Button CopyPathCircle CloseCircle Left ArrowArrow Down Icon GreyClosecirclecircleBurger
  • Advertising

100 Doverglen Crescent SE, Calgary, AB, T2B 2P6

MLS® # A2350083
House For Sale In Dover, Calgary, Alberta
$382,900 QuickQuoteTM: $383K - $466K

2+1 Beds

1 Bath

100 Doverglen Crescent Se, Calgary, AB
  • Advertising
Rent Today. Own Tomorrow.
Explore our Rent-to-own Path to Homeownership™ designed to help you become a homeowner.

100 Doverglen Crescent SE, Calgary, AB, T2B 2P6
$382,900

3 Beds

1 Bath

Property Information:

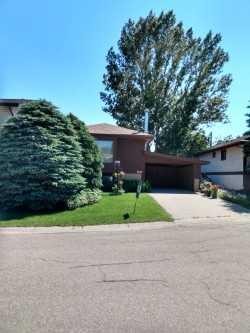
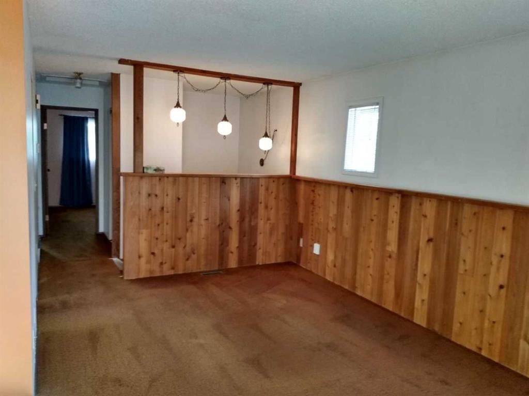
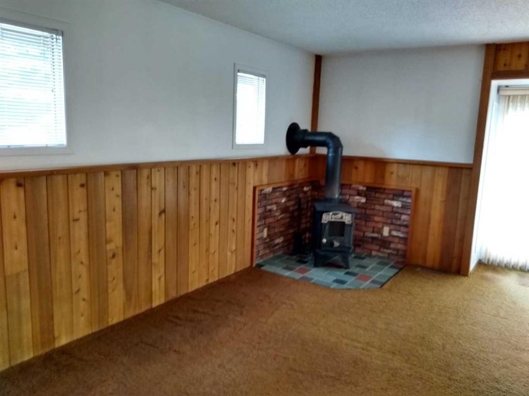
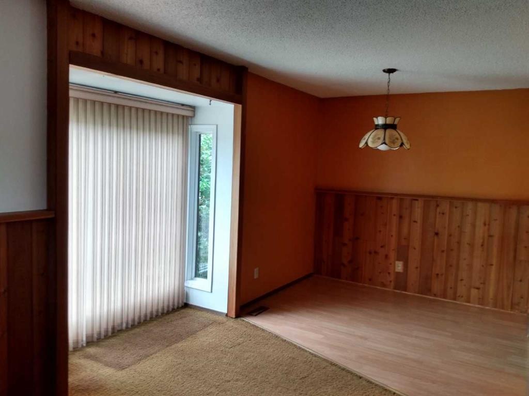
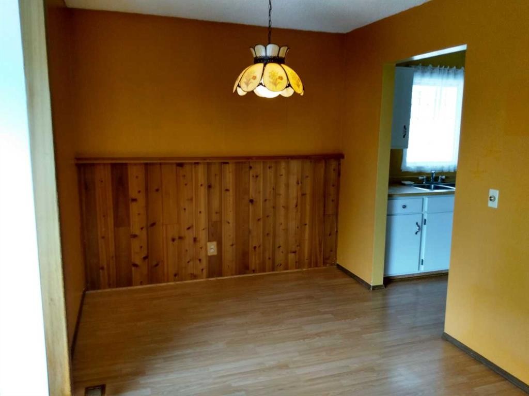
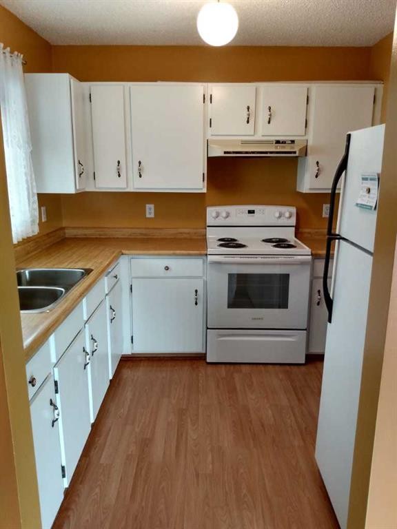
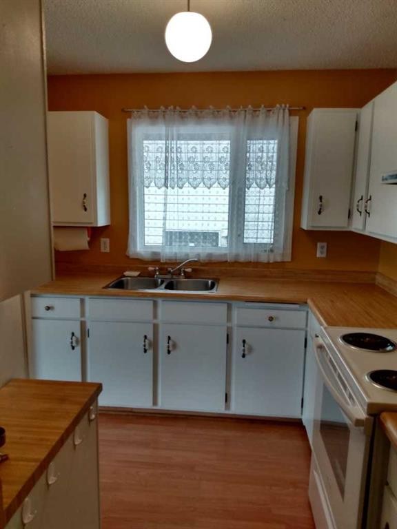
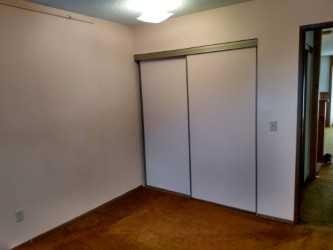
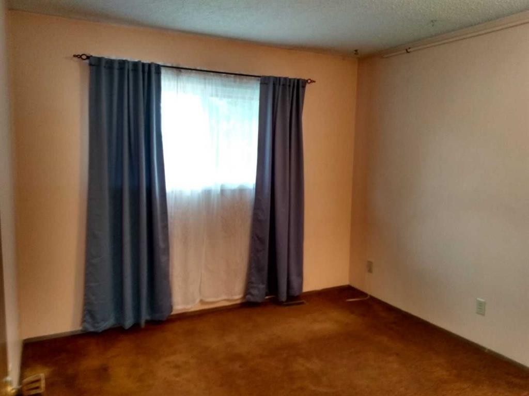
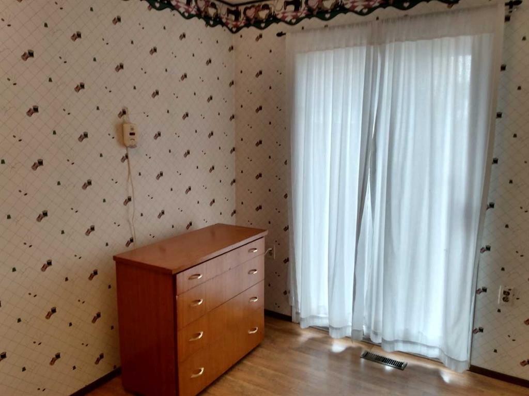
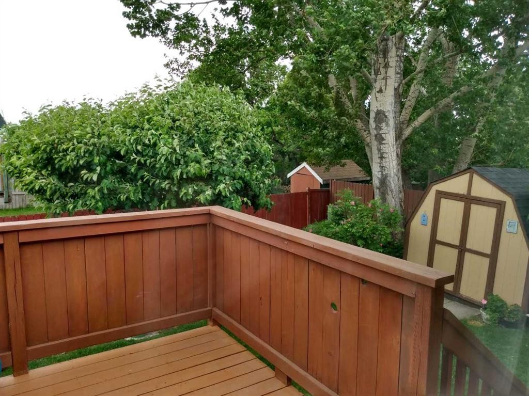
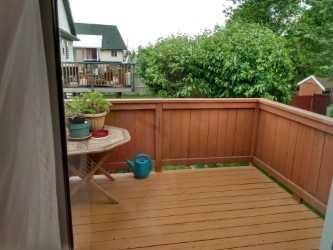
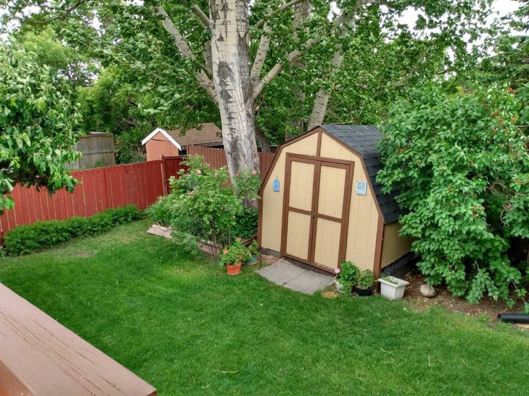
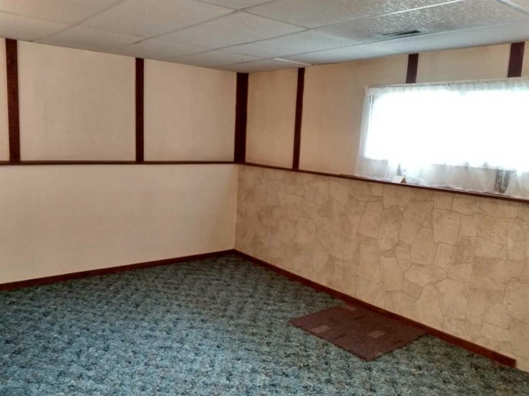
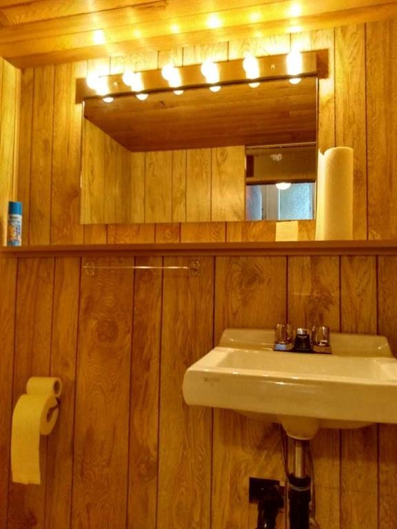
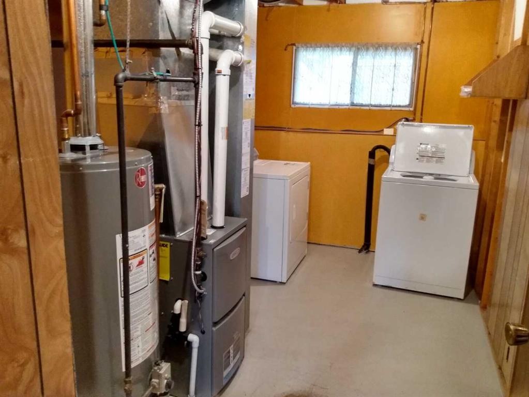
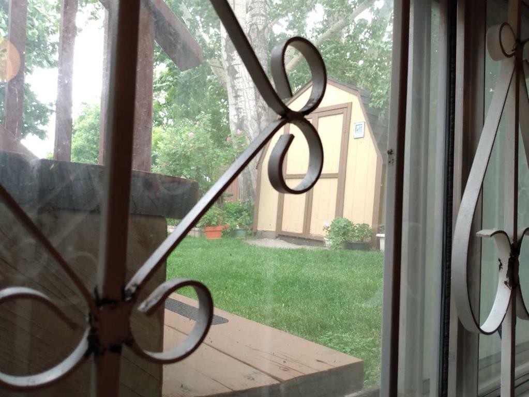
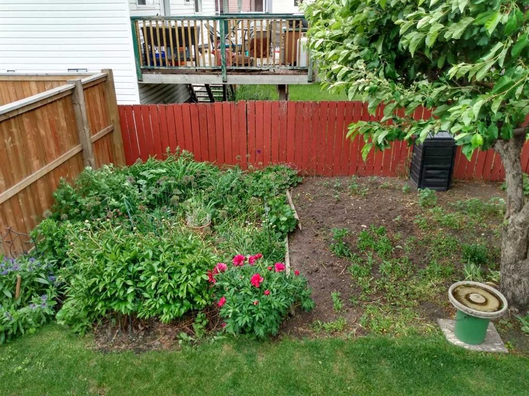
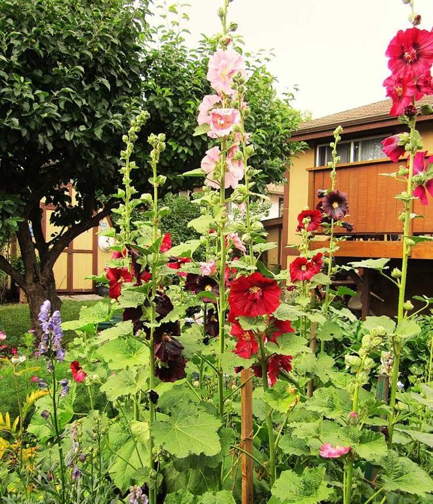
FIRST TIME Home Buyers? Wanting to DOWN SIZING? Check out this WELL CARED for this Attractive HOME with great curb appeal. Mature Trees in both FRONT and BACK yard, including a productive APPLE tree. A generous CAR PORT offers your vehicle protection from SUN, RAIN & SNOW. (Could easily be turned into GARAGE with addition of Garage door). Easy access through car port into the back yard: Man door & Large double doors at end of car port. Main floor provides well laid out Floor plan: Kitchen with Large WINDOW, that leads into the Dining Room. Open LIVING ROOM has an Air-Tight "TRIUMPH" Wood Burning Stove, with recently professionally clean chimney, that will warm only Wood can. At the back of the house, are 2 SOUTH-facing BEDROOMS and a 4 piece BATH. The DECK (10' x 10') is off the 2nd Bedroom with STAIRS leading to the quiet and sunny GARDEN & YARD. Going downstairs, you'll find a 3RD BEDROOM, HALF BATH, Lots of STORAGE plus a HUGE FAMILY ROOM. NOTE: All windows have SECURITY bars, for your comfort and ease. The Yard faces SOUTH with a small GARDEN and FLOWER space. Here is where you will find the APPLE tree. This home is located in a QUIET corner of Dover with easy assess to major roads. Golf? Love walking the Bird Sanctuary? Work in the Industrial area? Want great SHOPPING options, including East Hills Costco? Kids need SCHOOLS? Look no further -- easy ACCESS with optional routes to "anywhere"! This HOME is ready for "immediate" Occupancy. Just Check 100 Doverglen Cres out. You will be pleased with what YOU can HAVE!

Inclusions: garden hoses; lawn mower;

Building Features:

  • Total Finished Area: 777.00 Square Feet

Property Features:

  • Architectural Style: Bi-Level
  • Built in: 1980
  • Construction Materials: Wood Frame, Wood Siding
  • Cooling: None
  • Exterior Features: Private Yard
  • Floor Space (approx): 777.00 Square Feet
  • Flooring: Carpet, Laminate
  • Foundation Details: Poured Concrete
  • Heating: Forced Air, Wood Stove
  • Interior Features: Closet Organizers, Laminate Counters, No Animal Home, No Smoking Home, Storage
  • Levels: Bi-Level
  • Lot Size: 4079.00 Square Feet
  • Parking Features: Attached Carport
  • Roof: Asphalt Shingle
  • Zoning: R-CG
  • No. of Parking Spaces: 2

Courtesy of: Grand Realty

Data provided by: Calgary Real Estate Board 300 Manning Rd. NE, Calgary, Alberta T2E 8K4
All information displayed is believed to be accurate but is not guaranteed and should be independently verified. No warranties or representations are made of any kind. Copyright© 2021 All Rights Reserved

QuickQuoteTM Powered by RPS

Location of 100 Doverglen Crescent SE, Calgary, AB, T2B 2P6

Demographic Information of 100 Doverglen Crescent SE, Calgary, AB, T2B 2P6

Life Stage

Young Couples

Employment Type

Service Sector/White Collar

Average Household Income

$103,792.81

Average Number of Children

1.75

Household Population

Household Structure

Age of Population

Education

Education Level

No certificate/diploma/degree

27.27 %

High school certificate or equivalent

31.04 %

Apprenticeship trade certificate/diploma

8.78 %

College/non-university certificate

20.7 %

University certificate (below bachelor)

0.64 %

University Degree

11.57 %

Commuter

Travel To Work

By Car

81.07 %

By Public Transit

12.31 %

By Walking

0.9 %

By Bicycle

3.27 %

By Other Methods

2.45 %

Cultural Diversity

Knowledge of Official Language

Mother Tongue

Building Information

Building Type

Apartments (Low and High Rise)

36.03 %

Houses

63.97 %

Own Vs. Rent