Button CopyPathCircle CloseCircle Left ArrowArrow Down Icon GreyClosecirclecircleBurger
  • Publicité

2341 6 Avenue NW, Calgary, AB, T2N 0X3

No. MLS® A2314045
Maison À vendre à West Hillhurst, Calgary, Alberta
1 119 000 $ ÉvaluationExpressMC: Non disponible

2+1 Chambres

4 Salles de bain

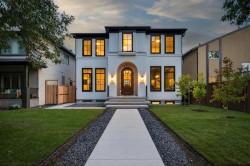
2341 6 Avenue Nw, Calgary, AB - Outdoor With Facade
2341 6 Avenue Nw, Calgary, AB - Indoor Photo Showing Kitchen With Fireplace With Stainless Steel Kitchen With Upgraded Kitchen
2341 6 Avenue Nw, Calgary, AB - Indoor Photo Showing Kitchen With Stainless Steel Kitchen With Upgraded Kitchen
2341 6 Avenue Nw, Calgary, AB - Indoor Photo Showing Living Room With Fireplace
2341 6 Avenue Nw, Calgary, AB - Indoor Photo Showing Dining Room With Fireplace
2341 6 Avenue Nw, Calgary, AB - Indoor Photo Showing Living Room With Fireplace
2341 6 Avenue Nw, Calgary, AB - Indoor
2341 6 Avenue Nw, Calgary, AB - Indoor Photo Showing Bedroom
2341 6 Avenue Nw, Calgary, AB - Indoor
2341 6 Avenue Nw, Calgary, AB - Indoor Photo Showing Bathroom
2341 6 Avenue Nw, Calgary, AB - Indoor
2341 6 Avenue Nw, Calgary, AB - Indoor Photo Showing Bathroom
2341 6 Avenue Nw, Calgary, AB - Indoor Photo Showing Other Room
2341 6 Avenue Nw, Calgary, AB - Indoor Photo Showing Laundry Room
2341 6 Avenue Nw, Calgary, AB - Indoor With Fireplace
2341 6 Avenue Nw, Calgary, AB - Indoor Photo Showing Other Room With Fireplace
2341 6 Avenue Nw, Calgary, AB - Indoor Photo Showing Other Room
2341 6 Avenue Nw, Calgary, AB - Indoor Photo Showing Bathroom
2341 6 Avenue Nw, Calgary, AB - Outdoor
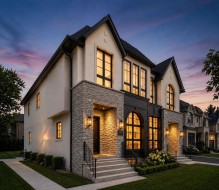
2341 6 Avenue Nw, Calgary, AB - Outdoor With Facade
2341 6 Avenue Nw, Calgary, AB - Outdoor
2341 6 Avenue Nw, Calgary, AB - Outdoor With Facade
2341 6 Avenue Nw, Calgary, AB - Outdoor
2341 6 Avenue Nw, Calgary, AB - Outdoor With Body Of Water With View
2341 6 Avenue Nw, Calgary, AB - Outdoor
2341 6 Avenue Nw, Calgary, AB - Outdoor With Deck Patio Veranda
2341 6 Avenue Nw, Calgary, AB  - Outdoor With Facade
2341 6 Avenue Nw, Calgary, AB  - Indoor Photo Showing Kitchen With Fireplace With Stainless Steel Kitchen With Upgraded Kitchen
2341 6 Avenue Nw, Calgary, AB  - Indoor Photo Showing Kitchen With Stainless Steel Kitchen With Upgraded Kitchen
2341 6 Avenue Nw, Calgary, AB - Indoor Photo Showing Kitchen With Stainless Steel Kitchen With Upgraded Kitchen
2341 6 Avenue Nw, Calgary, AB - Indoor Photo Showing Living Room With Fireplace
2341 6 Avenue Nw, Calgary, AB - Indoor Photo Showing Dining Room With Fireplace
2341 6 Avenue Nw, Calgary, AB - Indoor Photo Showing Living Room With Fireplace
2341 6 Avenue Nw, Calgary, AB - Indoor
2341 6 Avenue Nw, Calgary, AB - Indoor Photo Showing Bedroom
2341 6 Avenue Nw, Calgary, AB - Indoor
2341 6 Avenue Nw, Calgary, AB - Indoor Photo Showing Bathroom
2341 6 Avenue Nw, Calgary, AB - Indoor
2341 6 Avenue Nw, Calgary, AB - Indoor Photo Showing Bathroom
2341 6 Avenue Nw, Calgary, AB - Indoor Photo Showing Other Room
2341 6 Avenue Nw, Calgary, AB - Indoor Photo Showing Laundry Room
2341 6 Avenue Nw, Calgary, AB - Indoor With Fireplace
2341 6 Avenue Nw, Calgary, AB - Indoor Photo Showing Other Room With Fireplace
2341 6 Avenue Nw, Calgary, AB - Indoor Photo Showing Other Room
2341 6 Avenue Nw, Calgary, AB - Indoor Photo Showing Bathroom
2341 6 Avenue Nw, Calgary, AB - Outdoor
2341 6 Avenue Nw, Calgary, AB - Outdoor With Facade
2341 6 Avenue Nw, Calgary, AB - Outdoor
2341 6 Avenue Nw, Calgary, AB - Outdoor With Facade
2341 6 Avenue Nw, Calgary, AB - Outdoor
2341 6 Avenue Nw, Calgary, AB - Outdoor With Body Of Water With View
2341 6 Avenue Nw, Calgary, AB - Outdoor
2341 6 Avenue Nw, Calgary, AB - Outdoor With Deck Patio Veranda
  • Publicité
Êtes-vous un investisseur immobilier
2341 6 Avenue NW, Calgary, AB, T2N 0X3
1 119 000 $

3 Chambres

4 Salles de bain

Informations sur la propriété

**OPEN HOUSE TODAY, Sunday, May 24, 2026 from 2pm - 4pm** We invite you to step into one of Calgary’s most beloved inner city communities, West Hillhurst, this custom built Lindner Bros. home is the kind of property that quietly stops people in their tracks. Positioned prominently on a sun filled corner lot across from a park and framed by manicured landscaping, mature greenery, and two enchanting tree swings, the curb appeal here is truly unforgettable. Built with a level of craftsmanship, and warmth becoming increasingly rare in today’s fast paced infill market, this beautifully maintained home offers an exceptional opportunity to live in the heart of West Hillhurst surrounded by parks, pathways, the Bow River, outstanding schools, local amenities, and quick access to downtown. From the moment you step inside, the quality is undeniable. Fresh luxury vinyl plank flooring, soaring ceilings, custom built ins, shuttered windows, thoughtful architectural detailing, and an inviting earthy palette create a home that feels refined yet deeply comfortable. Designed for everyday living and entertaining, the main floor flows beautifully with expansive living spaces, a stunning three way fireplace, chef inspired kitchen with granite countertops, travertine backsplash, brand new stainless steel Café appliances, and seamless connection to the sunny southwest backyard complete with irrigation, exposed aggregate patio, perennial gardens, gas BBQ line, and brand new fence and gates completed in Fall 2025. This home has been extensively refreshed and upgraded allowing buyers to simply move in and enjoy. Recent improvements include fresh paint, new carpet, luxury vinyl plank flooring, updated lighting and LED pot lights inside and out, new ceiling fans, upgraded security system, new water softener, Navien on demand hot water system, new ensuite shower, custom premier closet cabinetry, and central air conditioning. The upper level offers an ideal layout for a professional couple or young family with two spacious bedrooms, each with their own full bathroom. The premier retreat feels like a boutique hotel experience with electric in floor heating in the ensuite, beautifully updated finishes, and custom built in closet cabinetry. The second upper bedroom with its own full bath is perfect for children, guests, or a beautifully appointed home office. The fully developed lower level substantially expands the living space with a large third bedroom featuring a built in desk, full bathroom with steam shower and heated floors, and an exceptional media room complete with wireless projection system, dedicated surround sound, sliding barn doors, and gas fireplace creating the ultimate movie night or lounge experience. The home comes complete w/ SONOS multi zone speaker sound throughout the first and second floors. The double detached garage features epoxy flooring, full insulation, drywall, its own gas furnace, attic storage, and adjacent custom shed for lawn tools and equipment.

Inclusions: Shed, Secuity System Hardware, Cover for A/C, Nest Thermostat, Garage Heater, Door Opener & Remote, Irrigation System, Surplus Construction Materials, Media Room Projector & All Components, Sonos System & Speakers, Navien On Demand Hot Water & Central Vacuum System (Hose, Powerhead & Attachments) & Retractable Screen Back Door.

Particularités du bâtiment :

  • Air climatisé: Oui
  • Foyer: Oui
  • Stationnement: Oui
  • Superficie totale aménagée: 1883.96

Caractéristiques :

  • Bâti en: 2005
  • Caractéristiques du foyer: Sous-sol, Salle à manger, Gaz, Salon, Manteau, Pierre, Trois côtés, Carrelage
  • Caractéristiques du stationnement: Accès à une allée, Garage double détaché, Garage avec accès arrière
  • Caractéristiques extérieures: Cour privée
  • Caractéristiques intérieures: Caractéristiques intégrées, Ventilateur(s) de plafond, Rangement de placard, Meuble-lavabo double, Comptoirs en granite, Plafonds hauts, Îlot de cuisine, Garde-manger, Baignoire profonde, Plafond(s) voûté(s), Placard(s) praticable(s)
  • Chambres : 2+1
  • Chauffage: Air pulsé
  • Détails de la fondation: Béton coulé
  • Dimensions du terrain : 3250.00 Pieds carrés
  • Matériaux de construction: Revêtement à bardeaux, Pierre, Stuc, Charpente en bois
  • Niveaux: Deux
  • Refroidissement: Climatiseur central
  • Revêtements de sol: Moquette, Carreaux de céramique
  • Salle(s) de bains : 3+1
  • Style architectural: 2 étages, En rangée
  • Superficie habitable (approx): 1883.96 Pieds carrés
  • Toiture: Bardeaux d'asphalte
  • Zonage: R-CG
  • Nbre d'espaces de stationnement: 2

Gracieuseté de : REMAX Innovations

Données fournies par : Calgary Real Estate Board 300 Manning Rd. NE, Calgary, Alberta T2E 8K4
Nous croyons que tous les renseignements affichés sont exacts, mais nous ne le garantissons pas; les renseignements devraient être vérifiés de façon indépendante. Aucune garantie ou représentation de quelque nature que ce soit n’est offerte. Droits © 2021 Tous les droits sont réservés.

ÉvaluationExpressMC Powered by RPS
Vous songez à vendre?

Commencez par découvrir ce que votre maison pourrait valoir sur le marché actuel.

Emplacement de 2341 6 Avenue NW, Calgary, AB, T2N 0X3

Données démographiques de 2341 6 Avenue NW, Calgary, AB, T2N 0X3

Étape de vie

Parents d'âge moyen avec adolescents

Type d'emploi

Cols blancs

Revenu moyen du ménage

253 391.92 $

Nombre moyen d'enfants

1.67

Population à domicile

Structure à domicile

Âge de la population

Éducation

Niveau d'éducation

No certificate/diploma/degree

7.2 %

Diplôme d'études secondaires ou équivalent

21.18 %

Certificat ou diplôme d'apprentissage ou d'une école de métiers

5.26 %

Diplôme d'études collégiales ou d'études postsecondaires (non universitaires)

13.34 %

Certificat d'études universitaires

3.24 %

Diplômes d'études universitaires

49.78 %

Navetteur

Se rendre au travail

En auto

72.54 %

En transport en commun

7.83 %

À pied

10.97 %

À bicyclette

6.1 %

Par tout autre moyen

2.56 %

Diversité Culturelle

Connaissance des langues officielles

Langue maternelle

Données Sur Le Bâtiment

Type de bâtiment

Appartements (faible hauteur et à étages multiples)

25.05 %

Maisons

74.95 %

Achat ou location