Informations sur la propriété
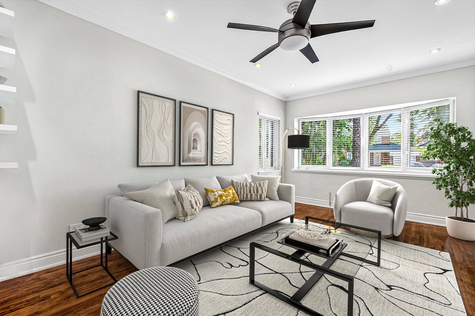
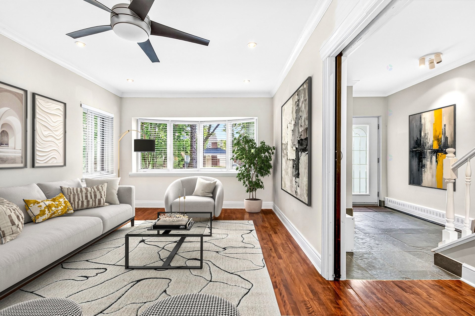
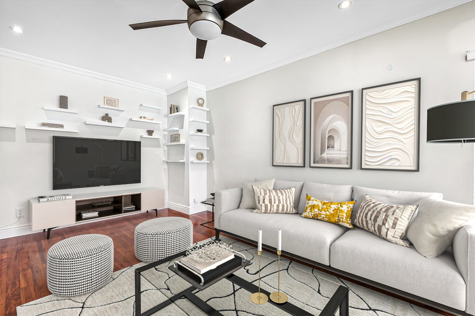
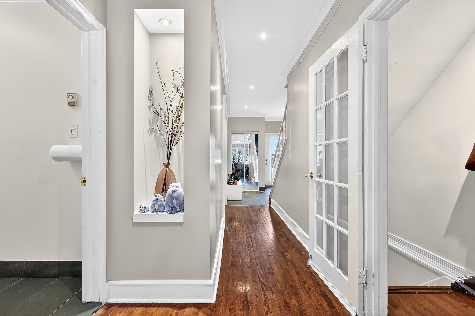
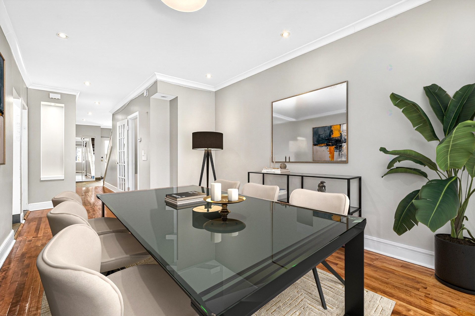
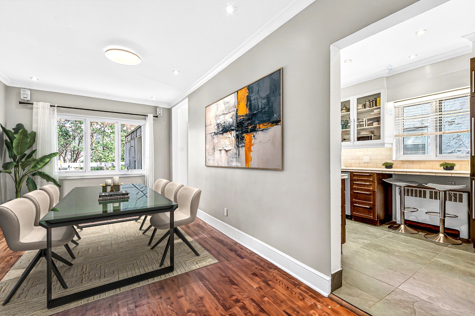
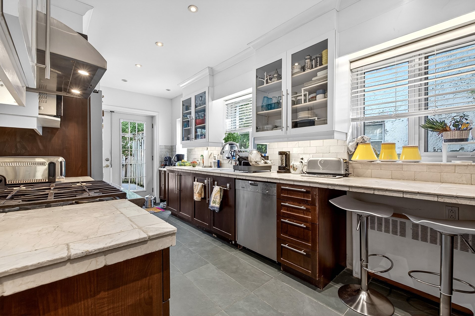
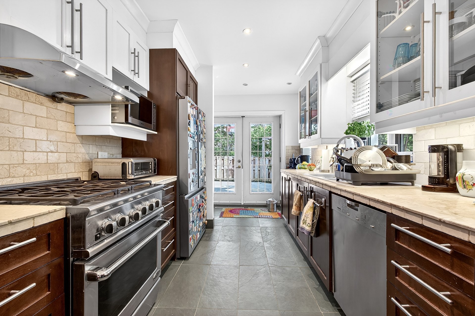
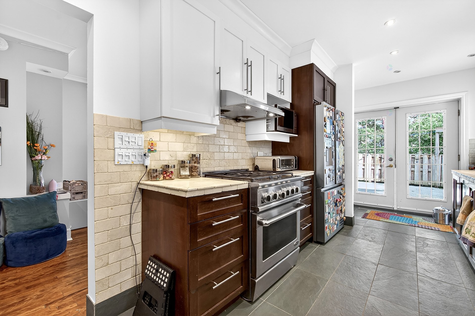
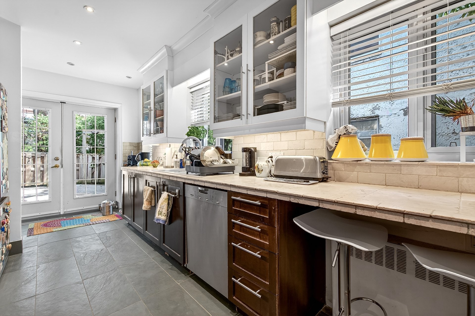
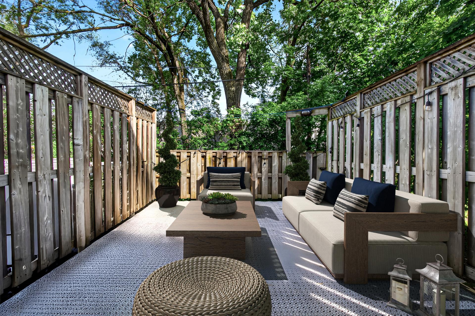
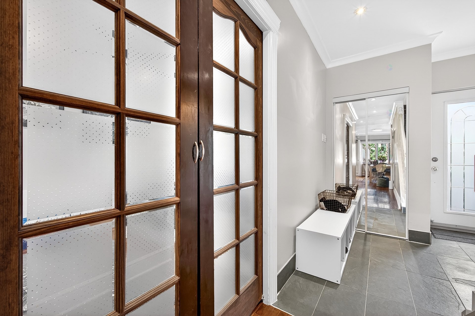
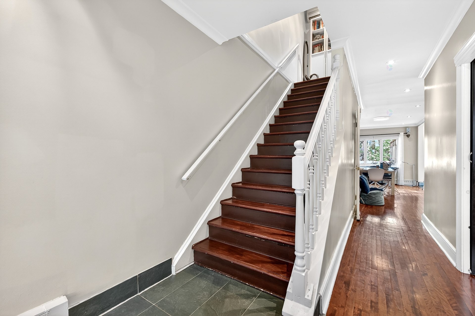
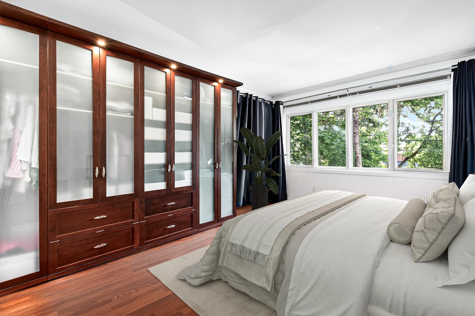
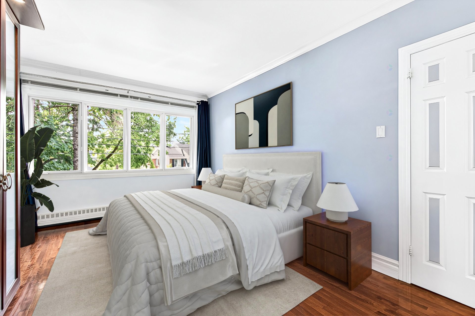
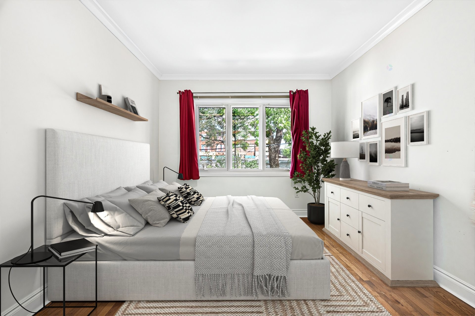
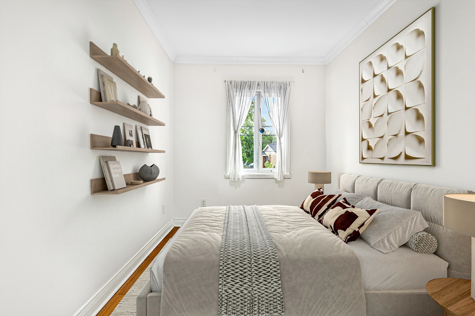
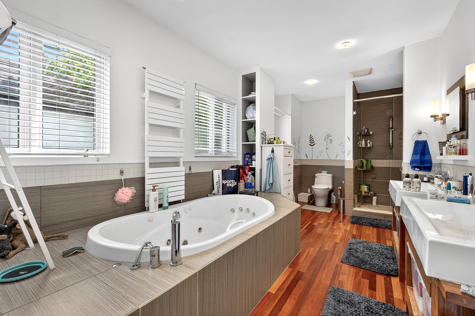
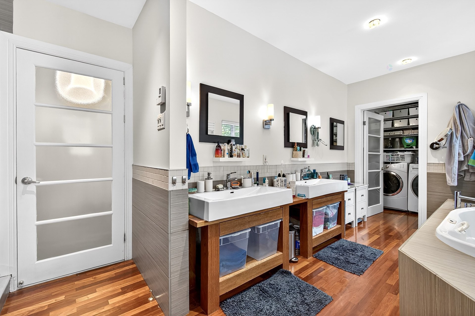
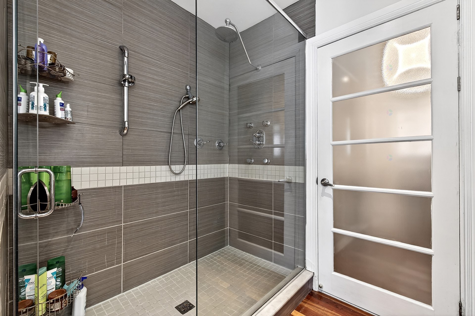
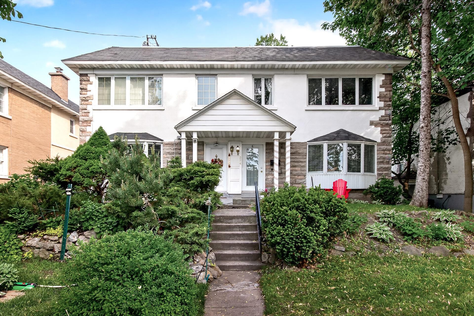
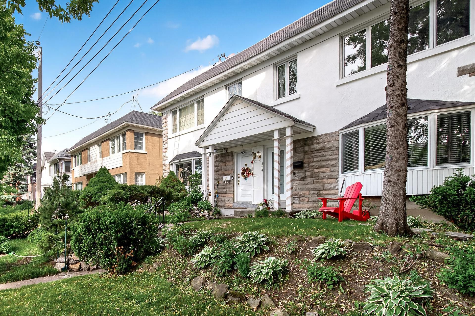
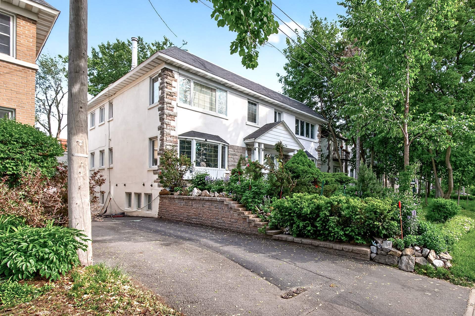
Beautiful semi-detached home nestled on a quiet street in TMR, offers a light-filled expansive living area enhanced by a sleek, modern design. A gourmet kitchen offers heated flooring and custom cabinets, combining style and functionality. 3 good-sized bedrooms, luxurious bathroom with double vanity, finished basement for relaxing or additional living space. Step outside to a sunny fenced deck with natural gas hookup, ideal for enjoying summer BBQs. The home also includes a garage and driveway for three cars, a rare advantage in the neighbourhood! Exceptional location close to metro station, parks, and the renowned Saint-Clément School.
This property was originally a duplex, converted into a semi-detached single-family home in 2002. You will be impressed by the renovations and all the work that has been carried out over the years.
- Roof redone in 2015.
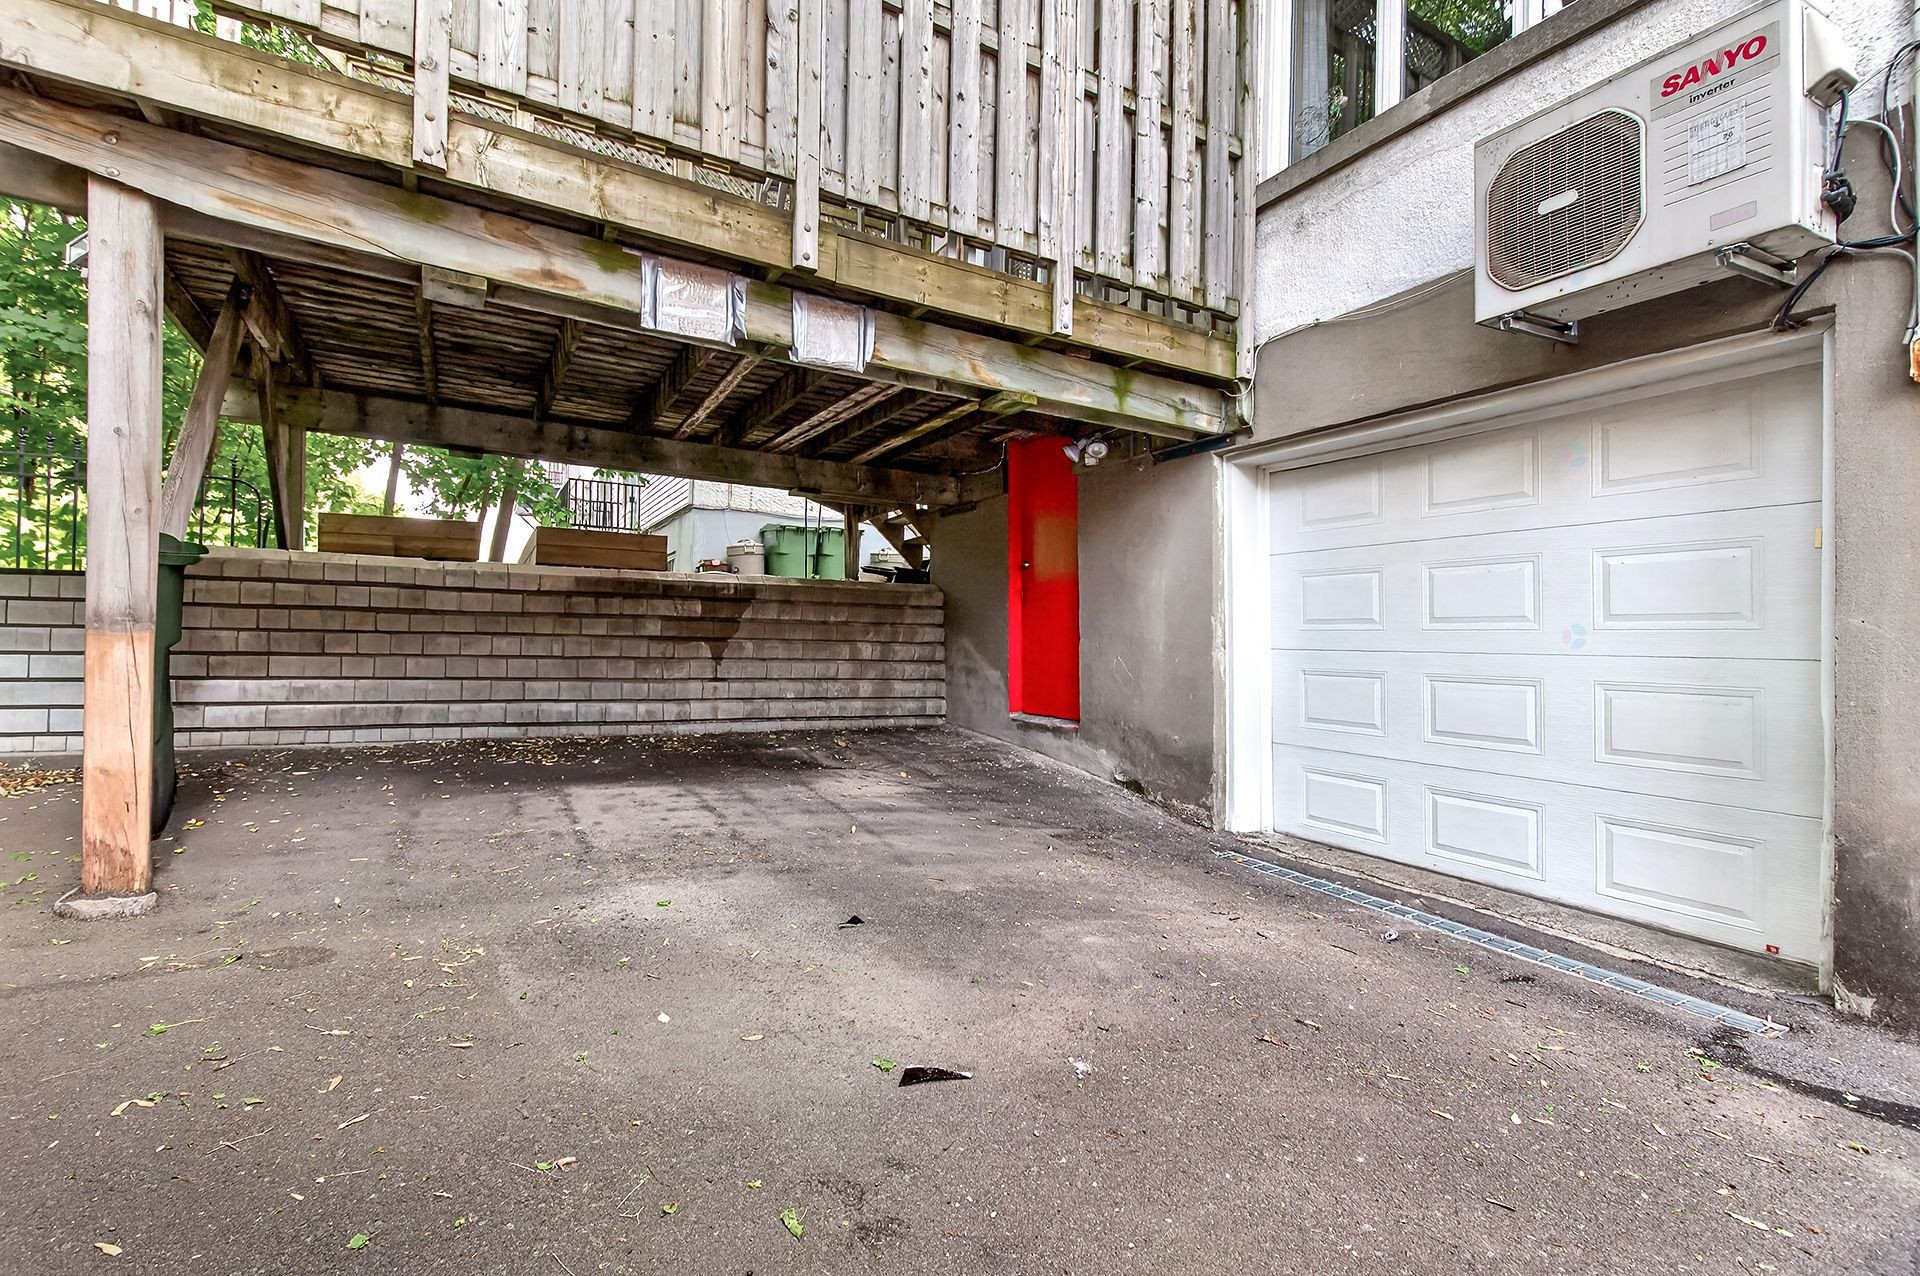
- In 2021, drainage pipe under the garage floor was replaced, a new backwater valve was installed, and a new galvanized drain was added at the garage entrance.
- An auxiliary electrical panel/transfer switch was installed. This allows the entire house to be powered by a diesel generator during power outages.
- The laundry room was upgraded with dual plumbing and electrical connections to accommodate two sets of washers and dryers simultaneously.
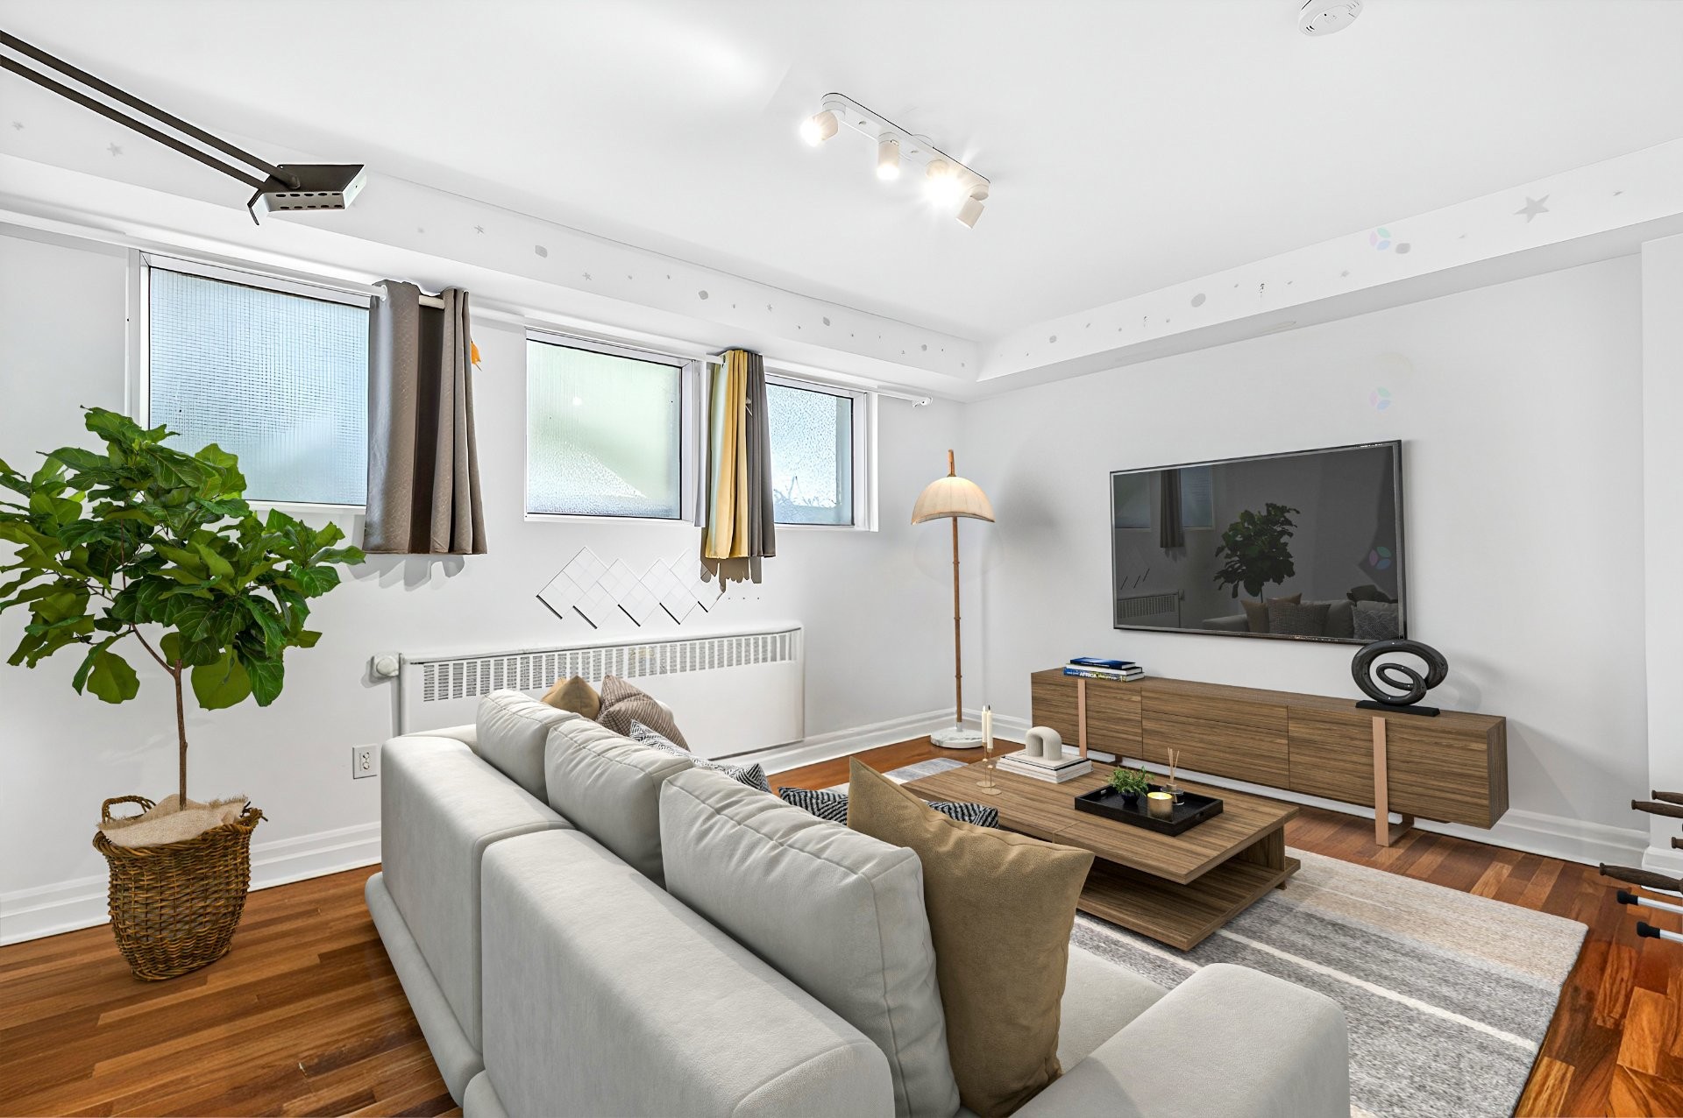
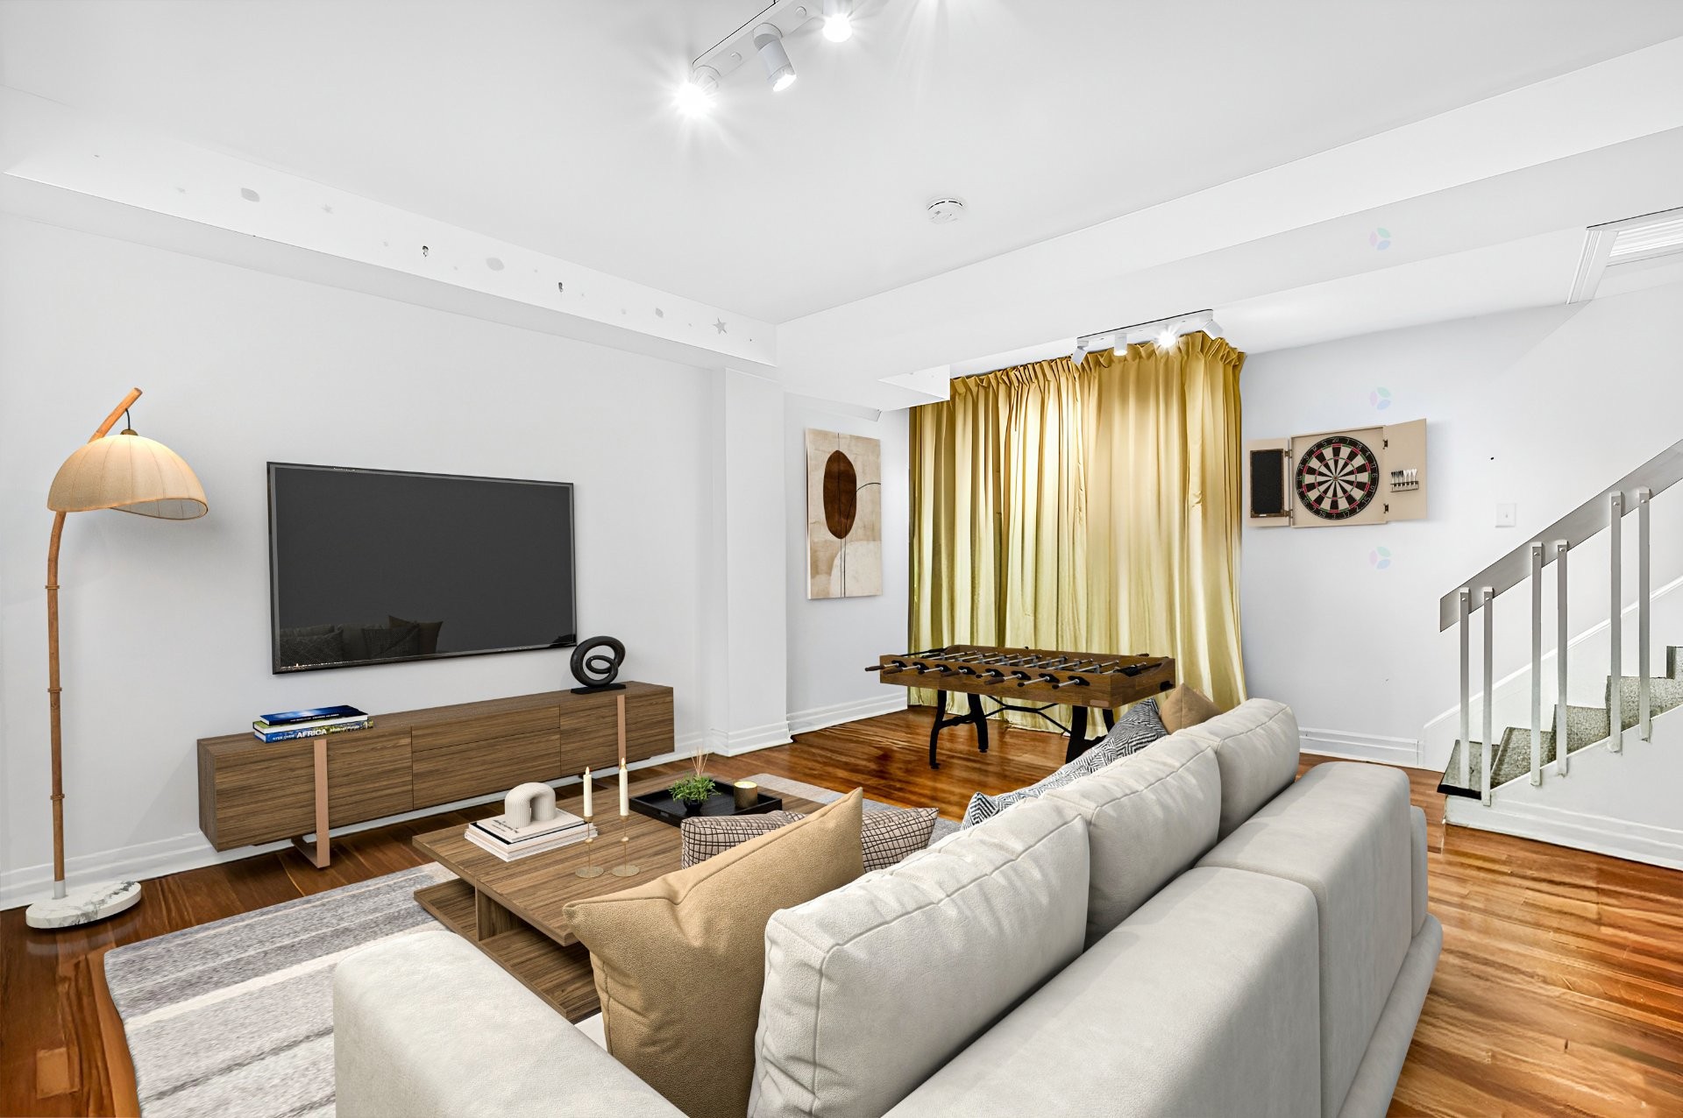
- The basement is finished, with quality wood floor and huge windows allowing an abundance of natural sunlight.
- Fenced patio with natural gas hookup, ready for BBQ connection.
- The only house with 3 parking in the driveway in the back of the house among neighbours.
*** Some of the photos have been virtually staged.
Particularités du bâtiment :
-
Style:
Maison jumelée
-
Air climatisé:
Oui
-
Caractéristiques des fenêtres:
Manivelle (battant)
-
Caractéristiques du terrain:
Métro, Parc, Piste cyclable, École primaire, École secondaire, Transport en commun, Université
-
centris2.BathroomFeatures*:
Douche indépendante
-
centris2.ParkingFeatures*:
Simple largeur
-
Chauffage:
Eau chaude, Gaz naturel
-
Dimensions :
6.4 x 13.54 METRE
-
Égout:
Municipalité
-
Étages:
À étages
-
Garage:
Oui
-
Matériaux de construction:
Pierre, Stucco
-
Murs mitoyens:
Jumelé
-
Refroidissement:
Climatiseur mural
-
Services publics:
Eau raccordée, Gaz naturel raccordé, Égout raccordé
-
Source d'eau:
Municipalité
-
Sous-sol:
6 pieds et plus, Totalement aménagé
-
Superficie totale aménagée:
1864.31 Pieds carrés