Button CopyPathCircle CloseCircle Left ArrowArrow Down Icon GreyClosecirclecircleBurger

916 Ch. Viens, Magog, QC, J1X 7T1

No. MLS® 12733820


Maison À vendre à Magog

4 495 000 $

4 Chambres

3 Salles de bain

ÉvaluationExpressMC: Non disponible
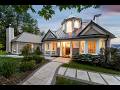
Façade - 916 Ch. Viens, Magog, QC - Outdoor With Facade
Façade - 916 Ch. Viens, Magog, QC - Outdoor
Photo aérienne - 916 Ch. Viens, Magog, QC - Outdoor With Body Of Water With View
Façade - 916 Ch. Viens, Magog, QC - Outdoor With Facade
Façade - 916 Ch. Viens, Magog, QC - Outdoor
Photo aérienne - 916 Ch. Viens, Magog, QC - Outdoor With Body Of Water With View
Vue d'ensemble - 916 Ch. Viens, Magog, QC - Outdoor
Hall d'entrée/Vestibule - 916 Ch. Viens, Magog, QC - Indoor Photo Showing Other Room
Hall d'entrée/Vestibule - 916 Ch. Viens, Magog, QC - Indoor
Intérieur - 916 Ch. Viens, Magog, QC - Indoor Photo Showing Living Room
Intérieur - 916 Ch. Viens, Magog, QC - Indoor Photo Showing Dining Room
Salle à manger - 916 Ch. Viens, Magog, QC - Indoor Photo Showing Dining Room
Salon - 916 Ch. Viens, Magog, QC - Indoor Photo Showing Living Room With Fireplace
Salon - 916 Ch. Viens, Magog, QC - Indoor Photo Showing Living Room
Cuisine - 916 Ch. Viens, Magog, QC - Indoor Photo Showing Kitchen With Upgraded Kitchen
Cuisine - 916 Ch. Viens, Magog, QC - Indoor Photo Showing Kitchen With Double Sink With Upgraded Kitchen
Cuisine - 916 Ch. Viens, Magog, QC - Indoor Photo Showing Kitchen With Double Sink
Cuisine - 916 Ch. Viens, Magog, QC - Indoor Photo Showing Kitchen With Upgraded Kitchen
Solarium/Verrière - 916 Ch. Viens, Magog, QC - Indoor Photo Showing Other Room
Solarium/Verrière - 916 Ch. Viens, Magog, QC - Indoor Photo Showing Dining Room
Solarium/Verrière - 916 Ch. Viens, Magog, QC -  Photo Showing Other Room
Corridor - 916 Ch. Viens, Magog, QC - Indoor Photo Showing Kitchen With Upgraded Kitchen
Chambre à coucher principale - 916 Ch. Viens, Magog, QC - Indoor Photo Showing Bedroom With Fireplace
Chambre à coucher principale - 916 Ch. Viens, Magog, QC - Indoor Photo Showing Bedroom
Penderie (Walk-in) - 916 Ch. Viens, Magog, QC - Indoor
Salle de bains - 916 Ch. Viens, Magog, QC - Indoor Photo Showing Bathroom
Salle de bains - 916 Ch. Viens, Magog, QC - Indoor
Salle de lavage - 916 Ch. Viens, Magog, QC - Indoor Photo Showing Laundry Room
Sauna - 916 Ch. Viens, Magog, QC - Indoor Photo Showing Other Room
Bureau - 916 Ch. Viens, Magog, QC - Indoor
Salle familiale - 916 Ch. Viens, Magog, QC - Indoor
Salle d'eau - 916 Ch. Viens, Magog, QC - Indoor Photo Showing Bathroom
Corridor - 916 Ch. Viens, Magog, QC - Indoor Photo Showing Other Room
Chambre à coucher - 916 Ch. Viens, Magog, QC - Indoor Photo Showing Bedroom
Salle de bains - 916 Ch. Viens, Magog, QC - Indoor Photo Showing Bathroom
Extérieur - 916 Ch. Viens, Magog, QC - Outdoor
Photo aérienne - 916 Ch. Viens, Magog, QC - Outdoor
Extérieur - 916 Ch. Viens, Magog, QC - Outdoor With Deck Patio Veranda
Vue sur l'eau - 916 Ch. Viens, Magog, QC - Outdoor With Body Of Water
Vue sur l'eau - 916 Ch. Viens, Magog, QC - Outdoor With Body Of Water With View
Photo aérienne - 916 Ch. Viens, Magog, QC - Outdoor With Body Of Water
Terrasse - 916 Ch. Viens, Magog, QC - Outdoor With Body Of Water
Vue sur l'eau - 916 Ch. Viens, Magog, QC - Outdoor With Body Of Water With View
Extérieur - 916 Ch. Viens, Magog, QC - Outdoor
Garage - 916 Ch. Viens, Magog, QC - Outdoor
Extérieur - 916 Ch. Viens, Magog, QC - Outdoor
Garage - 916 Ch. Viens, Magog, QC - Outdoor
Extérieur - 916 Ch. Viens, Magog, QC - Outdoor
Stationnement - 916 Ch. Viens, Magog, QC - Outdoor
Autre - 916 Ch. Viens, Magog, QC - Outdoor With Body Of Water
Autre - 916 Ch. Viens, Magog, QC - Outdoor
Photo aérienne - 916 Ch. Viens, Magog, QC - Outdoor With View
Photo aérienne - 916 Ch. Viens, Magog, QC - Outdoor With Body Of Water With View
Photo aérienne - 916 Ch. Viens, Magog, QC - Outdoor With Body Of Water
Vue sur l'eau - 916 Ch. Viens, Magog, QC - Outdoor With Body Of Water With View
Face arrière - 916 Ch. Viens, Magog, QC - Outdoor With Deck Patio Veranda
Face arrière - 916 Ch. Viens, Magog, QC - Outdoor
Face arrière - 916 Ch. Viens, Magog, QC - Outdoor With Body Of Water
Face arrière - 916 Ch. Viens, Magog, QC - Outdoor
Extérieur - 916 Ch. Viens, Magog, QC - Outdoor
Photo aérienne - 916 Ch. Viens, Magog, QC - Outdoor With Body Of Water With View
Photo aérienne - 916 Ch. Viens, Magog, QC - Outdoor With View
Photo aérienne - 916 Ch. Viens, Magog, QC - Outdoor With Body Of Water With View
Video
Façade - 916 Ch. Viens, Magog, QC  - Outdoor With Facade
Façade - 916 Ch. Viens, Magog, QC  - Outdoor
Photo aérienne - 916 Ch. Viens, Magog, QC  - Outdoor With Body Of Water With View
Façade - 916 Ch. Viens, Magog, QC - Outdoor With Facade
Façade - 916 Ch. Viens, Magog, QC - Outdoor
Photo aérienne - 916 Ch. Viens, Magog, QC - Outdoor With Body Of Water With View
Vue d'ensemble - 916 Ch. Viens, Magog, QC - Outdoor
Hall d'entrée/Vestibule - 916 Ch. Viens, Magog, QC - Indoor Photo Showing Other Room
Hall d'entrée/Vestibule - 916 Ch. Viens, Magog, QC - Indoor
Intérieur - 916 Ch. Viens, Magog, QC - Indoor Photo Showing Living Room
Intérieur - 916 Ch. Viens, Magog, QC - Indoor Photo Showing Dining Room
Salle à manger - 916 Ch. Viens, Magog, QC - Indoor Photo Showing Dining Room
Salon - 916 Ch. Viens, Magog, QC - Indoor Photo Showing Living Room With Fireplace
Salon - 916 Ch. Viens, Magog, QC - Indoor Photo Showing Living Room
Cuisine - 916 Ch. Viens, Magog, QC - Indoor Photo Showing Kitchen With Upgraded Kitchen
Cuisine - 916 Ch. Viens, Magog, QC - Indoor Photo Showing Kitchen With Double Sink With Upgraded Kitchen
Cuisine - 916 Ch. Viens, Magog, QC - Indoor Photo Showing Kitchen With Double Sink
Cuisine - 916 Ch. Viens, Magog, QC - Indoor Photo Showing Kitchen With Upgraded Kitchen
Solarium/Verrière - 916 Ch. Viens, Magog, QC - Indoor Photo Showing Other Room
Solarium/Verrière - 916 Ch. Viens, Magog, QC - Indoor Photo Showing Dining Room
Solarium/Verrière - 916 Ch. Viens, Magog, QC -  Photo Showing Other Room
Corridor - 916 Ch. Viens, Magog, QC - Indoor Photo Showing Kitchen With Upgraded Kitchen
Chambre à coucher principale - 916 Ch. Viens, Magog, QC - Indoor Photo Showing Bedroom With Fireplace
Chambre à coucher principale - 916 Ch. Viens, Magog, QC - Indoor Photo Showing Bedroom
Penderie (Walk-in) - 916 Ch. Viens, Magog, QC - Indoor
Salle de bains - 916 Ch. Viens, Magog, QC - Indoor Photo Showing Bathroom
Salle de bains - 916 Ch. Viens, Magog, QC - Indoor
Salle de lavage - 916 Ch. Viens, Magog, QC - Indoor Photo Showing Laundry Room
Sauna - 916 Ch. Viens, Magog, QC - Indoor Photo Showing Other Room
Bureau - 916 Ch. Viens, Magog, QC - Indoor
Salle familiale - 916 Ch. Viens, Magog, QC - Indoor
Salle d'eau - 916 Ch. Viens, Magog, QC - Indoor Photo Showing Bathroom
Corridor - 916 Ch. Viens, Magog, QC - Indoor Photo Showing Other Room
Chambre à coucher - 916 Ch. Viens, Magog, QC - Indoor Photo Showing Bedroom
Salle de bains - 916 Ch. Viens, Magog, QC - Indoor Photo Showing Bathroom
Extérieur - 916 Ch. Viens, Magog, QC - Outdoor
Photo aérienne - 916 Ch. Viens, Magog, QC - Outdoor
Extérieur - 916 Ch. Viens, Magog, QC - Outdoor With Deck Patio Veranda
Vue sur l'eau - 916 Ch. Viens, Magog, QC - Outdoor With Body Of Water
Vue sur l'eau - 916 Ch. Viens, Magog, QC - Outdoor With Body Of Water With View
Photo aérienne - 916 Ch. Viens, Magog, QC - Outdoor With Body Of Water
Terrasse - 916 Ch. Viens, Magog, QC - Outdoor With Body Of Water
Vue sur l'eau - 916 Ch. Viens, Magog, QC - Outdoor With Body Of Water With View
Extérieur - 916 Ch. Viens, Magog, QC - Outdoor
Garage - 916 Ch. Viens, Magog, QC - Outdoor
Extérieur - 916 Ch. Viens, Magog, QC - Outdoor
Garage - 916 Ch. Viens, Magog, QC - Outdoor
Extérieur - 916 Ch. Viens, Magog, QC - Outdoor
Stationnement - 916 Ch. Viens, Magog, QC - Outdoor
Autre - 916 Ch. Viens, Magog, QC - Outdoor With Body Of Water
Autre - 916 Ch. Viens, Magog, QC - Outdoor
Photo aérienne - 916 Ch. Viens, Magog, QC - Outdoor With View
Photo aérienne - 916 Ch. Viens, Magog, QC - Outdoor With Body Of Water With View
Photo aérienne - 916 Ch. Viens, Magog, QC - Outdoor With Body Of Water
Vue sur l'eau - 916 Ch. Viens, Magog, QC - Outdoor With Body Of Water With View
Face arrière - 916 Ch. Viens, Magog, QC - Outdoor With Deck Patio Veranda
Face arrière - 916 Ch. Viens, Magog, QC - Outdoor
Face arrière - 916 Ch. Viens, Magog, QC - Outdoor With Body Of Water
Face arrière - 916 Ch. Viens, Magog, QC - Outdoor
Extérieur - 916 Ch. Viens, Magog, QC - Outdoor
Photo aérienne - 916 Ch. Viens, Magog, QC - Outdoor With Body Of Water With View
Photo aérienne - 916 Ch. Viens, Magog, QC - Outdoor With View
Photo aérienne - 916 Ch. Viens, Magog, QC - Outdoor With Body Of Water With View
  • Publicité


916 Ch. Viens, Magog, QC, J1X 7T1
4 495 000 $

4 Chambres

2+1 Salles de bain

Informations sur la propriété

An exceptional property ideally situated on the shores of Lake Memphremagog, featuring 106 feet of lakefront. The home offers elegant and comfortable living spaces, including 3 bedrooms and 2.5 bathrooms. Both inside and out, every detail has been designed to fully enjoy the site and the spectacular panoramic view of the water. The property also stands out for its rare and versatile amenities: 2 double garages, a large hangar, and a helicopter landing pad, adding a unique and exclusive touch to the property.

Discover an exceptional property situated directly on the shores of the majestic Lake Memphremagog, in an intimate and prestigious setting just minutes from downtown Magog and Mont-Orford National Park. This unique estate brilliantly combines luxury, comfort, and functionality, offering an unparalleled lifestyle just 1 hour and 20 minutes from Montreal.

Set on a landscaped lot of 34,650 square feet, this home features a 106-foot lakeshore frontage, ensuring direct access to the water and spectacular views year-round. The lake-facing backyard offers a remarkable relaxation area, perfect for enjoying the tranquility, sunrises, and exceptional natural surroundings.

The spacious and bright main house features 3 well-proportioned bedrooms, 2.5 bathrooms, and a sauna. The living areas are open and bathed in natural light thanks to the large windows of the three-season sunroom facing the lake. The living room with a wood-burning fireplace, the dining room, and the high-end kitchen create a welcoming space perfect for family life and entertaining guests.

The property features two detached double garages that can easily accommodate several vehicles, classic cars, or boats. You can also enjoy a spacious heated hangar that offers additional storage space--ideal for water sports, aviation, or outdoor equipment--or for hosting guests in a grand setting.

A true rarity on the market: the property also features a registered helicopter landing pad, making trips to Montreal or elsewhere quick and efficient. Whether for business or pleasure, this highly exclusive feature enhances the value and functionality of this already remarkable residence.

Located in a sought-after neighborhood, close to amenities, Magog's finest restaurants, schools, healthcare facilities, hiking trails, bike paths, and Mont Orford for downhill skiing and year-round activities, this property is the ideal place to establish a primary or secondary residence.

This estate offers a rare opportunity to acquire a unique property that combines nature, luxury, privacy, and accessibility. The meticulous upkeep of the property, the quality of the materials, and the high-end amenities reflect the attention paid to every detail.

The stove(s), fireplace(s), combustion appliance(s), and chimney(s) are sold without any warranty as to their compliance with
applicable regulations or the requirements imposed by insurance companies. This sale is made without any statutory warranty of quality from the seller regarding the French drains (if present), the sealed septic tank in the garage, or the sunroom.

Electricity consumption supplied by Hydro-Québec.

Particularités du bâtiment :

  • Style: Maison détachée
  • Air climatisé: Oui
  • Caractéristiques de la buanderie:
  • Caractéristiques de la salle de bain: Douche indépendante
  • Caractéristiques de la sécurité: Système d'alarme
  • Caractéristiques des armoires de cuisine: Bois
  • Caractéristiques des fenêtres: PVC, Guillotine, Manivelle (battant)
  • Caractéristiques du bord de l'eau: Accès, Lac, Bordé par l'eau, Lac, Navigable
  • Caractéristiques du foyer: Foyer au bois, Foyer aux granules, Foyer au gaz
  • Caractéristiques du stationnement: Asphalte, Double largeur ou plus, Pavé uni, Chauffé, Détaché, Détaché, Double largeur ou plus, Borne de recharge - niveau 2, Ouvre-porte électrique (garage)
  • Caractéristiques du terrain: Aucun voisin à l'arrière, Cul-de-sac, Autoroute, Garderie/CPE, Golf, Hôpital, Parc, Piste cyclable, École primaire, Ski alpin, École secondaire, Ski de fond, Paysager
  • Chauffage: Air soufflé (pulsé), Électricité
  • Détails des fondations: Béton coulé
  • Dimensions : 20.61 x 11.61 METRE
  • Égout: Champ d'épuration, Fosse septique
  • Étages: À étages
  • Foyer: Oui
  • Matériaux de construction: Bois
  • Murs mitoyens: Isolé (détaché)
  • Refroidissement: Thermopompe centrale
  • Services publics: Électricité raccordée
  • Source d'eau: Puits artésien, Puits
  • Sous-sol: Vide sanitaire
  • Stationnement: Oui
  • Toiture: Tôle
  • Vue: Sur l'eau, Panoramique

Taxes:

  • Taxes municipales: 10 851 $
  • Taxe scolaire: 1 460 $
  • Taxes annuelles totales: 12 311 $

Évaluation :

  • Évaluation du terrain: 1 265 100 $
  • Évaluation de l'immeuble: 781 100 $
  • Évaluation totale: 2 046 200 $

Caractéristiques :

  • Bâti en: 1992
  • Chambres : 4
  • Dimensions du terrain : 3219.70 Mètres carrés
  • Salle(s) de bains : 2
  • Salle(s) d'eau : 1
  • Nbre d'espaces de stationnement: 13
  • Unités résidentielles: 1 x 14,
  • Unité principale: 14 pièces, 4 chambres, 3 salles de bain

Unités résidentielles:

  • Unité principale 14 Pièces , 4 Chambres , 3 Salles de bain

Détails des pièces :

  • Hall d'entrée/Vestibule Rez-de-chaussée 2.95 m x 2.64 m Plancher : Céramique Note: Garde-robe 3' x 4'6
  • Cuisine Rez-de-chaussée 4.57 m x 3.73 m Plancher : Bois Note: Accès extérieur
  • Salle à dîner Rez-de-chaussée 4.06 m x 3.35 m Plancher : Bois
  • Salon Rez-de-chaussée 4.67 m x 4.06 m Plancher : Bois
  • Bureau Rez-de-chaussée 3.84 m x 2.24 m Plancher : Bois Note: Lit escamotable
  • Chambre de famille Rez-de-chaussée 4.09 m x 2.72 m Plancher : Bois
  • Chambre principale Rez-de-chaussée 4.98 m x 4.42 m Plancher : Bois Note: Accès ext. walk-in 9.4 par 3.4
  • Salle de bains Rez-de-chaussée 3.20 m x 3.78 m Plancher : Céramique
  • Salle de lavage Rez-de-chaussée 3.78 m x 2.51 m Plancher : Céramique Note: Accès ext., sauna
  • Salle d'eau Rez-de-chaussée 1.75 m x 1.07 m Plancher : Céramique
  • Autre Salle mécanique Rez-de-chaussée 2.06 m x 1.65 m Plancher : Couvre-sols souples
  • Chambre 2e niveau 3.02 m x 5.16 m Plancher : Bois Note: Walk-in 4.10 par 6.9
  • Chambre 2e niveau 5.16 m x 2.97 m Plancher : Bois
  • Salle de bains 2e niveau 1.75 m x 2.29 m Plancher : Céramique

Convertir la mesure en :

Données fournies par : Centris - 600 Ch Du Golf, Ile -Des -Soeurs, Québec H3E 1A8
Nous croyons que tous les renseignements affichés sont exacts, mais nous ne le garantissons pas; les renseignements devraient être vérifiés de façon indépendante. Aucune garantie ou représentation de quelque nature que ce soit n’est offerte. Droits© 2021 Tous les droits sont réservés.

Vendue sans garantie légale, aux risques et périls de l'acheteur.

Vous songez à vendre?

Commencez par découvrir ce que votre maison pourrait valoir sur le marché actuel.


Emplacement de 916 Ch. Viens, Magog, QC, J1X 7T1


Données démographiques de 916 Ch. Viens, Magog, QC, J1X 7T1

Étape de vie

Familles avec parents dans la cinquantaine

Type d'emploi

Mixte

Revenu moyen du ménage

162 000.00 $

Nombre moyen d'enfants

1.60

Population à domicile

Structure à domicile

Âge de la population

Éducation

Niveau d'éducation

No certificate/diploma/degree

11.47 %

Diplôme d'études secondaires ou équivalent

22.14 %

Certificat ou diplôme d'apprentissage ou d'une école de métiers

9.84 %

Diplôme d'études collégiales ou d'études postsecondaires (non universitaires)

20.5 %

Certificat d'études universitaires

2.45 %

Diplômes d'études universitaires

33.6 %

Navetteur

Se rendre au travail

En auto

93.88 %

En transport en commun

0.0 %

À pied

6.12 %

À bicyclette

0.0 %

Par tout autre moyen

0.0 %

Diversité Culturelle

Connaissance des langues officielles

Langue maternelle

Données Sur Le Bâtiment

Type de bâtiment

Appartements (faible hauteur et à étages multiples)

Maisons

100.0 %

Achat ou location