Button CopyPathCircle CloseCircle Left ArrowArrow Down Icon GreyClosecirclecircleBurger

324 EQUESTRIAN Way Unit# 49, Cambridge, Ontario, N3E 0E2

No. MLS® 40843671
Maison À vendre à Briardean, Cambridge, Ontario
699 999 $ ÉvaluationExpressMC: Non disponible

3 Chambres

3 Salles de bain

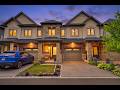
Modern townhome exterior featuring stone and brick accents, a gabled roofline, an attached garage, a covered front entry, and a paved driveway - 324 Equestrian Way Unit# 49, Cambridge, ON - Outdoor With Facade
Modern townhome community featuring uniform dark gray roofs and light-toned siding - 324 Equestrian Way Unit# 49, Cambridge, ON - Outdoor With View
Contemporary townhome facade featuring brick and stone masonry, single-car garage with a panel door, covered front entry, and multiple windows with dark trim - 324 Equestrian Way Unit# 49, Cambridge, ON - Outdoor
324 Equestrian Way Unit# 49, Cambridge, ON - Indoor Photo Showing Other Room
Open-concept kitchen featuring an island with pendant lighting, white cabinetry, integrated stainless steel appliances, light-toned countertops, and wood-finish flooring - 324 Equestrian Way Unit# 49, Cambridge, ON - Indoor Photo Showing Kitchen With Upgraded Kitchen
Open-concept living space featuring wood-finish flooring, white walls, and recessed lighting - 324 Equestrian Way Unit# 49, Cambridge, ON - Indoor Photo Showing Other Room
Living area featuring wood-finish flooring, white shiplap accent wall, recessed ceiling light, and multiple windows with roller shades - 324 Equestrian Way Unit# 49, Cambridge, ON - Indoor Photo Showing Living Room
Open-concept living area featuring a prominent shiplap accent wall, dark wood-finish flooring, and a staircase with coordinating risers - 324 Equestrian Way Unit# 49, Cambridge, ON - Indoor Photo Showing Living Room
Dining area featuring dark wood-finish flooring, white baseboards, and a sliding glass door to an outdoor deck - 324 Equestrian Way Unit# 49, Cambridge, ON - Indoor Photo Showing Dining Room
Expansive green lawn with a wooden privacy fence and a red brick lower facade - 324 Equestrian Way Unit# 49, Cambridge, ON - Outdoor With Deck Patio Veranda With Exterior
Outdoor wood deck featuring a sliding glass door with screen, wood railing, and brick base - 324 Equestrian Way Unit# 49, Cambridge, ON - Outdoor With Deck Patio Veranda
Expansive outdoor wood deck with natural wood railings, overlooking a fenced backyard with green space - 324 Equestrian Way Unit# 49, Cambridge, ON - Outdoor With Deck Patio Veranda With Exterior
Neutral wall tones in a room featuring soft carpet flooring - 324 Equestrian Way Unit# 49, Cambridge, ON - Indoor Photo Showing Bedroom
Room featuring light neutral wall paint, a window with white trim, and a blue accent wall paneling - 324 Equestrian Way Unit# 49, Cambridge, ON - Indoor Photo Showing Bedroom
Bathroom featuring a spacious single-basin vanity with dark wood-finish cabinetry and a light-toned countertop - 324 Equestrian Way Unit# 49, Cambridge, ON - Indoor Photo Showing Bathroom
Entryway featuring light-toned tile flooring, white trim, and a staircase with carpeted treads and a wood handrail - 324 Equestrian Way Unit# 49, Cambridge, ON - Indoor Photo Showing Other Room
324 Equestrian Way Unit# 49, Cambridge, ON - Indoor Photo Showing Basement
Unfinished basement featuring exposed wood joists and a concrete floor - 324 Equestrian Way Unit# 49, Cambridge, ON - Indoor Photo Showing Basement
324 Equestrian Way Unit# 49, Cambridge, ON - Indoor
Exterior featuring wood siding, brick façade, multiple windows, a ground-level patio door, and an elevated wooden deck - 324 Equestrian Way Unit# 49, Cambridge, ON - Outdoor With Deck Patio Veranda
Modern townhome community featuring uniform dark gray roofs and light-toned siding - 324 Equestrian Way Unit# 49, Cambridge, ON - Outdoor With View
Row of townhomes featuring attached single-car garages, individual driveways, and covered front entrances - 324 Equestrian Way Unit# 49, Cambridge, ON - Outdoor With View
Townhome community featuring gray shingle roofs, individual fenced yards, and street-facing entrances - 324 Equestrian Way Unit# 49, Cambridge, ON - Outdoor With View
Aerial view - 324 Equestrian Way Unit# 49, Cambridge, ON - Outdoor With Deck Patio Veranda
Aerial view - 324 Equestrian Way Unit# 49, Cambridge, ON - Outdoor With Deck Patio Veranda With View
Aerial view - 324 Equestrian Way Unit# 49, Cambridge, ON - Outdoor With View
Expansive natural green space bordered by residential developments - 324 Equestrian Way Unit# 49, Cambridge, ON - Outdoor With View
Video
Modern townhome exterior featuring stone and brick accents, a gabled roofline, an attached garage, a covered front entry, and a paved driveway - 324 Equestrian Way Unit# 49, Cambridge, ON  - Outdoor With Facade
Modern townhome community featuring uniform dark gray roofs and light-toned siding - 324 Equestrian Way Unit# 49, Cambridge, ON  - Outdoor With View
Contemporary townhome facade featuring brick and stone masonry, single-car garage with a panel door, covered front entry, and multiple windows with dark trim - 324 Equestrian Way Unit# 49, Cambridge, ON  - Outdoor
324 Equestrian Way Unit# 49, Cambridge, ON  - Indoor Photo Showing Other Room
Open-concept kitchen featuring an island with pendant lighting, white cabinetry, integrated stainless steel appliances, light-toned countertops, and wood-finish flooring - 324 Equestrian Way Unit# 49, Cambridge, ON - Indoor Photo Showing Kitchen With Upgraded Kitchen
Open-concept living space featuring wood-finish flooring, white walls, and recessed lighting - 324 Equestrian Way Unit# 49, Cambridge, ON - Indoor Photo Showing Other Room
Living area featuring wood-finish flooring, white shiplap accent wall, recessed ceiling light, and multiple windows with roller shades - 324 Equestrian Way Unit# 49, Cambridge, ON - Indoor Photo Showing Living Room
Open-concept living area featuring a prominent shiplap accent wall, dark wood-finish flooring, and a staircase with coordinating risers - 324 Equestrian Way Unit# 49, Cambridge, ON - Indoor Photo Showing Living Room
Dining area featuring dark wood-finish flooring, white baseboards, and a sliding glass door to an outdoor deck - 324 Equestrian Way Unit# 49, Cambridge, ON - Indoor Photo Showing Dining Room
Expansive green lawn with a wooden privacy fence and a red brick lower facade - 324 Equestrian Way Unit# 49, Cambridge, ON - Outdoor With Deck Patio Veranda With Exterior
Outdoor wood deck featuring a sliding glass door with screen, wood railing, and brick base - 324 Equestrian Way Unit# 49, Cambridge, ON - Outdoor With Deck Patio Veranda
Expansive outdoor wood deck with natural wood railings, overlooking a fenced backyard with green space - 324 Equestrian Way Unit# 49, Cambridge, ON - Outdoor With Deck Patio Veranda With Exterior
Neutral wall tones in a room featuring soft carpet flooring - 324 Equestrian Way Unit# 49, Cambridge, ON - Indoor Photo Showing Bedroom
Room featuring light neutral wall paint, a window with white trim, and a blue accent wall paneling - 324 Equestrian Way Unit# 49, Cambridge, ON - Indoor Photo Showing Bedroom
Bathroom featuring a spacious single-basin vanity with dark wood-finish cabinetry and a light-toned countertop - 324 Equestrian Way Unit# 49, Cambridge, ON - Indoor Photo Showing Bathroom
Entryway featuring light-toned tile flooring, white trim, and a staircase with carpeted treads and a wood handrail - 324 Equestrian Way Unit# 49, Cambridge, ON - Indoor Photo Showing Other Room
324 Equestrian Way Unit# 49, Cambridge, ON - Indoor Photo Showing Basement
Unfinished basement featuring exposed wood joists and a concrete floor - 324 Equestrian Way Unit# 49, Cambridge, ON - Indoor Photo Showing Basement
324 Equestrian Way Unit# 49, Cambridge, ON - Indoor
Exterior featuring wood siding, brick façade, multiple windows, a ground-level patio door, and an elevated wooden deck - 324 Equestrian Way Unit# 49, Cambridge, ON - Outdoor With Deck Patio Veranda
Modern townhome community featuring uniform dark gray roofs and light-toned siding - 324 Equestrian Way Unit# 49, Cambridge, ON - Outdoor With View
Row of townhomes featuring attached single-car garages, individual driveways, and covered front entrances - 324 Equestrian Way Unit# 49, Cambridge, ON - Outdoor With View
Townhome community featuring gray shingle roofs, individual fenced yards, and street-facing entrances - 324 Equestrian Way Unit# 49, Cambridge, ON - Outdoor With View
Aerial view - 324 Equestrian Way Unit# 49, Cambridge, ON - Outdoor With Deck Patio Veranda
Aerial view - 324 Equestrian Way Unit# 49, Cambridge, ON - Outdoor With Deck Patio Veranda With View
Aerial view - 324 Equestrian Way Unit# 49, Cambridge, ON - Outdoor With View
Expansive natural green space bordered by residential developments - 324 Equestrian Way Unit# 49, Cambridge, ON - Outdoor With View
  • Publicité
Êtes-vous un investisseur immobilier
324 EQUESTRIAN Way Unit# 49, Cambridge, Ontario, N3E 0E2
699 999 $

3 Chambres

3 Salles de bain

Informations sur la propriété

Designed around the way families actually live, this well-cared-for three-bedroom home offers bright, functional living space in one of Cambridge's most desirable family neighbourhoods. Nine-foot ceilings and an open-concept main floor create a welcoming atmosphere where everyday life naturally comes together. At the heart of the home is a beautifully finished kitchen with quartz countertops, a full backsplash and generous workspace that keeps family and guests connected. Whether you're preparing dinner, helping with homework or enjoying a quiet morning coffee, it's a space where everyday moments naturally come together. Just beyond, the rear deck provides the perfect place to relax, entertain or enjoy time outdoors. Upstairs, you'll find three spacious bedrooms, including a comfortable primary suite with its own ensuite bath. The walk-out basement remains unfinished, offering the opportunity to create additional living space tailored to your family's needs. Professionally maintained common areas, landscaping, snow removal, visitor parking and private garbage collection add convenience to everyday living, while Highway 401, Toyota, schools, parks, walking trails, shopping and everyday amenities are all just minutes away. Well cared for and ideally located, this home offers the comfort, flexibility and convenience that make everyday living easy. Be among the first to experience this beautifully presented home. (id:7525)

Particularités du bâtiment :

  • Style: Maison en rangée
  • Type de bâtiment: Maison en rangée
  • Air climatisé: Oui
  • État du sous-sol: Non aménagé
  • Fondation: Béton coulé
  • Revêtement extérieur: Brique, Pierre, Stuc
  • Stationnement: Oui
  • Surface utile: 1475 sqft Pieds carrés
  • Type de construction: En rangée
  • Type de sous-sol: Sous-sol complet
  • Type de chauffage: Air pulsé
  • Combustible de chauffage: Gaz naturel
  • Type de climatisation: Climatisation centrale
  • Électroménagers: Lave-vaisselle, Sécheuse, Réfrigérateur, Adoucisseur d'eau, Machine à laver, Cuisinière(s) à gaz, Hotte, Couvre-fenêtre

Caractéristiques :

  • Type de possession: Tenure franche
  • Type de propriété: Unifamiliale
  • Accès: Accès routier, Accès à l'autoroute
  • Bâti en: 2020
  • Caractéristiques: Cul-de-sac, Voie d'accès pavée, Ouvre-porte de garage automatique
  • Caractéristiques de la communauté: Autobus scolaire
  • Chambres : 3
  • Largeur du terrain en façade : 21 Pieds
  • Profondeur du terrain : 86 Pieds
  • Salle(s) de bains : 3
  • Salle(s) d'eau : 1
  • Services à proximité: Aéroport, Parc, Terrain de jeu, Transport en commun, Écoles, Centres commerciaux
  • Superficie habitable (approx): 1475 Pieds carrés
  • Type de communication:
  • Type de services publiques: Service du câble - Disponible, Électricité - Disponible, Gaz naturel - Disponible, Téléphone - Disponible
  • Zonage: RM4
  • Service d'égout: Égout municipal
  • Type de stationnement: Garage attenant
  • Nbre d'espaces de stationnement: 2

Détails des pièces :

  • Salle de bains 2e niveau Measurements not available
  • Chambre 2e niveau 9'7'' x 9'9''
  • Chambre 2e niveau 10'9'' x 13'8''
  • Salle de bains 2e niveau Measurements not available
  • Chambre principale 2e niveau 12'6'' x 13'10''
  • Salle de bains Niveau rez-de-chaussée Measurements not available
  • Salle à dîner Niveau rez-de-chaussée 8'2'' x 8'11''
  • Cuisine Niveau rez-de-chaussée 11'0'' x 8'11''
  • Salon Niveau rez-de-chaussée 22'4'' x 11'8''

REALTOR.ca  

ÉvaluationExpressMC Powered by RPS
Vous songez à vendre?

Commencez par découvrir ce que votre maison pourrait valoir sur le marché actuel.

Emplacement de 324 EQUESTRIAN Way Unit# 49, Cambridge, Ontario, N3E 0E2

Données démographiques de 324 EQUESTRIAN Way Unit# 49, Cambridge, Ontario, N3E 0E2

Étape de vie

Parents d'âge moyen avec adolescents

Type d'emploi

Mixte

Revenu moyen du ménage

132 400.00 $

Nombre moyen d'enfants

2.10

Population à domicile

Structure à domicile

Âge de la population

Éducation

Niveau d'éducation

No certificate/diploma/degree

11.14 %

Diplôme d'études secondaires ou équivalent

25.06 %

Certificat ou diplôme d'apprentissage ou d'une école de métiers

4.81 %

Diplôme d'études collégiales ou d'études postsecondaires (non universitaires)

20.25 %

Certificat d'études universitaires

2.79 %

Diplômes d'études universitaires

35.95 %

Navetteur

Se rendre au travail

En auto

97.42 %

En transport en commun

1.03 %

À pied

0.0 %

À bicyclette

0.0 %

Par tout autre moyen

1.55 %

Diversité Culturelle

Connaissance des langues officielles

Langue maternelle

Données Sur Le Bâtiment

Type de bâtiment

Appartements (faible hauteur et à étages multiples)

3.49 %

Maisons

96.51 %

Achat ou location