Button CopyPathCircle CloseCircle Left ArrowArrow Down Icon GreyClosecirclecircleBurger

359 PINE VALLEY DRIVE, Kitchener, Ontario, N2P 2V4

No. MLS® X13653790
Maison À vendre à Doon South, Kitchener, Ontario
1 099 999 $ ÉvaluationExpressMC: 1.1M $ - 1.3M $

4 Chambres

4 Salles de bain

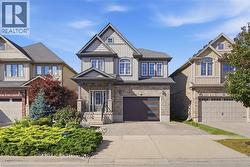
359 Pine Valley Drive, Kitchener, ON - Outdoor With View
359 Pine Valley Drive, Kitchener, ON - Outdoor With Deck Patio Veranda
359 Pine Valley Drive, Kitchener, ON - Outdoor
359 Pine Valley Drive, Kitchener, ON - Outdoor With Exterior
359 Pine Valley Drive, Kitchener, ON - Outdoor With Deck Patio Veranda With Exterior
359 Pine Valley Drive, Kitchener, ON - Indoor
359 Pine Valley Drive, Kitchener, ON - Indoor Photo Showing Other Room
359 Pine Valley Drive, Kitchener, ON - Indoor Photo Showing Living Room
359 Pine Valley Drive, Kitchener, ON - Indoor
359 Pine Valley Drive, Kitchener, ON - Indoor Photo Showing Dining Room
359 Pine Valley Drive, Kitchener, ON - Indoor Photo Showing Kitchen With Double Sink
359 Pine Valley Drive, Kitchener, ON - Indoor Photo Showing Kitchen With Upgraded Kitchen
359 Pine Valley Drive, Kitchener, ON - Indoor Photo Showing Kitchen With Double Sink
359 Pine Valley Drive, Kitchener, ON - Indoor
359 Pine Valley Drive, Kitchener, ON - Indoor Photo Showing Living Room With Fireplace
359 Pine Valley Drive, Kitchener, ON - Indoor Photo Showing Bathroom
359 Pine Valley Drive, Kitchener, ON - Indoor
359 Pine Valley Drive, Kitchener, ON - Indoor Photo Showing Other Room
359 Pine Valley Drive, Kitchener, ON - Indoor Photo Showing Bedroom
359 Pine Valley Drive, Kitchener, ON - Indoor Photo Showing Bathroom
359 Pine Valley Drive, Kitchener, ON - Indoor Photo Showing Bedroom
359 Pine Valley Drive, Kitchener, ON - Indoor Photo Showing Bathroom
359 Pine Valley Drive, Kitchener, ON - Indoor Photo Showing Other Room
359 Pine Valley Drive, Kitchener, ON - Indoor
359 Pine Valley Drive, Kitchener, ON - Indoor Photo Showing Other Room
359 Pine Valley Drive, Kitchener, ON - Indoor Photo Showing Bathroom
359 Pine Valley Drive, Kitchener, ON - Outdoor With In Ground Pool With Deck Patio Veranda
359 Pine Valley Drive, Kitchener, ON - Outdoor With In Ground Pool With Backyard
359 Pine Valley Drive, Kitchener, ON - Outdoor With In Ground Pool With Deck Patio Veranda
359 Pine Valley Drive, Kitchener, ON - Outdoor With View
359 Pine Valley Drive, Kitchener, ON - Outdoor
359 Pine Valley Drive, Kitchener, ON - Outdoor With View
359 Pine Valley Drive, Kitchener, ON - Outdoor With In Ground Pool
359 Pine Valley Drive, Kitchener, ON - Outdoor With In Ground Pool With View
359 Pine Valley Drive, Kitchener, ON - Other
359 Pine Valley Drive, Kitchener, ON  - Outdoor With View
359 Pine Valley Drive, Kitchener, ON  - Outdoor With Deck Patio Veranda
359 Pine Valley Drive, Kitchener, ON  - Outdoor
359 Pine Valley Drive, Kitchener, ON - Outdoor With Exterior
359 Pine Valley Drive, Kitchener, ON - Outdoor With Deck Patio Veranda With Exterior
359 Pine Valley Drive, Kitchener, ON - Indoor
359 Pine Valley Drive, Kitchener, ON - Indoor Photo Showing Other Room
359 Pine Valley Drive, Kitchener, ON - Indoor Photo Showing Living Room
359 Pine Valley Drive, Kitchener, ON - Indoor
359 Pine Valley Drive, Kitchener, ON - Indoor Photo Showing Dining Room
359 Pine Valley Drive, Kitchener, ON - Indoor Photo Showing Kitchen With Double Sink
359 Pine Valley Drive, Kitchener, ON - Indoor Photo Showing Kitchen With Upgraded Kitchen
359 Pine Valley Drive, Kitchener, ON - Indoor Photo Showing Kitchen With Double Sink
359 Pine Valley Drive, Kitchener, ON - Indoor
359 Pine Valley Drive, Kitchener, ON - Indoor Photo Showing Living Room With Fireplace
359 Pine Valley Drive, Kitchener, ON - Indoor Photo Showing Bathroom
359 Pine Valley Drive, Kitchener, ON - Indoor
359 Pine Valley Drive, Kitchener, ON - Indoor Photo Showing Other Room
359 Pine Valley Drive, Kitchener, ON - Indoor Photo Showing Bedroom
359 Pine Valley Drive, Kitchener, ON - Indoor Photo Showing Bathroom
359 Pine Valley Drive, Kitchener, ON - Indoor Photo Showing Bedroom
359 Pine Valley Drive, Kitchener, ON - Indoor Photo Showing Bathroom
359 Pine Valley Drive, Kitchener, ON - Indoor Photo Showing Other Room
359 Pine Valley Drive, Kitchener, ON - Indoor
359 Pine Valley Drive, Kitchener, ON - Indoor Photo Showing Other Room
359 Pine Valley Drive, Kitchener, ON - Indoor Photo Showing Bathroom
359 Pine Valley Drive, Kitchener, ON - Outdoor With In Ground Pool With Deck Patio Veranda
359 Pine Valley Drive, Kitchener, ON - Outdoor With In Ground Pool With Backyard
359 Pine Valley Drive, Kitchener, ON - Outdoor With In Ground Pool With Deck Patio Veranda
359 Pine Valley Drive, Kitchener, ON - Outdoor With View
359 Pine Valley Drive, Kitchener, ON - Outdoor
359 Pine Valley Drive, Kitchener, ON - Outdoor With View
359 Pine Valley Drive, Kitchener, ON - Outdoor With In Ground Pool
359 Pine Valley Drive, Kitchener, ON - Outdoor With In Ground Pool With View
359 Pine Valley Drive, Kitchener, ON - Other
  • Publicité
359 PINE VALLEY DRIVE, Kitchener, Ontario, N2P 2V4
1 099 999 $

4 Chambres

4 Salles de bain

Informations sur la propriété

This EXCEPTIONAL FAMILY RESIDENCE offers nearly 4,000 square feet of finished living space across 3 levels, with 4-bedroom, 3.5-bathroom ON A PREMIUM LOT backing onto greenspace and walking trails. The inviting covered front porch leads to a TWO-STOREY FOYER. Brazilian Cherry hardwood flooring flows through the formal living and dining rooms. A MAIN FLOOR DEN laundry room and powder room enhance daily functionality. The heart of the home is the expansive kitchen w/painted cabinetry, generous preparation space, pantry storage, & seamless connectivity to the dinette and family room. The adjoining family room is centred around a gas fireplace w/mantle & views of the backyard oasis beyond. Garden doors lead to a two-tier deck with pergola overlooking the HEATED IN-GROUND SALTWATER POOL, surrounded by mature landscaping and extensive concrete decking. The UPPER LEVEL CONTINUES TO IMPRESS with hardwood flooring throughout the hallway & a luxurious primary suite featuring double-door entry, a generous walk-in closet, & well-appointed ensuite w/a corner soaker tub and separate shower. Three additional generously sized bedrooms and a full family bathroom are also here. The PROFESSIONALLY FINISHED LOWER LEVEL offers an expansive recreation room with bar area, a dedicated hobby room or home office, and a full 3-piece bathroom. Beyond the property itself lies one of Waterloo Region's most desirable family-oriented communities. Doon South is renowned for its mature natural surroundings, extensive walking and biking trails, conservation lands, and exceptional sense of community. Families appreciate being just steps from JW Gerth Public School, while commuters enjoy quick access to Highway 401, Conestoga College, shopping, dining, and numerous everyday amenities. THIS IS MORE THAN A HOME-it is a place where family memories are made, milestones are celebrated, and everyday living feels extraordinary. (id:7525)

Particularités du bâtiment :

  • Style: Maison détachée
  • Type de bâtiment: Unifamiliale
  • Air climatisé: Oui
  • État du sous-sol: Aménagé
  • Fondation: Béton coulé
  • Foyer: Oui
  • Revêtement extérieur: Brique, Bardage en vinyle
  • Services:
  • Stationnement: Oui
  • Surface utile: 2500 - 3000 sqft Pieds carrés
  • Type de construction: Isolée
  • Type de sous-sol: s.o.
  • Type de chauffage: Air pulsé
  • Combustible de chauffage: Gaz naturel
  • Type de climatisation: Climatisation centrale
  • Électroménagers: Télécommande(s) d'ouvre-porte de garage, Adoucisseur d'eau, Lave-vaisselle, Sécheuse, Ouvre-porte de garage, Micro-ondes, Cuisinière, Machine à laver, Couvre-fenêtre, Réfrigérateur

Caractéristiques :

  • Type de possession: Tenure franche
  • Type de propriété: Unifamiliale
  • Caractéristiques: Zone boisée, Pompe de vidange
  • Caractéristiques du paysagement: Terrain paysager
  • Chambres : 4
  • Dimensions du terrain : 50.1 x 126.6 FT
  • Irregular: Oui
  • Largeur du terrain en façade : 50.1 Pieds
  • Pool Features:
  • Profondeur du terrain : 126.6 Pieds
  • Salle(s) de bains : 4
  • Salle(s) d'eau : 1
  • Services à proximité: Écoles, Transport en commun, Parc
  • Superficie habitable (approx): 2500 - 3000 Pieds carrés
  • Type de piscine: Piscine creusée
  • Type de structure: Terrasse, Porche
  • Zonage: RES-4
  • Service d'égout: Égout sanitaire
  • Type de stationnement: Garage attenant, Garage
  • Nbre d'espaces de stationnement: 4

Détails des pièces :

  • 2e chambre 2e niveau 4.62 m x 3.07 m
  • Salle de bains 2e niveau 3.20 m x 3.07 m
  • Salle de bains 2e niveau 3.07 m x 2.39 m
  • Chambre principale 2e niveau 6.48 m x 4.34 m
  • 4e chambre 2e niveau 4.47 m x 4.11 m
  • 3e chambre 2e niveau 4.55 m x 3.07 m
  • Bureau Sous-sol 3.71 m x 3.25 m
  • Autre Sous-sol 3.63 m x 3.05 m
  • Autre Sous-sol 2.57 m x 1.65 m
  • Salle de bains Sous-sol 2.82 m x 1.65 m
  • Salle de divertissement Sous-sol 10.21 m x 6.40 m
  • Autre Sous-sol 3.99 m x 1.68 m
  • Pièce utilitaire Sous-sol 3.71 m x 3.20 m
  • Salle de lavage Niveau rez-de-chaussée 2.59 m x 1.80 m
  • Bureau Niveau rez-de-chaussée 3.07 m x 2.84 m
  • Salle à dîner Niveau rez-de-chaussée 3.94 m x 3.33 m
  • Cuisine Niveau rez-de-chaussée 5.61 m x 4.72 m
  • Salle familiale Niveau rez-de-chaussée 5.46 m x 3.63 m
  • Salle de bains Niveau rez-de-chaussée 1.42 m x 1.42 m
  • Salon Niveau rez-de-chaussée 4.09 m x 3.45 m

Convertir la mesure en :

REALTOR.ca  

L’accès aux données vendues sur ce site Web ne peut être utilisé que par les consommateurs qui ont un intérêt authentique dans l’achat, la vente ou la location d’un bien immobilier résidentiel.

Ventes/Historique de prix

Se connecter ou créer un compte pour voir les inscriptions vendues et les historiques d'inscriptions

ÉvaluationExpressMC Powered by RPS

Emplacement de 359 PINE VALLEY DRIVE, Kitchener, Ontario, N2P 2V4

Données démographiques de 359 PINE VALLEY DRIVE, Kitchener, Ontario, N2P 2V4

Étape de vie

Parents d'âge moyen avec adolescents

Type d'emploi

Industrie des services/Cols blancs

Revenu moyen du ménage

176 045.43 $

Nombre moyen d'enfants

1.99

Population à domicile

Structure à domicile

Âge de la population

Éducation

Niveau d'éducation

No certificate/diploma/degree

12.03 %

Diplôme d'études secondaires ou équivalent

28.37 %

Certificat ou diplôme d'apprentissage ou d'une école de métiers

3.86 %

Diplôme d'études collégiales ou d'études postsecondaires (non universitaires)

22.4 %

Certificat d'études universitaires

1.5 %

Diplômes d'études universitaires

31.84 %

Navetteur

Se rendre au travail

En auto

93.84 %

En transport en commun

2.57 %

À pied

1.73 %

À bicyclette

0.0 %

Par tout autre moyen

1.86 %

Diversité Culturelle

Connaissance des langues officielles

Langue maternelle

Données Sur Le Bâtiment

Type de bâtiment

Appartements (faible hauteur et à étages multiples)

0.16 %

Maisons

99.84 %

Achat ou location