Button CopyPathCircle CloseCircle Left ArrowArrow Down Icon GreyClosecirclecircleBurger
  • Publicité

630 ROBERT FERRIE Drive, Kitchener, Ontario, N2P 2R4

No. MLS® 40859494
Maison À vendre à Doon South, Kitchener, Ontario
849 000 $ ÉvaluationExpressMC: 766K $ - 969K $

3 Chambres

2 Salles de bain

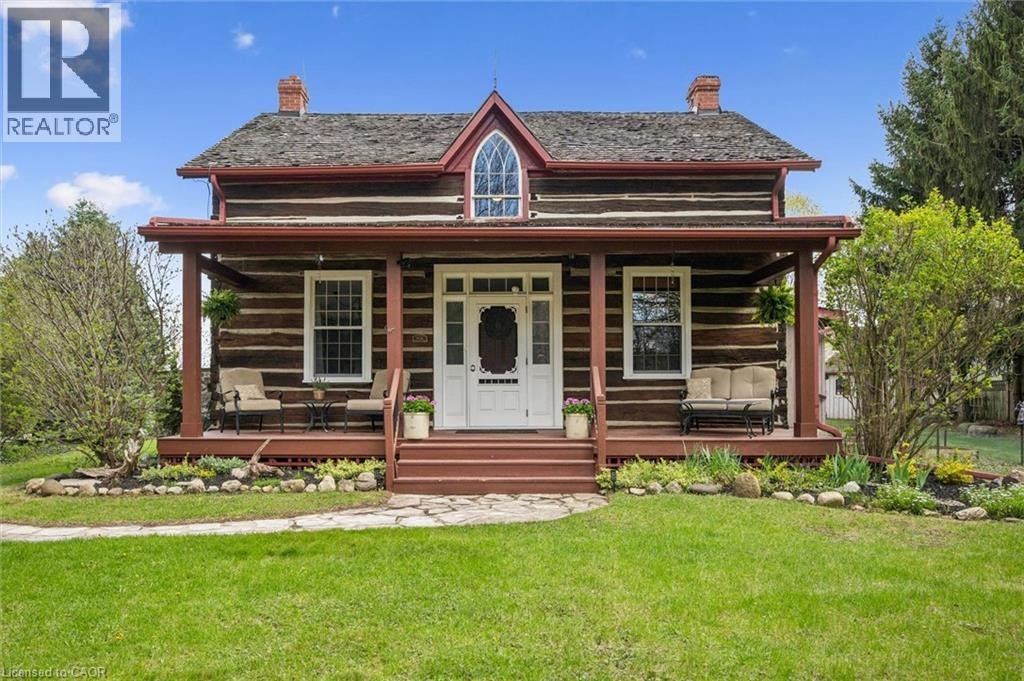
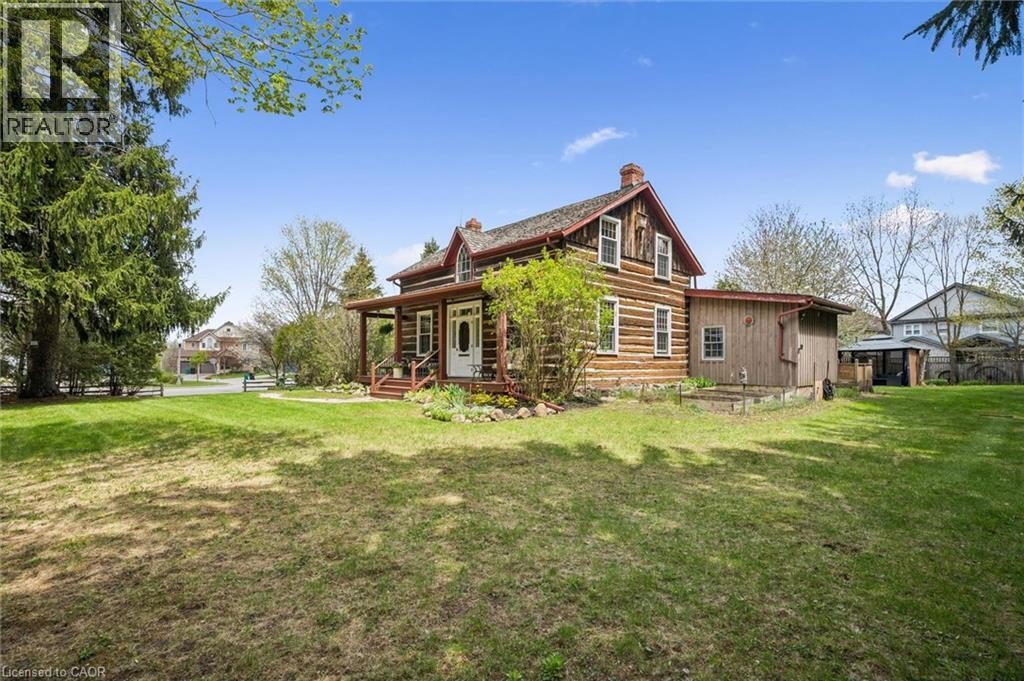
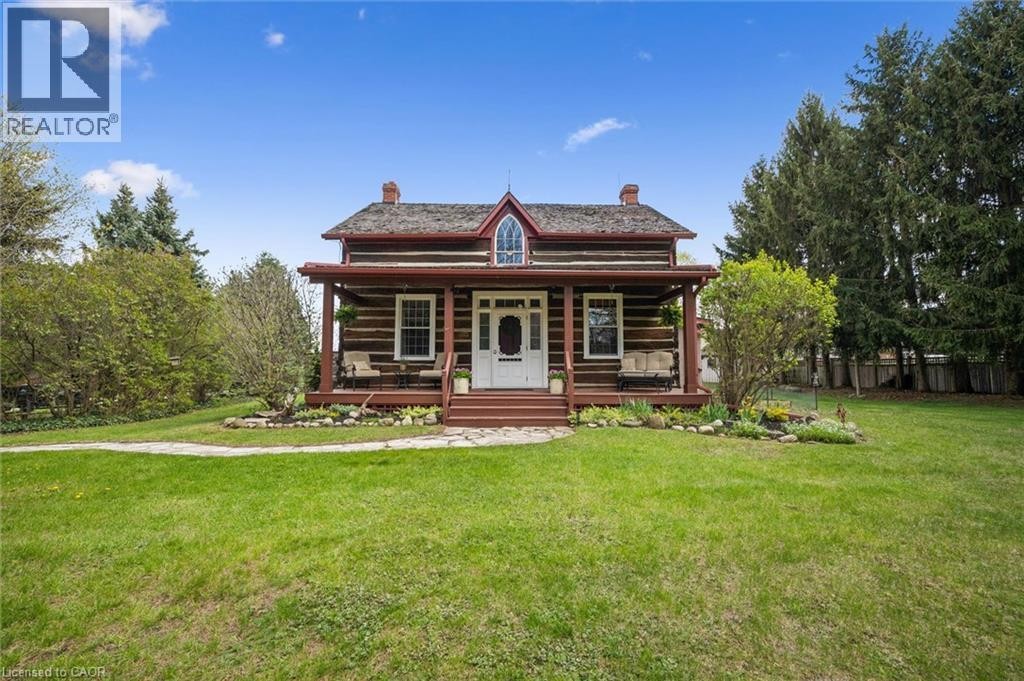
Log cabin exterior with a covered front porch, white front door with decorative glass, arched dormer window, and multiple brick chimneys - 630 Robert Ferrie Drive, Kitchener, ON
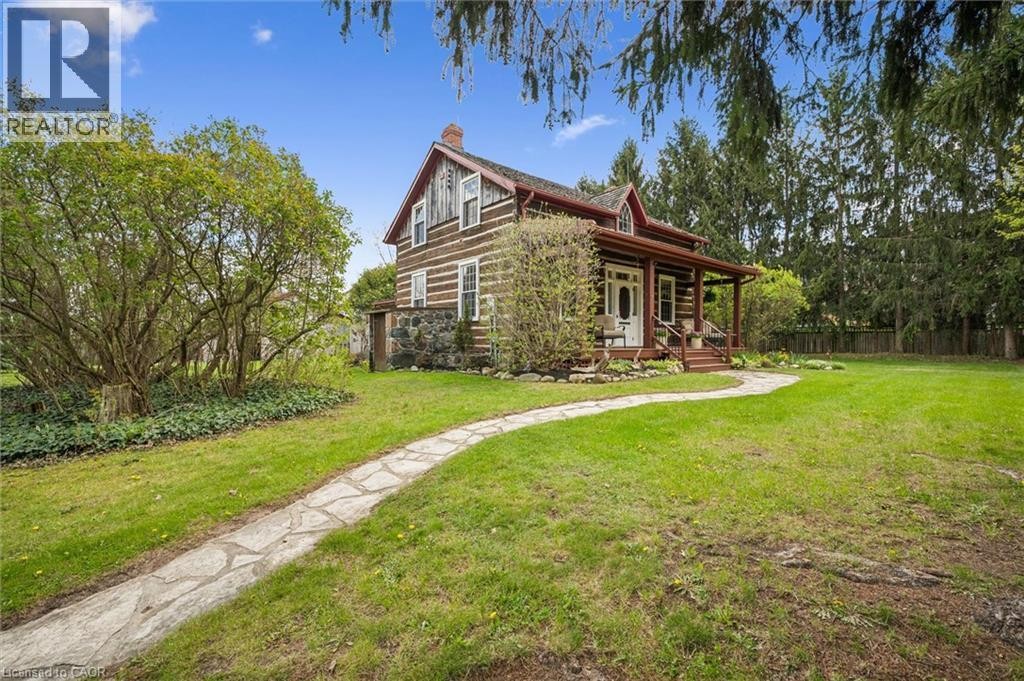
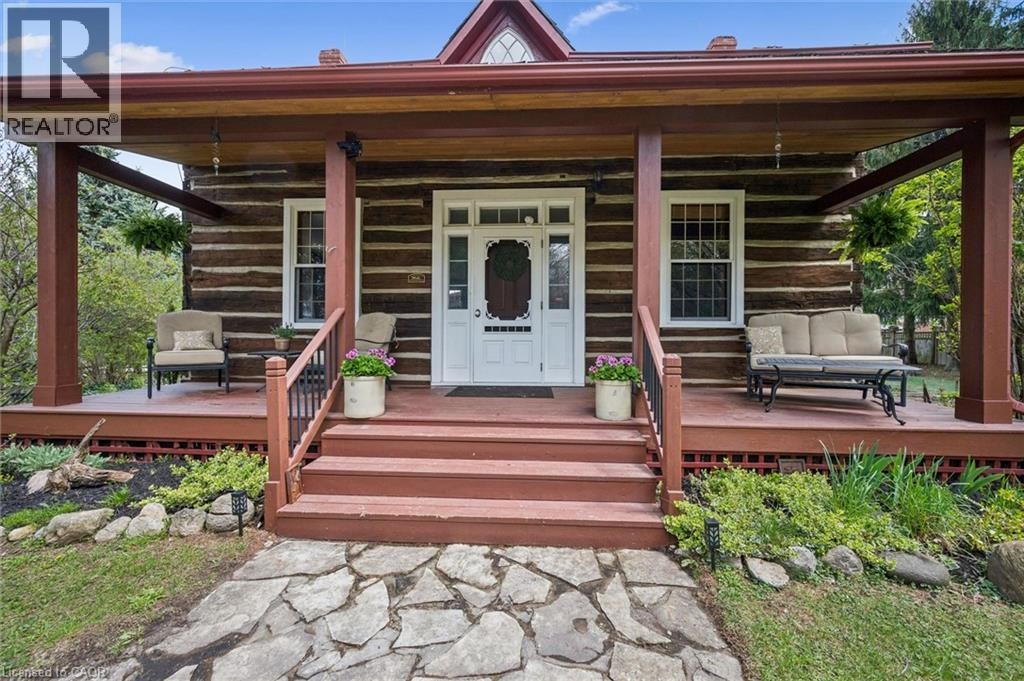
Log cabin exterior with a covered front porch, white-trimmed windows, and a central white entry door - 630 Robert Ferrie Drive, Kitchener, ON
630 Robert Ferrie Drive, Kitchener, ON
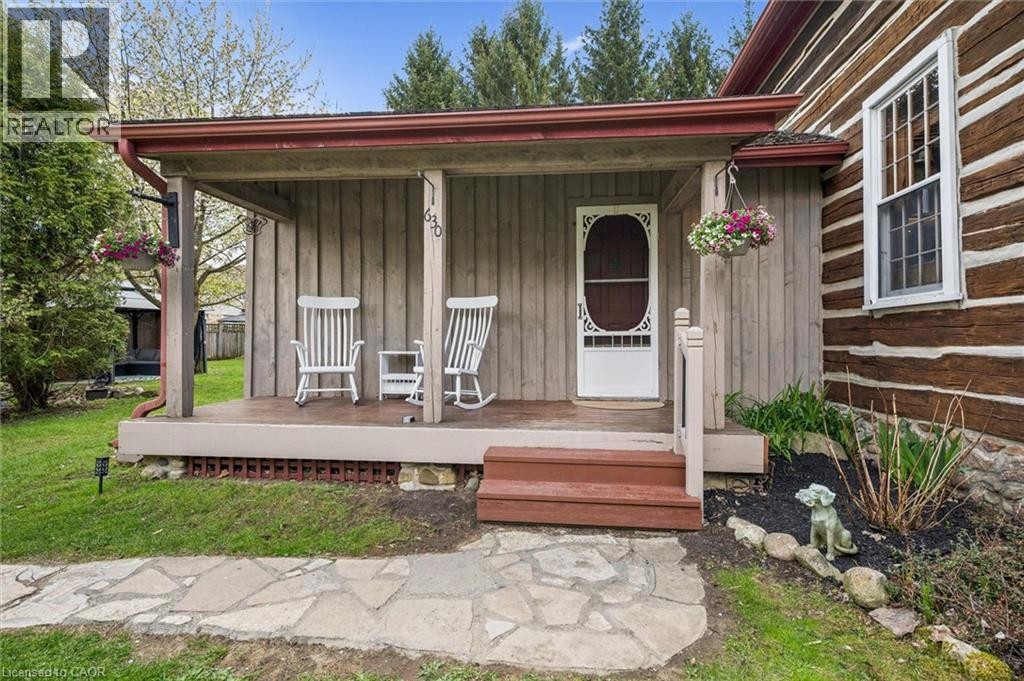
Covered front porch with wood plank siding, a decorative screen door, and a stone walkway - 630 Robert Ferrie Drive, Kitchener, ON
630 Robert Ferrie Drive, Kitchener, ON
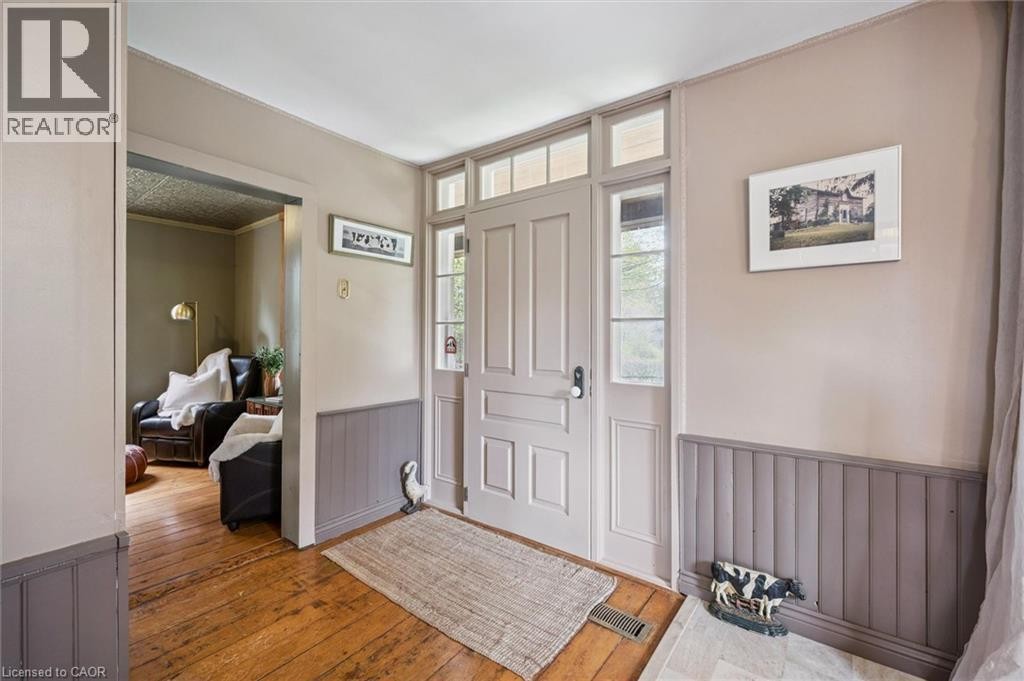
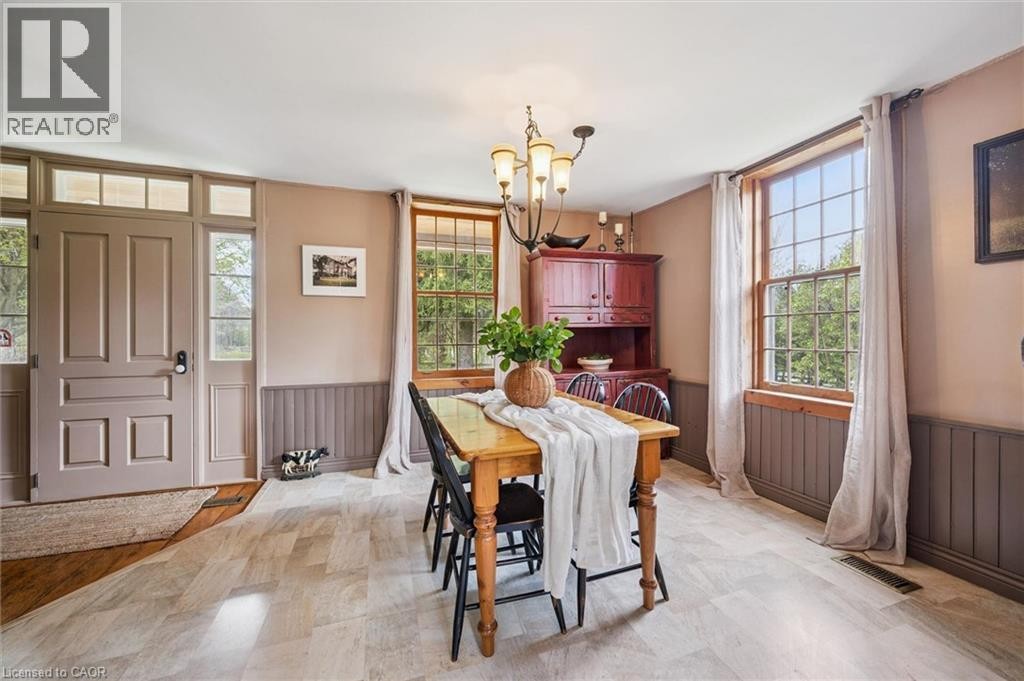
Entryway featuring wood-finish flooring, paneled door with transom and sidelight windows, and beadboard wainscoting - 630 Robert Ferrie Drive, Kitchener, ON
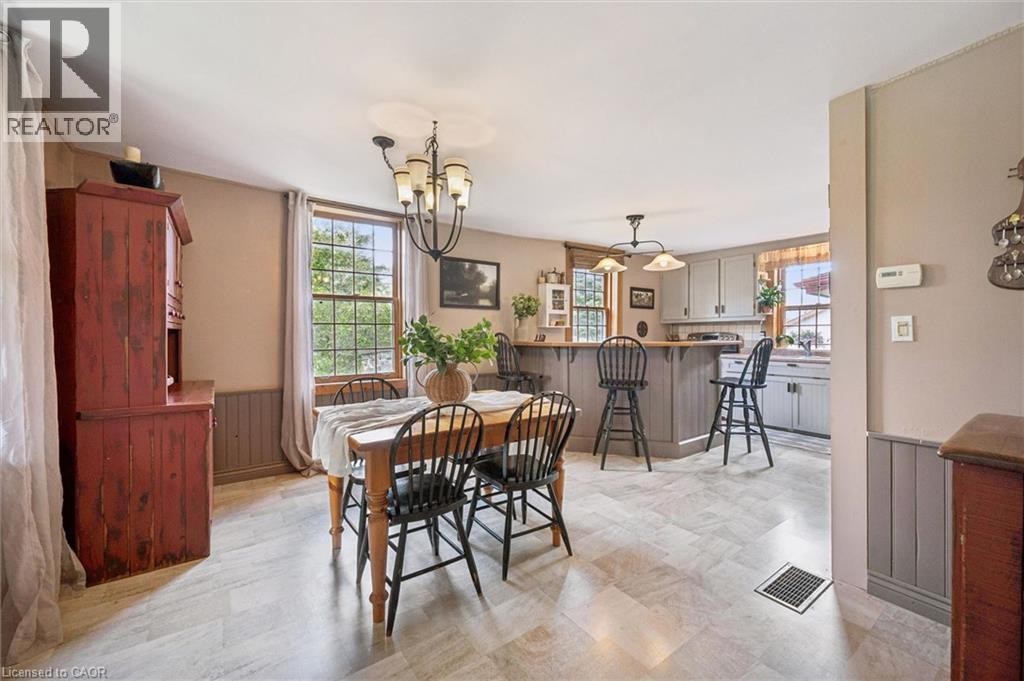
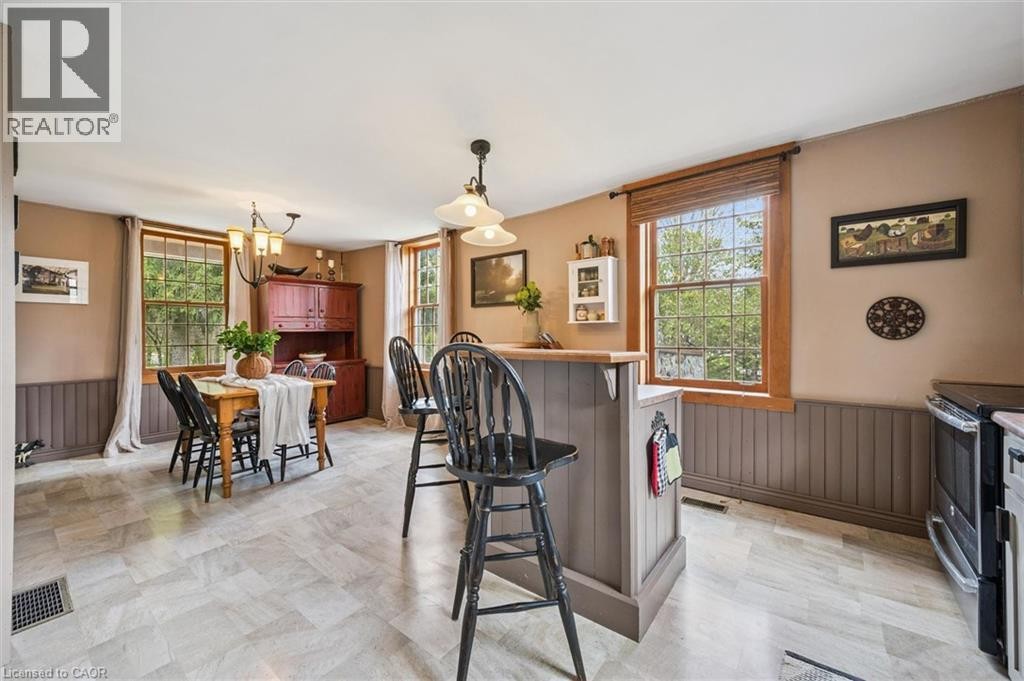
Open-concept kitchen and dining area featuring light-toned tile flooring, recessed panel wainscoting, and a multi-light chandelier - 630 Robert Ferrie Drive, Kitchener, ON
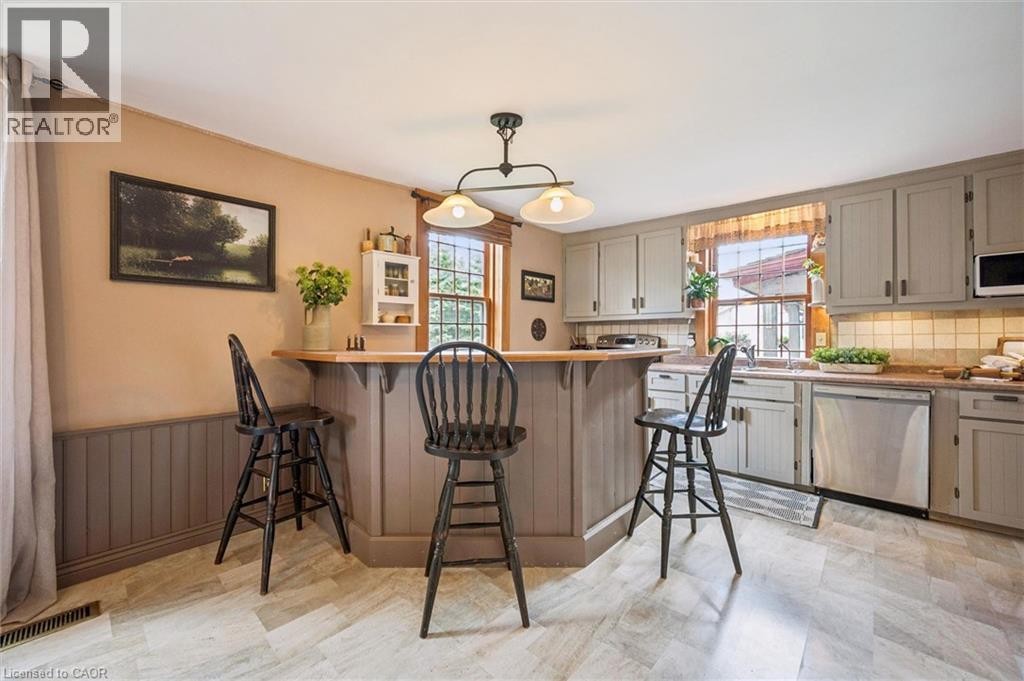
Kitchen featuring painted cabinetry, a breakfast bar with a wood-finish countertop, stainless steel dishwasher, tile backsplash, and light-toned tile flooring - 630 Robert Ferrie Drive, Kitchener, ON
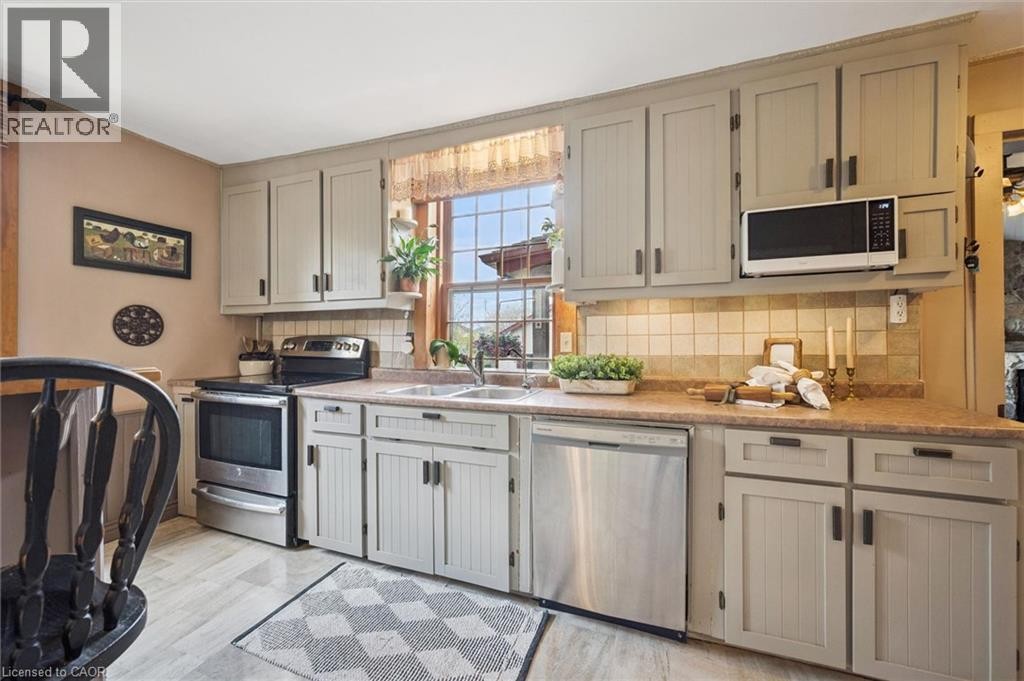
Kitchen featuring paneled cabinetry, stainless steel appliances, dual basin sink, and tile backsplash - 630 Robert Ferrie Drive, Kitchener, ON
630 Robert Ferrie Drive, Kitchener, ON
Panel door entry with transom and sidelight windows - 630 Robert Ferrie Drive, Kitchener, ON
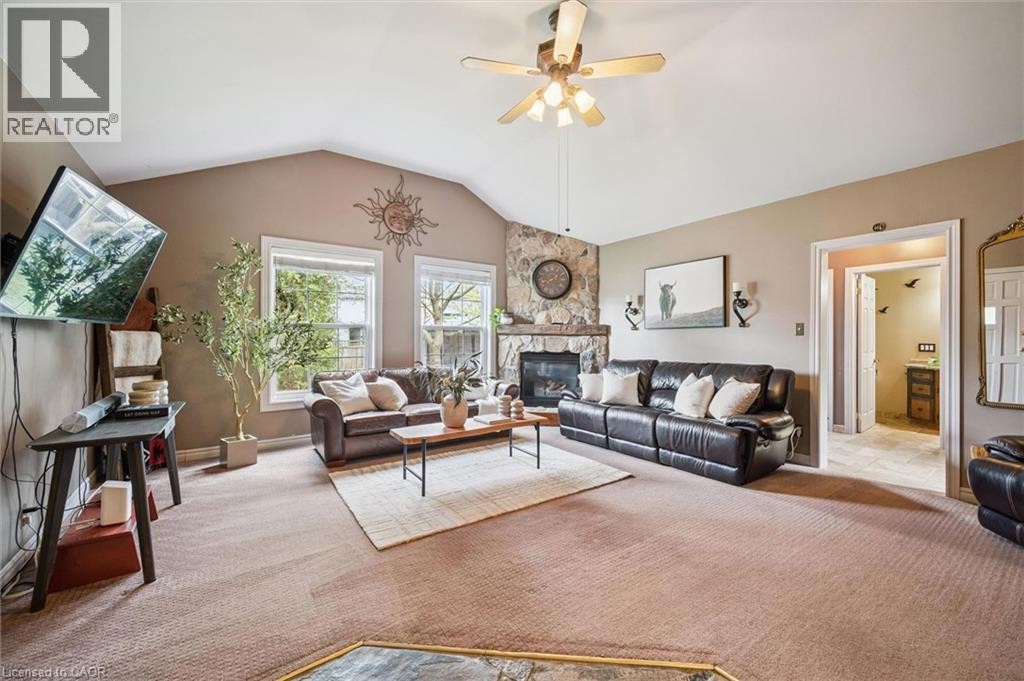
Vaulted ceiling with a ceiling fan, stone fireplace with a wood-finish mantel, two large windows, and neutral wall tones - 630 Robert Ferrie Drive, Kitchener, ON
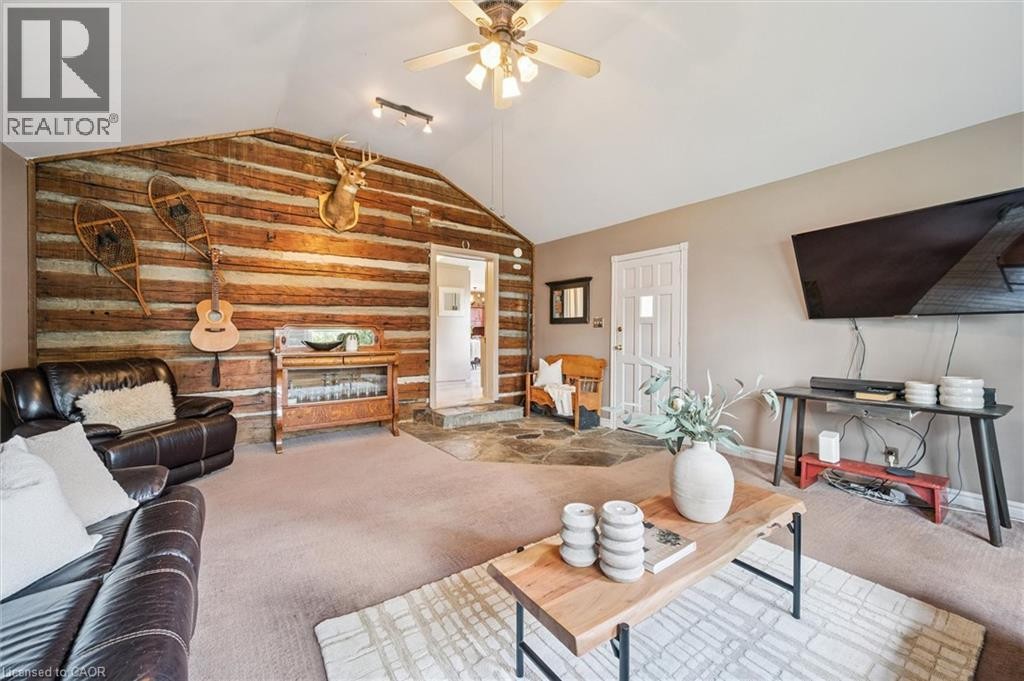
Vaulted ceiling with ceiling fan, log wall accent, stone tile flooring, and paneled entry door - 630 Robert Ferrie Drive, Kitchener, ON
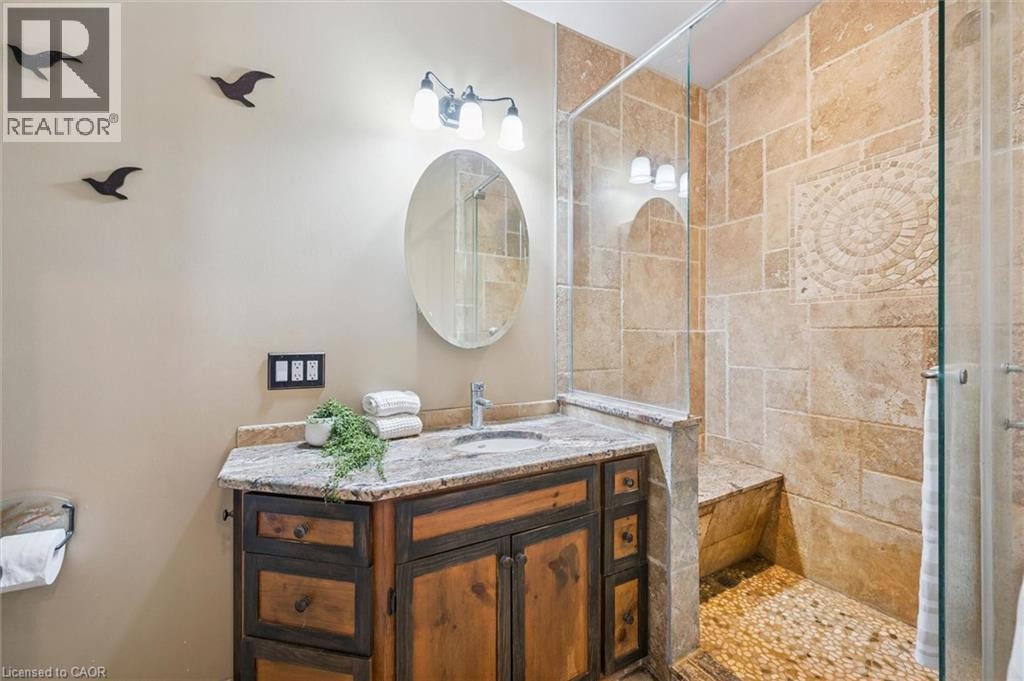
Recessed vanity with stone countertop and integrated sink - 630 Robert Ferrie Drive, Kitchener, ON
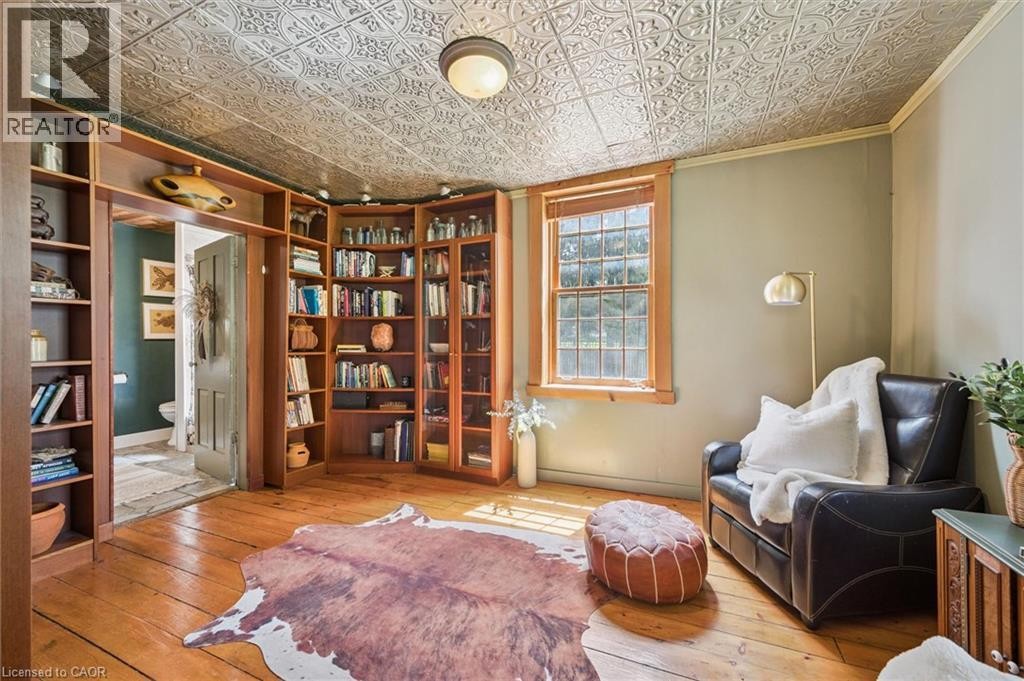
Hardwood flooring, built-in shelving, corner built-in bookcase with glass doors, window with wood trim, and a decorative ceiling - 630 Robert Ferrie Drive, Kitchener, ON
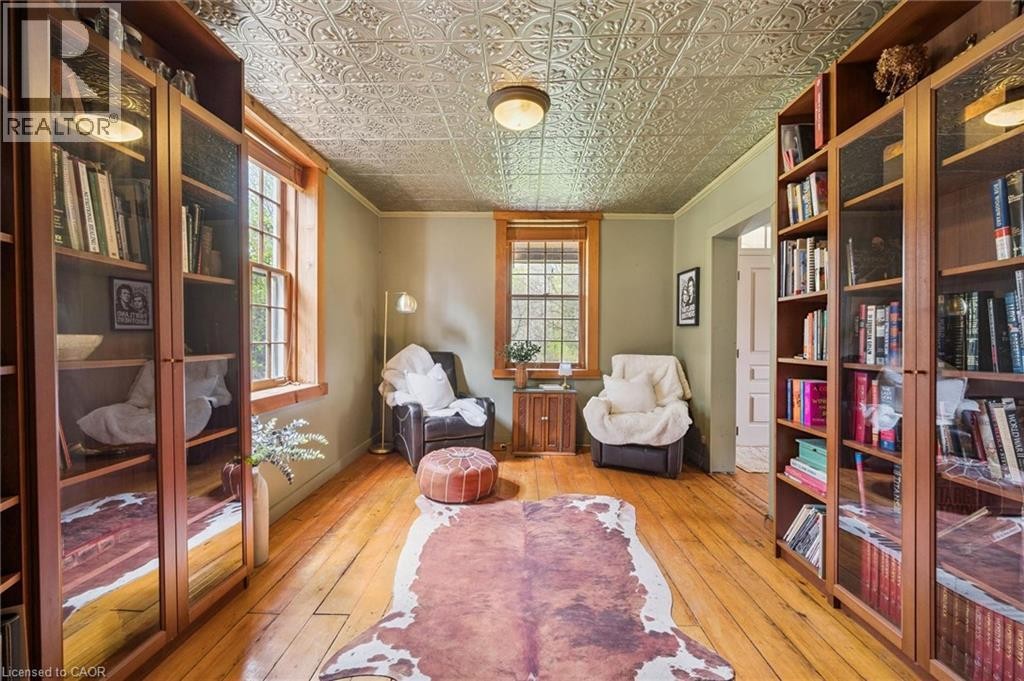
Hardwood flooring, two built-in display cases with glass doors, wood-trimmed windows, a decorative ceiling, and an overhead light fixture - 630 Robert Ferrie Drive, Kitchener, ON
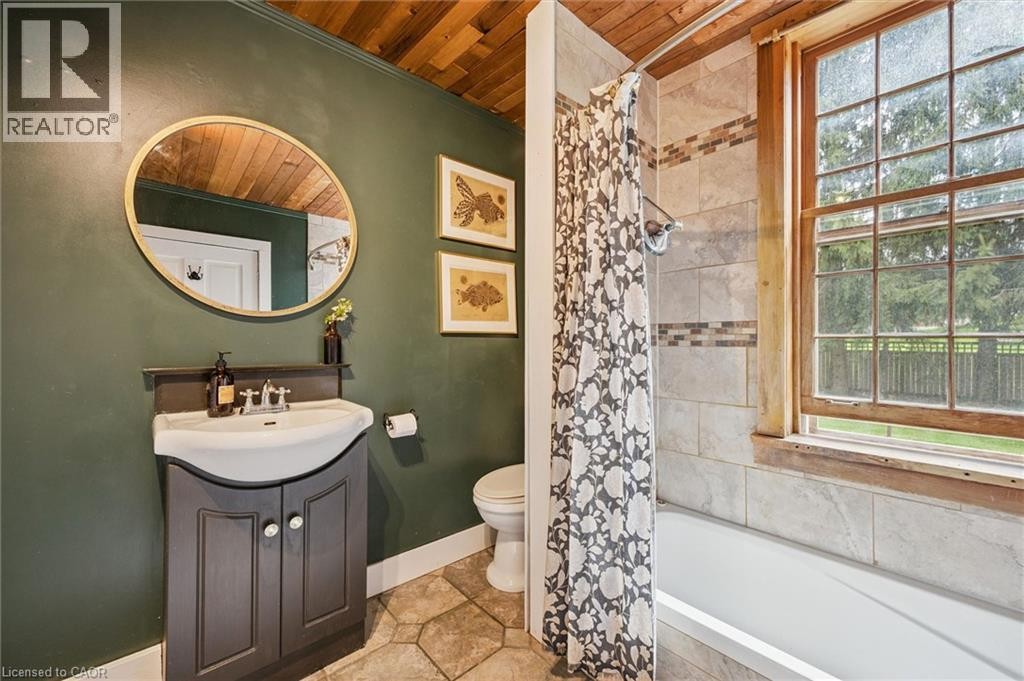
Wood-paneled ceiling, tiled flooring, vanity with integrated sink, tiled bath surround with decorative accent band, and wood-framed window - 630 Robert Ferrie Drive, Kitchener, ON
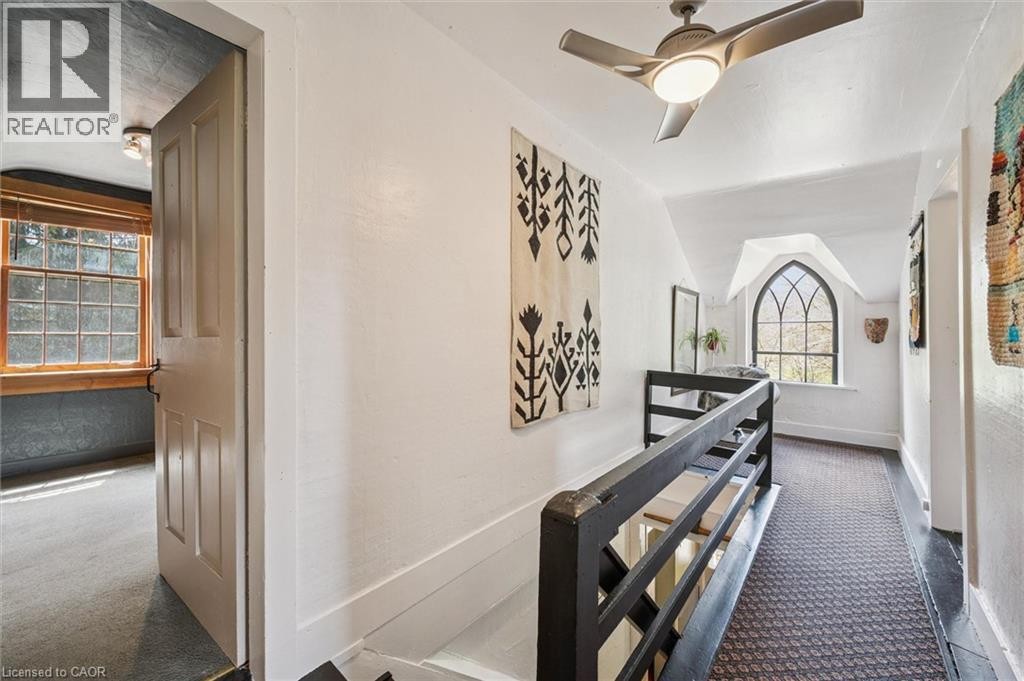
Arched window with black trim, wood-paneled door, and a modern ceiling fan - 630 Robert Ferrie Drive, Kitchener, ON
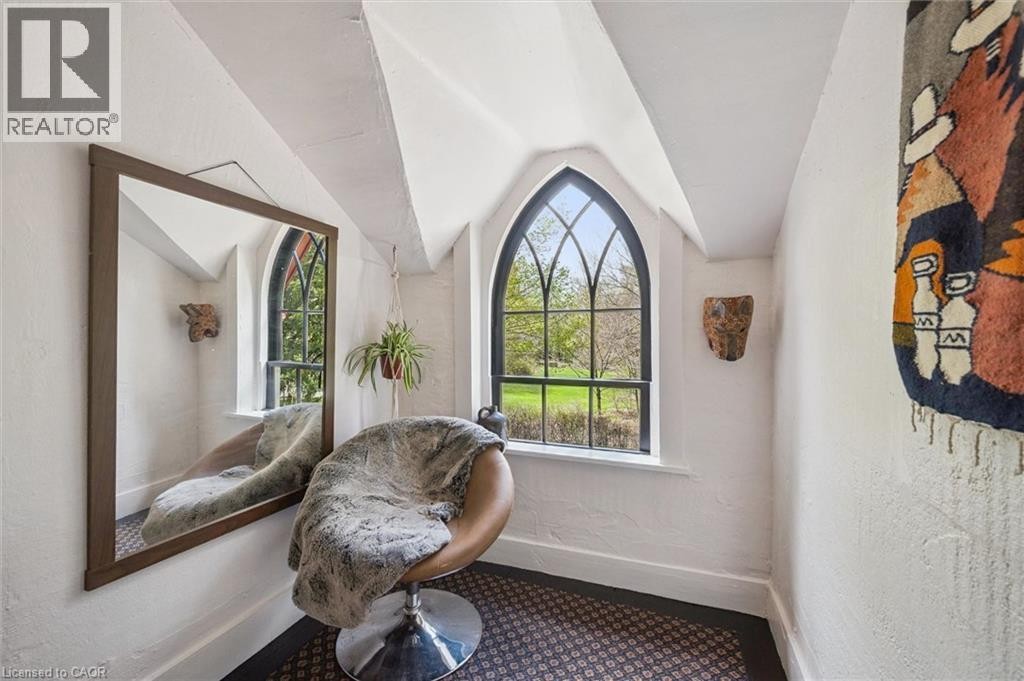
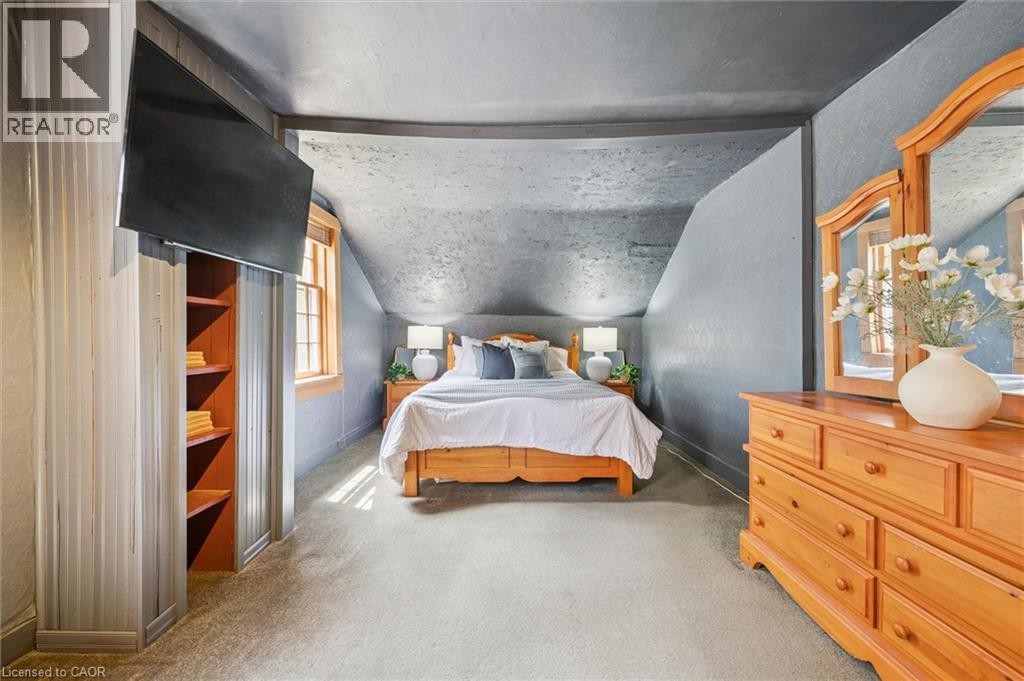
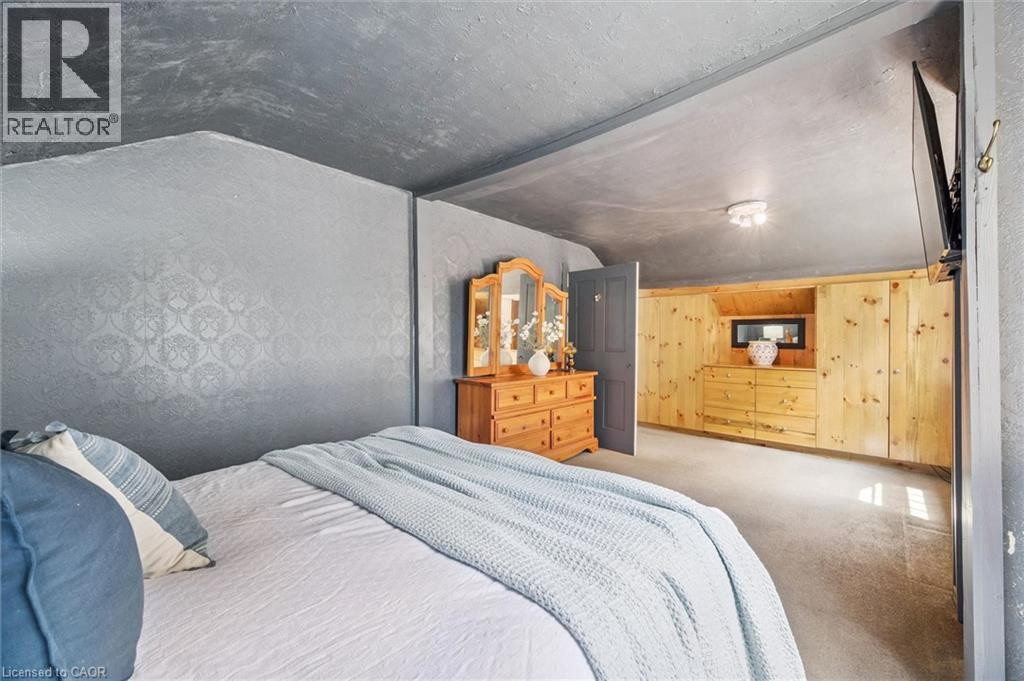
Arched window with black framing, white textured walls, and sloped ceilings with exposed beams - 630 Robert Ferrie Drive, Kitchener, ON
Sloped ceiling room featuring carpet flooring, natural wood-finish window trim, and a built-in shelving unit - 630 Robert Ferrie Drive, Kitchener, ON
Textured wall covering with a patterned design - 630 Robert Ferrie Drive, Kitchener, ON
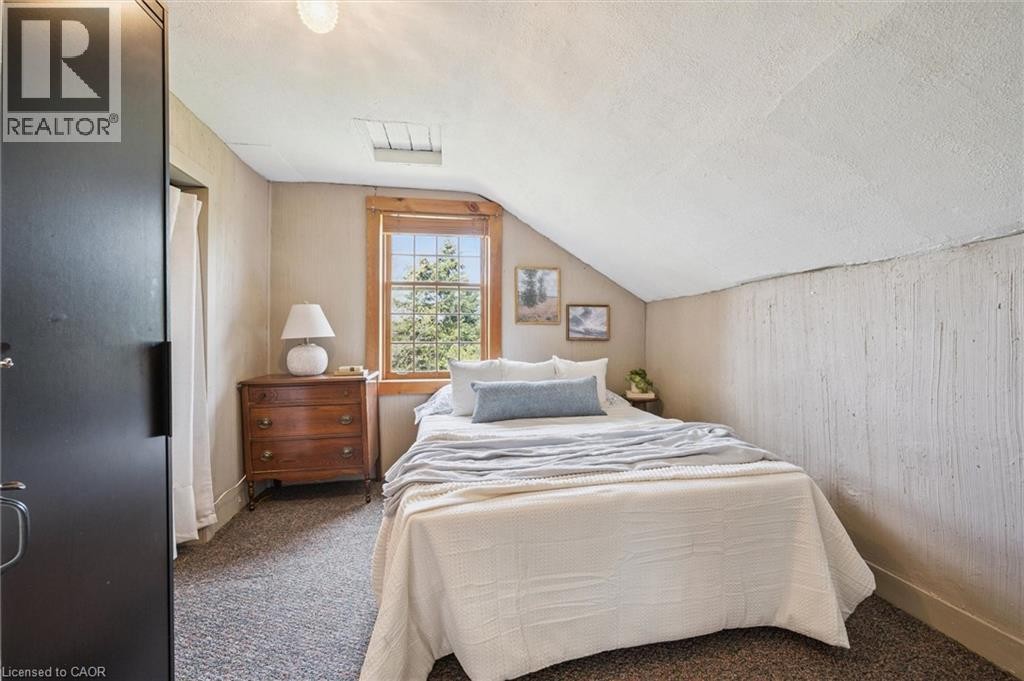
Carpeted room featuring a built-in closet with dark panel doors, a window with wood trim, and a sloped ceiling with an overhead light fixture - 630 Robert Ferrie Drive, Kitchener, ON
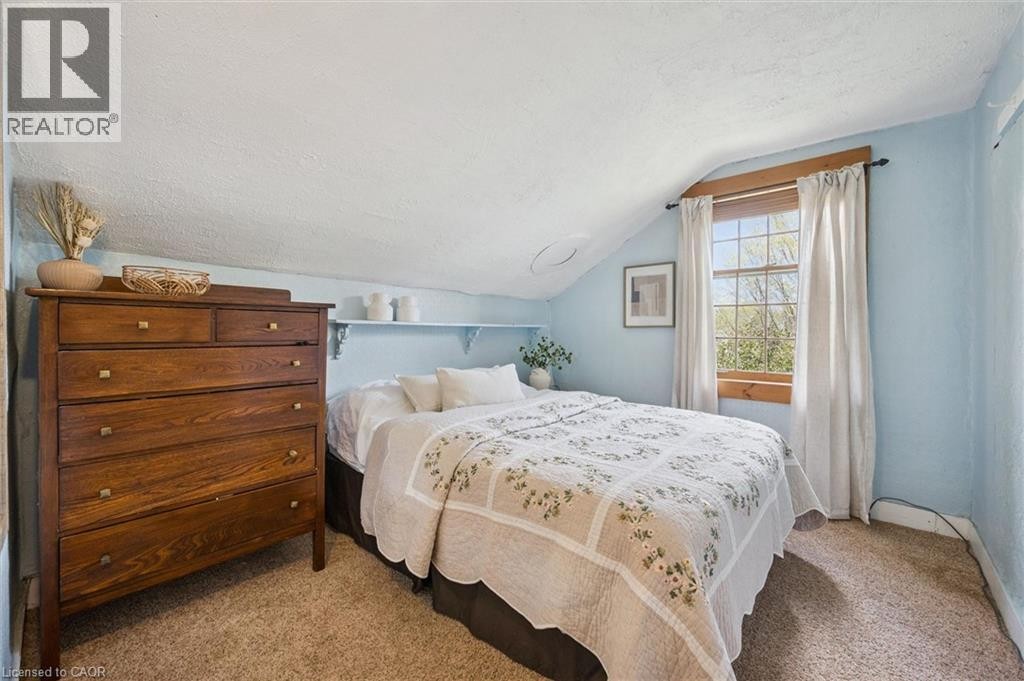
Sloped ceiling room featuring carpet flooring, built-in shelving, and a double-hung window with wood trim - 630 Robert Ferrie Drive, Kitchener, ON
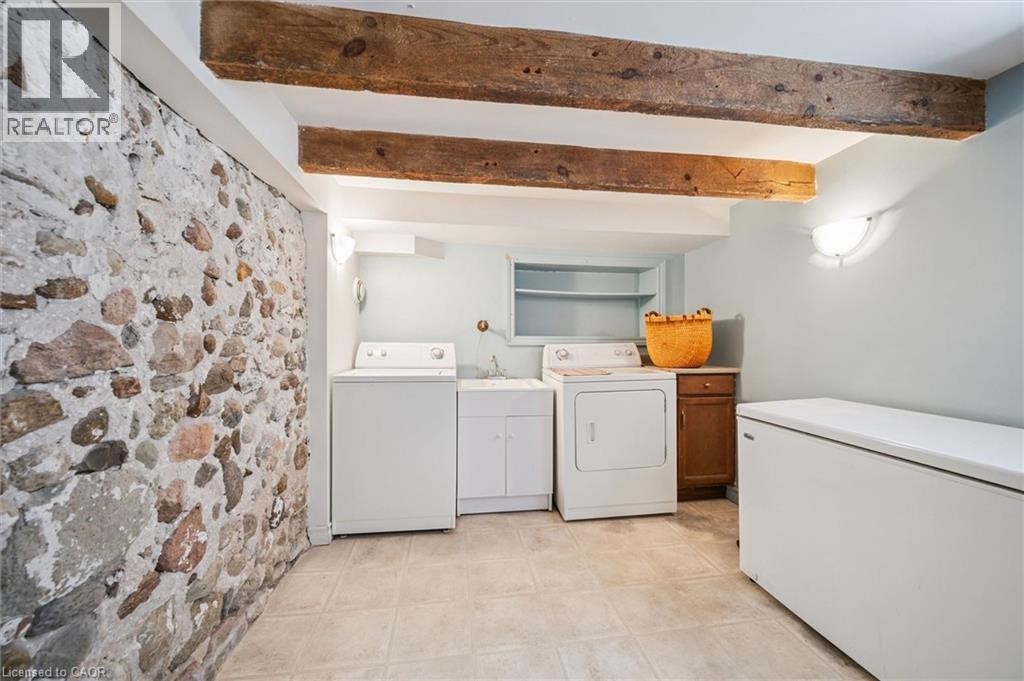
Exposed stone wall, overhead wood beams, built-in shelving, wall-mounted light fixtures, and tile flooring - 630 Robert Ferrie Drive, Kitchener, ON
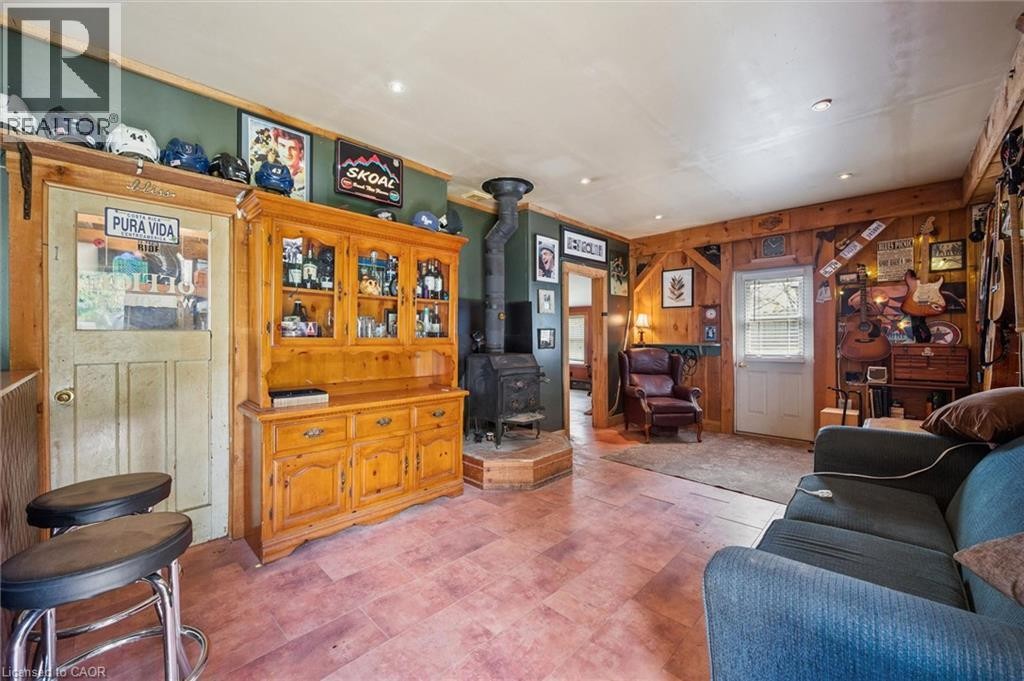
Hardwood flooring, wood-paneled walls, exposed wood beams, and a wood-burning stove - 630 Robert Ferrie Drive, Kitchener, ON
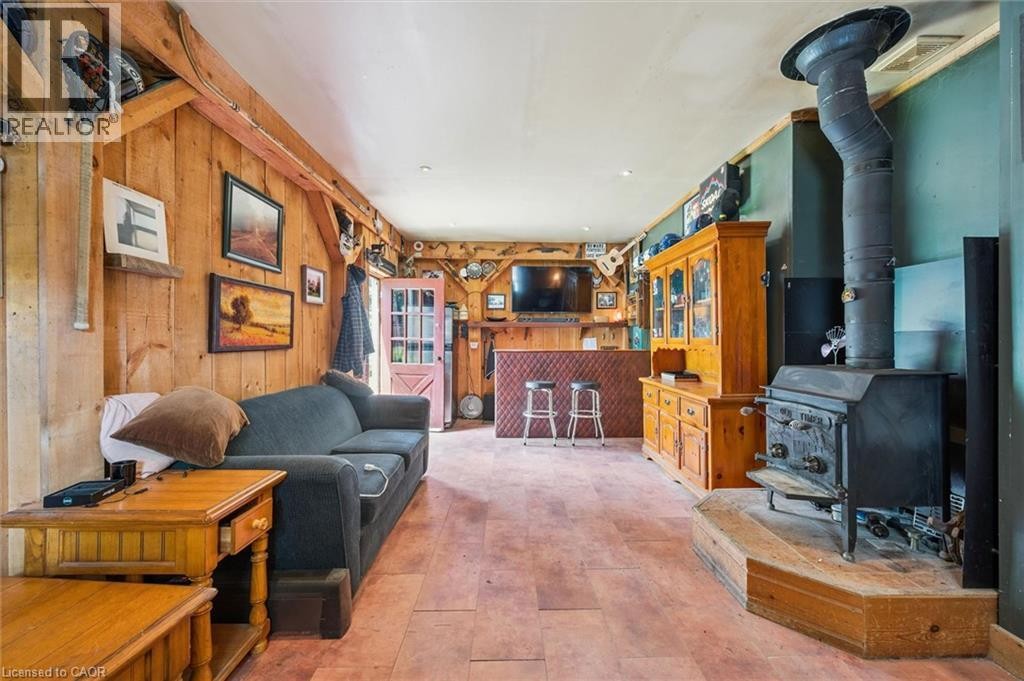
Wood-finish flooring with exposed timber framing - 630 Robert Ferrie Drive, Kitchener, ON
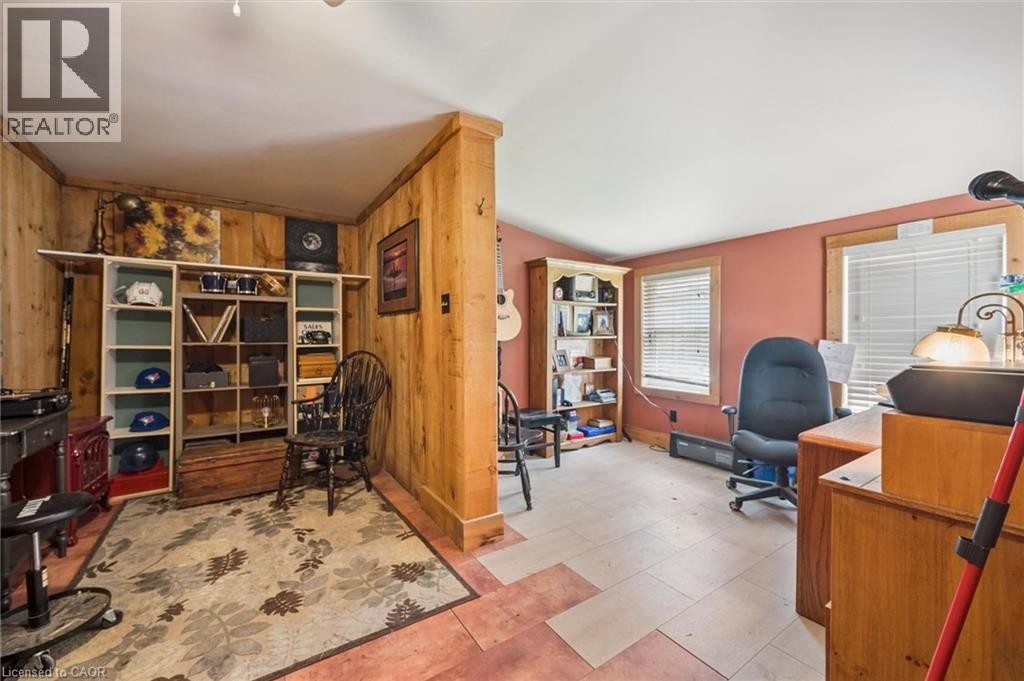
Wood-panel accent walls with built-in shelving, two windows with blinds, and mixed flooring materials - 630 Robert Ferrie Drive, Kitchener, ON
630 Robert Ferrie Drive, Kitchener, ON
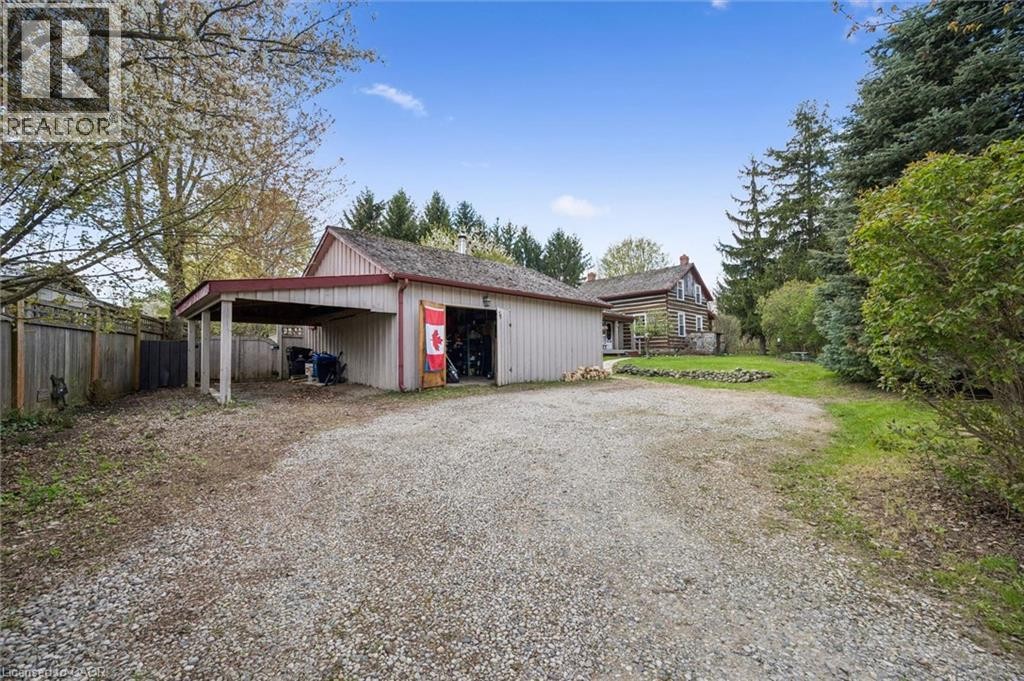
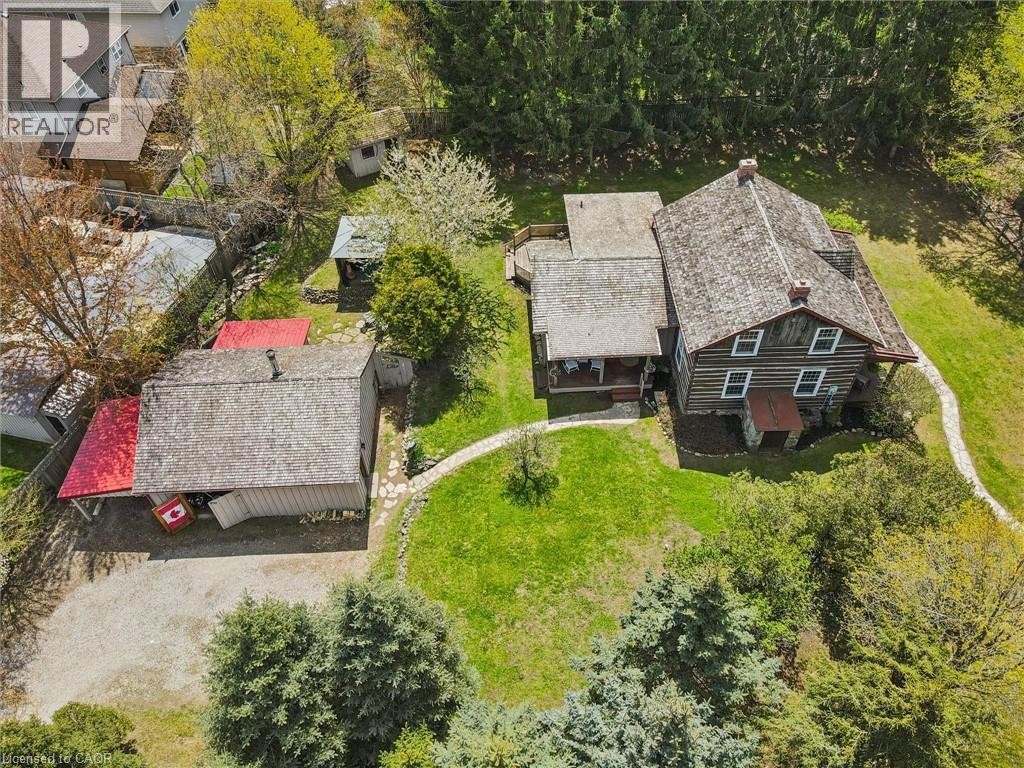
Historic-style residence with a detached garage, mature evergreen trees, expansive green space, and a paved street frontage - 630 Robert Ferrie Drive, Kitchener, ON
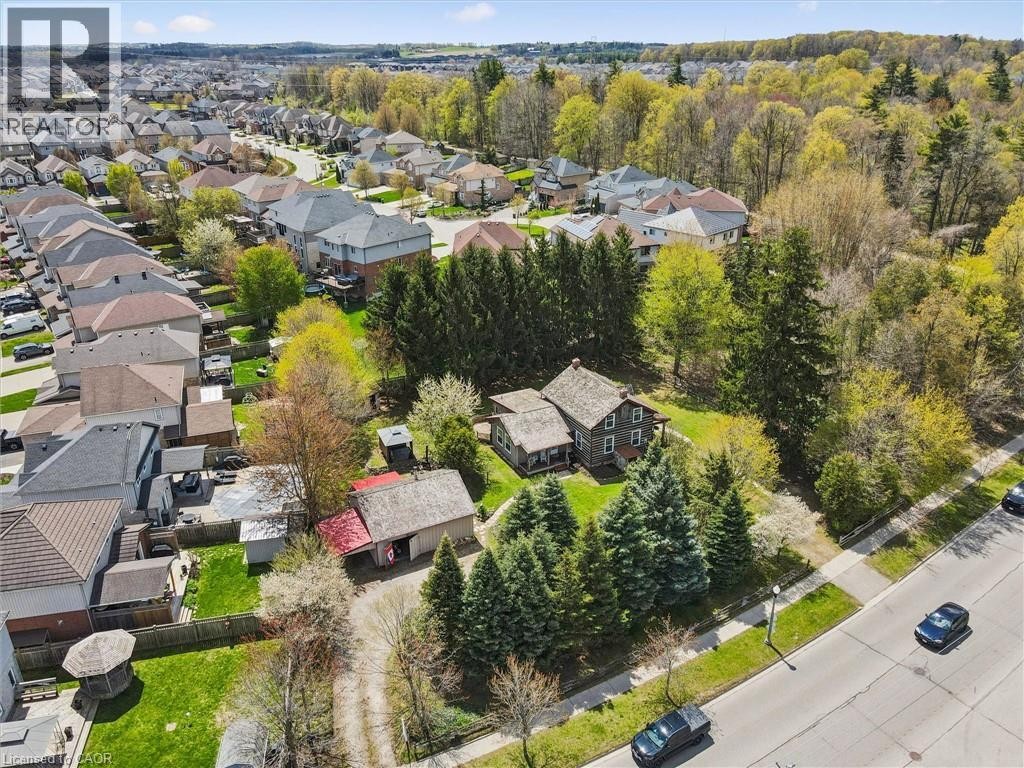
Aerial view showcasing a substantial residential lot with mature evergreen and deciduous trees, manicured landscaping, and a multi-car driveway - 630 Robert Ferrie Drive, Kitchener, ON
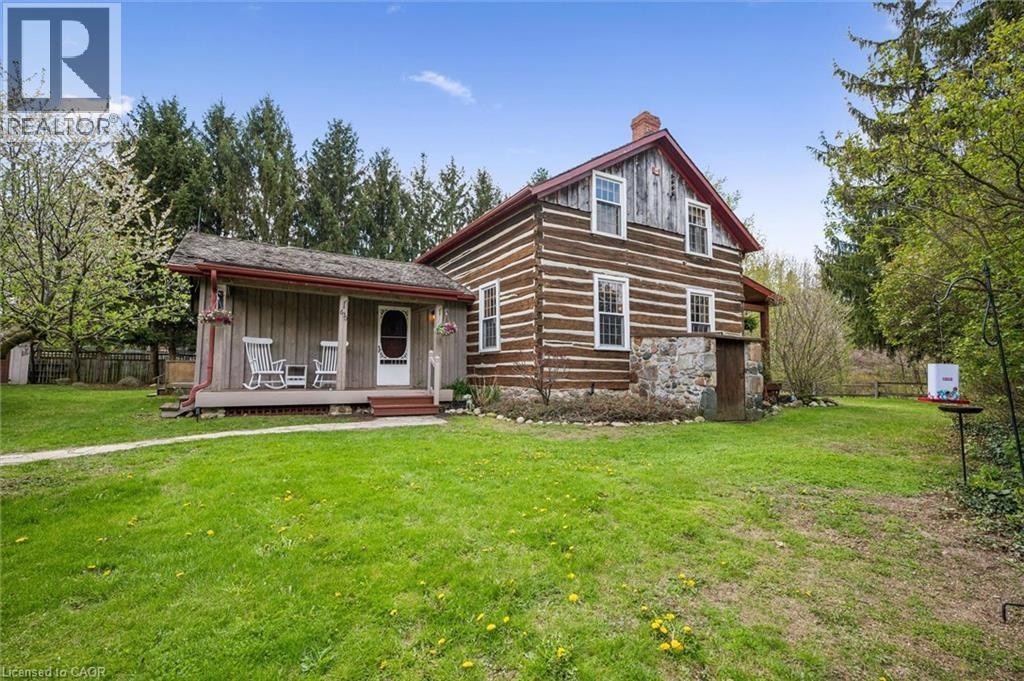
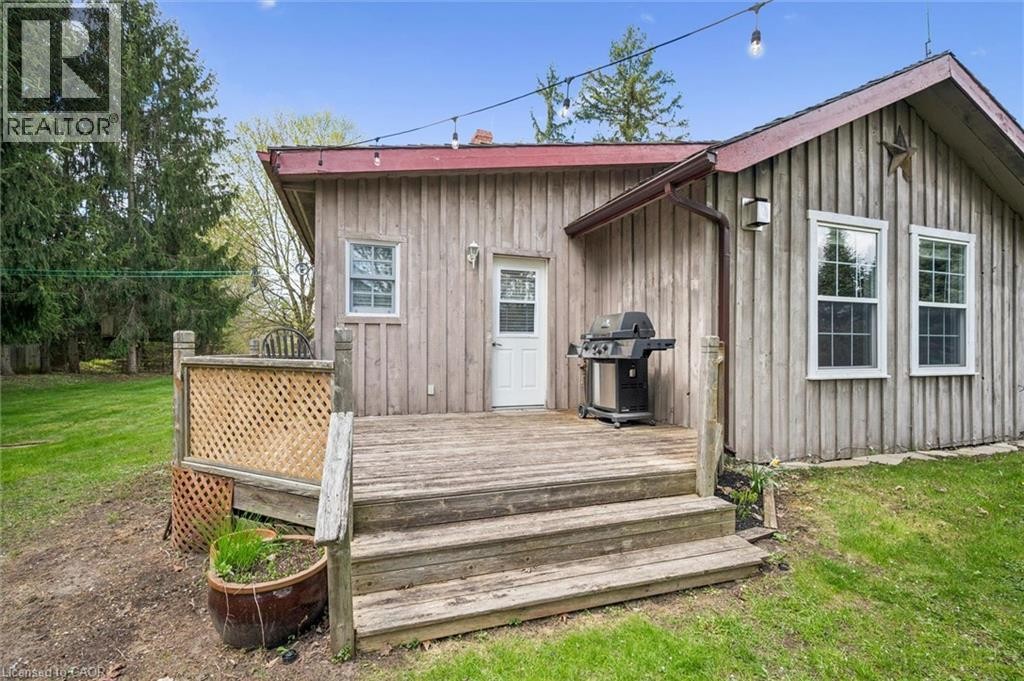
Wood-sided residence featuring a covered porch and an expansive lawn - 630 Robert Ferrie Drive, Kitchener, ON
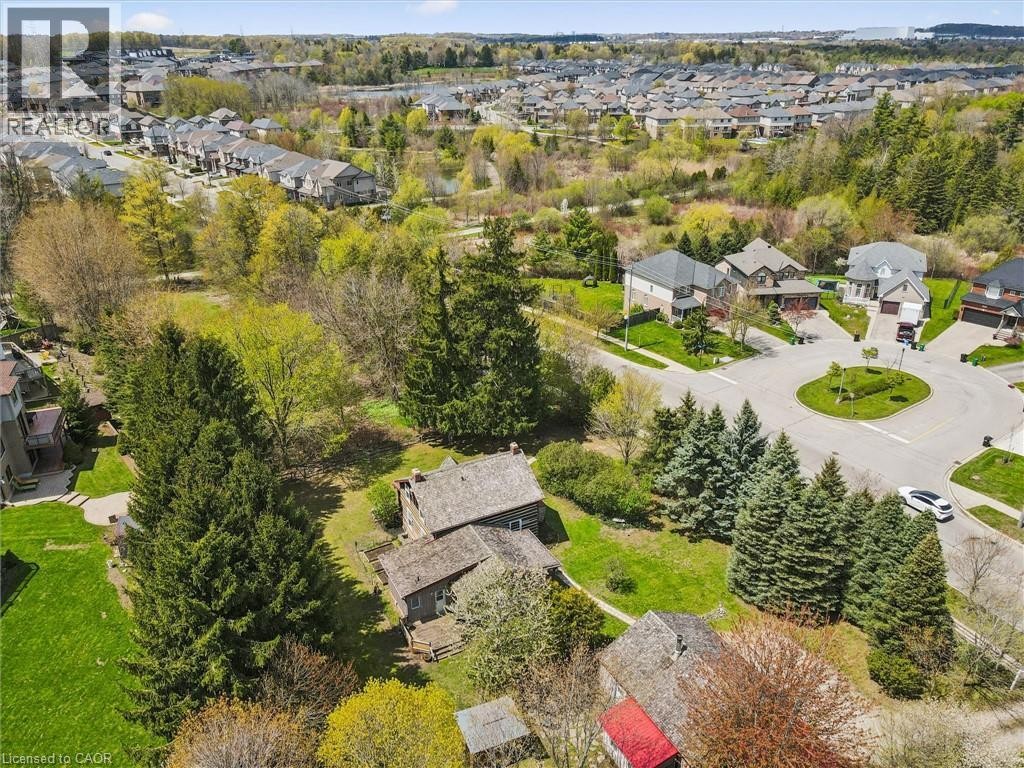
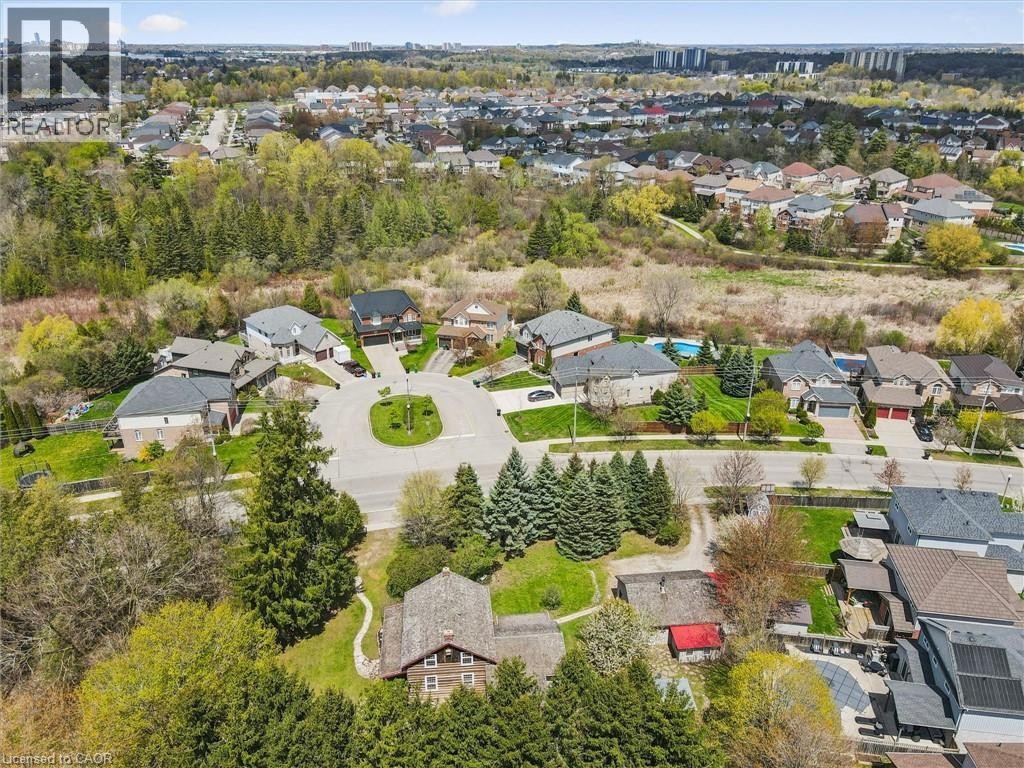
Residential neighborhood featuring mature trees, cul-de-sac street design, and private swimming pools - 630 Robert Ferrie Drive, Kitchener, ON
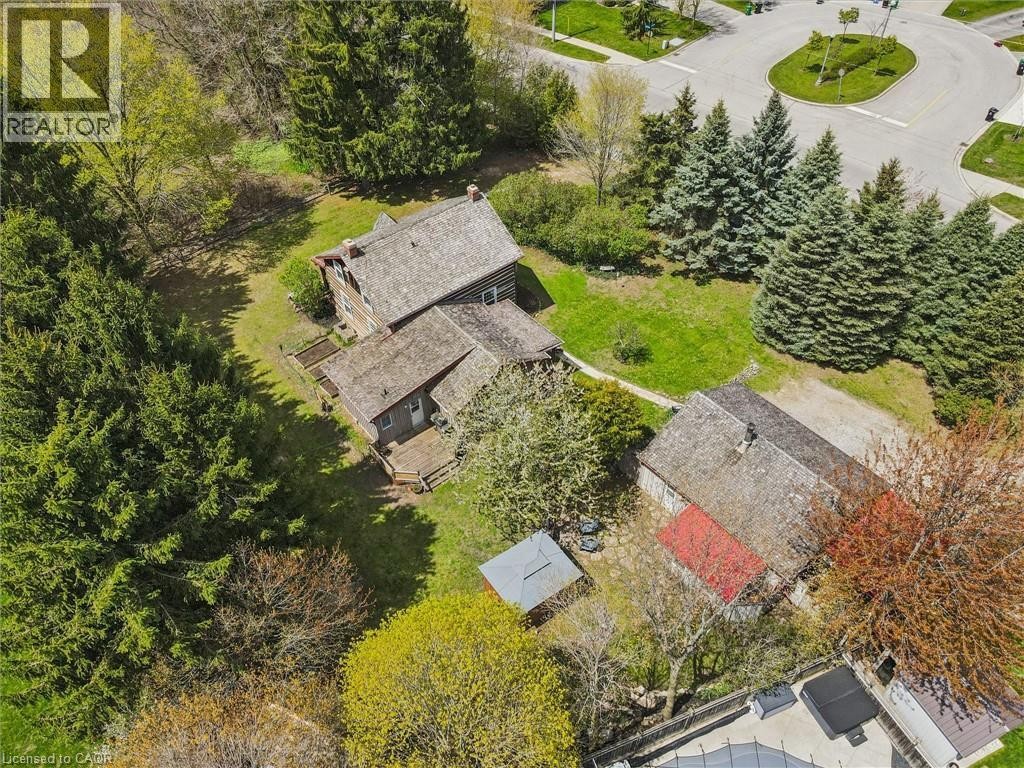
Wood-sided residence with multiple gabled roofs, expansive surrounding greenery, and a paved circular roadway - 630 Robert Ferrie Drive, Kitchener, ON
Log cabin exterior with a covered front porch, white front door with decorative glass, arched dormer window, and multiple brick chimneys - 630 Robert Ferrie Drive, Kitchener, ON
Log cabin exterior with a covered front porch, white-trimmed windows, and a central white entry door - 630 Robert Ferrie Drive, Kitchener, ON
630 Robert Ferrie Drive, Kitchener, ON
Covered front porch with wood plank siding, a decorative screen door, and a stone walkway - 630 Robert Ferrie Drive, Kitchener, ON
630 Robert Ferrie Drive, Kitchener, ON
Entryway featuring wood-finish flooring, paneled door with transom and sidelight windows, and beadboard wainscoting - 630 Robert Ferrie Drive, Kitchener, ON
Open-concept kitchen and dining area featuring light-toned tile flooring, recessed panel wainscoting, and a multi-light chandelier - 630 Robert Ferrie Drive, Kitchener, ON
Kitchen featuring painted cabinetry, a breakfast bar with a wood-finish countertop, stainless steel dishwasher, tile backsplash, and light-toned tile flooring - 630 Robert Ferrie Drive, Kitchener, ON
Kitchen featuring paneled cabinetry, stainless steel appliances, dual basin sink, and tile backsplash - 630 Robert Ferrie Drive, Kitchener, ON
630 Robert Ferrie Drive, Kitchener, ON
Panel door entry with transom and sidelight windows - 630 Robert Ferrie Drive, Kitchener, ON
Vaulted ceiling with a ceiling fan, stone fireplace with a wood-finish mantel, two large windows, and neutral wall tones - 630 Robert Ferrie Drive, Kitchener, ON
Vaulted ceiling with ceiling fan, log wall accent, stone tile flooring, and paneled entry door - 630 Robert Ferrie Drive, Kitchener, ON
Recessed vanity with stone countertop and integrated sink - 630 Robert Ferrie Drive, Kitchener, ON
Hardwood flooring, built-in shelving, corner built-in bookcase with glass doors, window with wood trim, and a decorative ceiling - 630 Robert Ferrie Drive, Kitchener, ON
Hardwood flooring, two built-in display cases with glass doors, wood-trimmed windows, a decorative ceiling, and an overhead light fixture - 630 Robert Ferrie Drive, Kitchener, ON
Wood-paneled ceiling, tiled flooring, vanity with integrated sink, tiled bath surround with decorative accent band, and wood-framed window - 630 Robert Ferrie Drive, Kitchener, ON
Arched window with black trim, wood-paneled door, and a modern ceiling fan - 630 Robert Ferrie Drive, Kitchener, ON
Arched window with black framing, white textured walls, and sloped ceilings with exposed beams - 630 Robert Ferrie Drive, Kitchener, ON
Sloped ceiling room featuring carpet flooring, natural wood-finish window trim, and a built-in shelving unit - 630 Robert Ferrie Drive, Kitchener, ON
Textured wall covering with a patterned design - 630 Robert Ferrie Drive, Kitchener, ON
Carpeted room featuring a built-in closet with dark panel doors, a window with wood trim, and a sloped ceiling with an overhead light fixture - 630 Robert Ferrie Drive, Kitchener, ON
Sloped ceiling room featuring carpet flooring, built-in shelving, and a double-hung window with wood trim - 630 Robert Ferrie Drive, Kitchener, ON
Exposed stone wall, overhead wood beams, built-in shelving, wall-mounted light fixtures, and tile flooring - 630 Robert Ferrie Drive, Kitchener, ON
Hardwood flooring, wood-paneled walls, exposed wood beams, and a wood-burning stove - 630 Robert Ferrie Drive, Kitchener, ON
Wood-finish flooring with exposed timber framing - 630 Robert Ferrie Drive, Kitchener, ON
Wood-panel accent walls with built-in shelving, two windows with blinds, and mixed flooring materials - 630 Robert Ferrie Drive, Kitchener, ON
630 Robert Ferrie Drive, Kitchener, ON
Historic-style residence with a detached garage, mature evergreen trees, expansive green space, and a paved street frontage - 630 Robert Ferrie Drive, Kitchener, ON
Aerial view showcasing a substantial residential lot with mature evergreen and deciduous trees, manicured landscaping, and a multi-car driveway - 630 Robert Ferrie Drive, Kitchener, ON
Wood-sided residence featuring a covered porch and an expansive lawn - 630 Robert Ferrie Drive, Kitchener, ON
Residential neighborhood featuring mature trees, cul-de-sac street design, and private swimming pools - 630 Robert Ferrie Drive, Kitchener, ON
Wood-sided residence with multiple gabled roofs, expansive surrounding greenery, and a paved circular roadway - 630 Robert Ferrie Drive, Kitchener, ON
  • Publicité
Êtes-vous un investisseur immobilier
630 ROBERT FERRIE Drive, Kitchener, Ontario, N2P 2R4
849 000 $

3 Chambres

2 Salles de bain

Remarques :

(id:27)

Particularités du bâtiment :

  • Style: Maison détachée
  • Type de bâtiment: Unifamiliale
  • Alimentation du foyer: Bois
  • État du sous-sol: Partiellement aménagé
  • Foyer: Oui
  • Revêtement extérieur: Rondin
  • Stationnement: Oui
  • Surface utile: 1975 sqft Pieds carrés
  • Type d'architecture: Maison de pièce sur pièce/Maison en bois rond
  • Type de construction: Isolée
  • Type de foyer: Autre - voir les remarques
  • Type de sous-sol: Sous-sol partiel
  • Type de chauffage: Air pulsé, Poêle
  • Combustible de chauffage: Gaz naturel
  • Type de climatisation: Aucun
  • Électroménagers: Lave-vaisselle, Sécheuse, Réfrigérateur, Cuisinière, Adoucisseur d'eau, Machine à laver

Caractéristiques :

  • Type de possession: Tenure franche
  • Type de propriété: Unifamiliale
  • Accès: Accès à l'autoroute
  • Bâti en: 1815
  • Caractéristiques: Conservation/ceinture verte
  • Caractéristiques de la communauté: Autobus scolaire
  • Chambres : 3
  • Dimensions du terrain : 0.56 Acres
  • Irregular: Oui
  • Largeur du terrain en façade : 187 Pieds
  • Salle(s) de bains : 2
  • Services à proximité: Parc, Terrain de jeu, Transport en commun, Écoles, Centres commerciaux
  • Superficie habitable (approx): 1975 Pieds carrés
  • Zonage: A
  • Service d'égout: Fosse septique
  • Type de stationnement: Garage isolé, Abri d'auto
  • Nbre d'espaces de stationnement: 9

Détails des pièces :

  • Chambre principale 2e niveau 22'2'' x 11'2''
  • Chambre 2e niveau 10'3'' x 10'11''
  • Chambre 2e niveau 9'5'' x 11'3''
  • Pièce utilitaire Sous-sol 20'9'' x 16'7''
  • Salle de lavage Sous-sol 14'0'' x 8'11''
  • Bibliothèque Niveau rez-de-chaussée 14'4'' x 10'6''
  • Salon Niveau rez-de-chaussée 20'1'' x 17'5''
  • Cuisine Niveau rez-de-chaussée 11'11'' x 17'8''
  • Hall d'entrée Niveau rez-de-chaussée 8'8'' x 7'4''
  • Hall d'entrée Niveau rez-de-chaussée 13'1'' x 5'11''
  • Salle à dîner Niveau rez-de-chaussée 10'11'' x 17'9''
  • Salle de bains Niveau rez-de-chaussée 7'7'' x 7'8''
  • Salle de bains Niveau rez-de-chaussée 13'1'' x 5'2''

Gracieuseté de : Re/Max Icon Realty
REALTOR.ca  

ÉvaluationExpressMC Powered by RPS

Emplacement de 630 ROBERT FERRIE Drive, Kitchener, Ontario, N2P 2R4

Données démographiques de 630 ROBERT FERRIE Drive, Kitchener, Ontario, N2P 2R4

Étape de vie

Parents d'âge moyen avec adolescents

Type d'emploi

Industrie des services/Cols blancs

Revenu moyen du ménage

156 612.02 $

Nombre moyen d'enfants

1.98

Population à domicile

Structure à domicile

Âge de la population

Éducation

Niveau d'éducation

No certificate/diploma/degree

12.43 %

Diplôme d'études secondaires ou équivalent

24.27 %

Certificat ou diplôme d'apprentissage ou d'une école de métiers

3.83 %

Diplôme d'études collégiales ou d'études postsecondaires (non universitaires)

20.37 %

Certificat d'études universitaires

2.27 %

Diplômes d'études universitaires

36.83 %

Navetteur

Se rendre au travail

En auto

93.49 %

En transport en commun

2.39 %

À pied

1.14 %

À bicyclette

0.0 %

Par tout autre moyen

2.98 %

Diversité Culturelle

Connaissance des langues officielles

Langue maternelle

Données Sur Le Bâtiment

Type de bâtiment

Appartements (faible hauteur et à étages multiples)

2.13 %

Maisons

97.87 %

Achat ou location