Button CopyPathCircle CloseCircle Left ArrowArrow Down Icon GreyClosecirclecircleBurger

207 Hill Street, Winnipeg, Manitoba, R2H 2L7

No. MLS® 202619479
Maison À vendre à Norwood East, Winnipeg, Manitoba
189 900 $ ÉvaluationExpressMC: Non disponible

2 Chambres

1 Salle de bain

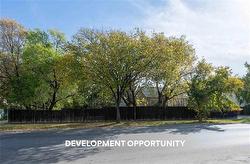
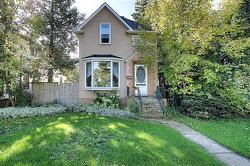
207 Hill Street, Winnipeg, MB - Outdoor
207 Hill Street, Winnipeg, MB - Indoor Photo Showing Other Room
207 Hill Street, Winnipeg, MB - Indoor Photo Showing Living Room With Fireplace
207 Hill Street, Winnipeg, MB - Indoor Photo Showing Living Room
207 Hill Street, Winnipeg, MB - Indoor Photo Showing Dining Room
207 Hill Street, Winnipeg, MB - Indoor Photo Showing Kitchen
207 Hill Street, Winnipeg, MB - Indoor
207 Hill Street, Winnipeg, MB - Indoor Photo Showing Other Room
207 Hill Street, Winnipeg, MB - Indoor Photo Showing Bedroom
207 Hill Street, Winnipeg, MB - Indoor
207 Hill Street, Winnipeg, MB - Indoor Photo Showing Bathroom
207 Hill Street, Winnipeg, MB - Indoor Photo Showing Bedroom
207 Hill Street, Winnipeg, MB - Indoor
207 Hill Street, Winnipeg, MB - Indoor Photo Showing Laundry Room
207 Hill Street, Winnipeg, MB - Indoor
207 Hill Street, Winnipeg, MB - Outdoor With Deck Patio Veranda With Exterior
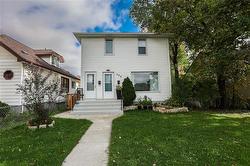
207 Hill Street, Winnipeg, MB - Outdoor With Exterior
207 Hill Street, Winnipeg, MB - Outdoor With Deck Patio Veranda
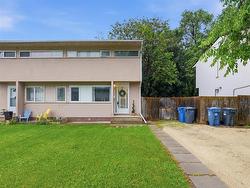
207 Hill Street, Winnipeg, MB - Outdoor
207 Hill Street, Winnipeg, MB - Outdoor With Exterior
207 Hill Street, Winnipeg, MB  - Outdoor
207 Hill Street, Winnipeg, MB  - Indoor Photo Showing Other Room
207 Hill Street, Winnipeg, MB  - Indoor Photo Showing Living Room With Fireplace
207 Hill Street, Winnipeg, MB - Indoor Photo Showing Living Room
207 Hill Street, Winnipeg, MB - Indoor Photo Showing Dining Room
207 Hill Street, Winnipeg, MB - Indoor Photo Showing Kitchen
207 Hill Street, Winnipeg, MB - Indoor
207 Hill Street, Winnipeg, MB - Indoor Photo Showing Other Room
207 Hill Street, Winnipeg, MB - Indoor Photo Showing Bedroom
207 Hill Street, Winnipeg, MB - Indoor
207 Hill Street, Winnipeg, MB - Indoor Photo Showing Bathroom
207 Hill Street, Winnipeg, MB - Indoor Photo Showing Bedroom
207 Hill Street, Winnipeg, MB - Indoor
207 Hill Street, Winnipeg, MB - Indoor Photo Showing Laundry Room
207 Hill Street, Winnipeg, MB - Indoor
207 Hill Street, Winnipeg, MB - Outdoor With Deck Patio Veranda With Exterior
207 Hill Street, Winnipeg, MB - Outdoor With Exterior
207 Hill Street, Winnipeg, MB - Outdoor With Deck Patio Veranda
207 Hill Street, Winnipeg, MB - Outdoor
207 Hill Street, Winnipeg, MB - Outdoor With Exterior
  • Publicité
Êtes-vous un investisseur immobilier
207 Hill Street, Winnipeg, Manitoba, R2H 2L7
189 900 $

2 Chambres

1 Salle de bain

Informations sur la propriété

2B//Winnipeg/SS august 10. OTP August 17 5 pmCharming 1.5-Story Norwood Gem Rich in Classic Character!Welcome to this beautifully maintained 2-bedroom, 1-bathroom home nestled in the highly desirable neighborhood of Norwood. Offering 1,000 sq ft of total living space 560 sq ft on the main level and 440 sq ft upstairs this property seamlessly combines historic charm with crucial mechanical upgrades.Step inside to appreciate the timeless warmth of original maple hardwood floors running throughout the main living areas. The functional 1.5-story layout creates comfortable, distinct living spaces filled with natural light.Major updates provide total peace of mind for years to come:100-amp electrical serviceNew roof (2014)High-efficiency furnace (2011)Hot water tank (2020)Durable aluminum siding for easy exterior upkeepSet in a fantastic, vibrant area close to local shops, parks, and dining, this home is an exceptional find for first-time buyers, downsizers, or investors. Don't miss your chance to own a great home in a premier location schedule your private tour today! (id:7525)

Particularités du bâtiment :

  • Style: Maison détachée
  • Type de bâtiment: Unifamiliale
  • Alimentation du foyer: Bois
  • Foyer: Oui
  • Stationnement: Oui
  • Surface utile: 1000 sqft Pieds carrés
  • Type de foyer: Façade en carreaux
  • Type de plancher: Tapis vinylique, Plancher en bois
  • Type de chauffage: Chaudière haute efficacité, Air pulsé
  • Combustible de chauffage: Gaz naturel
  • Électroménagers: Sécheuse, Congélateur, Réfrigérateur, Remise, Cuisinière, Machine à laver

Caractéristiques :

  • Type de possession: Tenure franche
  • Type de propriété: Unifamiliale
  • Bâti en: 1910
  • Caractéristiques: Autre, Voie d'accès à l'arrière, Voie pavée, Maison sans fumeurs, Maison exempte d'animaux de compagnie
  • Chambres : 2
  • Dimensions du terrain : 0 x 0
  • Irregular: Oui
  • Largeur du terrain en façade : 0 Pieds
  • Salle(s) de bains : 1
  • Services à proximité: Terrain de jeu, Centres commerciaux
  • Superficie habitable (approx): 1000 Pieds carrés
  • Type de route: Route revêtue
  • Type de structure: Terrasse
  • Service d'égout: Égout municipal
  • Type de stationnement: Autre
  • Nbre d'espaces de stationnement: 2

Détails des pièces :

  • Salon Niveau rez-de-chaussée 3.78 m x 3.28 m
  • Salle à dîner Niveau rez-de-chaussée 2.97 m x 2.62 m
  • Cuisine Niveau rez-de-chaussée 2.95 m x 2.84 m
  • Chambre principale Niveau supérieur 4.78 m x 3.07 m
  • Chambre Niveau supérieur 3.12 m x 2.87 m

Convertir la mesure en :

REALTOR.ca  

ÉvaluationExpressMC Powered by RPS
Vous songez à vendre?

Commencez par découvrir ce que votre maison pourrait valoir sur le marché actuel.

Emplacement de 207 Hill Street, Winnipeg, Manitoba, R2H 2L7

Données démographiques de 207 Hill Street, Winnipeg, Manitoba, R2H 2L7

Étape de vie

Jeunes couples

Type d'emploi

Industrie des services/Cols blancs

Revenu moyen du ménage

84 301.82 $

Nombre moyen d'enfants

1.68

Population à domicile

Structure à domicile

Âge de la population

Éducation

Niveau d'éducation

No certificate/diploma/degree

18.72 %

Diplôme d'études secondaires ou équivalent

28.3 %

Certificat ou diplôme d'apprentissage ou d'une école de métiers

7.27 %

Diplôme d'études collégiales ou d'études postsecondaires (non universitaires)

17.82 %

Certificat d'études universitaires

2.43 %

Diplômes d'études universitaires

25.46 %

Navetteur

Se rendre au travail

En auto

67.89 %

En transport en commun

10.45 %

À pied

15.78 %

À bicyclette

3.26 %

Par tout autre moyen

2.62 %

Diversité Culturelle

Connaissance des langues officielles

Langue maternelle

Données Sur Le Bâtiment

Type de bâtiment

Appartements (faible hauteur et à étages multiples)

64.37 %

Maisons

35.63 %

Achat ou location