Button CopyPathCircle CloseCircle Left ArrowArrow Down Icon GreyClosecirclecircleBurger
  • Publicité

52 Christie Knoll Heights SW, Calgary, AB, T3H 2V2

No. MLS® A2306704
Maison À vendre à Christie Park, Calgary, Alberta
1 385 000 $ ÉvaluationExpressMC: 1.2M $ - 1.4M $

3+1 Chambres

4 Salles de bain

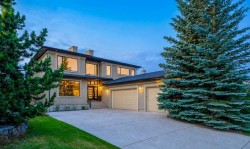
52 Christie Knoll Heights Sw, Calgary, AB - Outdoor With View
52 Christie Knoll Heights Sw, Calgary, AB - Outdoor
52 Christie Knoll Heights Sw, Calgary, AB - Indoor Photo Showing Living Room With Fireplace
52 Christie Knoll Heights Sw, Calgary, AB - Indoor Photo Showing Living Room
52 Christie Knoll Heights Sw, Calgary, AB - Indoor
52 Christie Knoll Heights Sw, Calgary, AB - Indoor Photo Showing Kitchen With Stainless Steel Kitchen With Upgraded Kitchen
52 Christie Knoll Heights Sw, Calgary, AB - Indoor Photo Showing Kitchen With Upgraded Kitchen
52 Christie Knoll Heights Sw, Calgary, AB - Indoor Photo Showing Kitchen
52 Christie Knoll Heights Sw, Calgary, AB - Indoor Photo Showing Kitchen With Stainless Steel Kitchen
52 Christie Knoll Heights Sw, Calgary, AB - Indoor
52 Christie Knoll Heights Sw, Calgary, AB - Indoor With Fireplace
52 Christie Knoll Heights Sw, Calgary, AB - Outdoor With Exterior
52 Christie Knoll Heights Sw, Calgary, AB - Outdoor With Deck Patio Veranda
52 Christie Knoll Heights Sw, Calgary, AB - Outdoor
52 Christie Knoll Heights Sw, Calgary, AB - Indoor Photo Showing Living Room
52 Christie Knoll Heights Sw, Calgary, AB - Indoor Photo Showing Dining Room
52 Christie Knoll Heights Sw, Calgary, AB - Indoor Photo Showing Office
52 Christie Knoll Heights Sw, Calgary, AB - Indoor Photo Showing Laundry Room
52 Christie Knoll Heights Sw, Calgary, AB - Indoor Photo Showing Other Room
52 Christie Knoll Heights Sw, Calgary, AB - Indoor Photo Showing Bedroom
52 Christie Knoll Heights Sw, Calgary, AB - Indoor Photo Showing Bathroom
52 Christie Knoll Heights Sw, Calgary, AB - Indoor
52 Christie Knoll Heights Sw, Calgary, AB - Indoor Photo Showing Bathroom
52 Christie Knoll Heights Sw, Calgary, AB - Indoor Photo Showing Bedroom
52 Christie Knoll Heights Sw, Calgary, AB - Indoor Photo Showing Other Room
52 Christie Knoll Heights Sw, Calgary, AB - Indoor Photo Showing Living Room
52 Christie Knoll Heights Sw, Calgary, AB - Indoor Photo Showing Living Room With Fireplace
52 Christie Knoll Heights Sw, Calgary, AB - Indoor Photo Showing Gym Room
52 Christie Knoll Heights Sw, Calgary, AB - Indoor Photo Showing Other Room
52 Christie Knoll Heights Sw, Calgary, AB -  With Exterior
52 Christie Knoll Heights Sw, Calgary, AB - Indoor
52 Christie Knoll Heights Sw, Calgary, AB - Indoor Photo Showing Bathroom
52 Christie Knoll Heights Sw, Calgary, AB - Outdoor With Deck Patio Veranda With Exterior
52 Christie Knoll Heights Sw, Calgary, AB - Outdoor
52 Christie Knoll Heights Sw, Calgary, AB - Outdoor With Deck Patio Veranda With Exterior
52 Christie Knoll Heights Sw, Calgary, AB - Outdoor With Deck Patio Veranda
Visite virtuelle
52 Christie Knoll Heights Sw, Calgary, AB  - Outdoor With View
52 Christie Knoll Heights Sw, Calgary, AB  - Outdoor
52 Christie Knoll Heights Sw, Calgary, AB - Indoor Photo Showing Living Room With Fireplace
52 Christie Knoll Heights Sw, Calgary, AB - Indoor Photo Showing Living Room
52 Christie Knoll Heights Sw, Calgary, AB - Indoor
52 Christie Knoll Heights Sw, Calgary, AB - Indoor Photo Showing Kitchen With Stainless Steel Kitchen With Upgraded Kitchen
52 Christie Knoll Heights Sw, Calgary, AB - Indoor Photo Showing Kitchen With Upgraded Kitchen
52 Christie Knoll Heights Sw, Calgary, AB - Indoor Photo Showing Kitchen
52 Christie Knoll Heights Sw, Calgary, AB - Indoor Photo Showing Kitchen With Stainless Steel Kitchen
52 Christie Knoll Heights Sw, Calgary, AB - Indoor
52 Christie Knoll Heights Sw, Calgary, AB - Indoor With Fireplace
52 Christie Knoll Heights Sw, Calgary, AB - Outdoor With Exterior
52 Christie Knoll Heights Sw, Calgary, AB - Outdoor With Deck Patio Veranda
52 Christie Knoll Heights Sw, Calgary, AB - Outdoor
52 Christie Knoll Heights Sw, Calgary, AB - Indoor Photo Showing Living Room
52 Christie Knoll Heights Sw, Calgary, AB - Indoor Photo Showing Dining Room
52 Christie Knoll Heights Sw, Calgary, AB - Indoor Photo Showing Office
52 Christie Knoll Heights Sw, Calgary, AB - Indoor Photo Showing Laundry Room
52 Christie Knoll Heights Sw, Calgary, AB - Indoor Photo Showing Other Room
52 Christie Knoll Heights Sw, Calgary, AB - Indoor Photo Showing Bedroom
52 Christie Knoll Heights Sw, Calgary, AB - Indoor Photo Showing Bathroom
52 Christie Knoll Heights Sw, Calgary, AB - Indoor
52 Christie Knoll Heights Sw, Calgary, AB - Indoor Photo Showing Bathroom
52 Christie Knoll Heights Sw, Calgary, AB - Indoor Photo Showing Bedroom
52 Christie Knoll Heights Sw, Calgary, AB - Indoor Photo Showing Other Room
52 Christie Knoll Heights Sw, Calgary, AB - Indoor Photo Showing Living Room
52 Christie Knoll Heights Sw, Calgary, AB - Indoor Photo Showing Living Room With Fireplace
52 Christie Knoll Heights Sw, Calgary, AB - Indoor Photo Showing Gym Room
52 Christie Knoll Heights Sw, Calgary, AB - Indoor Photo Showing Other Room
52 Christie Knoll Heights Sw, Calgary, AB -  With Exterior
52 Christie Knoll Heights Sw, Calgary, AB - Indoor
52 Christie Knoll Heights Sw, Calgary, AB - Indoor Photo Showing Bathroom
52 Christie Knoll Heights Sw, Calgary, AB - Outdoor With Deck Patio Veranda With Exterior
52 Christie Knoll Heights Sw, Calgary, AB - Outdoor
52 Christie Knoll Heights Sw, Calgary, AB - Outdoor With Deck Patio Veranda With Exterior
52 Christie Knoll Heights Sw, Calgary, AB - Outdoor With Deck Patio Veranda
  • Publicité
Êtes-vous un investisseur immobilier
52 Christie Knoll Heights SW, Calgary, AB, T3H 2V2
1 385 000 $

4 Chambres

4 Salles de bain

Informations sur la propriété

RARE LOCATION | BACKING ONTO A TRANQUIL RAVINE | WALKOUT | 4200+ SQ FT OF LIVING SPACE | Welcome to this beautifully maintained family home tucked away on a QUIET CUL-DE-SAC in prestigious Christie Park Estates, backing onto a LUSH RAVINE and pathway system — a setting that offers exceptional privacy, mature trees, and the kind of natural backdrop rarely found in Calgary’s west side communities. From the moment you arrive, the home’s CLASSIC CURB APPEAL stands out with STUCCO & BRICK EXTERIOR accents, an OVERSIZED DRIVEWAY, and a LIFETIME CLAY TILE ROOF — creating a timeless first impression. Inside, soaring VAULTED CEILINGS, a CURVED STAIRCASE, and large windows fill the home with NATURAL LIGHT while framing views of the TRANQUIL RAVINE. The main level offers a BRIGHT, WELL-DESIGNED LAYOUT with generous living spaces and seamless flow for everyday family living. The updated kitchen features QUARTZ COUNTERTOPS, STAINLESS STEEL APPLIANCES, GAS RANGE, corner pantry, and a spacious breakfast nook overlooking the trees. Just off the kitchen, the EXPANSIVE UPPER DECK with MULTIPLE SEATING AREAS becomes a natural extension of the living space — ideal for morning coffee, summer BBQs, or simply enjoying the privacy and views of the TRANQUIL RAVINE. The adjoining family room feels warm and inviting with BUILT-IN SHELVING, fireplace, and elevated views over the backyard and pathway system. A formal living room and dining room add flexibility for larger gatherings, while the MAIN FLOOR OFFICE, laundry area, and 2-piece powder room add everyday functionality. Upstairs, the spacious PRIMARY SUITE feels like a private retreat — featuring picturesque views, WALK-IN CLOSET, and a generous 5-PIECE ENSUITE with heated floor. Two additional bedrooms, a full bathroom, and an open loft-style hallway overlooking the main floor complete the upper level. WALKOUT LOWER LEVEL offers incredible additional living space with a large REC ROOM, GAMES AREA, WET BAR, fireplace, 4TH BEDROOM, full bathroom, and a rare FINNISH EUROPEAN SAUNA — creating the perfect setup for entertaining, relaxing, or multigenerational living. Step outside to the TWO-TIERED BACKYARD OASIS featuring mature landscaping, stonework, covered patio, and direct access to the walking paths behind the home. Only a 5-MINUTE WALK TO the 69TH STREET C-TRAIN STATION and Westside Recreation Centre. Quick access to Aspen Landing, Westhills, Signal Hill, West Springs, top-rated public and private schools, downtown Calgary, and the Rocky Mountains via Highway 1. This is a rare opportunity to own a WALKOUT RAVINE PROPERTY in one of Calgary’s most established and sought-after west side communities — offering the perfect balance of SPACE, PRIVACY, and CITY CONVENIENCE.

Inclusions: Waterfall Pump, In-ground Sprinkler System, Shed

Particularités du bâtiment :

  • Air climatisé: Oui
  • Foyer: Oui
  • Stationnement: Oui
  • Superficie totale aménagée: 2559.85

Caractéristiques :

  • Bâti en: 1989
  • Caractéristiques du foyer: Gaz
  • Caractéristiques du stationnement: Garage double attenant
  • Caractéristiques extérieures: Balcon, Cour privée
  • Caractéristiques intérieures: Bar, Bibliothèques, Caractéristiques intégrées, Système d'aspiration central, Lustre, Rangement de placard, Baignoire à jets, Garde-manger, Éclairage encastré, Sauna, Puit(s) de lumière, Plafond(s) voûté(s), Placard(s) praticable(s)
  • Chambres : 3+1
  • Chauffage: Rayonnement à partir du plancher, Air pulsé
  • Détails de la fondation: Béton coulé
  • Dimensions du terrain : 6286.00 Pieds carrés
  • Matériaux de construction: Brique, Stuc, Charpente en bois
  • Niveaux: Deux
  • Refroidissement: Climatiseur central
  • Revêtements de sol: Moquette, Carreaux de céramique, Bois franc, Stratifié
  • Salle(s) de bains : 3+1
  • Style architectural: 2 étages
  • Superficie habitable (approx): 2559.85 Pieds carrés
  • Toiture: Carreaux d'argile
  • Zonage: R-CG
  • Nbre d'espaces de stationnement: 5

Gracieuseté de : RE/MAX First

Données fournies par : Calgary Real Estate Board 300 Manning Rd. NE, Calgary, Alberta T2E 8K4
Nous croyons que tous les renseignements affichés sont exacts, mais nous ne le garantissons pas; les renseignements devraient être vérifiés de façon indépendante. Aucune garantie ou représentation de quelque nature que ce soit n’est offerte. Droits © 2021 Tous les droits sont réservés.

ÉvaluationExpressMC Powered by RPS

Emplacement de 52 Christie Knoll Heights SW, Calgary, AB, T3H 2V2

Données démographiques de 52 Christie Knoll Heights SW, Calgary, AB, T3H 2V2

Étape de vie

Parents d'âge moyen avec adolescents

Type d'emploi

Cols blancs

Revenu moyen du ménage

264 752.36 $

Nombre moyen d'enfants

1.86

Population à domicile

Structure à domicile

Âge de la population

Éducation

Niveau d'éducation

No certificate/diploma/degree

10.68 %

Diplôme d'études secondaires ou équivalent

18.99 %

Certificat ou diplôme d'apprentissage ou d'une école de métiers

2.7 %

Diplôme d'études collégiales ou d'études postsecondaires (non universitaires)

15.98 %

Certificat d'études universitaires

2.22 %

Diplômes d'études universitaires

49.44 %

Navetteur

Se rendre au travail

En auto

82.59 %

En transport en commun

8.45 %

À pied

0.63 %

À bicyclette

0.0 %

Par tout autre moyen

8.33 %

Diversité Culturelle

Connaissance des langues officielles

Langue maternelle

Données Sur Le Bâtiment

Type de bâtiment

Appartements (faible hauteur et à étages multiples)

Maisons

100.0 %

Achat ou location