Button CopyPathCircle CloseCircle Left ArrowArrow Down Icon GreyClosecirclecircleBurger
  • Publicité

1118-1818 Simcoe Boulevard SW, Calgary, AB, T3H 3L9

No. MLS® A2311908
Copropriété À vendre à Signal Hill, Calgary, Alberta
290 000 $ ÉvaluationExpressMC: 262K $ - 332K $

2+0 Chambres

2 Salles de bain

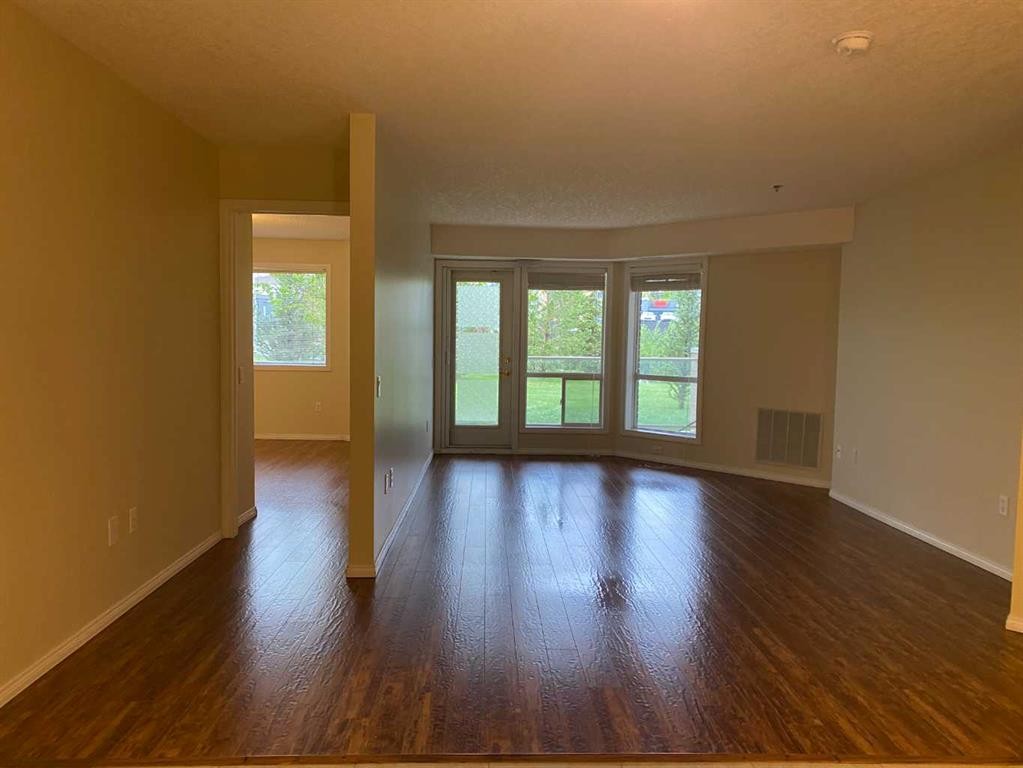
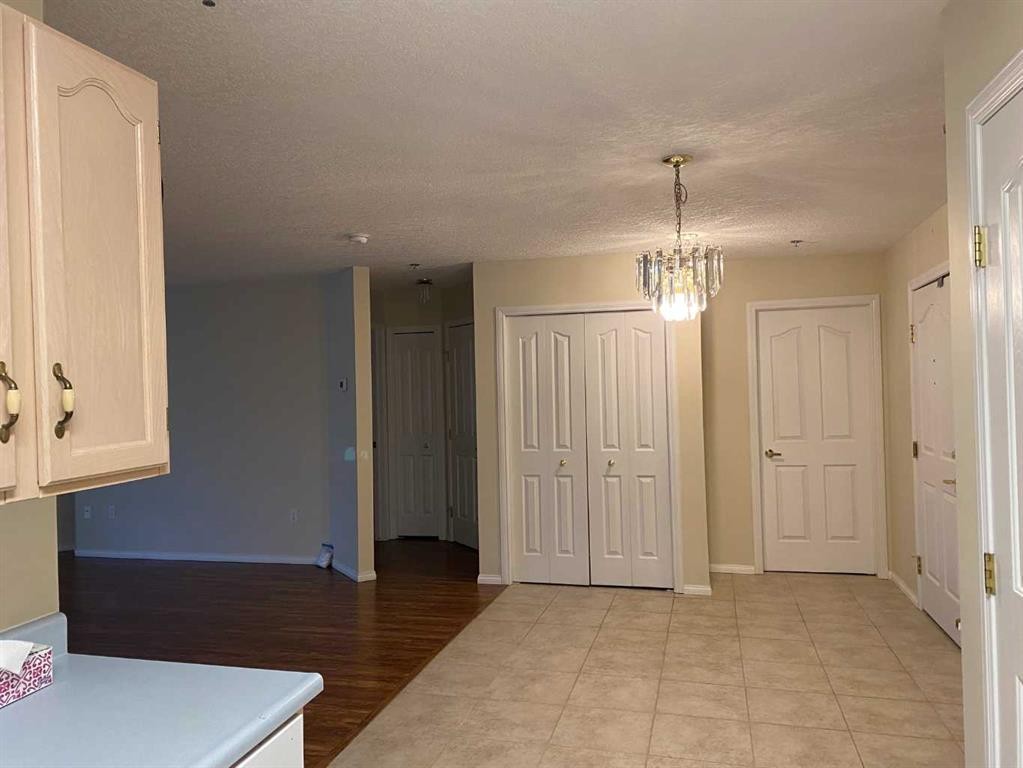
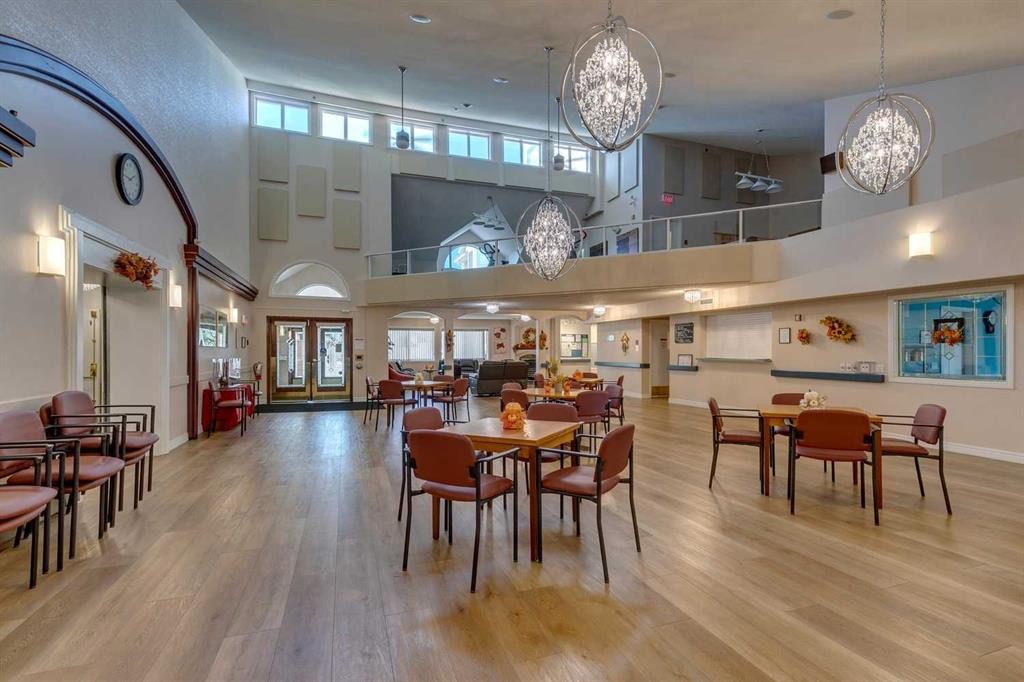
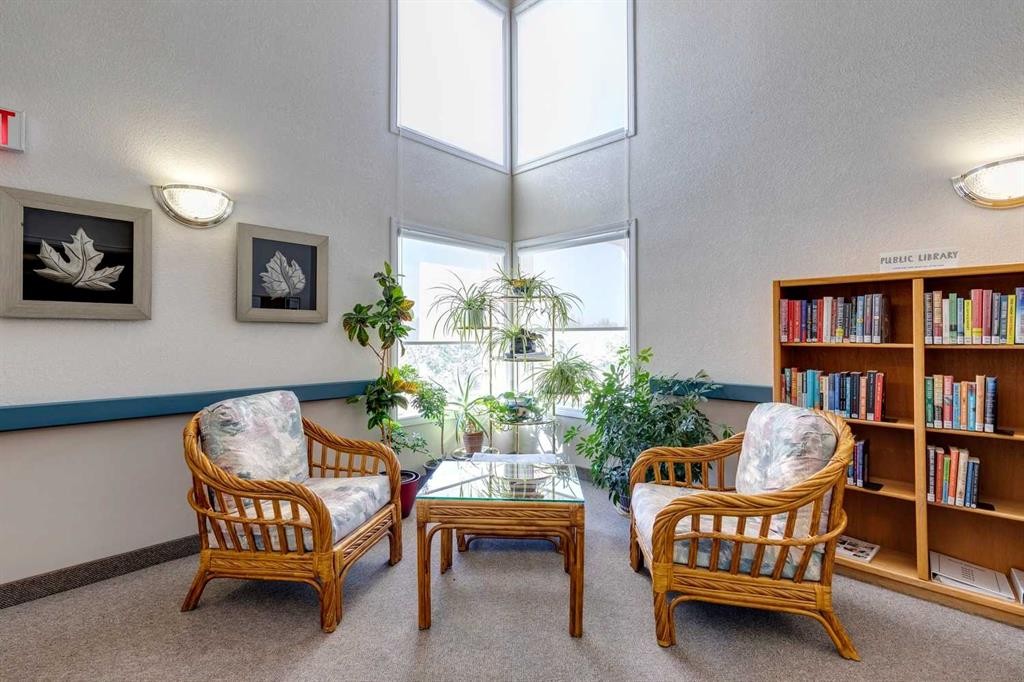
1118-1818 Simcoe Boulevard Sw, Calgary, AB - Indoor Photo Showing Other Room
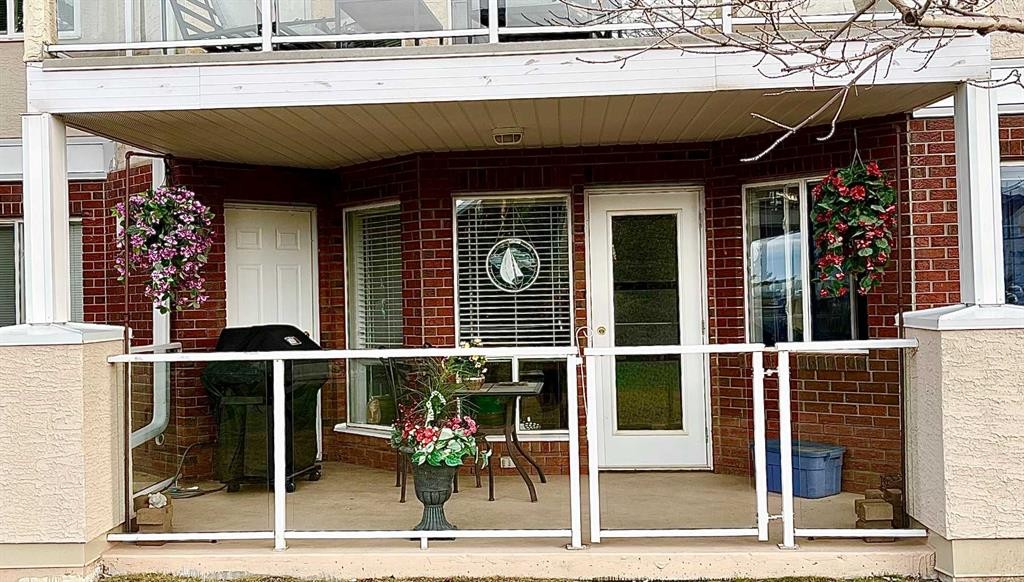
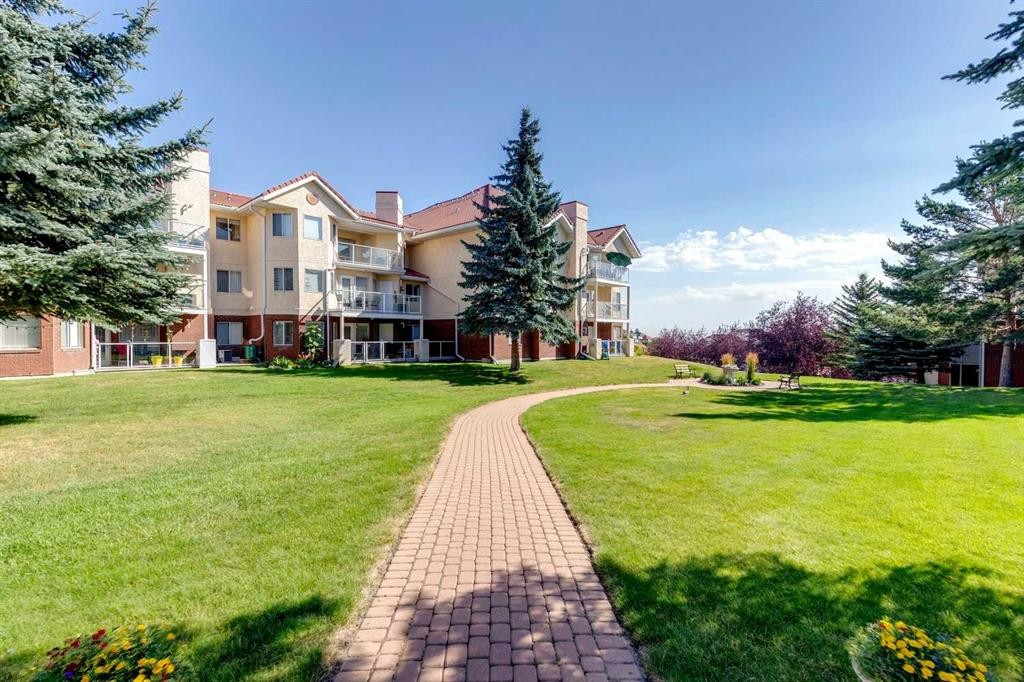
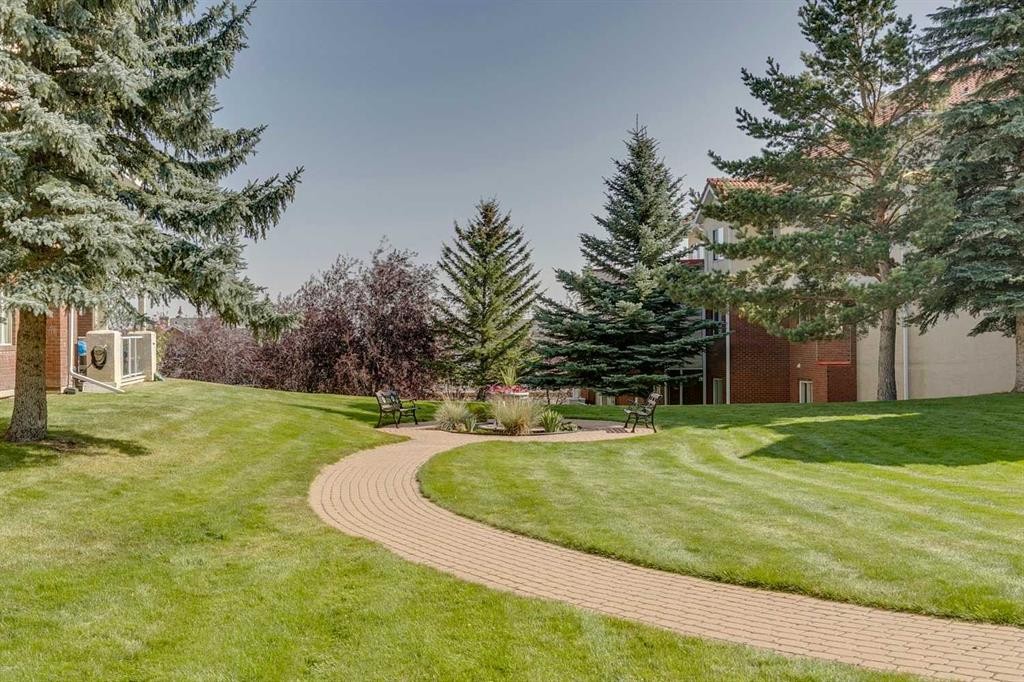
1118-1818 Simcoe Boulevard Sw, Calgary, AB - Outdoor With Exterior
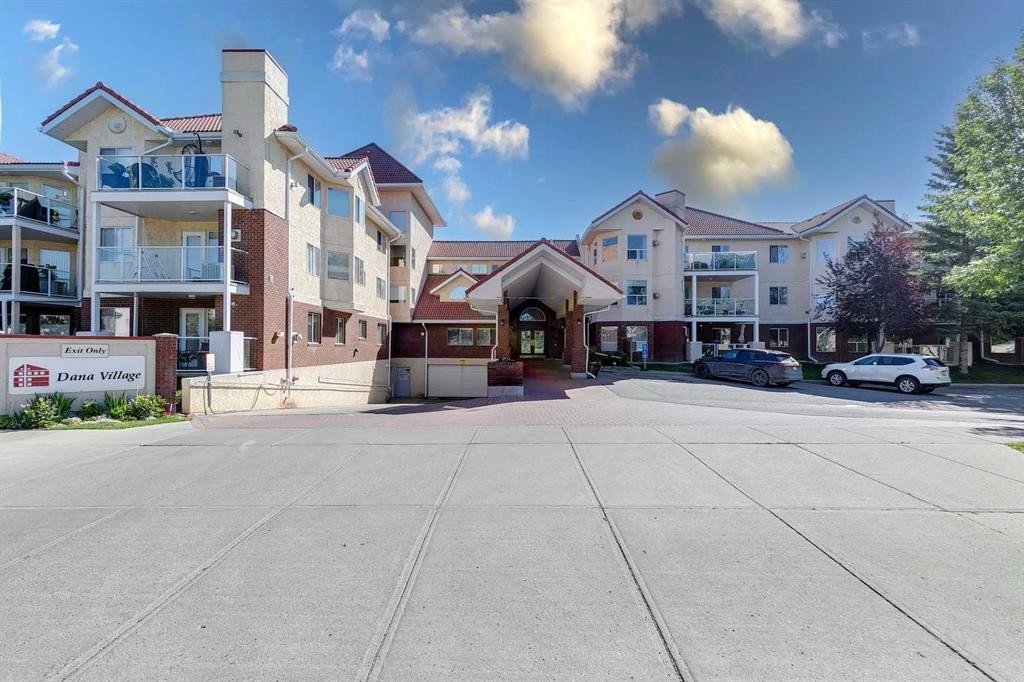
1118-1818 Simcoe Boulevard Sw, Calgary, AB - Outdoor With Facade
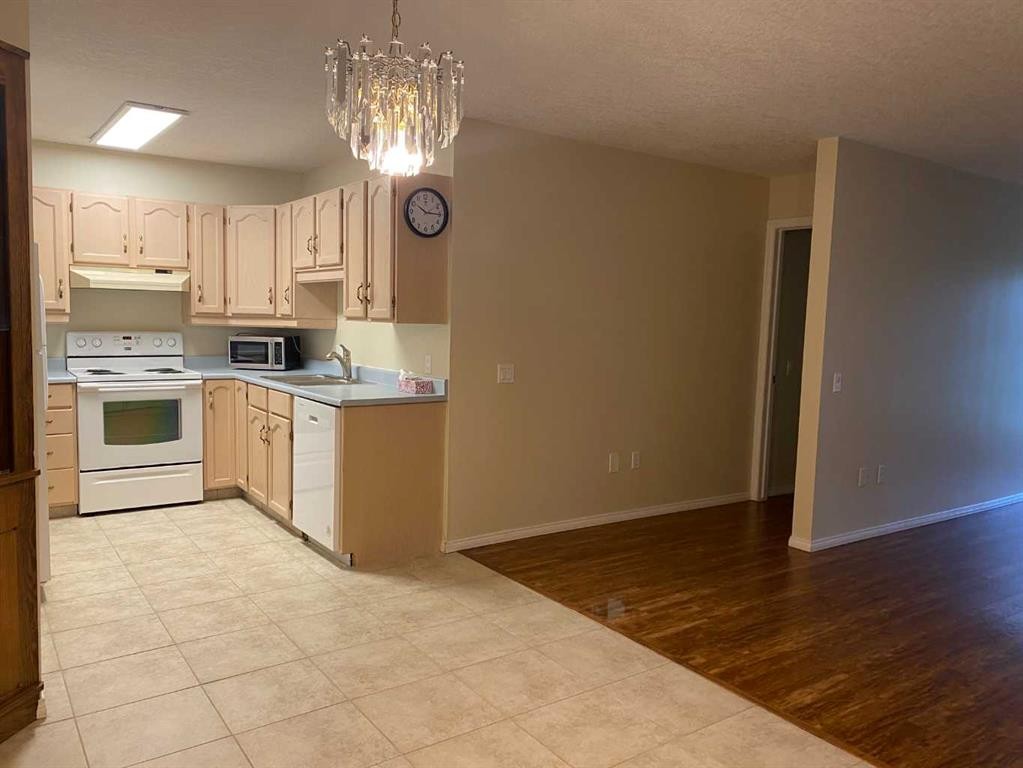
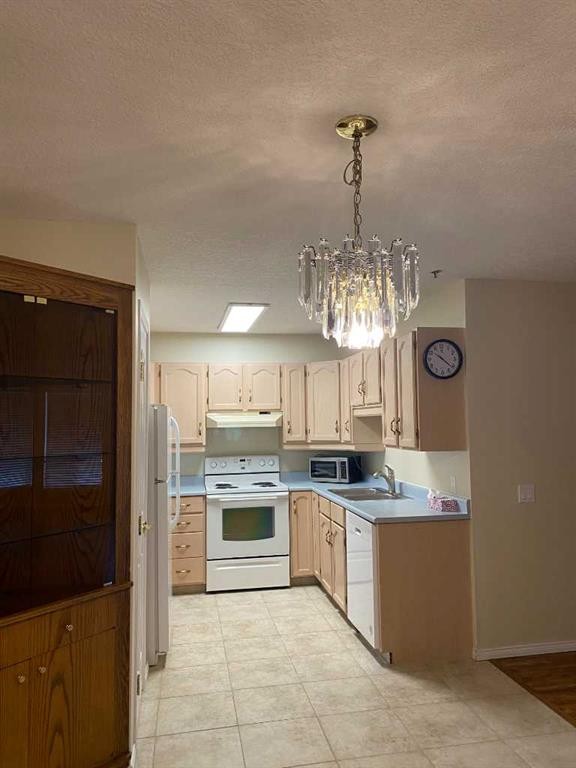
1118-1818 Simcoe Boulevard Sw, Calgary, AB - Indoor Photo Showing Kitchen
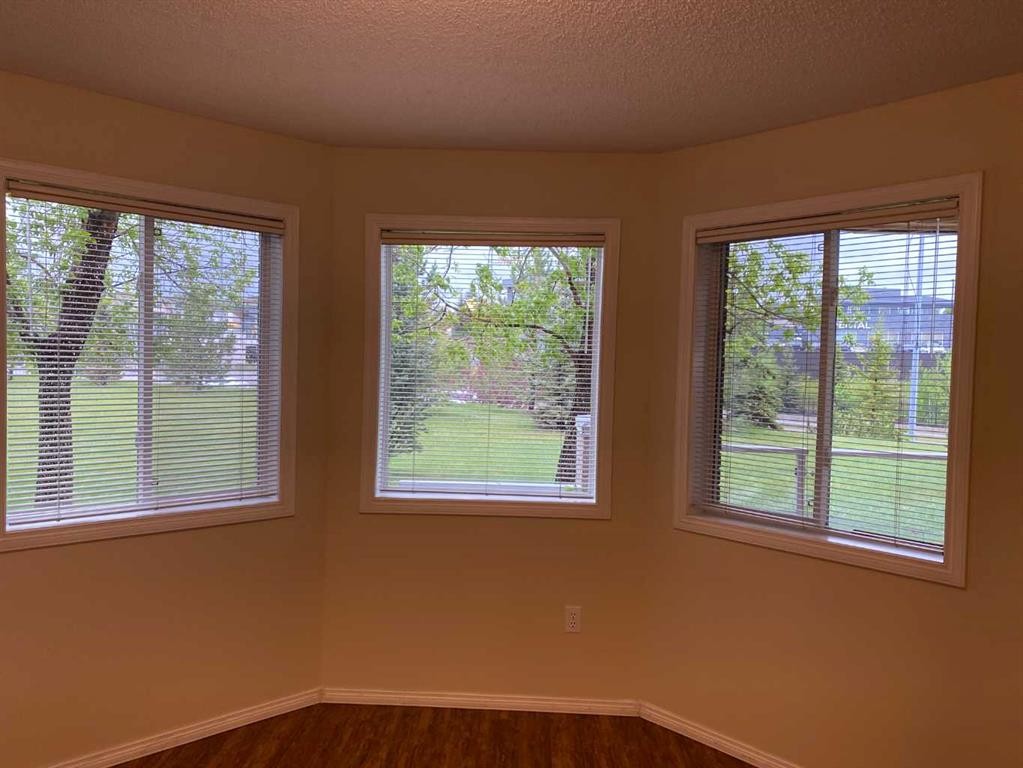
1118-1818 Simcoe Boulevard Sw, Calgary, AB - Indoor
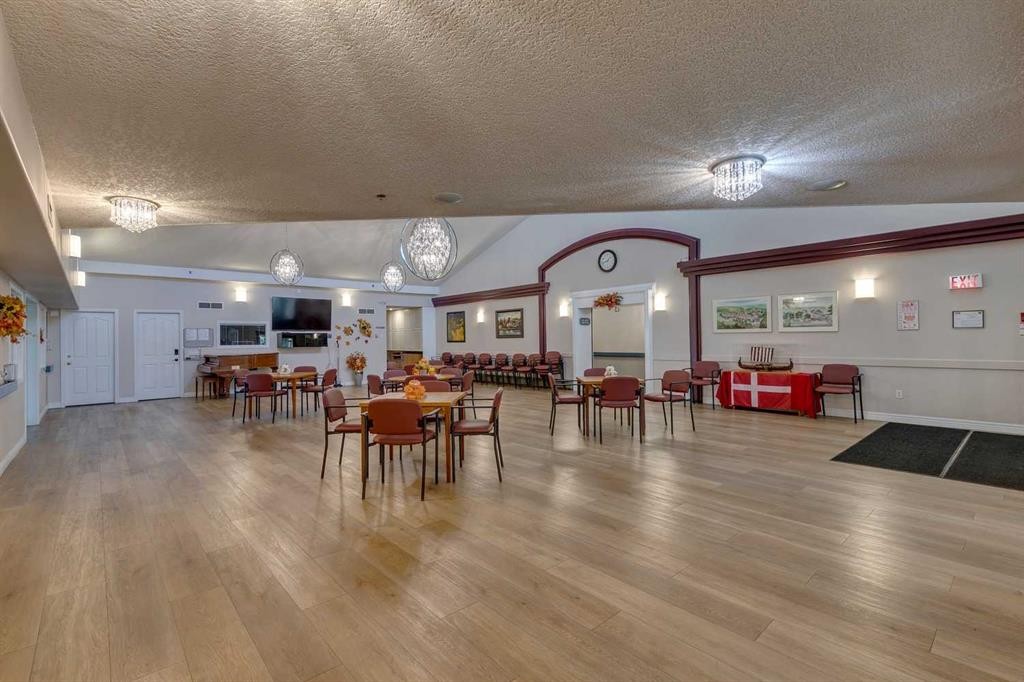
1118-1818 Simcoe Boulevard Sw, Calgary, AB - Indoor Photo Showing Other Room
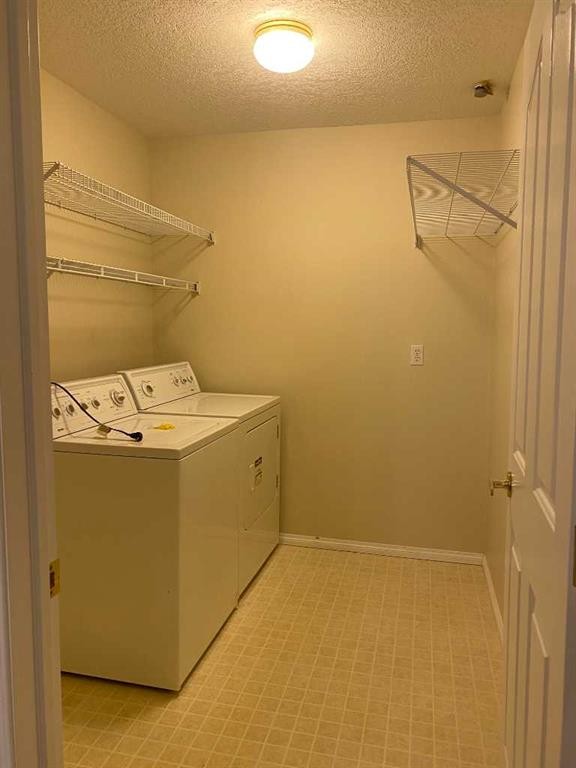
1118-1818 Simcoe Boulevard Sw, Calgary, AB - Indoor Photo Showing Laundry Room
1118-1818 Simcoe Boulevard Sw, Calgary, AB - Indoor Photo Showing Kitchen
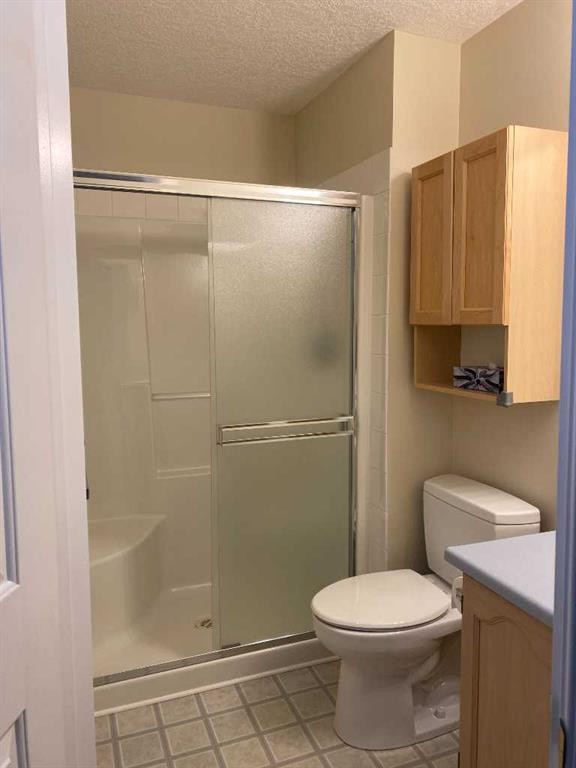
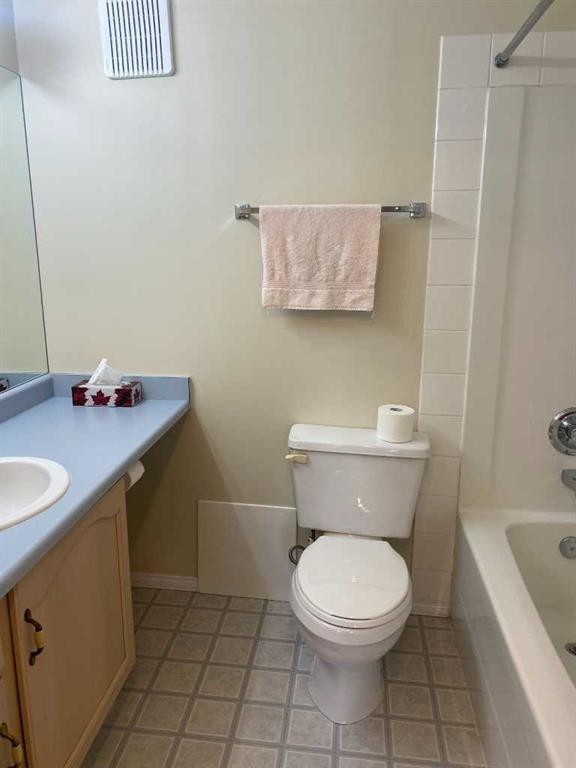
1118-1818 Simcoe Boulevard Sw, Calgary, AB - Indoor Photo Showing Bathroom
1118-1818 Simcoe Boulevard Sw, Calgary, AB - Outdoor
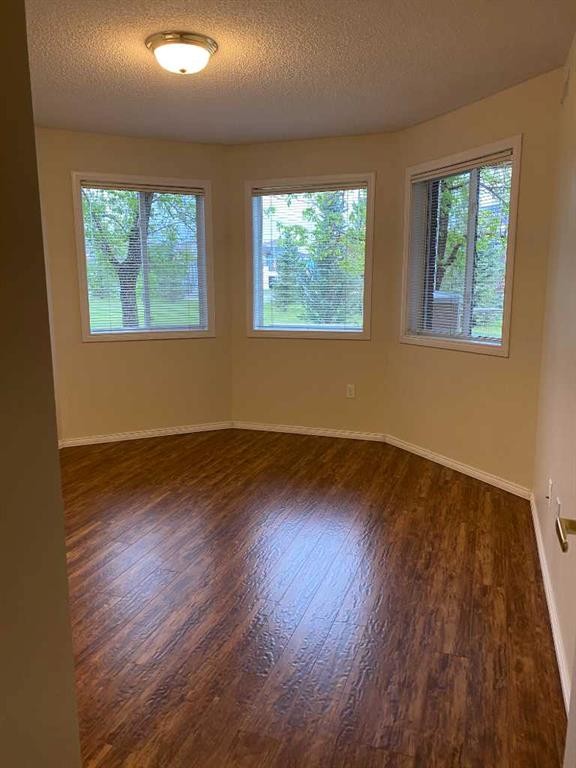
1118-1818 Simcoe Boulevard Sw, Calgary, AB - Indoor
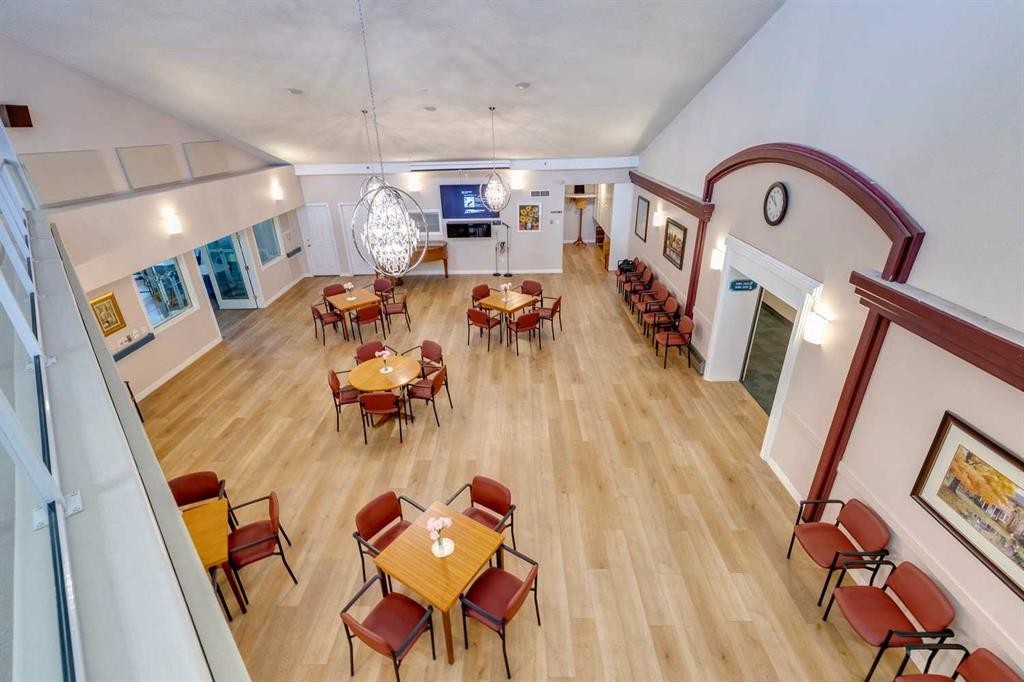
1118-1818 Simcoe Boulevard Sw, Calgary, AB - Indoor Photo Showing Other Room
1118-1818 Simcoe Boulevard Sw, Calgary, AB - Indoor
1118-1818 Simcoe Boulevard Sw, Calgary, AB - Indoor Photo Showing Living Room
1118-1818 Simcoe Boulevard Sw, Calgary, AB - Indoor
1118-1818 Simcoe Boulevard Sw, Calgary, AB - Indoor Photo Showing Other Room
1118-1818 Simcoe Boulevard Sw, Calgary, AB - Indoor Photo Showing Garage
1118-1818 Simcoe Boulevard Sw, Calgary, AB - Indoor Photo Showing Other Room
1118-1818 Simcoe Boulevard Sw, Calgary, AB - Indoor
1118-1818 Simcoe Boulevard Sw, Calgary, AB - Outdoor With Deck Patio Veranda
1118-1818 Simcoe Boulevard Sw, Calgary, AB - Outdoor
1118-1818 Simcoe Boulevard Sw, Calgary, AB  - Indoor Photo Showing Other Room
1118-1818 Simcoe Boulevard Sw, Calgary, AB  - Outdoor With Exterior
1118-1818 Simcoe Boulevard Sw, Calgary, AB  - Outdoor With Facade
1118-1818 Simcoe Boulevard Sw, Calgary, AB  - Indoor Photo Showing Kitchen
1118-1818 Simcoe Boulevard Sw, Calgary, AB - Indoor
1118-1818 Simcoe Boulevard Sw, Calgary, AB - Indoor Photo Showing Other Room
1118-1818 Simcoe Boulevard Sw, Calgary, AB - Indoor Photo Showing Laundry Room
1118-1818 Simcoe Boulevard Sw, Calgary, AB - Indoor Photo Showing Kitchen
1118-1818 Simcoe Boulevard Sw, Calgary, AB - Indoor Photo Showing Bathroom
1118-1818 Simcoe Boulevard Sw, Calgary, AB - Outdoor
1118-1818 Simcoe Boulevard Sw, Calgary, AB - Indoor
1118-1818 Simcoe Boulevard Sw, Calgary, AB - Indoor Photo Showing Other Room
1118-1818 Simcoe Boulevard Sw, Calgary, AB - Indoor
1118-1818 Simcoe Boulevard Sw, Calgary, AB - Indoor Photo Showing Living Room
1118-1818 Simcoe Boulevard Sw, Calgary, AB - Indoor
1118-1818 Simcoe Boulevard Sw, Calgary, AB - Indoor Photo Showing Other Room
1118-1818 Simcoe Boulevard Sw, Calgary, AB - Indoor Photo Showing Garage
1118-1818 Simcoe Boulevard Sw, Calgary, AB - Indoor Photo Showing Other Room
1118-1818 Simcoe Boulevard Sw, Calgary, AB - Indoor
1118-1818 Simcoe Boulevard Sw, Calgary, AB - Outdoor With Deck Patio Veranda
1118-1818 Simcoe Boulevard Sw, Calgary, AB - Outdoor
  • Publicité
Êtes-vous un investisseur immobilier
1118-1818 Simcoe Boulevard SW, Calgary, AB, T3H 3L9
290 000 $

2 Chambres

2 Salles de bain

Informations sur la propriété

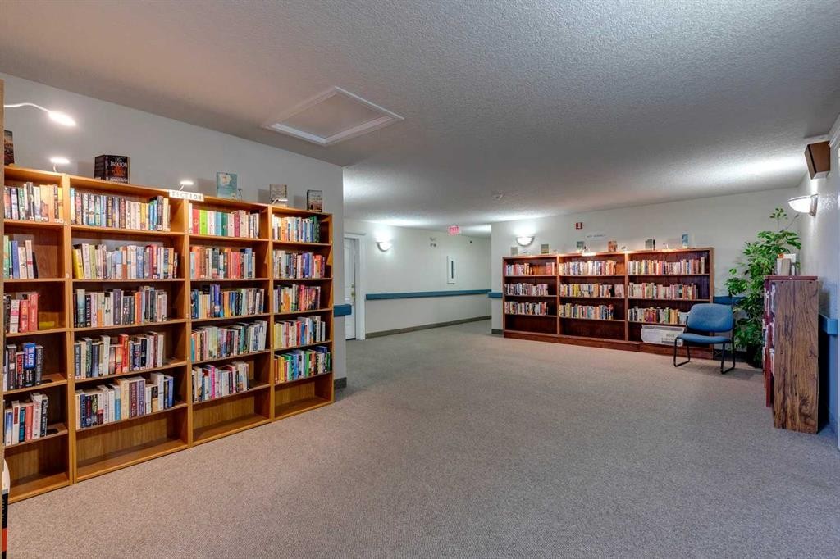
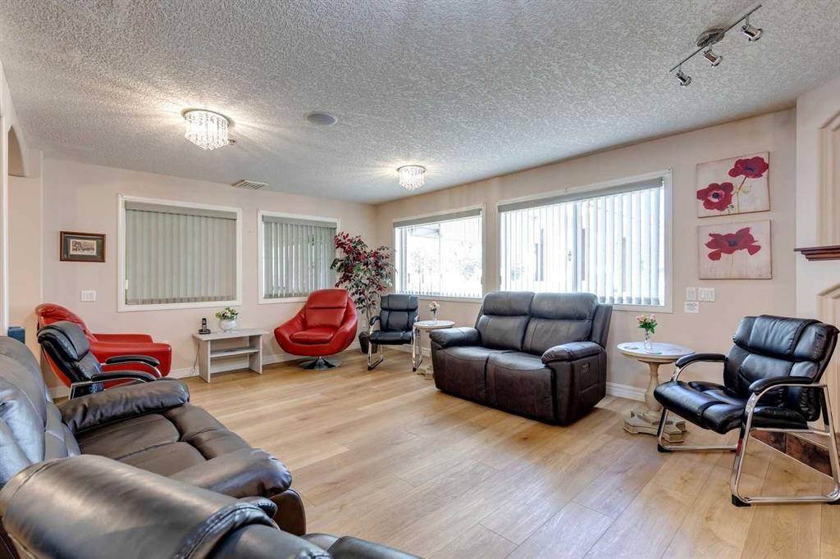
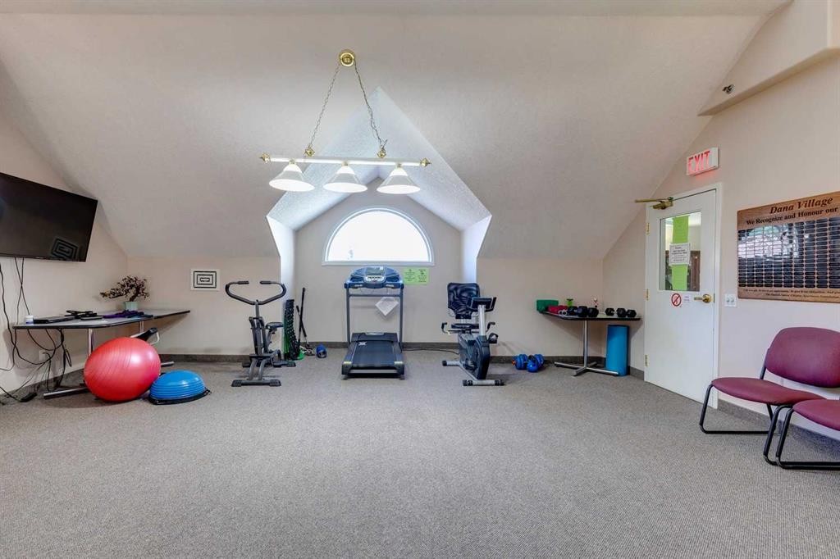
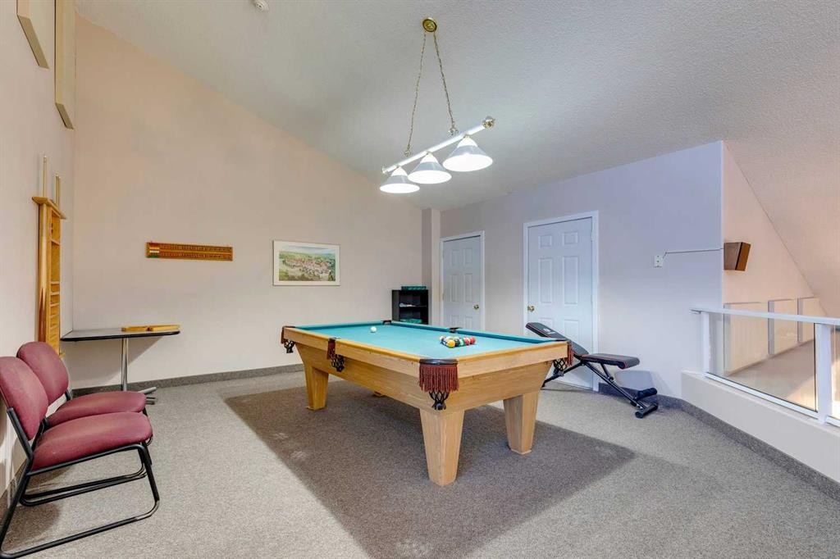
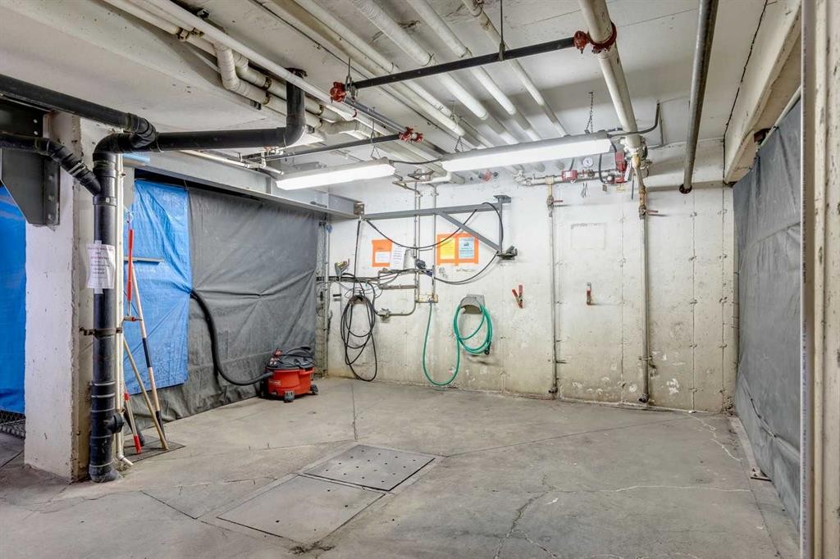
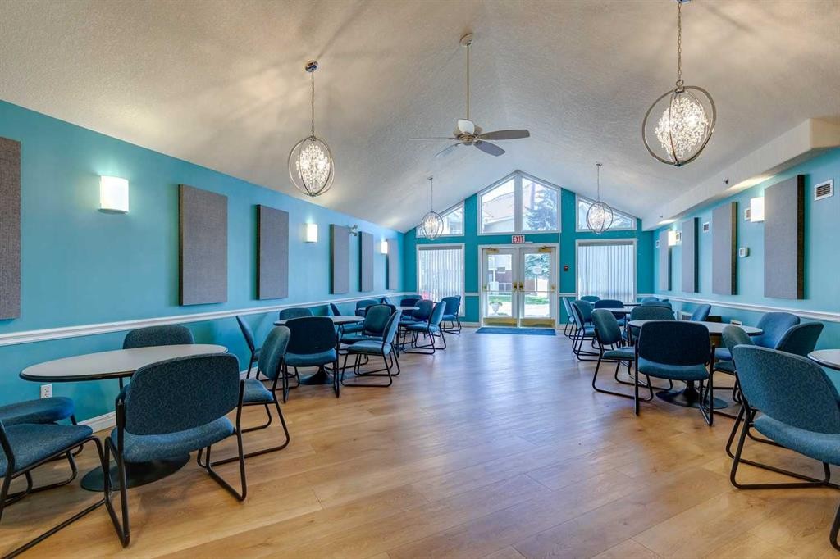
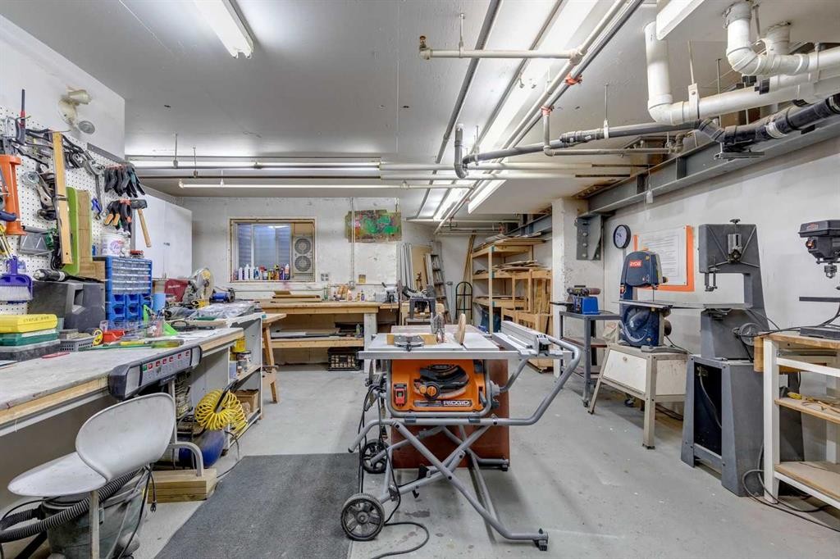
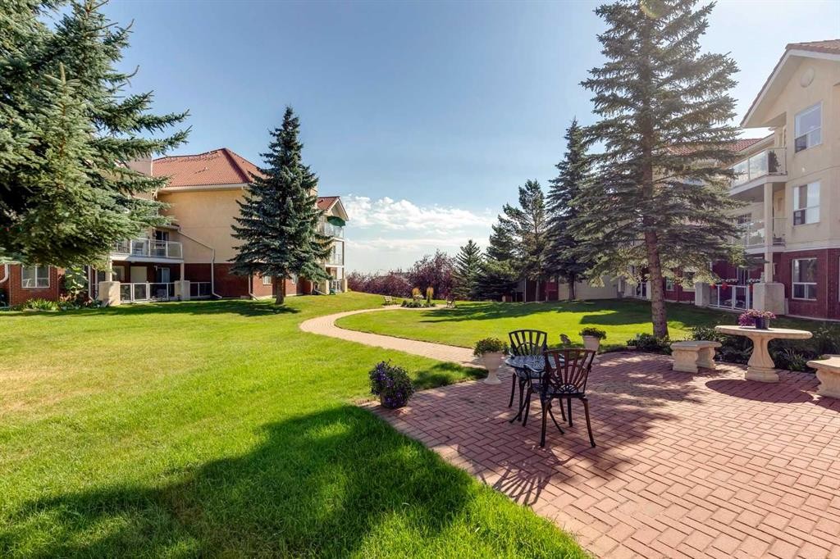
Welcome to adult living (55+yrs) in the established and amenity rich- Dana Village. Main floor unit with 2-bedrooms, 2-full bathrooms & an open-concept versatile layout. New neutral paint throughout and updated hand scraped finish laminate flooring. Lots of storage in laundry room and kitchen has ample cabinetry and useful pantry Choice unit location has downtown city views from the patio with privacy for entertaining, BBQ's while enjoying the outdoors. Assigned heated underground parking is close to the elevator and there is secured storage located in front of the parking stall. Convenience and amenities galore here: carwash bay, workshop, fitness equipment, billiards/games room and a well stocked library. Access to arranged rides for shopping trips, exercise classes, Bridge, happy hour and many more arranged opportunities. Welcoming friendly community. Complex is well managed and ready for those seeking their next new chapter in a dynamic, multi faceted setting. Call to view today!

Inclusions: Garage Opener Control-Remote

Particularités du bâtiment :

  • Stationnement: Oui
  • Superficie totale aménagée: 964.80 Pieds carrés

Caractéristiques :

  • Bâti en: 1996
  • Caractéristiques du stationnement: Assigné, Garage chauffé, Stationnement étagé, Sécurisé, Stationnement, Souterrain, Atelier dans un garage
  • Caractéristiques extérieures: Balcon, Éclairage, Entrée privée, Cour non couverte
  • Caractéristiques intérieures: Comptoirs stratifiés, Maison sans animaux, Maison sans fumée, Plan de masse ouvert, Entrée séparée
  • Chambres : 2+0
  • Chauffage: Air pulsé, Gaz naturel
  • Égouts: Égout public
  • Frais de copropriété : 721 $ Mensuel
  • Les frais d'association comprennent: Commodités de copropriété/condo, Entretien des espaces communs, Gaz, Chauffage, Terrains d'entretien, Stationnement, Gestion professionnelle, Contributions au fonds de réserve, Égouts, Déneigement, Déchets
  • Matériaux de construction: Brique, Stuc, Charpente en bois
  • Niveaux: Unité à un palier
  • Refroidissement: Aucun
  • Revêtements de sol: Stratifié
  • Salle(s) de bains : 2+0
  • Source d'eau: Public
  • Style architectural: Unité à un palier
  • Superficie habitable (approx): 964.80 Pieds carrés
  • Toiture: Carreaux d'argile
  • Zonage: M-C1 d125
  • Nbre d'espaces de stationnement: 1

Gracieuseté de : CIR Realty

Données fournies par : Calgary Real Estate Board 300 Manning Rd. NE, Calgary, Alberta T2E 8K4
Nous croyons que tous les renseignements affichés sont exacts, mais nous ne le garantissons pas; les renseignements devraient être vérifiés de façon indépendante. Aucune garantie ou représentation de quelque nature que ce soit n’est offerte. Droits © 2021 Tous les droits sont réservés.

ÉvaluationExpressMC Powered by RPS

Emplacement de 1118-1818 Simcoe Boulevard SW, Calgary, AB, T3H 3L9

Données démographiques de 1118-1818 Simcoe Boulevard SW, Calgary, AB, T3H 3L9

Étape de vie

Familles avec parents plus âgés

Type d'emploi

Mixte

Revenu moyen du ménage

184 128.68 $

Nombre moyen d'enfants

1.81

Population à domicile

Structure à domicile

Âge de la population

Éducation

Niveau d'éducation

No certificate/diploma/degree

10.89 %

Diplôme d'études secondaires ou équivalent

25.37 %

Certificat ou diplôme d'apprentissage ou d'une école de métiers

5.87 %

Diplôme d'études collégiales ou d'études postsecondaires (non universitaires)

14.74 %

Certificat d'études universitaires

1.72 %

Diplômes d'études universitaires

41.41 %

Navetteur

Se rendre au travail

En auto

87.2 %

En transport en commun

5.01 %

À pied

0.0 %

À bicyclette

0.68 %

Par tout autre moyen

7.11 %

Diversité Culturelle

Connaissance des langues officielles

Langue maternelle

Données Sur Le Bâtiment

Type de bâtiment

Appartements (faible hauteur et à étages multiples)

18.12 %

Maisons

81.88 %

Achat ou location