Button CopyPathCircle CloseCircle Left ArrowArrow Down Icon GreyClosecirclecircleBurger
  • Publicité

411 Shawinigan Drive SW, Calgary, AB, T2Y 3A2

No. MLS® A2330883
Maison À vendre à Shawnessy, Calgary, Alberta
640 000 $ ÉvaluationExpressMC: 582K $ - 708K $

2+1 Chambres

3 Salles de bain

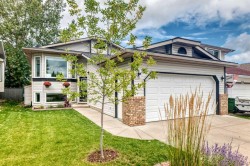
411 Shawinigan Drive Sw, Calgary, AB - Outdoor With Facade
411 Shawinigan Drive Sw, Calgary, AB - Indoor Photo Showing Other Room
411 Shawinigan Drive Sw, Calgary, AB - Indoor Photo Showing Kitchen
411 Shawinigan Drive Sw, Calgary, AB - Indoor Photo Showing Kitchen With Double Sink
411 Shawinigan Drive Sw, Calgary, AB - Indoor Photo Showing Kitchen
411 Shawinigan Drive Sw, Calgary, AB - Indoor Photo Showing Other Room
411 Shawinigan Drive Sw, Calgary, AB - Indoor
411 Shawinigan Drive Sw, Calgary, AB - Indoor Photo Showing Bathroom
411 Shawinigan Drive Sw, Calgary, AB - Indoor Photo Showing Other Room
411 Shawinigan Drive Sw, Calgary, AB - Indoor Photo Showing Bathroom
411 Shawinigan Drive Sw, Calgary, AB - Indoor Photo Showing Other Room
411 Shawinigan Drive Sw, Calgary, AB - Indoor Photo Showing Living Room With Fireplace
411 Shawinigan Drive Sw, Calgary, AB - Indoor Photo Showing Other Room With Fireplace
411 Shawinigan Drive Sw, Calgary, AB - Indoor Photo Showing Other Room
411 Shawinigan Drive Sw, Calgary, AB - Indoor Photo Showing Bathroom
411 Shawinigan Drive Sw, Calgary, AB - Indoor Photo Showing Laundry Room
411 Shawinigan Drive Sw, Calgary, AB - Outdoor With Deck Patio Veranda With Exterior
411 Shawinigan Drive Sw, Calgary, AB - Outdoor With Deck Patio Veranda
411 Shawinigan Drive Sw, Calgary, AB - Indoor Photo Showing Garage
411 Shawinigan Drive Sw, Calgary, AB - Outdoor
411 Shawinigan Drive Sw, Calgary, AB - Other
411 Shawinigan Drive Sw, Calgary, AB  - Outdoor With Facade
411 Shawinigan Drive Sw, Calgary, AB  - Indoor Photo Showing Other Room
411 Shawinigan Drive Sw, Calgary, AB - Indoor Photo Showing Other Room
411 Shawinigan Drive Sw, Calgary, AB - Indoor Photo Showing Kitchen
411 Shawinigan Drive Sw, Calgary, AB - Indoor Photo Showing Kitchen With Double Sink
411 Shawinigan Drive Sw, Calgary, AB - Indoor Photo Showing Kitchen
411 Shawinigan Drive Sw, Calgary, AB - Indoor Photo Showing Other Room
411 Shawinigan Drive Sw, Calgary, AB - Indoor
411 Shawinigan Drive Sw, Calgary, AB - Indoor Photo Showing Bathroom
411 Shawinigan Drive Sw, Calgary, AB - Indoor Photo Showing Other Room
411 Shawinigan Drive Sw, Calgary, AB - Indoor Photo Showing Bathroom
411 Shawinigan Drive Sw, Calgary, AB - Indoor Photo Showing Other Room
411 Shawinigan Drive Sw, Calgary, AB - Indoor Photo Showing Living Room With Fireplace
411 Shawinigan Drive Sw, Calgary, AB - Indoor Photo Showing Other Room With Fireplace
411 Shawinigan Drive Sw, Calgary, AB - Indoor Photo Showing Other Room
411 Shawinigan Drive Sw, Calgary, AB - Indoor Photo Showing Bathroom
411 Shawinigan Drive Sw, Calgary, AB - Indoor Photo Showing Laundry Room
411 Shawinigan Drive Sw, Calgary, AB - Outdoor With Deck Patio Veranda With Exterior
411 Shawinigan Drive Sw, Calgary, AB - Outdoor With Deck Patio Veranda
411 Shawinigan Drive Sw, Calgary, AB - Indoor Photo Showing Garage
411 Shawinigan Drive Sw, Calgary, AB - Outdoor
411 Shawinigan Drive Sw, Calgary, AB - Other
  • Publicité
Êtes-vous un investisseur immobilier
411 Shawinigan Drive SW, Calgary, AB, T2Y 3A2
640 000 $

3 Chambres

3 Salles de bain

Informations sur la propriété

If you've been searching for the ease and convenience of ONE LEVEL LIVING, this beautifully maintained bi-level is the one you've been waiting for! Lovingly cared for and extensively updated over the years, this home shows an impressive 10/10 and is truly move-in ready. Outstanding curb appeal welcomes you with a timeless stucco and brick exterior, lush manicured lawns and UNDERGROUND IRRIGATION in both the front and back yards. Step inside to a spacious tiled foyer where soaring vaulted ceilings and rich hardwood flooring create a bright, open atmosphere throughout the main level. The inviting living and dining room combination is perfect for everyday living or entertaining family and friends. The spacious, family-sized kitchen offers an abundance of oak cabinetry, stainless steel appliances, a charming bay window in the breakfast nook and a moveable island that can be repositioned for additional floor space or used as the perfect prep station and lunch counter. Patio doors lead to the sunny SOUTHWEST-facing backyard featuring a huge deck—ideal for summer BBQs and relaxing evenings. The main floor hosts two generous bedrooms, including a spacious primary retreat with a walk-in closet and a spa-inspired ensuite complete with a tile-surround soaker tub, separate shower and oversized vanity with plenty of storage. The bright lower level feels nothing like a basement thanks to its large windows that flood the space with natural light. Here you'll find a spacious family room highlighted by a beautiful brick-faced fireplace, a third bedroom with an egress window, a versatile den that could easily serve as a fourth bedroom, plus an additional flexible room accessed through an elegant curved ceiling—perfect as a guest room, teenager's retreat, home office, home business or additional family room. A full bathroom, finished laundry room with sink and built-in cabinetry, plus access to a massive crawl space complete this level. Valuable upgrades include mostly fresh paint, a new fence (2 years), new roof (2022), windows approximately 12 years old, all new toilets, and a furnace and hot water tank replaced in 2018. Ideally located close to schools, shopping and major transportation routes, this exceptional home has been meticulously pampered, offers quick possession and is truly turnkey. Don't miss this outstanding opportunity!

Inclusions: art on stairwell wall. built in vacuum system

Particularités du bâtiment :

  • Foyer: Oui
  • Stationnement: Oui
  • Superficie totale aménagée: 1289.43 Pieds carrés

Caractéristiques :

  • Bâti en: 1992
  • Caractéristiques du foyer: Sous-sol, Façade en brique, Mixte
  • Caractéristiques du stationnement: Garage double attenant
  • Caractéristiques extérieures: Autre
  • Caractéristiques intérieures: Maison sans animaux, Maison sans fumée, Voir remarques, Plafond(s) voûté(s)
  • Chambres : 2+1
  • Chauffage: Air pulsé, Gaz naturel
  • Détails de la fondation: Béton coulé
  • Dimensions du terrain : 4789.00 Pieds carrés
  • Irregular: Oui
  • Matériaux de construction: Stuc
  • Niveaux: Un
  • Refroidissement: Aucun
  • Revêtements de sol: Moquette, Carreaux de céramique, Bois franc
  • Salle(s) de bains : 3+0
  • Style architectural: Deux niveaux
  • Superficie habitable (approx): 1289.43 Pieds carrés
  • Toiture: Bardeaux d'asphalte
  • Zonage: R-CG
  • Nbre d'espaces de stationnement: 4

Gracieuseté de : CIR Realty

Données fournies par : Calgary Real Estate Board 300 Manning Rd. NE, Calgary, Alberta T2E 8K4
Nous croyons que tous les renseignements affichés sont exacts, mais nous ne le garantissons pas; les renseignements devraient être vérifiés de façon indépendante. Aucune garantie ou représentation de quelque nature que ce soit n’est offerte. Droits © 2021 Tous les droits sont réservés.

ÉvaluationExpressMC Powered by RPS

Emplacement de 411 Shawinigan Drive SW, Calgary, AB, T2Y 3A2

Données démographiques de 411 Shawinigan Drive SW, Calgary, AB, T2Y 3A2

Étape de vie

Parents d'âge moyen avec adolescents

Type d'emploi

Industrie des services/Cols blancs

Revenu moyen du ménage

129 385.76 $

Nombre moyen d'enfants

1.78

Population à domicile

Structure à domicile

Âge de la population

Éducation

Niveau d'éducation

No certificate/diploma/degree

11.3 %

Diplôme d'études secondaires ou équivalent

33.98 %

Certificat ou diplôme d'apprentissage ou d'une école de métiers

6.82 %

Diplôme d'études collégiales ou d'études postsecondaires (non universitaires)

19.25 %

Certificat d'études universitaires

3.37 %

Diplômes d'études universitaires

25.28 %

Navetteur

Se rendre au travail

En auto

84.12 %

En transport en commun

9.53 %

À pied

1.82 %

À bicyclette

0.0 %

Par tout autre moyen

4.53 %

Diversité Culturelle

Connaissance des langues officielles

Langue maternelle

Données Sur Le Bâtiment

Type de bâtiment

Appartements (faible hauteur et à étages multiples)

5.11 %

Maisons

94.89 %

Achat ou location