Button CopyPathCircle CloseCircle Left ArrowArrow Down Icon GreyClosecirclecircleBurger
  • Publicité

43 Somerside Common SW, Calgary, AB, T2Y 3M9

No. MLS® A2330116
Maison À vendre à Somerset, Calgary, Alberta
619 900 $ ÉvaluationExpressMC: 533K $ - 649K $

3+1 Chambres

3 Salles de bain

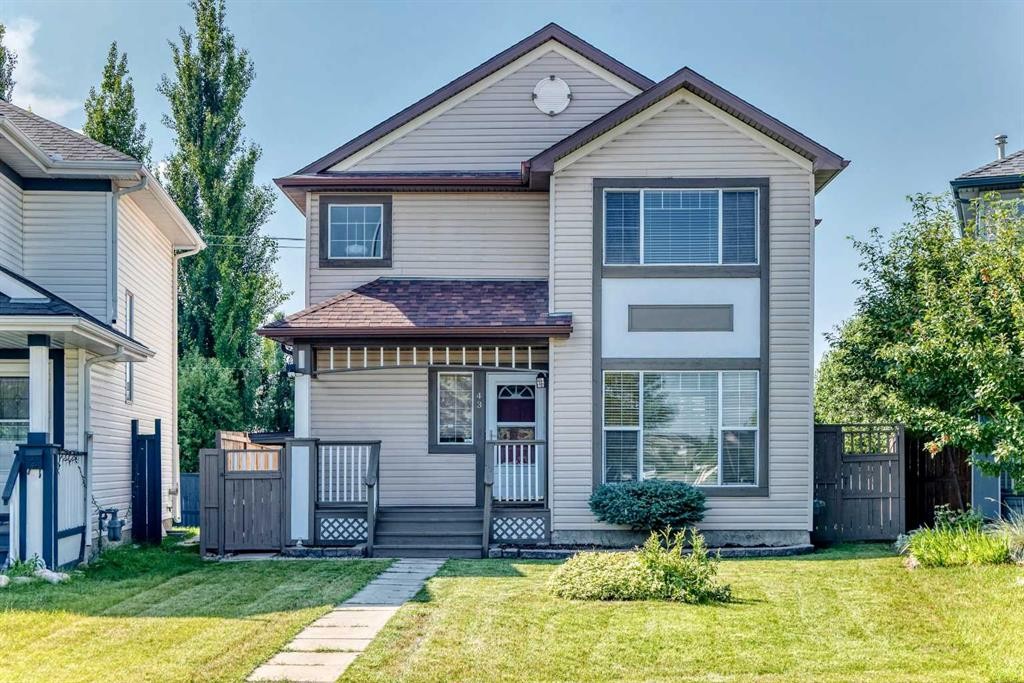
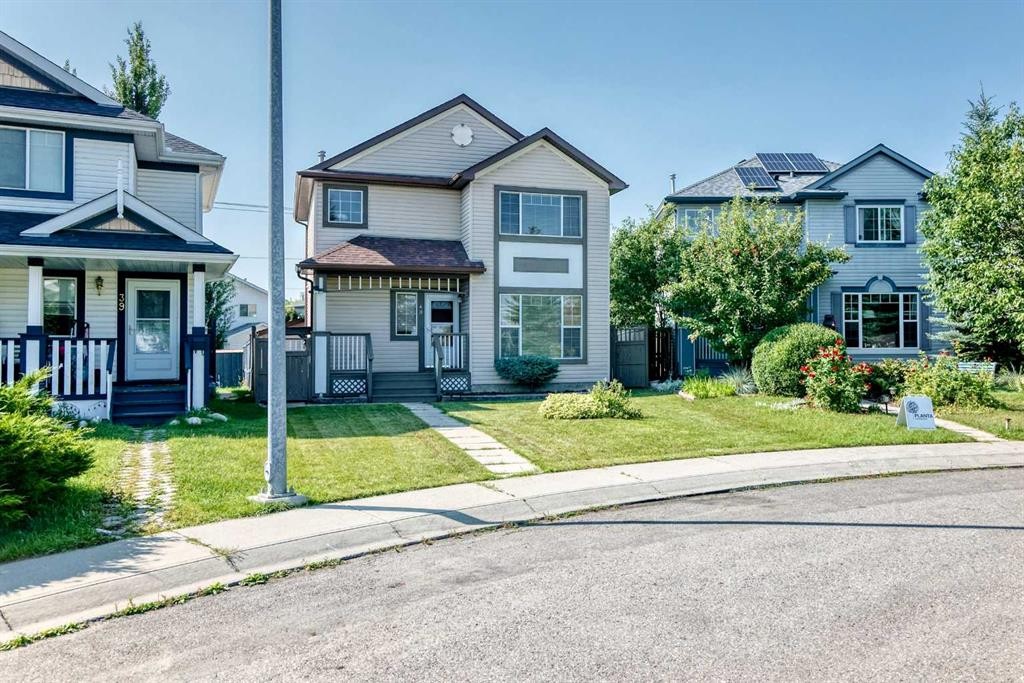
43 Somerside Common Sw, Calgary, AB - Outdoor With Facade
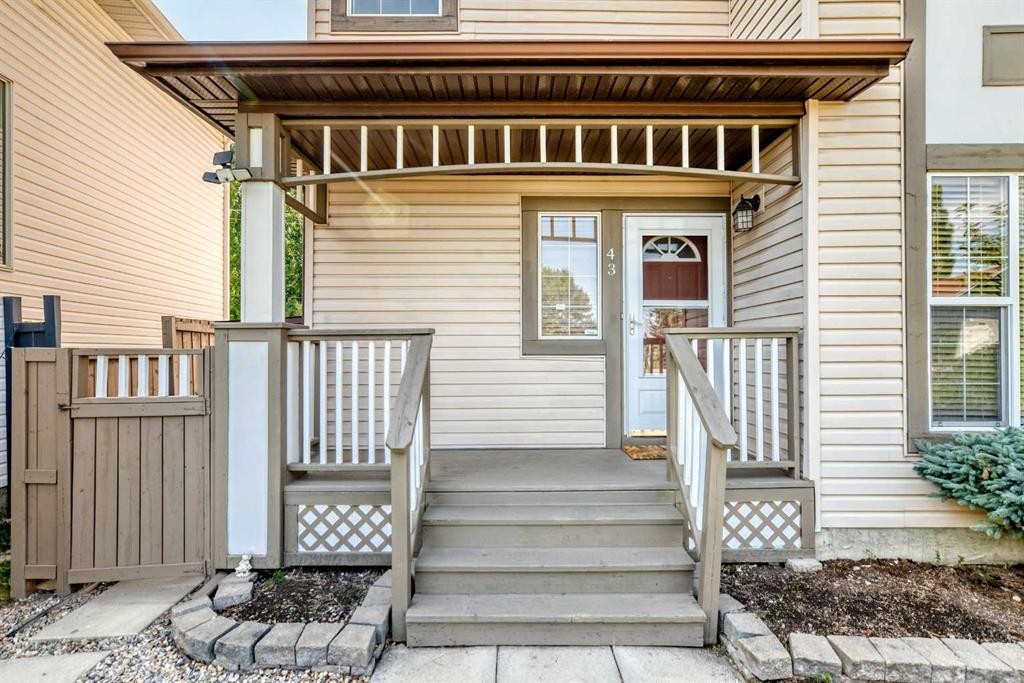

43 Somerside Common Sw, Calgary, AB - Outdoor
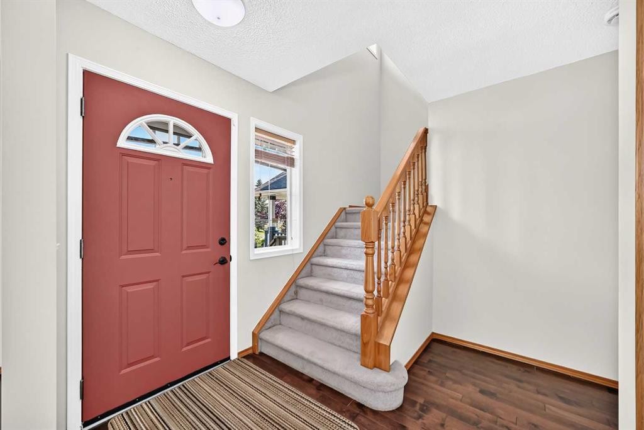
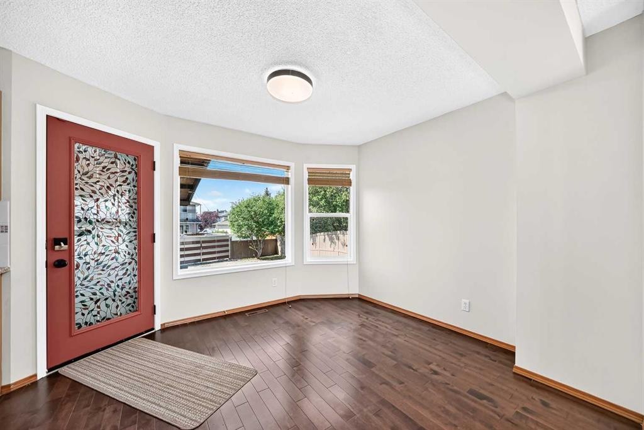
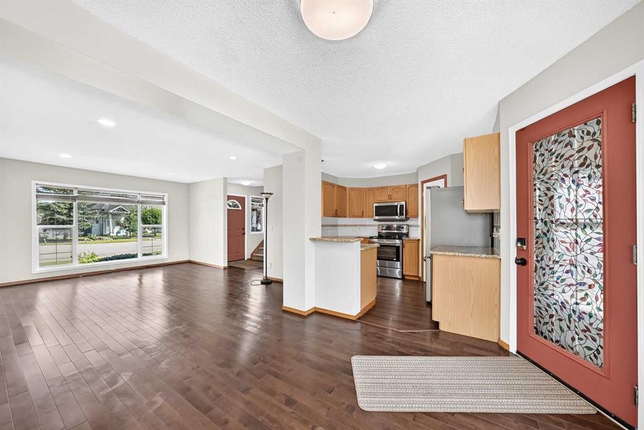
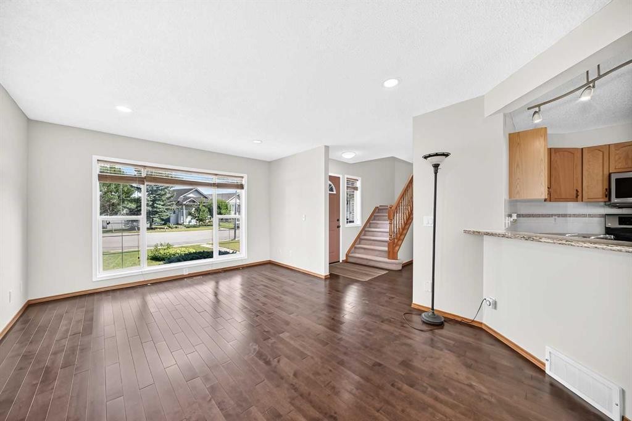
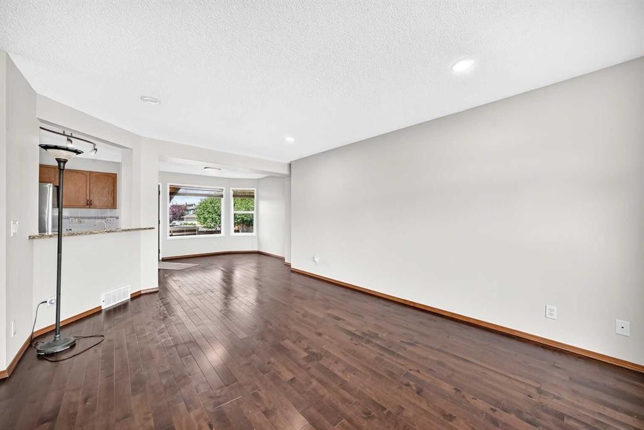
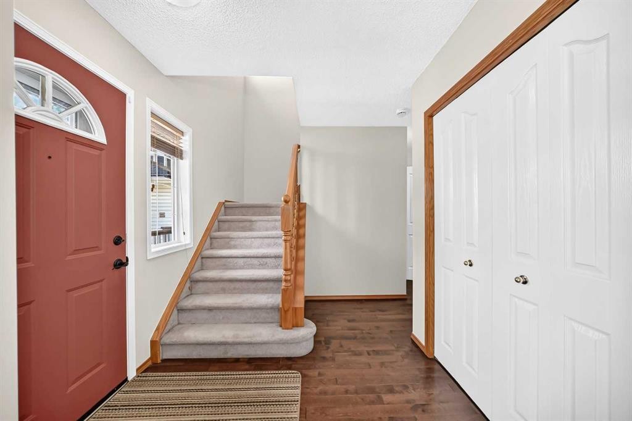
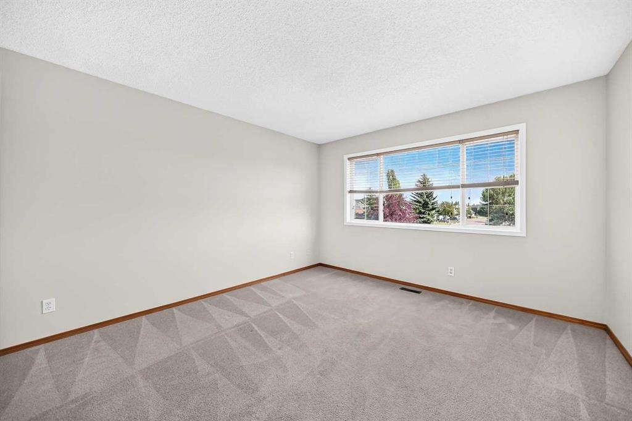
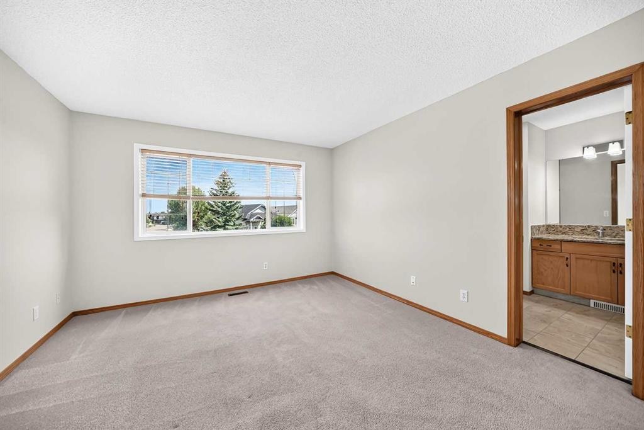
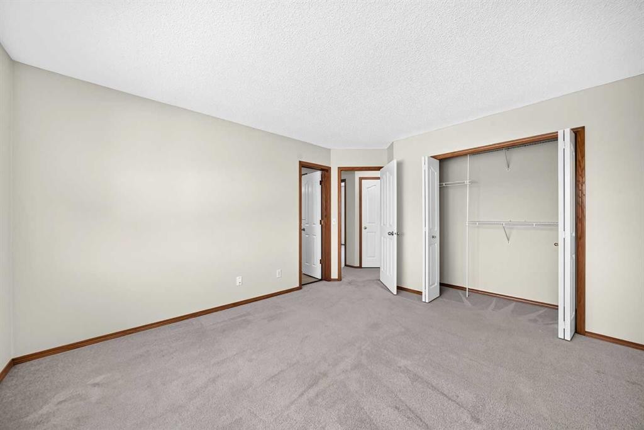
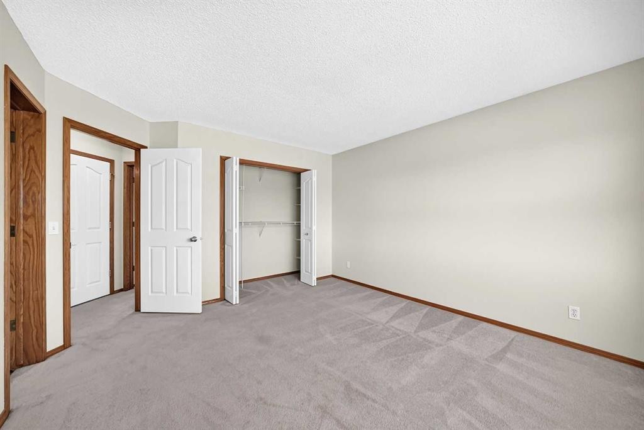
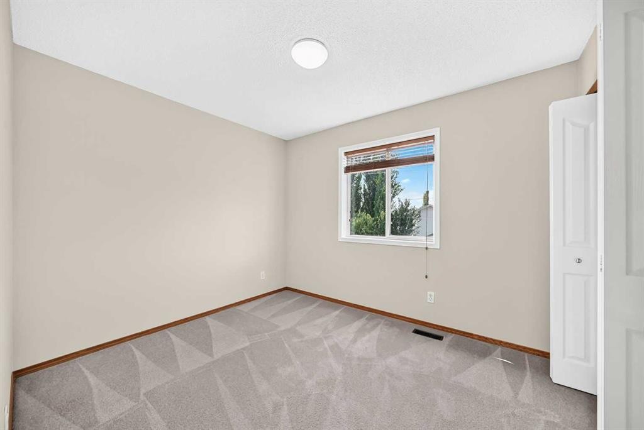
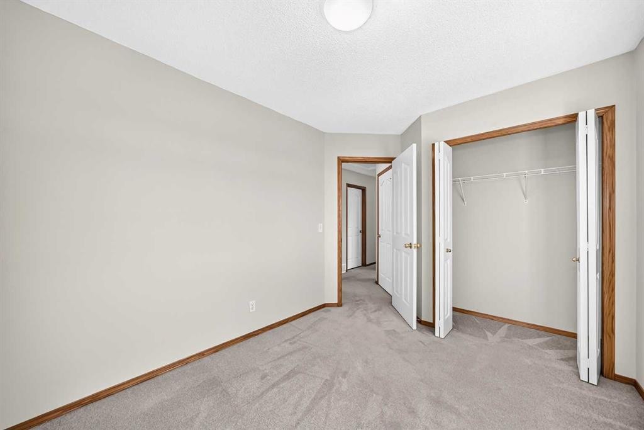
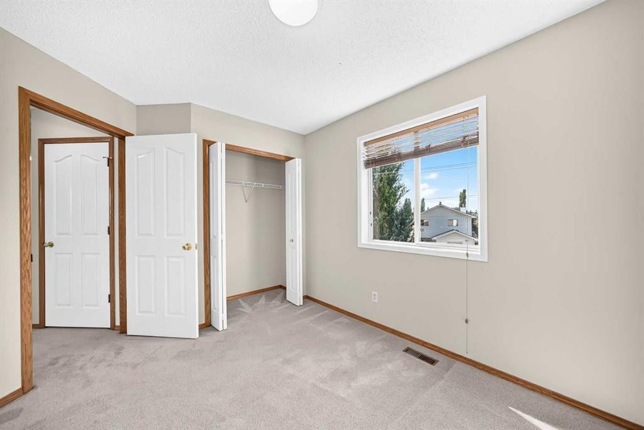
43 Somerside Common Sw, Calgary, AB - Indoor Photo Showing Other Room
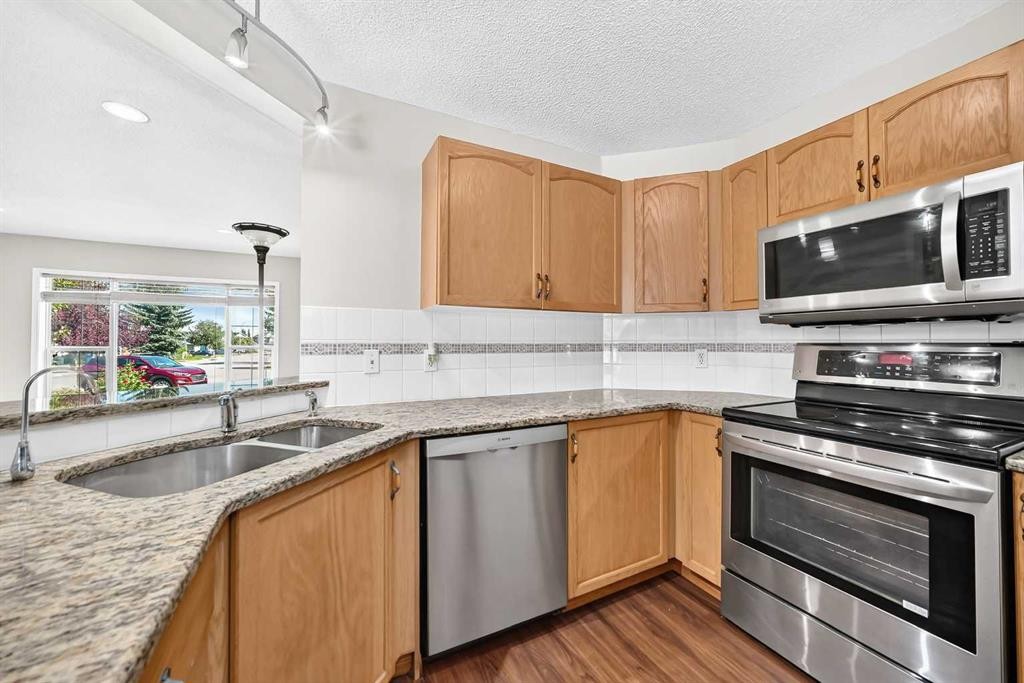
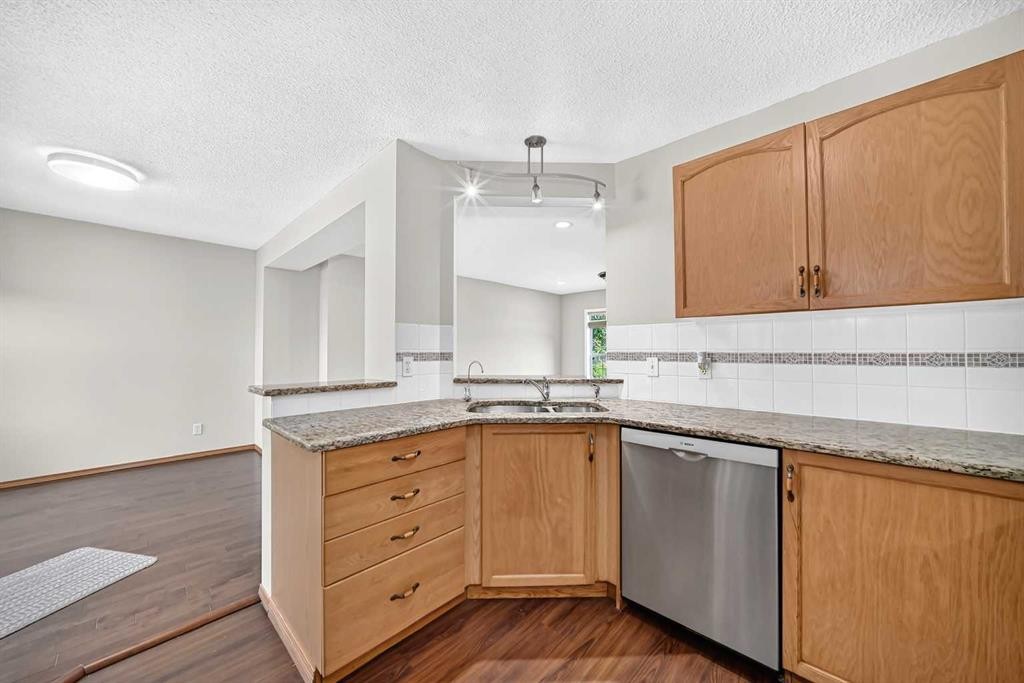
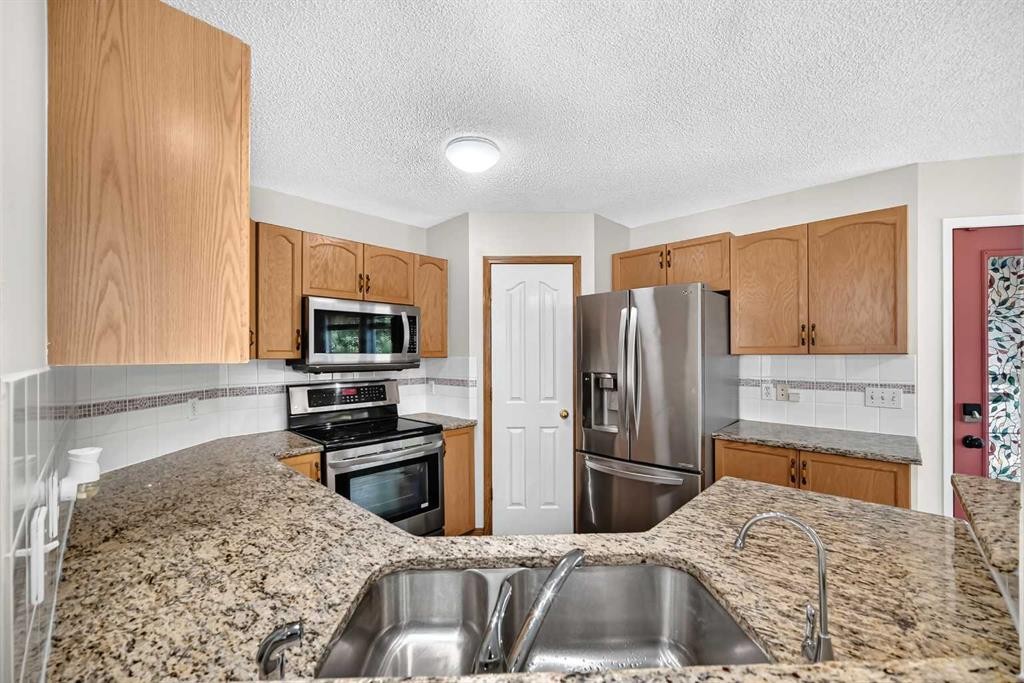
43 Somerside Common Sw, Calgary, AB - Indoor Photo Showing Kitchen With Stainless Steel Kitchen With Double Sink
43 Somerside Common Sw, Calgary, AB - Indoor Photo Showing Kitchen With Double Sink
43 Somerside Common Sw, Calgary, AB - Indoor Photo Showing Kitchen With Stainless Steel Kitchen With Double Sink
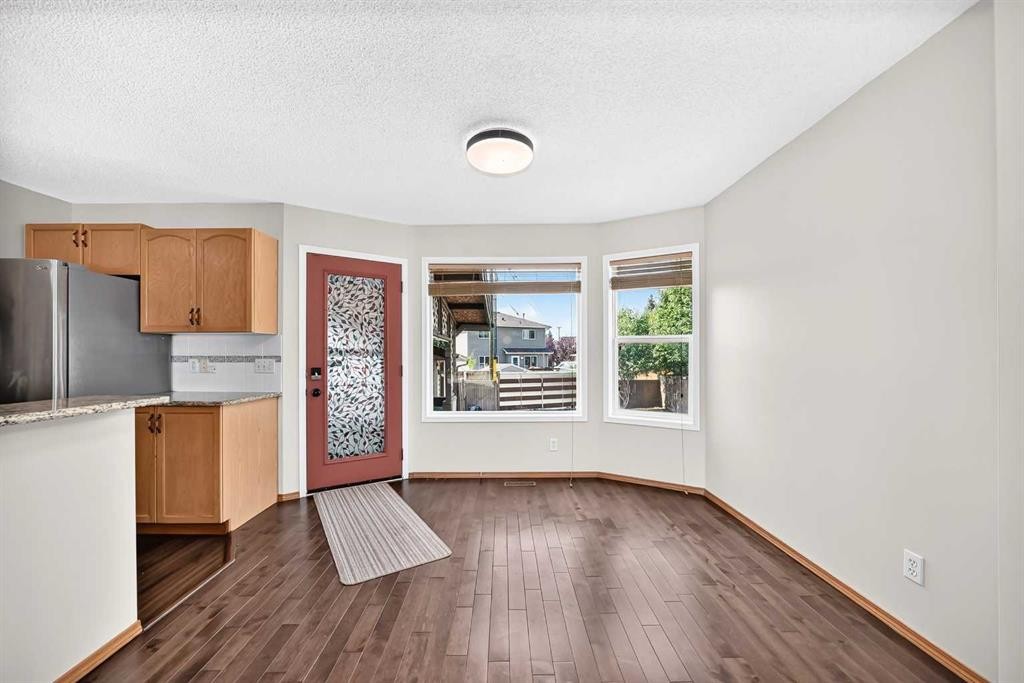
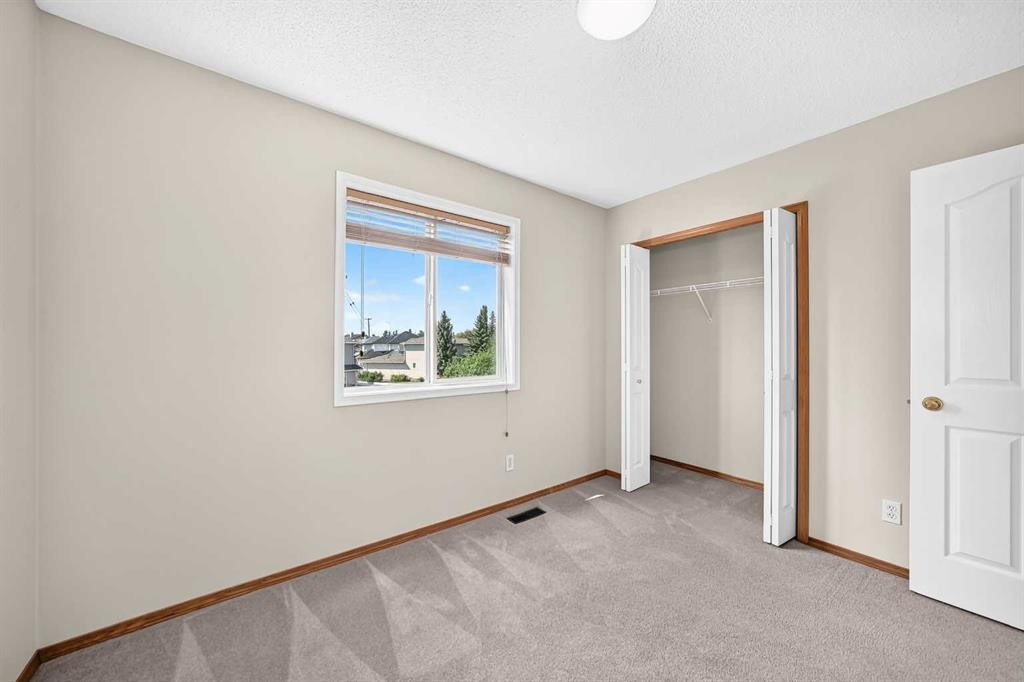
43 Somerside Common Sw, Calgary, AB - Indoor Photo Showing Other Room
43 Somerside Common Sw, Calgary, AB - Indoor Photo Showing Kitchen
43 Somerside Common Sw, Calgary, AB - Indoor
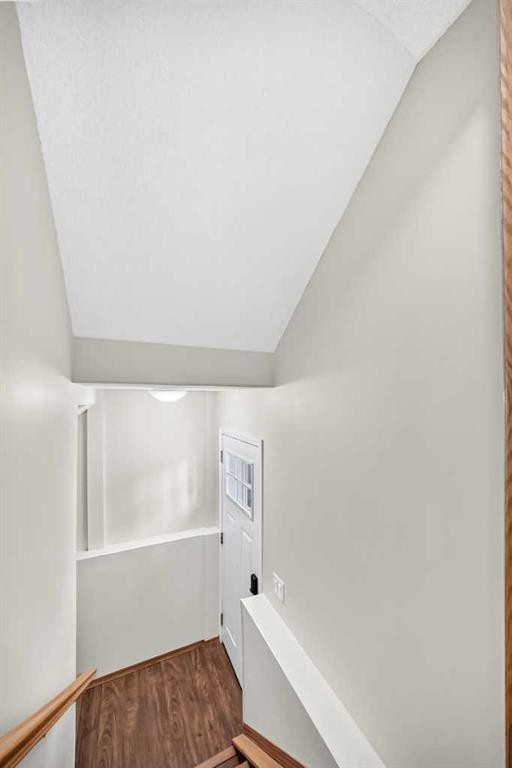
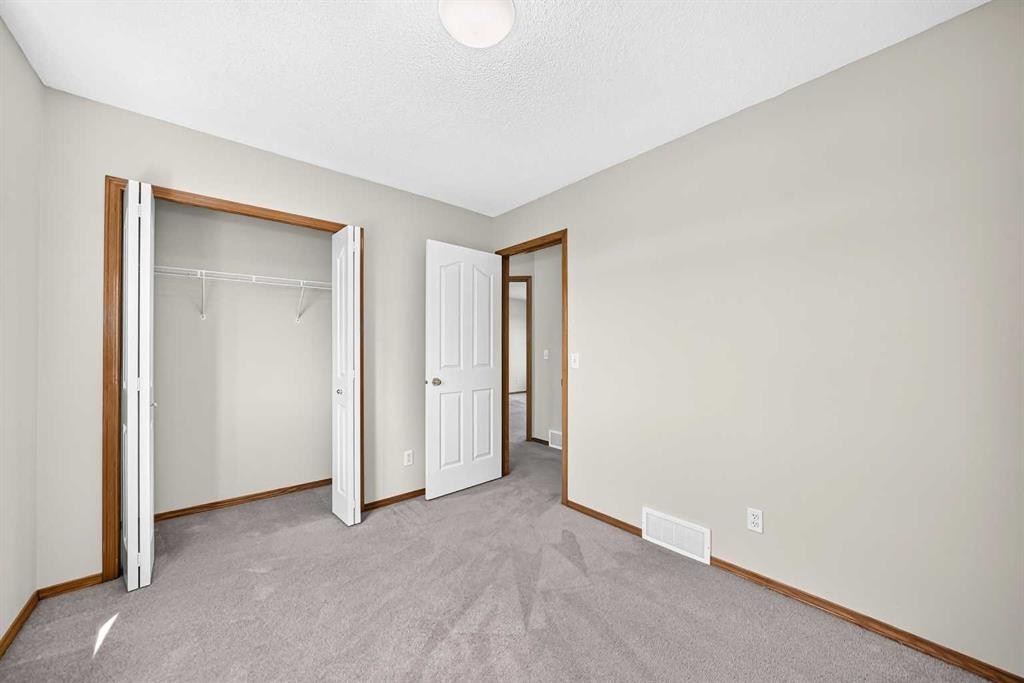
43 Somerside Common Sw, Calgary, AB - Indoor Photo Showing Other Room
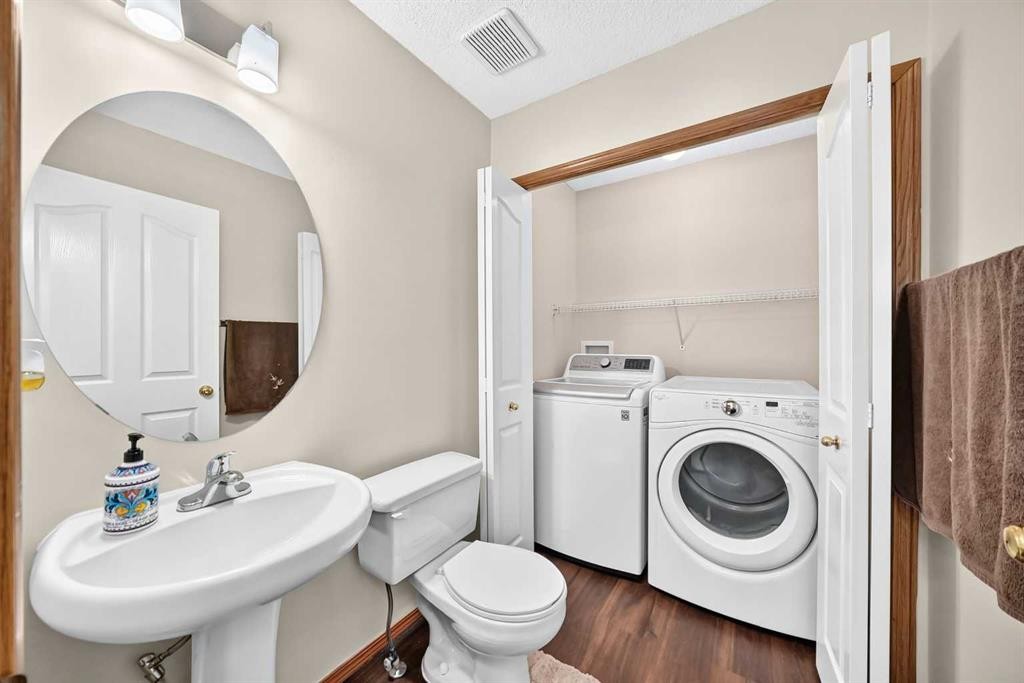
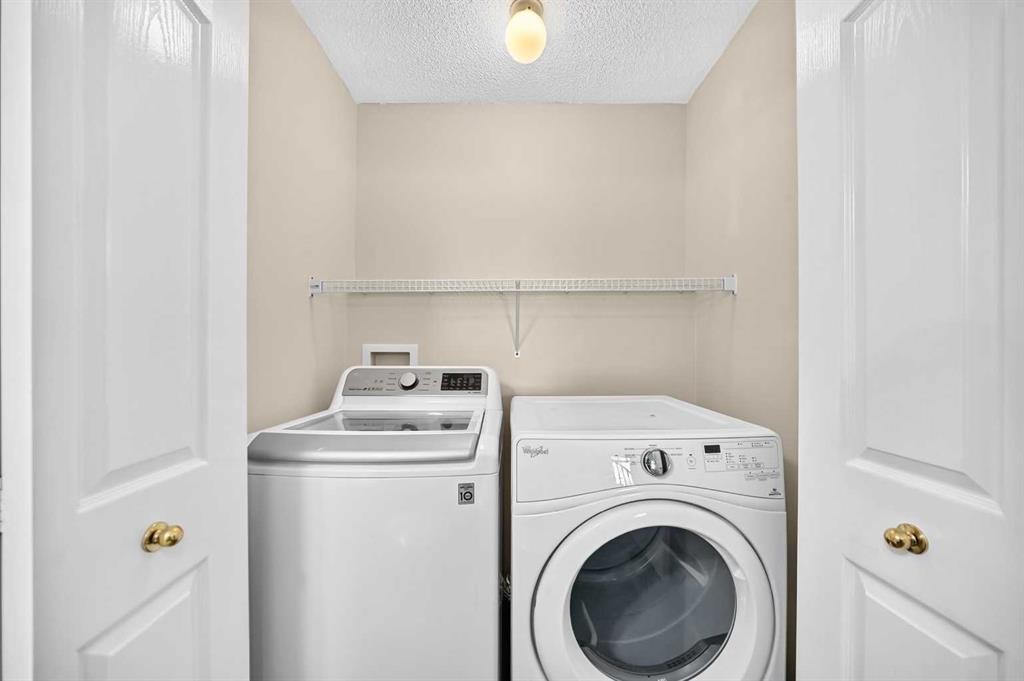
43 Somerside Common Sw, Calgary, AB - Indoor Photo Showing Laundry Room
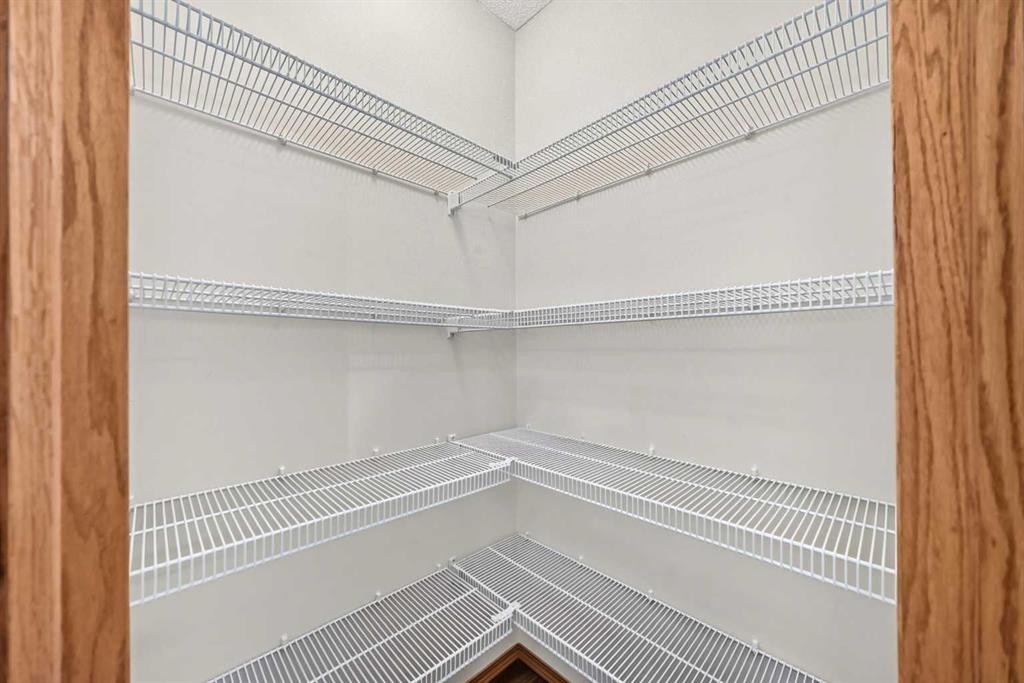
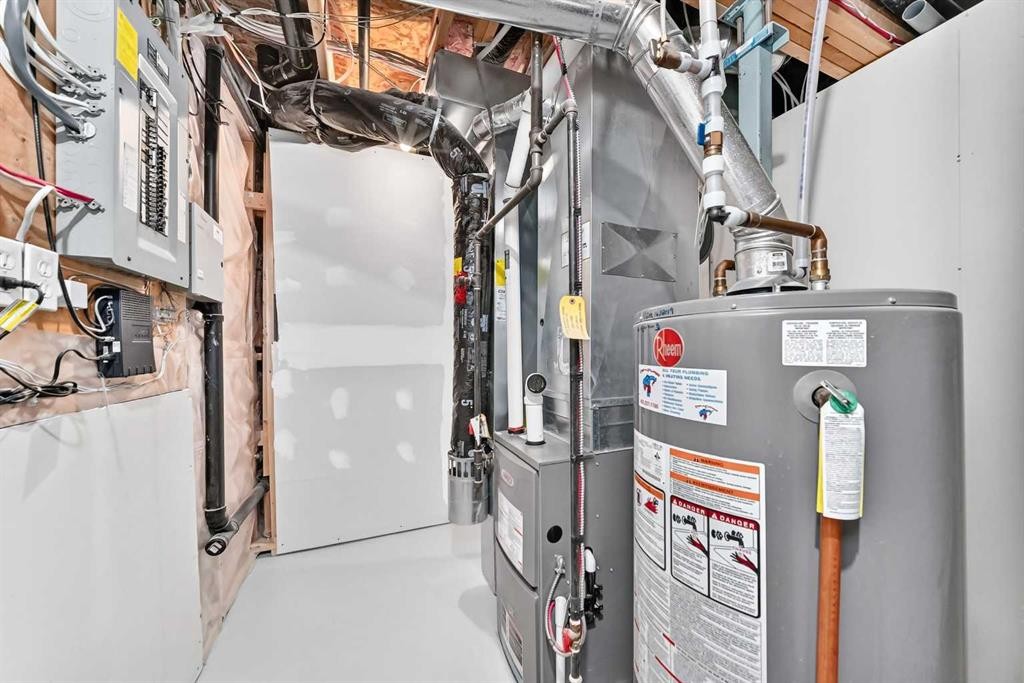
43 Somerside Common Sw, Calgary, AB - Indoor With Storage
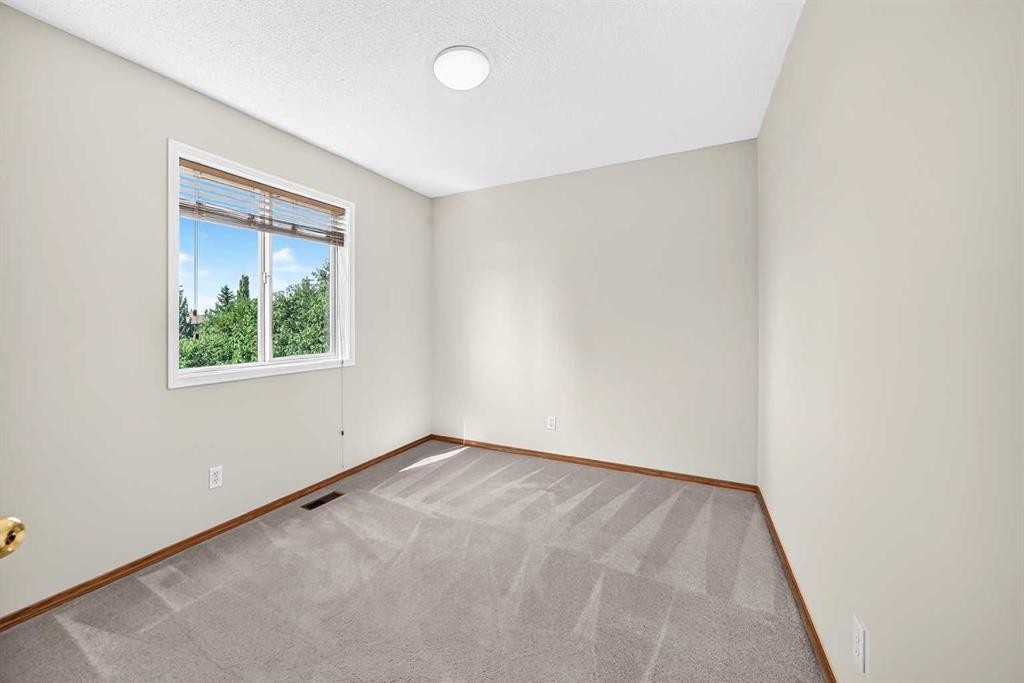
43 Somerside Common Sw, Calgary, AB - Indoor Photo Showing Other Room
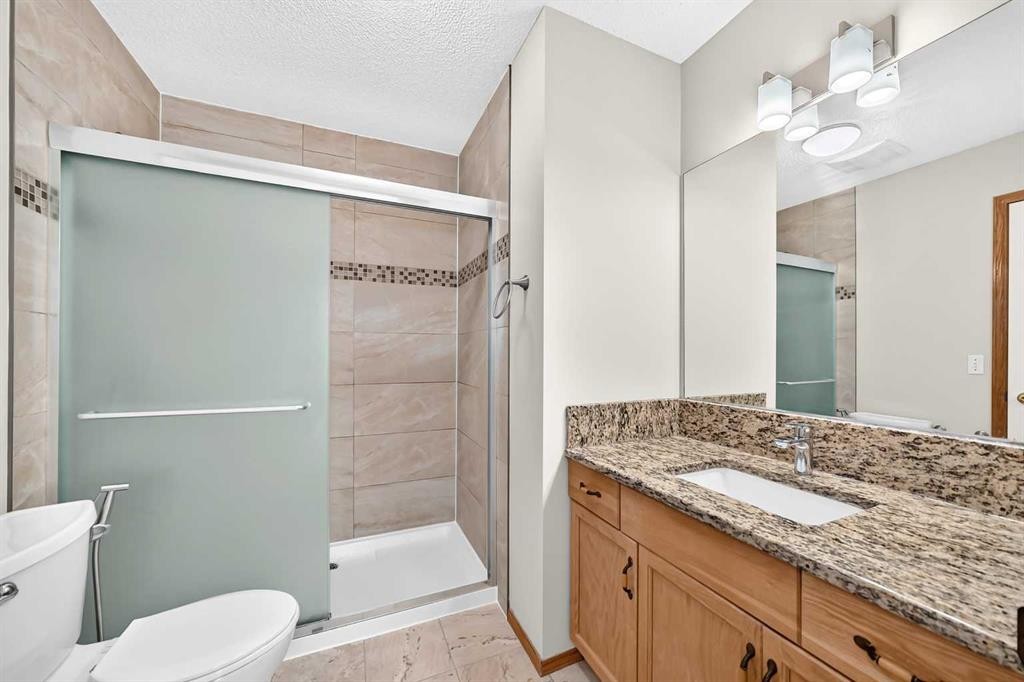
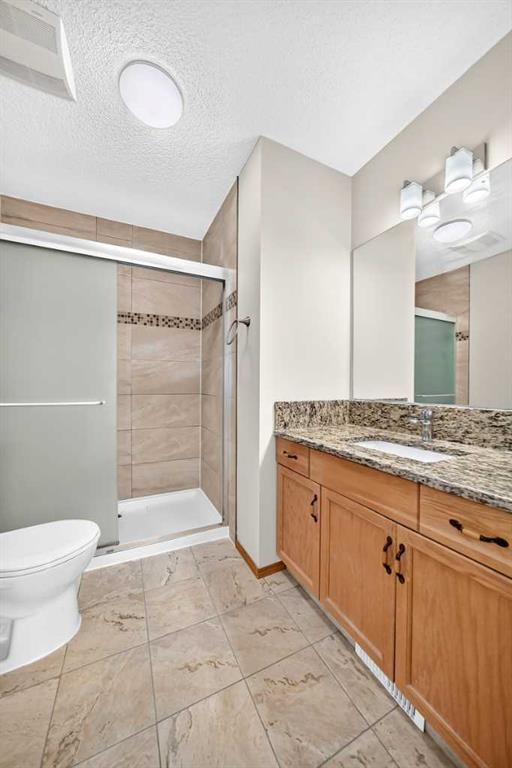
43 Somerside Common Sw, Calgary, AB - Indoor Photo Showing Bathroom
43 Somerside Common Sw, Calgary, AB - Indoor Photo Showing Other Room
43 Somerside Common Sw, Calgary, AB - Indoor Photo Showing Bathroom
43 Somerside Common Sw, Calgary, AB - Indoor Photo Showing Basement
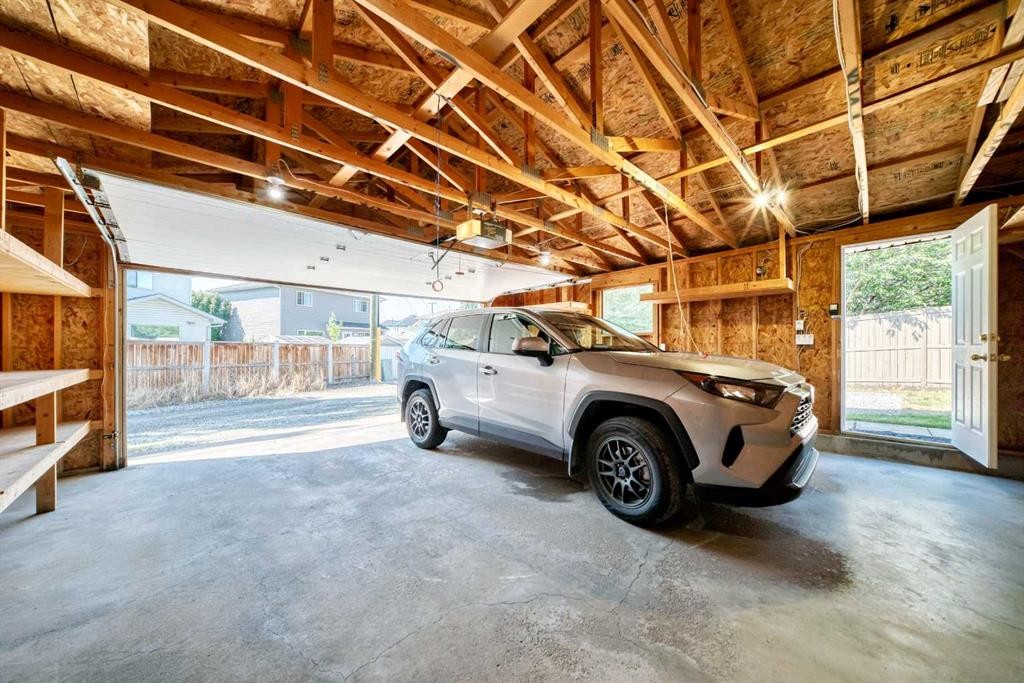
43 Somerside Common Sw, Calgary, AB - Indoor Photo Showing Garage
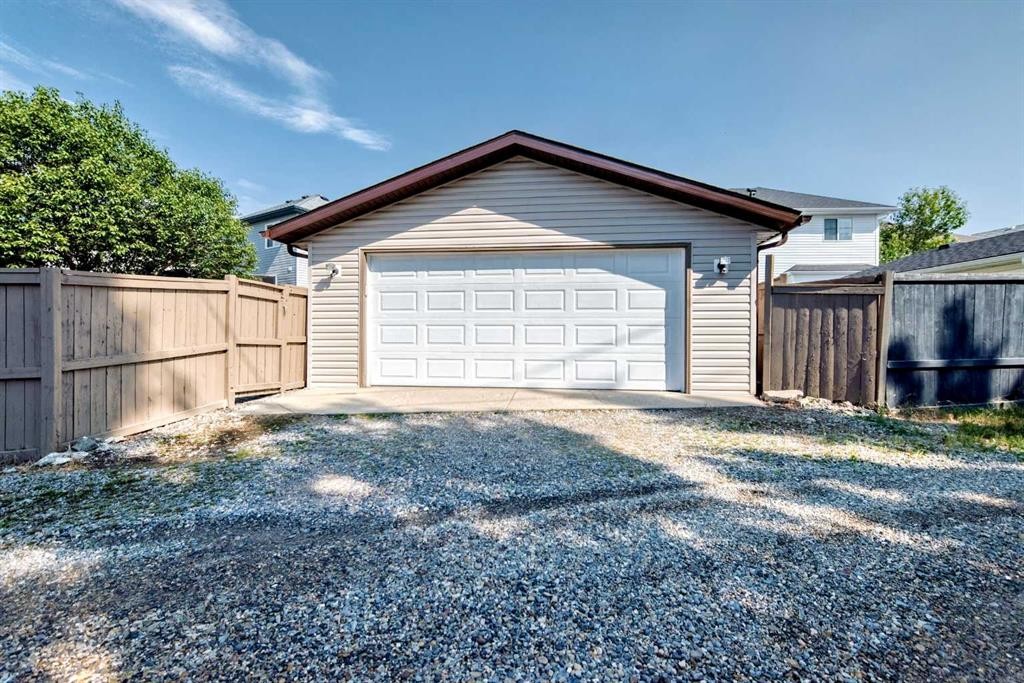
43 Somerside Common Sw, Calgary, AB - Outdoor
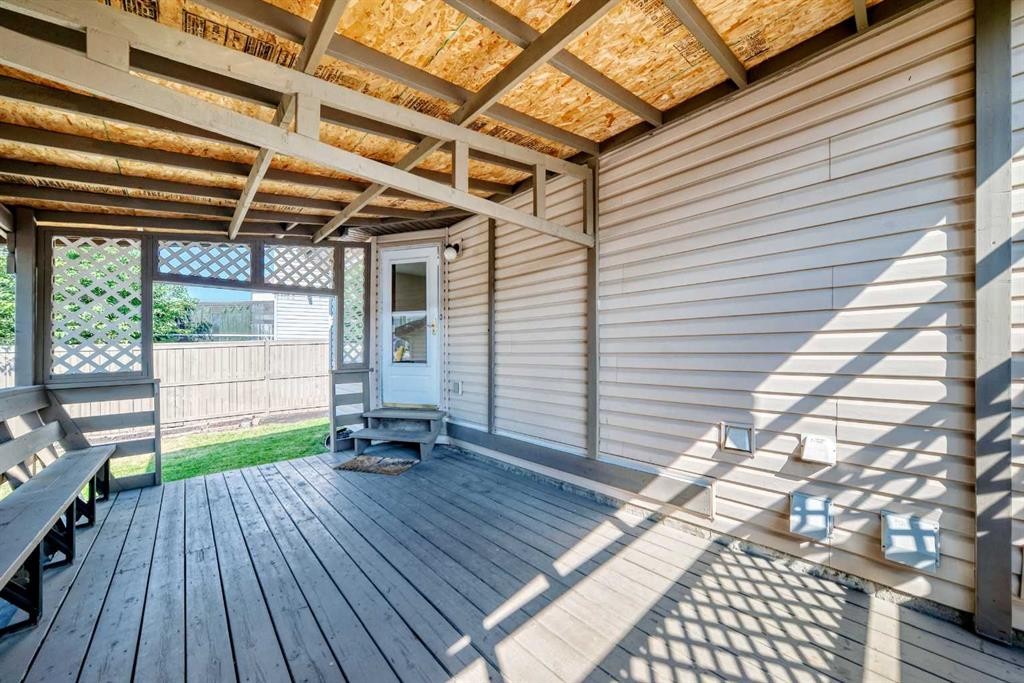
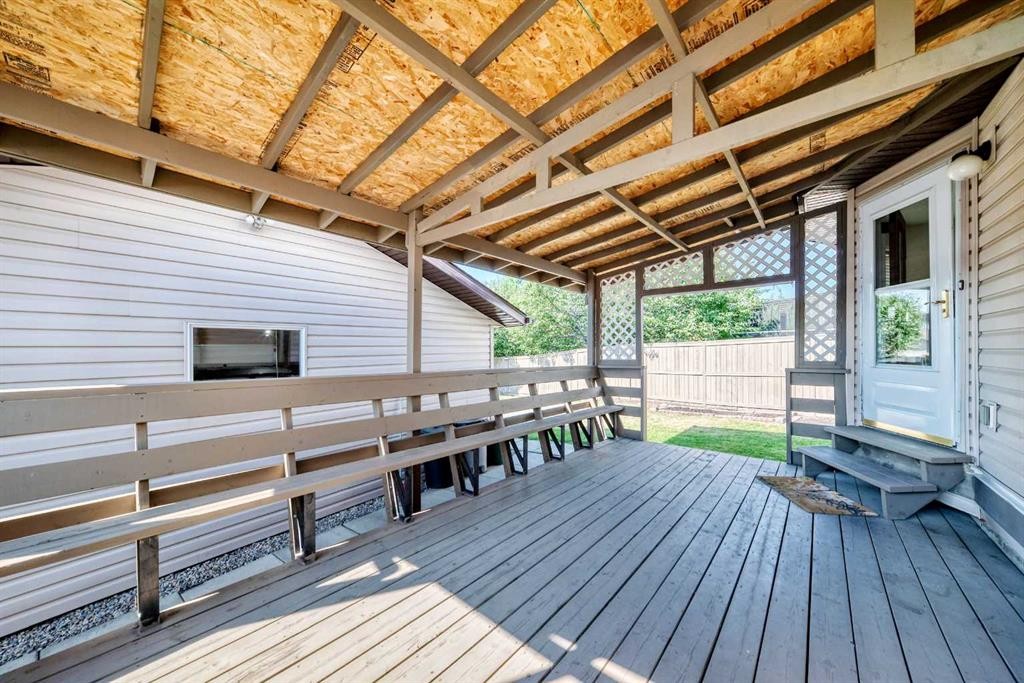
43 Somerside Common Sw, Calgary, AB - Outdoor With Deck Patio Veranda With Exterior
43 Somerside Common Sw, Calgary, AB - Outdoor
43 Somerside Common Sw, Calgary, AB - Outdoor With Facade
43 Somerside Common Sw, Calgary, AB  - Outdoor With Facade
43 Somerside Common Sw, Calgary, AB  - Outdoor
43 Somerside Common Sw, Calgary, AB  - Indoor Photo Showing Other Room
43 Somerside Common Sw, Calgary, AB  - Indoor Photo Showing Kitchen With Stainless Steel Kitchen With Double Sink
43 Somerside Common Sw, Calgary, AB - Indoor Photo Showing Kitchen With Double Sink
43 Somerside Common Sw, Calgary, AB - Indoor Photo Showing Kitchen With Stainless Steel Kitchen With Double Sink
43 Somerside Common Sw, Calgary, AB - Indoor Photo Showing Other Room
43 Somerside Common Sw, Calgary, AB - Indoor Photo Showing Kitchen
43 Somerside Common Sw, Calgary, AB - Indoor
43 Somerside Common Sw, Calgary, AB - Indoor Photo Showing Other Room
43 Somerside Common Sw, Calgary, AB - Indoor Photo Showing Laundry Room
43 Somerside Common Sw, Calgary, AB - Indoor With Storage
43 Somerside Common Sw, Calgary, AB - Indoor Photo Showing Other Room
43 Somerside Common Sw, Calgary, AB - Indoor Photo Showing Bathroom
43 Somerside Common Sw, Calgary, AB - Indoor Photo Showing Other Room
43 Somerside Common Sw, Calgary, AB - Indoor Photo Showing Bathroom
43 Somerside Common Sw, Calgary, AB - Indoor Photo Showing Basement
43 Somerside Common Sw, Calgary, AB - Indoor Photo Showing Garage
43 Somerside Common Sw, Calgary, AB - Outdoor
43 Somerside Common Sw, Calgary, AB - Outdoor With Deck Patio Veranda With Exterior
43 Somerside Common Sw, Calgary, AB - Outdoor
43 Somerside Common Sw, Calgary, AB - Outdoor With Facade
  • Publicité
Êtes-vous un investisseur immobilier
43 Somerside Common SW, Calgary, AB, T2Y 3M9
619 900 $

4 Chambres

3 Salles de bain

Informations sur la propriété

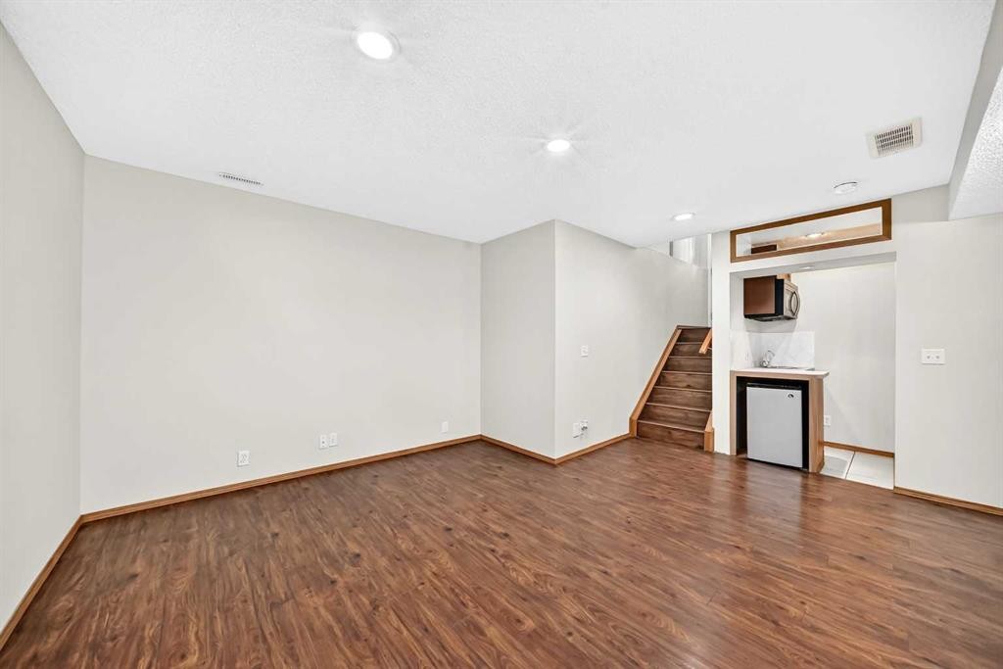
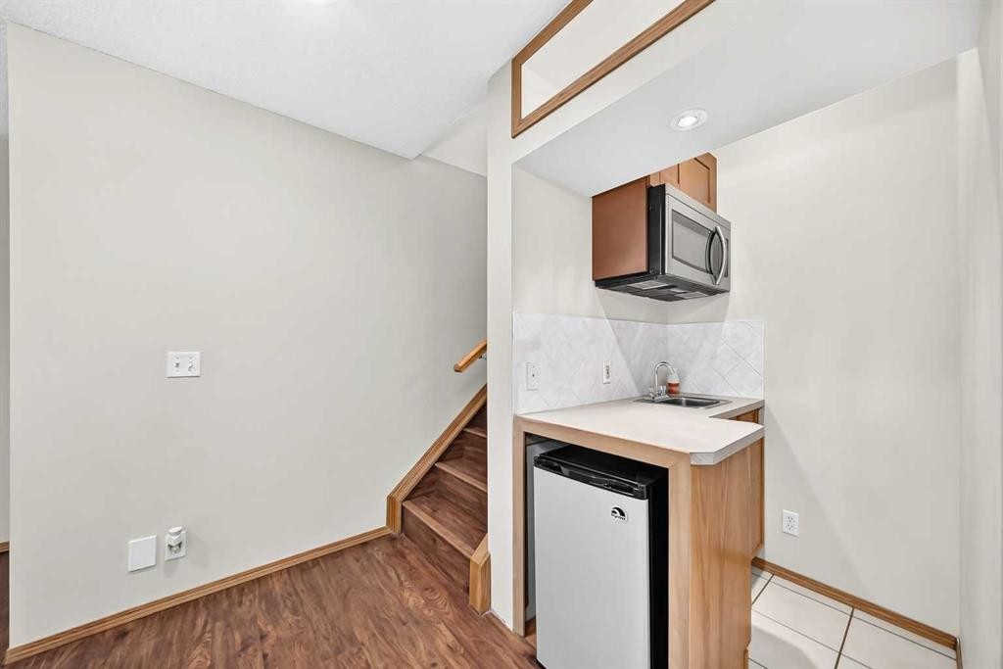
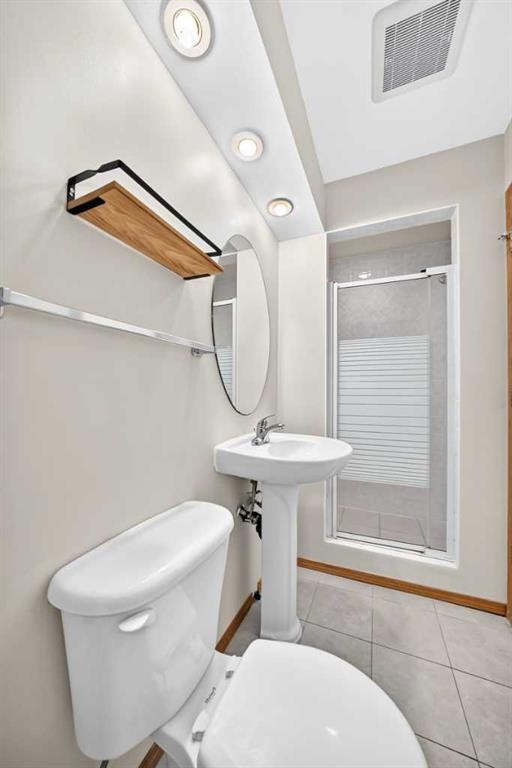
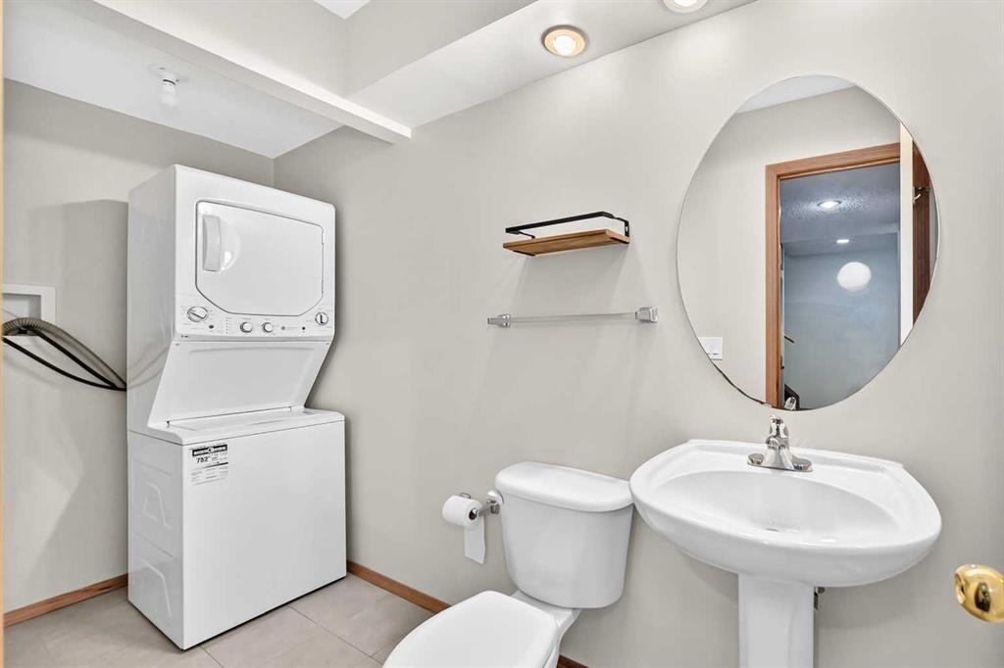
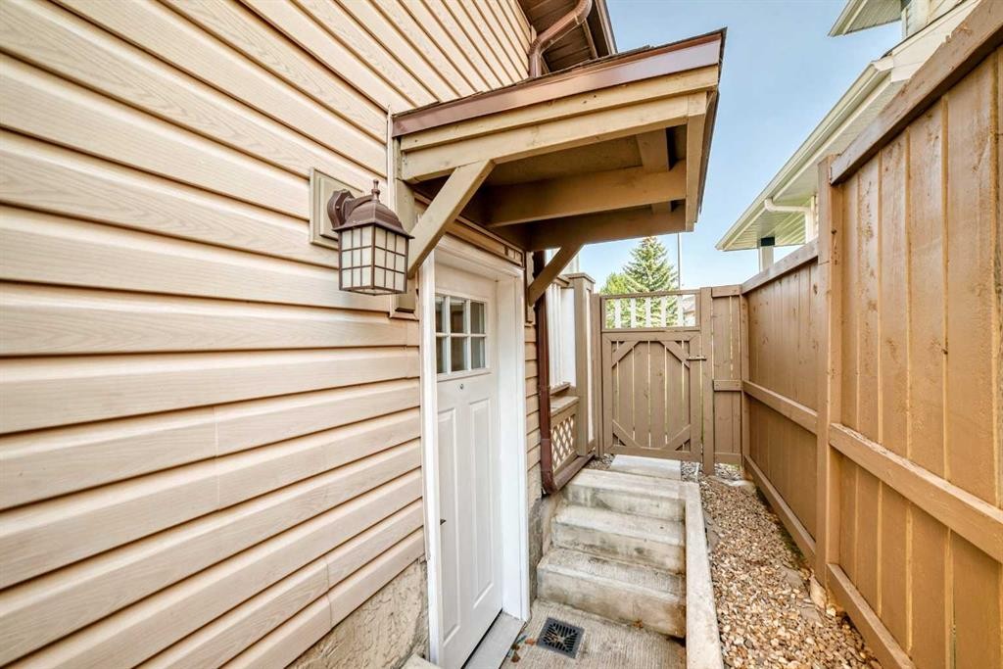
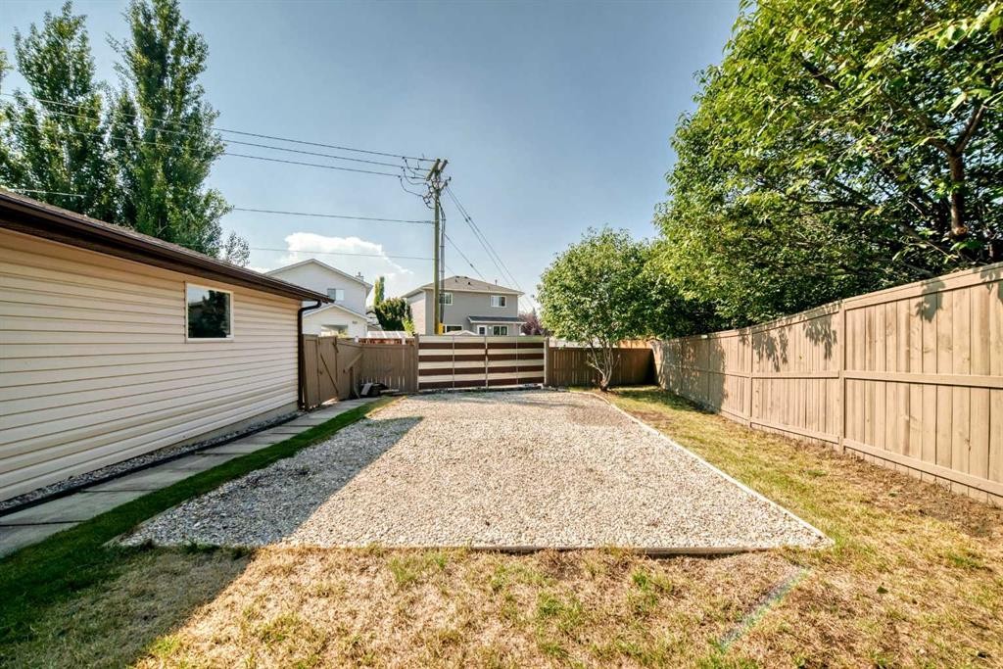
This GORGEOUS and STUNNING 2-Storey home on a quiet and low traffic cul-de-sac is sure to impress! An east-facing home, it captures the abundance of morning sunlight with two huge windows at the front. Total of 4 Bedrooms, 2.5 Baths and a FULLY FINISHED BASEMENT with SEPARATE ENTRANCE and SEPARATE LAUNDRY. Fantastic open concept, and a well-appointed kitchen with elegant GRANITE COUNTERTOPS, upgraded backsplash, stainless steel appliances and ample cabinetry creating a functional space for everyday meal preparation and cooking. The kitchen is also equipped with REVERSE OSMOSIS water purification system providing convenient access to purified drinking water right from the kitchen sink. FRESHLY PAINTED WALLS THROUGHOUT, beautifully finished, easy to clean and maintain HARDWOOD FLOORS, and good-sized living and dining rooms. The Master bedroom on the upper floor is spacious with direct access to a 3-pc bath, shared with the two additional bedrooms. Downstairs is a fully developed basement with separate entrance, bedroom, full bath, washer and dryer, and a kitchenette/wet bar equipped with a faucet and microwave that provides additional living space and flexibility for different needs -- useful as a family room, recreation area, home office, gym, or guest room. Enjoy added peace of mind with approximately 5-YEAR-OLD ROOFING and 4-YEAR-OLD FURNACE and HOT WATER TANK, providing important recent upgrades and reducing the need for major replacement soon. NEWLY PAINTED FENCE AND SIDINGS. Enjoy a large, covered deck that leads you to a detached, oversized garage and RV parking offering plenty of room for your vehicles, recreational equipment, tools and more. The garage features extensive, built-in shelving and abundant storage keeping everything organized. The huge backyard, complemented by the all-season, covered deck offers plenty of space for outdoor activities like gardening and family gatherings that can be enjoyed throughout much of the year -- perfect for relaxation, BBQs, and entertaining family and friends. Located close to public transportation, shopping, schools (Somerset School), and playground. Great Value for a Fantastic Buy! This home is impeccable and should not be missed!
Inclusions: na

Particularités du bâtiment :

  • Stationnement: Oui
  • Superficie totale aménagée: 1311.70 Pieds carrés

Caractéristiques :

  • Bâti en: 1998
  • Caractéristiques du stationnement: Garage double détaché, Ouvre-porte de garage, Surdimensionné, Place de stationnement, Pavé, Accès VR/stationnement, Abri de VR, Garage de VR, VR protégé avec barrière
  • Caractéristiques extérieures: Auvent(s), Jardin, Éclairage, Terrain de jeux, Entrée privée, Cour privée, Espace de rangement
  • Caractéristiques intérieures: Comptoirs en granite, Maison sans animaux, Maison sans fumée, Entrée séparée, Espace de rangement
  • Chambres : 3+1
  • Chauffage: Air pulsé
  • Détails de la fondation: Béton coulé
  • Dimensions du terrain : 4639.00 Pieds carrés
  • Matériaux de construction: Béton, Parement de vinyle, Charpente en bois
  • Niveaux: Deux
  • Refroidissement: Aucun
  • Revêtements de sol: Moquette, Bois franc
  • Salle(s) de bains : 2+1
  • Style architectural: 2 étages
  • Superficie habitable (approx): 1311.70 Pieds carrés
  • Toiture: Bardeaux d'asphalte
  • Zonage: R-CG
  • Nbre d'espaces de stationnement: 4

Gracieuseté de : MaxWell Canyon Creek

Données fournies par : Calgary Real Estate Board 300 Manning Rd. NE, Calgary, Alberta T2E 8K4
Nous croyons que tous les renseignements affichés sont exacts, mais nous ne le garantissons pas; les renseignements devraient être vérifiés de façon indépendante. Aucune garantie ou représentation de quelque nature que ce soit n’est offerte. Droits © 2021 Tous les droits sont réservés.

ÉvaluationExpressMC Powered by RPS

Emplacement de 43 Somerside Common SW, Calgary, AB, T2Y 3M9

Données démographiques de 43 Somerside Common SW, Calgary, AB, T2Y 3M9

Étape de vie

Parents d'âge moyen avec adolescents

Type d'emploi

Industrie des services/Cols blancs

Revenu moyen du ménage

130 181.93 $

Nombre moyen d'enfants

1.80

Population à domicile

Structure à domicile

Âge de la population

Éducation

Niveau d'éducation

No certificate/diploma/degree

14.22 %

Diplôme d'études secondaires ou équivalent

29.71 %

Certificat ou diplôme d'apprentissage ou d'une école de métiers

6.59 %

Diplôme d'études collégiales ou d'études postsecondaires (non universitaires)

18.67 %

Certificat d'études universitaires

1.72 %

Diplômes d'études universitaires

29.1 %

Navetteur

Se rendre au travail

En auto

87.84 %

En transport en commun

6.87 %

À pied

1.89 %

À bicyclette

0.0 %

Par tout autre moyen

3.4 %

Diversité Culturelle

Connaissance des langues officielles

Langue maternelle

Données Sur Le Bâtiment

Type de bâtiment

Appartements (faible hauteur et à étages multiples)

Maisons

100.0 %

Achat ou location