Button CopyPathCircle CloseCircle Left ArrowArrow Down Icon GreyClosecirclecircleBurger
  • Publicité

61 Shannon Crescent SW, Calgary, AB, T2Y 2T8

No. MLS® A2330678
Maison À vendre à Shawnessy, Calgary, Alberta
659 900 $ ÉvaluationExpressMC: 611K $ - 730K $

3+0 Chambres

4 Salles de bain

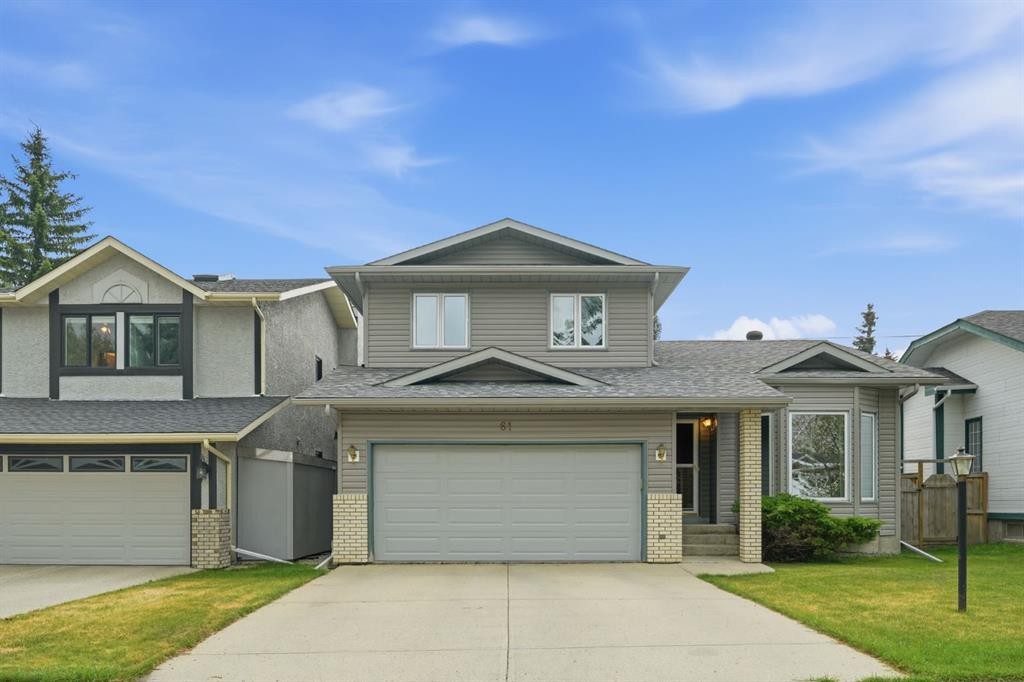
61 Shannon Crescent Sw, Calgary, AB - Outdoor With Facade
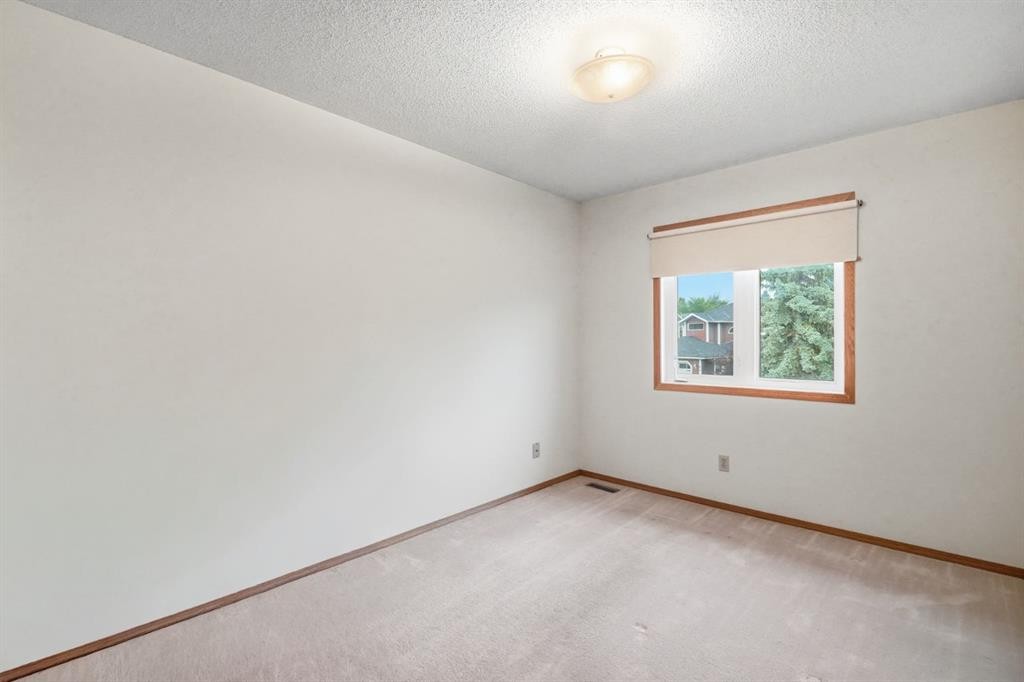
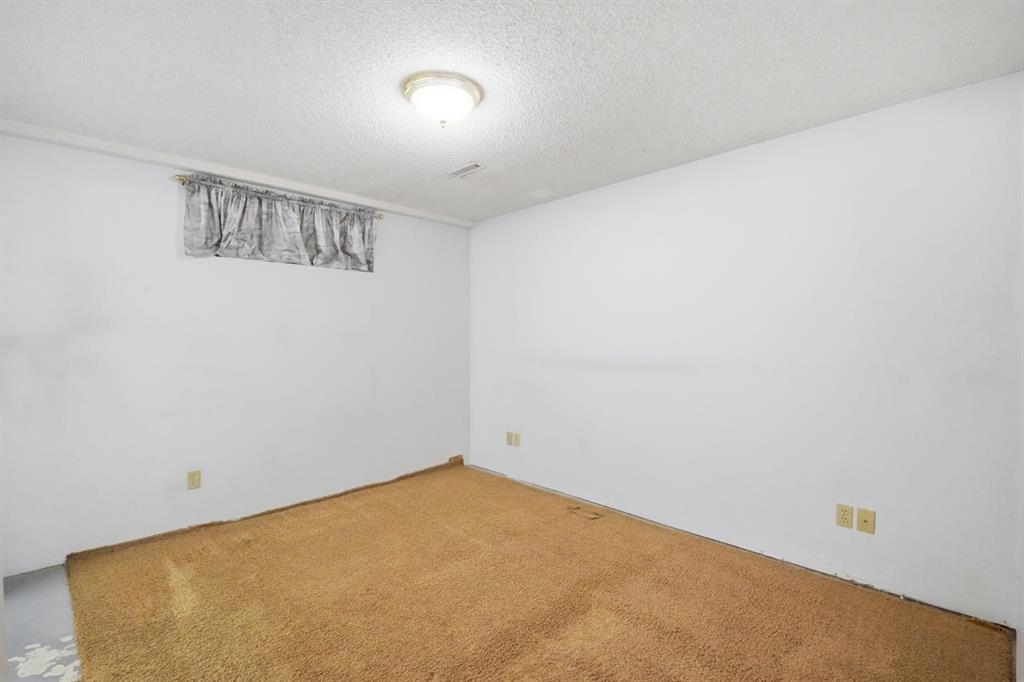
61 Shannon Crescent Sw, Calgary, AB - Indoor Photo Showing Other Room
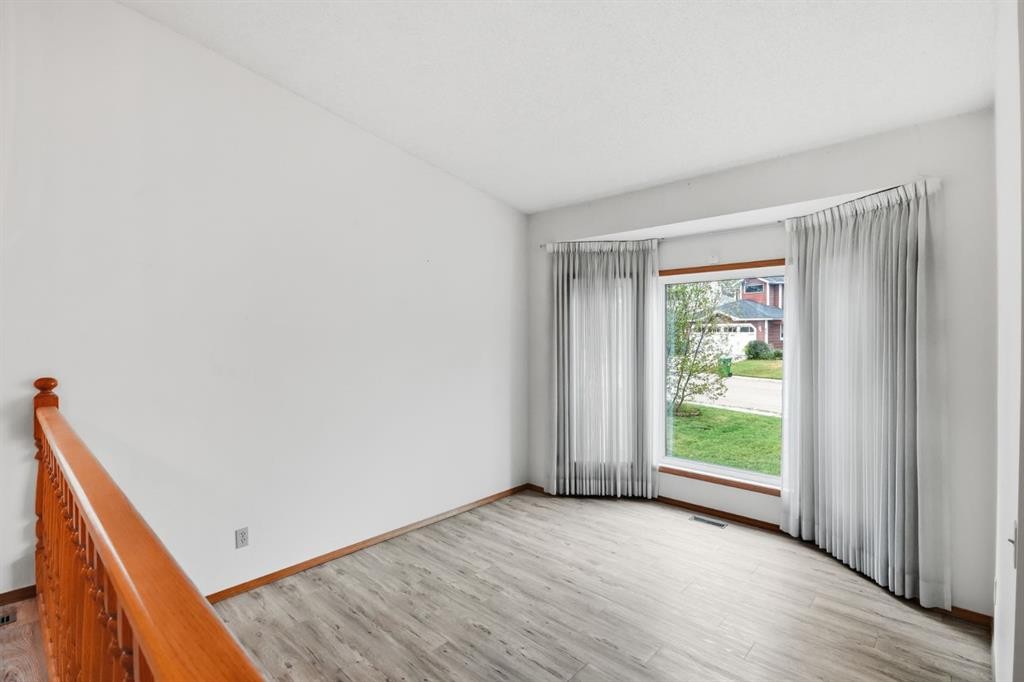
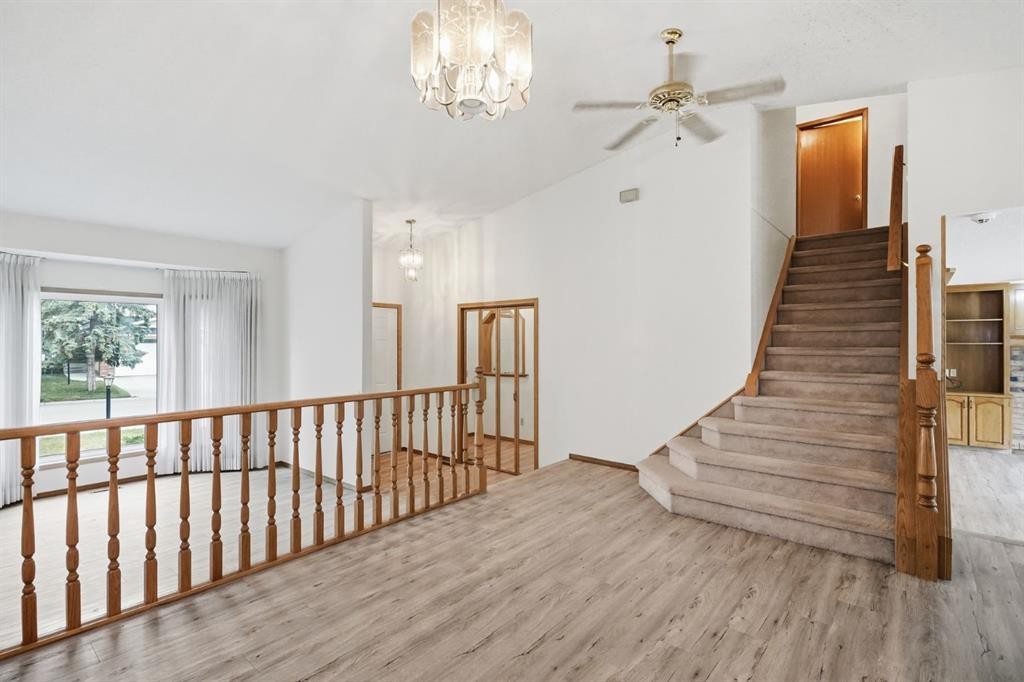
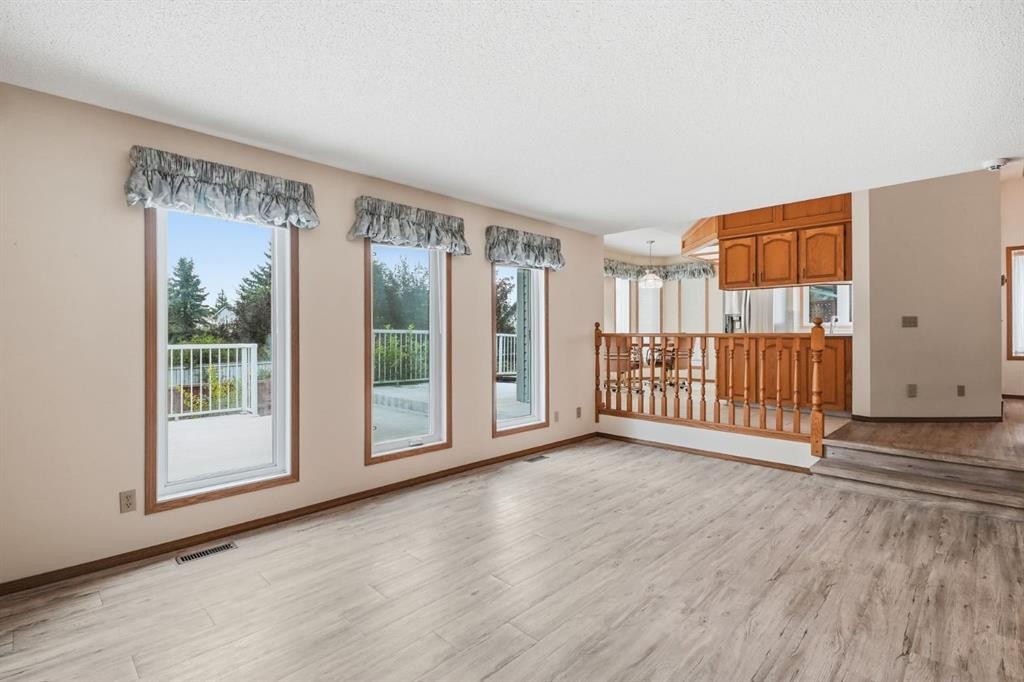
61 Shannon Crescent Sw, Calgary, AB - Indoor Photo Showing Living Room
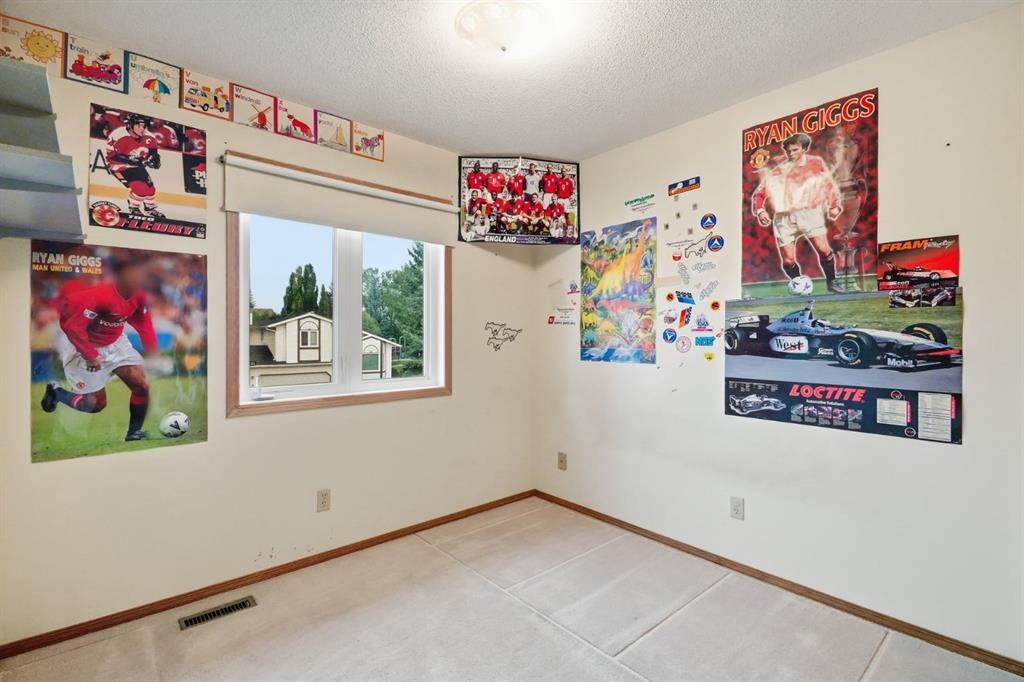
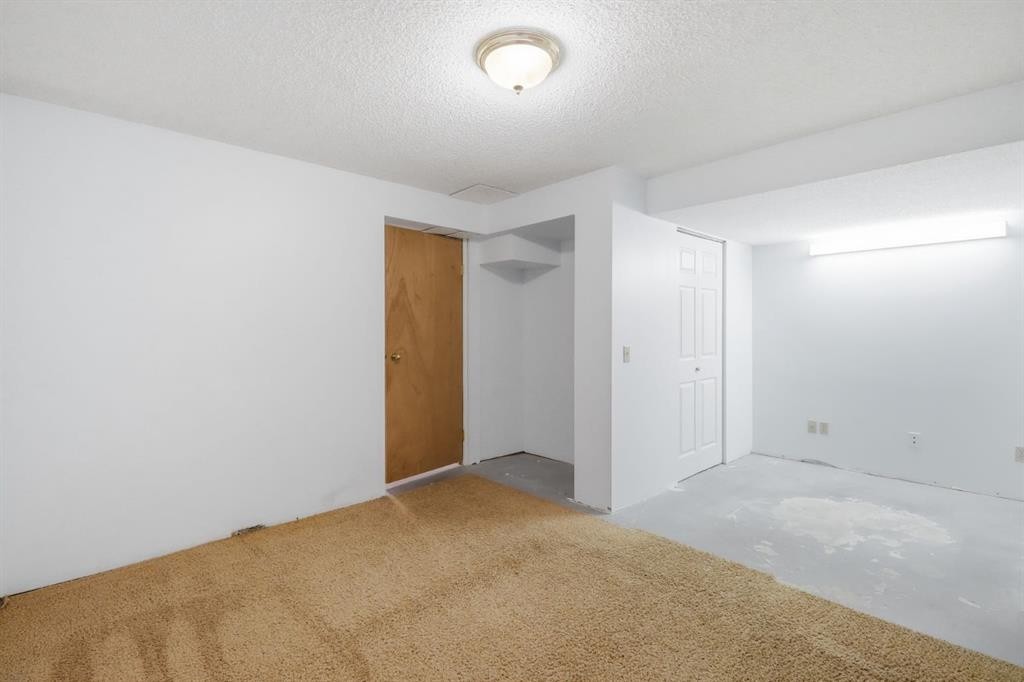
61 Shannon Crescent Sw, Calgary, AB - Indoor Photo Showing Other Room
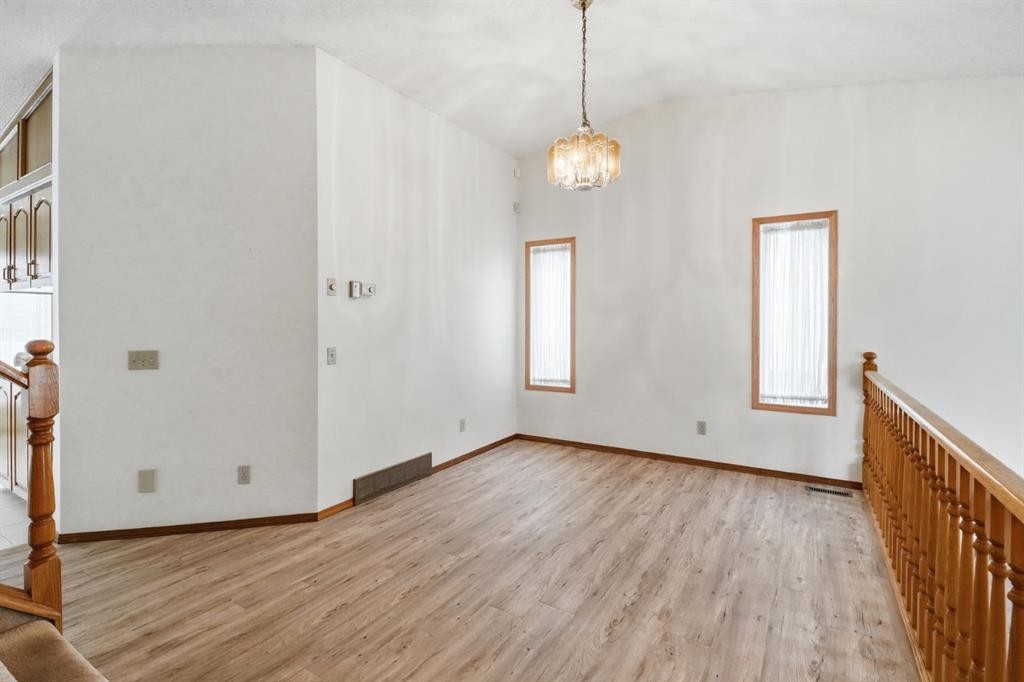
61 Shannon Crescent Sw, Calgary, AB - Indoor Photo Showing Dining Room
61 Shannon Crescent Sw, Calgary, AB - Indoor Photo Showing Other Room
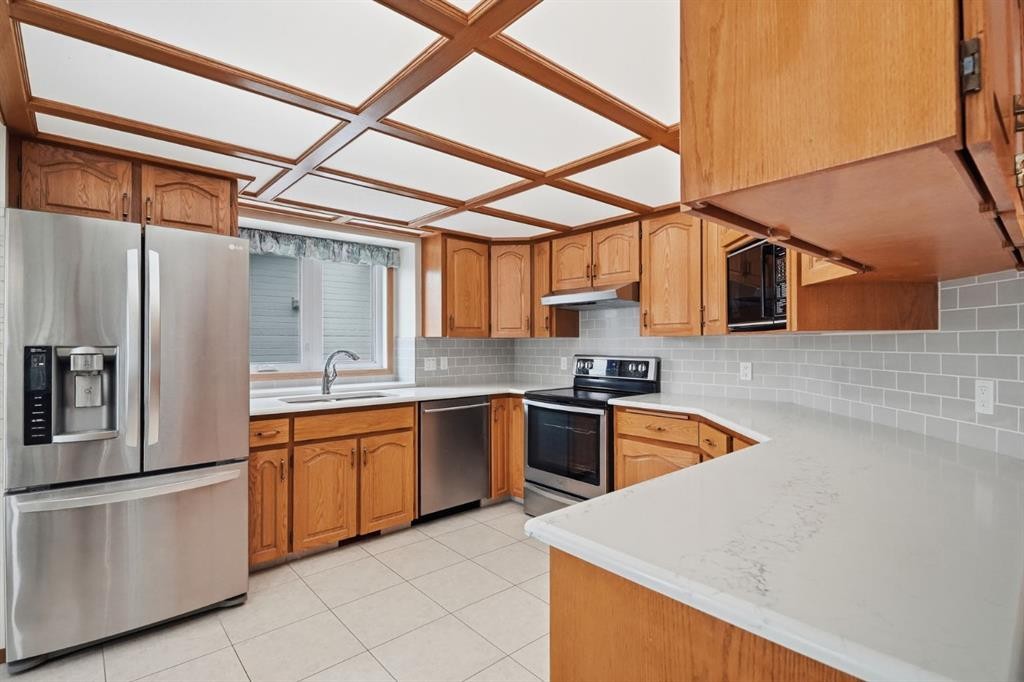
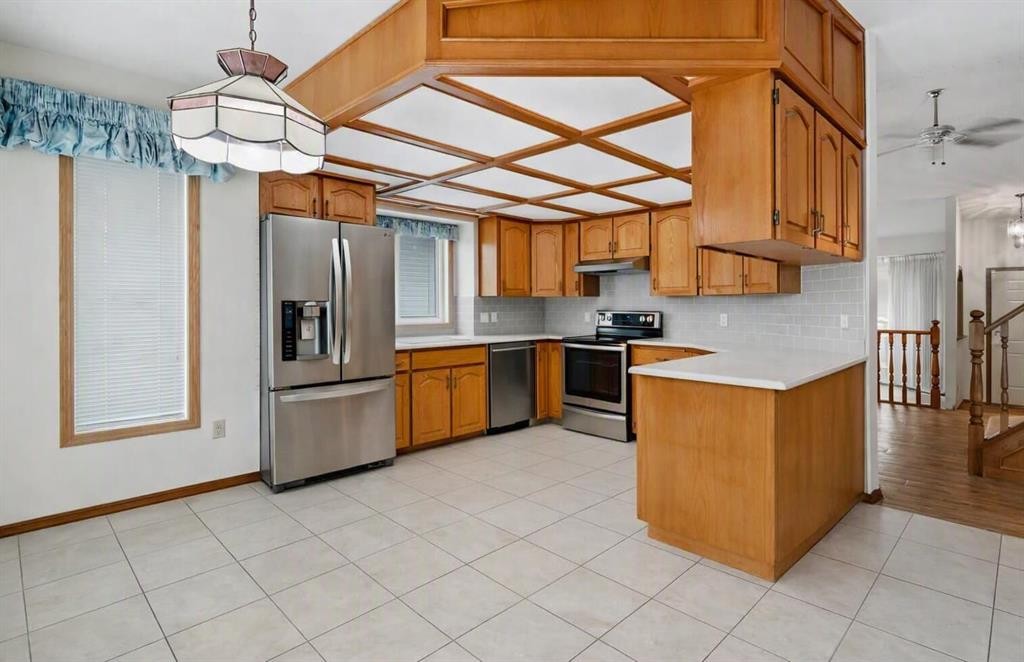
61 Shannon Crescent Sw, Calgary, AB - Indoor Photo Showing Kitchen
61 Shannon Crescent Sw, Calgary, AB - Indoor
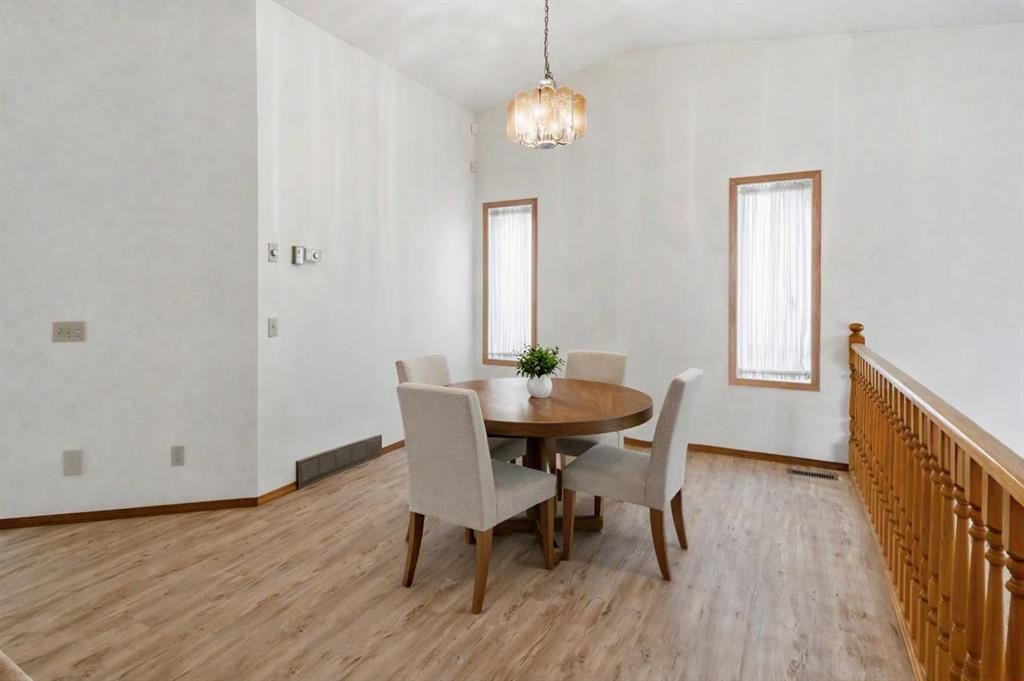
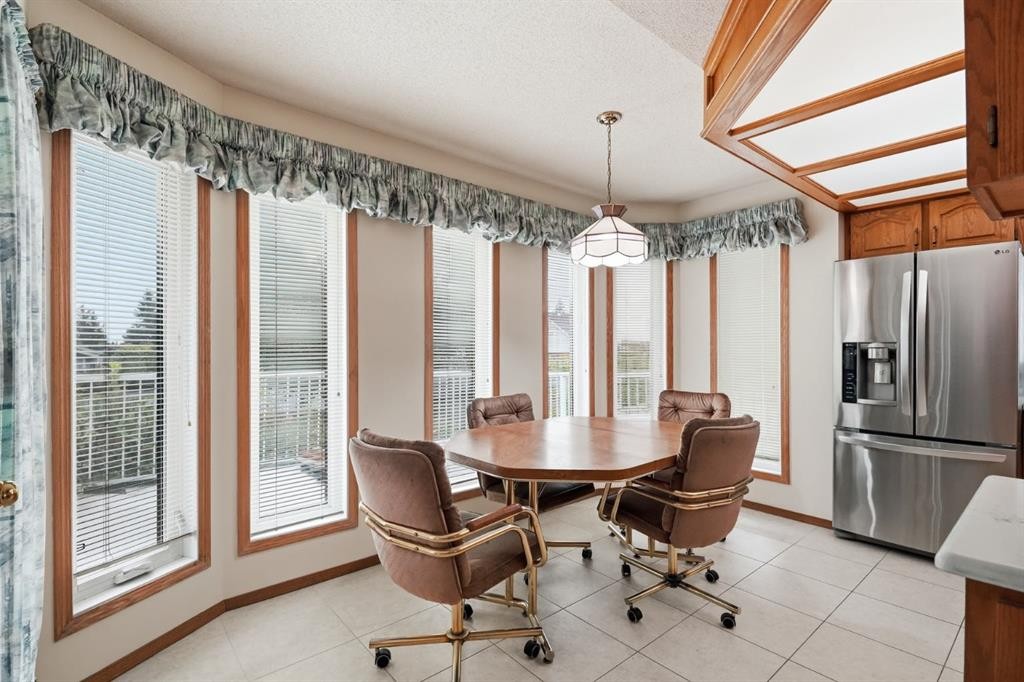
61 Shannon Crescent Sw, Calgary, AB - Indoor Photo Showing Dining Room
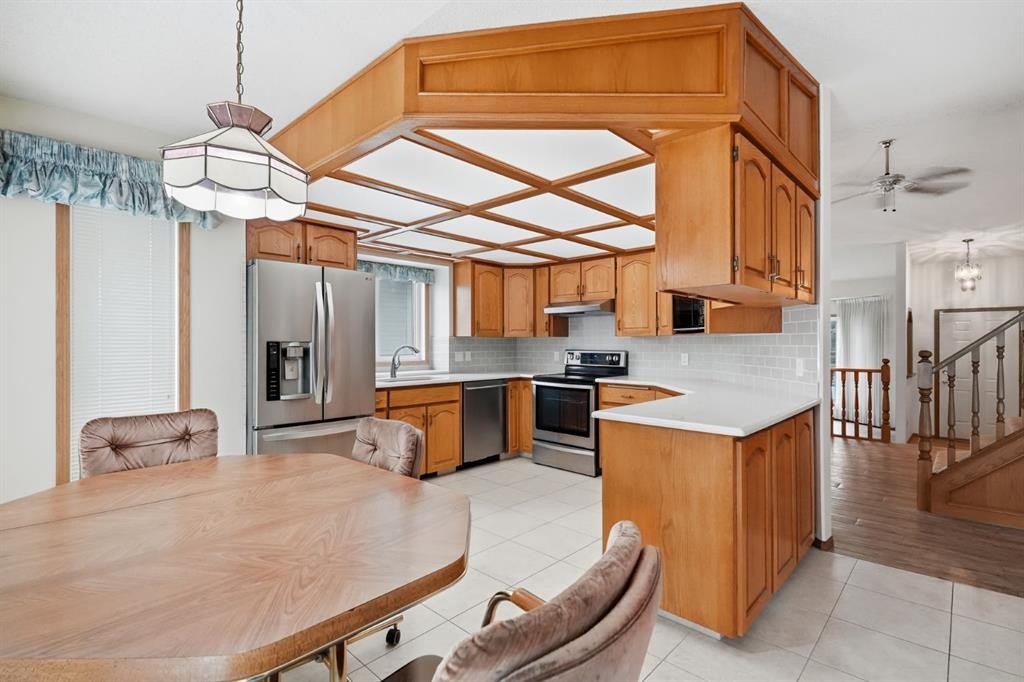
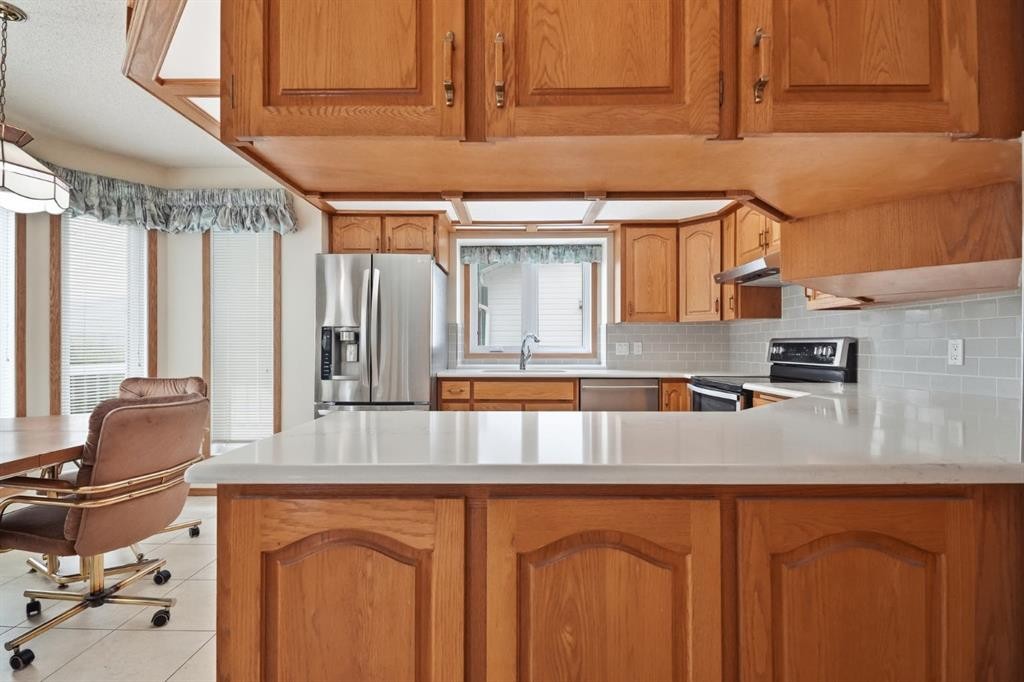
61 Shannon Crescent Sw, Calgary, AB - Indoor Photo Showing Kitchen
61 Shannon Crescent Sw, Calgary, AB - Indoor Photo Showing Other Room
61 Shannon Crescent Sw, Calgary, AB - Indoor With Fireplace
61 Shannon Crescent Sw, Calgary, AB - Indoor
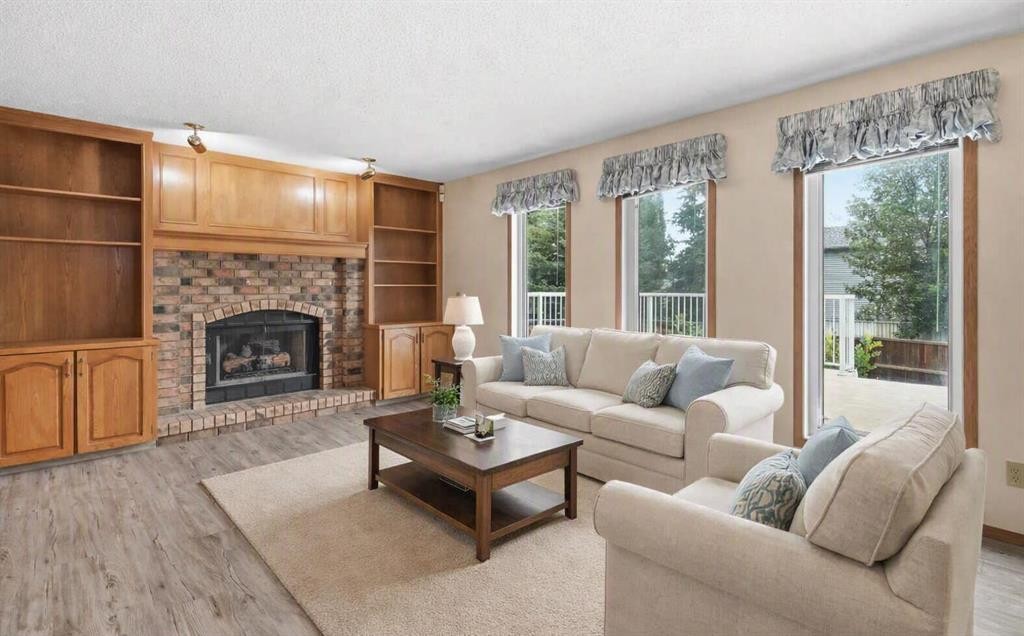
61 Shannon Crescent Sw, Calgary, AB - Indoor Photo Showing Living Room With Fireplace
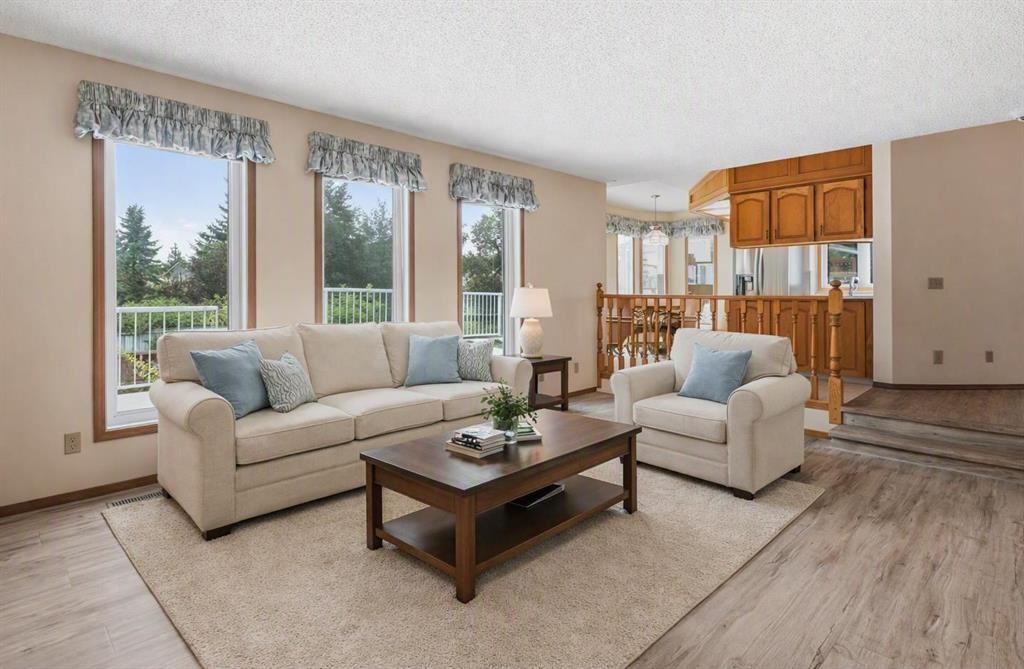
61 Shannon Crescent Sw, Calgary, AB - Indoor Photo Showing Living Room
61 Shannon Crescent Sw, Calgary, AB - Indoor Photo Showing Other Room
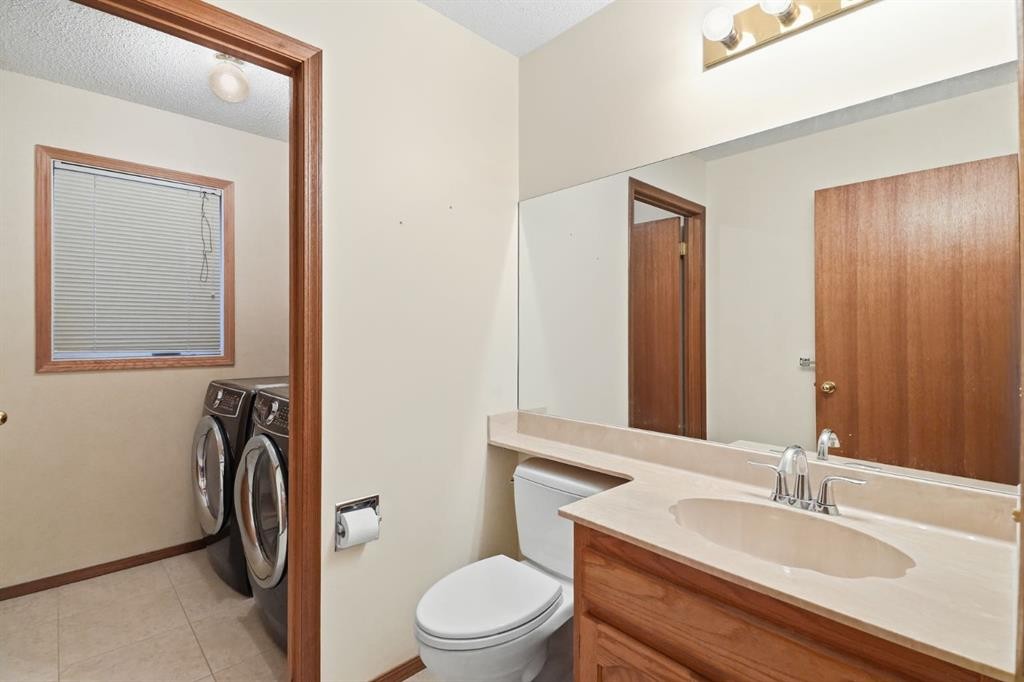
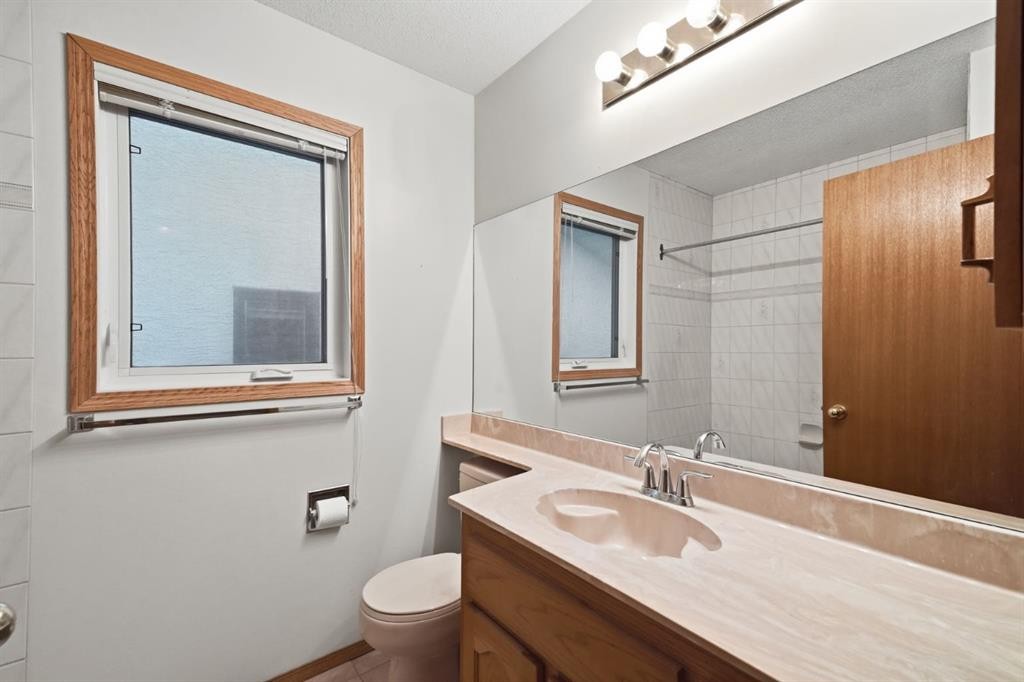
61 Shannon Crescent Sw, Calgary, AB - Indoor Photo Showing Bathroom
61 Shannon Crescent Sw, Calgary, AB - Indoor Photo Showing Other Room
61 Shannon Crescent Sw, Calgary, AB - Indoor Photo Showing Bathroom
61 Shannon Crescent Sw, Calgary, AB - Indoor Photo Showing Other Room
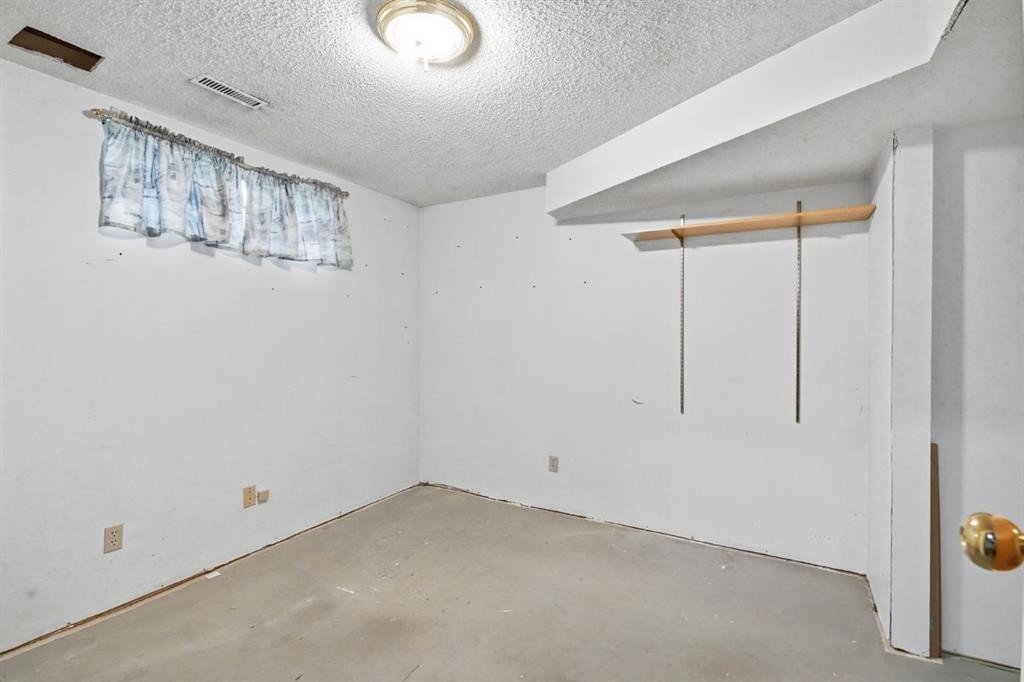
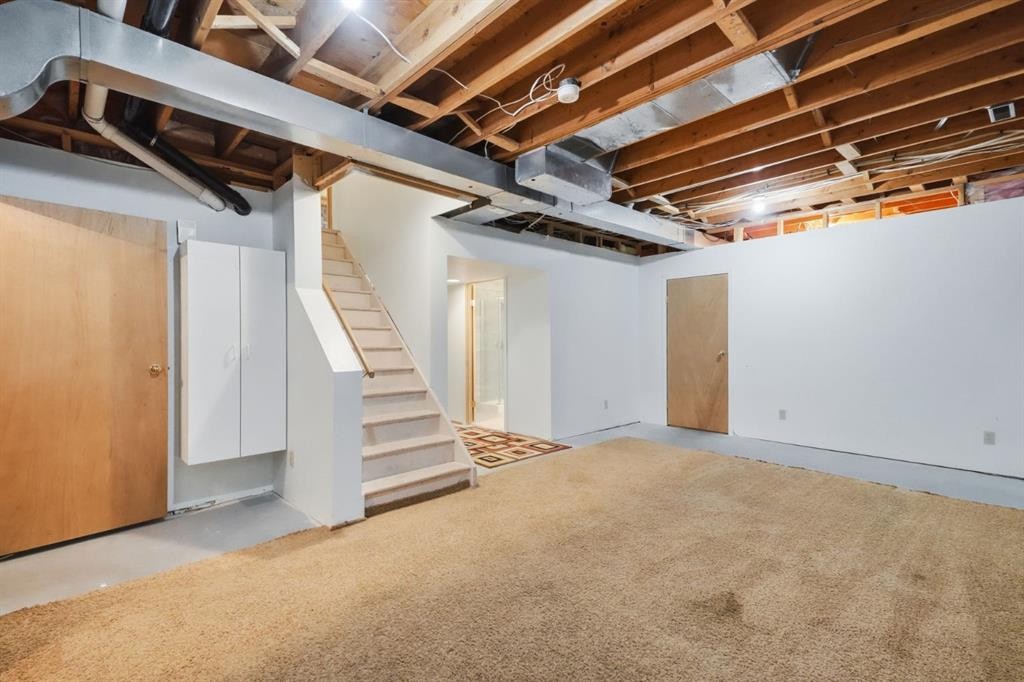
61 Shannon Crescent Sw, Calgary, AB - Indoor Photo Showing Basement
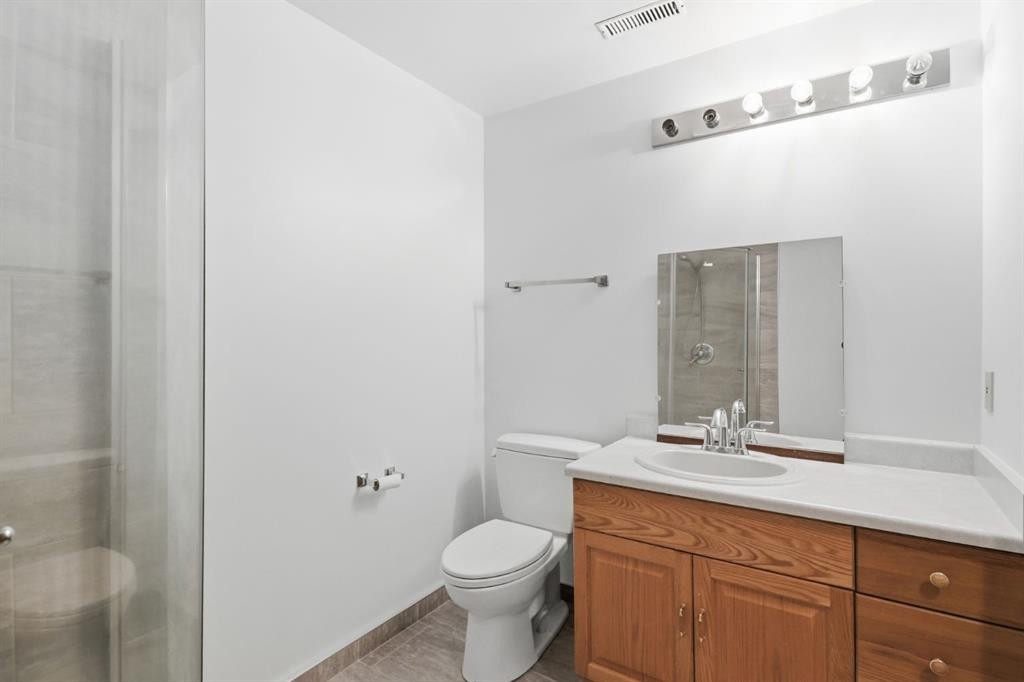
61 Shannon Crescent Sw, Calgary, AB - Indoor Photo Showing Bathroom
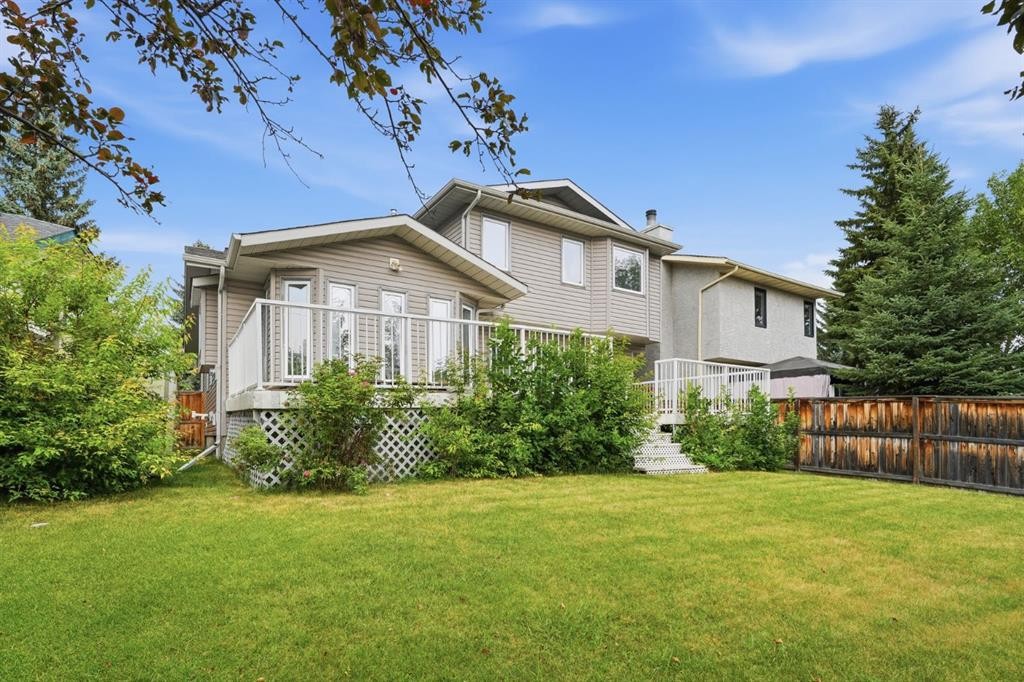
61 Shannon Crescent Sw, Calgary, AB - Outdoor With Exterior
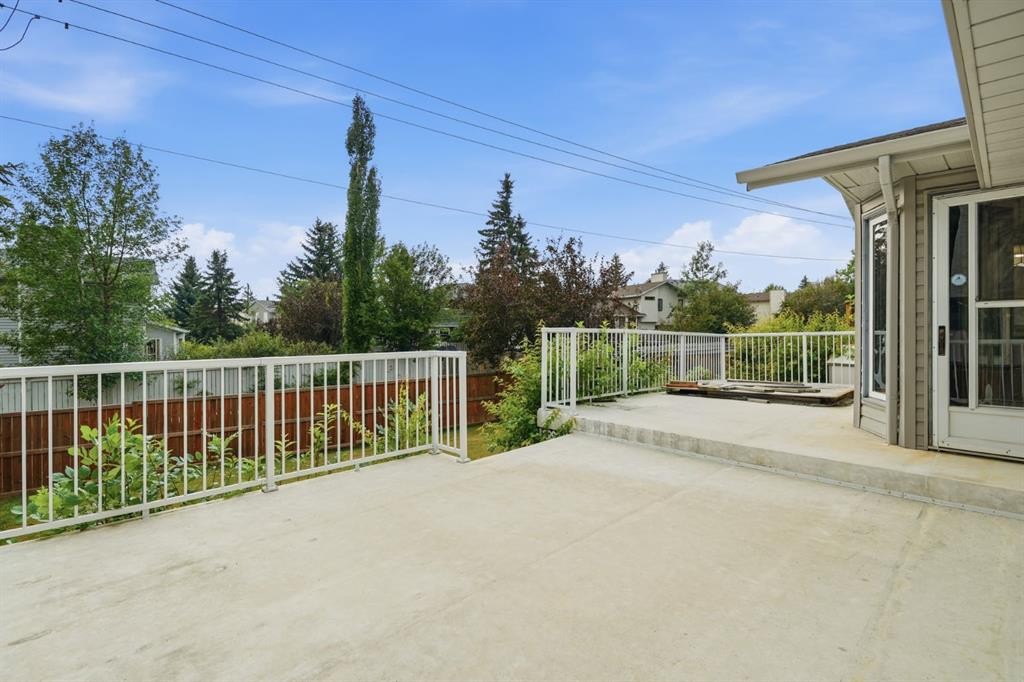
61 Shannon Crescent Sw, Calgary, AB - Outdoor With Deck Patio Veranda With Exterior
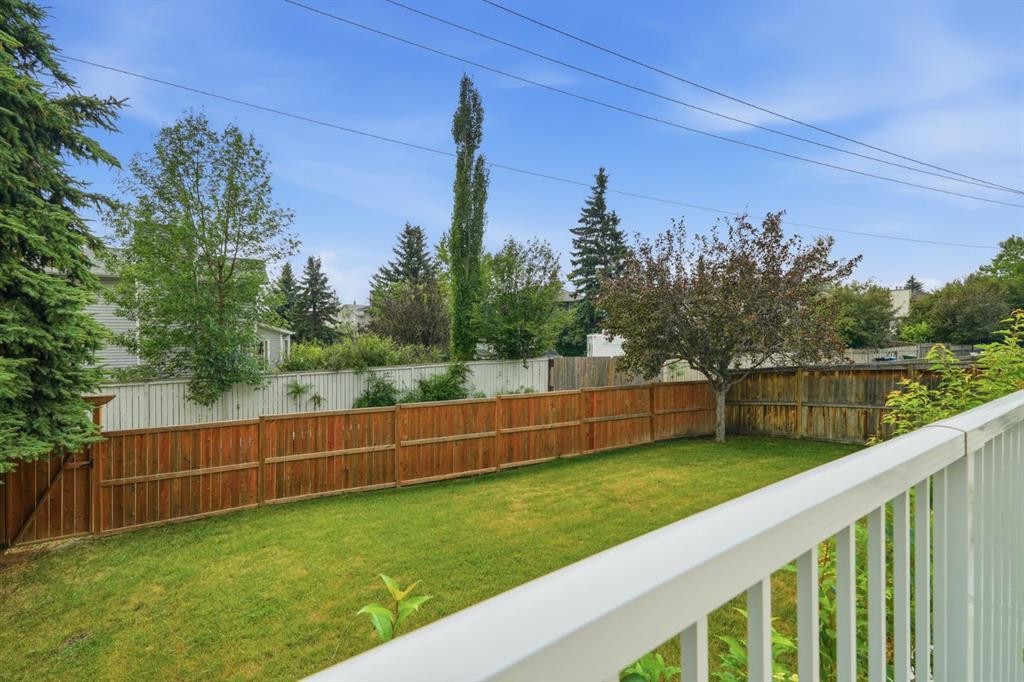
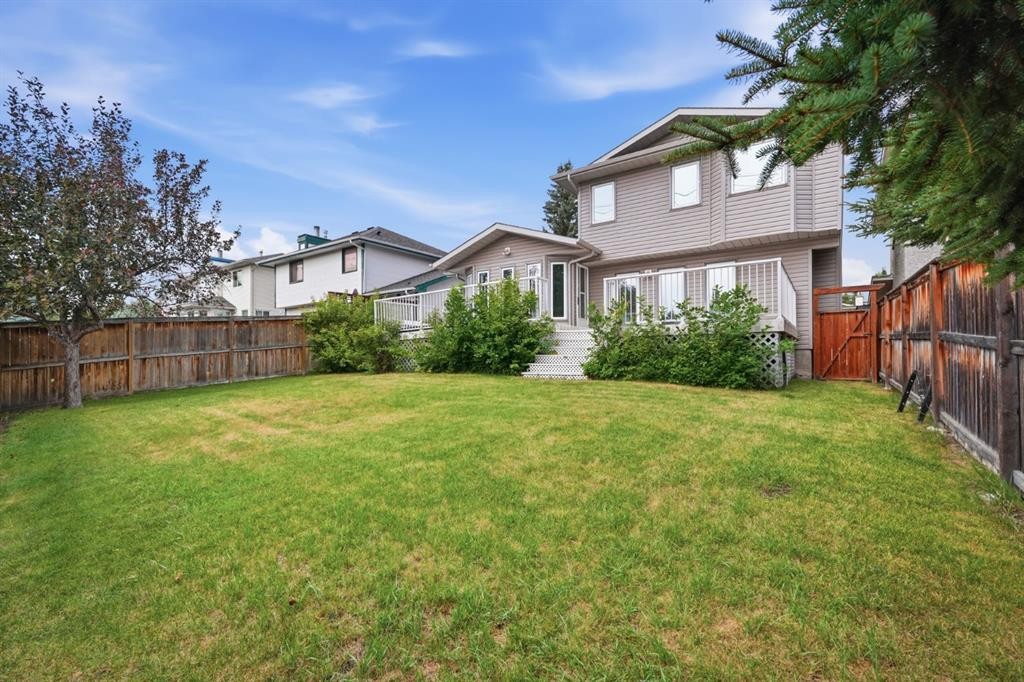
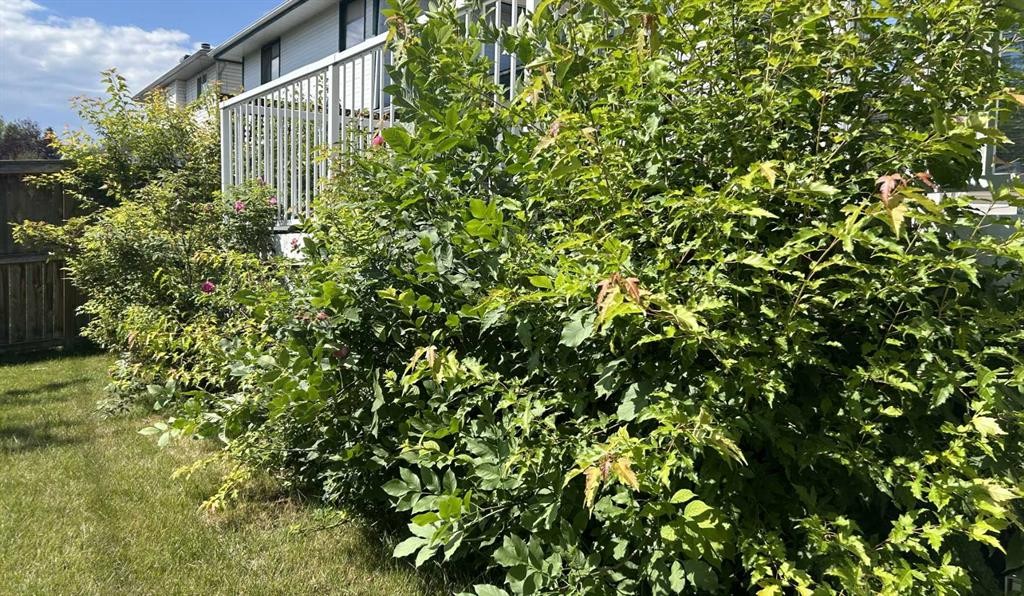
61 Shannon Crescent Sw, Calgary, AB - Outdoor With Backyard
61 Shannon Crescent Sw, Calgary, AB - Outdoor
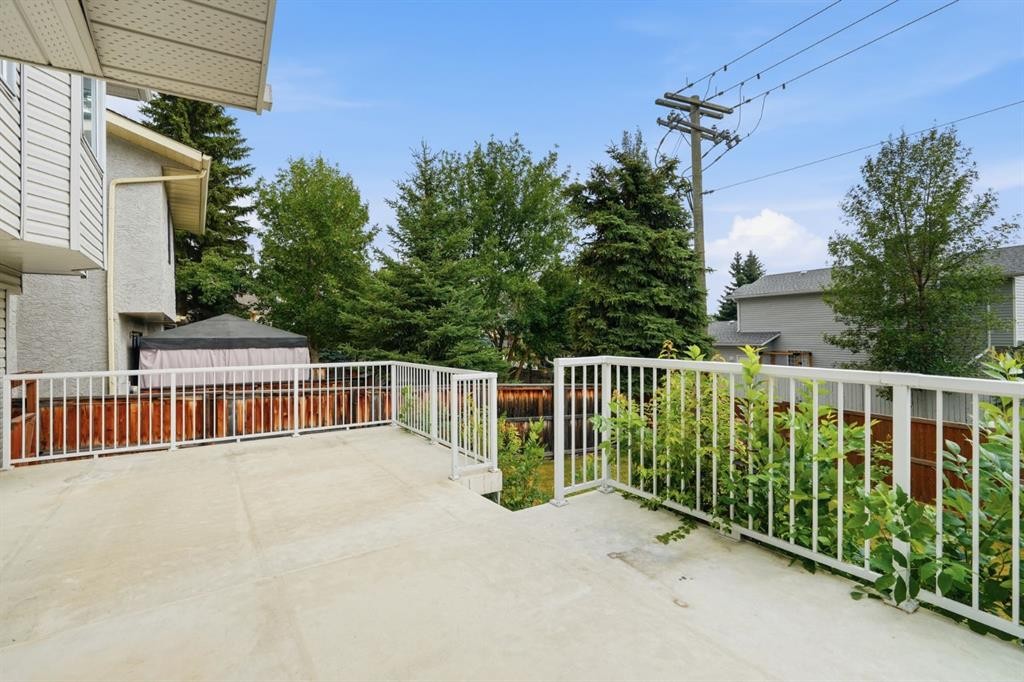
61 Shannon Crescent Sw, Calgary, AB - Outdoor With Deck Patio Veranda
61 Shannon Crescent Sw, Calgary, AB - Outdoor
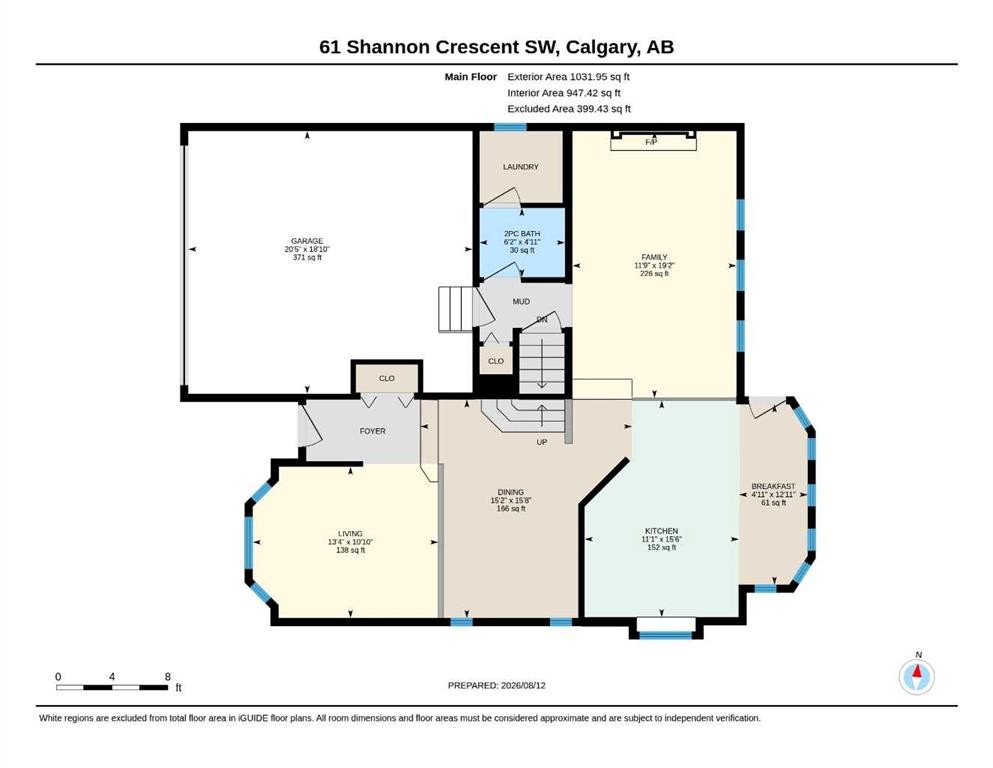
61 Shannon Crescent Sw, Calgary, AB - Other
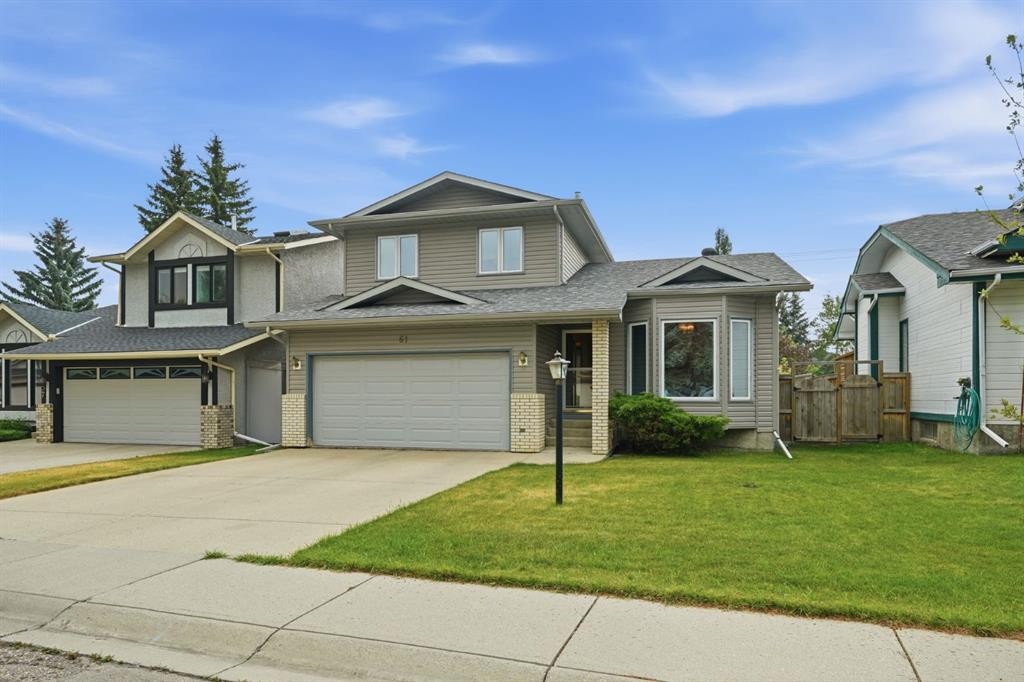
61 Shannon Crescent Sw, Calgary, AB  - Outdoor With Facade
61 Shannon Crescent Sw, Calgary, AB  - Indoor Photo Showing Other Room
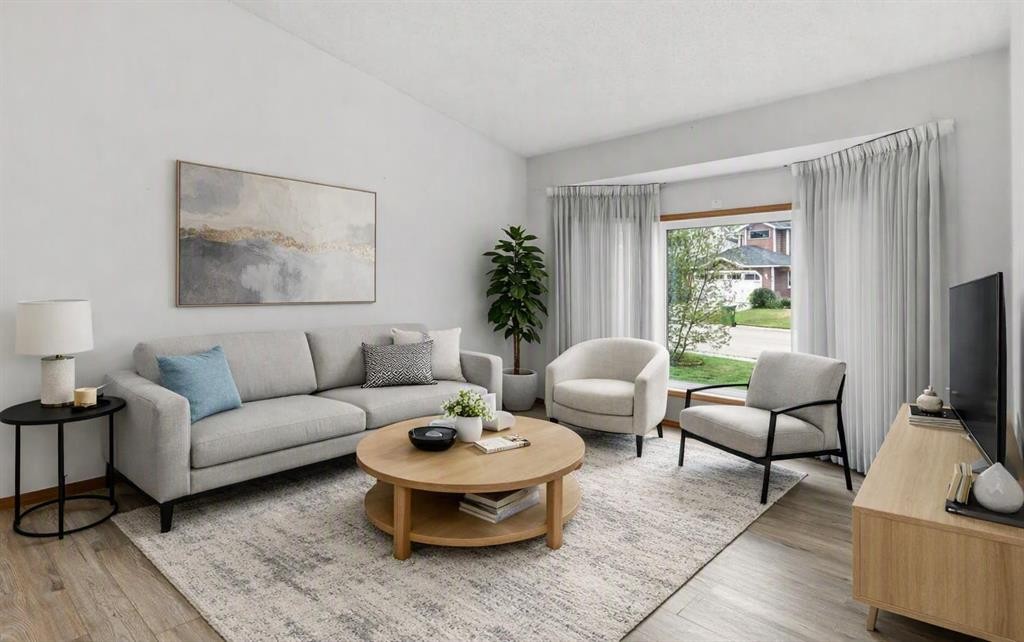
61 Shannon Crescent Sw, Calgary, AB  - Indoor Photo Showing Living Room
61 Shannon Crescent Sw, Calgary, AB - Indoor Photo Showing Other Room
61 Shannon Crescent Sw, Calgary, AB - Indoor Photo Showing Dining Room
61 Shannon Crescent Sw, Calgary, AB - Indoor Photo Showing Other Room
61 Shannon Crescent Sw, Calgary, AB - Indoor Photo Showing Kitchen
61 Shannon Crescent Sw, Calgary, AB - Indoor
61 Shannon Crescent Sw, Calgary, AB - Indoor Photo Showing Dining Room
61 Shannon Crescent Sw, Calgary, AB - Indoor Photo Showing Kitchen
61 Shannon Crescent Sw, Calgary, AB - Indoor Photo Showing Other Room
61 Shannon Crescent Sw, Calgary, AB - Indoor With Fireplace
61 Shannon Crescent Sw, Calgary, AB - Indoor
61 Shannon Crescent Sw, Calgary, AB - Indoor Photo Showing Living Room With Fireplace
61 Shannon Crescent Sw, Calgary, AB - Indoor Photo Showing Living Room
61 Shannon Crescent Sw, Calgary, AB - Indoor Photo Showing Other Room
61 Shannon Crescent Sw, Calgary, AB - Indoor Photo Showing Bathroom
61 Shannon Crescent Sw, Calgary, AB - Indoor Photo Showing Other Room
61 Shannon Crescent Sw, Calgary, AB - Indoor Photo Showing Bathroom
61 Shannon Crescent Sw, Calgary, AB - Indoor Photo Showing Other Room
61 Shannon Crescent Sw, Calgary, AB - Indoor Photo Showing Basement
61 Shannon Crescent Sw, Calgary, AB - Indoor Photo Showing Bathroom
61 Shannon Crescent Sw, Calgary, AB - Outdoor With Exterior
61 Shannon Crescent Sw, Calgary, AB - Outdoor With Deck Patio Veranda With Exterior
61 Shannon Crescent Sw, Calgary, AB - Outdoor With Backyard
61 Shannon Crescent Sw, Calgary, AB - Outdoor
61 Shannon Crescent Sw, Calgary, AB - Outdoor With Deck Patio Veranda
61 Shannon Crescent Sw, Calgary, AB - Outdoor
61 Shannon Crescent Sw, Calgary, AB - Other
  • Publicité
Êtes-vous un investisseur immobilier
61 Shannon Crescent SW, Calgary, AB, T2Y 2T8
659 900 $

3 Chambres

4 Salles de bain

Informations sur la propriété

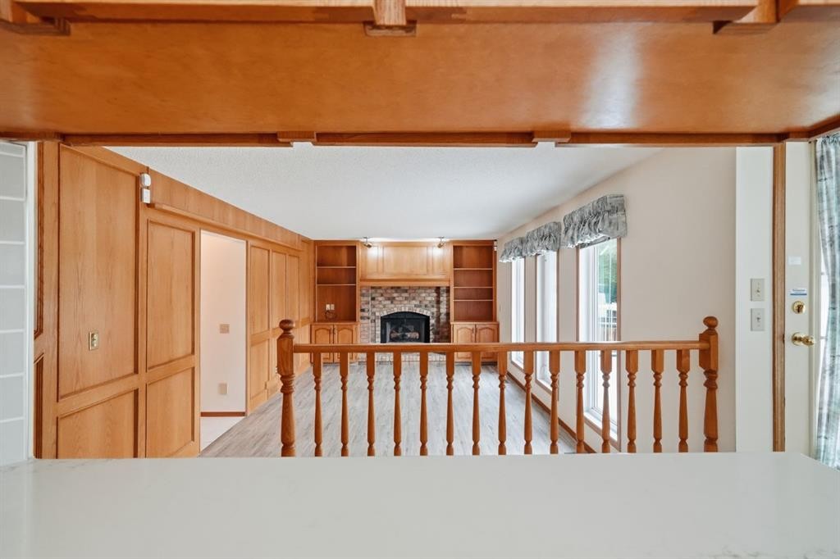
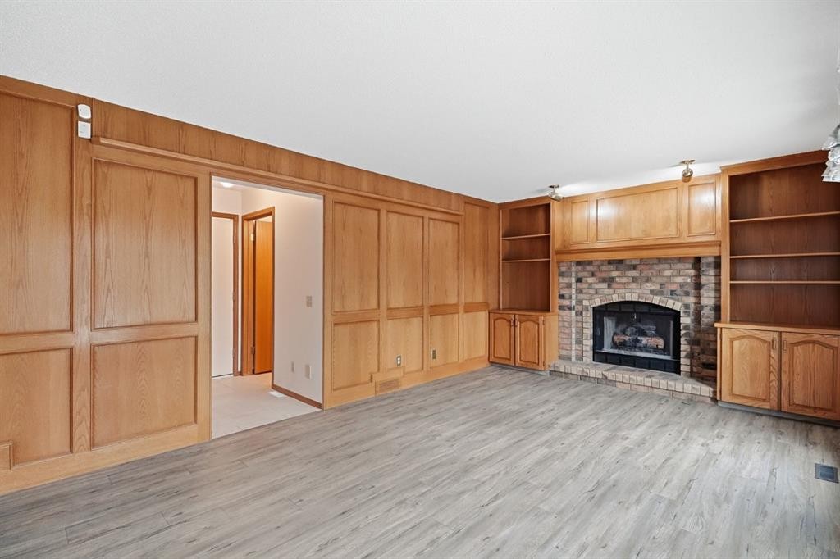
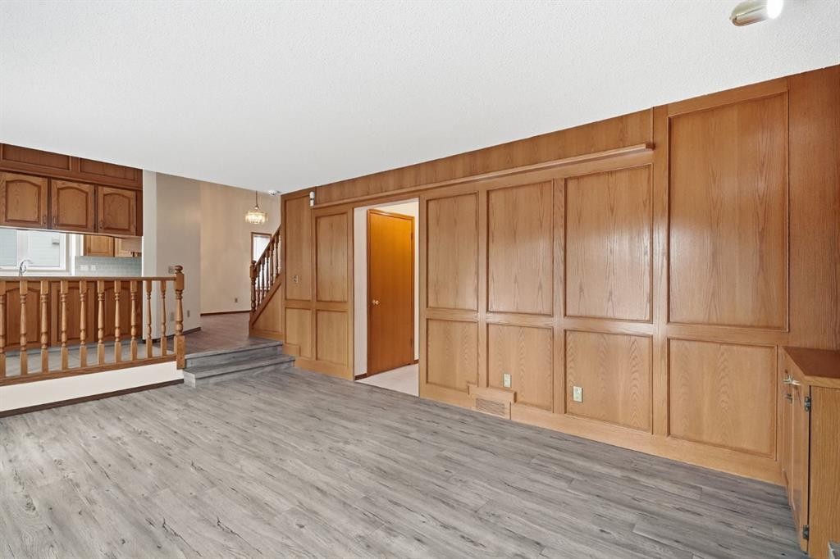
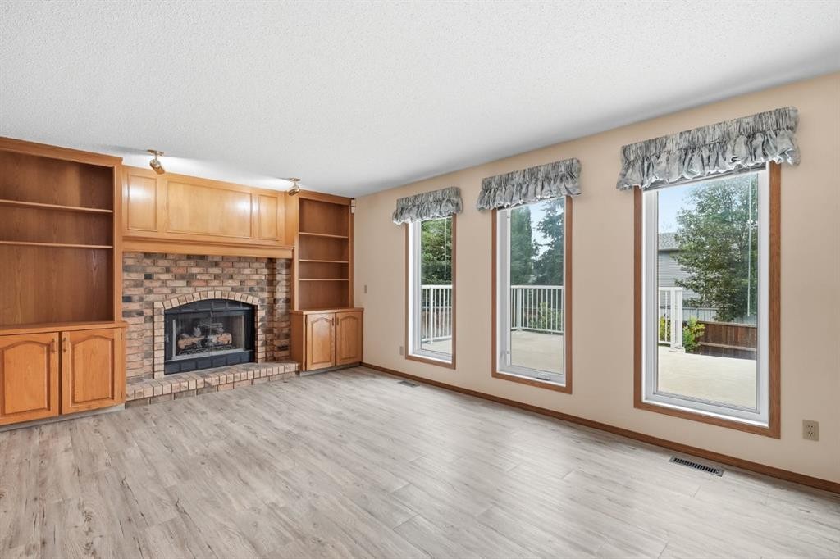
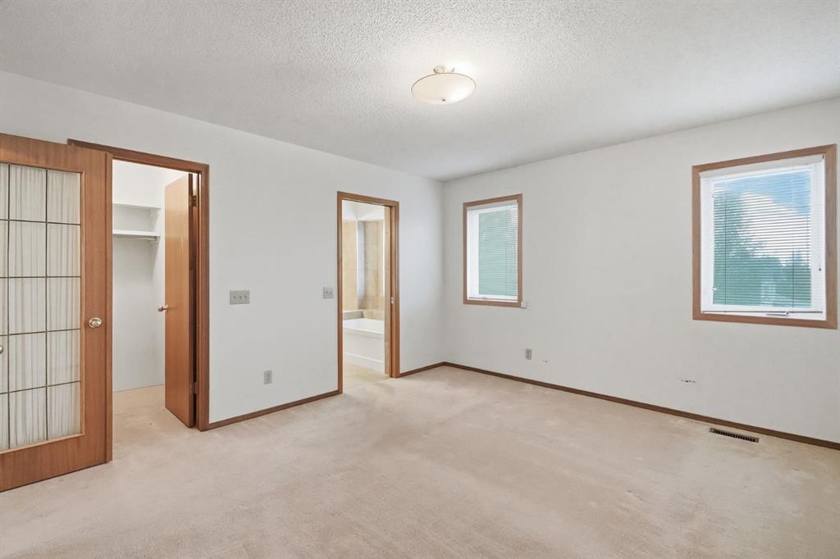
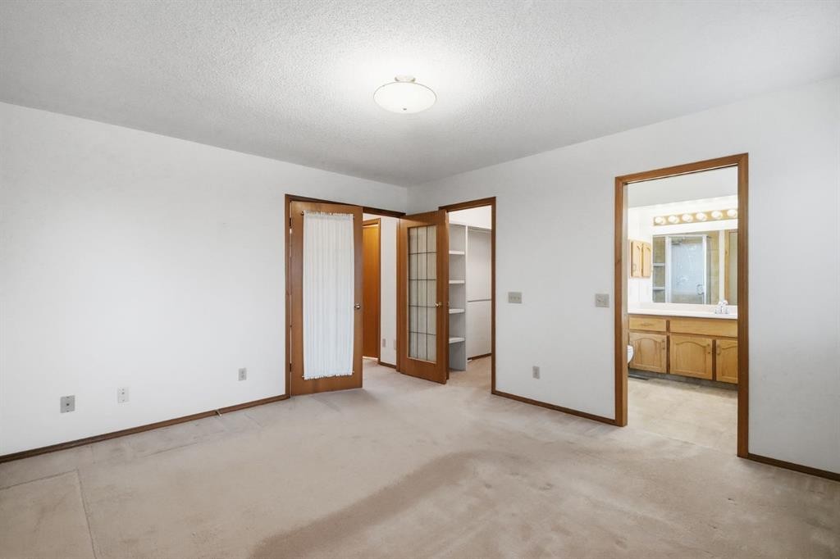
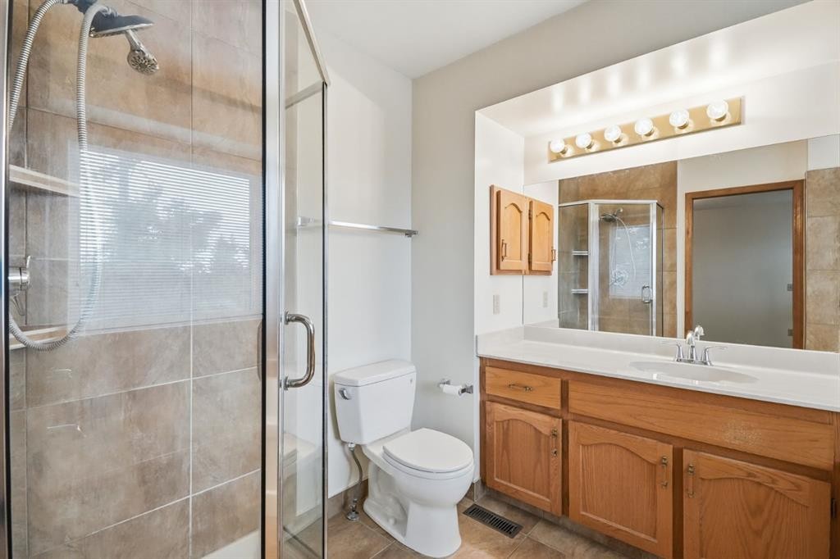
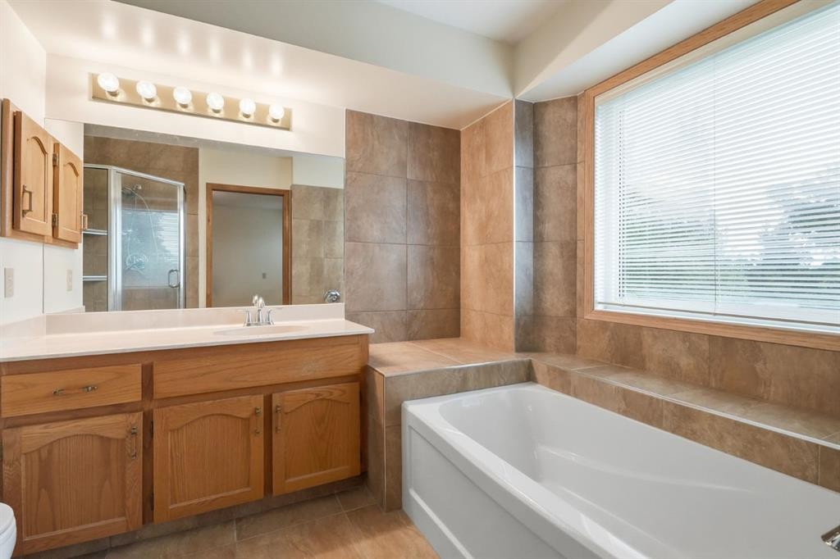
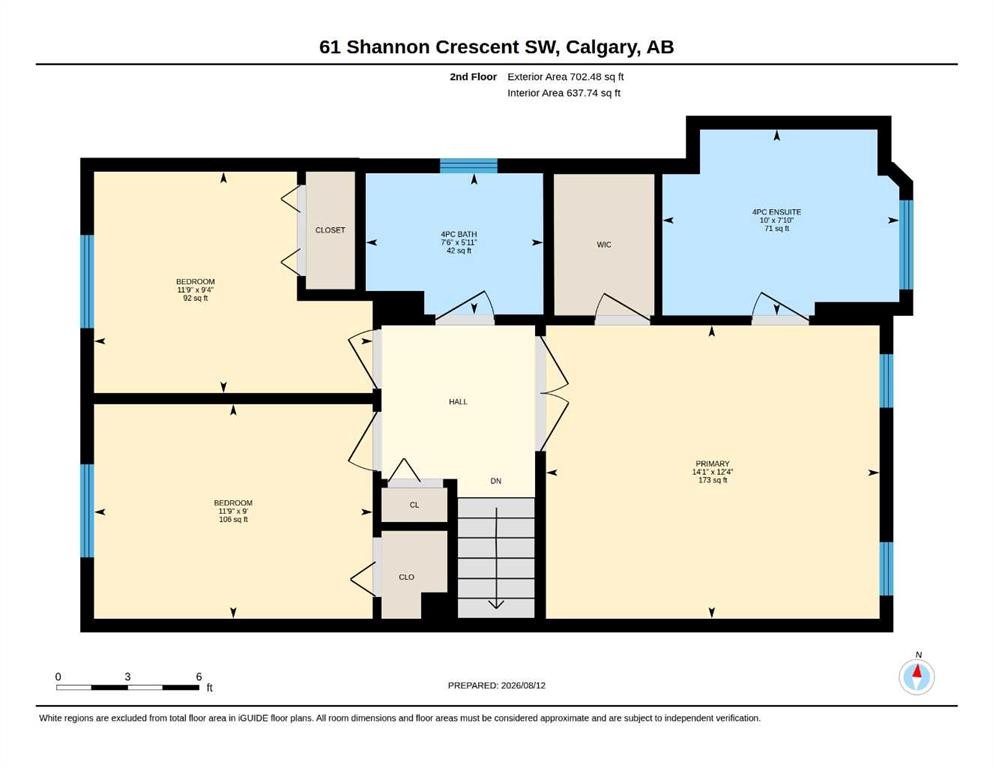
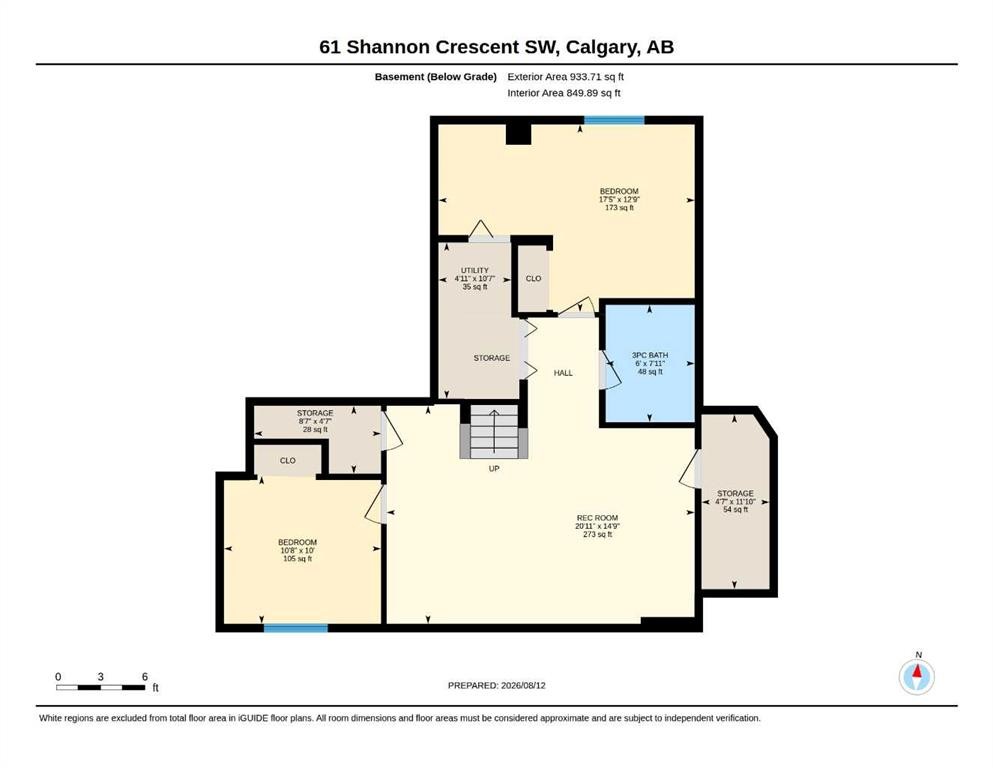
This property catches your eye with its inviting curb appeal. Step inside and you’re welcomed by a vaulted ceiling that opens up the living room and gives the main floor an immediate sense of space. The dining room sits alongside, creating an easy setting for family meals, celebrations, and gatherings with friends. The home extends into the large kitchen, which overlooks the sunken family room featuring rich wood panelling, a brick-faced fireplace, and built-in cabinets with shelving on both sides. Whether you’re preparing dinner while the family relaxes or enjoying time with friends, the layout makes it easy to stay connected even when you’re not in the same room. Just off the kitchen is the spacious deck, creating a natural extension of the living space. It’s the ideal spot for summer barbecues, where morning coffee tastes better, evening drinks feel unhurried, and time outside with family and friends becomes part of everyday life. The backyard offers plenty of room for gardening, for kids to play, or simply to enjoy and make the space your own. A 2-piece bathroom as well as a conveniently located laundry room completes the main floor. Upstairs, you’ll find a spacious primary bedroom with a large walk in closet and an ensuite that includes both a separate shower and a tub. Two additional bedrooms and a 4 piece bath finish off this level. The basement is partially developed and includes a 3-piece bath, 2 potential bedrooms, a rec. room and plenty of storage areas. You’ll love the luxury vinyl plank flooring throughout most of the main floor, the newer windows, 2 hot water heaters, a newer high-efficiency furnace (approximately 2010) and newer plumbing. The roof was replaced with hail-resistant shingles and new siding in 2022, and the back fence in 2017. And then there’s the community, a highlight that really sets this home apart. This is a neighbourhood that makes everyday life convenient while still giving you that feeling of being connected to the people and places around you. Parks and schools are nearby, along with shopping, walking paths, recreation, and the amenities you rely on every day. You can head out for a walk, take the kids to the park, meet up with friends, or run errands without going far. It’s a place where you can enjoy the simple parts of daily life, spend time outdoors, and feel connected to your surroundings. 61 Shannon Crescent is a home with room to live, space to gather, and a community that gives you plenty of reasons to love where you live.
Inclusions: Freezer

Particularités du bâtiment :

  • Foyer: Oui
  • Stationnement: Oui
  • Superficie totale aménagée: 1733.00 Pieds carrés

Caractéristiques :

  • Bâti en: 1989
  • Caractéristiques du foyer: Gaz
  • Caractéristiques du stationnement: Garage double attenant
  • Caractéristiques extérieures: Balcon, Cour privée
  • Caractéristiques intérieures: Caractéristiques intégrées, Système d'aspiration central, Comptoirs stratifiés, Espace de rangement, Placard(s) praticable(s)
  • Chambres : 3+0
  • Chauffage: Air pulsé, Gaz naturel
  • Détails de la fondation: Béton coulé
  • Dimensions du terrain : 4983.00 Pieds carrés
  • Matériaux de construction: Parement de vinyle, Charpente en bois
  • Niveaux: Un et demi
  • Refroidissement: Aucun
  • Revêtements de sol: Moquette, Tuile
  • Salle(s) de bains : 3+1
  • Style architectural: 1½ étage
  • Superficie habitable (approx): 1733.00 Pieds carrés
  • Toiture: Bardeaux d'asphalte
  • Zonage: R-CG
  • Nbre d'espaces de stationnement: 4

Gracieuseté de : Realty 2000 Inc.

Données fournies par : Calgary Real Estate Board 300 Manning Rd. NE, Calgary, Alberta T2E 8K4
Nous croyons que tous les renseignements affichés sont exacts, mais nous ne le garantissons pas; les renseignements devraient être vérifiés de façon indépendante. Aucune garantie ou représentation de quelque nature que ce soit n’est offerte. Droits © 2021 Tous les droits sont réservés.

ÉvaluationExpressMC Powered by RPS

Emplacement de 61 Shannon Crescent SW, Calgary, AB, T2Y 2T8

Données démographiques de 61 Shannon Crescent SW, Calgary, AB, T2Y 2T8

Étape de vie

Parents d'âge moyen avec adolescents

Type d'emploi

Industrie des services/Cols blancs

Revenu moyen du ménage

130 149.45 $

Nombre moyen d'enfants

1.84

Population à domicile

Structure à domicile

Âge de la population

Éducation

Niveau d'éducation

No certificate/diploma/degree

8.36 %

Diplôme d'études secondaires ou équivalent

33.09 %

Certificat ou diplôme d'apprentissage ou d'une école de métiers

7.55 %

Diplôme d'études collégiales ou d'études postsecondaires (non universitaires)

21.11 %

Certificat d'études universitaires

1.9 %

Diplômes d'études universitaires

28.0 %

Navetteur

Se rendre au travail

En auto

84.99 %

En transport en commun

9.22 %

À pied

1.45 %

À bicyclette

0.26 %

Par tout autre moyen

4.08 %

Diversité Culturelle

Connaissance des langues officielles

Langue maternelle

Données Sur Le Bâtiment

Type de bâtiment

Appartements (faible hauteur et à étages multiples)

0.12 %

Maisons

99.88 %

Achat ou location