Button CopyPathCircle CloseCircle Left ArrowArrow Down Icon GreyClosecirclecircleBurger
  • Publicité

627 Fast CRESCENT, Saskatoon, Saskatchewan, S7W 0X1

No. MLS® SK041575
Maison À vendre à Aspen Ridge, Saskatoon, Saskatchewan
969 888 $ ÉvaluationExpressMC: 824K $ - 1.0M $

5 Chambres

4 Salles de bain

627 Fast Crescent, Saskatoon, SK
Matterport
627 Fast Crescent, Saskatoon, SK
Assurance Habitation – TD Assurance
Obtenez une soumission d’assurance en ligne pour cette propriété 969 888 $ située à Saskatoon
  • Publicité
Êtes-vous un investisseur immobilier
627 Fast CRESCENT, Saskatoon, Saskatchewan, S7W 0X1
969 888 $

5 Chambres

4 Salles de bain

Informations sur la propriété

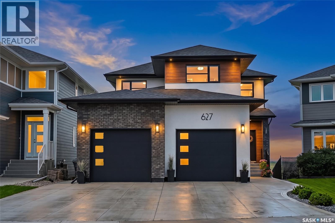
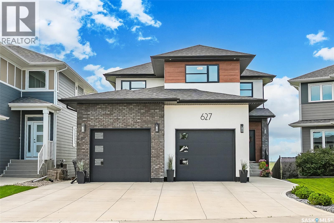
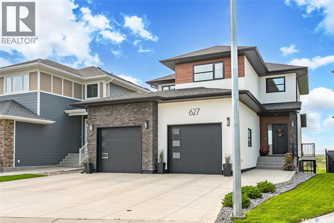
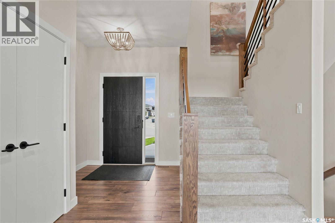
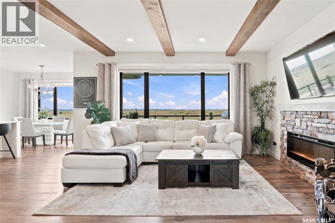
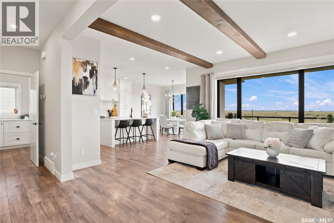
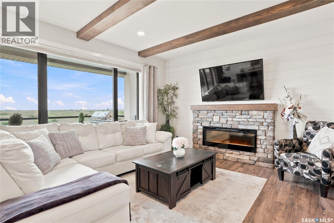
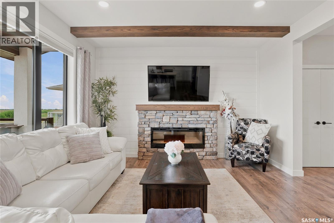
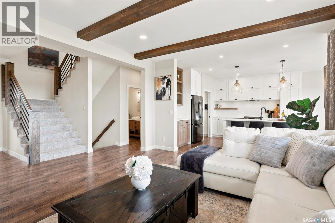
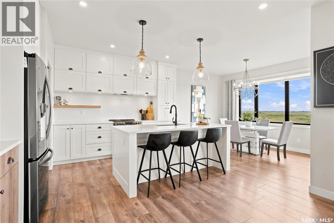
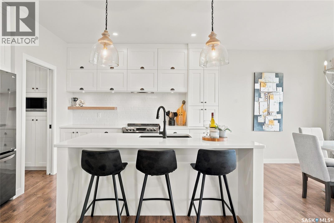
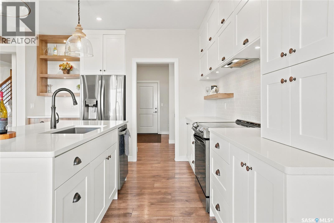
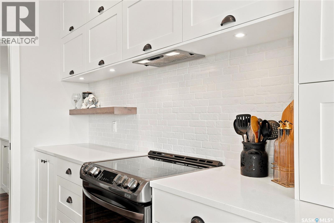
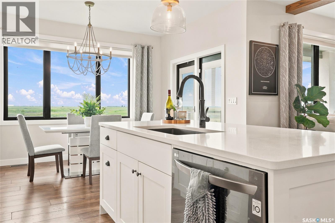
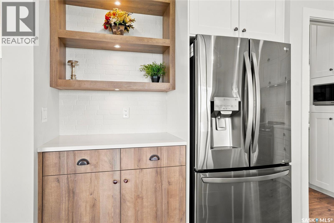
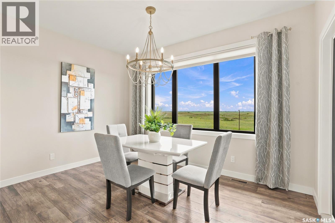
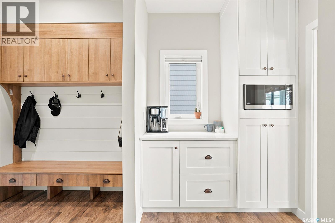
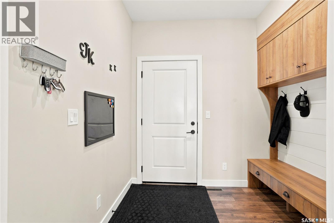
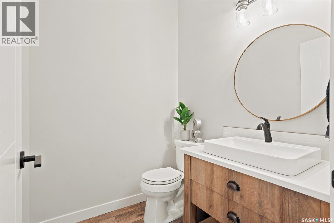
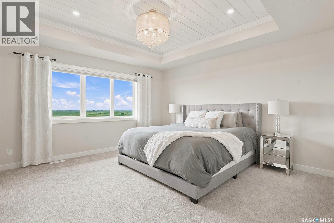
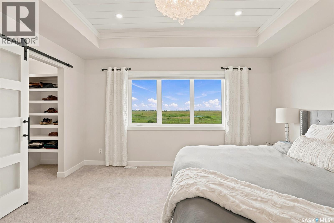
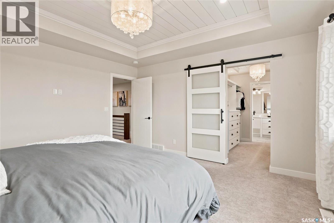
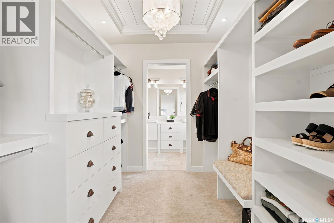
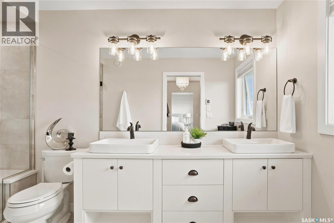
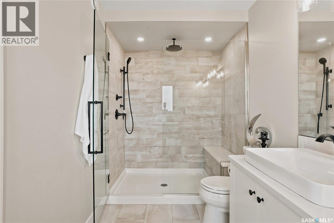
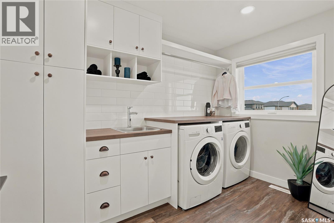
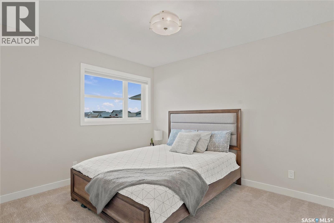
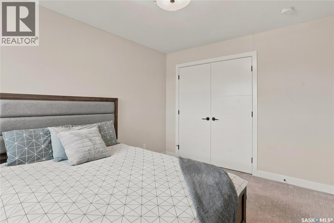
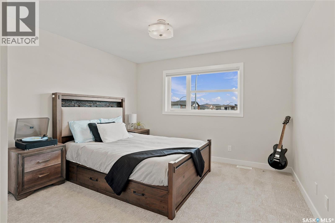
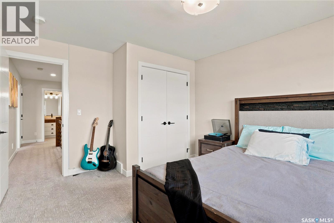
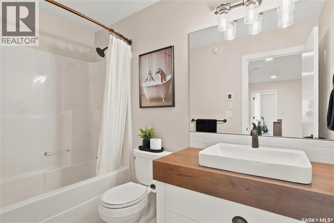
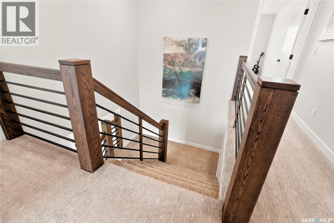
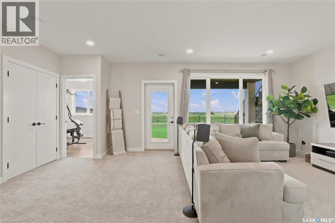
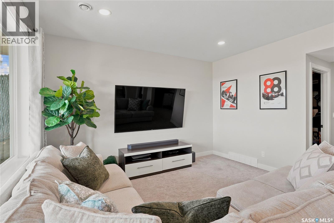
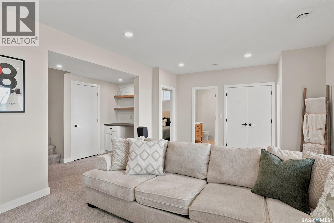
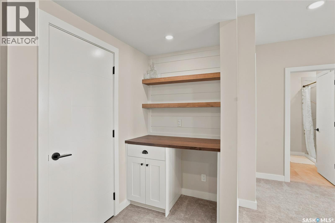
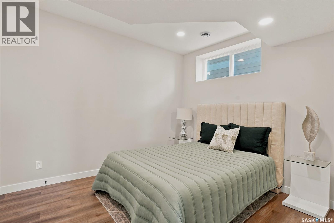
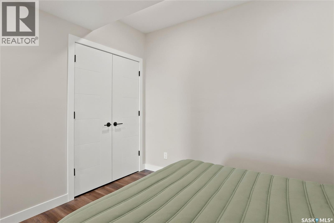
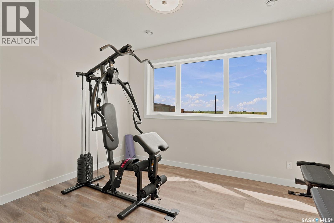
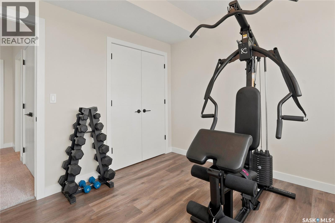
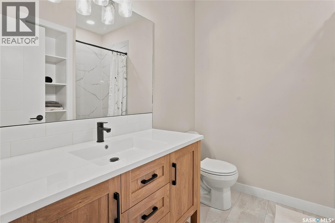
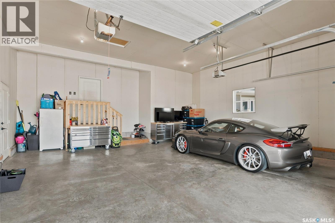
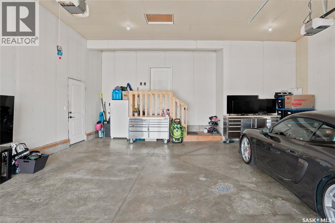
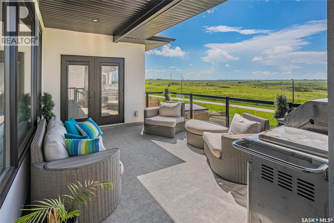
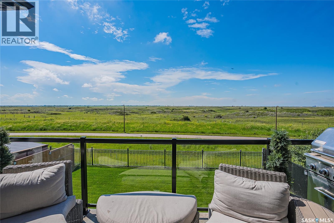
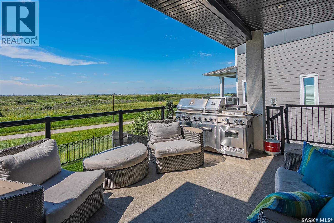
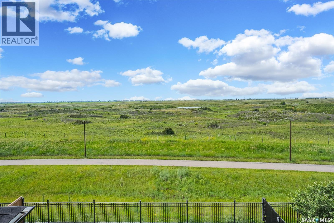
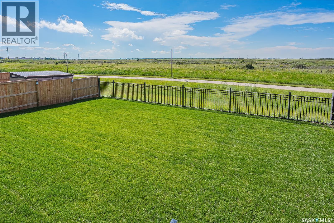
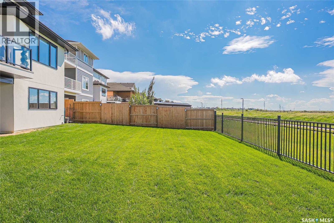
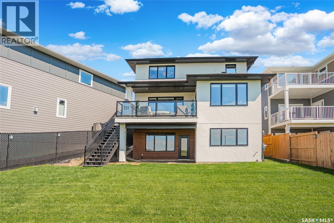
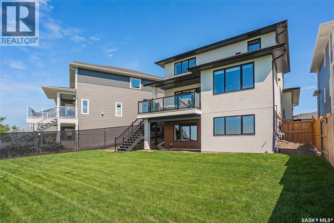
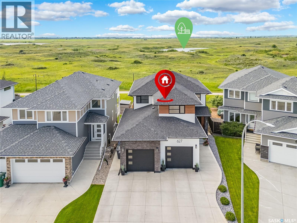
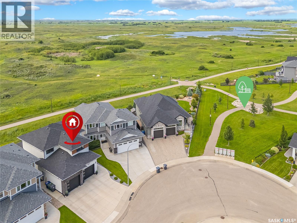
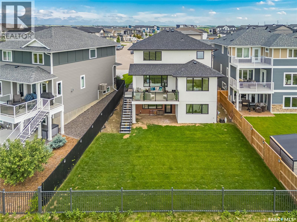
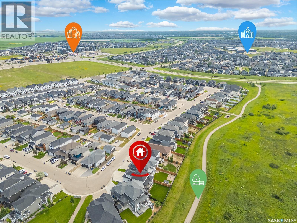
Some addresses give you a backyard, this one gives you the prairie. Backing directly onto the Aspen Ridge Northeast swale, this exceptional walkout two-storey offers uninterrupted views, spectacular sunsets, and the rare feeling that nature is your closest neighbour. From the moment you step inside, expansive windows frame the landscape, creating a home that feels bright, open, and connected to its surroundings. With 5 bedrooms, 4 bathrooms, and an oversized 25' x 26' garage, this home blends timeless design with everyday comfort. The main floor is anchored by exposed beams, a striking stone fireplace, and an elegant kitchen featuring floor-to-ceiling cabinetry, quartz countertops, premium stainless steel appliances, floating shelves, and a walk-through pantry that quietly keeps everything organized. Upstairs, the primary suite is designed to slow life down. Wake up to sweeping views of the swale before stepping into a custom walk-in closet and a spa-inspired ensuite complete with heated tile floors, dual vanities, and a beautifully tiled shower. Two additional bedrooms, a full bathroom, and an oversized laundry room complete the second level. The walkout basement offers even more space to enjoy with a generous family room with extra built-in cabinetry, two additional bedrooms, and another full bathroom, making it equally suited for entertaining or everyday living. Outside, a maintenance-free deck overlooks the professionally landscaped yard and the protected natural grasslands beyond. Add central air conditioning, a natural gas BBQ hookup, triple car concrete driveway, and show-home presentation, and you've found a property that's as effortless as it is impressive. The finishes will catch your attention. The view will keep it. (id:27)

Particularités du bâtiment :

  • Style: Maison détachée
  • Type de bâtiment: Unifamiliale
  • Air climatisé: Oui
  • Alimentation du foyer: Électricité
  • État du sous-sol: Aménagé
  • Foyer: Oui
  • Stationnement: Oui
  • Surface utile: 2006 sqft Pieds carrés
  • Type d'architecture: 2 étages
  • Type de construction: Isolée
  • Type de foyer: Conventionnel
  • Type de sous-sol: Sous-sol complet
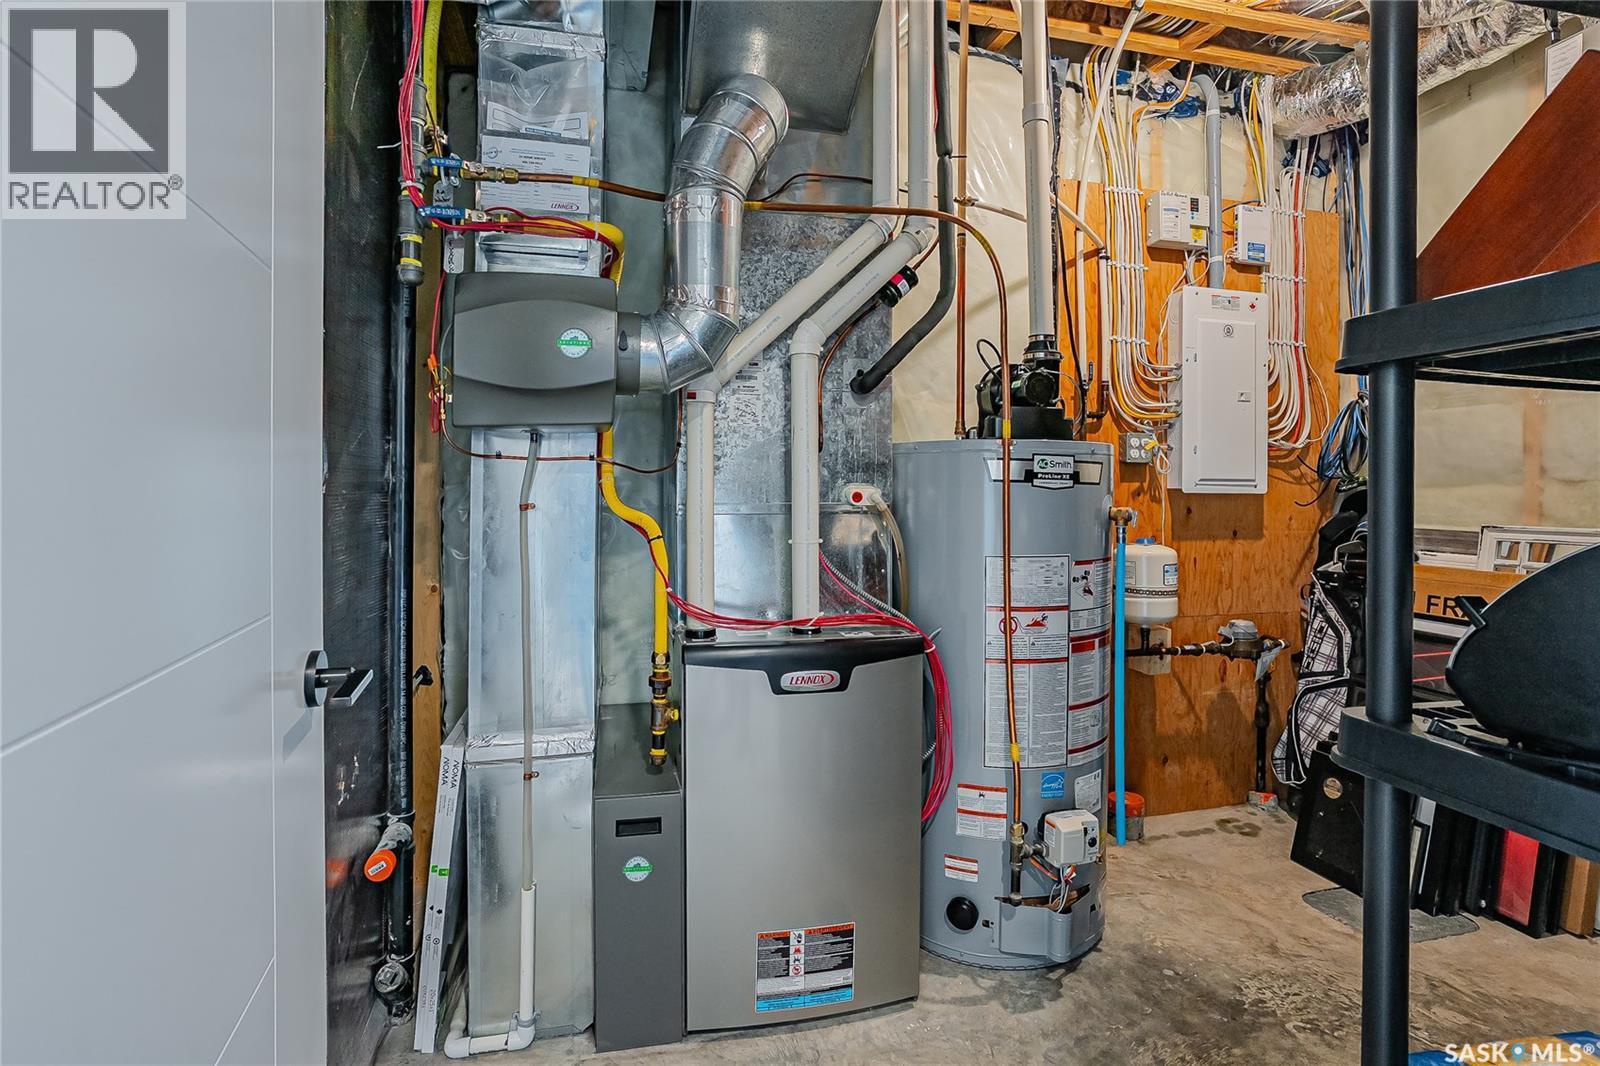
  • Type de chauffage: Air pulsé
  • Combustible de chauffage: Gaz naturel
  • Type de climatisation: Climatisation centrale, Échangeur d'air
  • Électroménagers: Machine à laver, Réfrigérateur, Lave-vaisselle, Sécheuse, Micro-ondes, Humidificateur, Couvre-fenêtre, Télécommande(s) d'ouvre-porte de garage, Hotte, Aspirateur central préinstallé, Cuisinière

Caractéristiques :

  • Type de possession: Tenure franche
  • Type de propriété: Unifamiliale
  • Bâti en: 2020
  • Caractéristiques: Boisé, Terrain irrégulier, Pompe de vidange
  • Caractéristiques du paysagement: Pelouse
  • Chambres : 5
  • Clôture: Partiellement clôturé
  • Dimensions du terrain : 5521.00 Pieds carrés
  • Irregular: Oui
  • Salle(s) de bains : 4
  • Superficie habitable (approx): 2006 Pieds carrés
  • Type de structure: Terrasse
  • Type de stationnement: Garage attenant, Places de stationnement
  • Nbre d'espaces de stationnement: 5

Détails des pièces :

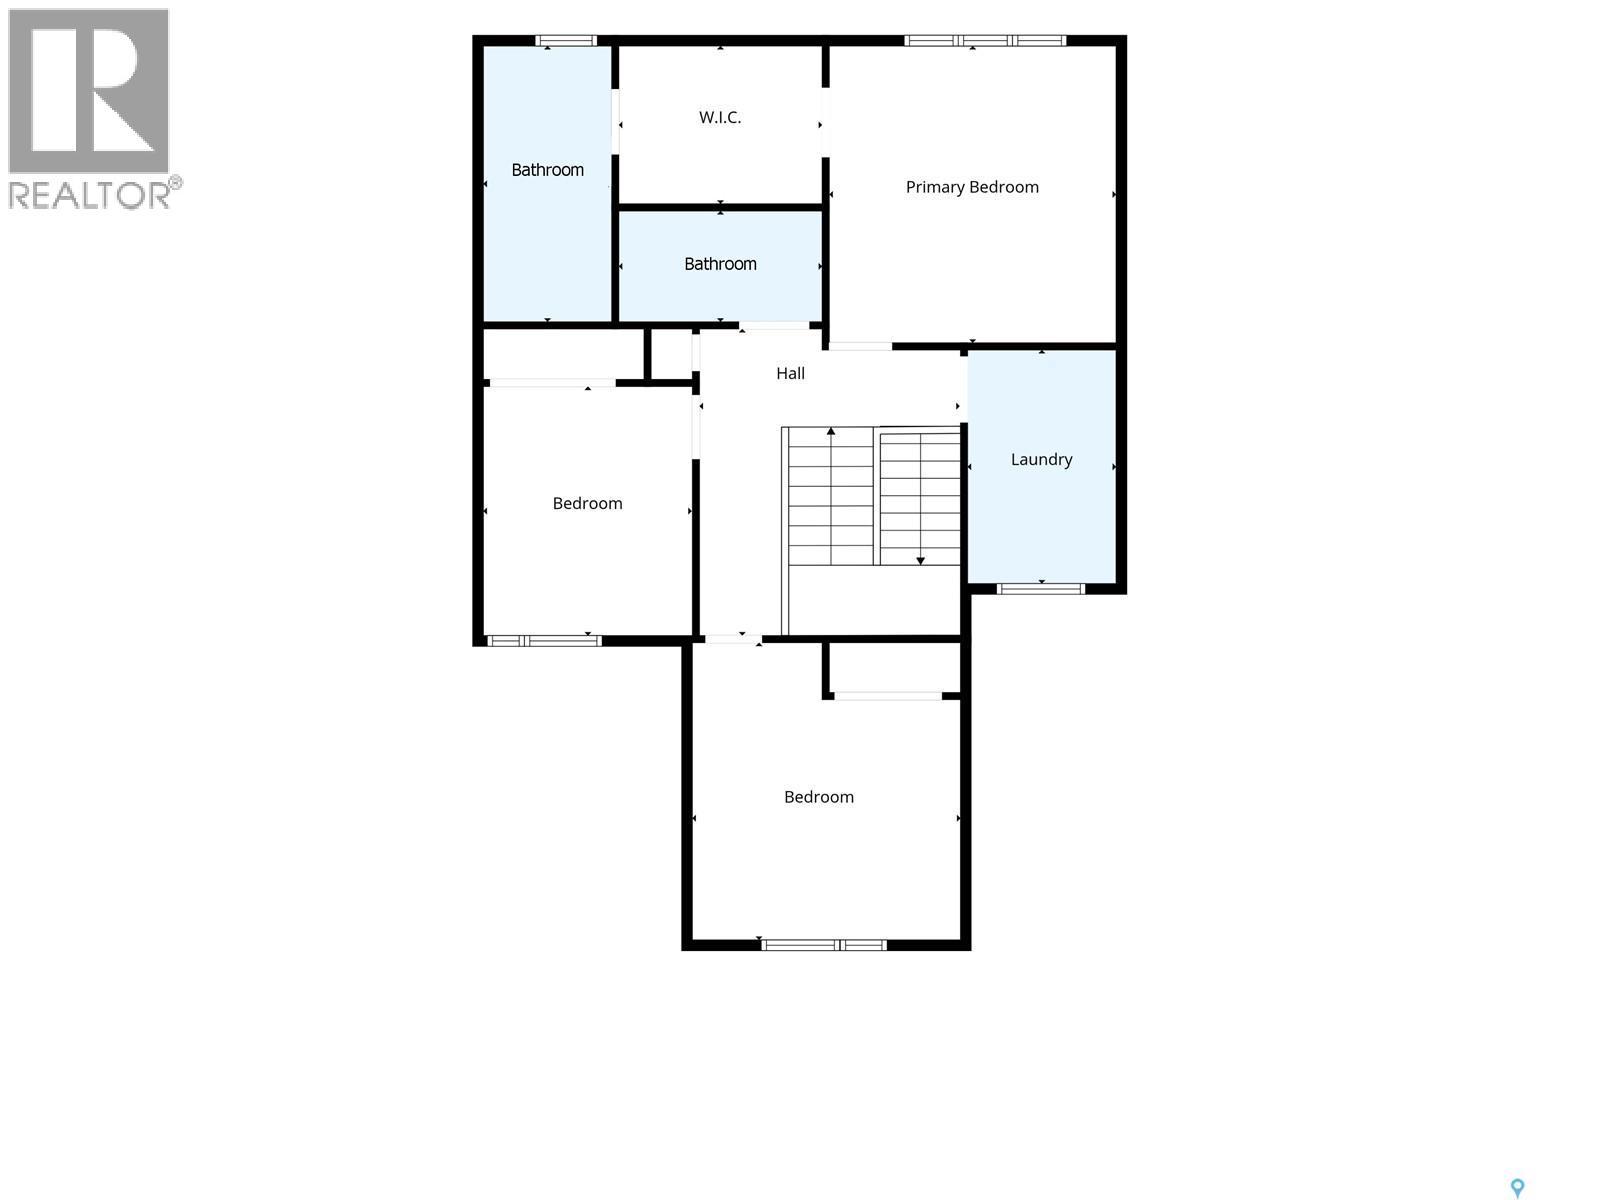
  • Chambre 2e niveau 3.63 m x 3.43 m
  • Chambre 2e niveau 3.07 m x 3.63 m
  • Salle de bains 2e niveau Measurements not available
  • Chambre principale 2e niveau 4.24 m x 4.24 m
  • Salle de bains 2e niveau Measurements not available
  • Salle de lavage 2e niveau 2.16 m x 3.23 m
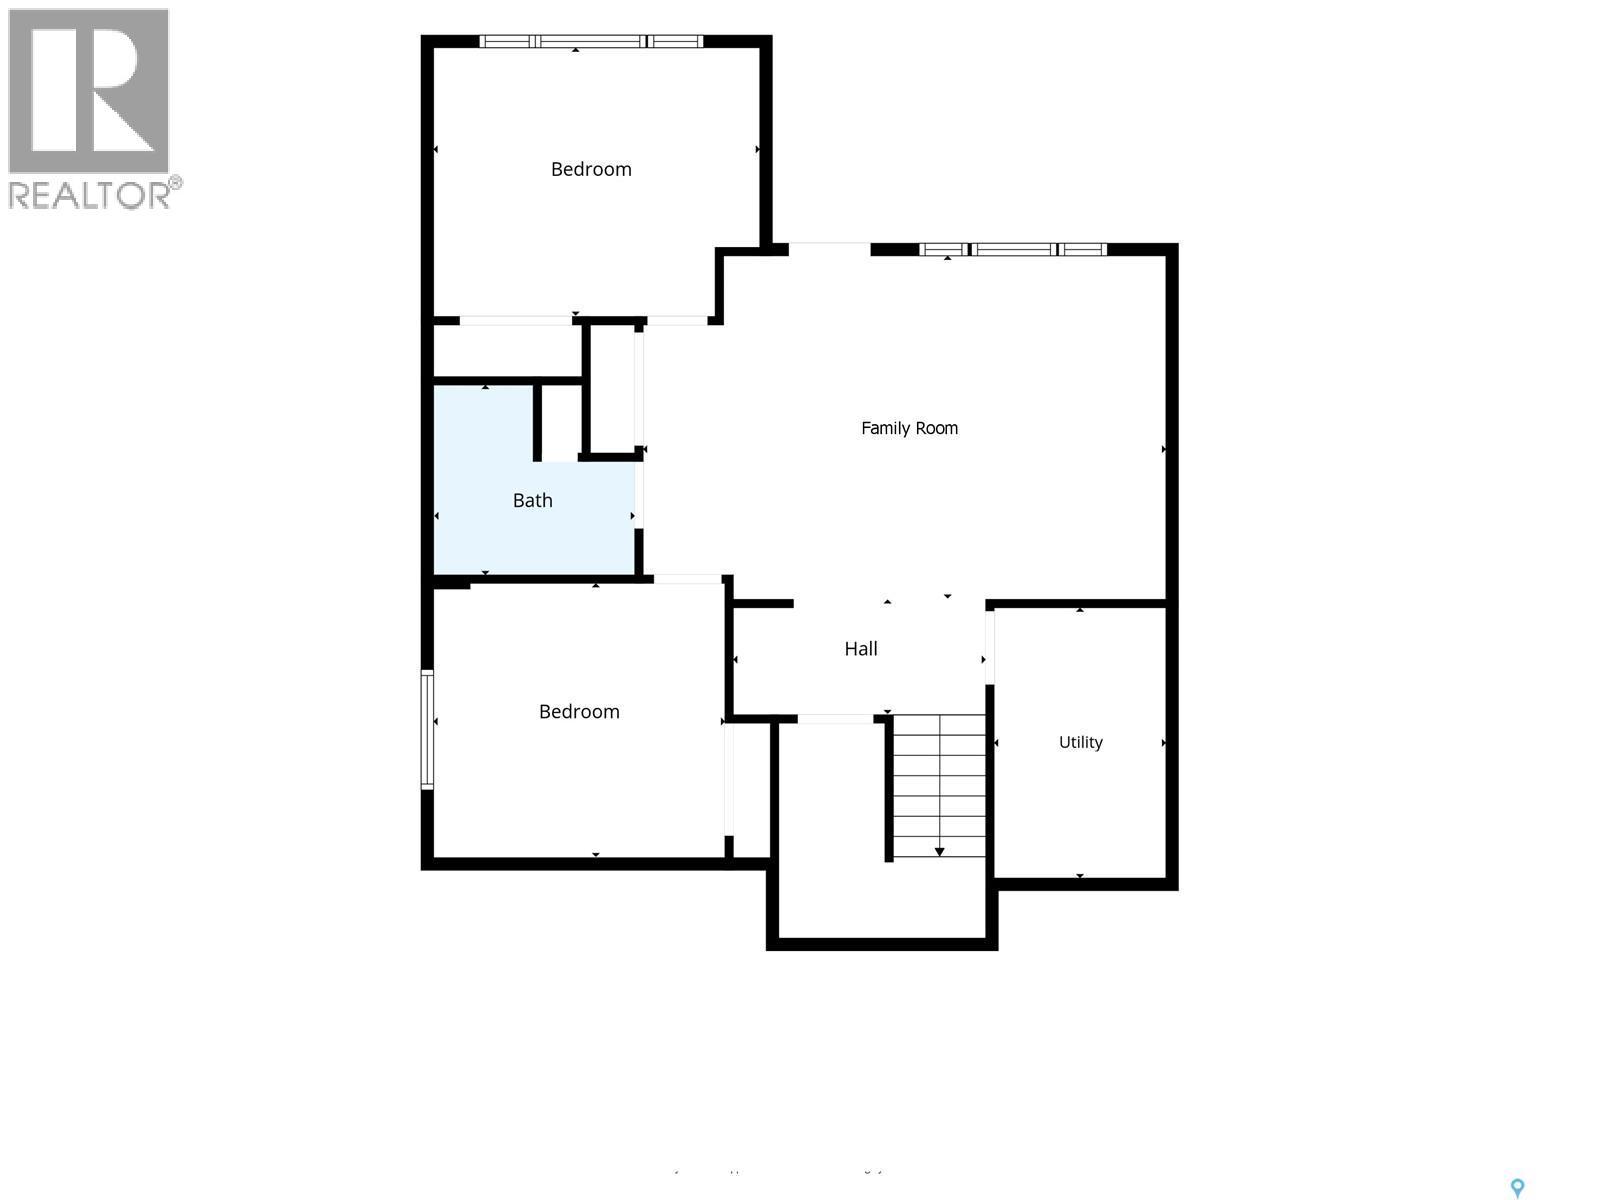
  • Chambre Sous-sol 3.73 m x 3.35 m
  • Salle familiale Sous-sol 5.33 m x 4.04 m
  • Salle de bains Sous-sol Measurements not available
  • Chambre Sous-sol 3.40 m x 3.10 m
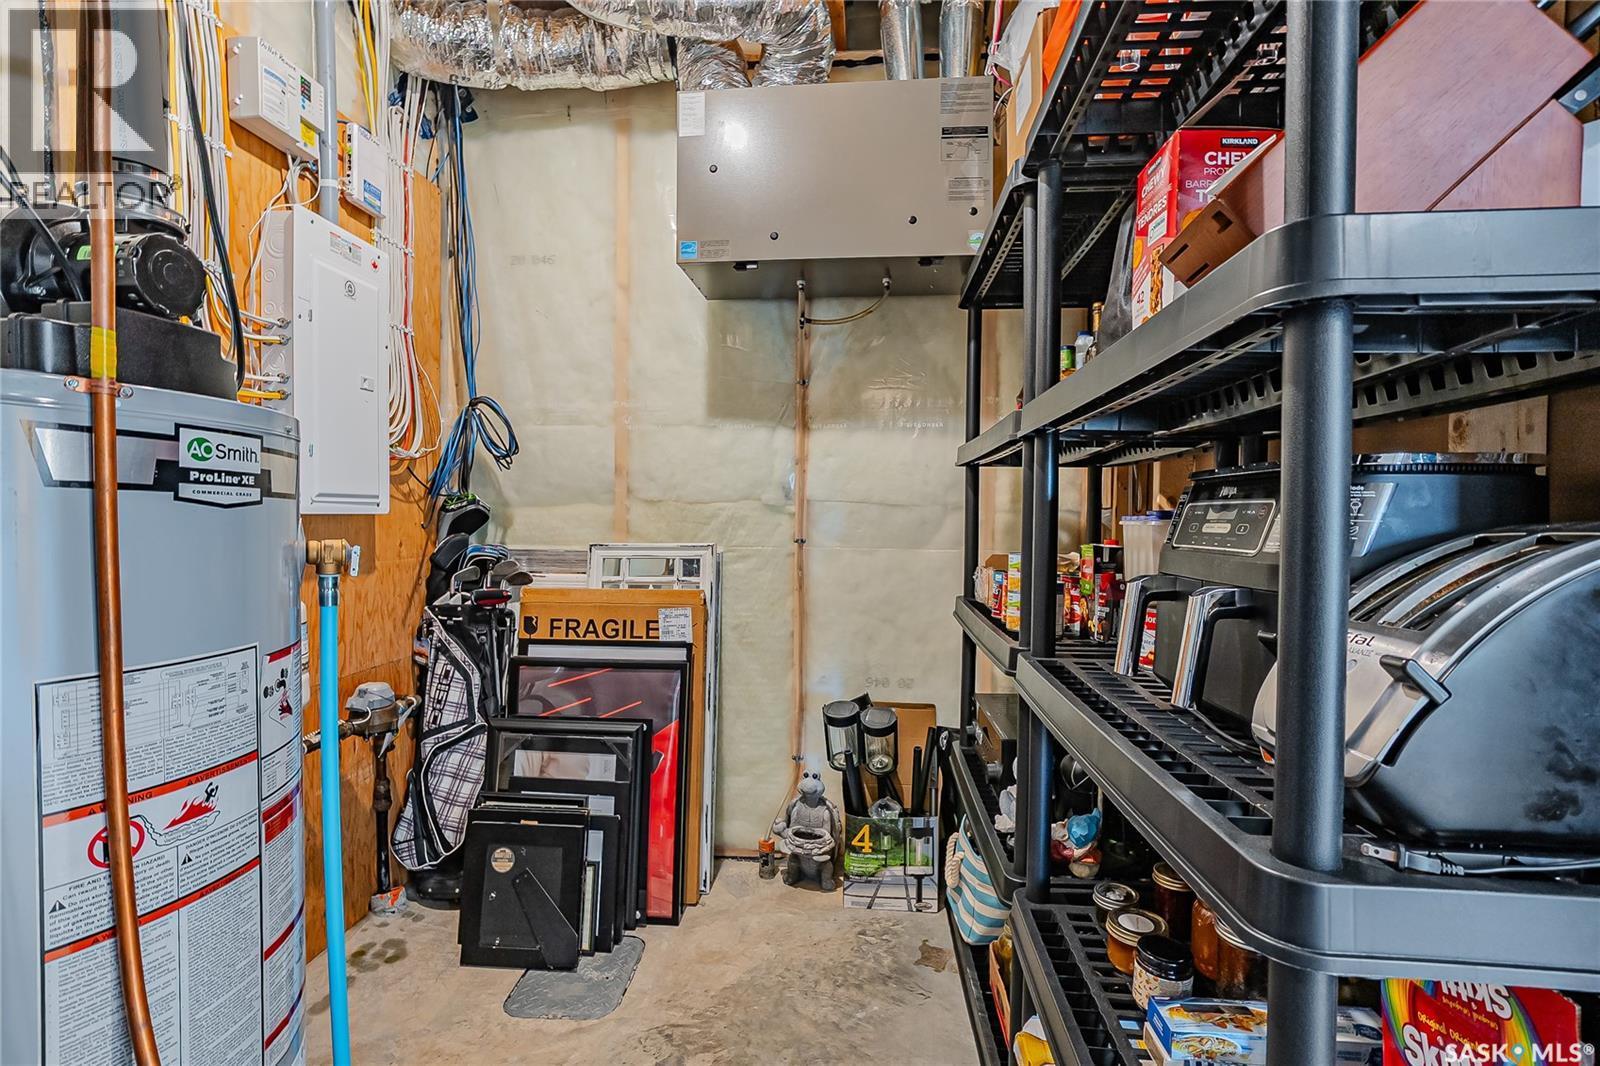
  • Autre Sous-sol Measurements not available
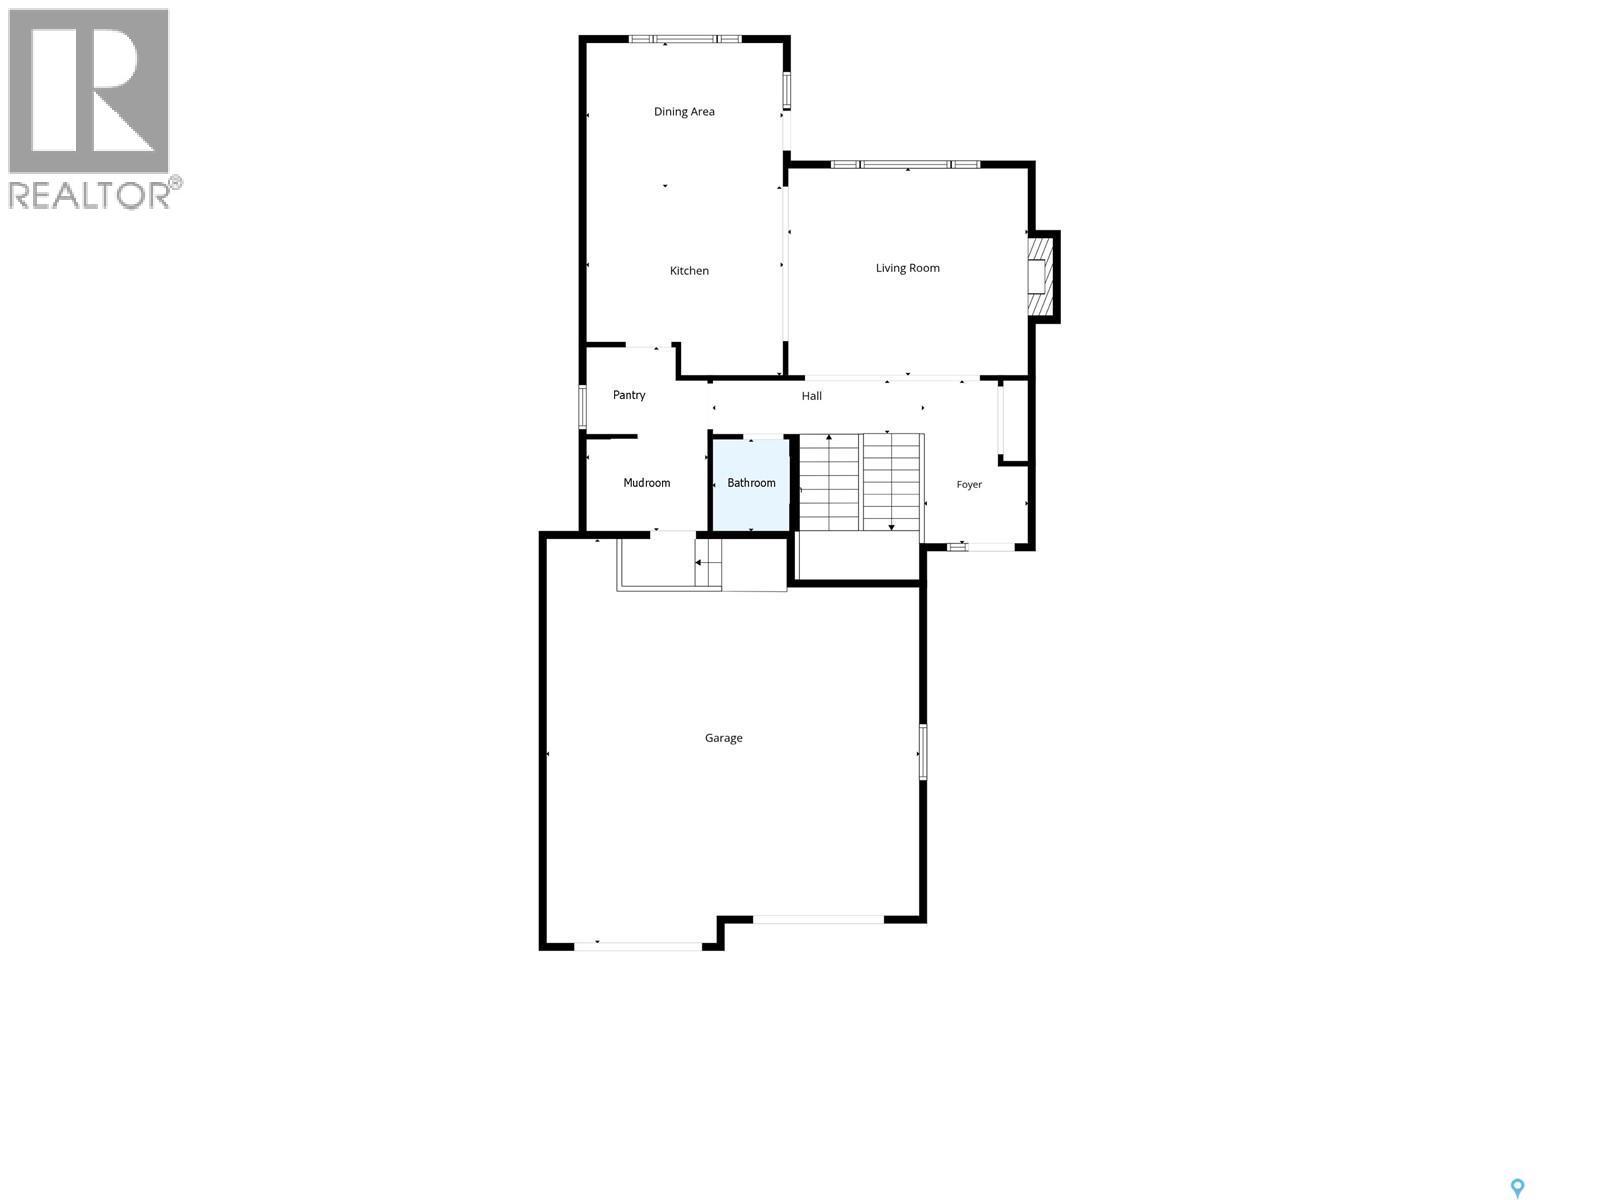
  • Hall d'entrée Niveau rez-de-chaussée 2.16 m x 1.75 m
  • Salle de bains Niveau rez-de-chaussée Measurements not available
  • Vestibule Niveau rez-de-chaussée 2.39 m x 1.85 m
  • Cuisine Niveau rez-de-chaussée 4.09 m x 3.43 m
  • Salle à dîner Niveau rez-de-chaussée 2.64 m x 2.16 m
  • Salon Niveau rez-de-chaussée 4.98 m x 4.09 m

Convertir la mesure en :

Gracieuseté de : Boyes Group Realty Inc.

REALTOR.ca  

ÉvaluationExpressMC Powered by RPS

Emplacement de 627 Fast CRESCENT, Saskatoon, Saskatchewan, S7W 0X1

Données démographiques de 627 Fast CRESCENT, Saskatoon, Saskatchewan, S7W 0X1

Étape de vie

Parents d'âge moyen avec adolescents

Type d'emploi

Industrie des services/Cols blancs

Revenu moyen du ménage

151 400.00 $

Nombre moyen d'enfants

2.00

Population à domicile

Structure à domicile

Âge de la population

Éducation

Niveau d'éducation

No certificate/diploma/degree

8.82 %

Diplôme d'études secondaires ou équivalent

28.37 %

Certificat ou diplôme d'apprentissage ou d'une école de métiers

6.96 %

Diplôme d'études collégiales ou d'études postsecondaires (non universitaires)

15.92 %

Certificat d'études universitaires

1.7 %

Diplômes d'études universitaires

38.23 %

Navetteur

Se rendre au travail

En auto

94.2 %

En transport en commun

1.42 %

À pied

1.16 %

À bicyclette

1.03 %

Par tout autre moyen

2.19 %

Diversité Culturelle

Connaissance des langues officielles

Langue maternelle

Données Sur Le Bâtiment

Type de bâtiment

Appartements (faible hauteur et à étages multiples)

10.25 %

Maisons

89.75 %

Achat ou location