Button CopyPathCircle CloseCircle Left ArrowArrow Down Icon GreyClosecirclecircleBurger
  • Publicité

607 Addie CRESCENT, Saskatoon, Saskatchewan, S7N 3K7

No. MLS® SK037217
Maison À vendre à Forest Grove, Saskatoon, Saskatchewan
679 900 $ ÉvaluationExpressMC: Non disponible

5 Chambres

3 Salles de bain

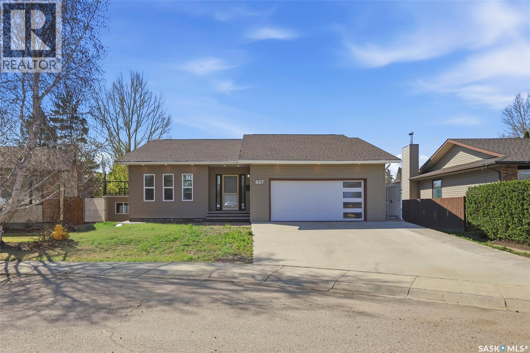
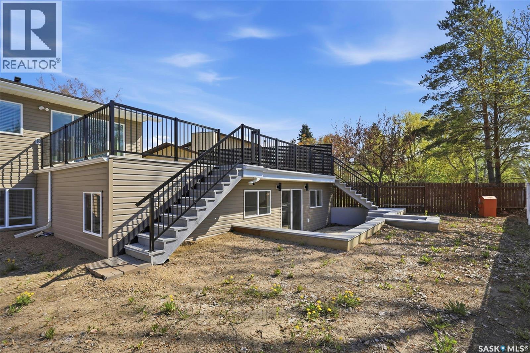
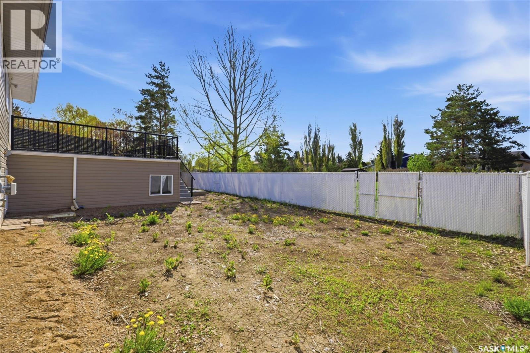
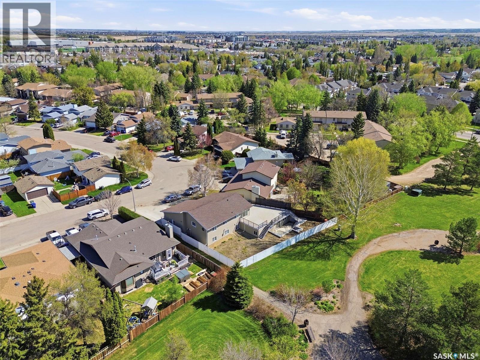
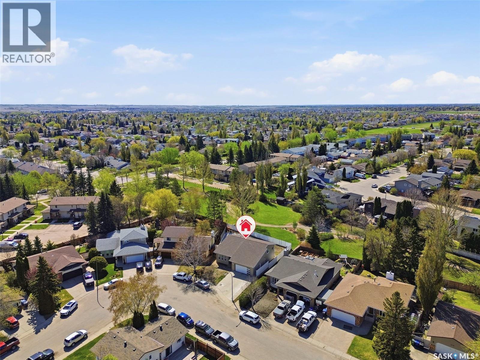
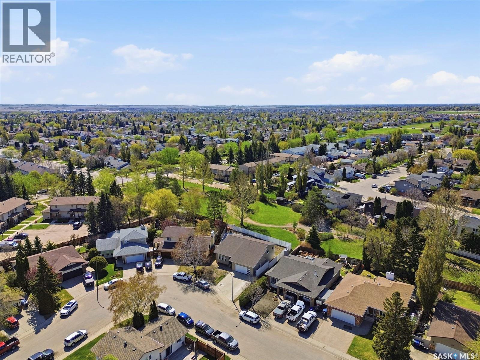
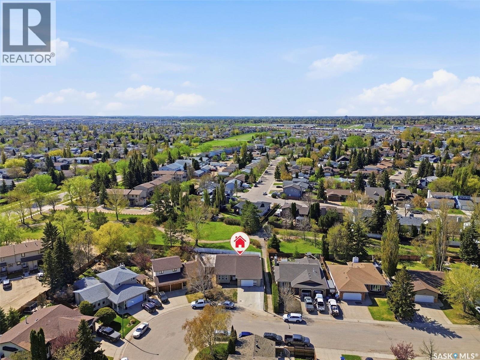
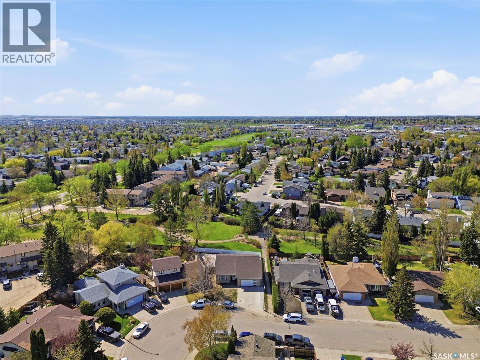
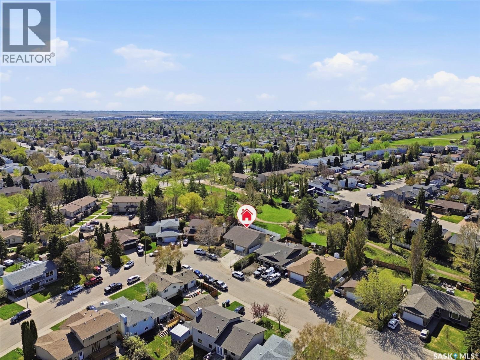
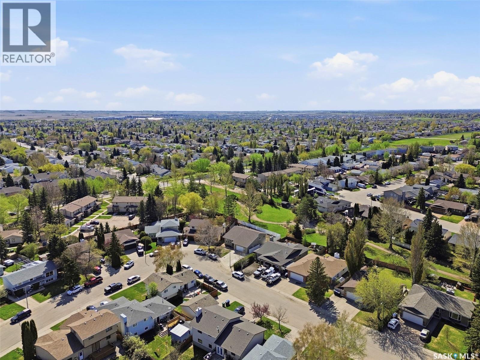
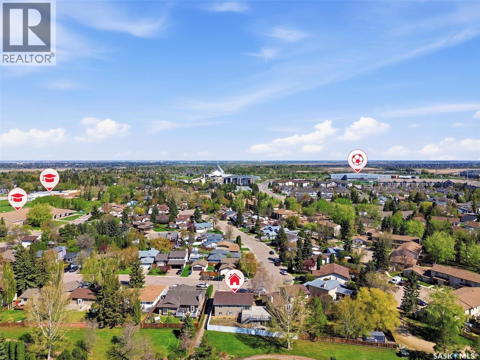
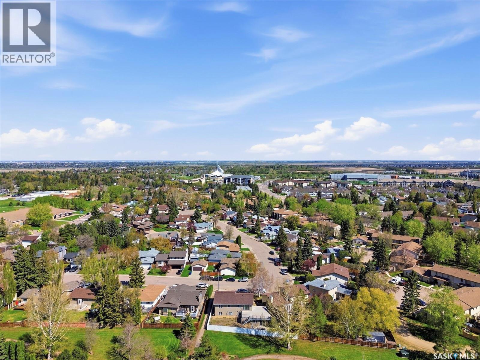
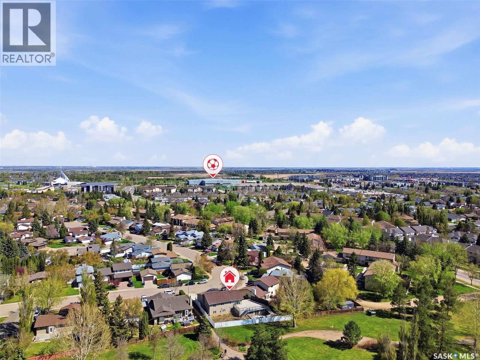
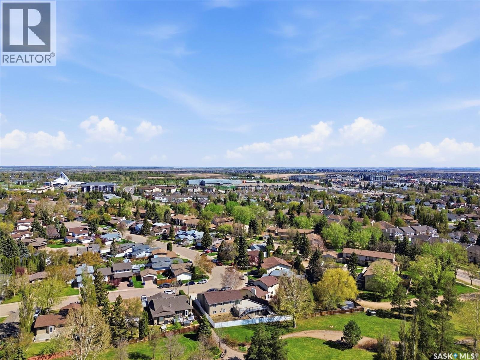
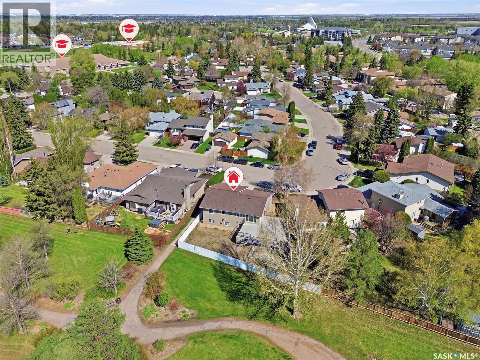
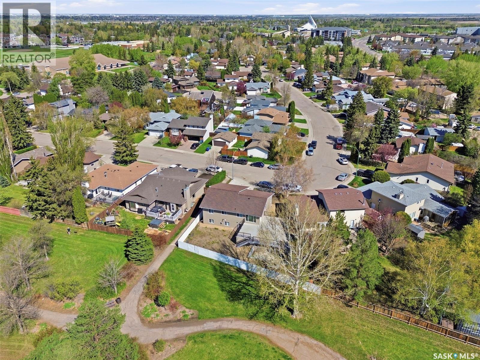
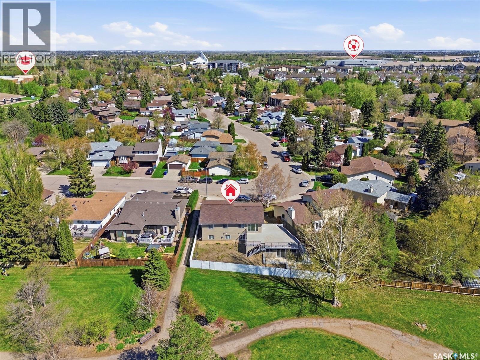
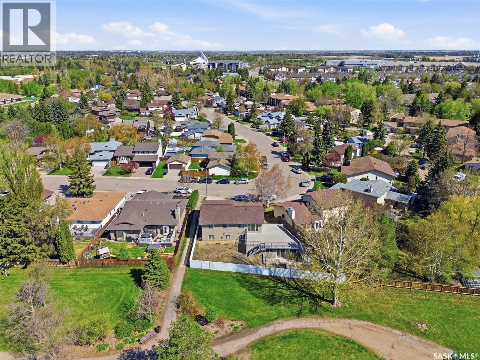
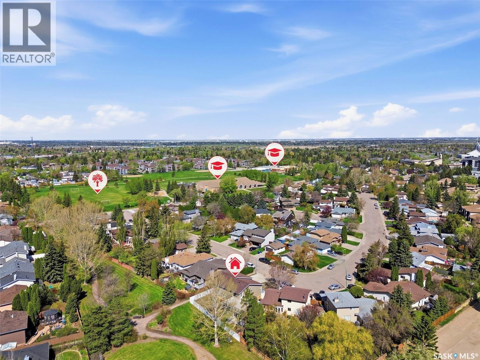
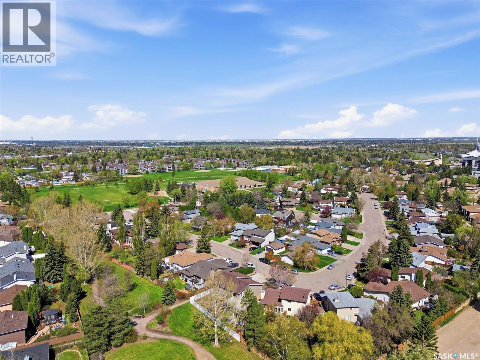
607 Addie Crescent, Saskatoon, SK - Outdoor
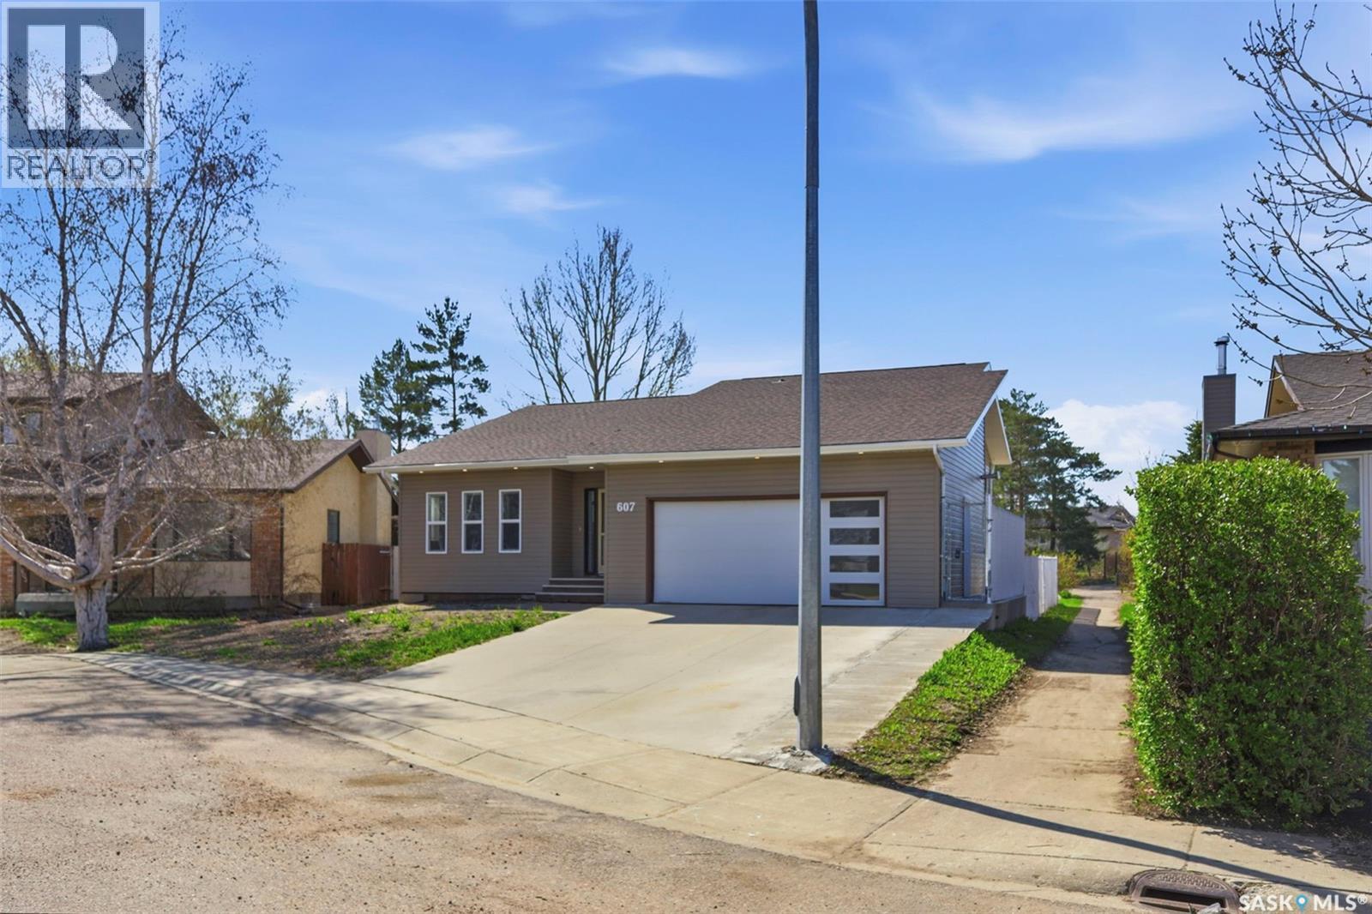
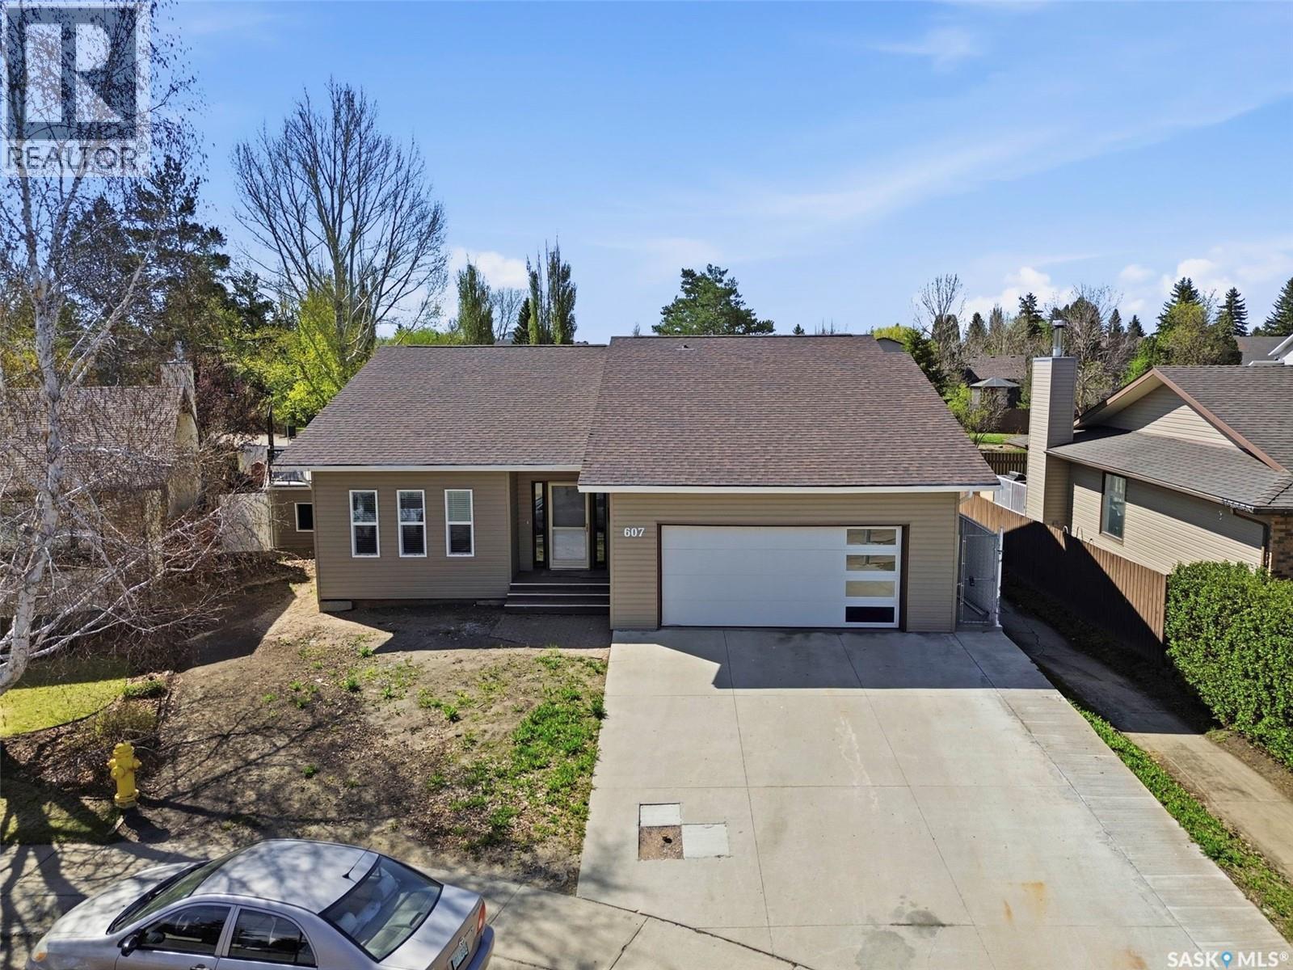
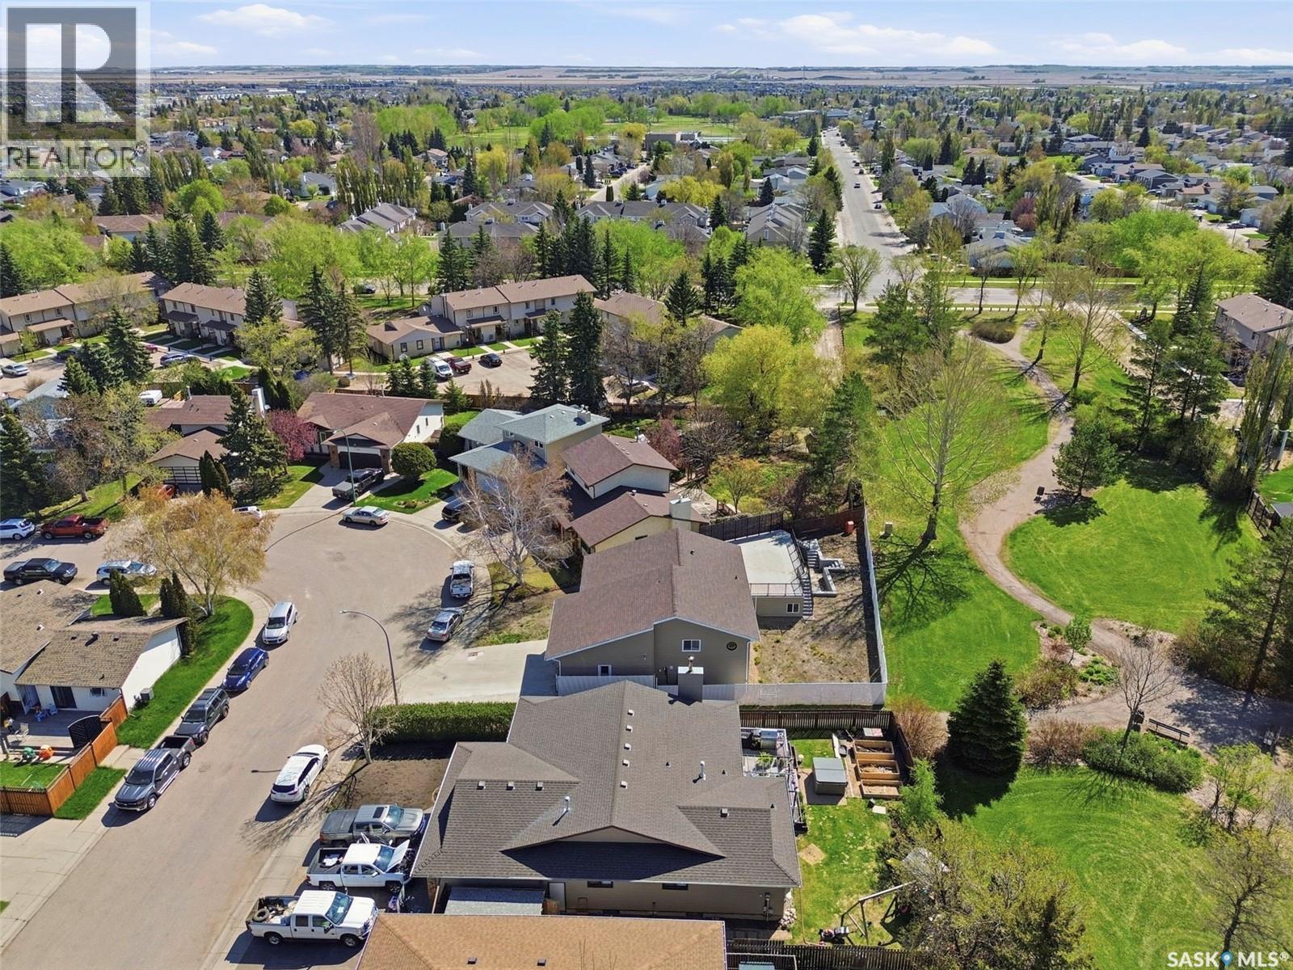
607 Addie Crescent, Saskatoon, SK - Outdoor With Facade
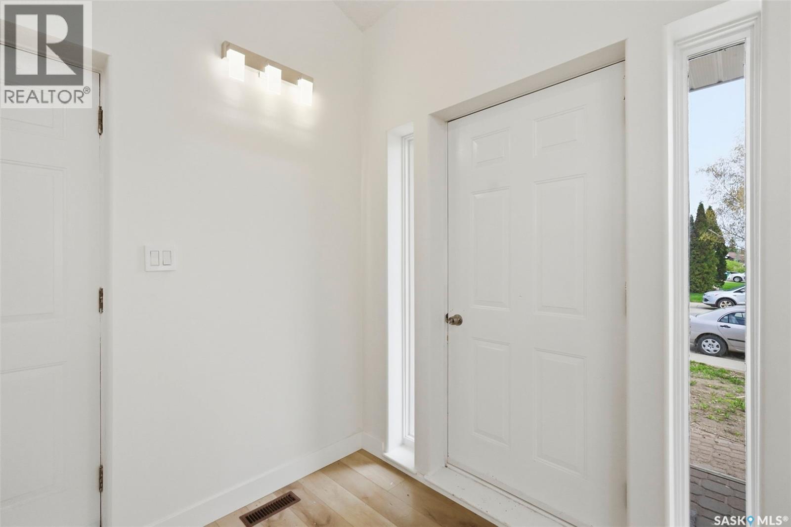
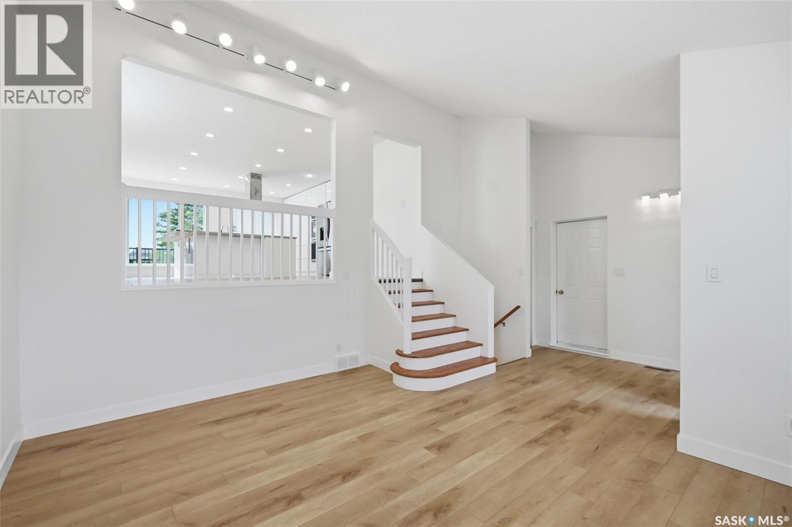
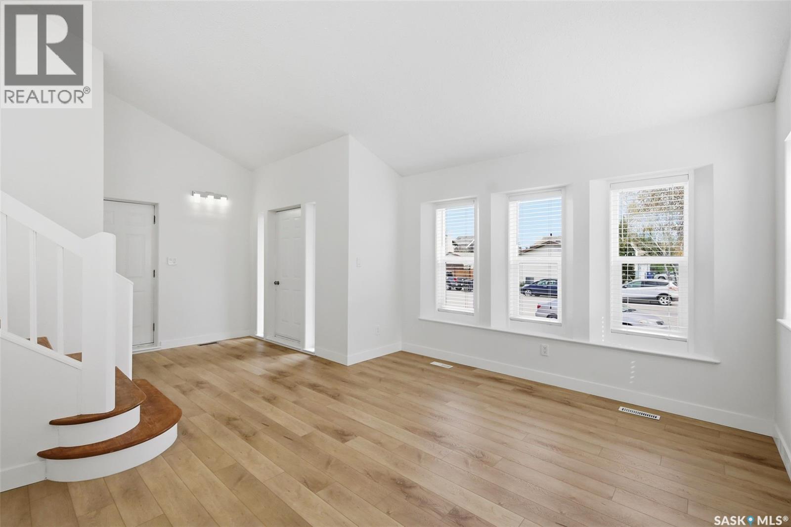
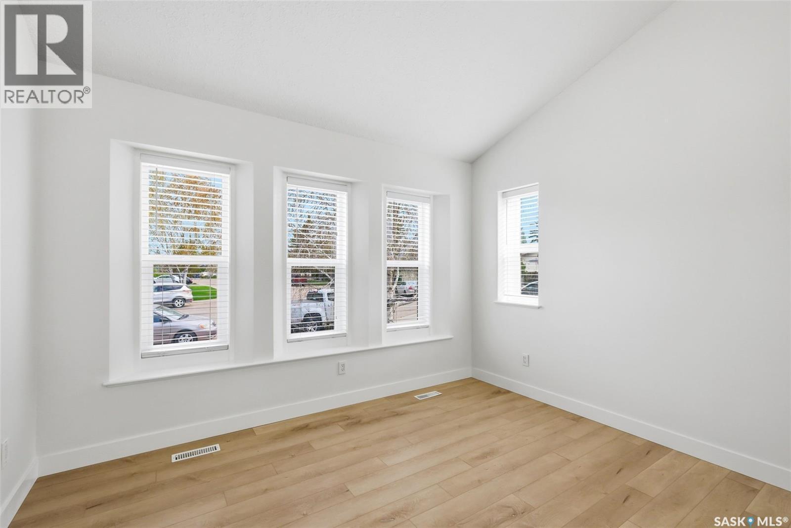
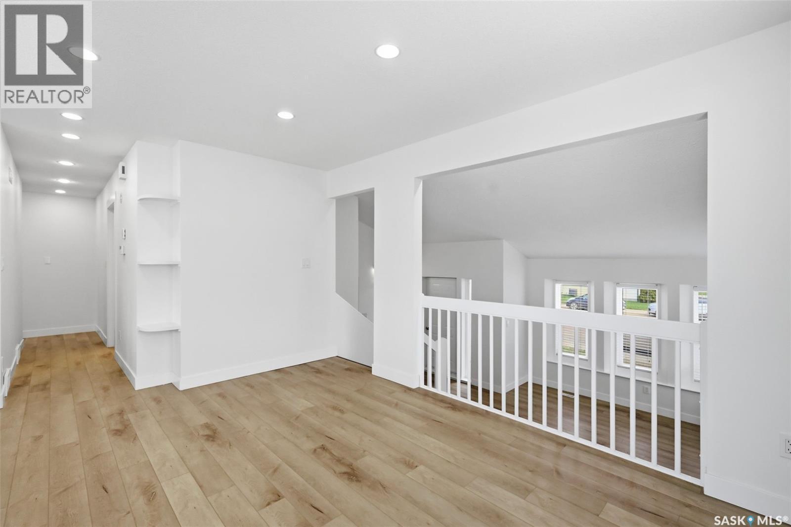
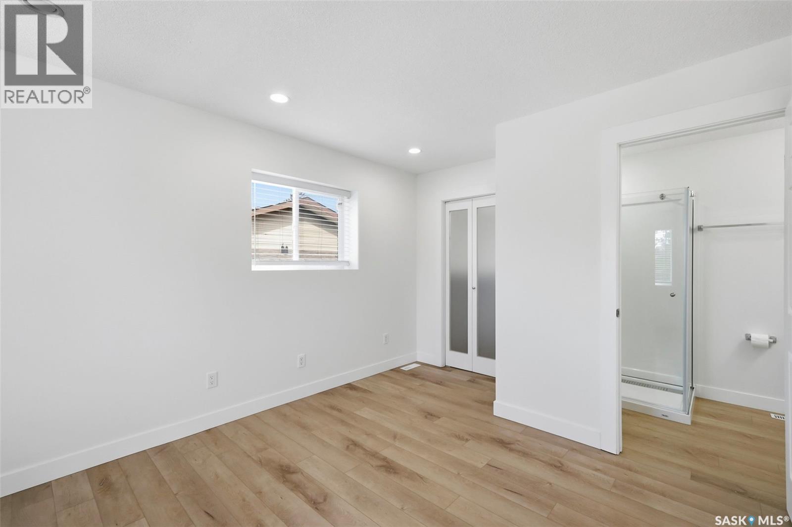
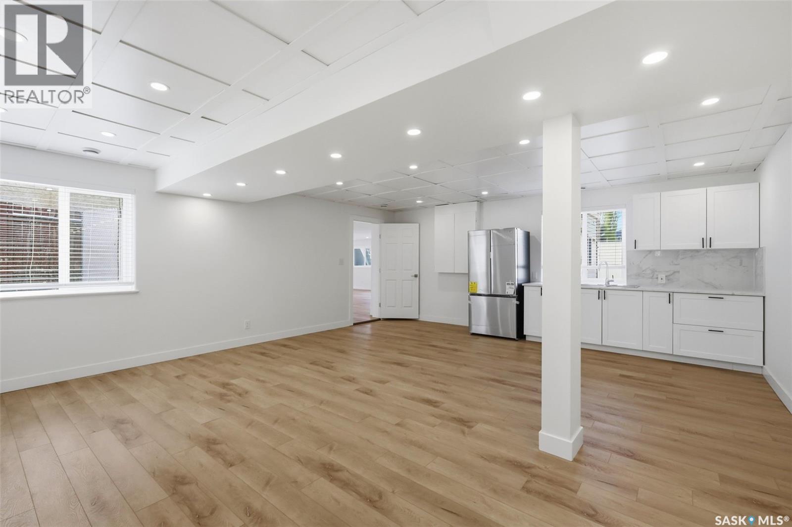
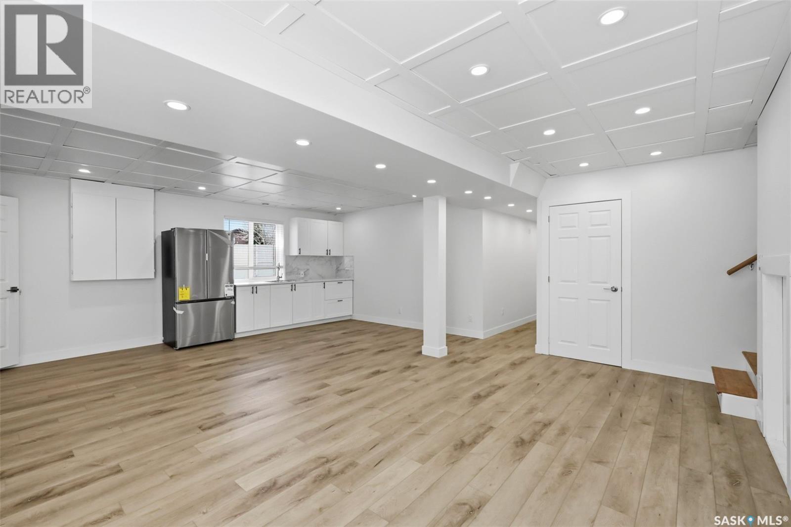
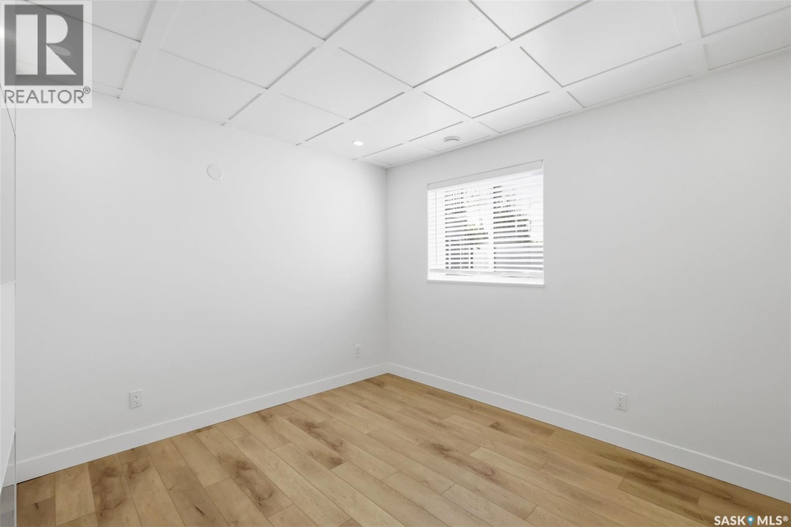
607 Addie Crescent, Saskatoon, SK - Indoor Photo Showing Other Room
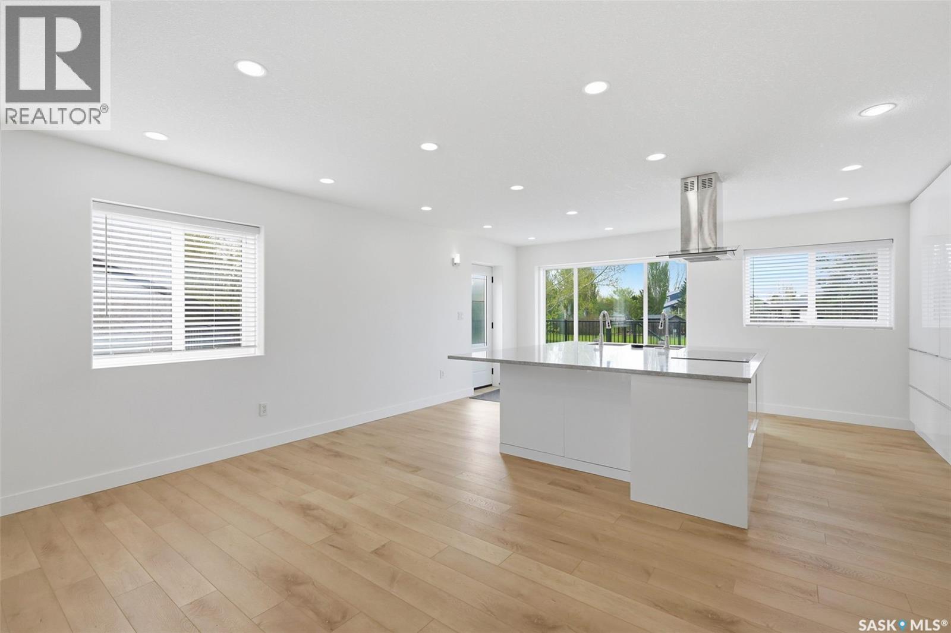
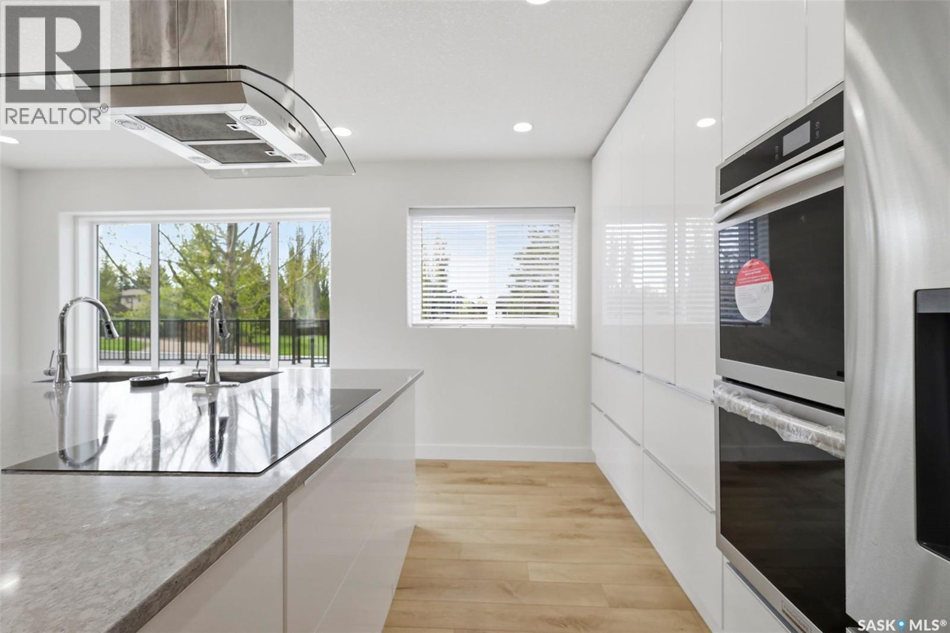
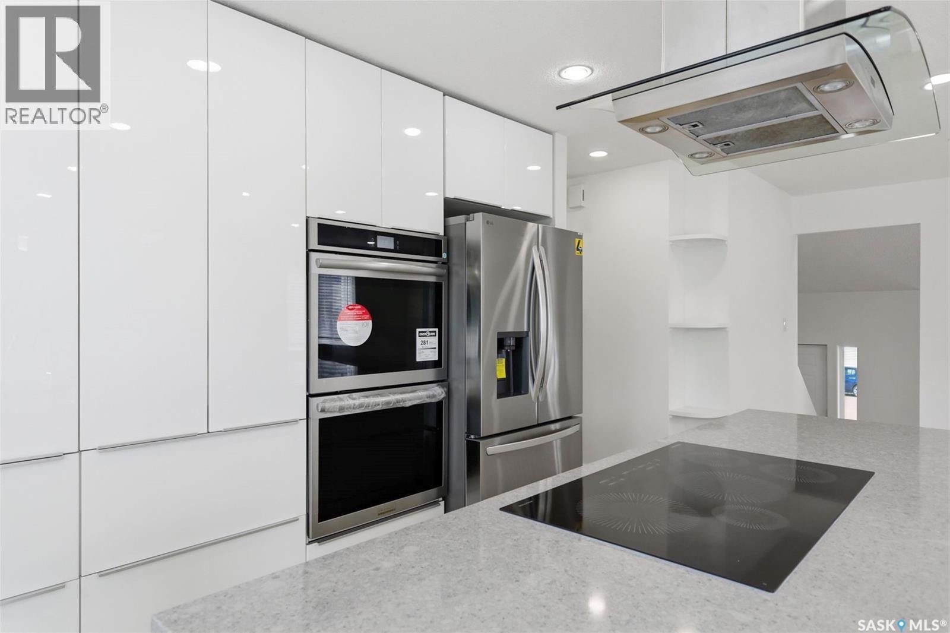
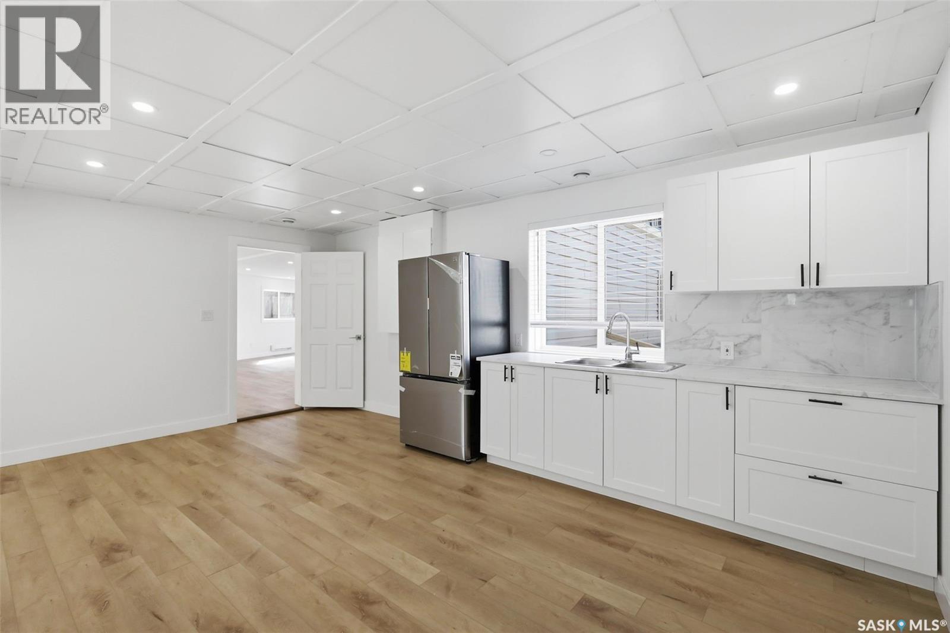
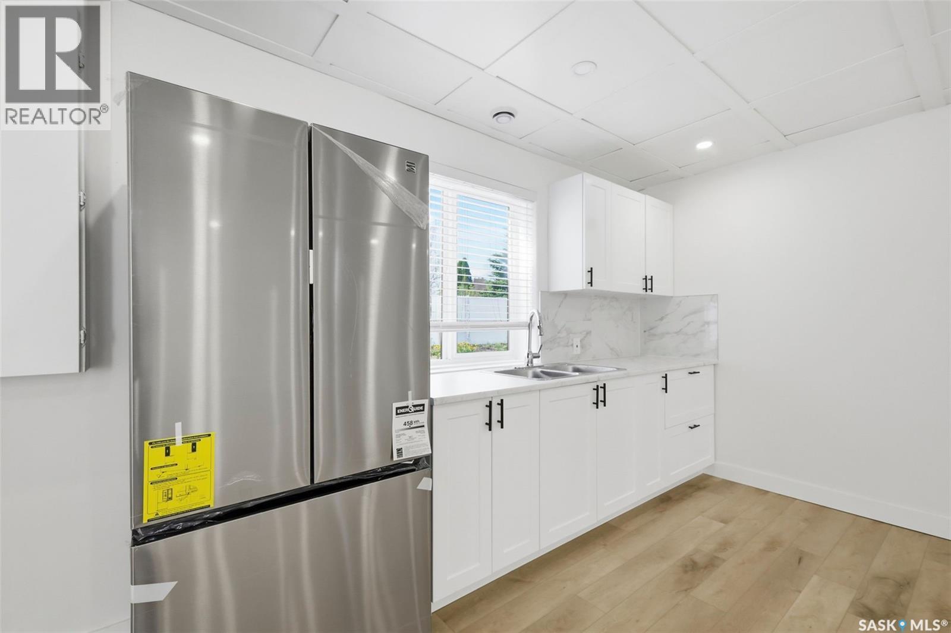
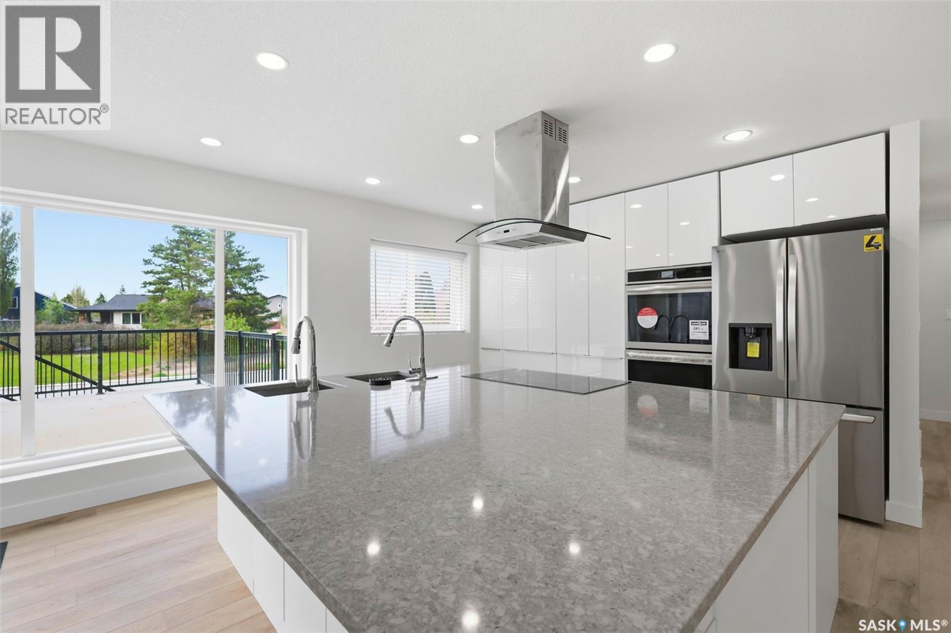
607 Addie Crescent, Saskatoon, SK - Indoor Photo Showing Kitchen With Upgraded Kitchen
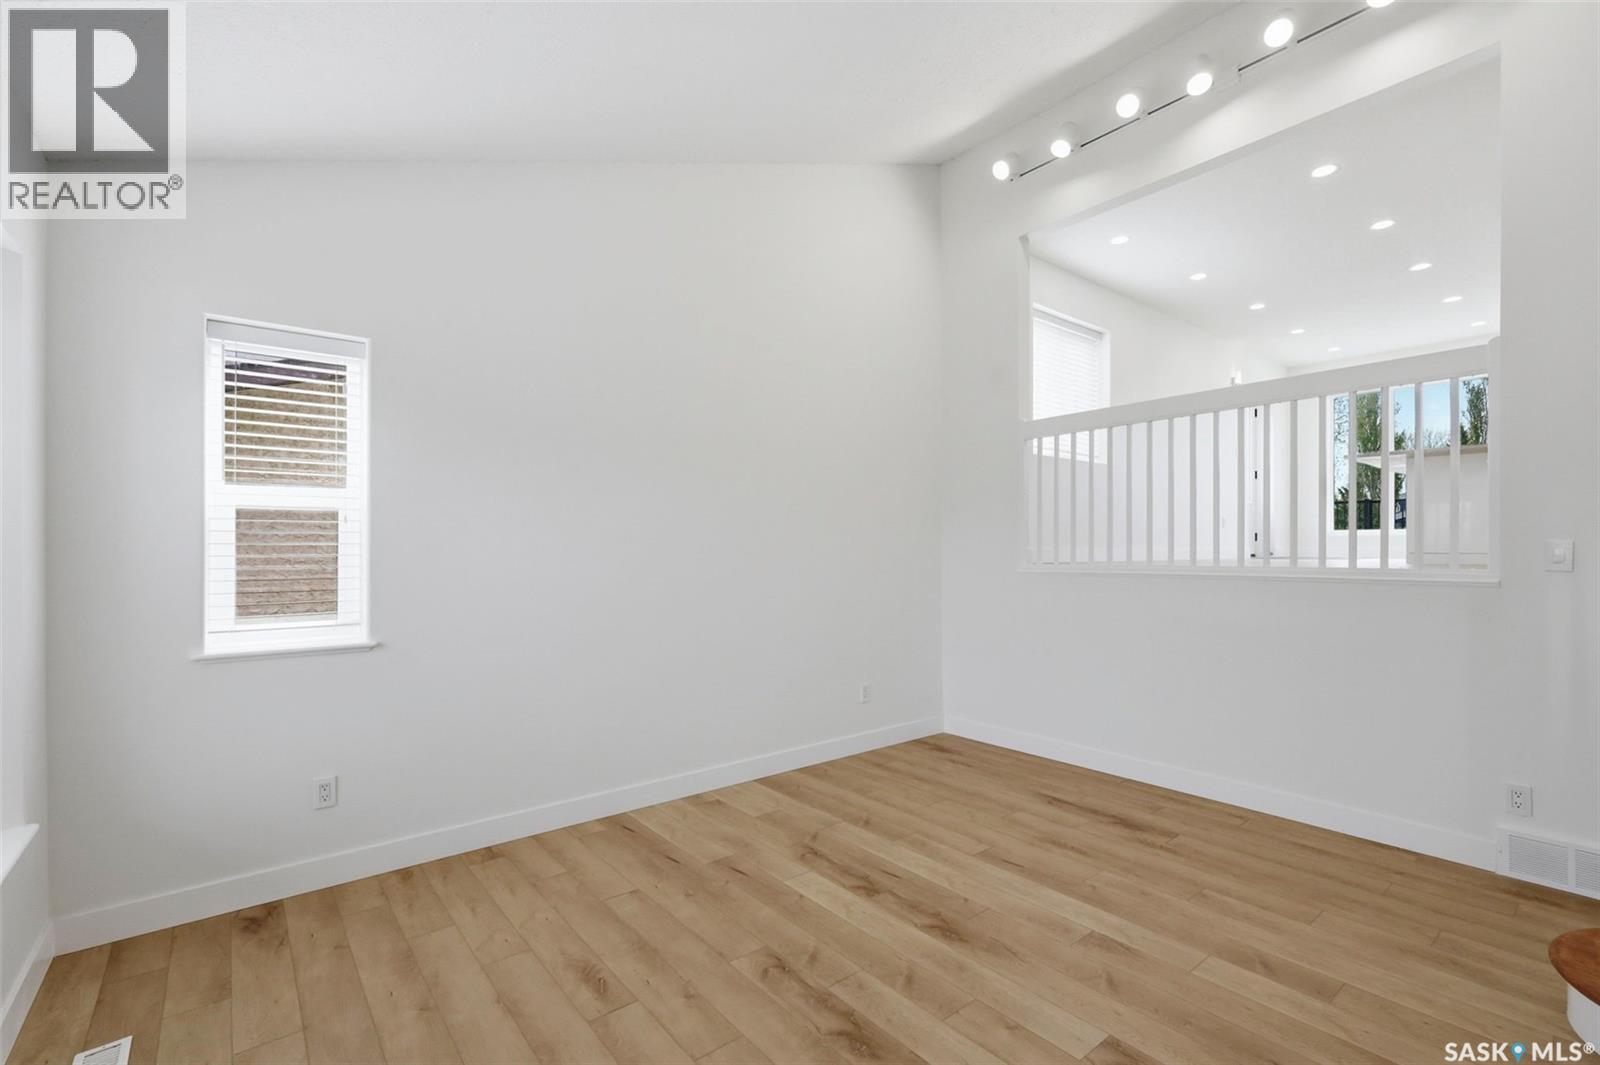
607 Addie Crescent, Saskatoon, SK - Indoor
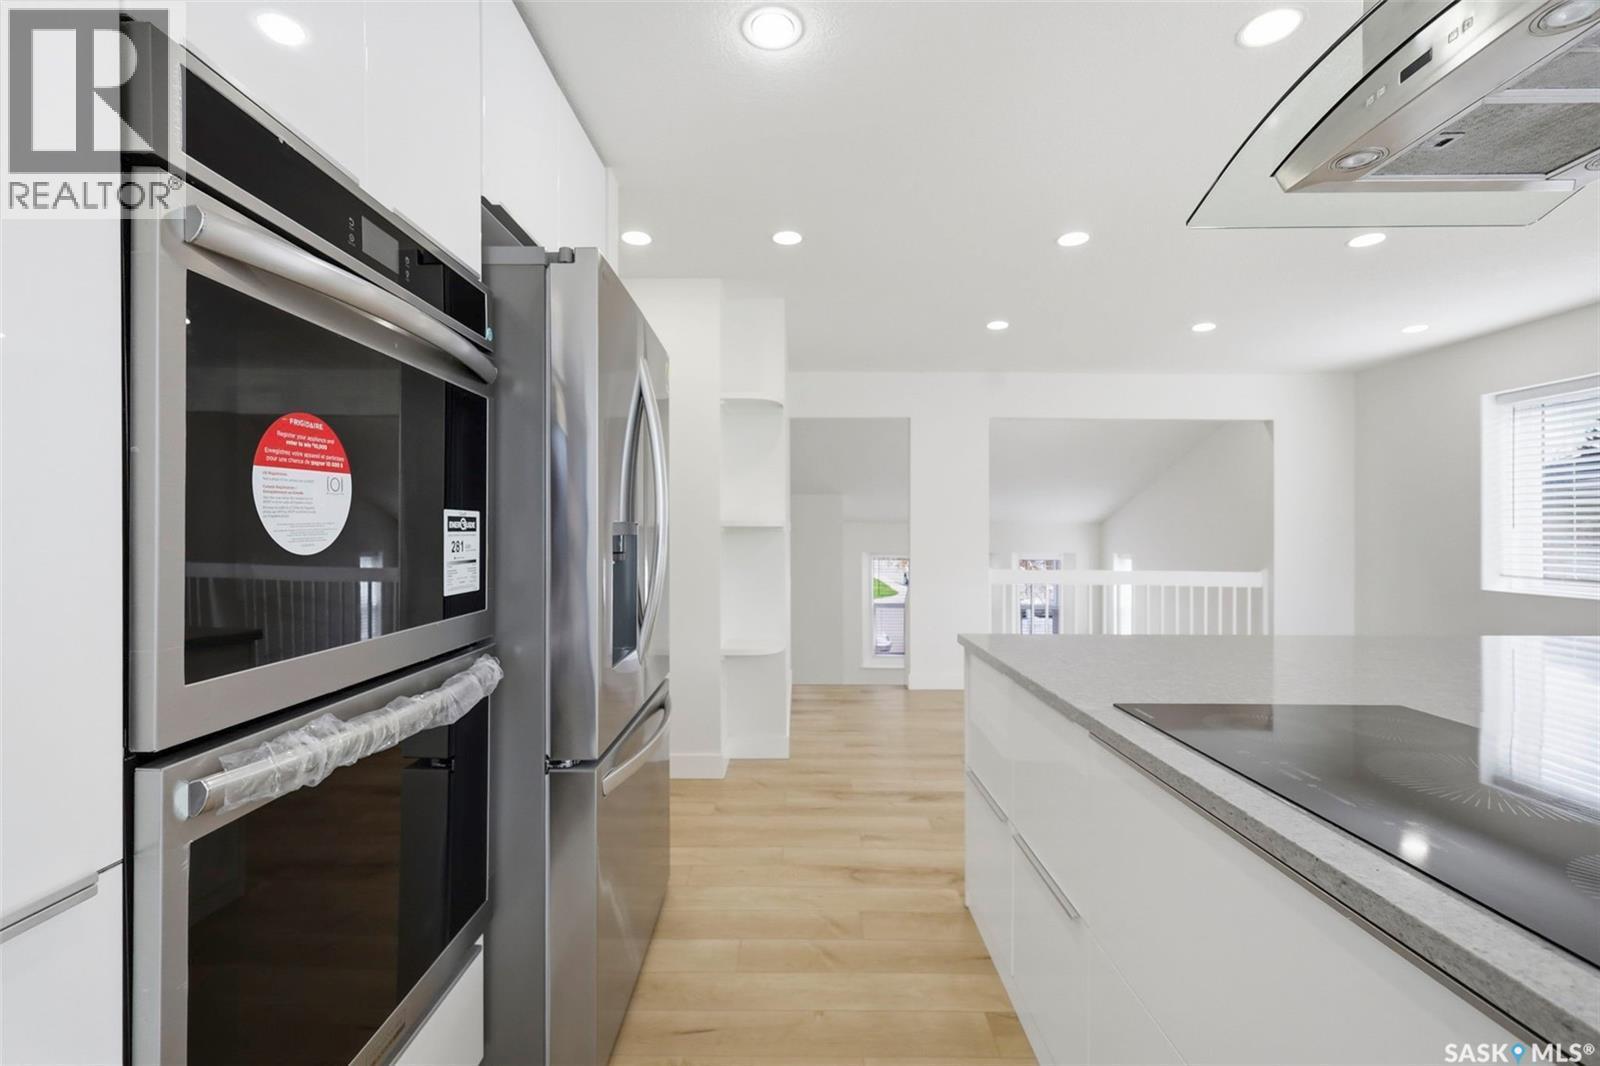
607 Addie Crescent, Saskatoon, SK - Indoor Photo Showing Kitchen
607 Addie Crescent, Saskatoon, SK - Indoor Photo Showing Kitchen With Upgraded Kitchen
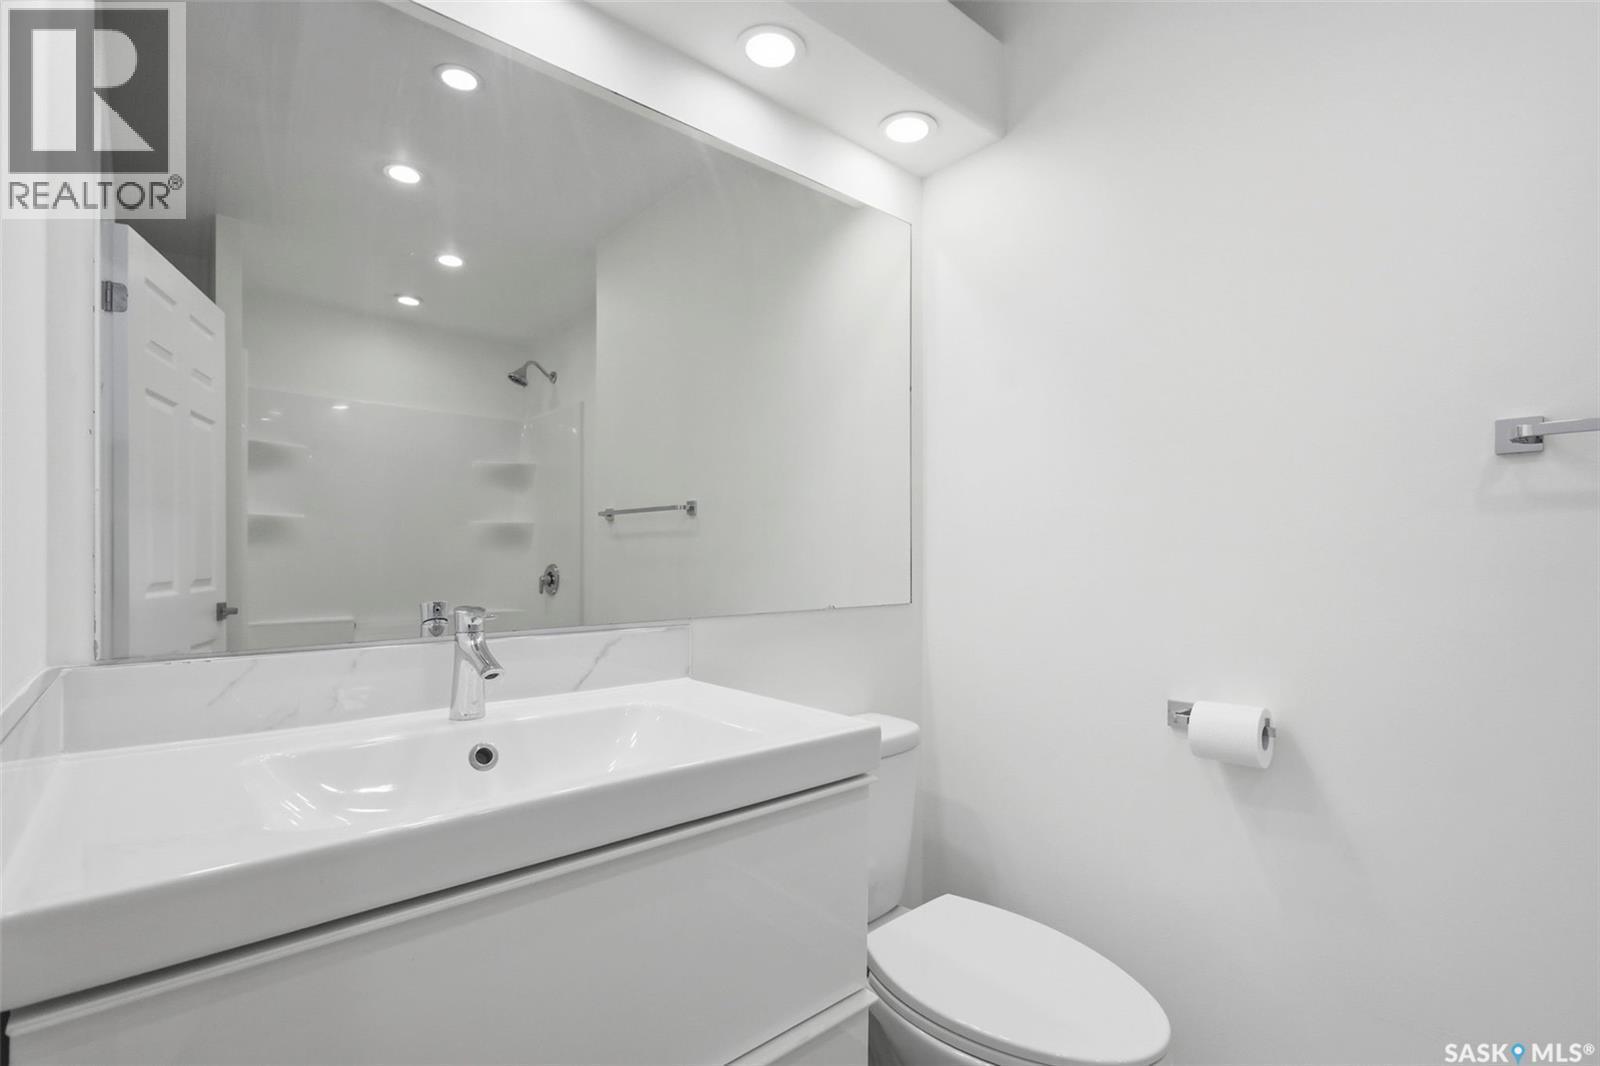
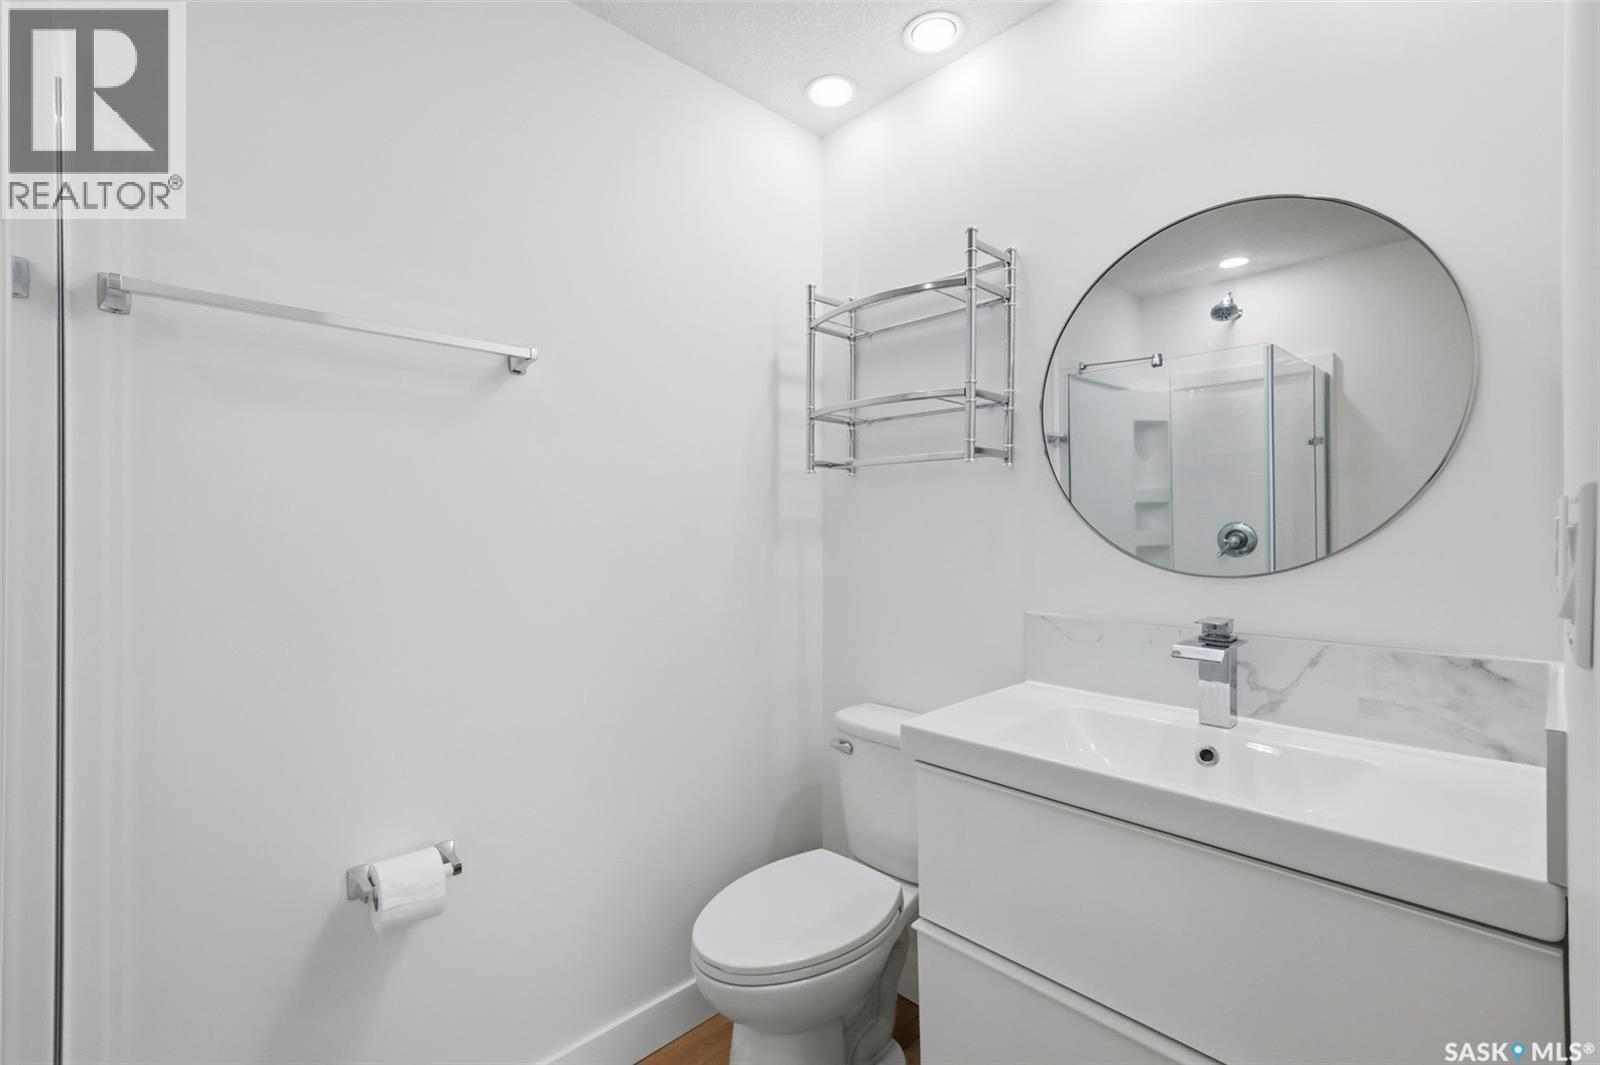
607 Addie Crescent, Saskatoon, SK - Indoor Photo Showing Bathroom
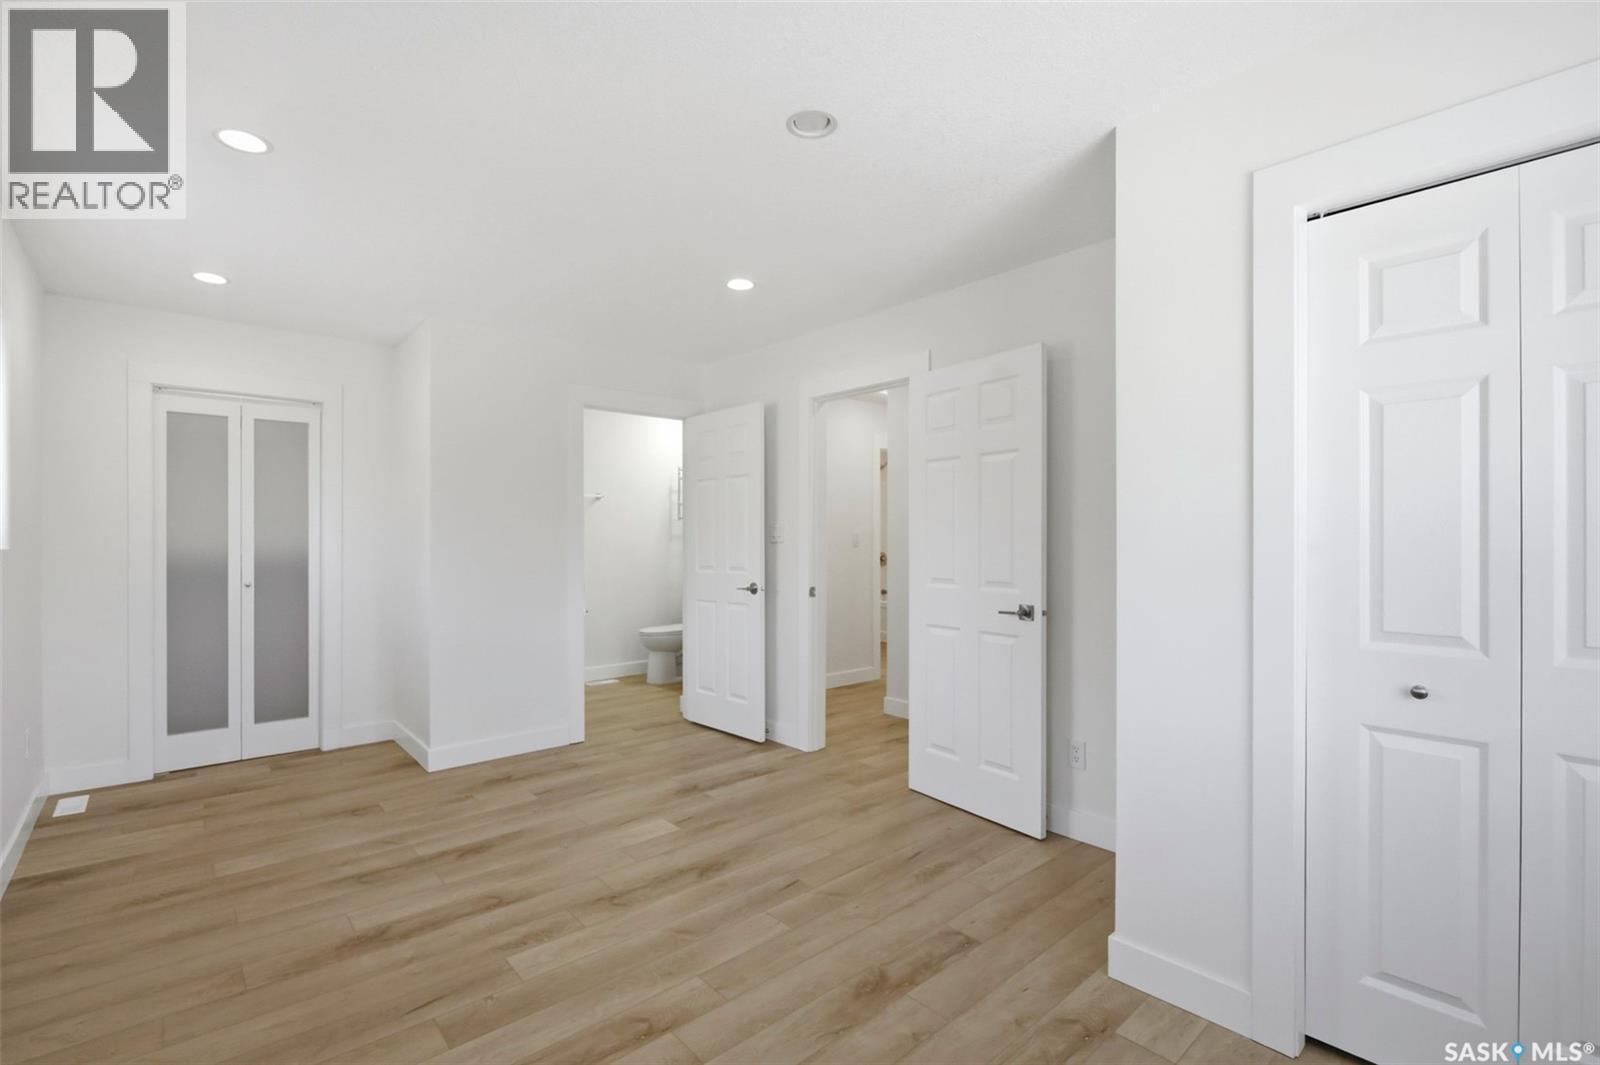
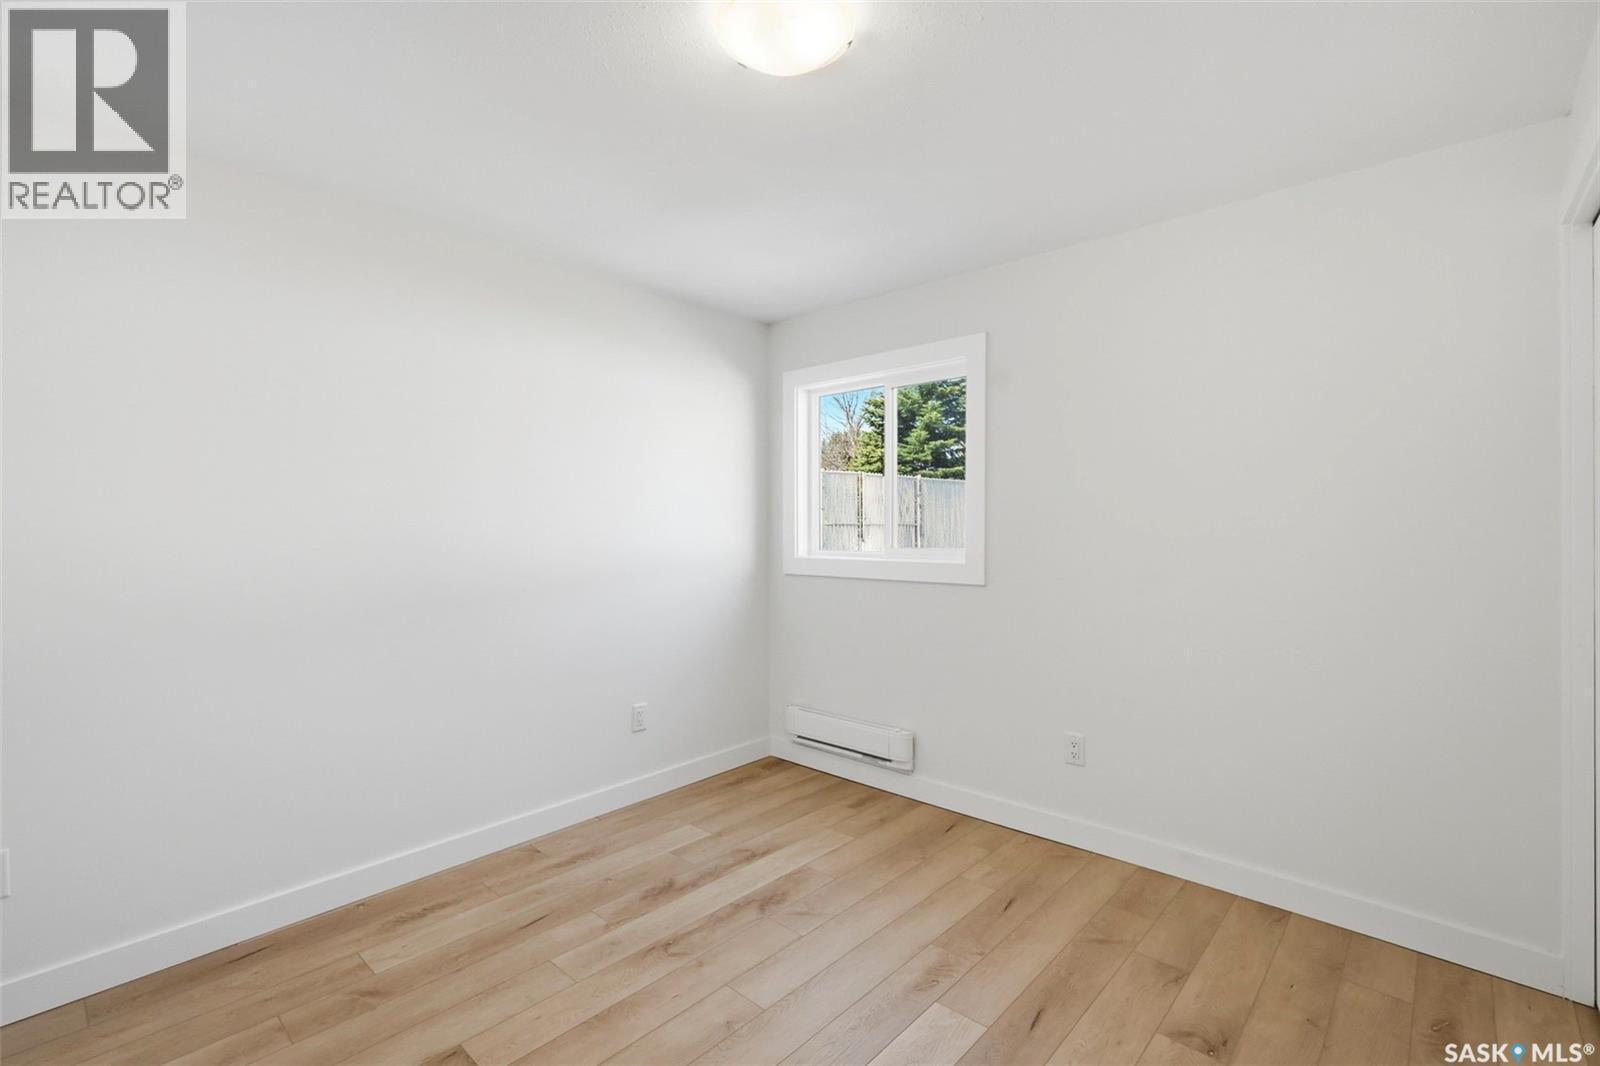
607 Addie Crescent, Saskatoon, SK - Indoor Photo Showing Other Room
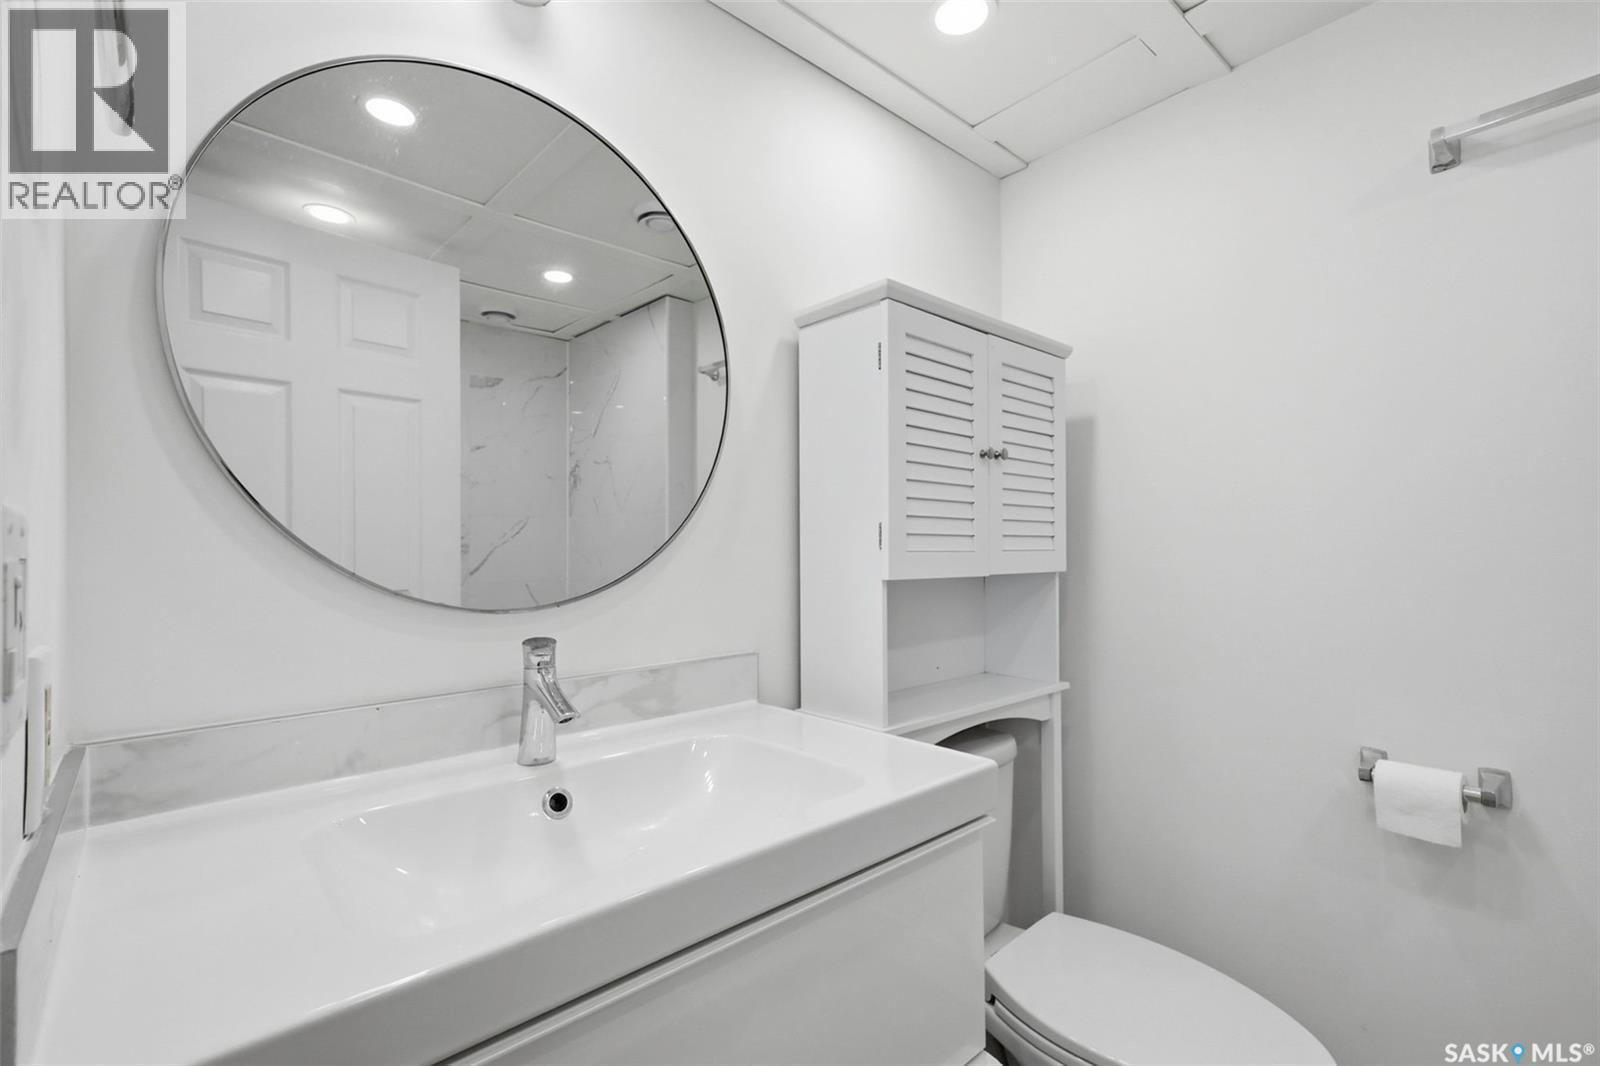
607 Addie Crescent, Saskatoon, SK - Indoor Photo Showing Bathroom
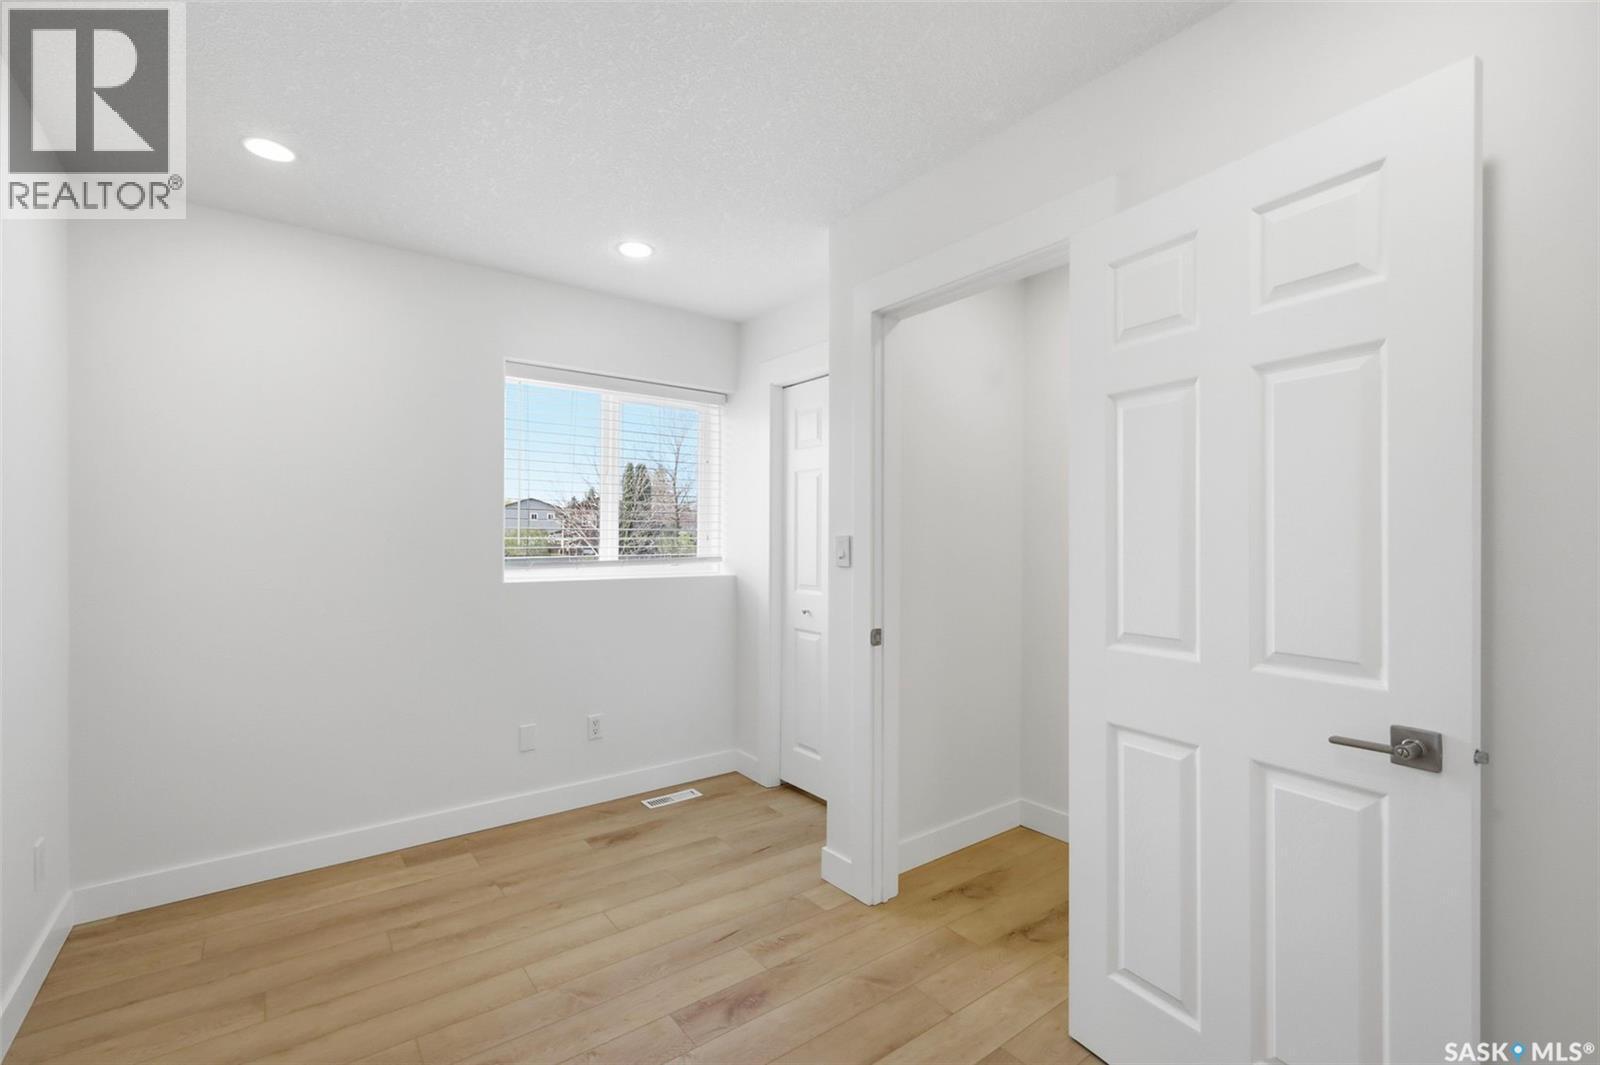
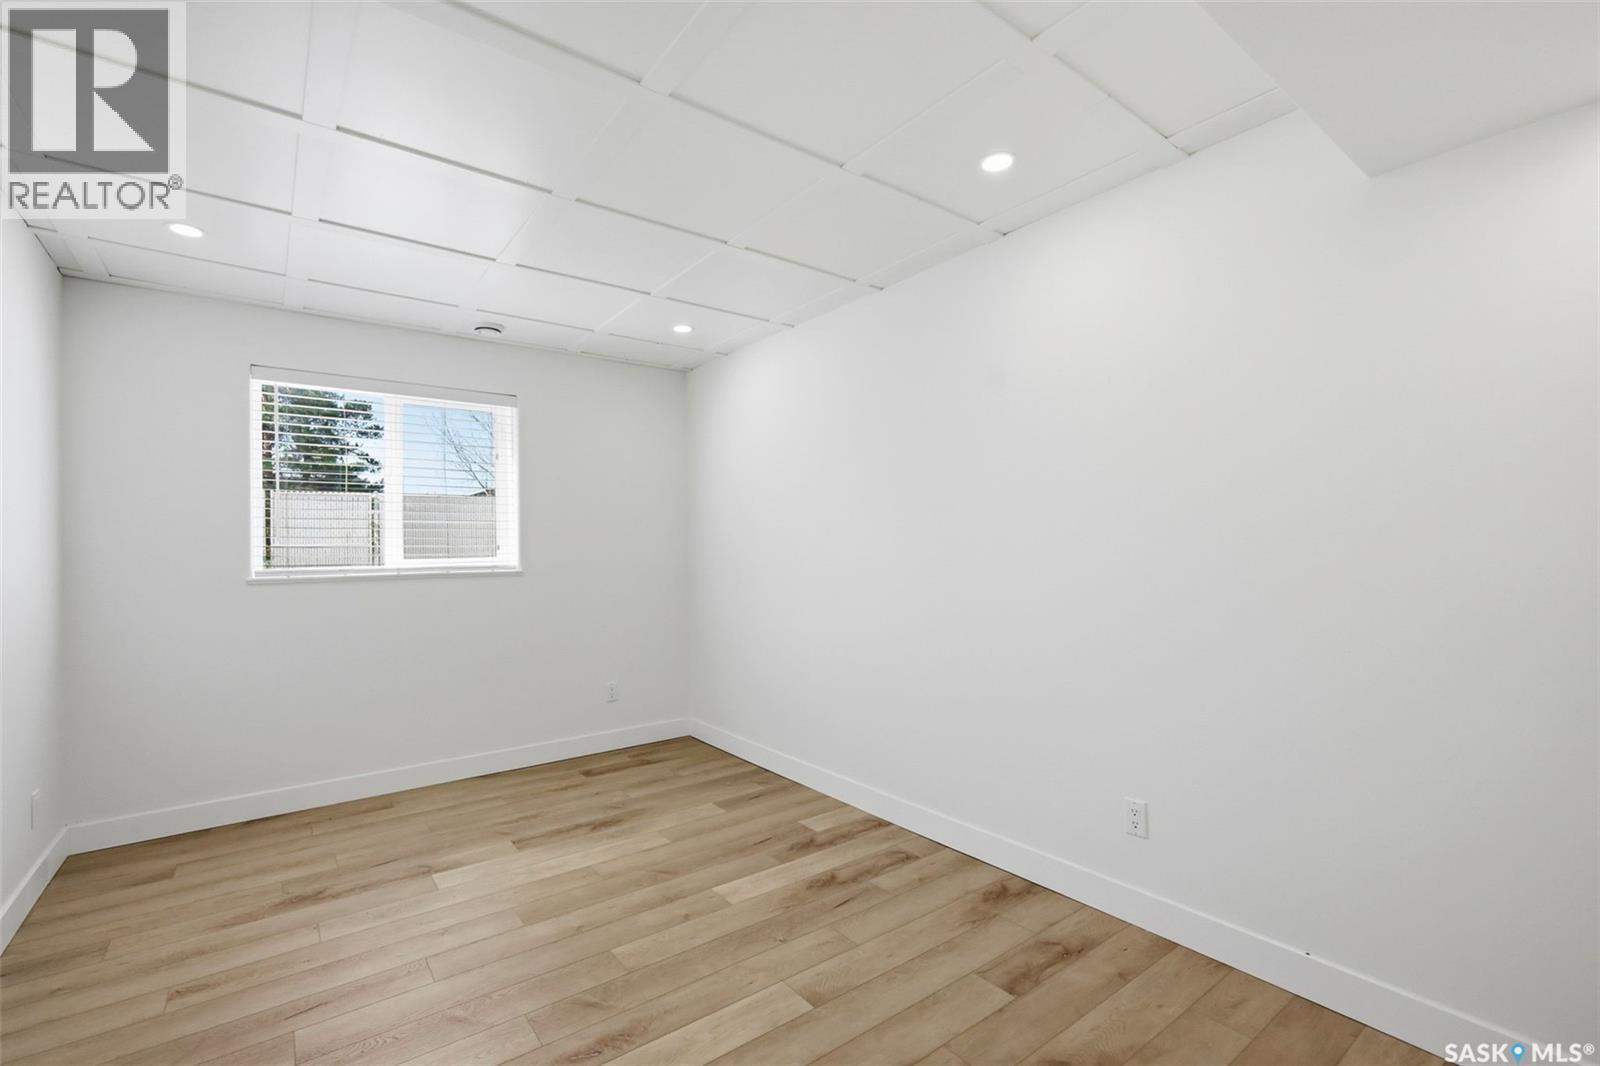
607 Addie Crescent, Saskatoon, SK - Indoor Photo Showing Other Room
607 Addie Crescent, Saskatoon, SK - Indoor
607 Addie Crescent, Saskatoon, SK - Indoor Photo Showing Other Room
607 Addie Crescent, Saskatoon, SK - Indoor Photo Showing Kitchen
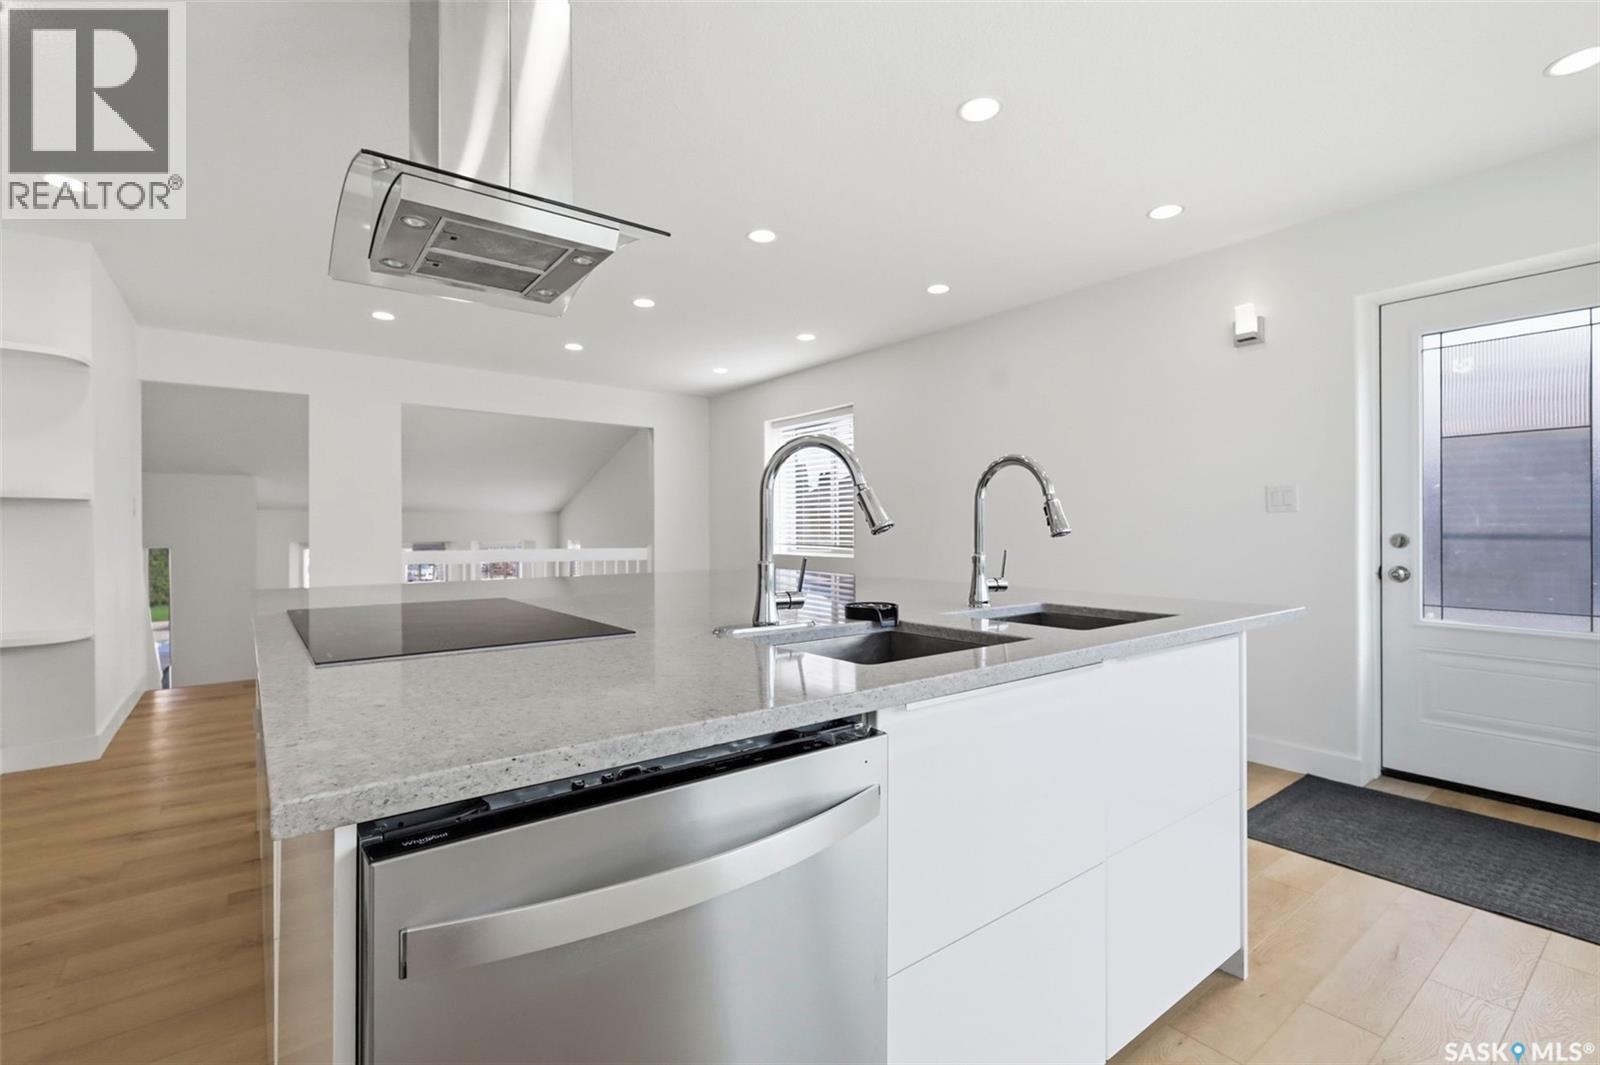
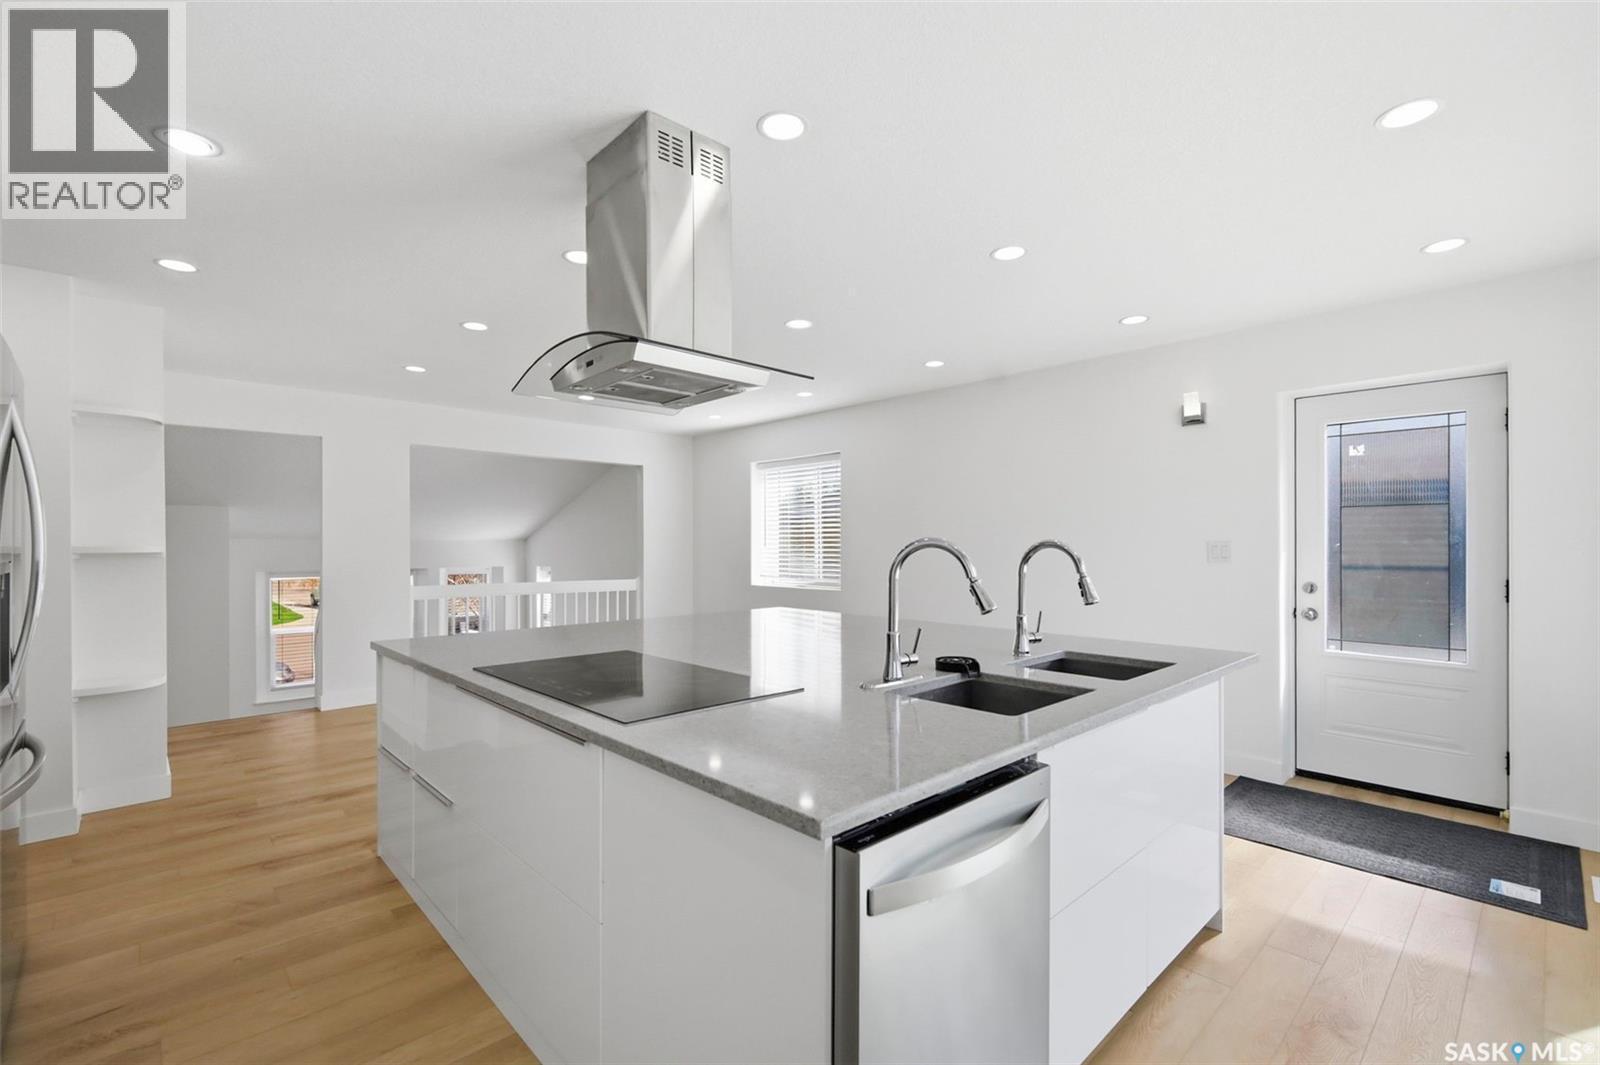
607 Addie Crescent, Saskatoon, SK - Indoor Photo Showing Kitchen With Double Sink
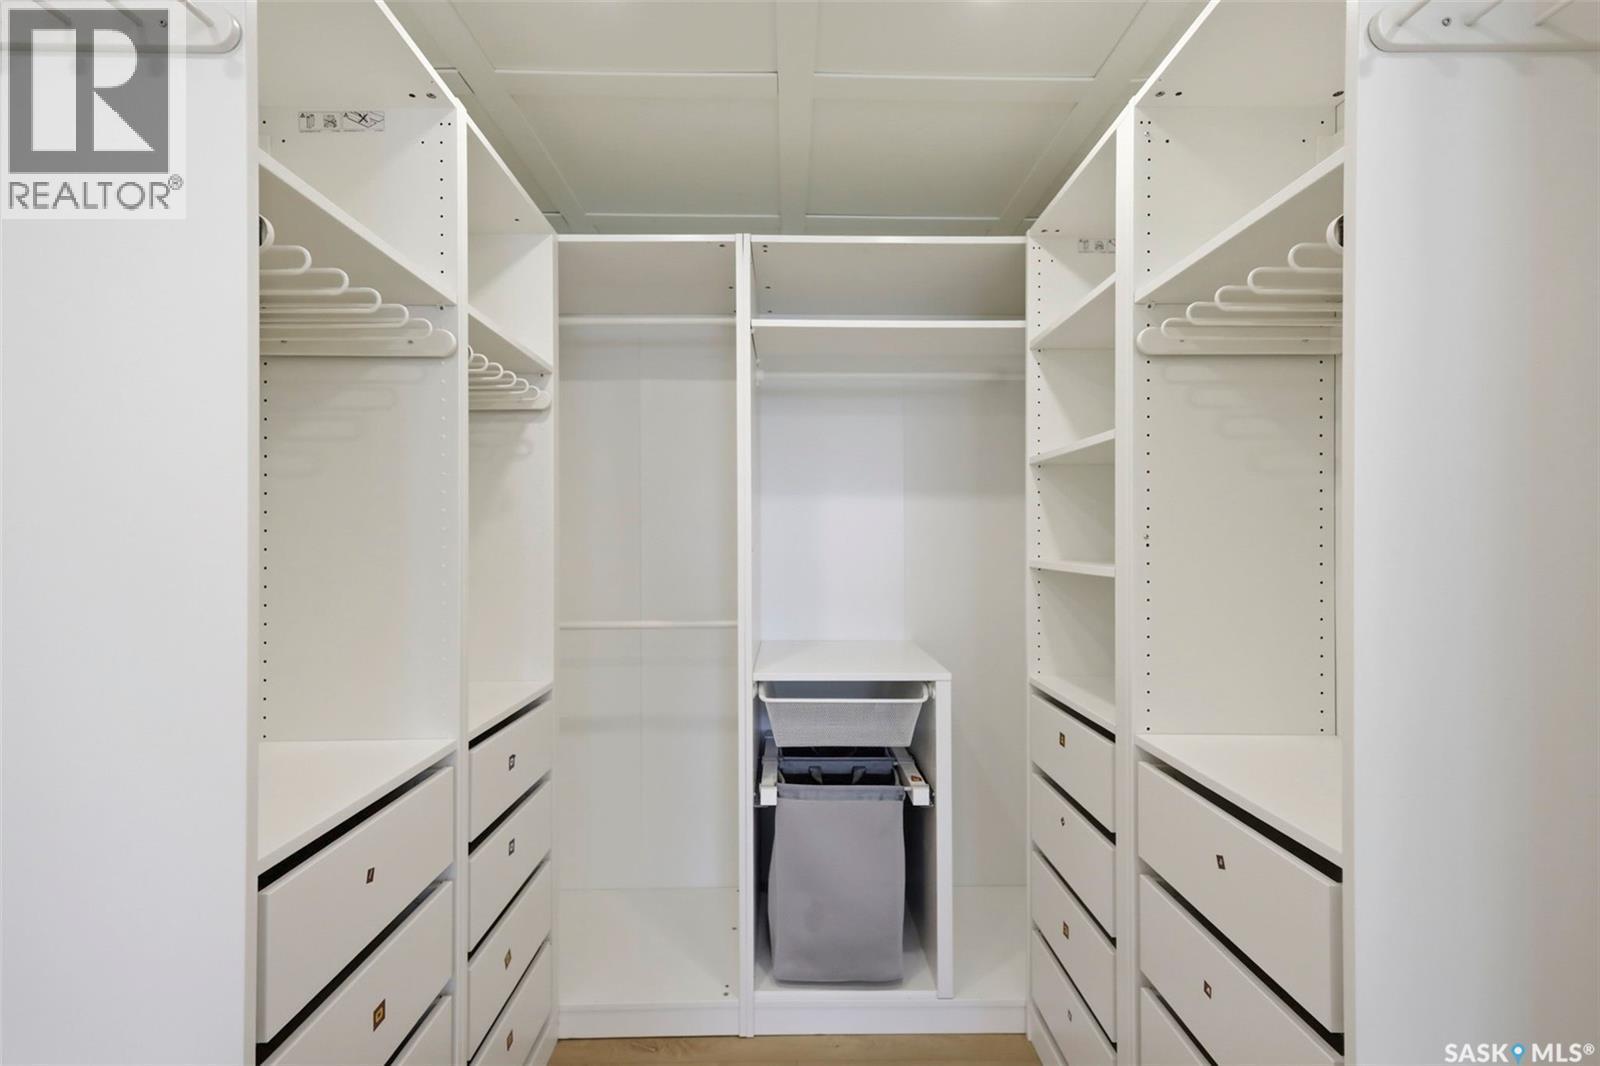
607 Addie Crescent, Saskatoon, SK - Indoor With Storage
607 Addie Crescent, Saskatoon, SK - Indoor Photo Showing Other Room
607 Addie Crescent, Saskatoon, SK - Indoor
607 Addie Crescent, Saskatoon, SK - Indoor Photo Showing Other Room
607 Addie Crescent, Saskatoon, SK - Indoor Photo Showing Bathroom
607 Addie Crescent, Saskatoon, SK - Indoor Photo Showing Other Room
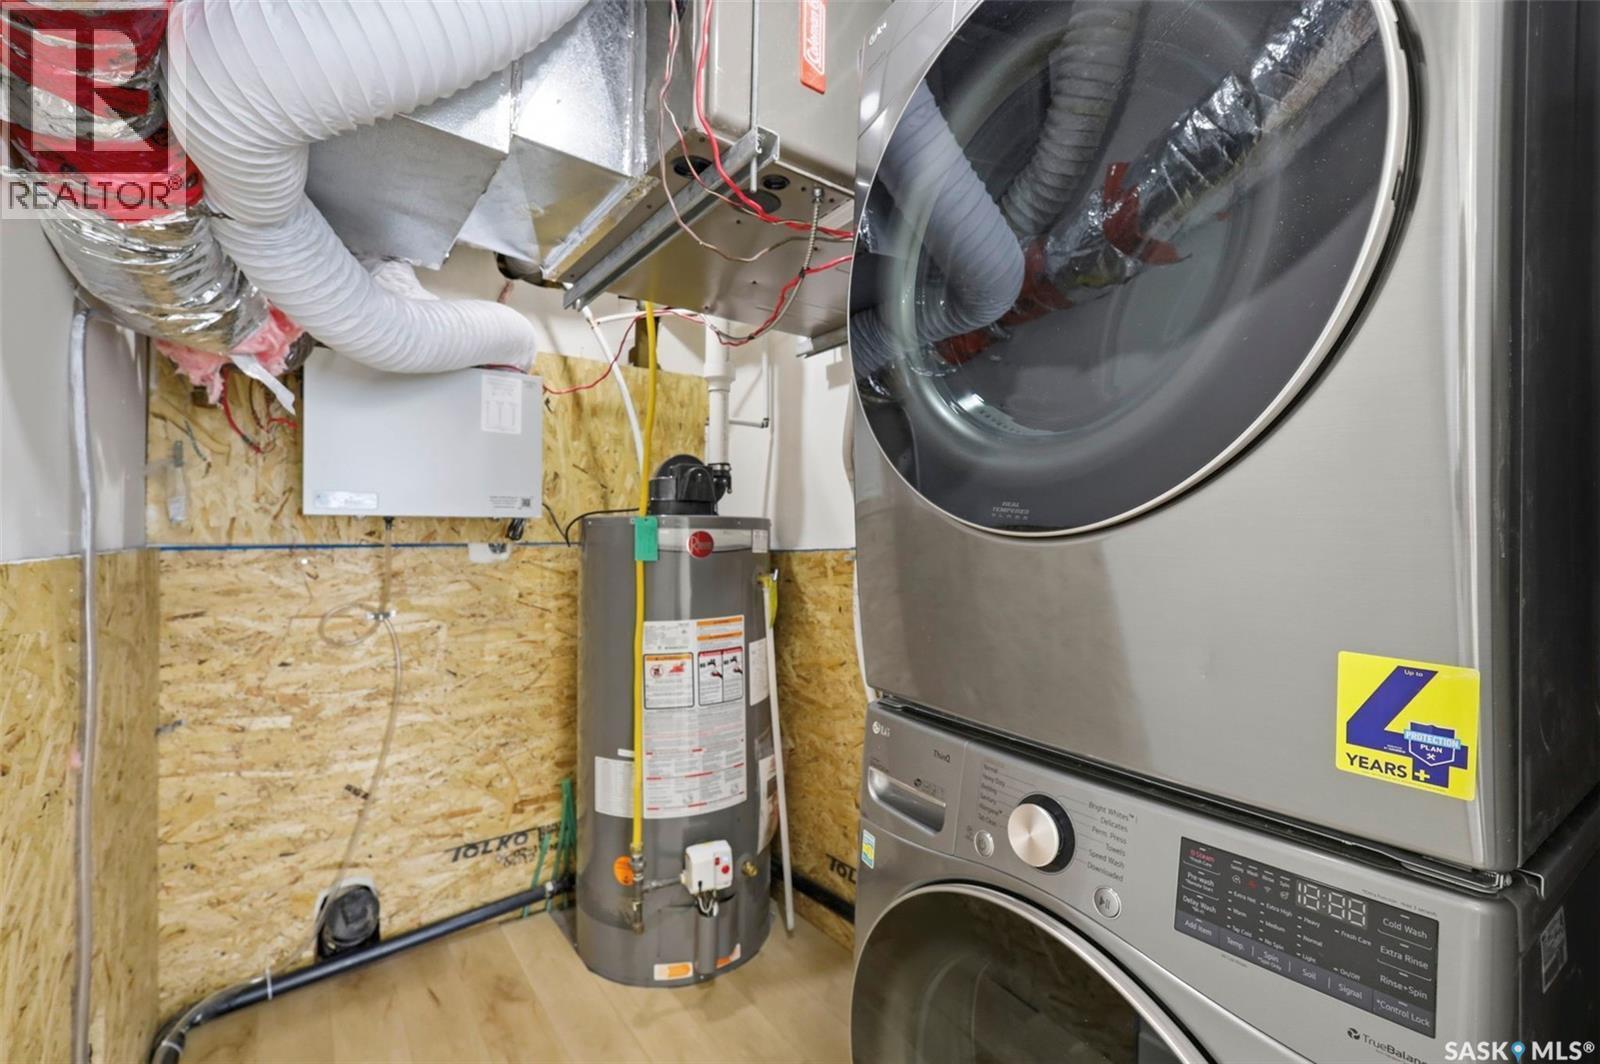
607 Addie Crescent, Saskatoon, SK - Indoor Photo Showing Laundry Room
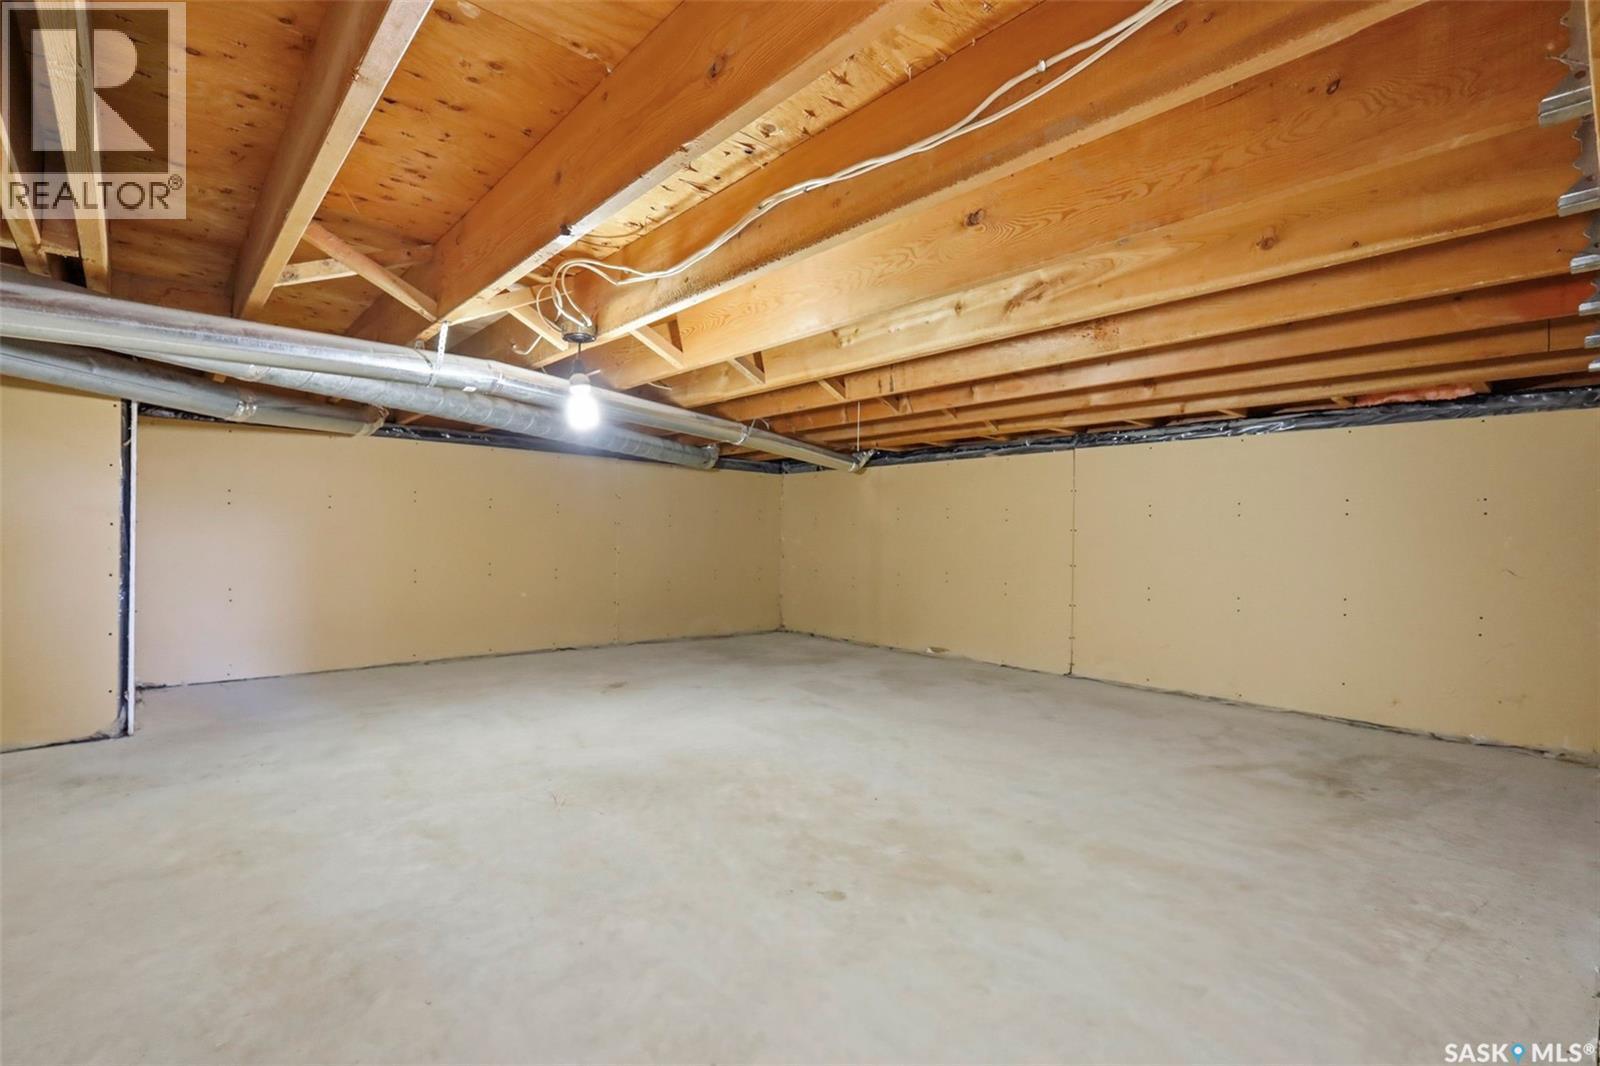
607 Addie Crescent, Saskatoon, SK - Indoor Photo Showing Basement
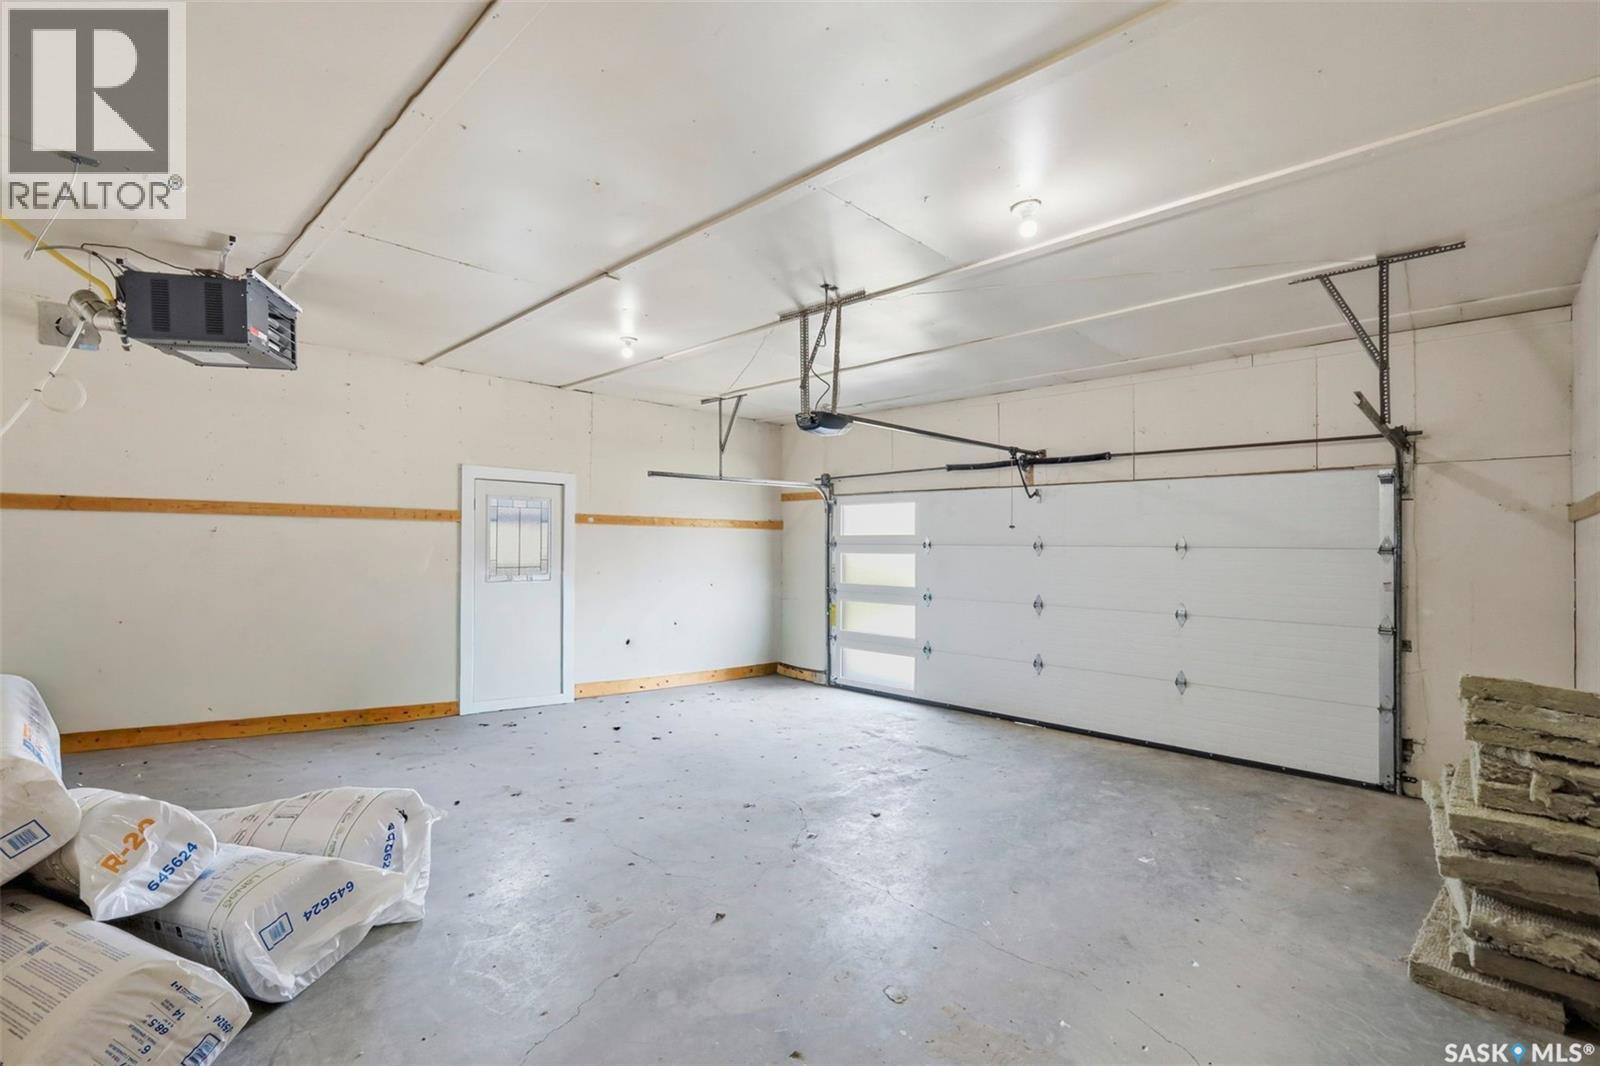
607 Addie Crescent, Saskatoon, SK - Indoor Photo Showing Garage
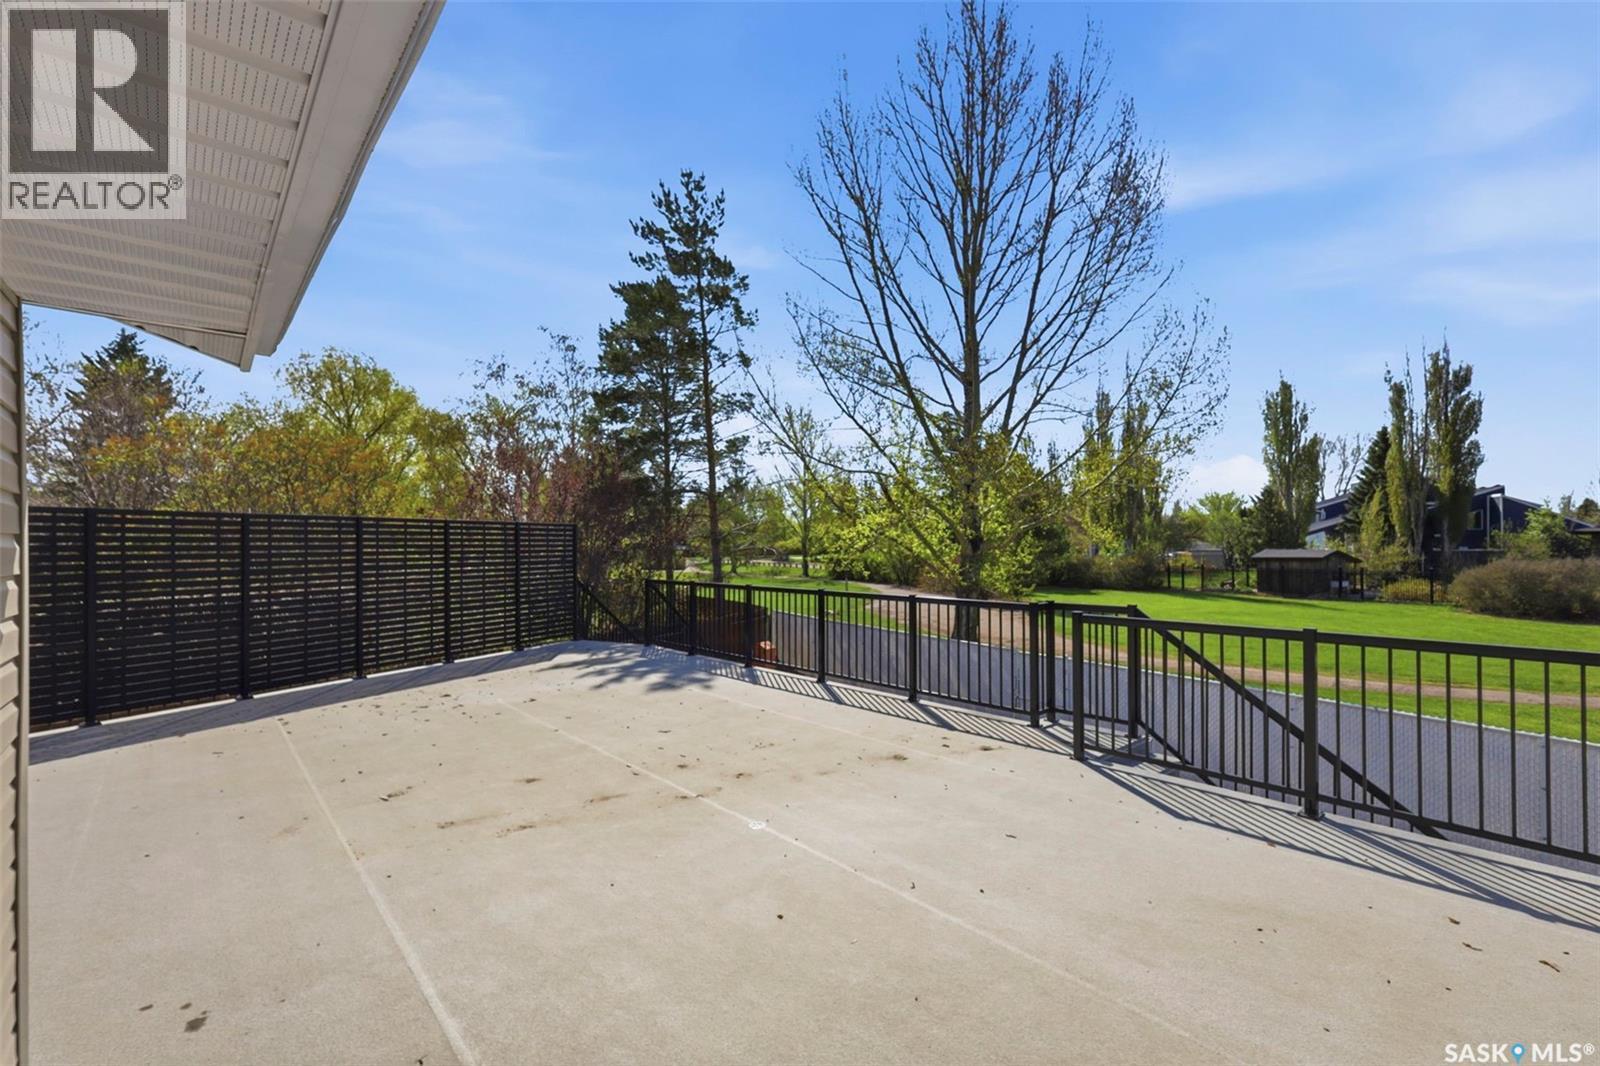
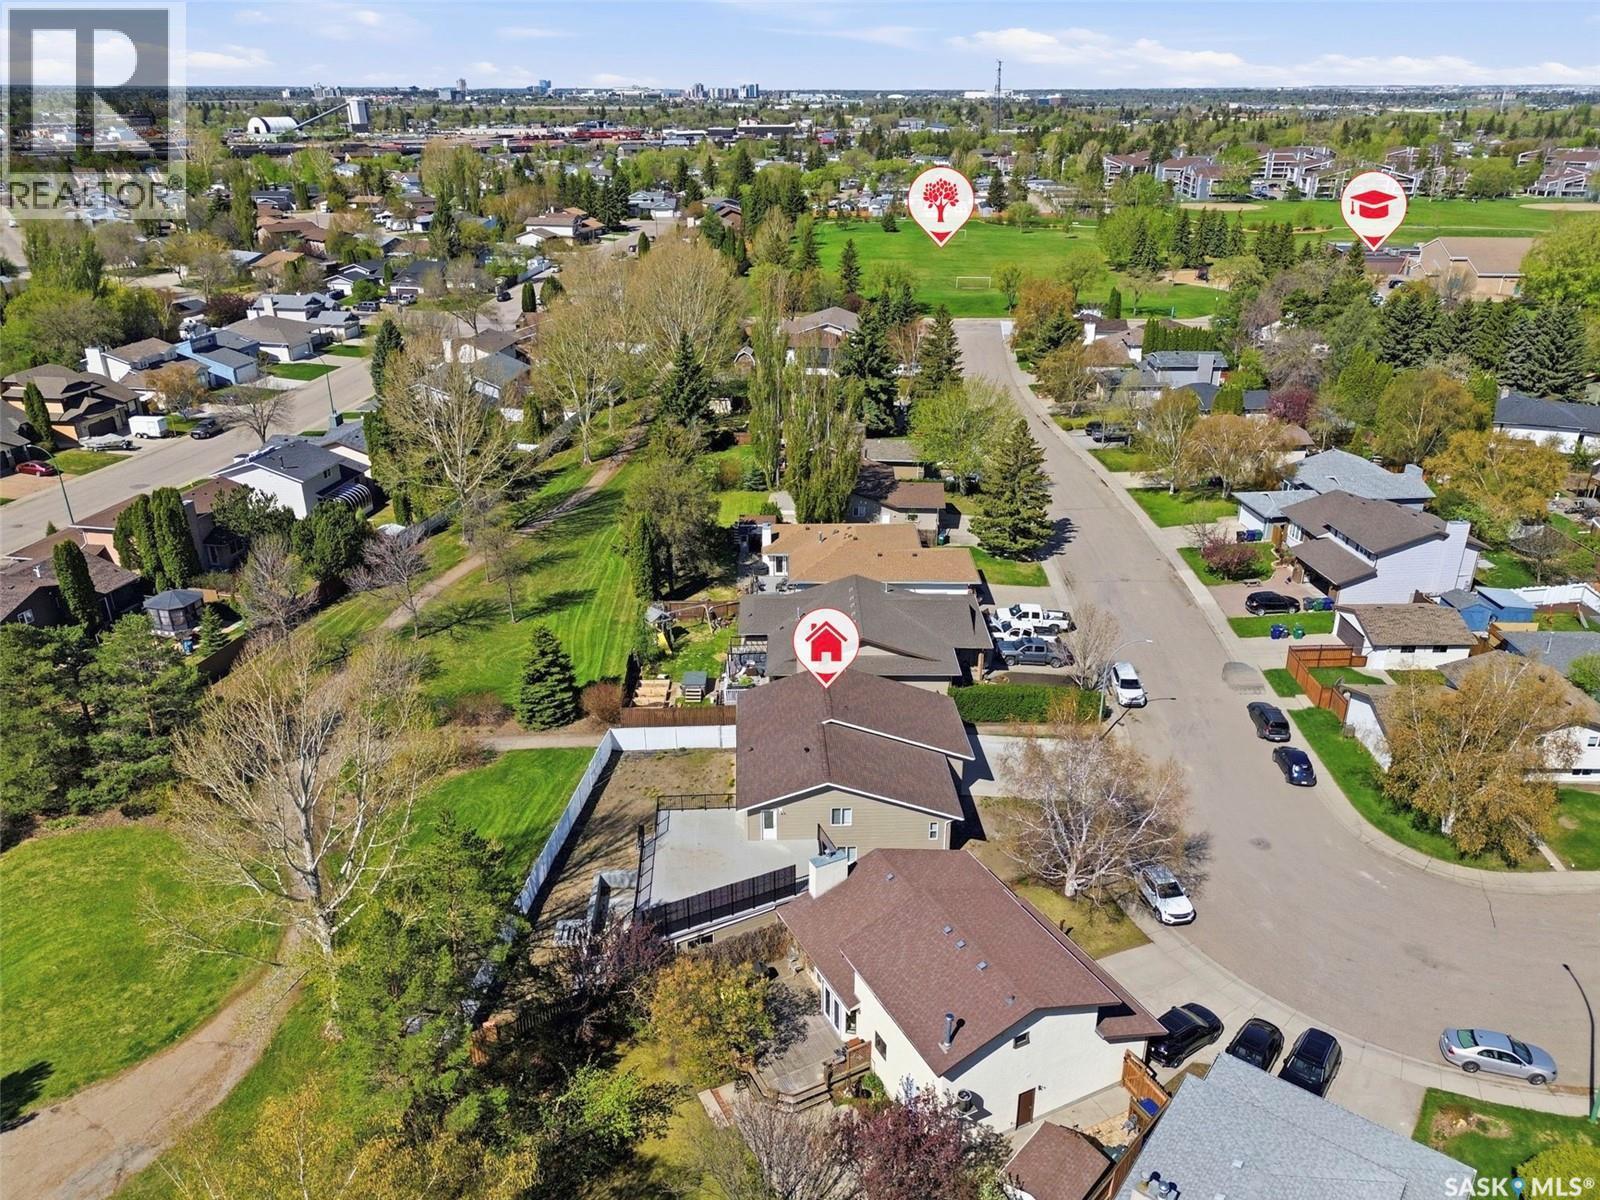
607 Addie Crescent, Saskatoon, SK - Outdoor
607 Addie Crescent, Saskatoon, SK - Outdoor With Exterior
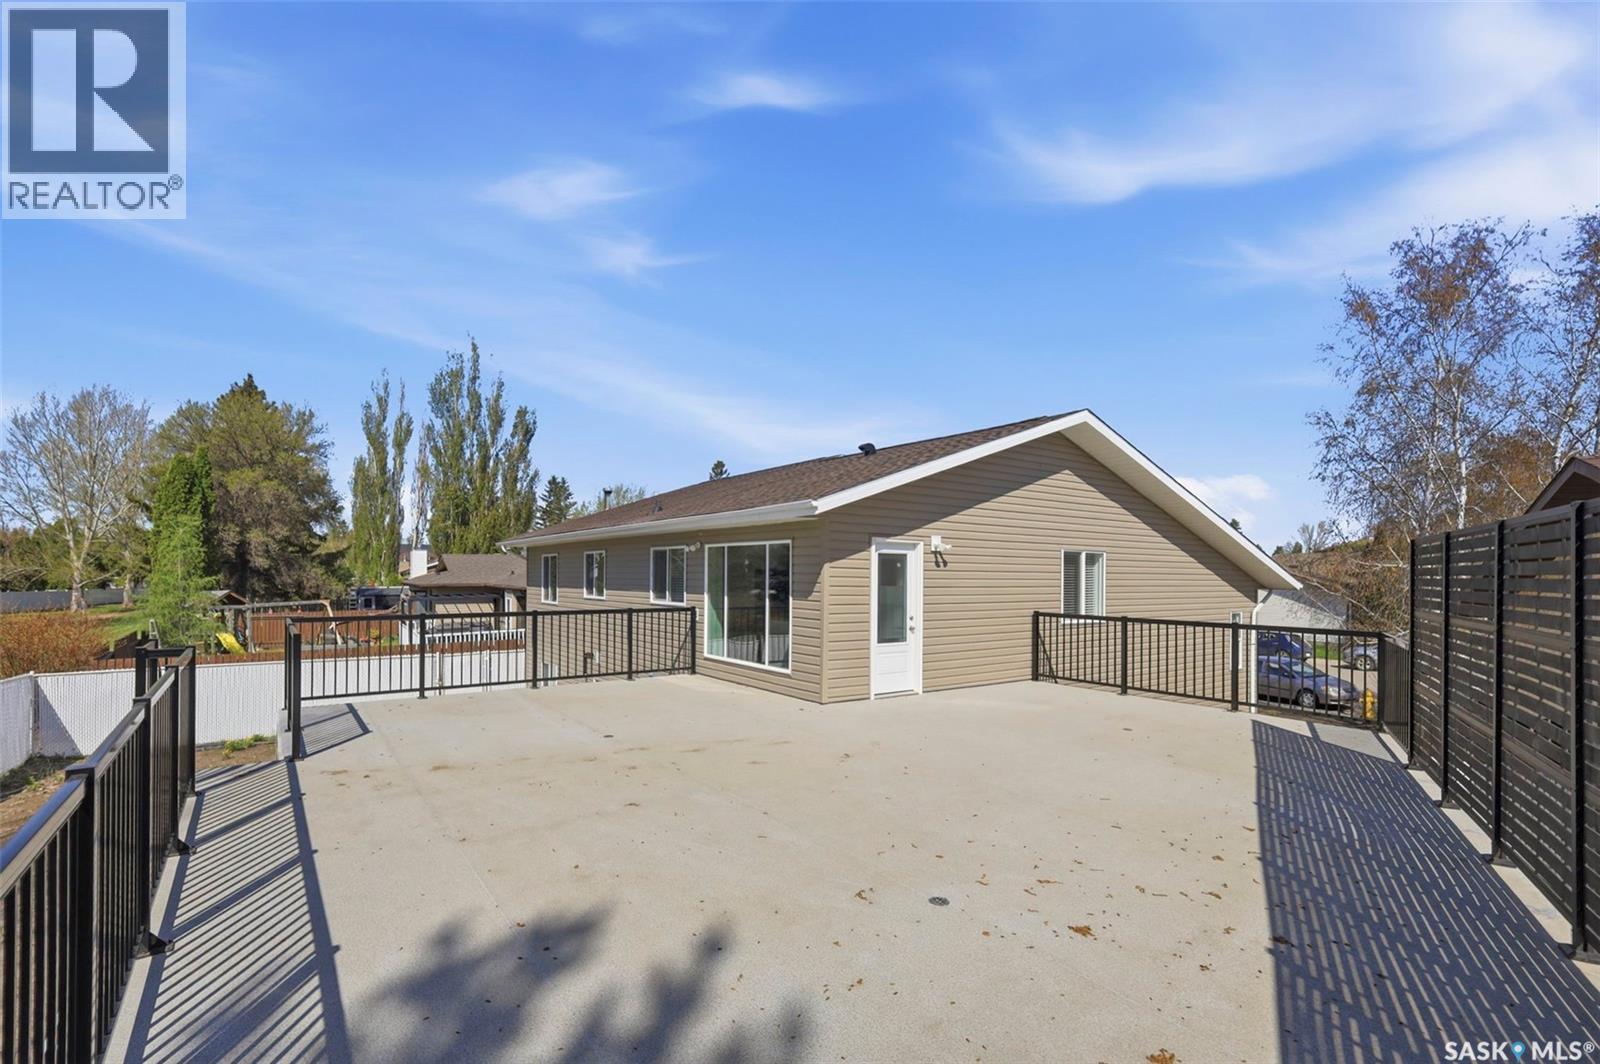
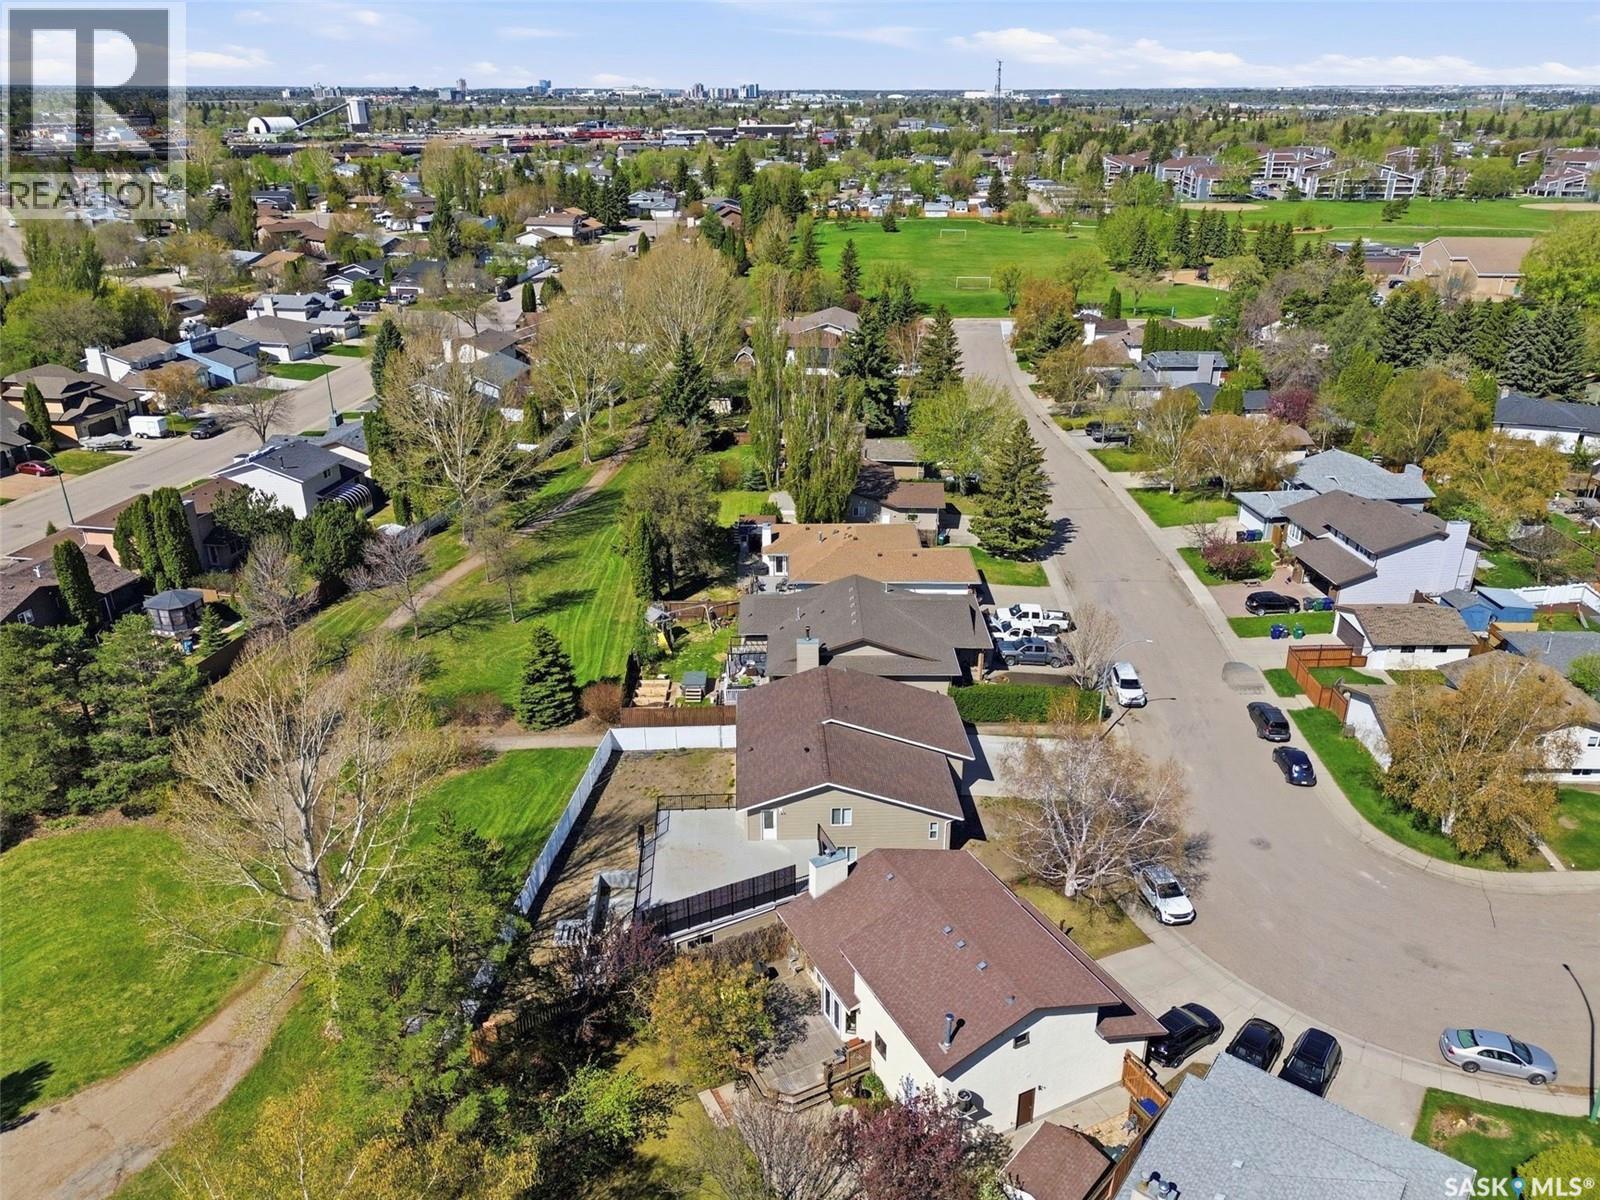
607 Addie Crescent, Saskatoon, SK - Outdoor
607 Addie Crescent, Saskatoon, SK - Outdoor With Exterior
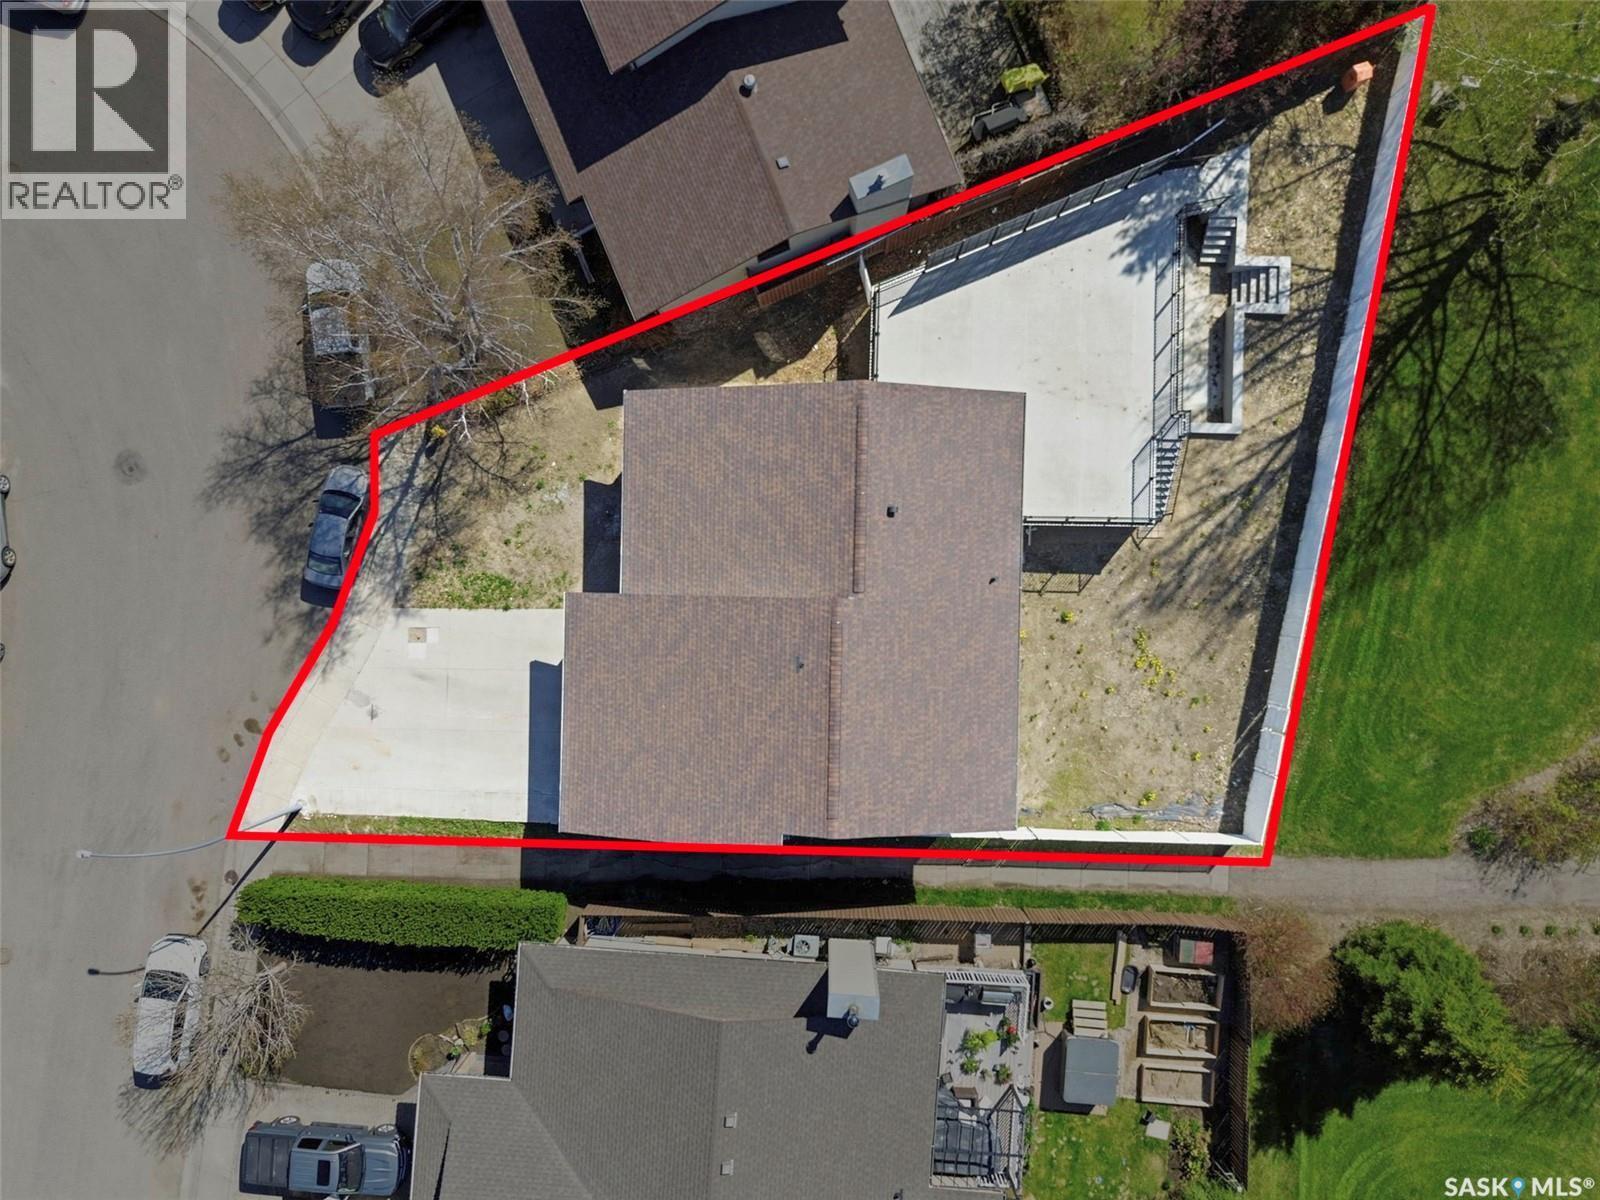
607 Addie Crescent, Saskatoon, SK - Outdoor
607 Addie Crescent, Saskatoon, SK - Outdoor With Exterior
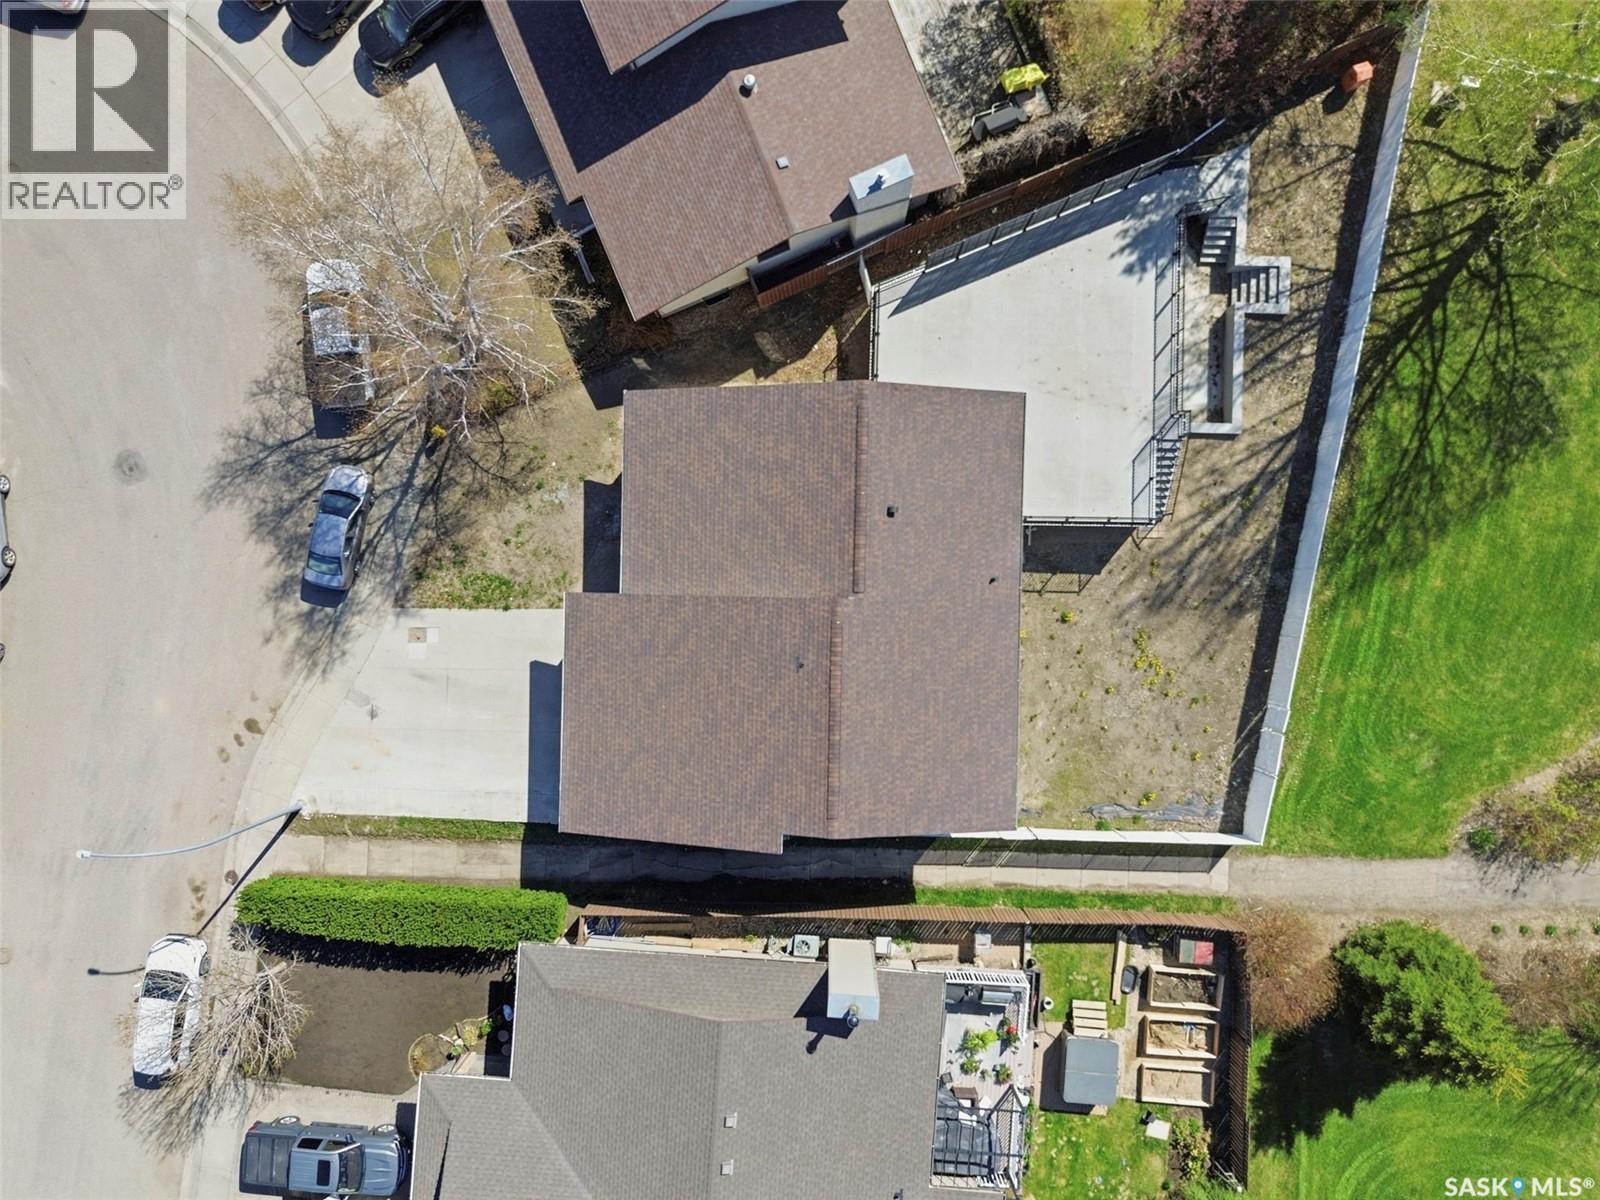
607 Addie Crescent, Saskatoon, SK - Outdoor
607 Addie Crescent, Saskatoon, SK - Outdoor With Exterior
607 Addie Crescent, Saskatoon, SK - Outdoor
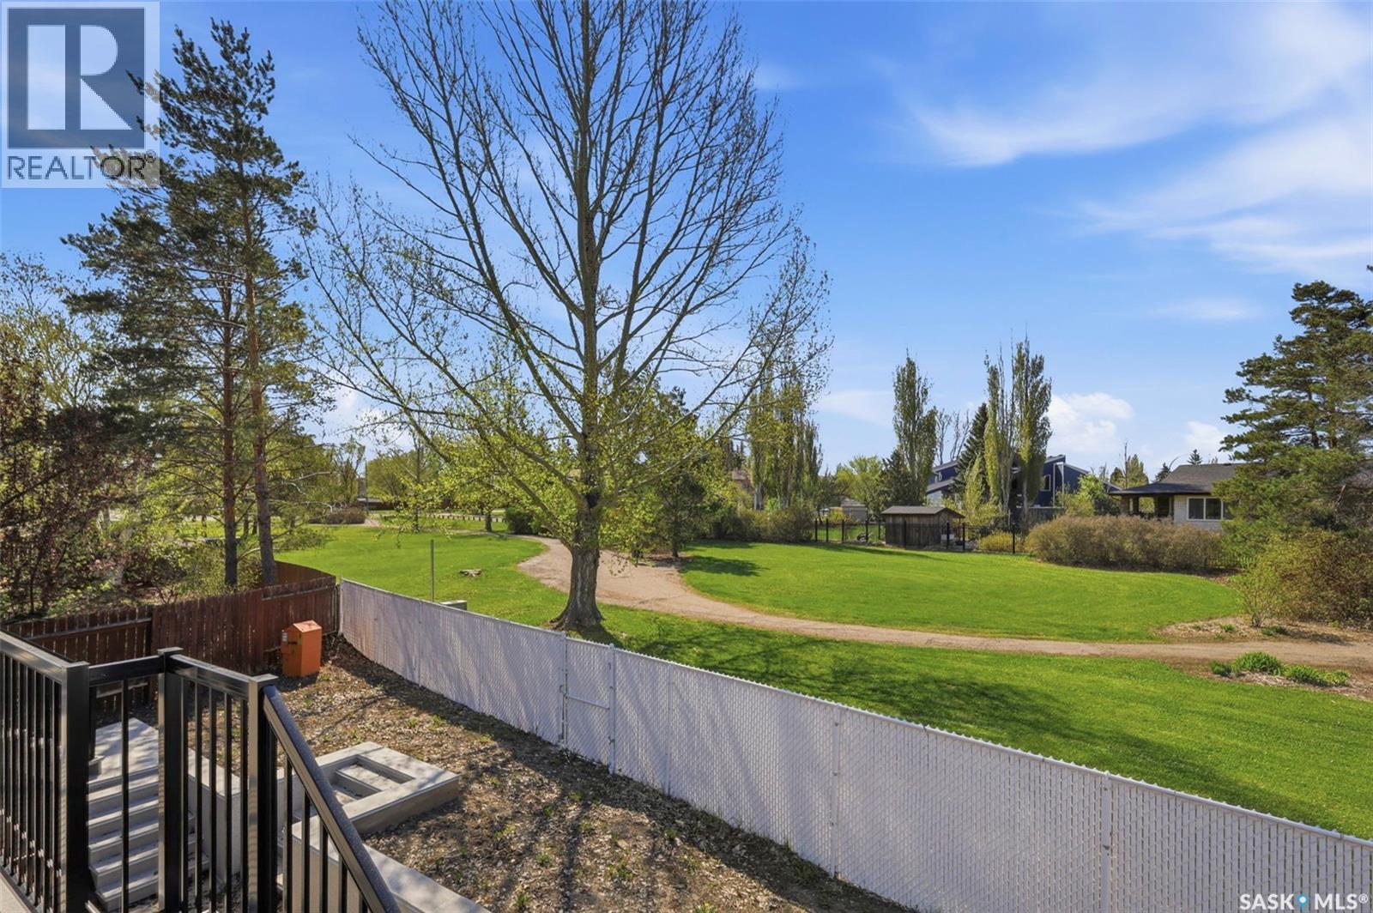
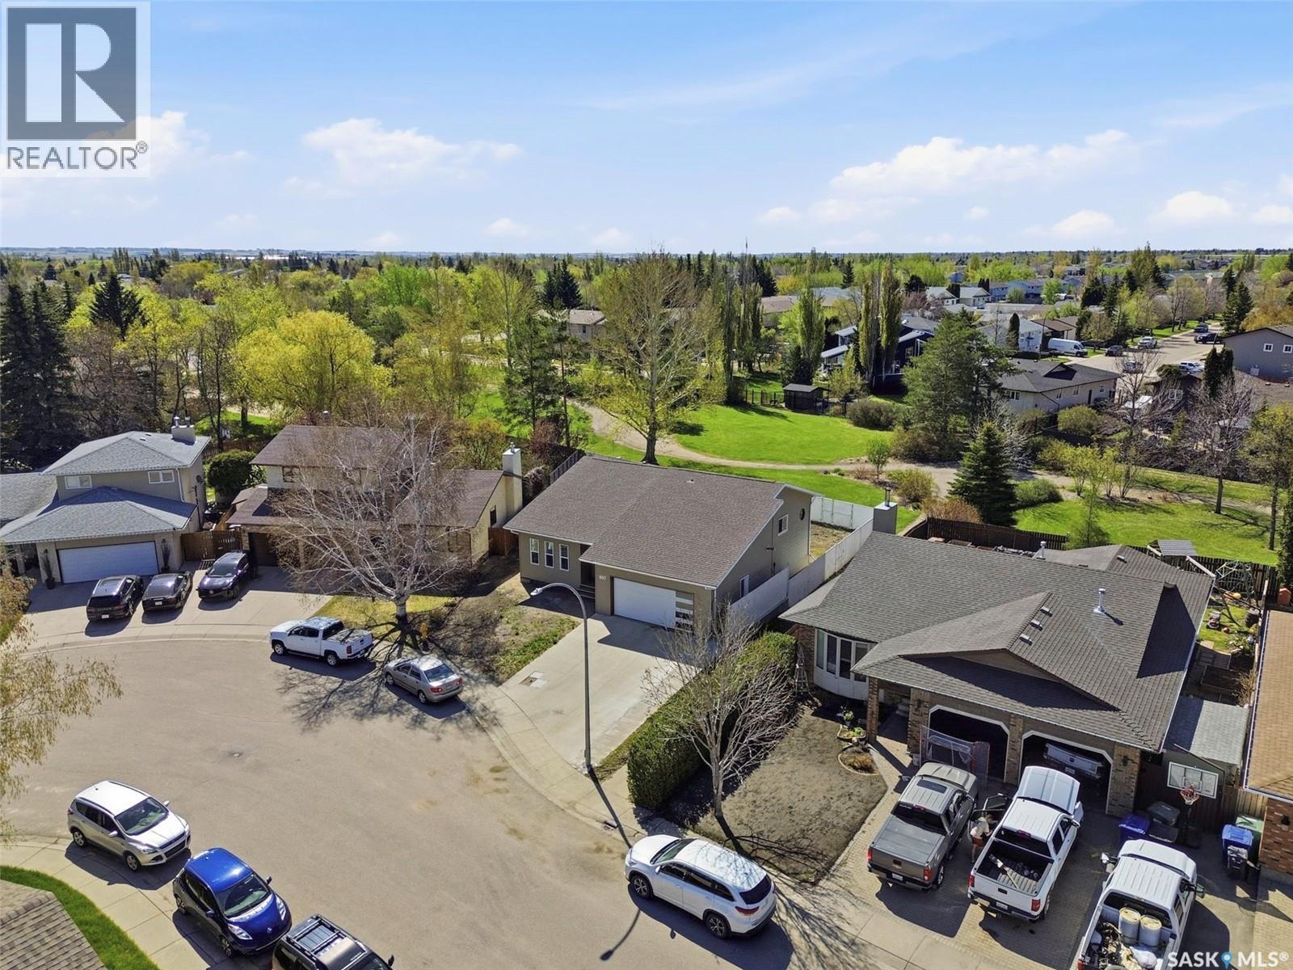
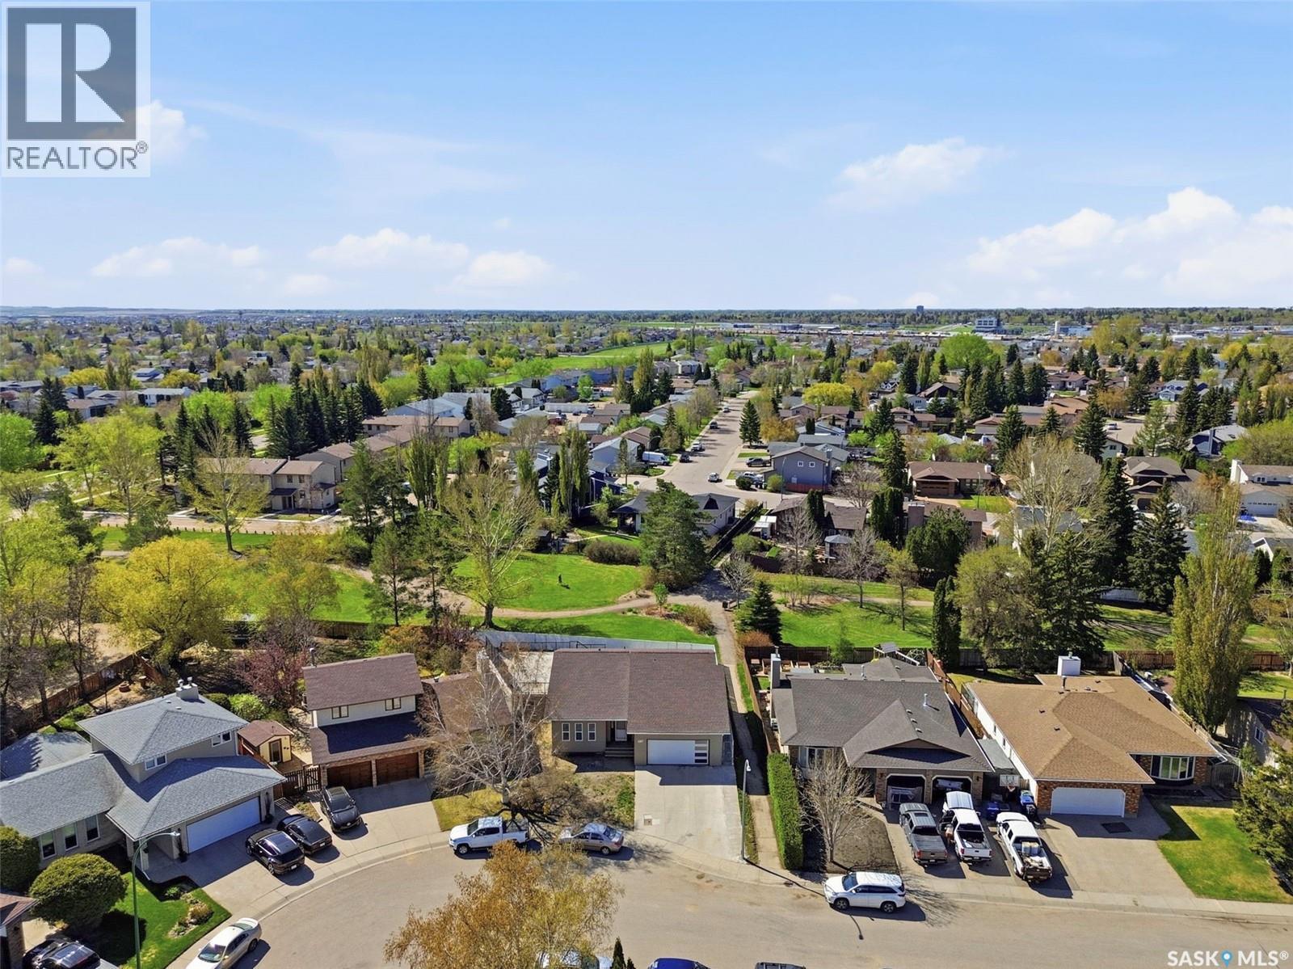
607 Addie Crescent, Saskatoon, SK - Outdoor With View
607 Addie Crescent, Saskatoon, SK -
607 Addie Crescent, Saskatoon, SK - Outdoor With View
607 Addie Crescent, Saskatoon, SK  - Outdoor
607 Addie Crescent, Saskatoon, SK  - Outdoor With Facade
607 Addie Crescent, Saskatoon, SK  - Indoor Photo Showing Other Room
607 Addie Crescent, Saskatoon, SK - Indoor Photo Showing Other Room
607 Addie Crescent, Saskatoon, SK - Indoor Photo Showing Kitchen With Upgraded Kitchen
607 Addie Crescent, Saskatoon, SK - Indoor
607 Addie Crescent, Saskatoon, SK - Indoor Photo Showing Kitchen
607 Addie Crescent, Saskatoon, SK - Indoor Photo Showing Kitchen With Upgraded Kitchen
607 Addie Crescent, Saskatoon, SK - Indoor Photo Showing Bathroom
607 Addie Crescent, Saskatoon, SK - Indoor Photo Showing Other Room
607 Addie Crescent, Saskatoon, SK - Indoor Photo Showing Bathroom
607 Addie Crescent, Saskatoon, SK - Indoor Photo Showing Other Room
607 Addie Crescent, Saskatoon, SK - Indoor
607 Addie Crescent, Saskatoon, SK - Indoor Photo Showing Other Room
607 Addie Crescent, Saskatoon, SK - Indoor Photo Showing Kitchen
607 Addie Crescent, Saskatoon, SK - Indoor Photo Showing Kitchen With Double Sink
607 Addie Crescent, Saskatoon, SK - Indoor With Storage
607 Addie Crescent, Saskatoon, SK - Indoor Photo Showing Other Room
607 Addie Crescent, Saskatoon, SK - Indoor
607 Addie Crescent, Saskatoon, SK - Indoor Photo Showing Other Room
607 Addie Crescent, Saskatoon, SK - Indoor Photo Showing Bathroom
607 Addie Crescent, Saskatoon, SK - Indoor Photo Showing Other Room
607 Addie Crescent, Saskatoon, SK - Indoor Photo Showing Laundry Room
607 Addie Crescent, Saskatoon, SK - Indoor Photo Showing Basement
607 Addie Crescent, Saskatoon, SK - Indoor Photo Showing Garage
607 Addie Crescent, Saskatoon, SK - Outdoor
607 Addie Crescent, Saskatoon, SK - Outdoor With Exterior
607 Addie Crescent, Saskatoon, SK - Outdoor
607 Addie Crescent, Saskatoon, SK - Outdoor With Exterior
607 Addie Crescent, Saskatoon, SK - Outdoor
607 Addie Crescent, Saskatoon, SK - Outdoor With Exterior
607 Addie Crescent, Saskatoon, SK - Outdoor
607 Addie Crescent, Saskatoon, SK - Outdoor With Exterior
607 Addie Crescent, Saskatoon, SK - Outdoor
607 Addie Crescent, Saskatoon, SK - Outdoor With View
607 Addie Crescent, Saskatoon, SK -
607 Addie Crescent, Saskatoon, SK - Outdoor With View
Assurance Habitation – TD Assurance
Obtenez une soumission d’assurance en ligne pour cette propriété 679 900 $ située à Saskatoon
  • Publicité

Visites libres

  • sam 30 mai 2026 15h00 - 17h00
Êtes-vous un investisseur immobilier
607 Addie CRESCENT, Saskatoon, Saskatchewan, S7N 3K7
679 900 $

5 Chambres

3 Salles de bain

Informations sur la propriété

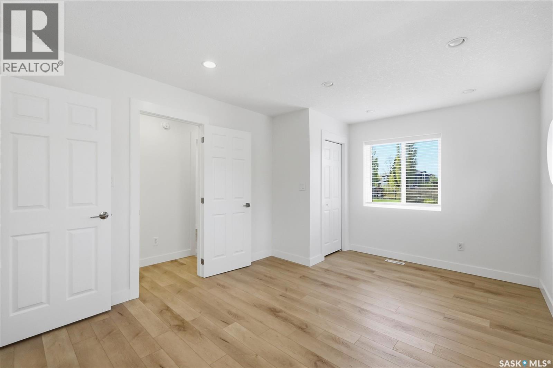
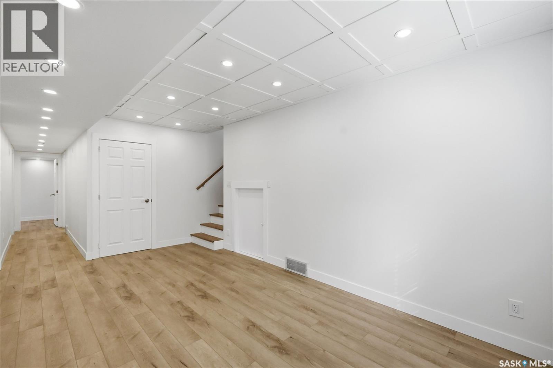
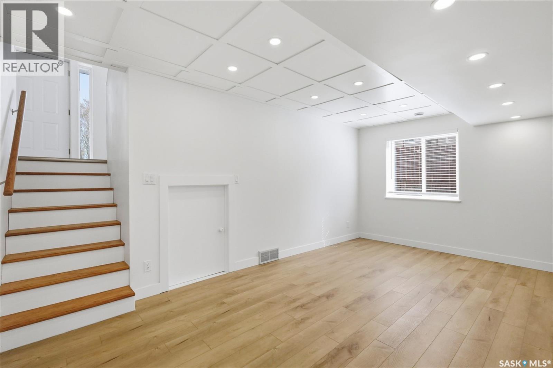
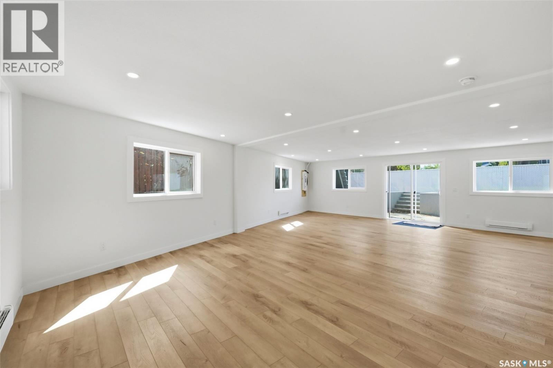
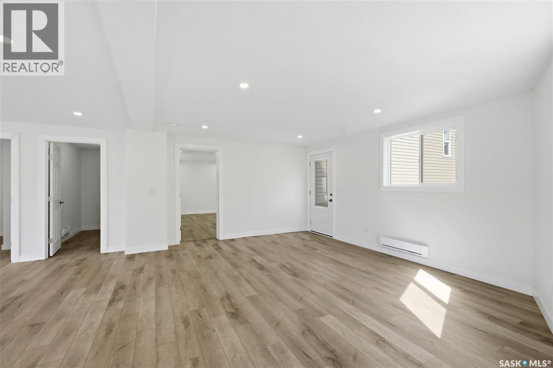
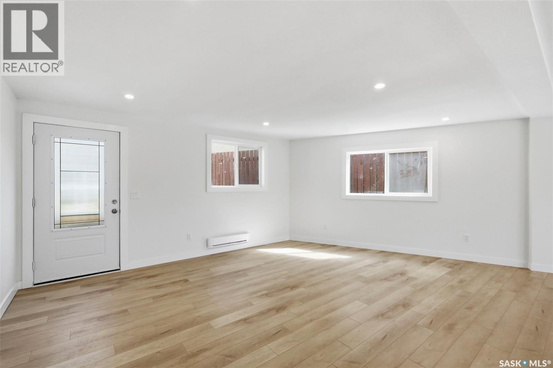
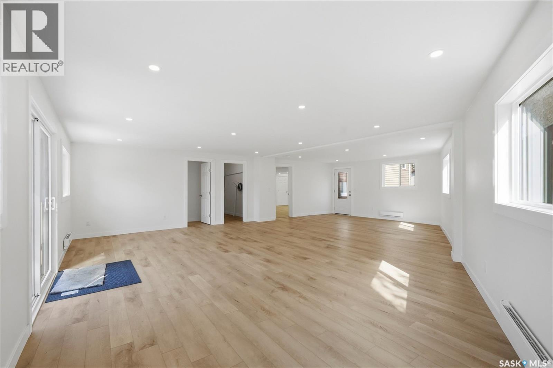
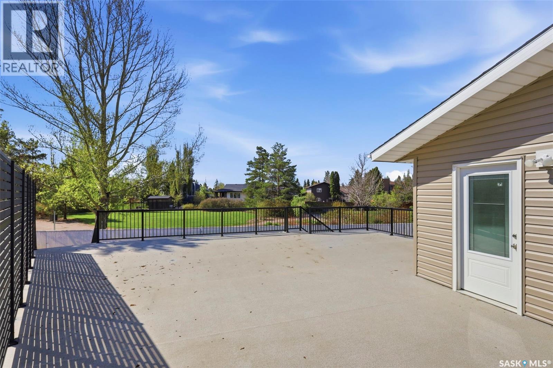
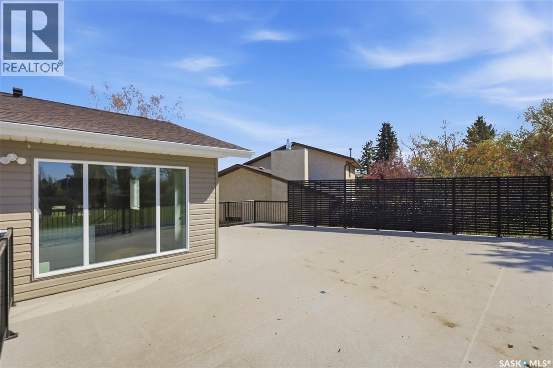
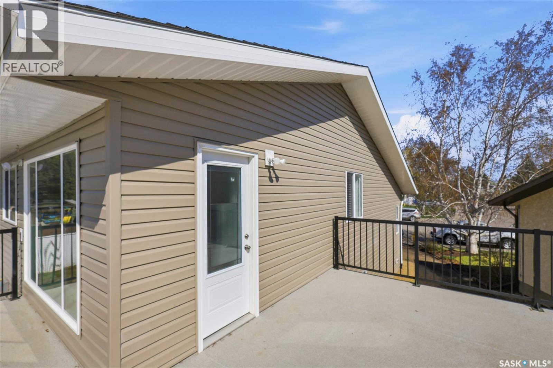
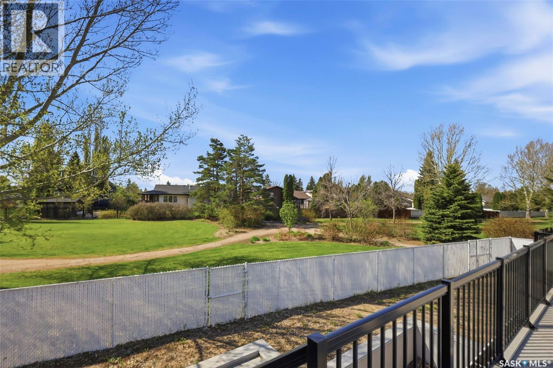
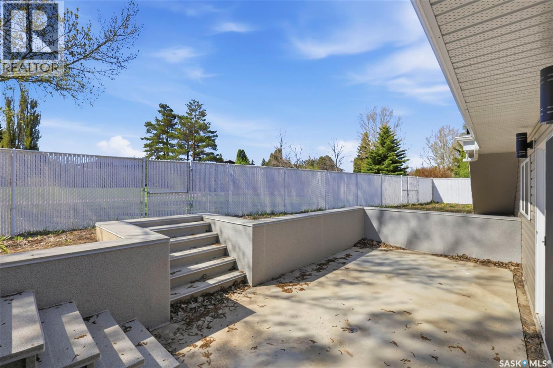
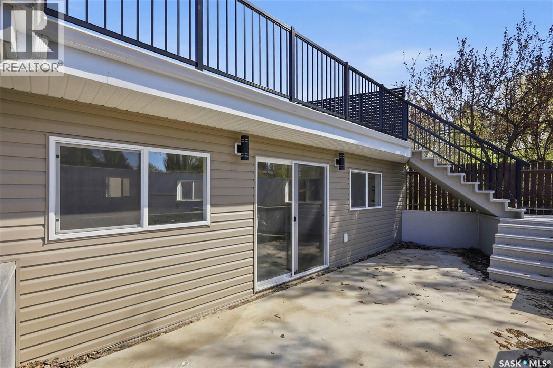
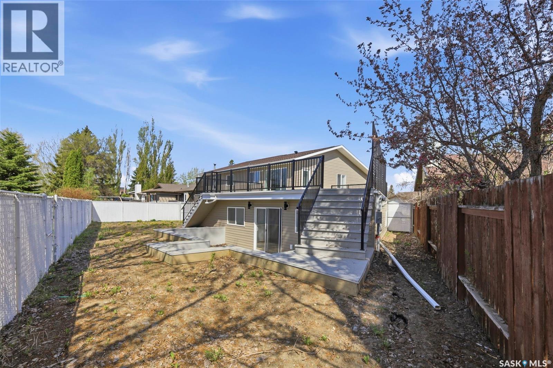
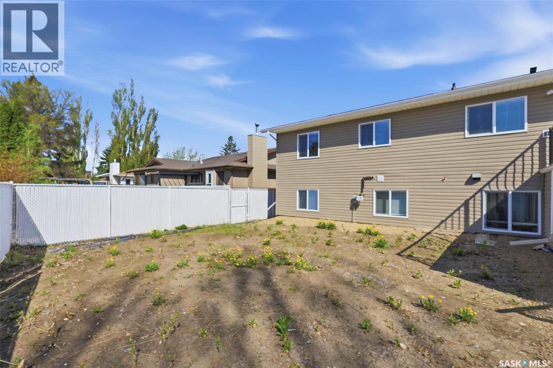
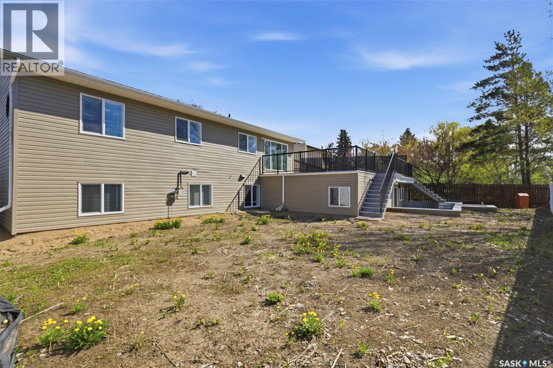
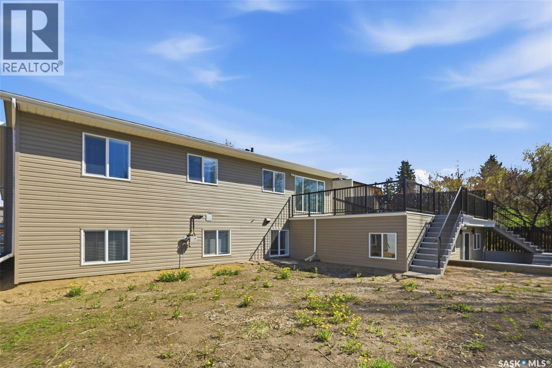
Welcome to this beautifully renovated 3-level split, ideally located on a quiet crescent in the sought-after Forest Grove neighborhood. This home offers a great mix of space, style, and functionality, making it perfect for everyday living and entertaining. The kitchen is truly the heart of the home, featuring a massive 8.5 x 7.4 ft quartz island, built-in cabinetry, built-in stove and oven, double sinks, and a spacious dining area overlooking the cozy living room below, creating a bright and open feel throughout. From the kitchen, step out onto the large deck—one of the home’s standout features backing onto green space and walking paths, making it the perfect spot to relax or host family and friends. Upstairs, you’ll find the primary bedroom with its own private 3-piece ensuite, a second bedroom, and a full 4-piece bathroom. The lower level offers a spacious family room with a wet bar, three additional bedrooms, and another full bathroom, providing plenty of room for a growing family or guests. One of the most unique features of this home is the custom-built space beneath the garage with walk-out access to the backyard. Whether you need a home gym, studio, playroom, or extra entertaining space, the possibilities are endless. This is a rare opportunity to own a beautifully updated home in a fantastic location with plenty of space both inside and out. (id:27)

Particularités du bâtiment :

  • Style: Maison détachée
  • Type de bâtiment: Unifamiliale
  • Air climatisé: Oui
  • État du sous-sol: Aménagé
  • Stationnement: Oui
  • Surface utile: 1508 sqft
  • Type de construction: Isolée
  • Type de construction à paliers multiples: Mi-étages latéraux
  • Type de sous-sol: Sous-sol complet
  • Type de chauffage: Plinthes chauffantes, Air pulsé
  • Combustible de chauffage: Gaz naturel
  • Type de climatisation: Climatisation centrale
  • Électroménagers: Machine à laver, Réfrigérateur, Lave-vaisselle, Sécheuse, Four encastré, Couvre-fenêtre, Télécommande(s) d'ouvre-porte de garage, Hotte

Caractéristiques :

  • Type de possession: Tenure franche
  • Type de propriété: Unifamiliale
  • Bâti en: 1985
  • Caractéristiques: Boisé
  • Chambres : 5
  • Clôture: Clôture
  • Salle(s) de bains : 3
  • Superficie habitable (approx): 1508 Pieds carrés
  • Type de structure: Terrasse
  • Type de stationnement: Garage attenant, Places de stationnement
  • Nbre d'espaces de stationnement: 4

Détails des pièces :

  • Salle à dîner 2e niveau 3.15 m x 3.35 m
  • Cuisine 2e niveau 3.66 m x 4.88 m
  • Salle de bains 2e niveau Measurements not available
  • Chambre 2e niveau 3.68 m x 2.18 m
  • Chambre principale 2e niveau 3.28 m x 4.55 m
  • Salle de bains 2e niveau Measurements not available
  • Salle familiale Sous-sol 6.68 m x 5.72 m
  • Chambre Sous-sol 3.53 m x 3.56 m
  • Chambre Sous-sol 4.85 m x 2.87 m
  • Salle de bains Sous-sol Measurements not available
  • Autre Sous-sol 7.82 m x 10.26 m
  • Chambre Sous-sol 2.87 m x 3.07 m
  • Rangement Sous-sol Measurements not available
  • Salon Niveau rez-de-chaussée 4.34 m x 3.66 m

Convertir la mesure en :

Gracieuseté de : eXp Realty
REALTOR.ca  

ÉvaluationExpressMC Powered by RPS
Vous songez à vendre?

Commencez par découvrir ce que votre maison pourrait valoir sur le marché actuel.

Emplacement de 607 Addie CRESCENT, Saskatoon, Saskatchewan, S7N 3K7

Données démographiques de 607 Addie CRESCENT, Saskatoon, Saskatchewan, S7N 3K7

Étape de vie

Familles avec parents dans la cinquantaine

Type d'emploi

Cols bleus/Primaire, Cols bleus/Industrie des services

Revenu moyen du ménage

101 713.47 $

Nombre moyen d'enfants

1.97

Population à domicile

Structure à domicile

Âge de la population

Éducation

Niveau d'éducation

No certificate/diploma/degree

15.55 %

Diplôme d'études secondaires ou équivalent

33.51 %

Certificat ou diplôme d'apprentissage ou d'une école de métiers

6.75 %

Diplôme d'études collégiales ou d'études postsecondaires (non universitaires)

18.18 %

Certificat d'études universitaires

0.31 %

Diplômes d'études universitaires

25.71 %

Navetteur

Se rendre au travail

En auto

89.2 %

En transport en commun

2.31 %

À pied

1.82 %

À bicyclette

0.86 %

Par tout autre moyen

5.81 %

Diversité Culturelle

Connaissance des langues officielles

Langue maternelle

Données Sur Le Bâtiment

Type de bâtiment

Appartements (faible hauteur et à étages multiples)

26.75 %

Maisons

73.25 %

Achat ou location