Button CopyPathCircle CloseCircle Left ArrowArrow Down Icon GreyClosecirclecircleBurger
  • Publicité

415 Paton PLACE, Saskatoon, Saskatchewan, S7W 0B8

No. MLS® SK043840
Maison À vendre à Willowgrove, Saskatoon, Saskatchewan
769 900 $ ÉvaluationExpressMC: 620K $ - 815K $

4 Chambres

3 Salles de bain

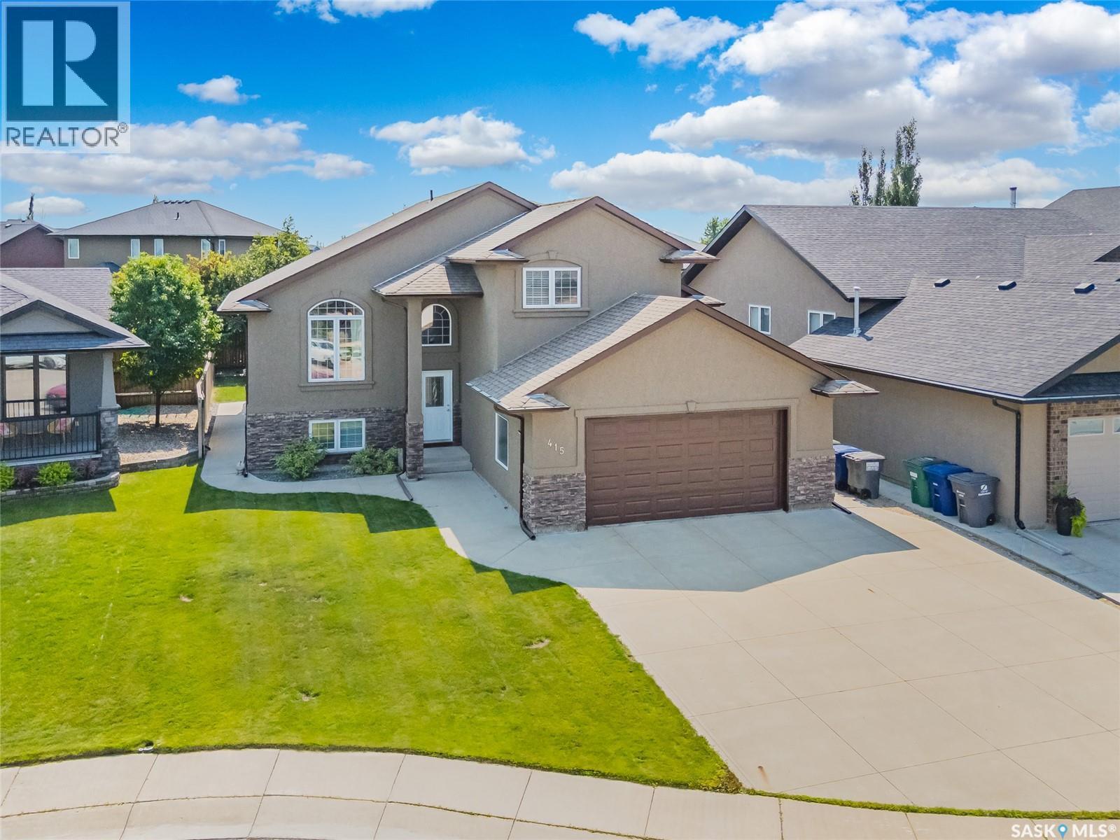
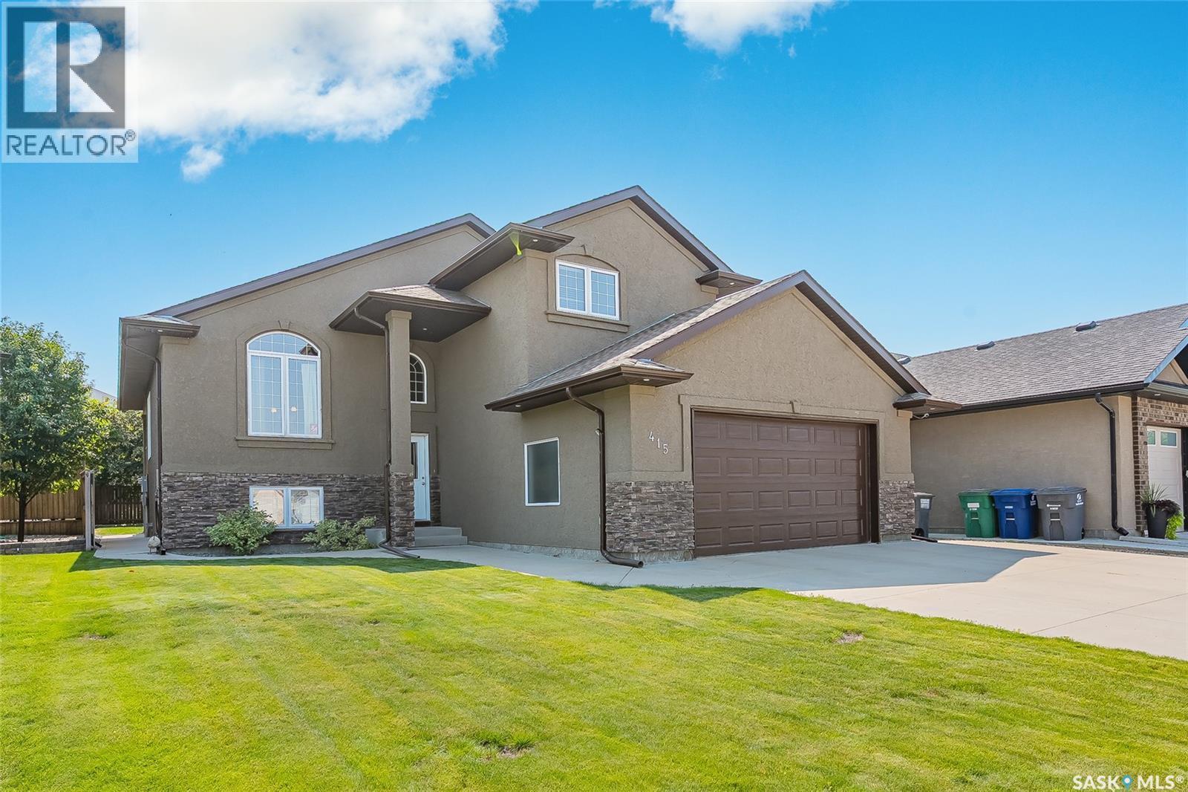
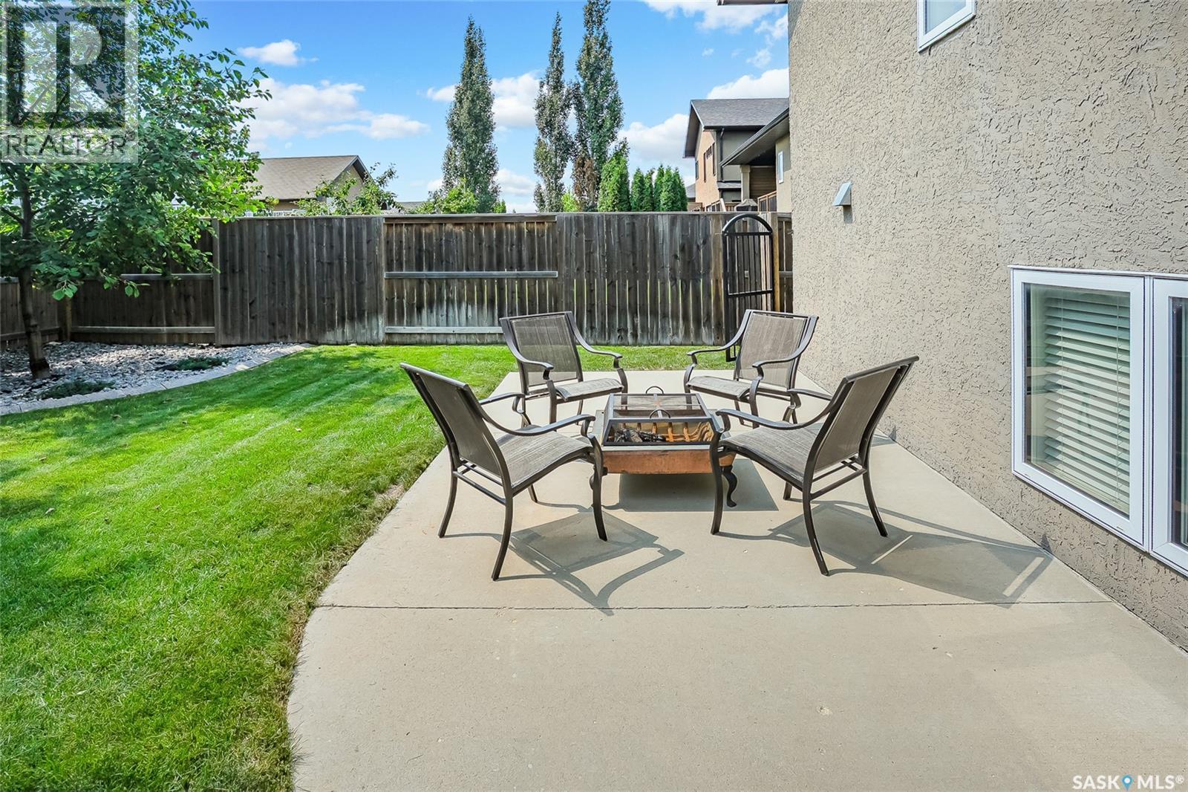
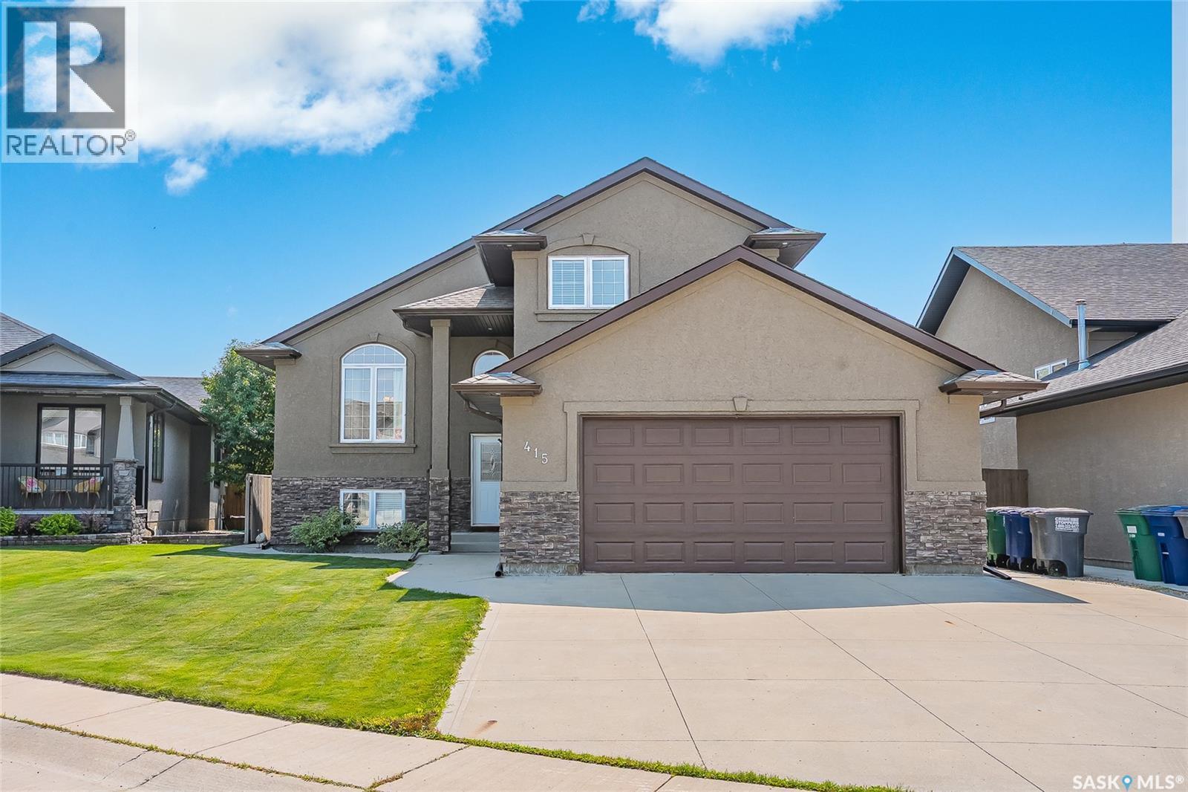
415 Paton Place, Saskatoon, SK - Outdoor
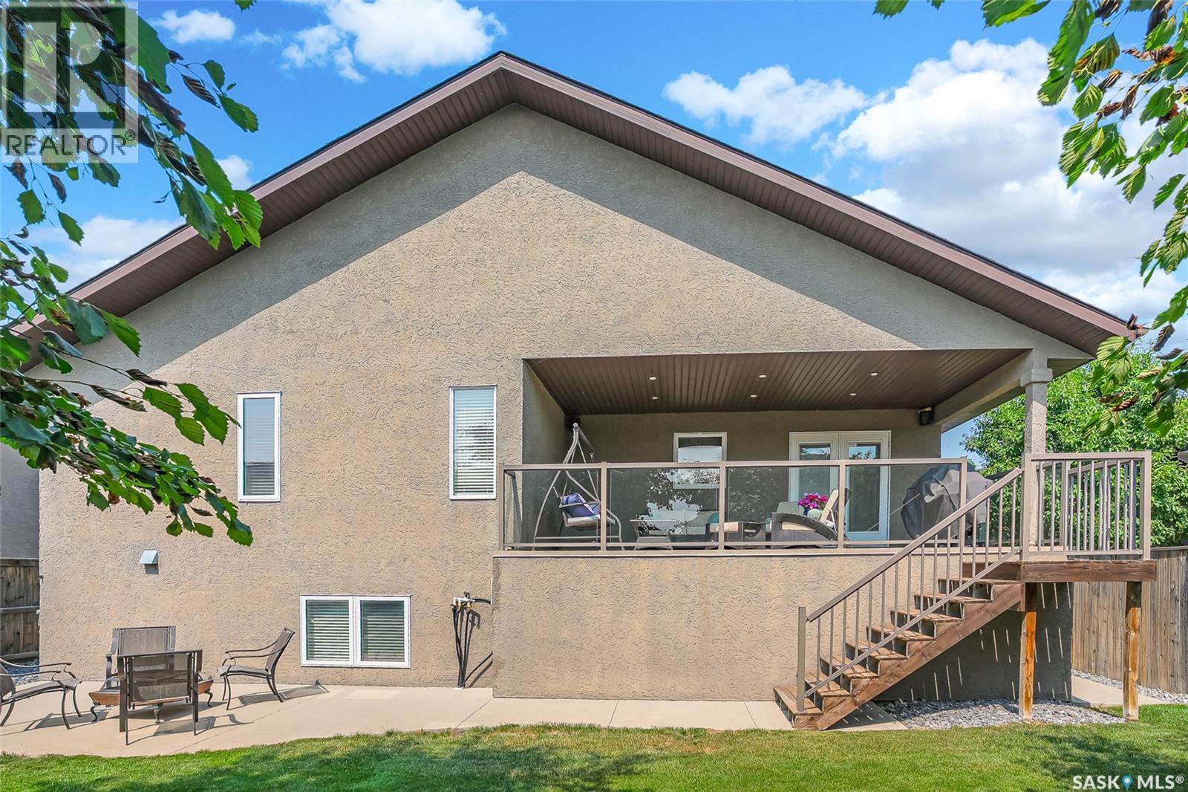
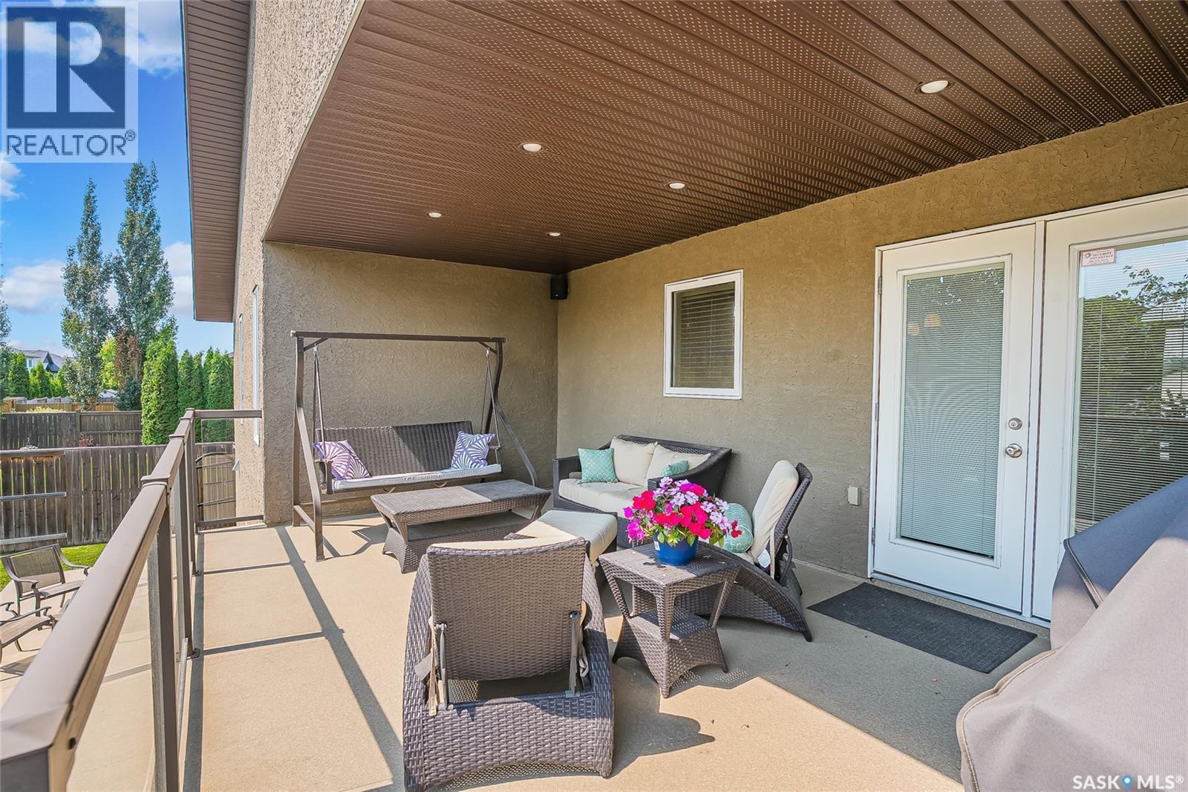
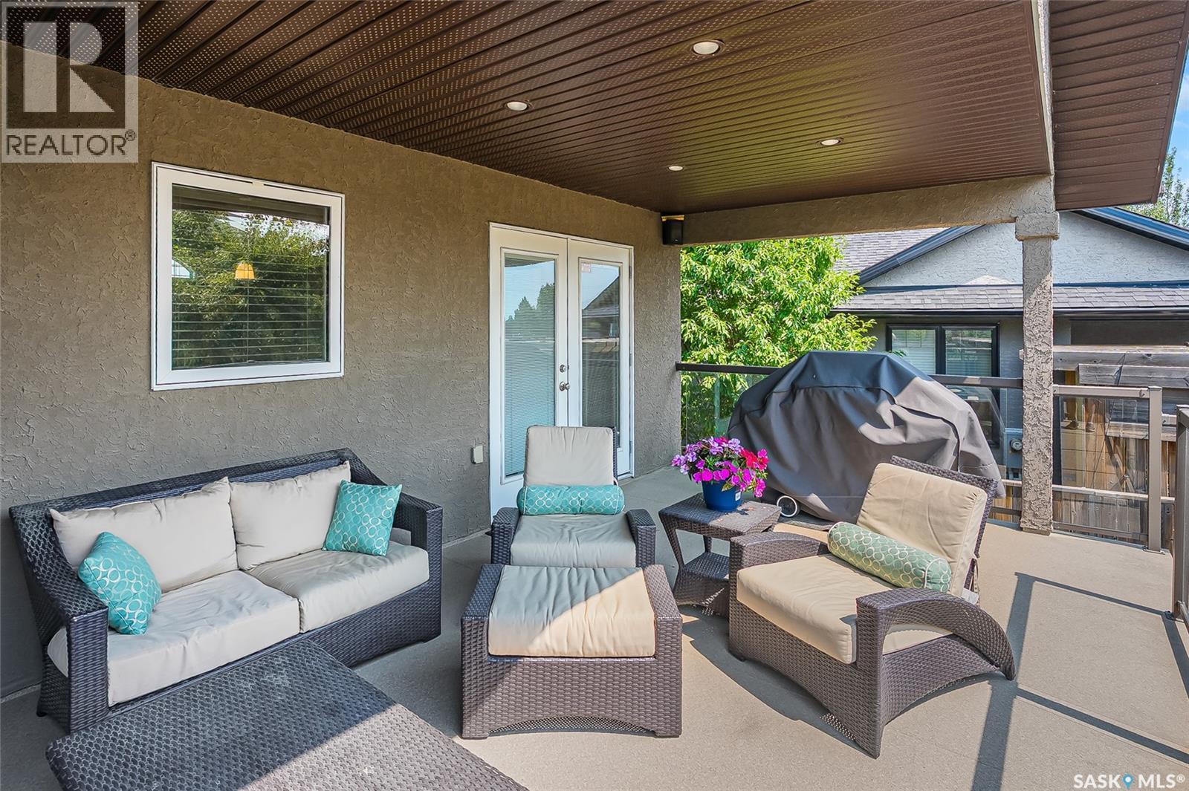
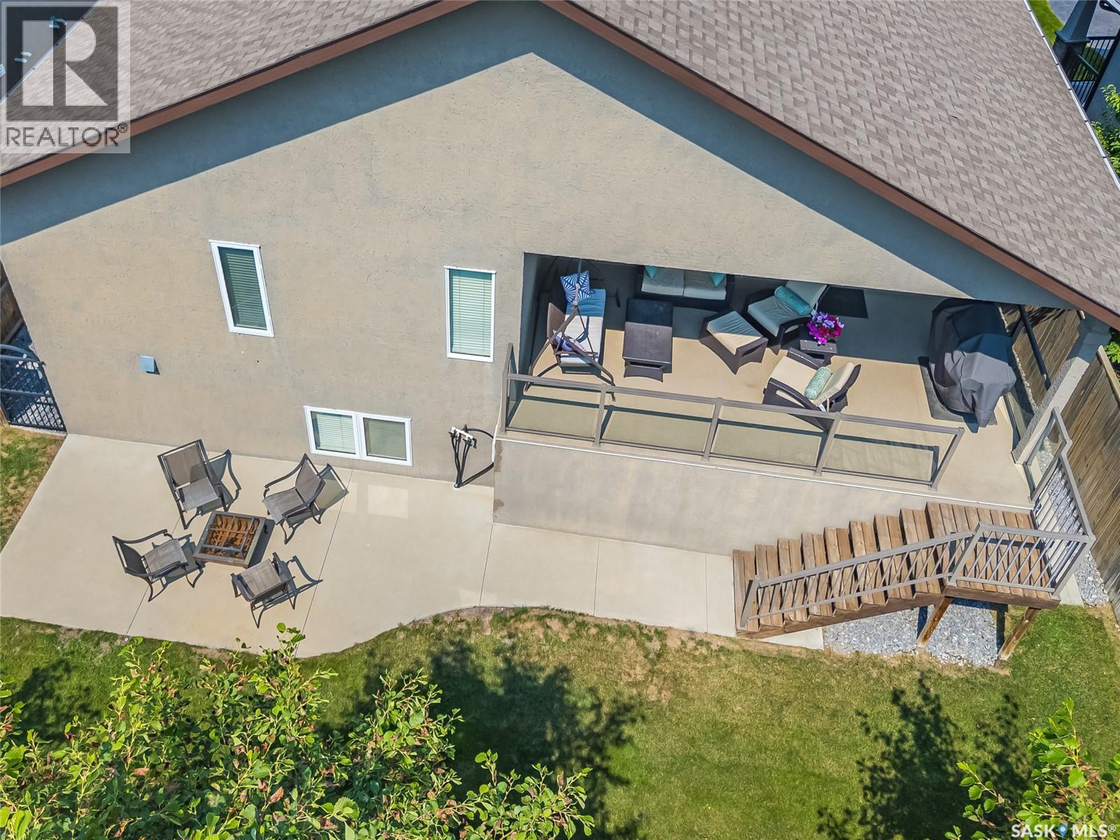
415 Paton Place, Saskatoon, SK - Outdoor With Deck Patio Veranda With Exterior
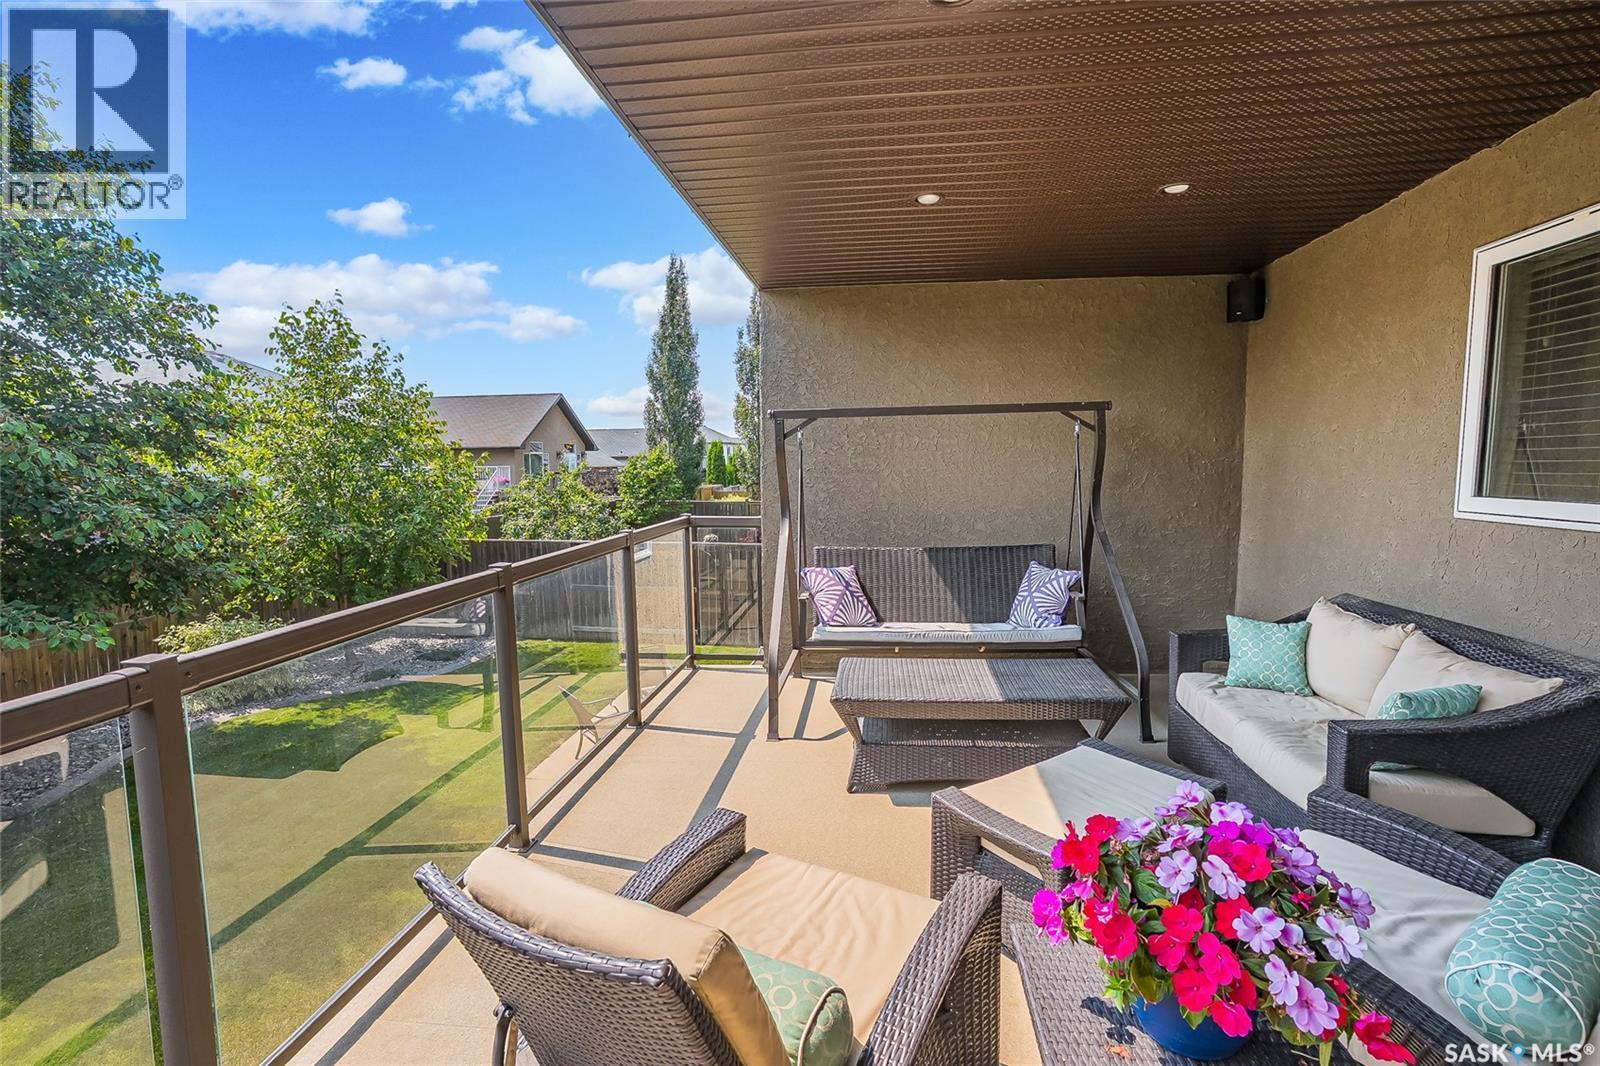
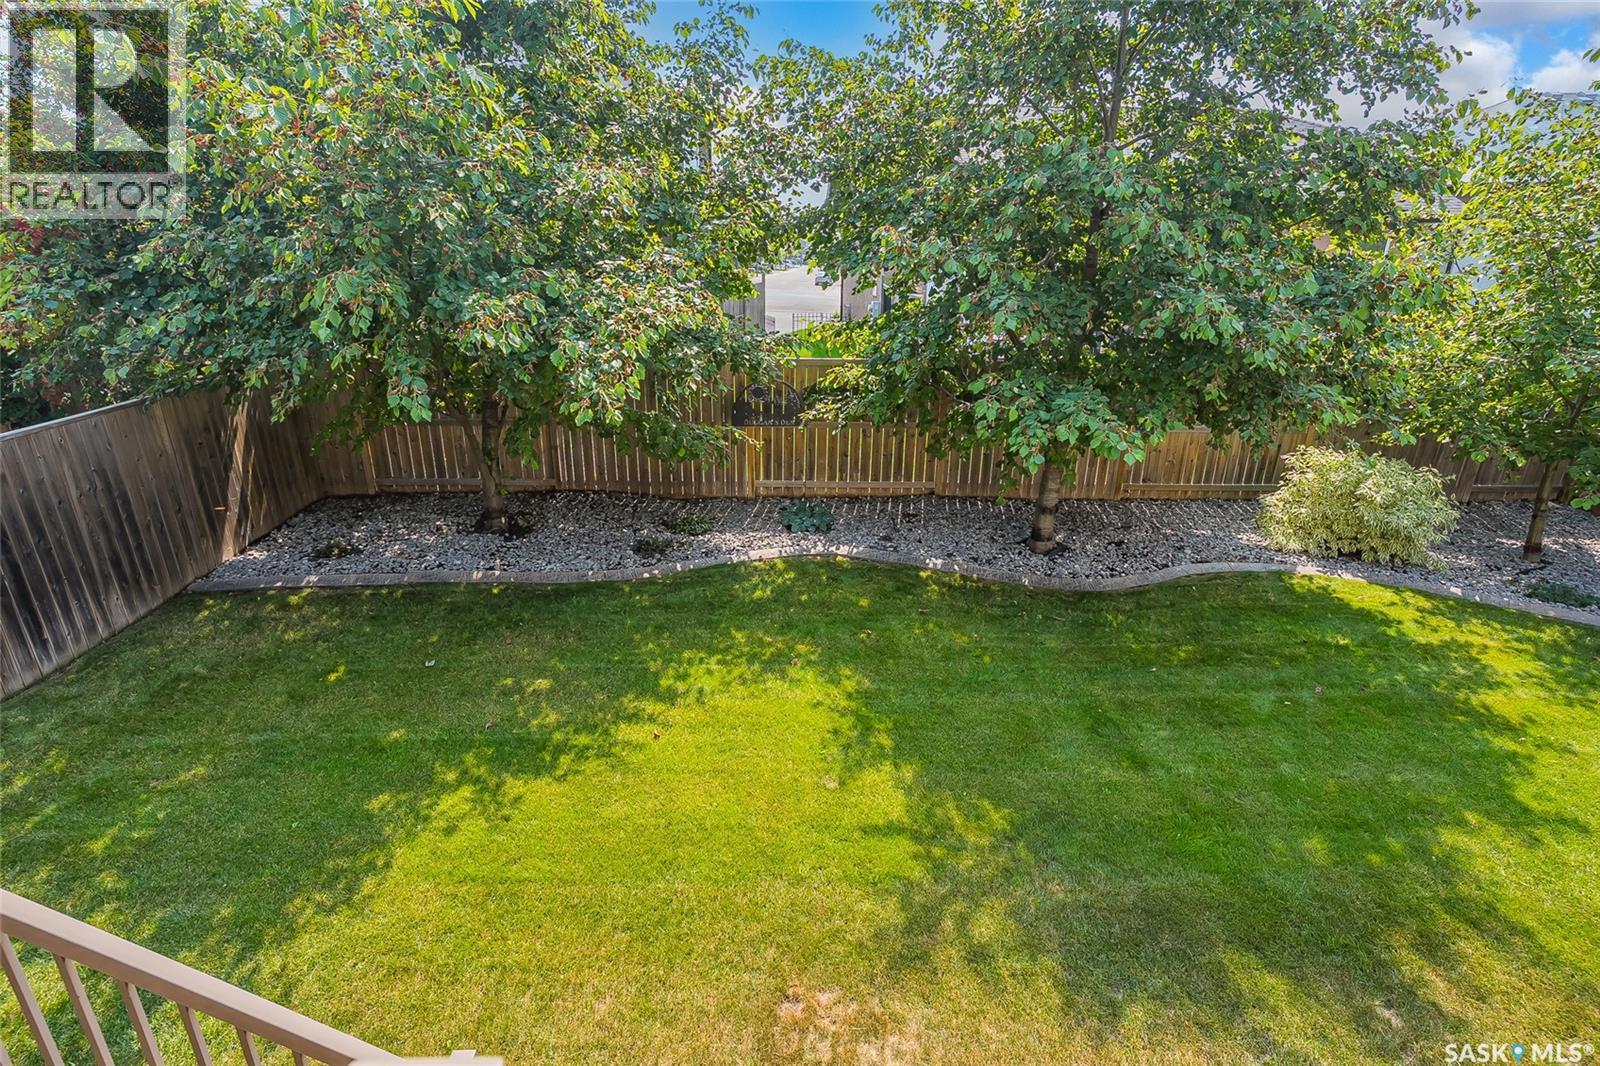
415 Paton Place, Saskatoon, SK - Outdoor With View
415 Paton Place, Saskatoon, SK - Indoor Photo Showing Other Room
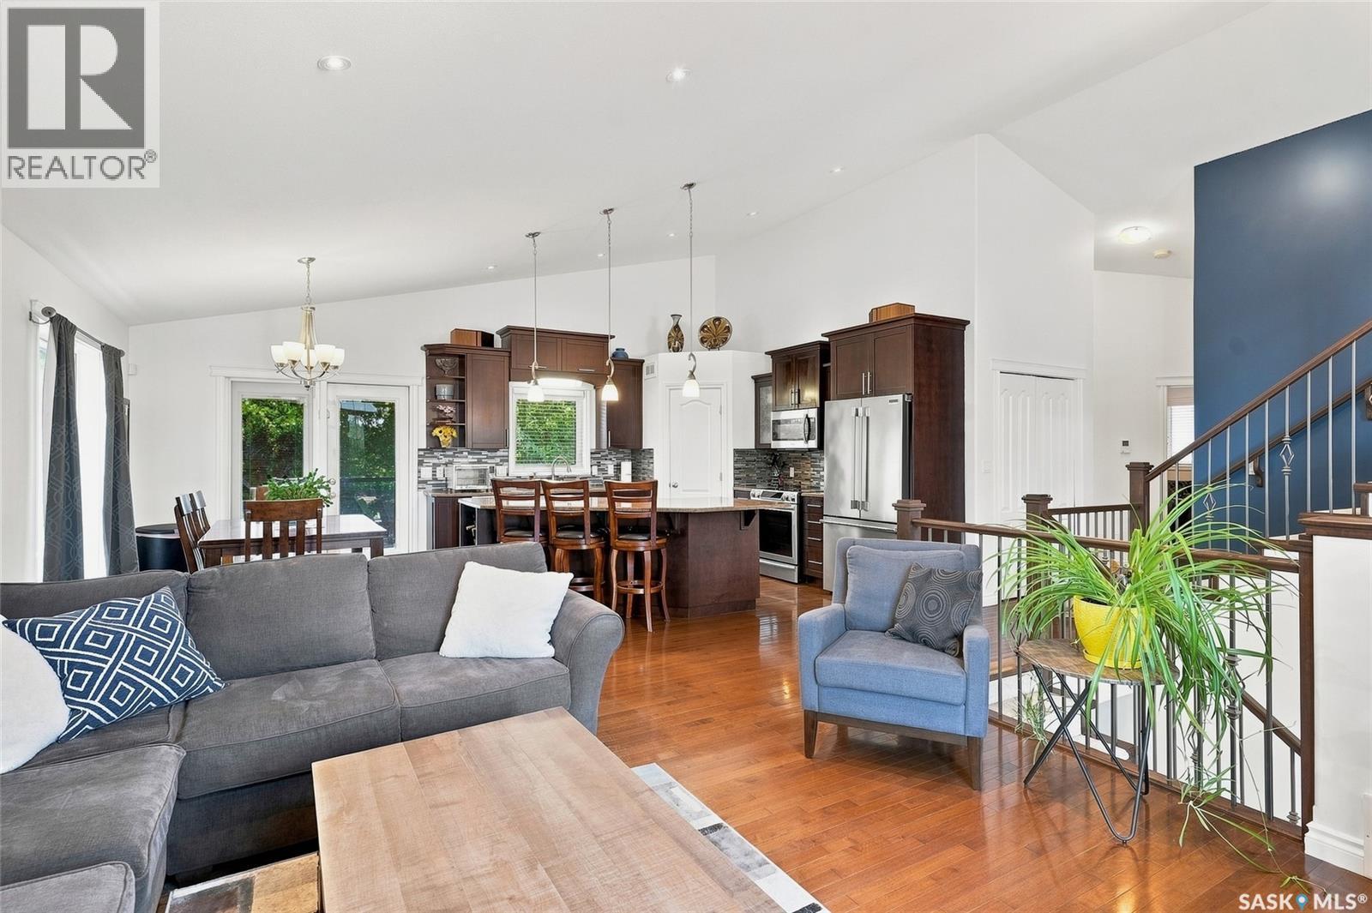
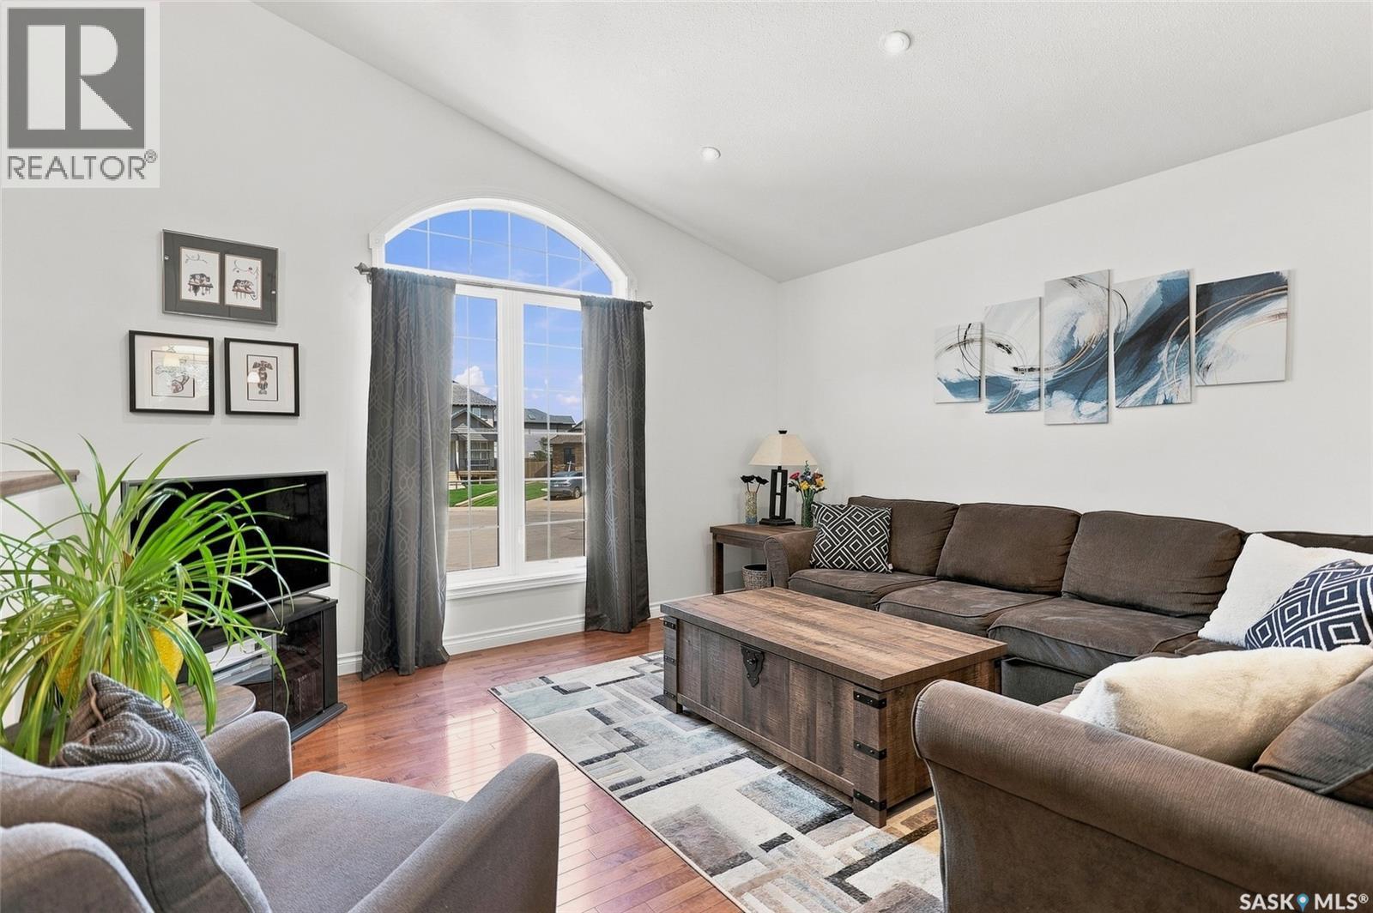
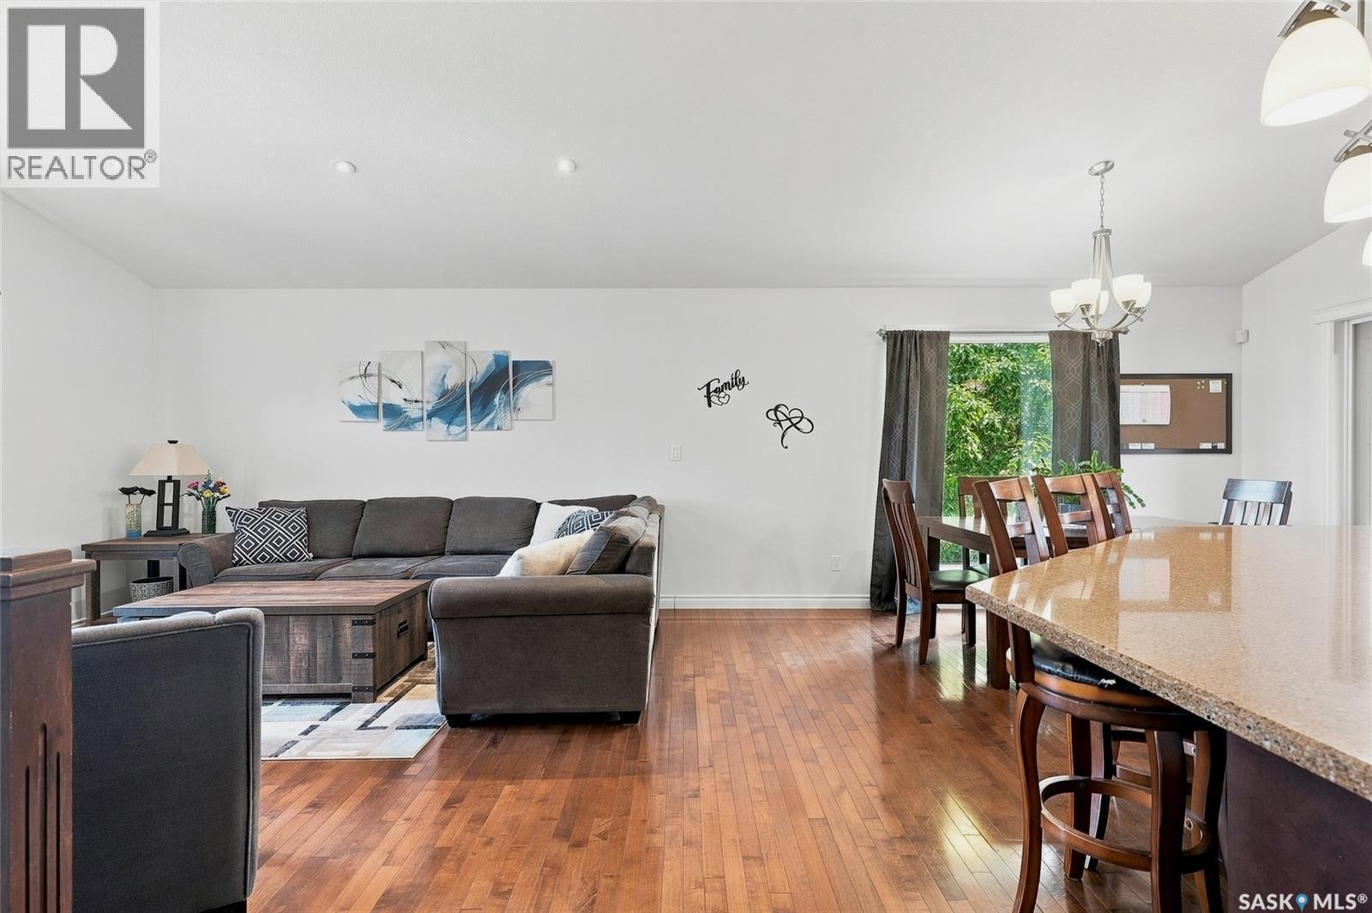
415 Paton Place, Saskatoon, SK - Indoor Photo Showing Living Room
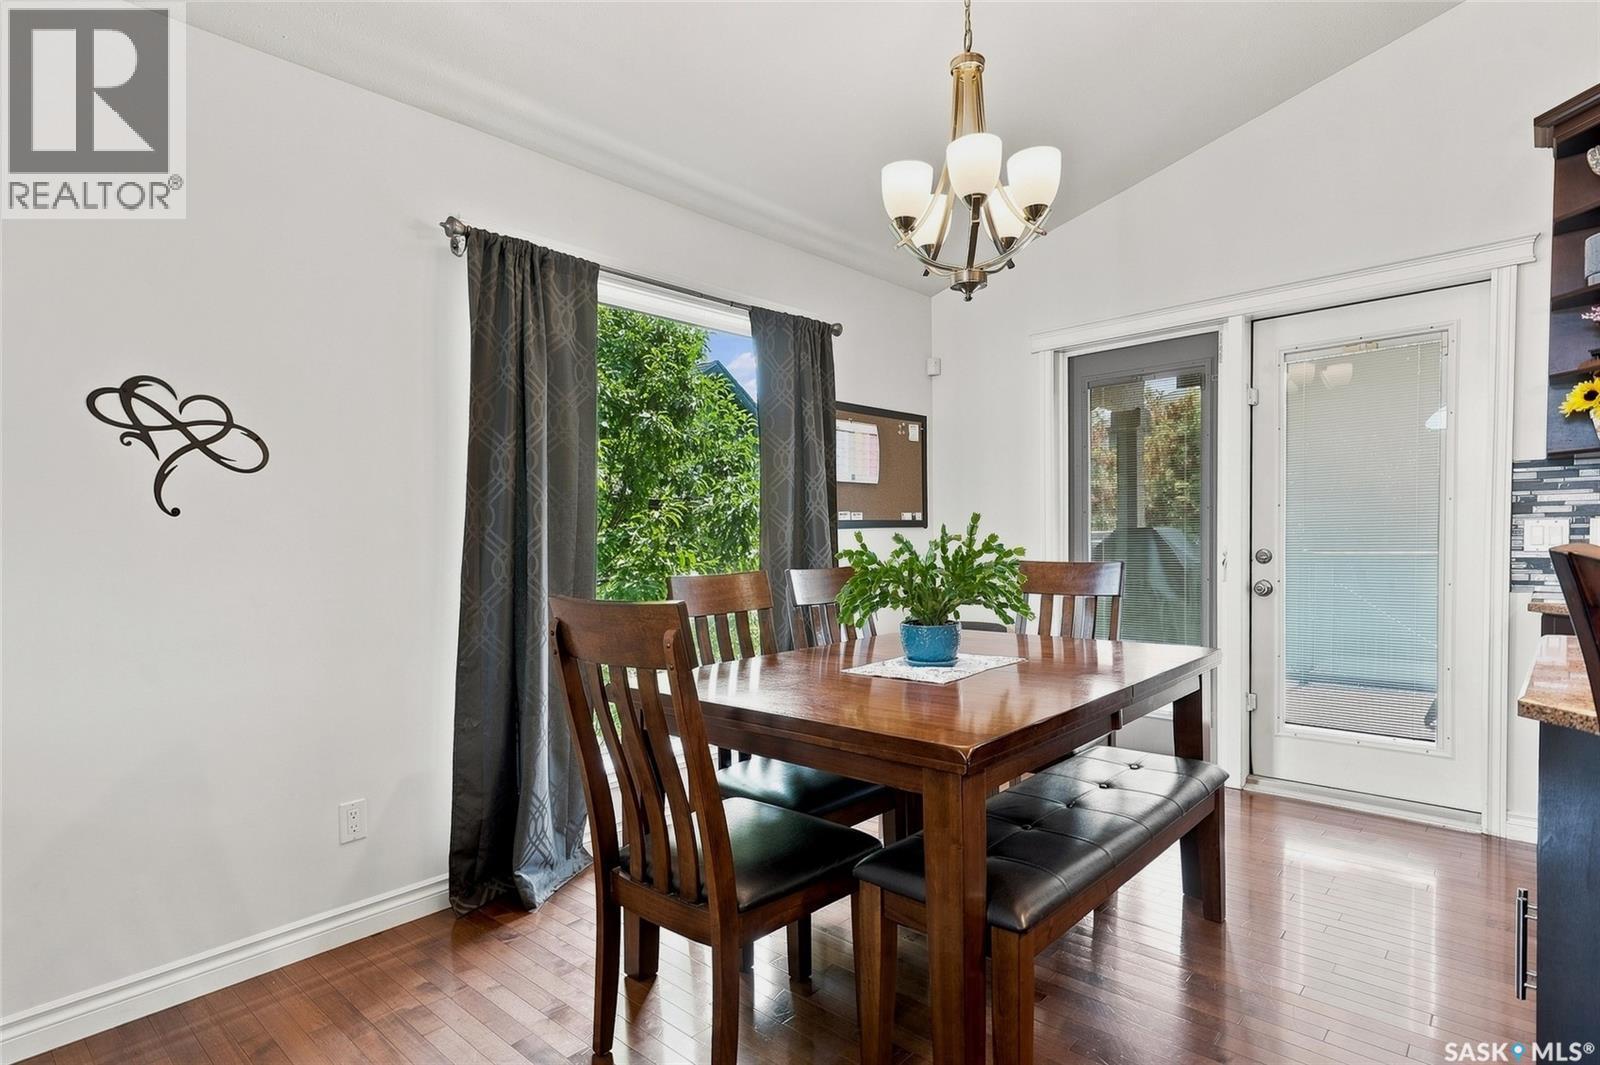
415 Paton Place, Saskatoon, SK - Indoor Photo Showing Dining Room
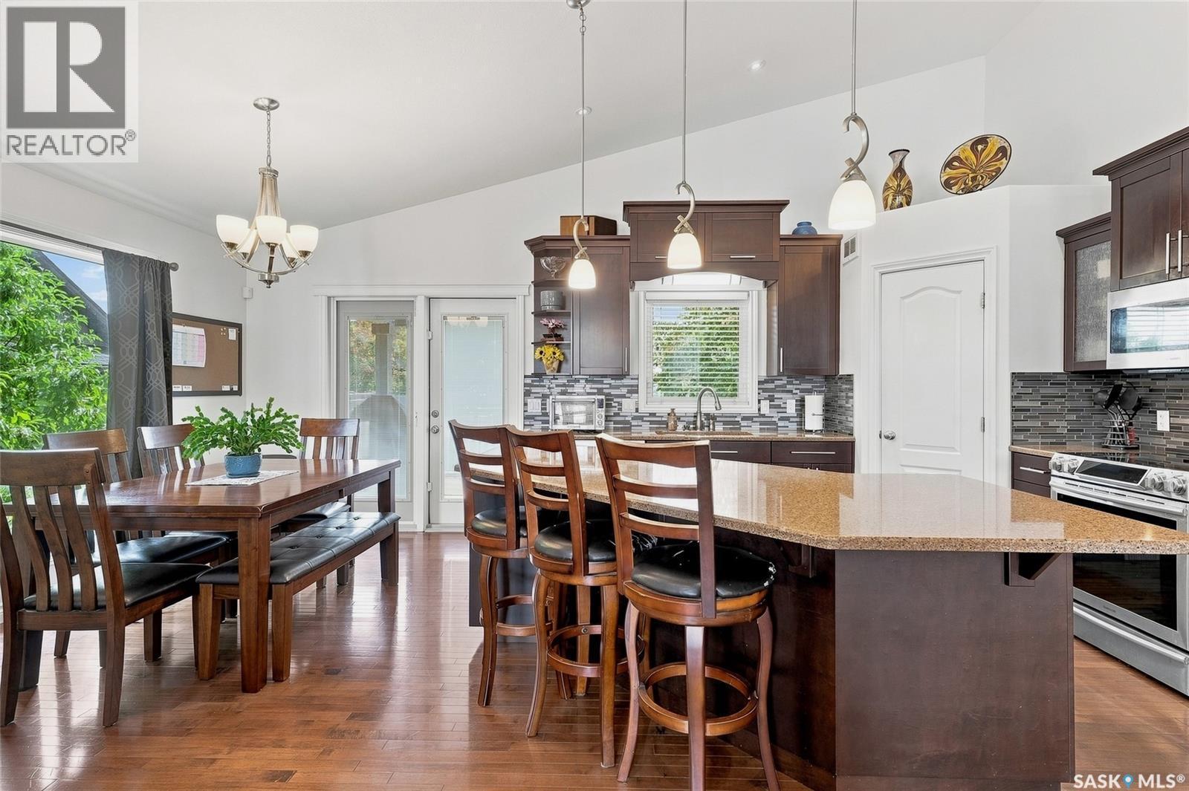
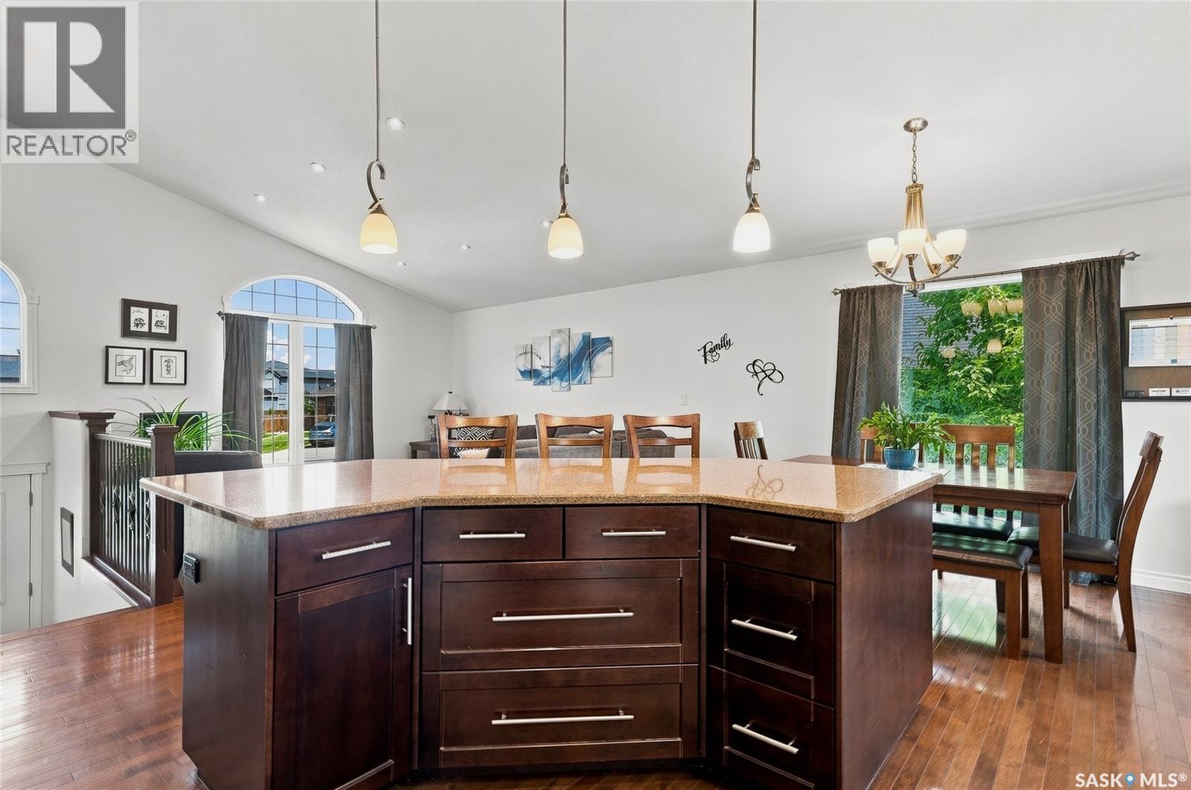
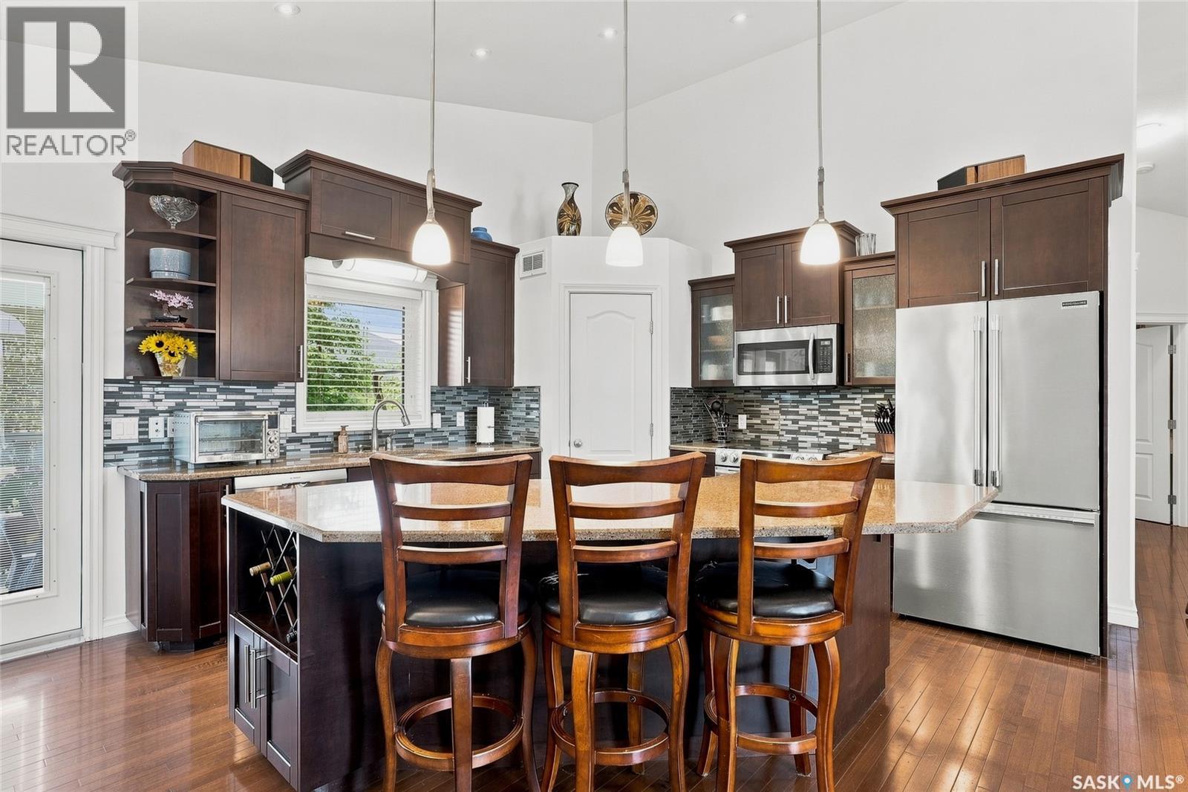
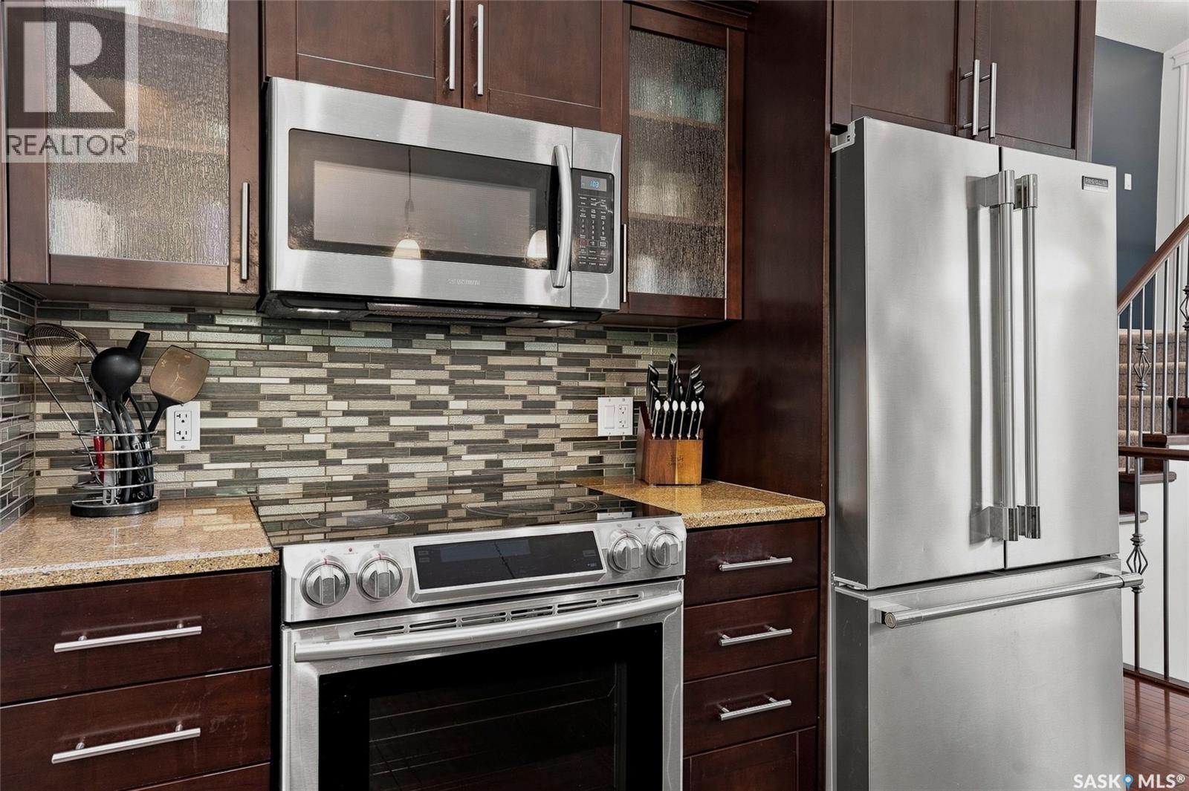
415 Paton Place, Saskatoon, SK - Indoor Photo Showing Kitchen With Upgraded Kitchen
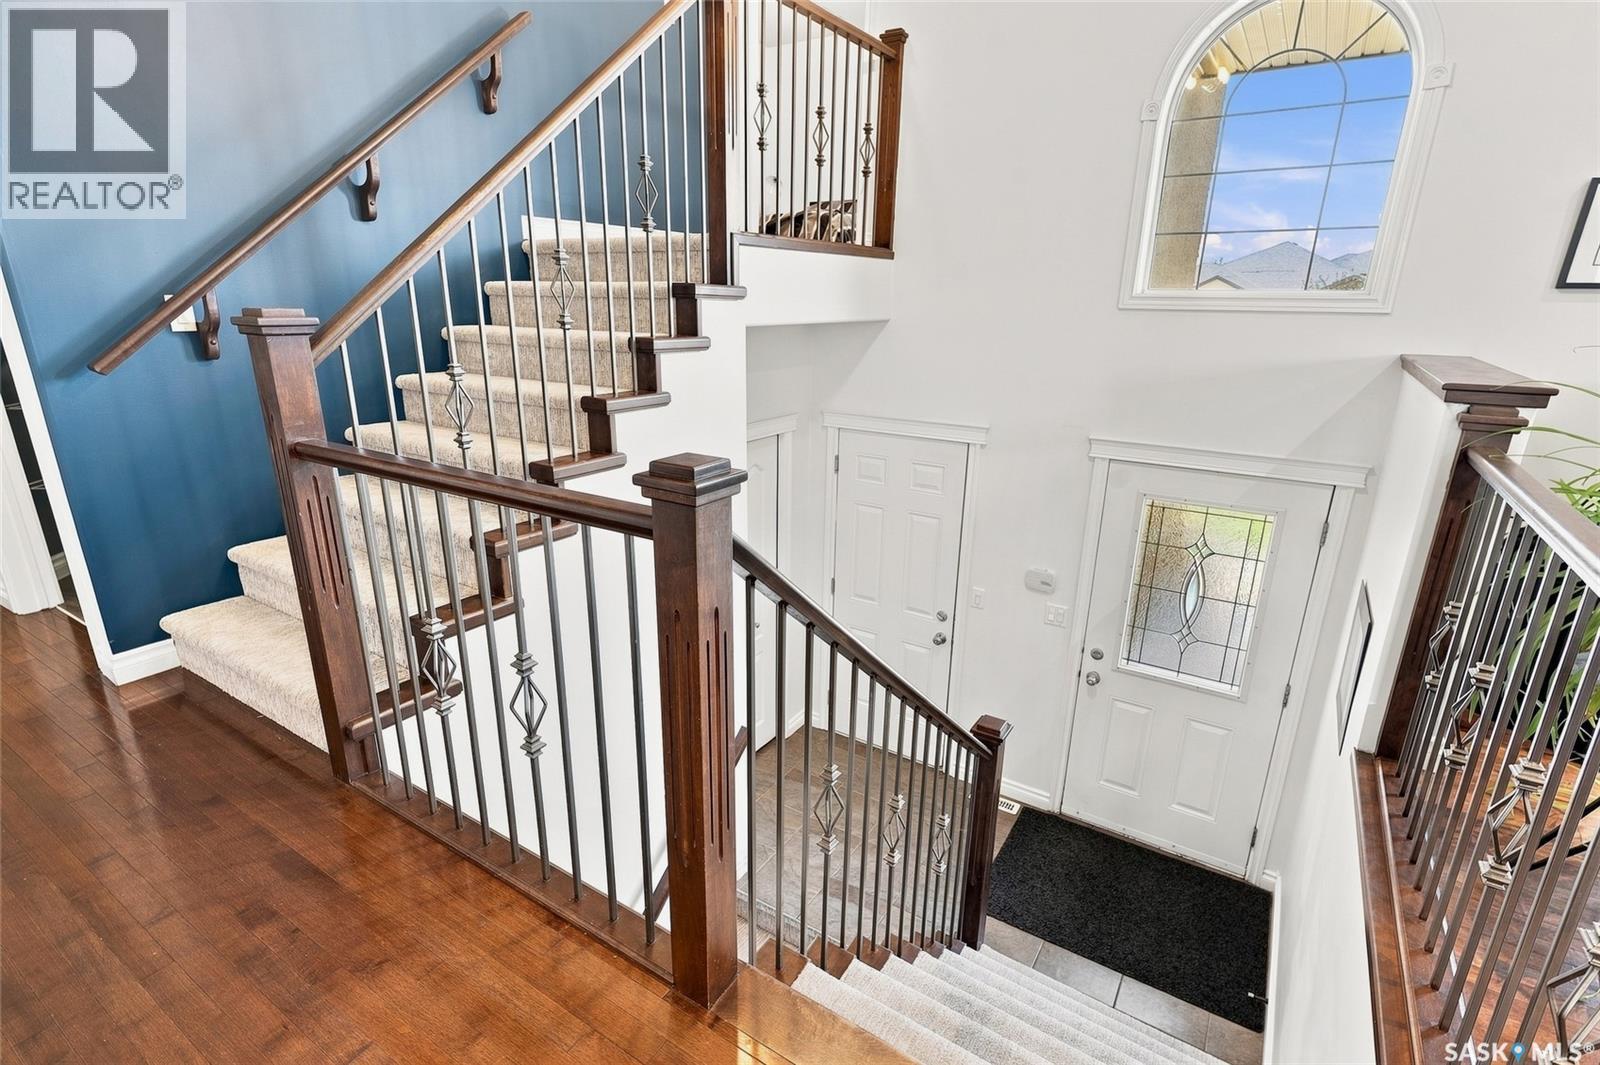
415 Paton Place, Saskatoon, SK - Indoor
415 Paton Place, Saskatoon, SK - Indoor Photo Showing Other Room
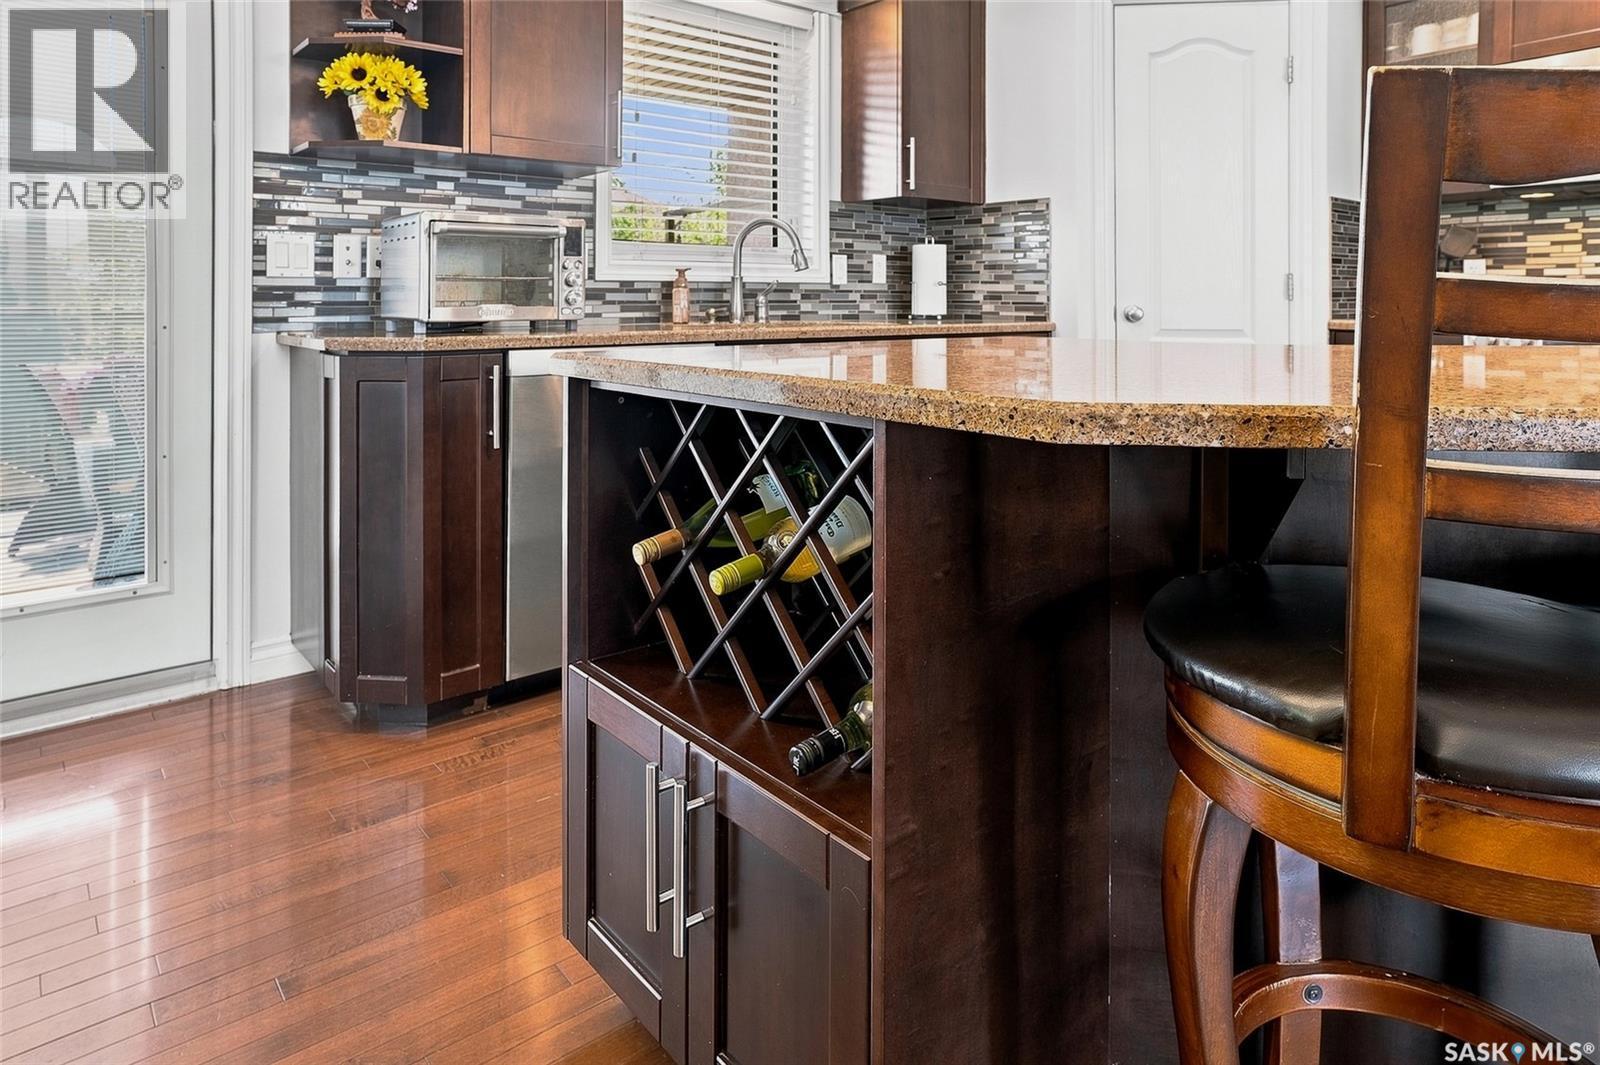
415 Paton Place, Saskatoon, SK - Indoor Photo Showing Kitchen With Double Sink With Upgraded Kitchen
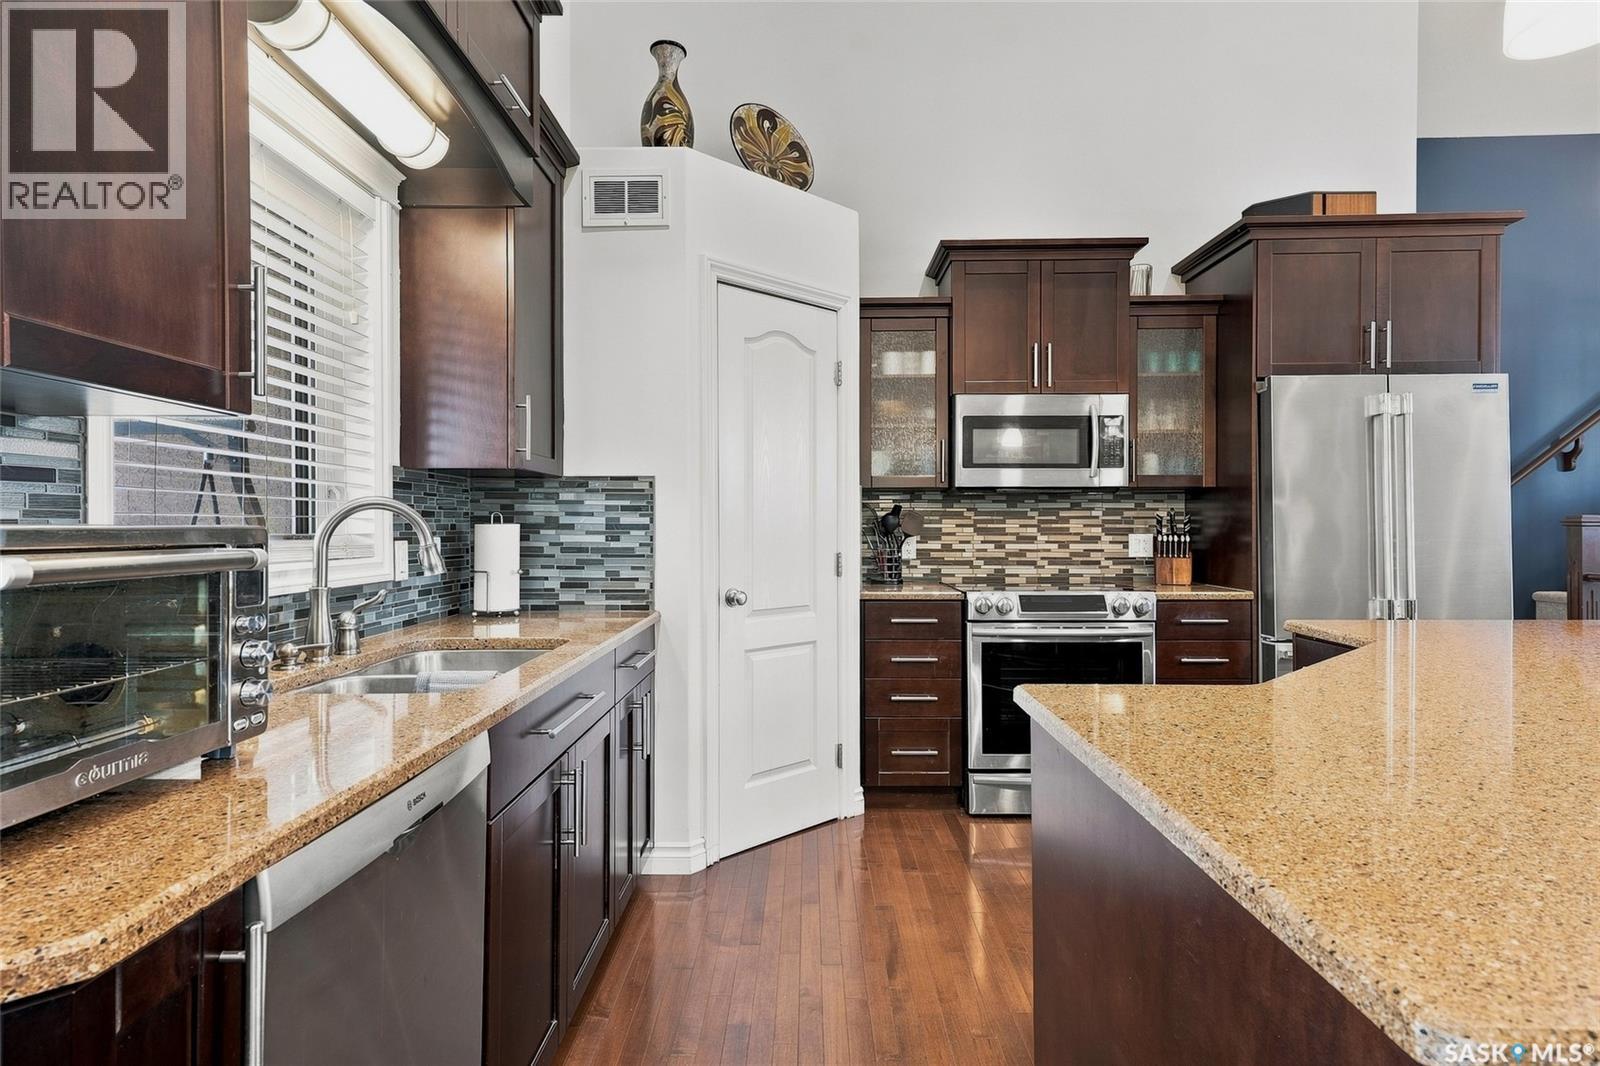
415 Paton Place, Saskatoon, SK - Indoor Photo Showing Kitchen With Double Sink
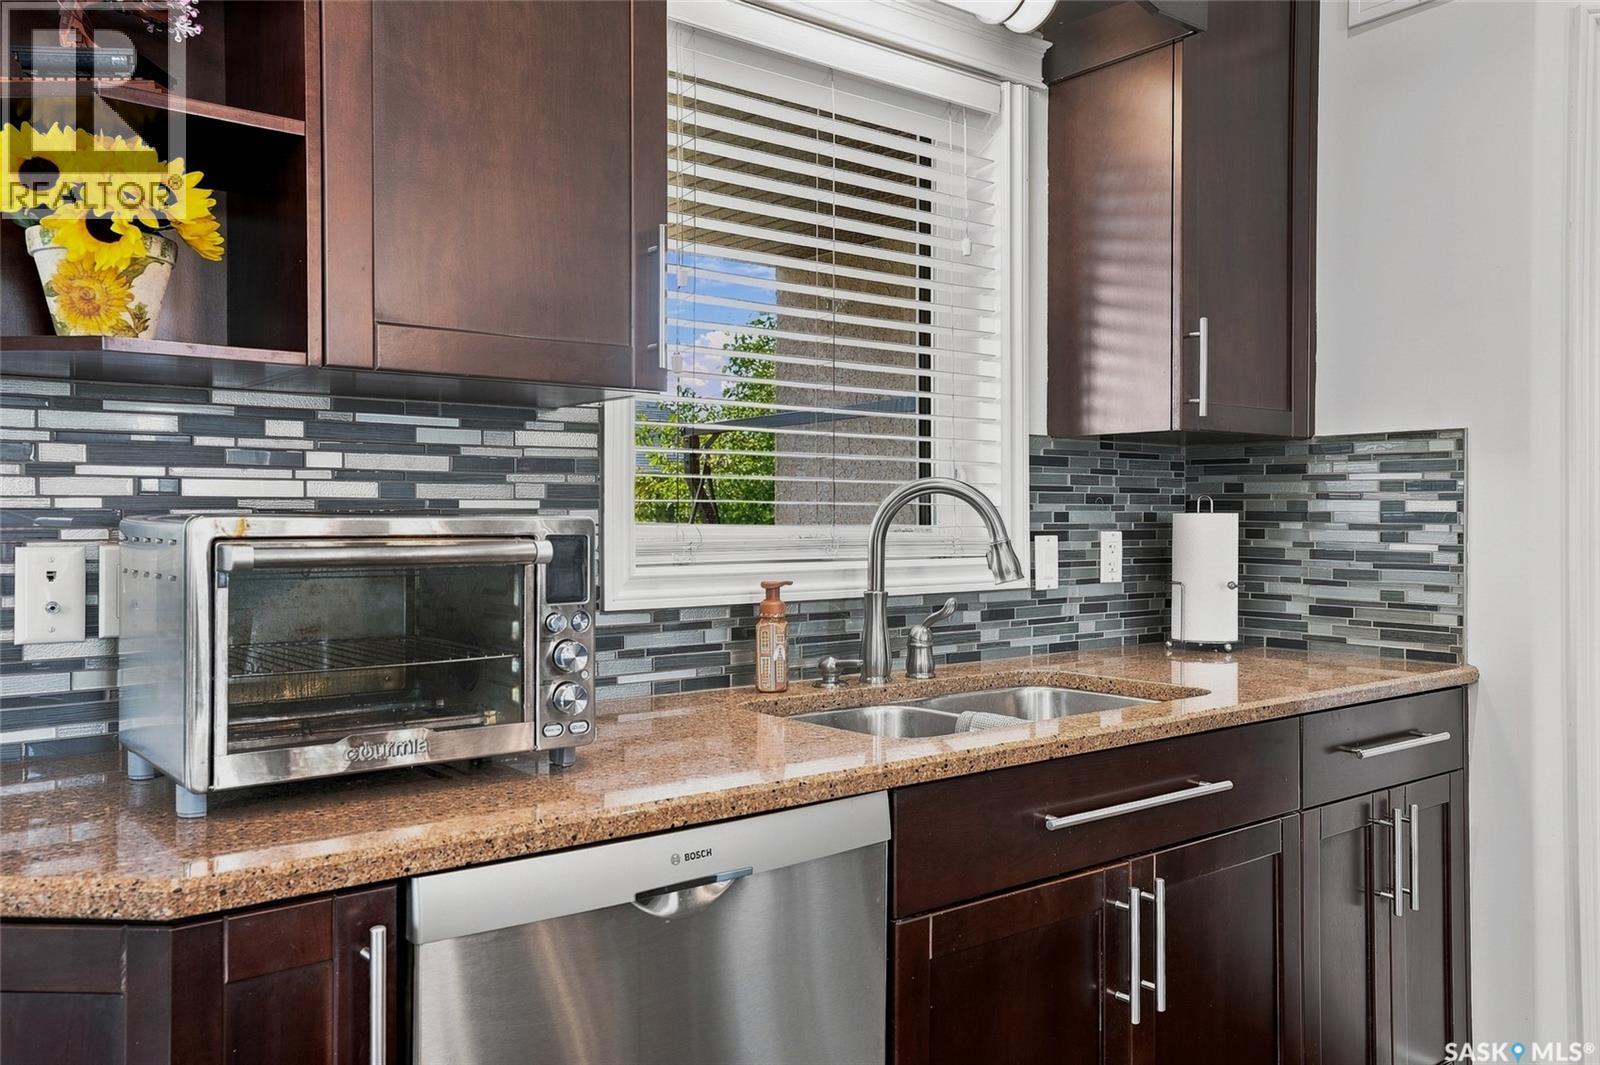
415 Paton Place, Saskatoon, SK - Indoor Photo Showing Kitchen
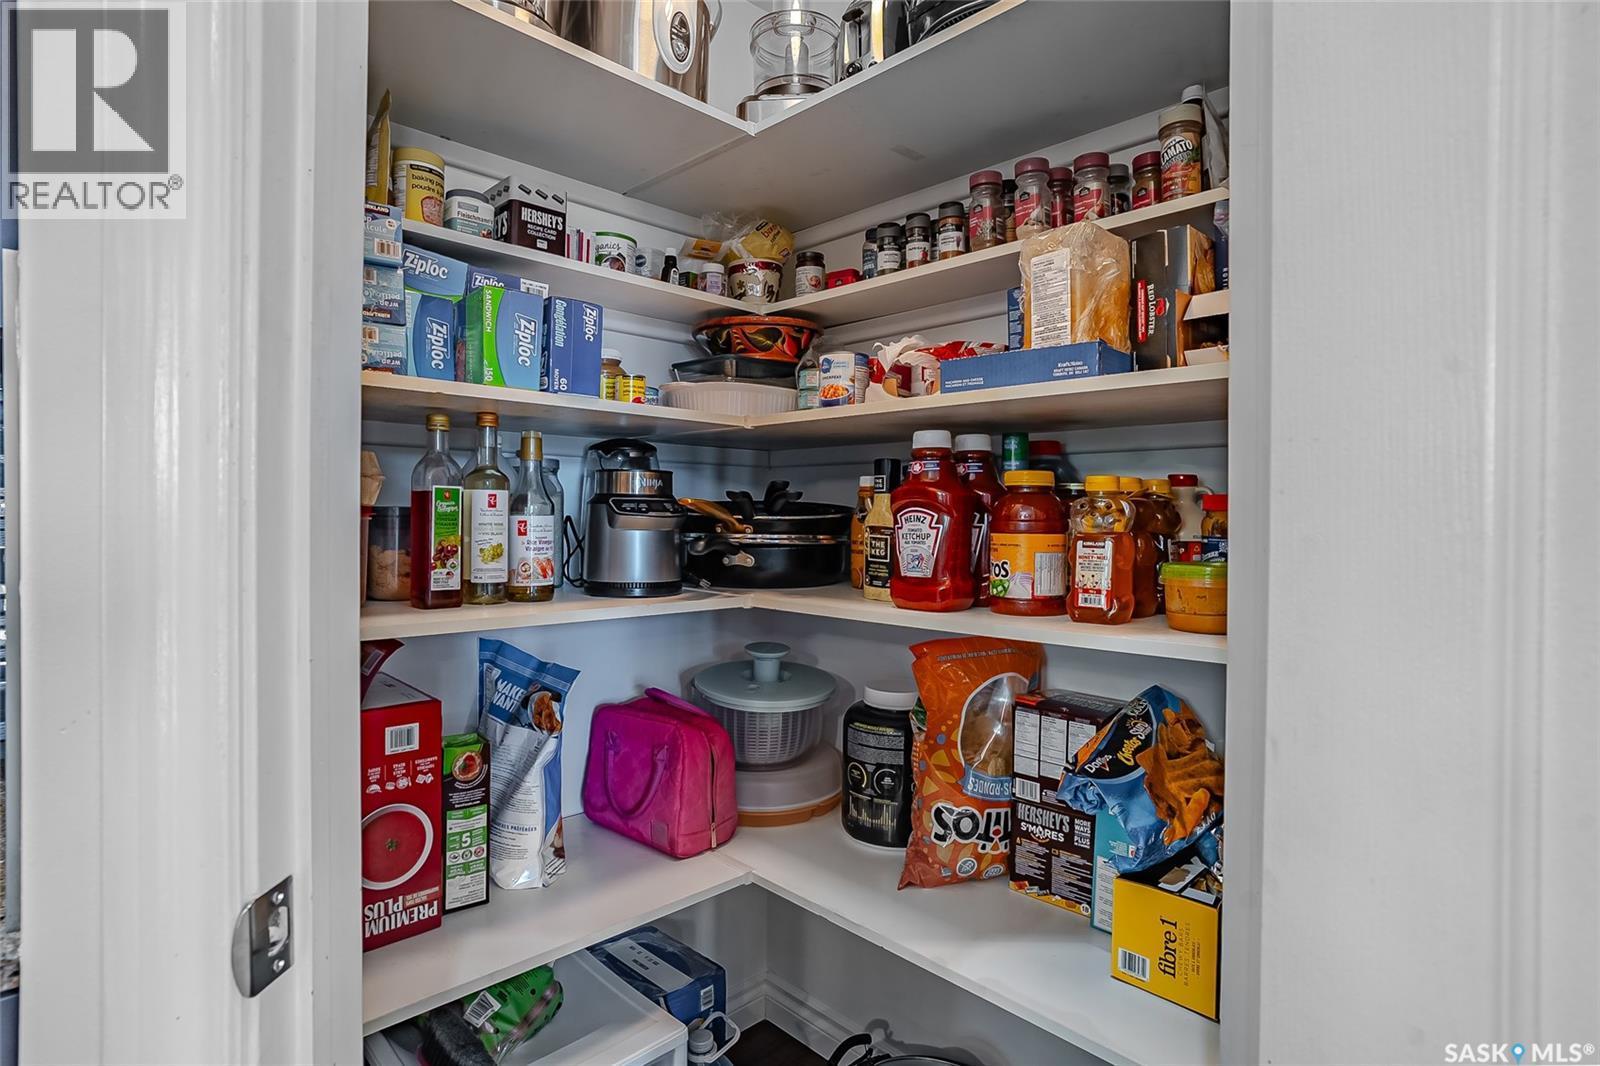
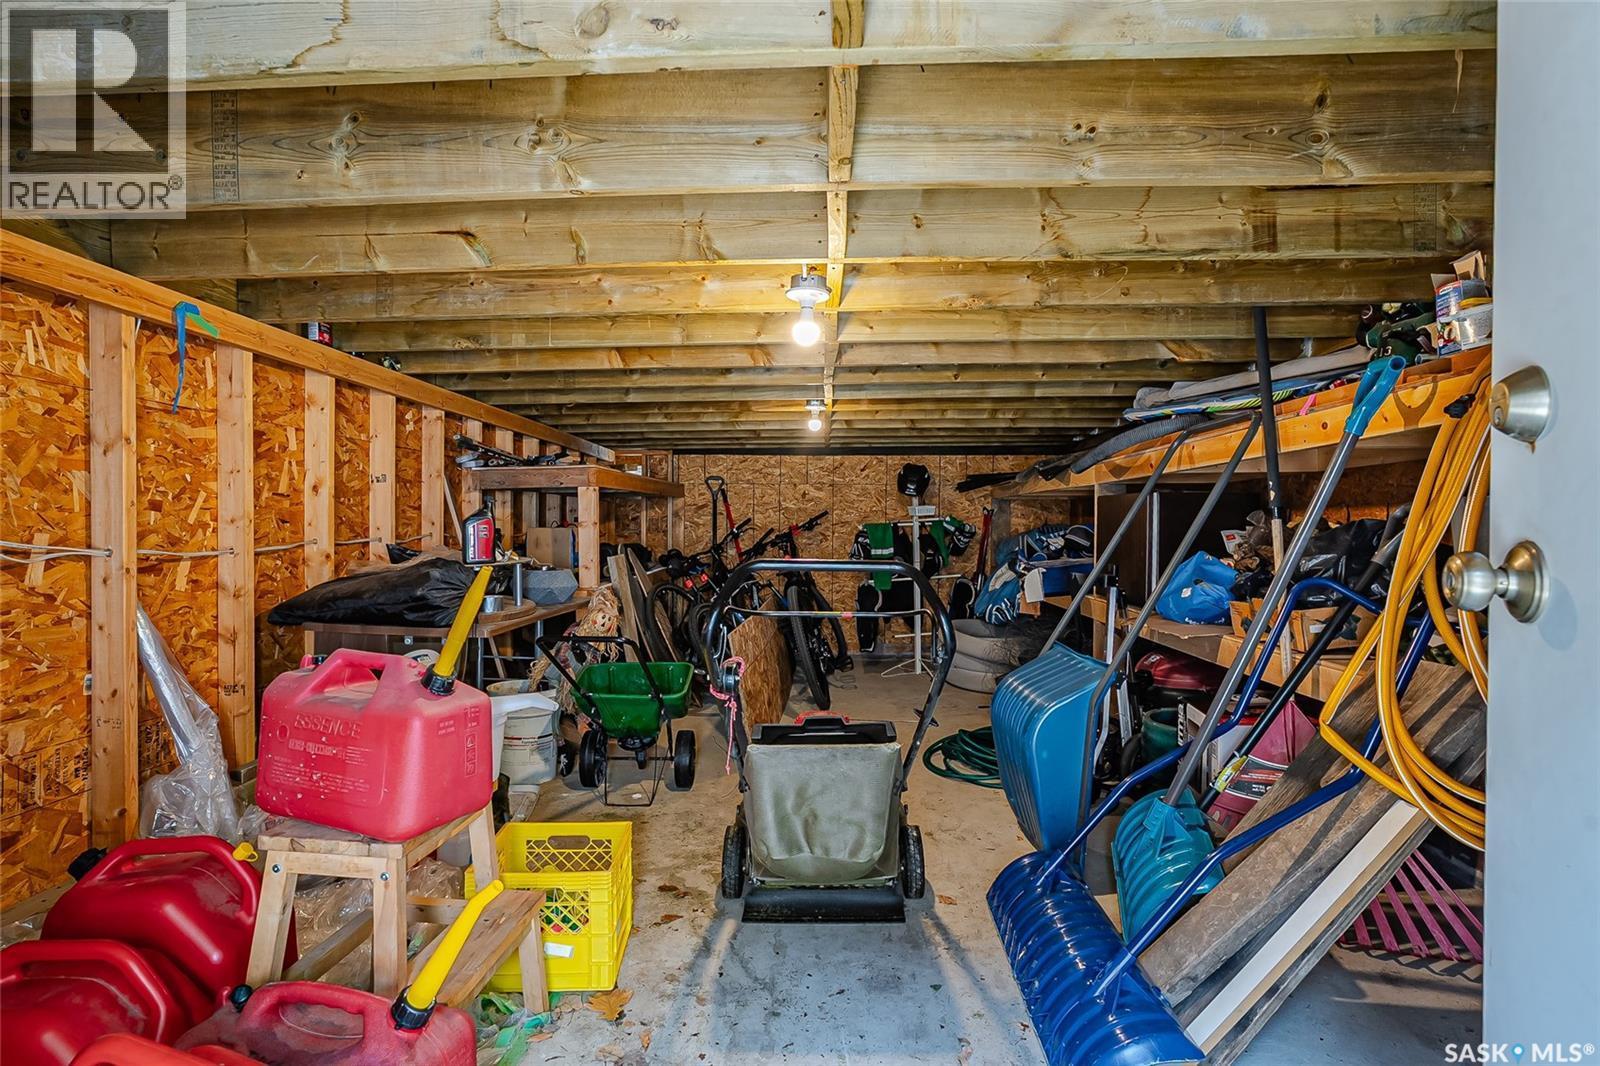
415 Paton Place, Saskatoon, SK - Indoor With Storage
415 Paton Place, Saskatoon, SK - Indoor
415 Paton Place, Saskatoon, SK - Indoor Photo Showing Dining Room

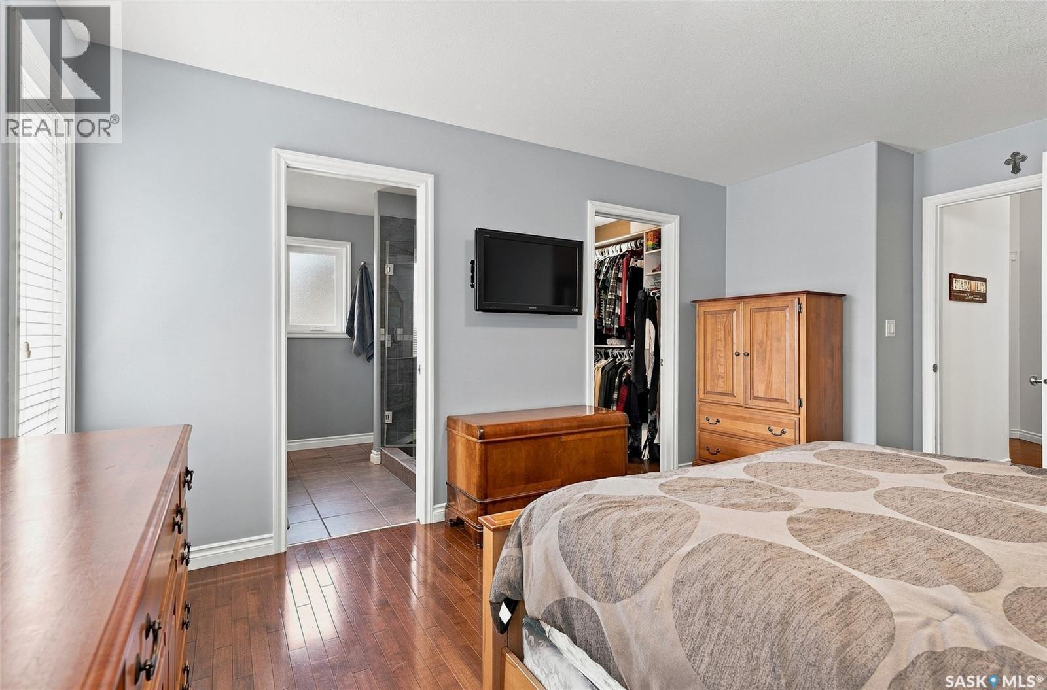
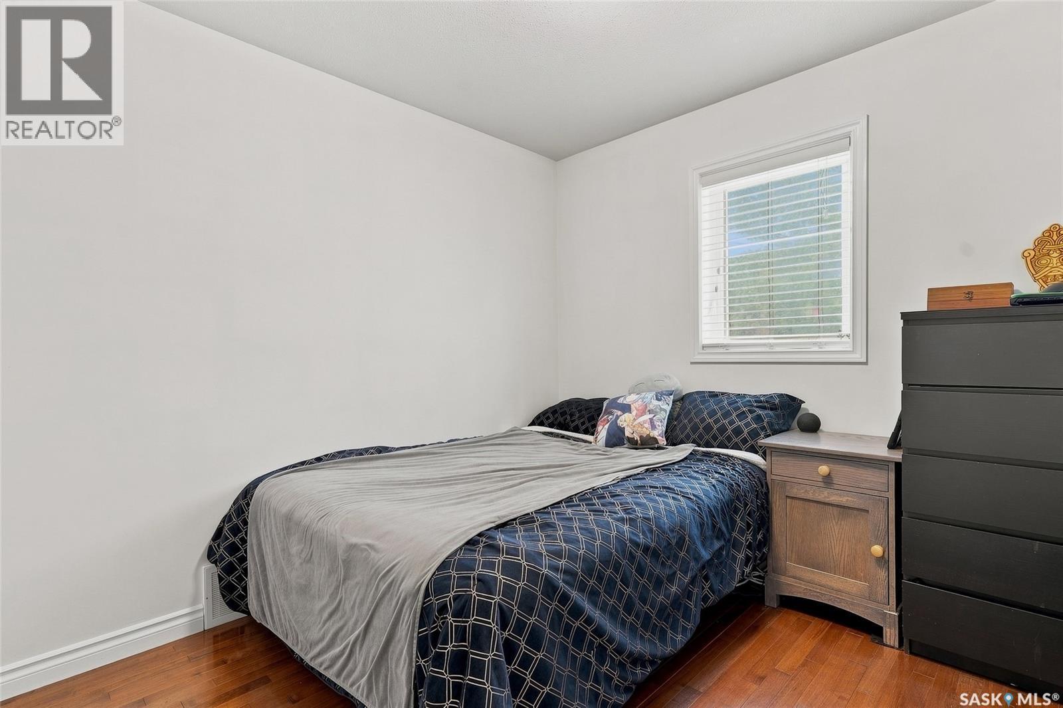
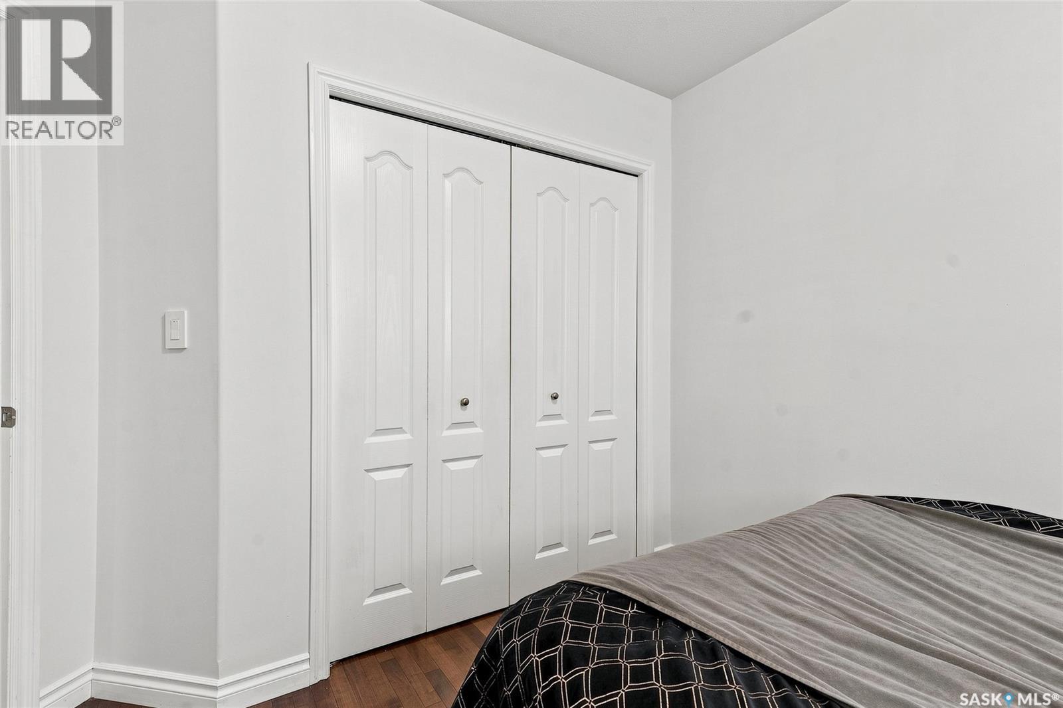
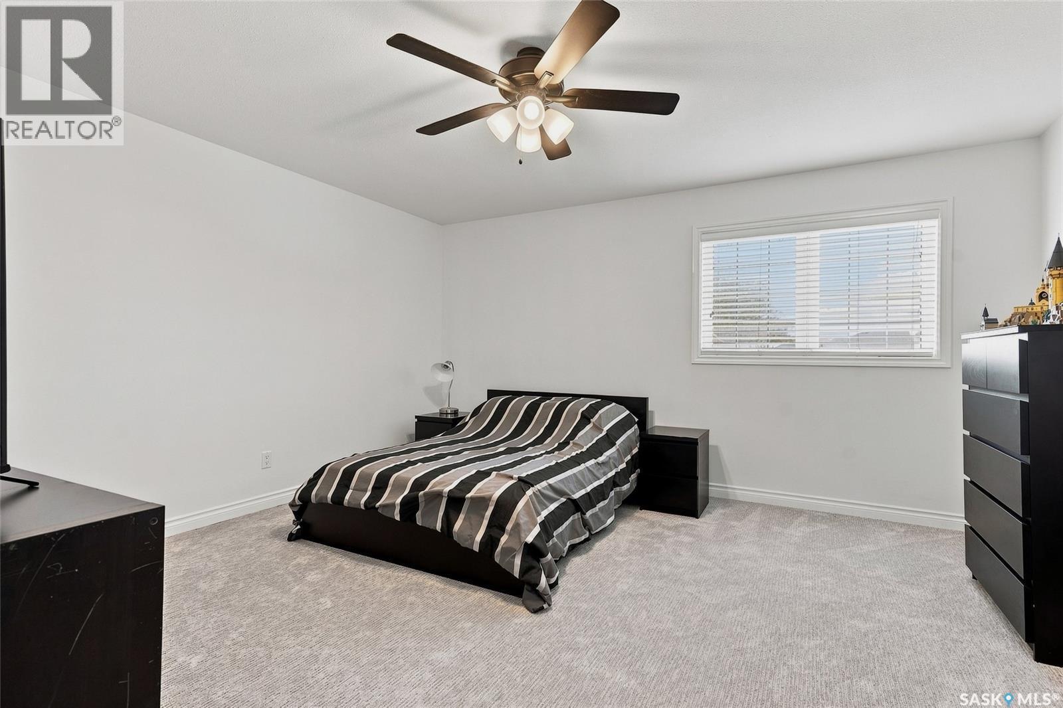
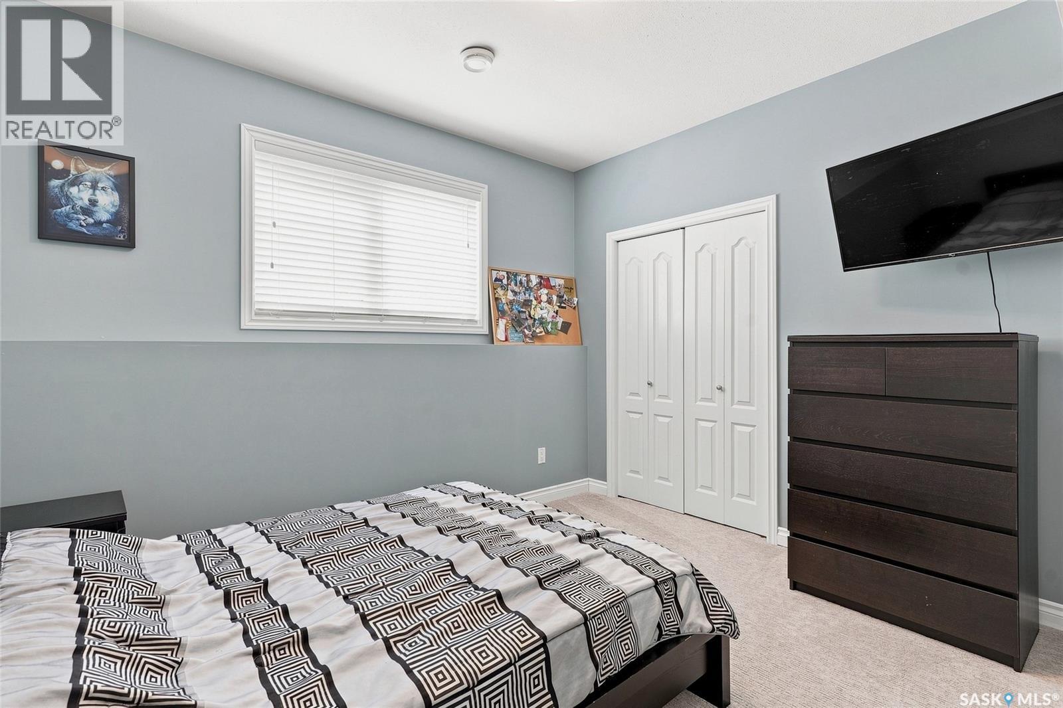
415 Paton Place, Saskatoon, SK - Indoor Photo Showing Bedroom
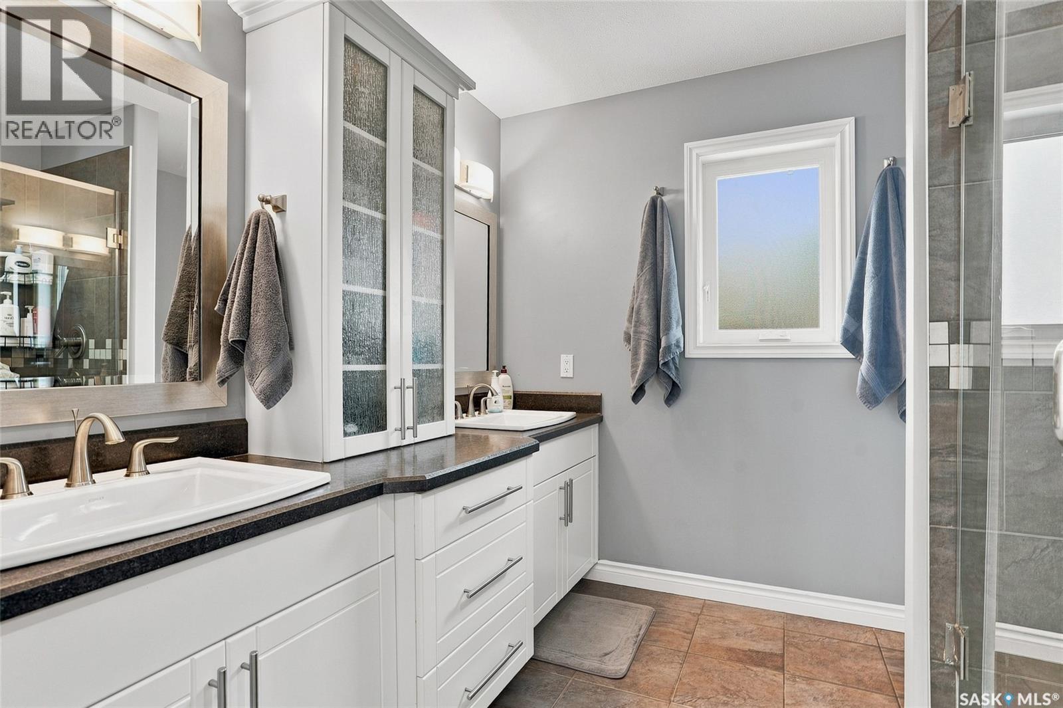
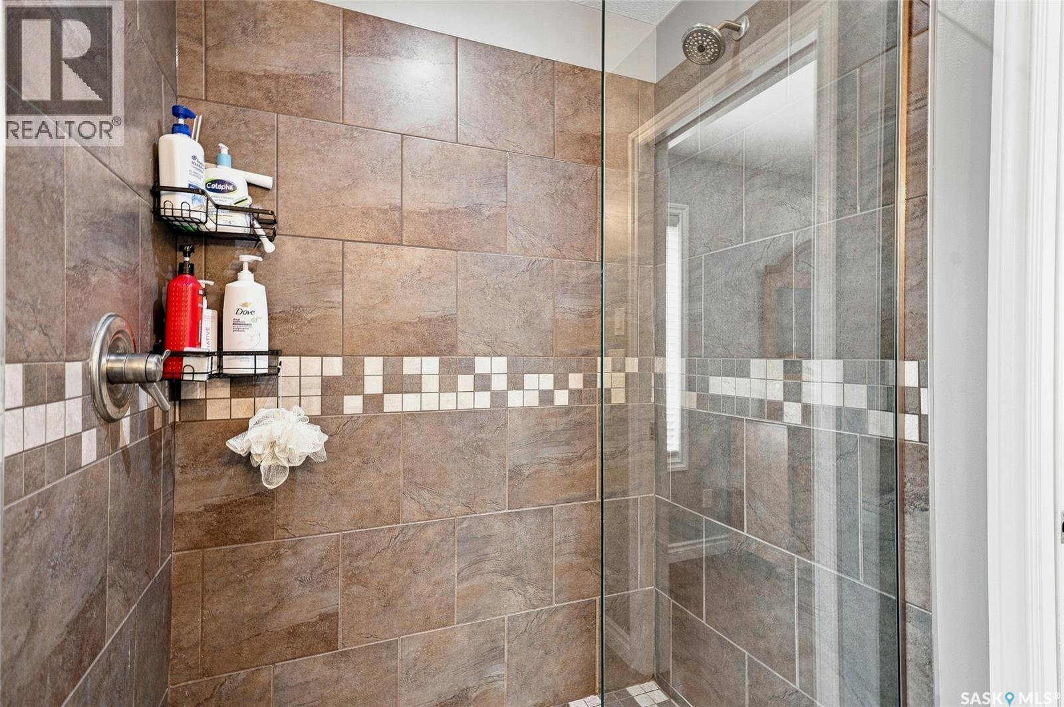
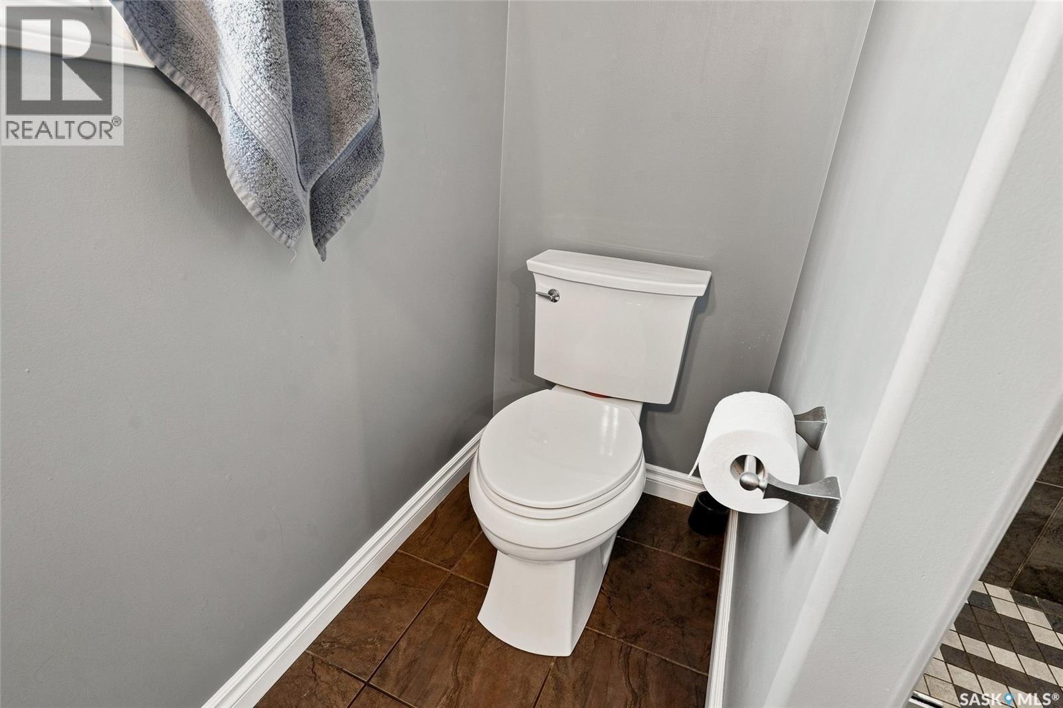
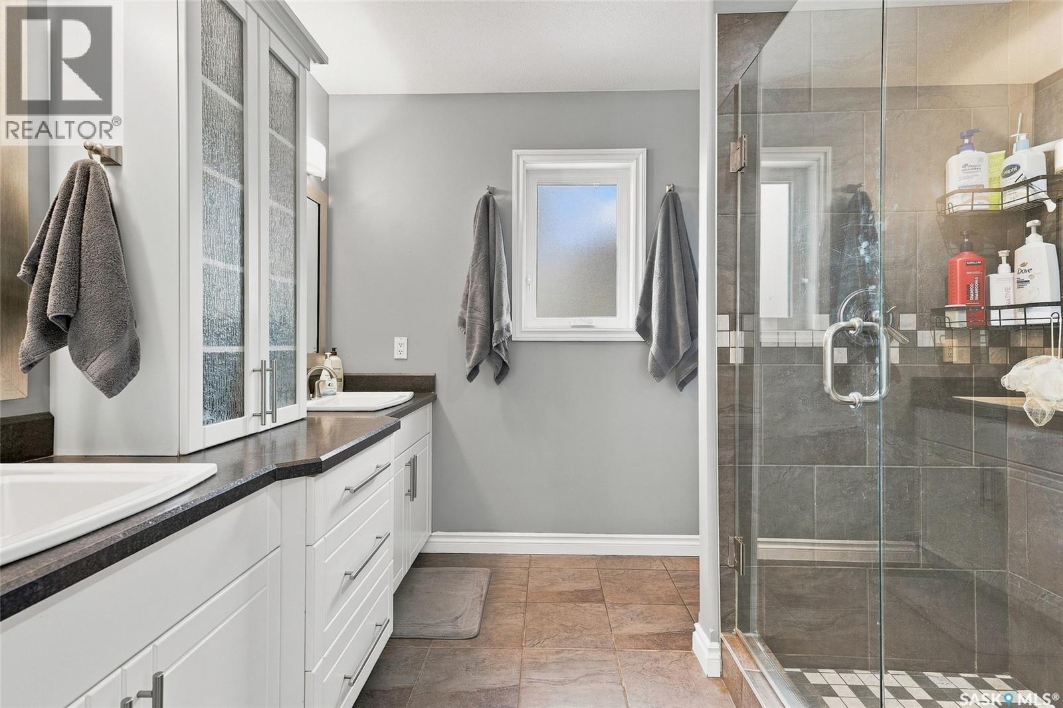
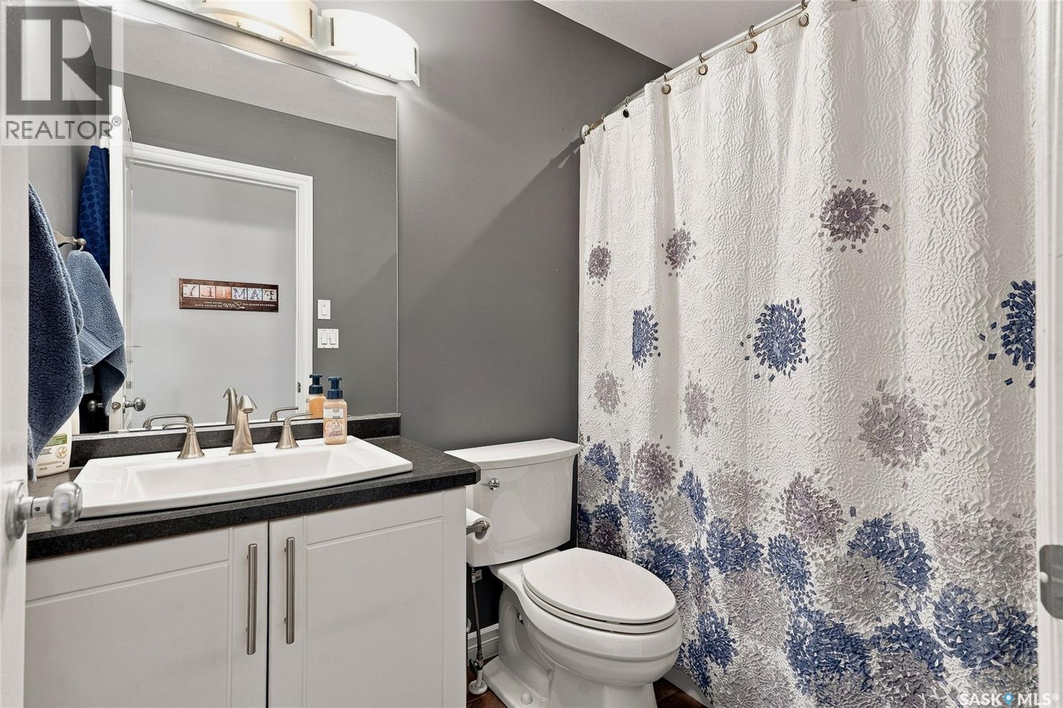
415 Paton Place, Saskatoon, SK - Indoor Photo Showing Bathroom
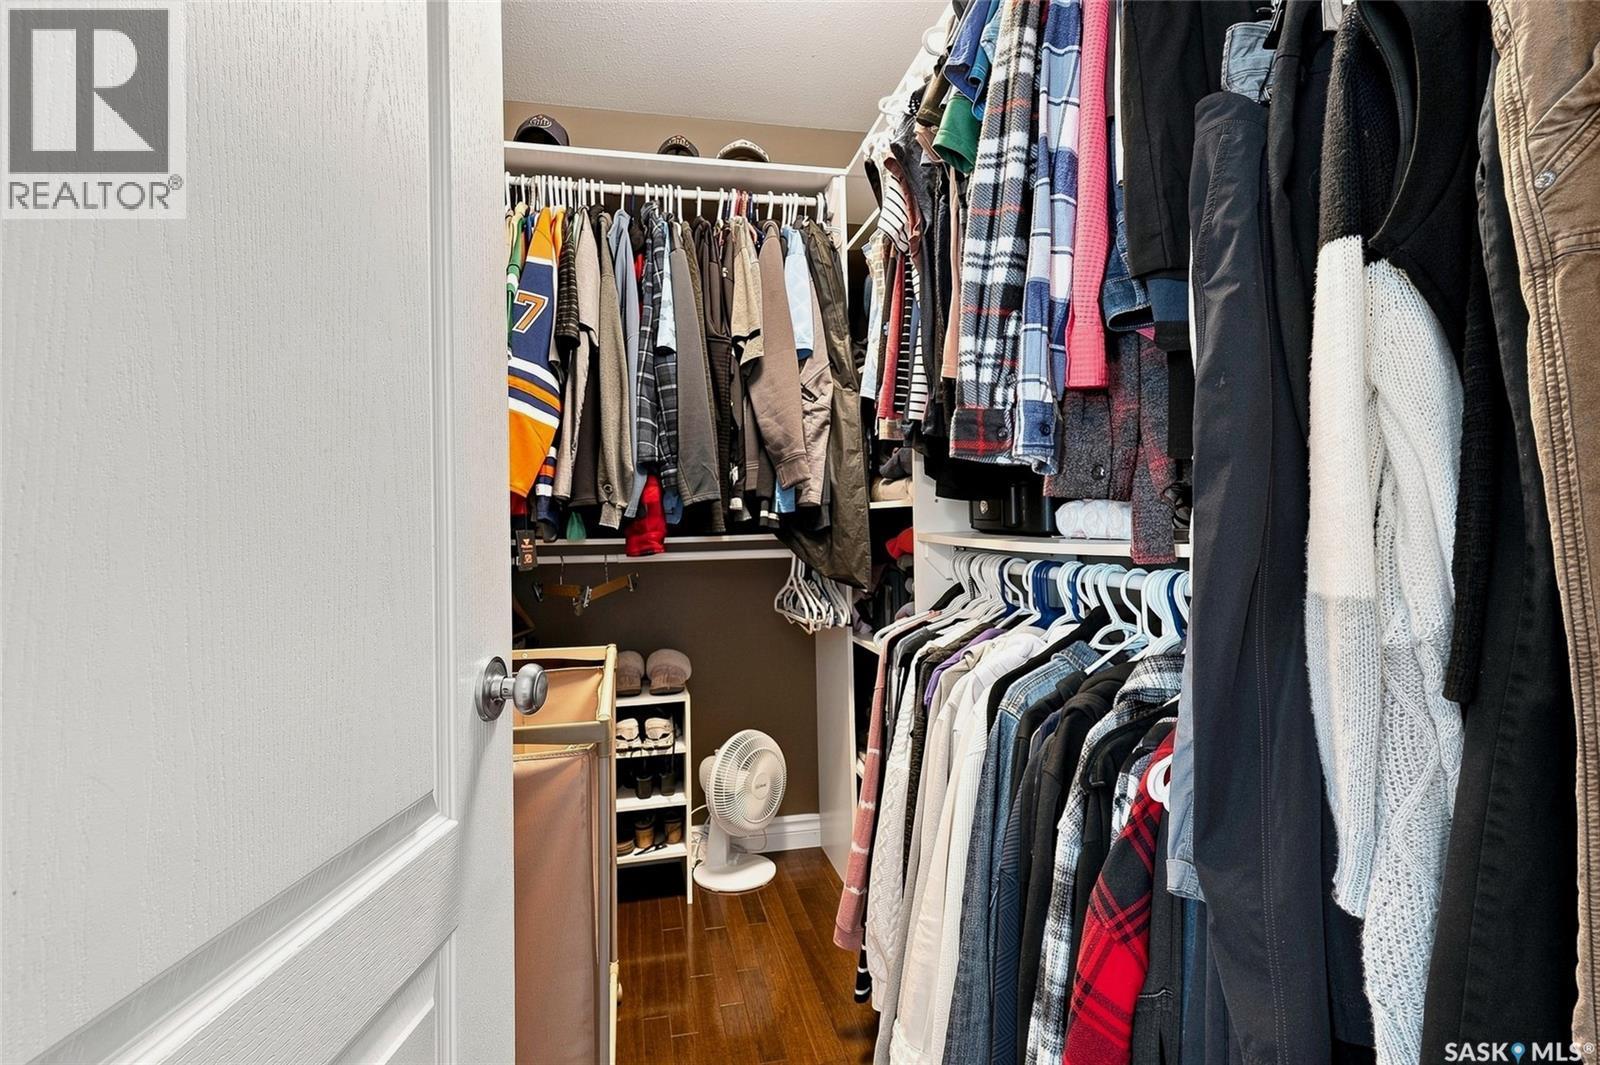
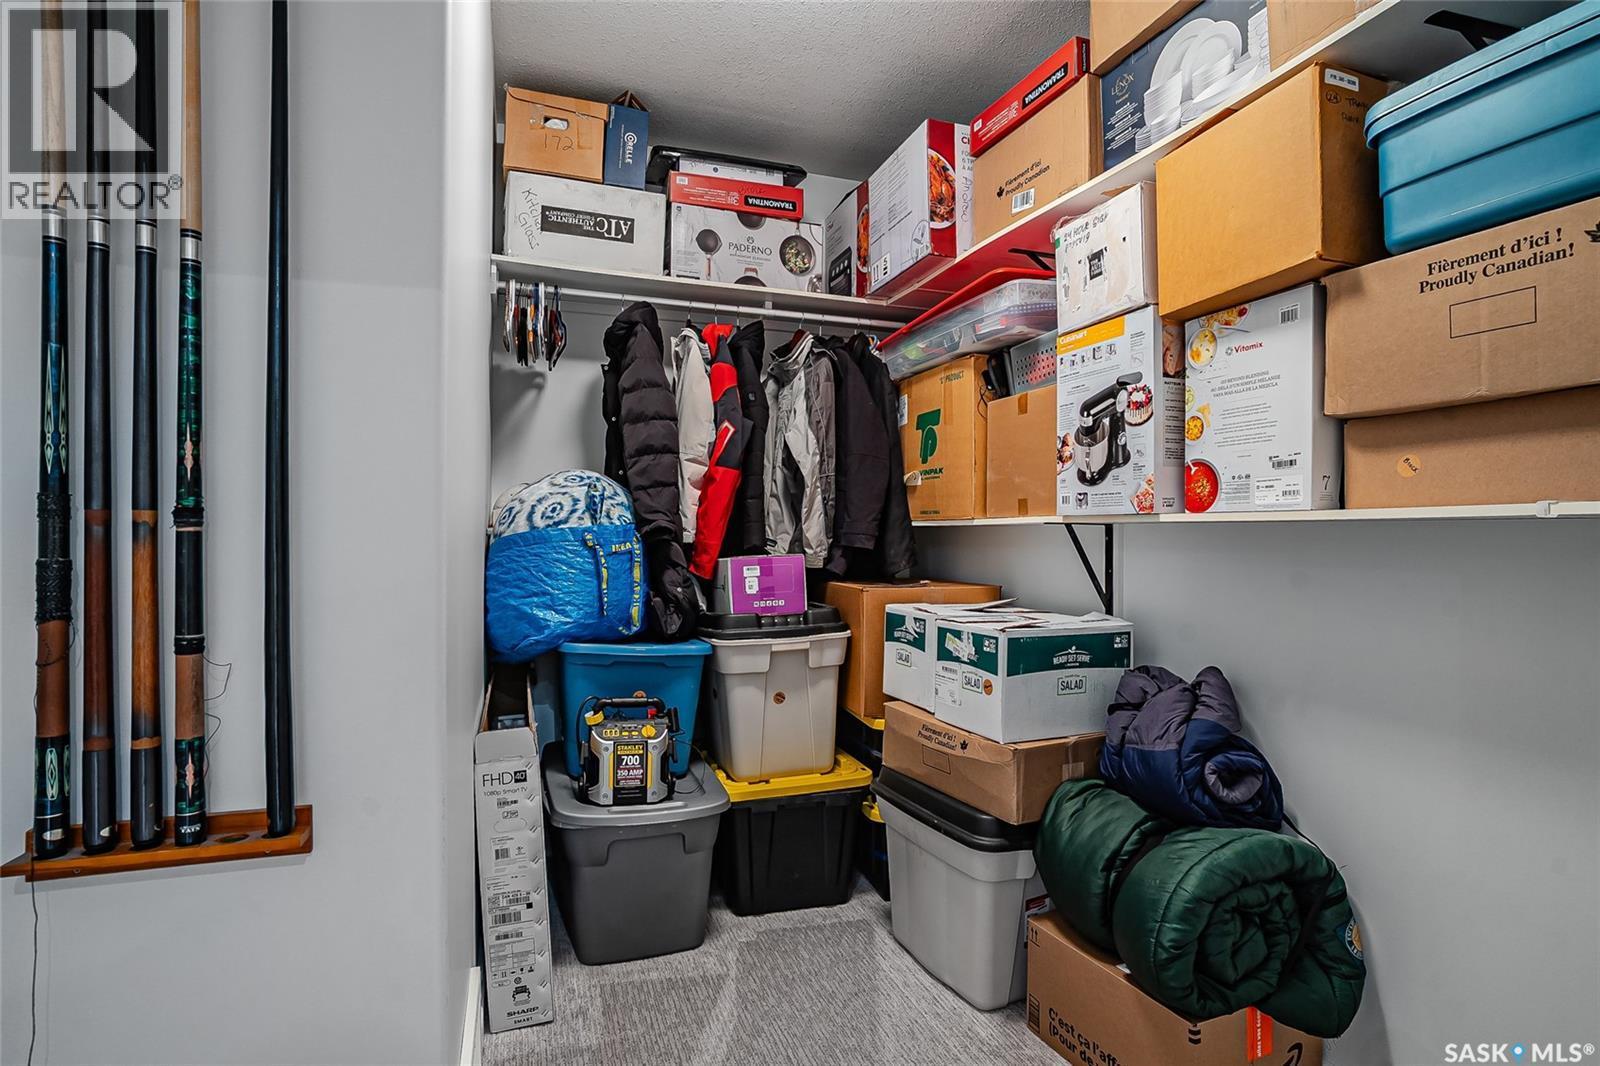
415 Paton Place, Saskatoon, SK - Indoor With Storage
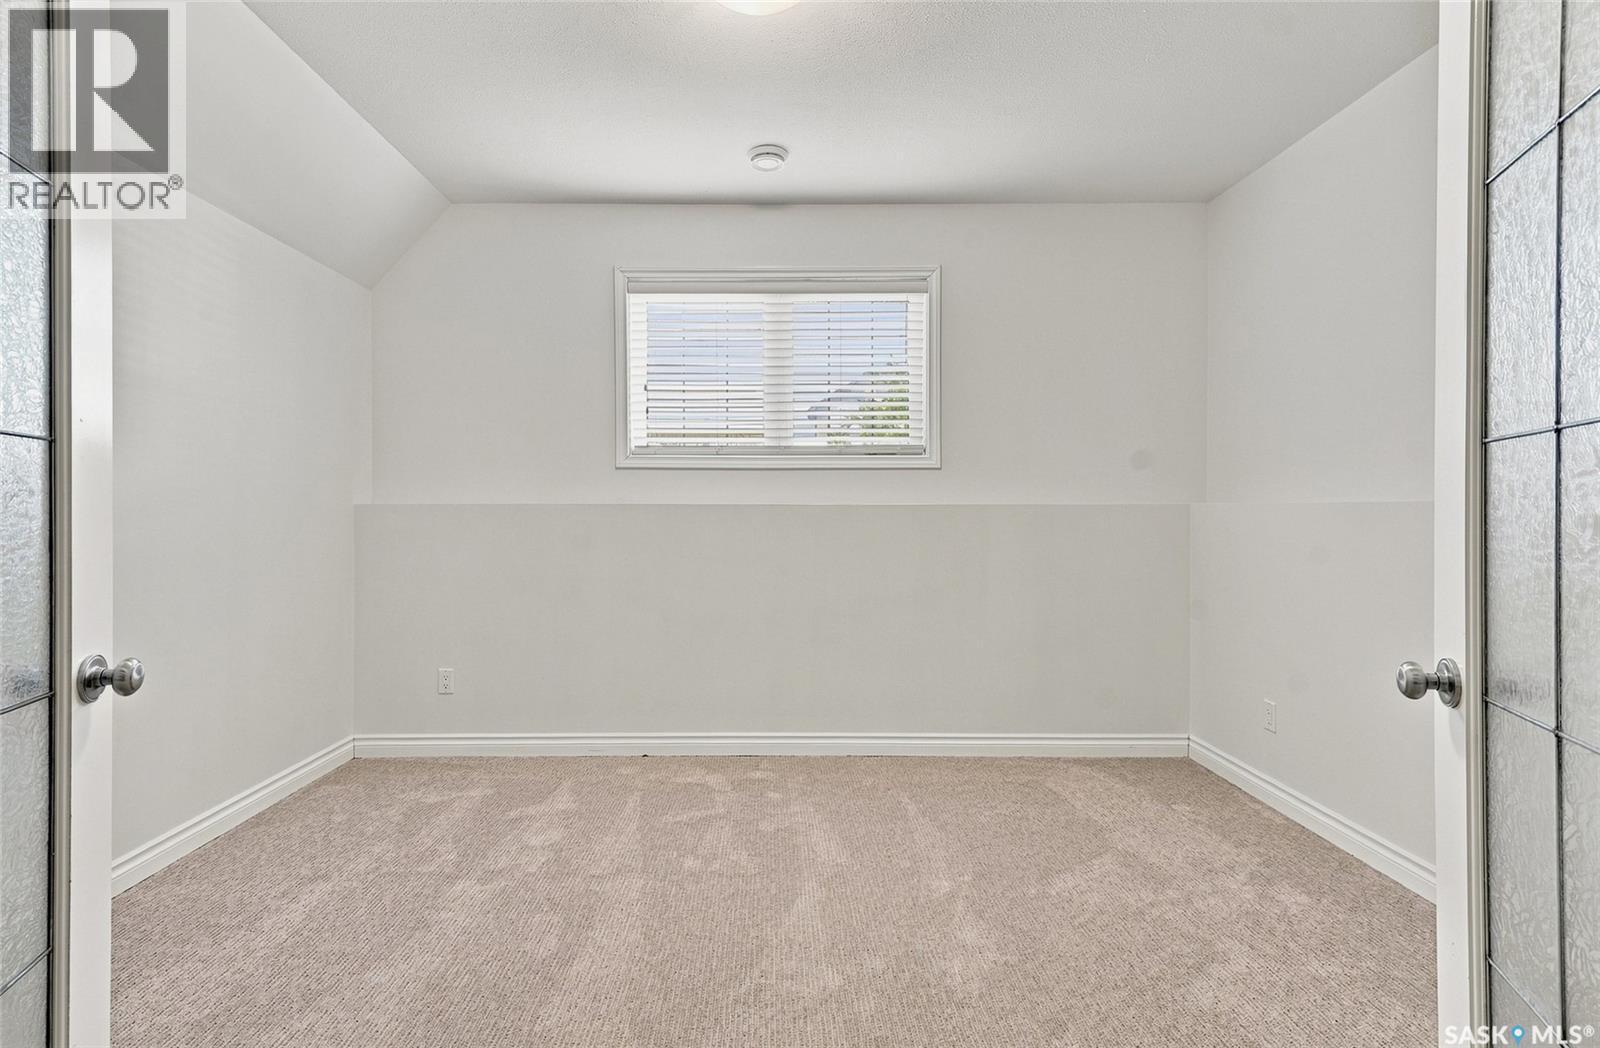
415 Paton Place, Saskatoon, SK - Indoor Photo Showing Bedroom
415 Paton Place, Saskatoon, SK - Indoor
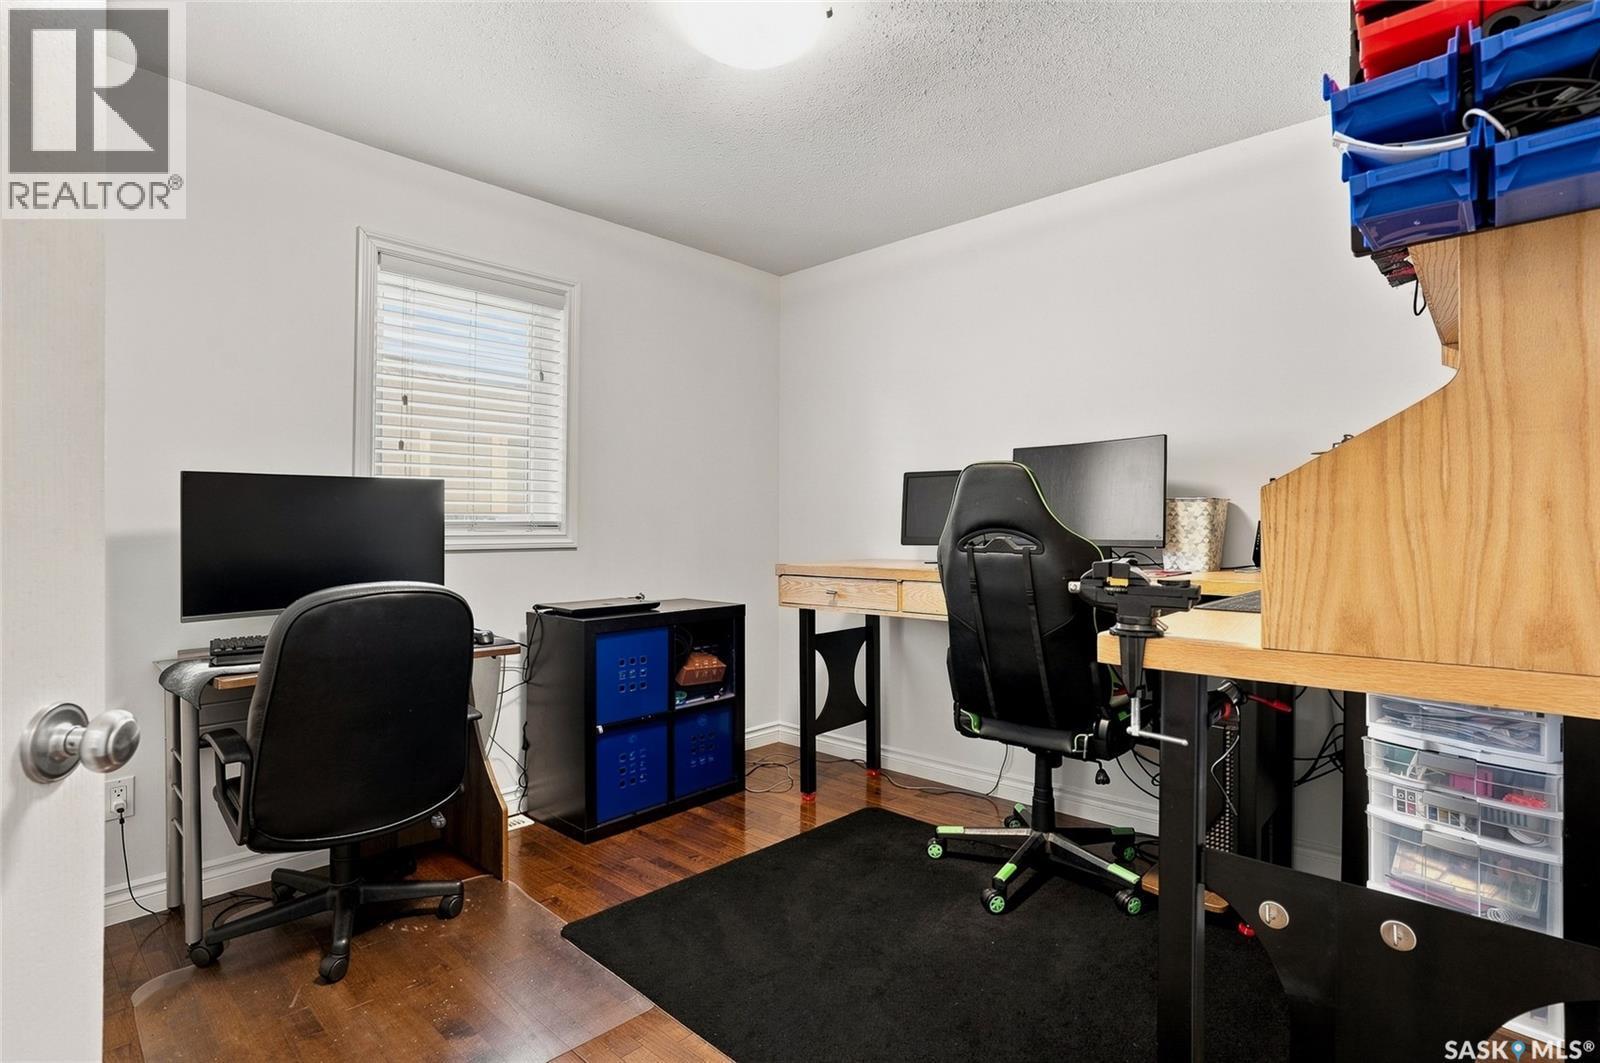
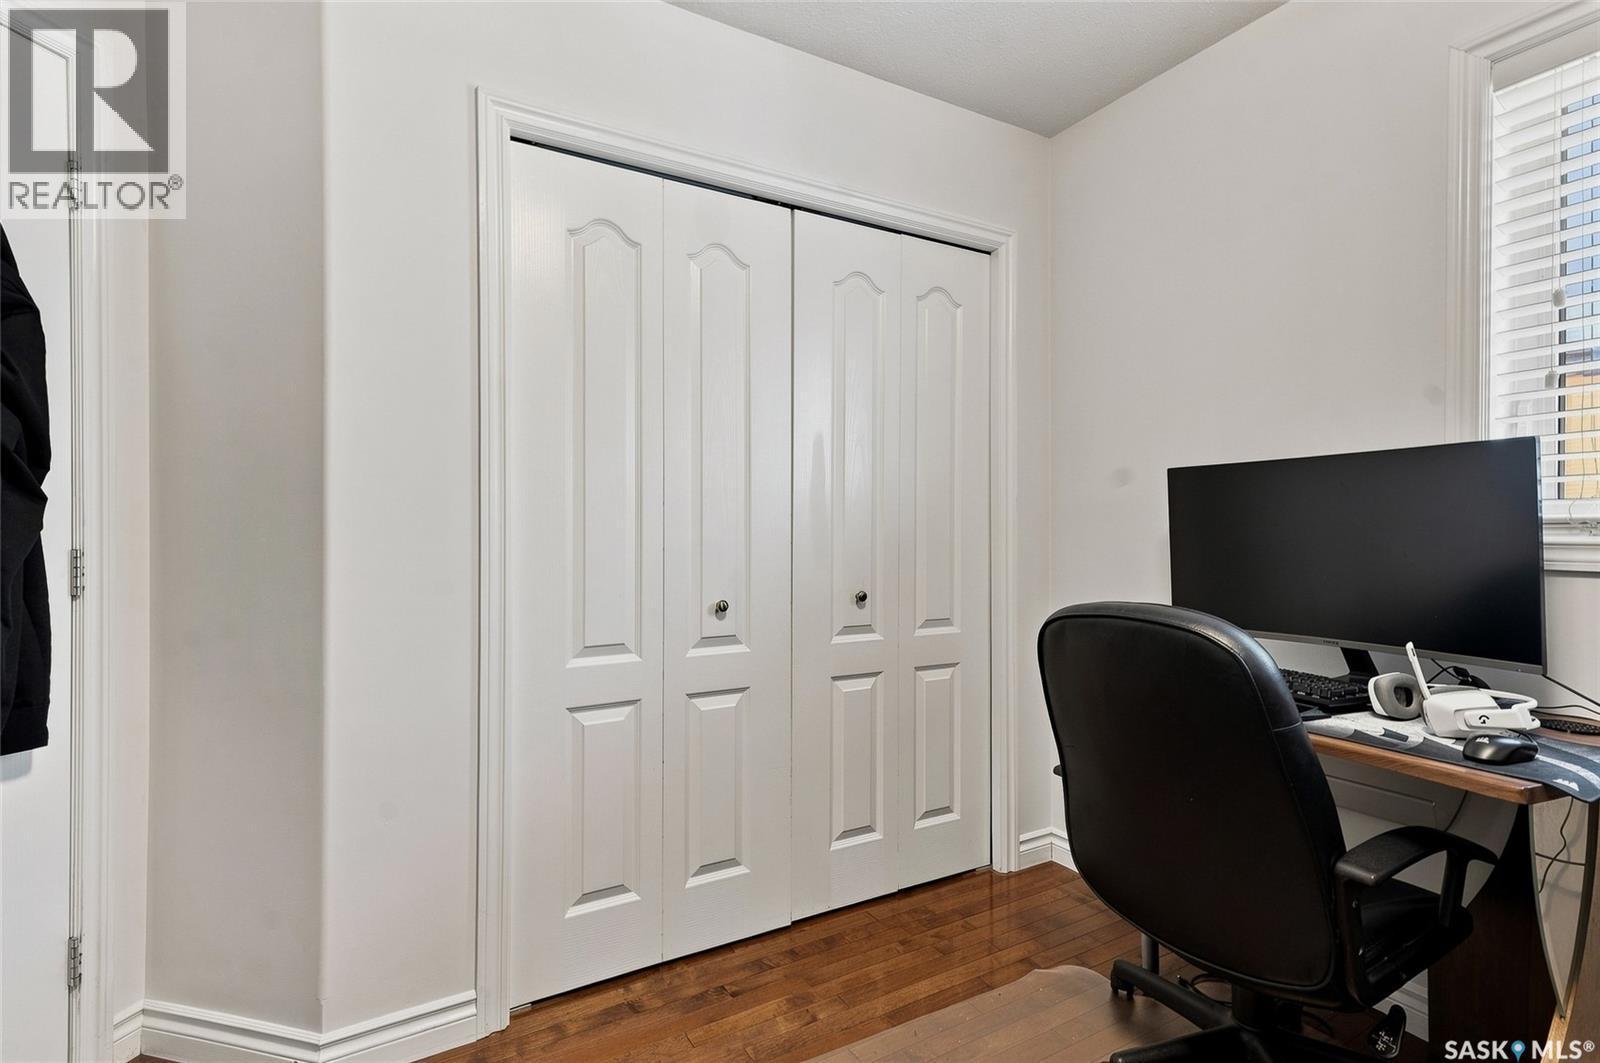
415 Paton Place, Saskatoon, SK - Indoor Photo Showing Office
415 Paton Place, Saskatoon, SK - Indoor Photo Showing Bathroom
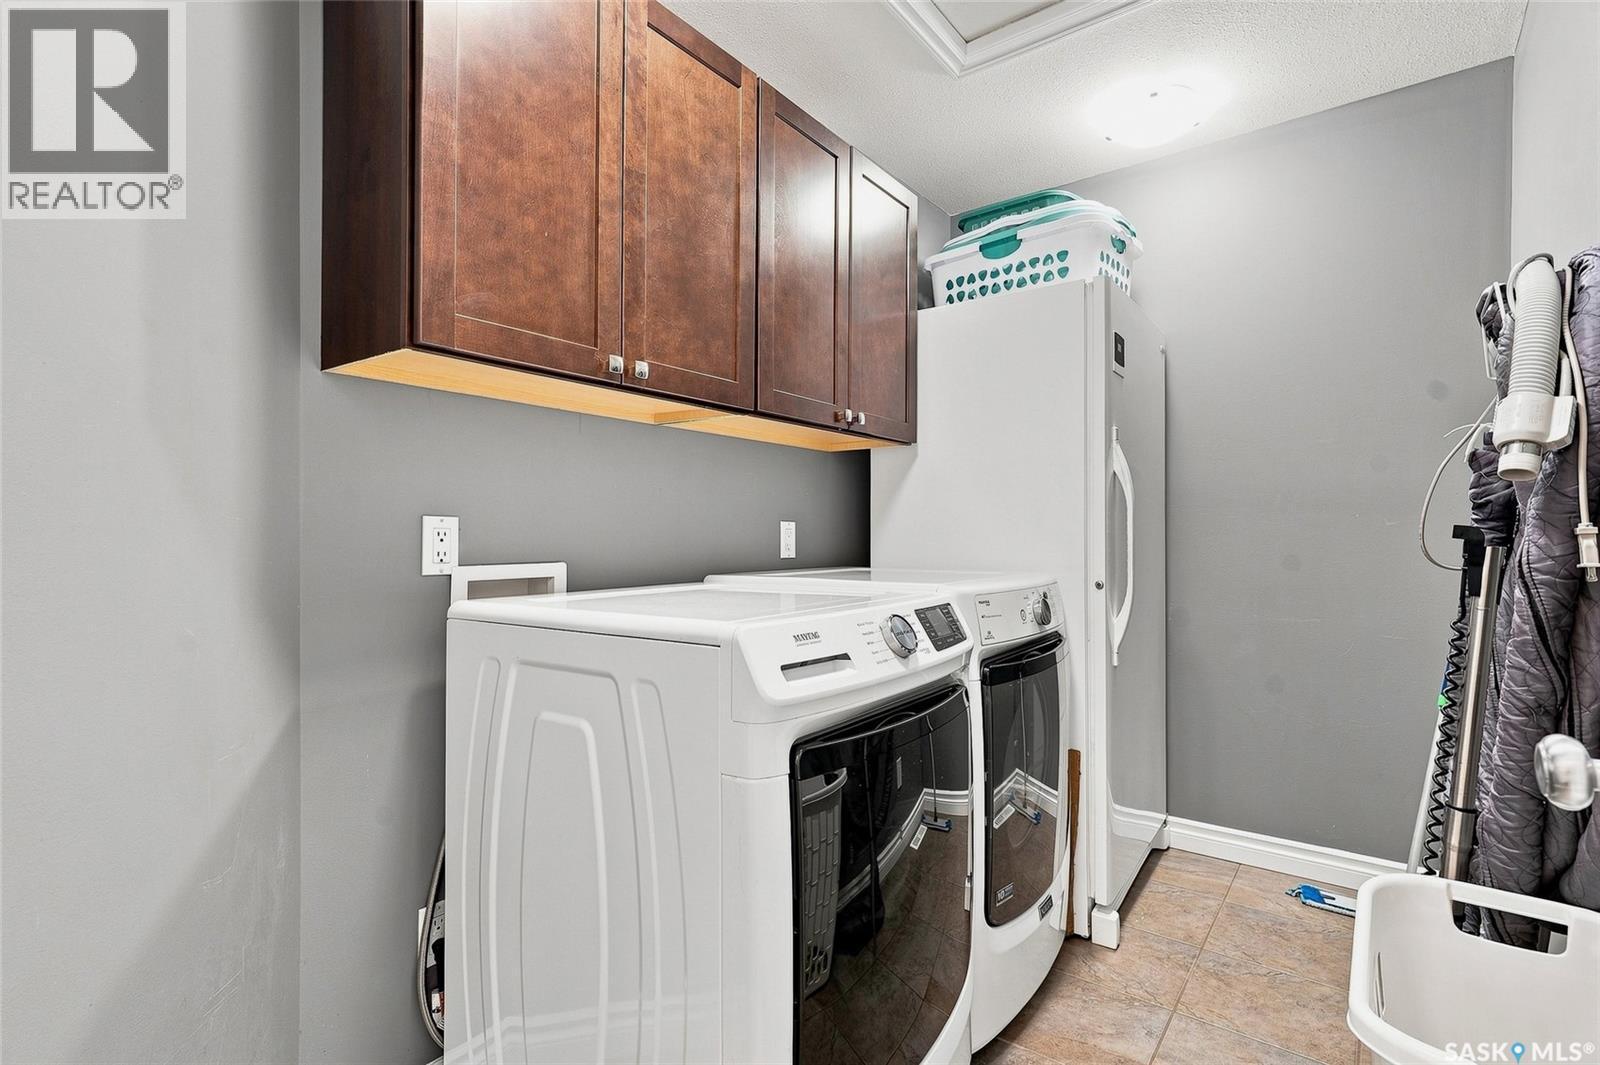
415 Paton Place, Saskatoon, SK - Indoor Photo Showing Laundry Room
415 Paton Place, Saskatoon, SK - Other
415 Paton Place, Saskatoon, SK - Indoor Photo Showing Bedroom
415 Paton Place, Saskatoon, SK - Other
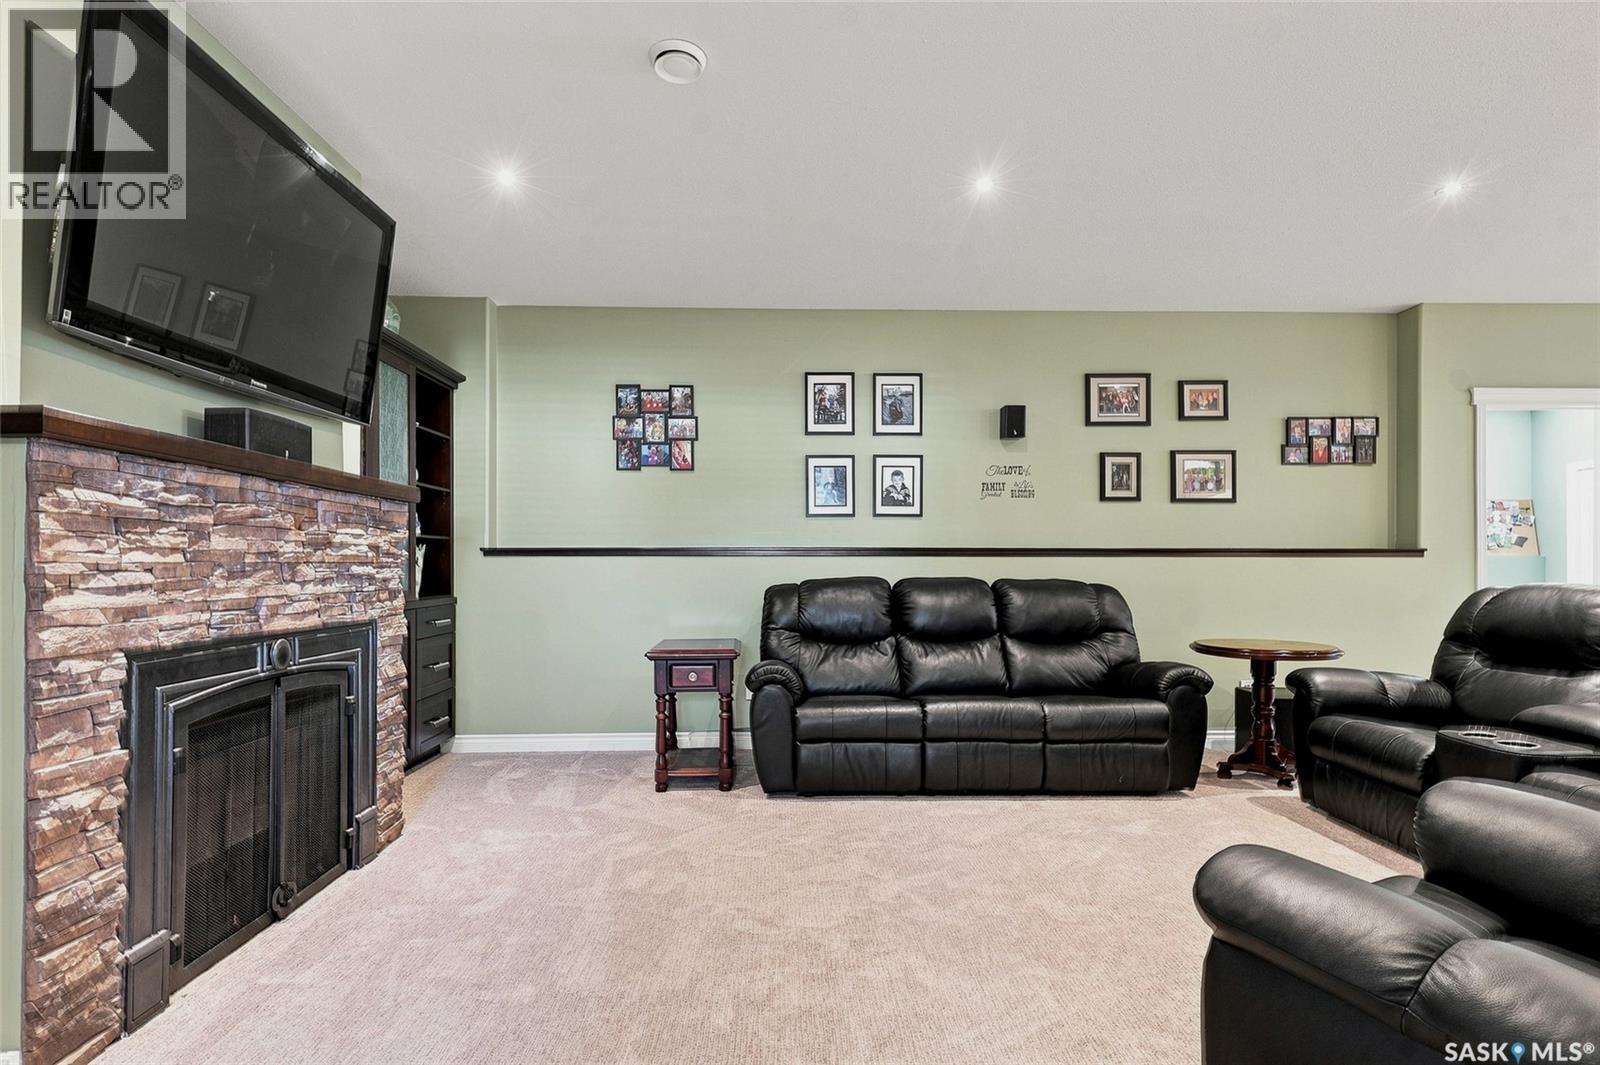
415 Paton Place, Saskatoon, SK - Indoor Photo Showing Living Room With Fireplace
415 Paton Place, Saskatoon, SK - Indoor With Fireplace
415 Paton Place, Saskatoon, SK - Indoor Photo Showing Other Room
415 Paton Place, Saskatoon, SK - Indoor
415 Paton Place, Saskatoon, SK - Indoor Photo Showing Living Room
415 Paton Place, Saskatoon, SK - Indoor Photo Showing Other Room
415 Paton Place, Saskatoon, SK - Indoor Photo Showing Bathroom
415 Paton Place, Saskatoon, SK - Indoor Photo Showing Bedroom
415 Paton Place, Saskatoon, SK - Indoor Photo Showing Other Room
415 Paton Place, Saskatoon, SK - Indoor With Storage
415 Paton Place, Saskatoon, SK - Other
415 Paton Place, Saskatoon, SK - Outdoor With Deck Patio Veranda With Exterior
415 Paton Place, Saskatoon, SK - Outdoor With Exterior
415 Paton Place, Saskatoon, SK - Outdoor With Deck Patio Veranda With Exterior
415 Paton Place, Saskatoon, SK - Outdoor
415 Paton Place, Saskatoon, SK - Indoor
415 Paton Place, Saskatoon, SK - Outdoor
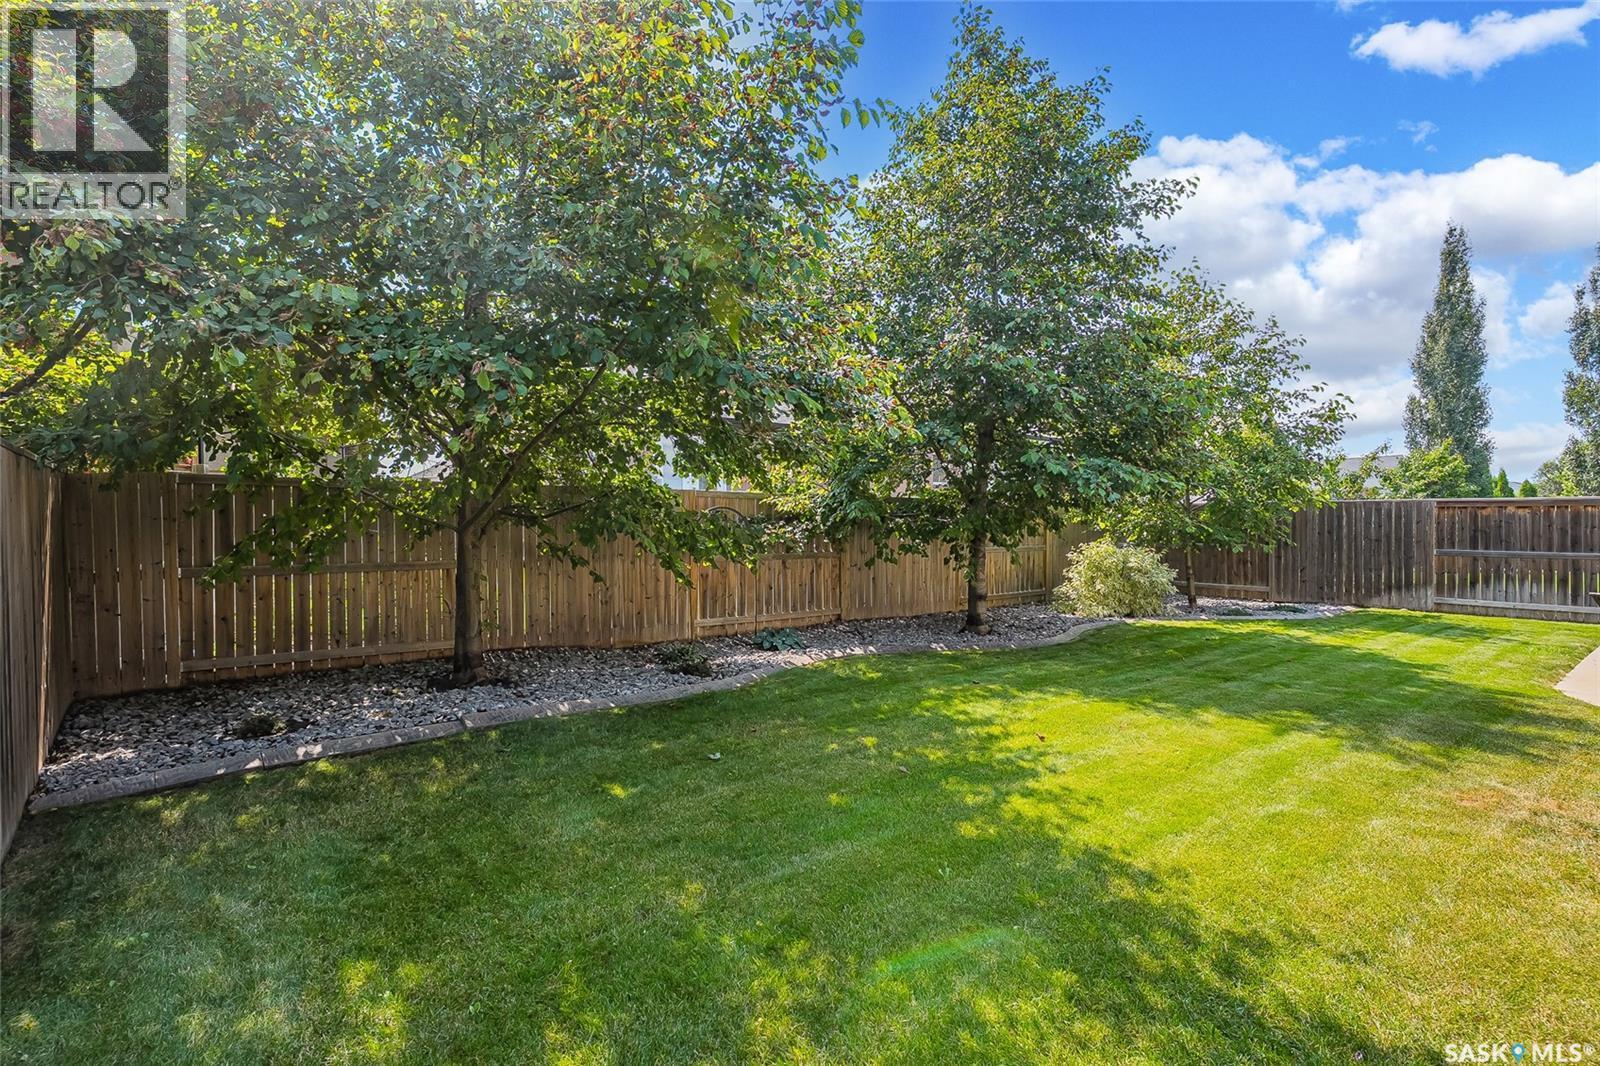
415 Paton Place, Saskatoon, SK - Outdoor With Backyard
415 Paton Place, Saskatoon, SK - Outdoor
415 Paton Place, Saskatoon, SK - Other
415 Paton Place, Saskatoon, SK  - Outdoor
415 Paton Place, Saskatoon, SK  - Outdoor With Deck Patio Veranda With Exterior
415 Paton Place, Saskatoon, SK  - Outdoor With View
415 Paton Place, Saskatoon, SK - Indoor Photo Showing Other Room
415 Paton Place, Saskatoon, SK - Indoor Photo Showing Living Room
415 Paton Place, Saskatoon, SK - Indoor Photo Showing Dining Room
415 Paton Place, Saskatoon, SK - Indoor Photo Showing Kitchen With Upgraded Kitchen
415 Paton Place, Saskatoon, SK - Indoor
415 Paton Place, Saskatoon, SK - Indoor Photo Showing Other Room
415 Paton Place, Saskatoon, SK - Indoor Photo Showing Kitchen With Double Sink With Upgraded Kitchen
415 Paton Place, Saskatoon, SK - Indoor Photo Showing Kitchen With Double Sink
415 Paton Place, Saskatoon, SK - Indoor Photo Showing Kitchen
415 Paton Place, Saskatoon, SK - Indoor With Storage
415 Paton Place, Saskatoon, SK - Indoor
415 Paton Place, Saskatoon, SK - Indoor Photo Showing Dining Room
415 Paton Place, Saskatoon, SK - Indoor Photo Showing Bedroom
415 Paton Place, Saskatoon, SK - Indoor Photo Showing Bathroom
415 Paton Place, Saskatoon, SK - Indoor With Storage
415 Paton Place, Saskatoon, SK - Indoor Photo Showing Bedroom
415 Paton Place, Saskatoon, SK - Indoor
415 Paton Place, Saskatoon, SK - Indoor Photo Showing Office
415 Paton Place, Saskatoon, SK - Indoor Photo Showing Bathroom
415 Paton Place, Saskatoon, SK - Indoor Photo Showing Laundry Room
415 Paton Place, Saskatoon, SK - Other
415 Paton Place, Saskatoon, SK - Indoor Photo Showing Bedroom
415 Paton Place, Saskatoon, SK - Other
415 Paton Place, Saskatoon, SK - Indoor Photo Showing Living Room With Fireplace
415 Paton Place, Saskatoon, SK - Indoor With Fireplace
415 Paton Place, Saskatoon, SK - Indoor Photo Showing Other Room
415 Paton Place, Saskatoon, SK - Indoor
415 Paton Place, Saskatoon, SK - Indoor Photo Showing Living Room
415 Paton Place, Saskatoon, SK - Indoor Photo Showing Other Room
415 Paton Place, Saskatoon, SK - Indoor Photo Showing Bathroom
415 Paton Place, Saskatoon, SK - Indoor Photo Showing Bedroom
415 Paton Place, Saskatoon, SK - Indoor Photo Showing Other Room
415 Paton Place, Saskatoon, SK - Indoor With Storage
415 Paton Place, Saskatoon, SK - Other
415 Paton Place, Saskatoon, SK - Outdoor With Deck Patio Veranda With Exterior
415 Paton Place, Saskatoon, SK - Outdoor With Exterior
415 Paton Place, Saskatoon, SK - Outdoor With Deck Patio Veranda With Exterior
415 Paton Place, Saskatoon, SK - Outdoor
415 Paton Place, Saskatoon, SK - Indoor
415 Paton Place, Saskatoon, SK - Outdoor
415 Paton Place, Saskatoon, SK - Outdoor With Backyard
415 Paton Place, Saskatoon, SK - Outdoor
415 Paton Place, Saskatoon, SK - Other
Assurance Habitation – TD Assurance

Obtenez une soumission d’assurance en ligne pour cette propriété 769 900 $ située à Saskatoon
  • Publicité
Êtes-vous un investisseur immobilier
415 Paton PLACE, Saskatoon, Saskatchewan, S7W 0B8
769 900 $

4 Chambres

3 Salles de bain

Informations sur la propriété

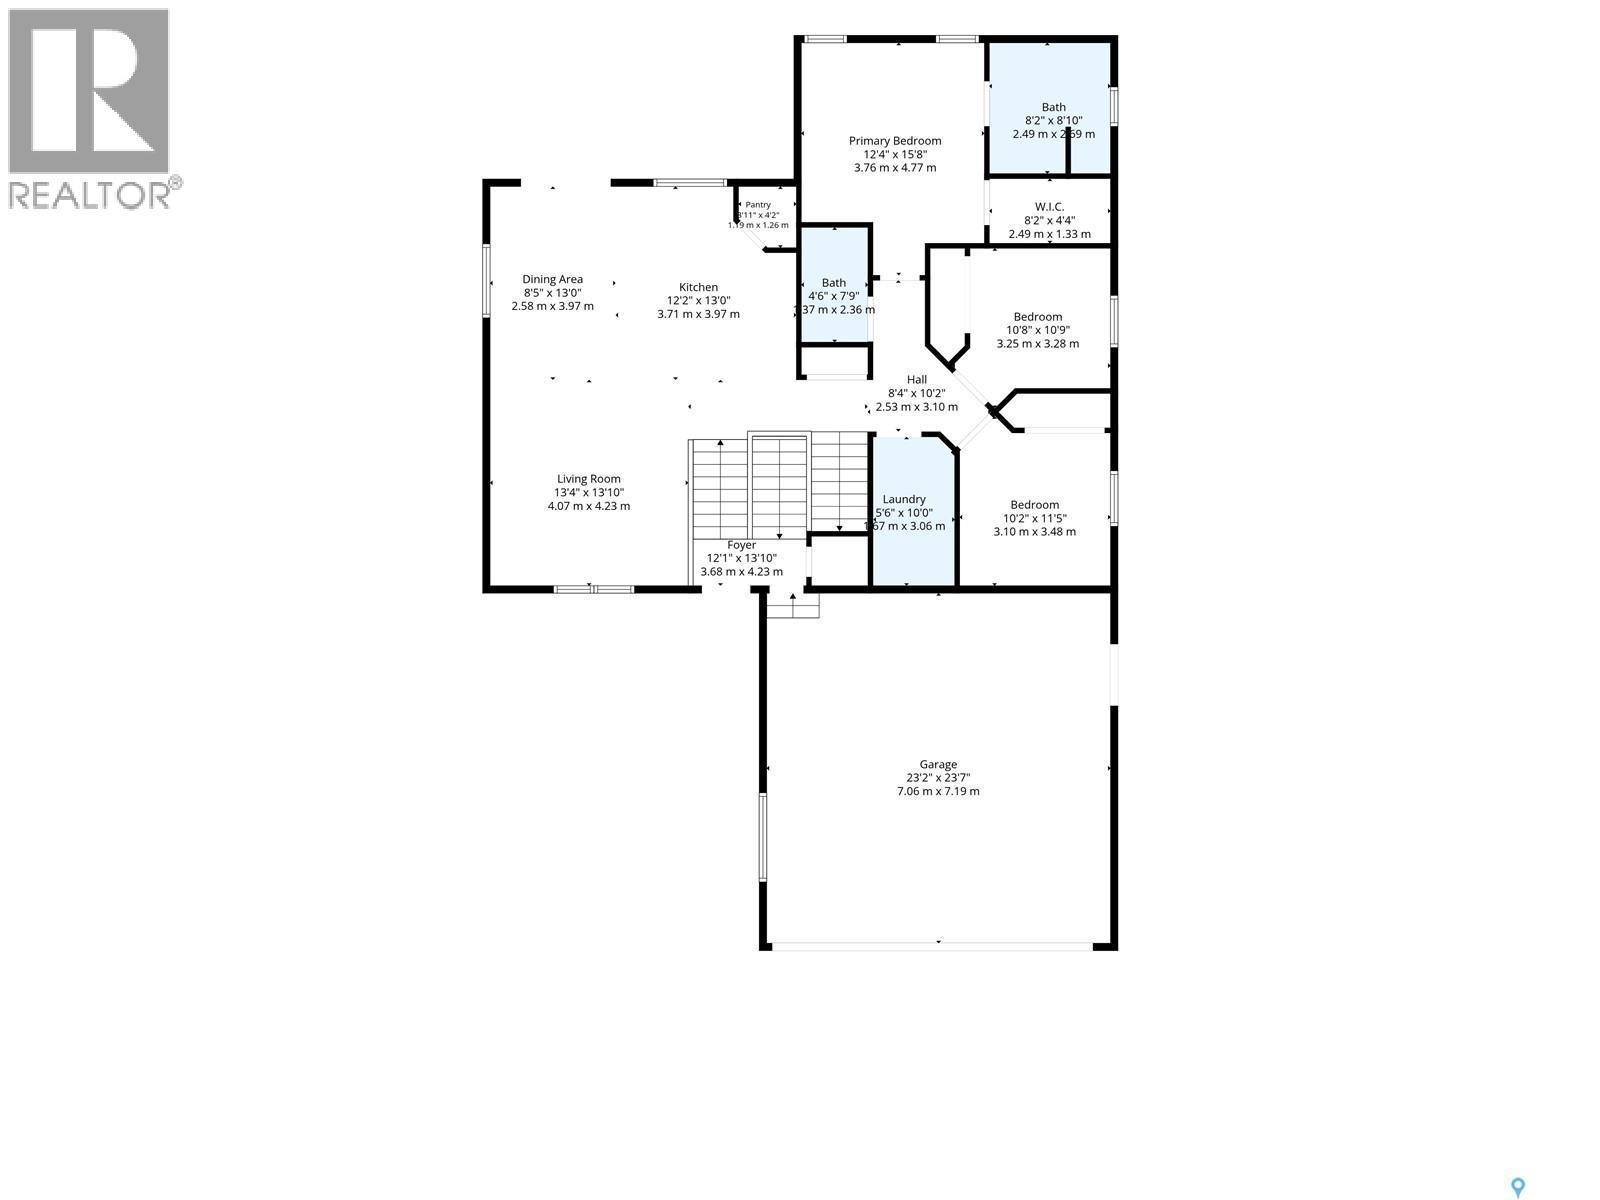
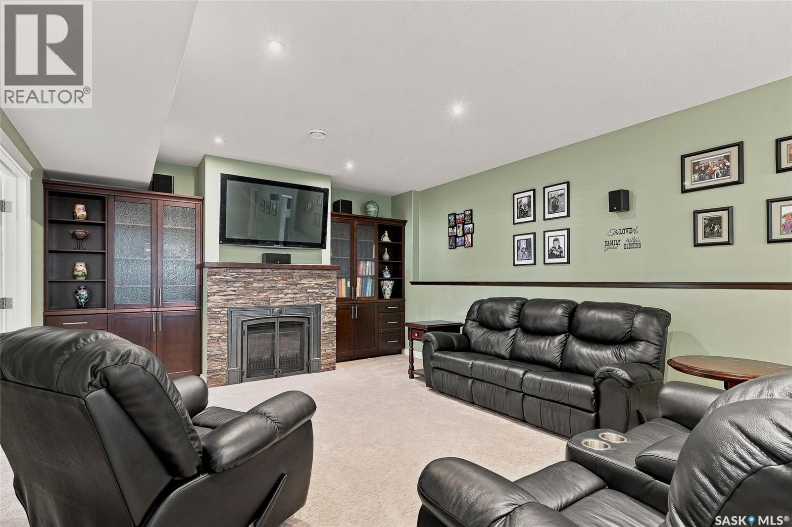
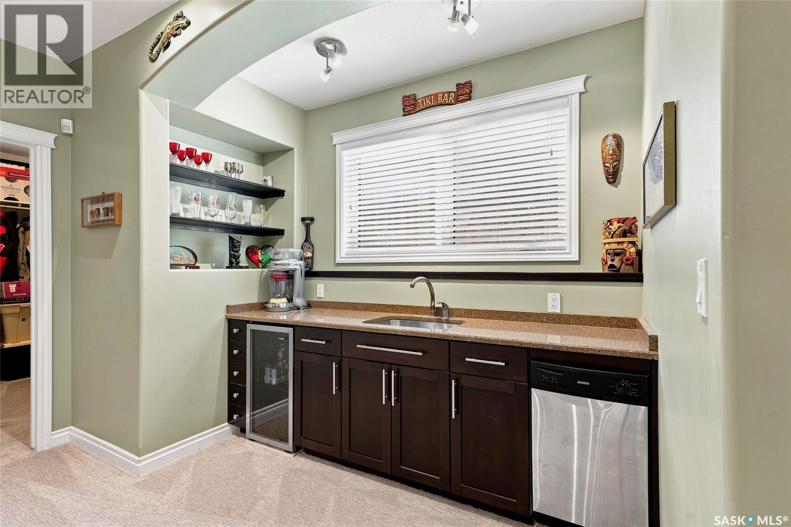
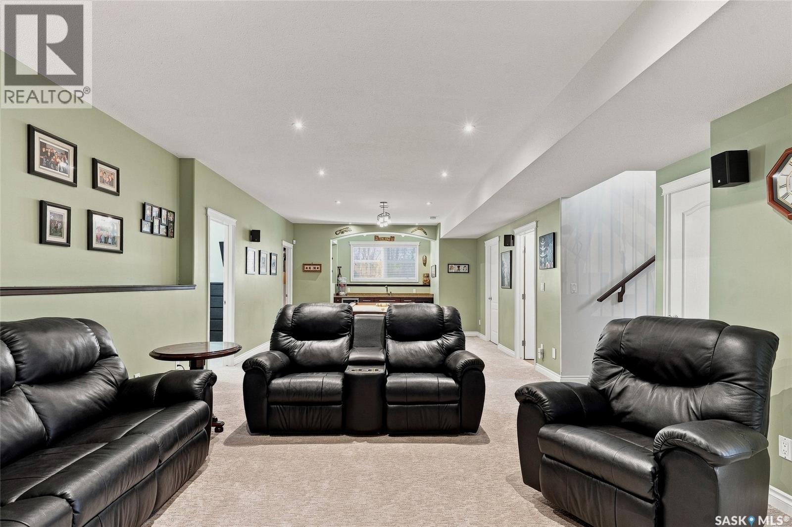
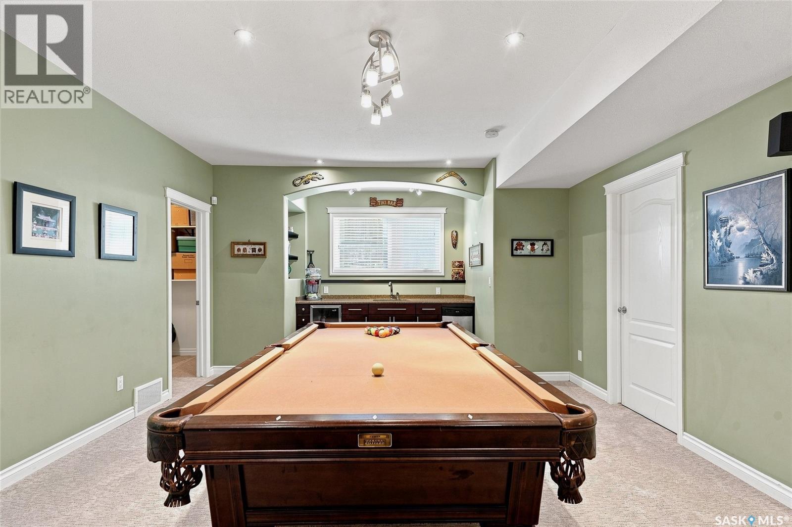
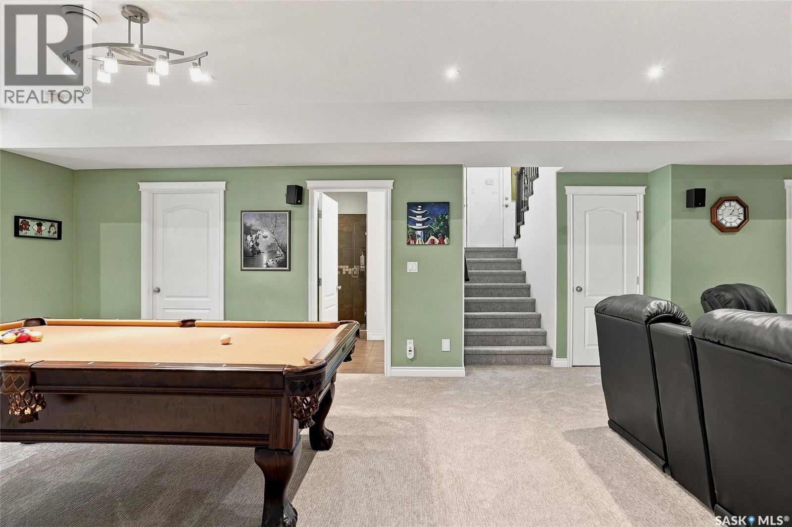
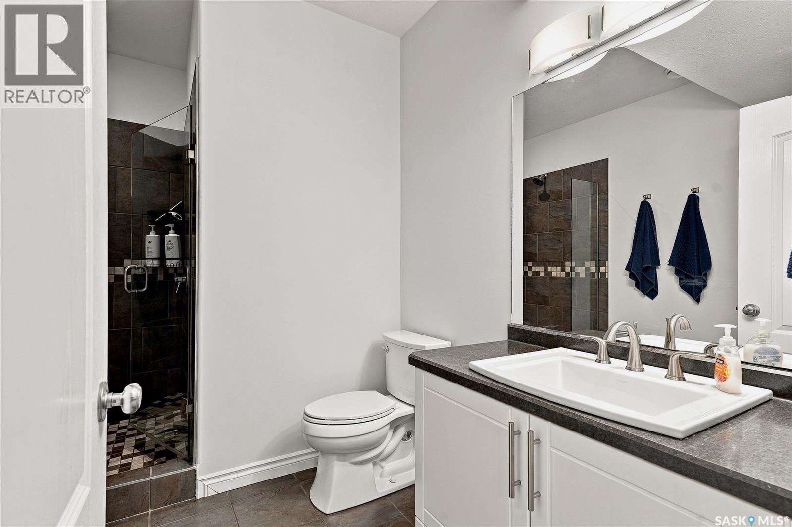
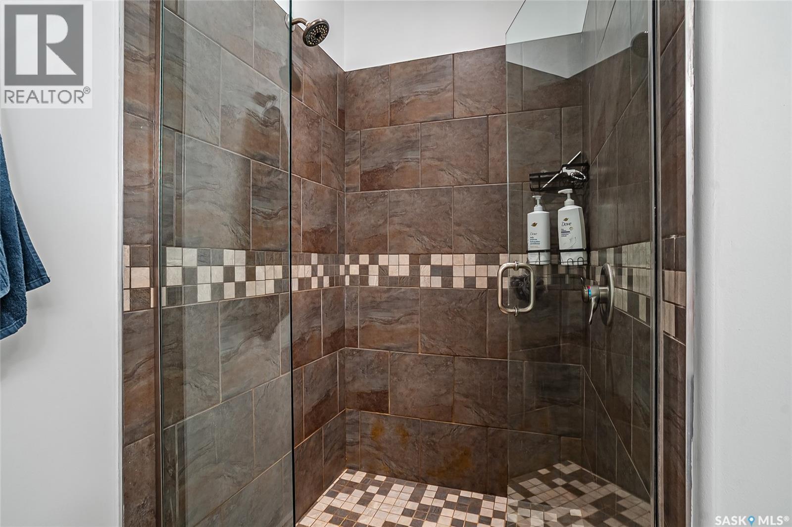
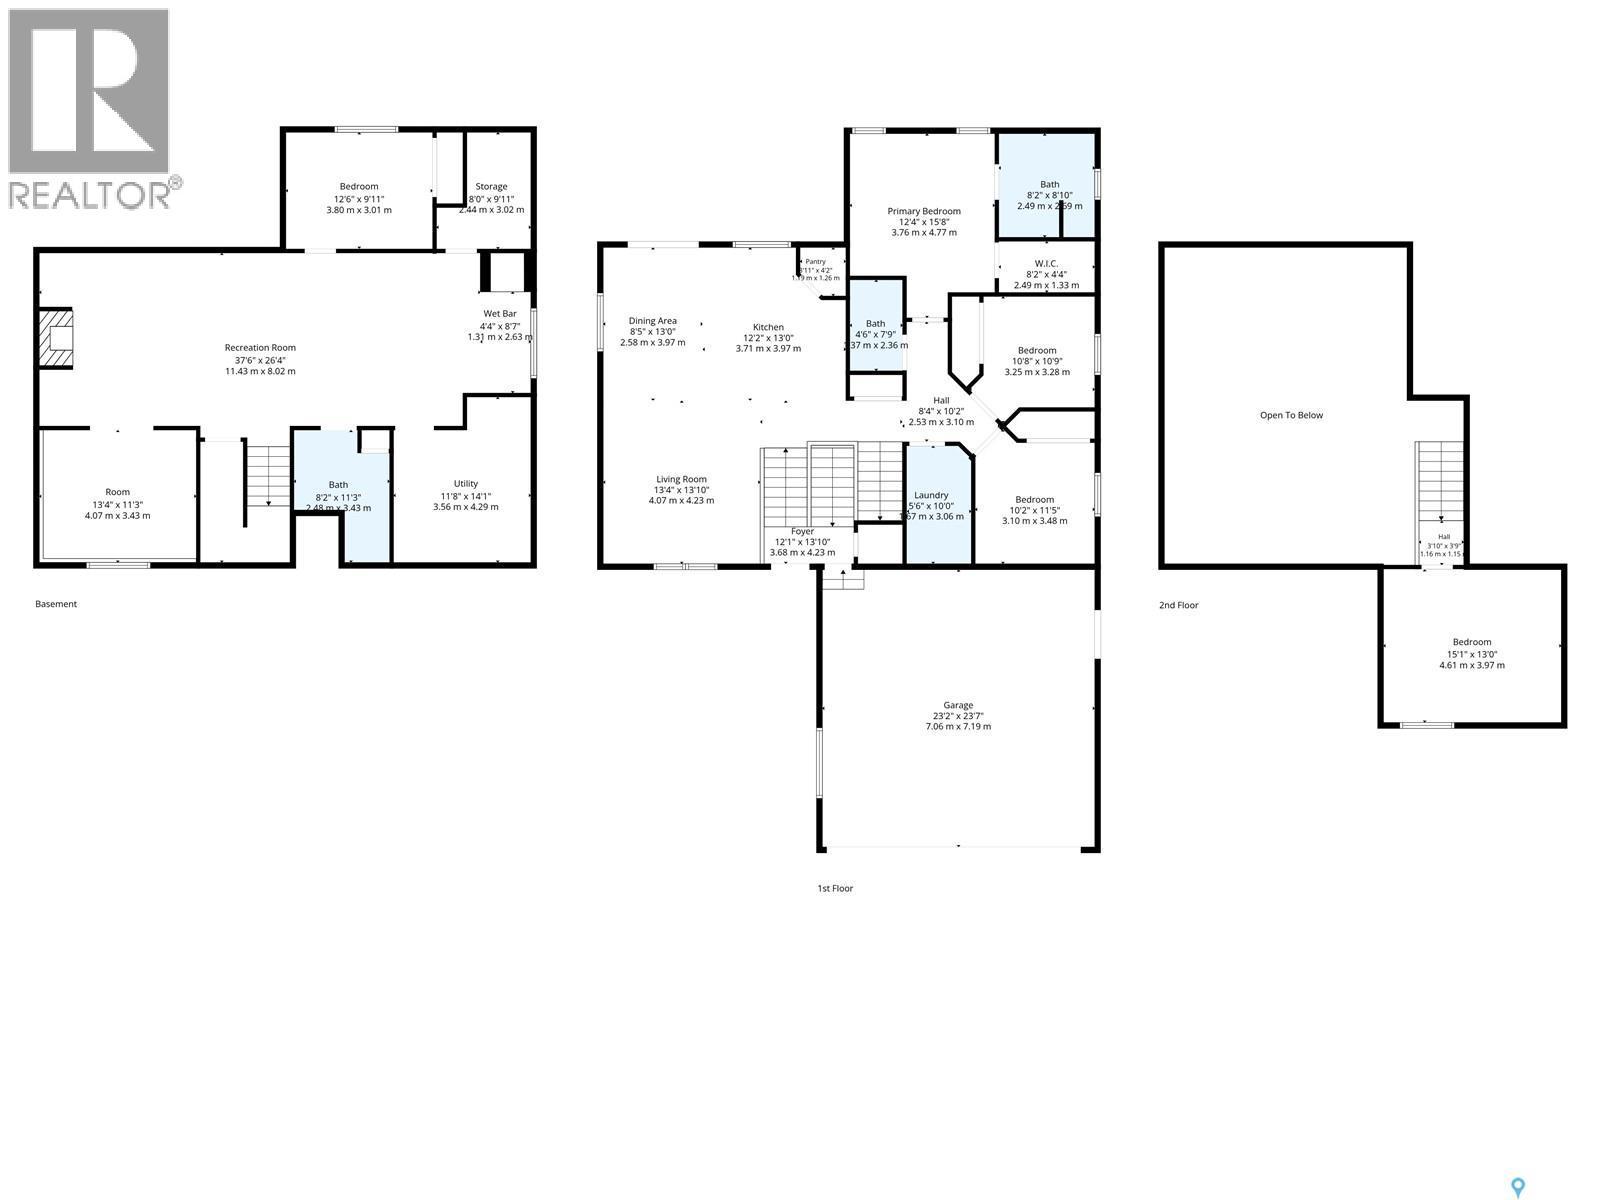
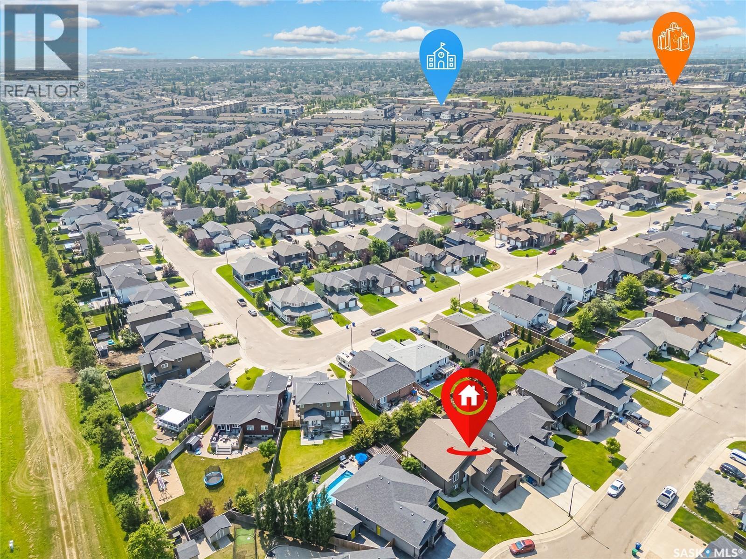
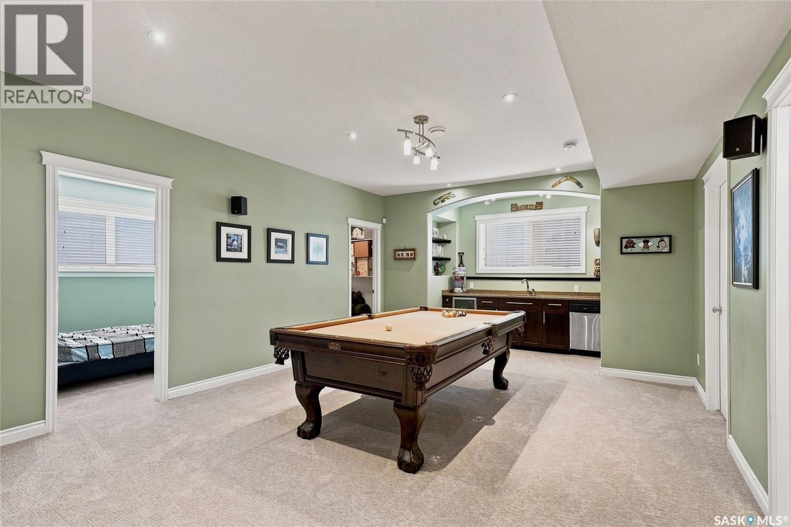
Welcome to 415 Paton Place, tucked away in popular Willowgrove. After years of raising a family, the original owners are ready to pass this quality custom home on to its next family. This sprawling modified Bi-level offers 1,648 sqft of thoughtfully designed living space (Over 3000sqft Total), featuring 3+1 bedrooms, 3 bathrooms (two with heated tile floors), 2nd floor Bonus room (currently used as a 5th bedroom) and a fully developed basement. From the moment you step inside, you'll appreciate the spacious open-concept highlighted by vaulted ceilings, maple hardwood flooring throughout the great room and all main-floor bedrooms, spa like bathrooms with custom tile work. The custom kitchen is designed for both everyday living and entertaining, featuring maple cabinetry, granite countertops, deep pot drawers, a large island, corner pantry, and upgraded appliances. The spacious primary suite offers hardwood flooring, a walk-in closet, Ensuite with his & her sinks & a walk-in shower. Main-floor laundry complete the main level. The finished basement is an entertainer's dream, boasting 9-foot ceilings, a large family room, games area, walk-up wet bar, gas fireplace, surround sound, and custom built-in cabinetry. It also includes a 4th bedroom plus a versatile office that could easily serve as a 6th bedroom, home gym, or hobby room. The TV, surround sound system, pool/ping-pong table are all included. Direct entry to the insulated and drywalled 24' x 24' attached garage. Step outside to your tastefully landscaped backyard (6322sqft), complete with an awesome covered deck, surround sound, large enclosed storage shed beneath the deck, underground sprinklers, a spacious lower concrete patio, and natural gas BBQ hookups. High-efficiency home with triple pane windows, home-run plumbing system, HRV, newer furnace & central A/C (2022) & water heater (2019). Tucked away at the back of the crescent in a quiet cul-de-sac. Call your REALTOR® today to book a private viewing. (id:27)

Particularités du bâtiment :

  • Style: Maison détachée
  • Type de bâtiment: Unifamiliale
  • Air climatisé: Oui
  • Alimentation du foyer: Gaz
  • Foyer: Oui
  • Protection incendie: Système d'alarme
  • Stationnement: Oui
  • Surface utile: 1648 sqft Pieds carrés
  • Type d'architecture: Logement avec entrée à mi-étage
  • Type de construction: Isolée
  • Type de foyer: Conventionnel
  • Type de sous-sol: Sous-sol complet
  • Type de chauffage: Air pulsé
  • Combustible de chauffage: Gaz naturel
  • Type de climatisation: Climatisation centrale, Échangeur d'air
  • Électroménagers: Machine à laver, Réfrigérateur, Lave-vaisselle, Sécheuse, Micro-ondes, Système d'alarme, Broyeur d'évier, Couvre-fenêtre, Télécommande(s) d'ouvre-porte de garage, Remise, Cuisinière

Caractéristiques :

  • Type de possession: Tenure franche
  • Type de propriété: Unifamiliale
  • Bâti en: 2009
  • Caractéristiques: Cul-de-sac, Boisé, Pompe de vidange
  • Caractéristiques du paysagement: Pelouse, Arroseur sous le sol
  • Chambres : 4
  • Clôture: Clôture
  • Dimensions du terrain : 6322.00 Pieds carrés
  • Irregular: Oui
  • Largeur du terrain en façade : 55 Pieds
  • Salle(s) de bains : 3
  • Superficie habitable (approx): 1648 Pieds carrés
  • Type de structure: Terrasse, Terrasse(s)
  • Type de stationnement: Garage attenant, Places de stationnement
  • Nbre d'espaces de stationnement: 5

Détails des pièces :

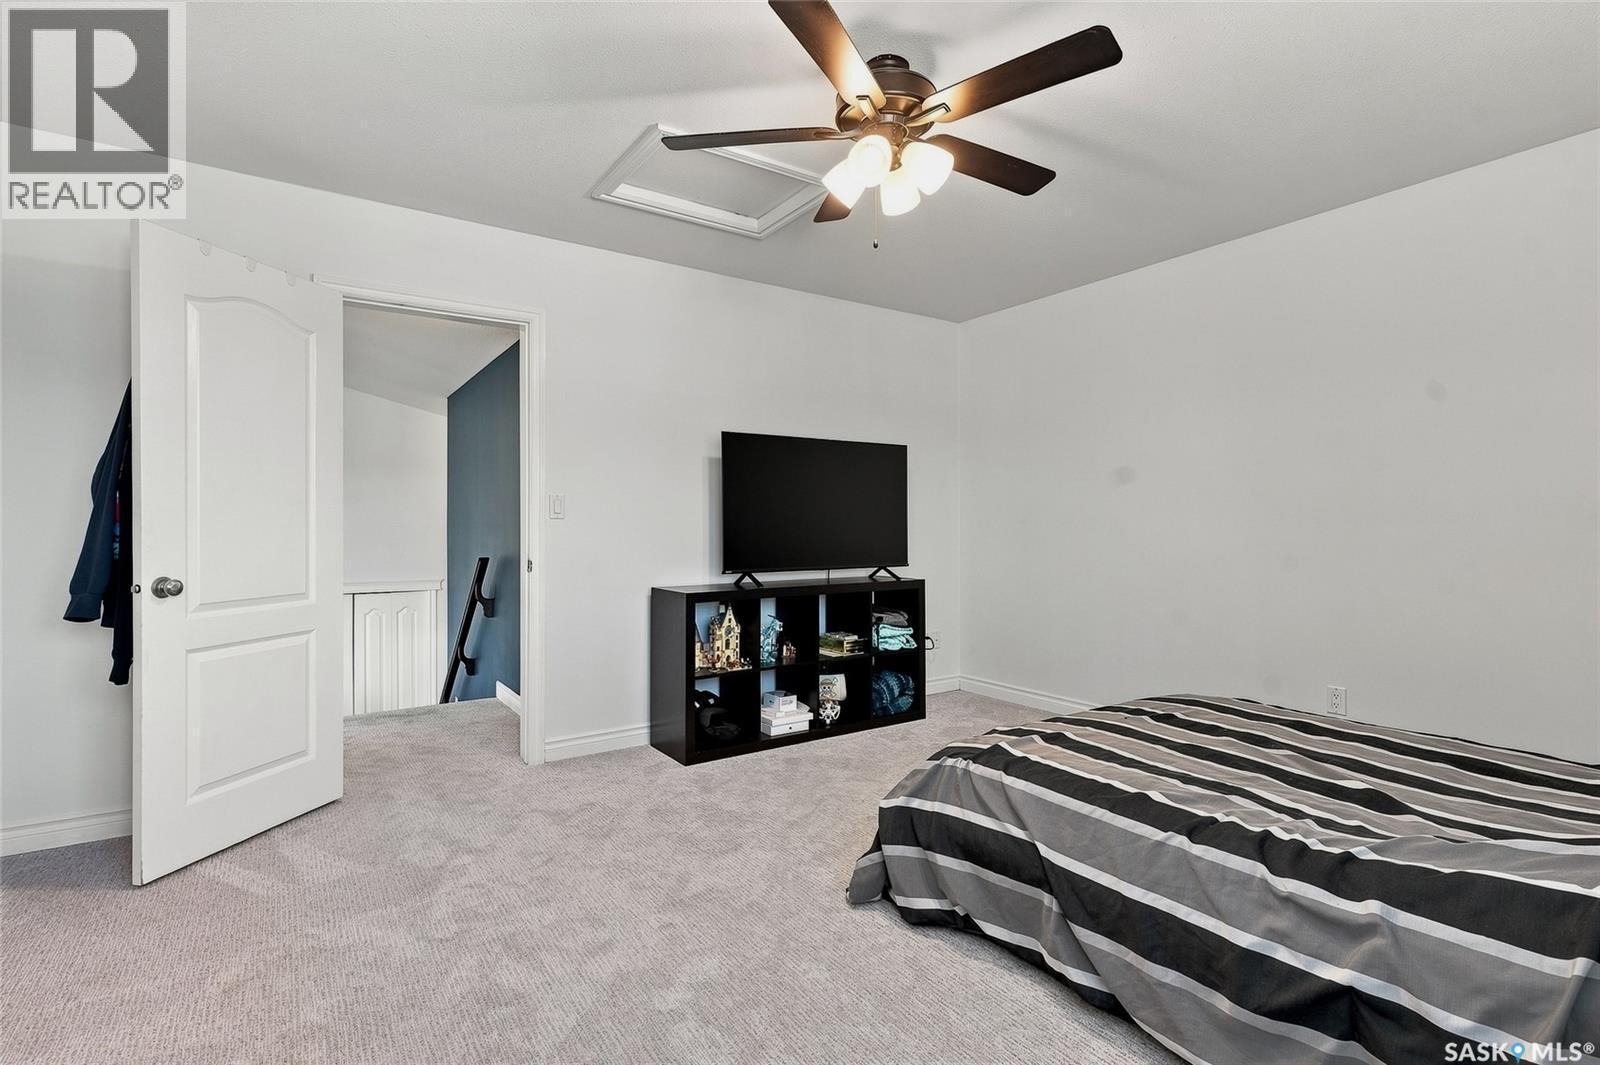
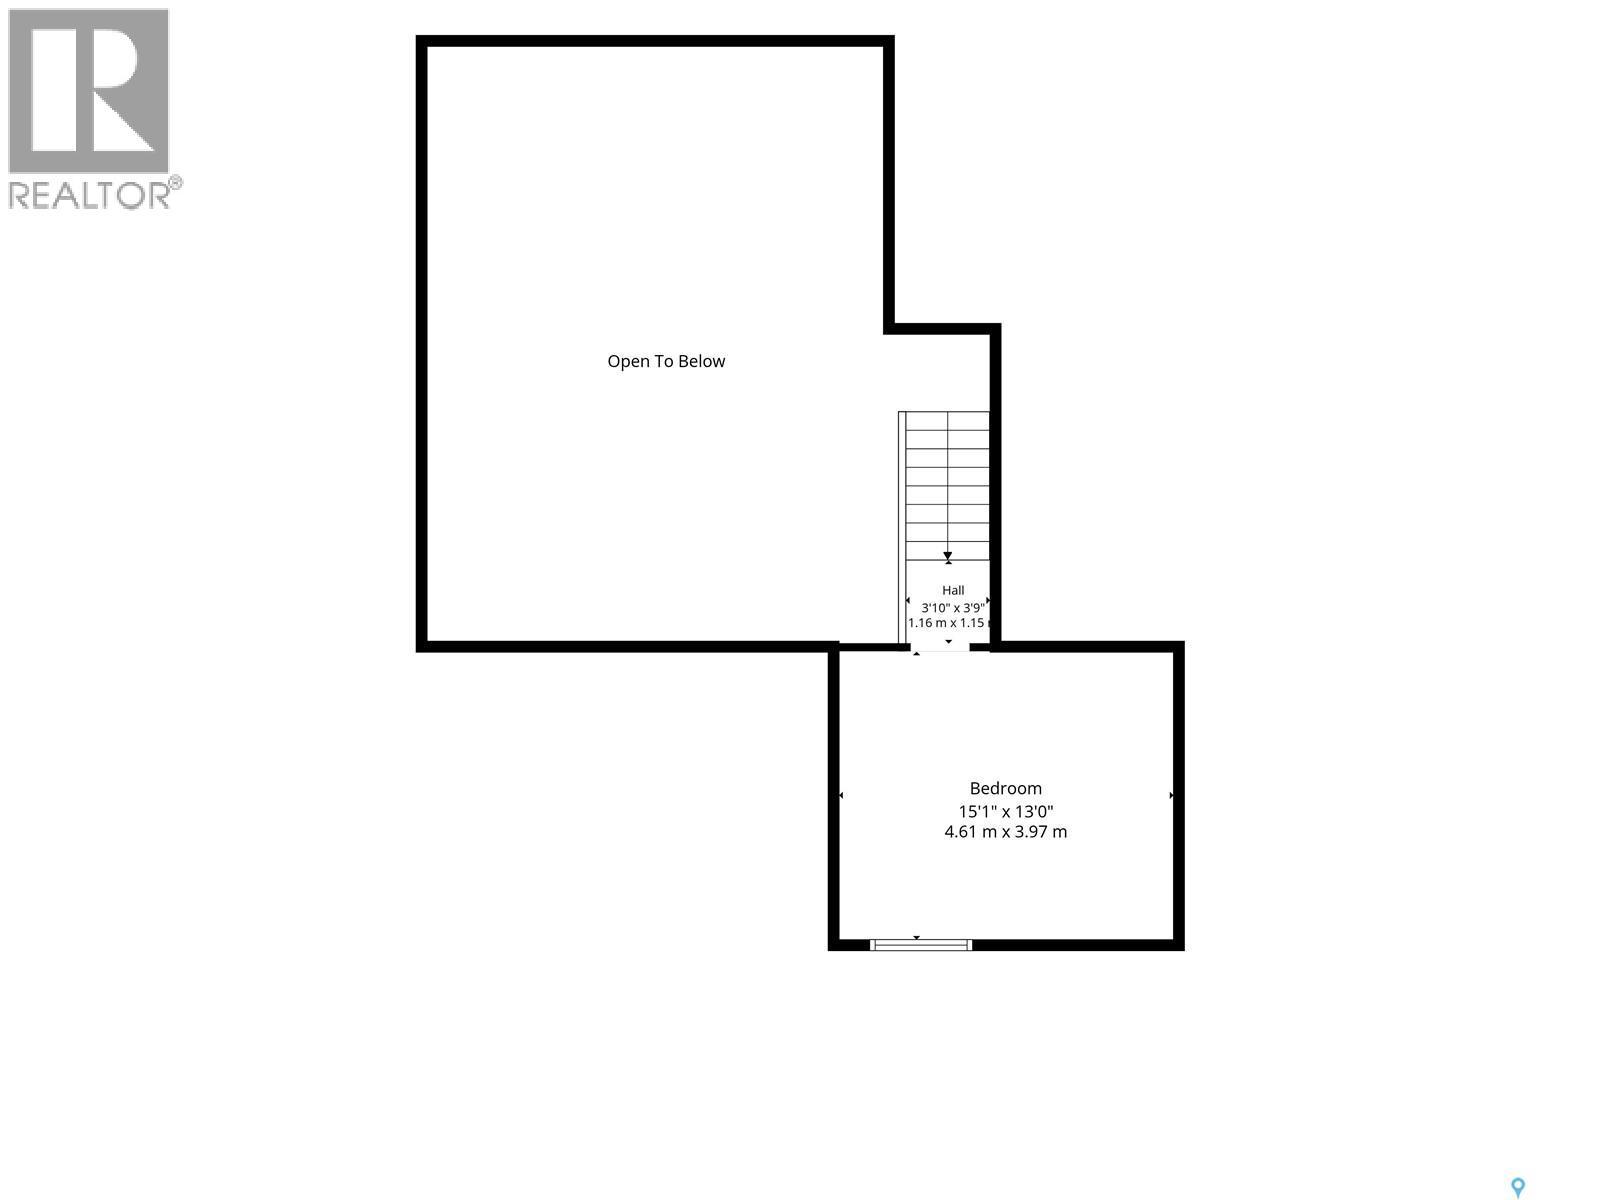
  • Autre 2e niveau 4.11 m x 4.57 m
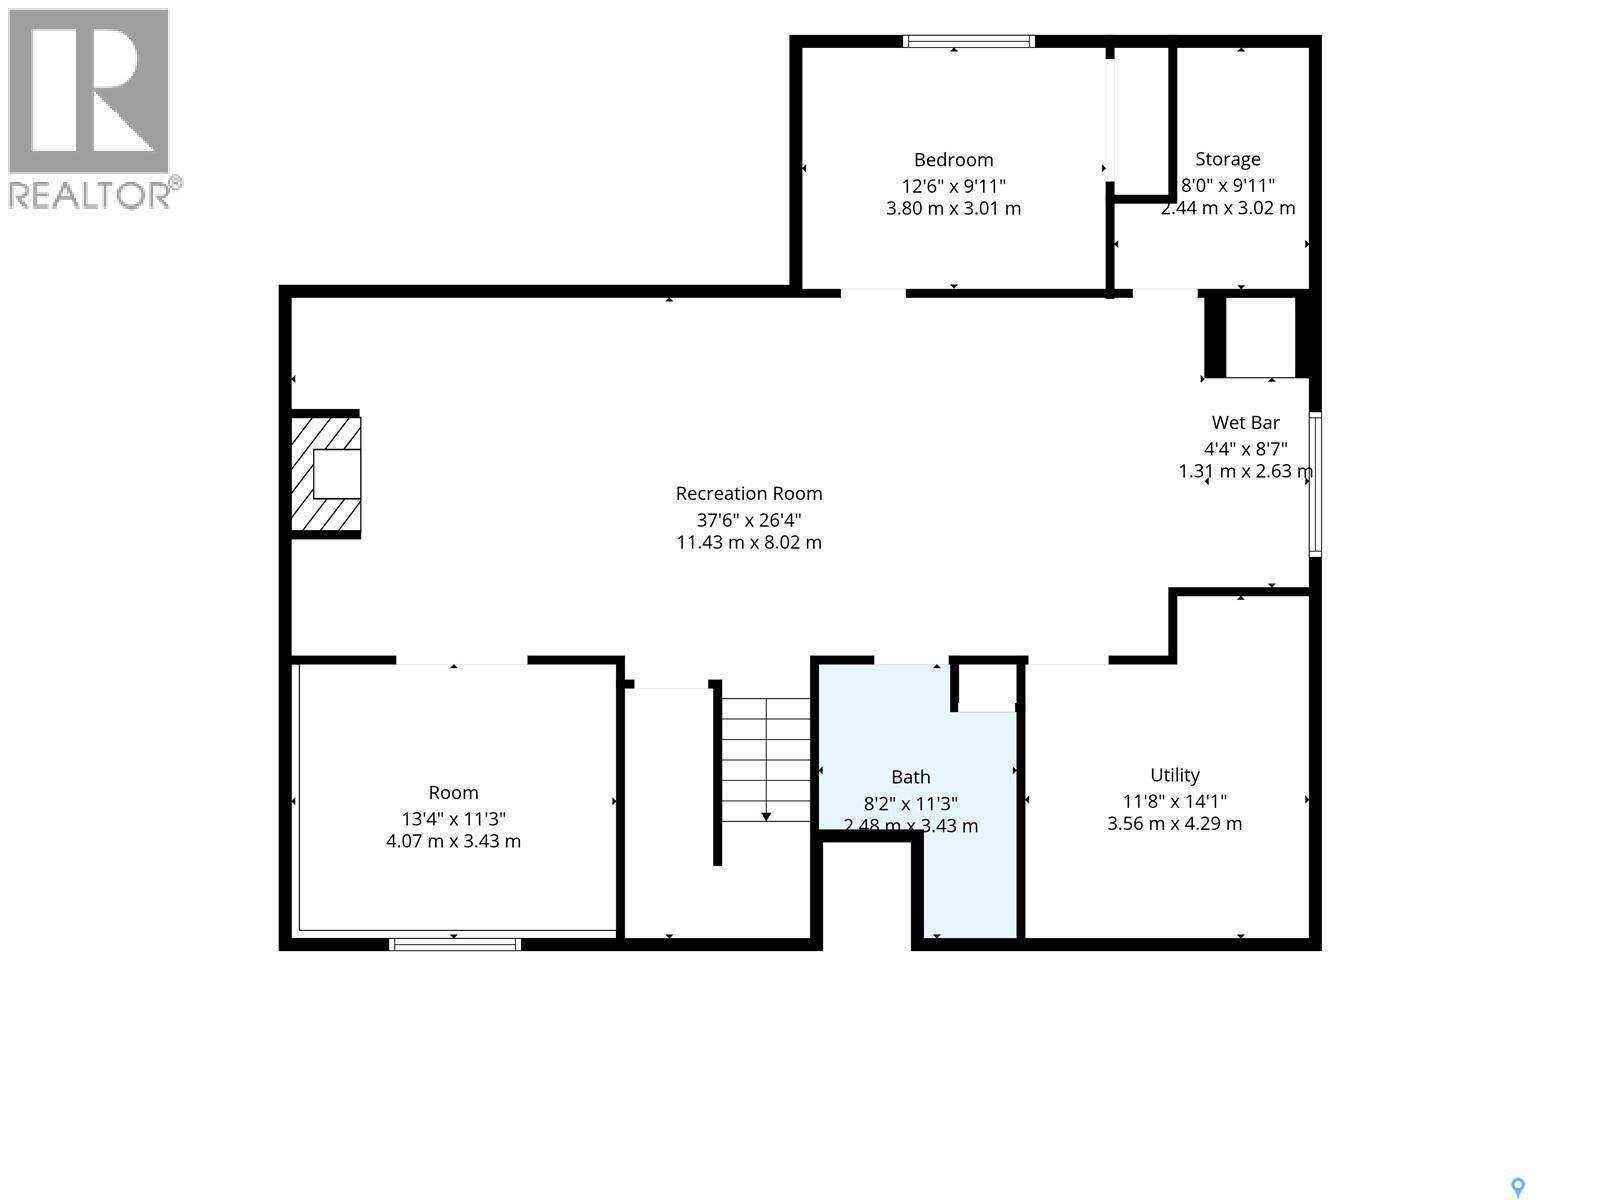
  • Salle familiale Sous-sol 4.44 m x 5.84 m
  • Jeux Sous-sol 4.44 m x 6.05 m
  • Chambre Sous-sol 2.95 m x 3.61 m
  • Bureau Sous-sol 3.38 m x 4.01 m
  • Salle de bains Sous-sol Measurements not available
  • Rangement Sous-sol 2.95 m x 2.49 m
  • Autre Sous-sol Measurements not available
  • Hall d'entrée Niveau rez-de-chaussée Measurements not available
  • Salon Niveau rez-de-chaussée 4.57 m x 4.27 m
  • Salle à dîner Niveau rez-de-chaussée 3.66 m x 2.74 m
  • Cuisine Niveau rez-de-chaussée 3.96 m x 3.20 m
  • Chambre principale Niveau rez-de-chaussée 4.32 m x 3.81 m
  • Chambre Niveau rez-de-chaussée 2.90 m x 2.95 m
  • Chambre Niveau rez-de-chaussée 3.05 m x 3.00 m
  • Salle de bains Niveau rez-de-chaussée Measurements not available
  • Salle de bains Niveau rez-de-chaussée Measurements not available
  • Salle de lavage Niveau rez-de-chaussée Measurements not available

Convertir la mesure en :

Gracieuseté de : RE/MAX Saskatoon
REALTOR.ca  

ÉvaluationExpressMC Powered by RPS

Emplacement de 415 Paton PLACE, Saskatoon, Saskatchewan, S7W 0B8
Données démographiques de 415 Paton PLACE, Saskatoon, Saskatchewan, S7W 0B8
Étape de vie

Jeunes familles

Type d'emploi

Mixte

Revenu moyen du ménage

157 636.51 $

Nombre moyen d'enfants

1.90

Population à domicile

Structure à domicile

Âge de la population

Éducation

Niveau d'éducation

No certificate/diploma/degree

10.29 %

Diplôme d'études secondaires ou équivalent

26.08 %

Certificat ou diplôme d'apprentissage ou d'une école de métiers

6.84 %

Diplôme d'études collégiales ou d'études postsecondaires (non universitaires)

16.59 %

Certificat d'études universitaires

1.77 %

Diplômes d'études universitaires

38.42 %

Navetteur

Se rendre au travail

En auto

96.25 %

En transport en commun

1.18 %

À pied

1.04 %

À bicyclette

0.49 %

Par tout autre moyen

1.04 %

Diversité Culturelle

Connaissance des langues officielles

Langue maternelle

Données Sur Le Bâtiment

Type de bâtiment

Appartements (faible hauteur et à étages multiples)

20.25 %

Maisons

79.75 %

Achat ou location