Button CopyPathCircle CloseCircle Left ArrowArrow Down Icon GreyClosecirclecircleBurger
  • Publicité

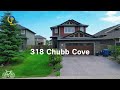
318 Chubb COVE, Saskatoon, Saskatchewan, S7T 0E6

No. MLS® SK042169
Maison À vendre à Stonebridge, Saskatoon, Saskatchewan
535 000 $ ÉvaluationExpressMC: Non disponible

3 Chambres

3 Salles de bain

No Image available
Video
Assurance Habitation – TD Assurance
Obtenez une soumission d’assurance en ligne pour cette propriété 535 000 $ située à Saskatoon
  • Publicité
Louez aujourd’hui. Devenez propriétaire demain.
Découvrez Bientôt chez moiMC, notre solution conçue pour vous aider à devenir propriétaire.
318 Chubb COVE, Saskatoon, Saskatchewan, S7T 0E6
535 000 $

3 Chambres

3 Salles de bain

Informations sur la propriété

Welcome to 318 Chubb Cove, a beautifully maintained two-storey home nestled on a quiet crescent in the highly desirable community of Stonebridge. Ideally located just steps from scenic walking paths and the elementary school, this 1,649 sq. ft. home offers the perfect combination of style, comfort, and convenience. Featuring 3 bedrooms and 3 bathrooms, this home is loaded with quality upgrades throughout. The bright, open-concept main floor showcases rich hardwood flooring, while the bathrooms are enhanced with heated tile floors and heated towel racks for everyday luxury. The stunning kitchen is designed for both entertaining and daily living, offering a large island, quartz countertops, glass tile backsplash, elegant New York-style cabinetry, and a spacious wrap-around pantry. The adjoining dining area opens through garden doors to a beautifully landscaped, fully fenced backyard complete with a maintenance-free composite deck and underground sprinklers—perfect for relaxing or hosting family and friends. Thoughtfully designed with an abundance of built-in storage throughout, this home maximizes both functionality and organization. Upstairs, the spacious primary suite features a large walk-in closet and a private 3-piece ensuite, while two additional bedrooms and a full bathroom provide plenty of room for the whole family. Additional features include central air conditioning, central vacuum rough-in, all major appliances included, an unfinished basement ready for your personal touch, a stamped concrete driveway, and a fully insulated double attached garage. The attractive exterior is beautifully finished with decorative stone accents and durable Hardie board siding, providing exceptional curb appeal. This move-in-ready home offers outstanding value in one of Saskatoon's most sought-after neighbourhoods. Don't miss your opportunity to make this exceptional Stonebridge property your next home. (id:27)

Particularités du bâtiment :

  • Style: Maison détachée
  • Type de bâtiment: Unifamiliale
  • Air climatisé: Oui
  • État du sous-sol: Non aménagé
  • Stationnement: Oui
  • Surface utile: 1605 sqft Pieds carrés
  • Type d'architecture: 2 étages
  • Type de construction: Isolée
  • Type de sous-sol: Sous-sol complet
  • Type de chauffage: Air pulsé
  • Combustible de chauffage: Gaz naturel
  • Type de climatisation: Climatisation centrale, Échangeur d'air
  • Électroménagers: Machine à laver, Réfrigérateur, Lave-vaisselle, Sécheuse, Micro-ondes, Humidificateur, Couvre-fenêtre, Télécommande(s) d'ouvre-porte de garage, Aspirateur central préinstallé, Cuisinière

Caractéristiques :

  • Type de possession: Tenure franche
  • Type de propriété: Unifamiliale
  • Bâti en: 2013
  • Caractéristiques: Boisé, Rectangulaire, Voie d'accès pour deux autos ou plus, Pompe de vidange
  • Caractéristiques du paysagement: Pelouse, Jardin
  • Chambres : 3
  • Clôture: Clôture
  • Dimensions du terrain : 5283.00 Pieds carrés
  • Irregular: Oui
  • Salle(s) de bains : 3
  • Superficie habitable (approx): 1605 Pieds carrés
  • Type de structure: Terrasse
  • Type de stationnement: Garage attenant, Places de stationnement
  • Nbre d'espaces de stationnement: 4

Détails des pièces :

  • Chambre principale 2e niveau 13'07 x 14'11
  • Salle de bains 2e niveau Measurements not available
  • Chambre 2e niveau 10'11 x 11'11
  • Chambre 2e niveau 12'10 x 11'03
  • Salle de bains 2e niveau Measurements not available
  • Autre Sous-sol Measurements not available
  • Hall d'entrée Niveau rez-de-chaussée 13'03 x 5'09
  • Salon Niveau rez-de-chaussée 9'10 x 14'11
  • Cuisine Niveau rez-de-chaussée 10'07 x 11'06
  • Salle à dîner Niveau rez-de-chaussée 11'08 x 9'04
  • Salle de bains Niveau rez-de-chaussée Measurements not available
  • Salle de lavage Niveau rez-de-chaussée Measurements not available

Gracieuseté de : L&T Realty Ltd.

REALTOR.ca  

ÉvaluationExpressMC Powered by RPS
Vous songez à vendre?

Commencez par découvrir ce que votre maison pourrait valoir sur le marché actuel.

Emplacement de 318 Chubb COVE, Saskatoon, Saskatchewan, S7T 0E6

Données démographiques de 318 Chubb COVE, Saskatoon, Saskatchewan, S7T 0E6

Étape de vie

Jeunes familles

Type d'emploi

Mixte

Revenu moyen du ménage

138 000.00 $

Nombre moyen d'enfants

1.90

Population à domicile

Structure à domicile

Âge de la population

Éducation

Niveau d'éducation

No certificate/diploma/degree

7.96 %

Diplôme d'études secondaires ou équivalent

25.87 %

Certificat ou diplôme d'apprentissage ou d'une école de métiers

7.17 %

Diplôme d'études collégiales ou d'études postsecondaires (non universitaires)

16.96 %

Certificat d'études universitaires

2.36 %

Diplômes d'études universitaires

39.69 %

Navetteur

Se rendre au travail

En auto

95.49 %

En transport en commun

1.6 %

À pied

1.16 %

À bicyclette

0.44 %

Par tout autre moyen

1.31 %

Diversité Culturelle

Connaissance des langues officielles

Langue maternelle

Données Sur Le Bâtiment

Type de bâtiment

Appartements (faible hauteur et à étages multiples)

17.87 %

Maisons

82.13 %

Achat ou location