Button CopyPathCircle CloseCircle Left ArrowArrow Down Icon GreyClosecirclecircleBurger
  • Publicité

259 Fortosky CRESCENT, Saskatoon, Saskatchewan, S7M 5X5

No. MLS® SK042590
Maison À vendre à Parkridge, Saskatoon, Saskatchewan
503 900 $ ÉvaluationExpressMC: Non disponible

3 Chambres

3 Salles de bain

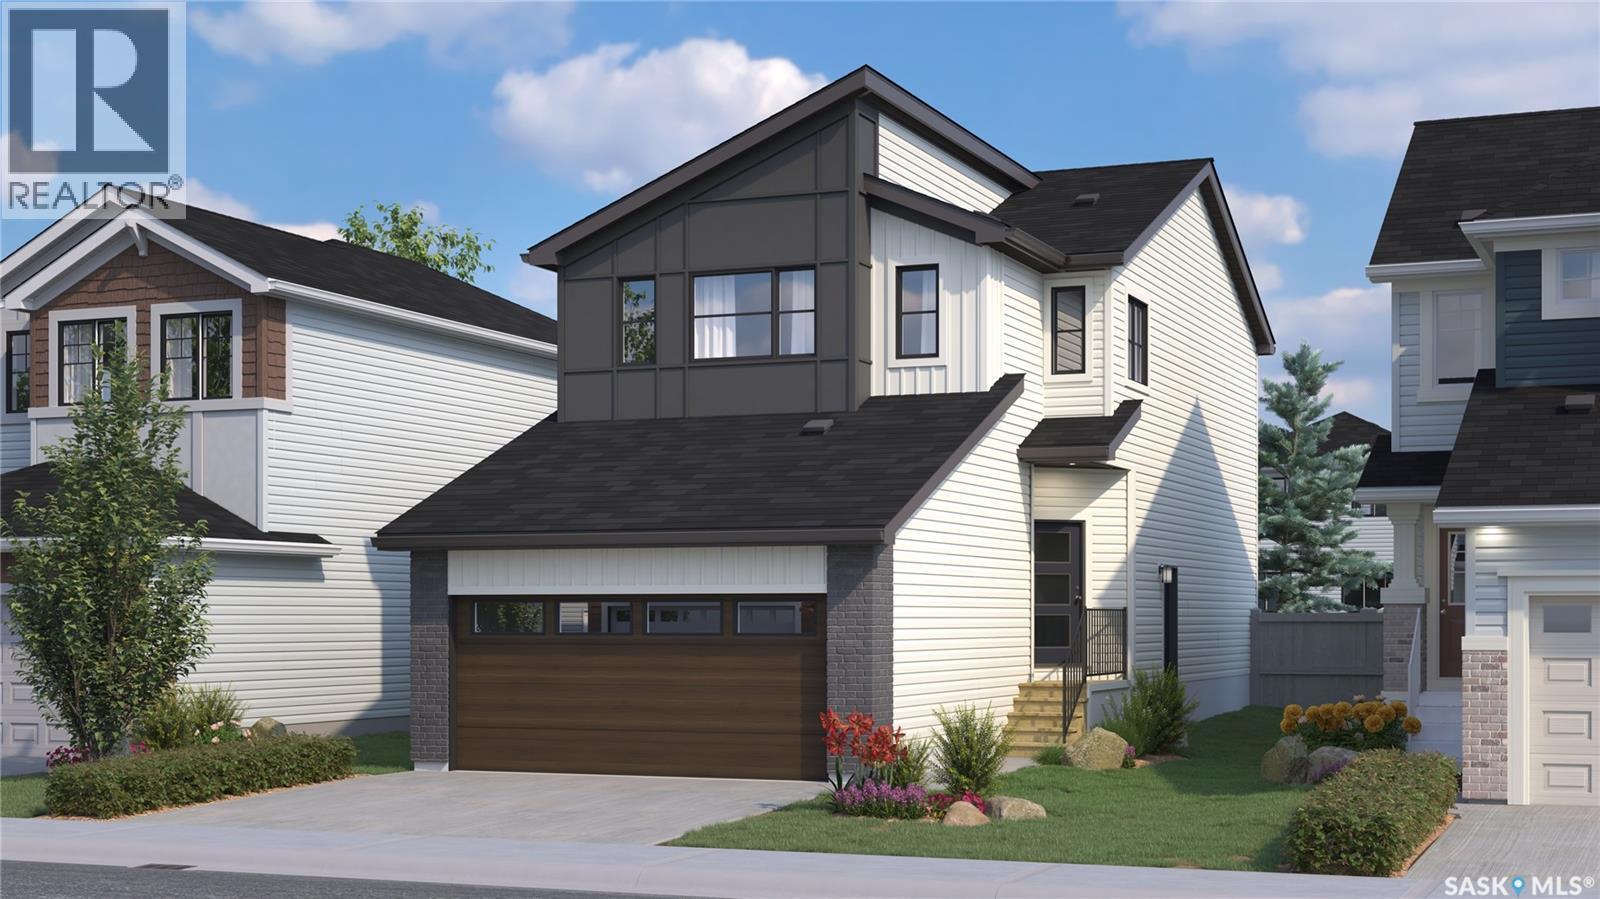
259 Fortosky Crescent, Saskatoon, SK - Outdoor
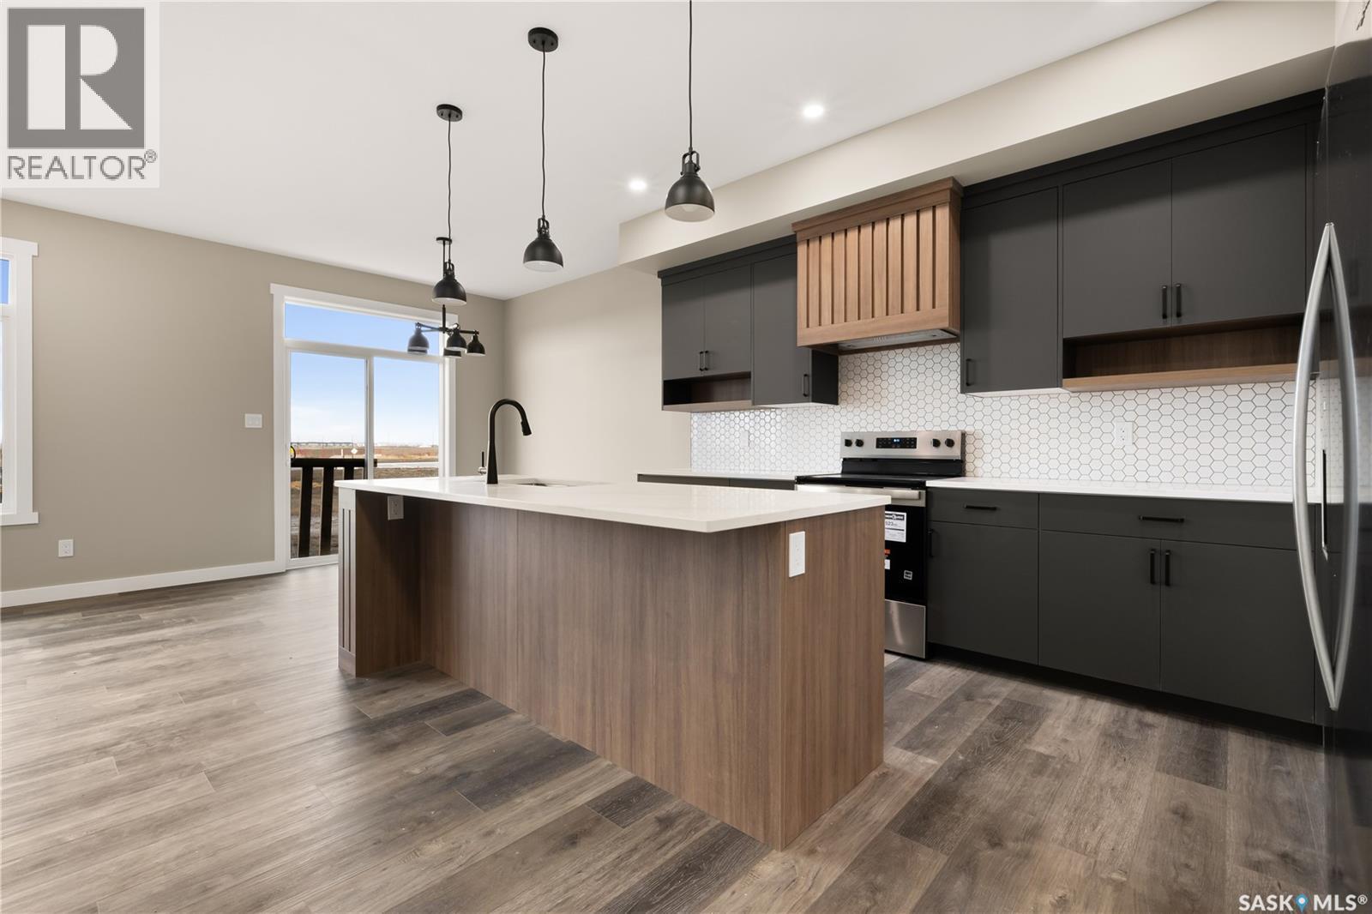
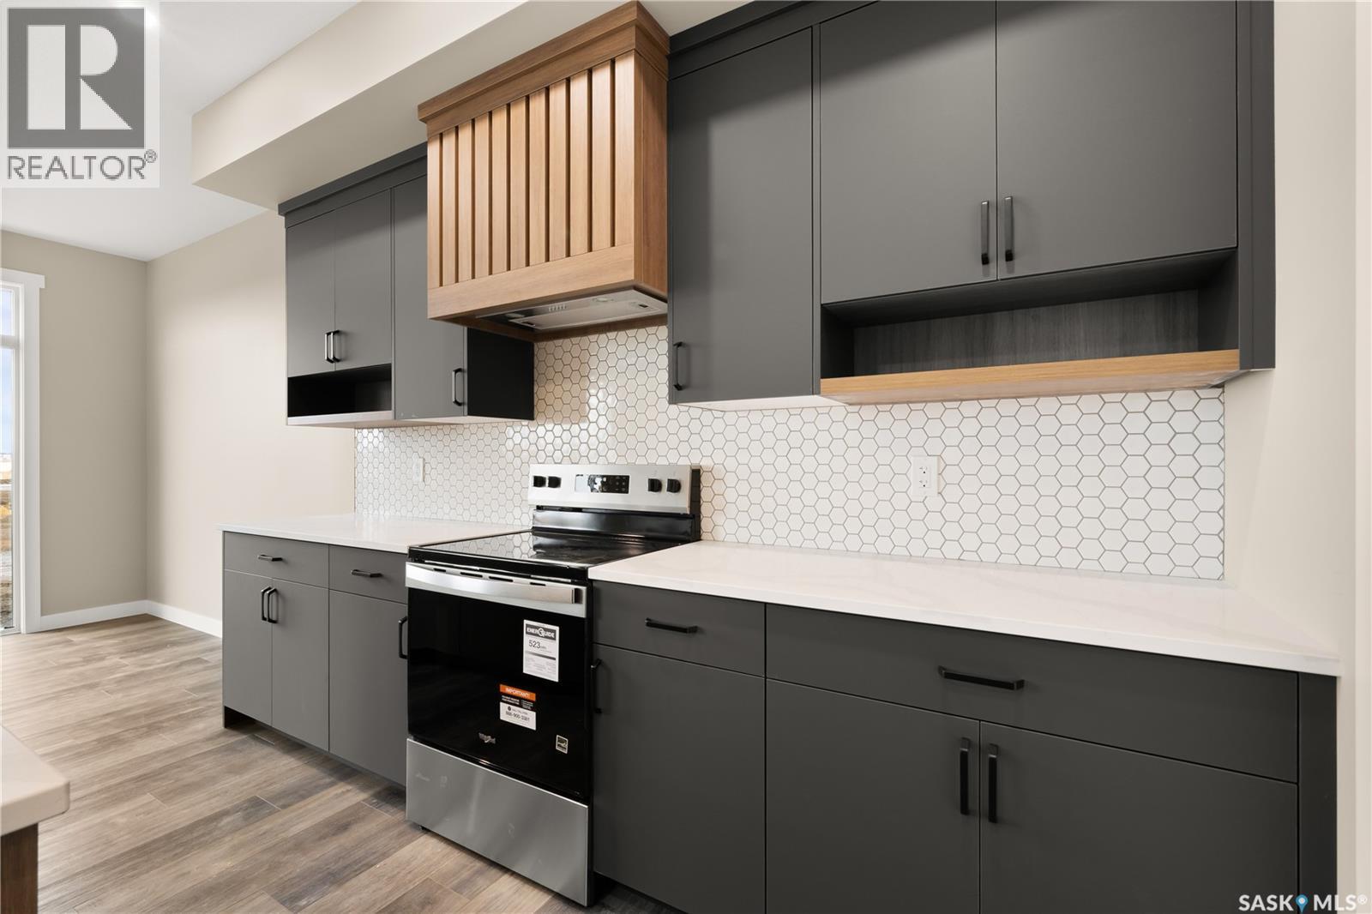
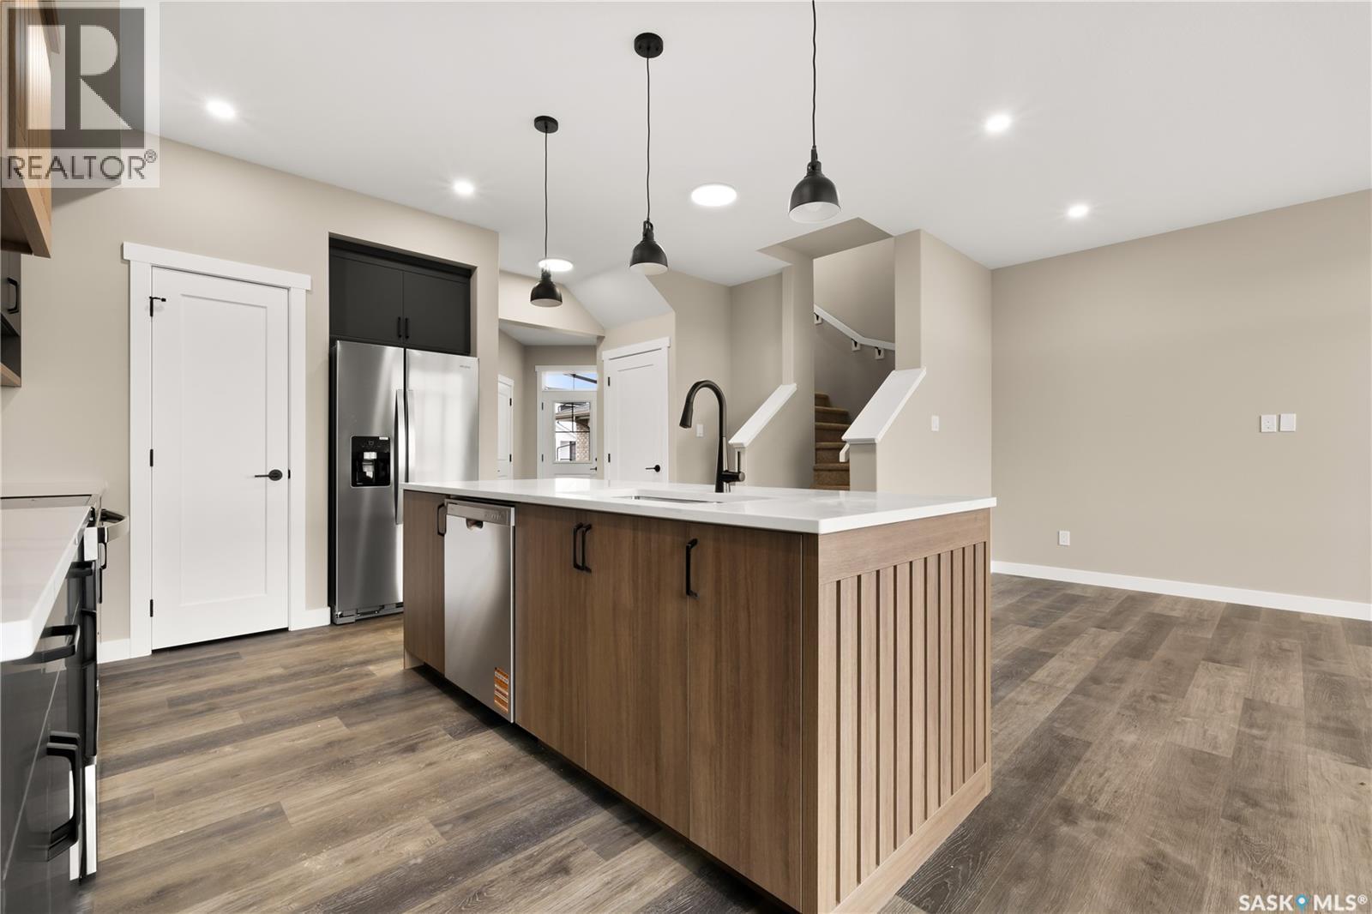
259 Fortosky Crescent, Saskatoon, SK - Indoor Photo Showing Kitchen With Upgraded Kitchen
259 Fortosky Crescent, Saskatoon, SK -
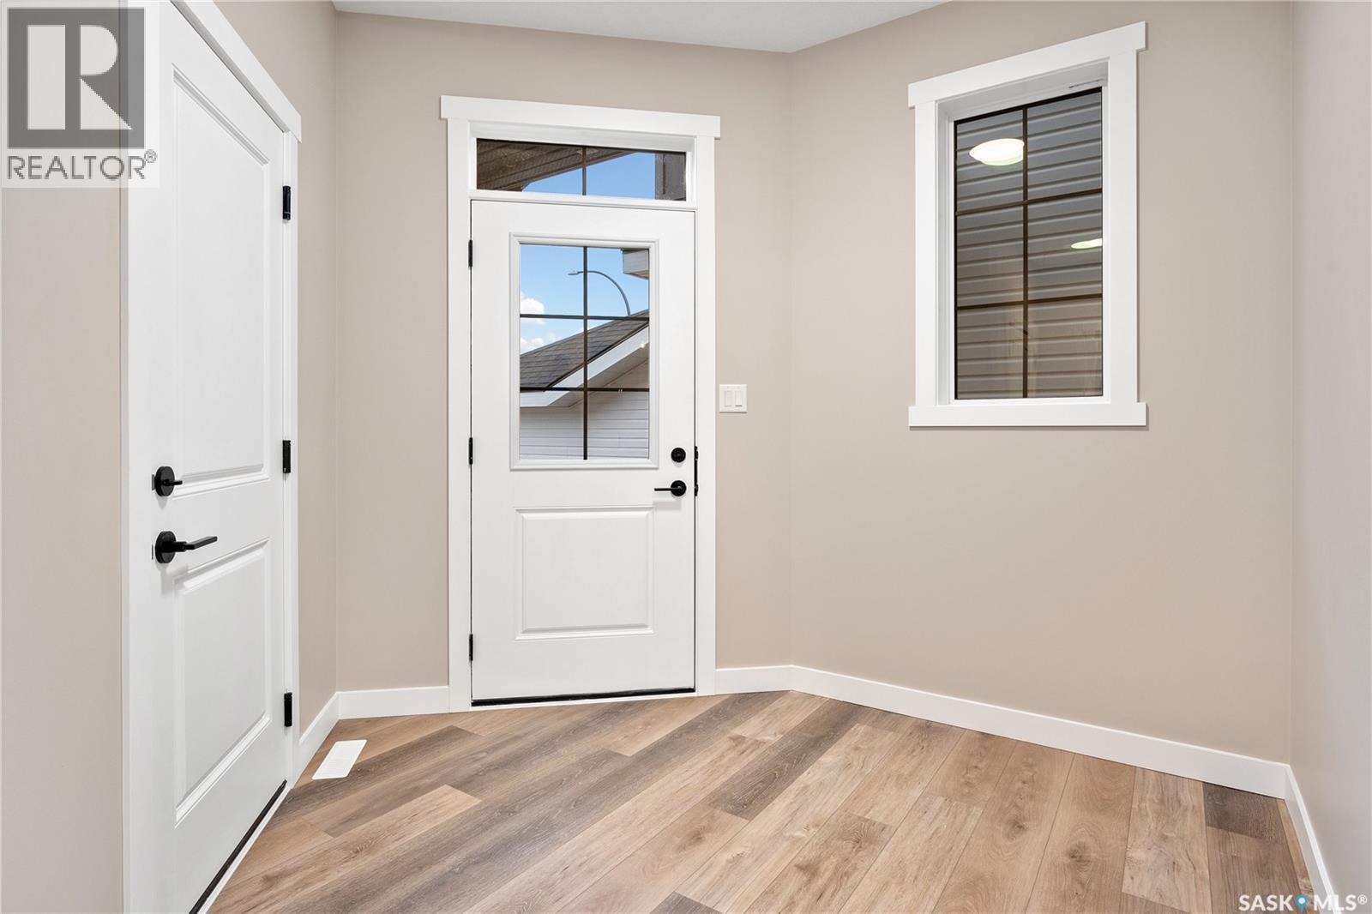
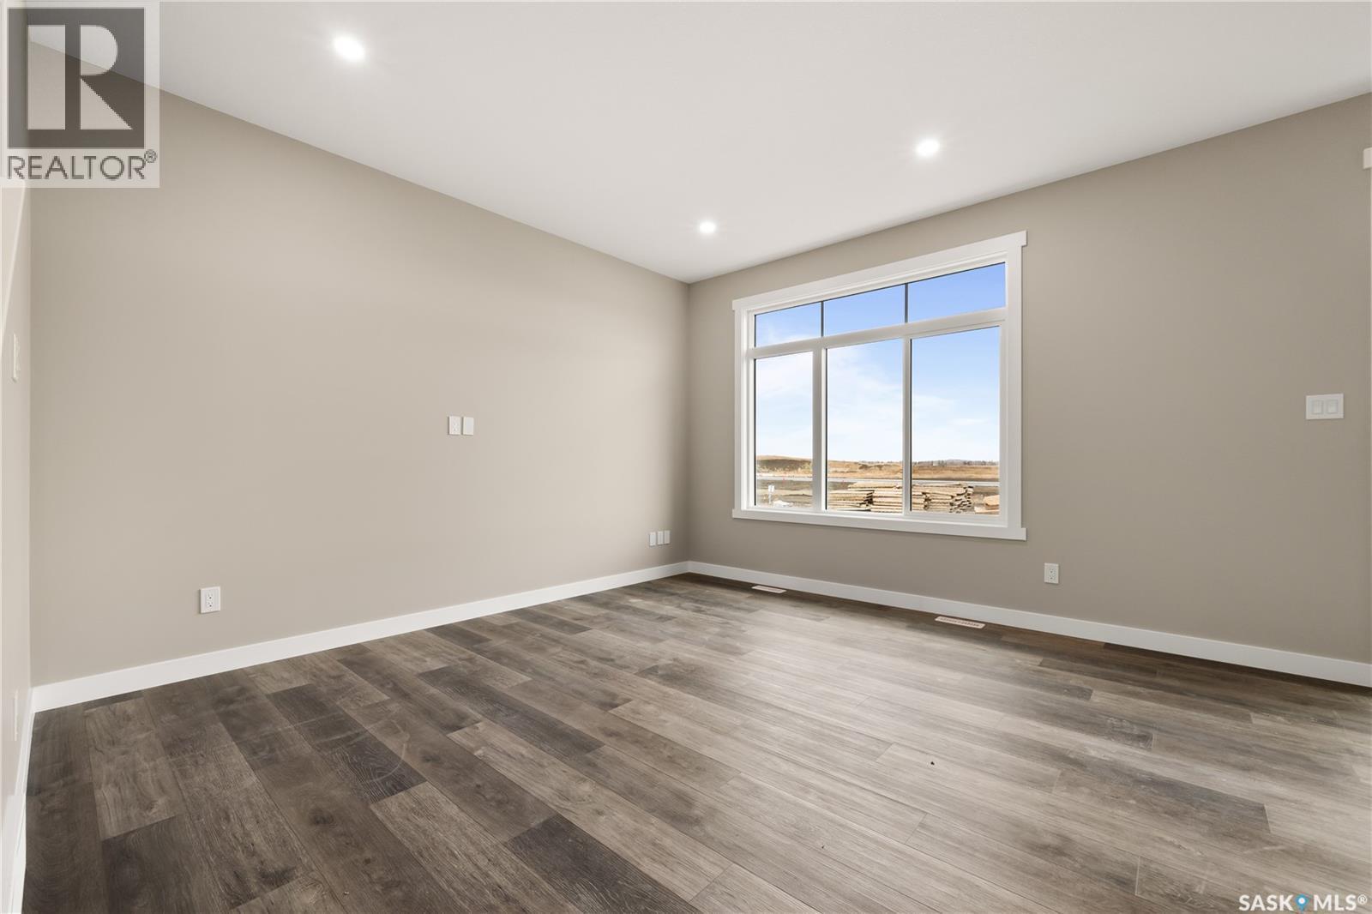
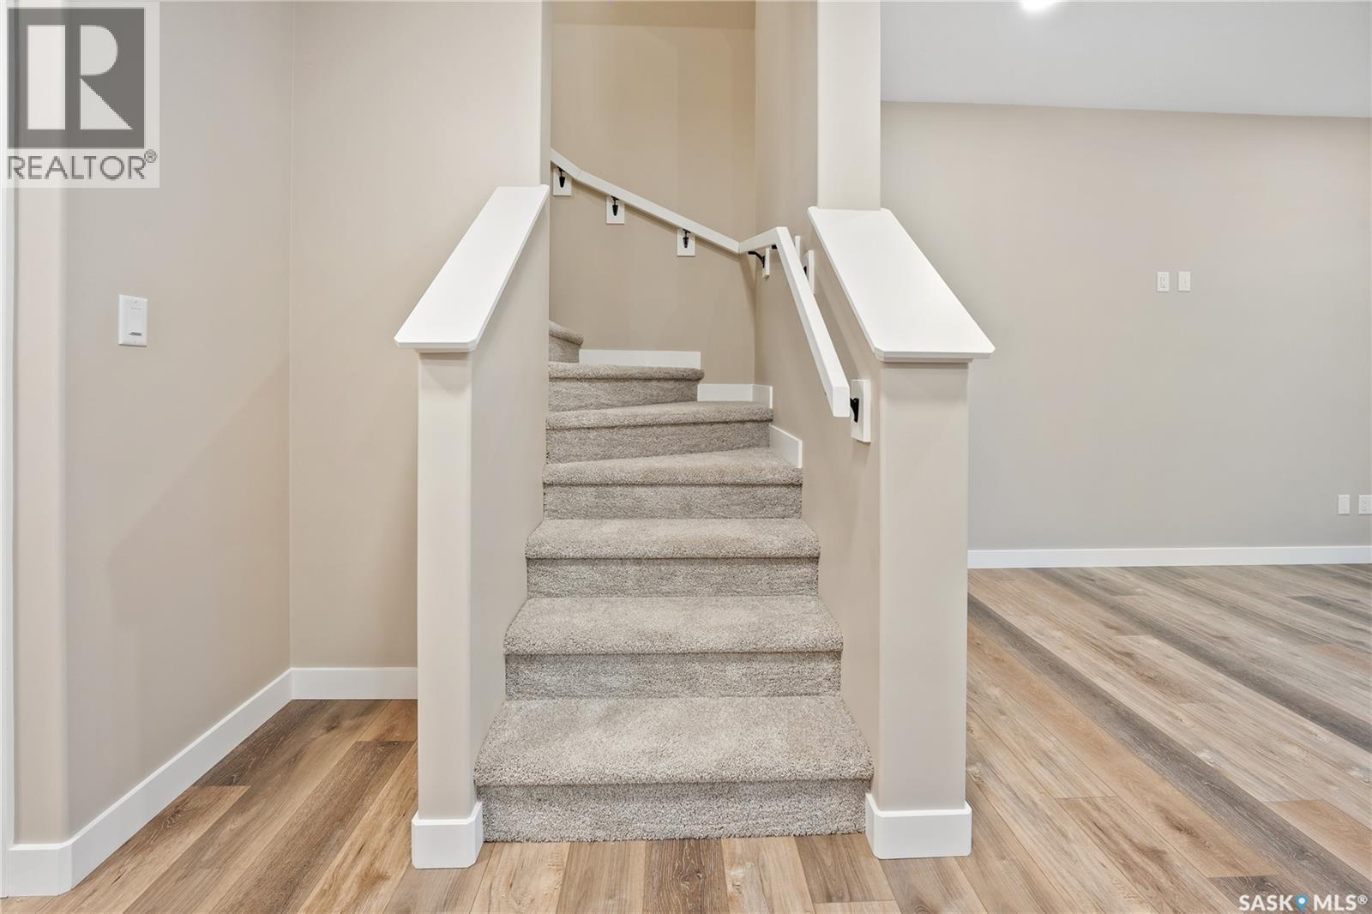
259 Fortosky Crescent, Saskatoon, SK - Indoor Photo Showing Other Room
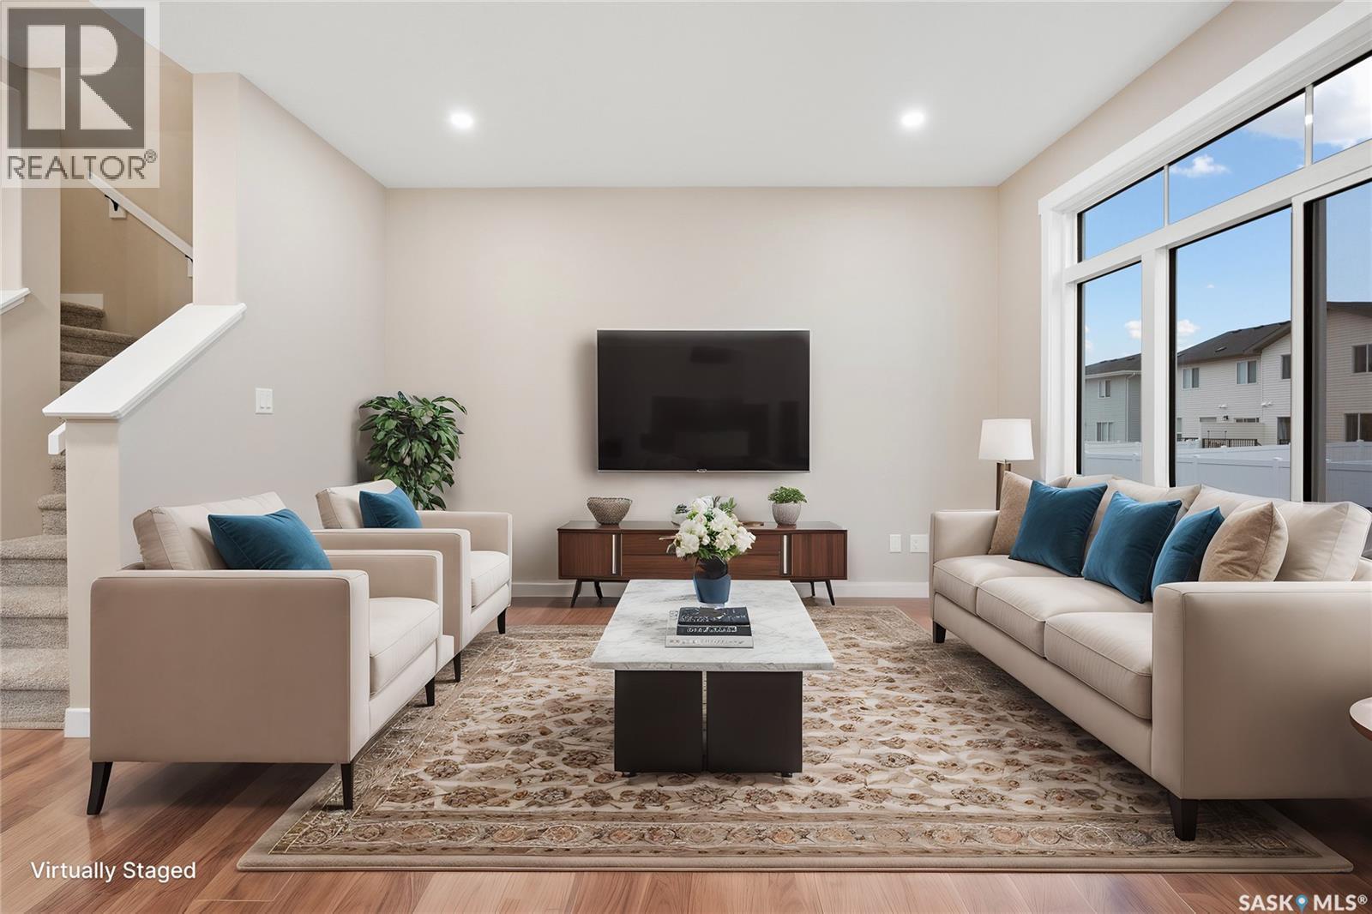
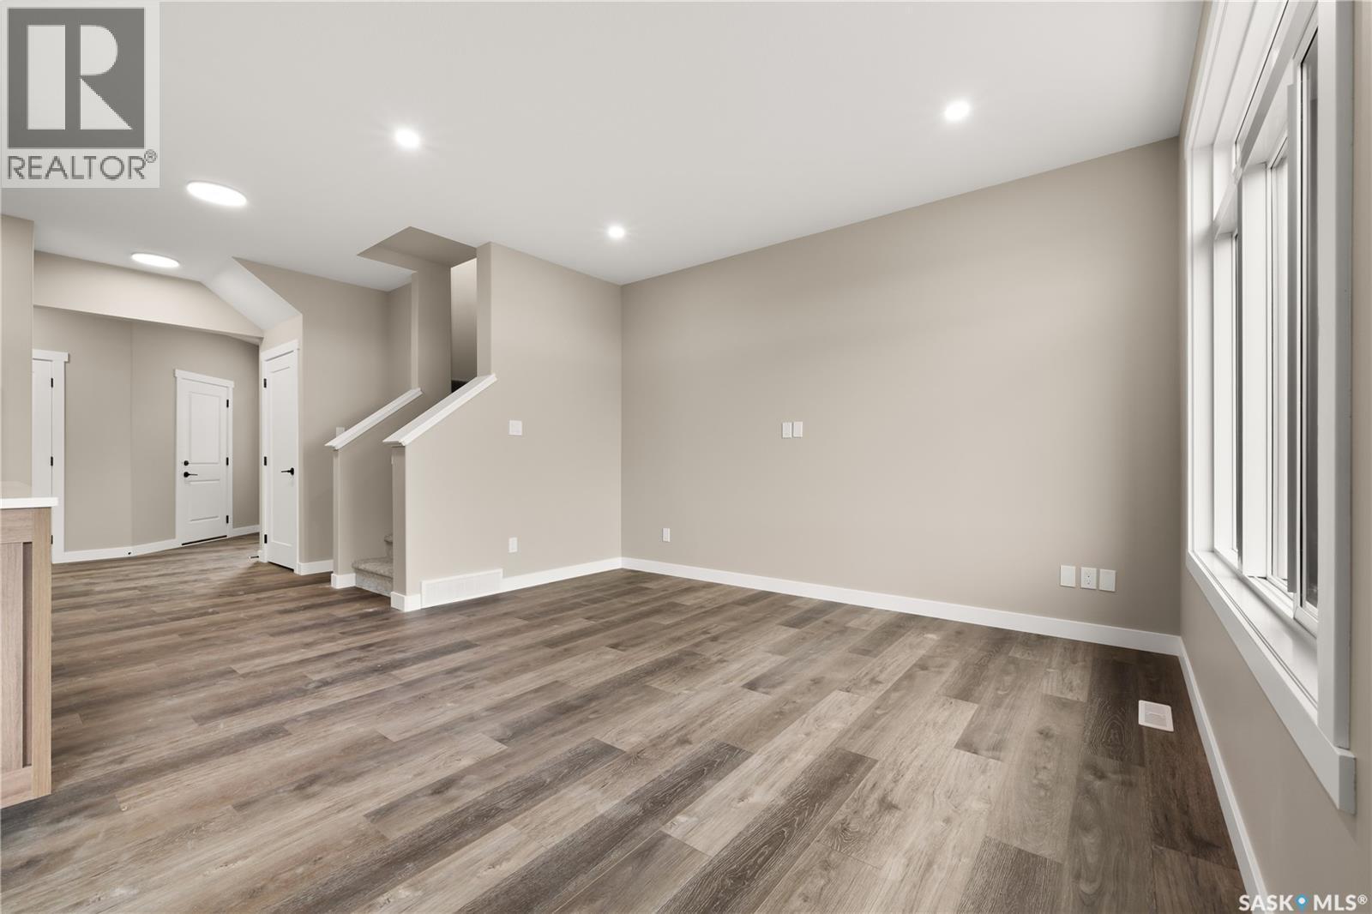
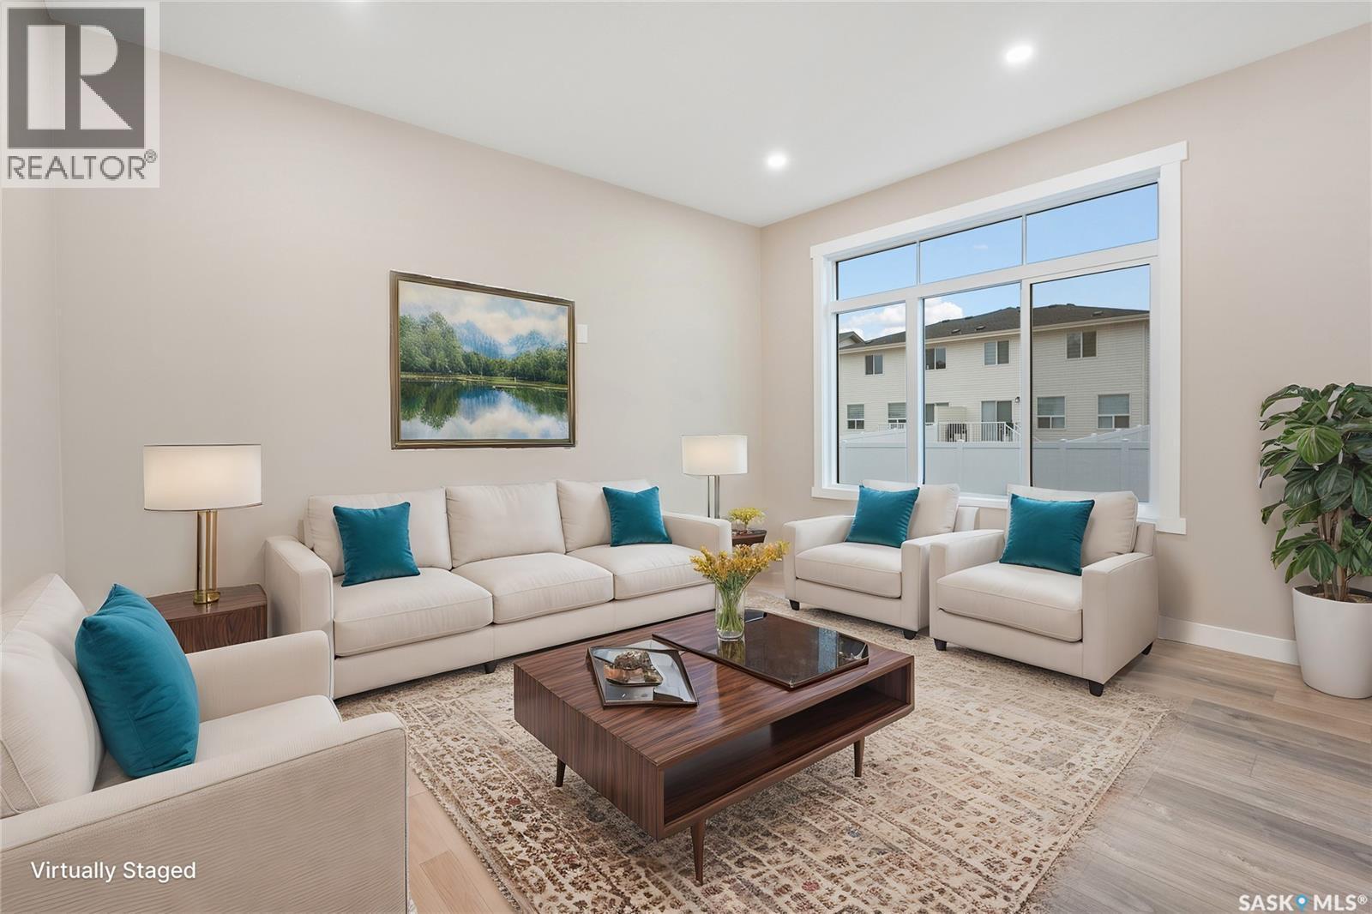
259 Fortosky Crescent, Saskatoon, SK - Indoor Photo Showing Living Room
259 Fortosky Crescent, Saskatoon, SK - Indoor Photo Showing Other Room
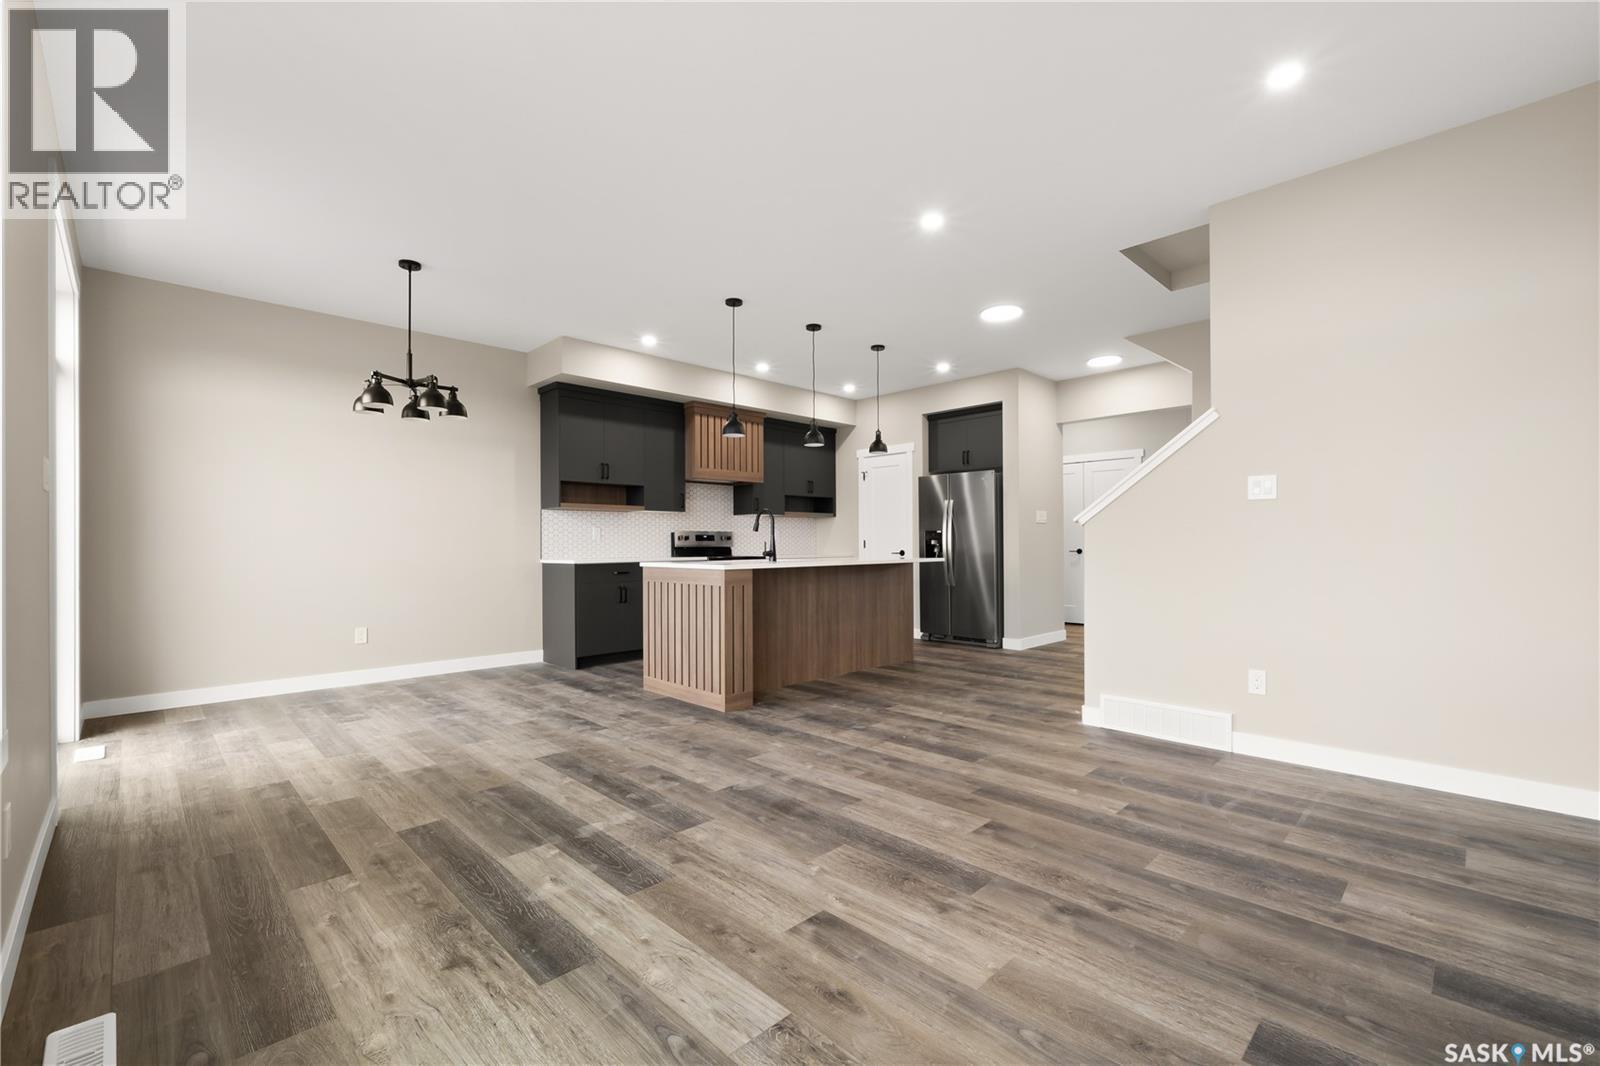
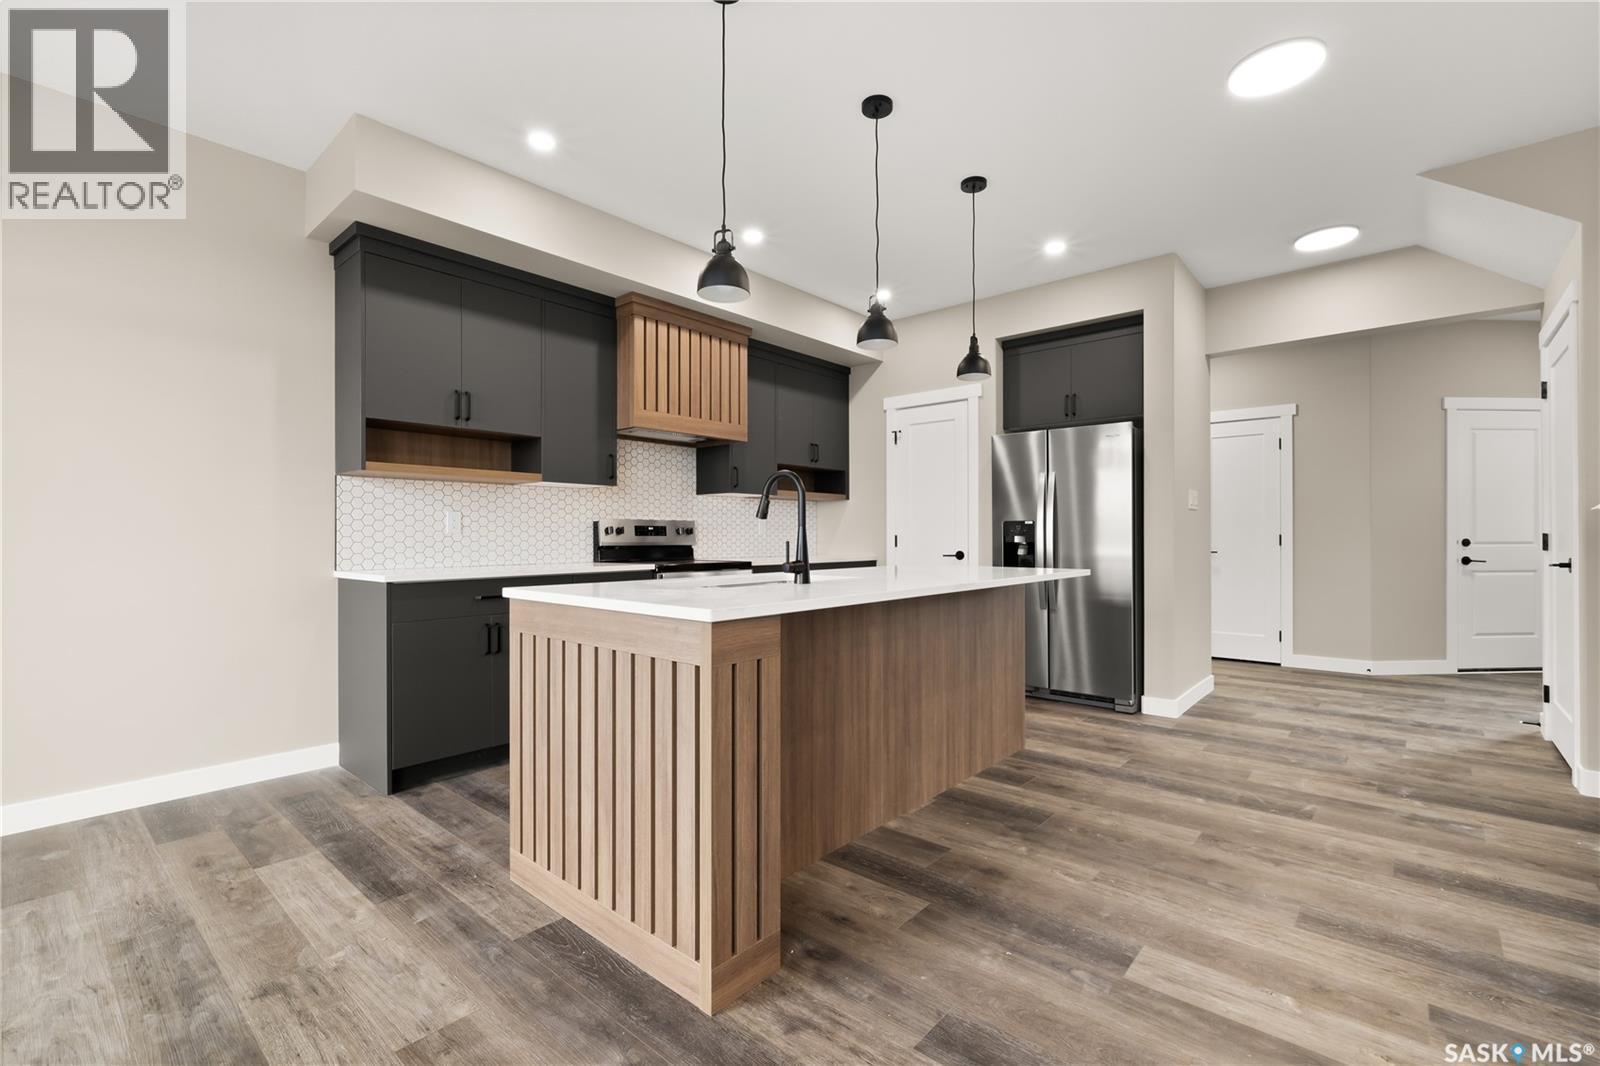
259 Fortosky Crescent, Saskatoon, SK - Indoor Photo Showing Kitchen
259 Fortosky Crescent, Saskatoon, SK - Indoor Photo Showing Kitchen With Upgraded Kitchen
259 Fortosky Crescent, Saskatoon, SK - Indoor Photo Showing Living Room
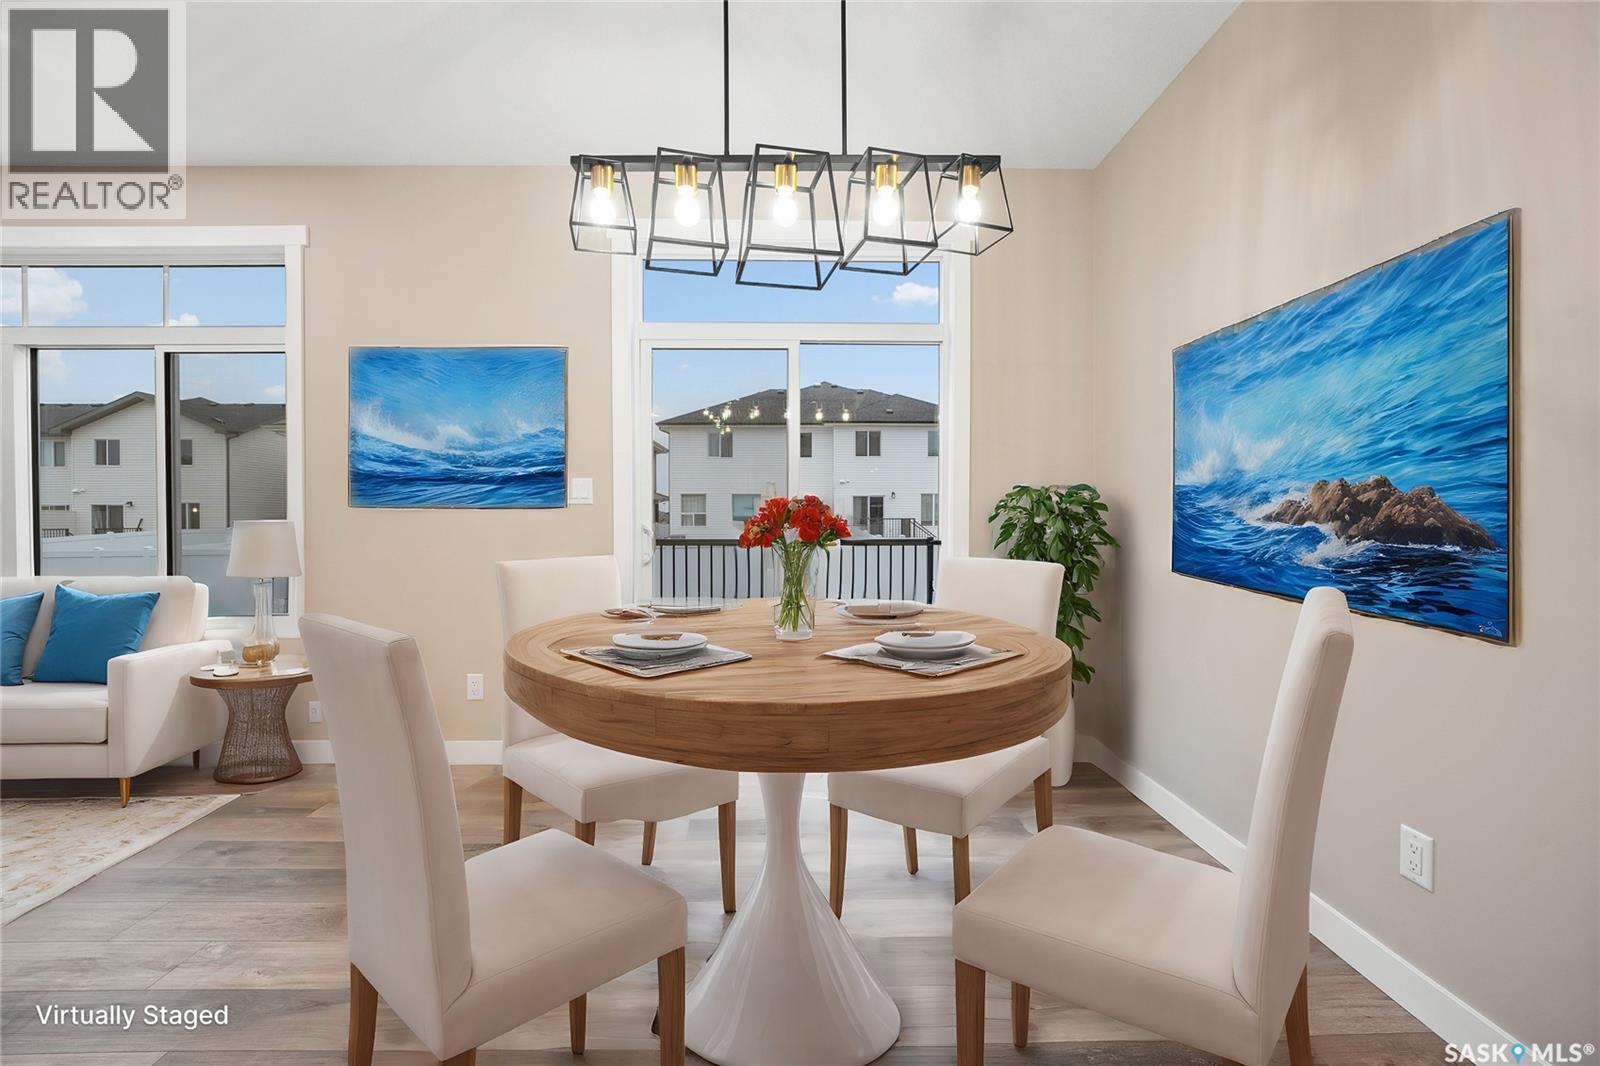
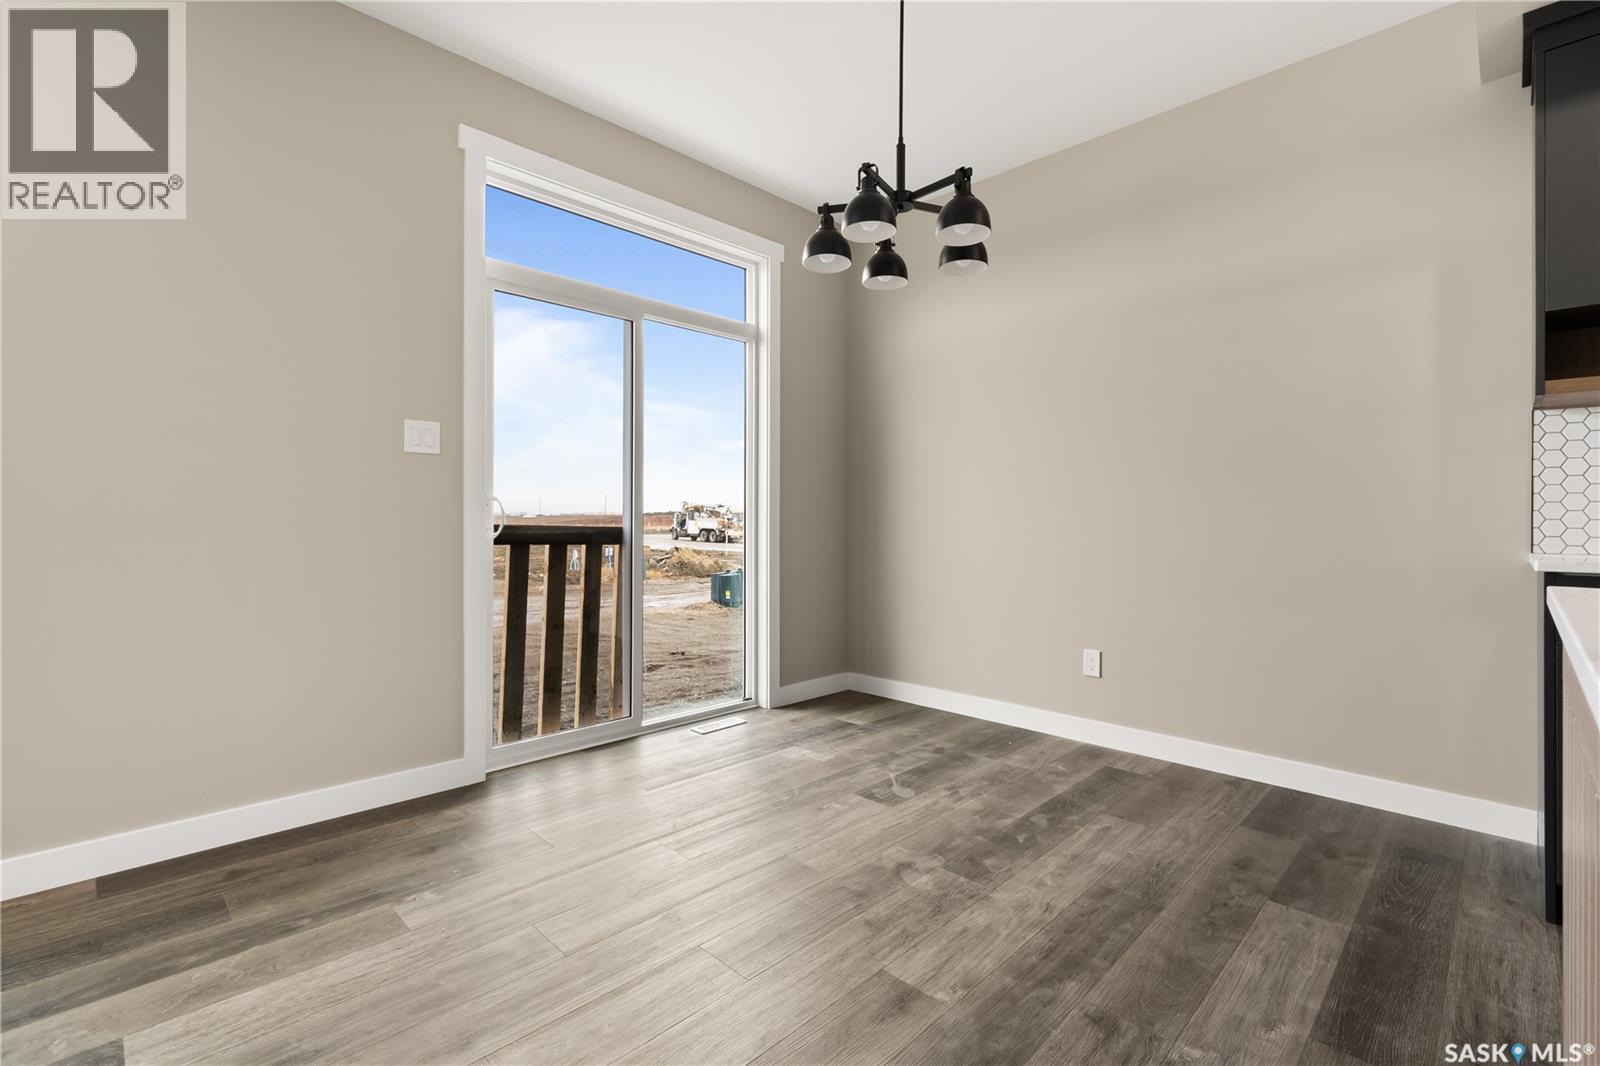
259 Fortosky Crescent, Saskatoon, SK - Indoor Photo Showing Dining Room
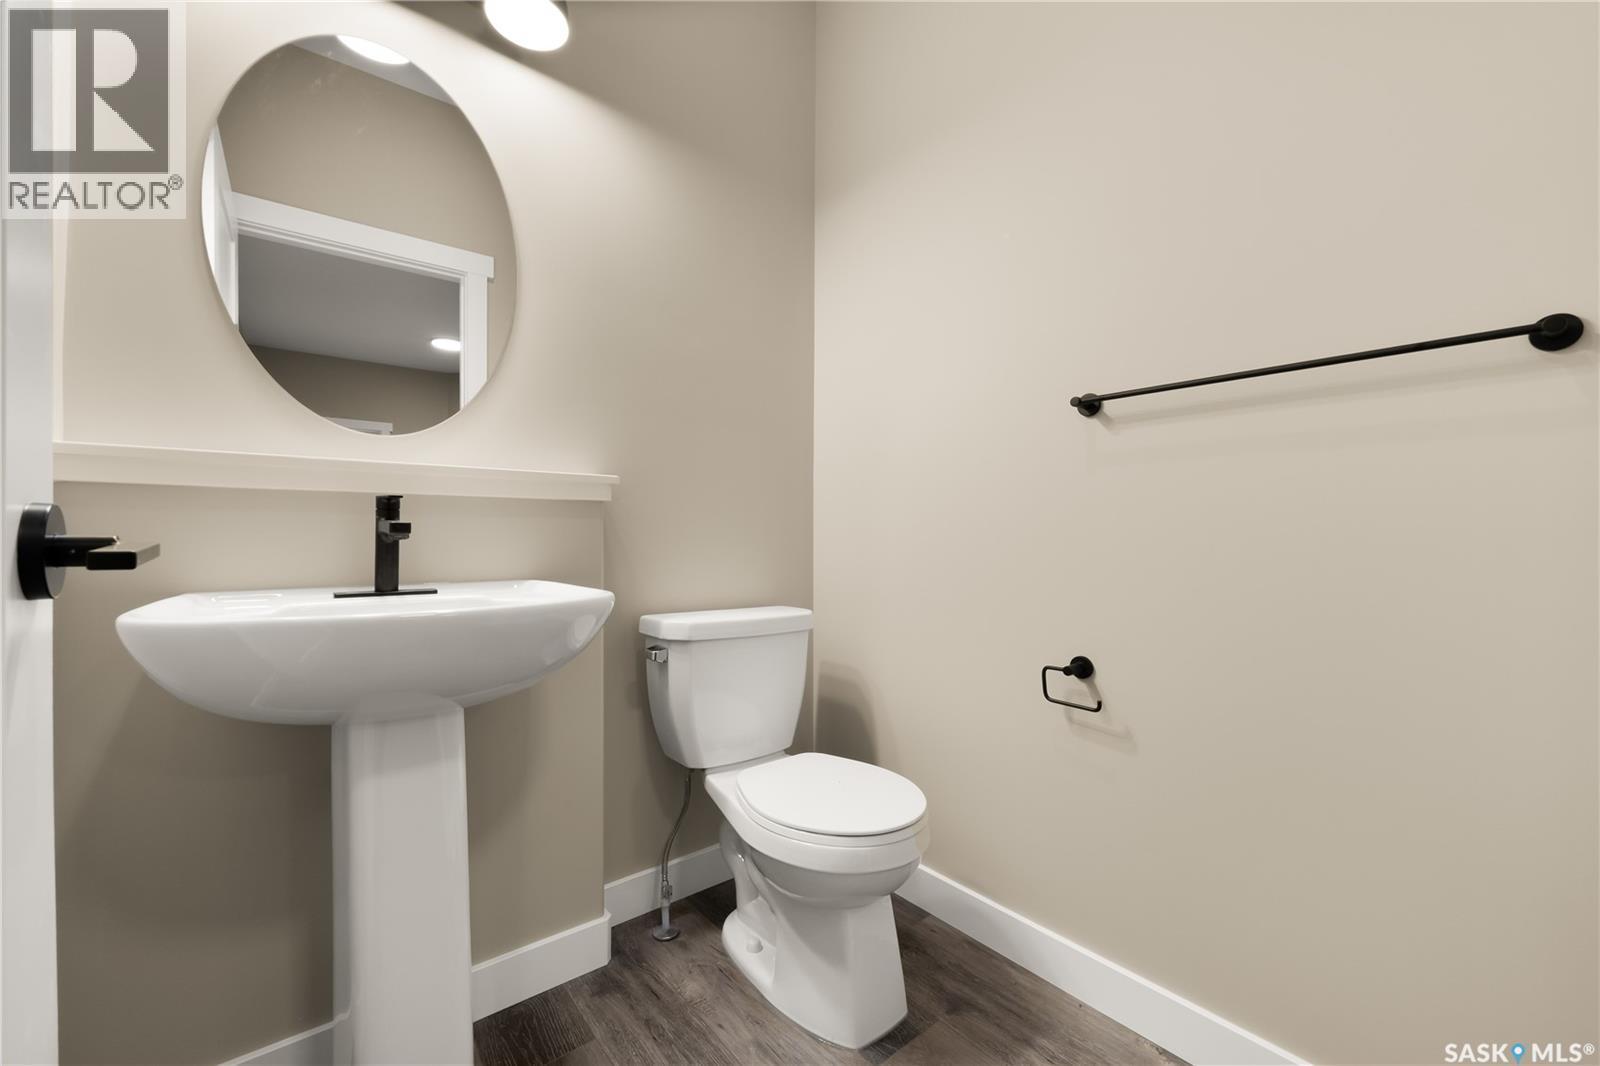
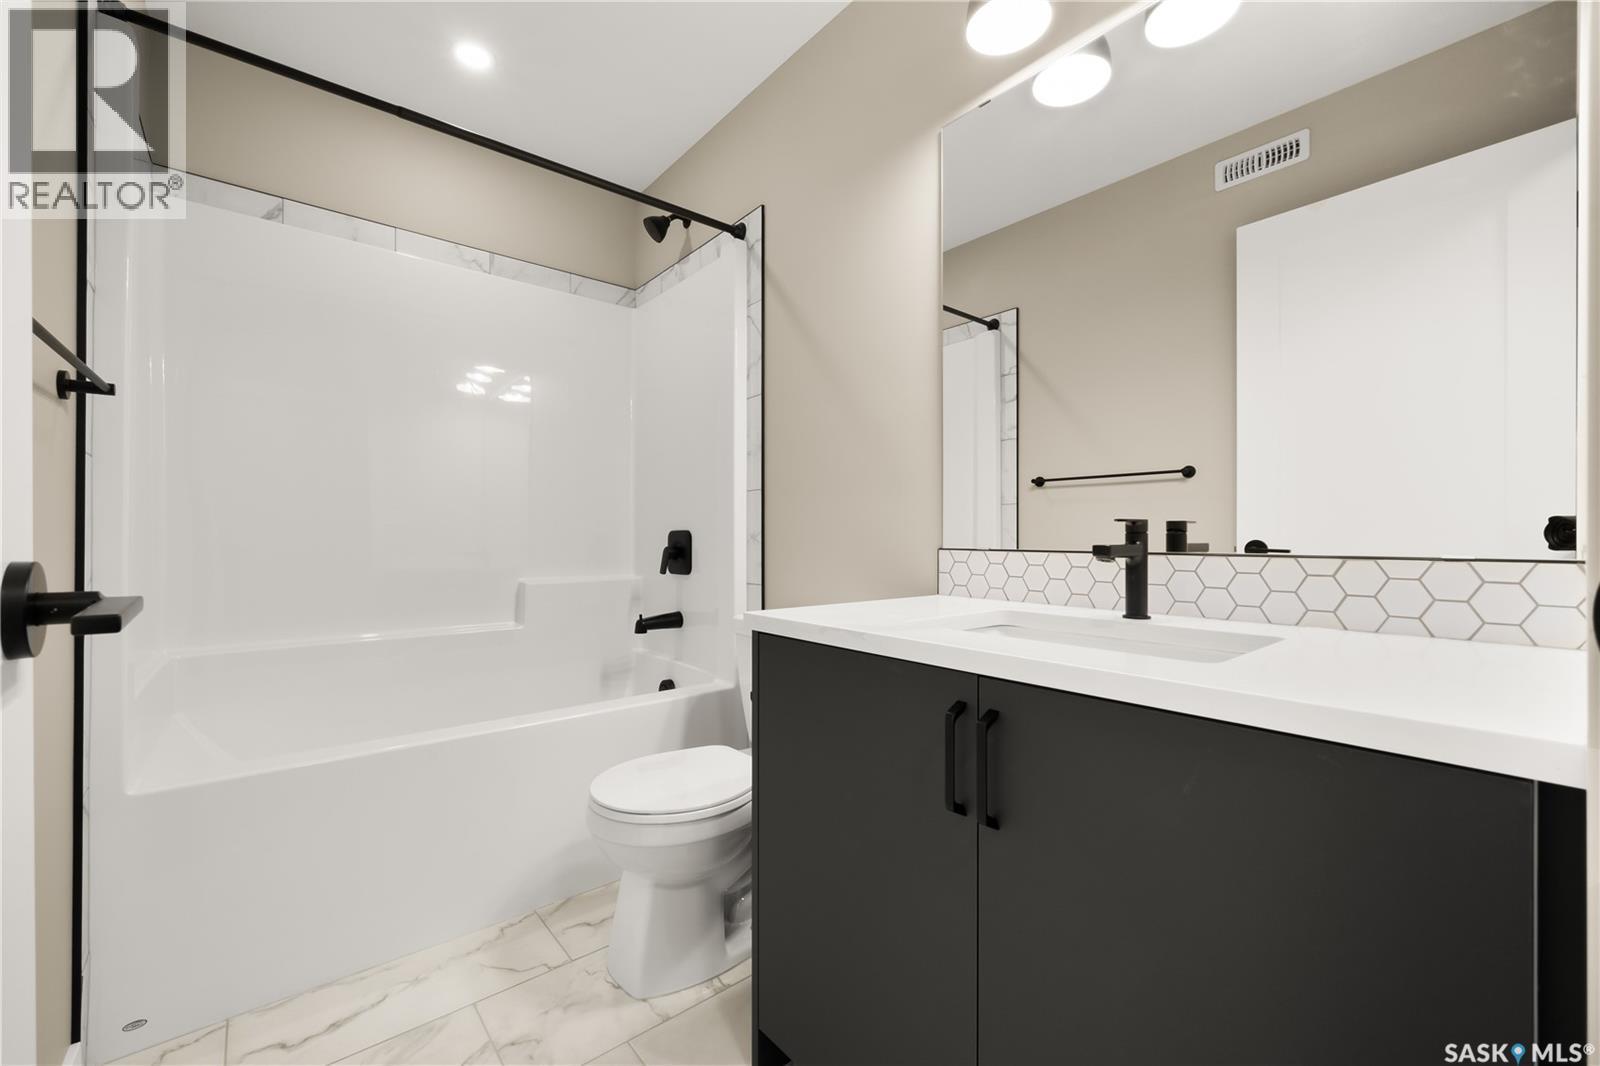
259 Fortosky Crescent, Saskatoon, SK - Indoor Photo Showing Bathroom
259 Fortosky Crescent, Saskatoon, SK - Indoor Photo Showing Other Room
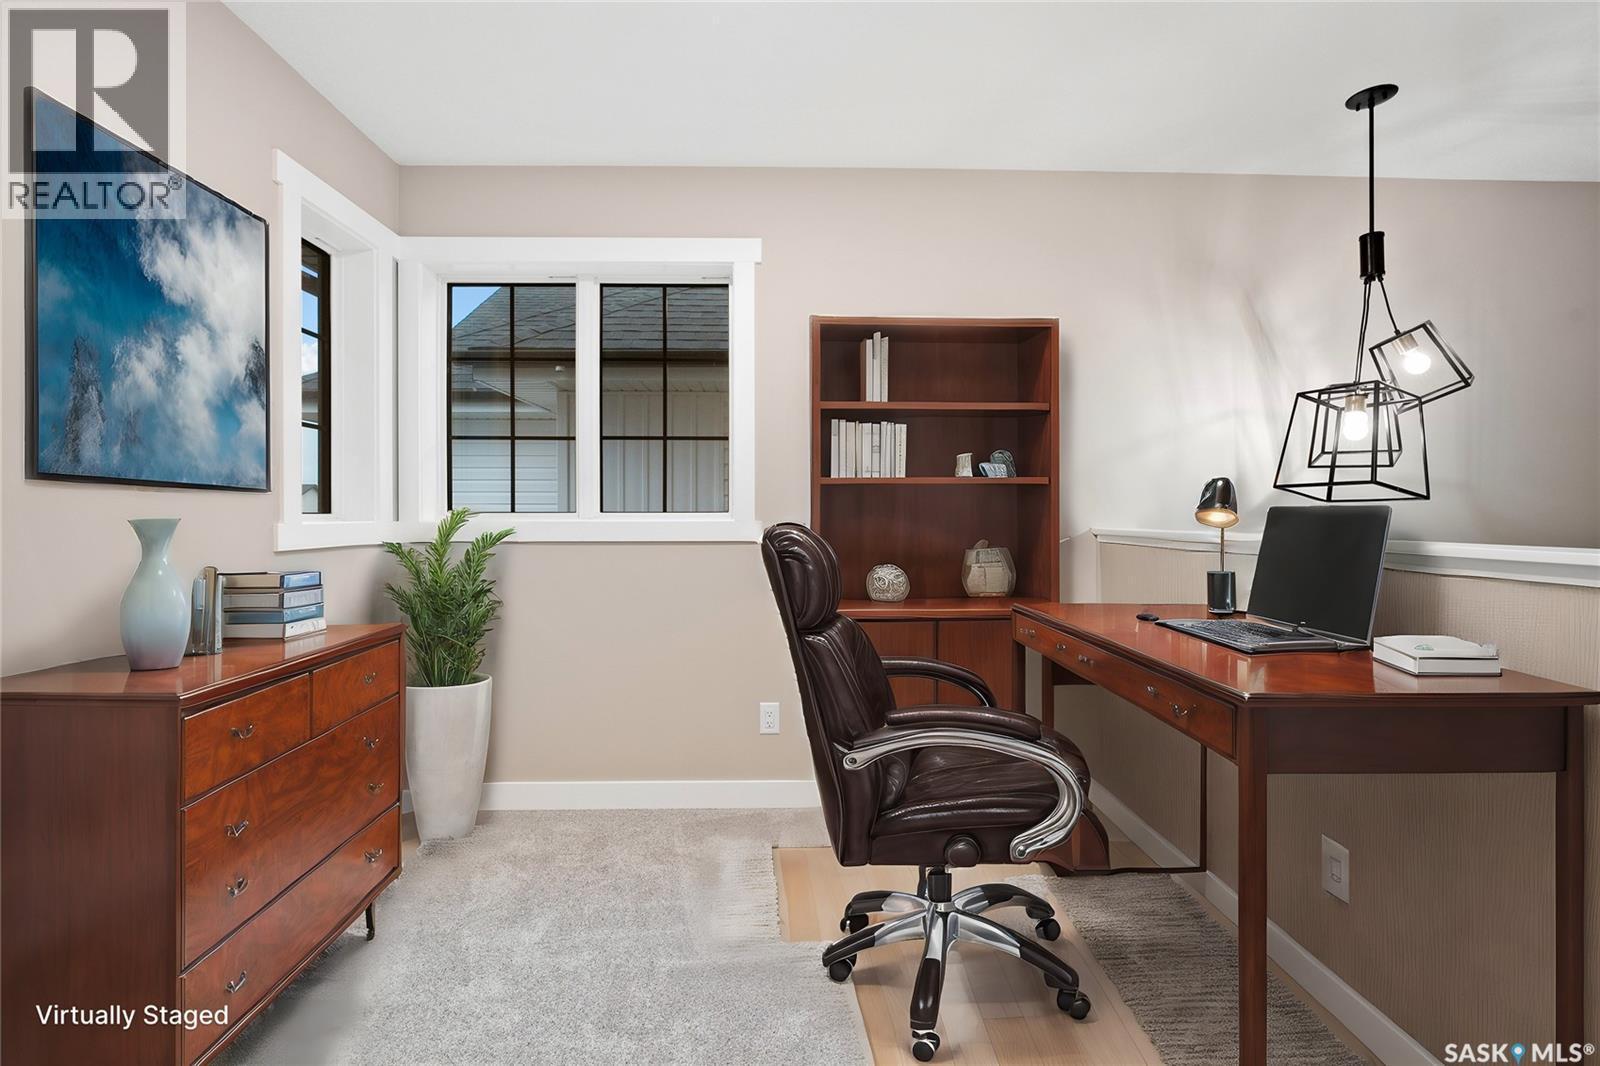
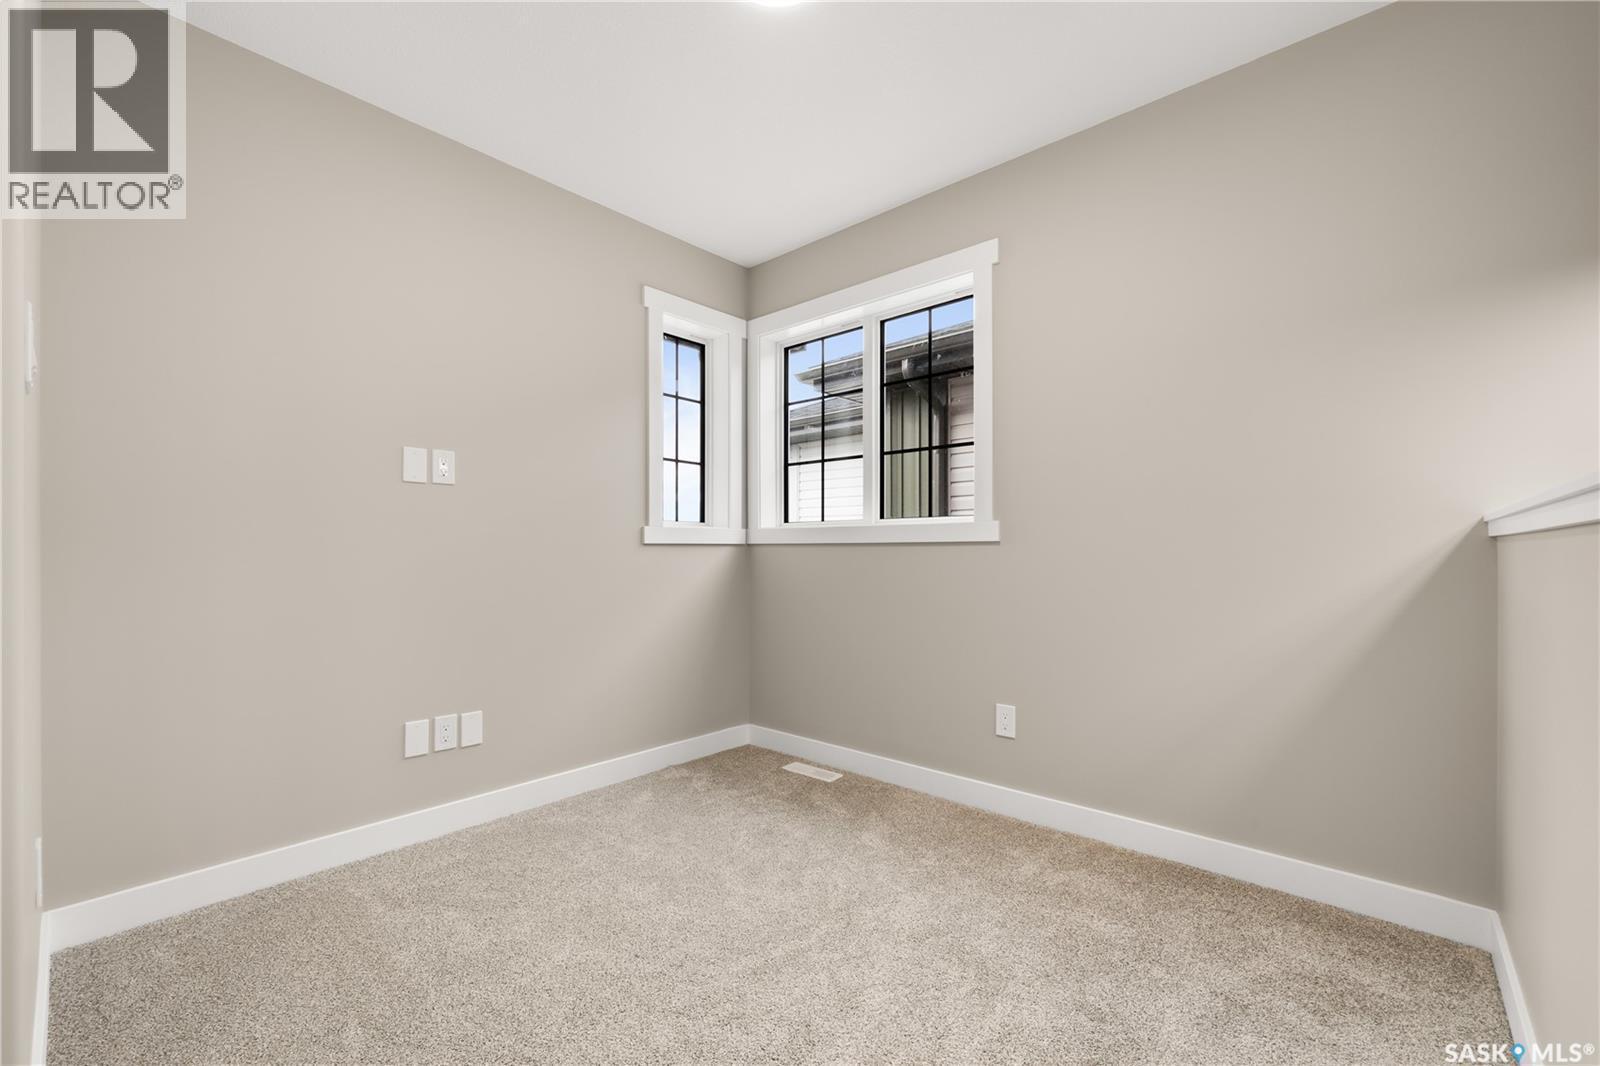
259 Fortosky Crescent, Saskatoon, SK - Indoor Photo Showing Office
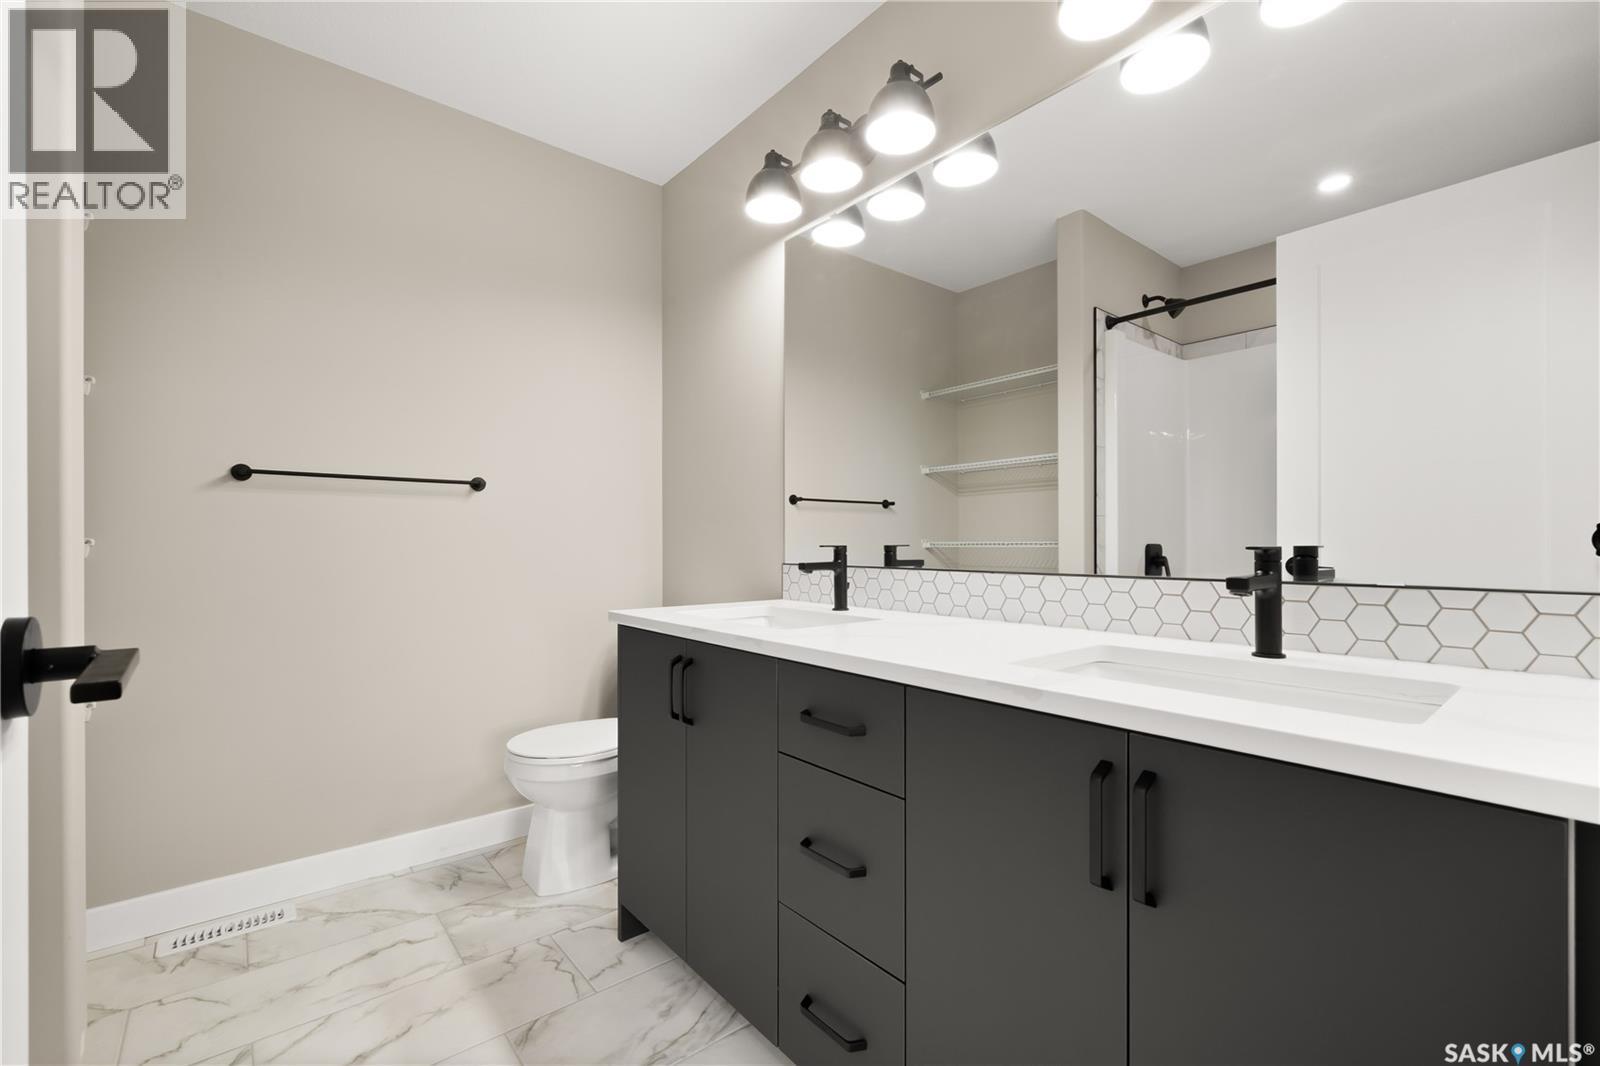
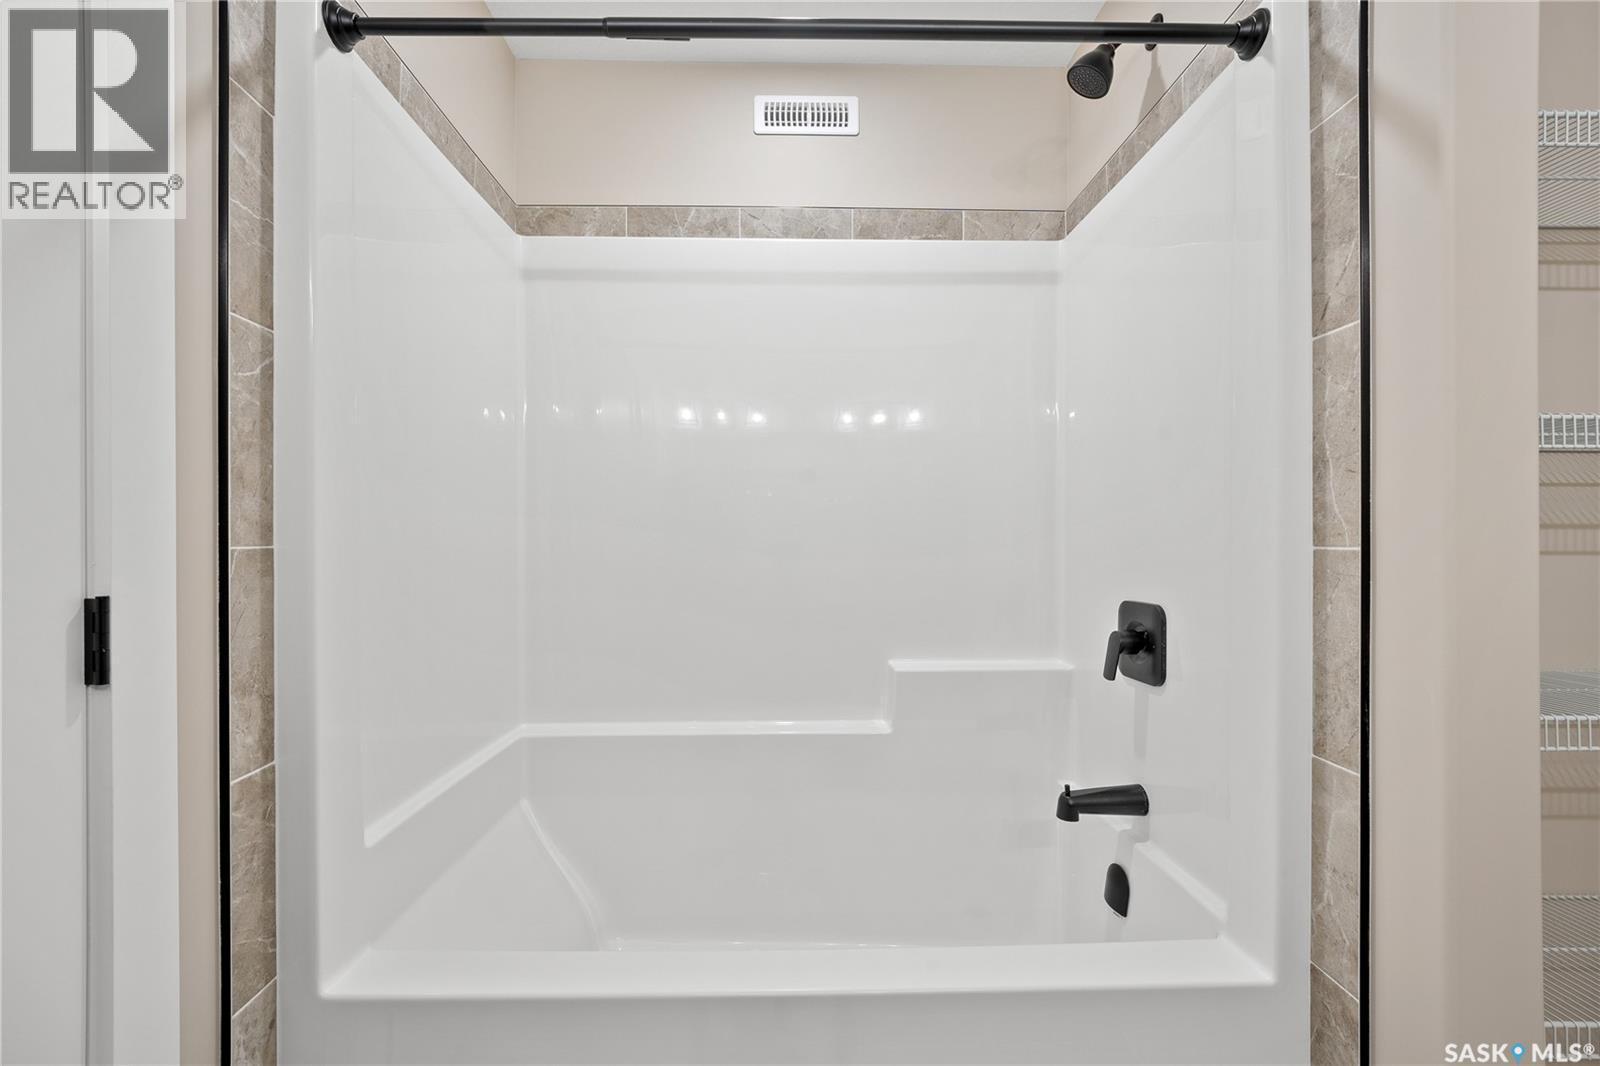
259 Fortosky Crescent, Saskatoon, SK - Indoor Photo Showing Bathroom
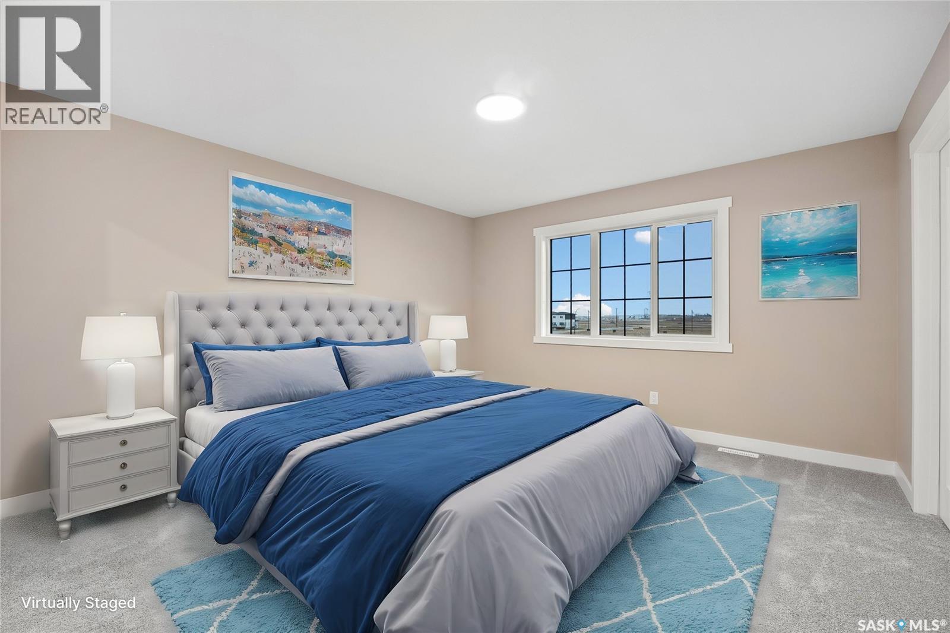
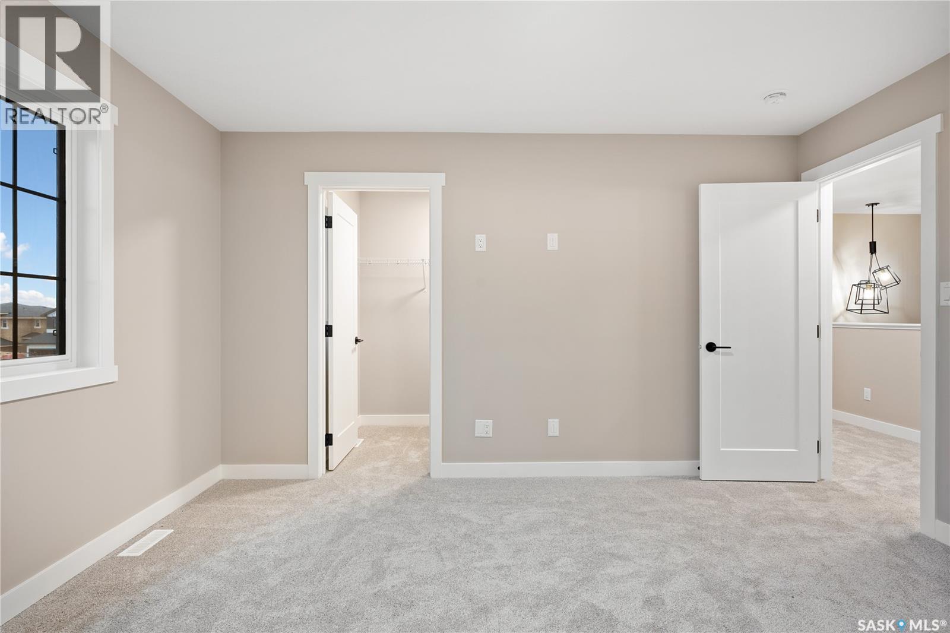
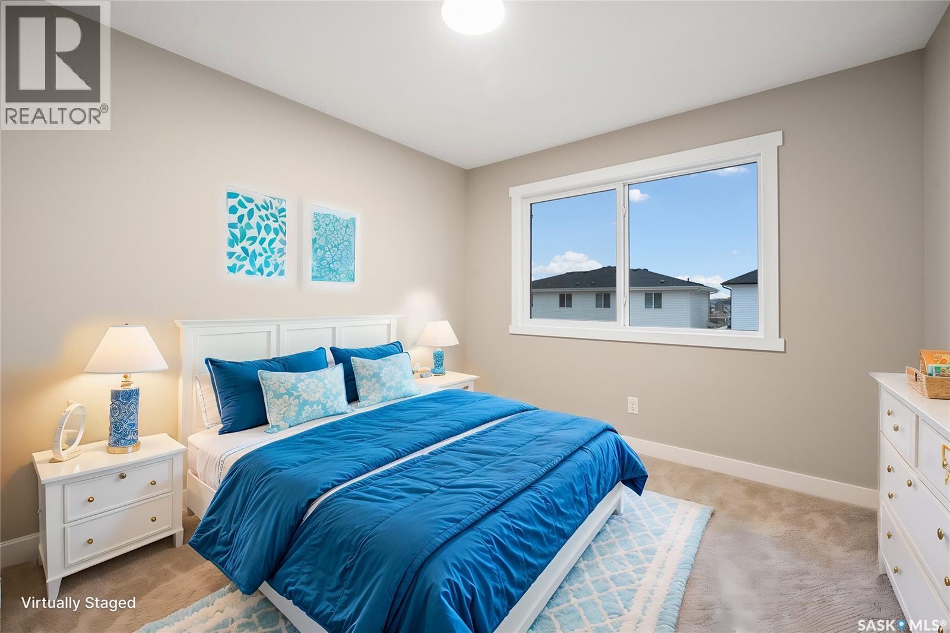
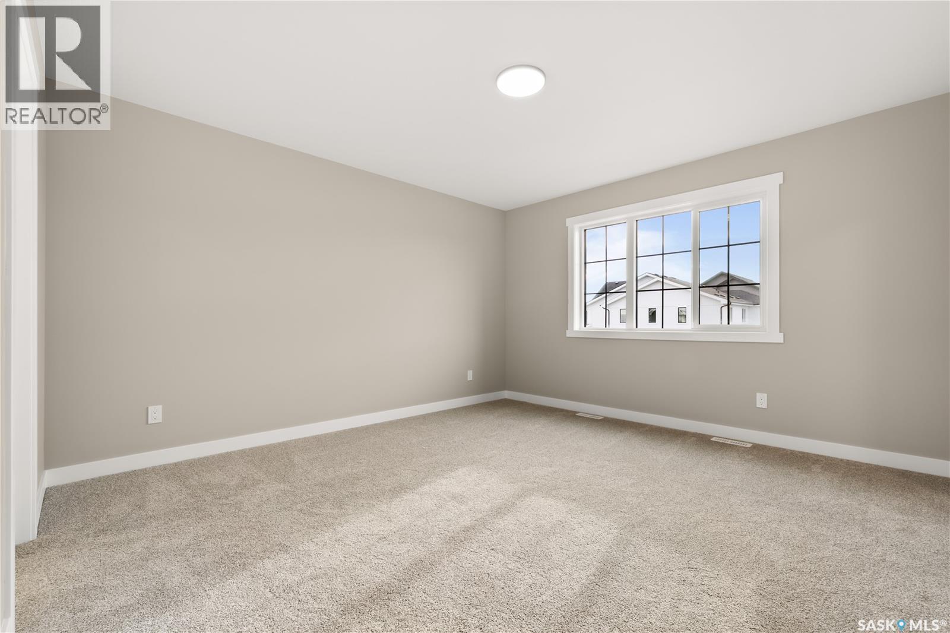
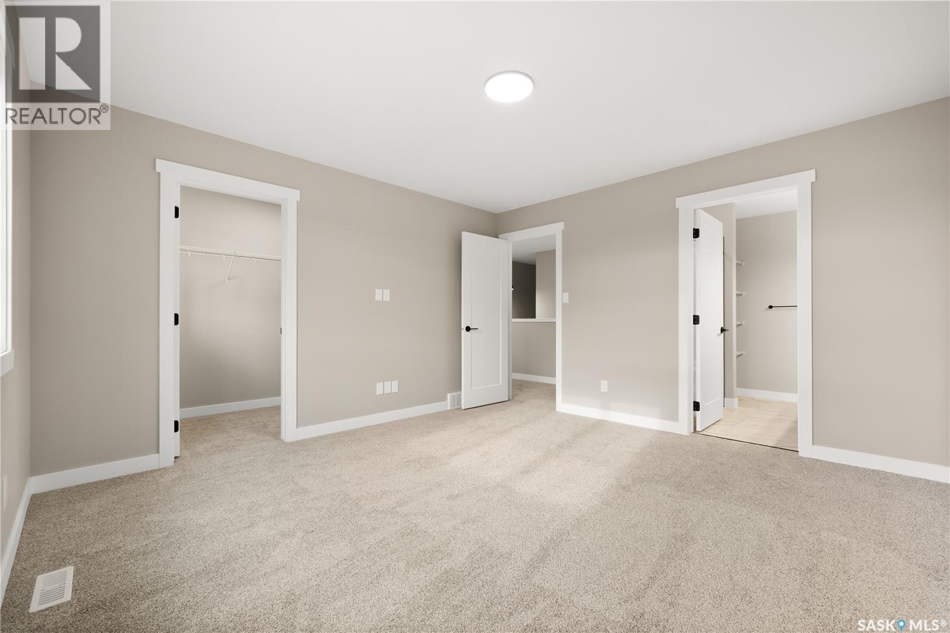
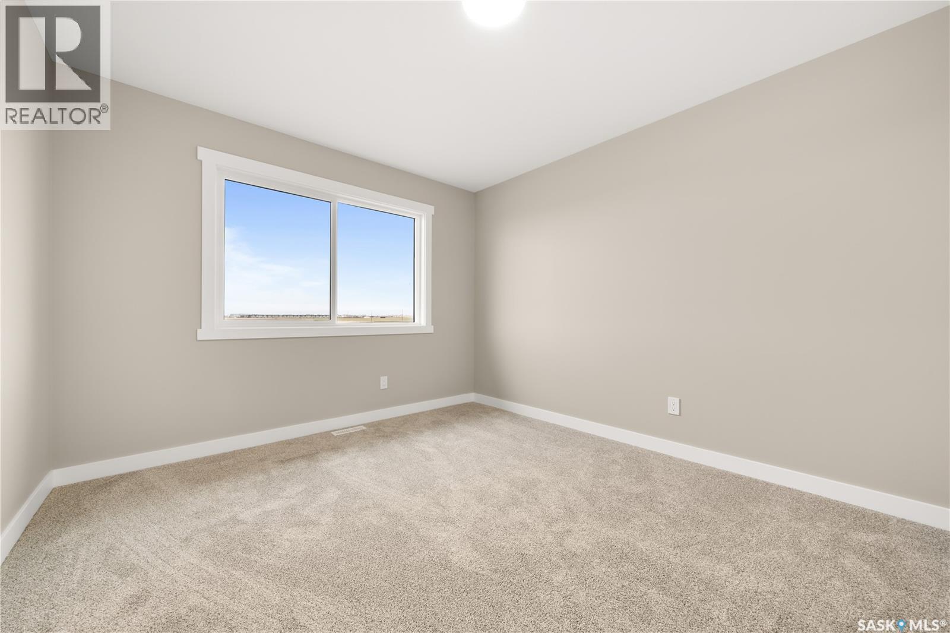
259 Fortosky Crescent, Saskatoon, SK - Indoor Photo Showing Bedroom
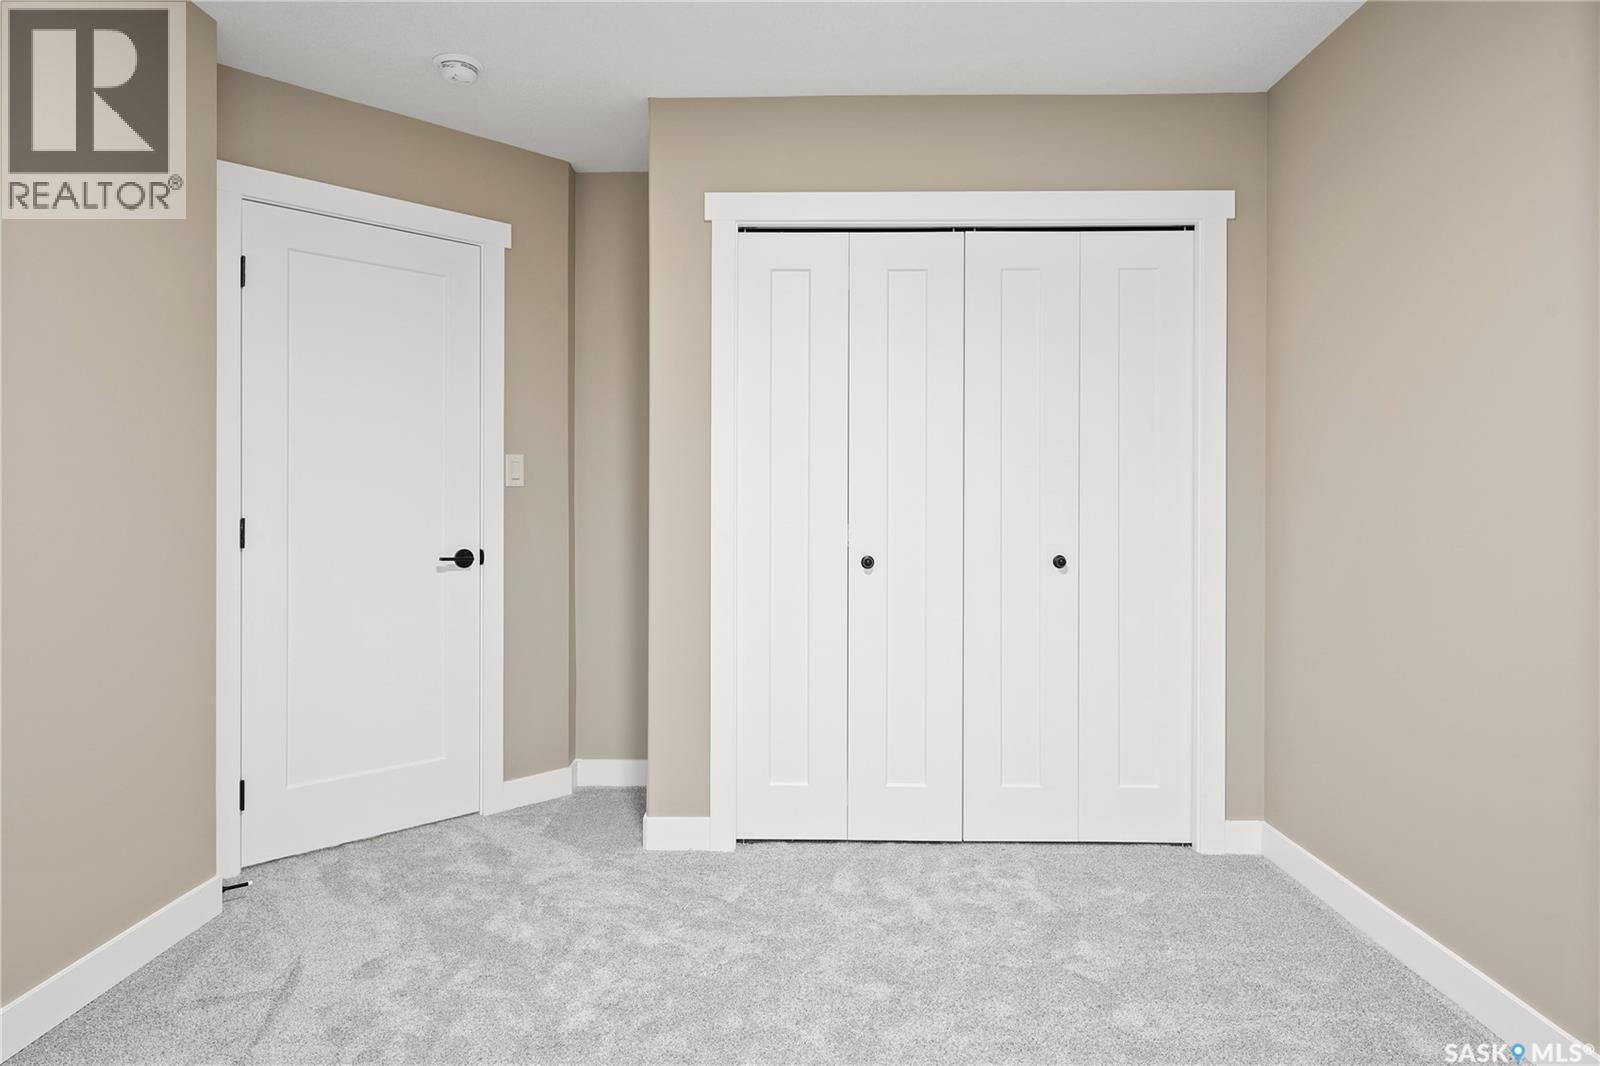
259 Fortosky Crescent, Saskatoon, SK - Indoor Photo Showing Other Room
259 Fortosky Crescent, Saskatoon, SK - Indoor Photo Showing Bathroom
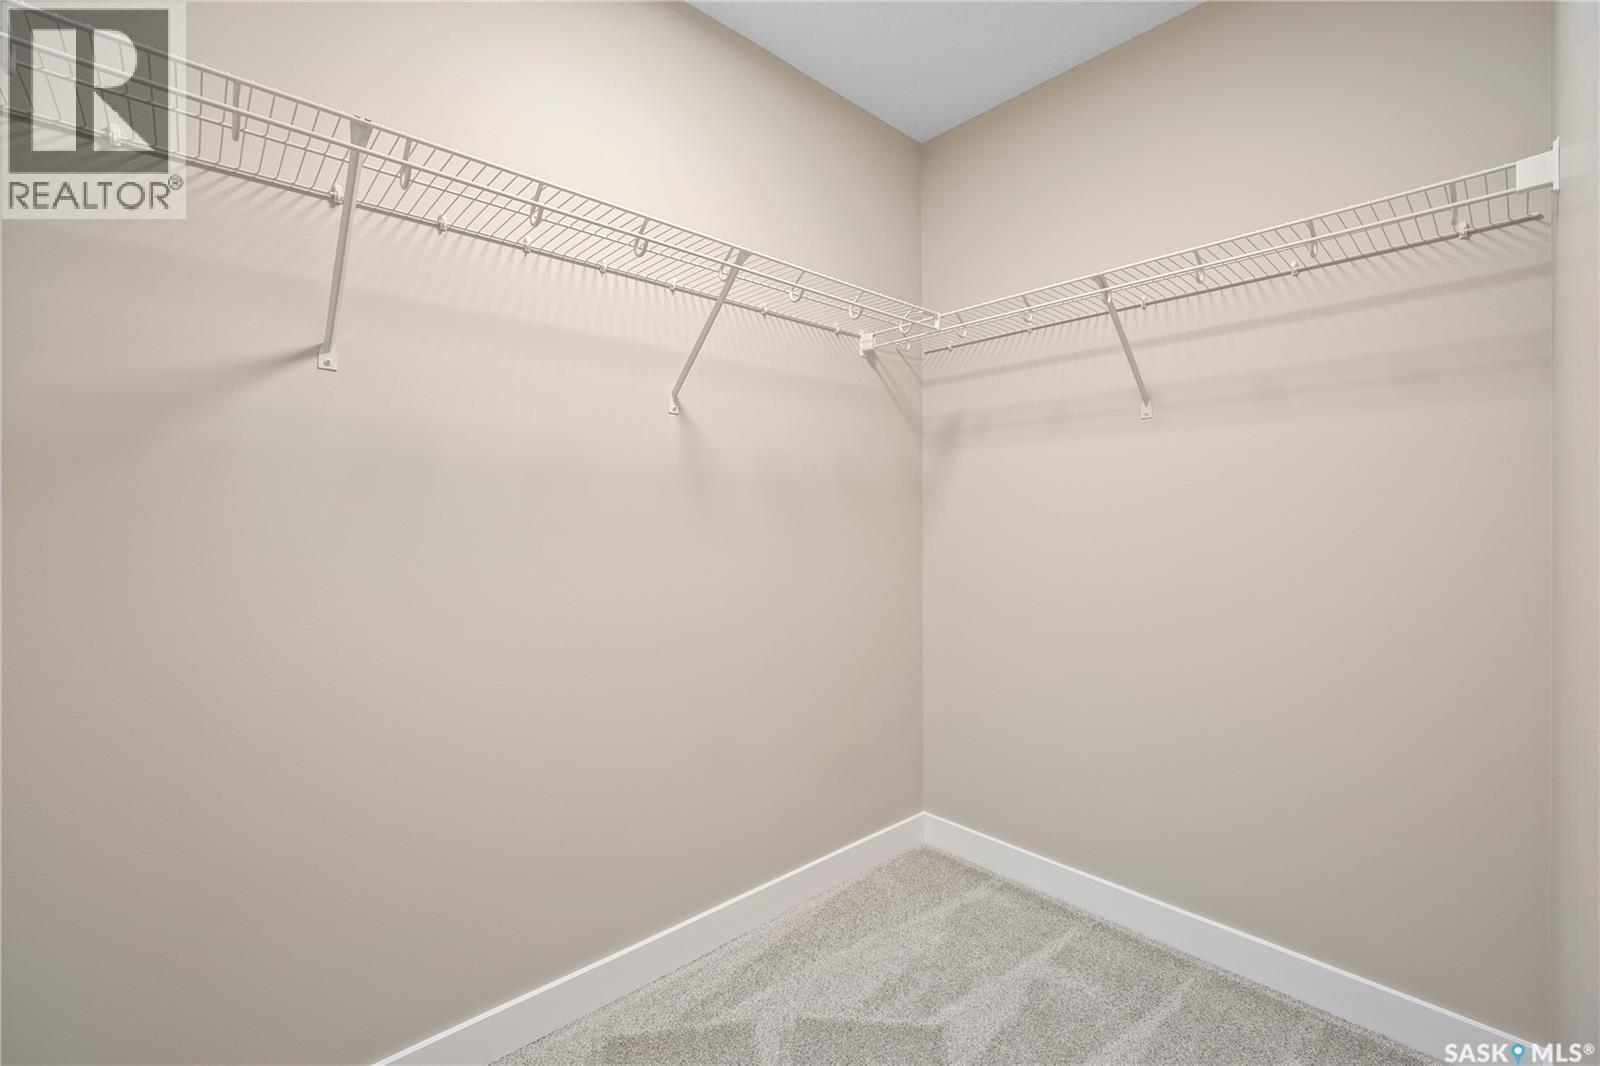
259 Fortosky Crescent, Saskatoon, SK - Indoor With Storage
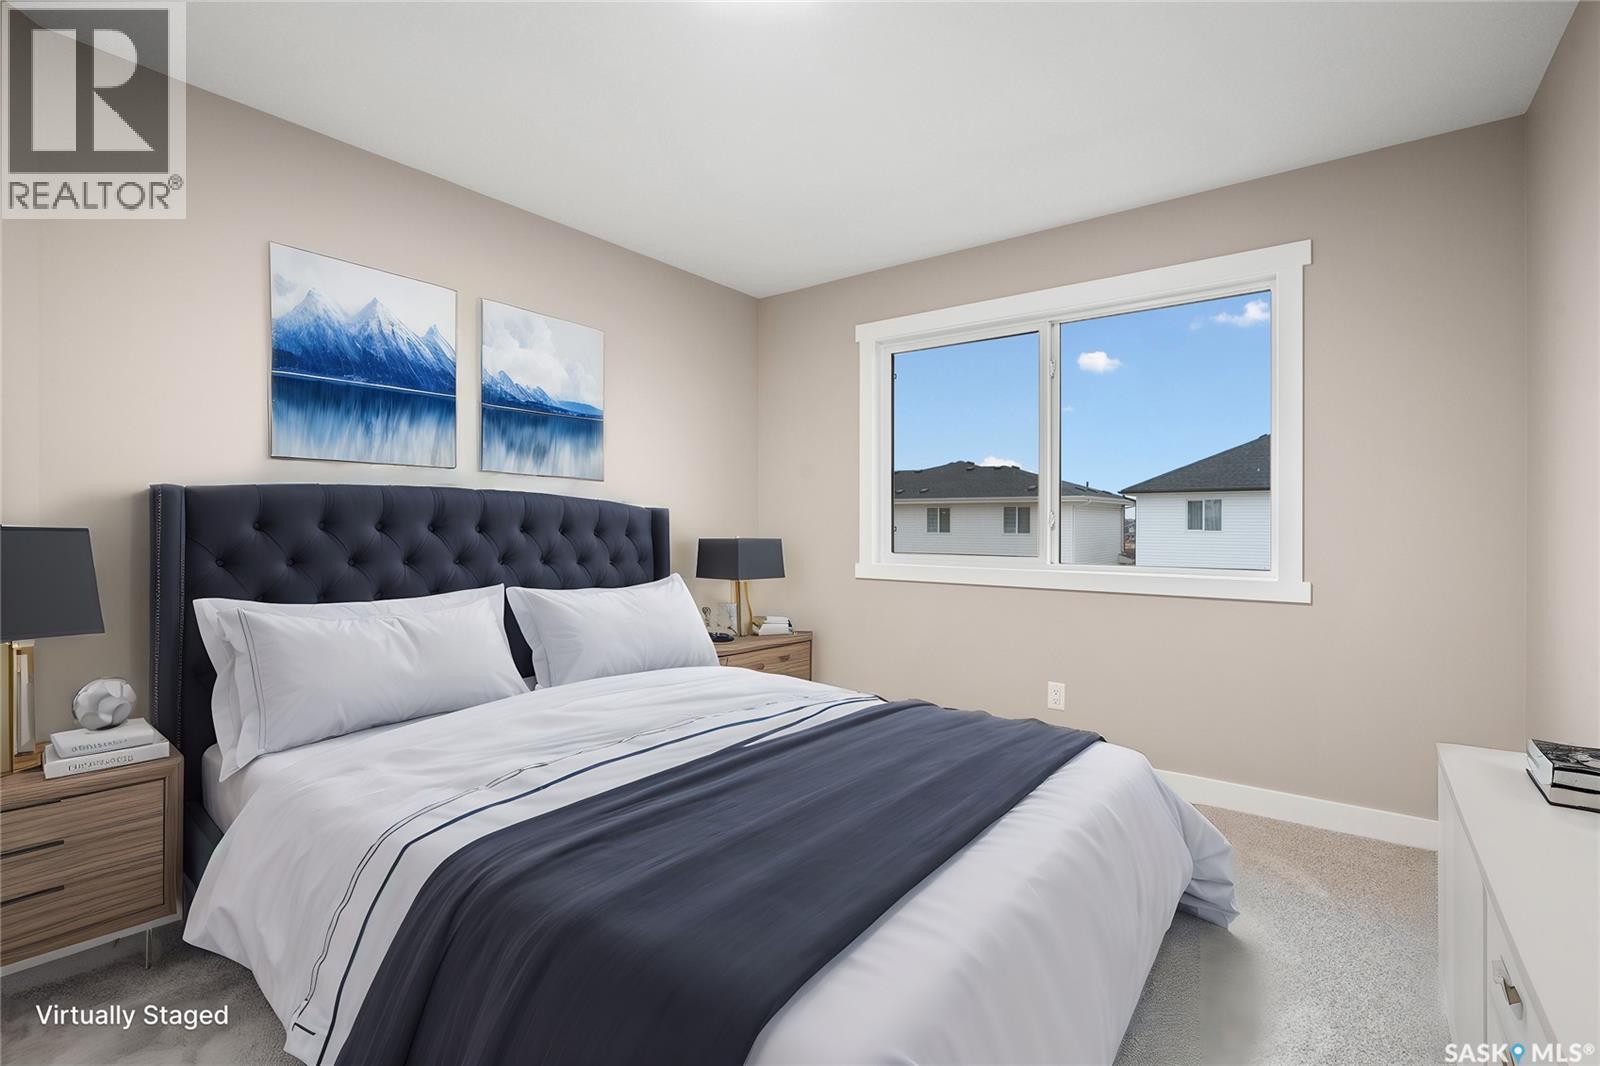
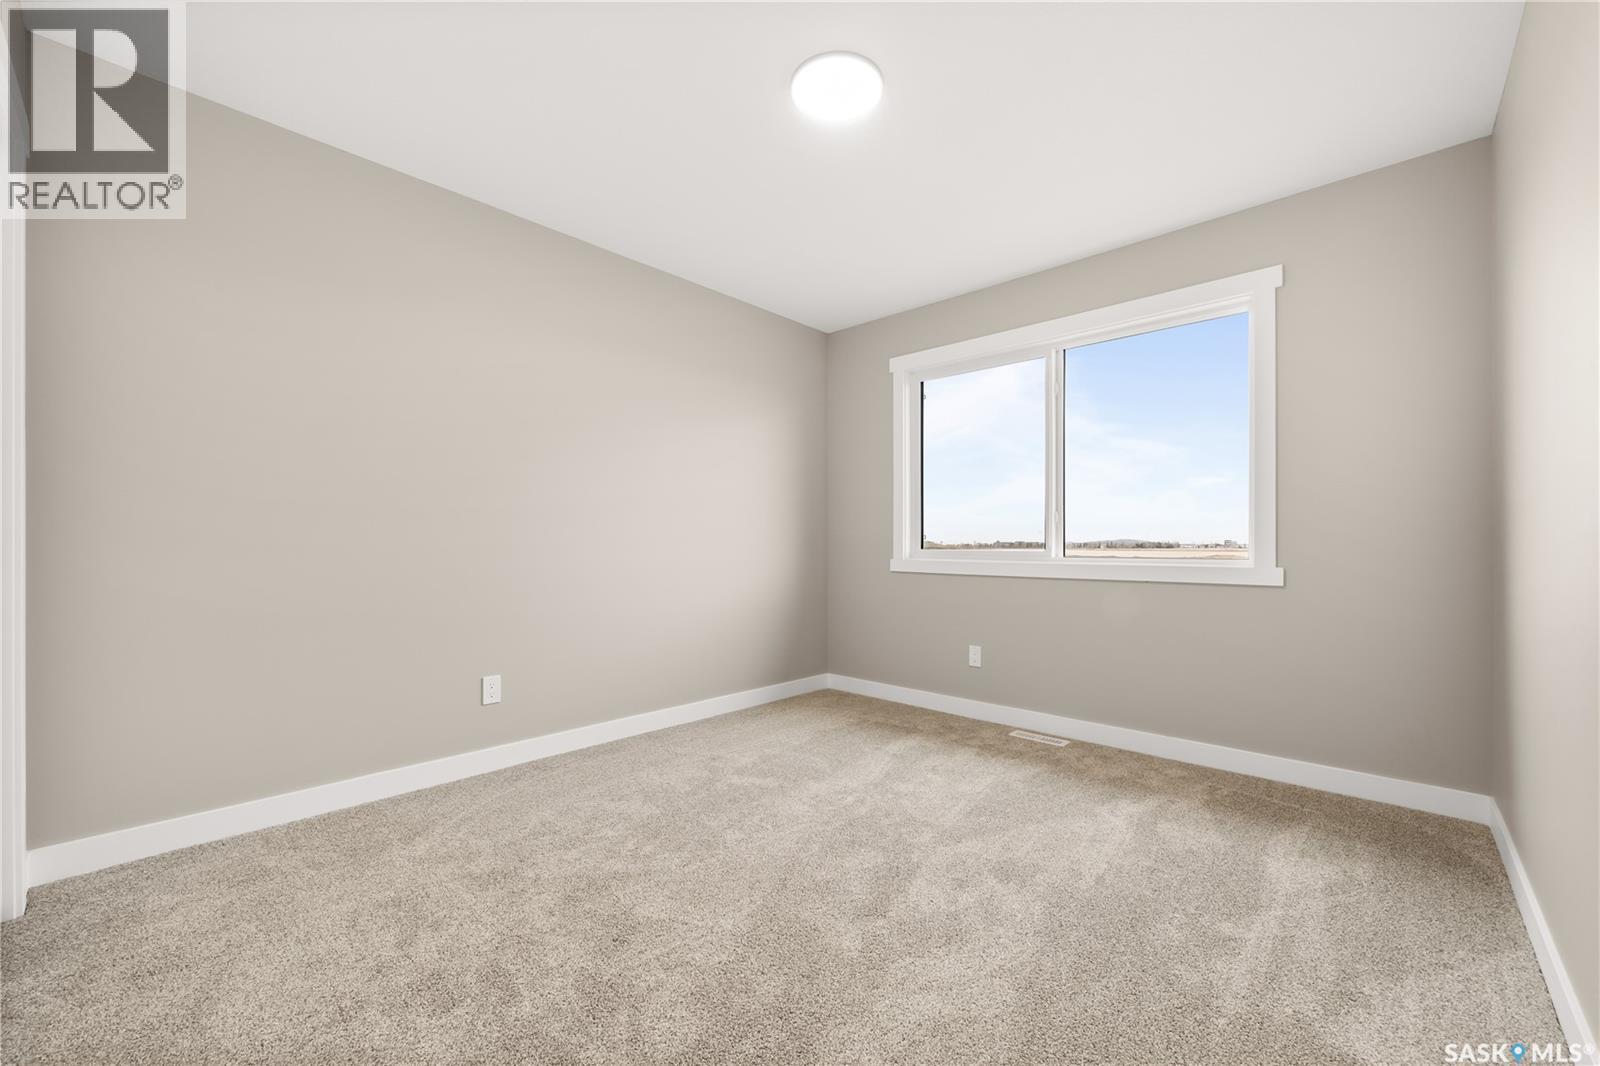
259 Fortosky Crescent, Saskatoon, SK - Indoor Photo Showing Bedroom
259 Fortosky Crescent, Saskatoon, SK - Indoor
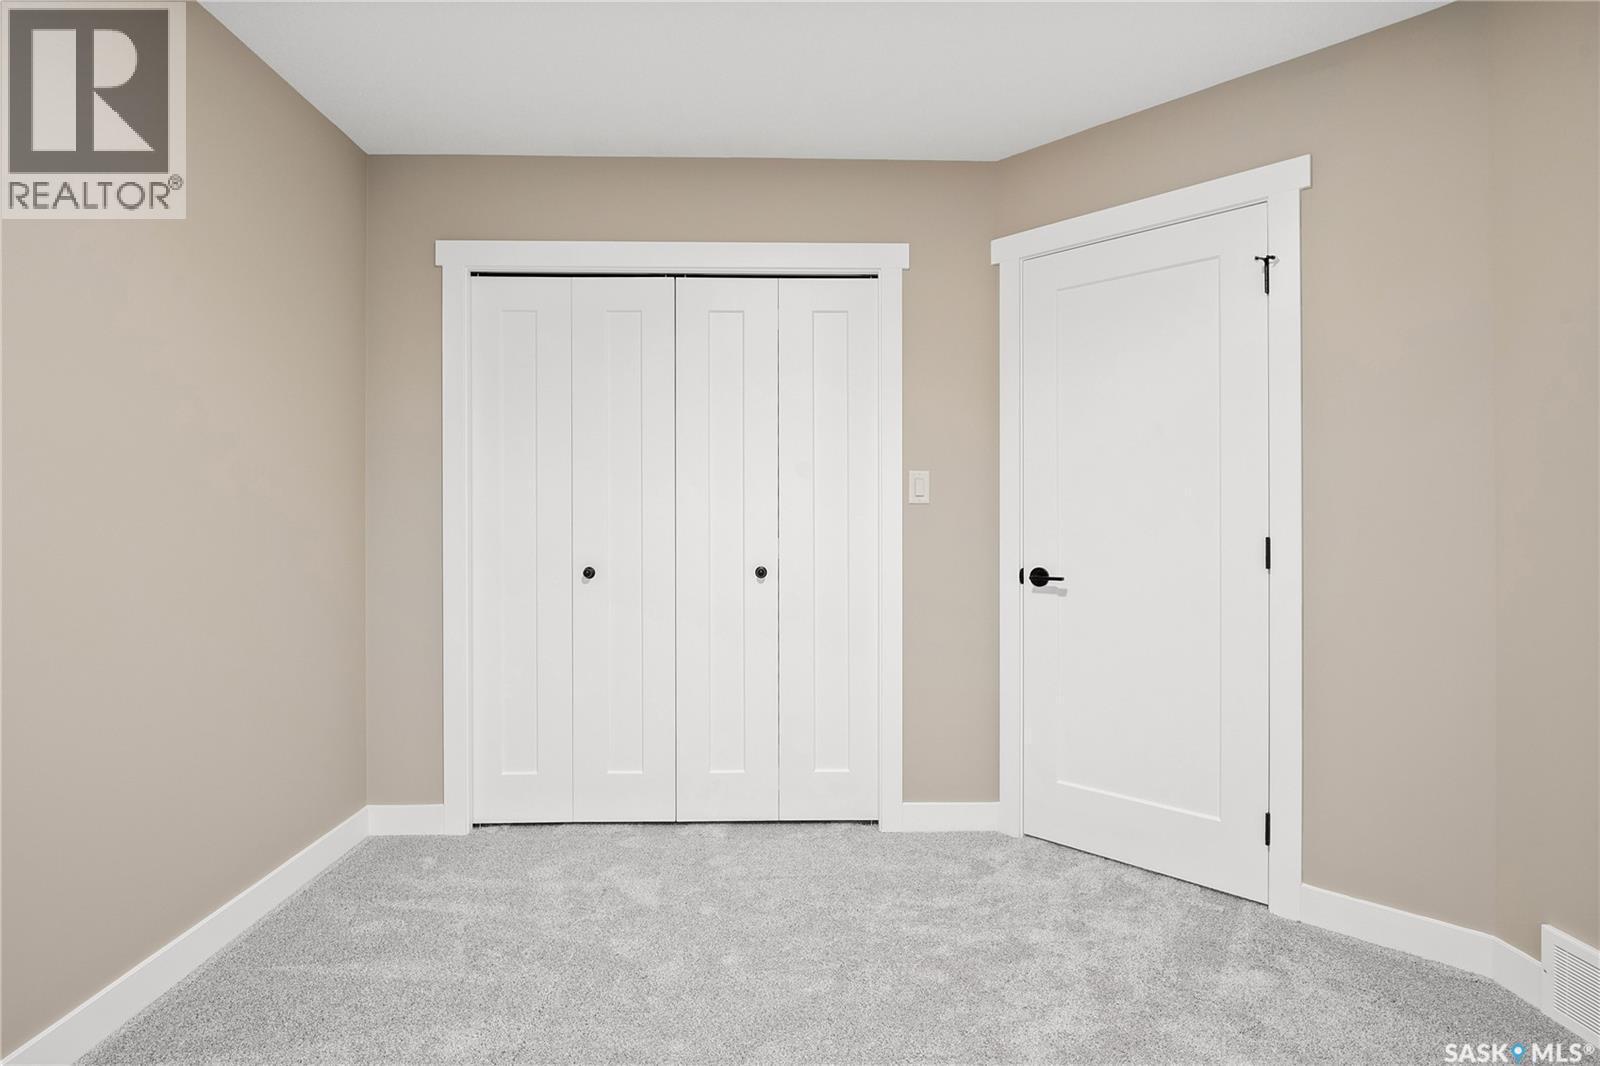
259 Fortosky Crescent, Saskatoon, SK - Indoor Photo Showing Bedroom
259 Fortosky Crescent, Saskatoon, SK - Indoor
259 Fortosky Crescent, Saskatoon, SK - Indoor Photo Showing Other Room
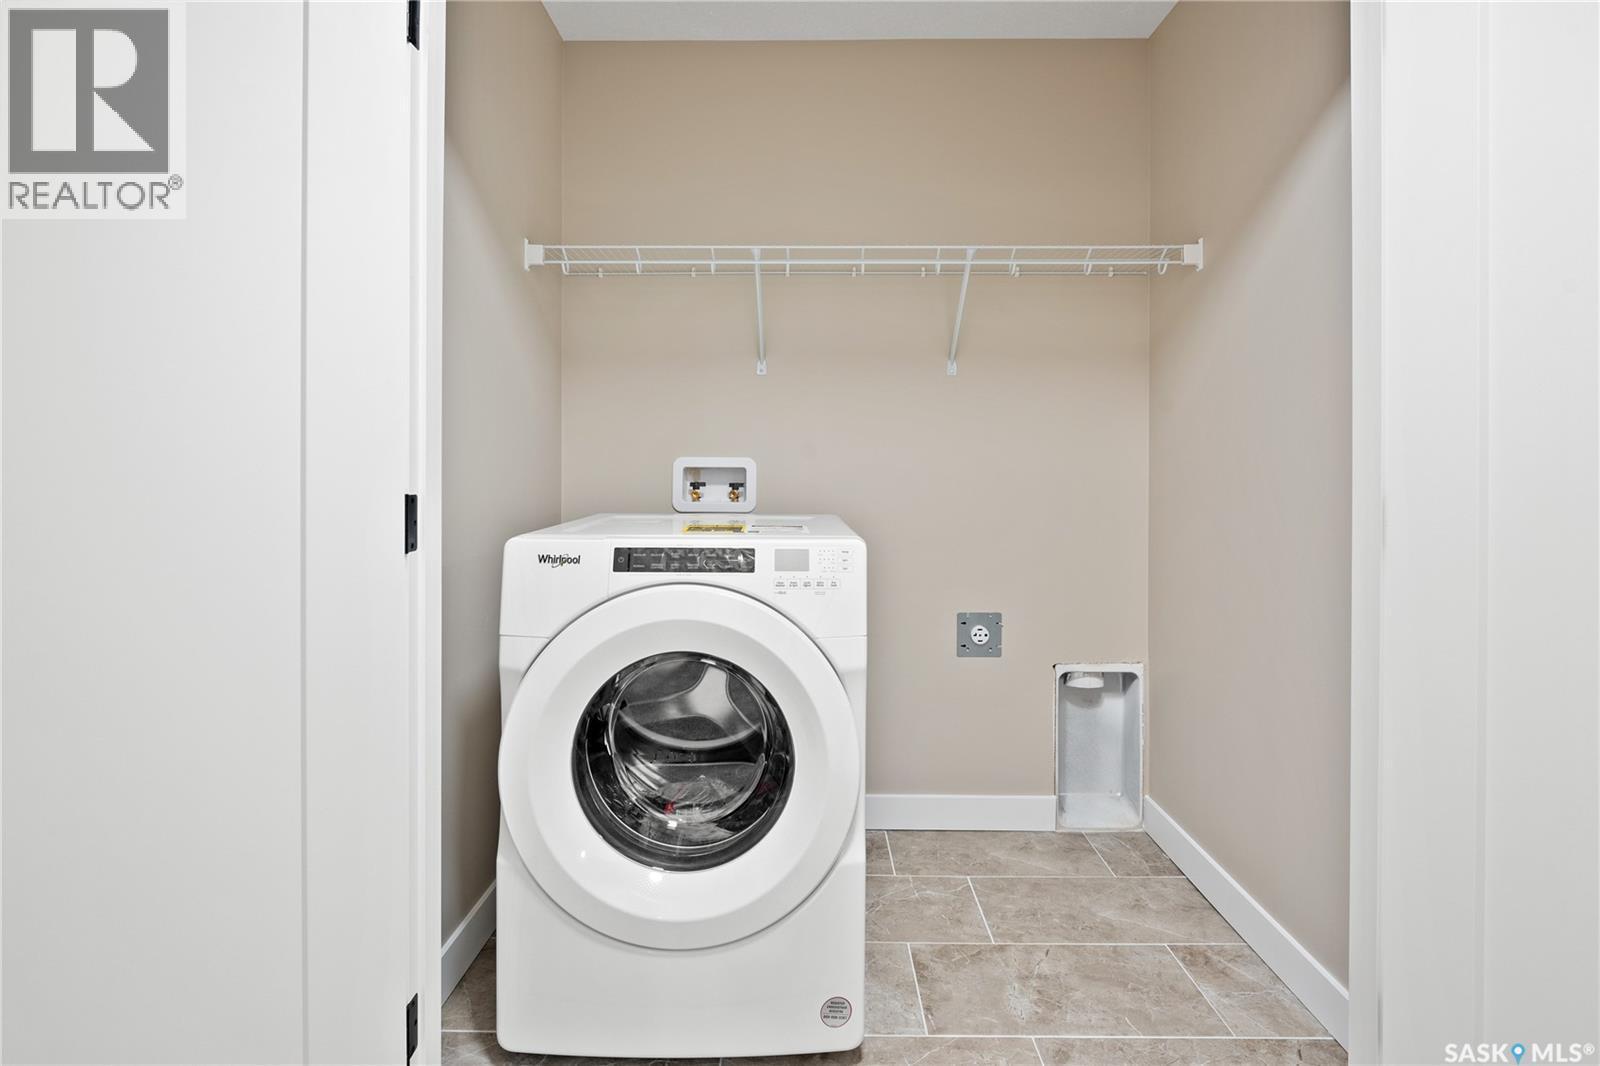
259 Fortosky Crescent, Saskatoon, SK - Indoor Photo Showing Laundry Room
Visite virtuelle
259 Fortosky Crescent, Saskatoon, SK  - Outdoor
259 Fortosky Crescent, Saskatoon, SK  - Indoor Photo Showing Kitchen With Upgraded Kitchen
259 Fortosky Crescent, Saskatoon, SK  -
259 Fortosky Crescent, Saskatoon, SK - Indoor Photo Showing Other Room
259 Fortosky Crescent, Saskatoon, SK - Indoor Photo Showing Living Room
259 Fortosky Crescent, Saskatoon, SK - Indoor Photo Showing Other Room
259 Fortosky Crescent, Saskatoon, SK - Indoor Photo Showing Kitchen
259 Fortosky Crescent, Saskatoon, SK - Indoor Photo Showing Kitchen With Upgraded Kitchen
259 Fortosky Crescent, Saskatoon, SK - Indoor Photo Showing Living Room
259 Fortosky Crescent, Saskatoon, SK - Indoor Photo Showing Dining Room
259 Fortosky Crescent, Saskatoon, SK - Indoor Photo Showing Bathroom
259 Fortosky Crescent, Saskatoon, SK - Indoor Photo Showing Other Room
259 Fortosky Crescent, Saskatoon, SK - Indoor Photo Showing Office
259 Fortosky Crescent, Saskatoon, SK - Indoor Photo Showing Bathroom
259 Fortosky Crescent, Saskatoon, SK - Indoor Photo Showing Bedroom
259 Fortosky Crescent, Saskatoon, SK - Indoor Photo Showing Other Room
259 Fortosky Crescent, Saskatoon, SK - Indoor Photo Showing Bathroom
259 Fortosky Crescent, Saskatoon, SK - Indoor With Storage
259 Fortosky Crescent, Saskatoon, SK - Indoor Photo Showing Bedroom
259 Fortosky Crescent, Saskatoon, SK - Indoor
259 Fortosky Crescent, Saskatoon, SK - Indoor Photo Showing Bedroom
259 Fortosky Crescent, Saskatoon, SK - Indoor
259 Fortosky Crescent, Saskatoon, SK - Indoor Photo Showing Other Room
259 Fortosky Crescent, Saskatoon, SK - Indoor Photo Showing Laundry Room
Assurance Habitation – TD Assurance
Obtenez une soumission d’assurance en ligne pour cette propriété 503 900 $ située à Saskatoon
  • Publicité
Louez aujourd’hui. Devenez propriétaire demain.
Découvrez Bientôt chez moiMC, notre solution conçue pour vous aider à devenir propriétaire.
259 Fortosky CRESCENT, Saskatoon, Saskatchewan, S7M 5X5
503 900 $

3 Chambres

3 Salles de bain

Informations sur la propriété

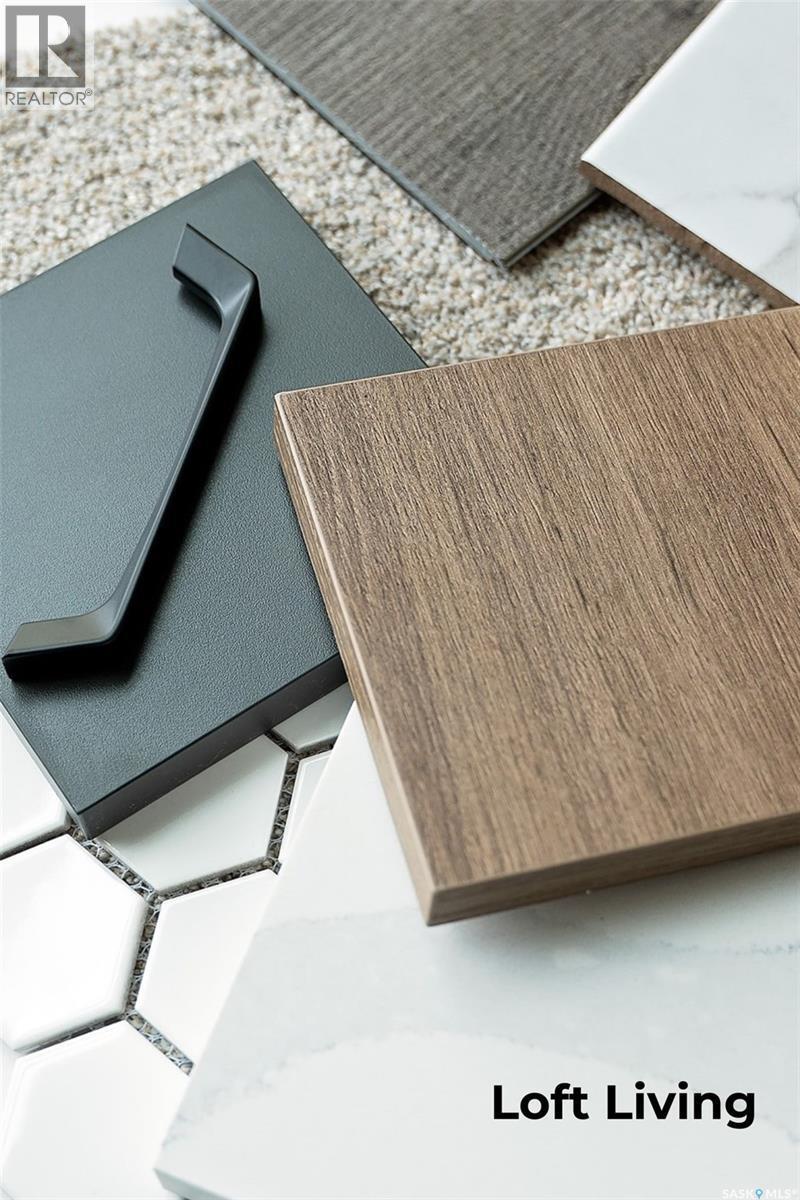
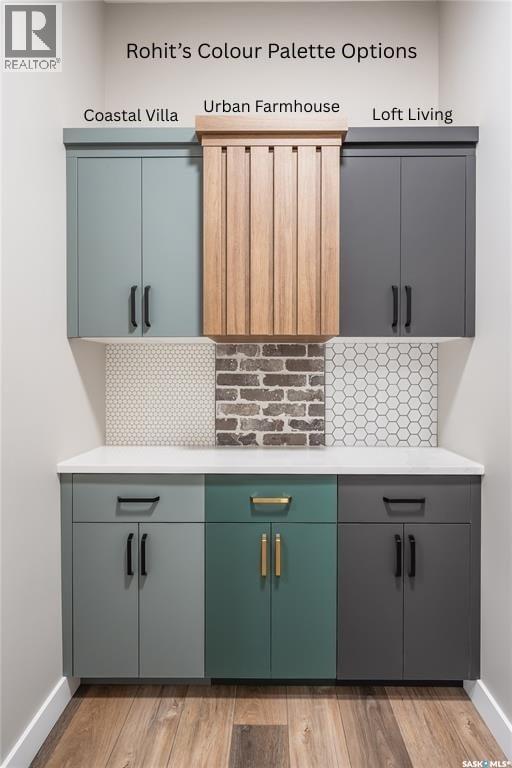
Welcome to Rohit Homes in Parkridge, a true functional masterpiece! Our single family LANDON model offers 1,581 sqft of luxury living. This brilliant design offers a very practical kitchen layout, appliances are included and it's complete with quartz countertops, walk through pantry, a great living room perfect for entertaining, and a 2-piece powder room. This property features a front double attached garage (19x22), fully landscaped front yard, and double concrete driveway. On the 2nd floor you will find 3 spacious bedrooms with a walk-in closet off of the primary bedroom, 2 full bathrooms, second floor laundry room with extra storage, bonus room/flex room, and oversized windows giving the home an abundance of natural light. This gorgeous home truly has it all, quality, style and a flawless design! Over 30 years experience building award-winning homes, you won't want to miss your opportunity to get in early. Color palette for this home is Loft Living. Please take a look at our virtual tour! Floor plans are available on request! *GST and PST included in purchase price. *Fence and finished basement are not included. Pictures may not be exact representations of the unit, used for reference purposes only. For more information, the Rohit showhomes are located at 322 Schmeiser Bend or 226 Myles Heidt Lane and open Mon-Thurs 3-8pm & Sat, Sunday & Stat Holidays: 12-5pm. This property qualifies for a limited-time builder incentive. Buyers may choose $5,000 off the purchase price OR a free AC unit!! Promotion applies to eligible units only. **In accordance with industry standards and applicable regulations, the Price is inclusive of GST (and PST, if applicable) and reflects the application of the GST New Housing Rebate and any applicable PST rebate. First-Time Home Buyers may be eligible for an additional federal rebate, subject to qualification, which has not been applied to the stated Price and, if available, may reduce the purchaser’s overall cost.** (id:27)

Particularités du bâtiment :

  • Style: Maison détachée
  • Type de bâtiment: Unifamiliale
  • État du sous-sol: Non aménagé
  • Stationnement: Oui
  • Surface utile: 1581 sqft Pieds carrés
  • Type d'architecture: 2 étages
  • Type de construction: Isolée
  • Type de sous-sol: Sous-sol complet
  • Type de chauffage: Air pulsé
  • Combustible de chauffage: Gaz naturel
  • Type de climatisation: Échangeur d'air
  • Électroménagers: Machine à laver, Réfrigérateur, Lave-vaisselle, Sécheuse, Télécommande(s) d'ouvre-porte de garage, Hotte, Cuisinière

Caractéristiques :

  • Type de possession: Tenure franche
  • Type de propriété: Unifamiliale
  • Bâti en: 2026
  • Caractéristiques: Rectangulaire, Voie d'accès pour deux autos ou plus, Pompe de vidange
  • Caractéristiques du paysagement: Pelouse
  • Chambres : 3
  • Dimensions du terrain : 4808.00 Pieds carrés
  • Irregular: Oui
  • Largeur du terrain en façade : 37.7 Pieds
  • Salle(s) de bains : 3
  • Superficie habitable (approx): 1581 Pieds carrés
  • Type de stationnement: Garage attenant, Places de stationnement
  • Nbre d'espaces de stationnement: 4

Détails des pièces :

  • Chambre principale 2e niveau 4.14 m x 3.68 m
  • Chambre 2e niveau 3.51 m x 3.10 m
  • Chambre 2e niveau 3.68 m x 3.18 m
  • Autre 2e niveau 2.67 m x 2.39 m
  • Salle de bains 2e niveau x x x
  • Salle de bains 2e niveau x x x
  • Salle de lavage 2e niveau x x x
  • Salon Niveau rez-de-chaussée 4.17 m x 3.35 m
  • Salle à dîner Niveau rez-de-chaussée 3.05 m x 2.87 m
  • Cuisine Niveau rez-de-chaussée x x x
  • Salle de bains Niveau rez-de-chaussée x x x

Convertir la mesure en :

Gracieuseté de : Realty Executives Saskatoon

REALTOR.ca  

ÉvaluationExpressMC Powered by RPS
Vous songez à vendre?

Commencez par découvrir ce que votre maison pourrait valoir sur le marché actuel.

Emplacement de 259 Fortosky CRESCENT, Saskatoon, Saskatchewan, S7M 5X5

Données démographiques de 259 Fortosky CRESCENT, Saskatoon, Saskatchewan, S7M 5X5

Étape de vie

Parents d'âge moyen avec adolescents

Type d'emploi

Cols blancs

Revenu moyen du ménage

118 237.11 $

Nombre moyen d'enfants

1.87

Population à domicile

Structure à domicile

Âge de la population

Éducation

Niveau d'éducation

No certificate/diploma/degree

18.38 %

Diplôme d'études secondaires ou équivalent

32.37 %

Certificat ou diplôme d'apprentissage ou d'une école de métiers

8.74 %

Diplôme d'études collégiales ou d'études postsecondaires (non universitaires)

22.68 %

Certificat d'études universitaires

0.66 %

Diplômes d'études universitaires

17.17 %

Navetteur

Se rendre au travail

En auto

90.76 %

En transport en commun

3.16 %

À pied

1.74 %

À bicyclette

0.0 %

Par tout autre moyen

4.34 %

Diversité Culturelle

Connaissance des langues officielles

Langue maternelle

Données Sur Le Bâtiment

Type de bâtiment

Appartements (faible hauteur et à étages multiples)

16.48 %

Maisons

83.52 %

Achat ou location