Button CopyPathCircle CloseCircle Left ArrowArrow Down Icon GreyClosecirclecircleBurger
  • Publicité

1434 425 115th STREET E, Saskatoon, Saskatchewan, S7N 2E6

No. MLS® SK043451
Copropriété À vendre à Forest Grove, Saskatoon, Saskatchewan
169 000 $ ÉvaluationExpressMC: Non disponible

1 Chambres

1 Salle de bain

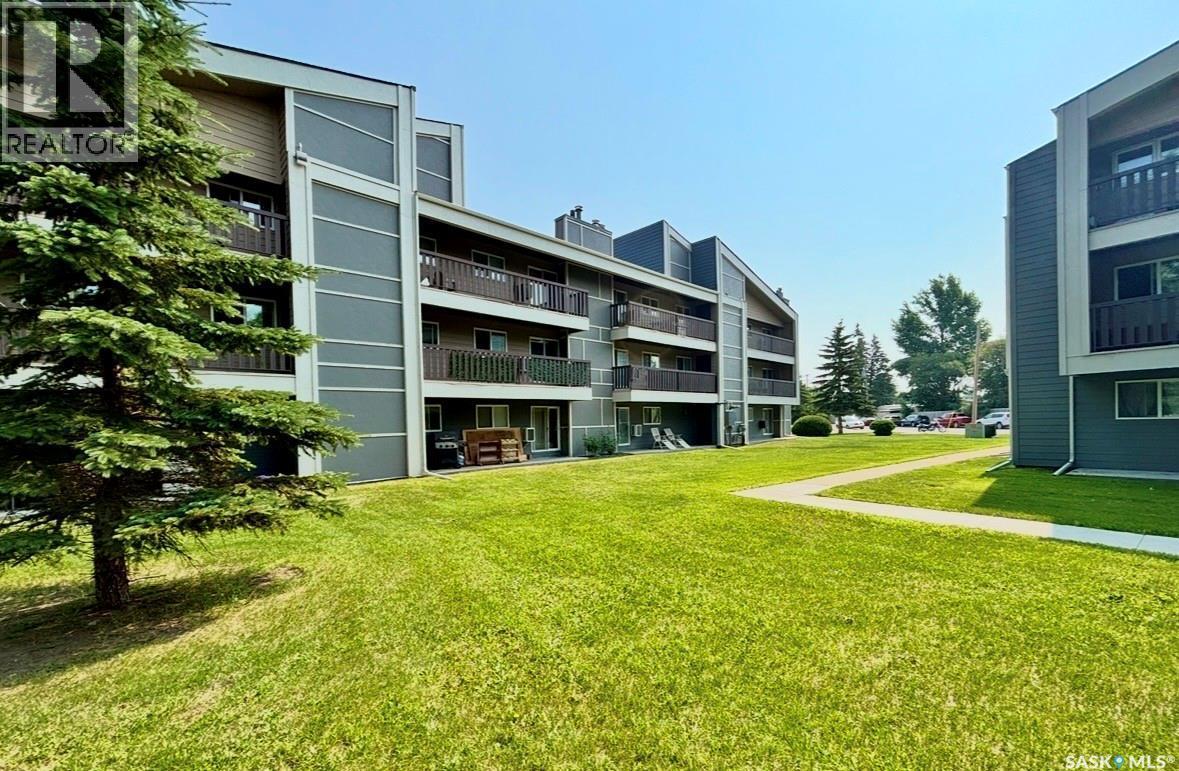
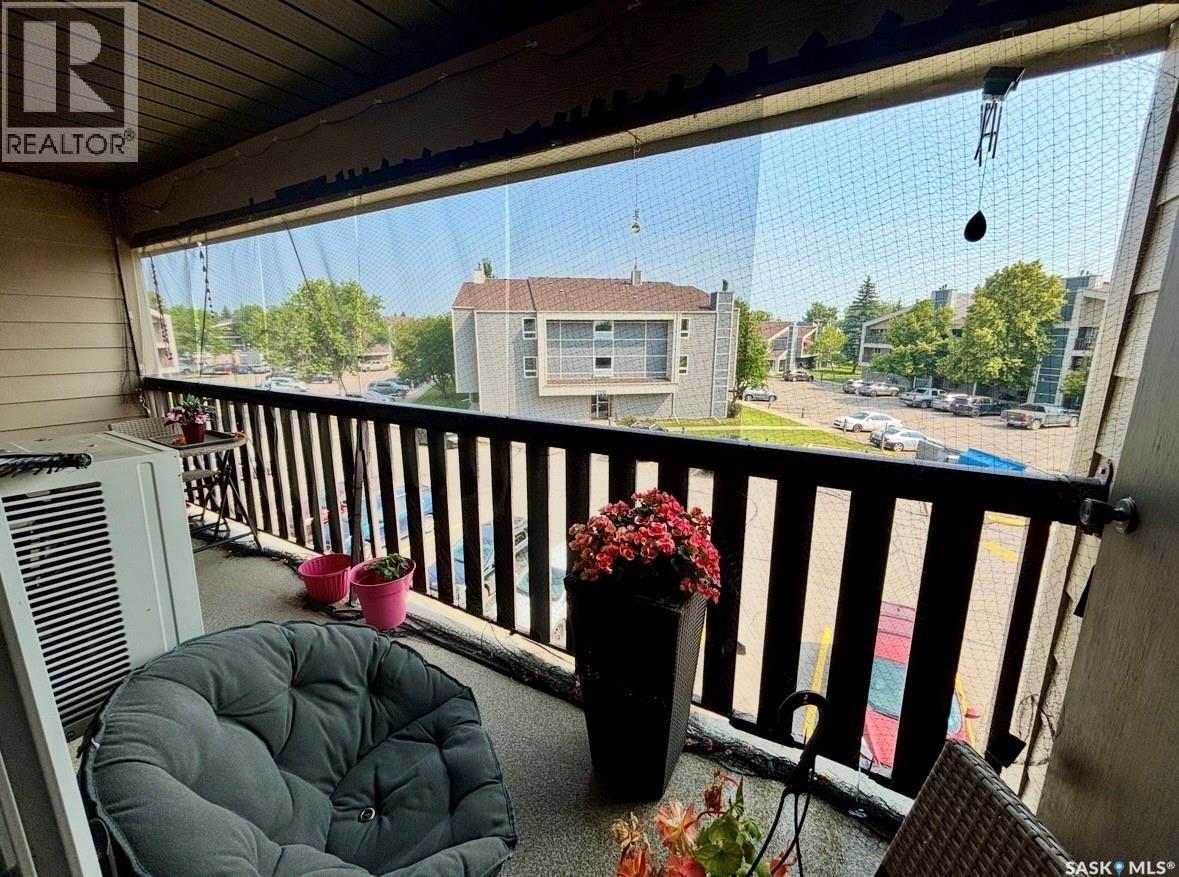
1434 425 115Th Street E, Saskatoon, SK - Outdoor With Balcony
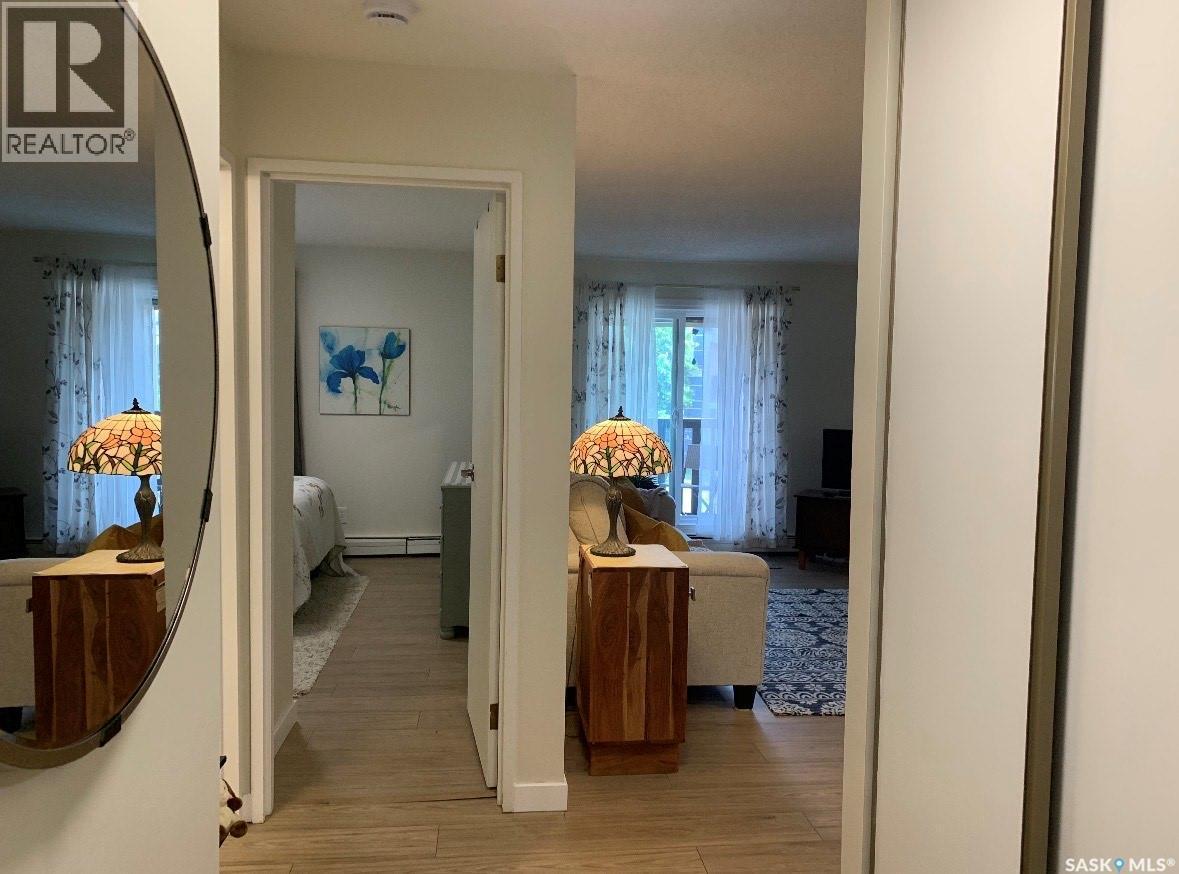
1434 425 115Th Street E, Saskatoon, SK - Indoor Photo Showing Other Room
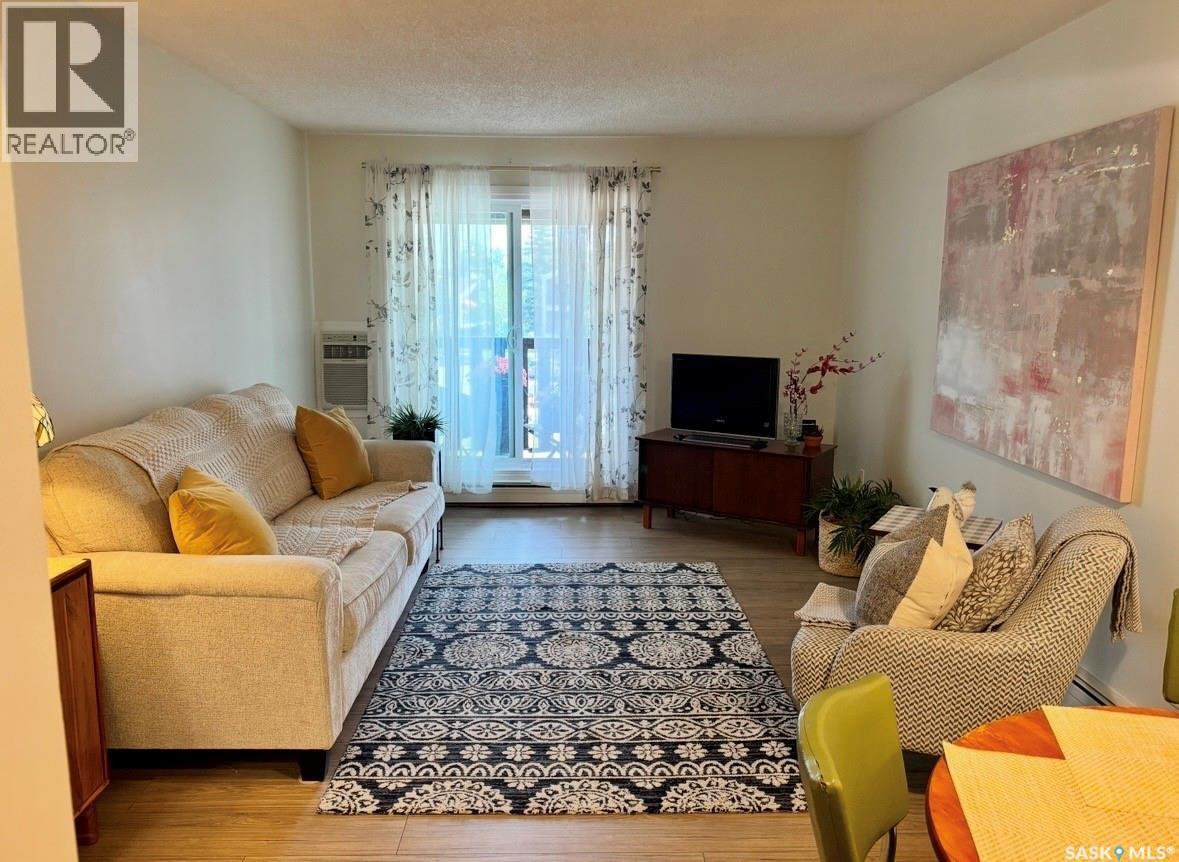
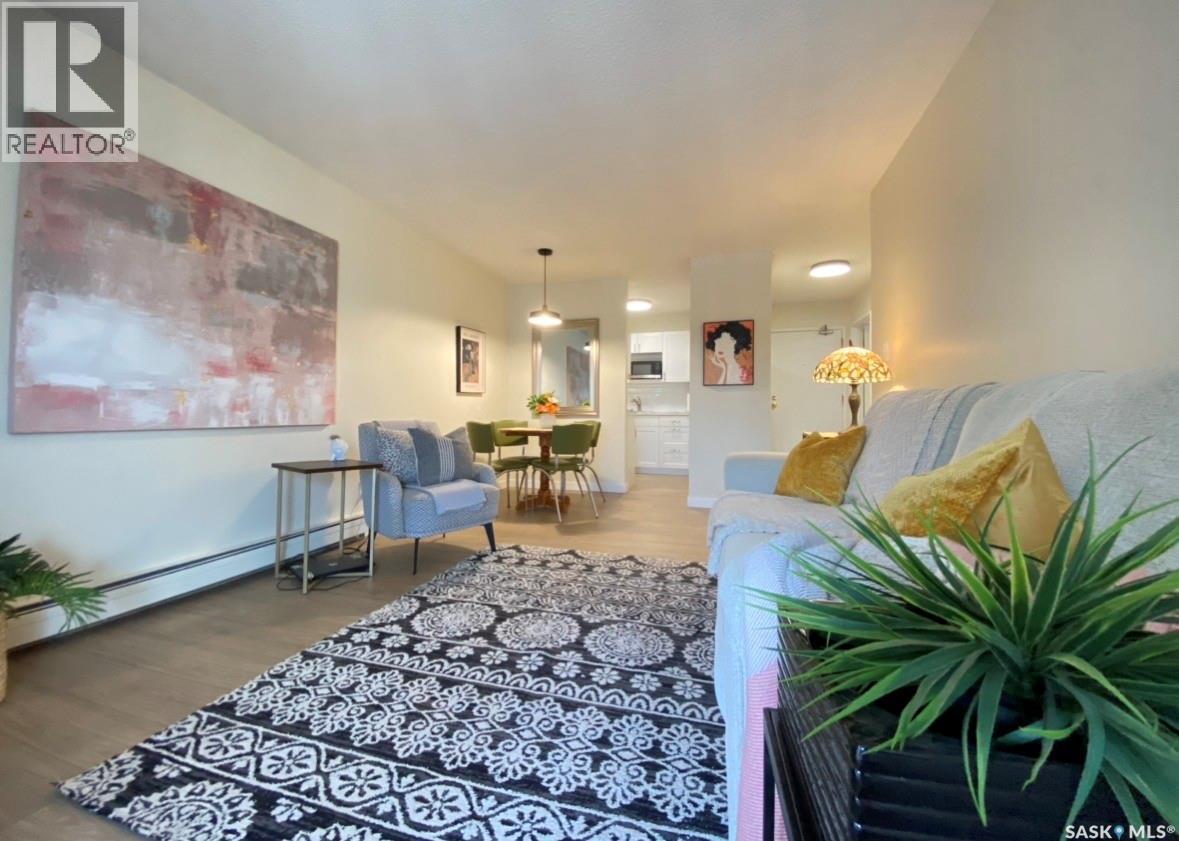
1434 425 115Th Street E, Saskatoon, SK - Indoor Photo Showing Living Room
1434 425 115Th Street E, Saskatoon, SK - Indoor Photo Showing Other Room
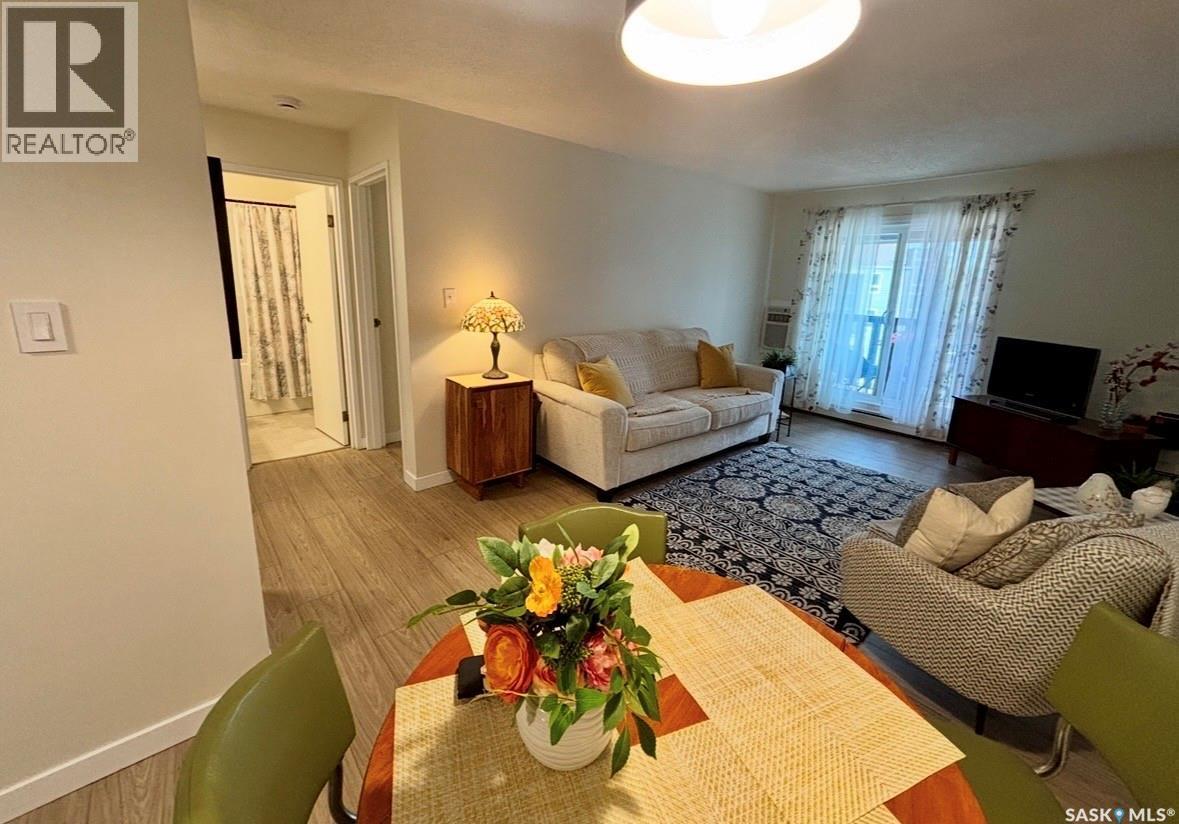
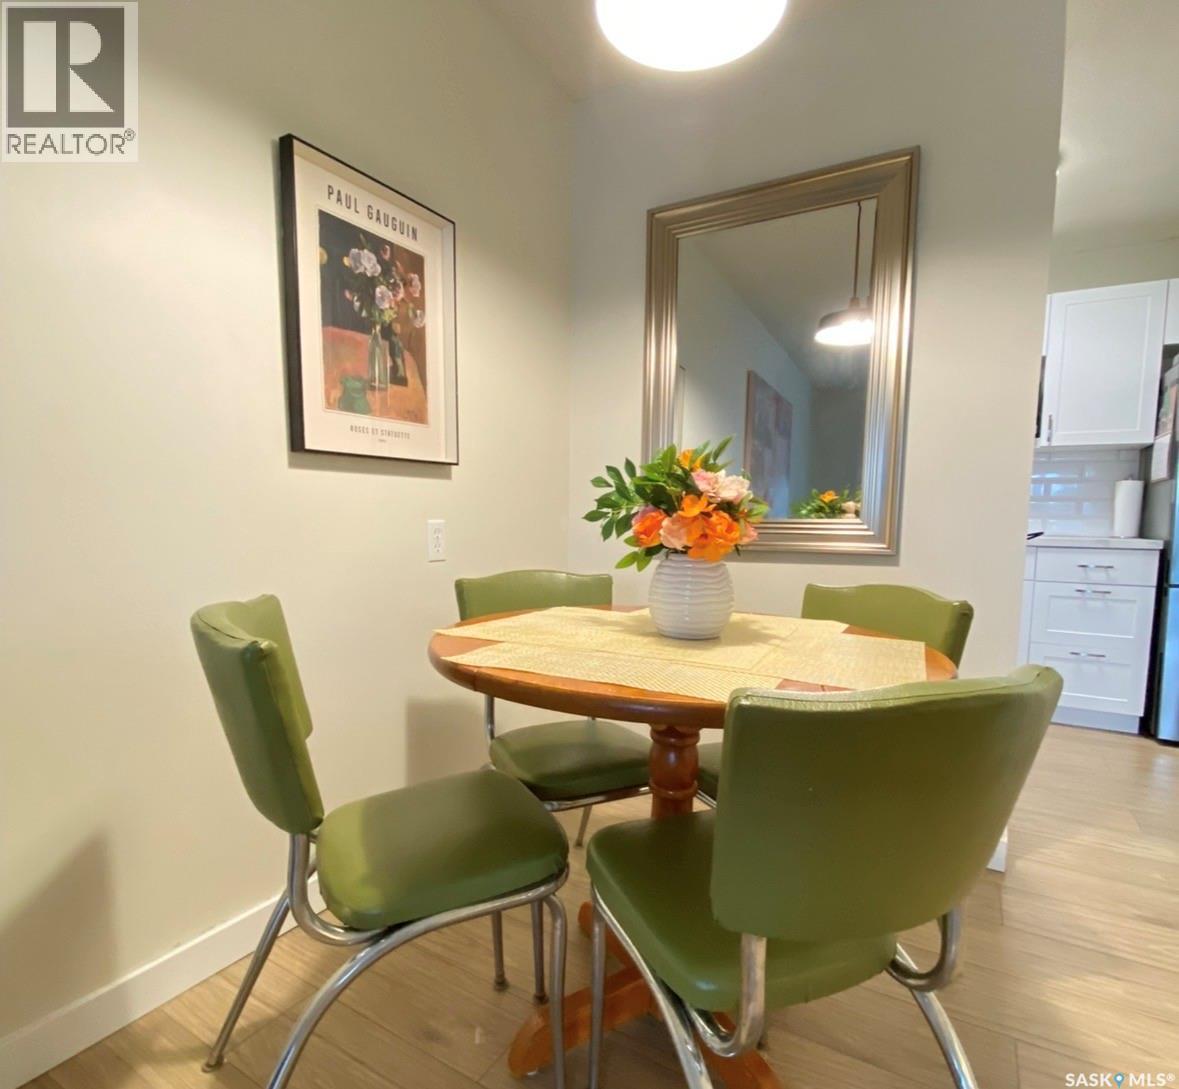
1434 425 115Th Street E, Saskatoon, SK - Indoor Photo Showing Dining Room
1434 425 115Th Street E, Saskatoon, SK - Indoor Photo Showing Living Room
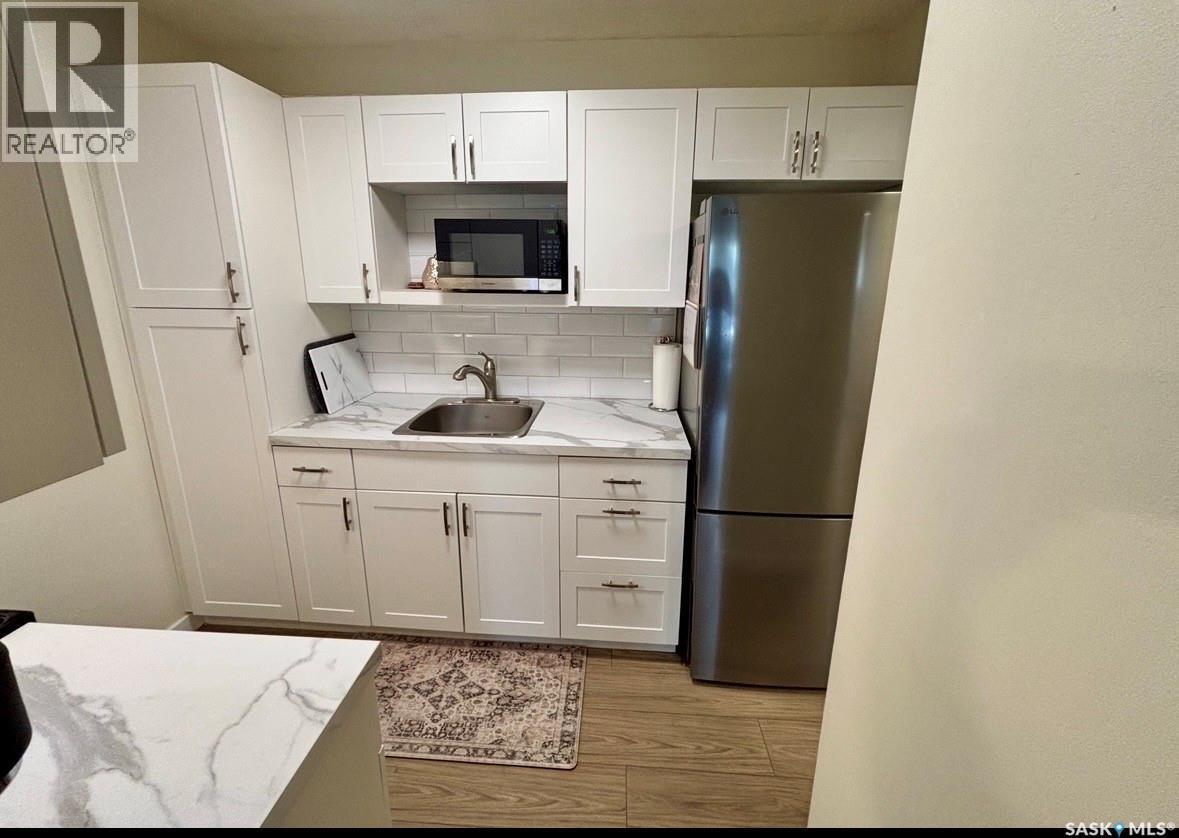
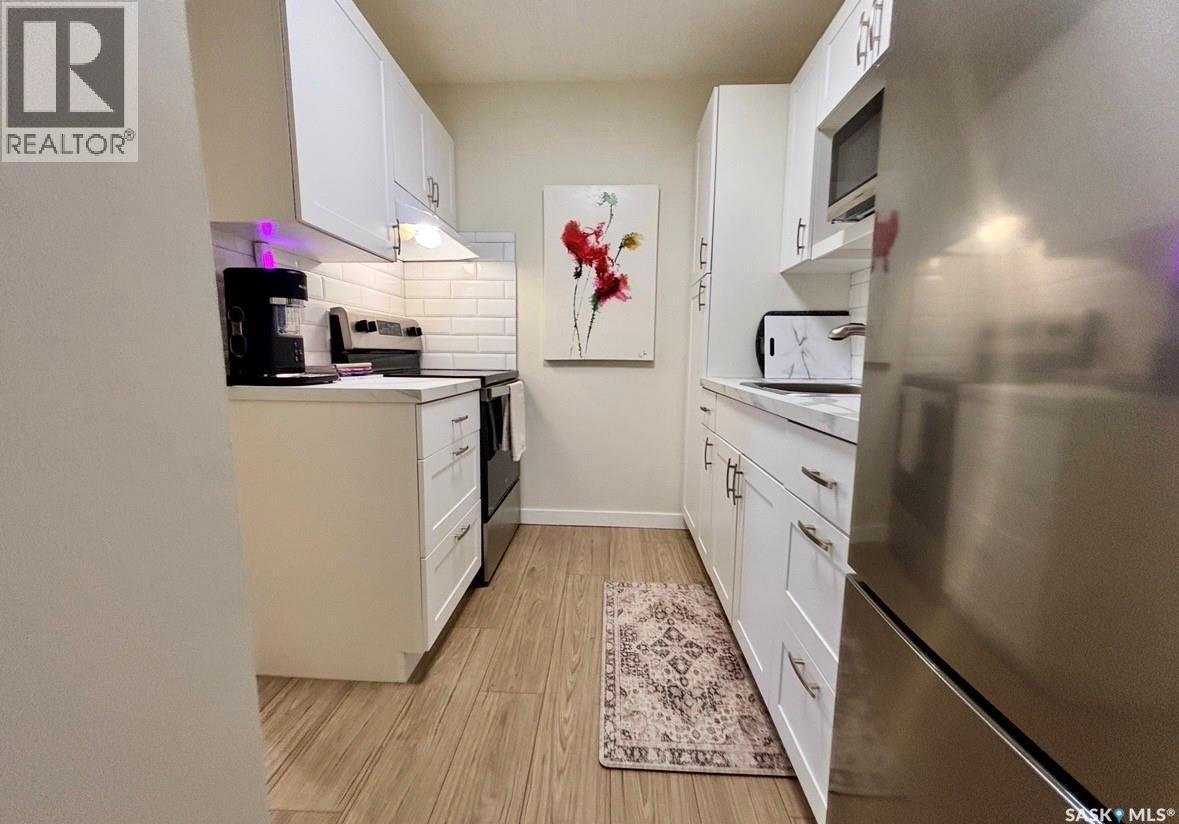
1434 425 115Th Street E, Saskatoon, SK - Indoor Photo Showing Kitchen
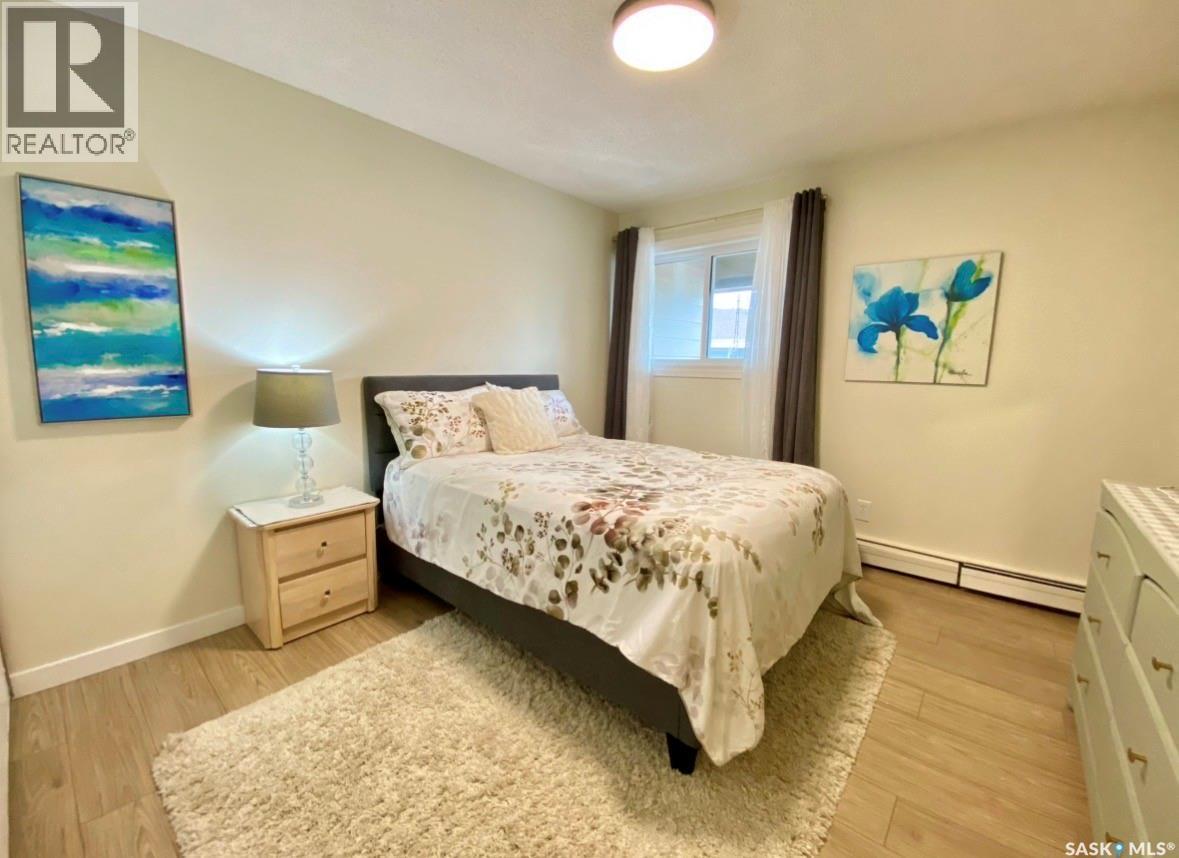
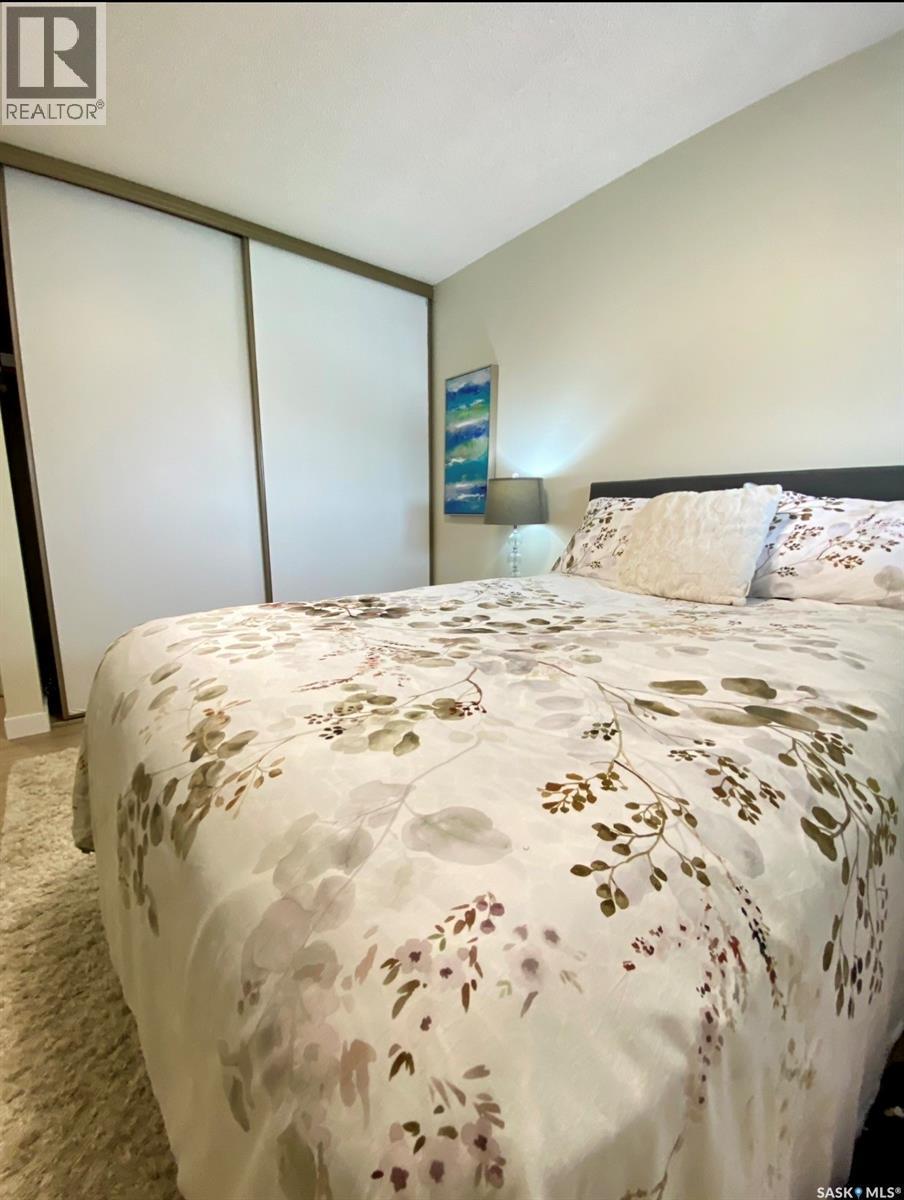
1434 425 115Th Street E, Saskatoon, SK - Indoor Photo Showing Bedroom
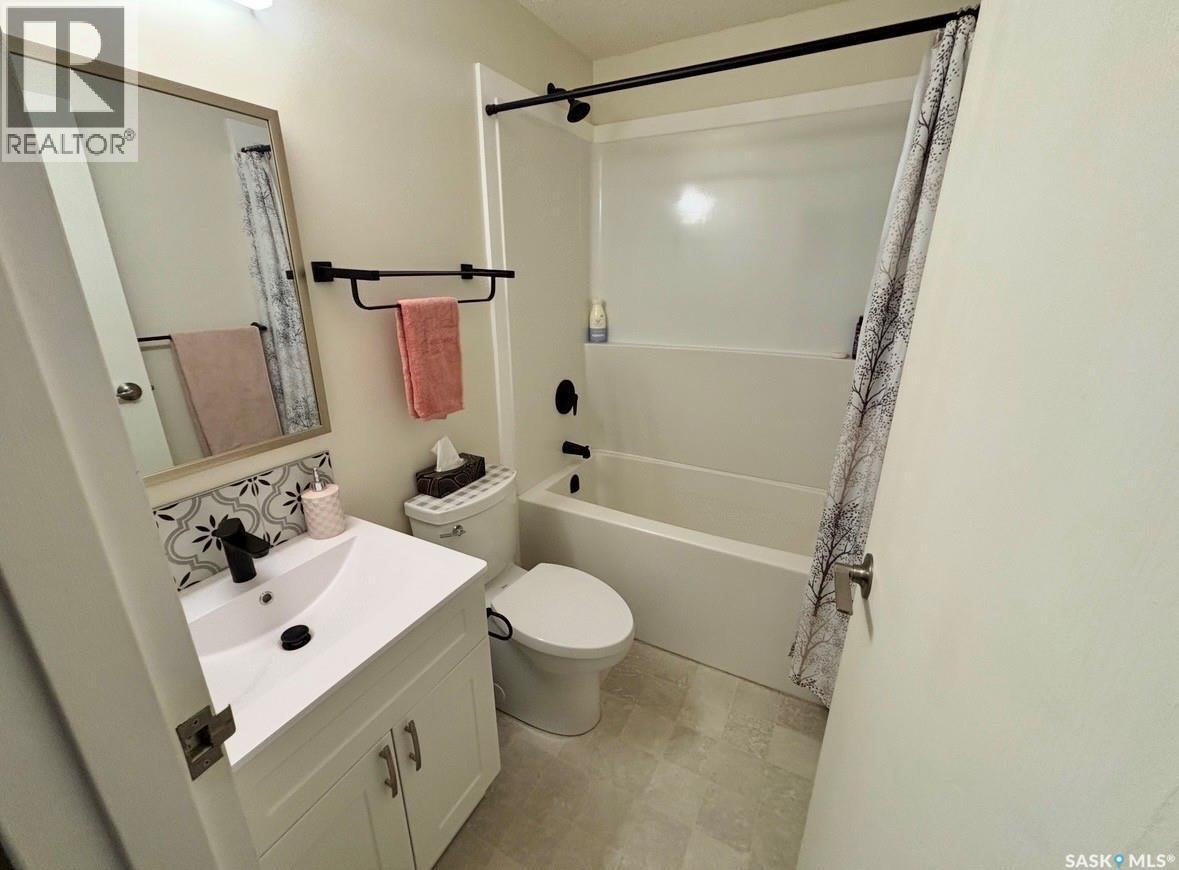
1434 425 115Th Street E, Saskatoon, SK - Indoor Photo Showing Bathroom
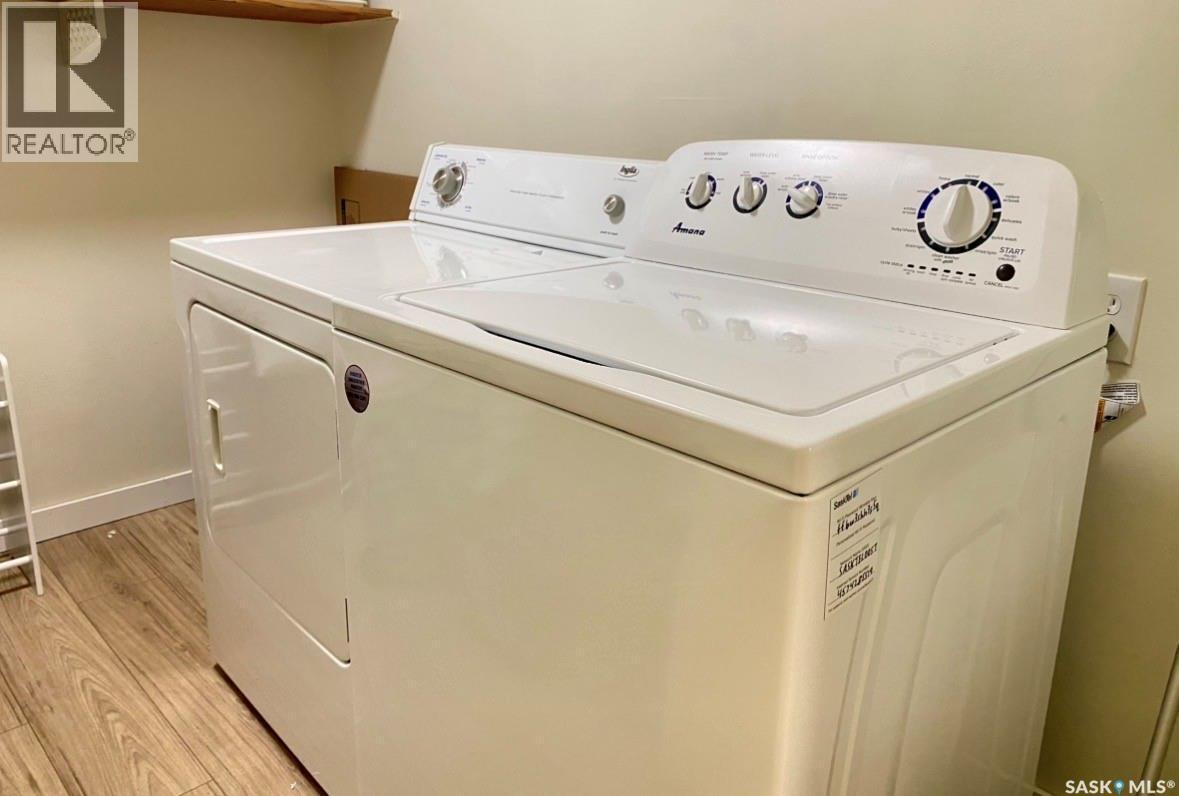
1434 425 115Th Street E, Saskatoon, SK - Indoor Photo Showing Laundry Room
1434 425 115Th Street E, Saskatoon, SK - Outdoor With Balcony With Exterior
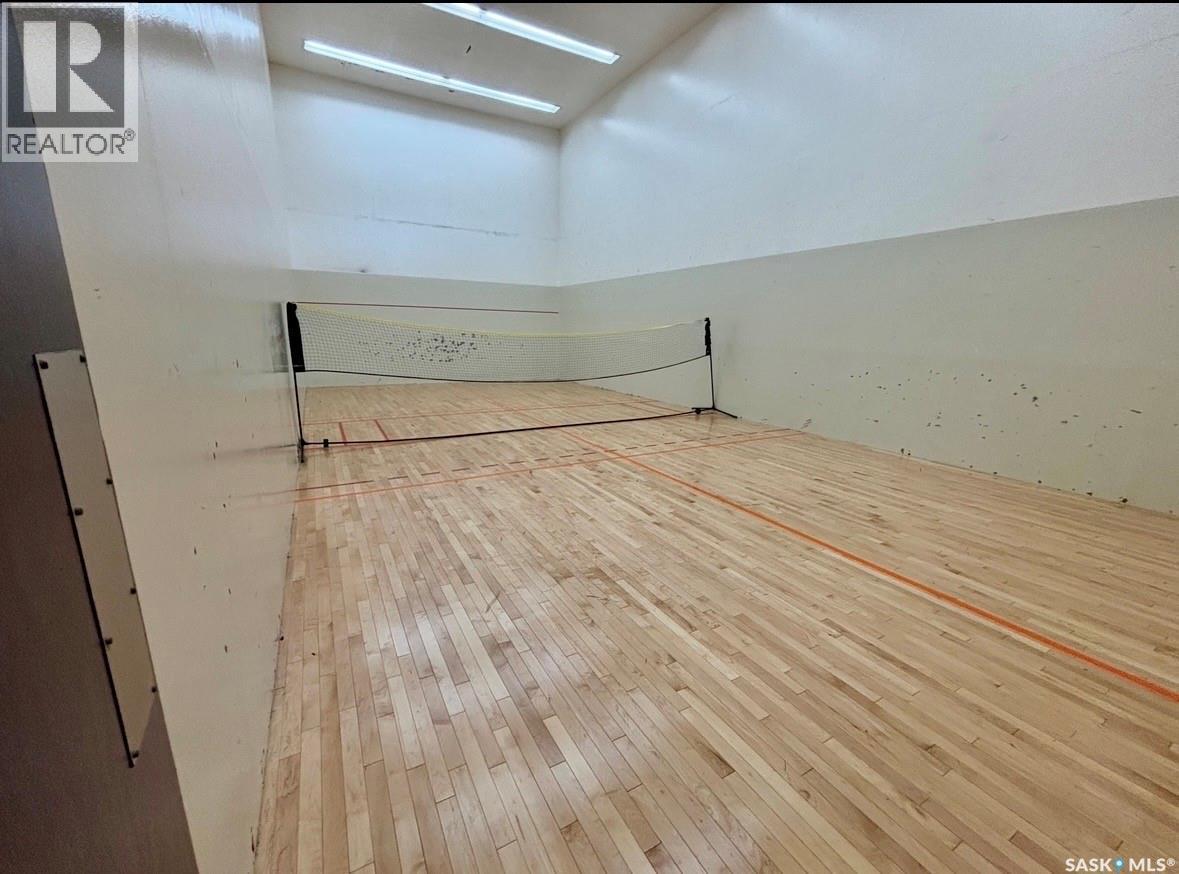
1434 425 115Th Street E, Saskatoon, SK - Indoor Photo Showing Other Room
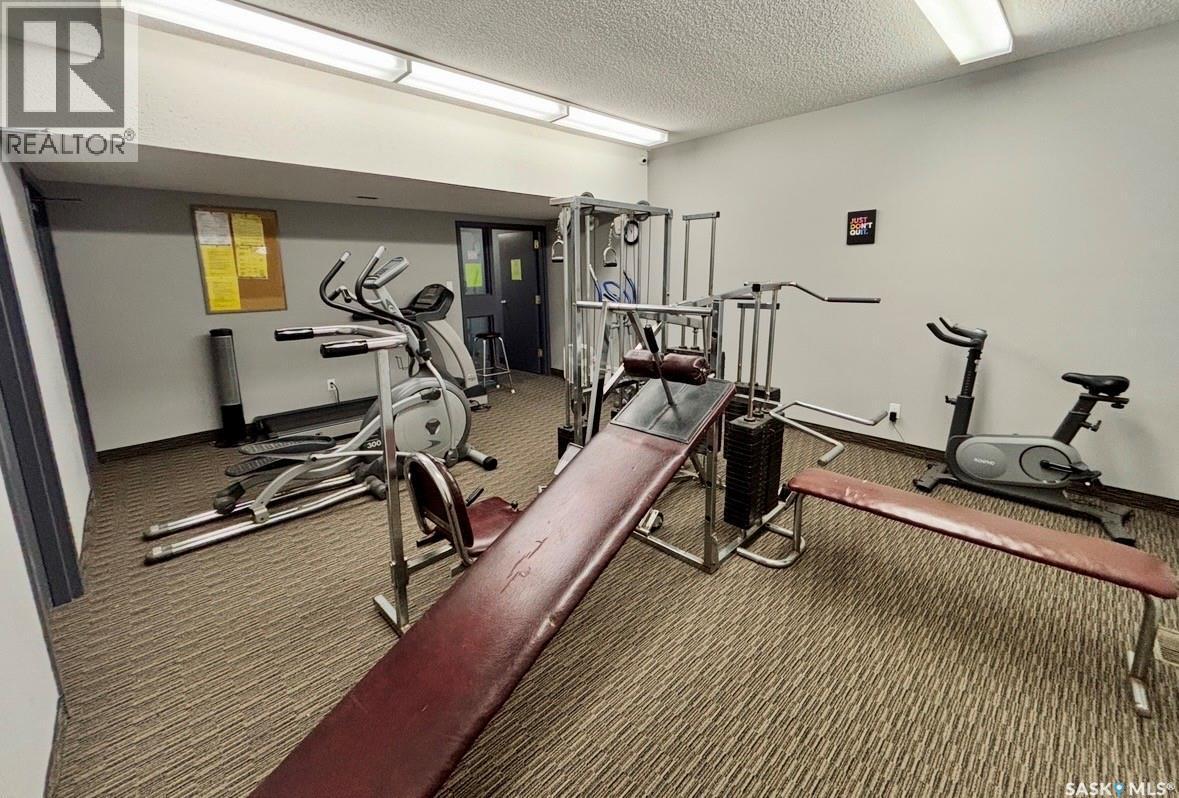
1434 425 115Th Street E, Saskatoon, SK - Indoor Photo Showing Gym Room
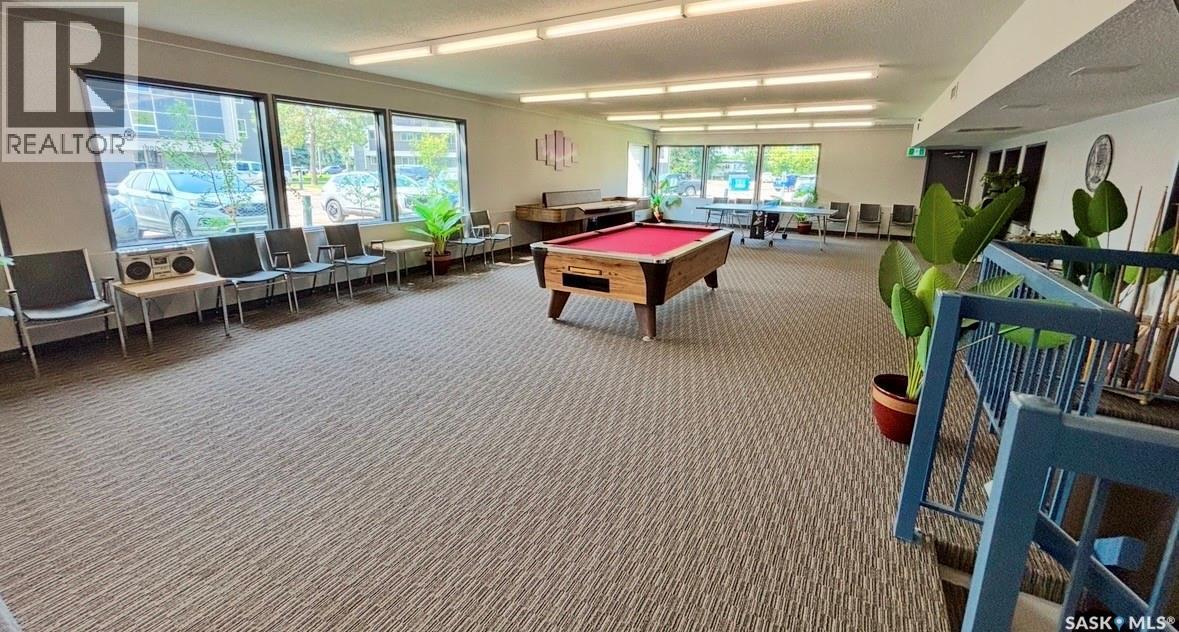
1434 425 115Th Street E, Saskatoon, SK - Indoor Photo Showing Other Room
1434 425 115Th Street E, Saskatoon, SK  - Outdoor With Balcony
1434 425 115Th Street E, Saskatoon, SK  - Indoor Photo Showing Other Room
1434 425 115Th Street E, Saskatoon, SK  - Indoor Photo Showing Living Room
1434 425 115Th Street E, Saskatoon, SK  - Indoor Photo Showing Other Room
1434 425 115Th Street E, Saskatoon, SK - Indoor Photo Showing Dining Room
1434 425 115Th Street E, Saskatoon, SK - Indoor Photo Showing Living Room
1434 425 115Th Street E, Saskatoon, SK - Indoor Photo Showing Kitchen
1434 425 115Th Street E, Saskatoon, SK - Indoor Photo Showing Bedroom
1434 425 115Th Street E, Saskatoon, SK - Indoor Photo Showing Bathroom
1434 425 115Th Street E, Saskatoon, SK - Indoor Photo Showing Laundry Room
1434 425 115Th Street E, Saskatoon, SK - Outdoor With Balcony With Exterior
1434 425 115Th Street E, Saskatoon, SK - Indoor Photo Showing Other Room
1434 425 115Th Street E, Saskatoon, SK - Indoor Photo Showing Gym Room
1434 425 115Th Street E, Saskatoon, SK - Indoor Photo Showing Other Room
Assurance Habitation – TD Assurance

Obtenez une soumission d’assurance en ligne pour cette propriété 169 000 $ située à Saskatoon
  • Publicité
Êtes-vous un investisseur immobilier
1434 425 115th STREET E, Saskatoon, Saskatchewan, S7N 2E6
169 000 $

1 Chambres

1 Salle de bain

Informations sur la propriété

Turn-Key. Completely Renovated. Fully Furnished. Welcome to effortless living in the heart of Forest Grove! Why rent when you can own this beautifully renovated one-bedroom condo that’s truly move-in ready? Located on the quiet top floor of the desirable 1400 Building, this 635 sq. ft. home was extensively renovated in October 2024 and is being sold fully furnished (excluding the bedroom dresser and living room chair), making it an outstanding opportunity for investors, students, or anyone looking for a hassle-free purchase. If preferred, it is of course available unfurnished as well! Step inside to discover a bright, modern interior featuring luxury vinyl plank flooring, fresh lighting, and stylish contemporary finishes. The beautifully updated kitchen offers crisp white shaker cabinetry, a chic ceramic tile backsplash, new stainless steel appliances, modern fixtures, and a functional layout. The spa-inspired bathroom features a deep soaker tub and surround, a new vanity, sleek matte black fixtures, LED lighting, and a new toilet. The spacious living room opens onto a large private balcony through a newer sliding patio door, providing additional outdoor storage. The generous bedroom continues the home’s modern feel with new flooring, calming LED lighting, and a triple-pane window for added comfort and efficiency. Additional highlights include a full-size washer and dryer, ample in-suite storage, and an outdoor storage room. Simply unpack—or start generating rental income right away. Residents enjoy pickleball and racquetball courts, an exercise room, and a pool table, while the building’s updated exterior offers excellent curb appeal and low-maintenance living. Ideally located minutes from the University of Saskatchewan, Preston Crossing, public transit, and countless amenities, this condo is perfect for first-time buyers, students, downsizers, or savvy investors. Book your private showing today! (id:27)

Particularités du bâtiment :

  • Style: Appartement
  • Type de bâtiment: Appartement
  • Air climatisé: Oui
  • Services: Centre récréatif, Salle d'exercises
  • Stationnement: Oui
  • Surface utile: 635 sqft Pieds carrés
  • Type d'architecture:
  • Type de chauffage: Plinthes chauffantes
  • Combustible de chauffage: Gaz naturel
  • Type de climatisation: Unité murale, Climatiseur de fenêtre
  • Électroménagers: Machine à laver, Réfrigérateur, Interphone, Sécheuse, Couvre-fenêtre, Cuisinière

Caractéristiques :

  • Type de possession: Copropriété divise
  • Type de propriété: Unifamiliale
  • Bâti en: 1983
  • Caractéristiques: Balcon
  • Caractéristiques de la communauté: Animaux interdits
  • Chambres : 1
  • Dimensions du terrain : 0.00 Pieds carrés
  • Frais de copropriété : 294 $ Mensuel
  • Irregular: Oui
  • Largeur du terrain en façade : 0 Pieds
  • Salle(s) de bains : 1
  • Superficie habitable (approx): 635 Pieds carrés
  • Type de stationnement: Recouvrement, Autre, Places de stationnement
  • Nbre d'espaces de stationnement: 2

Détails des pièces :

  • Salon Niveau rez-de-chaussée 3.43 m x 4.27 m
  • Chambre Niveau rez-de-chaussée 3.23 m x 3.45 m
  • Salle de bains Niveau rez-de-chaussée 1.42 m x 0.91 m
  • Salle de lavage Niveau rez-de-chaussée 2.59 m x 2.16 m
  • Salle à dîner Niveau rez-de-chaussée 2.16 m x 1.93 m
  • Cuisine Niveau rez-de-chaussée 2.77 m x 2.16 m

Convertir la mesure en :

Gracieuseté de : 2 Percent Realty Platinum Inc.

REALTOR.ca  

ÉvaluationExpressMC Powered by RPS
Vous songez à vendre?

Commencez par découvrir ce que votre maison pourrait valoir sur le marché actuel.

Emplacement de 1434 425 115th STREET E, Saskatoon, Saskatchewan, S7N 2E6

Données démographiques de 1434 425 115th STREET E, Saskatoon, Saskatchewan, S7N 2E6

Étape de vie

Jeunes familles

Type d'emploi

Industrie des services/Cols blancs

Revenu moyen du ménage

103 896.76 $

Nombre moyen d'enfants

1.91

Population à domicile

Structure à domicile

Âge de la population

Éducation

Niveau d'éducation

No certificate/diploma/degree

8.64 %

Diplôme d'études secondaires ou équivalent

36.95 %

Certificat ou diplôme d'apprentissage ou d'une école de métiers

7.58 %

Diplôme d'études collégiales ou d'études postsecondaires (non universitaires)

16.72 %

Certificat d'études universitaires

1.42 %

Diplômes d'études universitaires

28.69 %

Navetteur

Se rendre au travail

En auto

95.03 %

En transport en commun

1.02 %

À pied

1.23 %

À bicyclette

0.37 %

Par tout autre moyen

2.35 %

Diversité Culturelle

Connaissance des langues officielles

Langue maternelle

Données Sur Le Bâtiment

Type de bâtiment

Appartements (faible hauteur et à étages multiples)

17.46 %

Maisons

82.54 %

Achat ou location