Button CopyPathCircle CloseCircle Left ArrowArrow Down Icon GreyClosecirclecircleBurger

1310 B AVENUE N, Saskatoon, Saskatchewan, S7L 1G5

No. MLS® SK044692
Maison À vendre à Mayfair, Saskatoon, Saskatchewan
359 900 $ ÉvaluationExpressMC: Non disponible

5 Chambres

2 Salles de bain

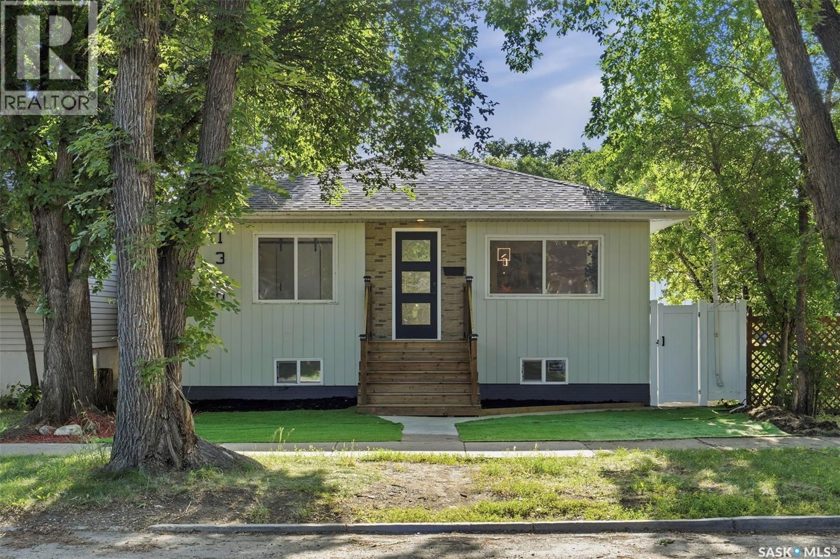
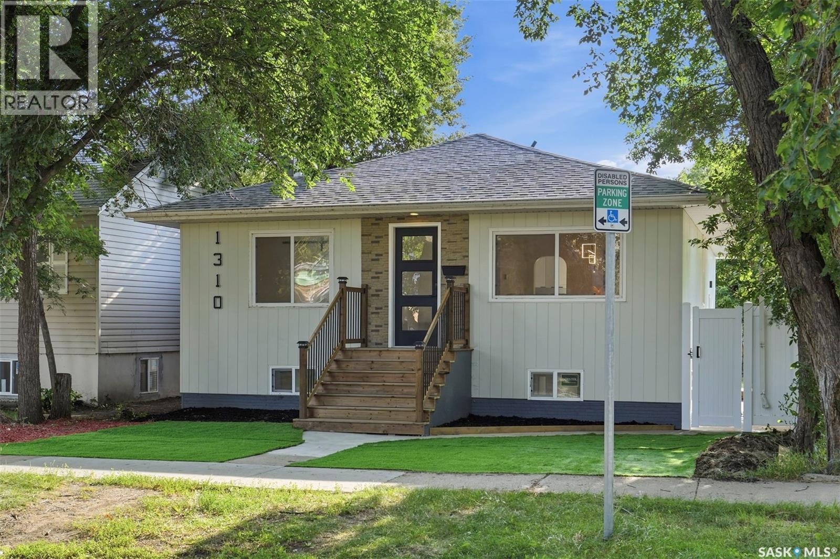
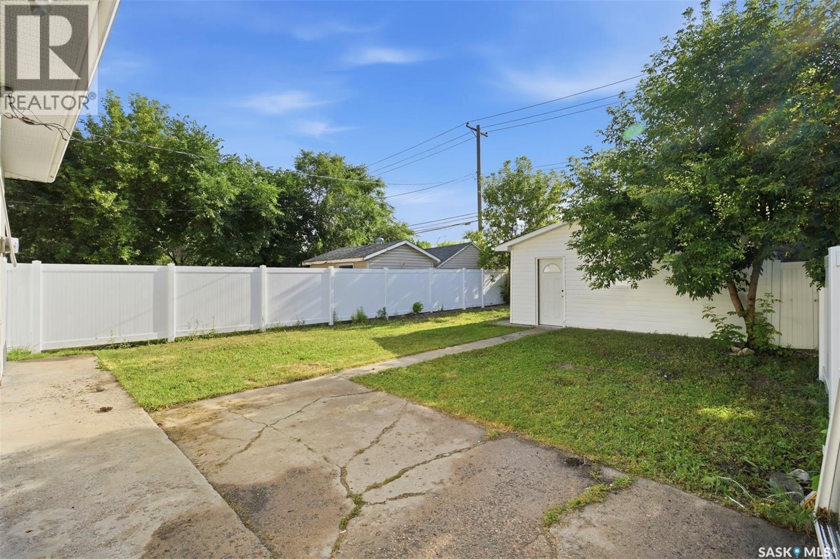
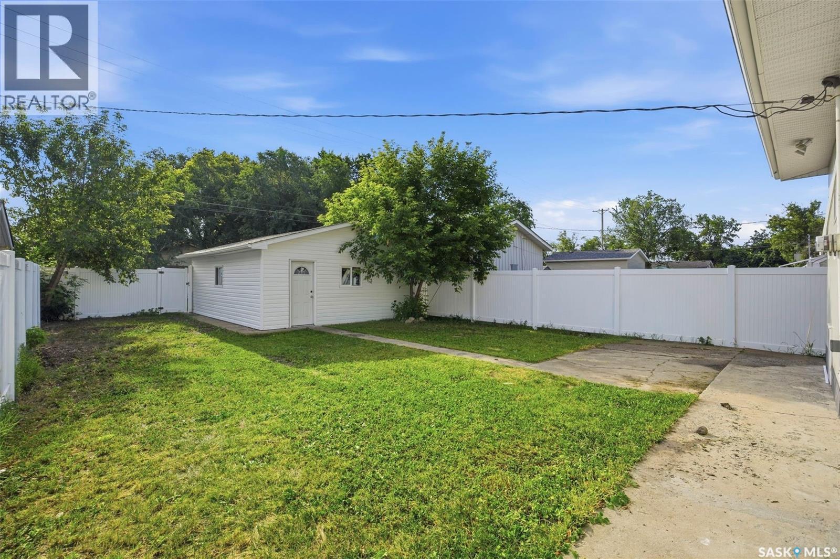
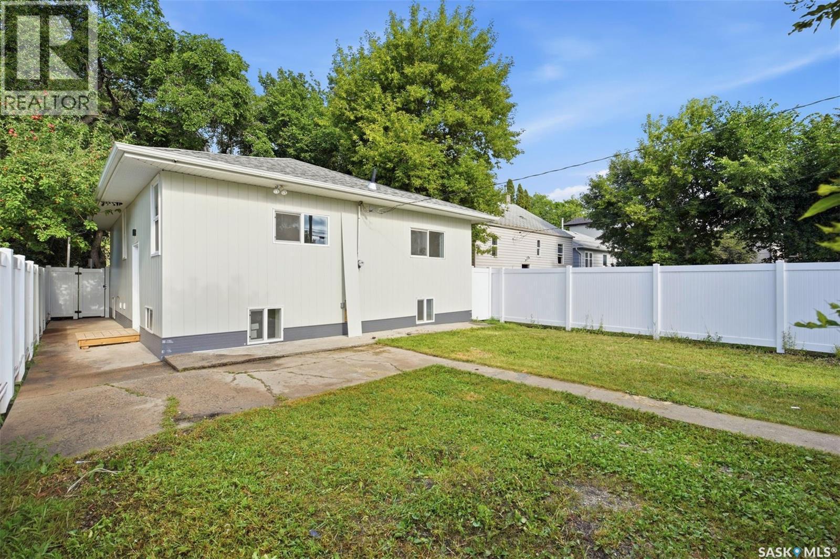
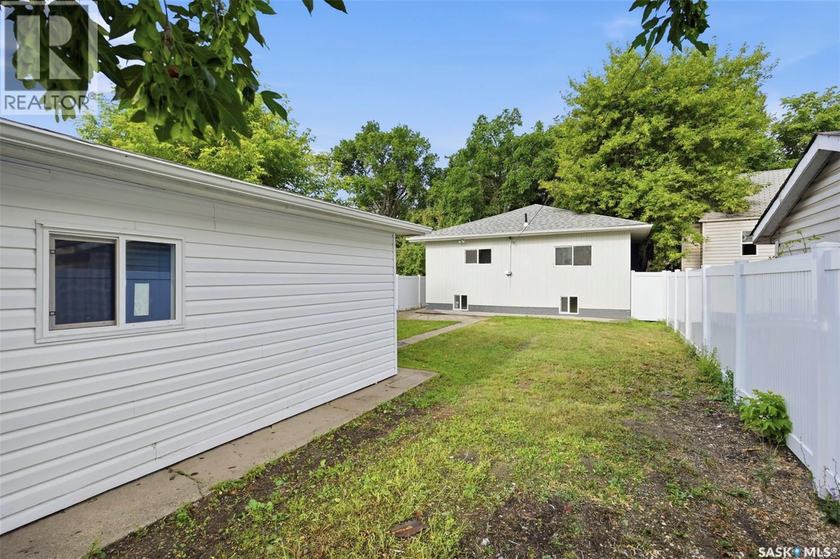
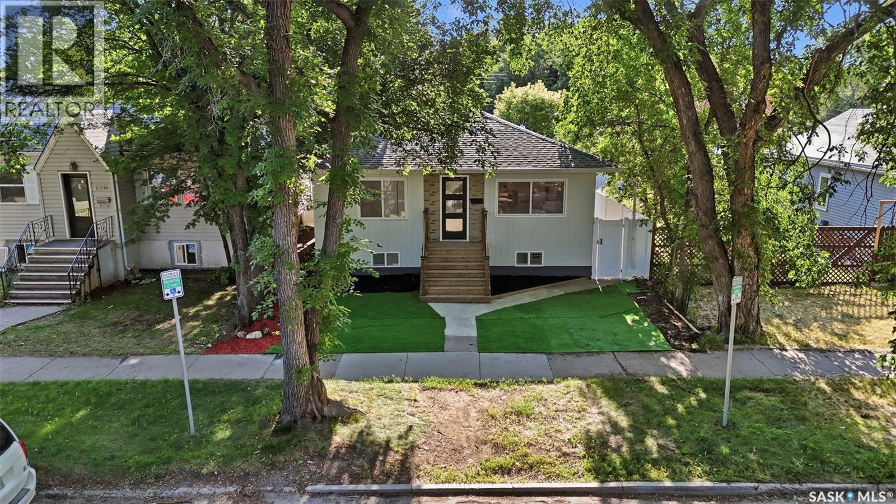
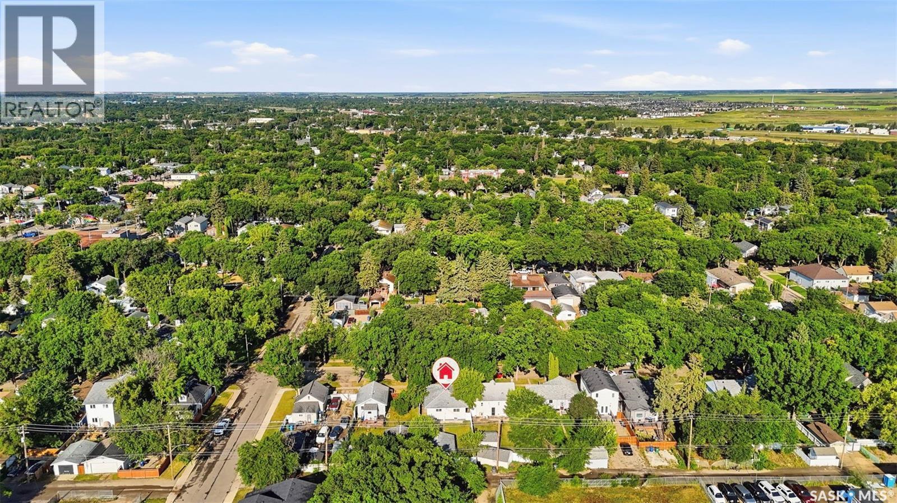
1310 B Avenue N, Saskatoon, SK - Outdoor
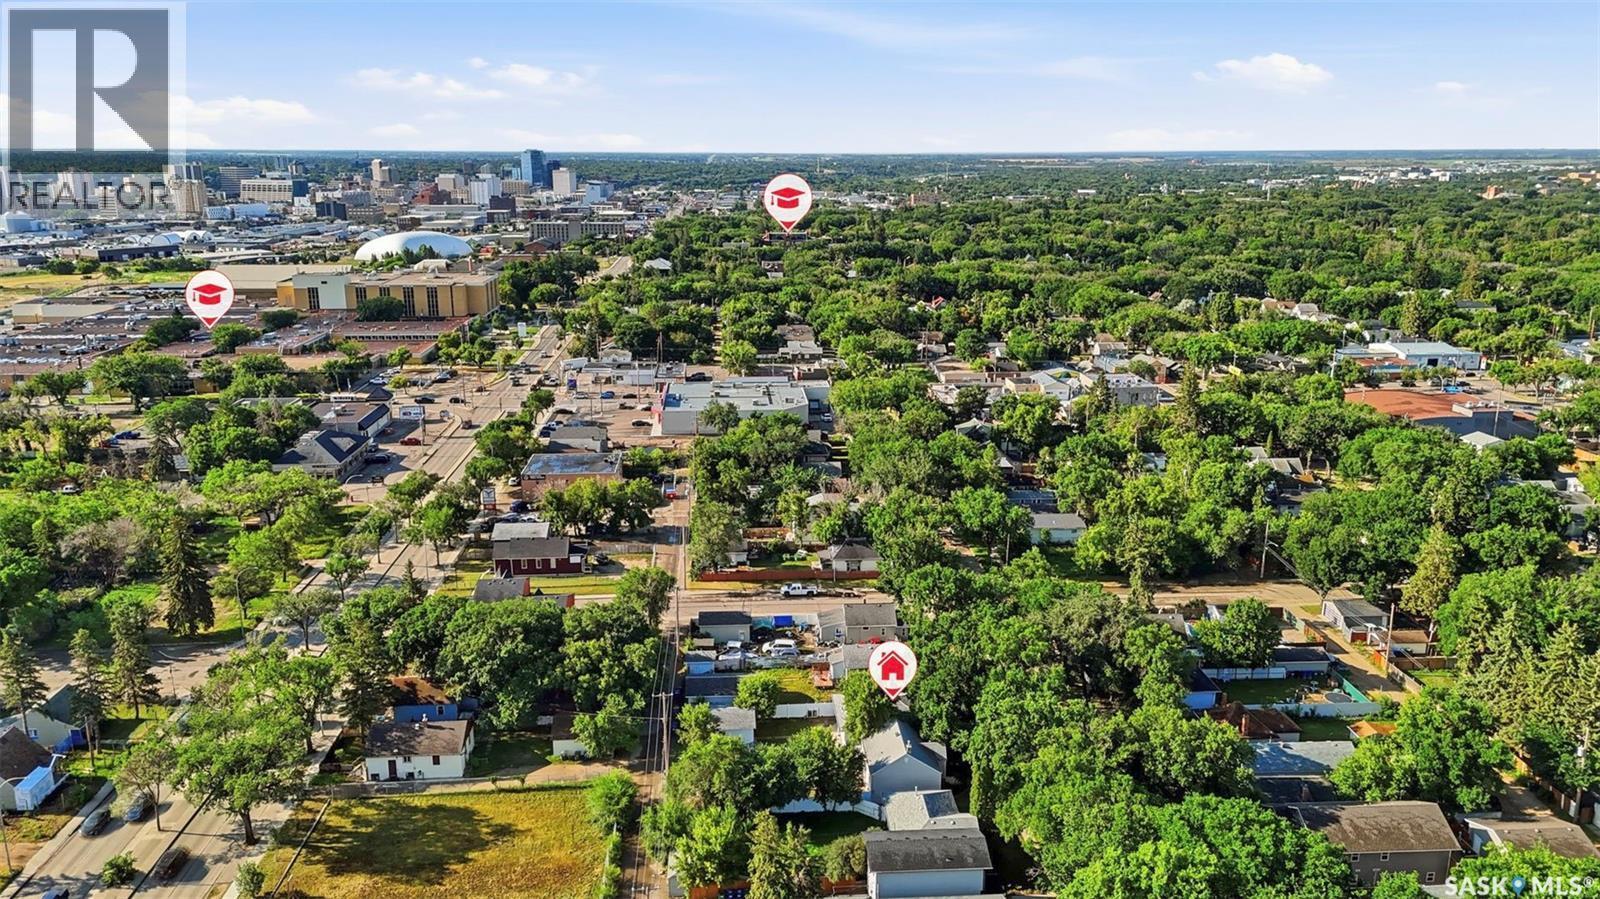
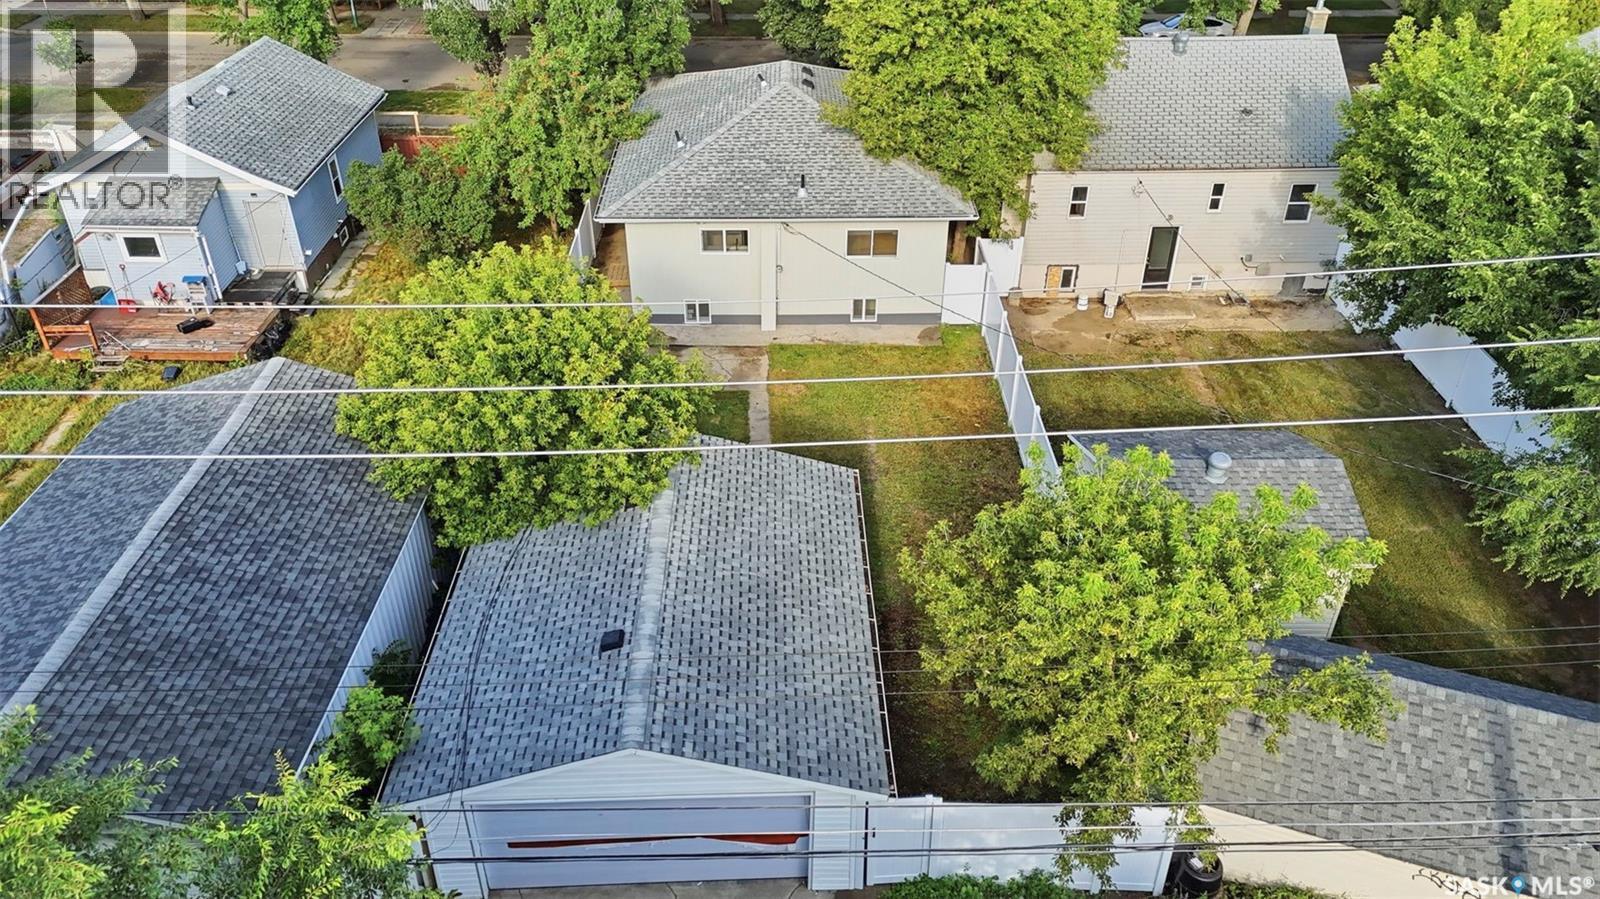
1310 B Avenue N, Saskatoon, SK - Outdoor With View
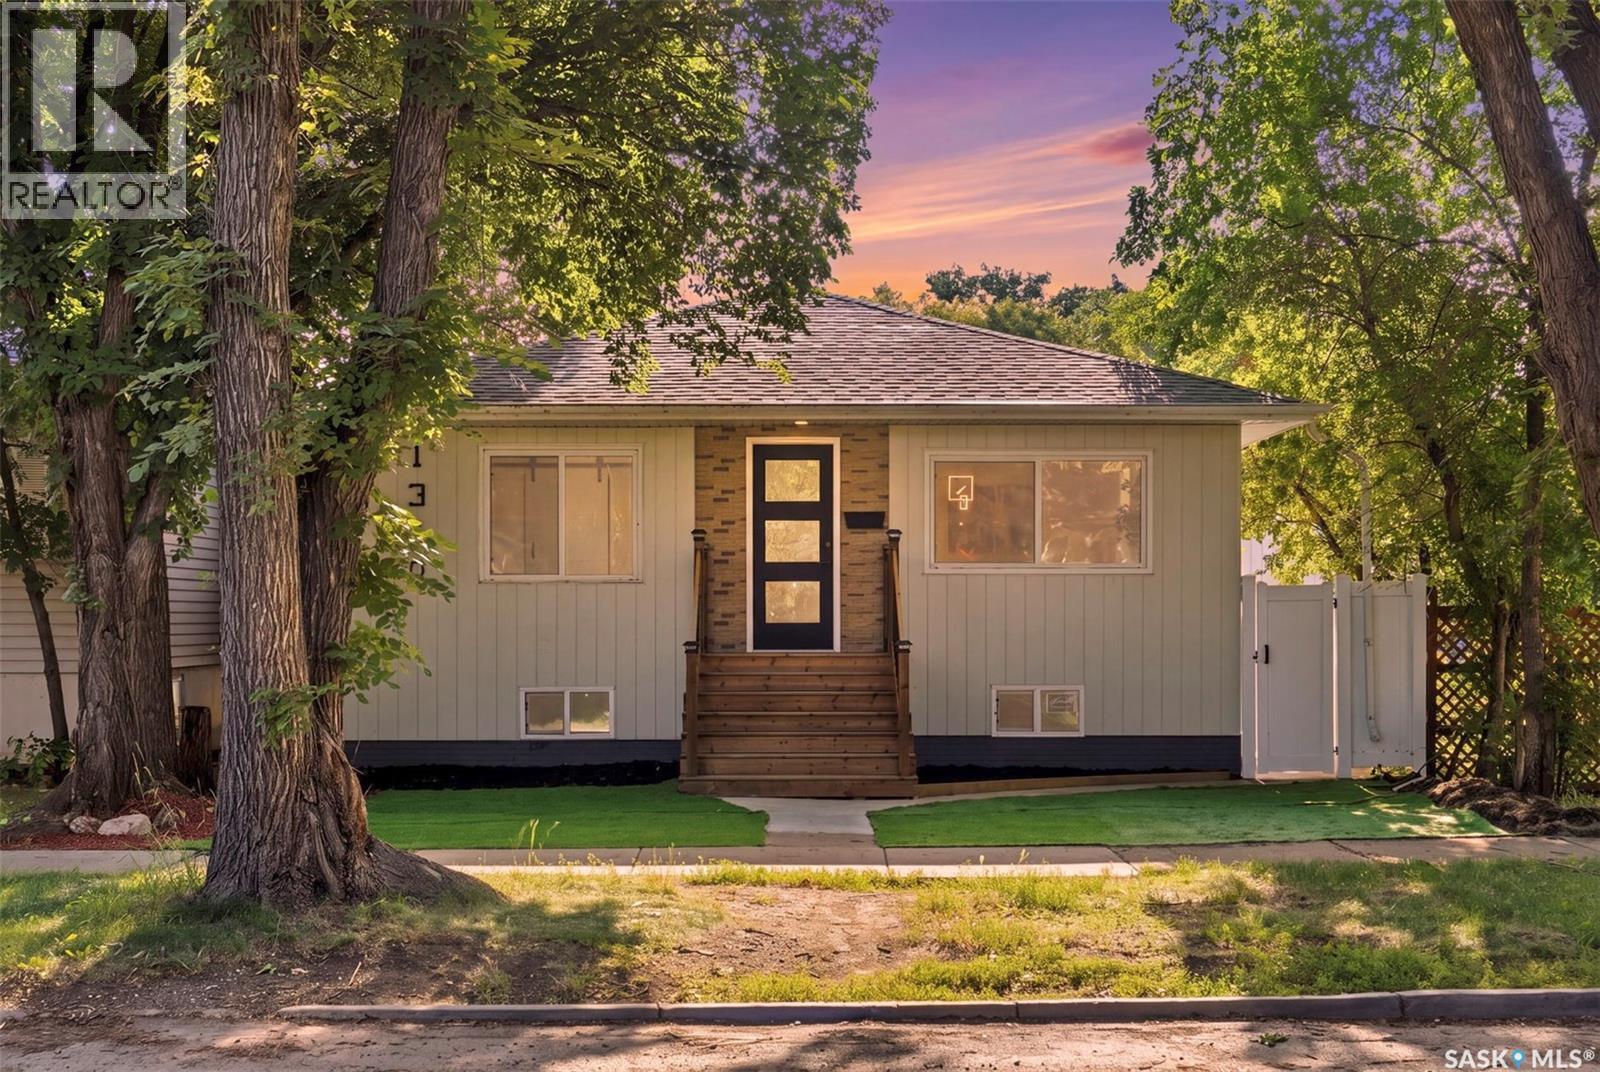
1310 B Avenue N, Saskatoon, SK - Outdoor
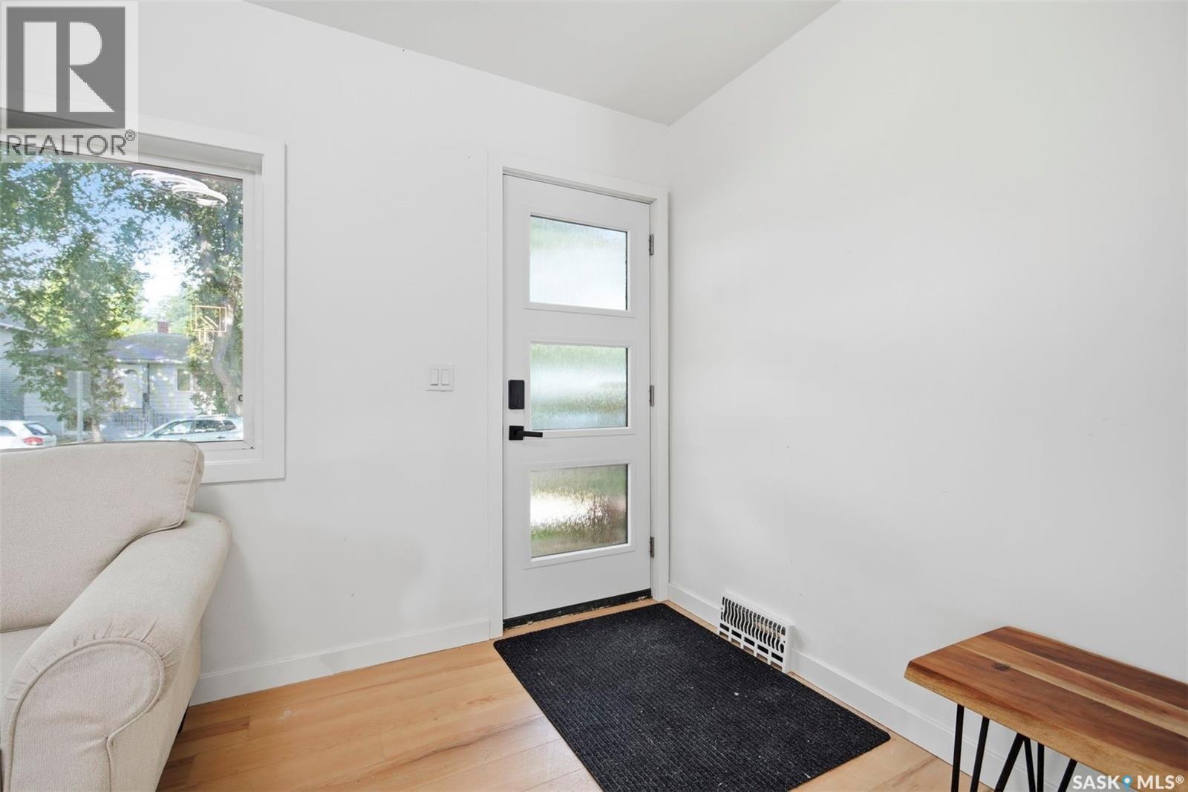
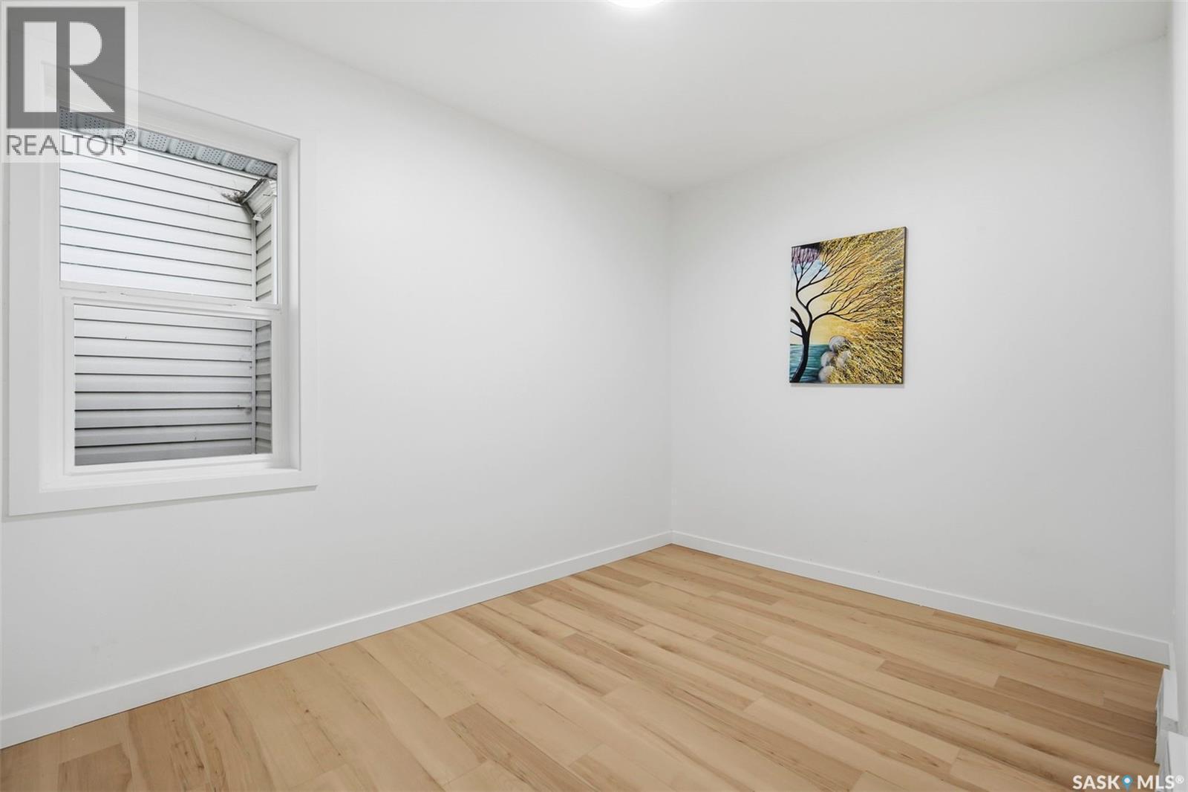
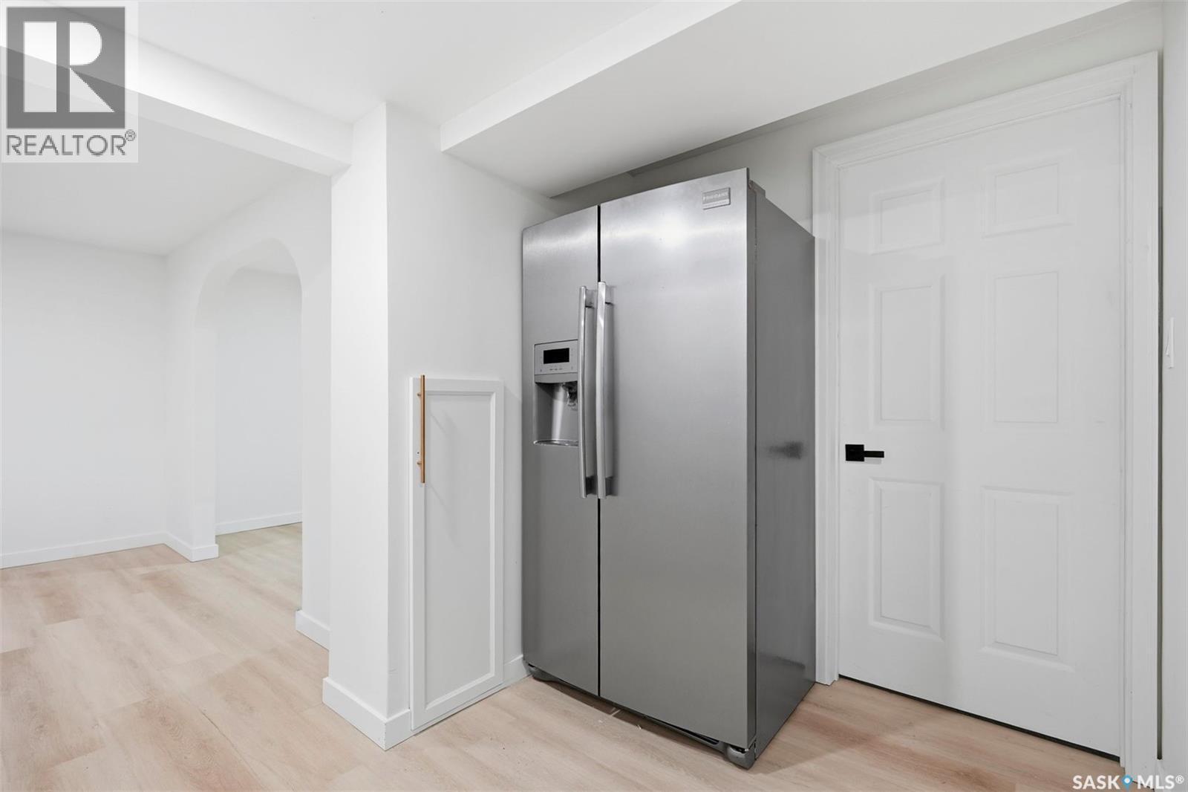
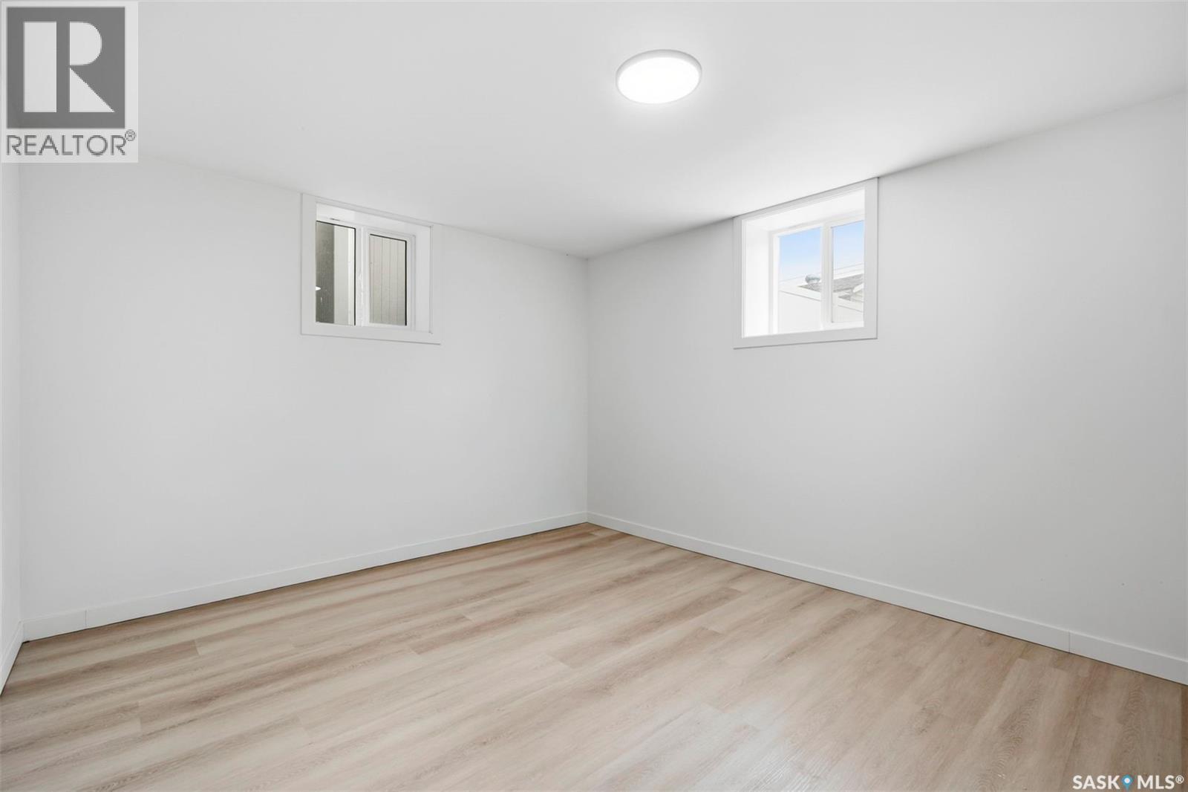
1310 B Avenue N, Saskatoon, SK - Indoor Photo Showing Other Room
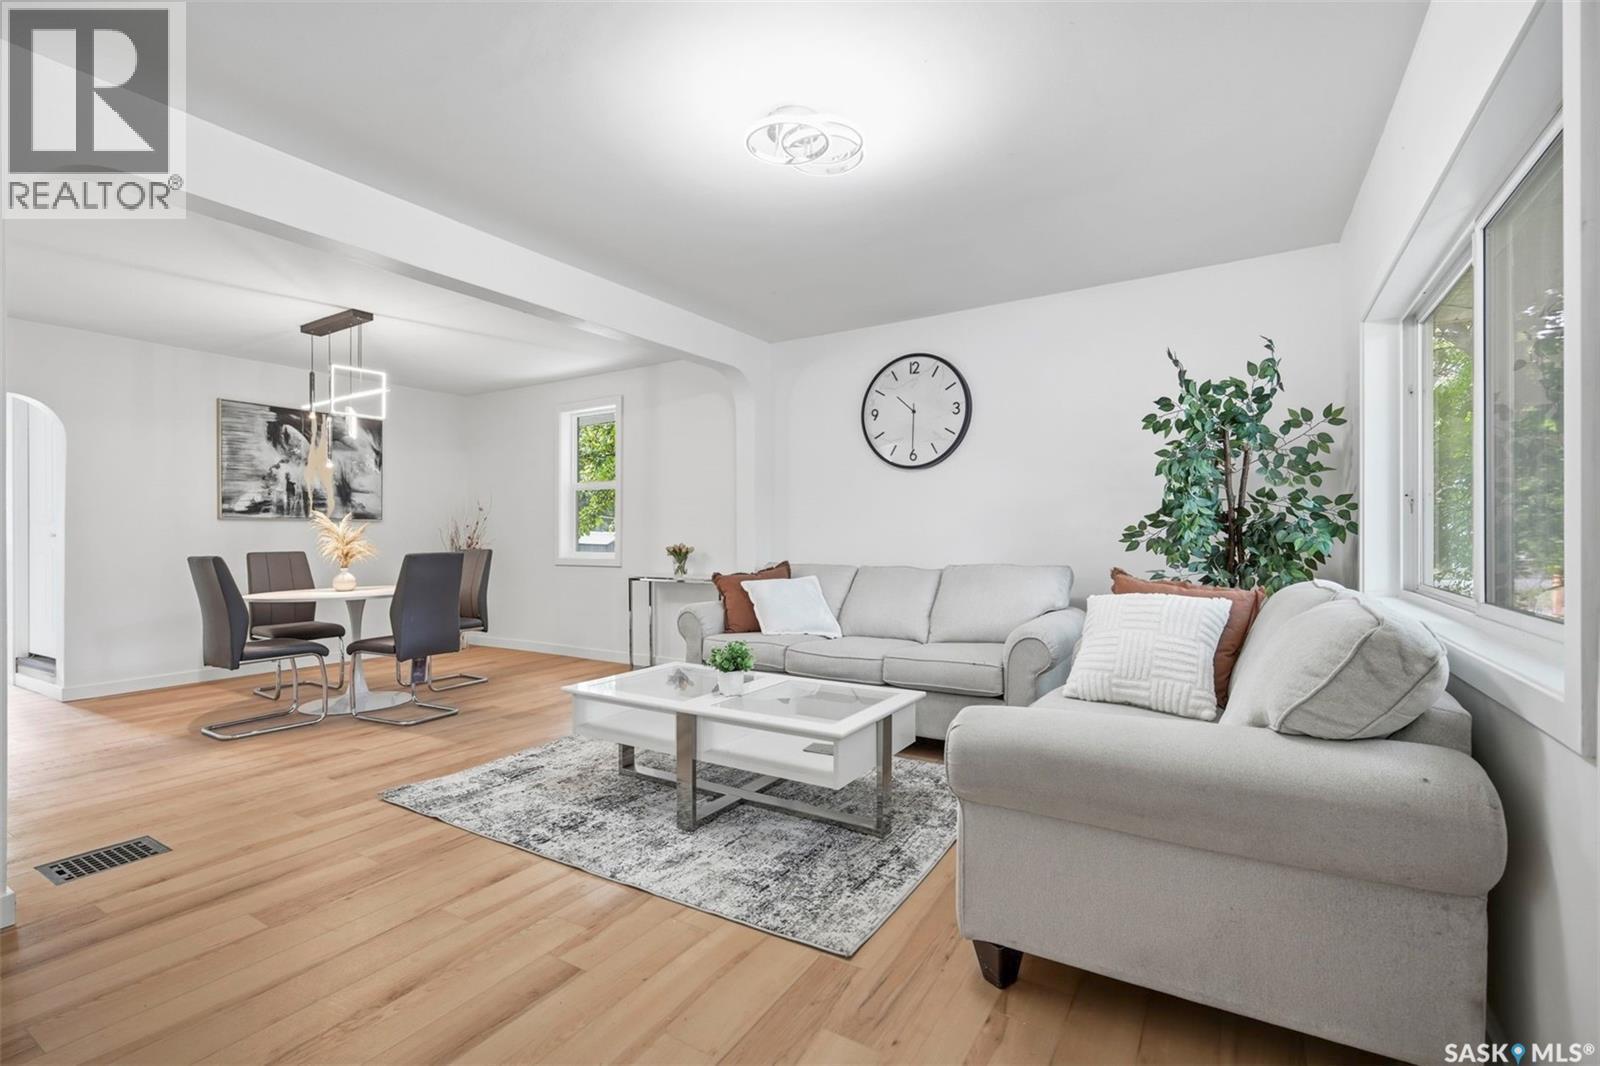
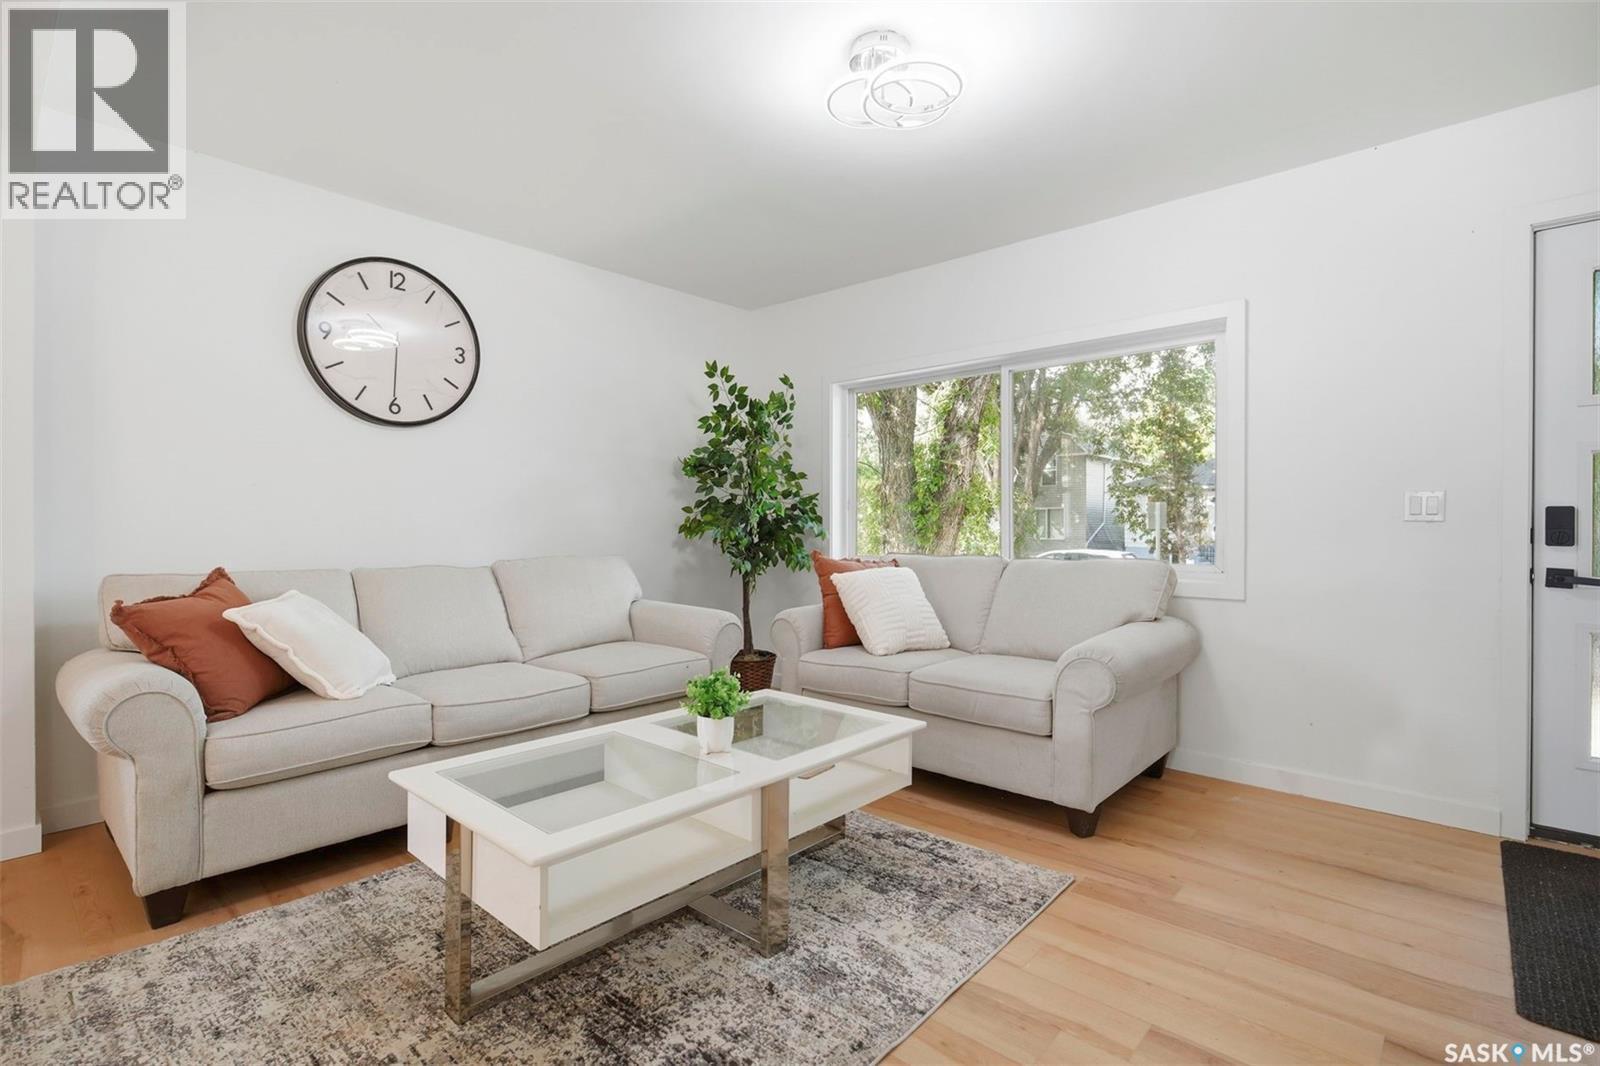
1310 B Avenue N, Saskatoon, SK - Indoor Photo Showing Living Room
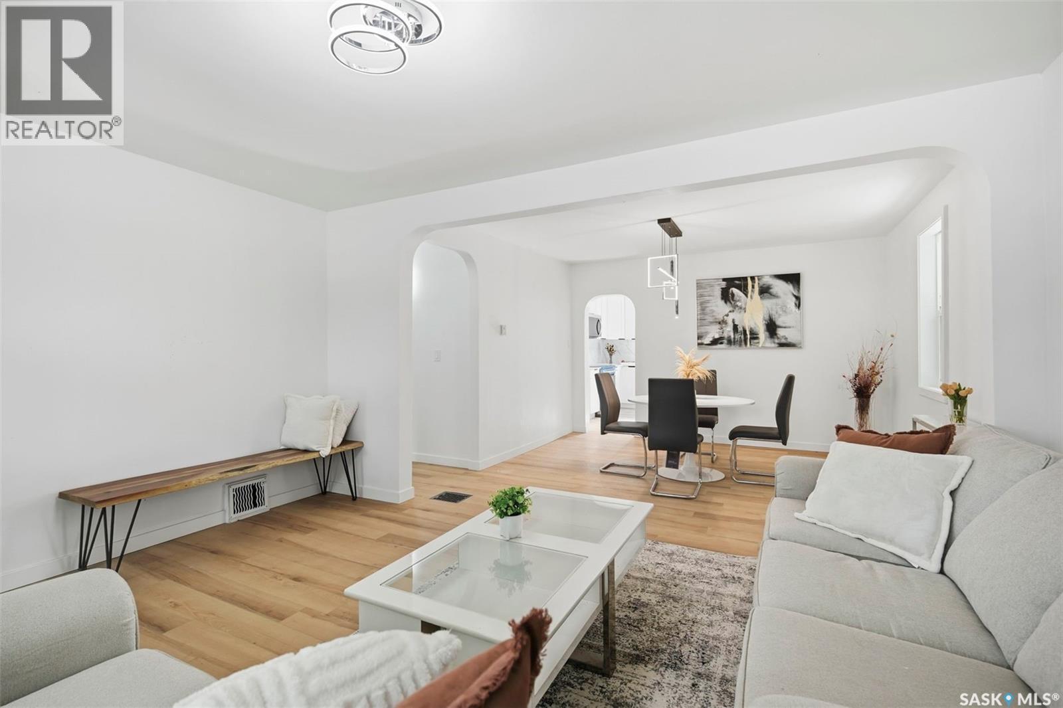
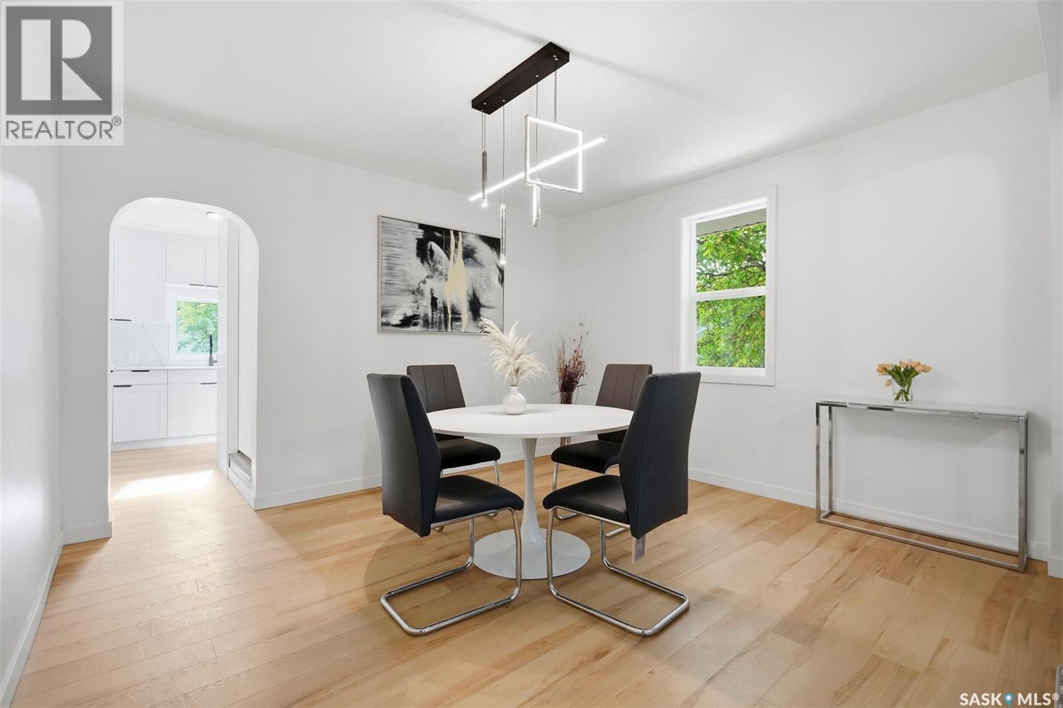
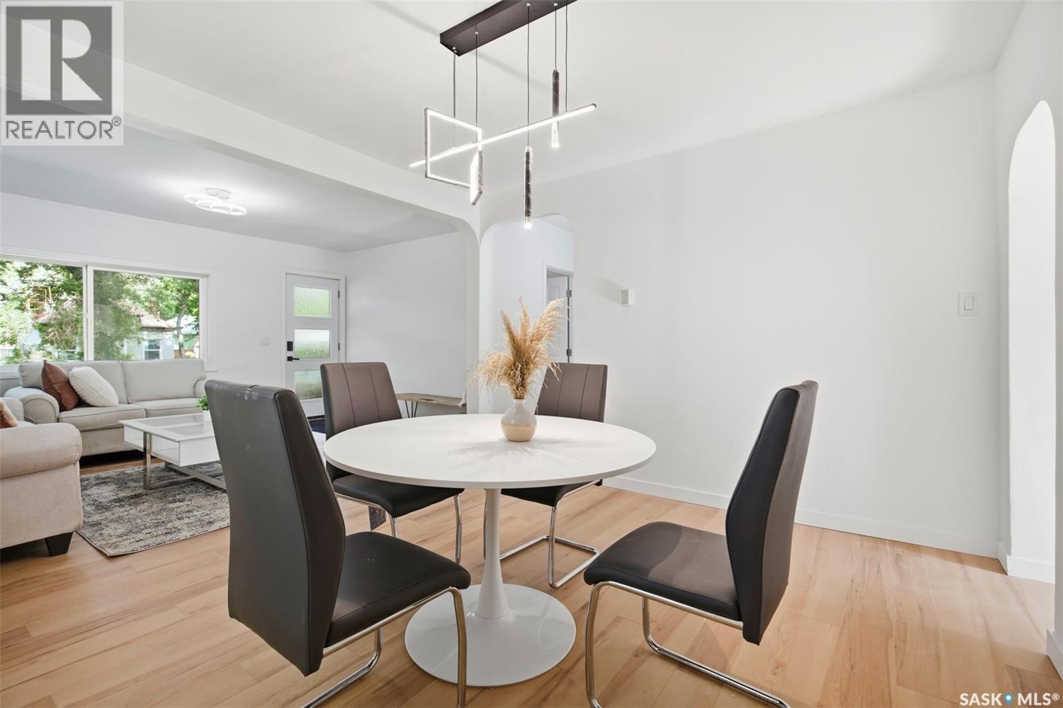
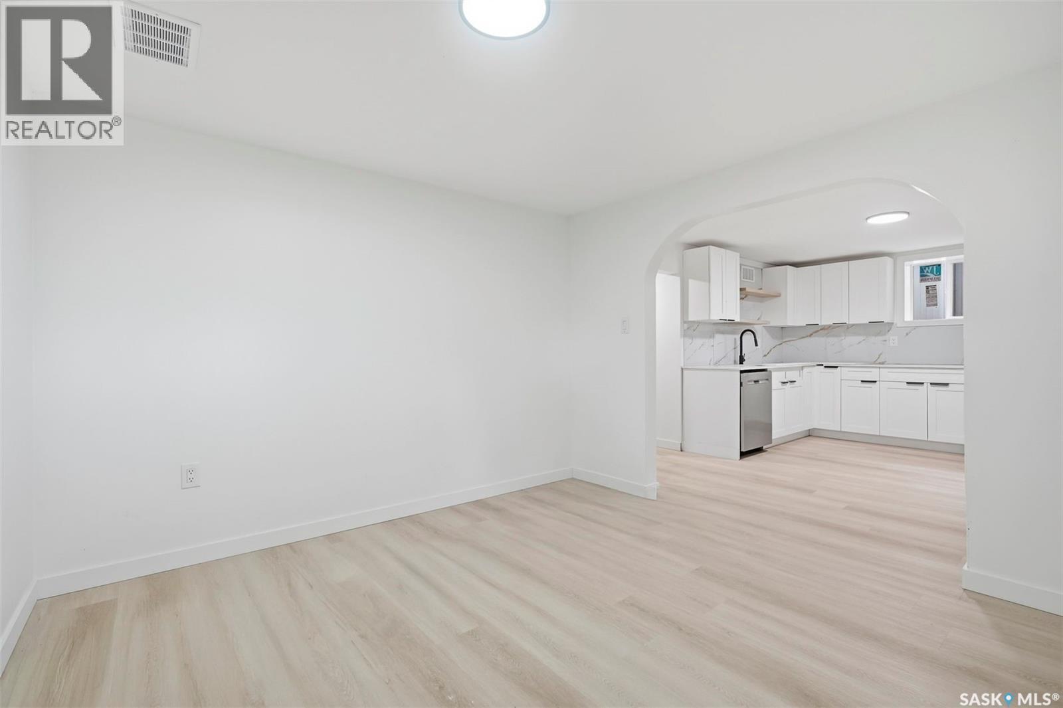
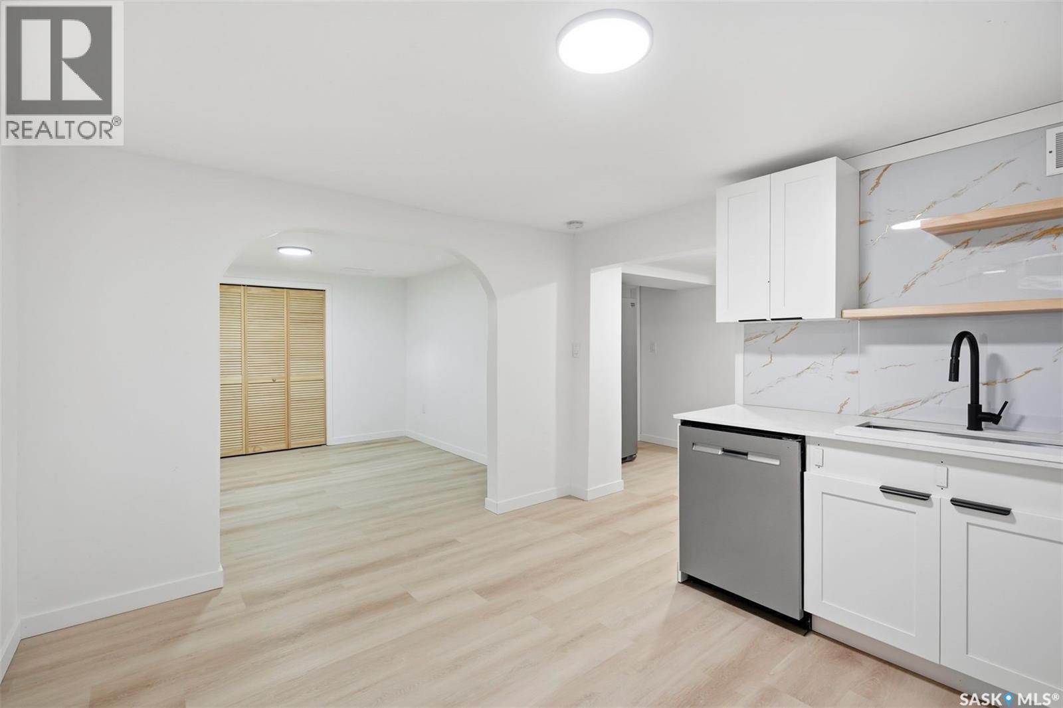
1310 B Avenue N, Saskatoon, SK - Indoor Photo Showing Dining Room
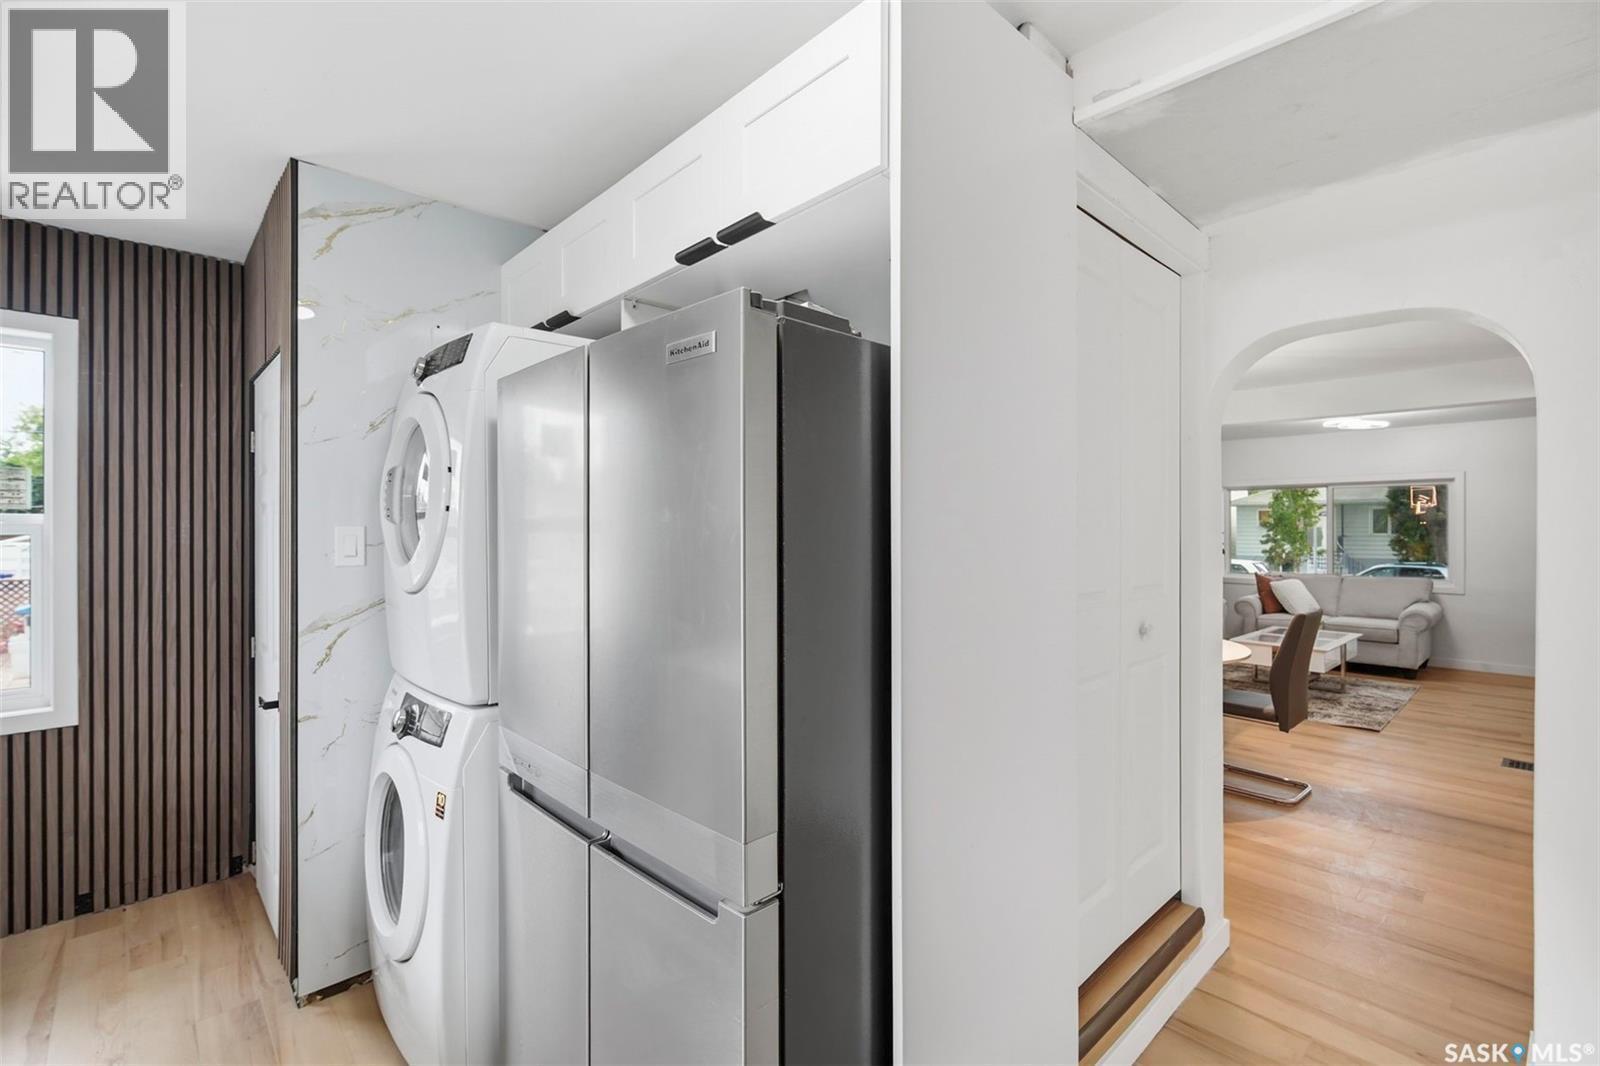
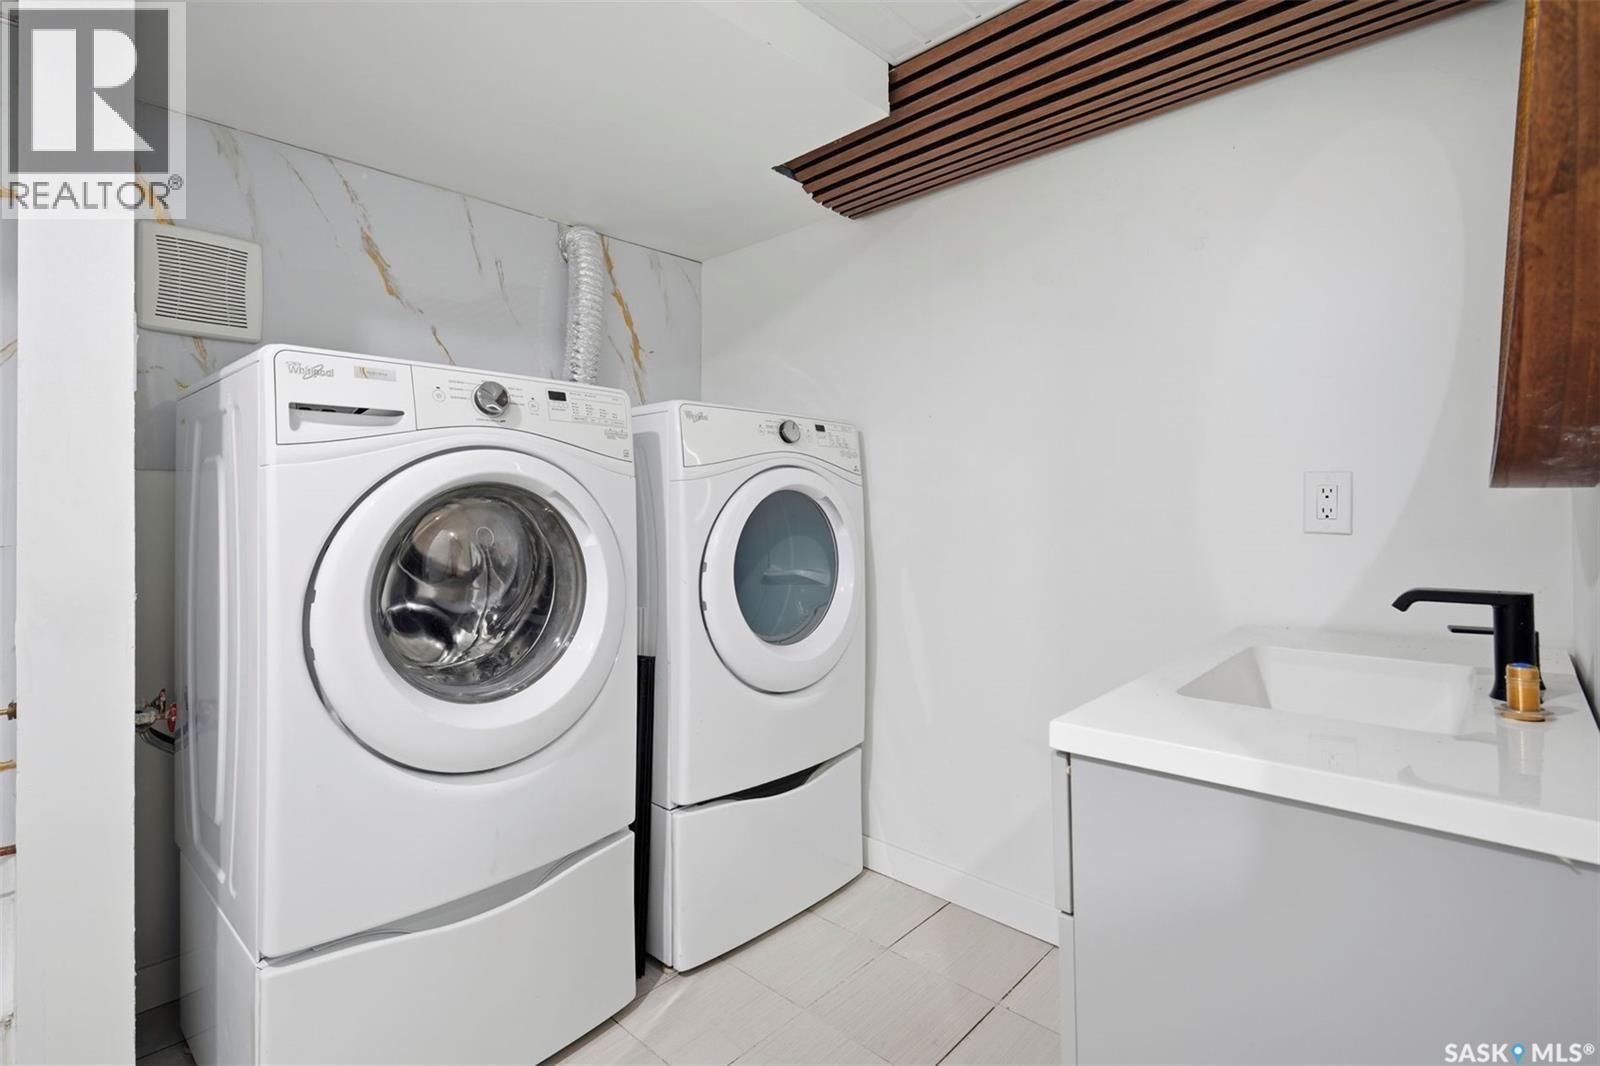
1310 B Avenue N, Saskatoon, SK - Indoor Photo Showing Laundry Room
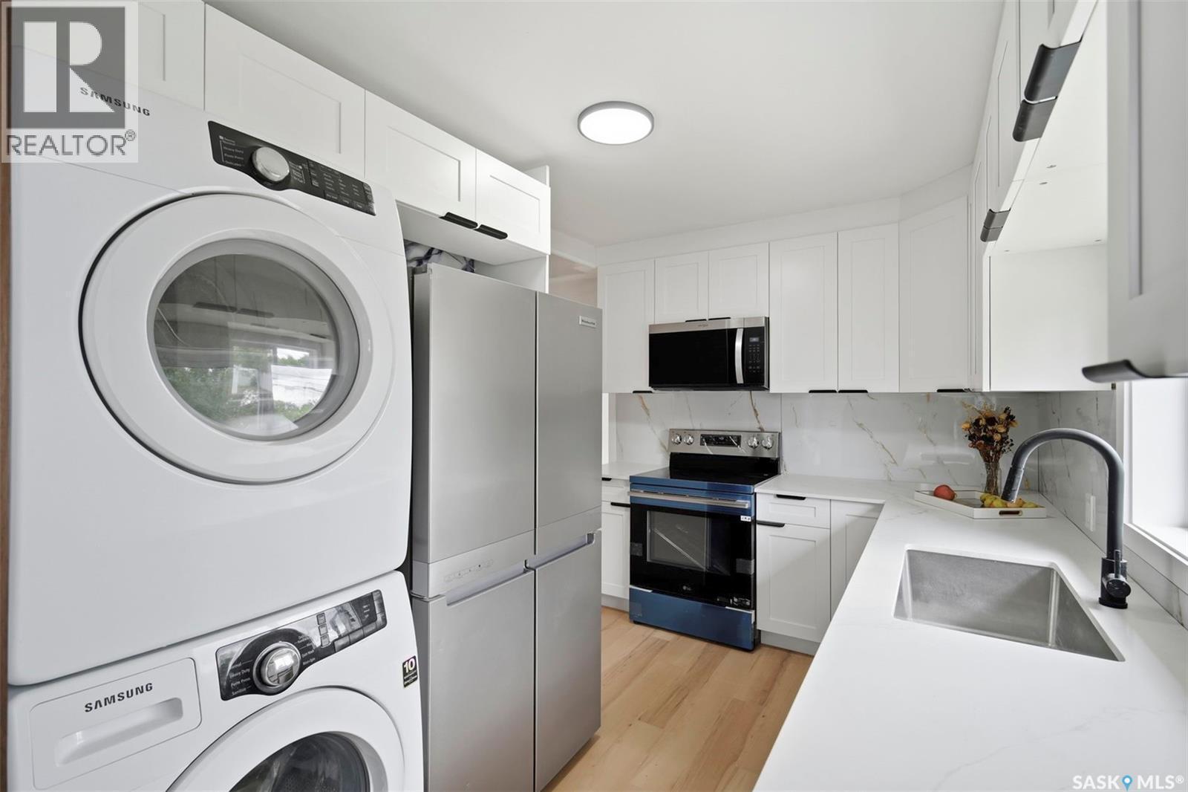
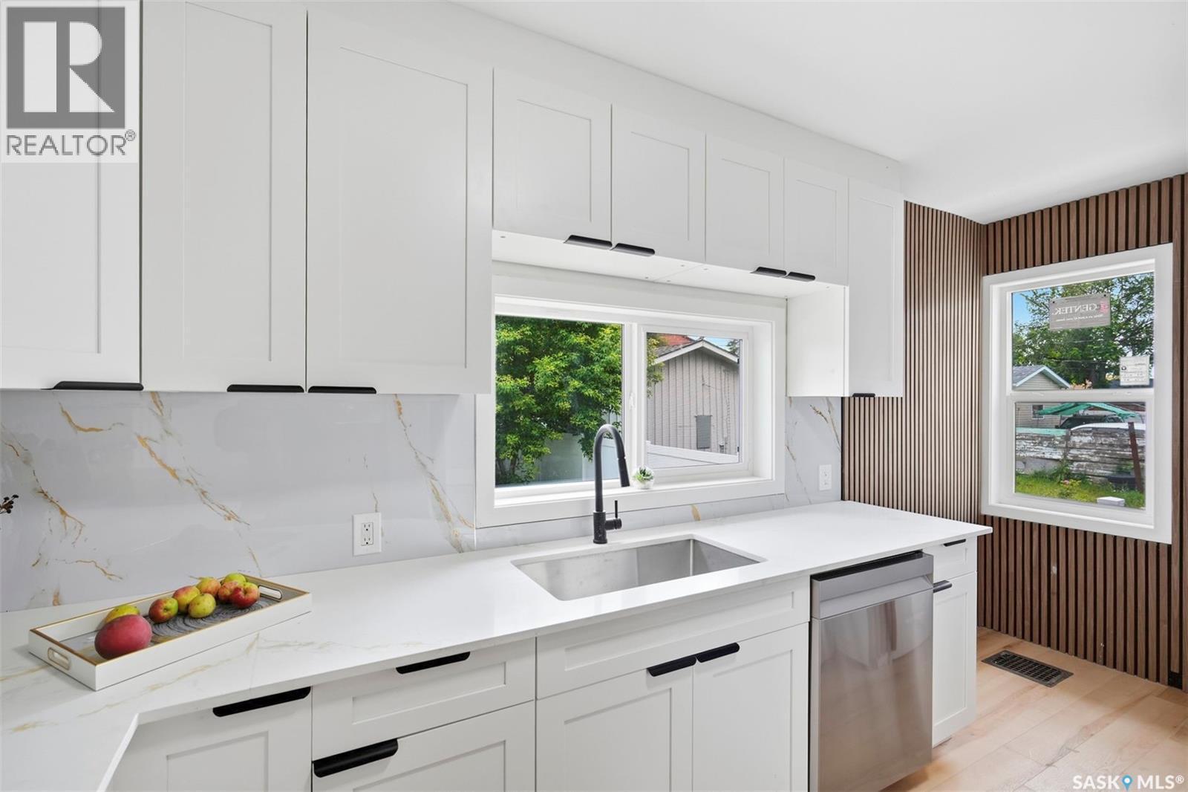
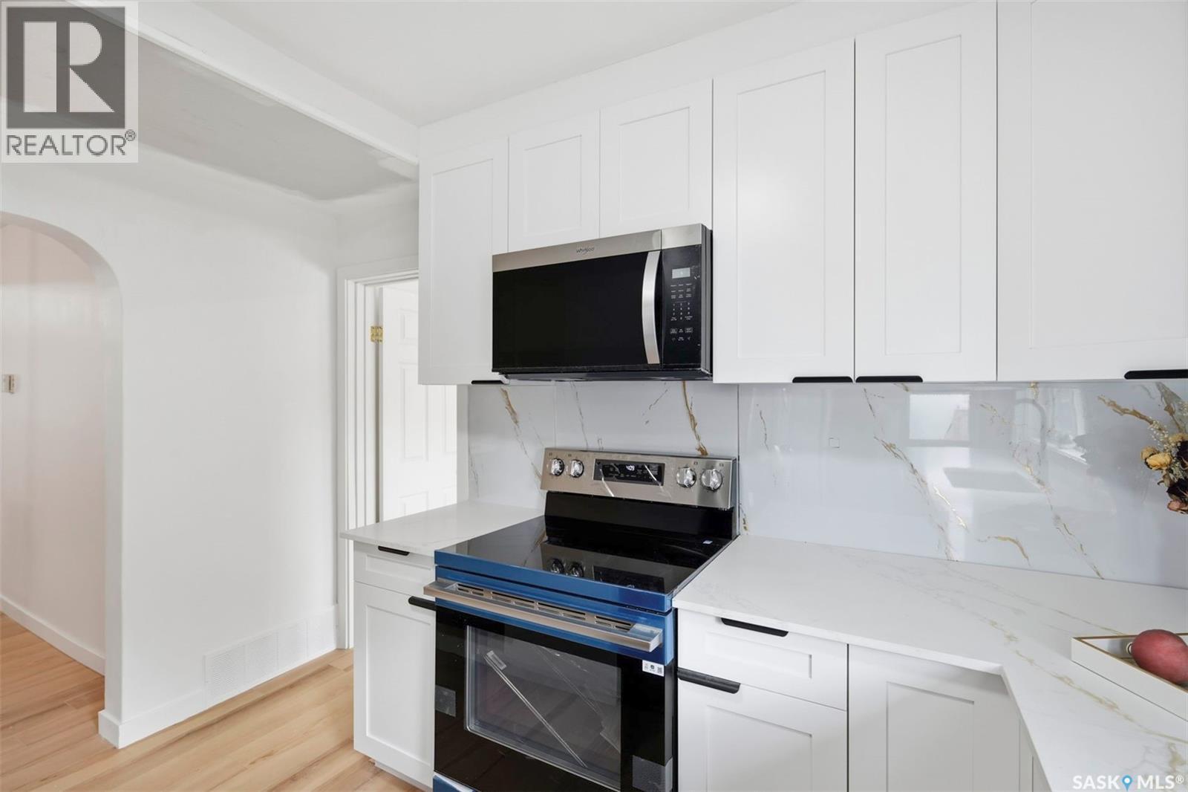
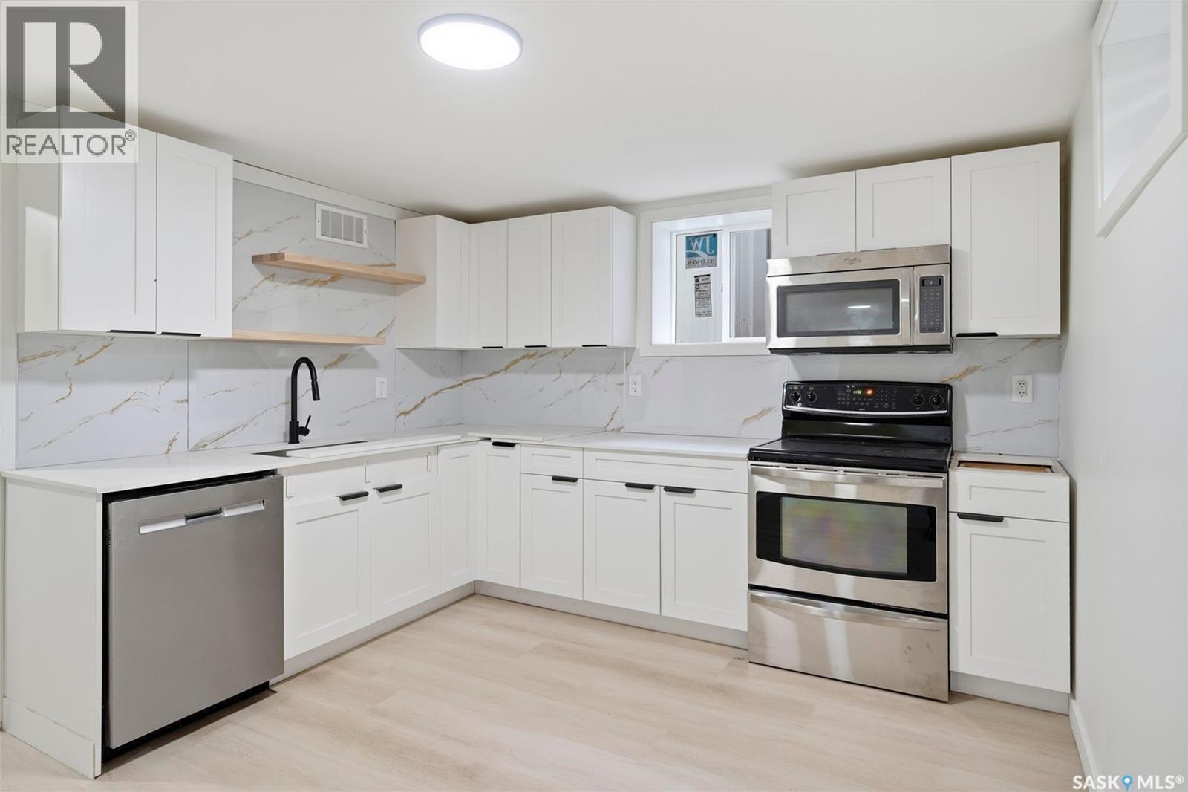
1310 B Avenue N, Saskatoon, SK - Indoor Photo Showing Kitchen
1310 B Avenue N, Saskatoon, SK - Indoor Photo Showing Laundry Room
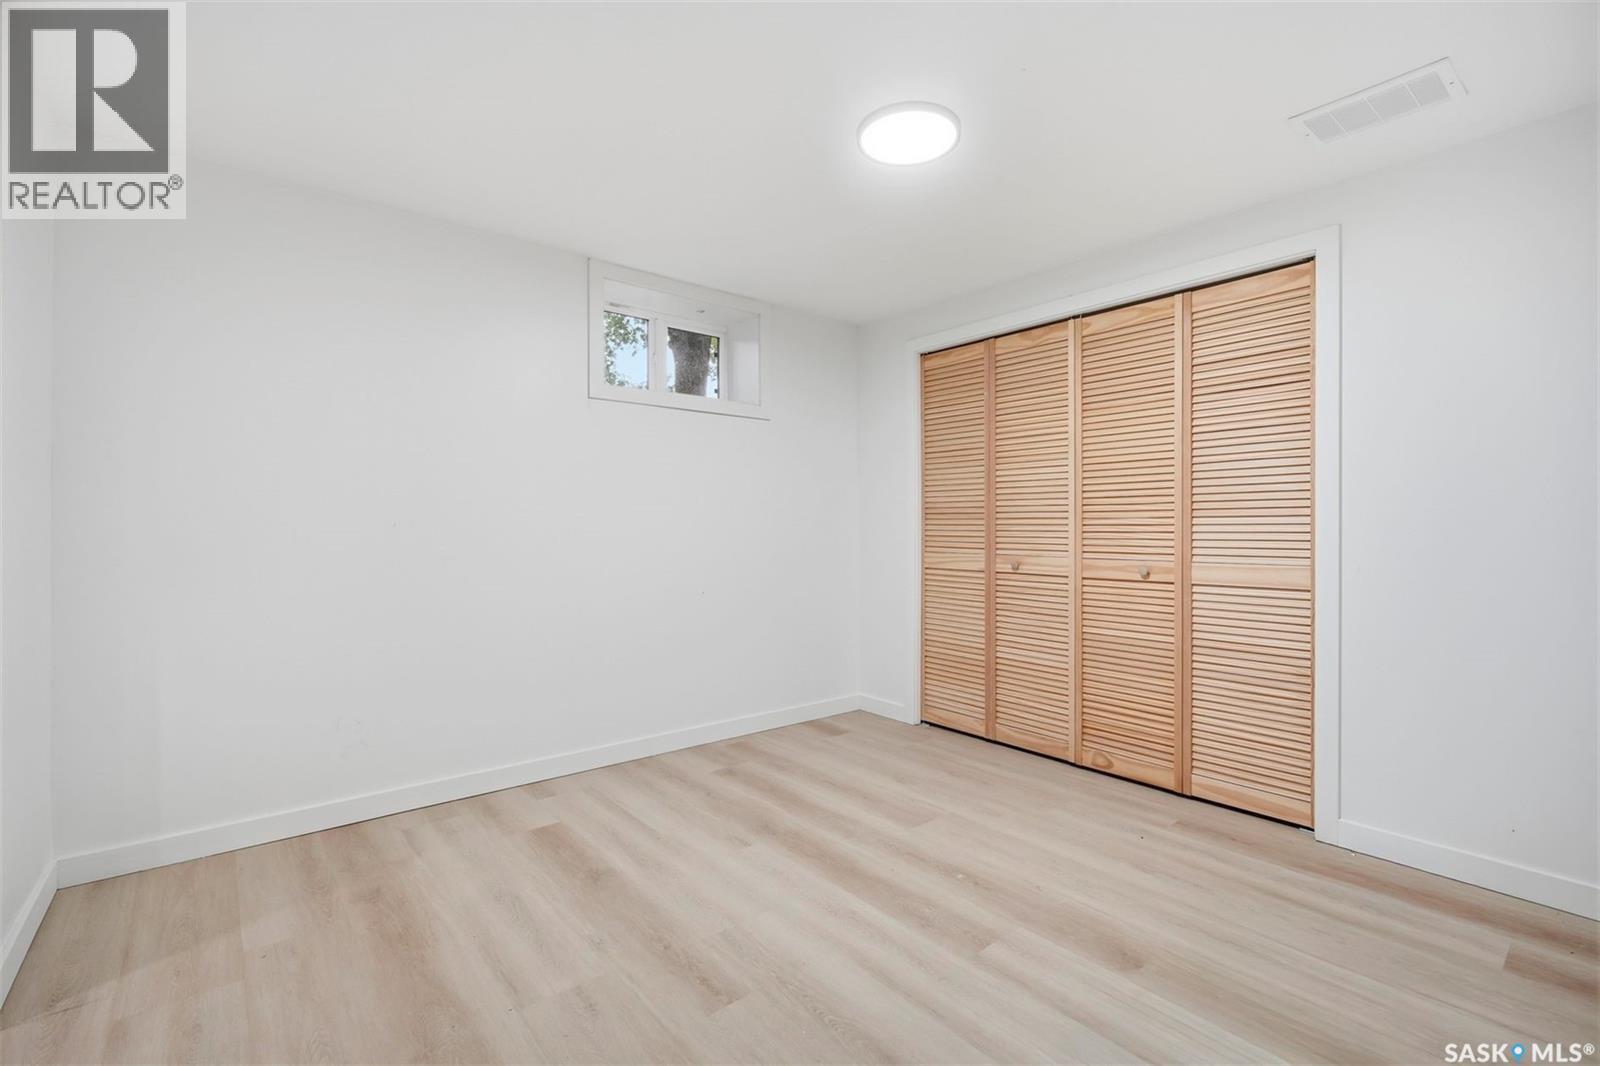
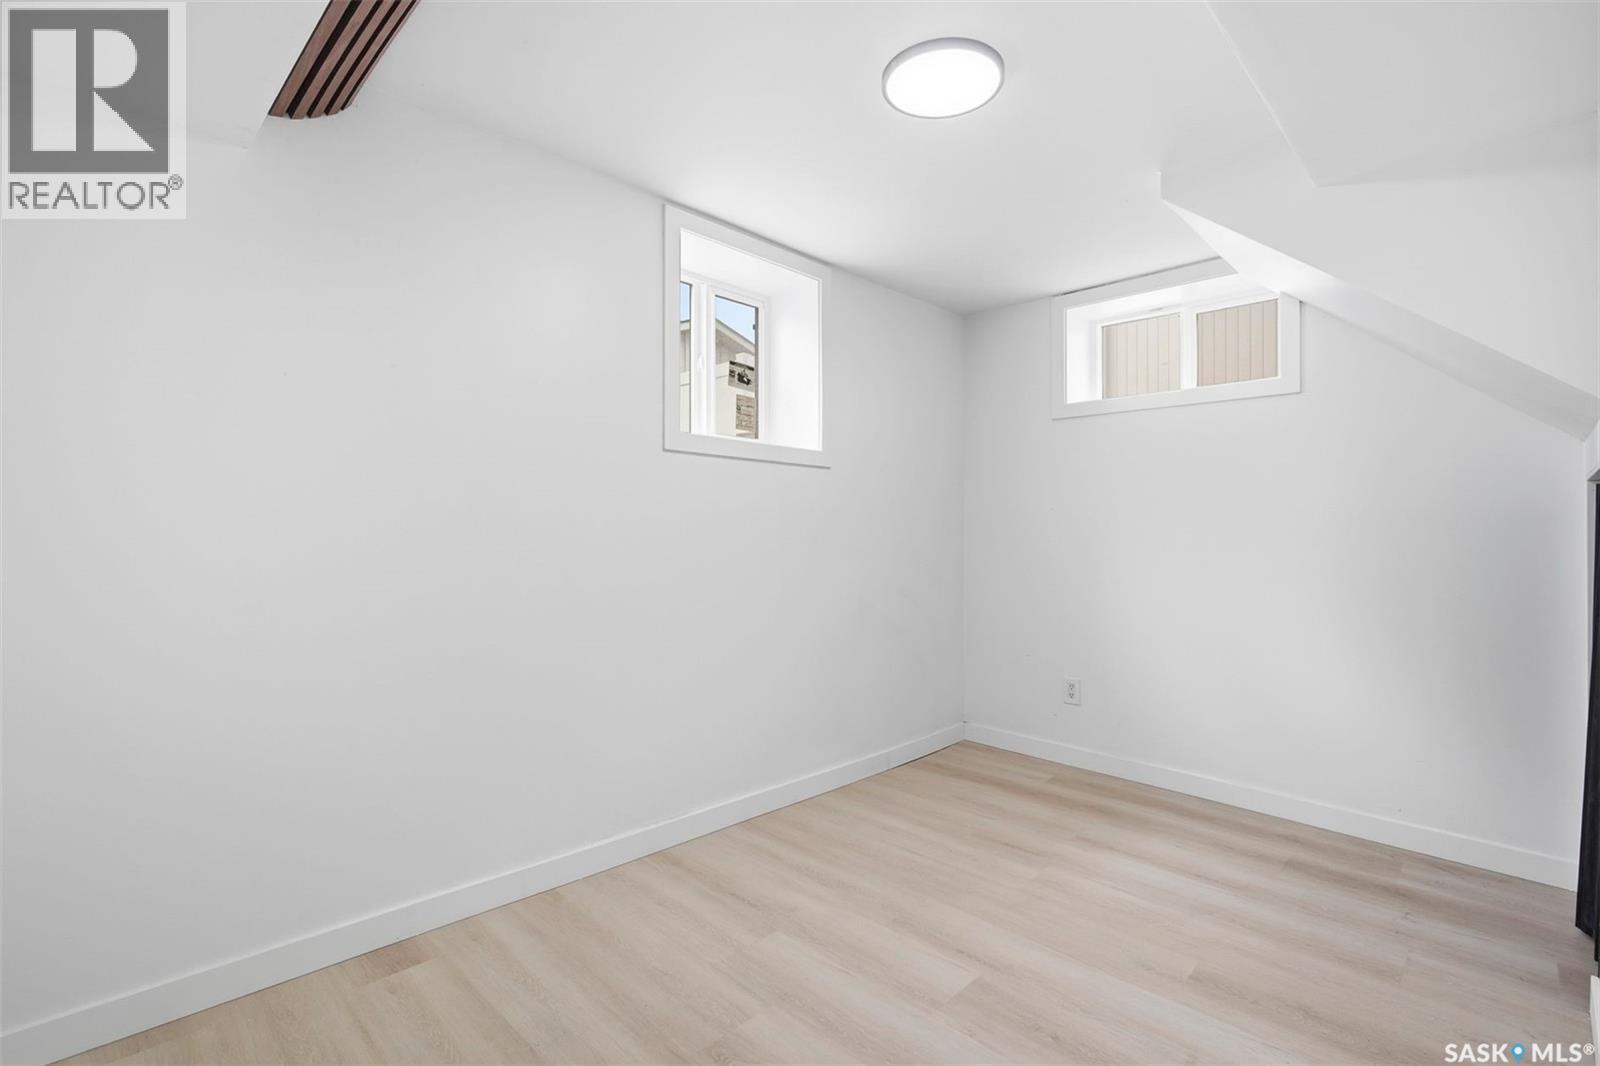
1310 B Avenue N, Saskatoon, SK - Indoor Photo Showing Other Room
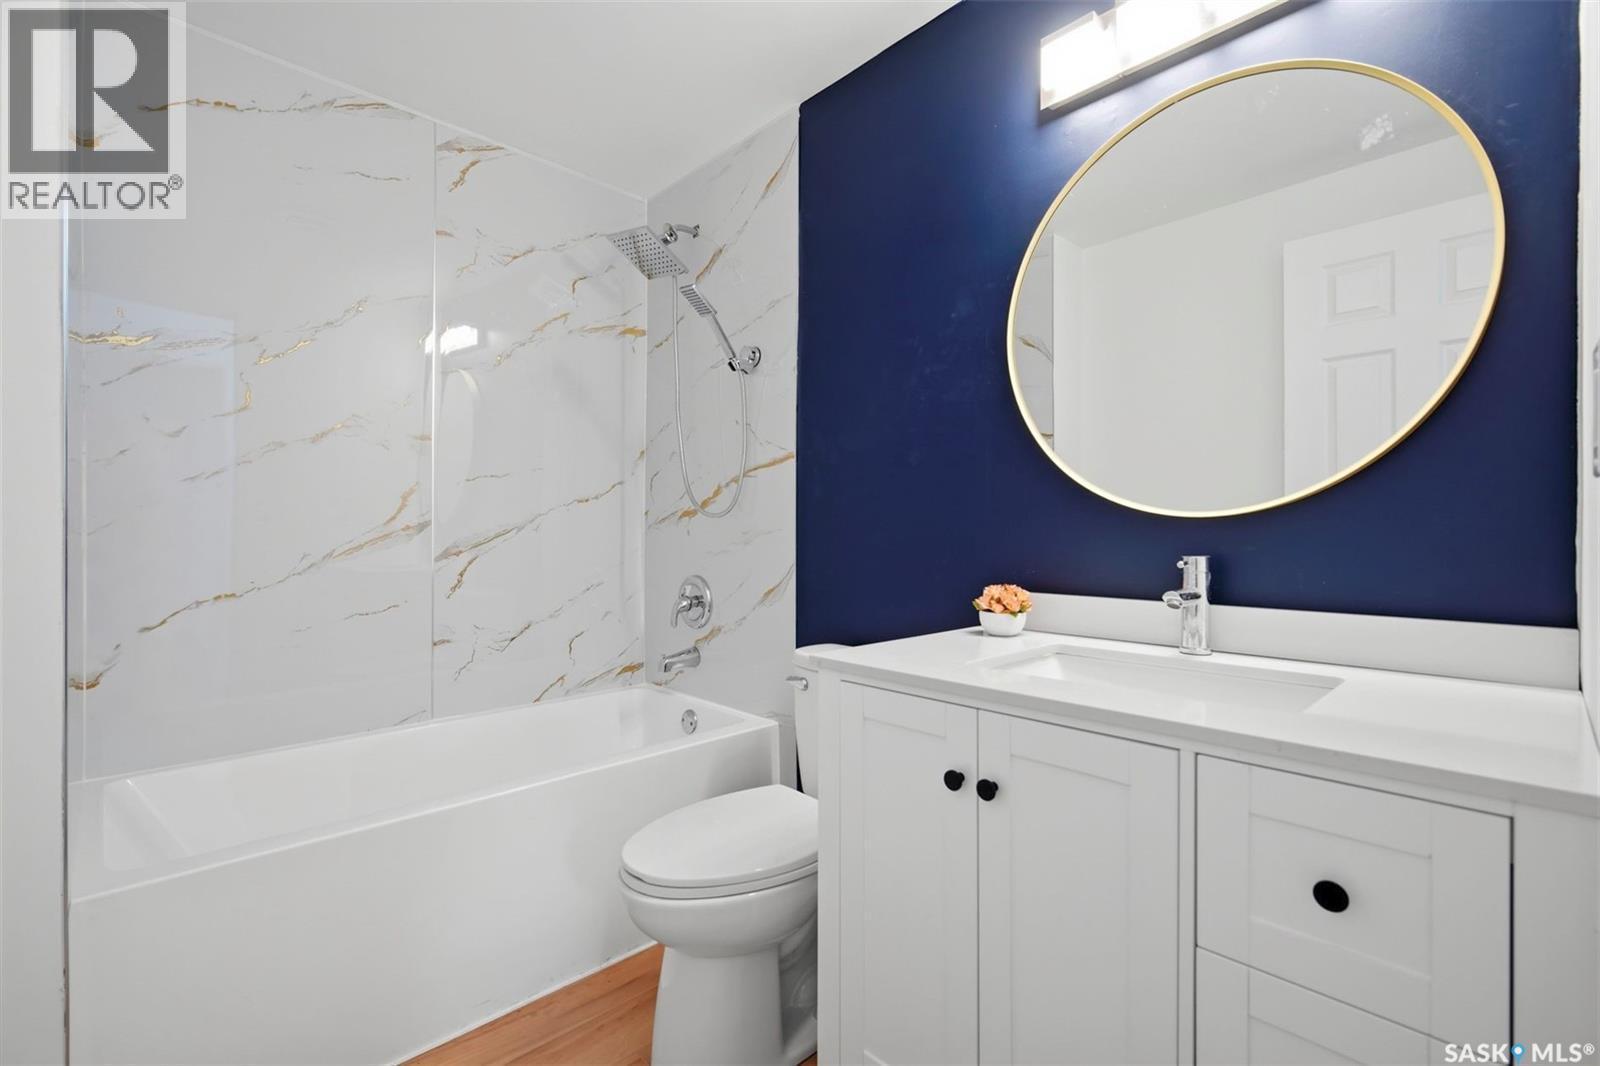
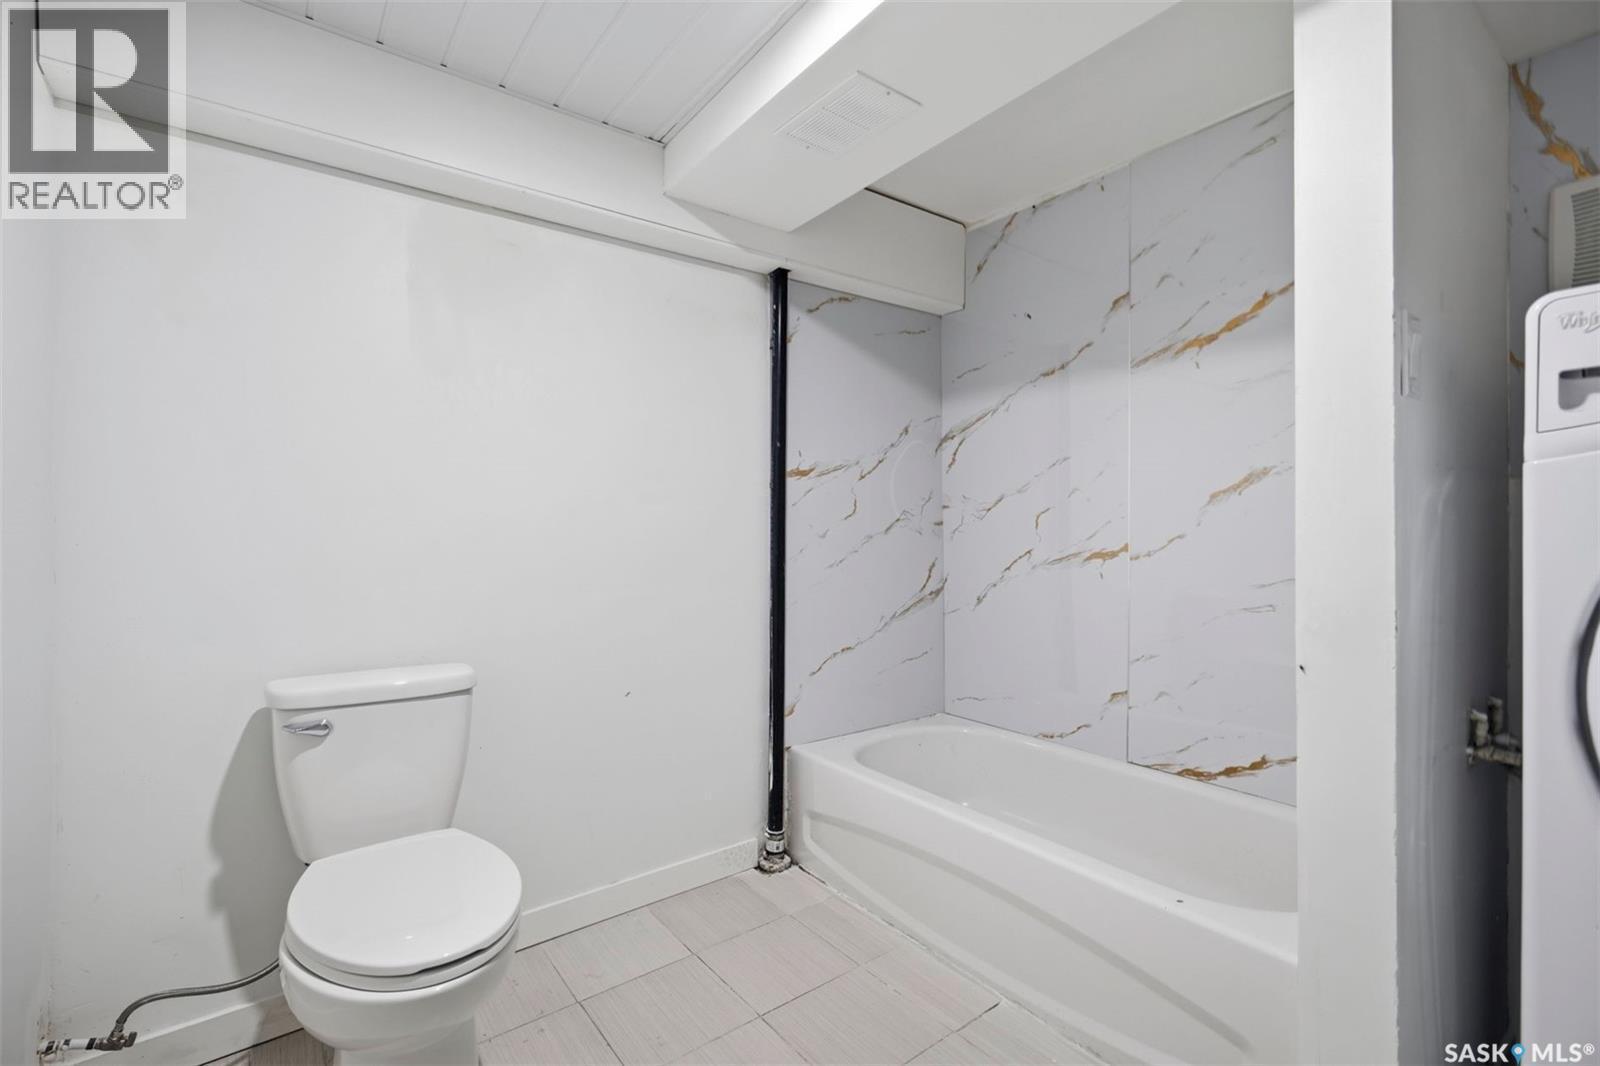
1310 B Avenue N, Saskatoon, SK - Indoor Photo Showing Bathroom
1310 B Avenue N, Saskatoon, SK - Indoor Photo Showing Other Room
1310 B Avenue N, Saskatoon, SK - Indoor Photo Showing Kitchen
1310 B Avenue N, Saskatoon, SK - Indoor Photo Showing Other Room
1310 B Avenue N, Saskatoon, SK - Indoor Photo Showing Kitchen
1310 B Avenue N, Saskatoon, SK - Indoor Photo Showing Other Room
1310 B Avenue N, Saskatoon, SK - Indoor Photo Showing Bathroom
1310 B Avenue N, Saskatoon, SK - Indoor Photo Showing Laundry Room
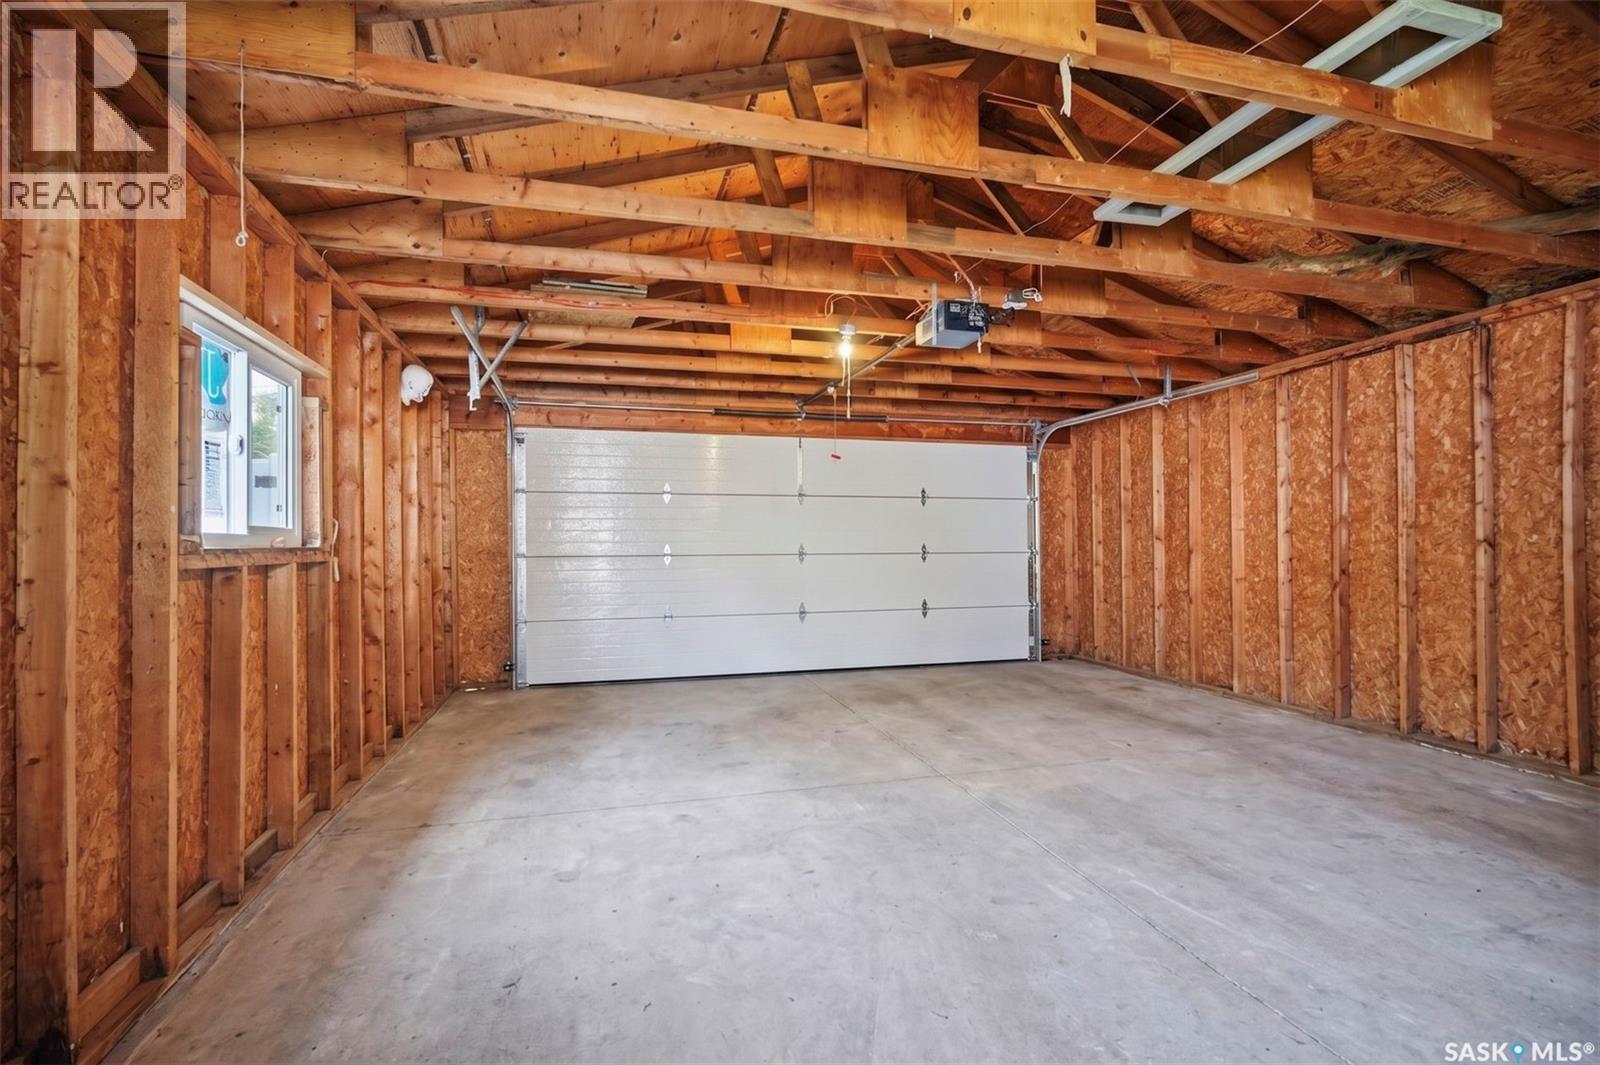
1310 B Avenue N, Saskatoon, SK - Indoor Photo Showing Garage
1310 B Avenue N, Saskatoon, SK - Outdoor
1310 B Avenue N, Saskatoon, SK - Outdoor With Exterior
1310 B Avenue N, Saskatoon, SK - Outdoor
1310 B Avenue N, Saskatoon, SK - Outdoor With View
1310 B Avenue N, Saskatoon, SK  - Outdoor
1310 B Avenue N, Saskatoon, SK  - Outdoor With View
1310 B Avenue N, Saskatoon, SK  - Outdoor
1310 B Avenue N, Saskatoon, SK - Indoor Photo Showing Other Room
1310 B Avenue N, Saskatoon, SK - Indoor Photo Showing Living Room
1310 B Avenue N, Saskatoon, SK - Indoor Photo Showing Dining Room
1310 B Avenue N, Saskatoon, SK - Indoor Photo Showing Laundry Room
1310 B Avenue N, Saskatoon, SK - Indoor Photo Showing Kitchen
1310 B Avenue N, Saskatoon, SK - Indoor Photo Showing Laundry Room
1310 B Avenue N, Saskatoon, SK - Indoor Photo Showing Other Room
1310 B Avenue N, Saskatoon, SK - Indoor Photo Showing Bathroom
1310 B Avenue N, Saskatoon, SK - Indoor Photo Showing Other Room
1310 B Avenue N, Saskatoon, SK - Indoor Photo Showing Kitchen
1310 B Avenue N, Saskatoon, SK - Indoor Photo Showing Other Room
1310 B Avenue N, Saskatoon, SK - Indoor Photo Showing Kitchen
1310 B Avenue N, Saskatoon, SK - Indoor Photo Showing Other Room
1310 B Avenue N, Saskatoon, SK - Indoor Photo Showing Bathroom
1310 B Avenue N, Saskatoon, SK - Indoor Photo Showing Laundry Room
1310 B Avenue N, Saskatoon, SK - Indoor Photo Showing Garage
1310 B Avenue N, Saskatoon, SK - Outdoor
1310 B Avenue N, Saskatoon, SK - Outdoor With Exterior
1310 B Avenue N, Saskatoon, SK - Outdoor
1310 B Avenue N, Saskatoon, SK - Outdoor With View
Assurance Habitation – TD Assurance
Obtenez une soumission d’assurance en ligne pour cette propriété 359 900 $ située à Saskatoon
  • Publicité
Êtes-vous un investisseur immobilier
1310 B AVENUE N, Saskatoon, Saskatchewan, S7L 1G5
359 900 $

5 Chambres

2 Salles de bain

Informations sur la propriété

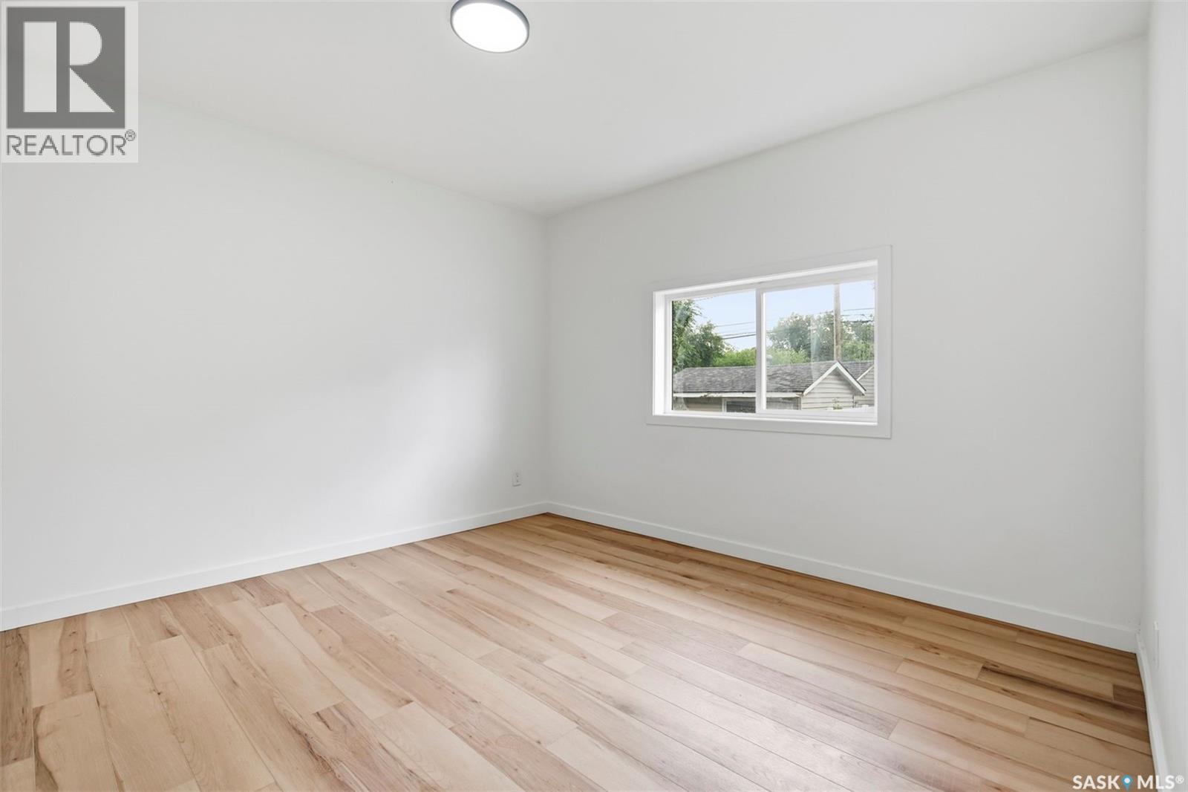
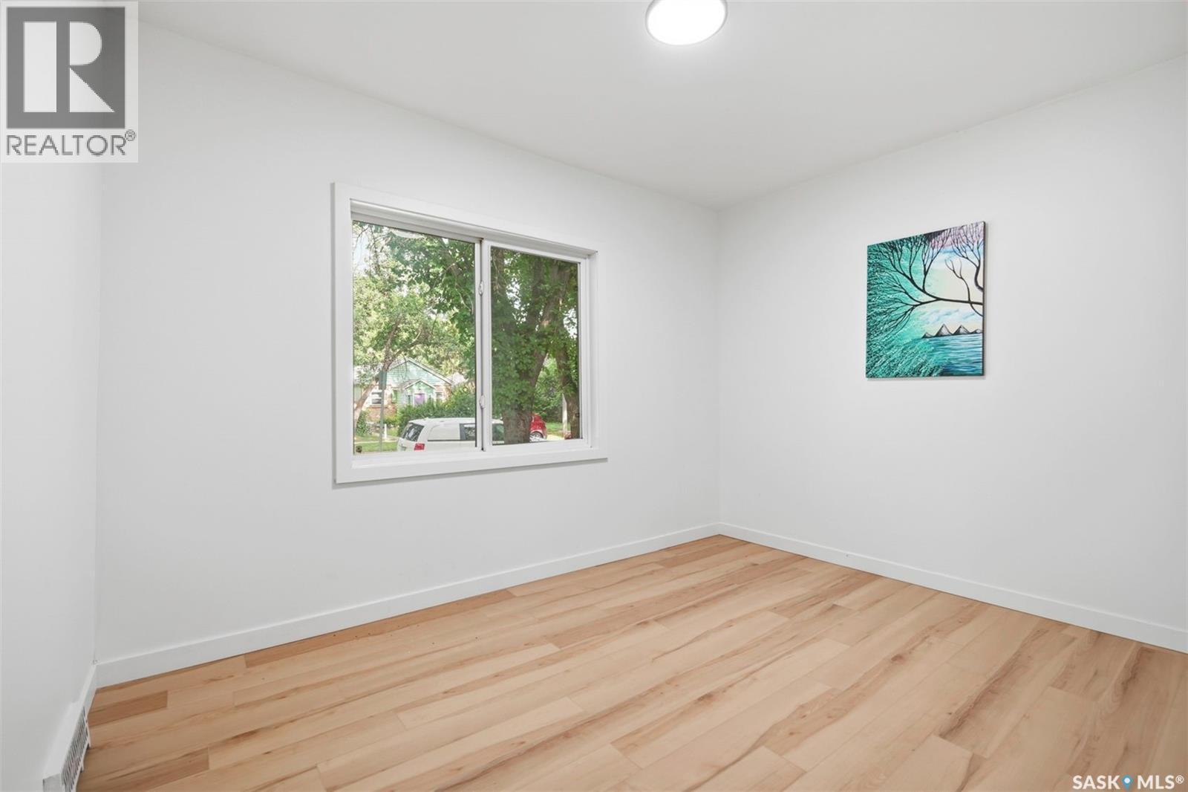
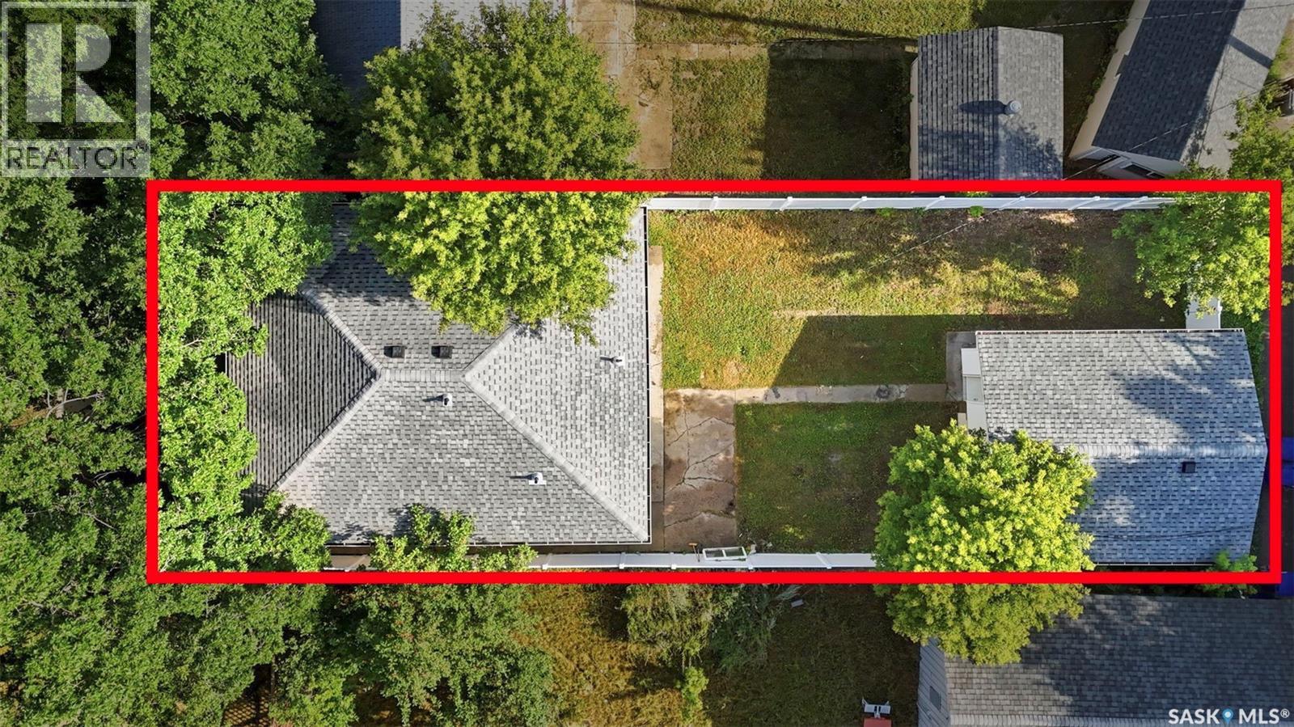
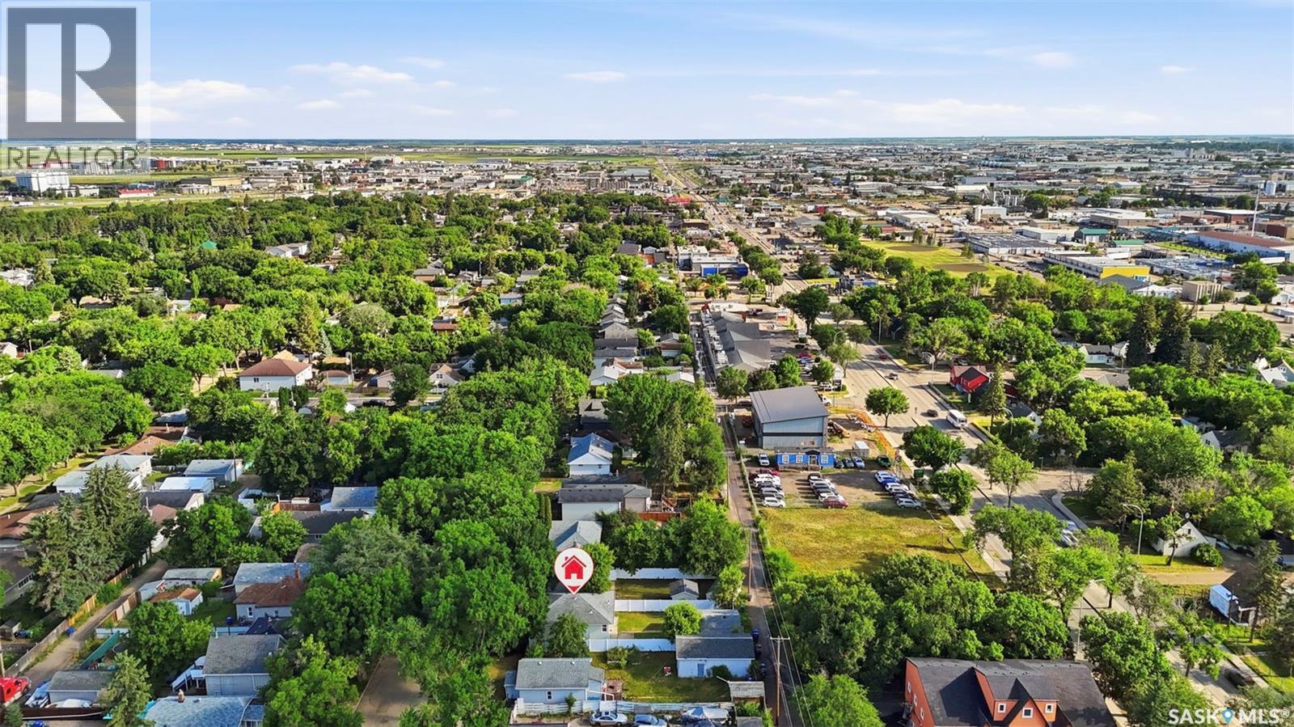
Welcome to 1310 Avenue B North! This fully renovated raised bungalow with a self-contained 2-bedroom basement suite offers an exceptional opportunity for homeowners and investors alike. Ideally located in the heart of Mayfair, this turnkey property is just minutes from schools, parks, shopping, and other everyday amenities.Boasting outstanding curb appeal, the home features low-maintenance artificial turf, modern metal composite panel siding, and a welcoming front veranda. Inside, the bright and spacious main floor showcases a functional semi-open-concept layout with a sun-filled living room, large windows, and a beautifully renovated kitchen complete with soft-close cabinetry, quartz countertops, tile backsplash, pantry, new sink, and stainless steel appliance. Luxury vinyl flooring flows throughout the main level, which also offers three generously sized bedrooms and a stylish new 4-piece bathroom. The basement has its own private entrance and large windows, creating a bright, inviting living space. This self-contained suite includes a spacious living dining area, new kitchen with new cabinetry, quartz countertops, tile backsplash, and stainless steel appliances, two large bedrooms, a renovated 4-piece bathroom with a second set of laundry. The basement living room also offers the flexibility to be converted into another bedroom if desired. Outside, the large backyard features brick patio, new composite fence, and double detached garage with convenient back-lane access. Extensive renovations include most PVC windows, exterior doors, metal composite siding, front veranda, garage siding and door, flooring, paint, trim, lighting, kitchens, bathrooms, cabinetry, and fence. This move-in-ready property presents an outstanding opportunity for first-time buyers or investors. The main floor has an estimated rental potential of $1,800–$2,000 per month, while the basement suite could generate approximately $1,200 per month. A truly turnkey home that shows like new. As per the Seller’s direction, all offers will be presented on 08/10/2026 5:00PM. (id:7525)

Particularités du bâtiment :

  • Style: Maison détachée
  • Type de bâtiment: Unifamiliale
  • État du sous-sol: Aménagé
  • Stationnement: Oui
  • Surface utile: 1040 sqft Pieds carrés
  • Type d'architecture: Bungalow surélevé
  • Type de construction: Isolée
  • Type de sous-sol: Sous-sol complet
  • Type de chauffage: Air pulsé
  • Combustible de chauffage: Gaz naturel
  • Électroménagers: Machine à laver, Réfrigérateur, Lave-vaisselle, Sécheuse, Micro-ondes, Télécommande(s) d'ouvre-porte de garage, Remise, Cuisinière

Caractéristiques :

  • Type de possession: Tenure franche
  • Type de propriété: Unifamiliale
  • Bâti en: 1949
  • Caractéristiques: Ruelle, Rectangulaire
  • Caractéristiques du paysagement: Pelouse
  • Chambres : 5
  • Clôture: Clôture
  • Dimensions du terrain : 4663.00 Pieds carrés
  • Irregular: Oui
  • Largeur du terrain en façade : 37.4 Pieds
  • Salle(s) de bains : 2
  • Superficie habitable (approx): 1040 Pieds carrés
  • Type de structure: Terrasse(s)
  • Type de stationnement: Garage isolé, Places de stationnement
  • Nbre d'espaces de stationnement: 2

Détails des pièces :

  • Cuisine Sous-sol Measurements not available
  • Salon Sous-sol Measurements not available
  • Salle de bains Sous-sol Measurements not available
  • Chambre Sous-sol Measurements not available
  • Chambre Sous-sol Measurements not available
  • Salle de lavage Sous-sol Measurements not available
  • Cuisine Niveau rez-de-chaussée 3.48 m x 2.31 m
  • Salon Niveau rez-de-chaussée Measurements not available
  • Salle à dîner Niveau rez-de-chaussée 3.81 m x 3.48 m
  • Chambre Niveau rez-de-chaussée 3.53 m x 3.45 m
  • Chambre Niveau rez-de-chaussée 3.45 m x 2.44 m
  • Chambre Niveau rez-de-chaussée 3.51 m x 2.64 m
  • Salle de bains Niveau rez-de-chaussée Measurements not available

Convertir la mesure en :

REALTOR.ca  

ÉvaluationExpressMC Powered by RPS
Vous songez à vendre?

Commencez par découvrir ce que votre maison pourrait valoir sur le marché actuel.
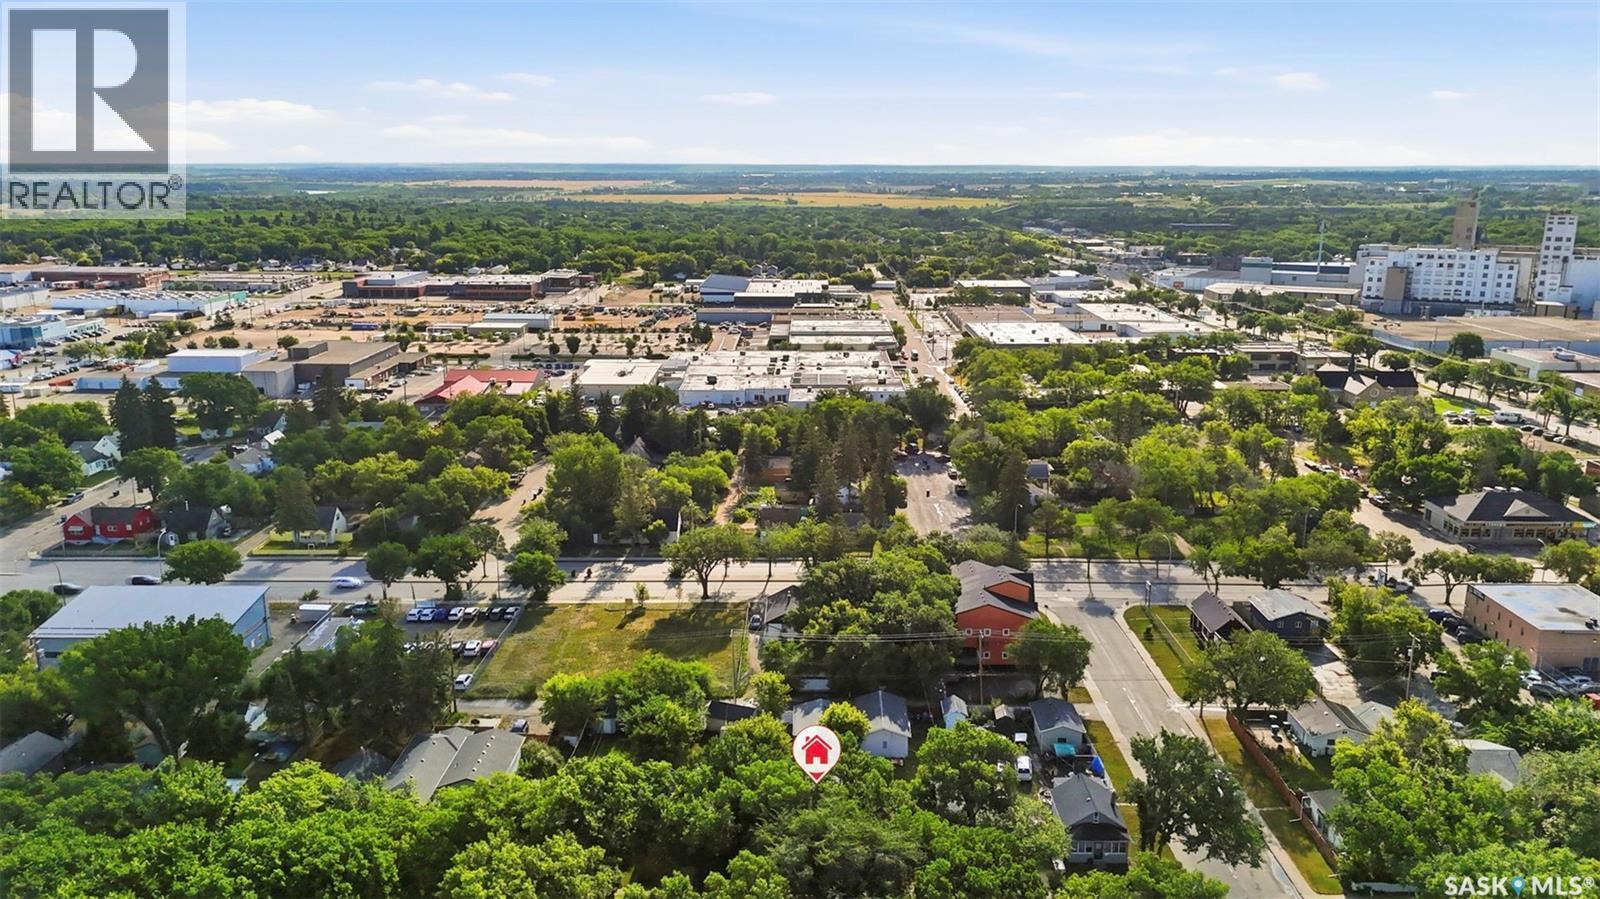
Emplacement de 1310 B AVENUE N, Saskatoon, Saskatchewan, S7L 1G5

Données démographiques de 1310 B AVENUE N, Saskatoon, Saskatchewan, S7L 1G5

Étape de vie

Familles avec parents dans la cinquantaine

Type d'emploi

Cols bleus/Primaire, Cols bleus/Industrie des services

Revenu moyen du ménage

97 069.70 $

Nombre moyen d'enfants

1.60

Population à domicile

Structure à domicile

Âge de la population

Éducation

Niveau d'éducation

No certificate/diploma/degree

17.9 %

Diplôme d'études secondaires ou équivalent

30.76 %

Certificat ou diplôme d'apprentissage ou d'une école de métiers

11.53 %

Diplôme d'études collégiales ou d'études postsecondaires (non universitaires)

15.21 %

Certificat d'études universitaires

0.92 %

Diplômes d'études universitaires

23.68 %

Navetteur

Se rendre au travail

En auto

83.16 %

En transport en commun

4.0 %

À pied

4.53 %

À bicyclette

3.32 %

Par tout autre moyen

4.99 %

Diversité Culturelle

Connaissance des langues officielles

Langue maternelle

Données Sur Le Bâtiment

Type de bâtiment

Appartements (faible hauteur et à étages multiples)

22.81 %

Maisons

77.19 %

Achat ou location