Button CopyPathCircle CloseCircle Left ArrowArrow Down Icon GreyClosecirclecircleBurger
  • Publicité

11 605 Perehudoff CRESCENT, Saskatoon, Saskatchewan, S7N 4N7

No. MLS® SK042242
Maison en rangée À vendre à Erindale, Saskatoon, Saskatchewan
389 900 $ ÉvaluationExpressMC: 324K $ - 410K $

3 Chambres

2 Salles de bain

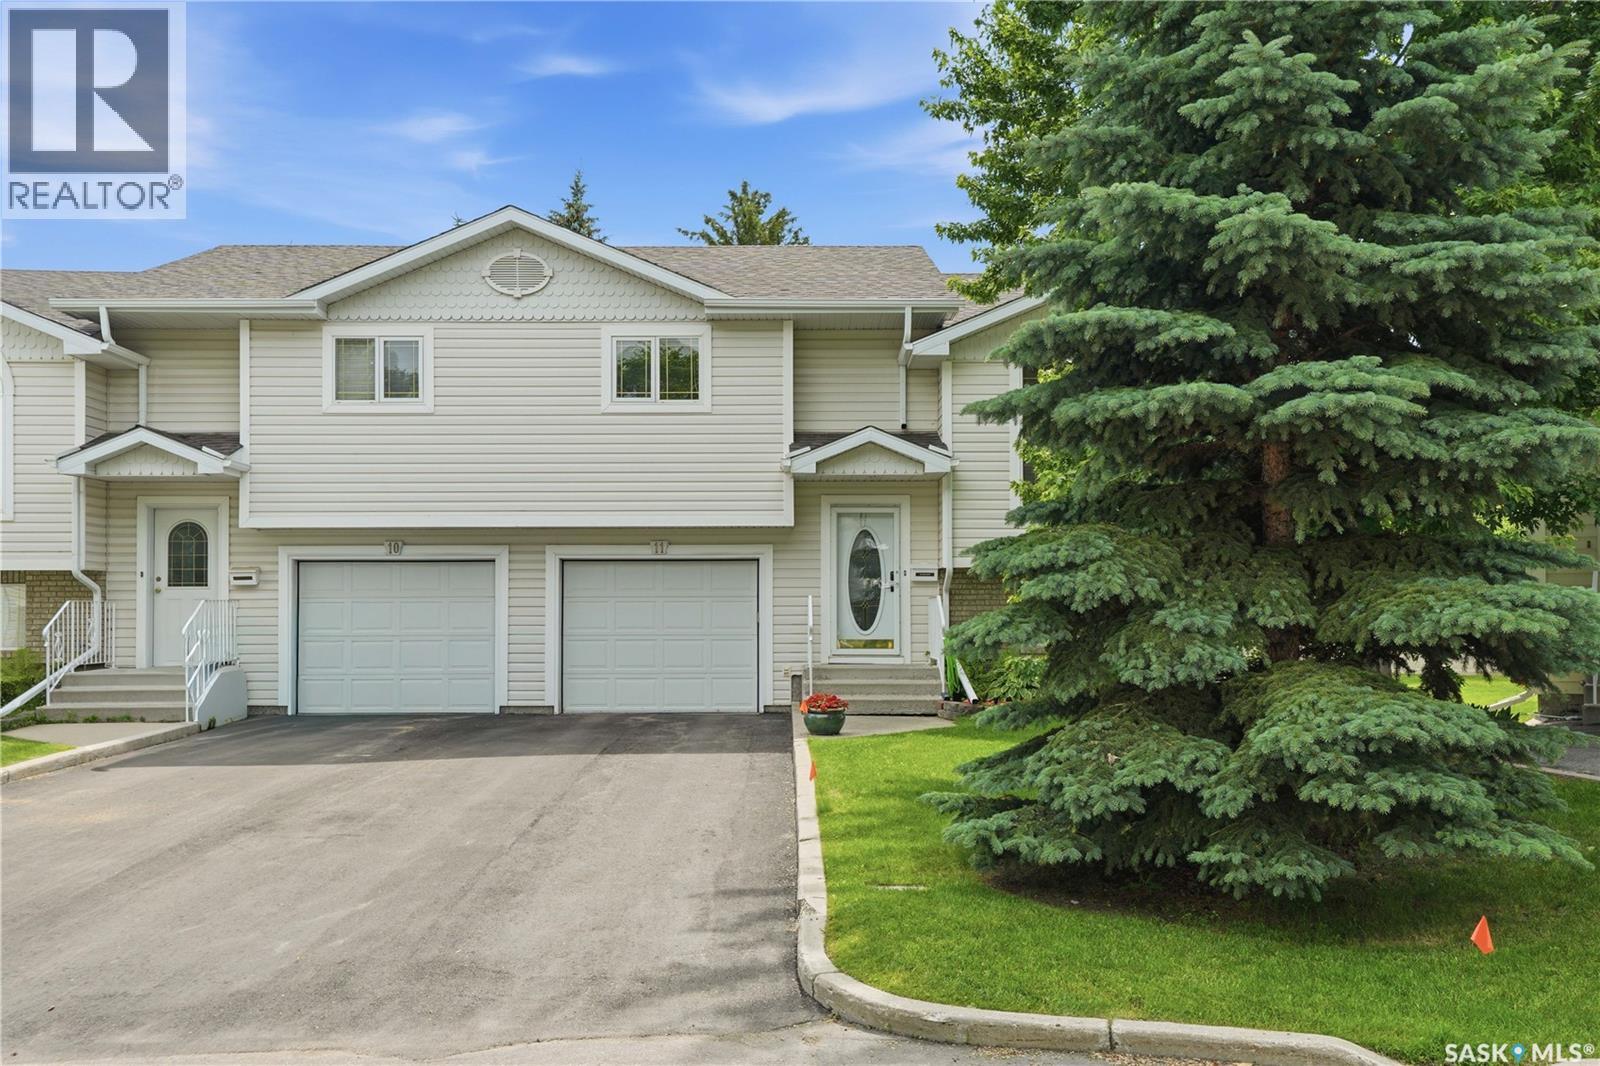
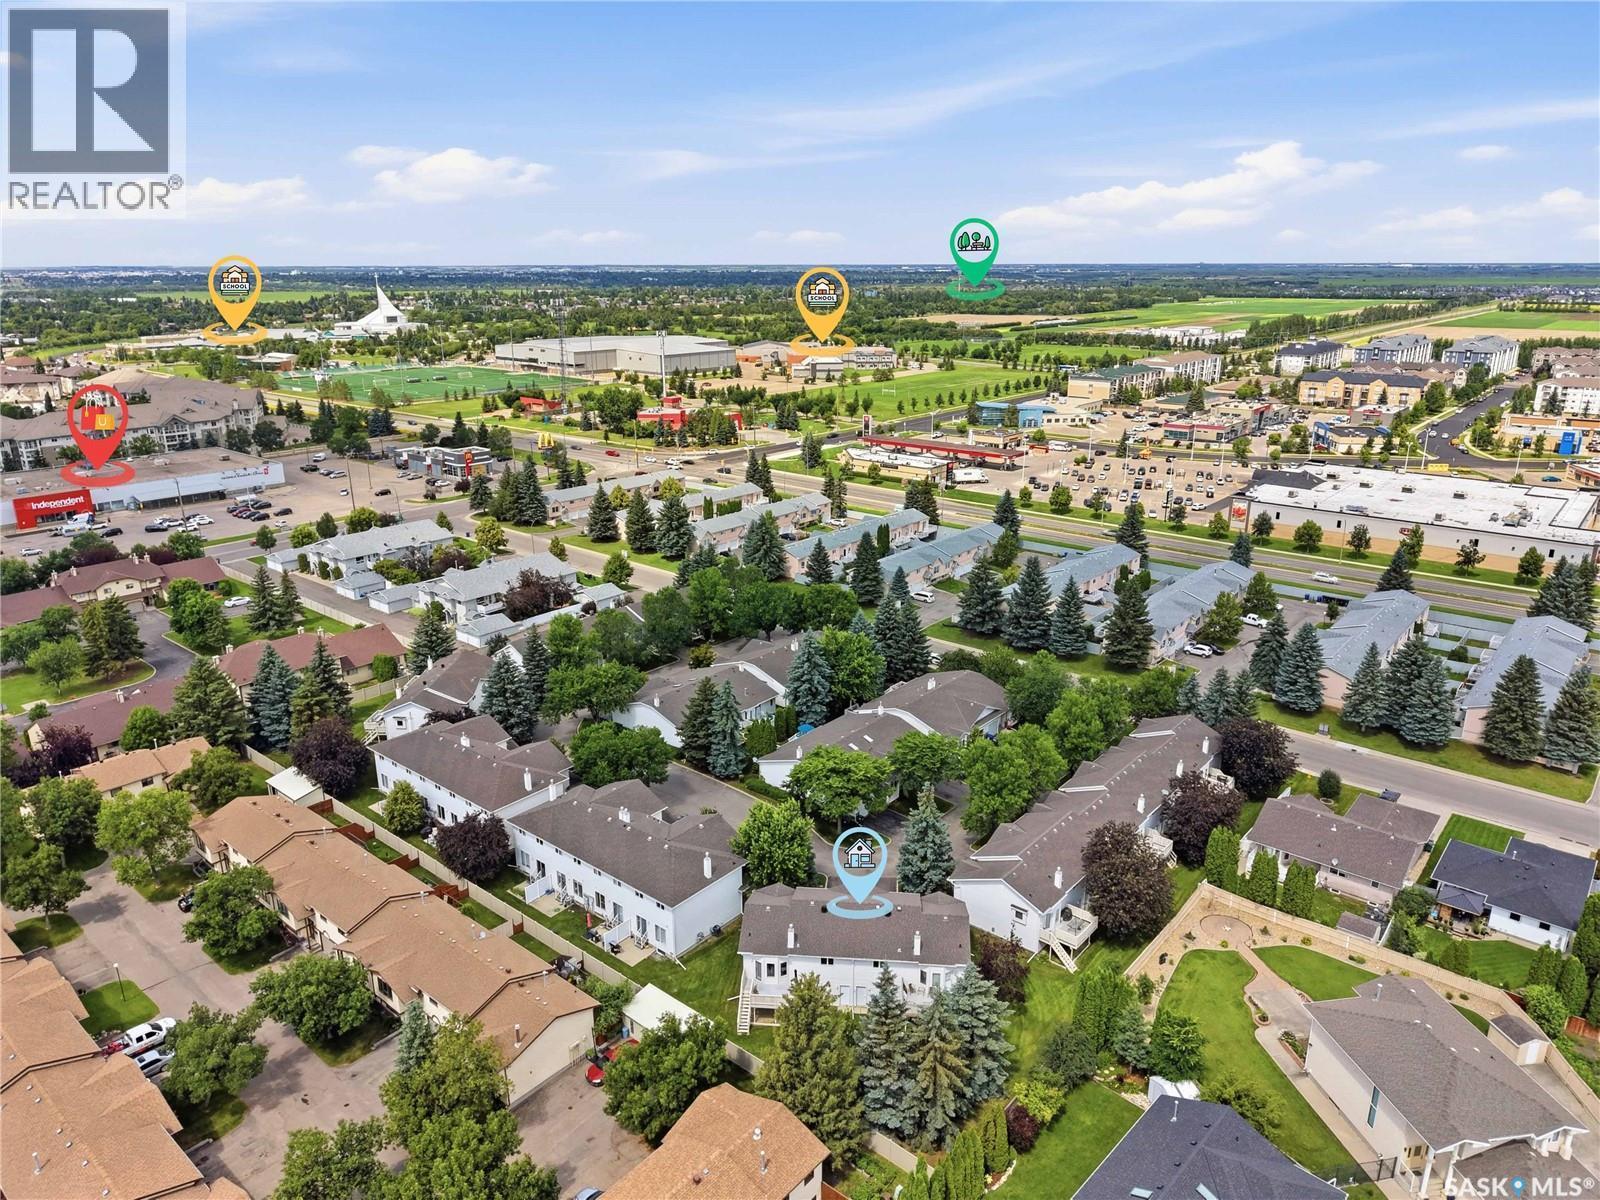
11 605 Perehudoff Crescent, Saskatoon, SK - Outdoor With Facade
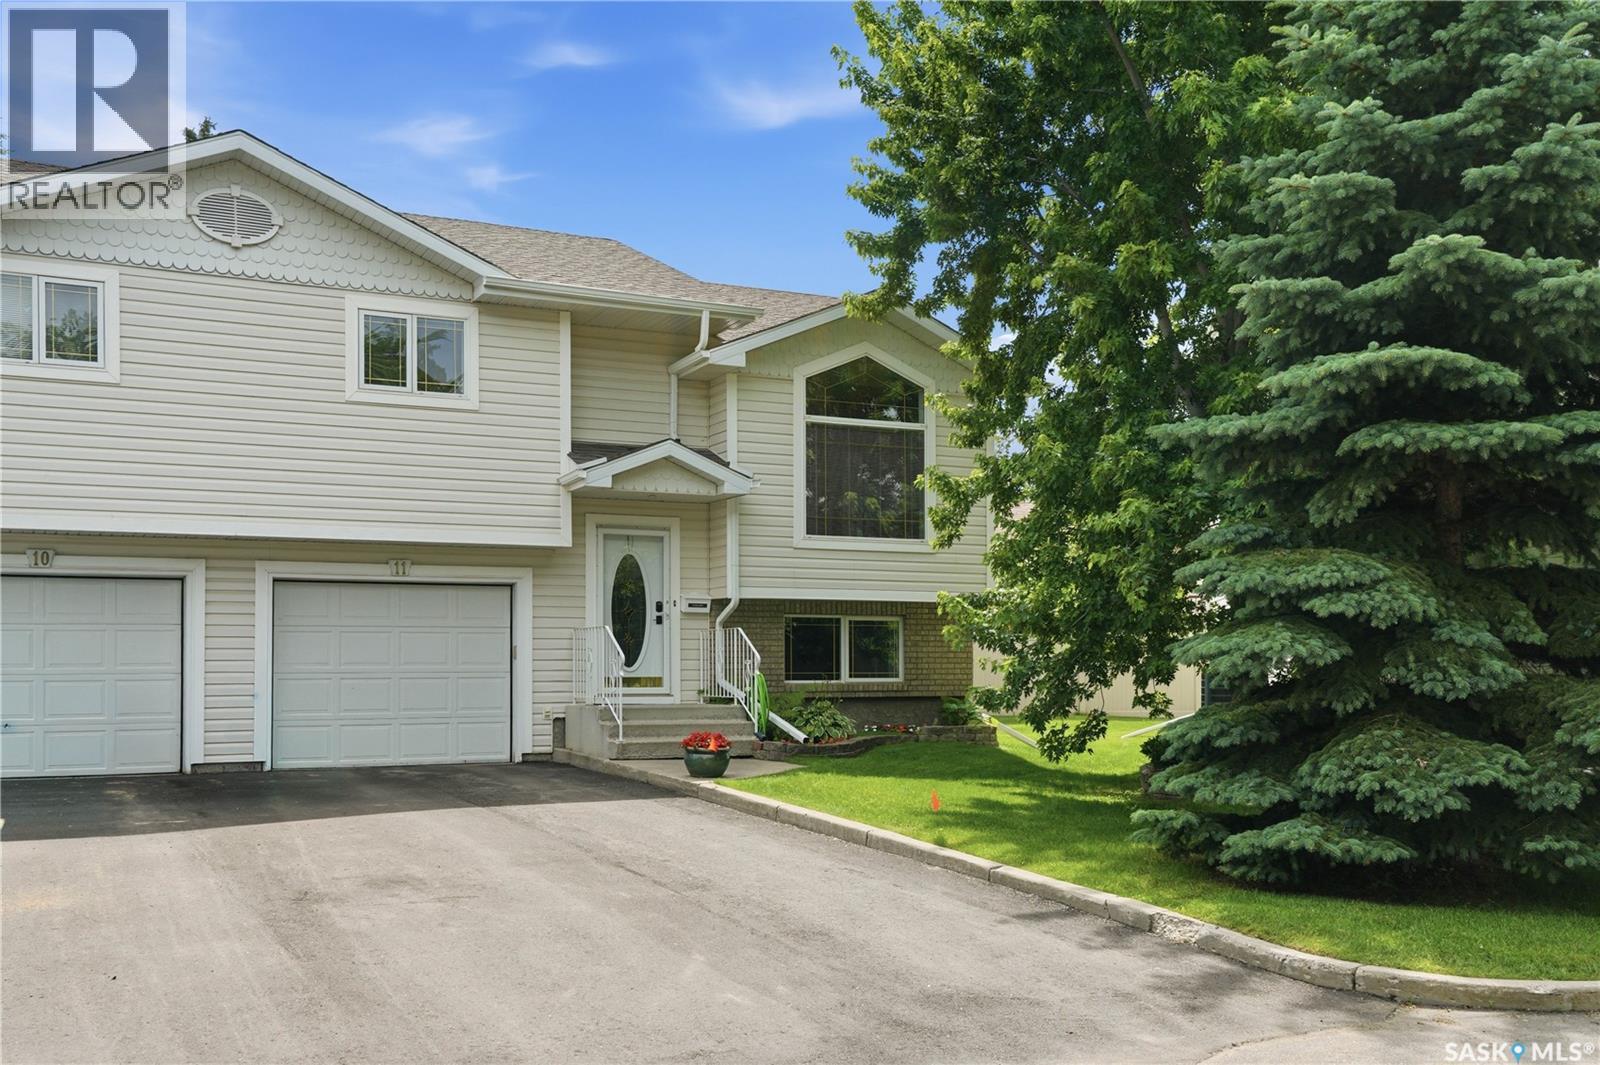
11 605 Perehudoff Crescent, Saskatoon, SK - Outdoor
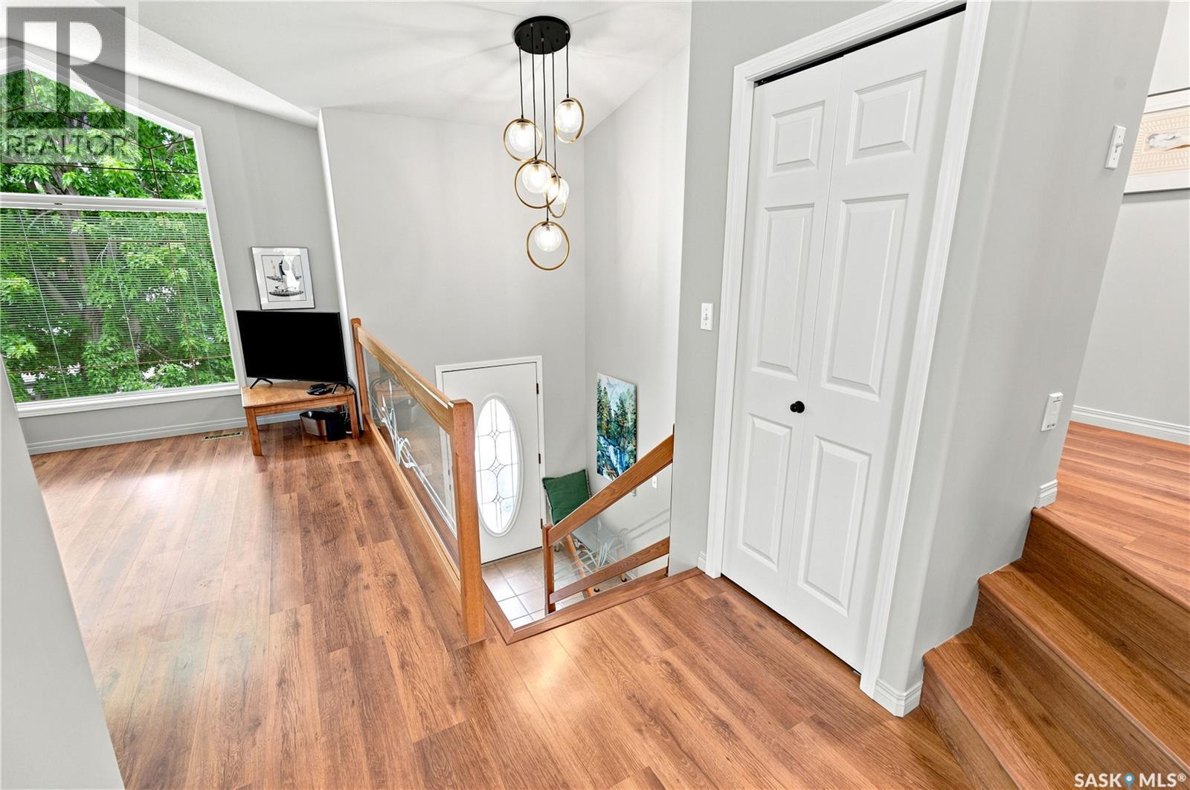
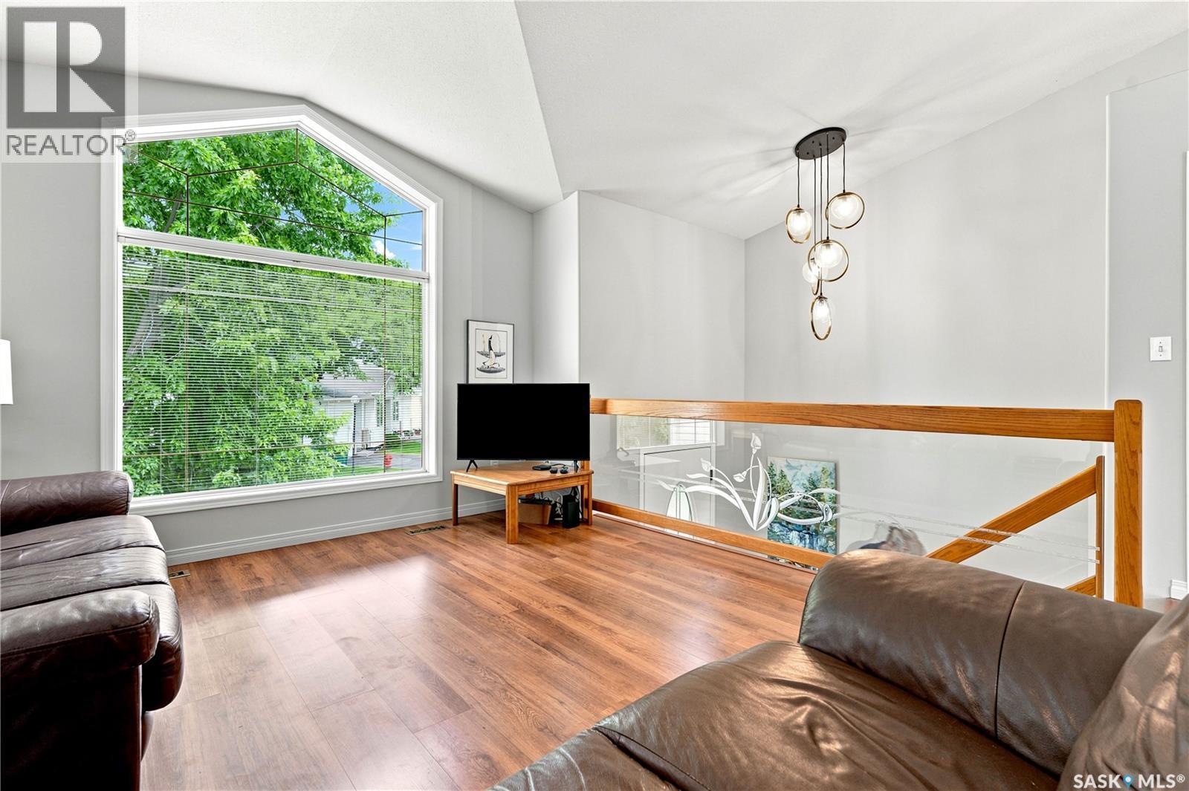
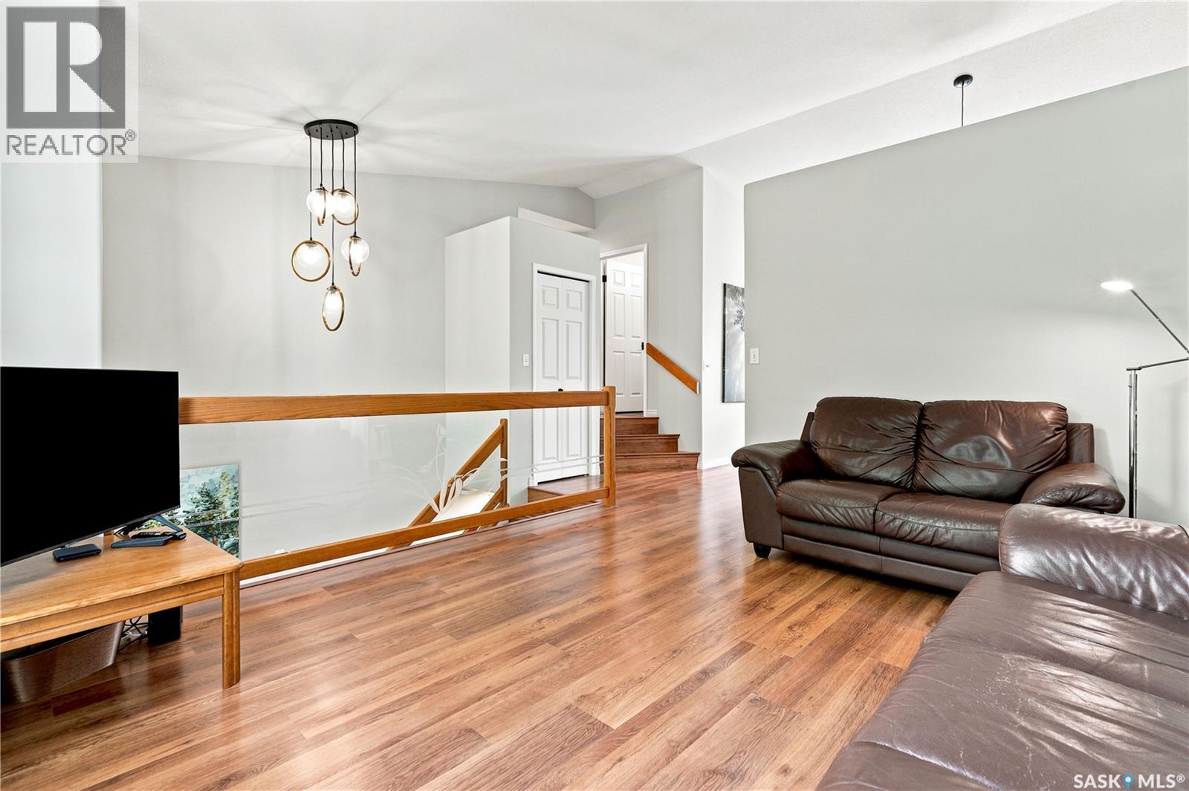
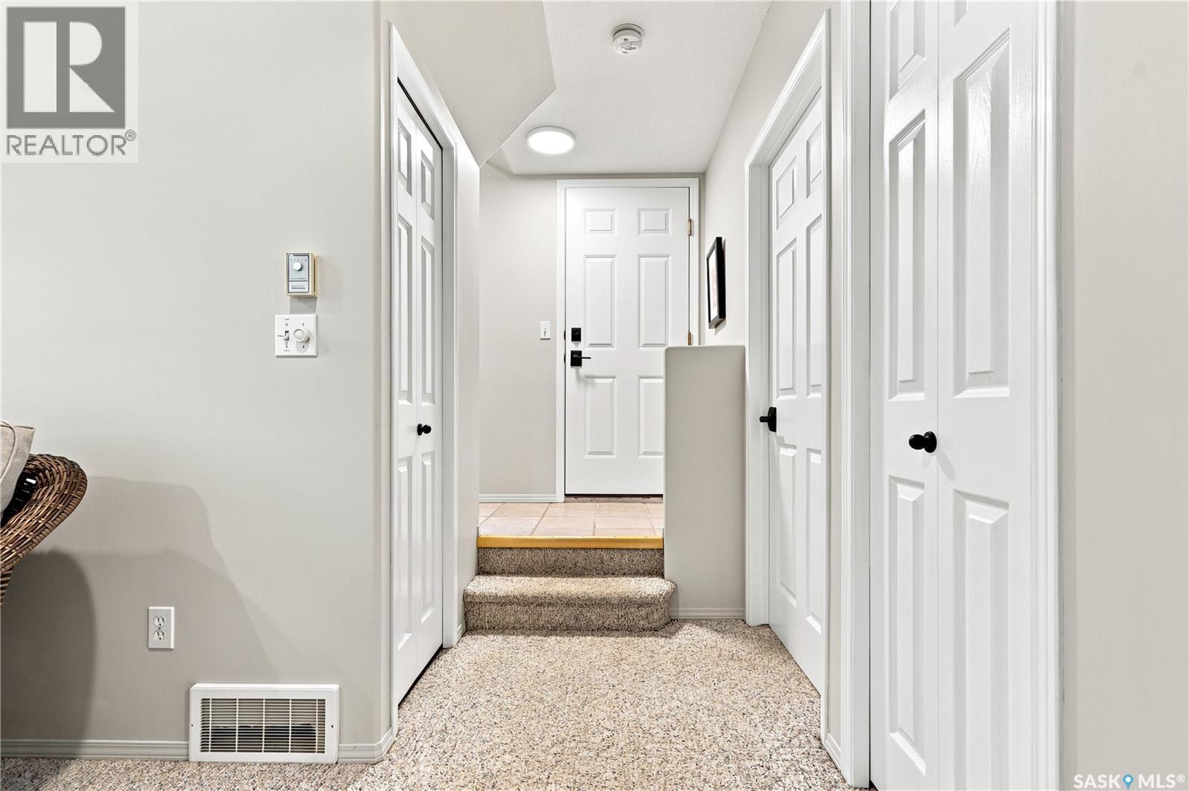
11 605 Perehudoff Crescent, Saskatoon, SK - Indoor Photo Showing Other Room
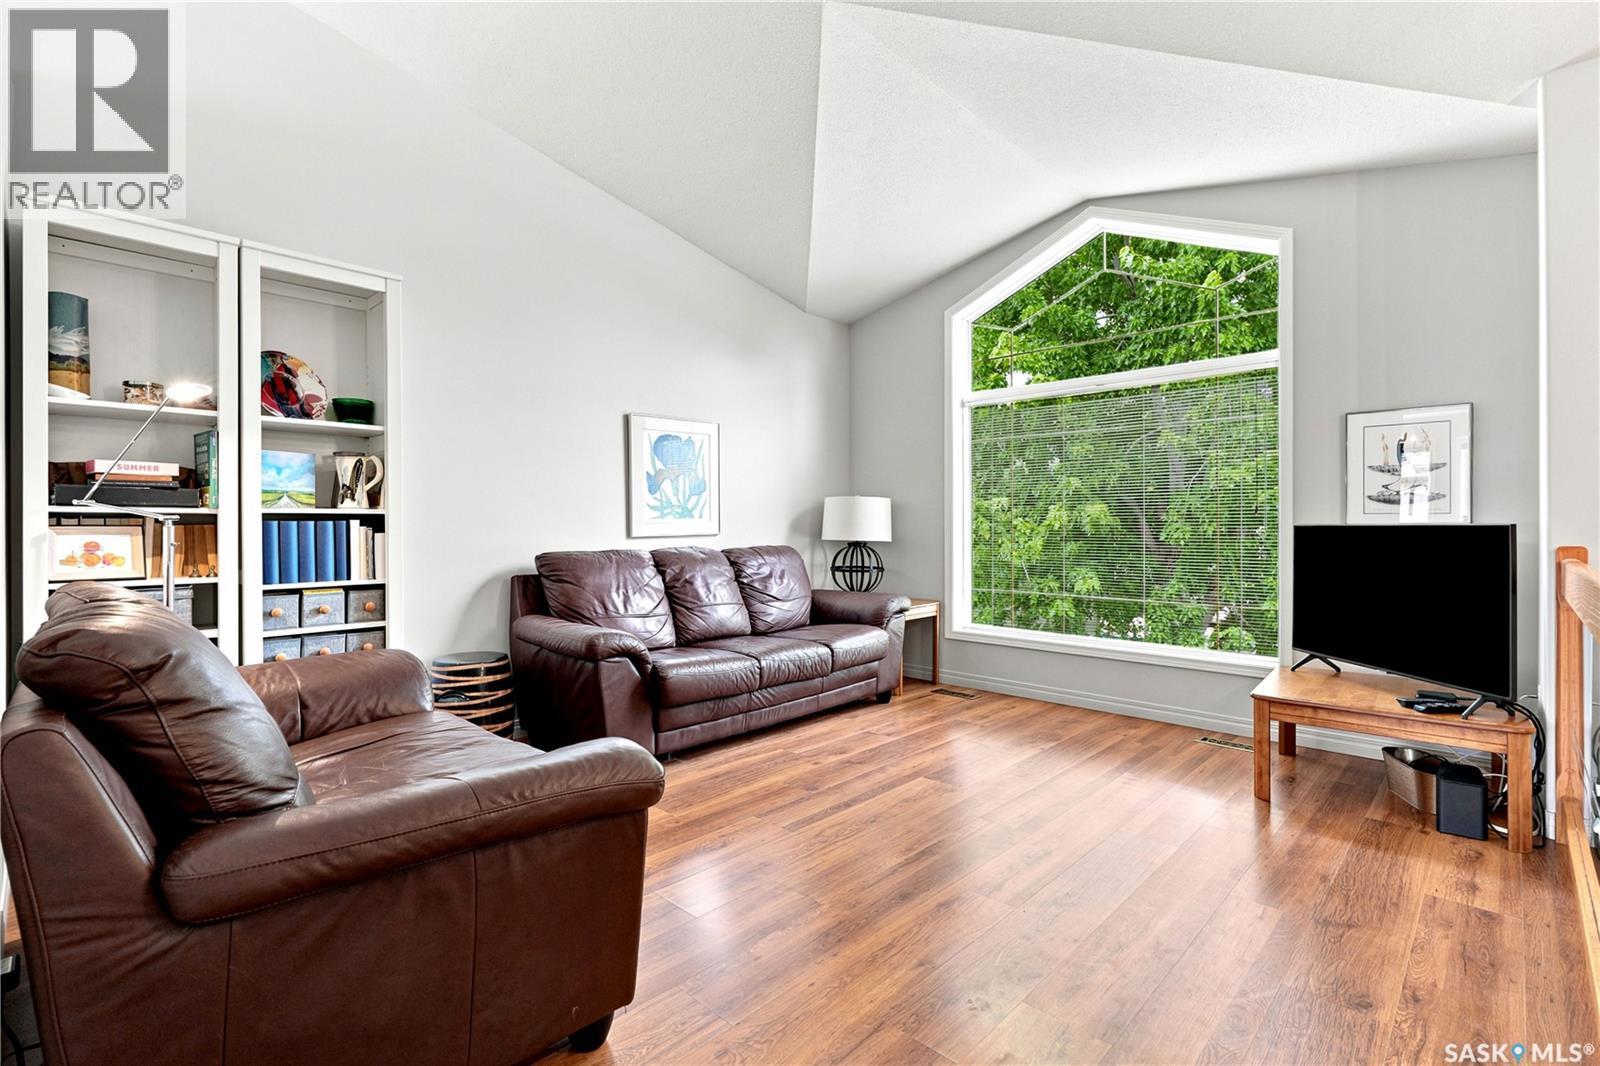
11 605 Perehudoff Crescent, Saskatoon, SK - Indoor Photo Showing Living Room
11 605 Perehudoff Crescent, Saskatoon, SK - Indoor
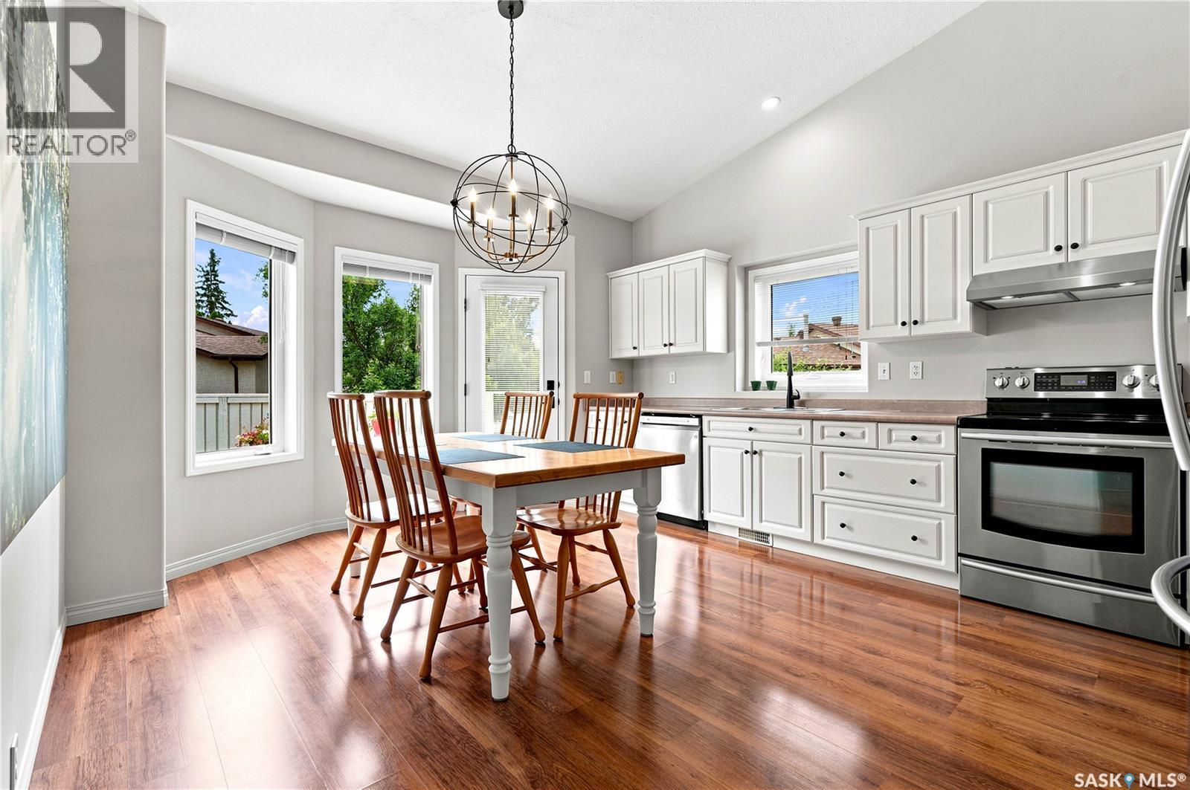
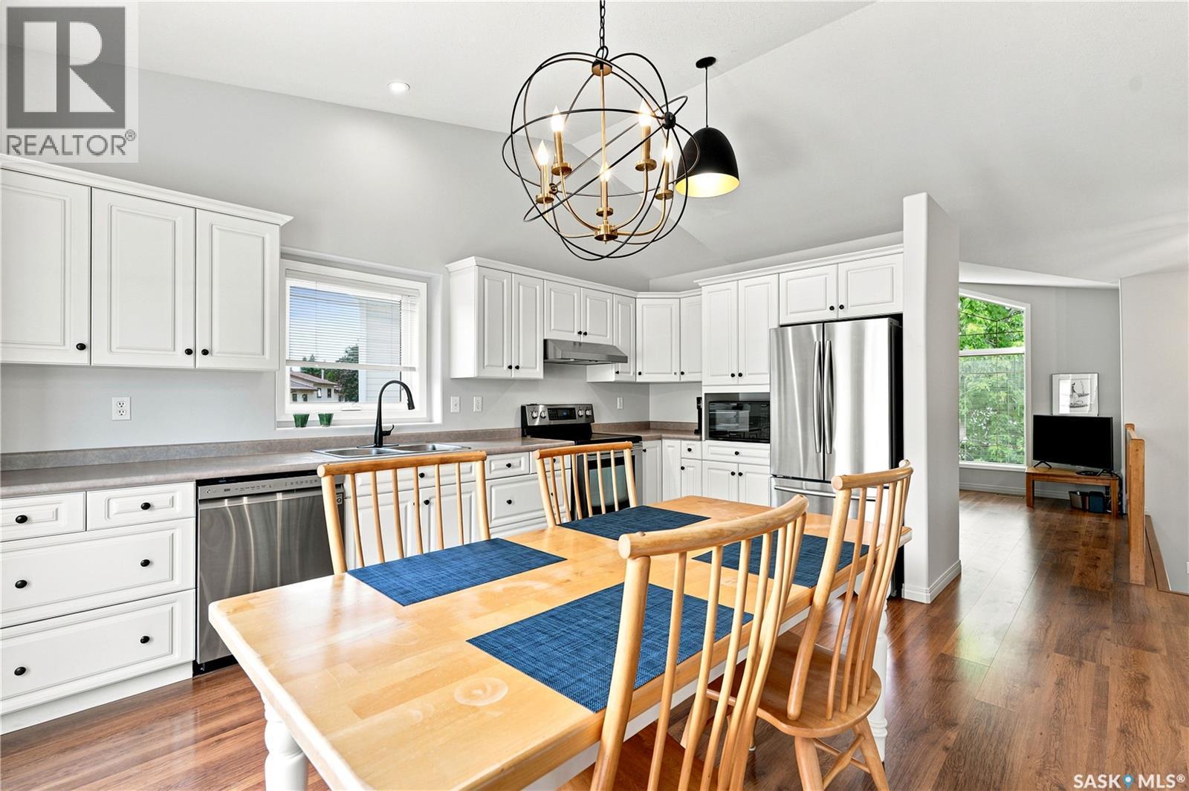
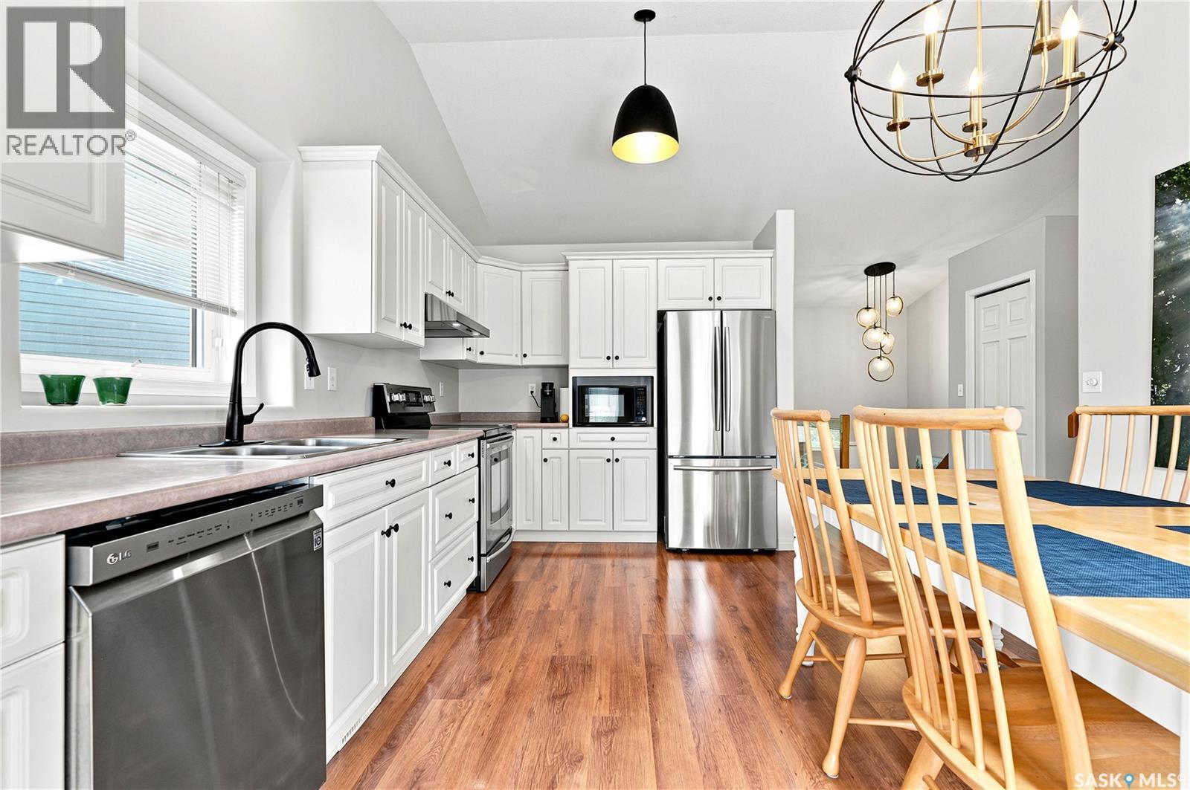
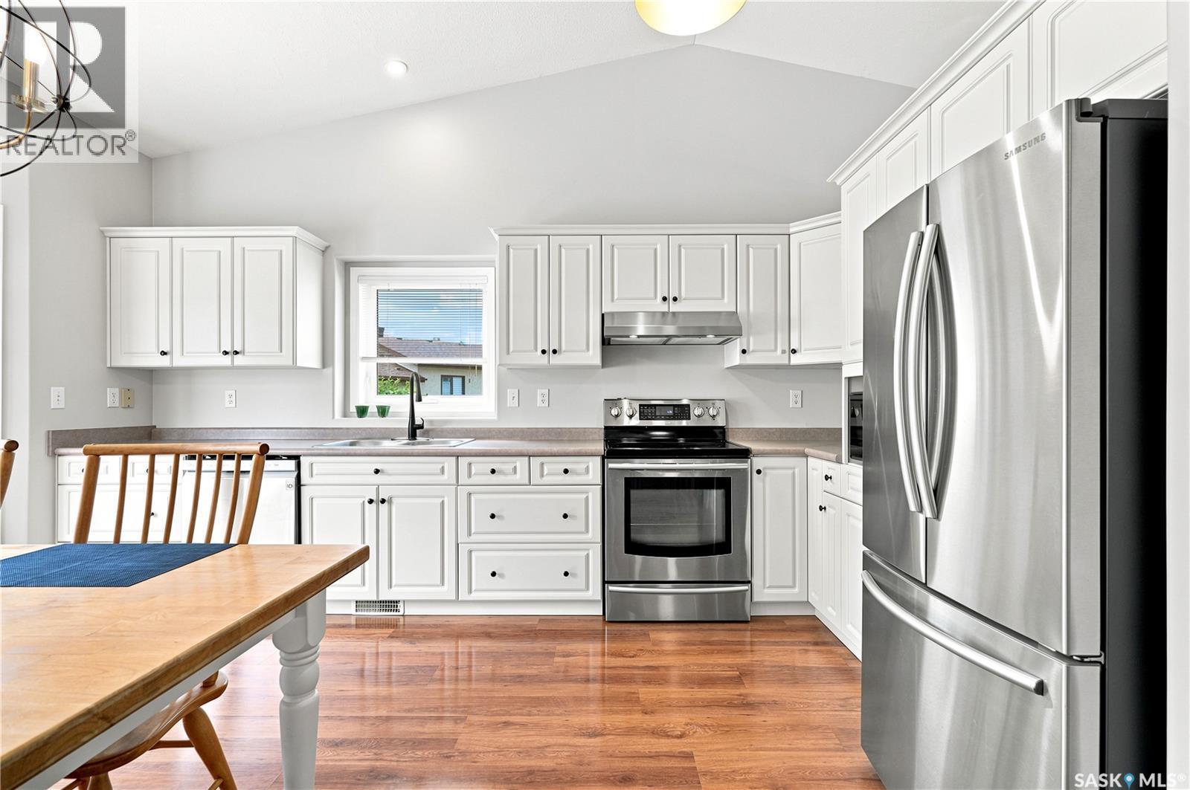
11 605 Perehudoff Crescent, Saskatoon, SK - Indoor Photo Showing Kitchen
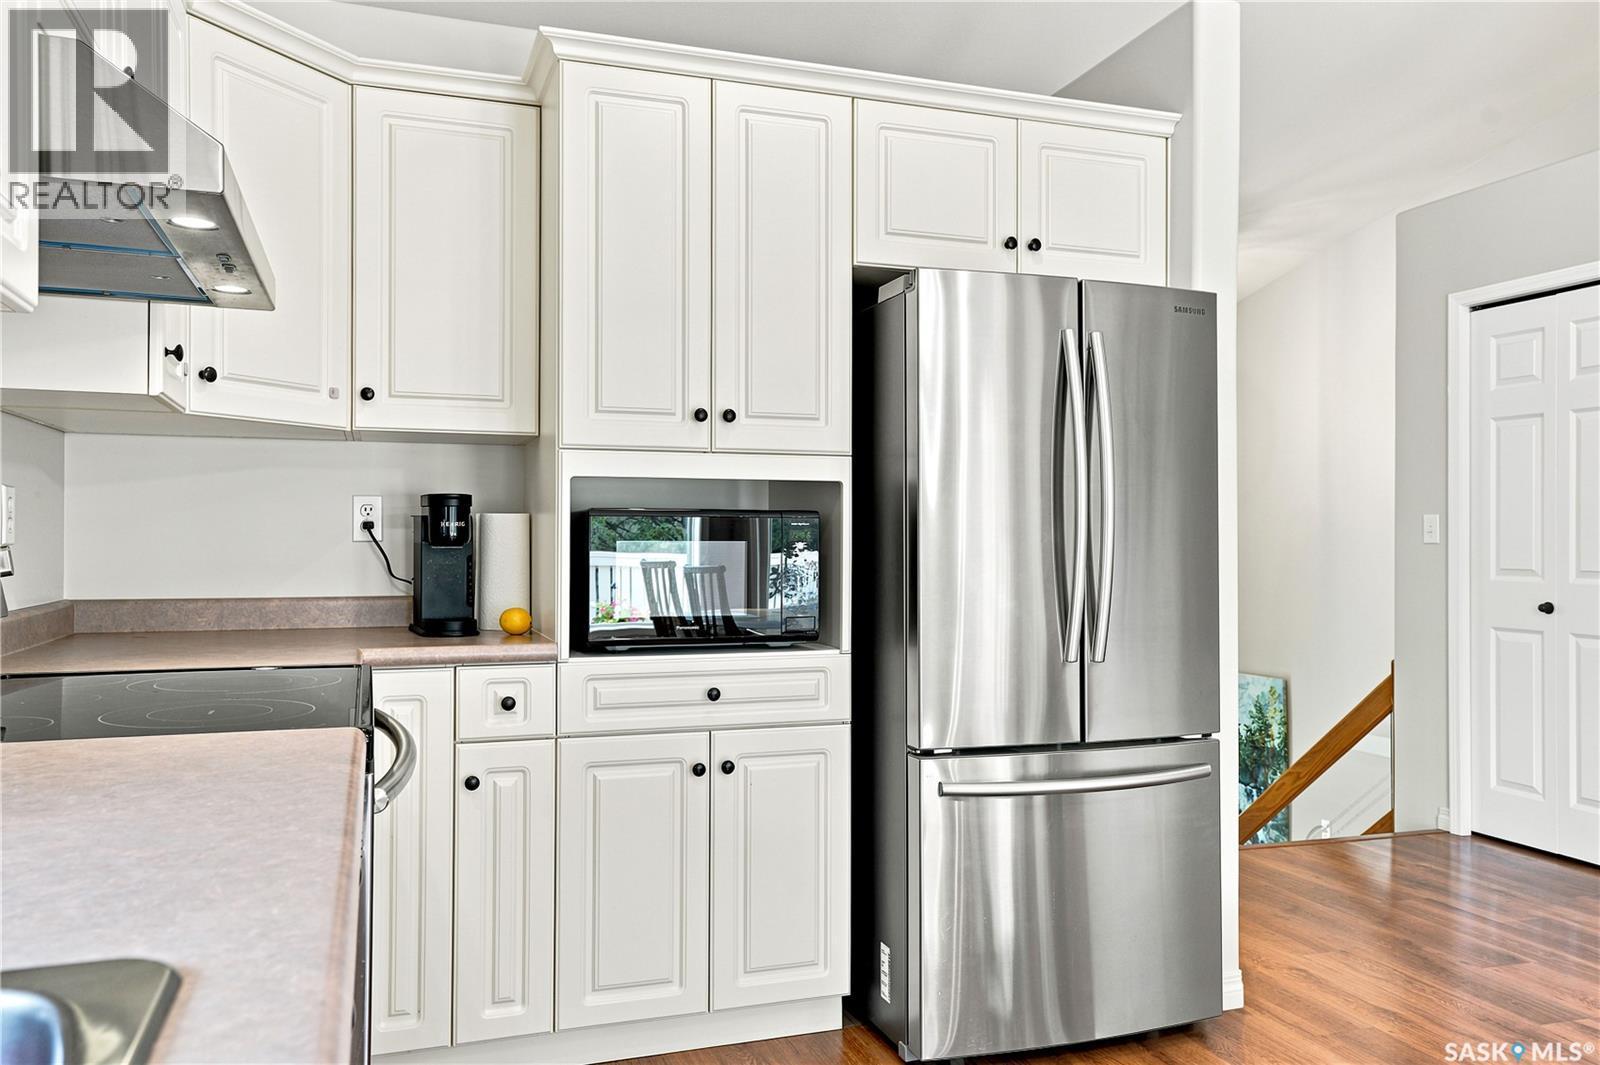
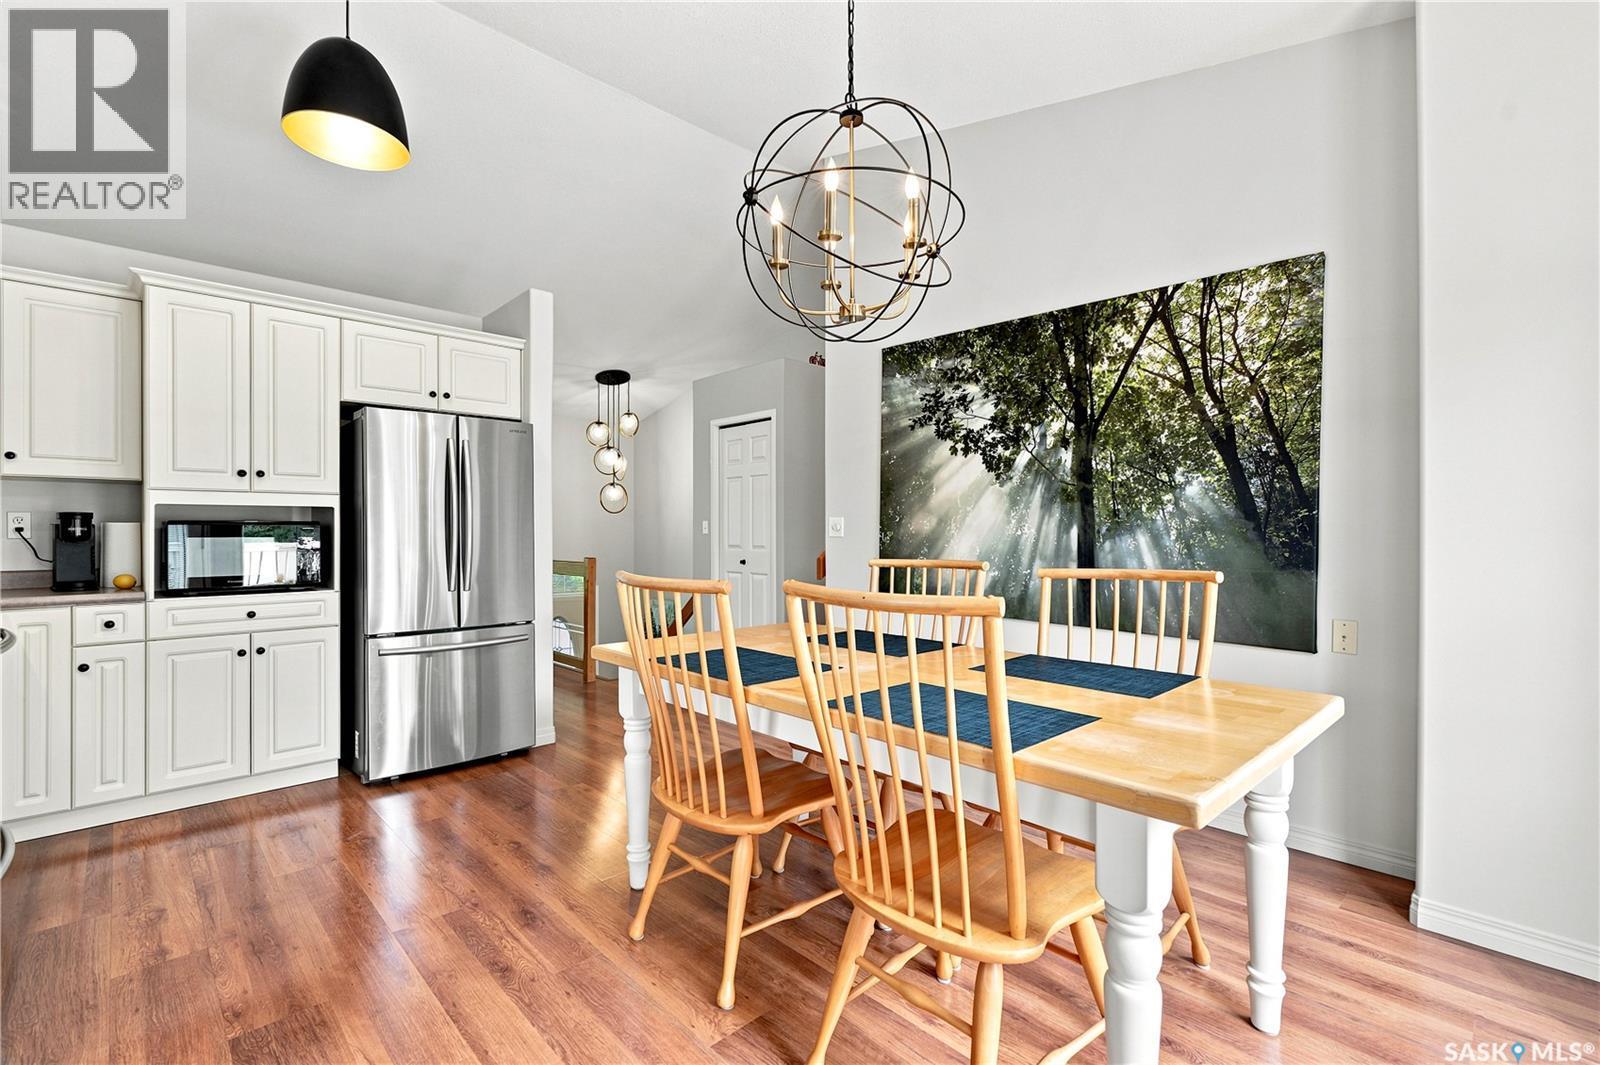
11 605 Perehudoff Crescent, Saskatoon, SK - Indoor Photo Showing Kitchen With Stainless Steel Kitchen
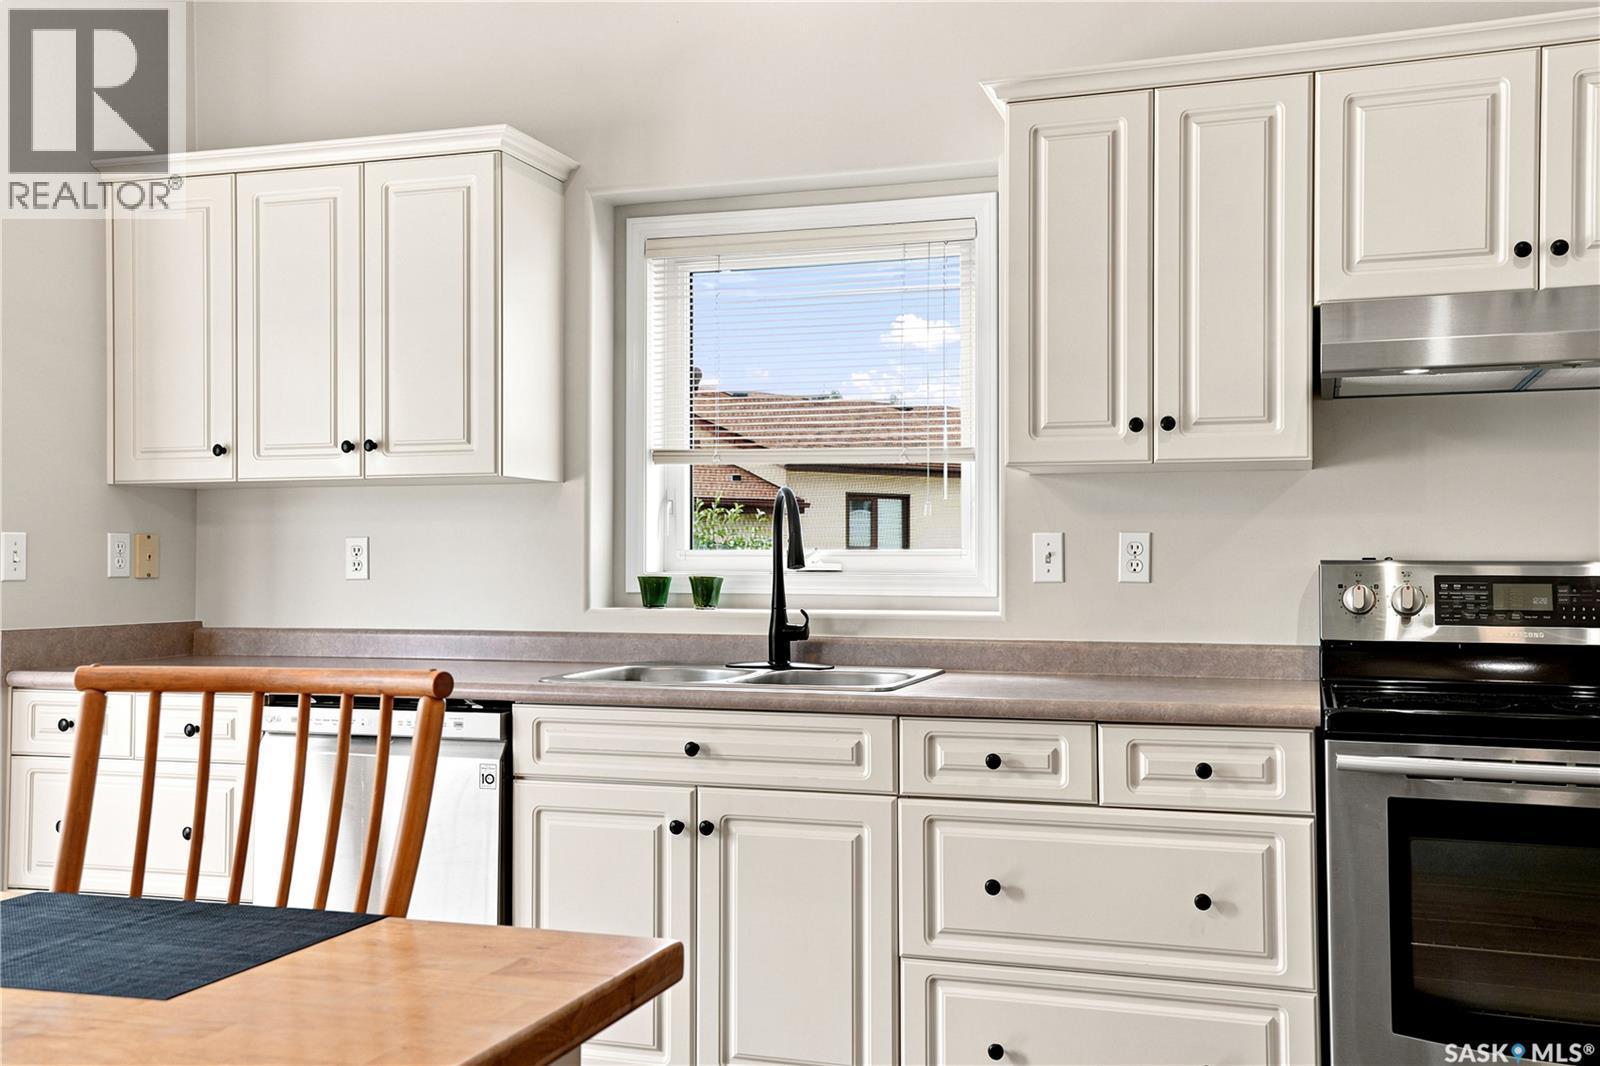
11 605 Perehudoff Crescent, Saskatoon, SK - Indoor Photo Showing Kitchen With Double Sink
11 605 Perehudoff Crescent, Saskatoon, SK - Indoor
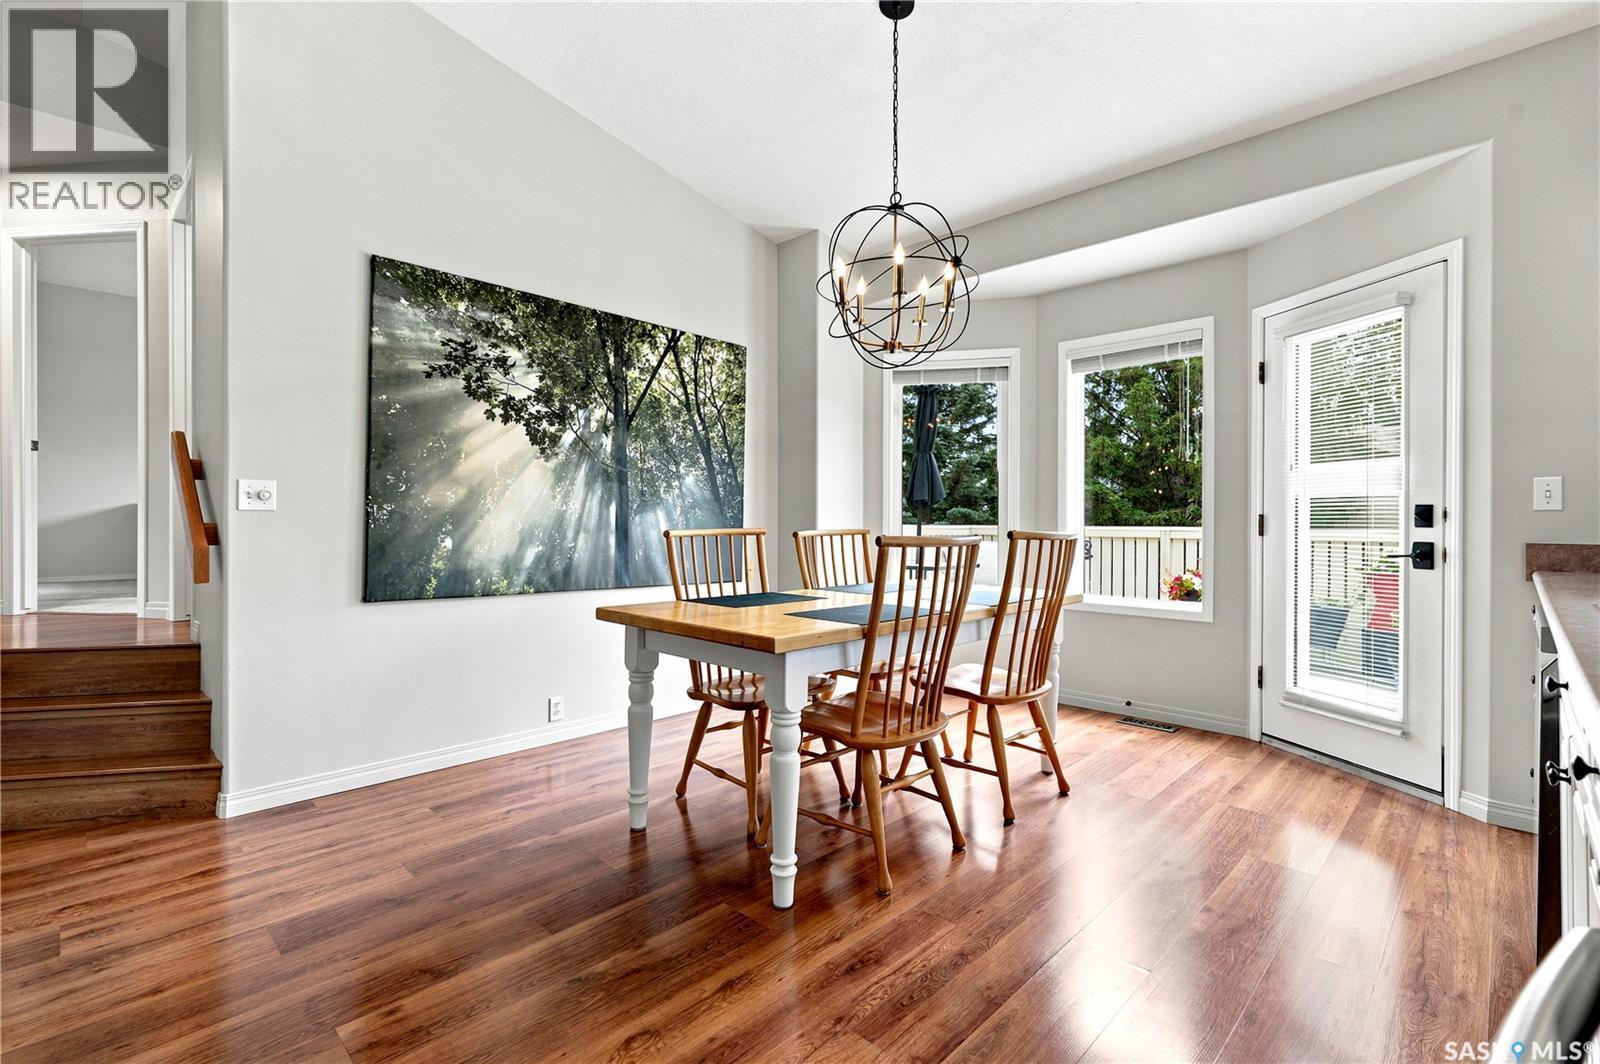
11 605 Perehudoff Crescent, Saskatoon, SK - Indoor Photo Showing Dining Room
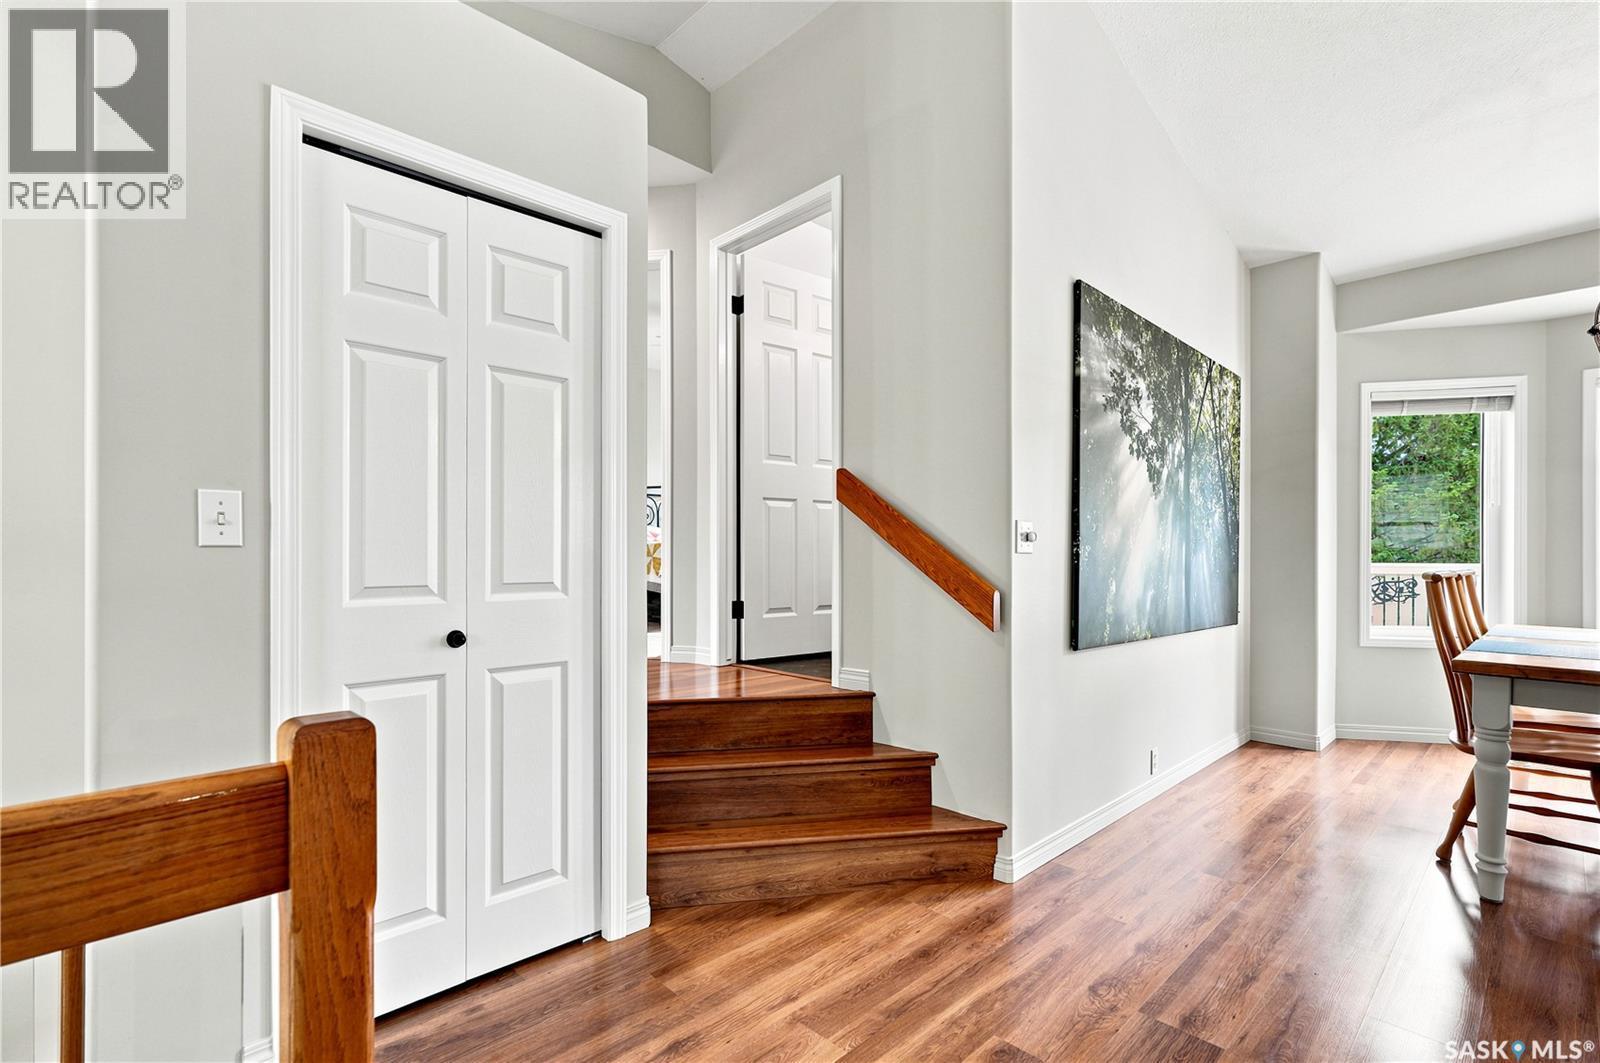
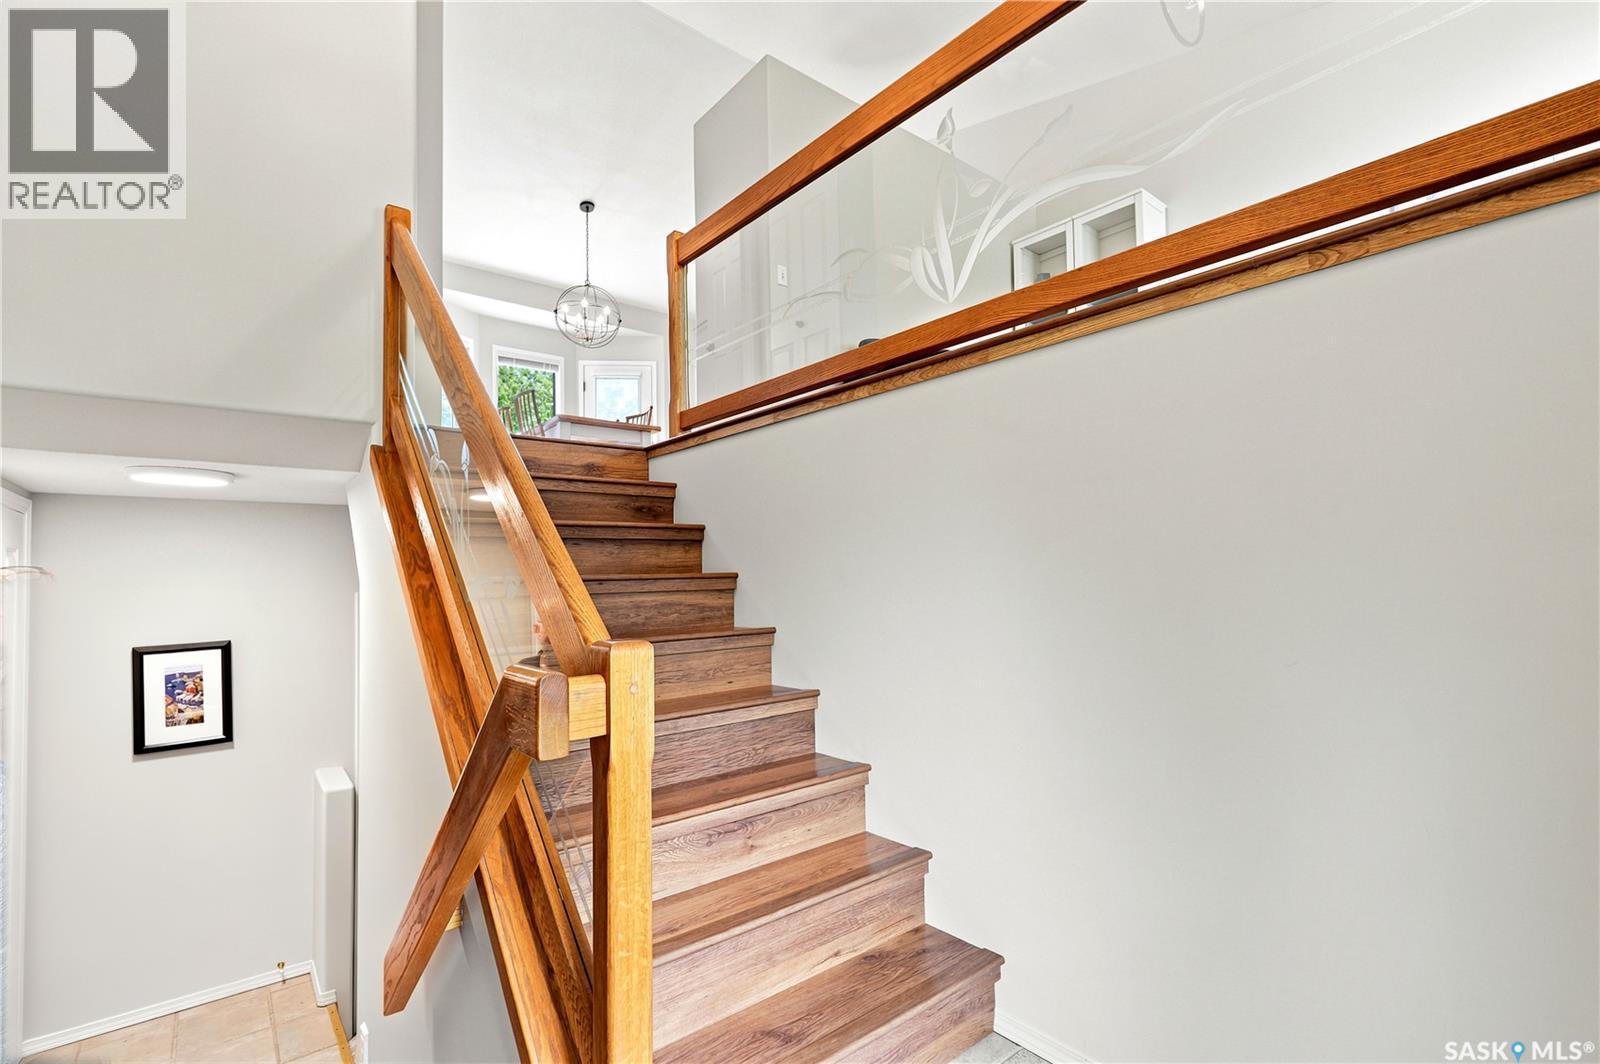
11 605 Perehudoff Crescent, Saskatoon, SK - Indoor Photo Showing Other Room
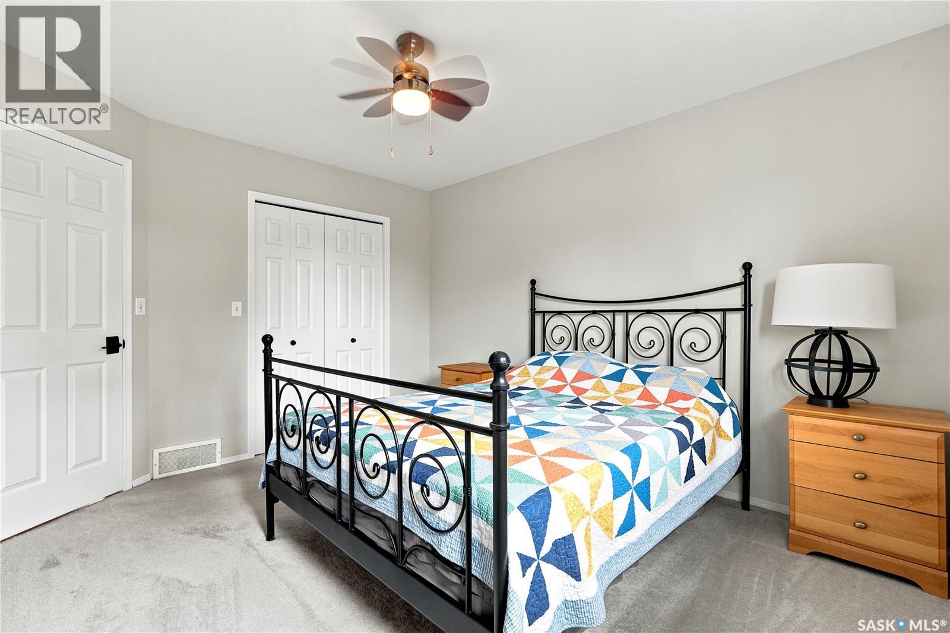
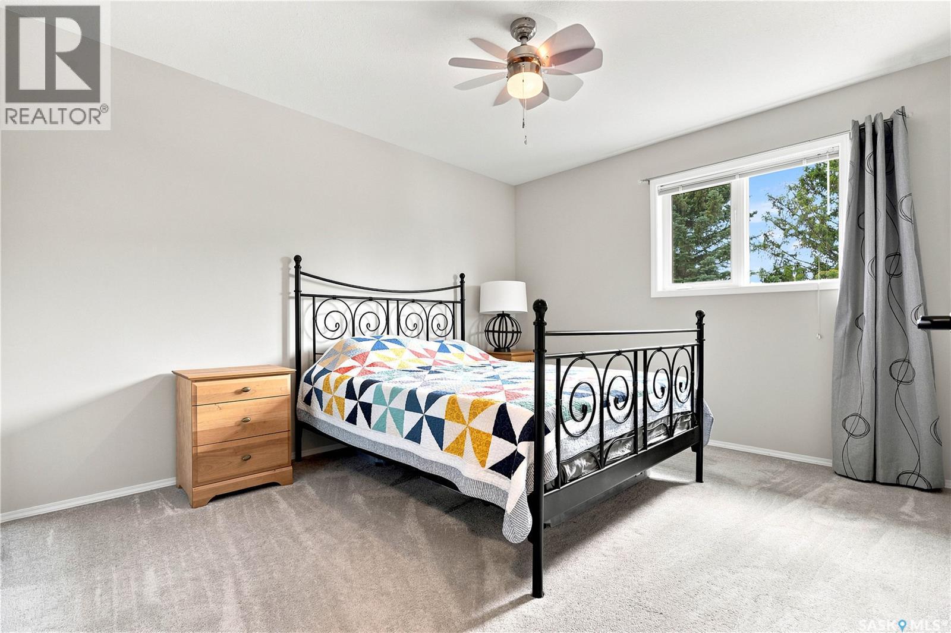
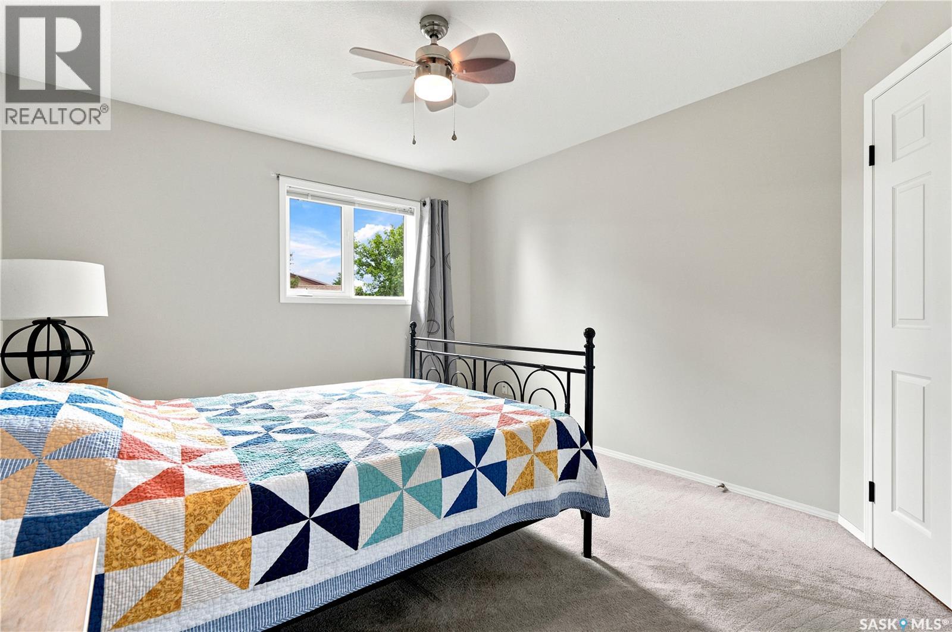
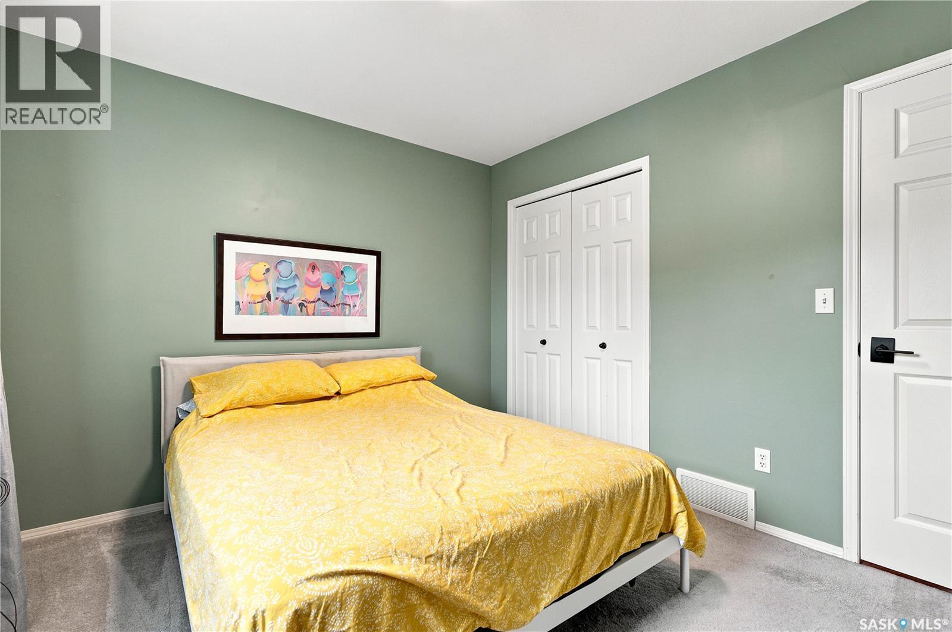
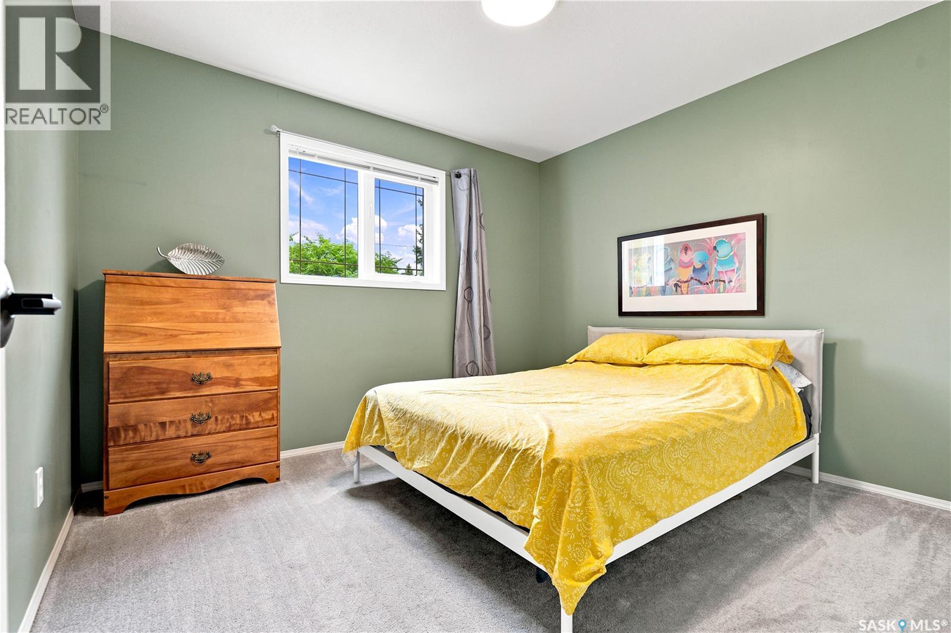
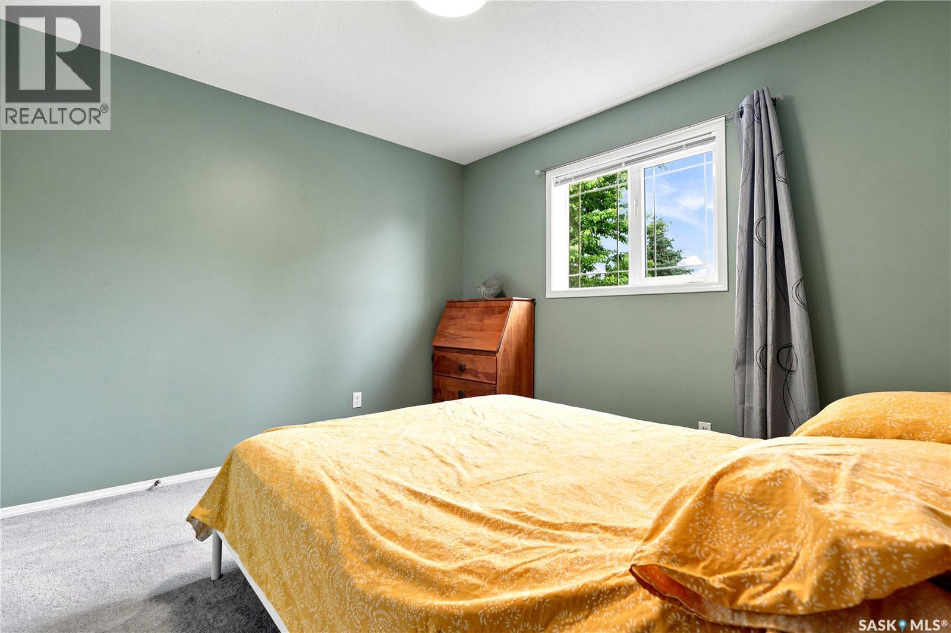
11 605 Perehudoff Crescent, Saskatoon, SK - Indoor Photo Showing Bedroom
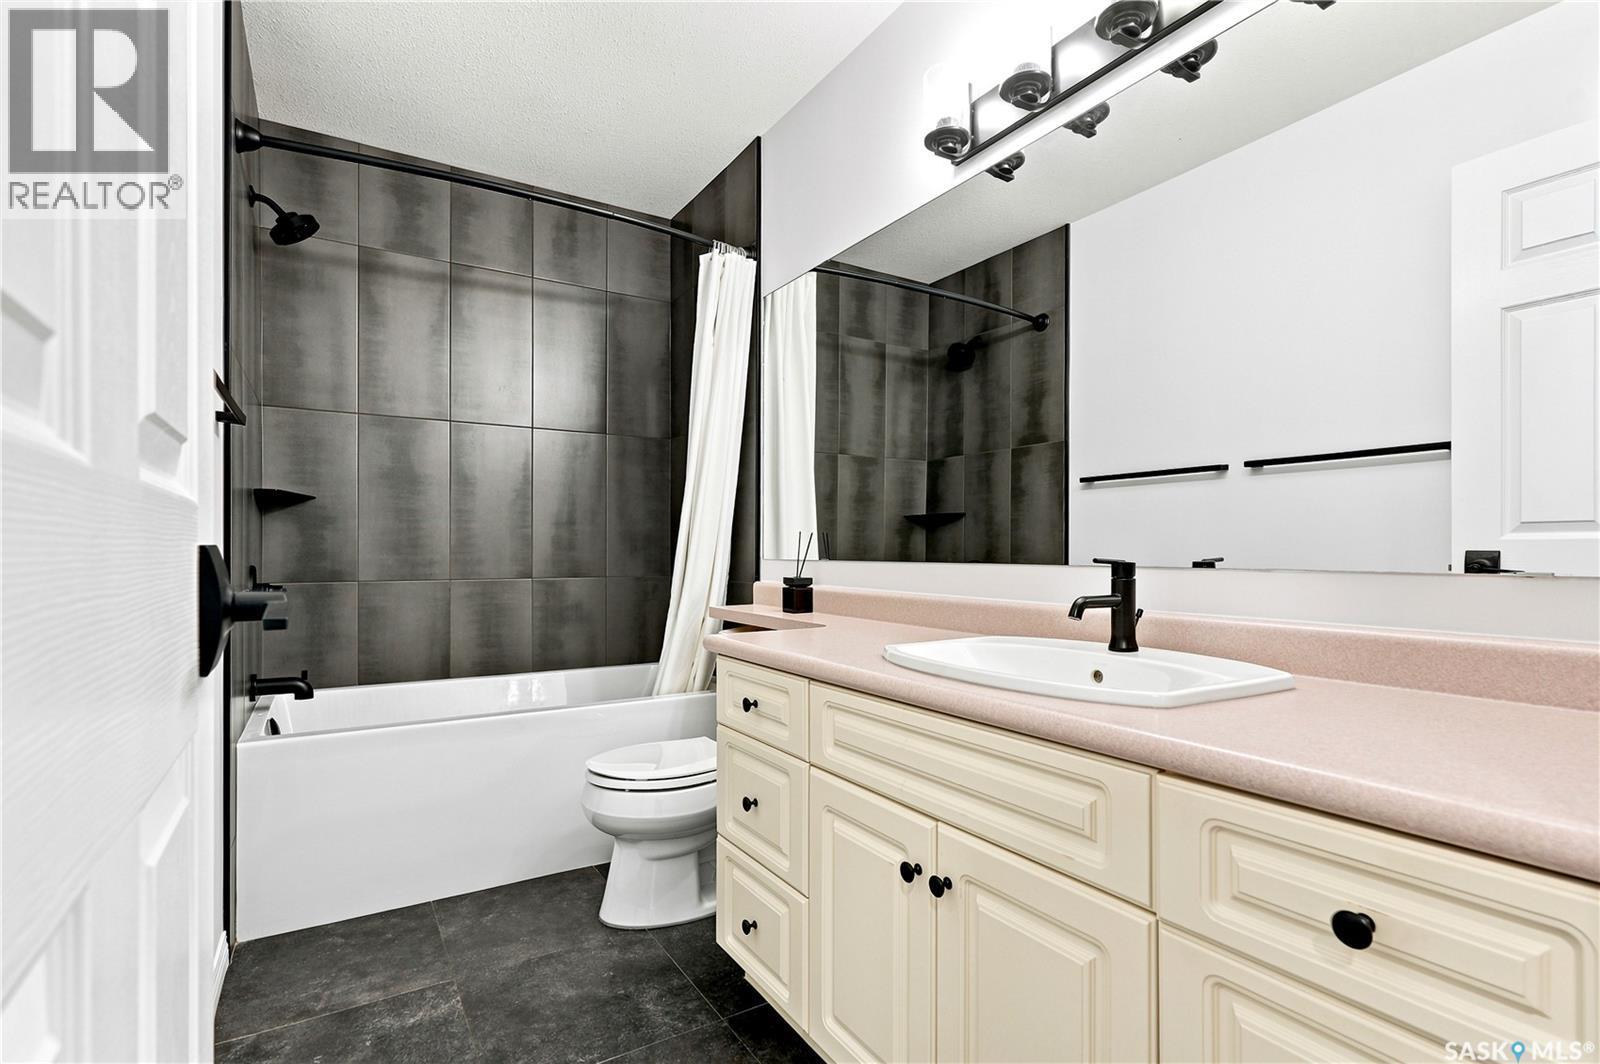
11 605 Perehudoff Crescent, Saskatoon, SK - Indoor Photo Showing Bathroom
11 605 Perehudoff Crescent, Saskatoon, SK - Indoor Photo Showing Other Room
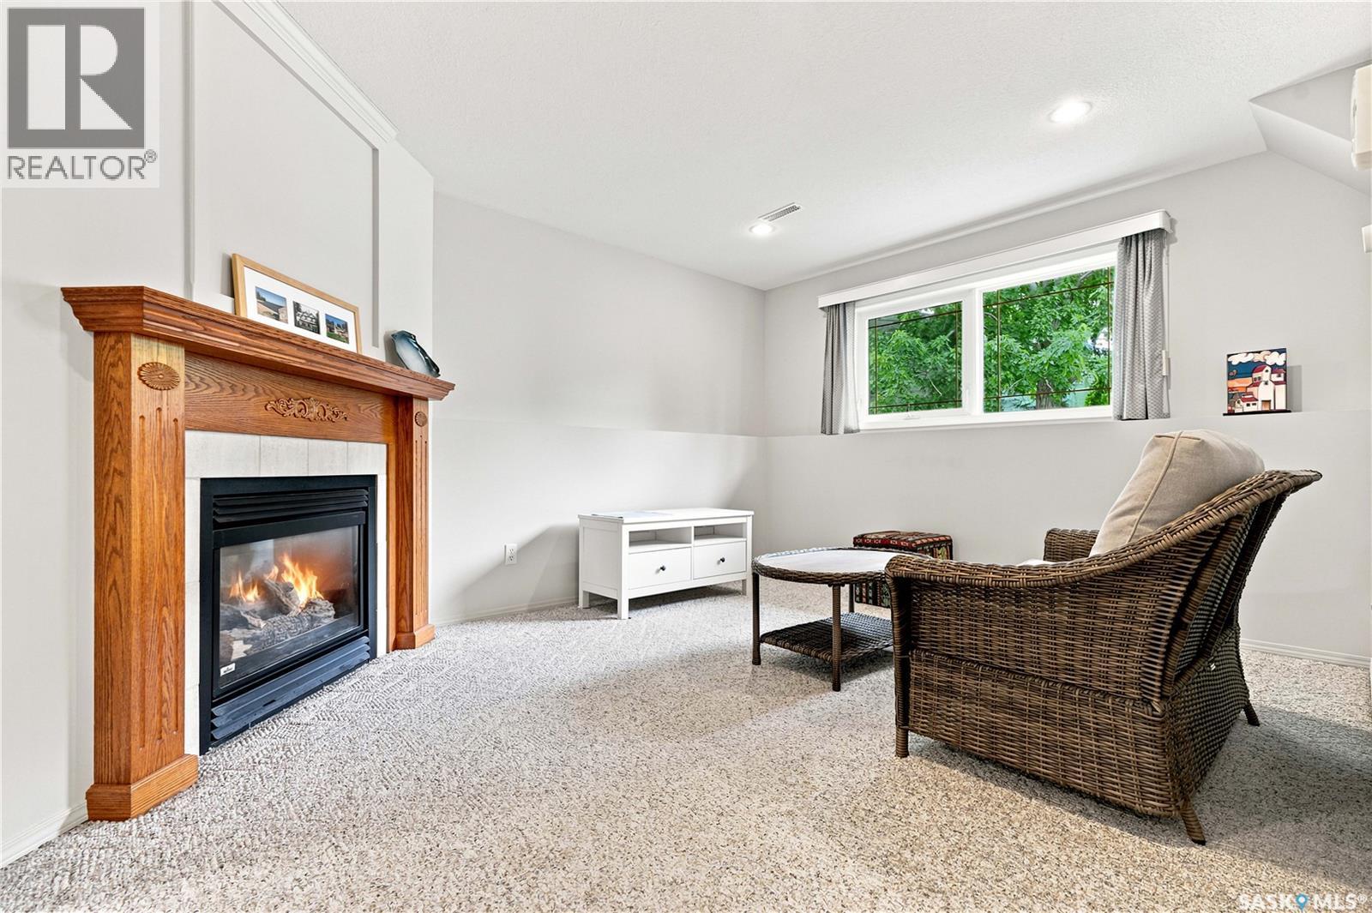
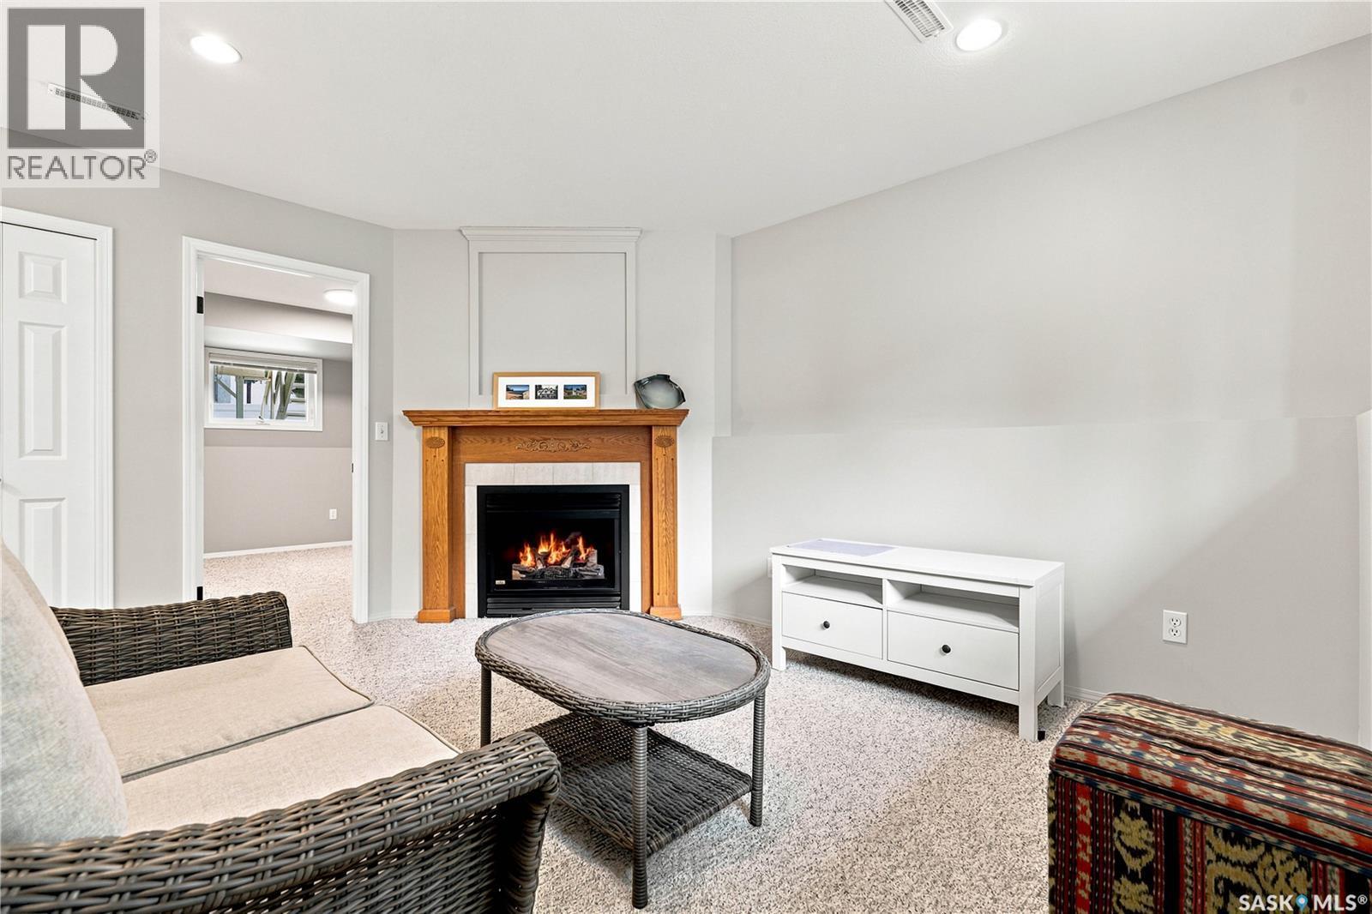
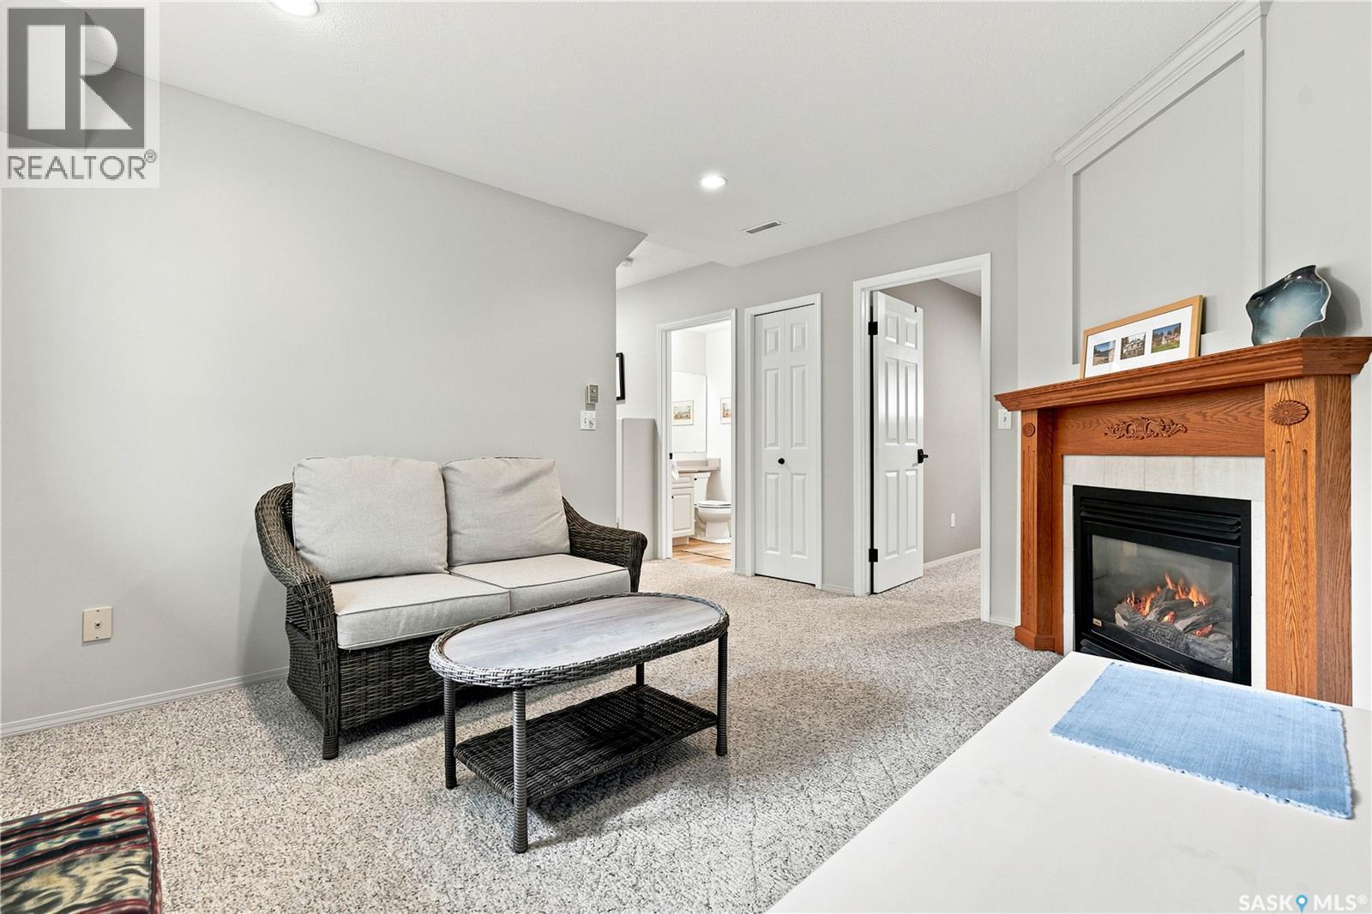
11 605 Perehudoff Crescent, Saskatoon, SK - Indoor With Fireplace
11 605 Perehudoff Crescent, Saskatoon, SK - Indoor Photo Showing Living Room With Fireplace
11 605 Perehudoff Crescent, Saskatoon, SK - Indoor Photo Showing Other Room
11 605 Perehudoff Crescent, Saskatoon, SK - Indoor Photo Showing Bathroom
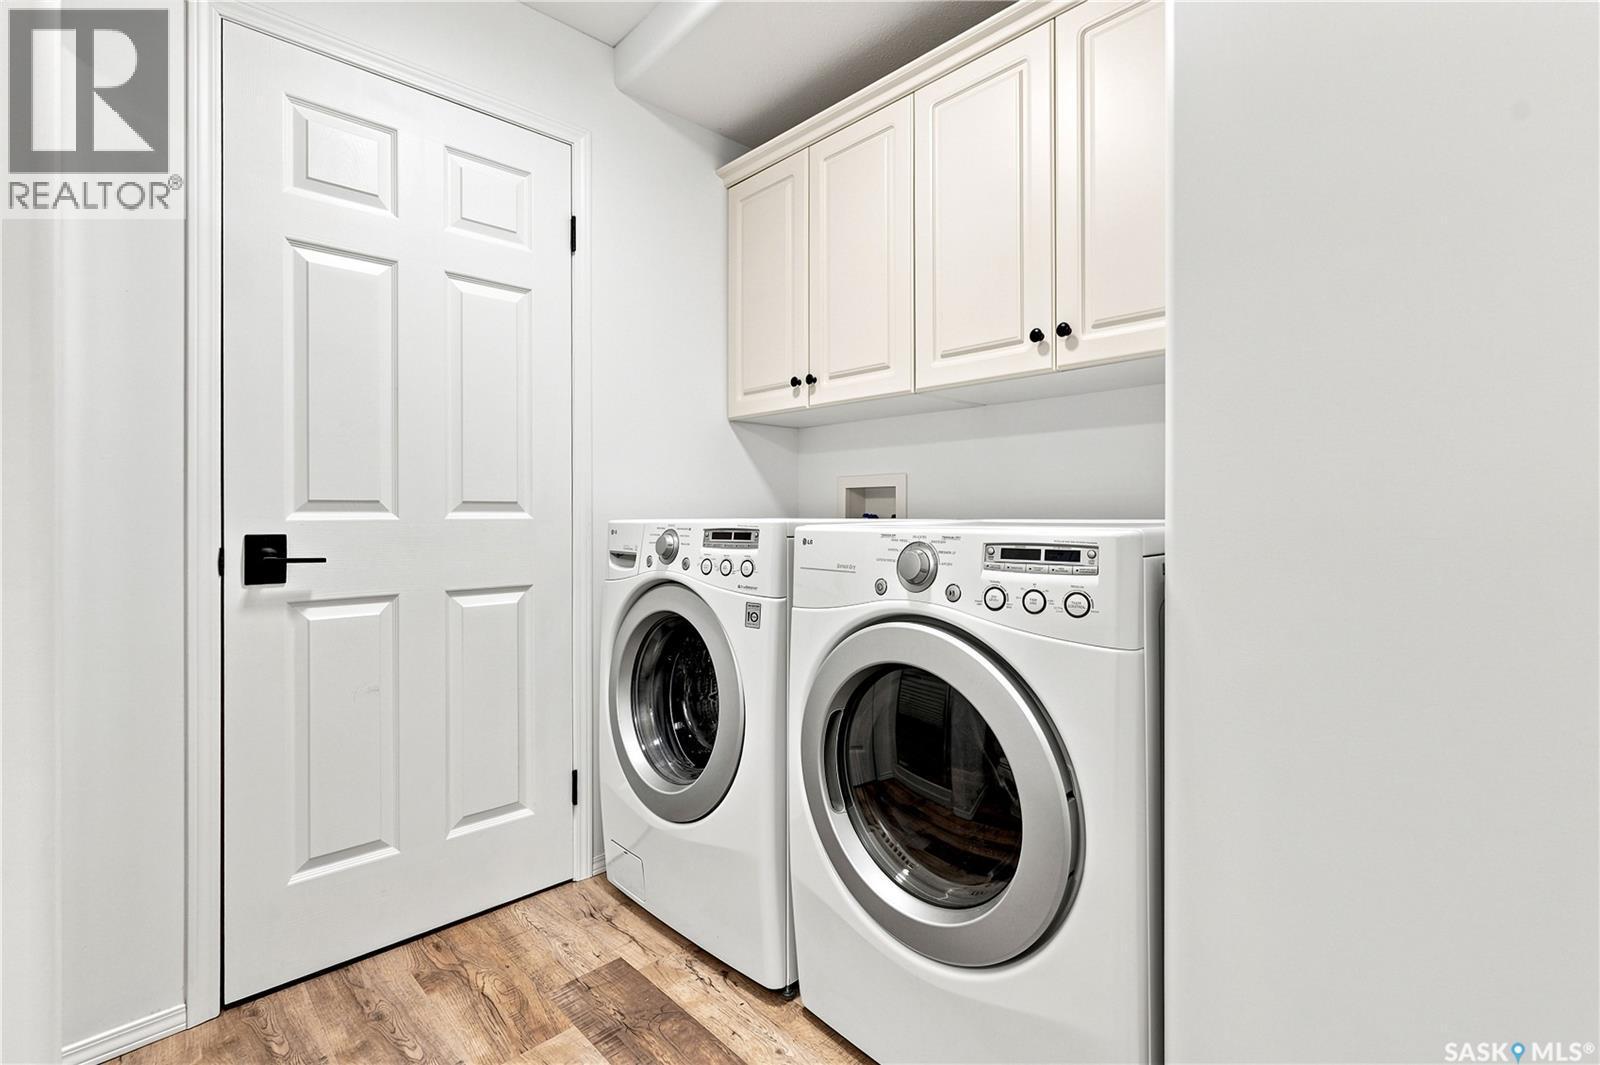
11 605 Perehudoff Crescent, Saskatoon, SK - Indoor Photo Showing Laundry Room
11 605 Perehudoff Crescent, Saskatoon, SK - Indoor Photo Showing Basement
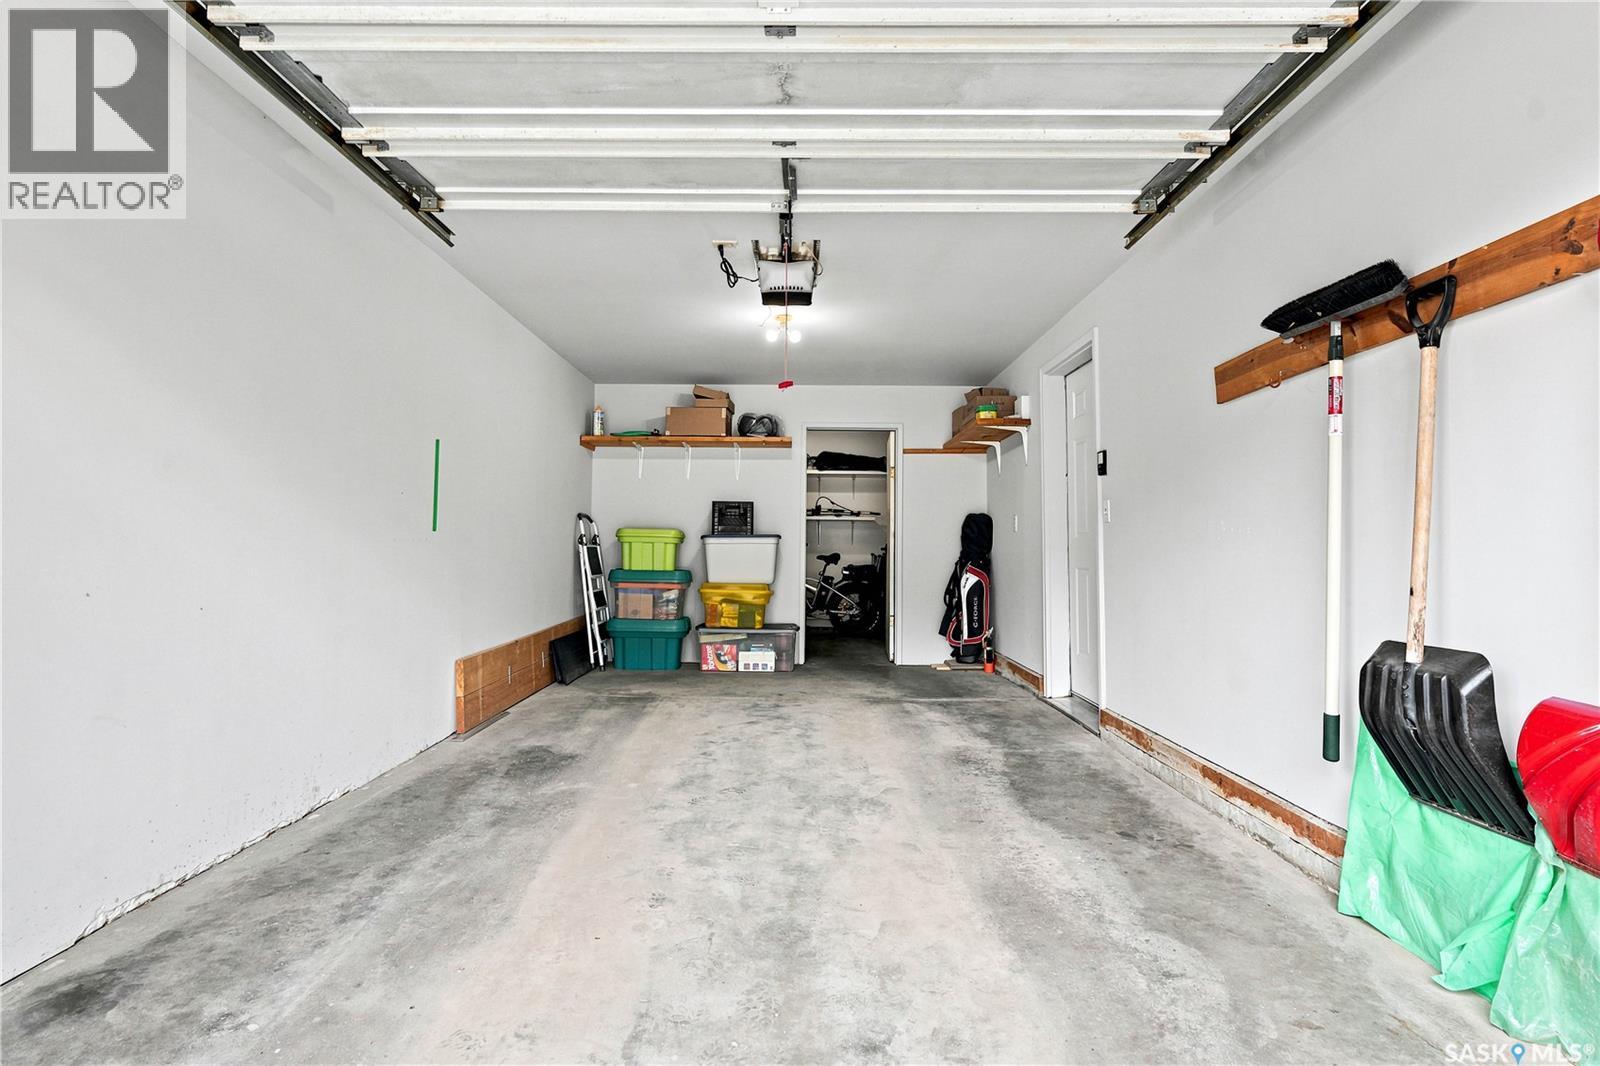
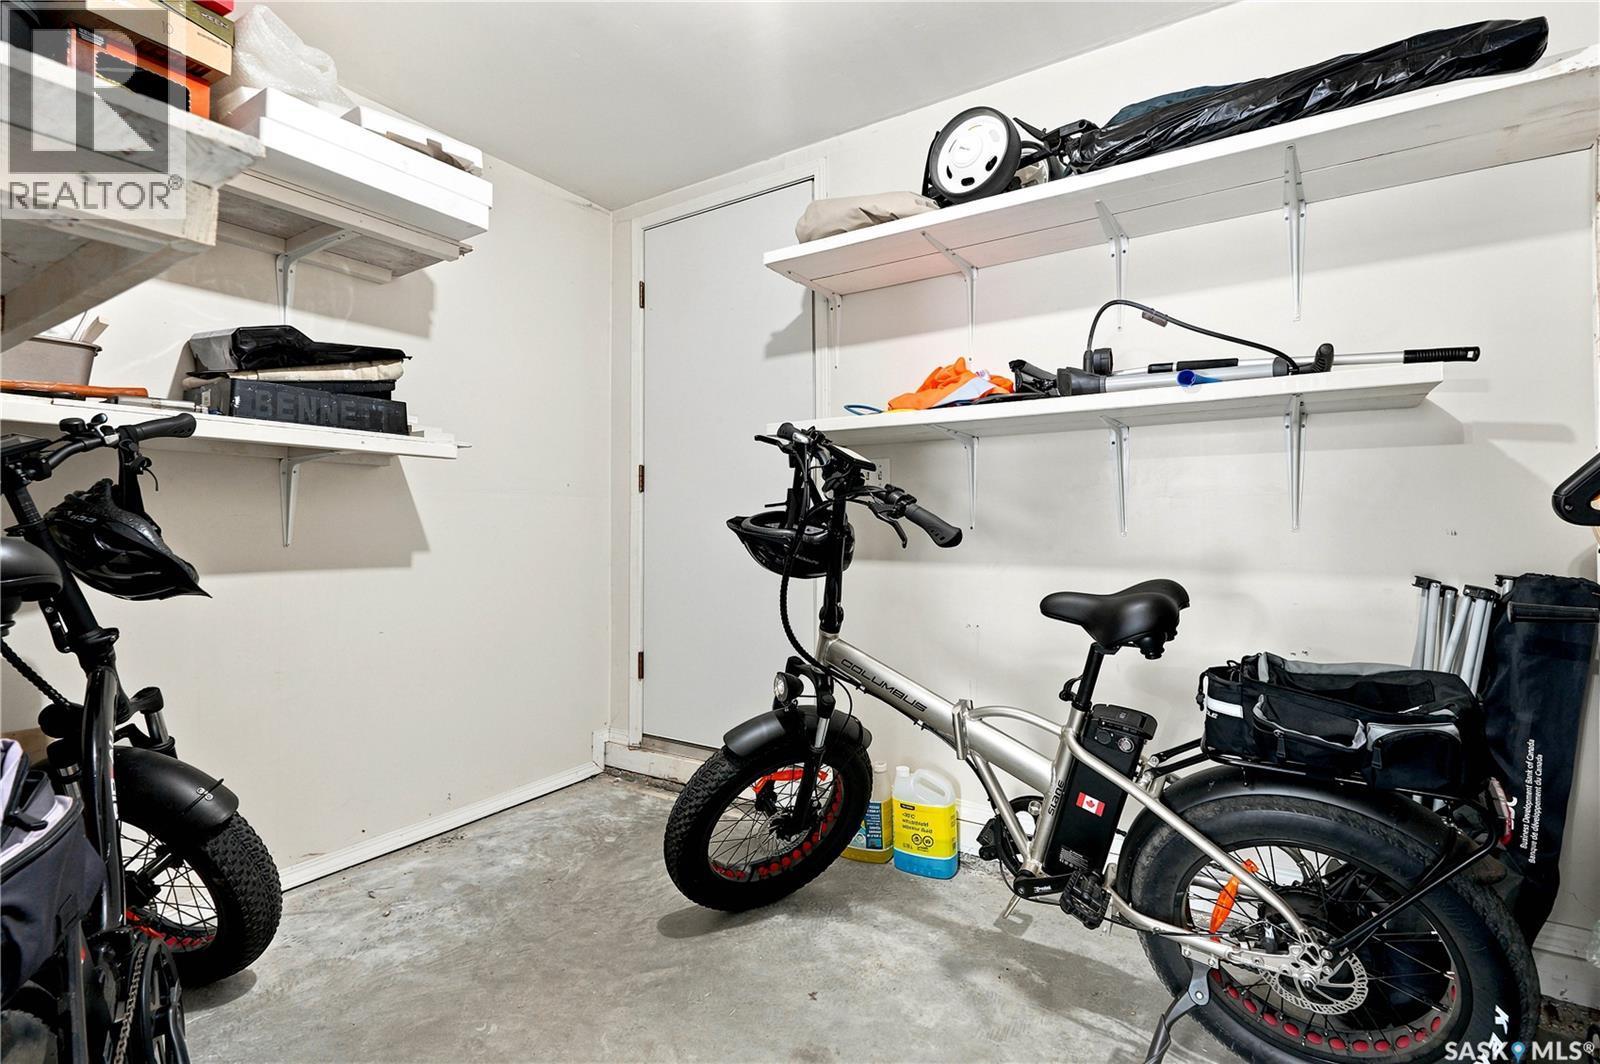
11 605 Perehudoff Crescent, Saskatoon, SK - Indoor Photo Showing Garage
11 605 Perehudoff Crescent, Saskatoon, SK - Indoor
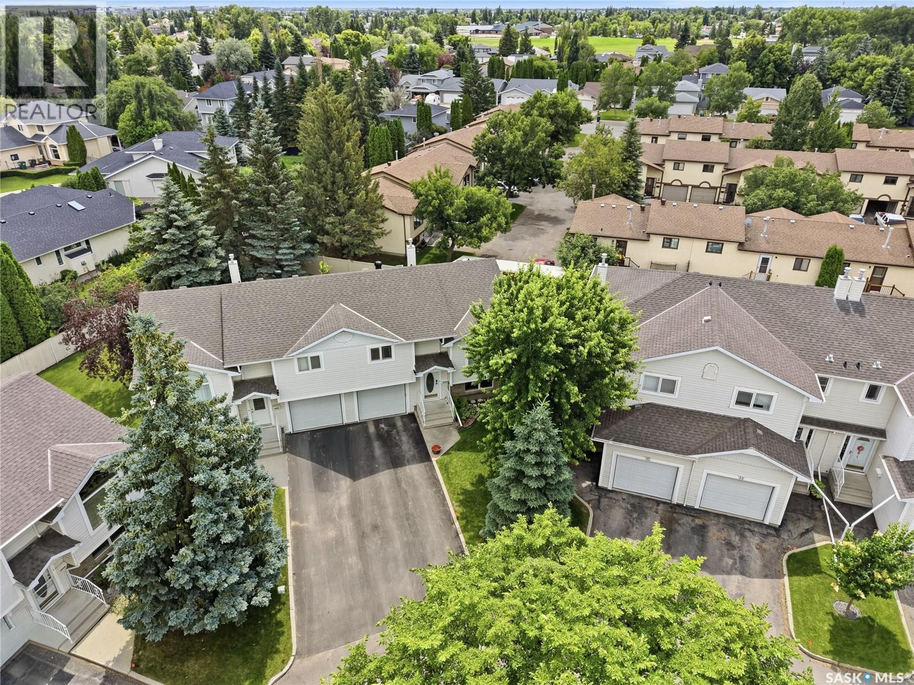
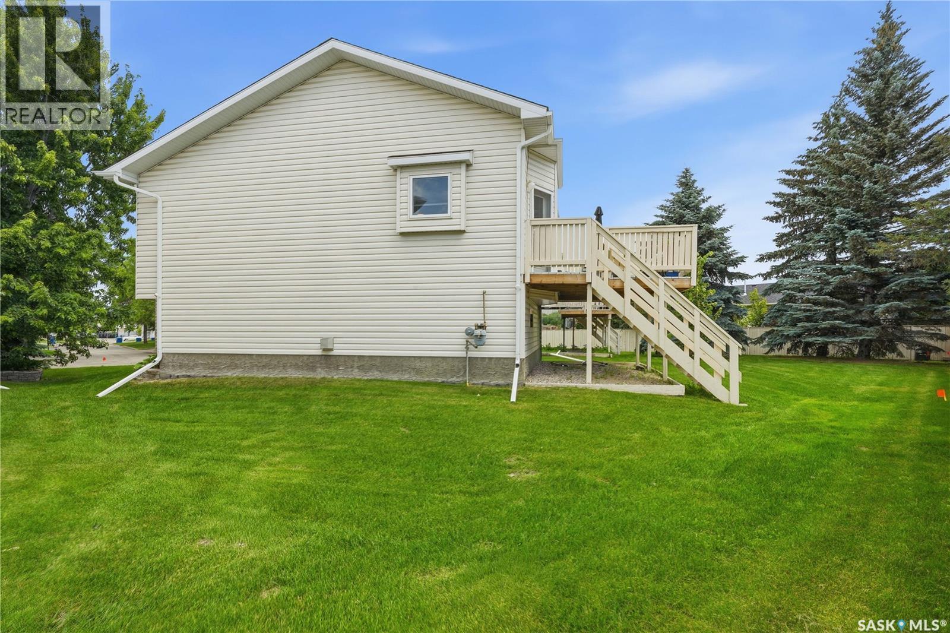
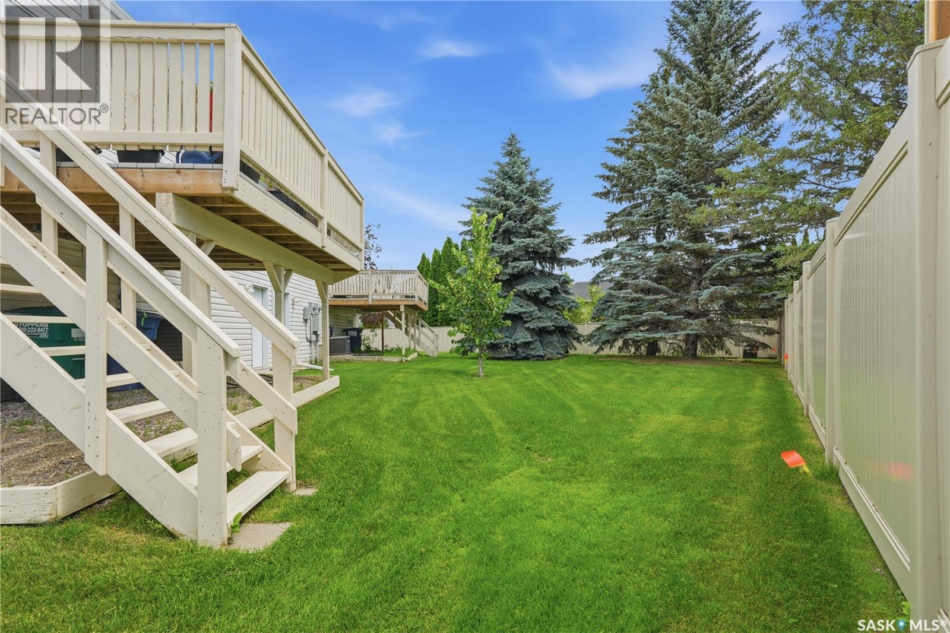
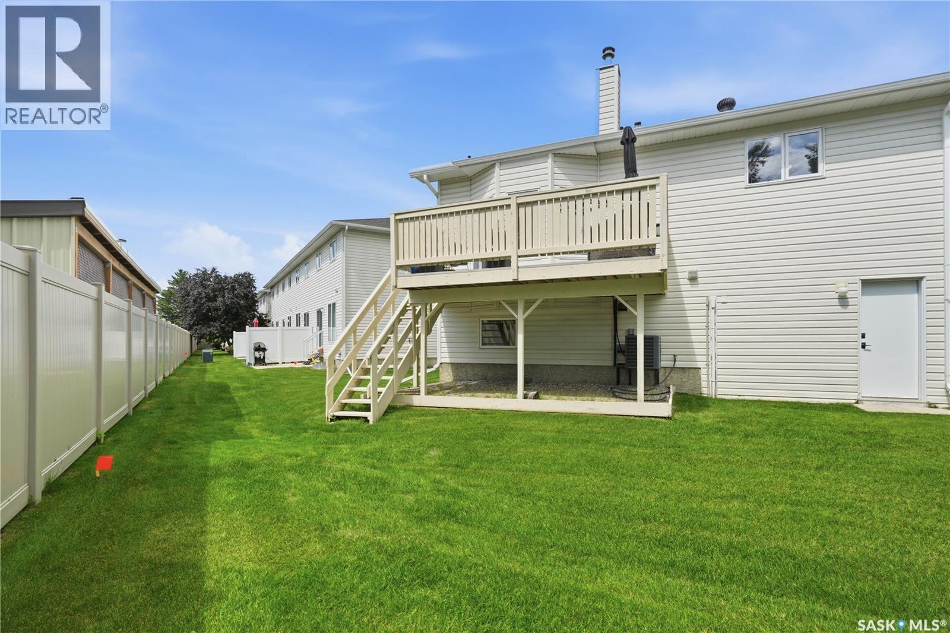
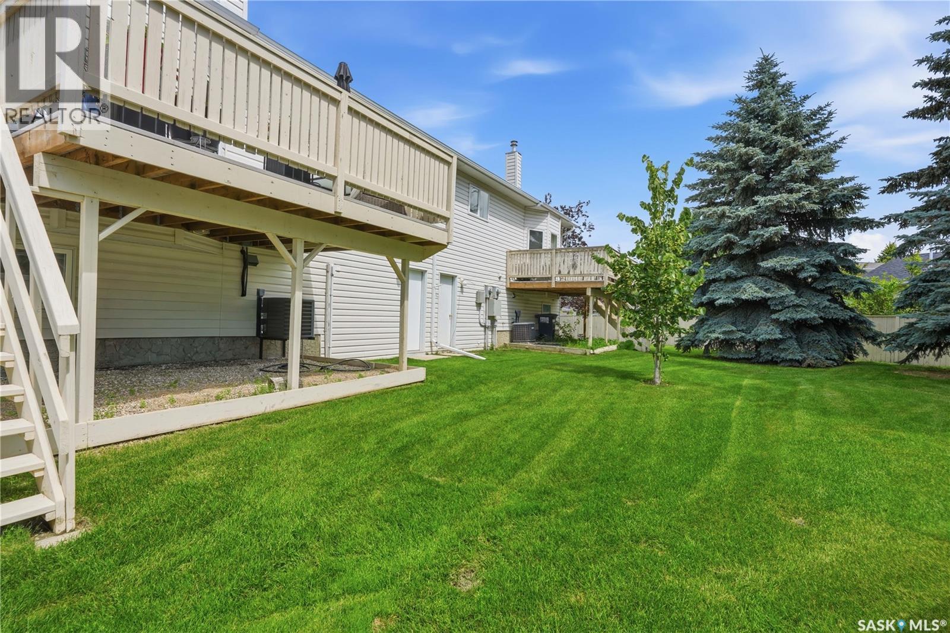
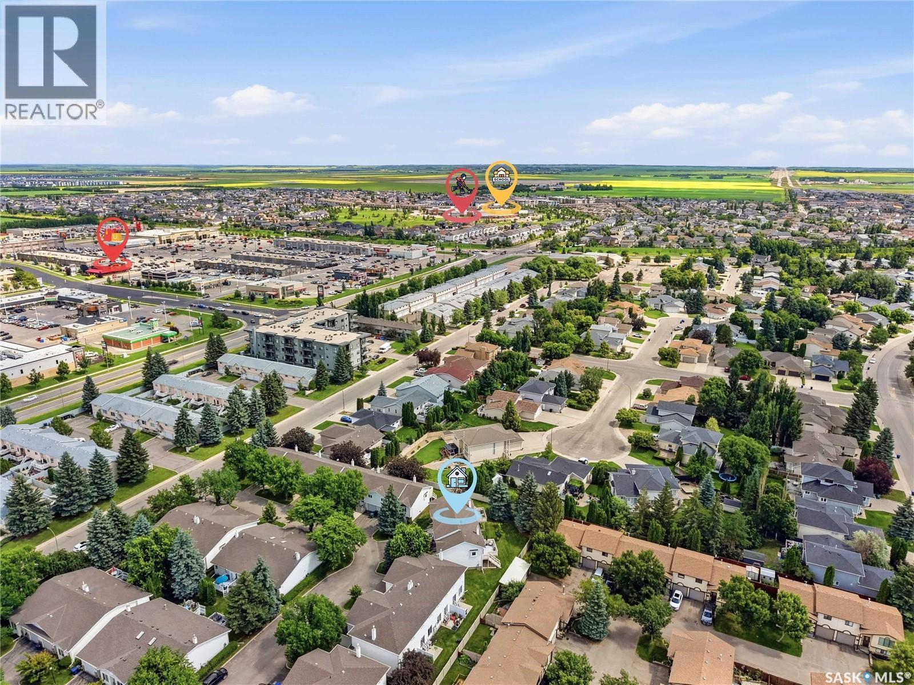
11 605 Perehudoff Crescent, Saskatoon, SK - Outdoor
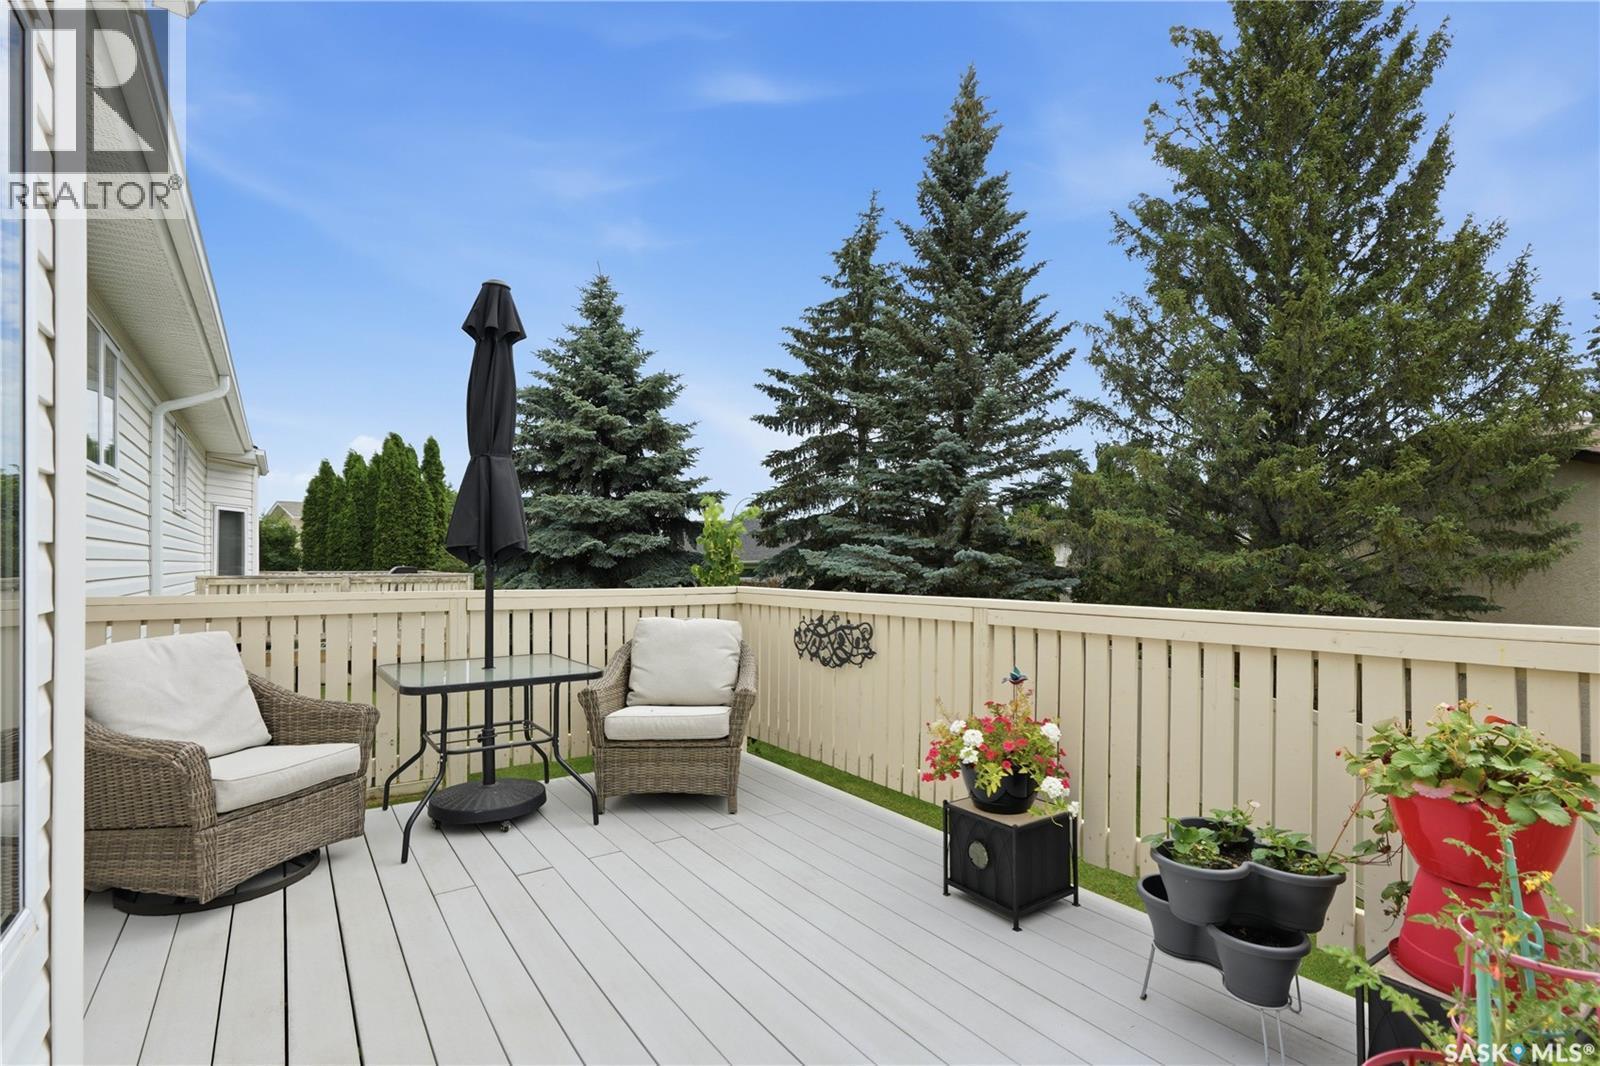
11 605 Perehudoff Crescent, Saskatoon, SK - Outdoor With Deck Patio Veranda With Exterior
11 605 Perehudoff Crescent, Saskatoon, SK - Outdoor
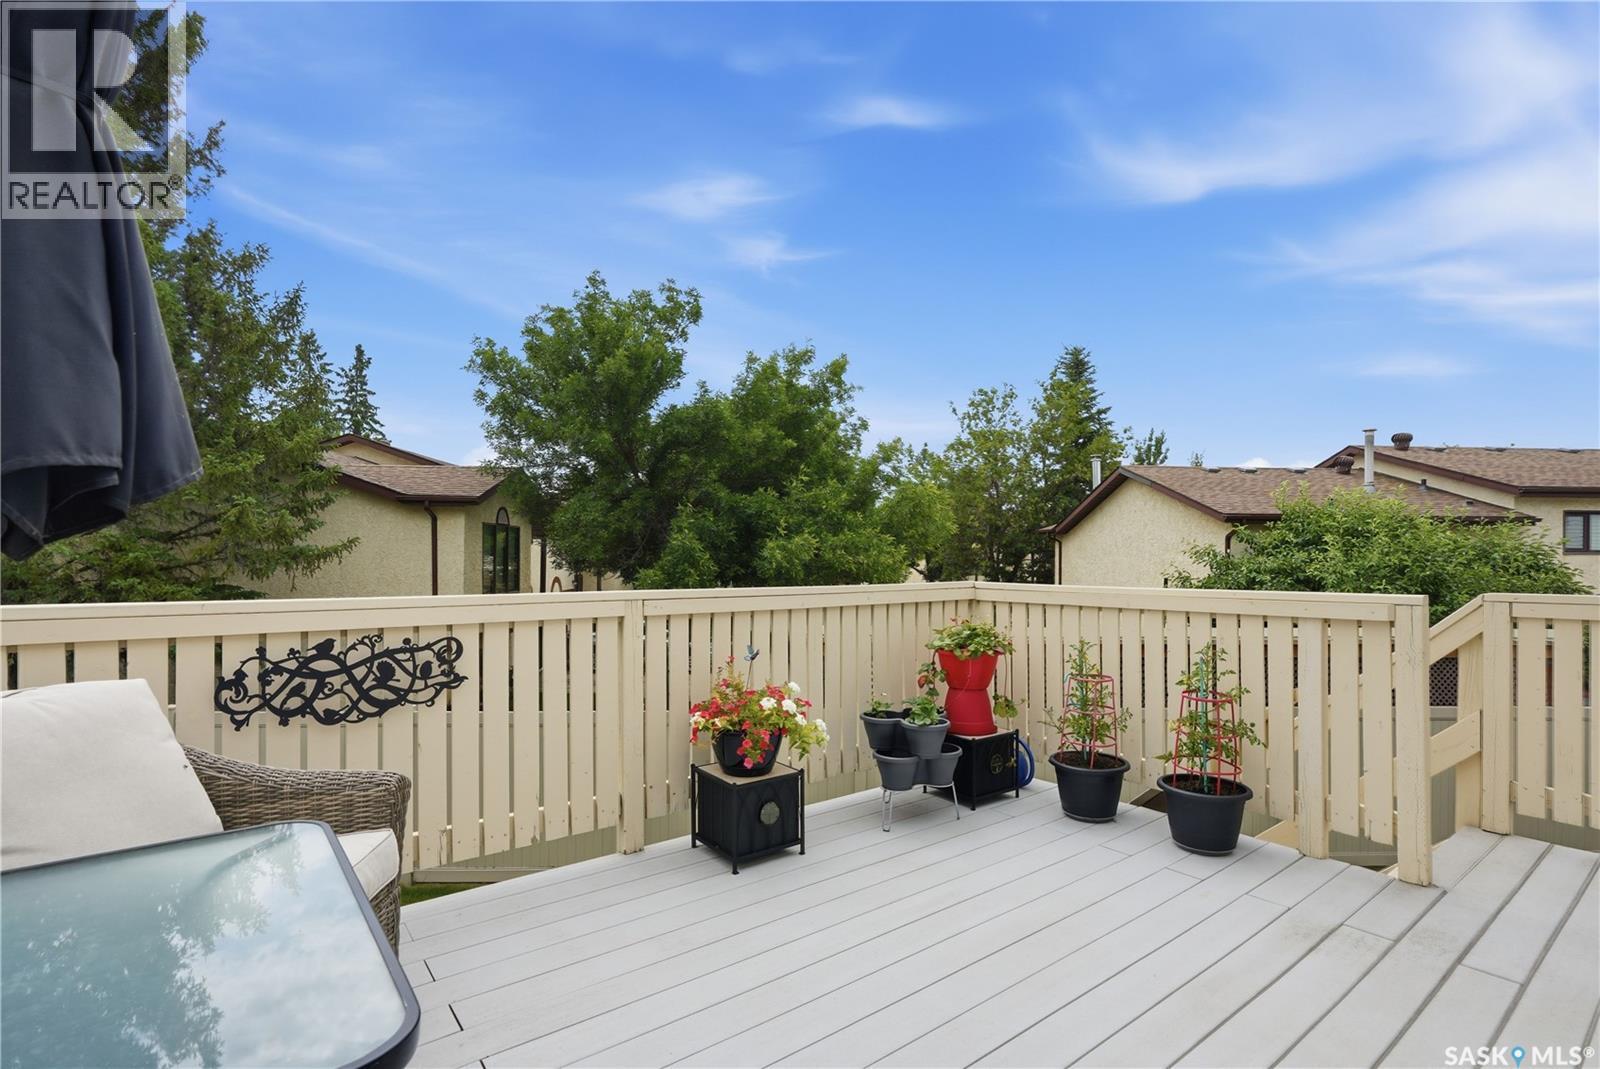
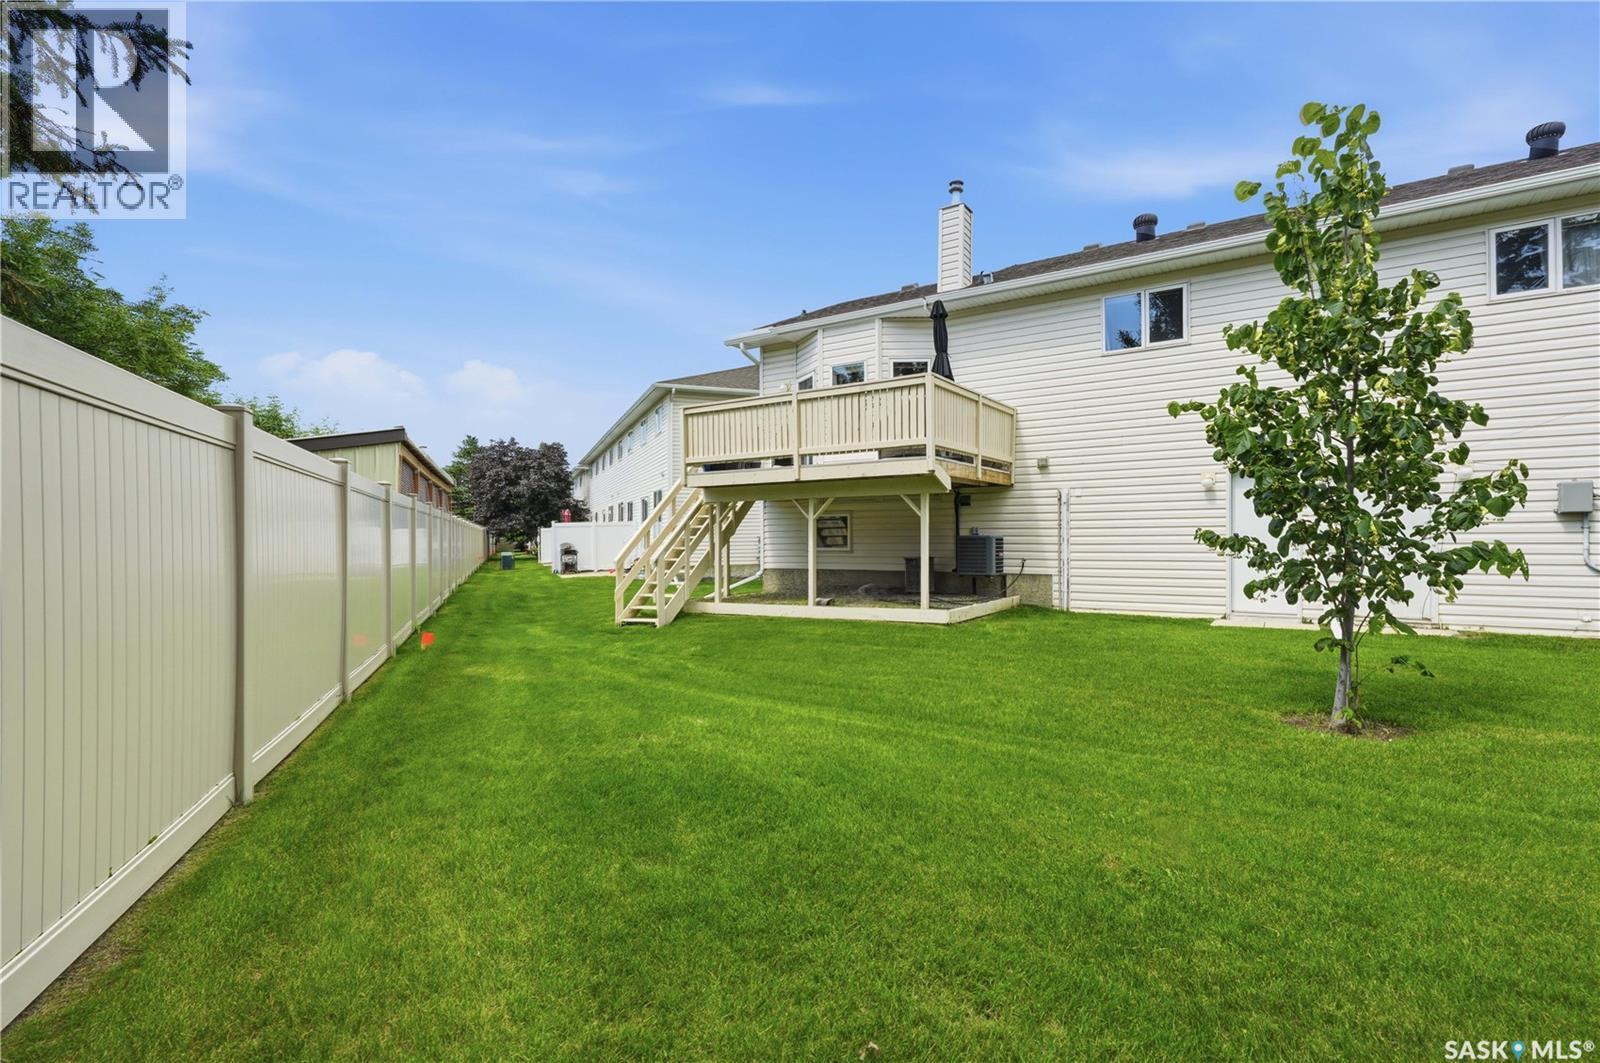
11 605 Perehudoff Crescent, Saskatoon, SK - Outdoor With Deck Patio Veranda
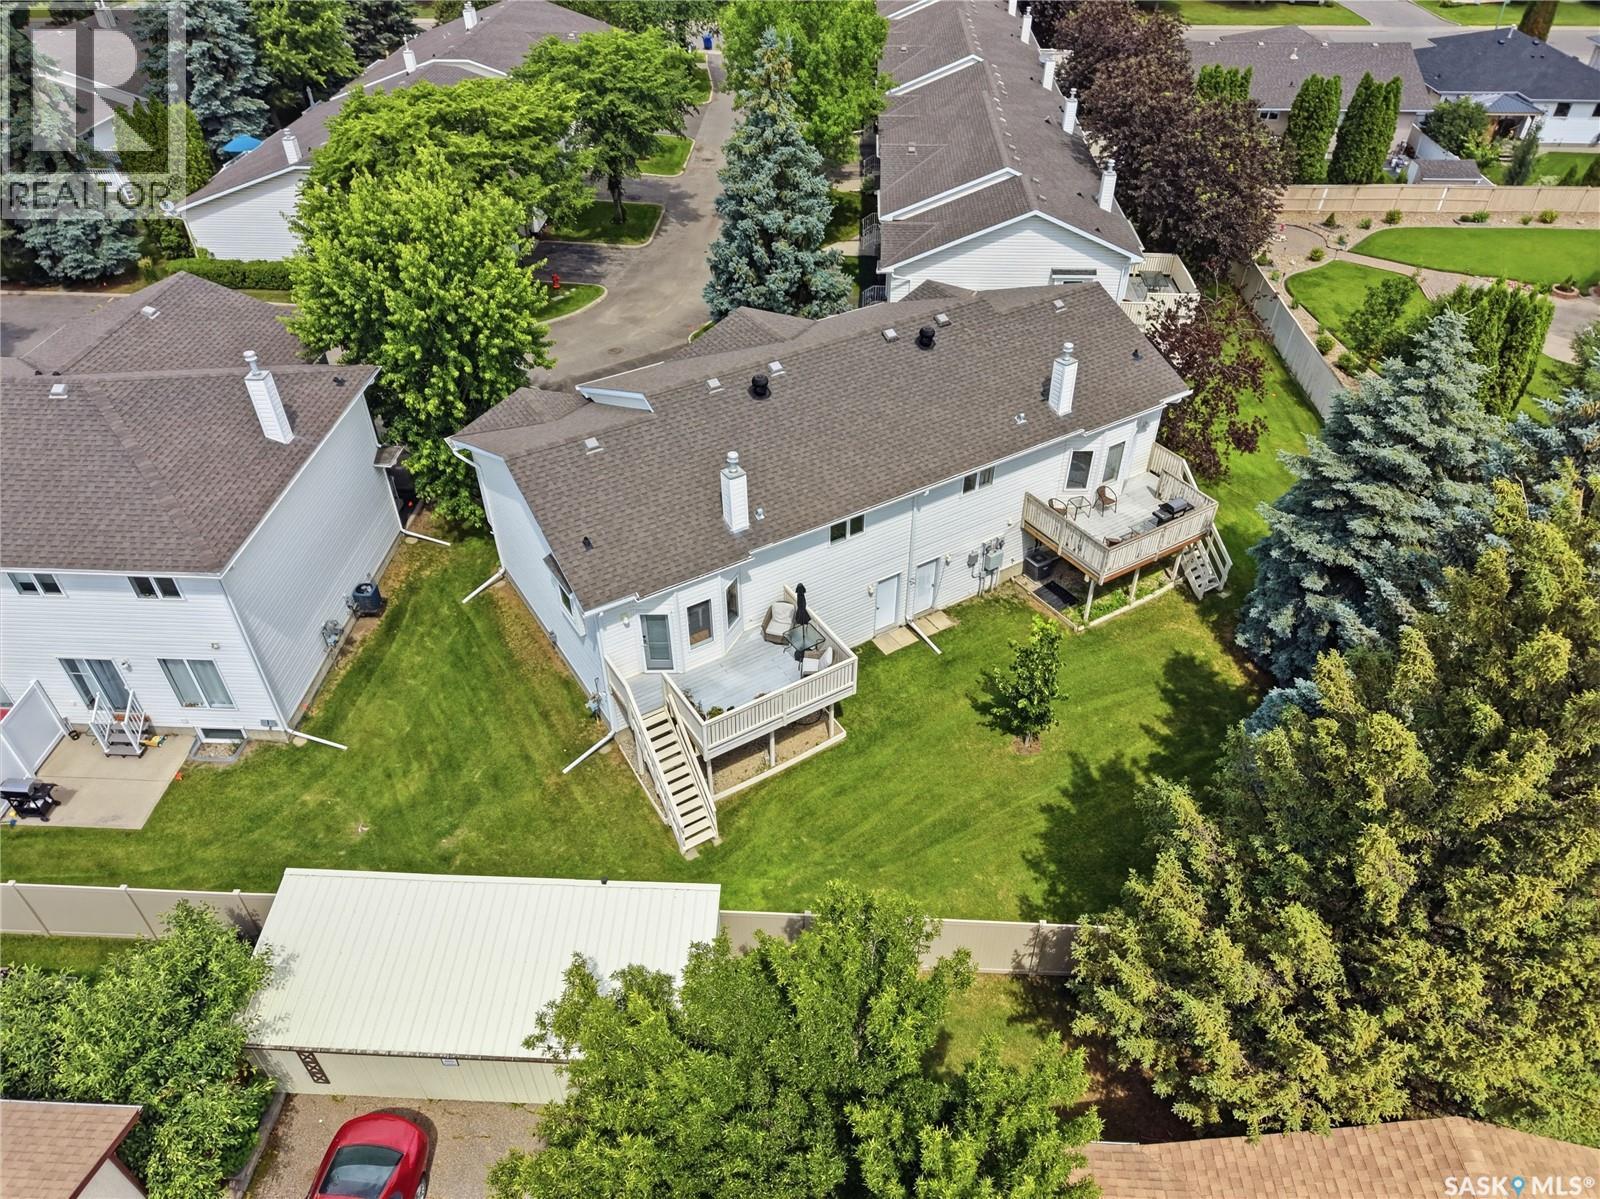
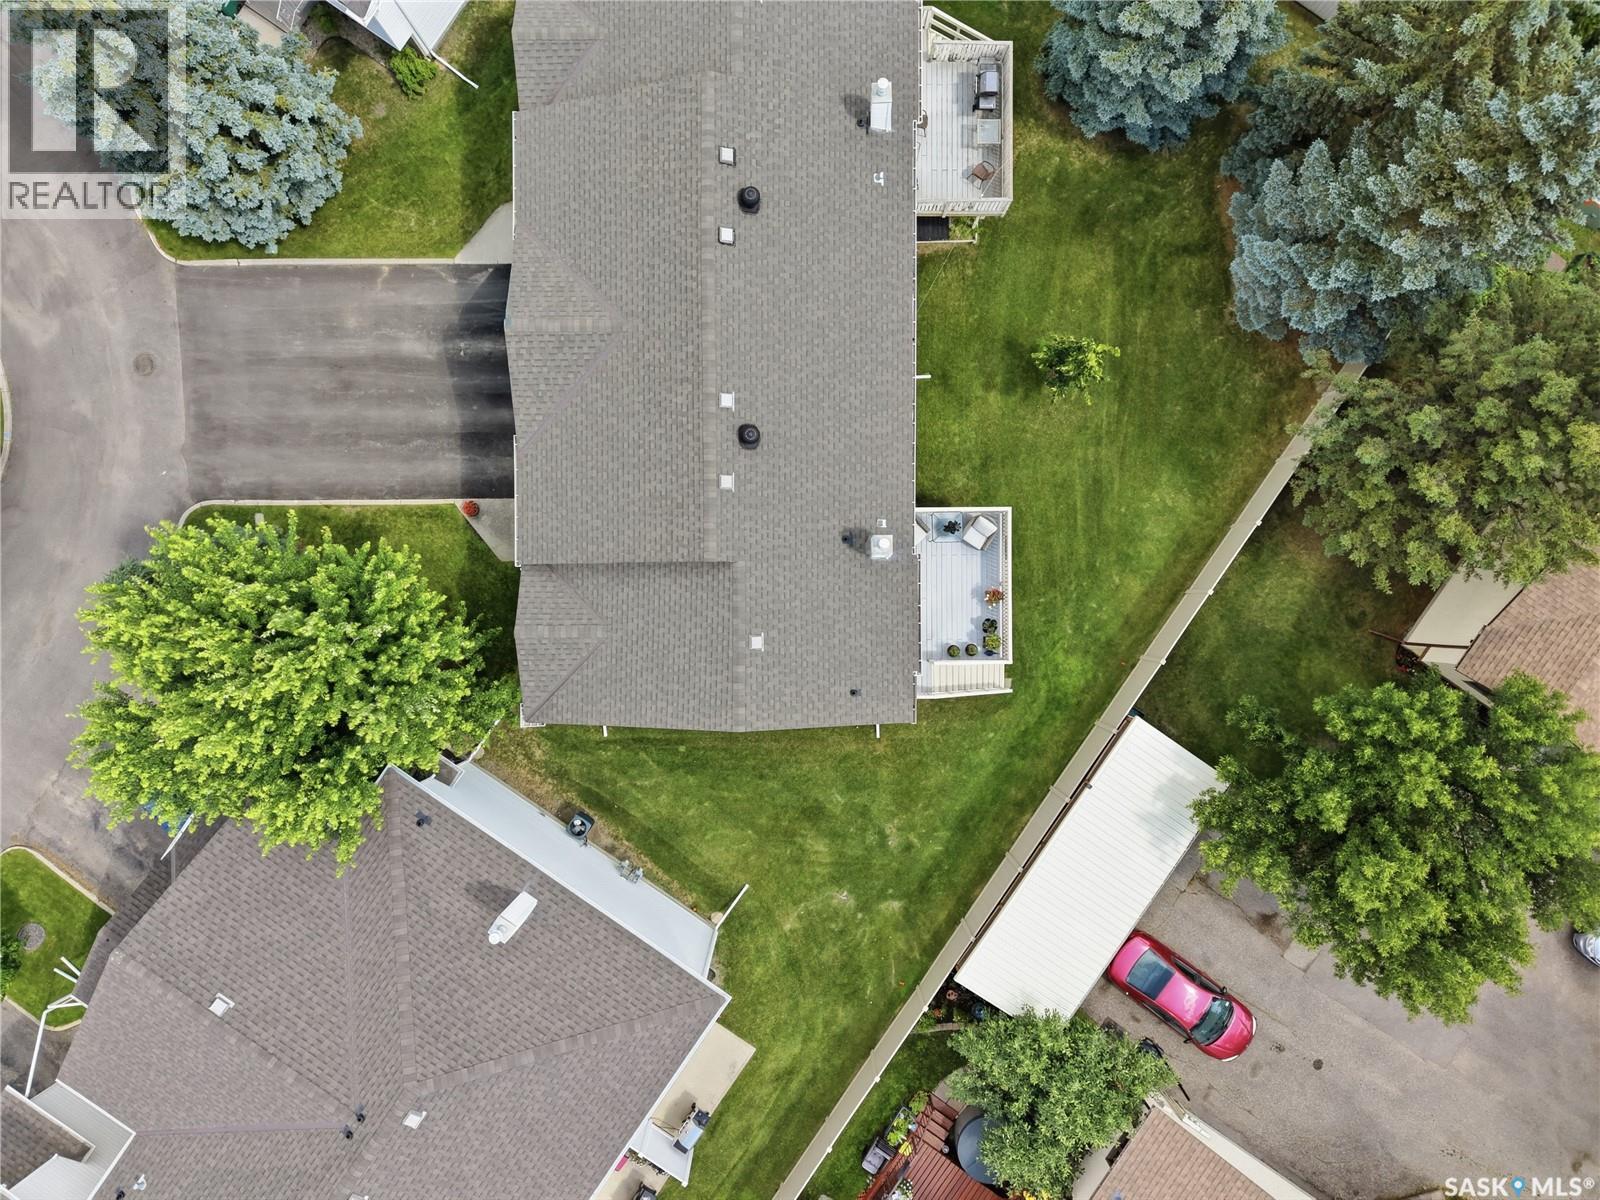
11 605 Perehudoff Crescent, Saskatoon, SK - Outdoor
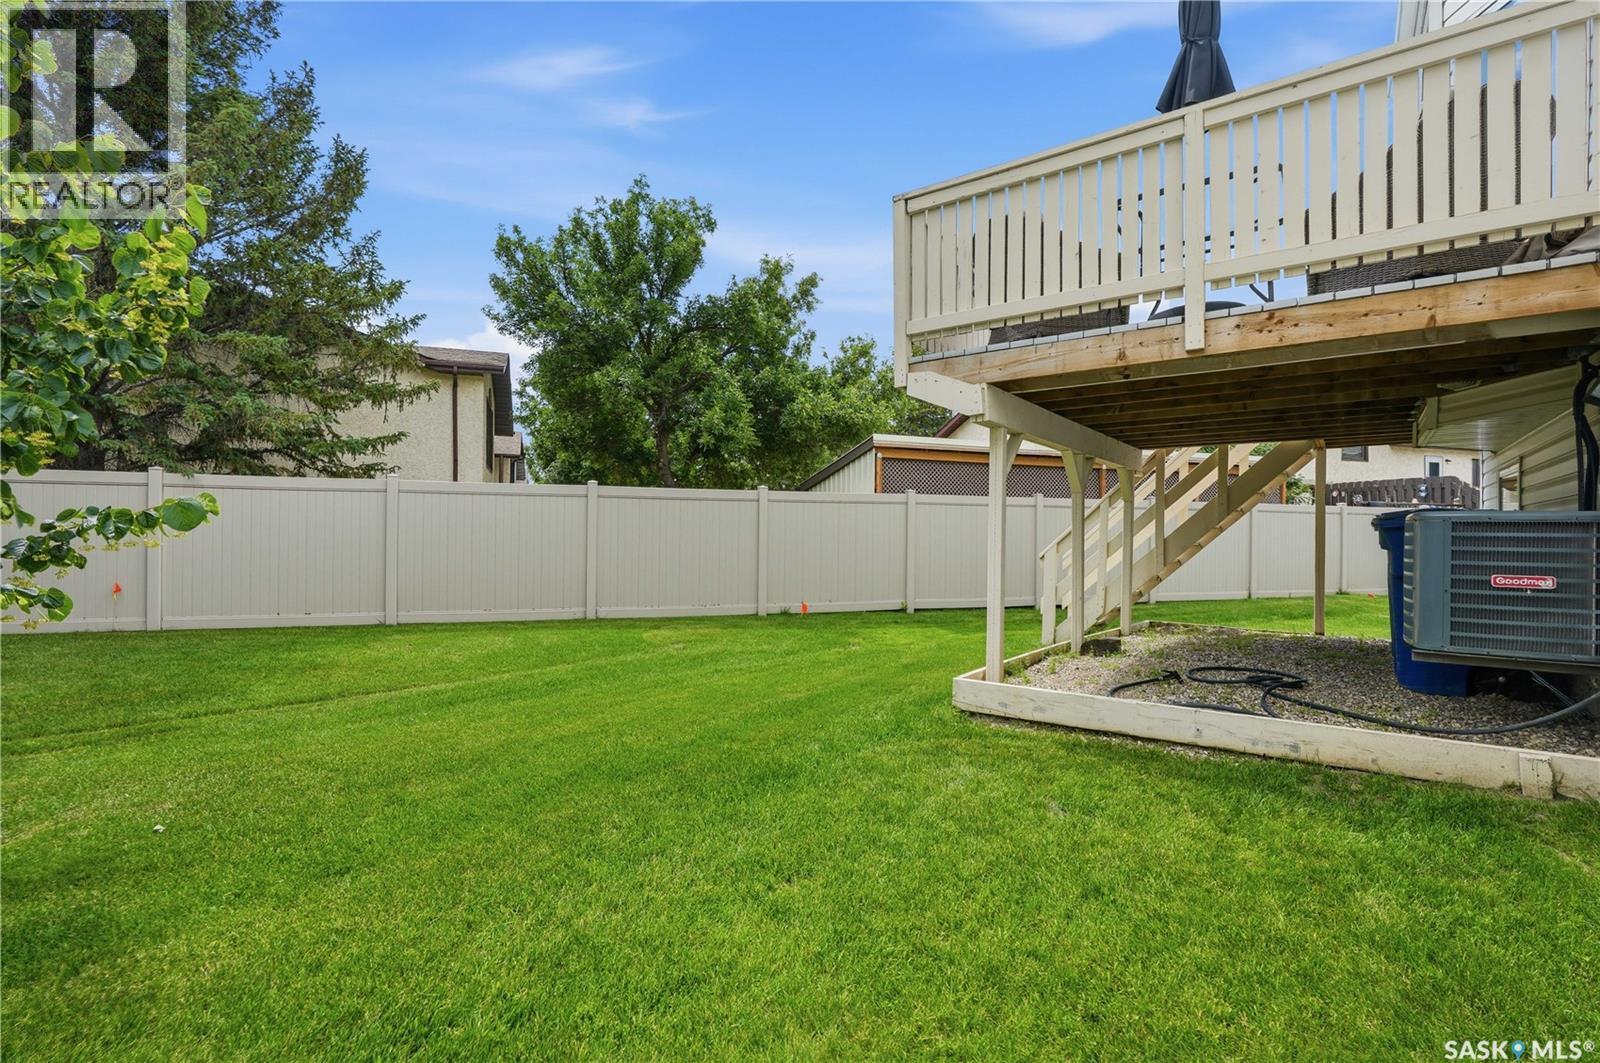
11 605 Perehudoff Crescent, Saskatoon, SK - Outdoor With Deck Patio Veranda With Exterior
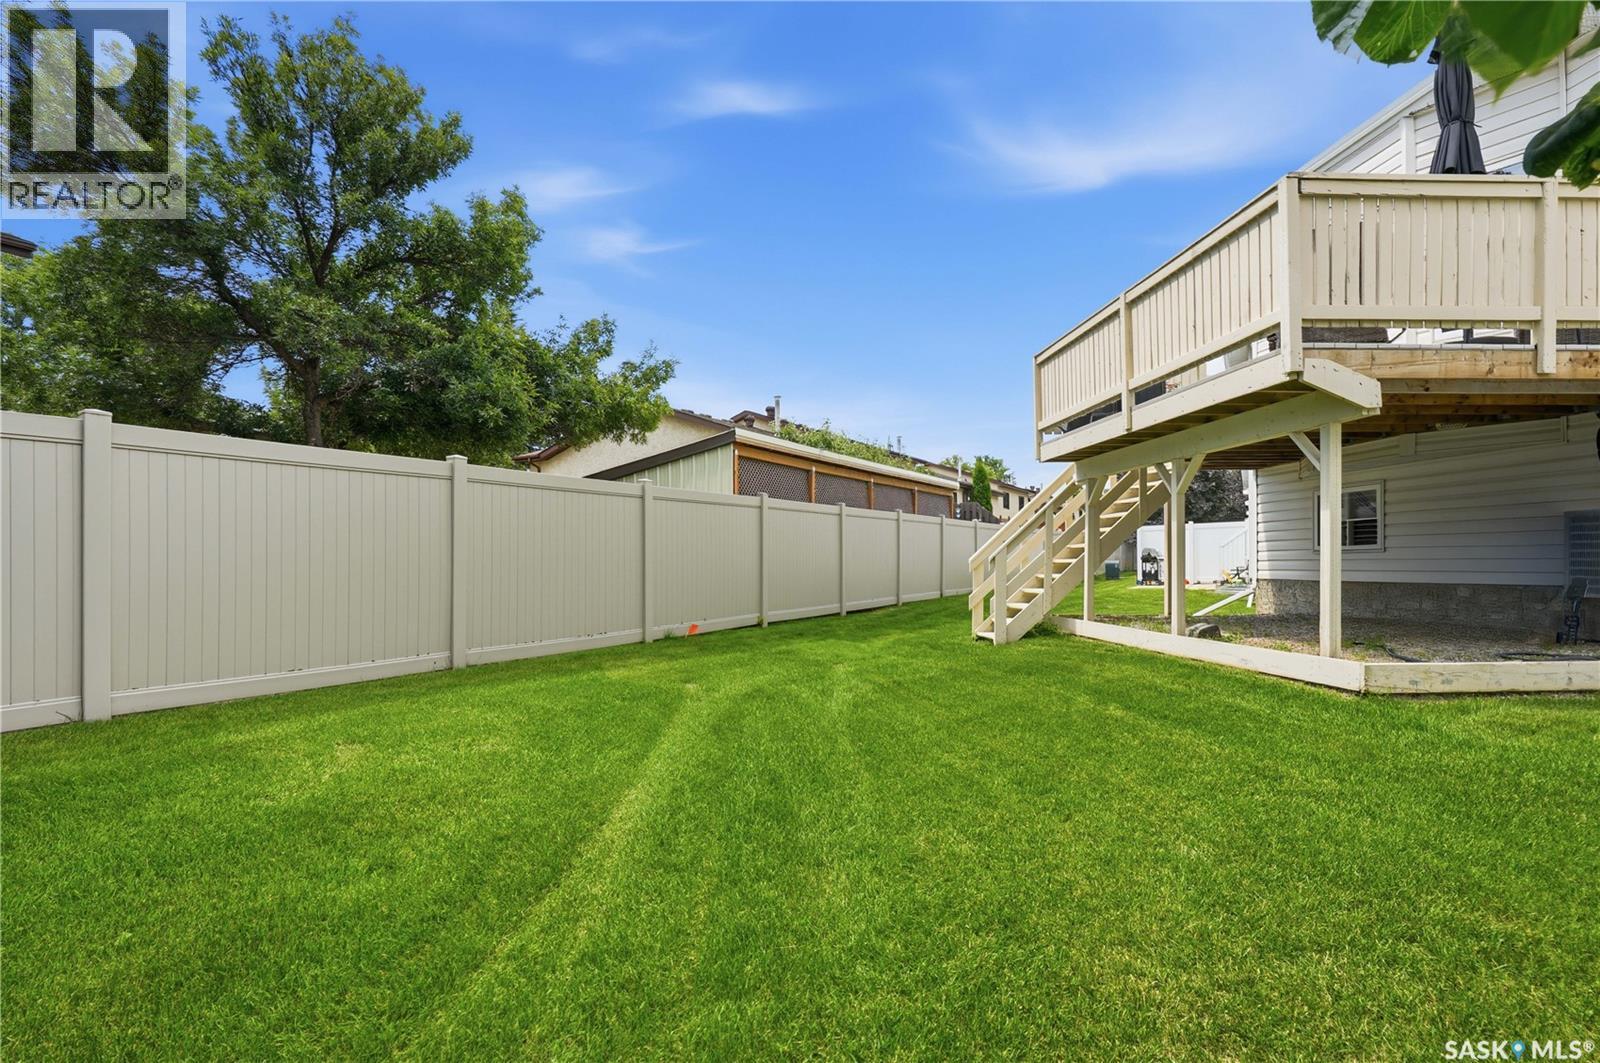
11 605 Perehudoff Crescent, Saskatoon, SK - Outdoor
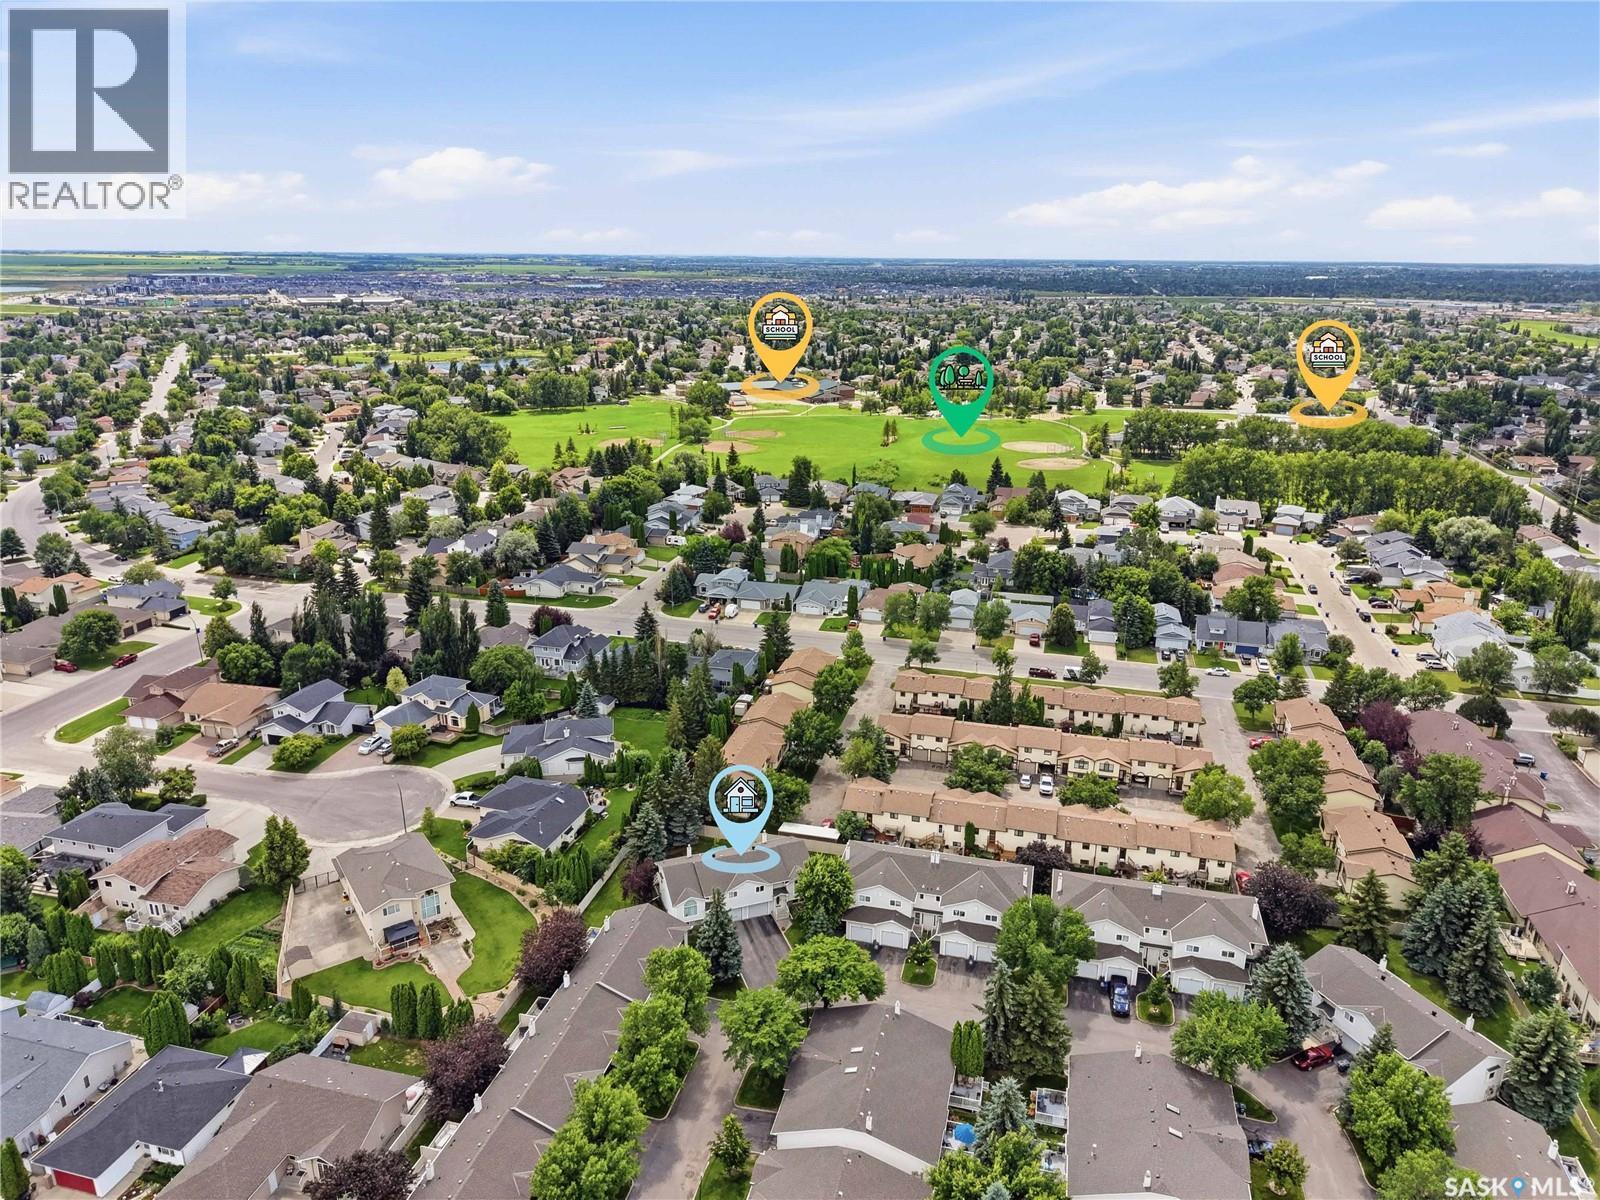
11 605 Perehudoff Crescent, Saskatoon, SK - Outdoor With View
11 605 Perehudoff Crescent, Saskatoon, SK  - Outdoor With Facade
11 605 Perehudoff Crescent, Saskatoon, SK  - Outdoor
11 605 Perehudoff Crescent, Saskatoon, SK  - Indoor Photo Showing Other Room
11 605 Perehudoff Crescent, Saskatoon, SK - Indoor Photo Showing Living Room
11 605 Perehudoff Crescent, Saskatoon, SK - Indoor
11 605 Perehudoff Crescent, Saskatoon, SK - Indoor Photo Showing Kitchen
11 605 Perehudoff Crescent, Saskatoon, SK - Indoor Photo Showing Kitchen With Stainless Steel Kitchen
11 605 Perehudoff Crescent, Saskatoon, SK - Indoor Photo Showing Kitchen With Double Sink
11 605 Perehudoff Crescent, Saskatoon, SK - Indoor
11 605 Perehudoff Crescent, Saskatoon, SK - Indoor Photo Showing Dining Room
11 605 Perehudoff Crescent, Saskatoon, SK - Indoor Photo Showing Other Room
11 605 Perehudoff Crescent, Saskatoon, SK - Indoor Photo Showing Bedroom
11 605 Perehudoff Crescent, Saskatoon, SK - Indoor Photo Showing Bathroom
11 605 Perehudoff Crescent, Saskatoon, SK - Indoor Photo Showing Other Room
11 605 Perehudoff Crescent, Saskatoon, SK - Indoor With Fireplace
11 605 Perehudoff Crescent, Saskatoon, SK - Indoor Photo Showing Living Room With Fireplace
11 605 Perehudoff Crescent, Saskatoon, SK - Indoor Photo Showing Other Room
11 605 Perehudoff Crescent, Saskatoon, SK - Indoor Photo Showing Bathroom
11 605 Perehudoff Crescent, Saskatoon, SK - Indoor Photo Showing Laundry Room
11 605 Perehudoff Crescent, Saskatoon, SK - Indoor Photo Showing Basement
11 605 Perehudoff Crescent, Saskatoon, SK - Indoor Photo Showing Garage
11 605 Perehudoff Crescent, Saskatoon, SK - Indoor
11 605 Perehudoff Crescent, Saskatoon, SK - Outdoor
11 605 Perehudoff Crescent, Saskatoon, SK - Outdoor With Deck Patio Veranda With Exterior
11 605 Perehudoff Crescent, Saskatoon, SK - Outdoor
11 605 Perehudoff Crescent, Saskatoon, SK - Outdoor With Deck Patio Veranda
11 605 Perehudoff Crescent, Saskatoon, SK - Outdoor
11 605 Perehudoff Crescent, Saskatoon, SK - Outdoor With Deck Patio Veranda With Exterior
11 605 Perehudoff Crescent, Saskatoon, SK - Outdoor
11 605 Perehudoff Crescent, Saskatoon, SK - Outdoor With View
Assurance Habitation – TD Assurance
Obtenez une soumission d’assurance en ligne pour cette propriété 389 900 $ située à Saskatoon
  • Publicité
Êtes-vous un investisseur immobilier
11 605 Perehudoff CRESCENT, Saskatoon, Saskatchewan, S7N 4N7
389 900 $

3 Chambres

2 Salles de bain

Informations sur la propriété

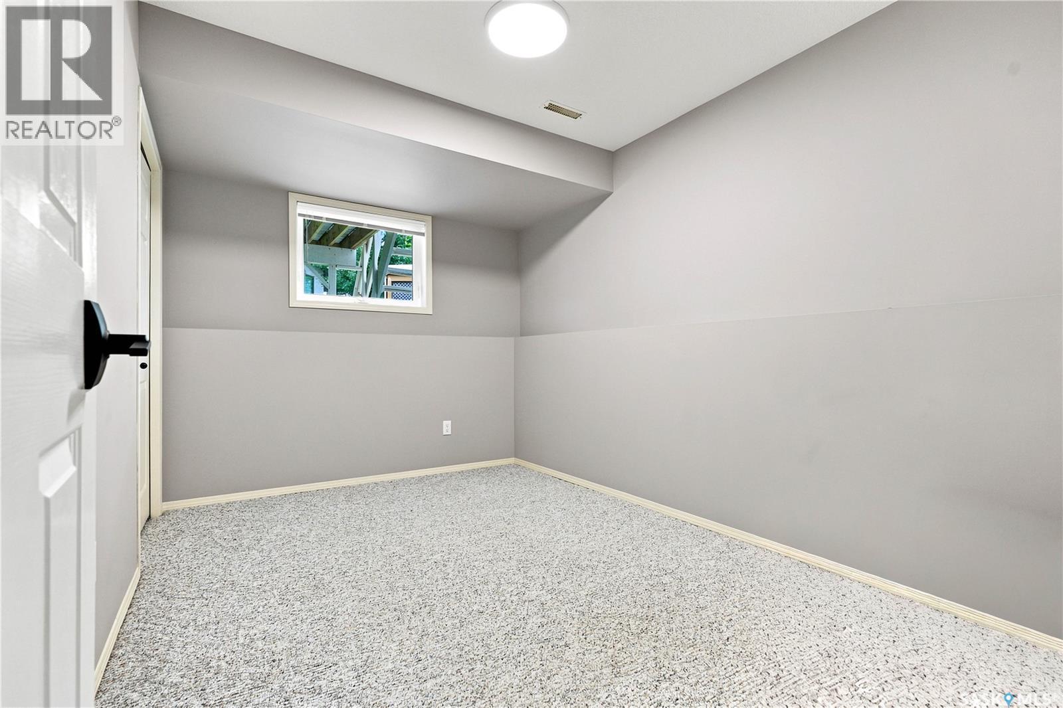
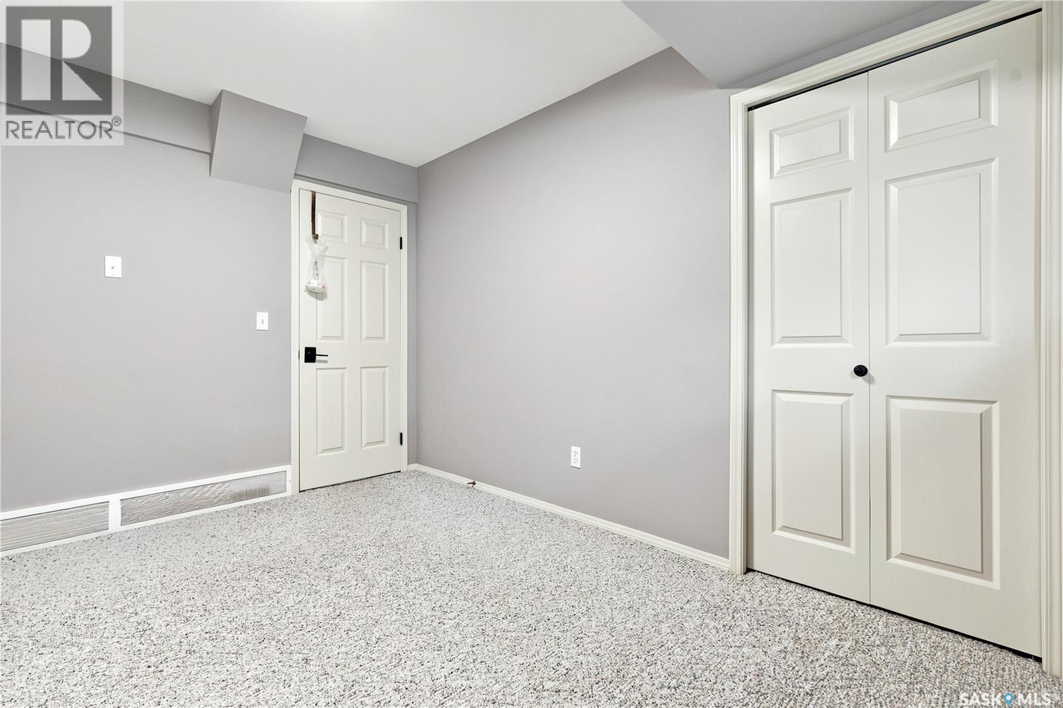
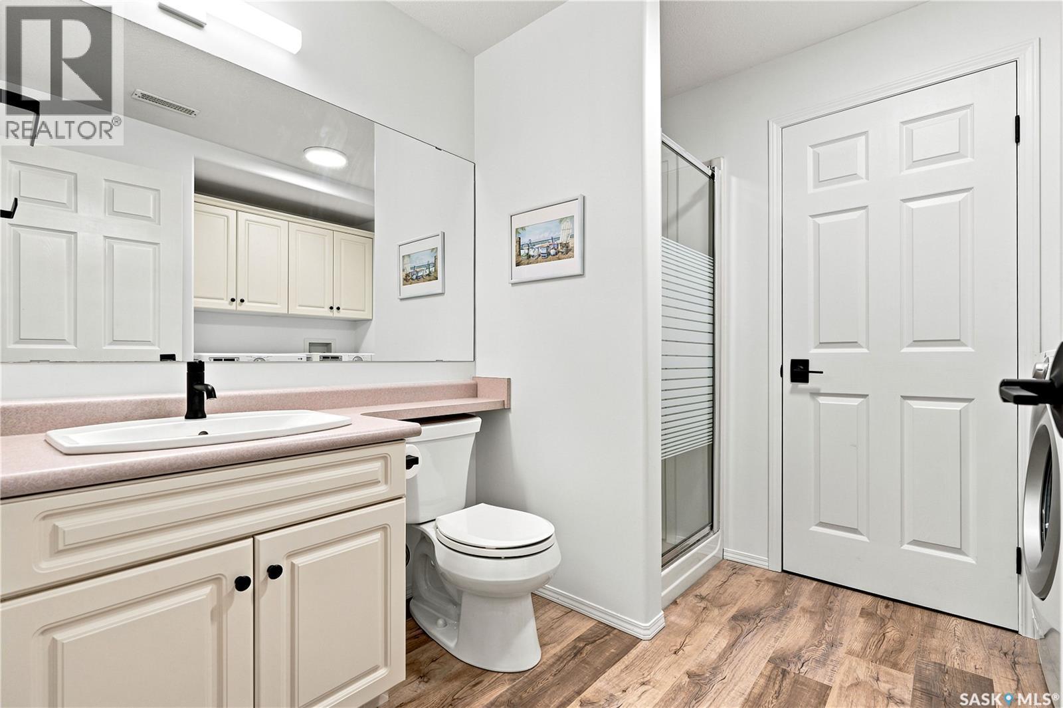
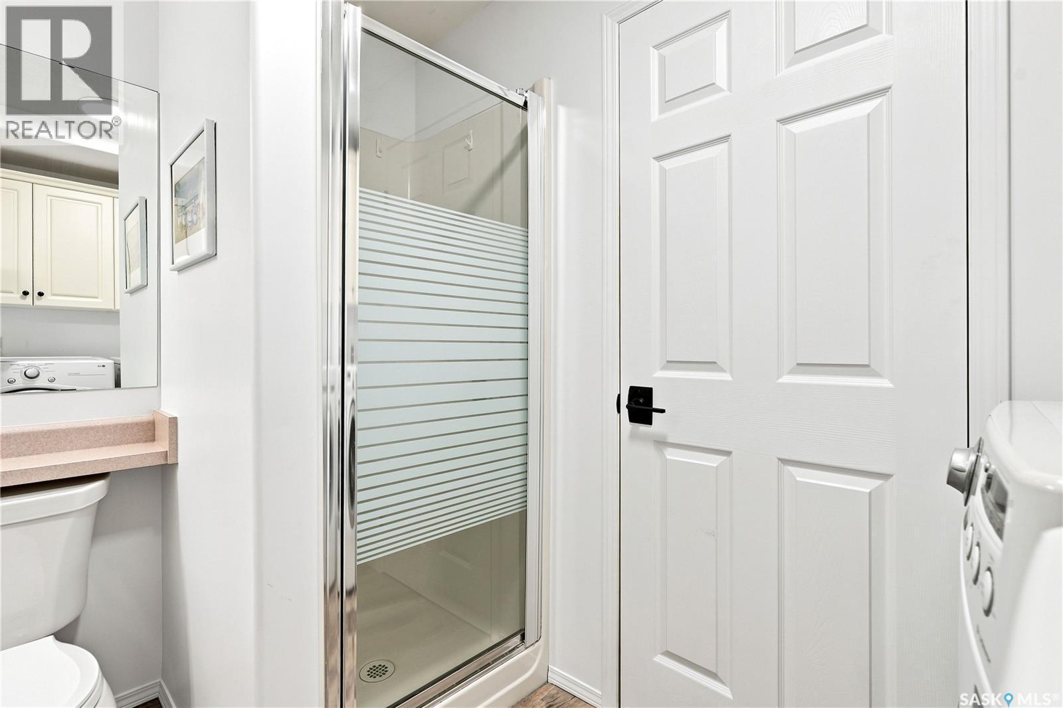
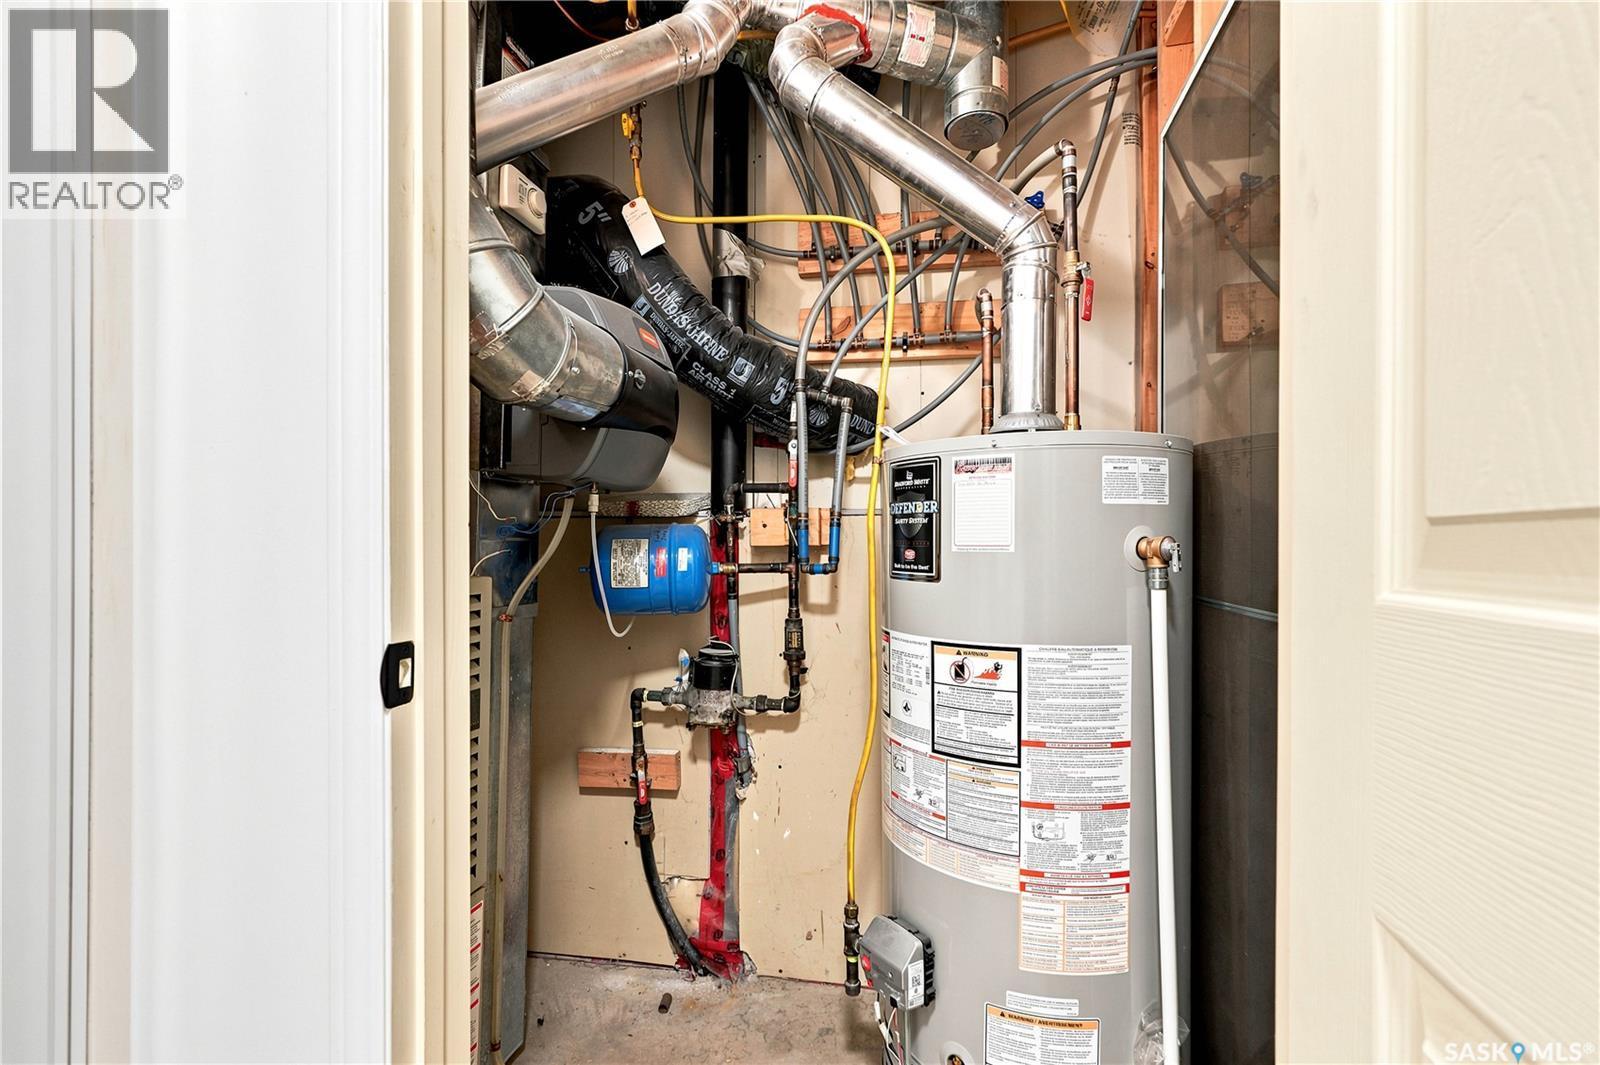
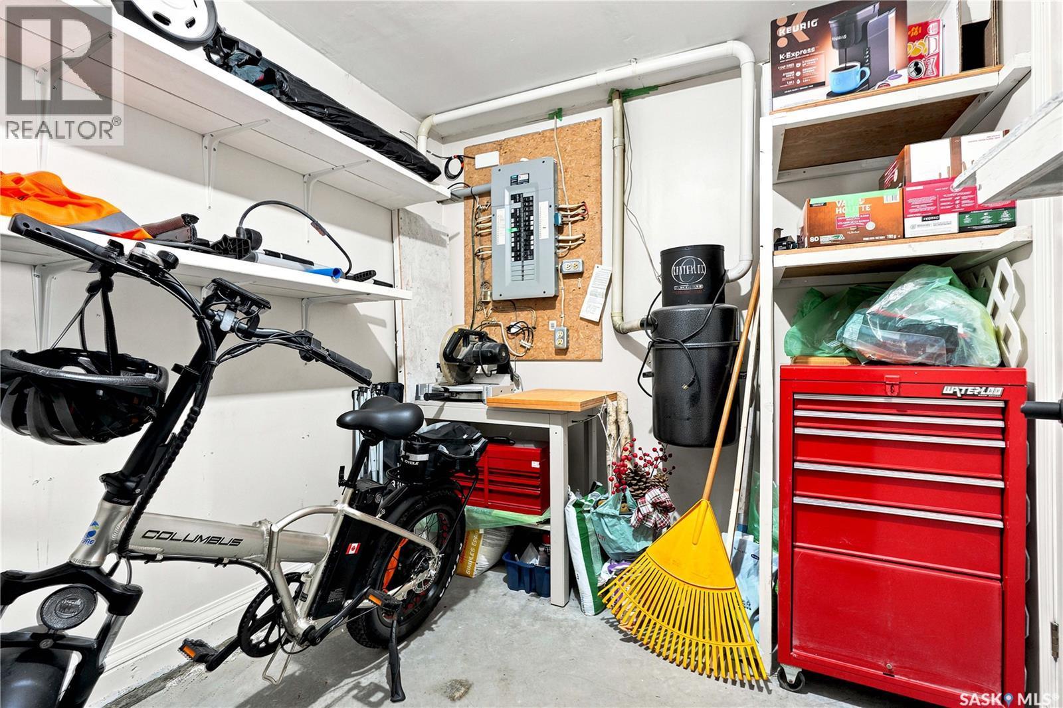
Welcome to Unit 11 – 605 Perehudoff Crescent! This beautifully maintained 931 sq. ft. bi-level offers stylish, low-maintenance living in the heart of Erindale, just steps from shopping, restaurants, and everyday amenities. With exceptional curb appeal and a functional layout, this home is the perfect blend of comfort and convenience. Step inside the welcoming foyer and into the bright main living space, where vaulted ceilings, expansive windows, and warm flooring create an inviting atmosphere filled with natural light. The Heritage kitchen features an abundance of cabinetry, stainless steel appliances—including fridge, stove, hood fan, dishwasher, and recessed microwave—and opens seamlessly to the dining area with direct access to your south-facing deck, perfect for enjoying sunny days. The main floor is complete with two spacious bedrooms and a beautifully remodelled 4-piece bathroom showcasing a modern tiled shower. The professionally developed basement expands your living space with a cozy family room centered around a gas fireplace, an additional bedroom, a 3-piece bathroom with laundry, and access to the mechanical room. Outside, you'll appreciate the generous green space and the recently re-framed (2025) composite deck, offering excellent privacy and all-day southern sunshine. Additional features include a rare extra long driveway leading to an attached single garage with a convenient rear storage room, central A/C, newer hot water heater, central vac, and upgraded lighting throughout. Ideally located within walking distance to everyday amenities, with quick access to schools, parks, and Circle Drive, this move-in-ready home offers outstanding value in one of Saskatoon's most desirable neighborhoods. (id:27)

Particularités du bâtiment :

  • Style: Maison en rangée
  • Type de bâtiment: Maison en rangée
  • Air climatisé: Oui
  • Alimentation du foyer: Gaz
  • État du sous-sol: Aménagé
  • Foyer: Oui
  • Stationnement: Oui
  • Surface utile: 931 sqft Pieds carrés
  • Type d'architecture: Logement avec entrée à mi-étage
  • Type de construction: En rangée
  • Type de foyer: Conventionnel
  • Type de sous-sol: Sous-sol complet
  • Type de chauffage: Air pulsé
  • Combustible de chauffage: Gaz naturel
  • Type de climatisation: Climatisation centrale
  • Électroménagers: Machine à laver, Réfrigérateur, Lave-vaisselle, Sécheuse, Micro-ondes, Télécommande(s) d'ouvre-porte de garage, Hotte, Cuisinière

Caractéristiques :

  • Type de possession: Copropriété divise
  • Type de propriété: Unifamiliale
  • Bâti en: 1997
  • Caractéristiques: Boisé, Rectangulaire
  • Caractéristiques de la communauté: Animaux permis avec restrictions
  • Caractéristiques du paysagement: Pelouse
  • Chambres : 3
  • Clôture: Clôture
  • Frais de copropriété : 475 $ Mensuel
  • Salle(s) de bains : 2
  • Superficie habitable (approx): 931 Pieds carrés
  • Type de structure: Terrasse
  • Type de stationnement: Garage attenant, Autre, Places de stationnement
  • Nbre d'espaces de stationnement: 2

Détails des pièces :

  • Chambre 2e niveau 3.48 m x 3.30 m
  • Salle de bains 2e niveau Measurements not available
  • Chambre principale 2e niveau 3.78 m x 3.35 m
  • Salle de bains Sous-sol Measurements not available
  • Salle de lavage Sous-sol Measurements not available
  • Salle familiale Sous-sol 3.58 m x 4.32 m
  • Chambre Sous-sol 3.76 m x 2.82 m
  • Hall d'entrée Niveau rez-de-chaussée 1.37 m x 1.98 m
  • Salon Niveau rez-de-chaussée 5.03 m x 3.68 m
  • Cuisine Niveau rez-de-chaussée 4.04 m x 4.27 m

Convertir la mesure en :

Gracieuseté de : Derrick Stretch Realty Inc.

REALTOR.ca  

ÉvaluationExpressMC Powered by RPS

Emplacement de 11 605 Perehudoff CRESCENT, Saskatoon, Saskatchewan, S7N 4N7

Données démographiques de 11 605 Perehudoff CRESCENT, Saskatoon, Saskatchewan, S7N 4N7

Étape de vie

Personnes dans la force de l'âge

Type d'emploi

Industrie des services/Cols blancs

Revenu moyen du ménage

113 261.32 $

Nombre moyen d'enfants

1.66

Population à domicile

Structure à domicile

Âge de la population

Éducation

Niveau d'éducation

No certificate/diploma/degree

11.0 %

Diplôme d'études secondaires ou équivalent

29.07 %

Certificat ou diplôme d'apprentissage ou d'une école de métiers

8.5 %

Diplôme d'études collégiales ou d'études postsecondaires (non universitaires)

21.24 %

Certificat d'études universitaires

0.58 %

Diplômes d'études universitaires

29.62 %

Navetteur

Se rendre au travail

En auto

91.26 %

En transport en commun

1.91 %

À pied

0.37 %

À bicyclette

0.0 %

Par tout autre moyen

6.46 %

Diversité Culturelle

Connaissance des langues officielles

Langue maternelle

Données Sur Le Bâtiment

Type de bâtiment

Appartements (faible hauteur et à étages multiples)

31.73 %

Maisons

68.27 %

Achat ou location