Button CopyPathCircle CloseCircle Left ArrowArrow Down Icon GreyClosecirclecircleBurger
  • Publicité

106 Jan CRESCENT, Saskatoon, Saskatchewan, S7J 4T5

No. MLS® SK042451
Maison À vendre à Lakeridge, Saskatoon, Saskatchewan
659 900 $ ÉvaluationExpressMC: 636K $ - 775K $

5 Chambres

3 Salles de bain

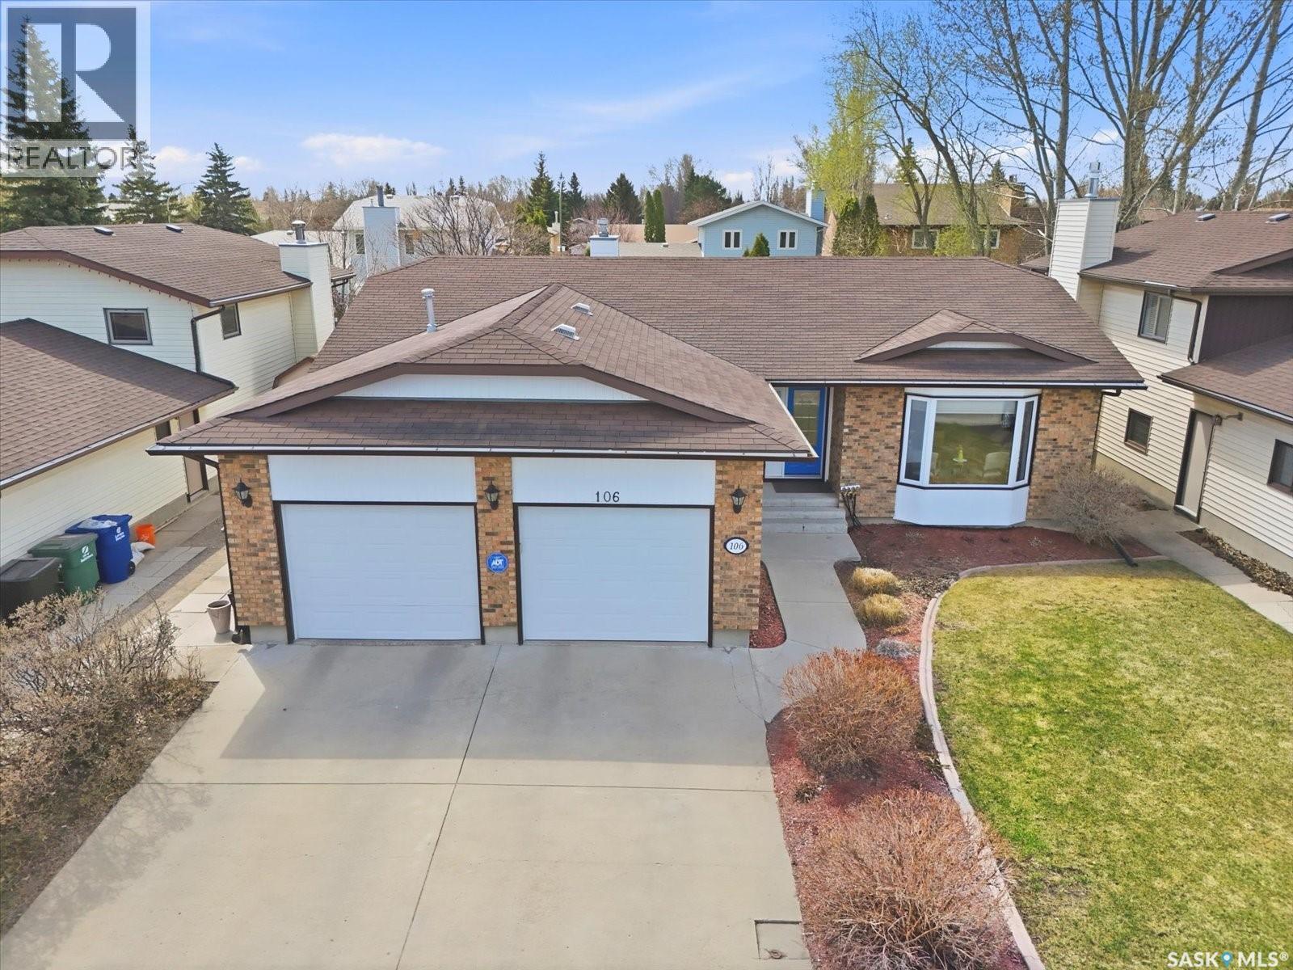
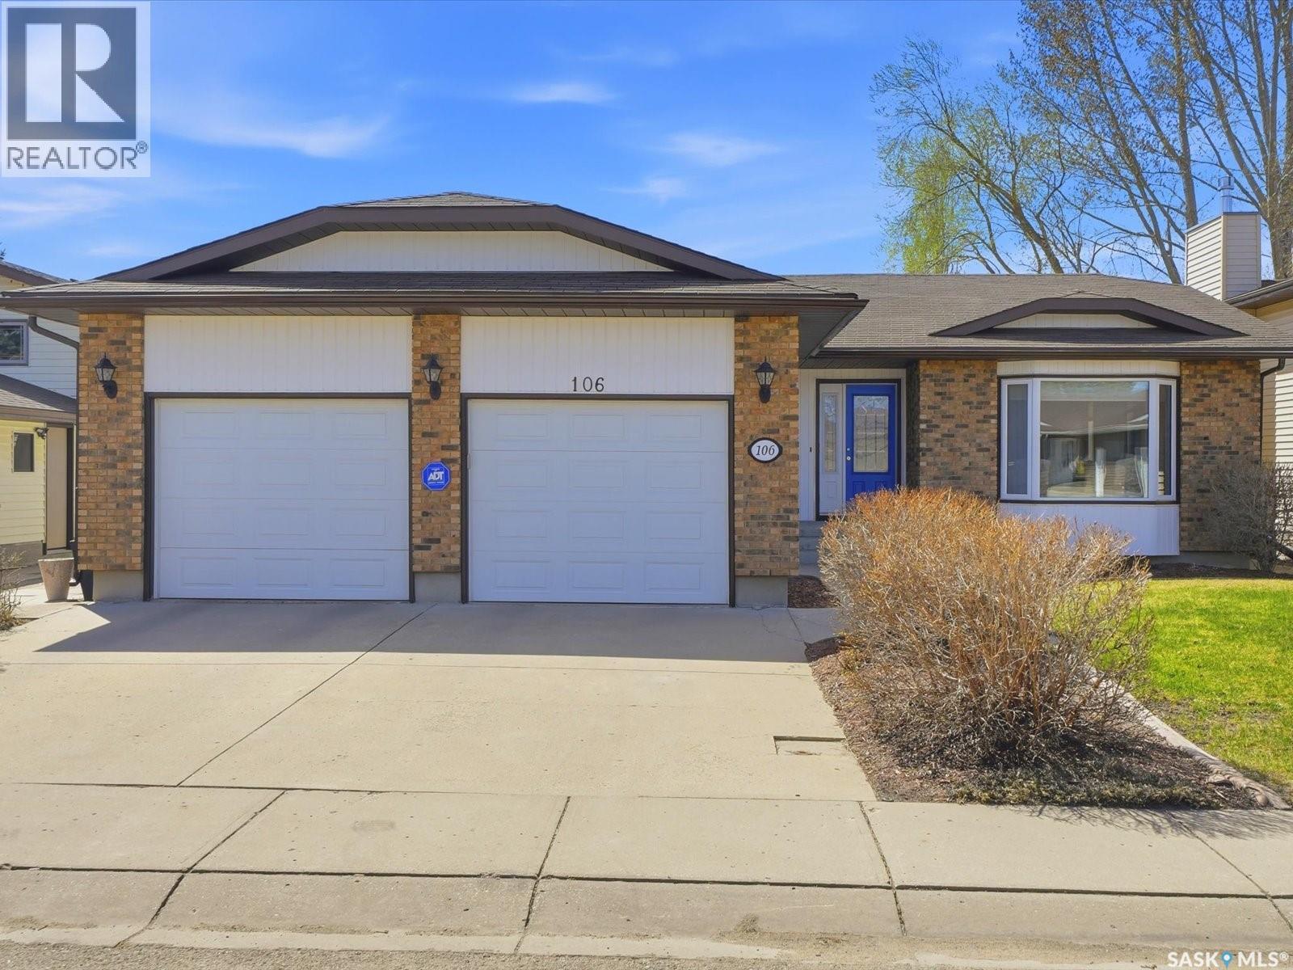
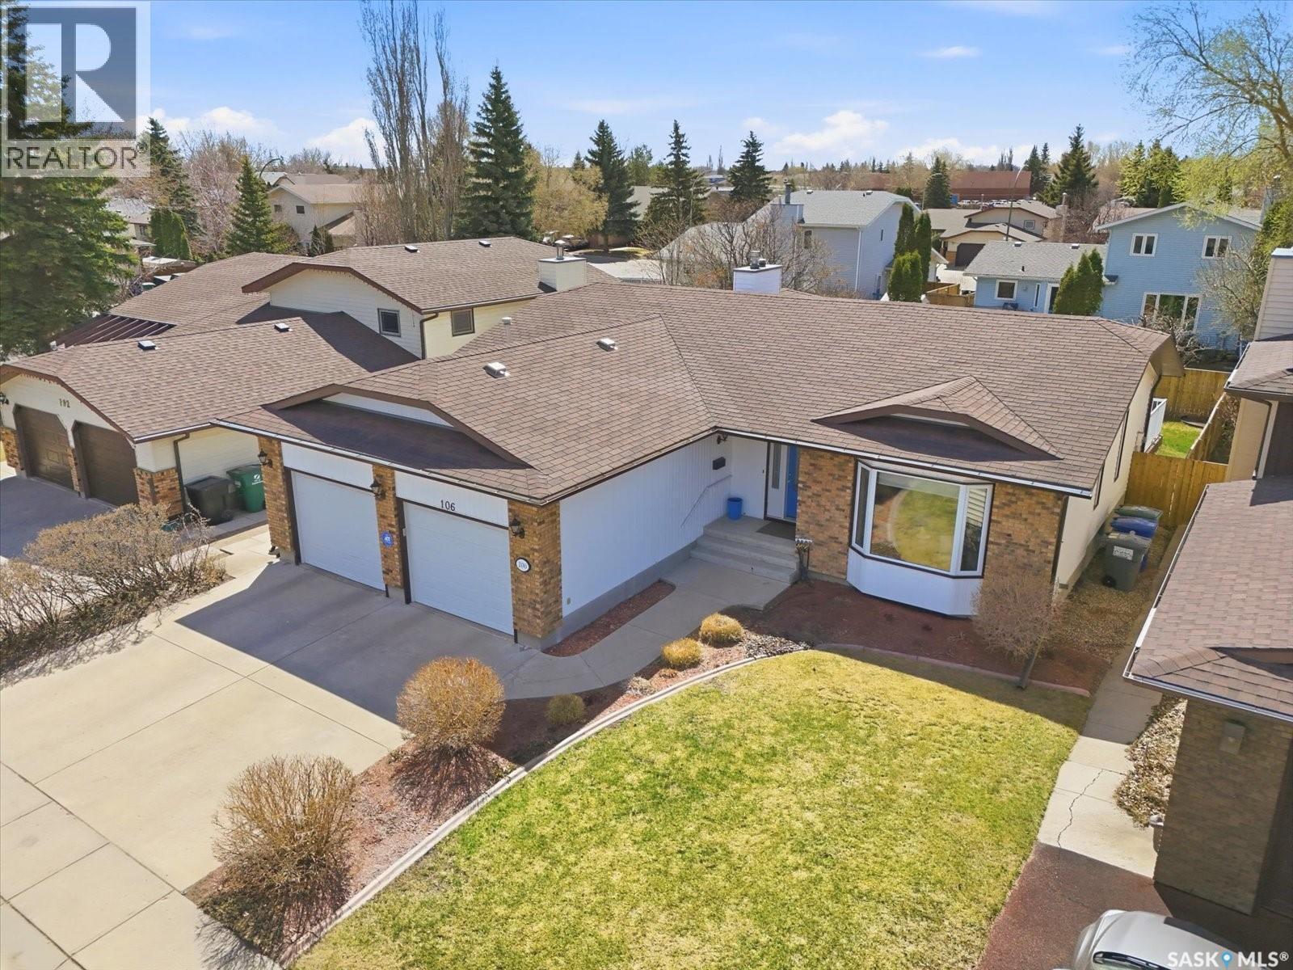
106 Jan Crescent, Saskatoon, SK - Outdoor
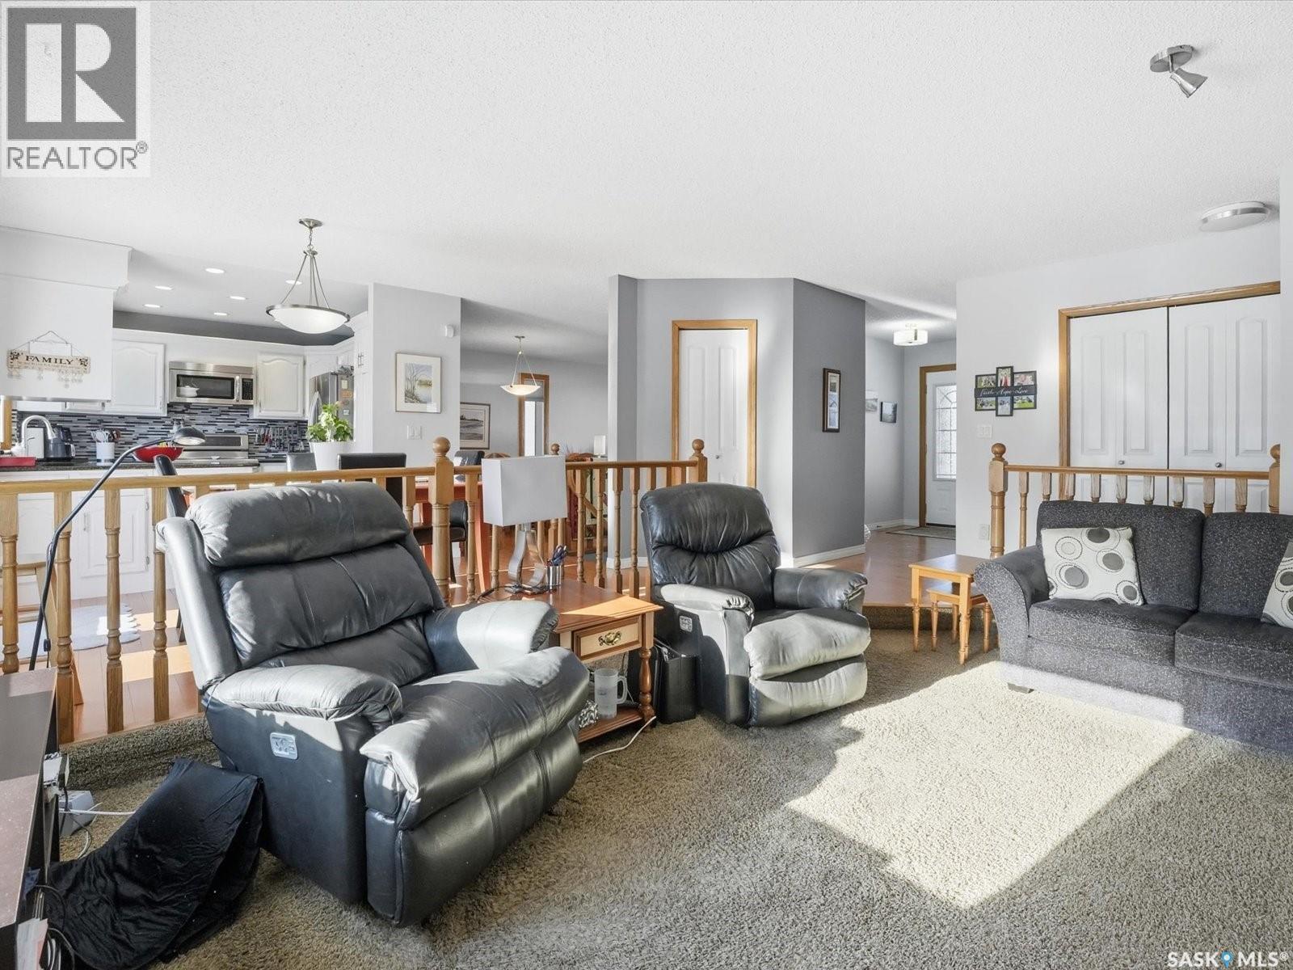
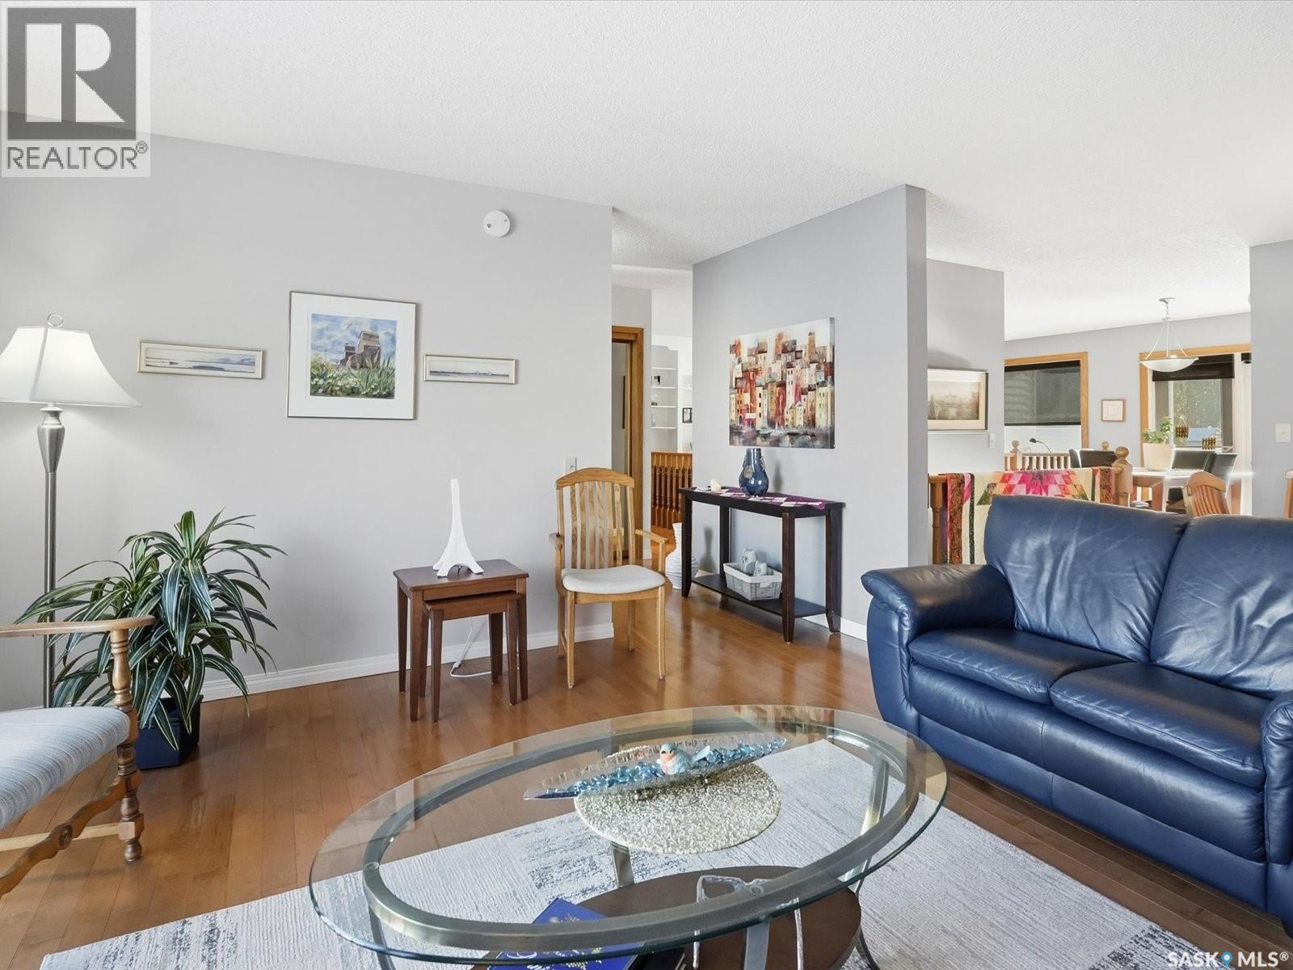
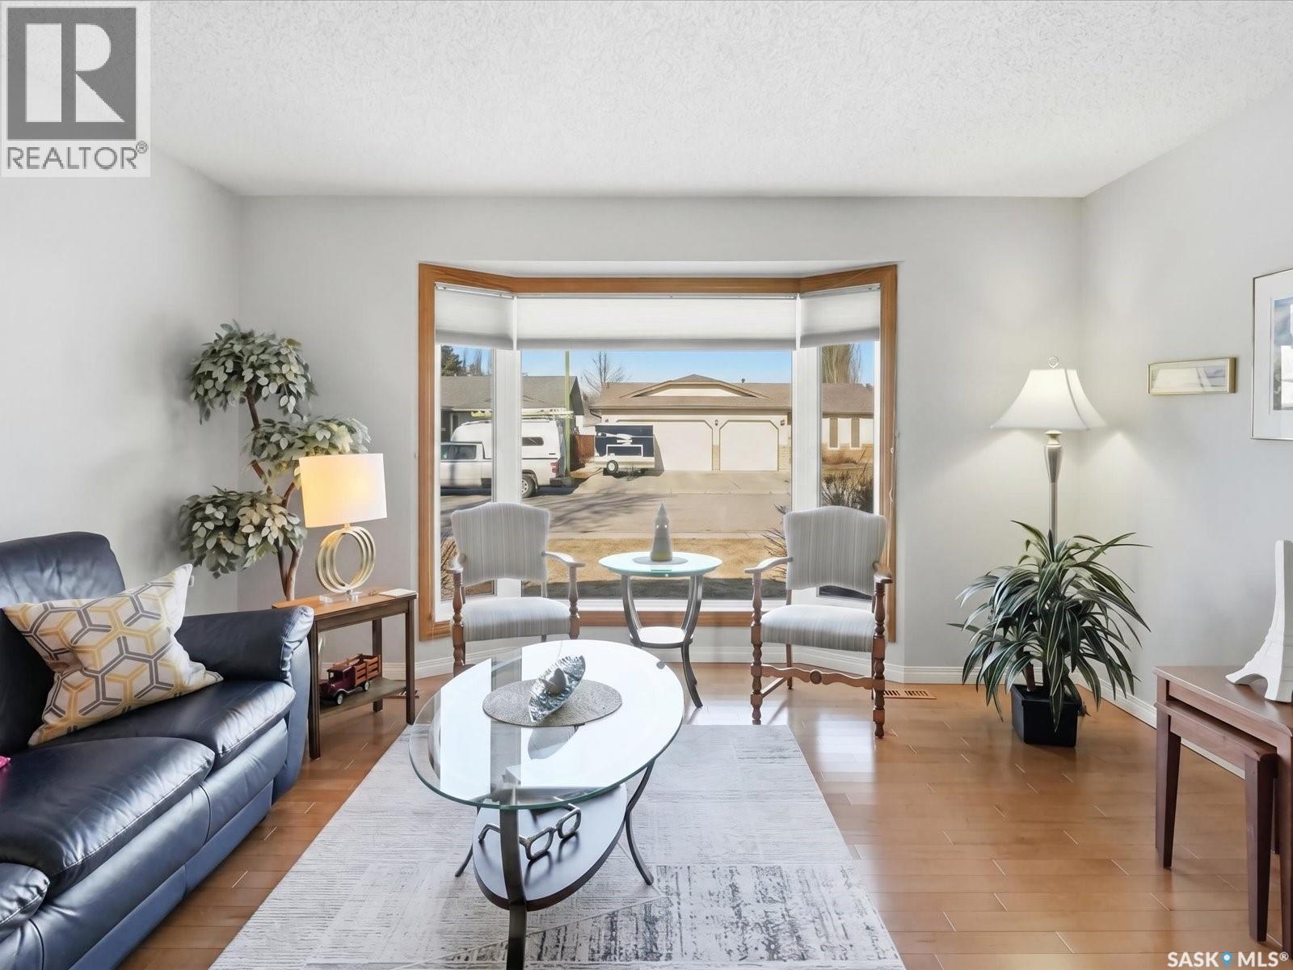
106 Jan Crescent, Saskatoon, SK - Indoor Photo Showing Living Room
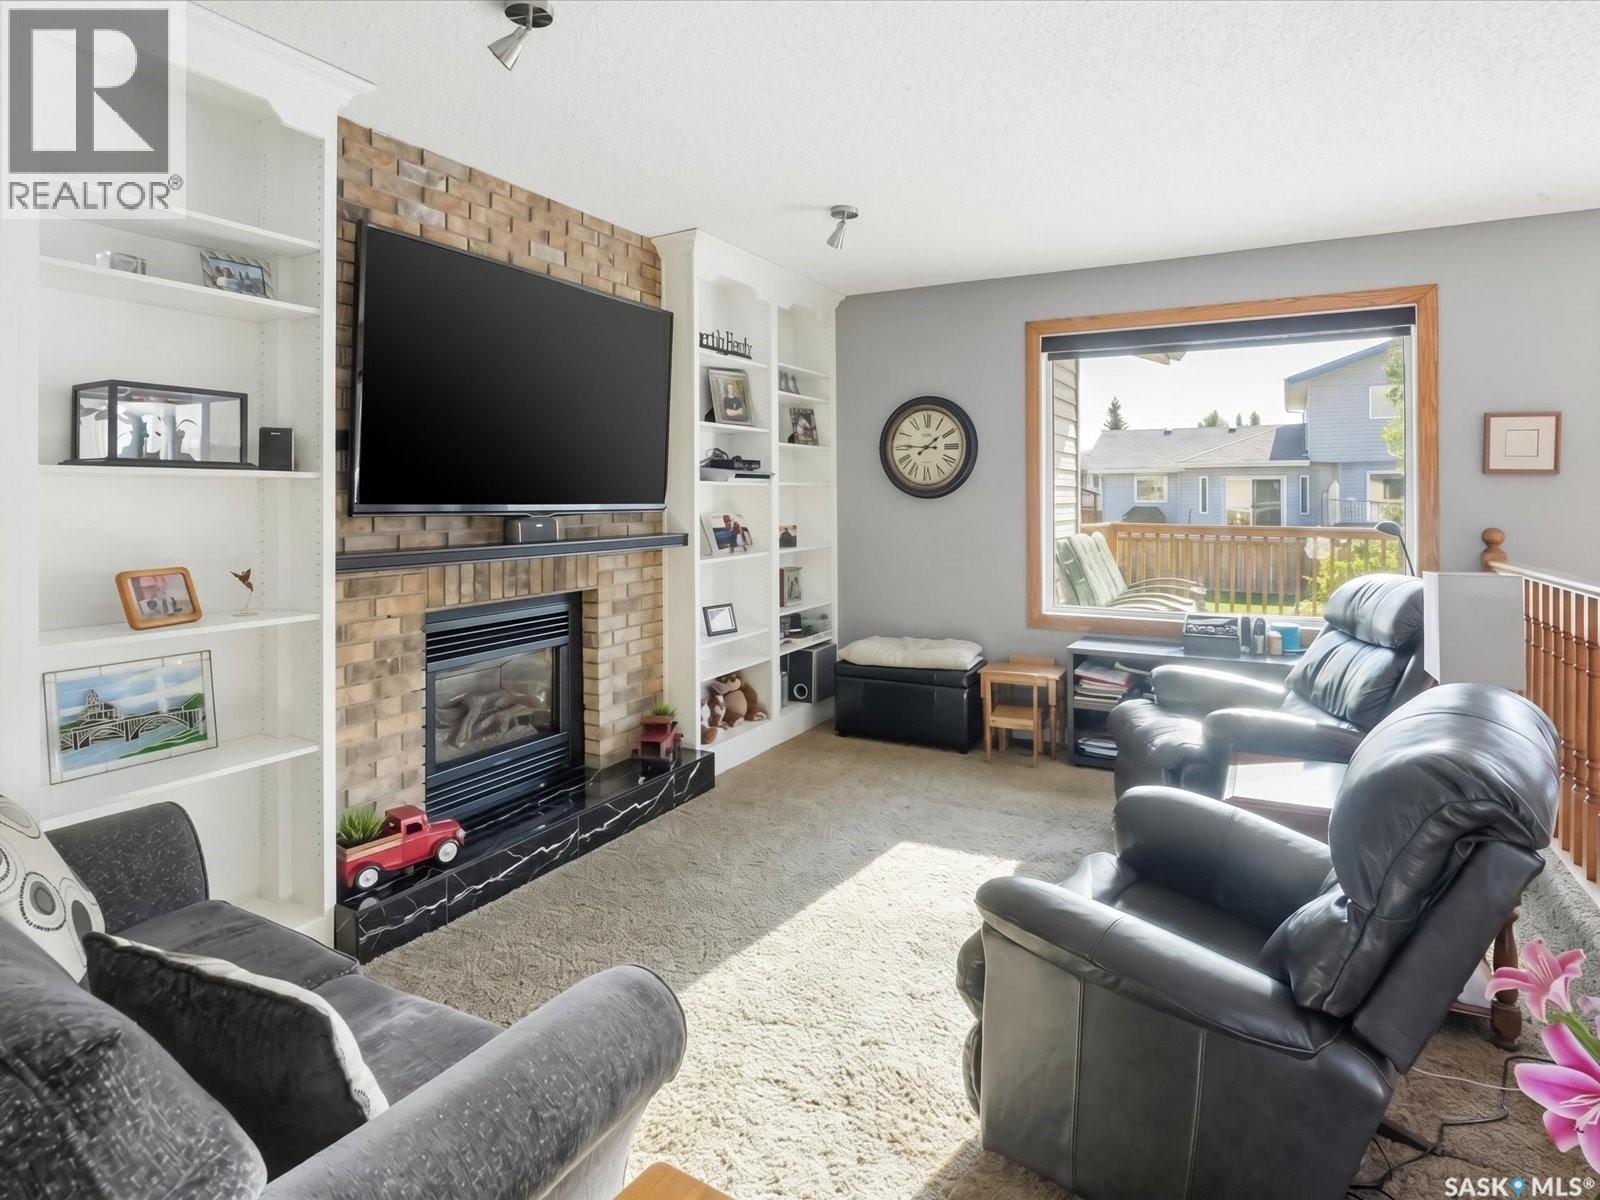
106 Jan Crescent, Saskatoon, SK - Indoor Photo Showing Living Room With Fireplace
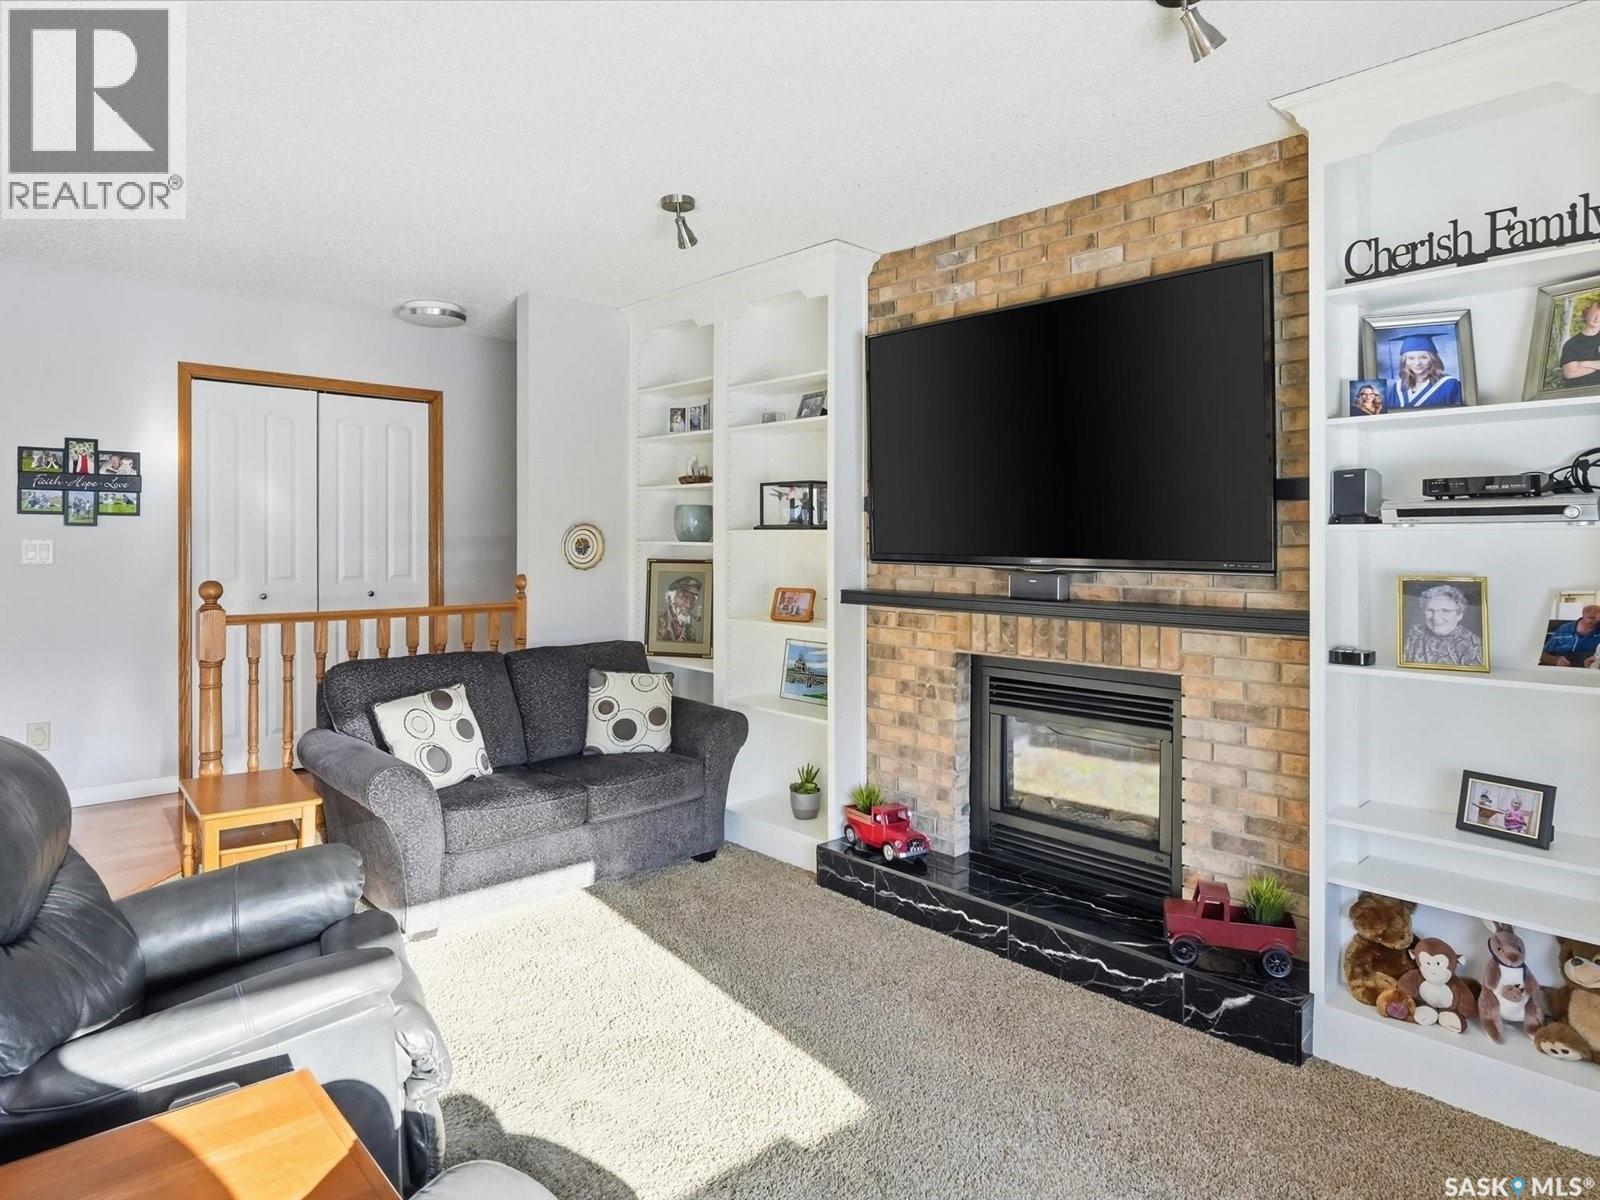
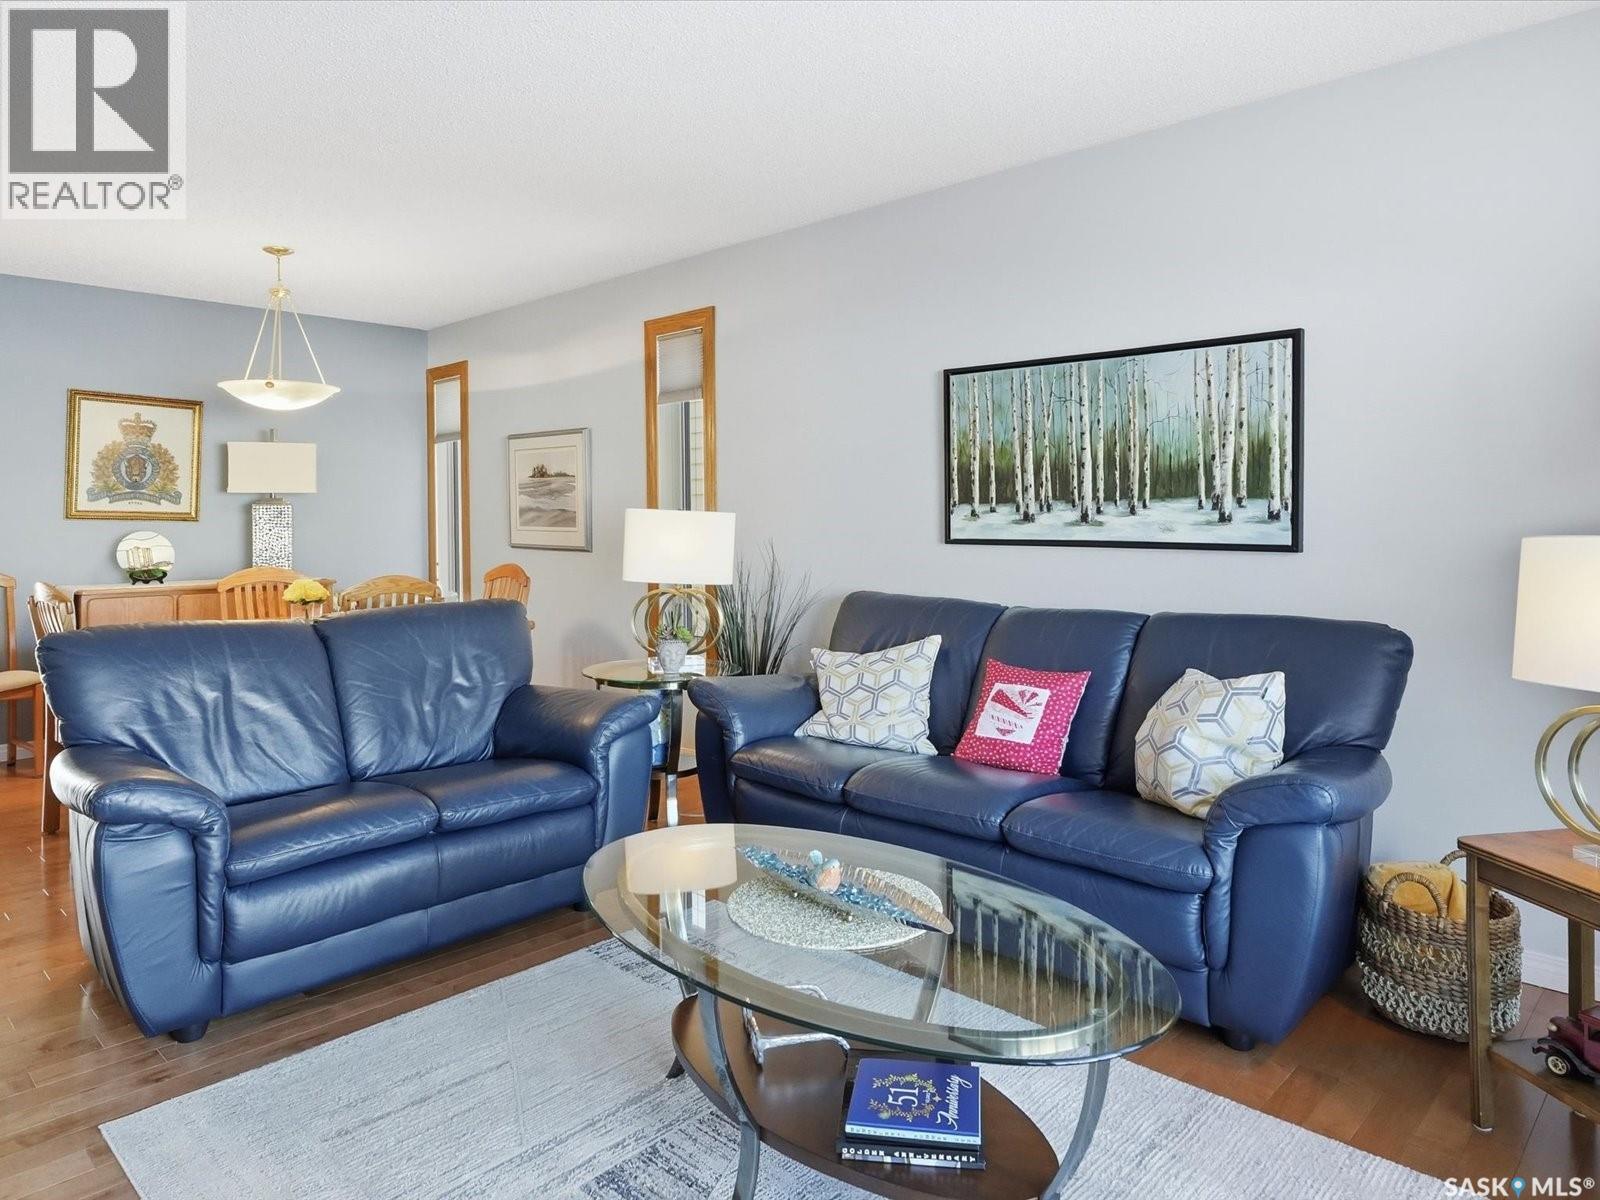
106 Jan Crescent, Saskatoon, SK - Indoor Photo Showing Living Room
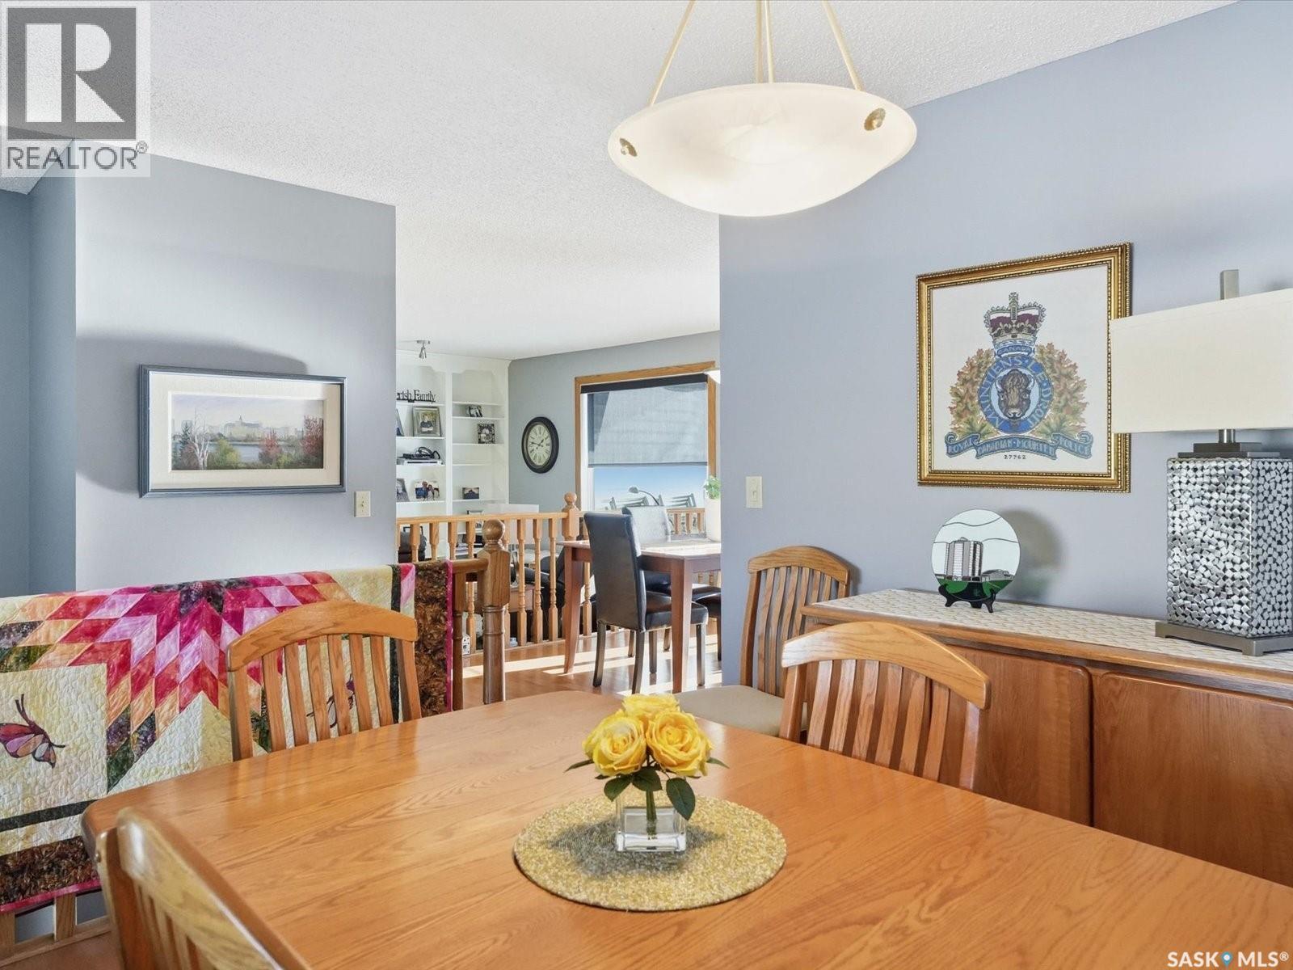
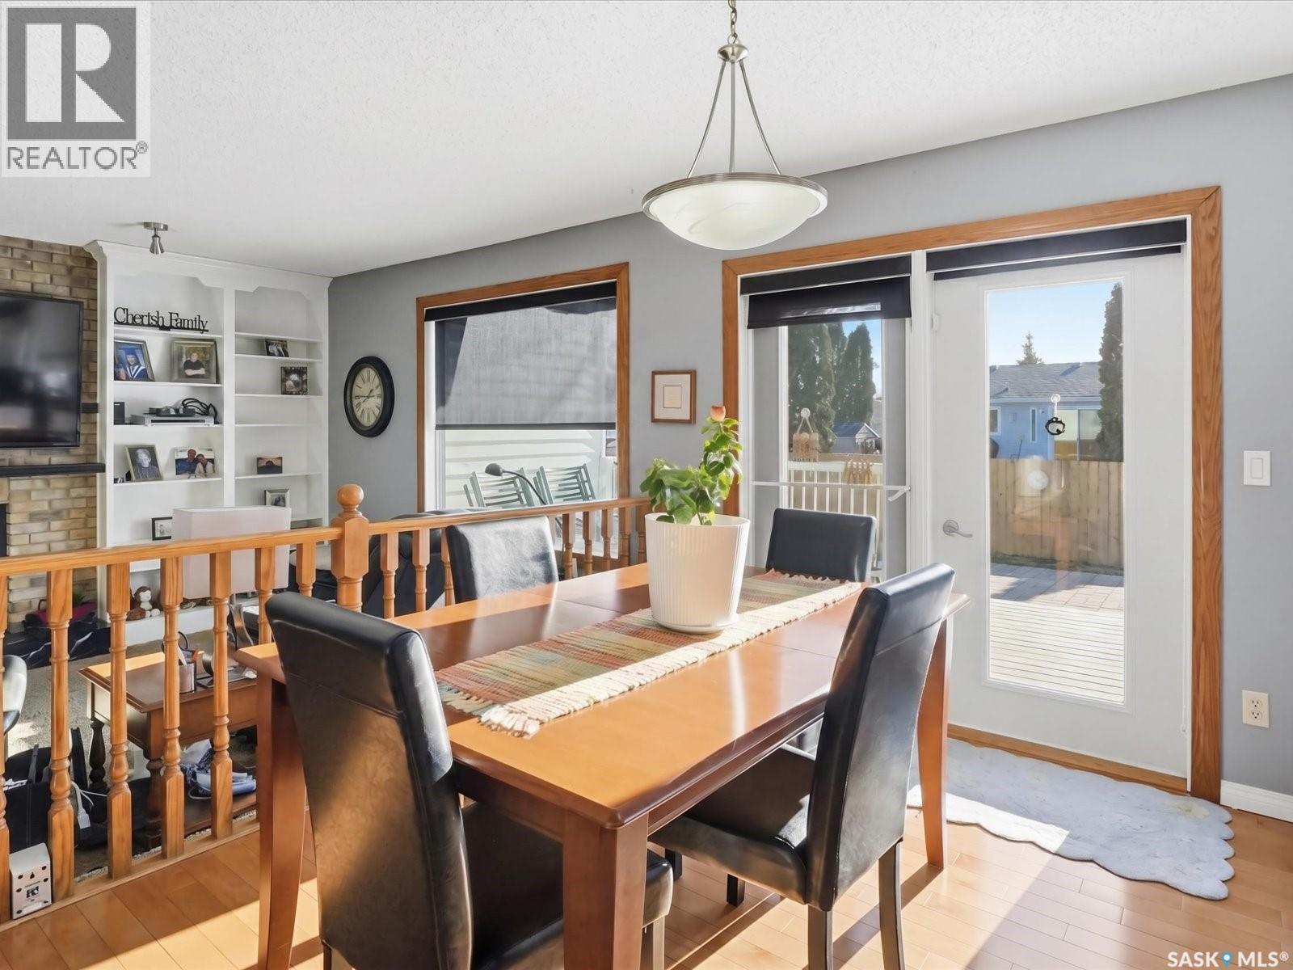
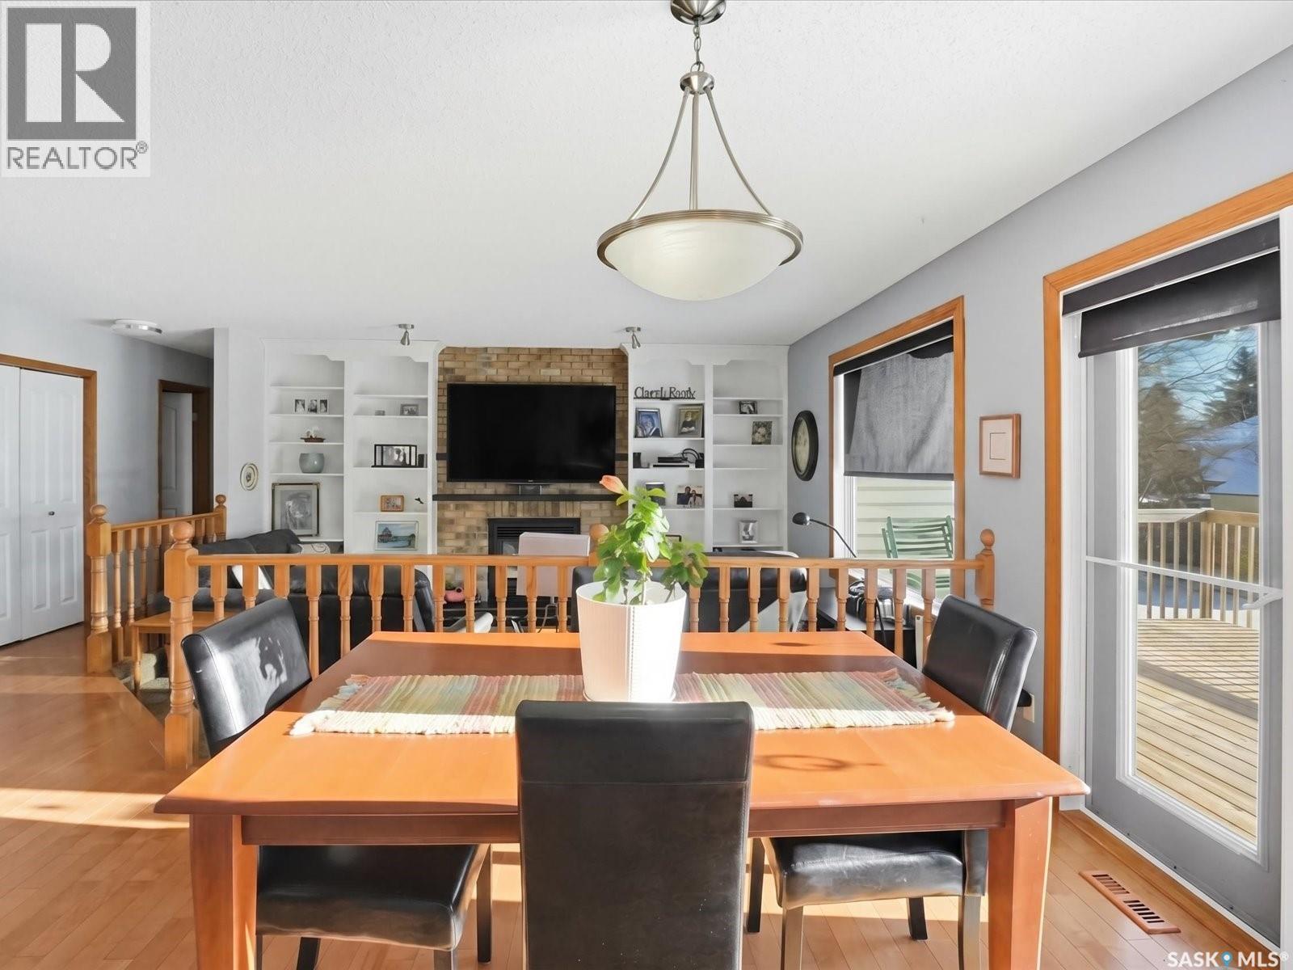
106 Jan Crescent, Saskatoon, SK - Indoor Photo Showing Dining Room
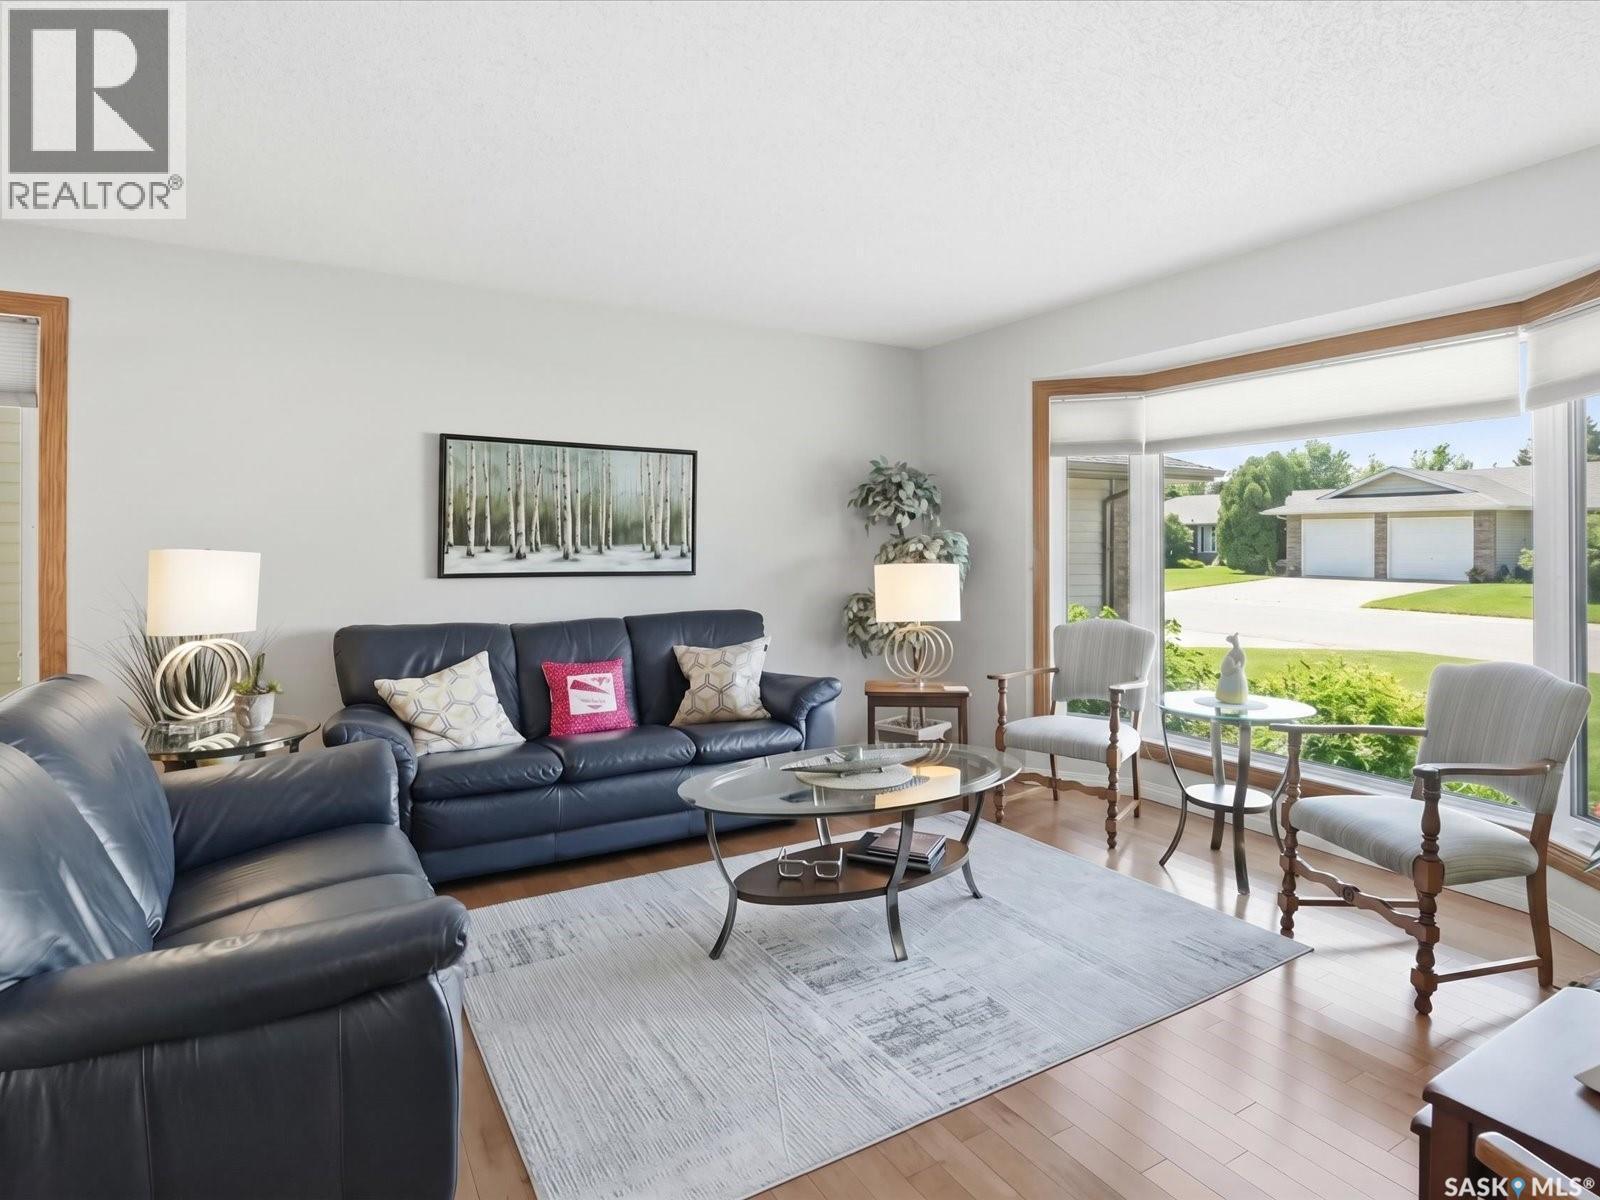
106 Jan Crescent, Saskatoon, SK - Indoor Photo Showing Living Room
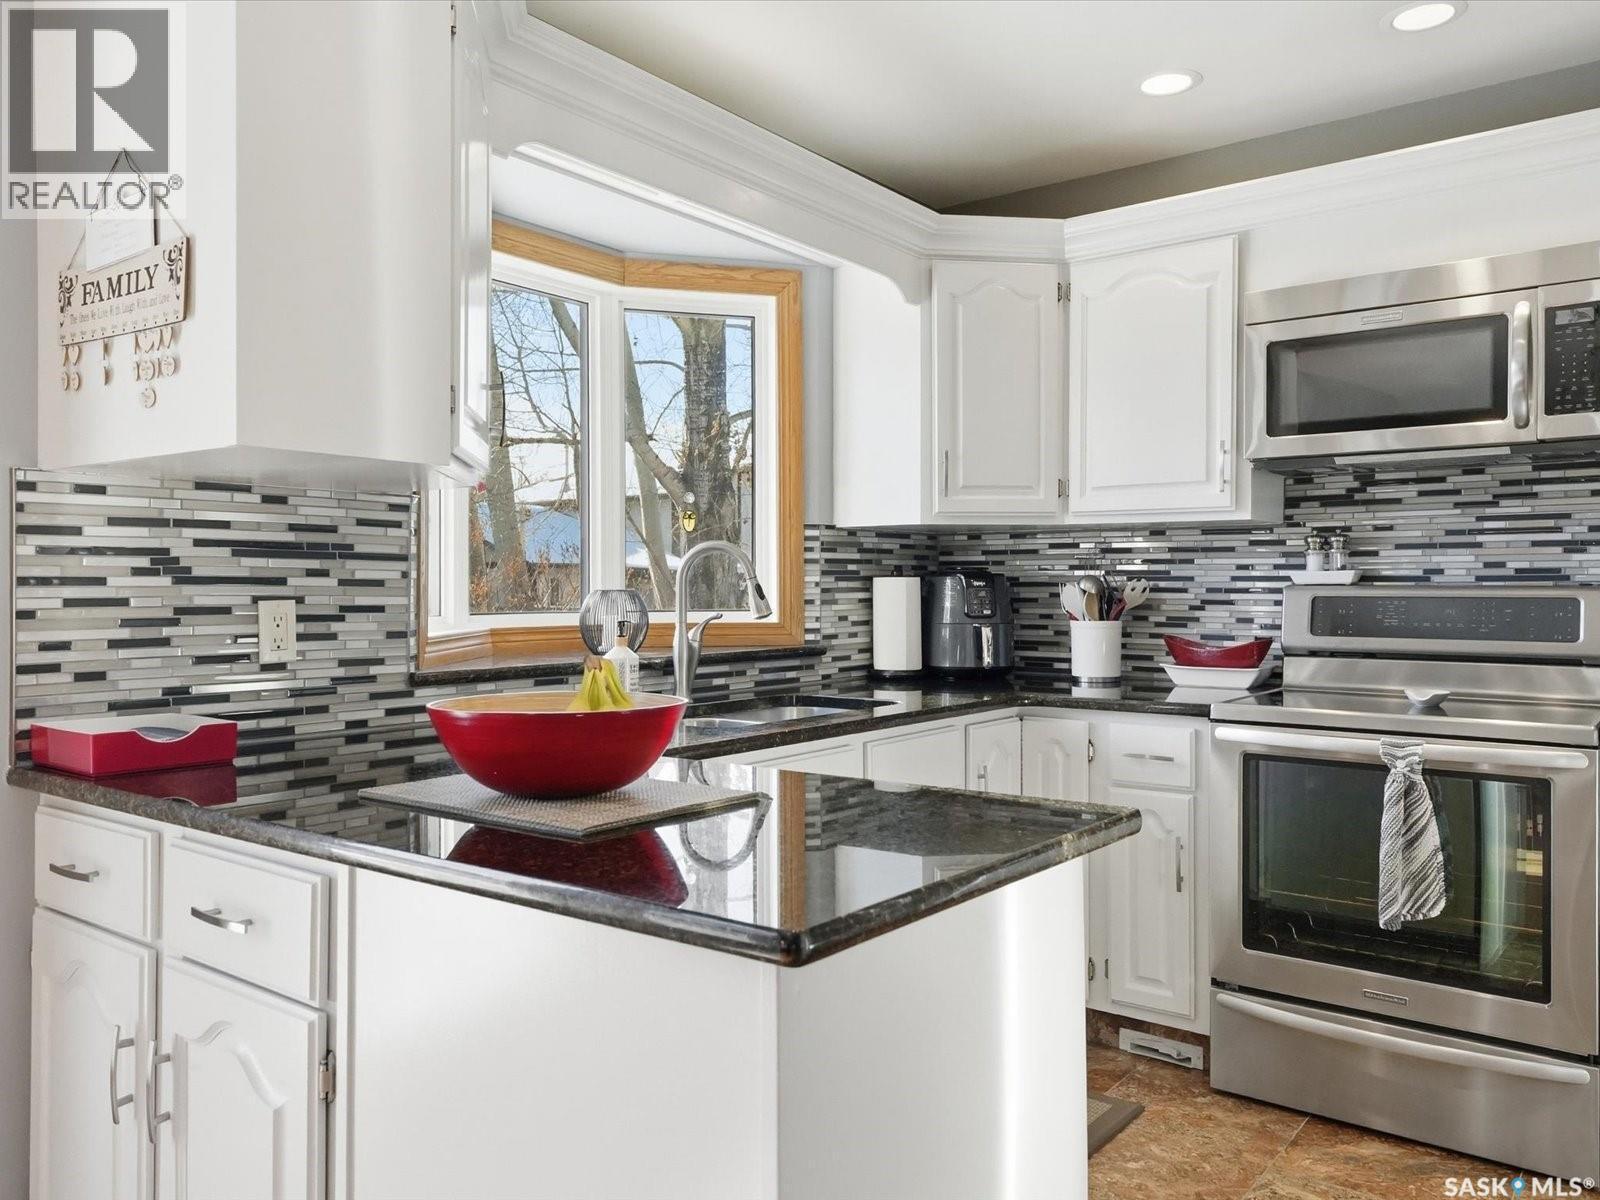
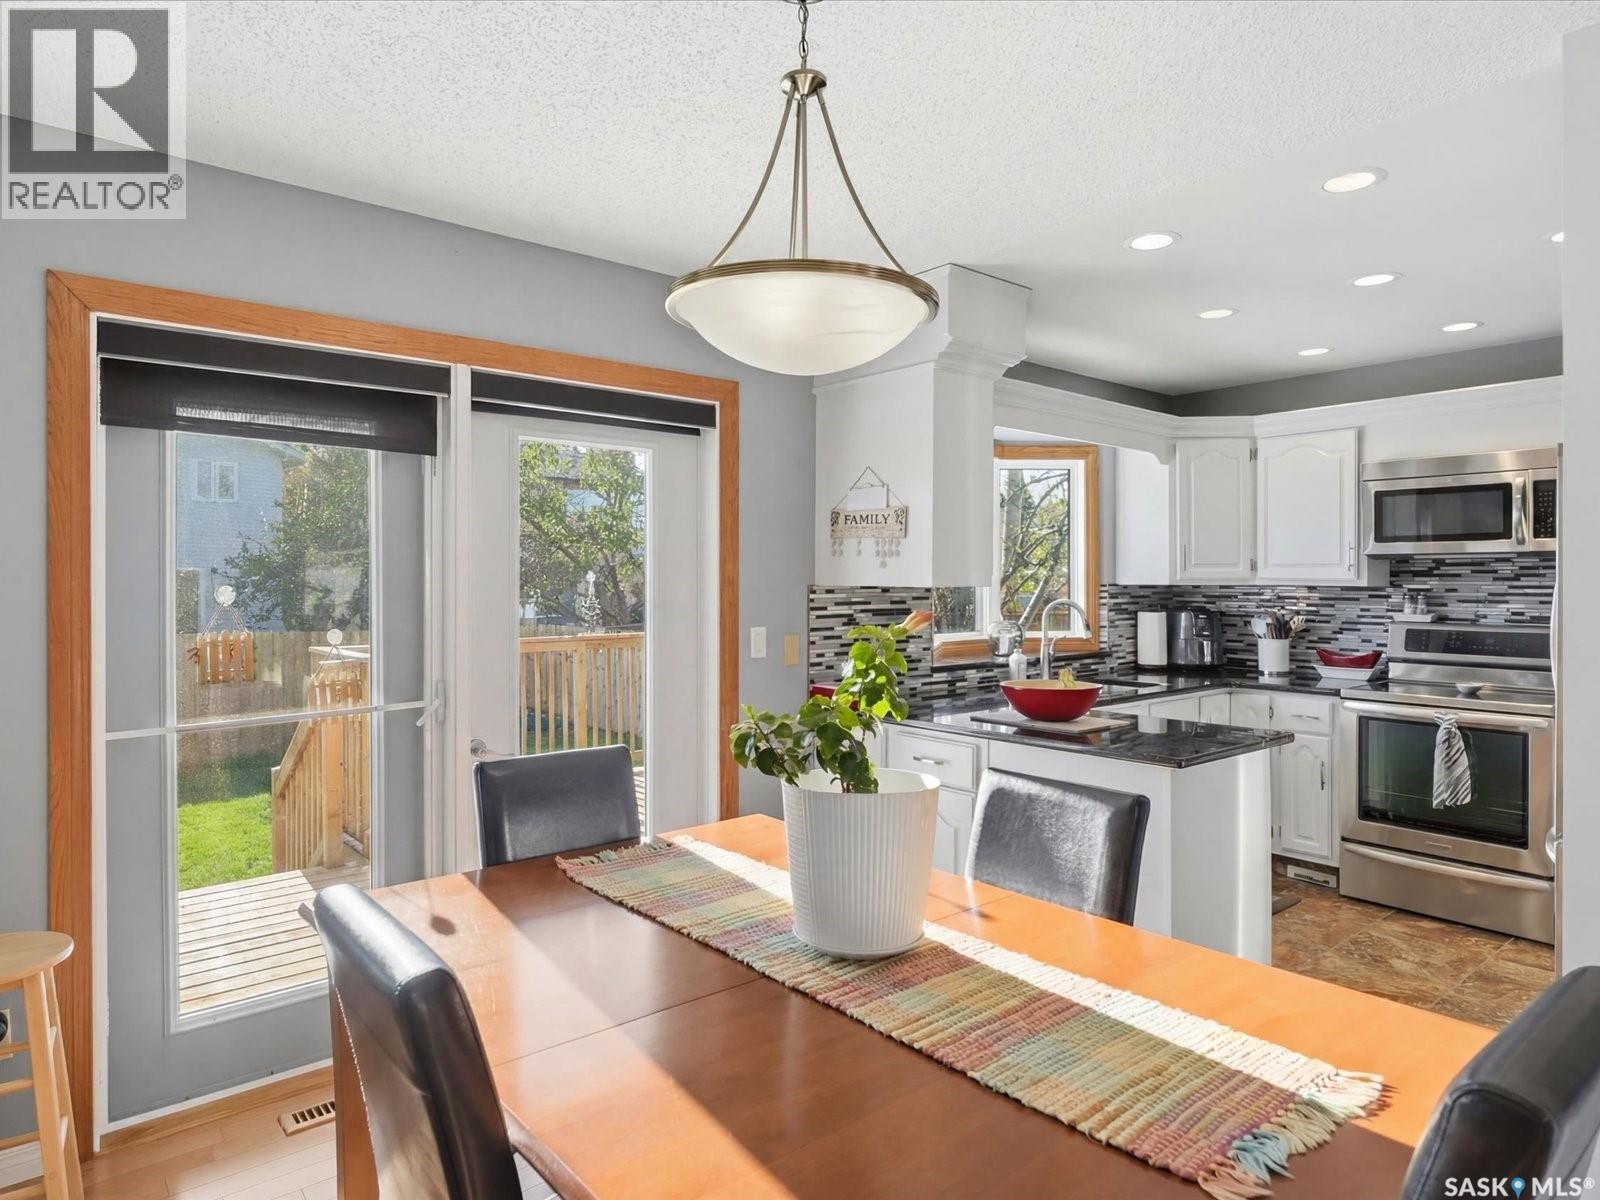
106 Jan Crescent, Saskatoon, SK - Indoor Photo Showing Kitchen With Stainless Steel Kitchen With Upgraded Kitchen
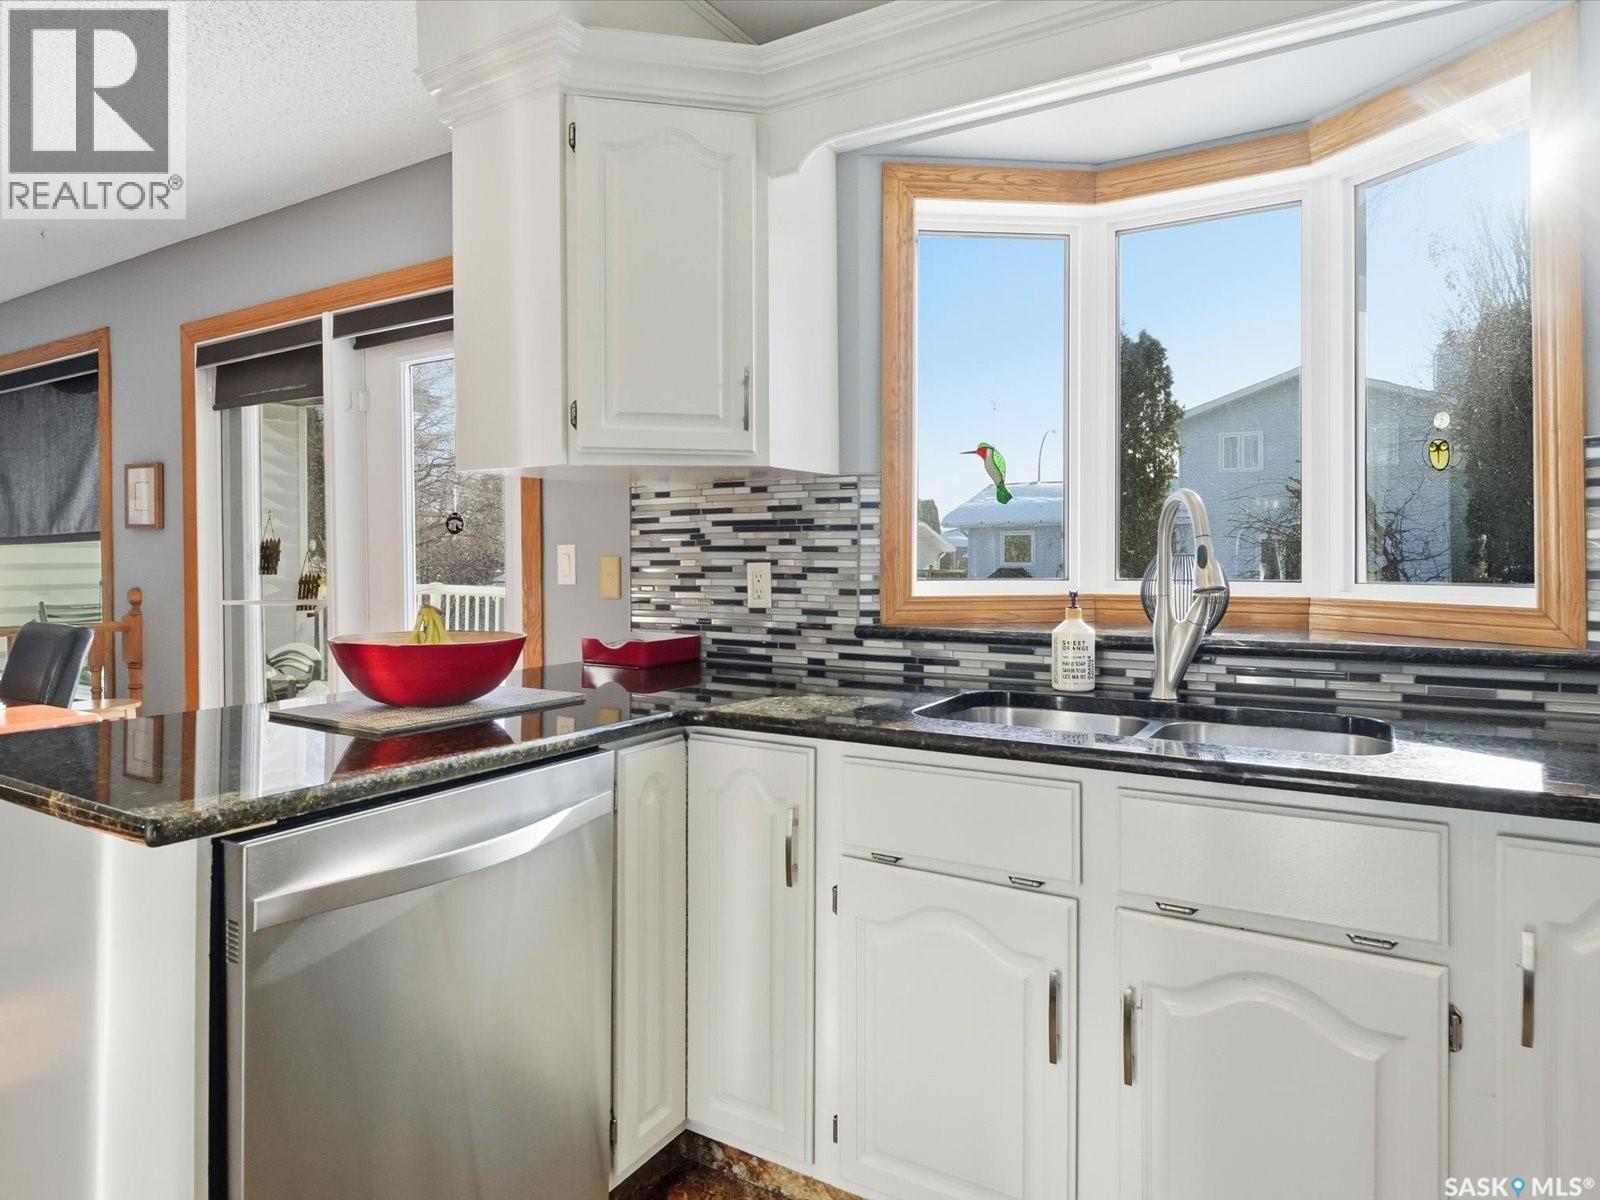
106 Jan Crescent, Saskatoon, SK - Indoor Photo Showing Kitchen With Double Sink
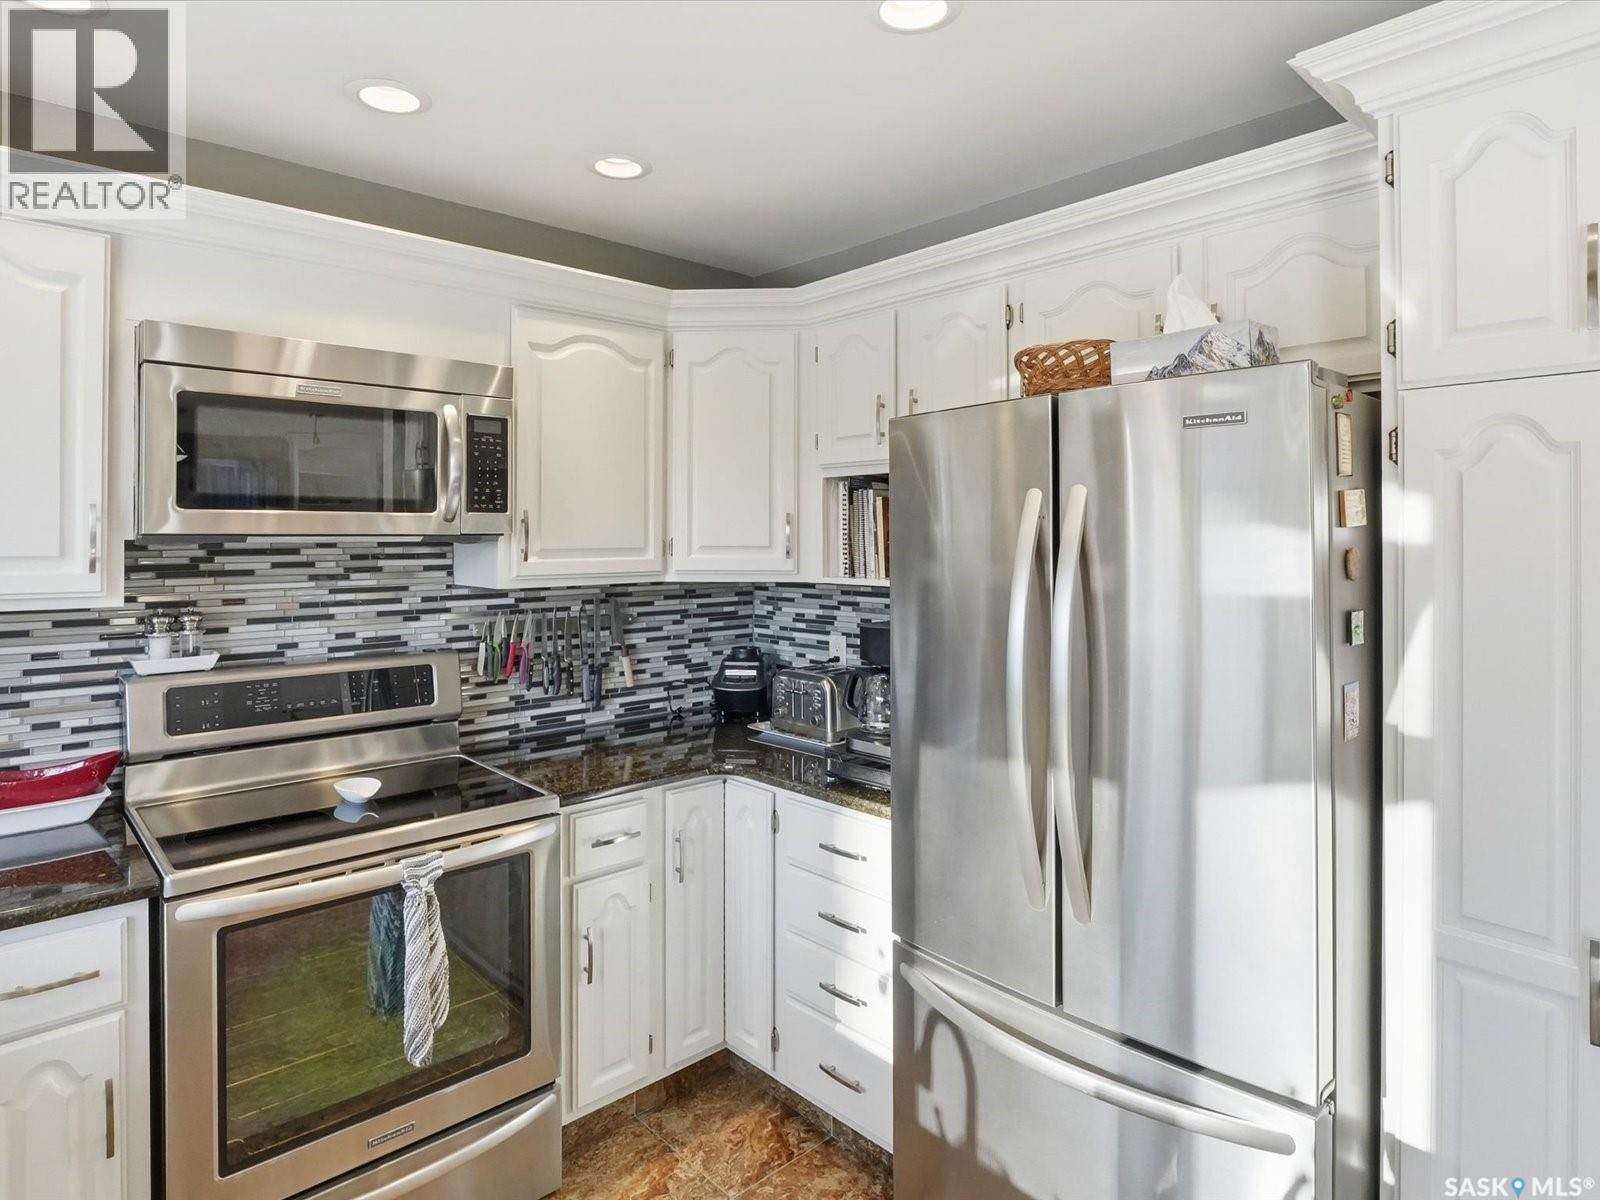
106 Jan Crescent, Saskatoon, SK - Indoor Photo Showing Kitchen With Stainless Steel Kitchen With Upgraded Kitchen
106 Jan Crescent, Saskatoon, SK - Indoor
106 Jan Crescent, Saskatoon, SK - Indoor Photo Showing Dining Room
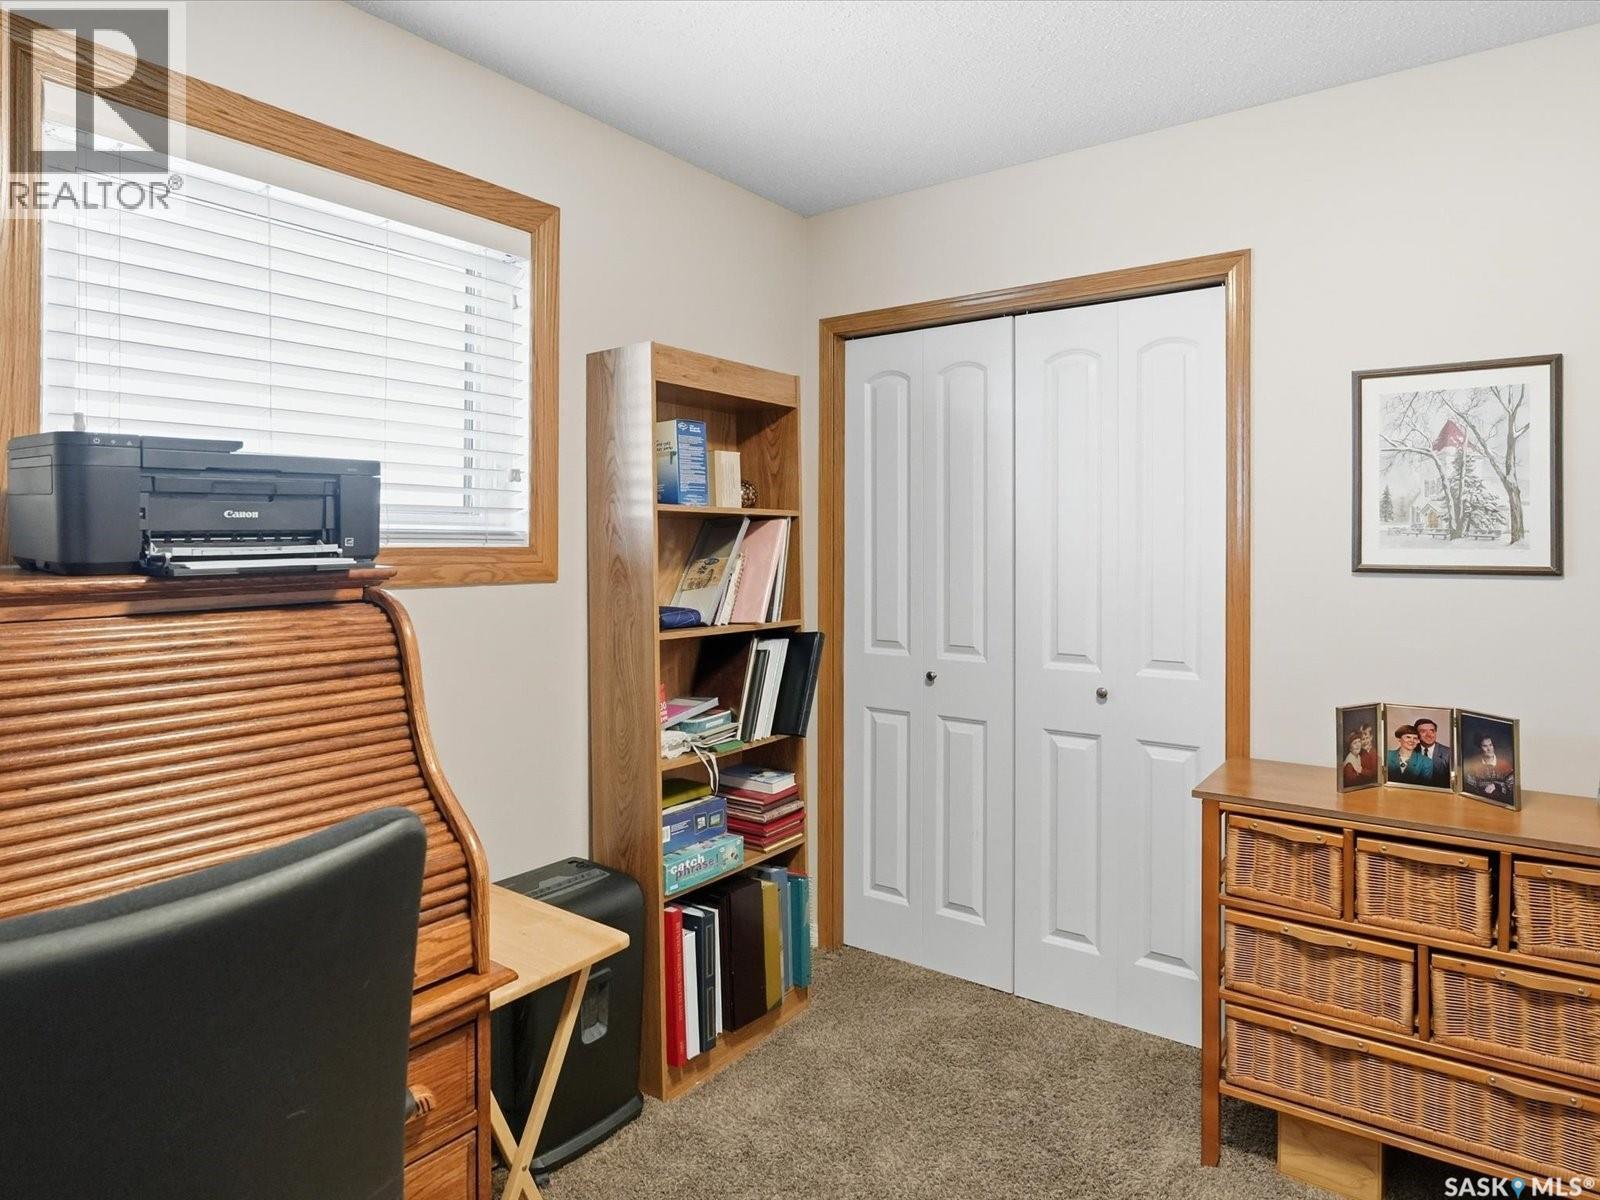
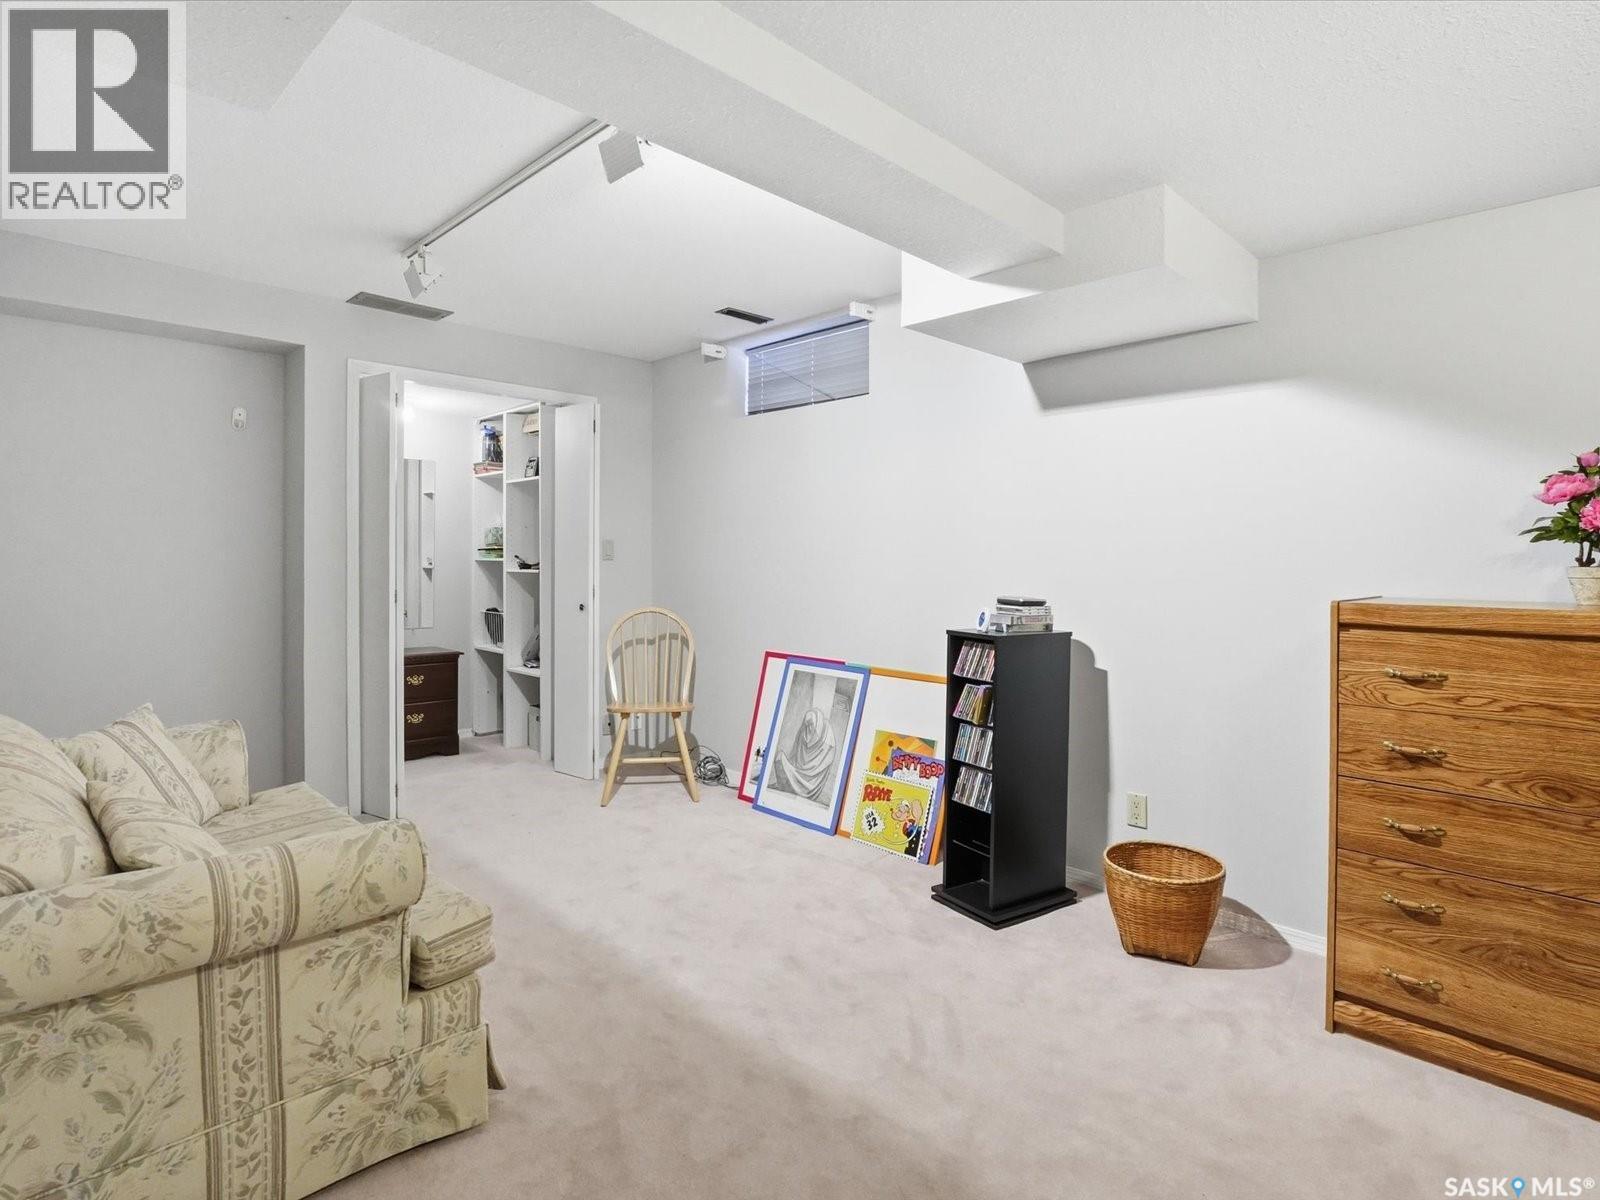
106 Jan Crescent, Saskatoon, SK - Indoor Photo Showing Other Room
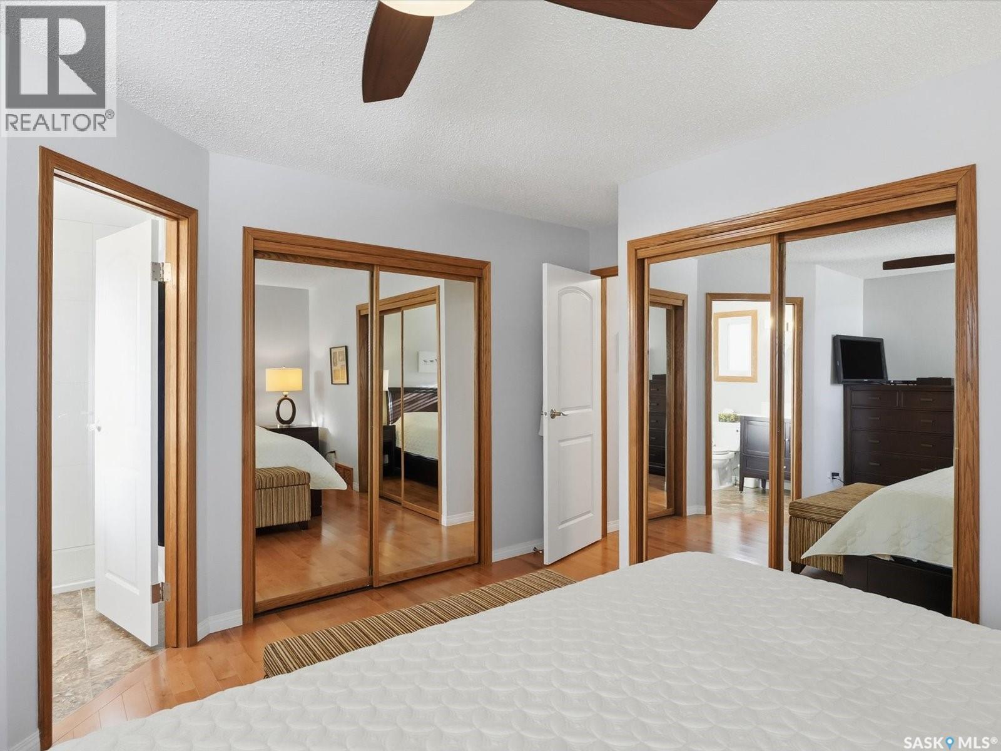
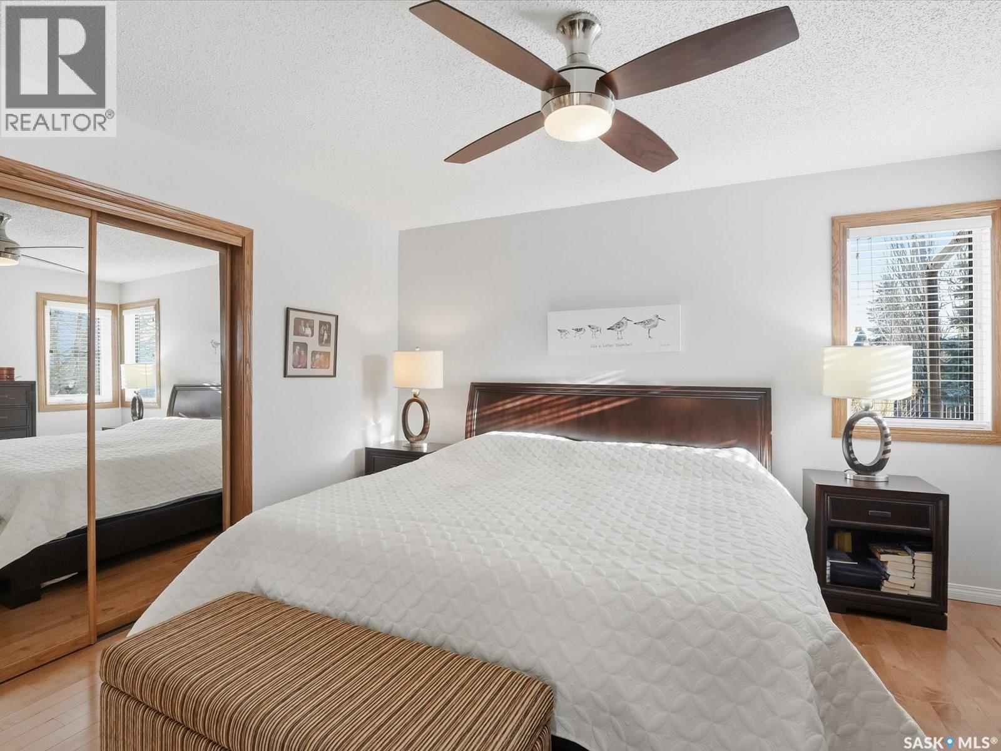
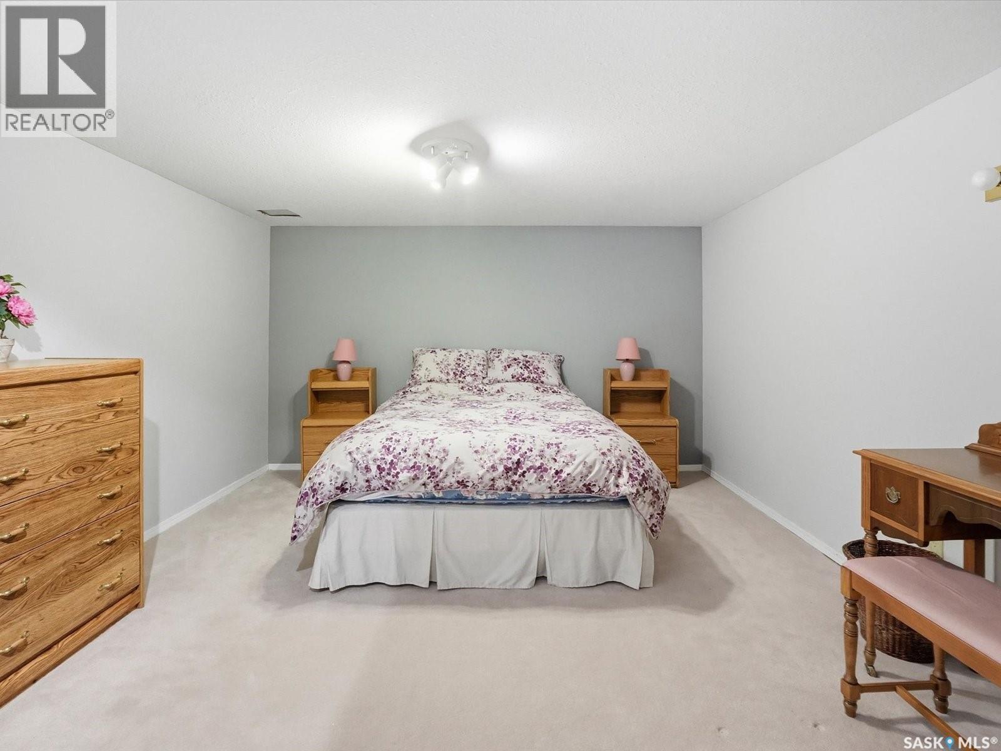
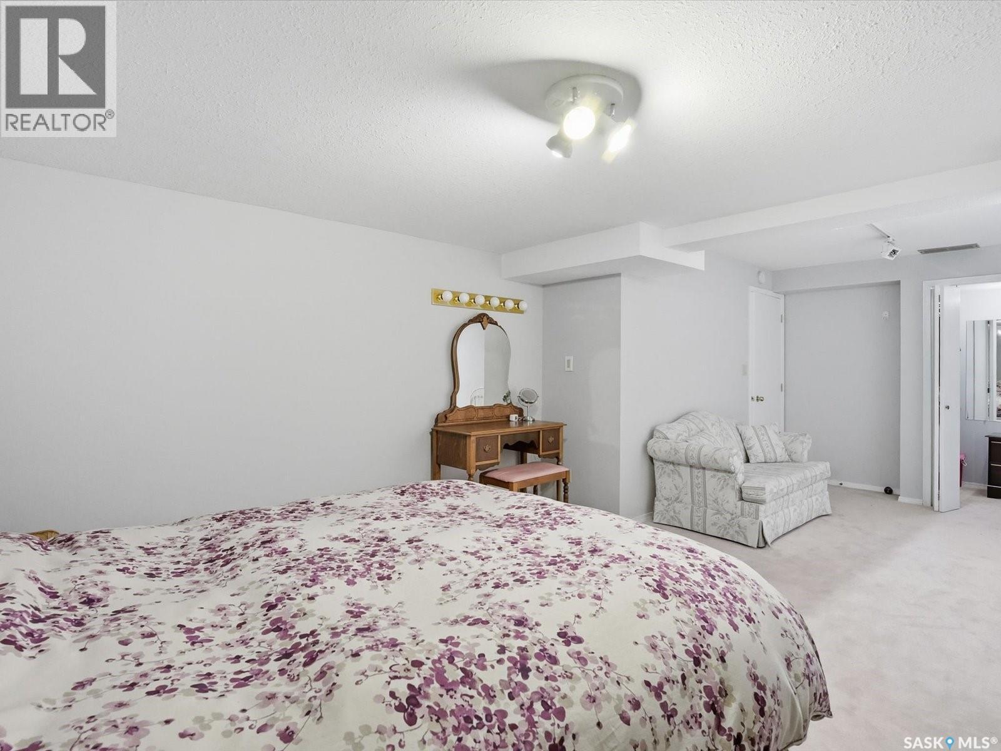
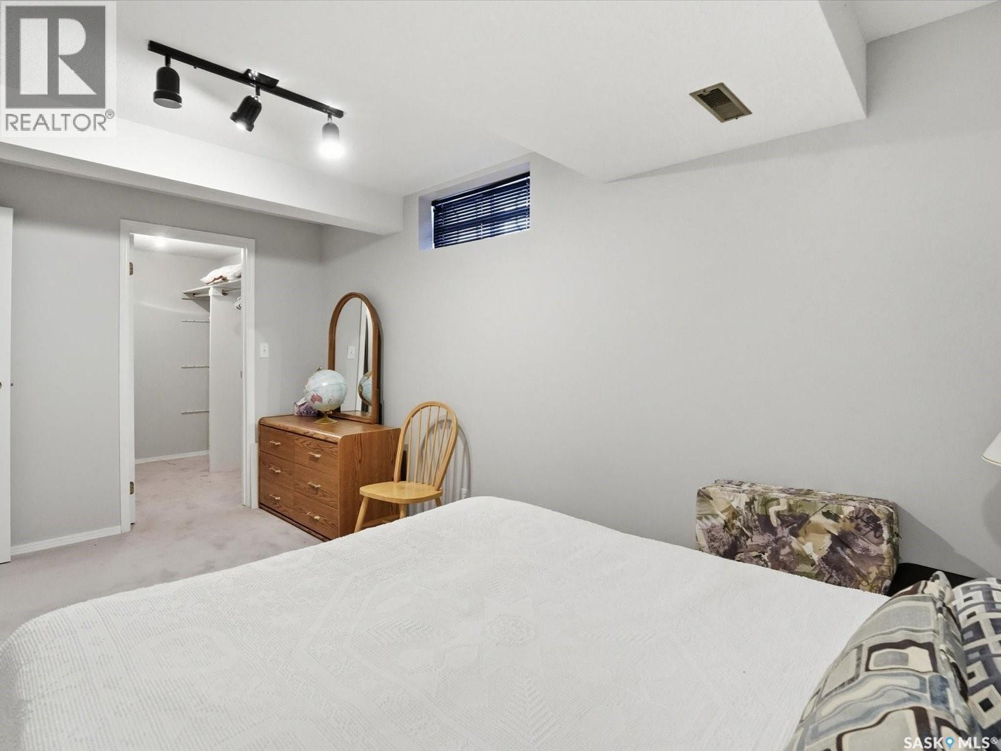
106 Jan Crescent, Saskatoon, SK - Indoor Photo Showing Bedroom
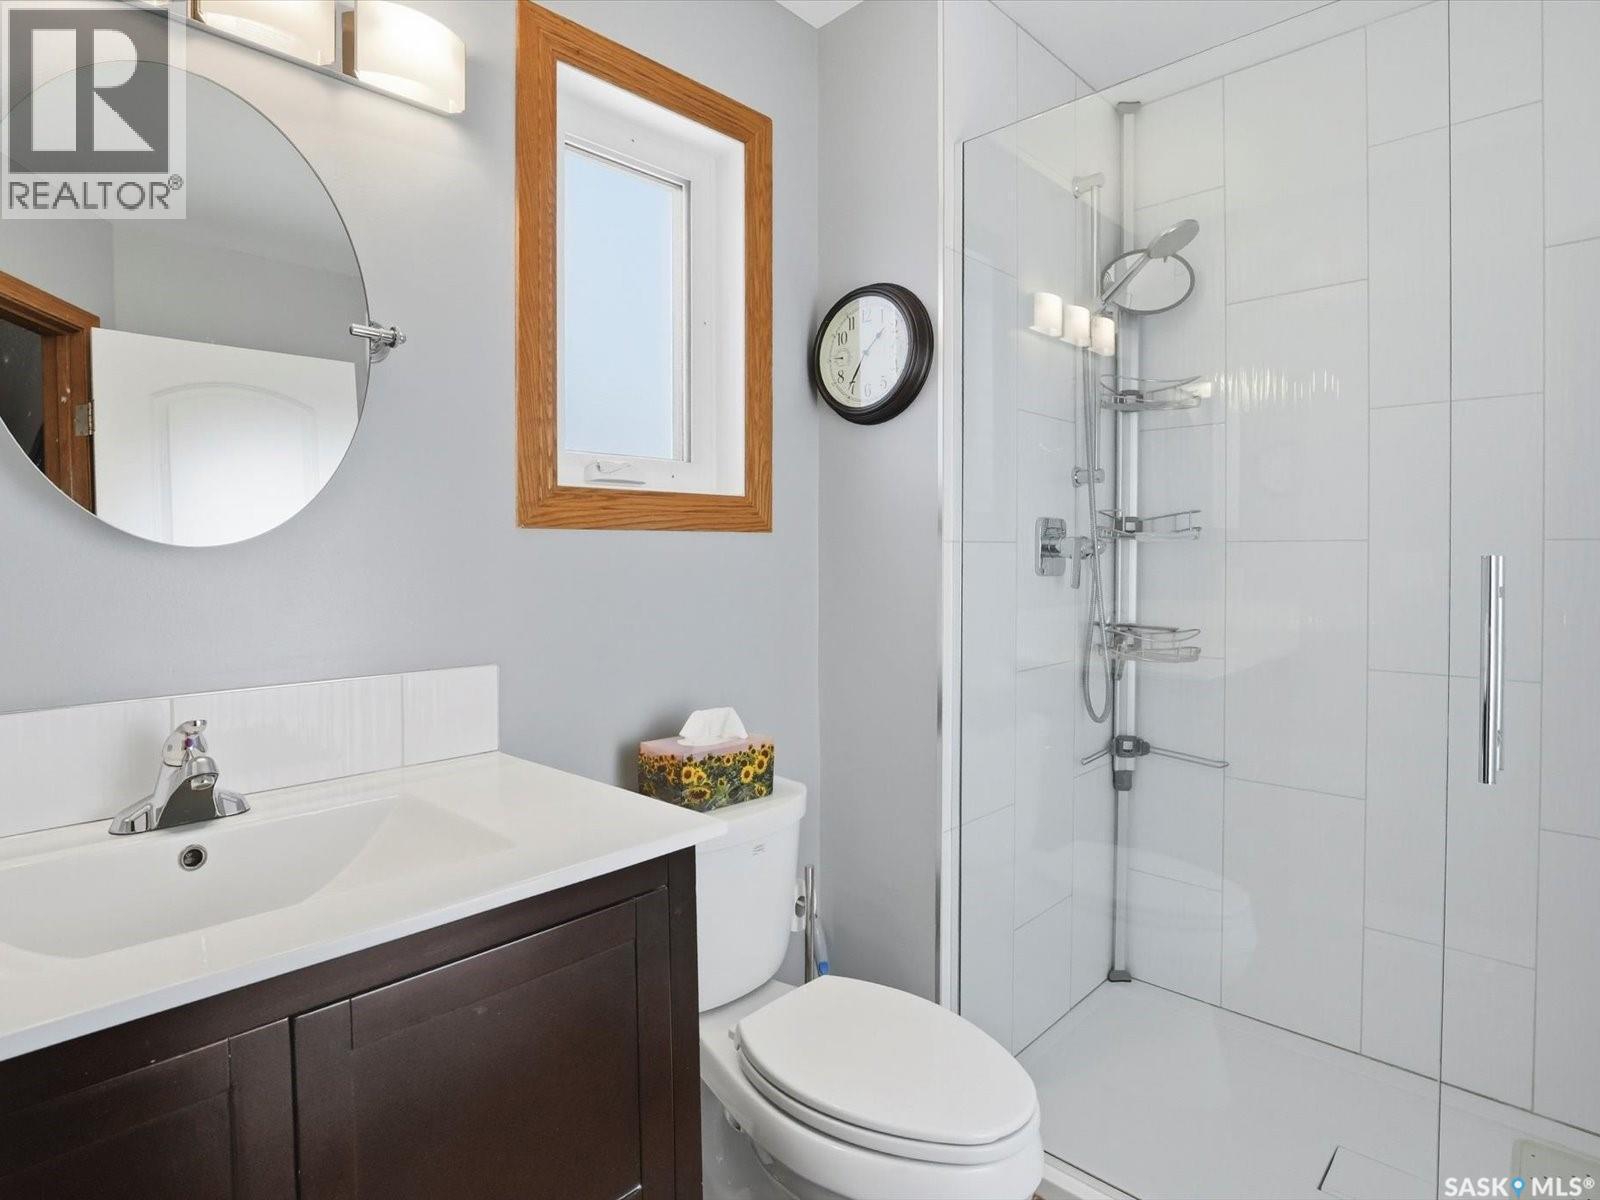
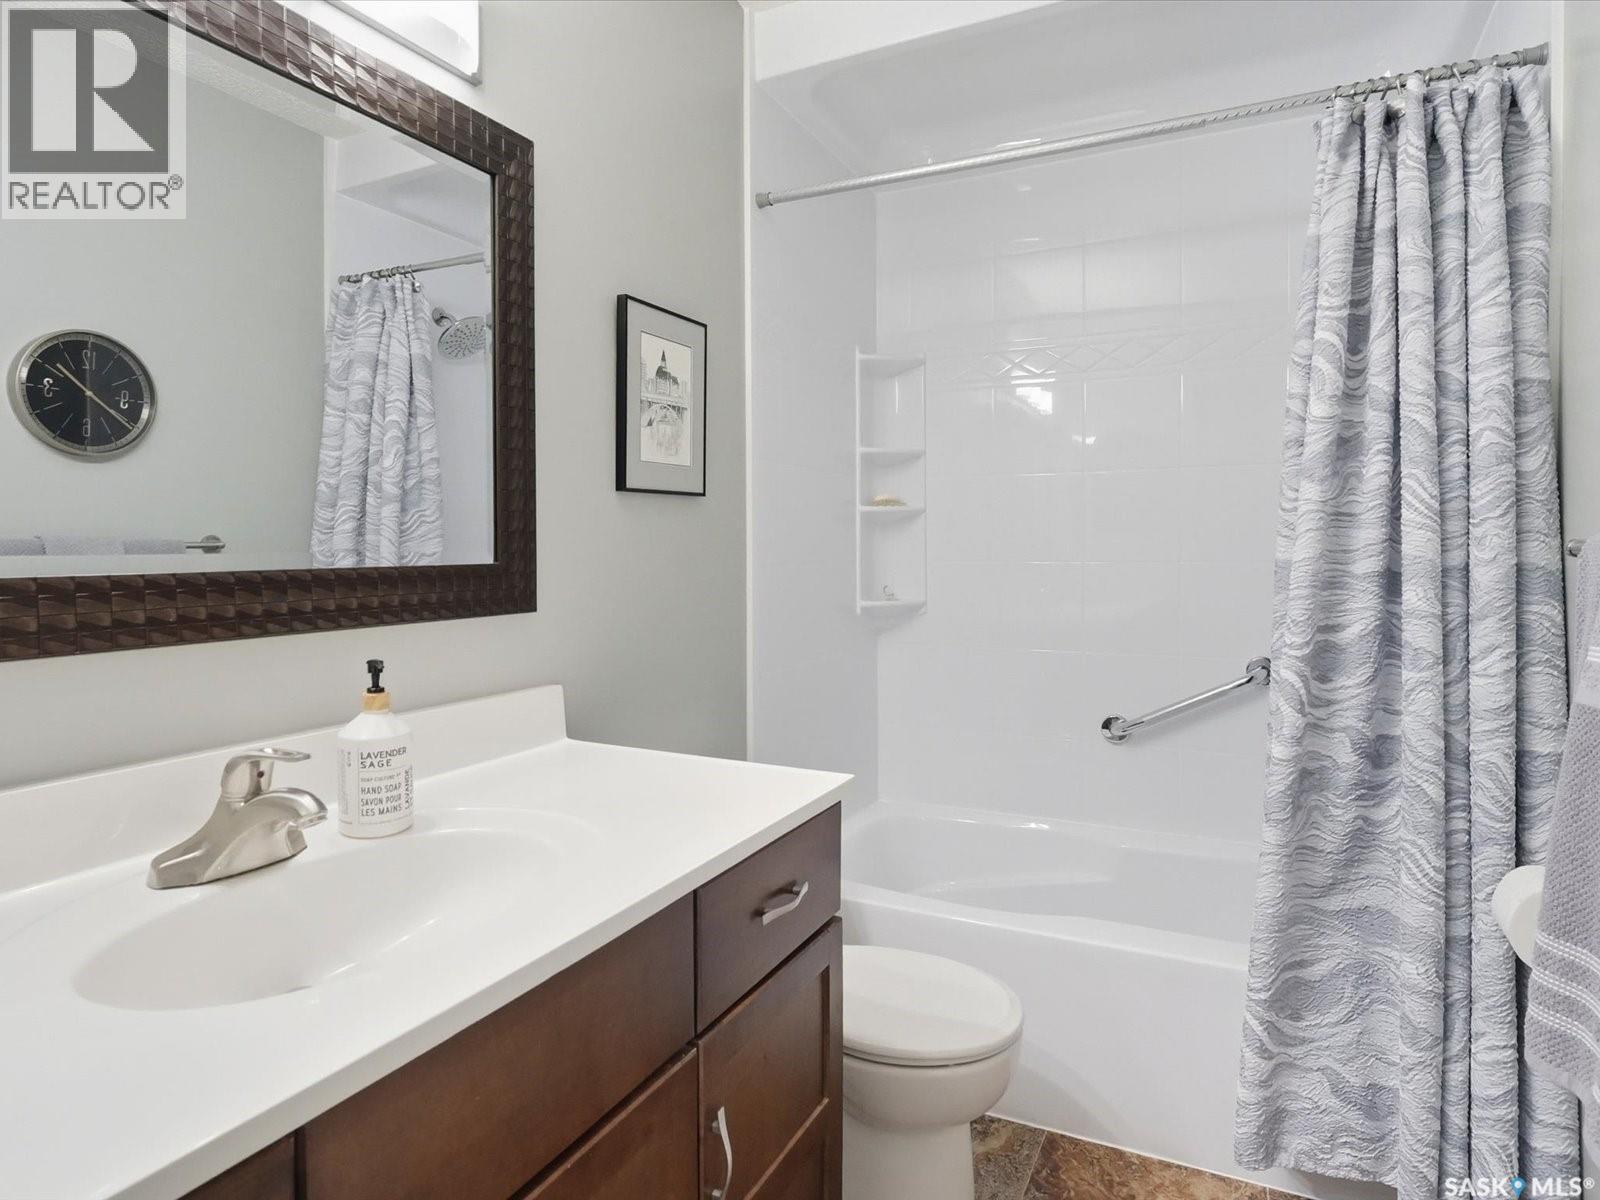
106 Jan Crescent, Saskatoon, SK - Indoor Photo Showing Bathroom
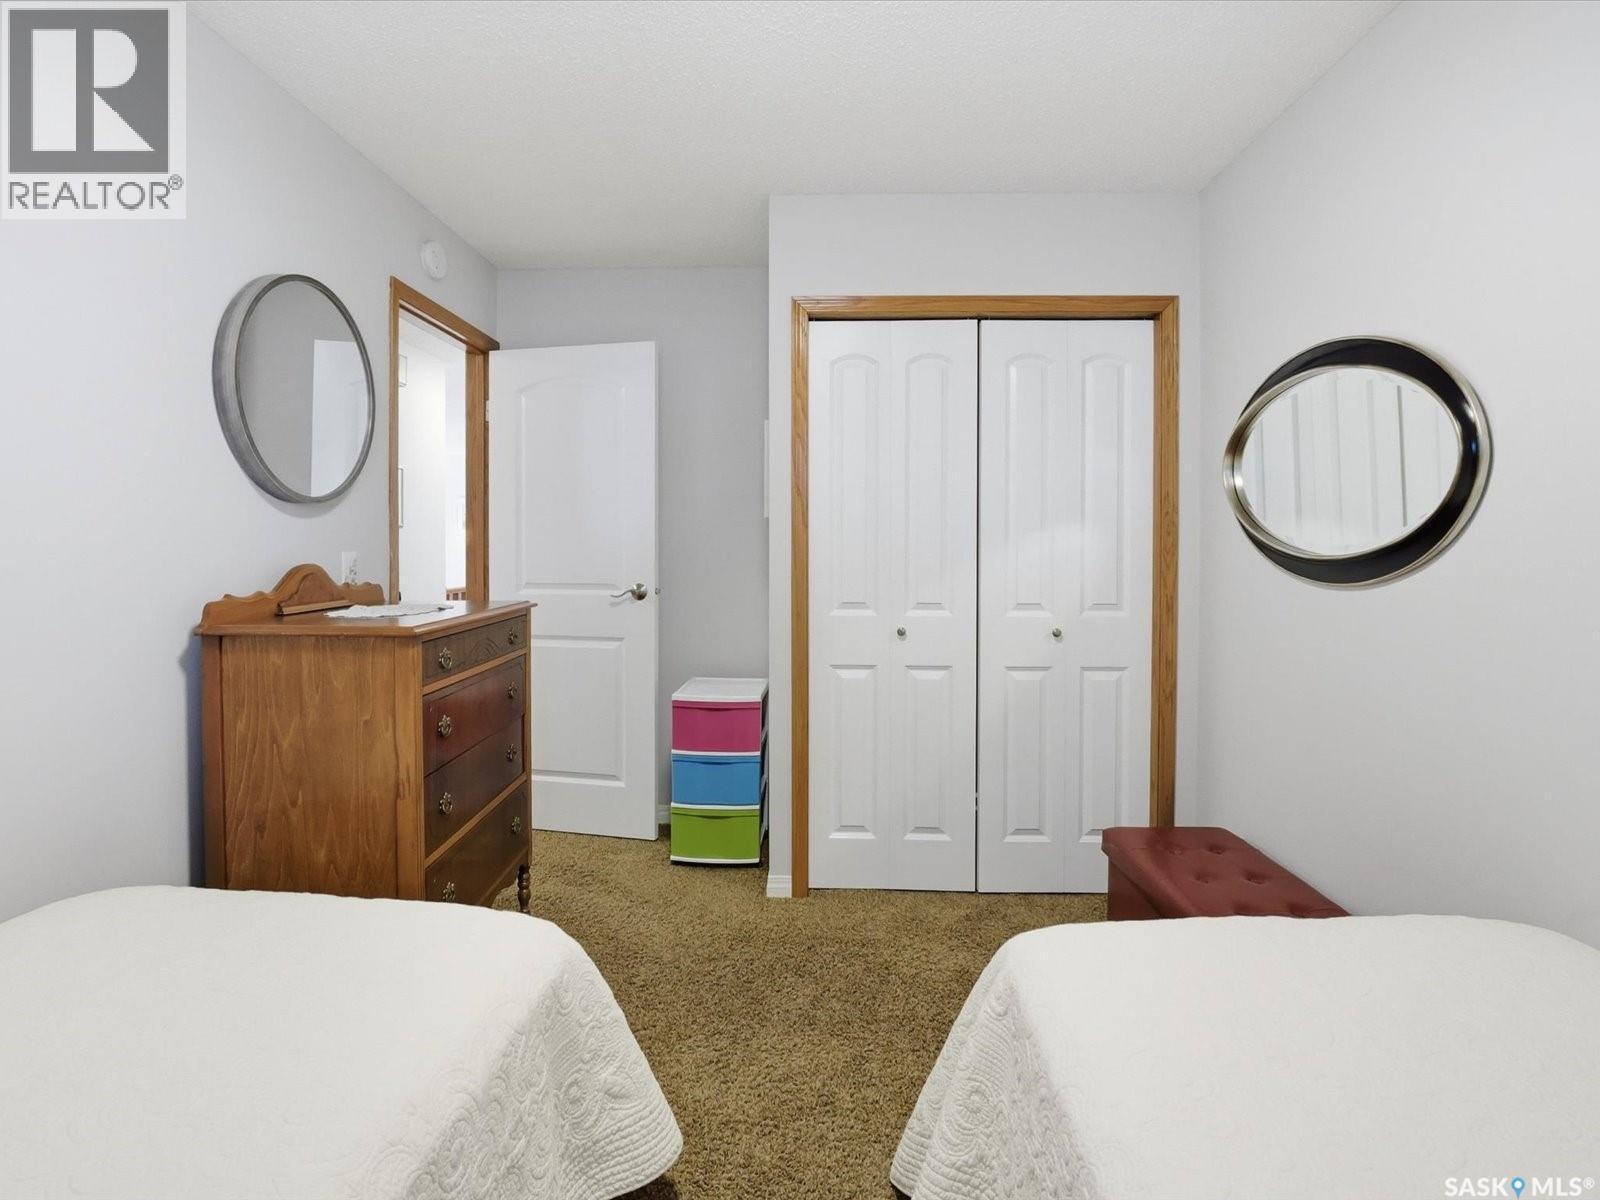
106 Jan Crescent, Saskatoon, SK - Indoor Photo Showing Bedroom
106 Jan Crescent, Saskatoon, SK - Indoor
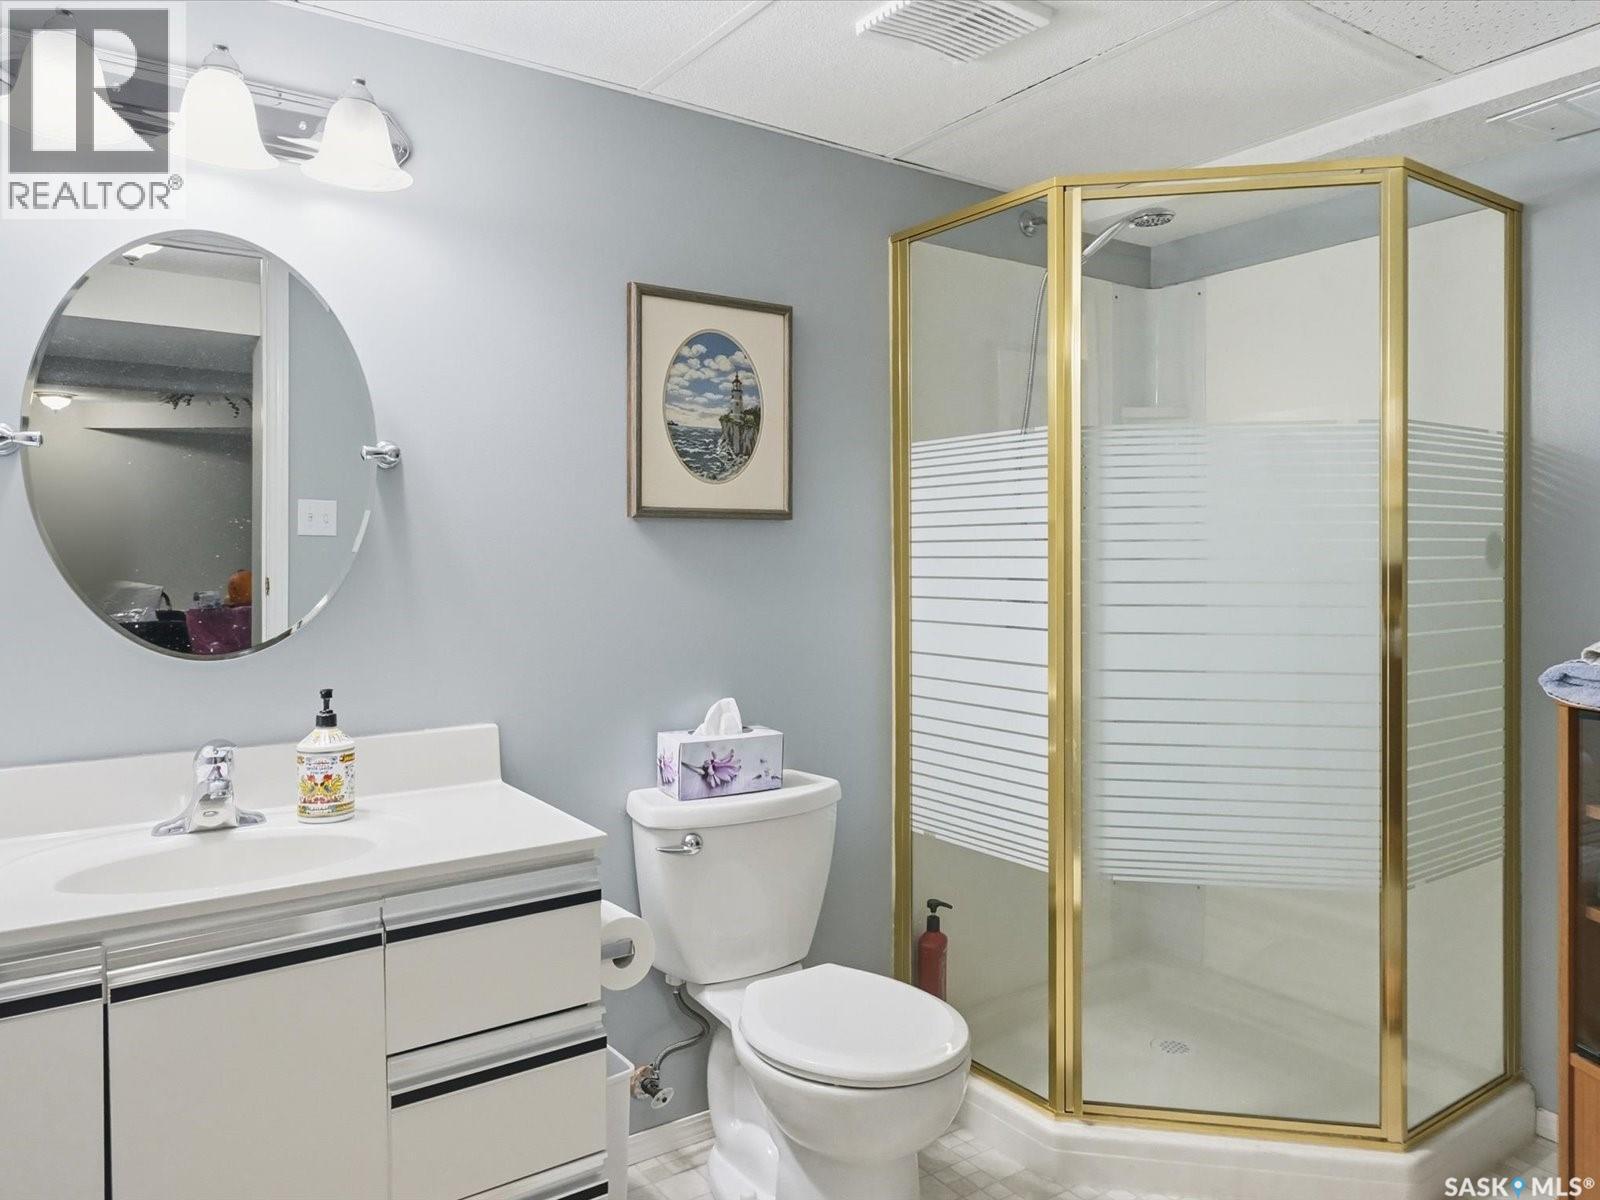
106 Jan Crescent, Saskatoon, SK - Indoor Photo Showing Bathroom
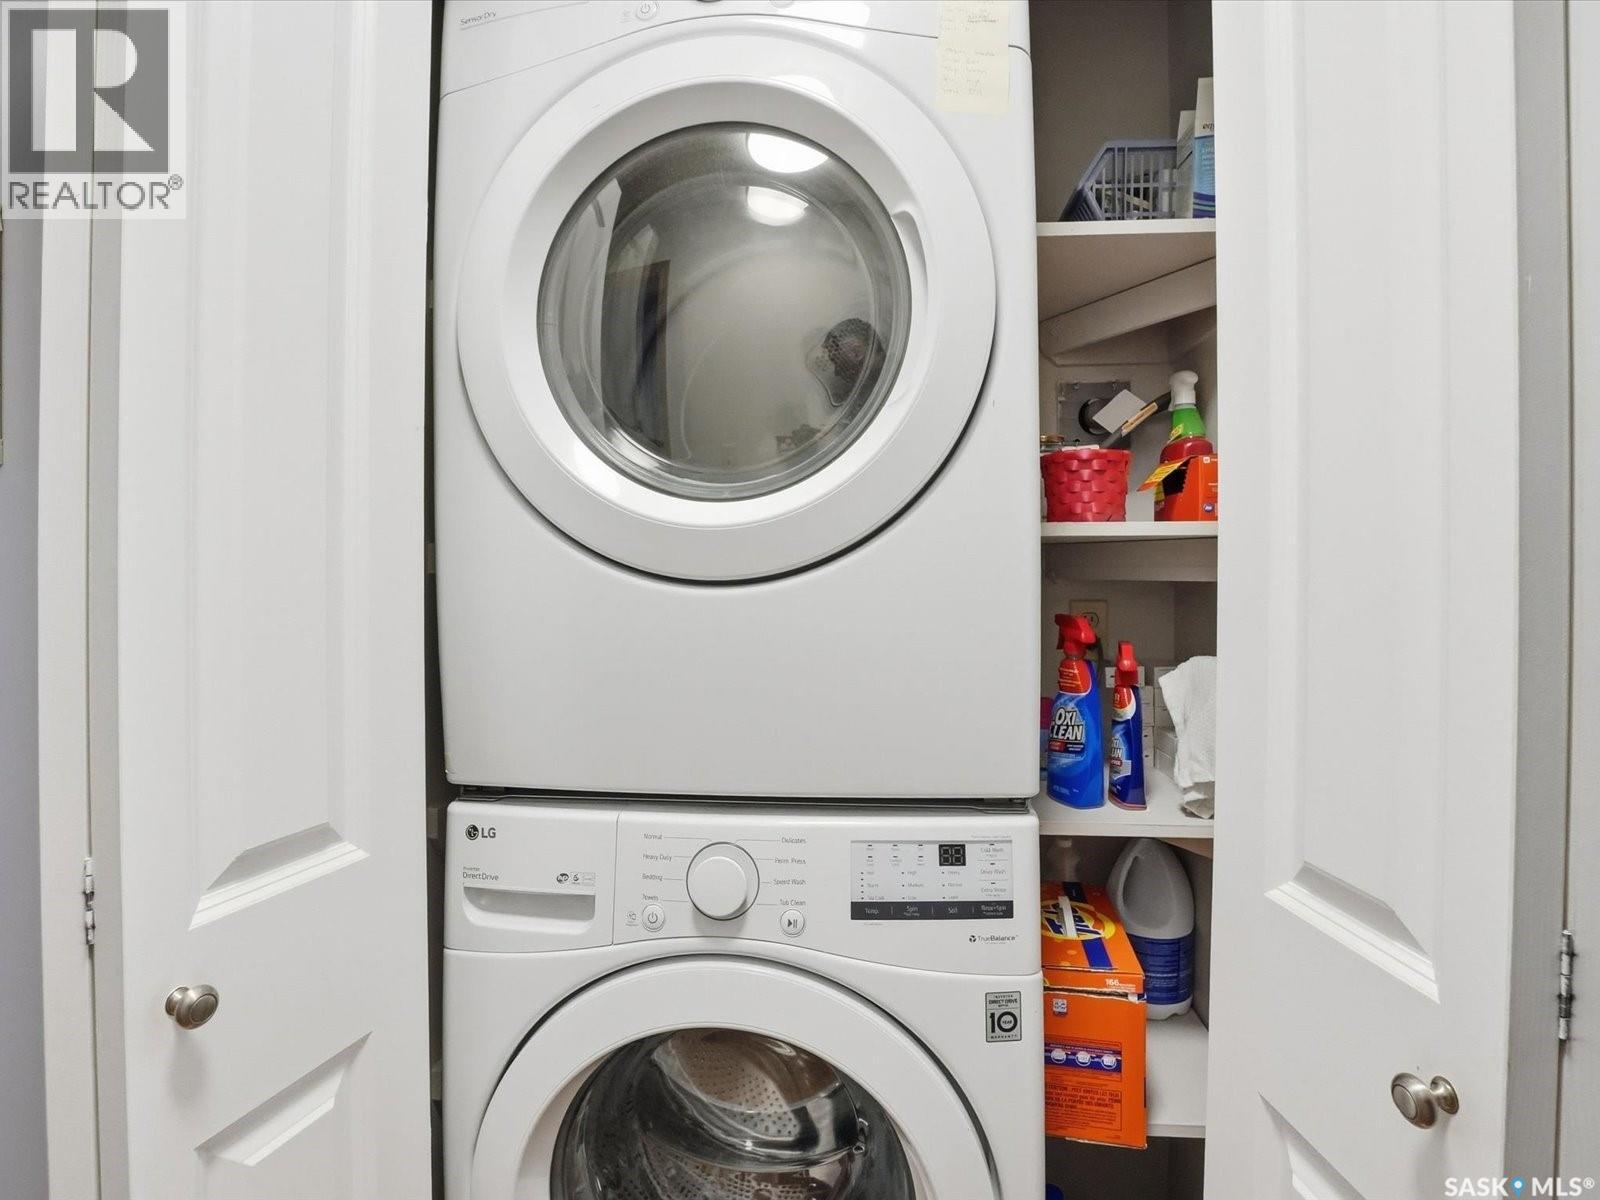
106 Jan Crescent, Saskatoon, SK - Indoor Photo Showing Laundry Room
106 Jan Crescent, Saskatoon, SK - Indoor Photo Showing Bedroom
106 Jan Crescent, Saskatoon, SK - Indoor Photo Showing Bathroom
106 Jan Crescent, Saskatoon, SK - Indoor
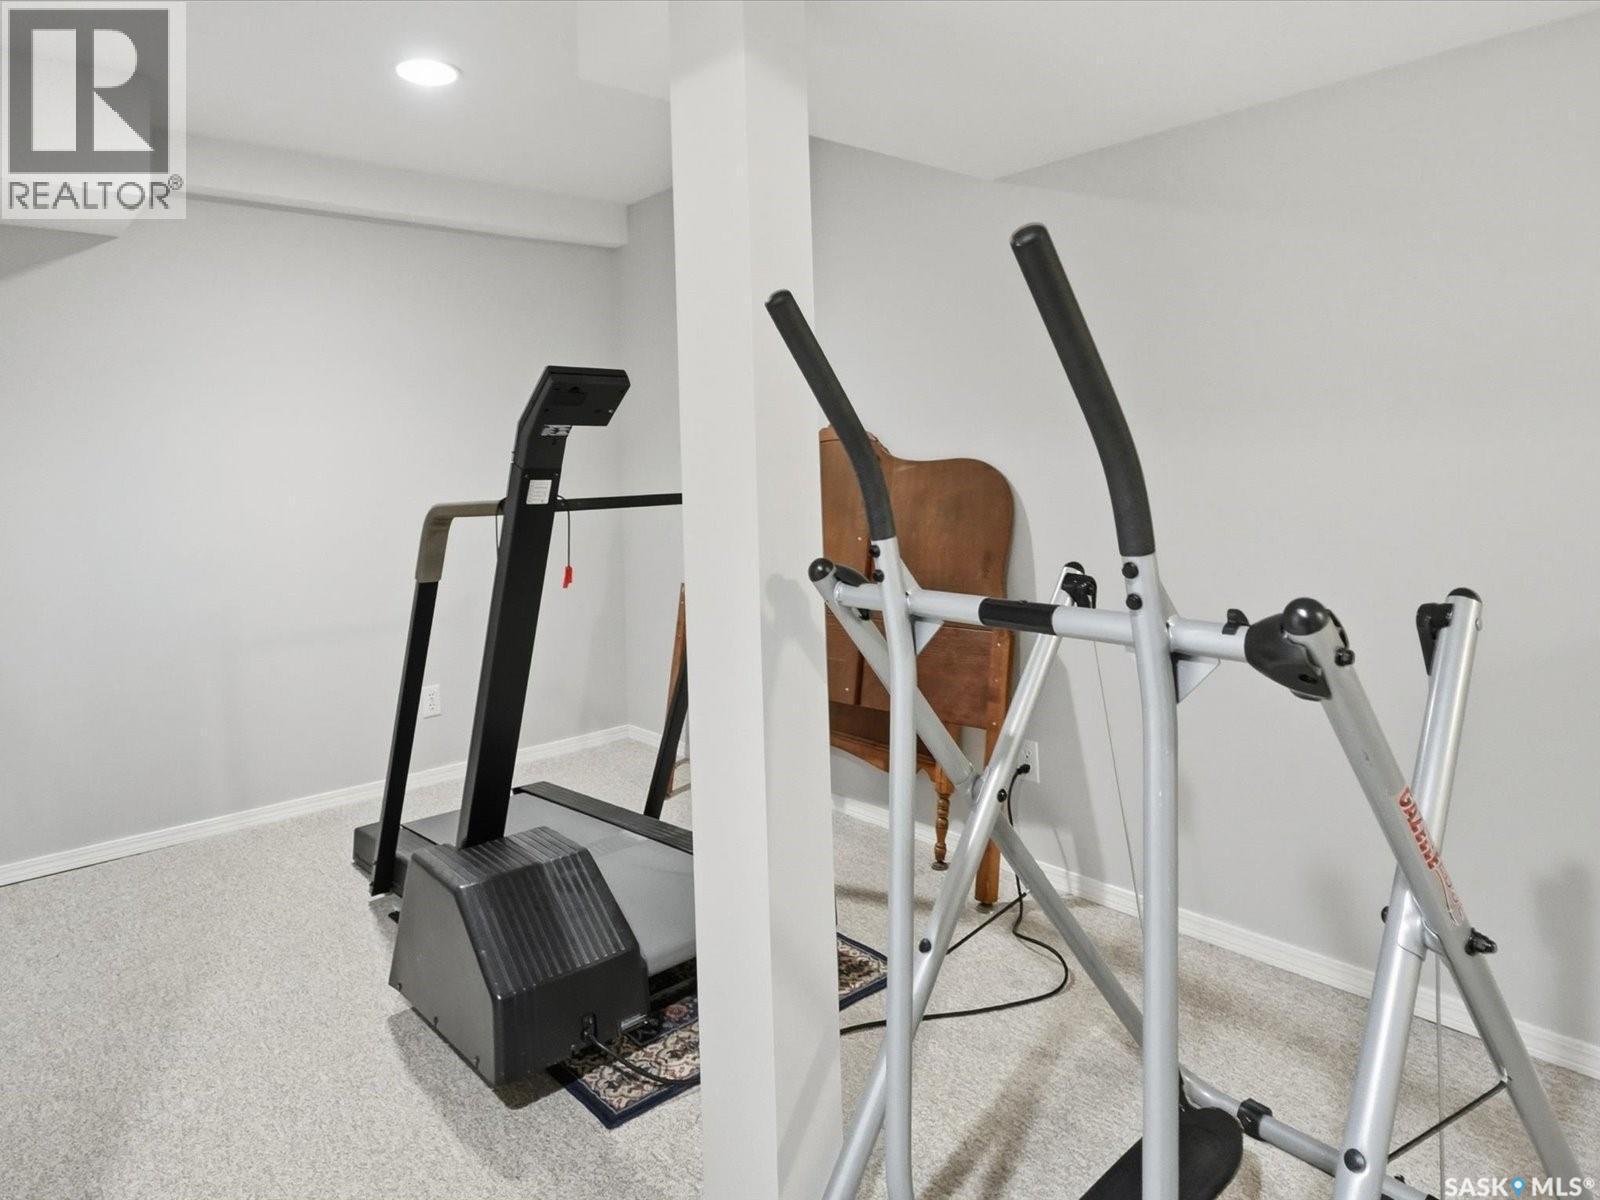
106 Jan Crescent, Saskatoon, SK - Indoor Photo Showing Gym Room
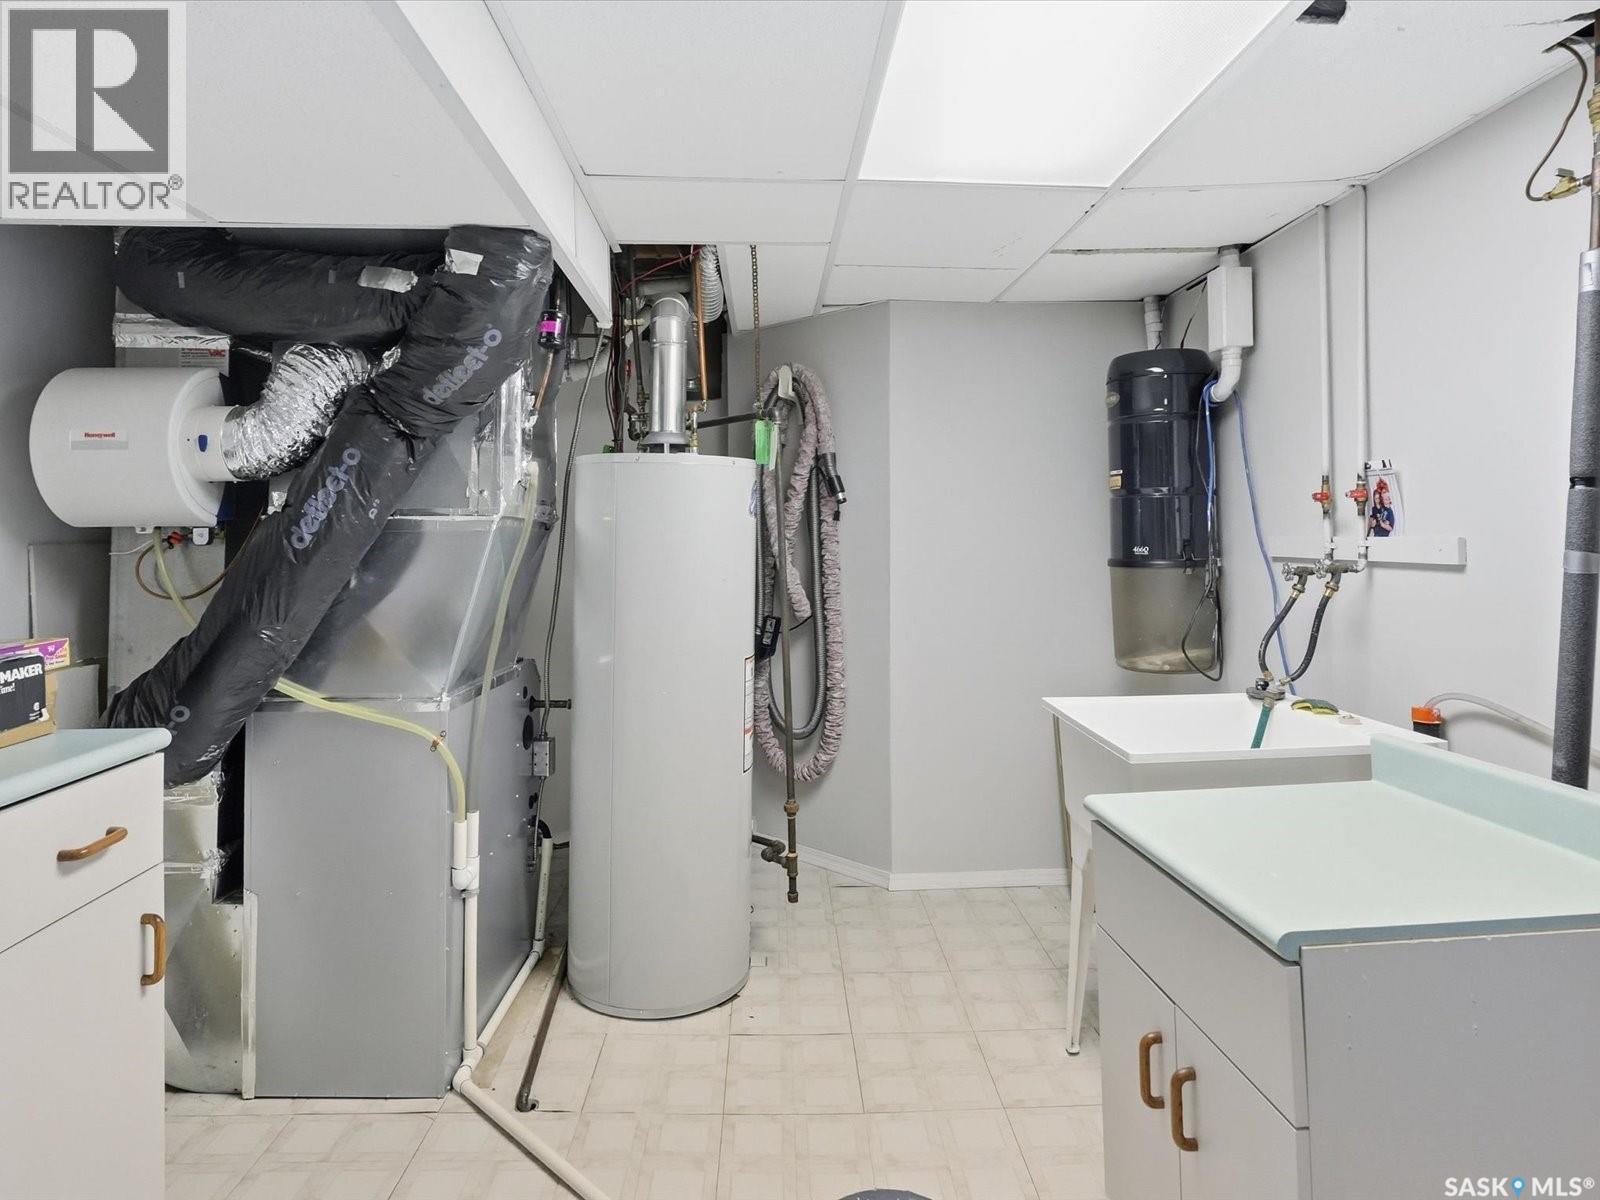
106 Jan Crescent, Saskatoon, SK - Indoor Photo Showing Laundry Room
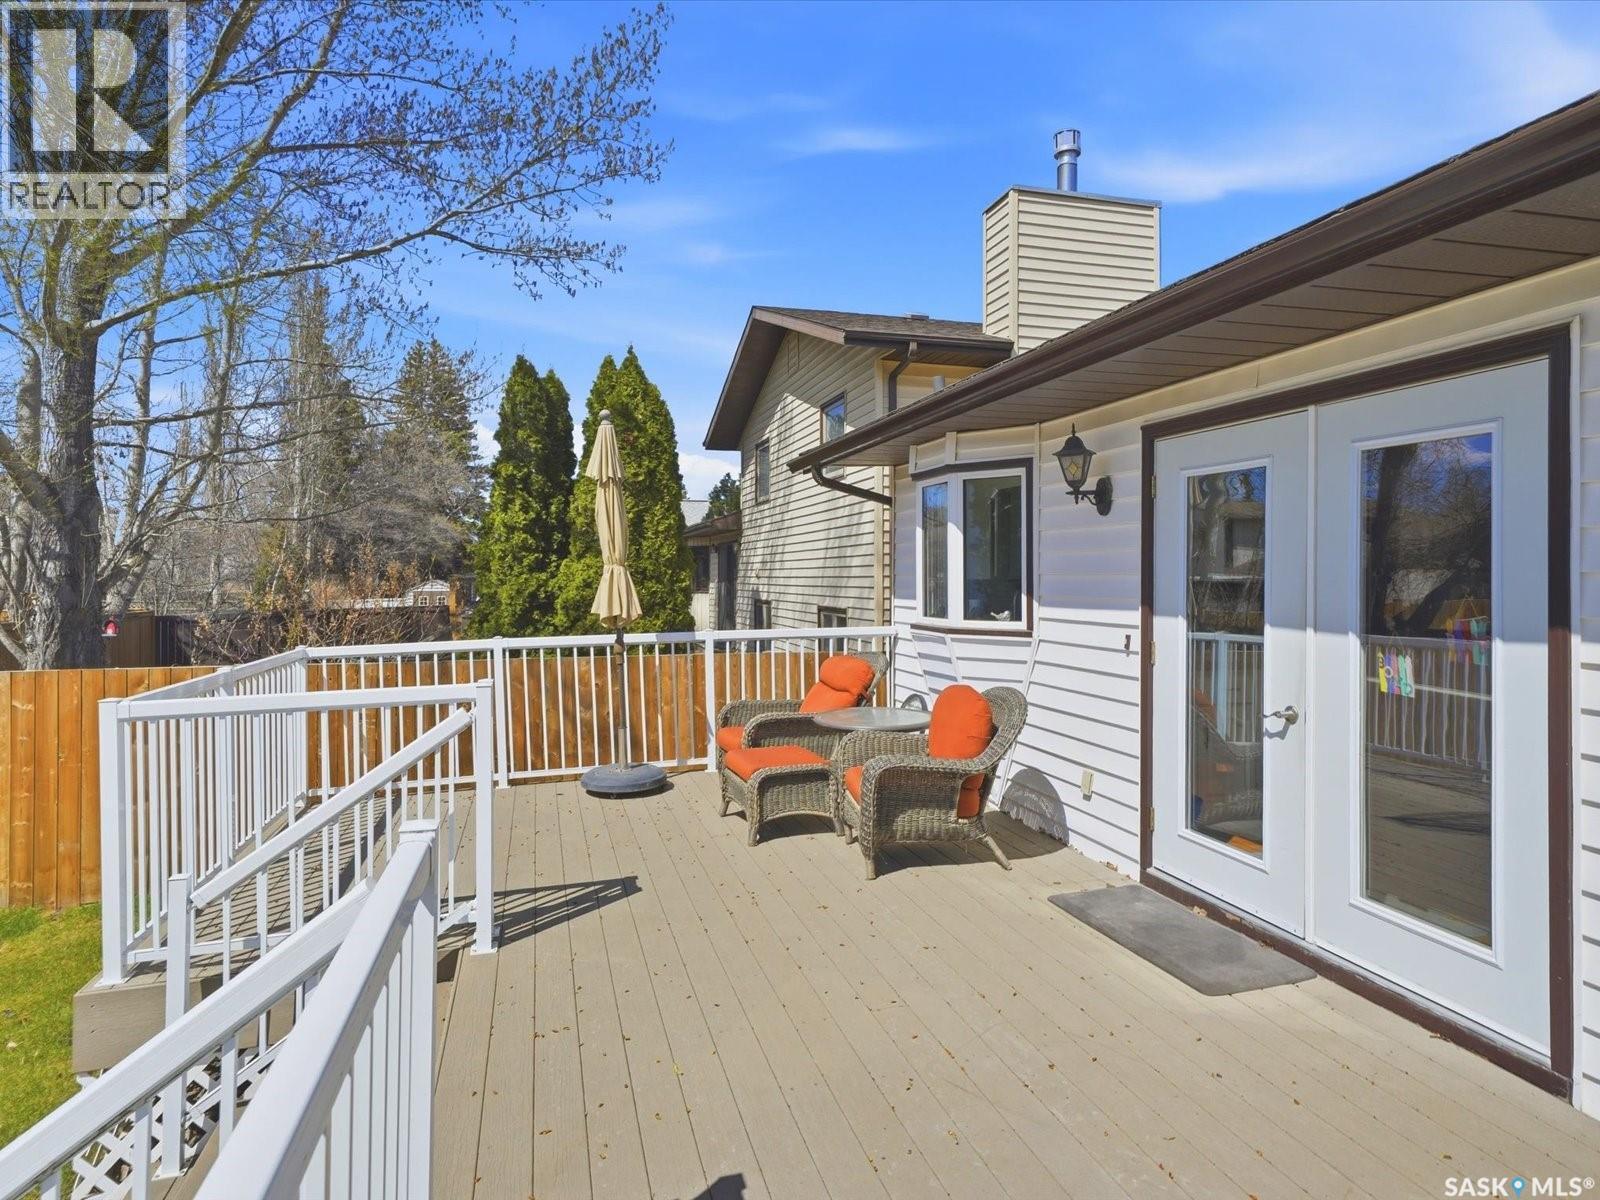
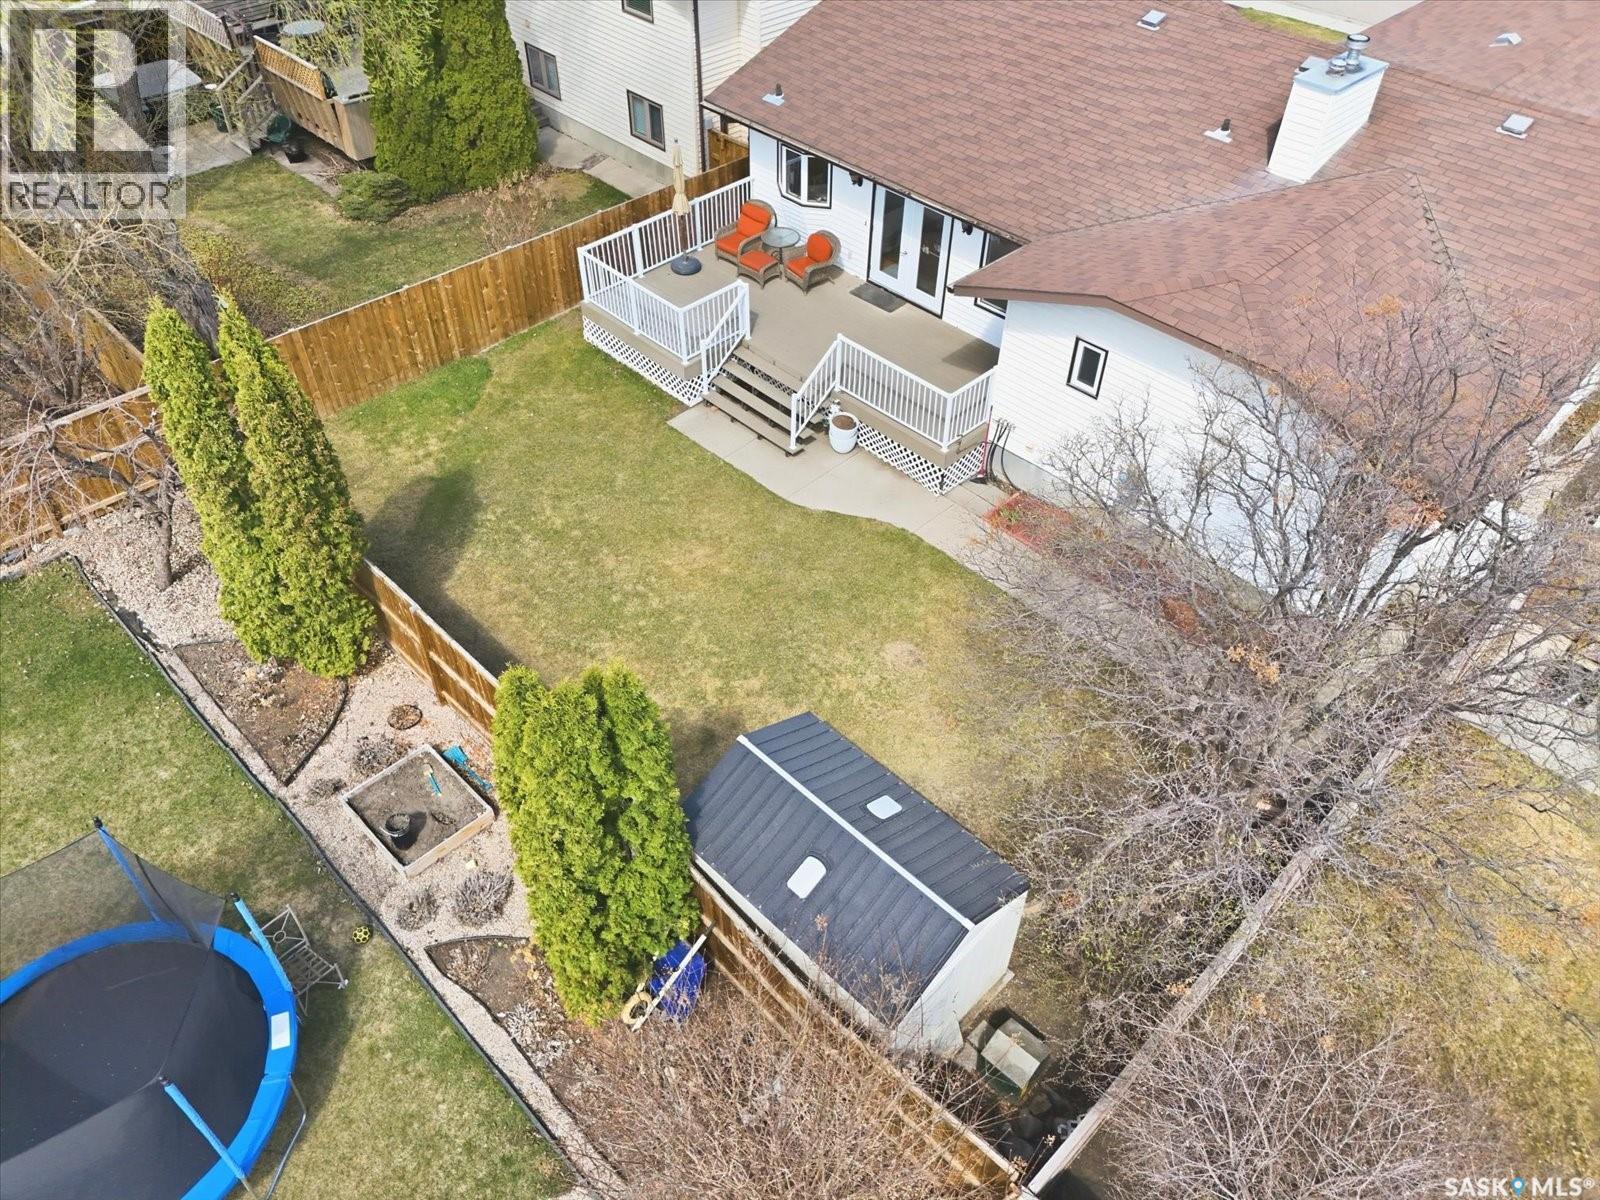
106 Jan Crescent, Saskatoon, SK - Outdoor With Deck Patio Veranda With Exterior
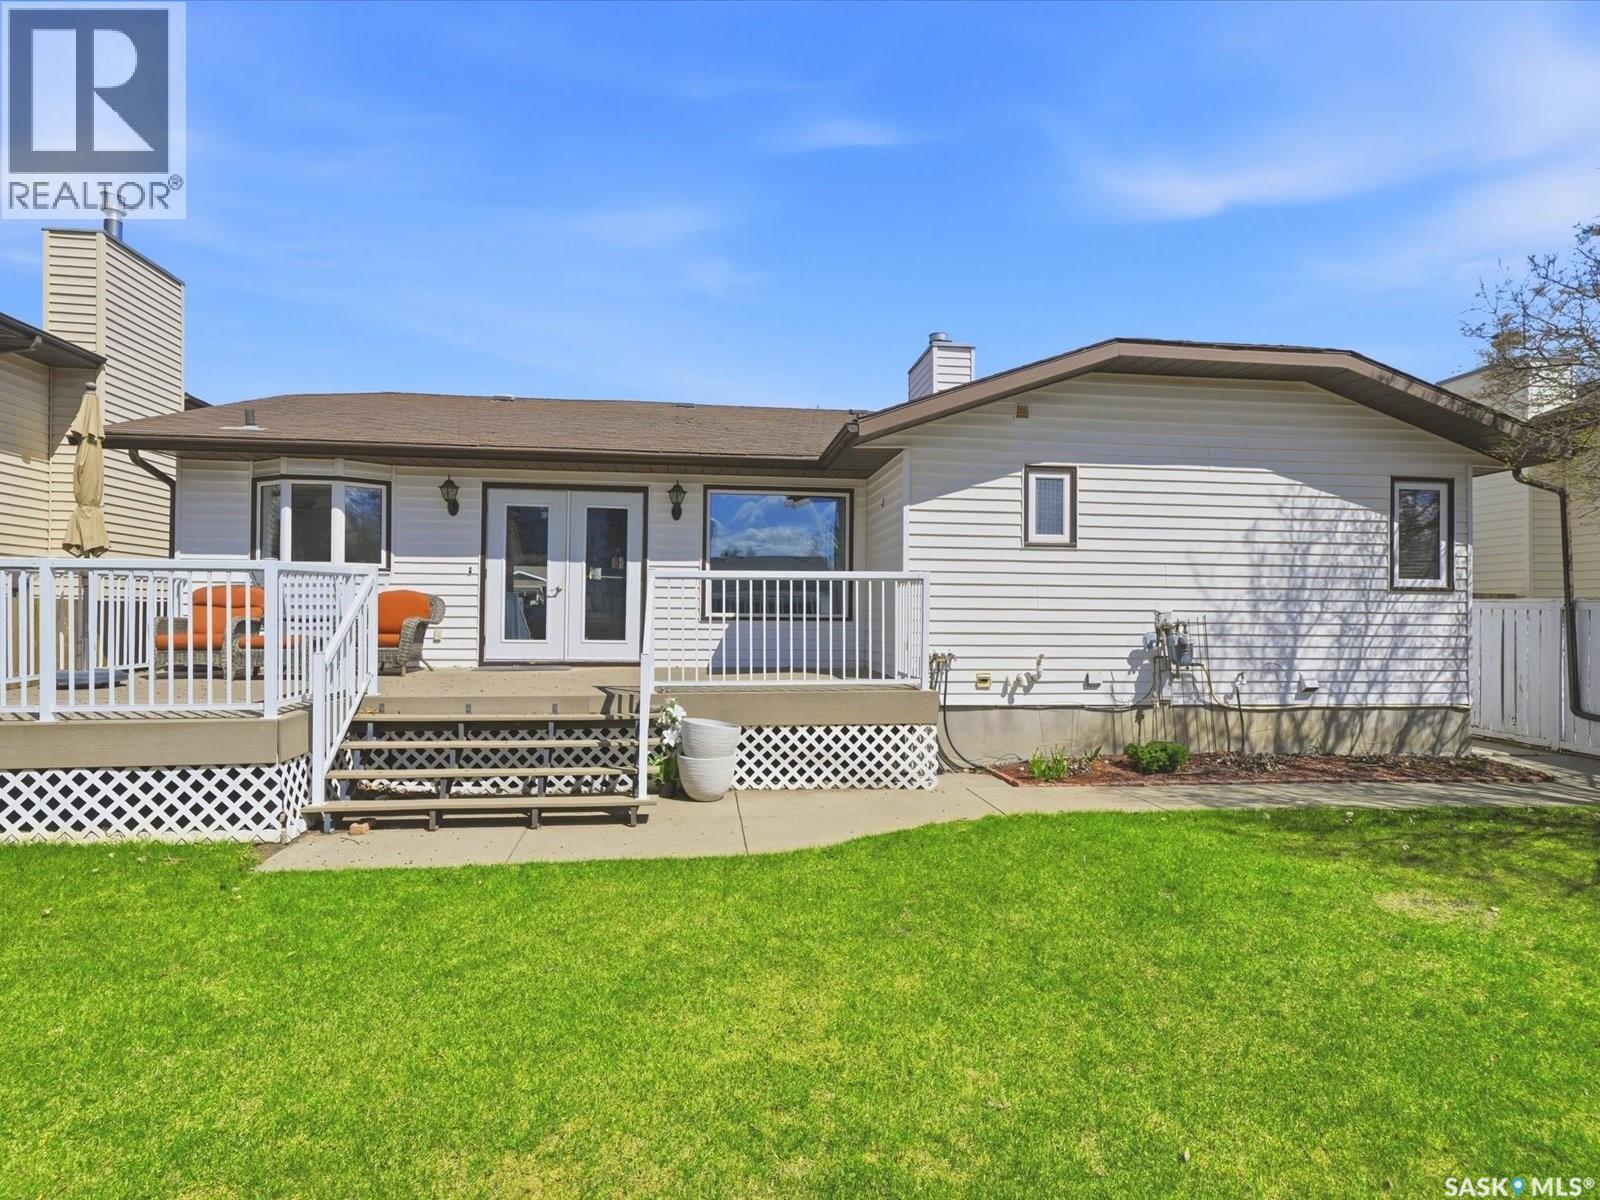
106 Jan Crescent, Saskatoon, SK - Outdoor With Deck Patio Veranda
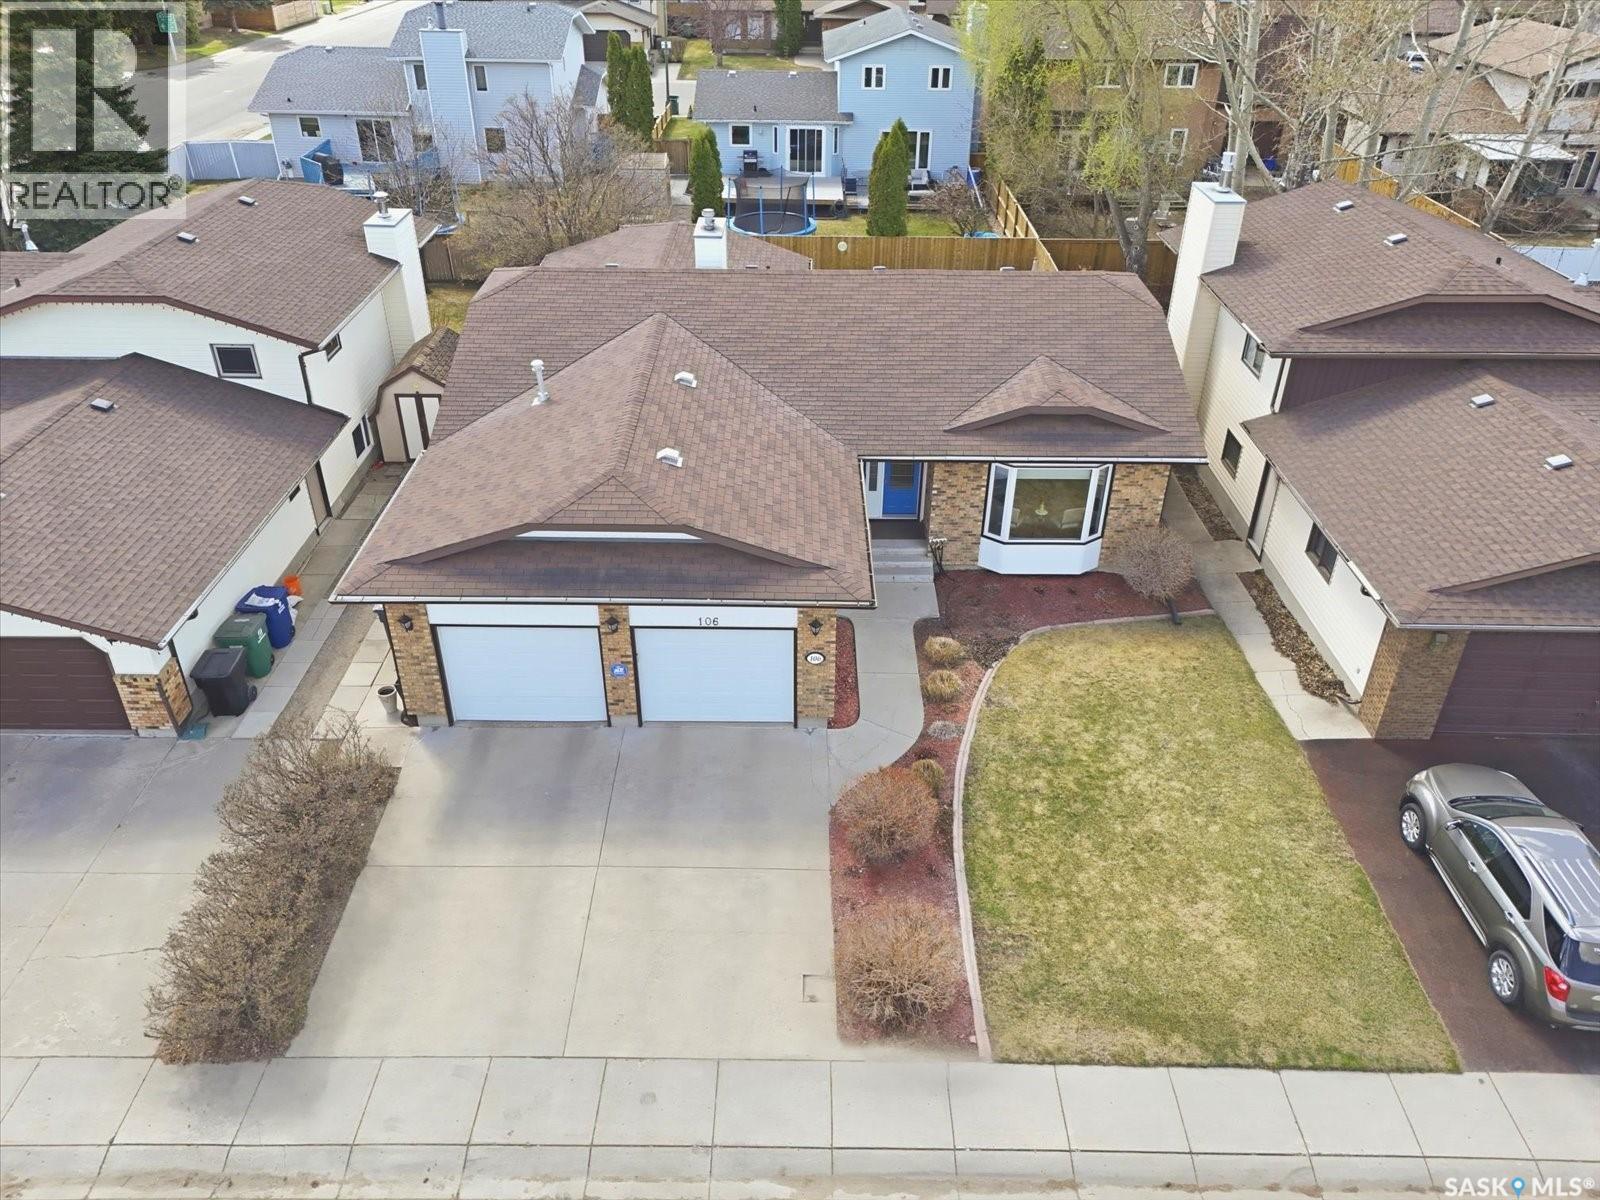
106 Jan Crescent, Saskatoon, SK - Outdoor
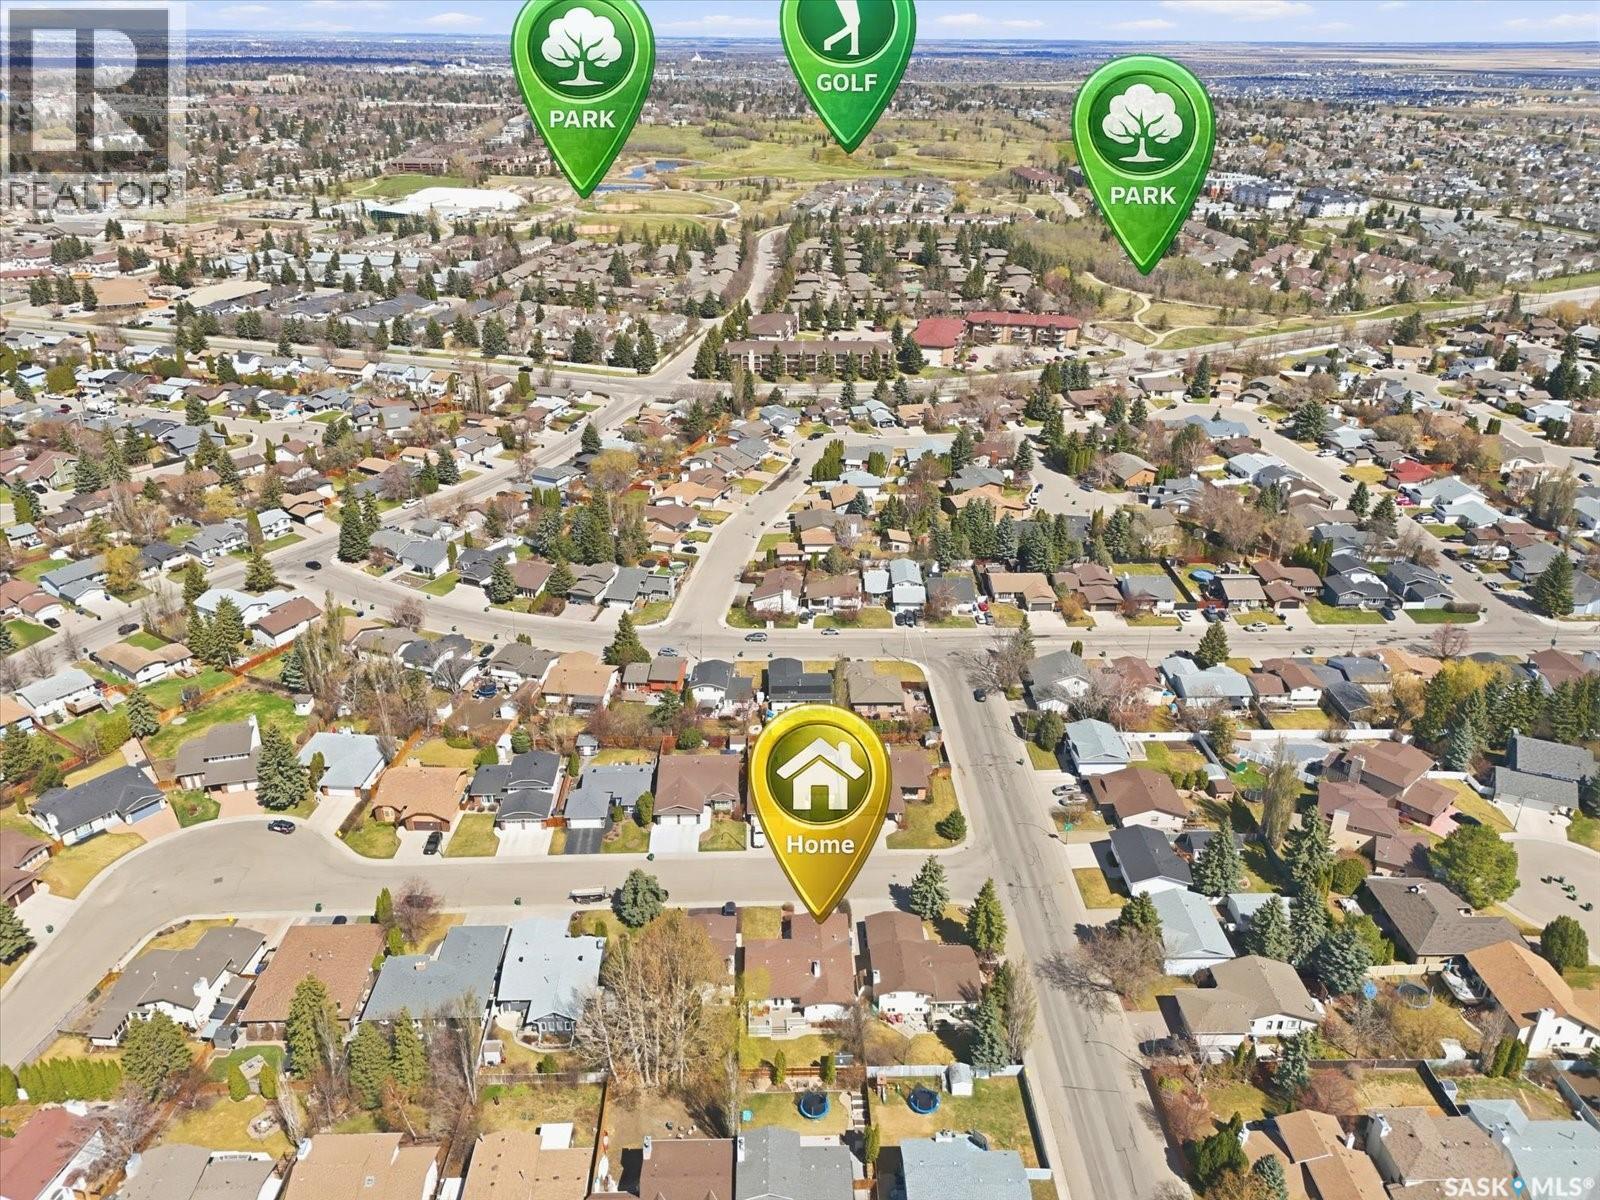
106 Jan Crescent, Saskatoon, SK - Outdoor With View
106 Jan Crescent, Saskatoon, SK -
106 Jan Crescent, Saskatoon, SK - Other
106 Jan Crescent, Saskatoon, SK  - Outdoor
106 Jan Crescent, Saskatoon, SK  - Indoor Photo Showing Living Room
106 Jan Crescent, Saskatoon, SK  - Indoor Photo Showing Living Room With Fireplace
106 Jan Crescent, Saskatoon, SK - Indoor Photo Showing Living Room
106 Jan Crescent, Saskatoon, SK - Indoor Photo Showing Dining Room
106 Jan Crescent, Saskatoon, SK - Indoor Photo Showing Living Room
106 Jan Crescent, Saskatoon, SK - Indoor Photo Showing Kitchen With Stainless Steel Kitchen With Upgraded Kitchen
106 Jan Crescent, Saskatoon, SK - Indoor Photo Showing Kitchen With Double Sink
106 Jan Crescent, Saskatoon, SK - Indoor Photo Showing Kitchen With Stainless Steel Kitchen With Upgraded Kitchen
106 Jan Crescent, Saskatoon, SK - Indoor
106 Jan Crescent, Saskatoon, SK - Indoor Photo Showing Dining Room
106 Jan Crescent, Saskatoon, SK - Indoor Photo Showing Other Room
106 Jan Crescent, Saskatoon, SK - Indoor Photo Showing Bedroom
106 Jan Crescent, Saskatoon, SK - Indoor Photo Showing Bathroom
106 Jan Crescent, Saskatoon, SK - Indoor Photo Showing Bedroom
106 Jan Crescent, Saskatoon, SK - Indoor
106 Jan Crescent, Saskatoon, SK - Indoor Photo Showing Bathroom
106 Jan Crescent, Saskatoon, SK - Indoor Photo Showing Laundry Room
106 Jan Crescent, Saskatoon, SK - Indoor Photo Showing Bedroom
106 Jan Crescent, Saskatoon, SK - Indoor Photo Showing Bathroom
106 Jan Crescent, Saskatoon, SK - Indoor
106 Jan Crescent, Saskatoon, SK - Indoor Photo Showing Gym Room
106 Jan Crescent, Saskatoon, SK - Indoor Photo Showing Laundry Room
106 Jan Crescent, Saskatoon, SK - Outdoor With Deck Patio Veranda With Exterior
106 Jan Crescent, Saskatoon, SK - Outdoor With Deck Patio Veranda
106 Jan Crescent, Saskatoon, SK - Outdoor
106 Jan Crescent, Saskatoon, SK - Outdoor With View
106 Jan Crescent, Saskatoon, SK -
106 Jan Crescent, Saskatoon, SK - Other
Assurance Habitation – TD Assurance
Obtenez une soumission d’assurance en ligne pour cette propriété 659 900 $ située à Saskatoon
  • Publicité

MULTIMEDIA

Visites libres

  • dim 19 juil 2026 15h30 - 17h00
Êtes-vous un investisseur immobilier
106 Jan CRESCENT, Saskatoon, Saskatchewan, S7J 4T5
659 900 $

5 Chambres

3 Salles de bain

Informations sur la propriété

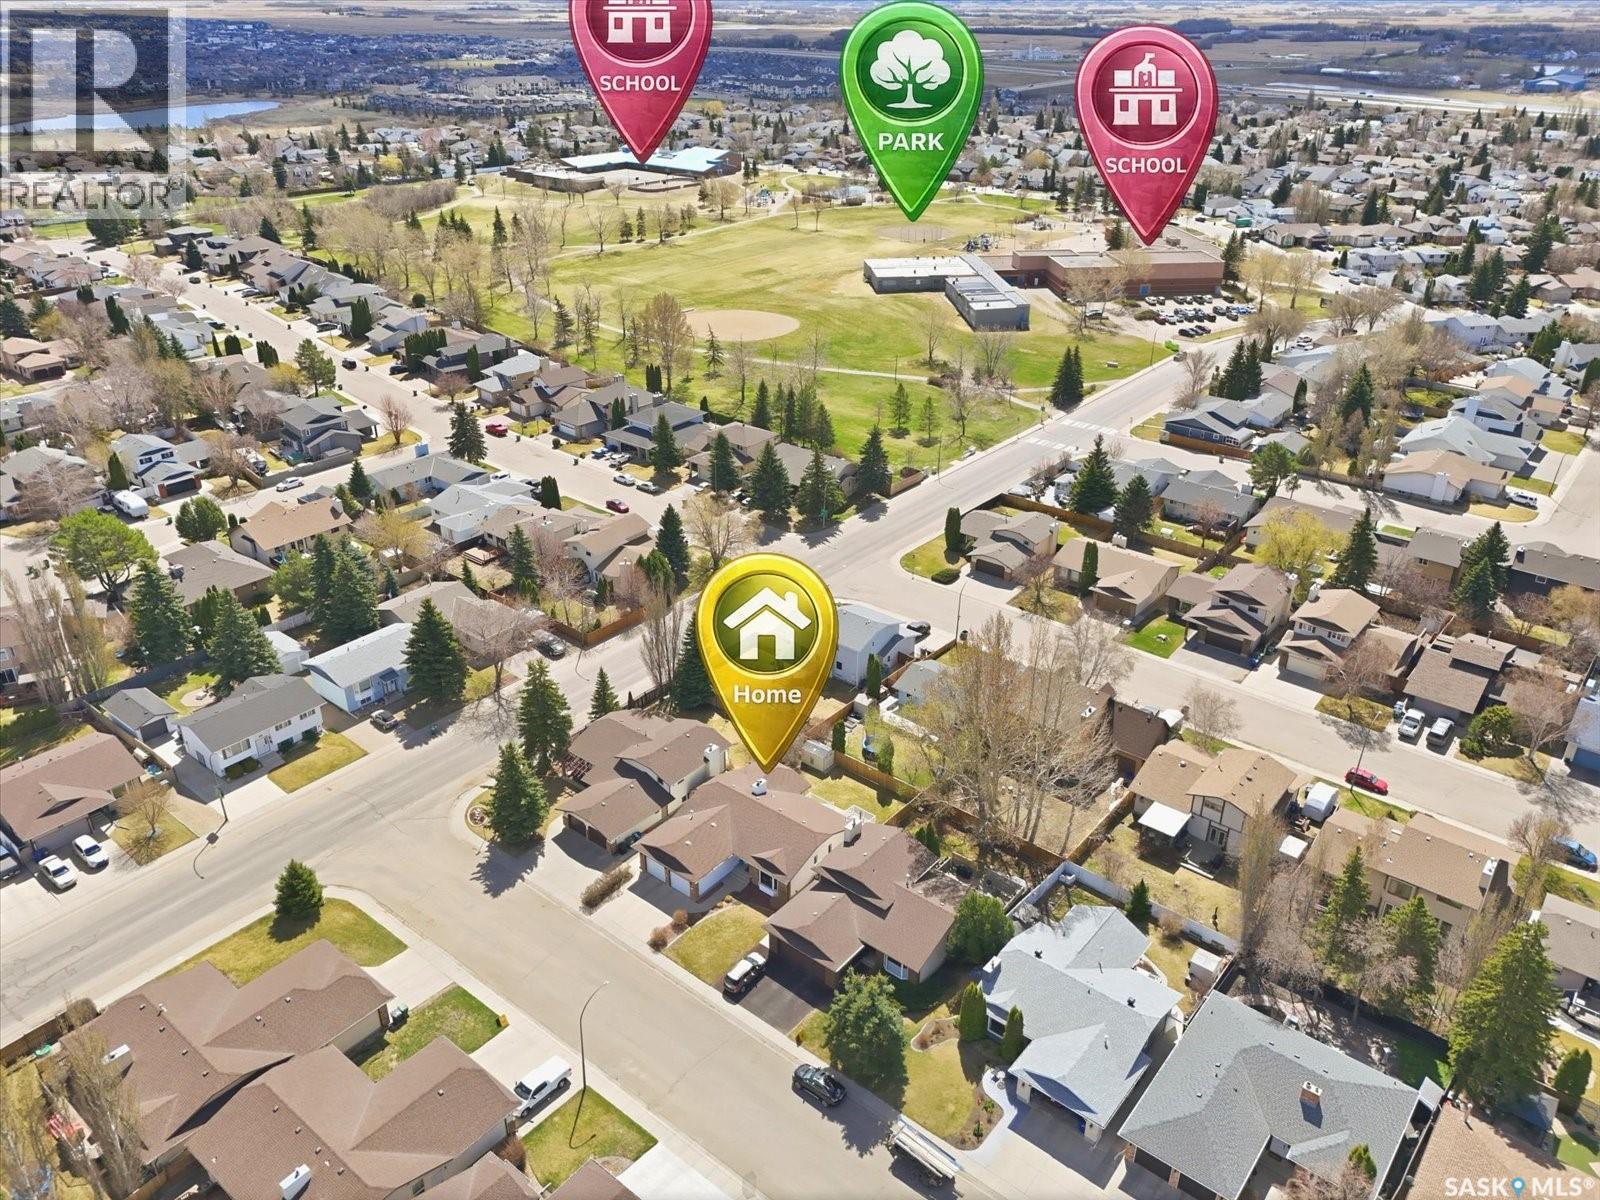
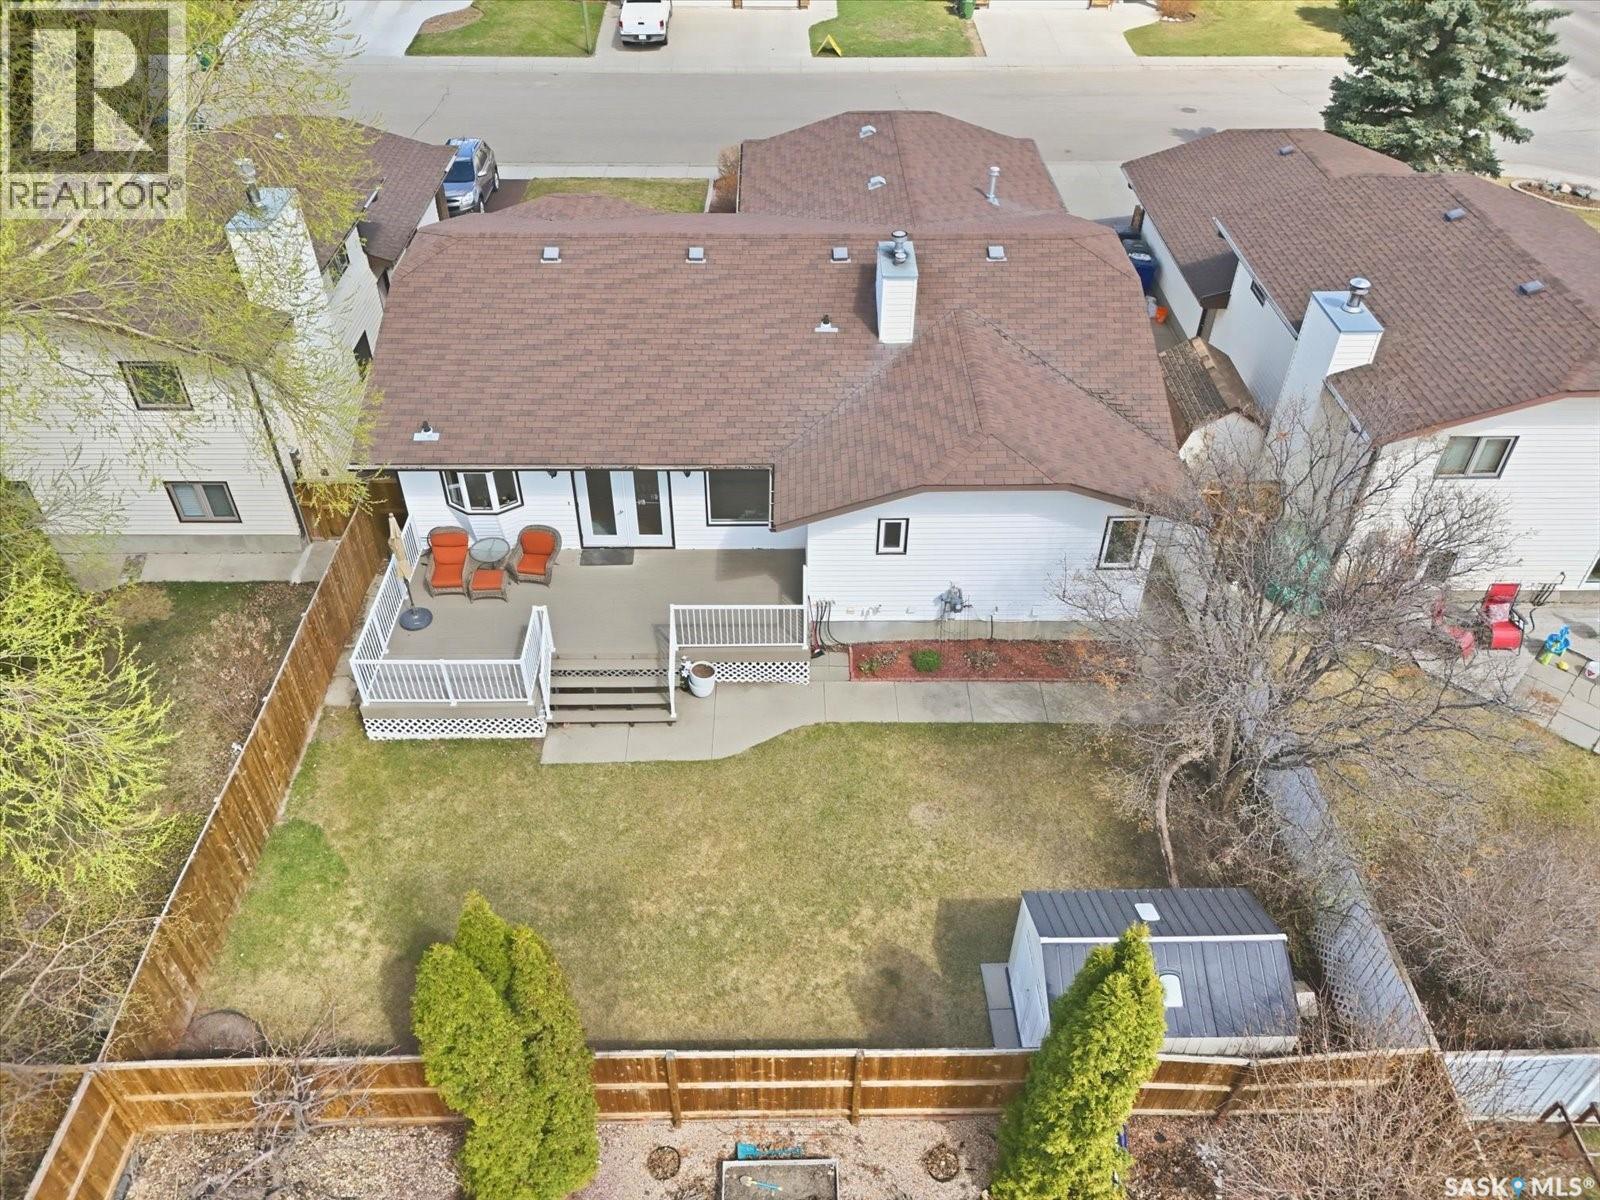
LAKERIDGE. A seamless blend of class and comfort. Exceptionally well-maintained home. This 1606 square foot home is south-facing and professionally designed to maximize natural light in the family room, kitchen, eating area and primary bedroom. Maple hardwood flooring in the living room, dining room, eating area, hallway and primary bedroom. Well-designed kitchen includes induction cooktop and convection oven, stainless steel double-door fridge, over-the-range microwave, dishwasher, plenty of cabinetry, granite countertop and recessed lighting. Eating area off the kitchen has garden doors to the south-facing private deck. Spacious sunken family room with built-in book shelves and a gas fireplace. In the family room over the fireplace is a 72" TV with surround sound that is included with the sale. The primary bedroom has 2 closets and a 3-piece en-suite with a 5' walk-in shower. There are two more bedrooms and another 4-piece bath on the main floor. Convenient main floor laundry. Developed lower level offers you more space for family and entertaining. Development includes – family room, exercise area, 2 bedrooms, 3-piece bath, storage room and a laundry/mechanical room. All window coverings are included. Home has central air conditioning and central vac system. Windows triple-glazed low E argon gas. Front concrete driveway leads to the 22' x 24' heated garage with built-in storage cabinets. The garage is accessible by direct entry from the house and by a second passage door from the side yard. The south-facing deck is perfect for those soon to come warm summer evenings. Underground sprinklers, front and back. Just one block to Lakeridge School, St Luke School and Crocus Park. Easy access to shopping centres and Circle Drive. (id:27)

Particularités du bâtiment :

  • Style: Maison détachée
  • Type de bâtiment: Unifamiliale
  • Air climatisé: Oui
  • État du sous-sol: Aménagé
  • Stationnement: Oui
  • Surface utile: 1606 sqft Pieds carrés
  • Type d'architecture: Maison de plain-pied
  • Type de construction: Isolée
  • Type de sous-sol: Sous-sol complet
  • Type de chauffage: Air pulsé
  • Combustible de chauffage: Gaz naturel
  • Type de climatisation: Climatisation centrale, Échangeur d'air
  • Électroménagers: Machine à laver, Réfrigérateur, Lave-vaisselle, Sécheuse, Micro-ondes, Broyeur d'évier, Couvre-fenêtre, Télécommande(s) d'ouvre-porte de garage, Cuisinière

Caractéristiques :

  • Type de possession: Tenure franche
  • Type de propriété: Unifamiliale
  • Bâti en: 1986
  • Caractéristiques: Boisé, Rectangulaire
  • Caractéristiques du paysagement: Pelouse, Arroseur sous le sol
  • Chambres : 5
  • Clôture: Clôture
  • Dimensions du terrain : 6126.00 Pieds carrés
  • Irregular: Oui
  • Largeur du terrain en façade : 55.6 Pieds
  • Salle(s) de bains : 3
  • Superficie habitable (approx): 1606 Pieds carrés
  • Type de structure: Terrasse
  • Type de stationnement: Garage attenant, Places de stationnement
  • Nbre d'espaces de stationnement: 4

Détails des pièces :

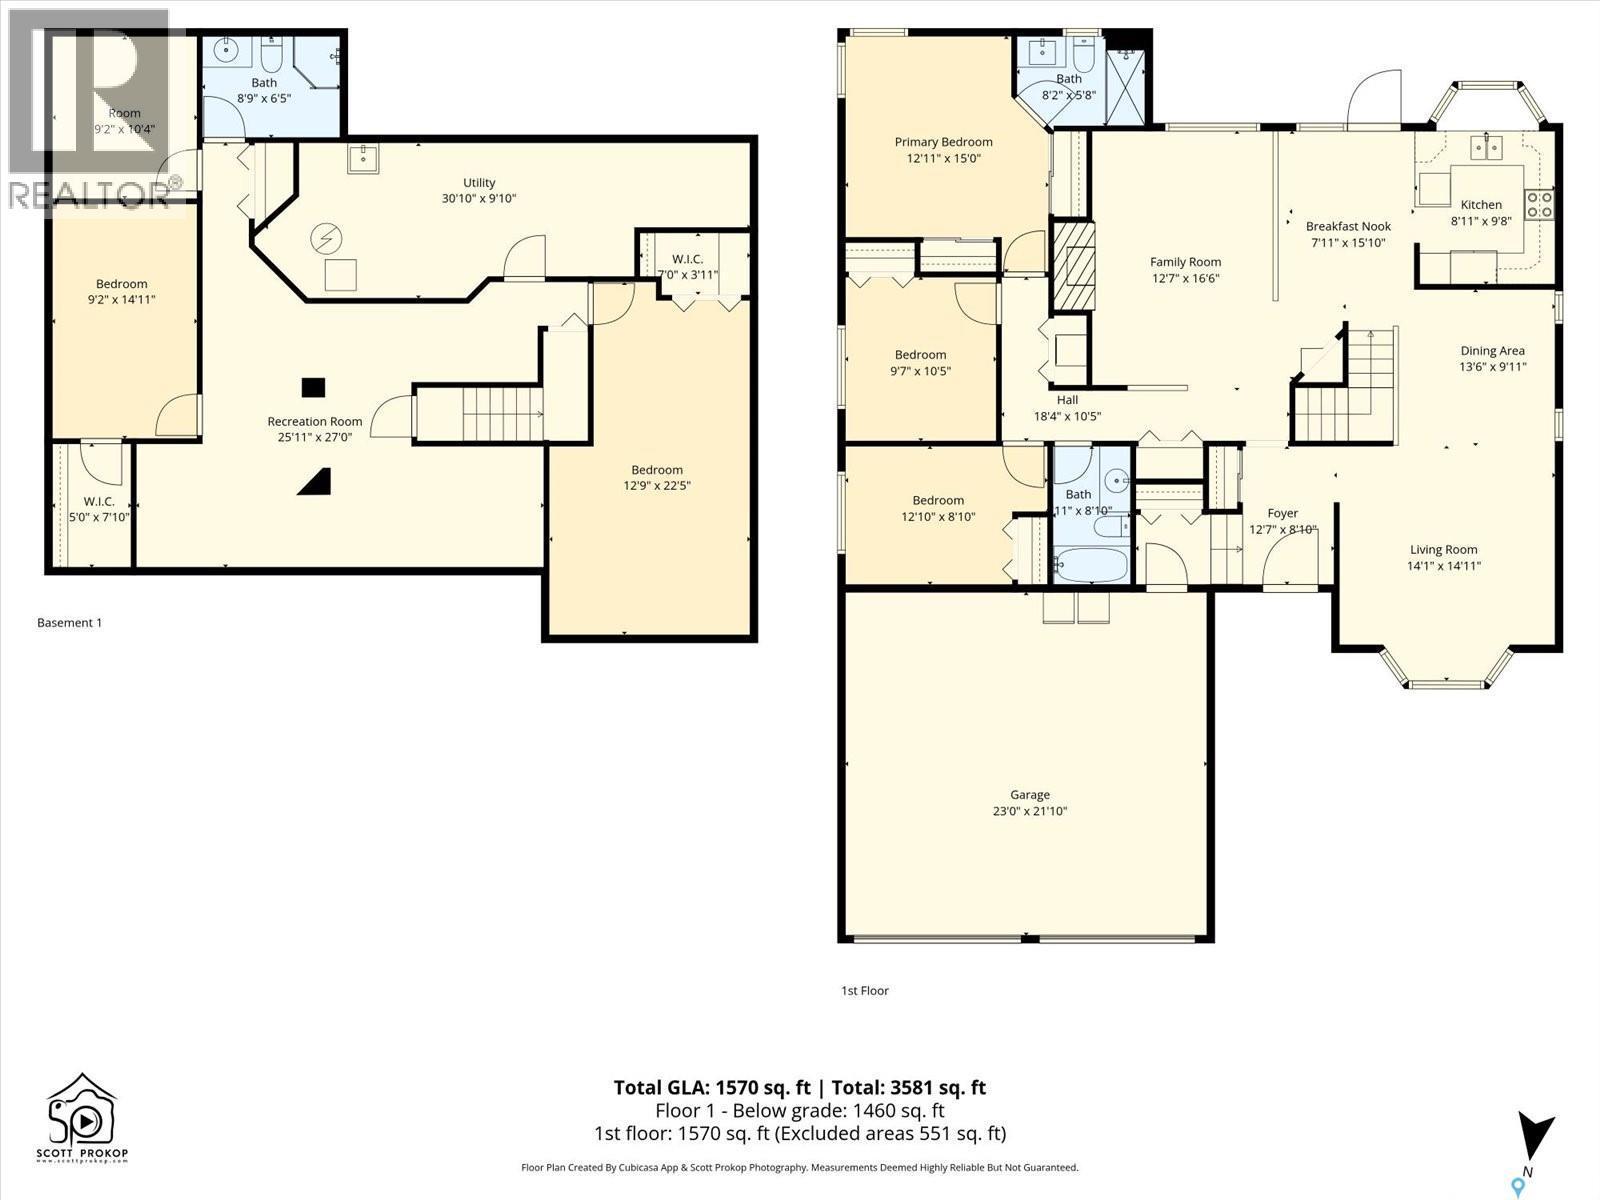
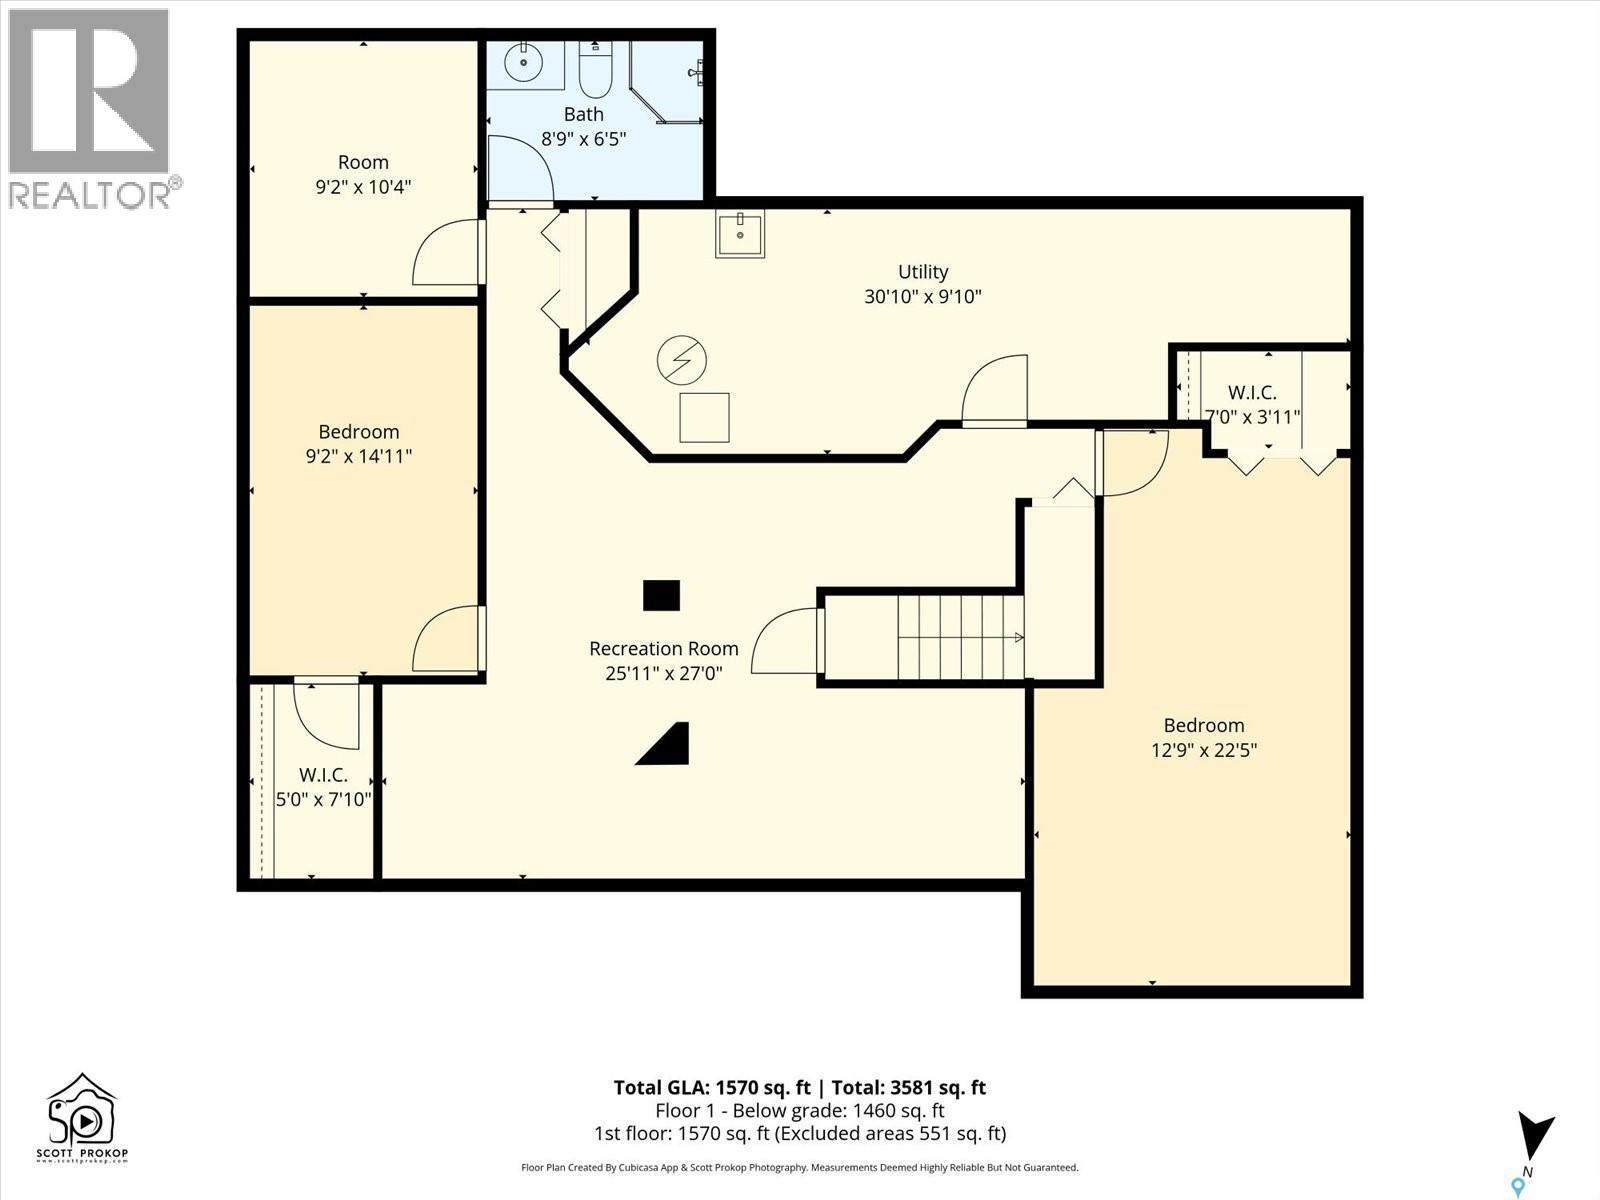
  • Salle familiale Sous-sol 10'4" x 10'
  • Autre Sous-sol 11'3" x 7'8"
  • Chambre Sous-sol 15' x 14'10"
  • Chambre Sous-sol 21'6" x 9'9"
  • Salle de bains Sous-sol Measurements not available
  • Salle de lavage Sous-sol 17'8" x 8'4"
  • Rangement Sous-sol 10' x 8'10"
  • Salon Niveau rez-de-chaussée 14' x 12'10"
  • Cuisine Niveau rez-de-chaussée 9'6" x 9'4"
  • Salle à dîner Niveau rez-de-chaussée 10'4" x 10'
  • Salle à déjeuner Niveau rez-de-chaussée 10'4" x 8'6"
  • Salle familiale Niveau rez-de-chaussée 16'3" x 11'3"
  • Chambre principale Niveau rez-de-chaussée 13' x 12'9"
  • Chambre Niveau rez-de-chaussée 10'3" x 9'6"
  • Chambre Niveau rez-de-chaussée 10'6" x 8'8"
  • Salle de bains Niveau rez-de-chaussée Measurements not available
  • Salle de bains Niveau rez-de-chaussée Measurements not available
  • Salle de lavage Niveau rez-de-chaussée Measurements not available

Gracieuseté de : Realty Executives Saskatoon

REALTOR.ca  

ÉvaluationExpressMC Powered by RPS

Emplacement de 106 Jan CRESCENT, Saskatoon, Saskatchewan, S7J 4T5

Données démographiques de 106 Jan CRESCENT, Saskatoon, Saskatchewan, S7J 4T5

Étape de vie

Parents d'âge moyen avec adolescents

Type d'emploi

Cols blancs

Revenu moyen du ménage

126 624.03 $

Nombre moyen d'enfants

1.73

Population à domicile
Structure à domicile

Âge de la population
Éducation

Niveau d'éducation

No certificate/diploma/degree

11.96 %

Diplôme d'études secondaires ou équivalent

33.82 %

Certificat ou diplôme d'apprentissage ou d'une école de métiers

7.02 %

Diplôme d'études collégiales ou d'études postsecondaires (non universitaires)

16.81 %

Certificat d'études universitaires

0.81 %

Diplômes d'études universitaires

29.58 %

Navetteur

Se rendre au travail

En auto

92.51 %

En transport en commun

1.86 %

À pied

0.55 %

À bicyclette

0.0 %

Par tout autre moyen

5.08 %

Diversité Culturelle

Connaissance des langues officielles

Langue maternelle

Données Sur Le Bâtiment

Type de bâtiment

Appartements (faible hauteur et à étages multiples)

29.96 %

Maisons

70.04 %

Achat ou location