Button CopyPathCircle CloseCircle Left ArrowArrow Down Icon GreyClosecirclecircleBurger
  • Publicité

7716 Mapleford BOULEVARD, Regina, Saskatchewan, S4Y 0H2

No. MLS® SK032162
Maison À vendre à Regina, Saskatchewan
402 900 $ ÉvaluationExpressMC: Non disponible

3 Chambres

3 Salles de bain

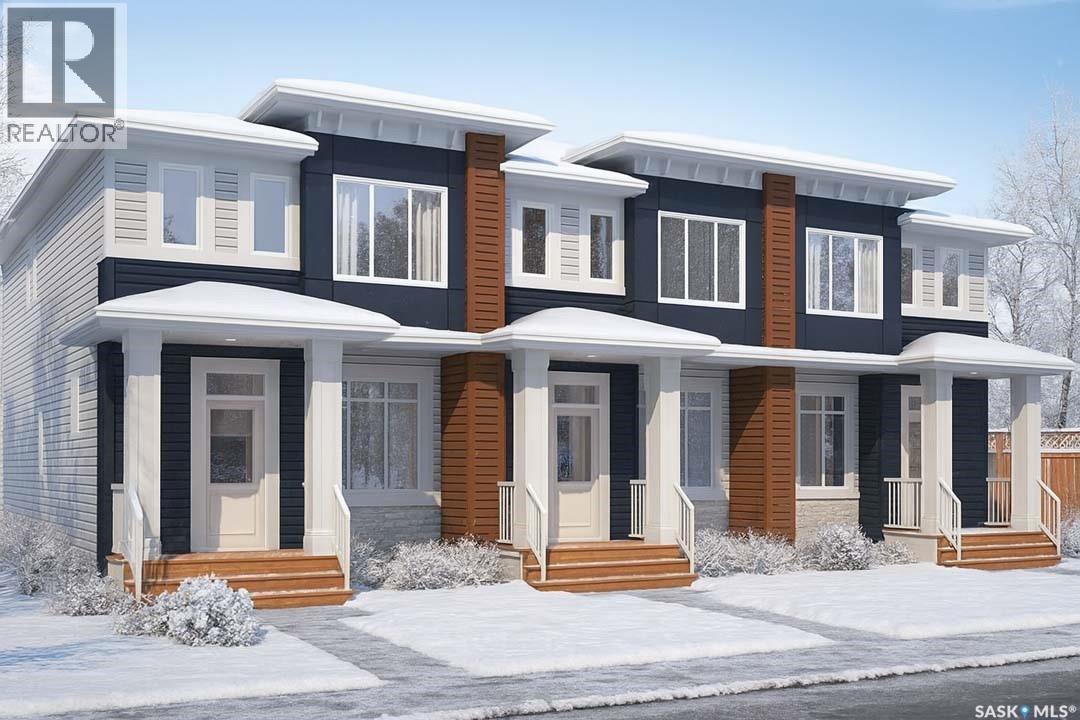
7716 Mapleford Boulevard, Regina, SK - Outdoor With Facade
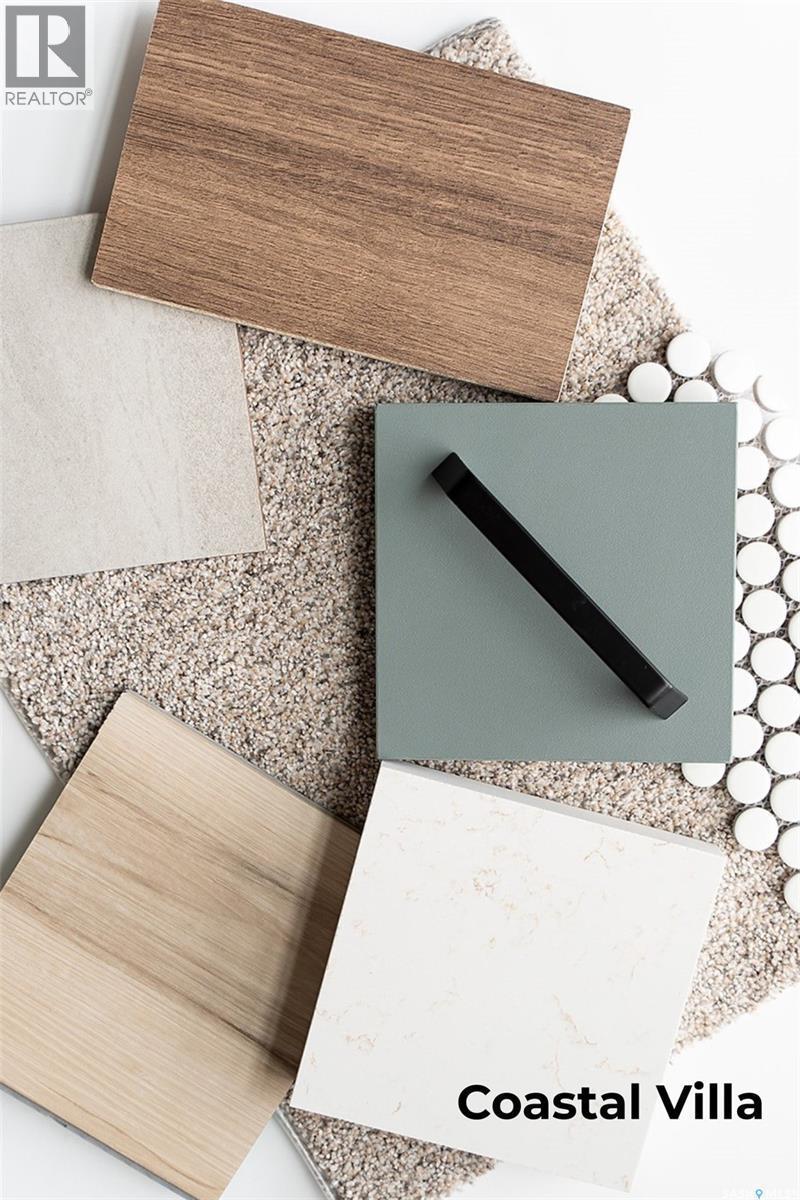
7716 Mapleford Boulevard, Regina, SK - Other
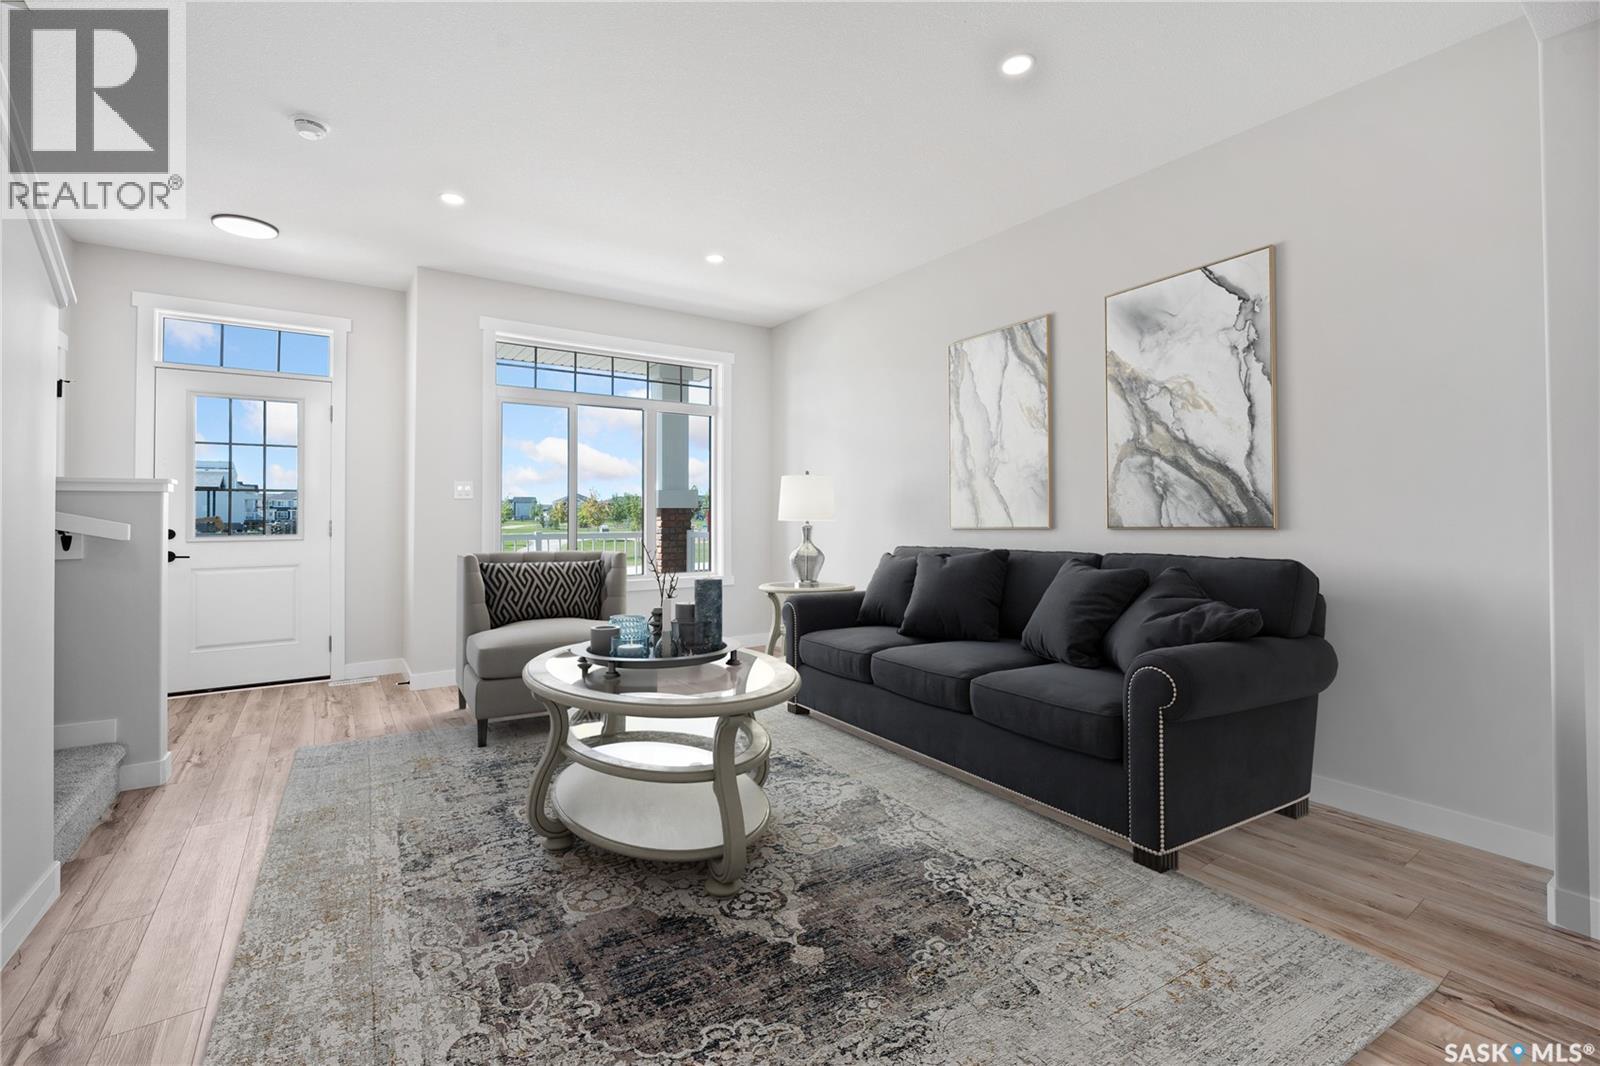
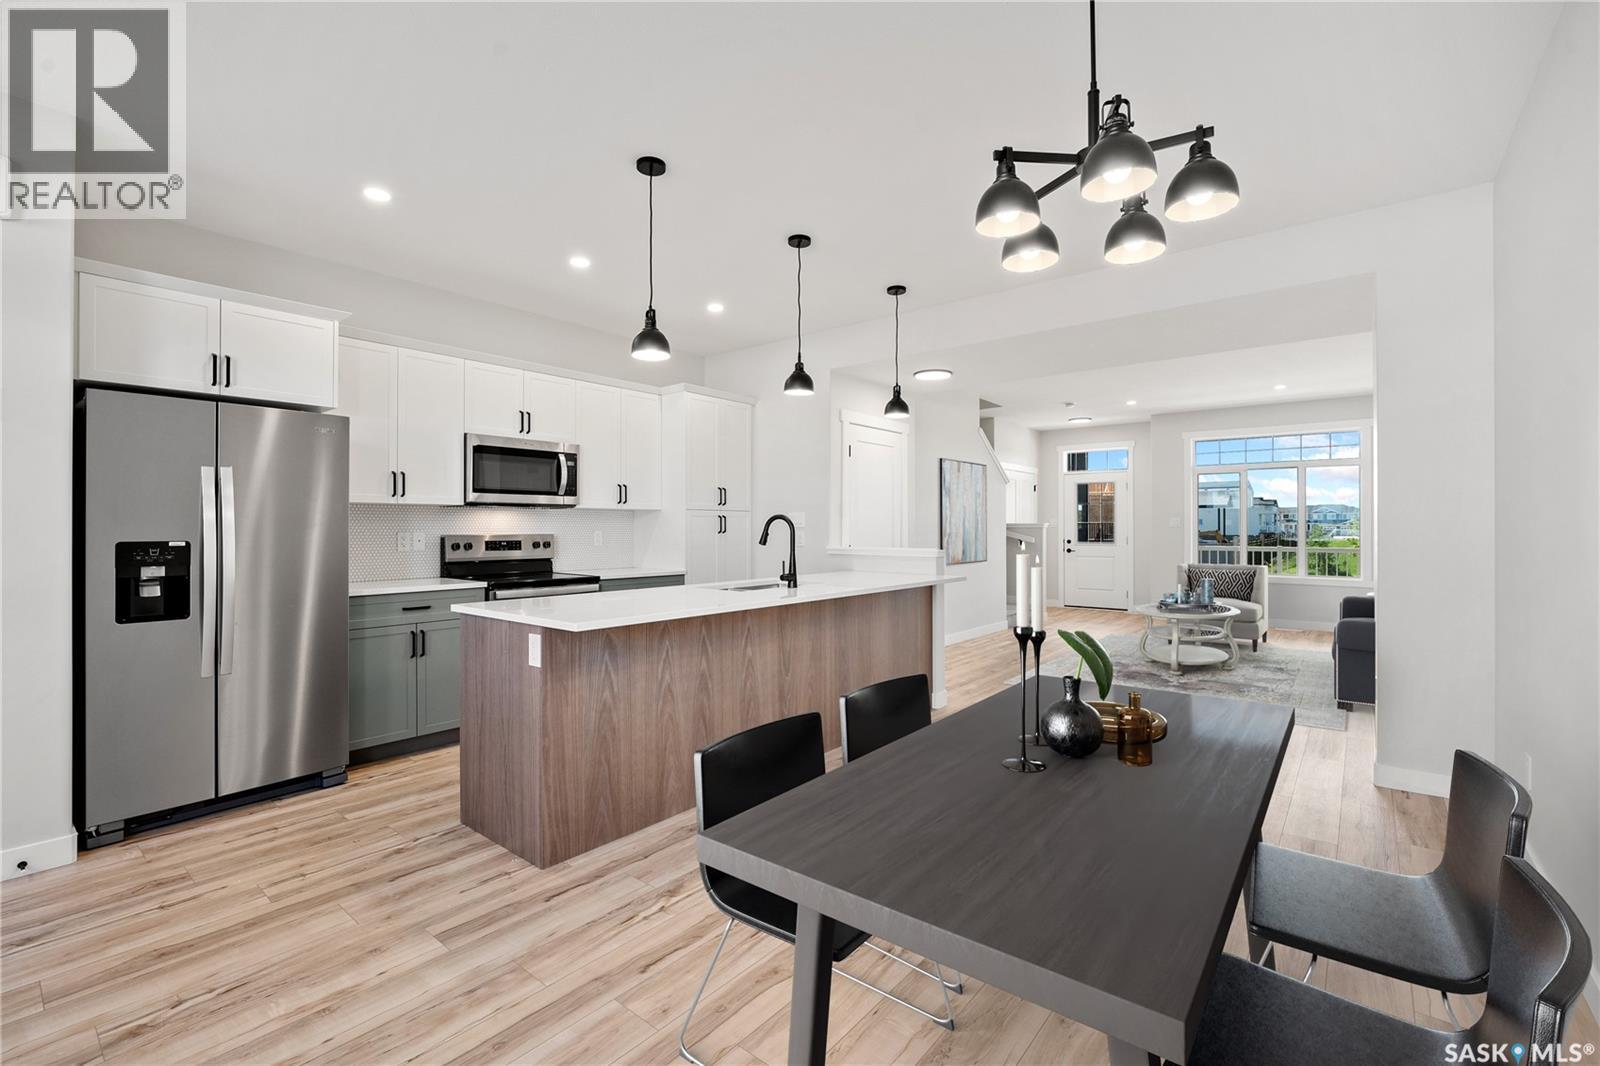
7716 Mapleford Boulevard, Regina, SK - Indoor Photo Showing Living Room
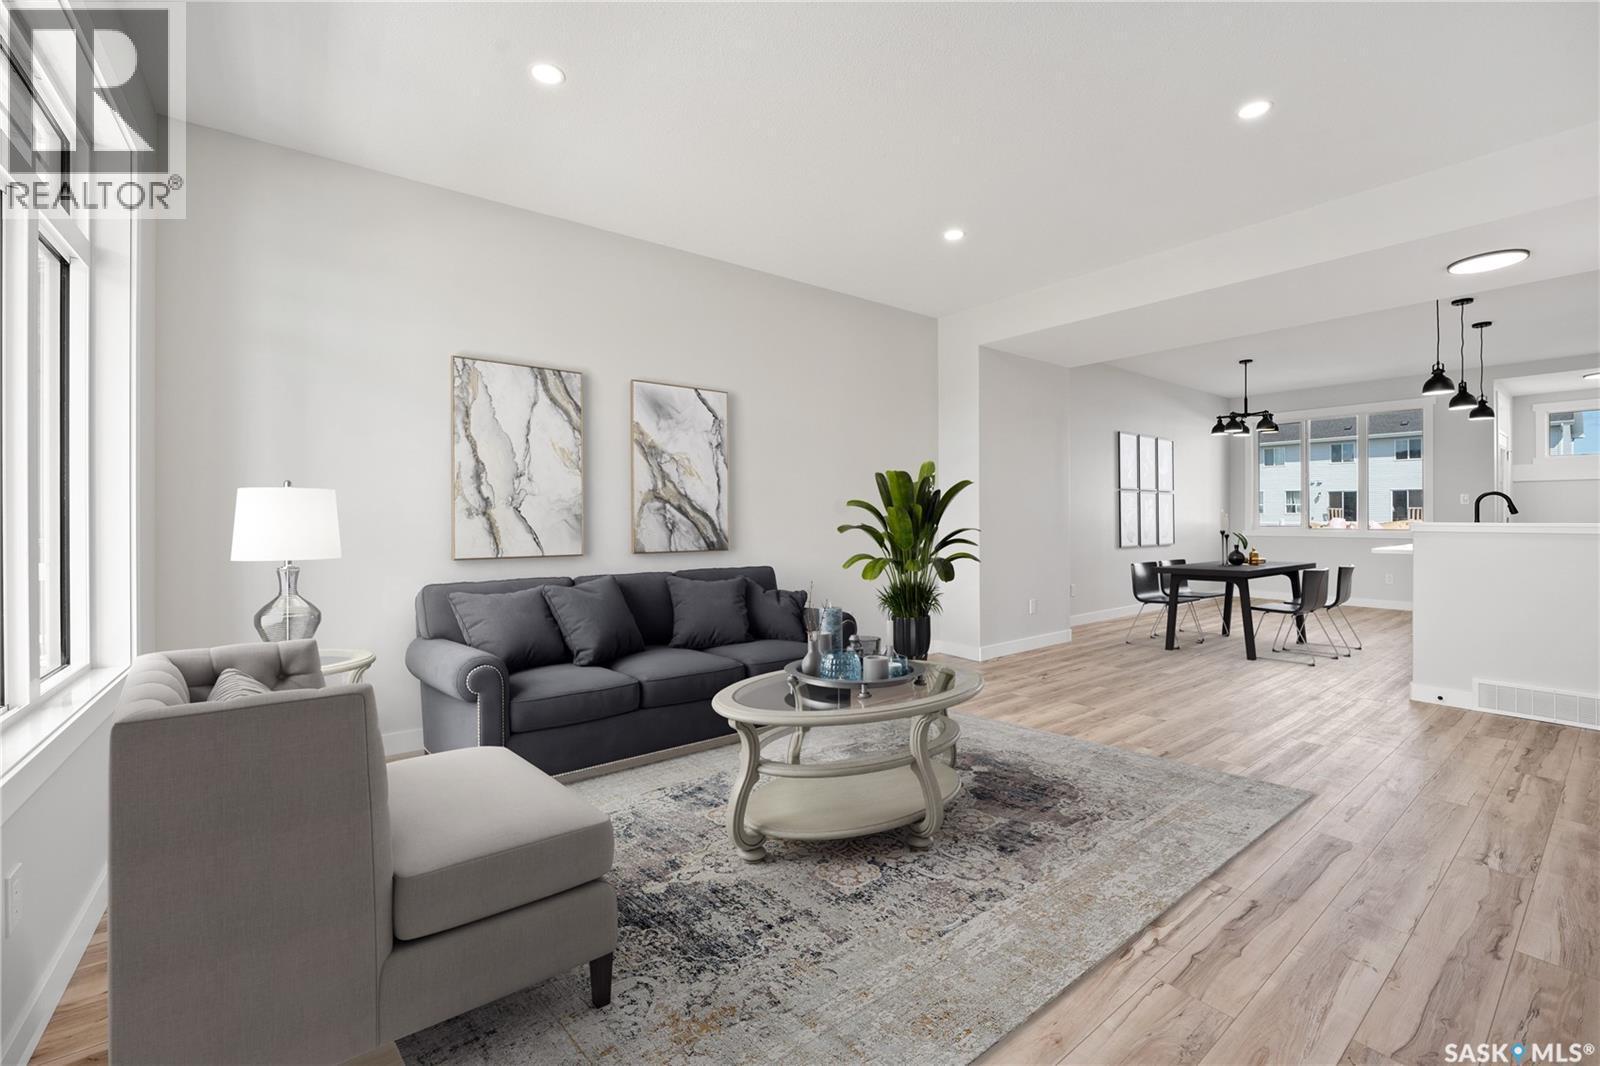
7716 Mapleford Boulevard, Regina, SK - Indoor
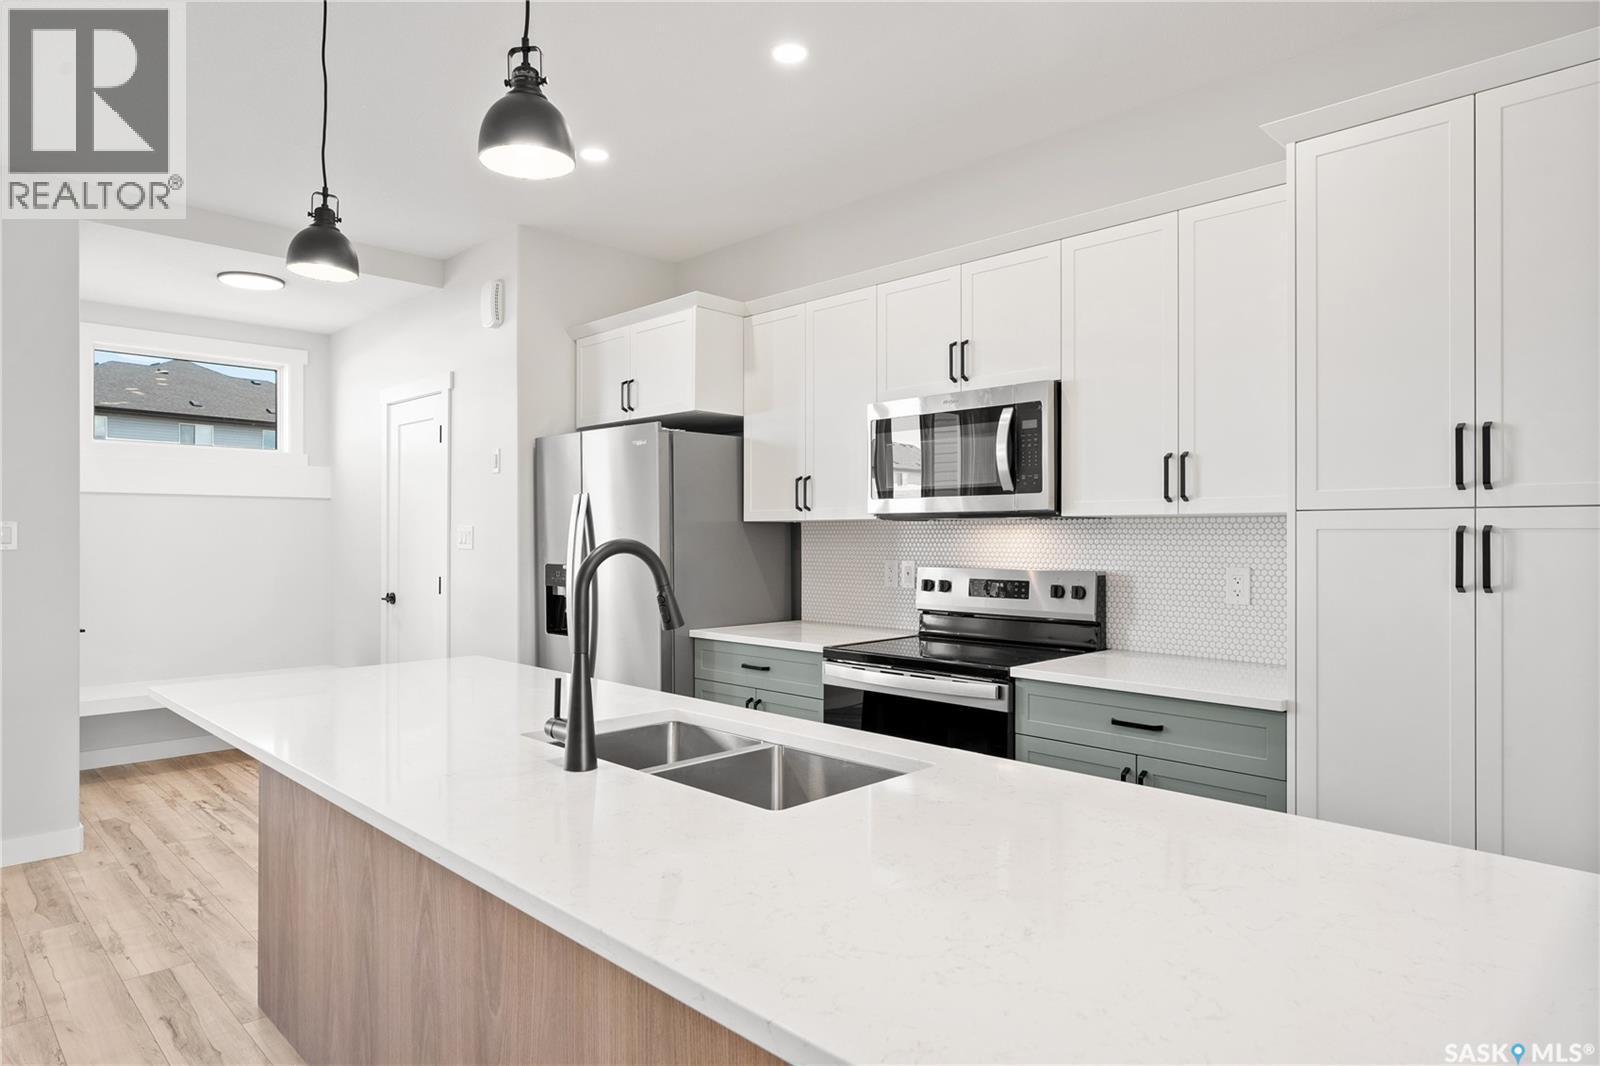
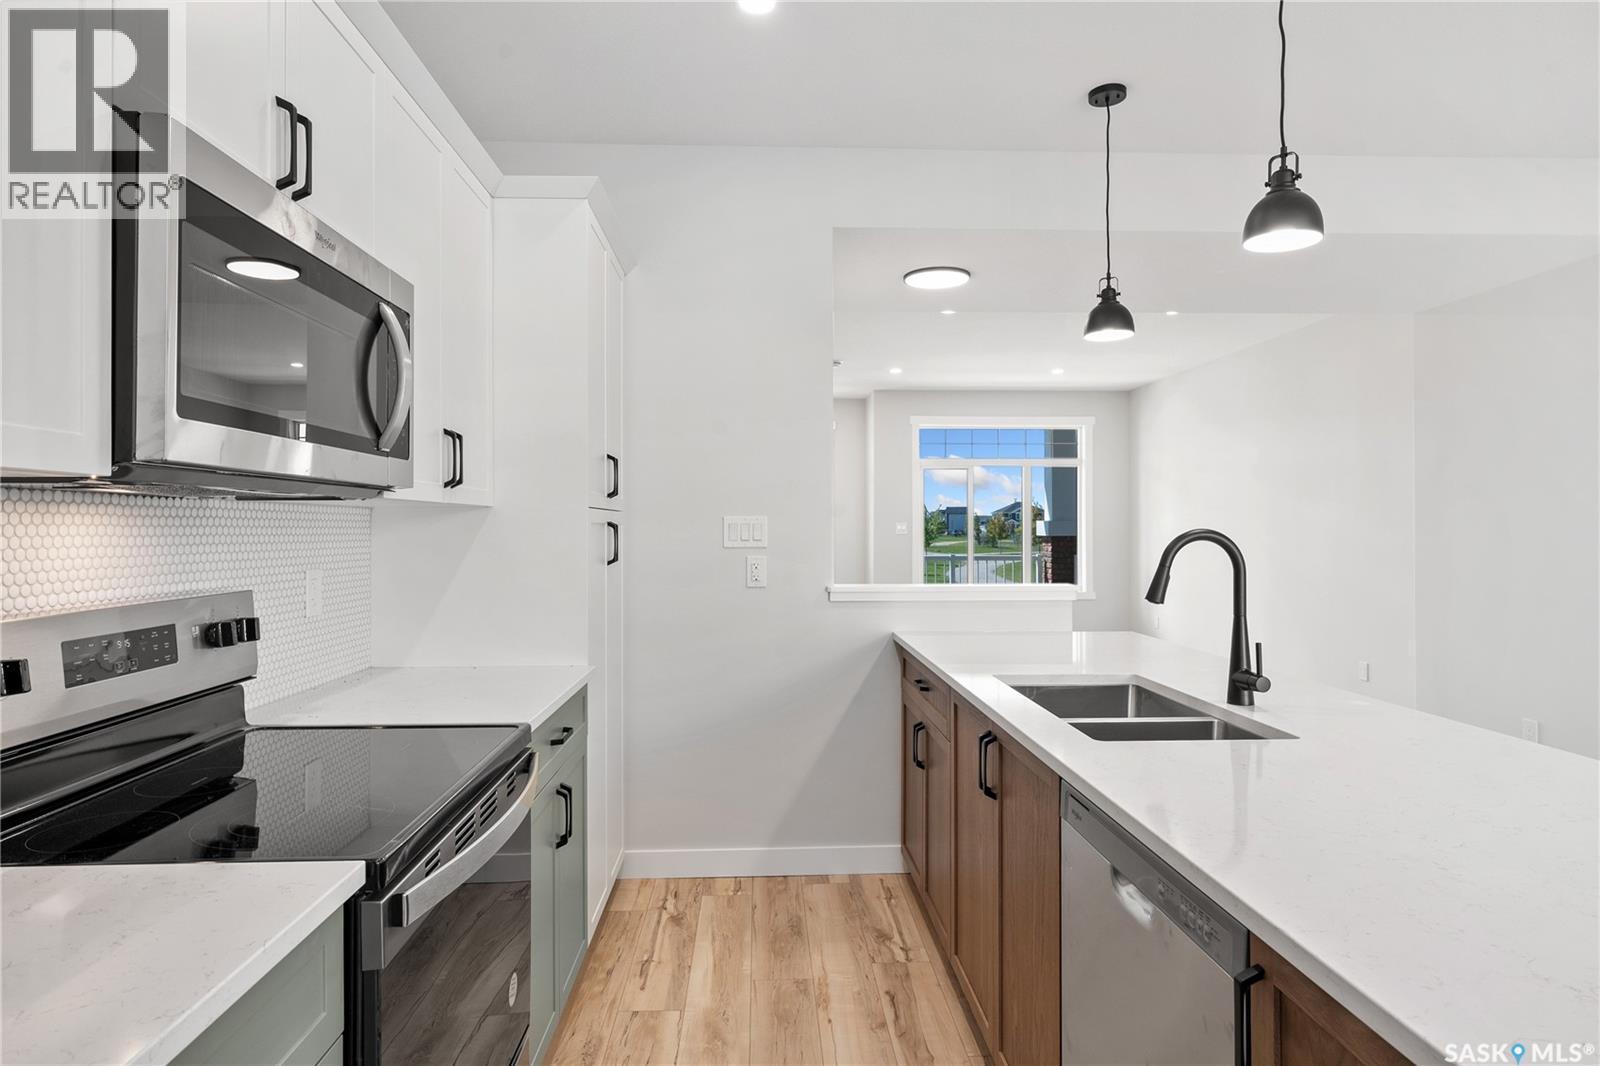
7716 Mapleford Boulevard, Regina, SK - Indoor Photo Showing Kitchen With Double Sink With Upgraded Kitchen
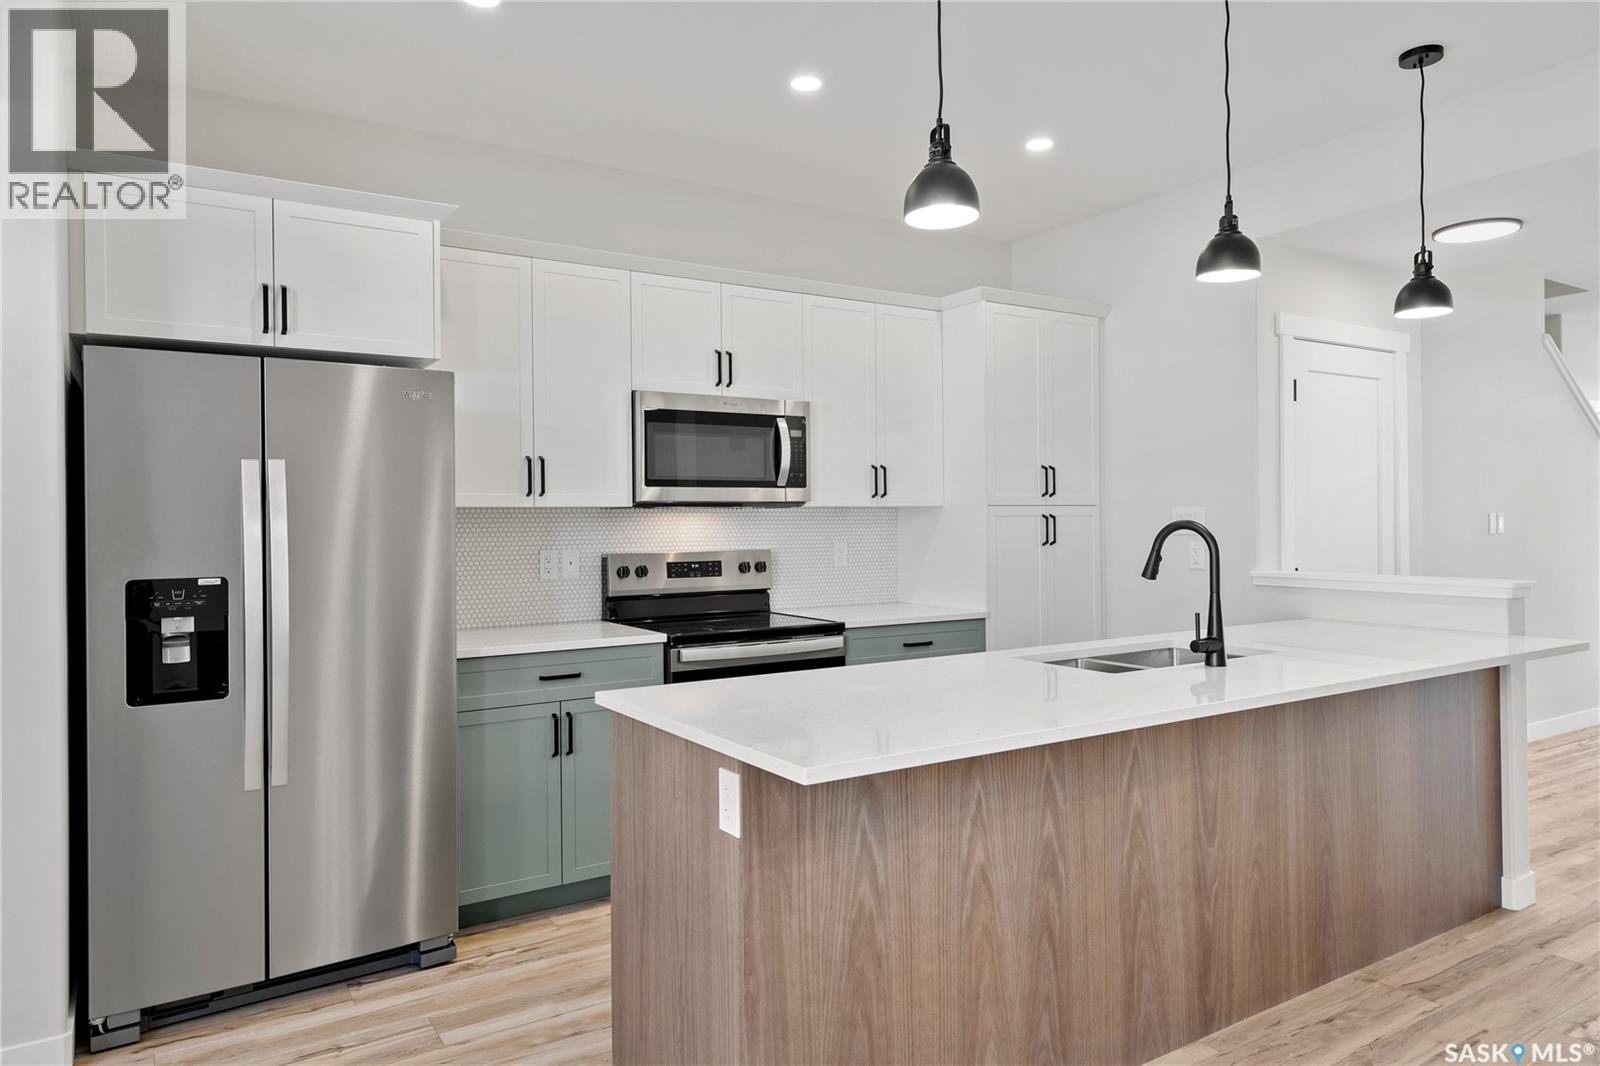
7716 Mapleford Boulevard, Regina, SK - Indoor Photo Showing Kitchen With Upgraded Kitchen
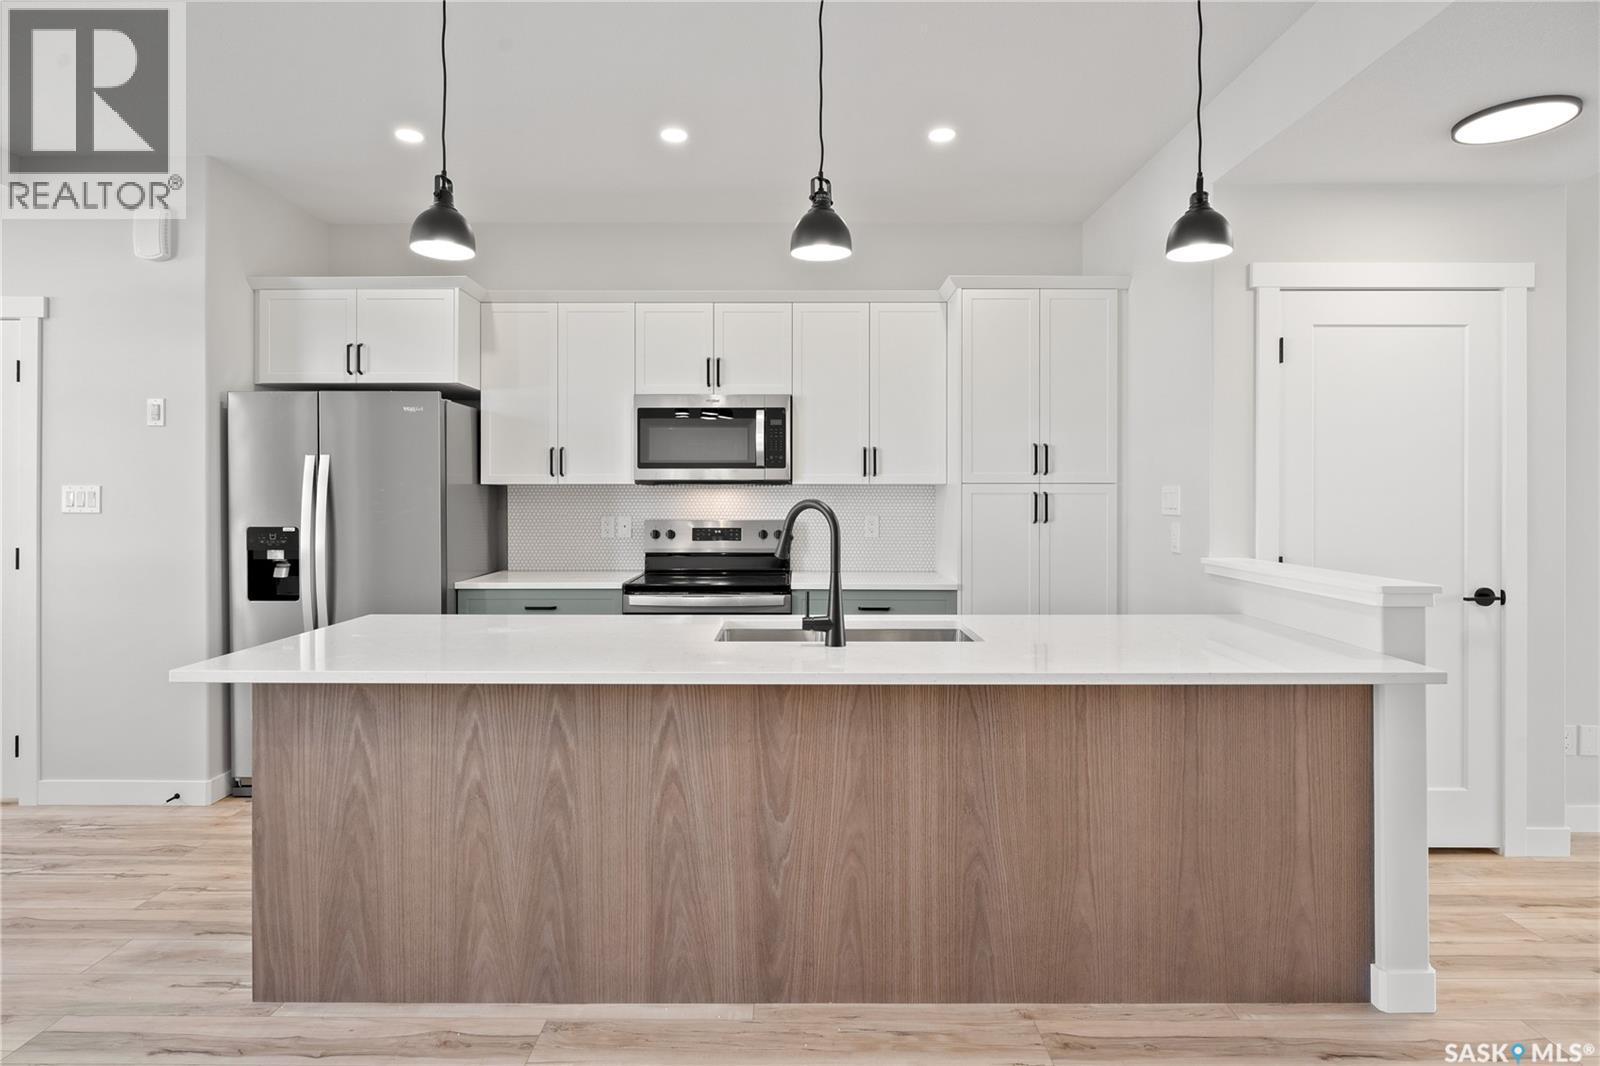
7716 Mapleford Boulevard, Regina, SK - Indoor Photo Showing Kitchen With Double Sink With Upgraded Kitchen
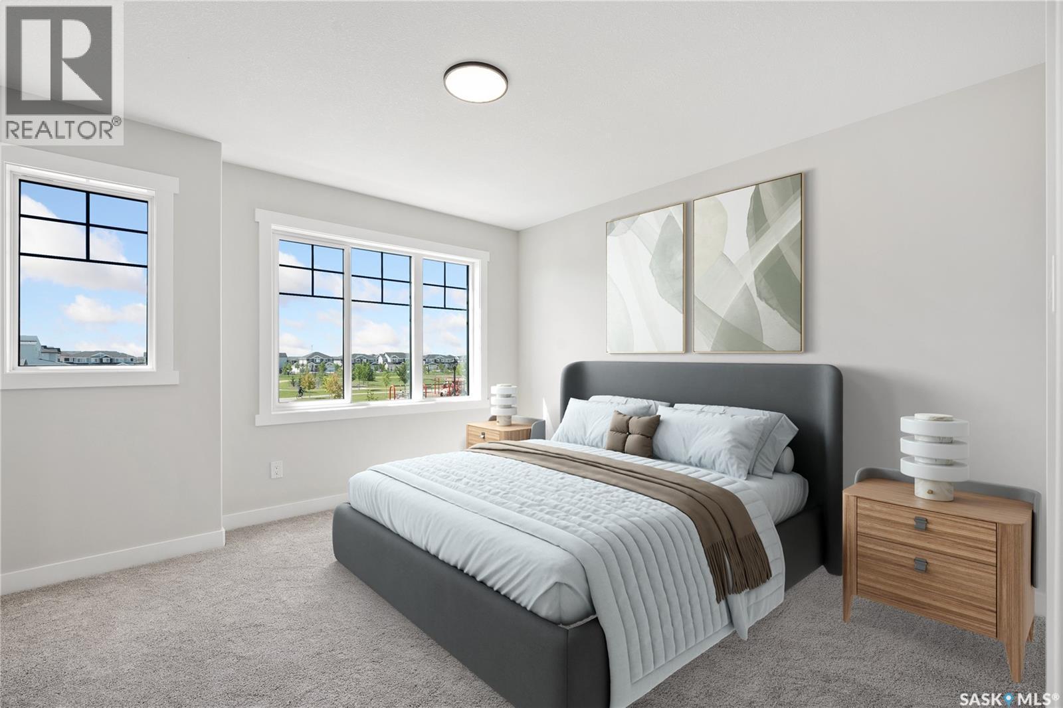
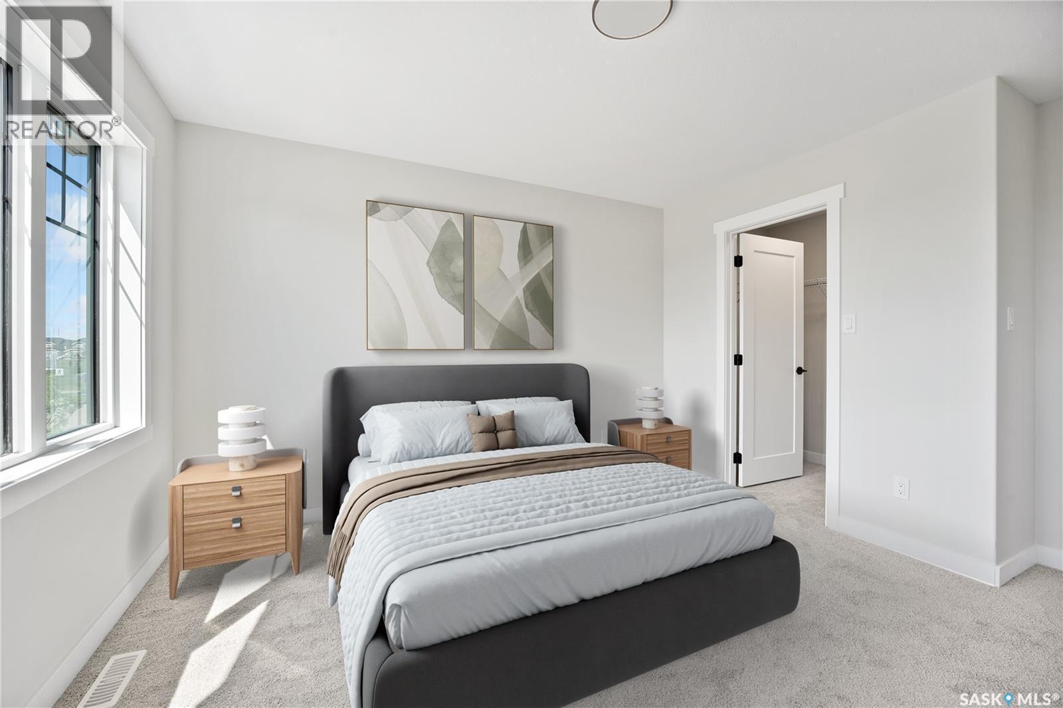
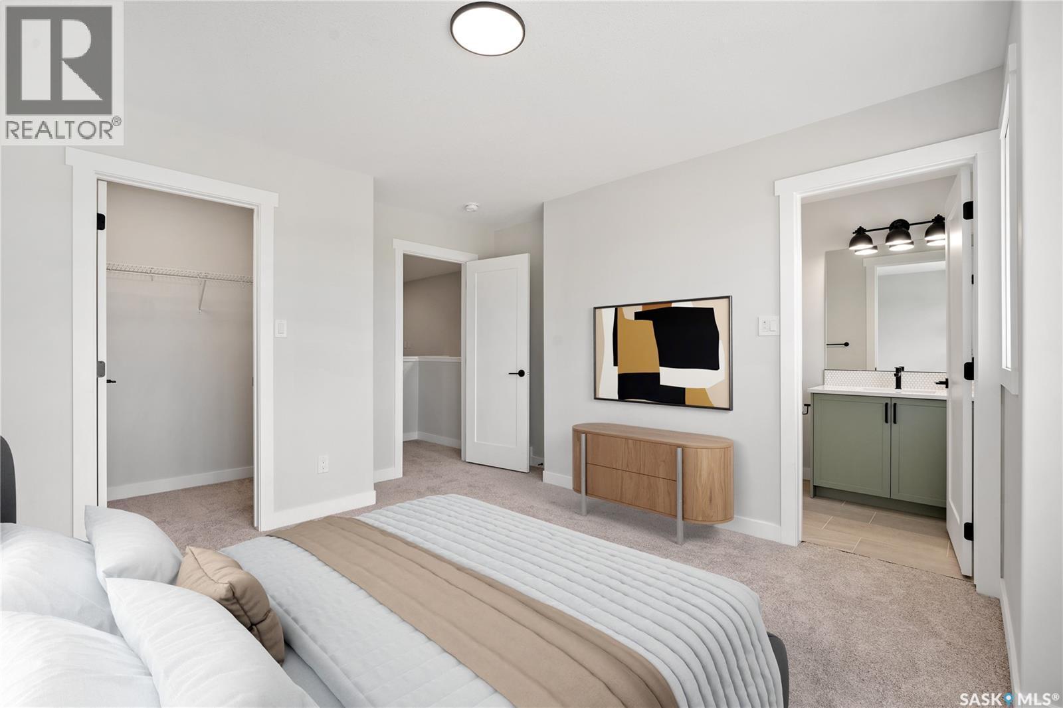
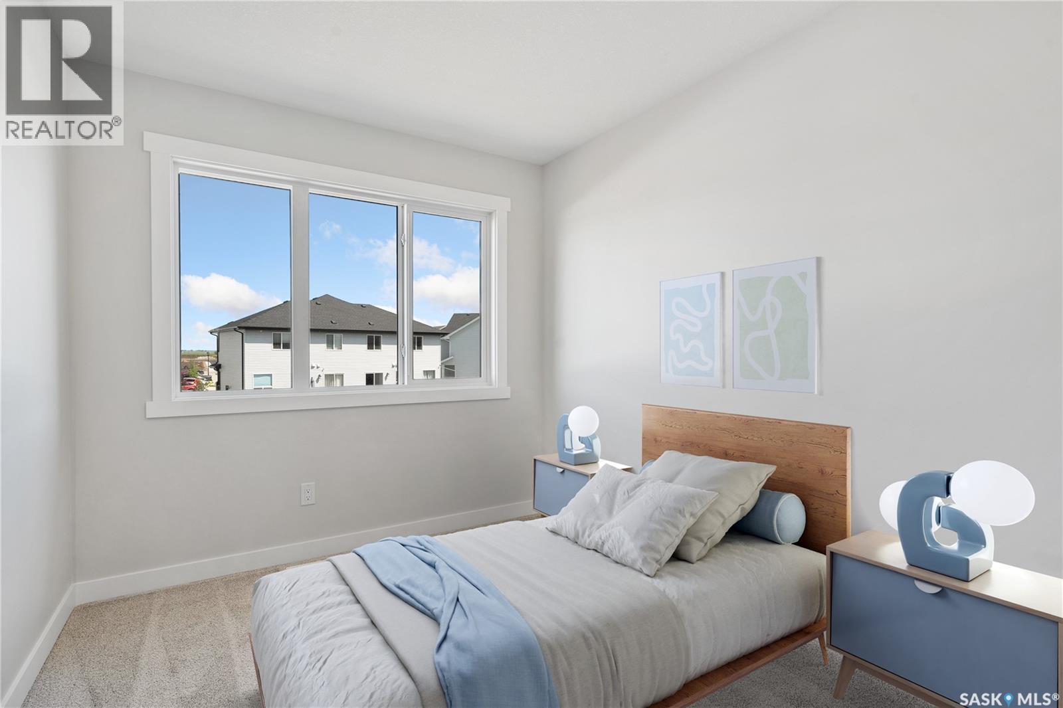
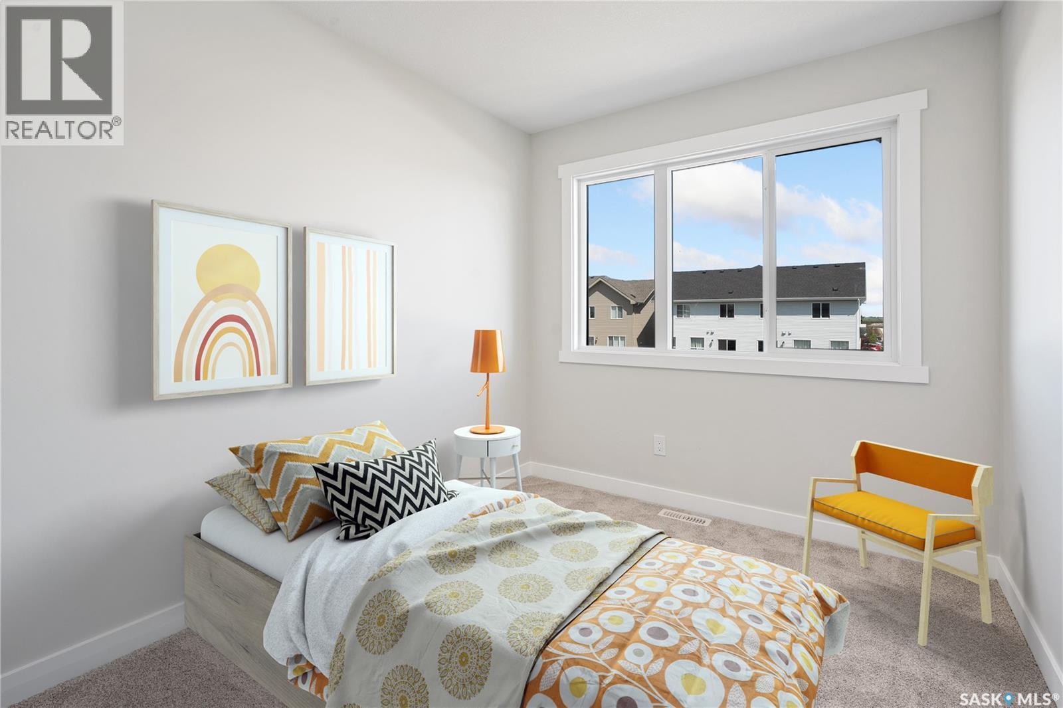
7716 Mapleford Boulevard, Regina, SK - Indoor Photo Showing Bedroom
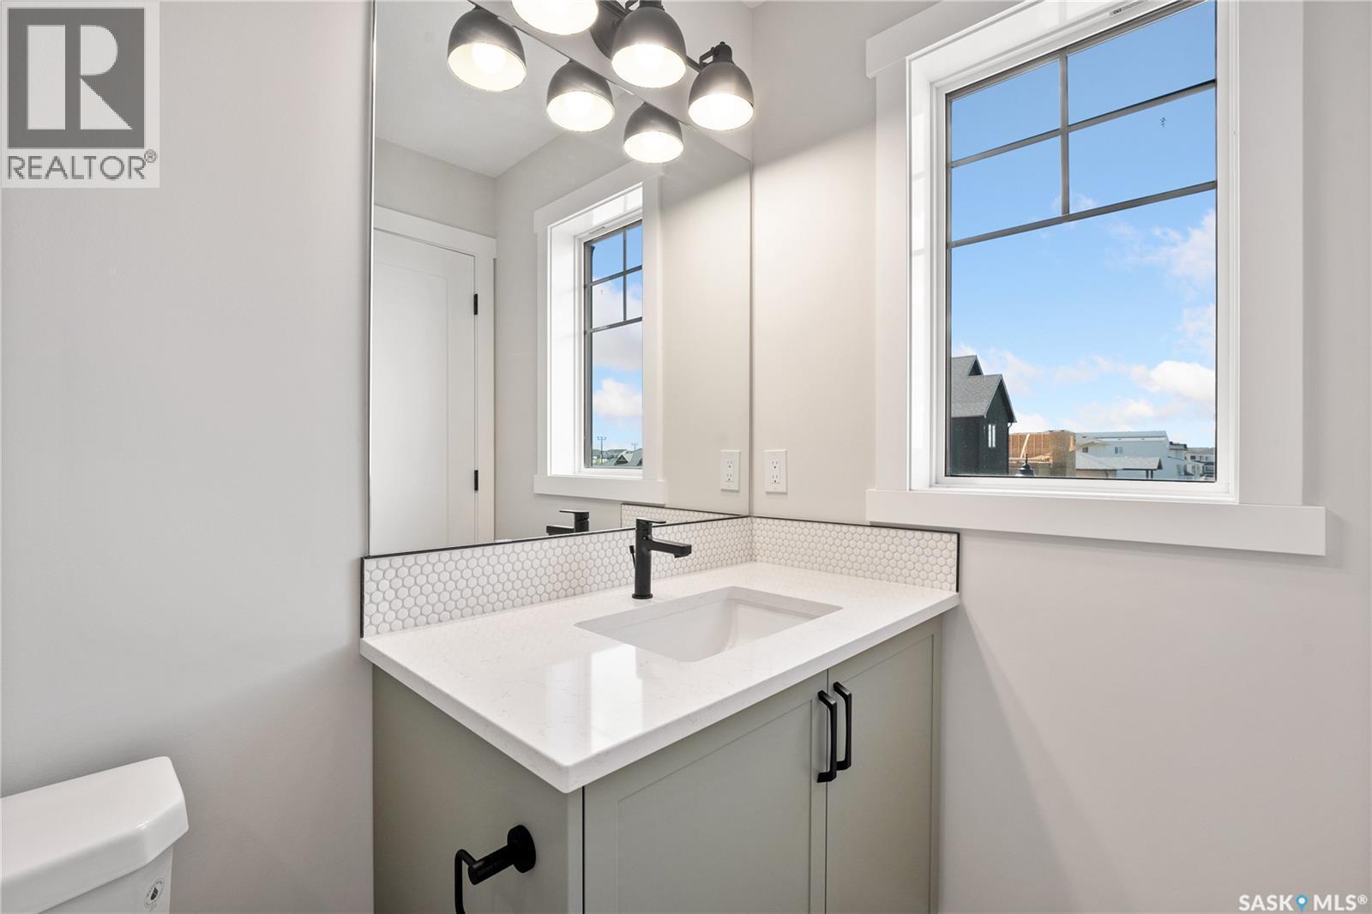
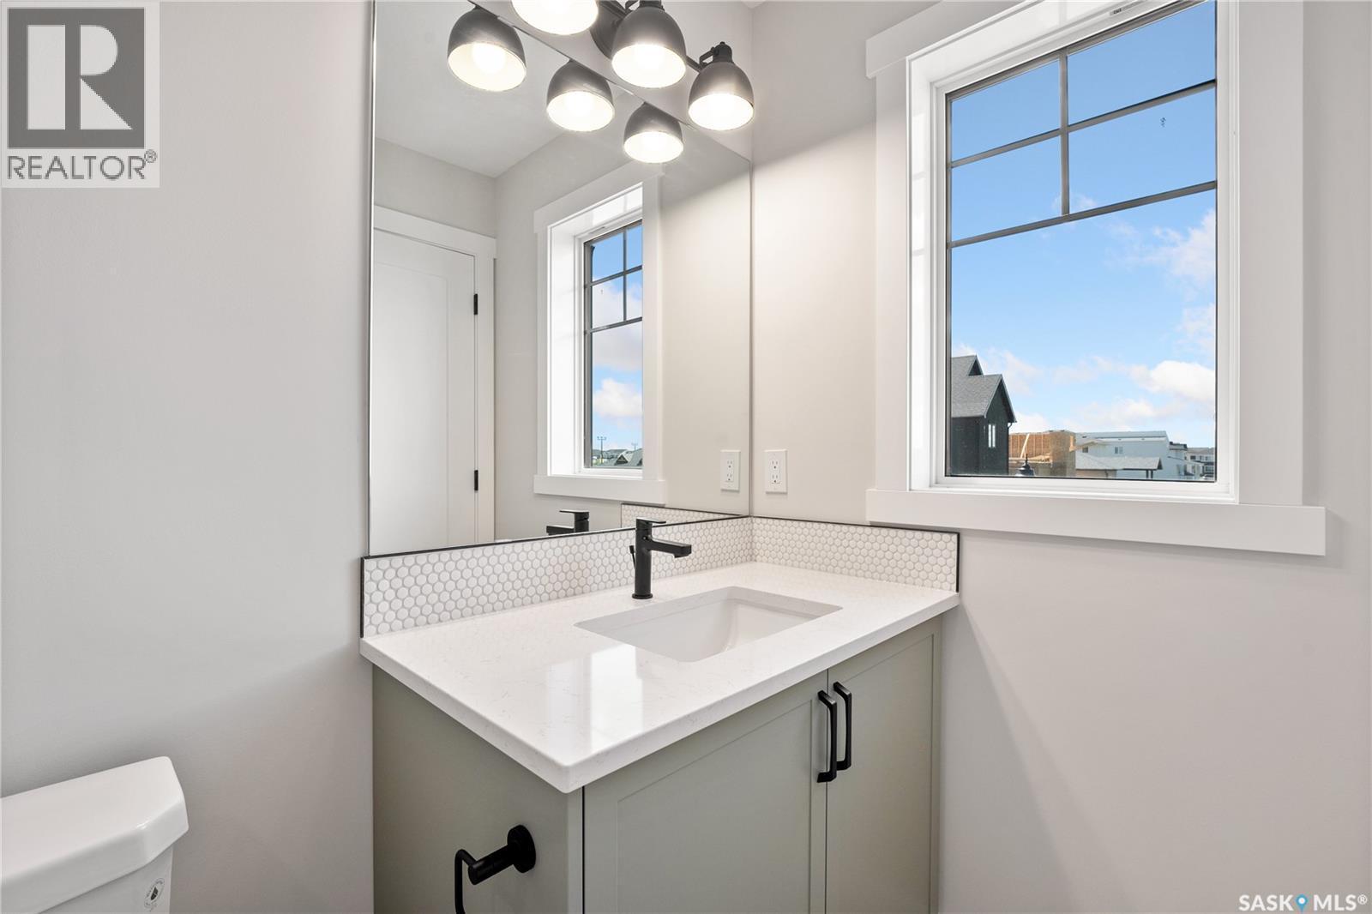
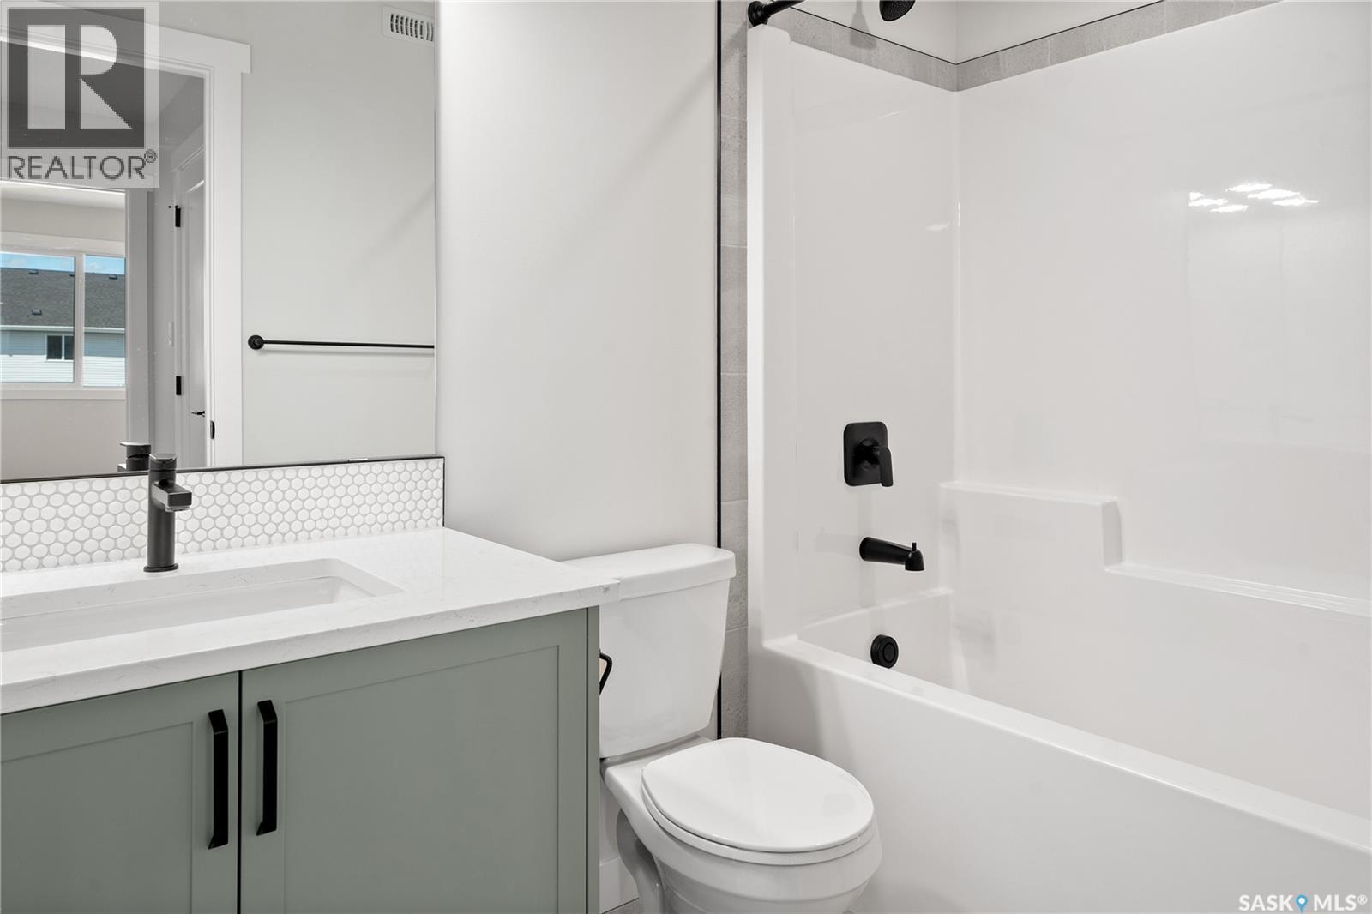
7716 Mapleford Boulevard, Regina, SK - Indoor Photo Showing Bathroom
7716 Mapleford Boulevard, Regina, SK - Indoor Photo Showing Bedroom
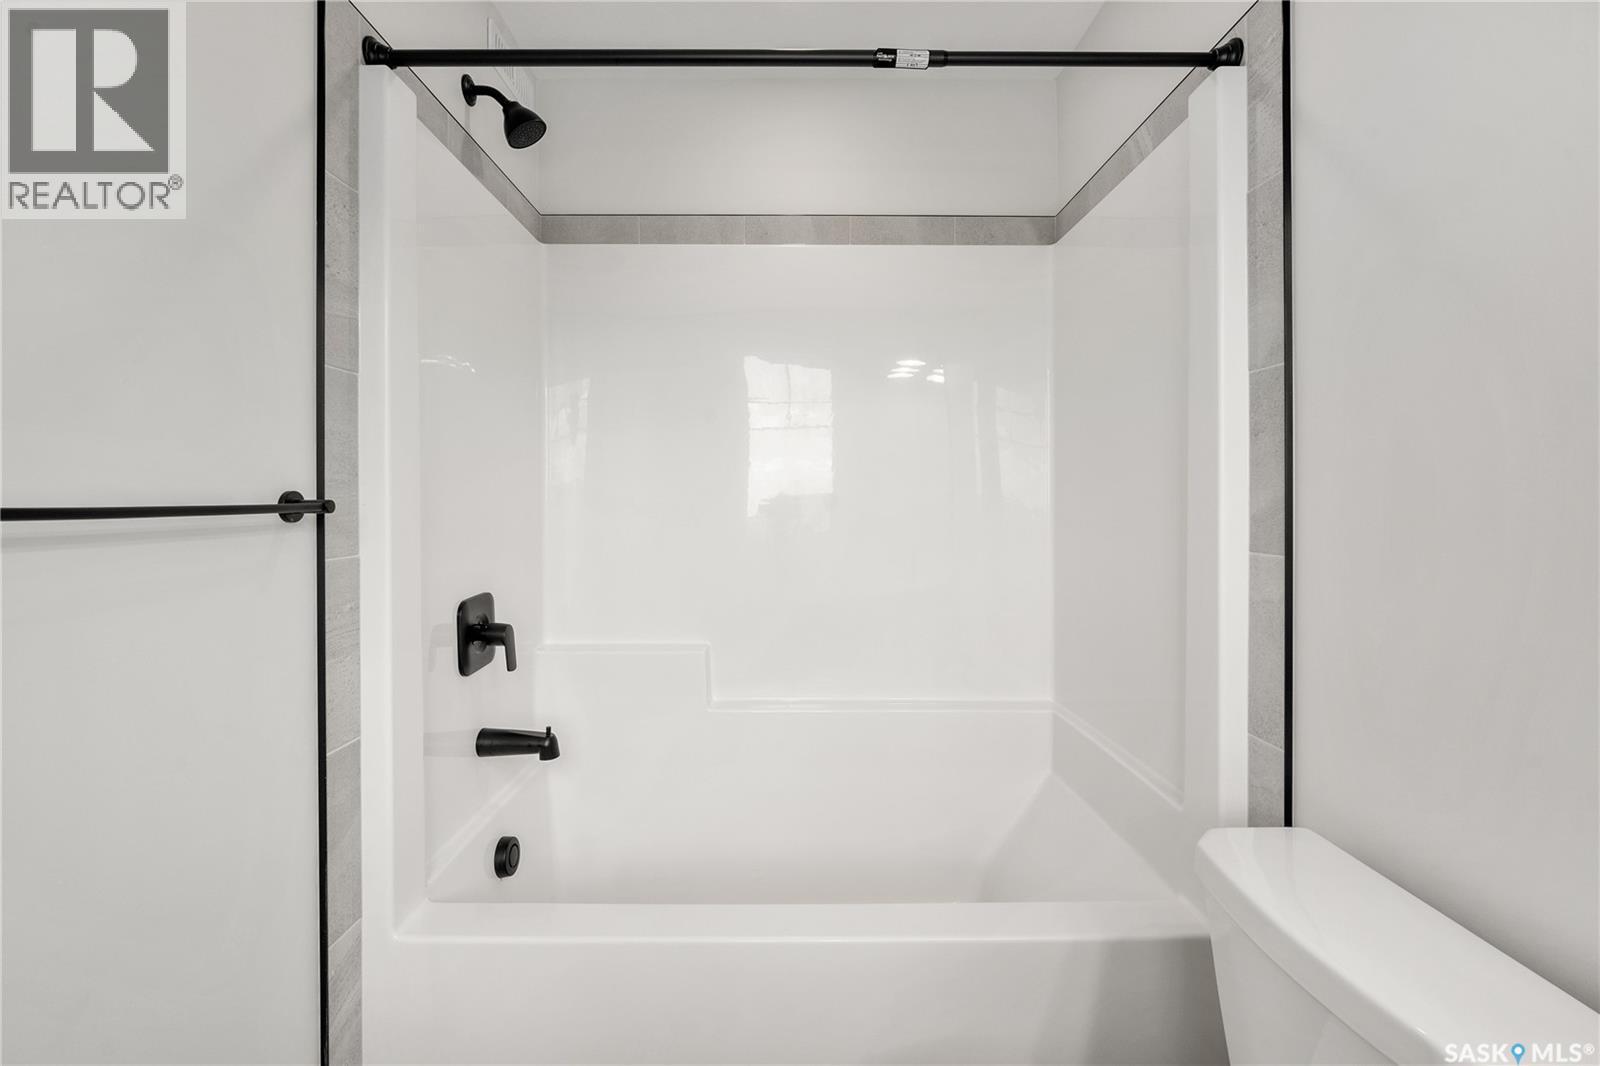
7716 Mapleford Boulevard, Regina, SK - Indoor Photo Showing Bathroom
7716 Mapleford Boulevard, Regina, SK - Indoor Photo Showing Bedroom
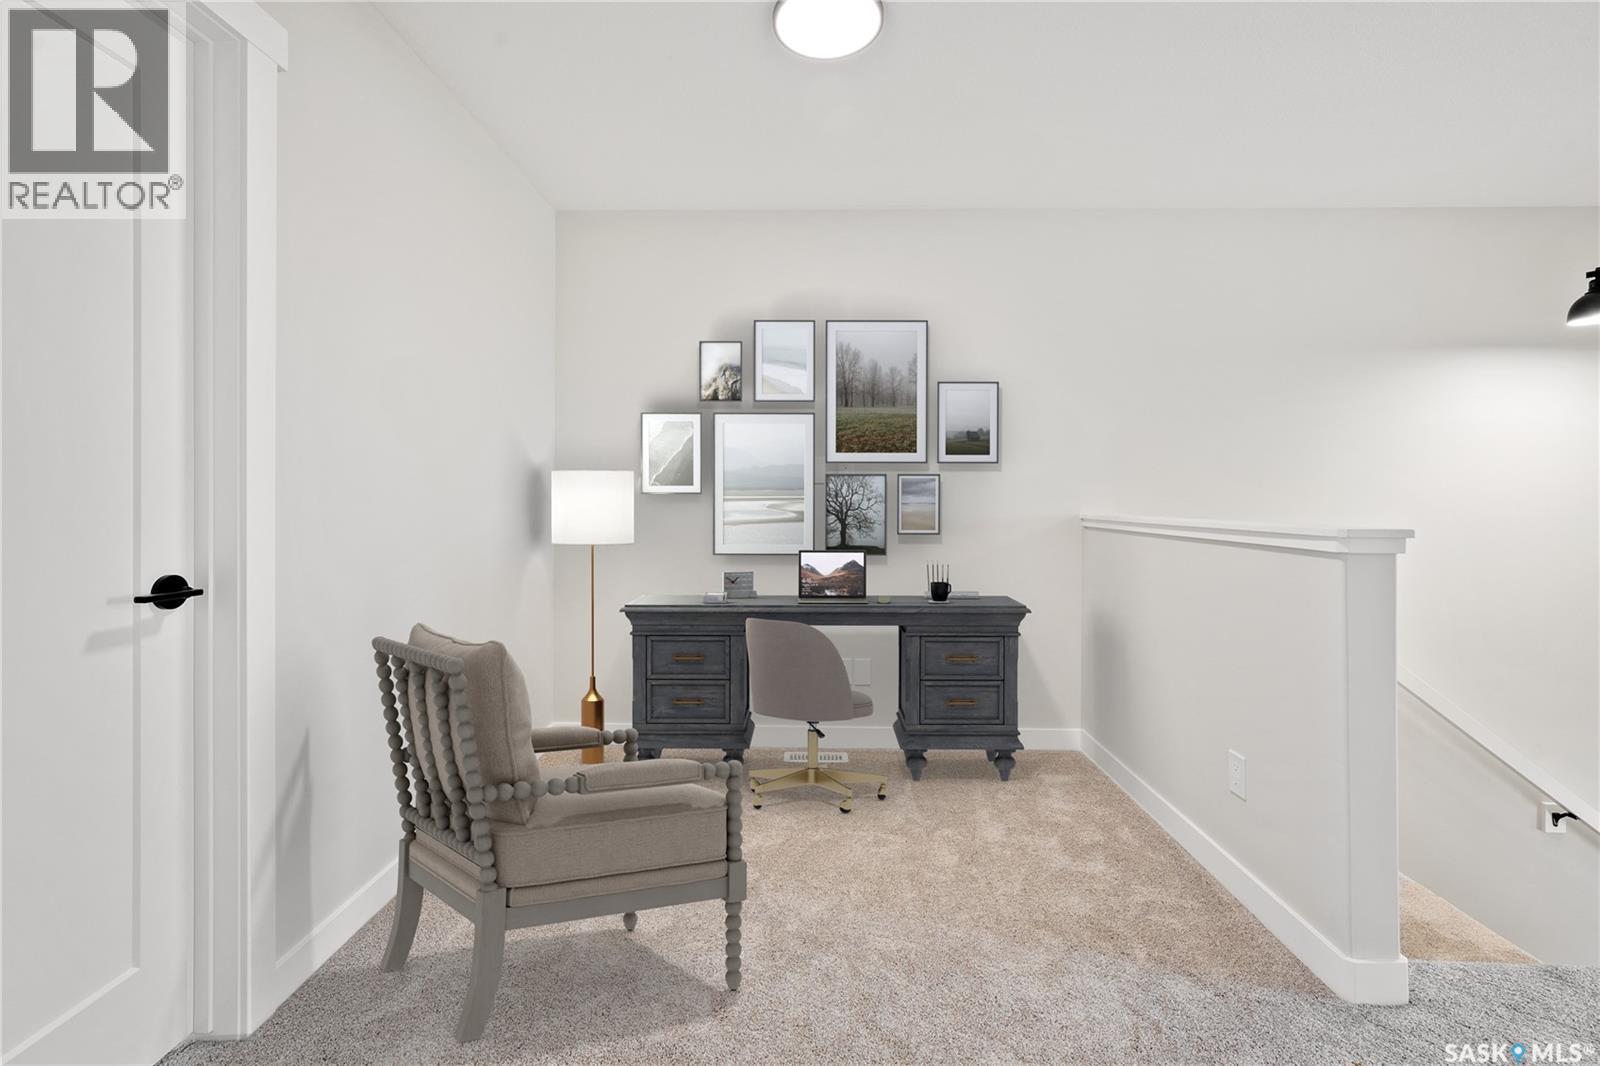
7716 Mapleford Boulevard, Regina, SK - Indoor
Visite virtuelle
7716 Mapleford Boulevard, Regina, SK  - Outdoor With Facade
7716 Mapleford Boulevard, Regina, SK  - Other
7716 Mapleford Boulevard, Regina, SK  - Indoor Photo Showing Living Room
7716 Mapleford Boulevard, Regina, SK - Indoor
7716 Mapleford Boulevard, Regina, SK - Indoor Photo Showing Kitchen With Double Sink With Upgraded Kitchen
7716 Mapleford Boulevard, Regina, SK - Indoor Photo Showing Kitchen With Upgraded Kitchen
7716 Mapleford Boulevard, Regina, SK - Indoor Photo Showing Kitchen With Double Sink With Upgraded Kitchen
7716 Mapleford Boulevard, Regina, SK - Indoor Photo Showing Bedroom
7716 Mapleford Boulevard, Regina, SK - Indoor Photo Showing Bathroom
7716 Mapleford Boulevard, Regina, SK - Indoor Photo Showing Bedroom
7716 Mapleford Boulevard, Regina, SK - Indoor Photo Showing Bathroom
7716 Mapleford Boulevard, Regina, SK - Indoor Photo Showing Bedroom
7716 Mapleford Boulevard, Regina, SK - Indoor
Assurance Habitation – TD Assurance

Obtenez une soumission d’assurance en ligne pour cette propriété 402 900 $ située à Regina
  • Publicité
Louez aujourd’hui. Devenez propriétaire demain.
Découvrez Bientôt chez moiMC, notre solution conçue pour vous aider à devenir propriétaire.
7716 Mapleford BOULEVARD, Regina, Saskatchewan, S4Y 0H2
402 900 $

3 Chambres

3 Salles de bain

Informations sur la propriété

Please note: This home is currently under construction. All images shown are for reference purposes only. Discover the Talo — now offered at a new price and including a full appliance package featuring a fridge, stove, built-in dishwasher, microwave hood fan, washer, and dryer. This thoughtfully designed 1,457 sq ft single-family home balances comfort and functionality. The main floor features an open-concept layout centered around a spacious kitchen island that seats up to six and flows seamlessly into a bright, welcoming living area. A practical rear entry with built-in bench and coat hooks adds everyday convenience, with select homes also offering an optional side entry. Upstairs, the layout is efficient and well planned. The primary bedroom serves as a private retreat, while two additional bedrooms are positioned on the opposite side of the home. A flexible bonus space and upper-level laundry sit between them, creating excellent separation and a natural flow. Located directly across the street from a public elementary school and green space, this home is perfectly situated for families and those who value community-focused living. A double concrete garage-ready pad completes the package, setting the stage for your next chapter. In accordance with industry standards and applicable regulations, the Price is inclusive of GST (and PST, if applicable) and reflects the application of the GST New Housing Rebate and any applicable PST rebate. First-Time Home Buyers may be eligible for an additional federal rebate, subject to qualification, which has not been applied to the stated Price and, if available, may reduce the purchaser’s overall cost. (id:27)

Particularités du bâtiment :

  • Style: Maison en rangée
  • Type de bâtiment: Maison en rangée
  • État du sous-sol: Non aménagé
  • Stationnement: Oui
  • Surface utile: 1457 sqft Pieds carrés
  • Type d'architecture: 2 étages
  • Type de construction: En rangée
  • Type de sous-sol: Sous-sol complet
  • Type de chauffage: Air pulsé
  • Combustible de chauffage: Gaz naturel
  • Électroménagers: Machine à laver, Réfrigérateur, Lave-vaisselle, Sécheuse, Hotte, Cuisinière

Caractéristiques :

  • Type de possession: Tenure franche
  • Type de propriété: Unifamiliale
  • Bâti en: 2026
  • Caractéristiques: Rectangulaire, Pompe de vidange
  • Caractéristiques du paysagement: Pelouse
  • Chambres : 3
  • Dimensions du terrain : 2193.00 Pieds carrés
  • Irregular: Oui
  • Salle(s) de bains : 3
  • Superficie habitable (approx): 1457 Pieds carrés
  • Type de stationnement: Aire de stationnement, Pas de stationnement, Places de stationnement
  • Nbre d'espaces de stationnement: 2

Détails des pièces :

  • Chambre principale 2e niveau 12'10 x 12'10
  • Salle de bains 2e niveau xx x xx
  • Autre 2e niveau 8'0 x 8'4
  • Chambre 2e niveau 8'4 x 10'5
  • Chambre 2e niveau 10'5 x 8'5
  • Salle de lavage 2e niveau xx x xx
  • Salle de bains 2e niveau xx x xx
  • Salon Niveau rez-de-chaussée 11'2 x 16'1
  • Salle à dîner Niveau rez-de-chaussée 11;2 x 11;6
  • Cuisine Niveau rez-de-chaussée xx x xx
  • Salle de bains Niveau rez-de-chaussée xx x xx

Gracieuseté de : Century 21 Dome Realty Inc.

REALTOR.ca  

ÉvaluationExpressMC Powered by RPS
Vous songez à vendre?

Commencez par découvrir ce que votre maison pourrait valoir sur le marché actuel.

Emplacement de 7716 Mapleford BOULEVARD, Regina, Saskatchewan, S4Y 0H2

Données démographiques de 7716 Mapleford BOULEVARD, Regina, Saskatchewan, S4Y 0H2

Étape de vie

Jeunes familles

Type d'emploi

Mixte

Population à domicile

Navetteur

Se rendre au travail

En auto

0.0 %

En transport en commun

0.0 %

À pied

0.0 %

À bicyclette

0.0 %

Par tout autre moyen

100.0 %

Diversité Culturelle

Données Sur Le Bâtiment