Button CopyPathCircle CloseCircle Left ArrowArrow Down Icon GreyClosecirclecircleBurger
  • Publicité

1262 James CRESCENT, Regina, Saskatchewan, S4N 6A5

No. MLS® SK044082
Maison À vendre à Glencairn, Regina, Saskatchewan
489 900 $ ÉvaluationExpressMC: 471K $ - 574K $

4 Chambres

3 Salles de bain

No Image available
Video
Assurance Habitation – TD Assurance
Obtenez une soumission d’assurance en ligne pour cette propriété 489 900 $ située à Regina
  • Publicité

Visites libres

  • sam 01 aoû 2026 12h00 - 14h00
Louez aujourd’hui. Devenez propriétaire demain.
Découvrez Bientôt chez moiMC, notre solution conçue pour vous aider à devenir propriétaire.
1262 James CRESCENT, Regina, Saskatchewan, S4N 6A5
489 900 $

4 Chambres

3 Salles de bain

Informations sur la propriété

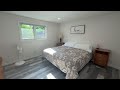
Welcome to this extensively renovated 1,485 sq. ft. bungalow ideally situated on a prime corner lot in Glencairn Village, backing and siding Howell Park and located directly across the street from St. Theresa Elementary and Holy Child Parish. Offering exceptional privacy, green space views, and an unbeatable family-friendly location, this move-in ready home combines modern updates with generous living space both inside and out. The bright, open-concept, vaulted main floor has been completely transformed and features LVP flooring throughout, large new triple pane windows with top-down/bottom-up blinds, an inviting electric fireplace, and a beautifully renovated kitchen designed for both everyday living and entertaining. The kitchen showcases quartz countertops, soft-close cabinetry with hidden inner drawers, a massive island with additional built-in storage, and a full complement of newer appliances. The main level offers spacious living and dining areas, three bedrooms, and beautifully updated bathrooms. In the rear, you’ll find a large screened-in sunroom, creating the perfect space to relax and enjoy the mature yard. The fully developed basement adds a private office, large rumpus room, bedroom, laundry/storage area, and additional bathroom, making it ideal for growing families and home-based professionals. Major upgrades include all new wiring, windows, furnace, acrylic stucco, hot water on demand system, water softener, flooring, and more. R60 insulation in both the main attic and garage. The yard is complemented by a brand-new fence, a large newly built shed, covered BBQ area, and direct access to the surrounding park space. Car enthusiasts will appreciate the fully finished and heated double attached garage. Rarely does a home offer this combination of size, location, extensive renovations, and direct park-side living. This is a fantastic opportunity to own a truly turn-key family home in one of Regina’s most established neighbourhoods. (id:27)

Particularités du bâtiment :

  • Style: Maison détachée
  • Type de bâtiment: Unifamiliale
  • Air climatisé: Oui
  • Alimentation du foyer: Électricité
  • État du sous-sol: Aménagé
  • Foyer: Oui
  • Stationnement: Oui
  • Surface utile: 1485 sqft Pieds carrés
  • Type d'architecture: Maison de plain-pied
  • Type de construction: Isolée
  • Type de foyer: Conventionnel
  • Type de sous-sol: Sous-sol complet
  • Type de chauffage: Air pulsé
  • Type de climatisation: Climatisation centrale
  • Électroménagers: Machine à laver, Réfrigérateur, Lave-vaisselle, Sécheuse, Micro-ondes, Couvre-fenêtre, Télécommande(s) d'ouvre-porte de garage, Remise, Cuisinière

Caractéristiques :

  • Type de possession: Tenure franche
  • Type de propriété: Unifamiliale
  • Bâti en: 1981
  • Caractéristiques: Rectangulaire
  • Chambres : 4
  • Dimensions du terrain : 5405.00 Pieds carrés
  • Irregular: Oui
  • Salle(s) de bains : 3
  • Superficie habitable (approx): 1485 Pieds carrés
  • Type de stationnement: Garage attenant, Places de stationnement
  • Nbre d'espaces de stationnement: 2

Détails des pièces :

  • Salle familiale Sous-sol 14'9" x 40'2"
  • Autre Sous-sol 15'4" x 15'2"
  • Pièce de détente Sous-sol 9'0" x 7'5"
  • Salle de lavage Sous-sol 5'3" x 8'5"
  • Rangement Sous-sol 7'4" x 5'9"
  • Salle de bains Sous-sol - x -
  • Chambre Sous-sol 12'8" x 14'9"
  • Salon Niveau rez-de-chaussée 15'7" x 17'9"
  • Salle à dîner Niveau rez-de-chaussée 11'8" x 10'3"
  • Cuisine Niveau rez-de-chaussée 14'2" x 13'9"
  • Salle de bains Niveau rez-de-chaussée - x -
  • Chambre principale Niveau rez-de-chaussée 13'4" x 13'5"
  • Salle de bains Niveau rez-de-chaussée - x -
  • Chambre Niveau rez-de-chaussée 9'9" x 12'4"
  • Chambre Niveau rez-de-chaussée 8'10" x 11'2"
  • Solarium Niveau rez-de-chaussée 11'7" x 22'0"

Gracieuseté de : Century 21 Dome Realty Inc.

REALTOR.ca  

ÉvaluationExpressMC Powered by RPS

Emplacement de 1262 James CRESCENT, Regina, Saskatchewan, S4N 6A5

Données démographiques de 1262 James CRESCENT, Regina, Saskatchewan, S4N 6A5

Étape de vie

Familles avec parents dans la cinquantaine

Type d'emploi

Industrie des services/Cols blancs

Revenu moyen du ménage

116 103.66 $

Nombre moyen d'enfants

1.85

Population à domicile

Structure à domicile

Âge de la population

Éducation

Niveau d'éducation

No certificate/diploma/degree

14.39 %

Diplôme d'études secondaires ou équivalent

40.67 %

Certificat ou diplôme d'apprentissage ou d'une école de métiers

7.73 %

Diplôme d'études collégiales ou d'études postsecondaires (non universitaires)

16.87 %

Certificat d'études universitaires

0.36 %

Diplômes d'études universitaires

19.99 %

Navetteur

Se rendre au travail

En auto

92.06 %

En transport en commun

0.04 %

À pied

1.6 %

À bicyclette

0.0 %

Par tout autre moyen

6.3 %

Diversité Culturelle

Connaissance des langues officielles

Langue maternelle

Données Sur Le Bâtiment

Type de bâtiment

Appartements (faible hauteur et à étages multiples)

1.23 %

Maisons

98.77 %

Achat ou location