Button CopyPathCircle CloseCircle Left ArrowArrow Down Icon GreyClosecirclecircleBurger
  • Publicité

1237 Grey STREET, Regina, Saskatchewan, S4T 1G7

No. MLS® SK042722
Maison en rangée À vendre à Regina, Saskatchewan
254 900 $ ÉvaluationExpressMC: 138K $ - 298K $

3 Chambres

3 Salles de bain

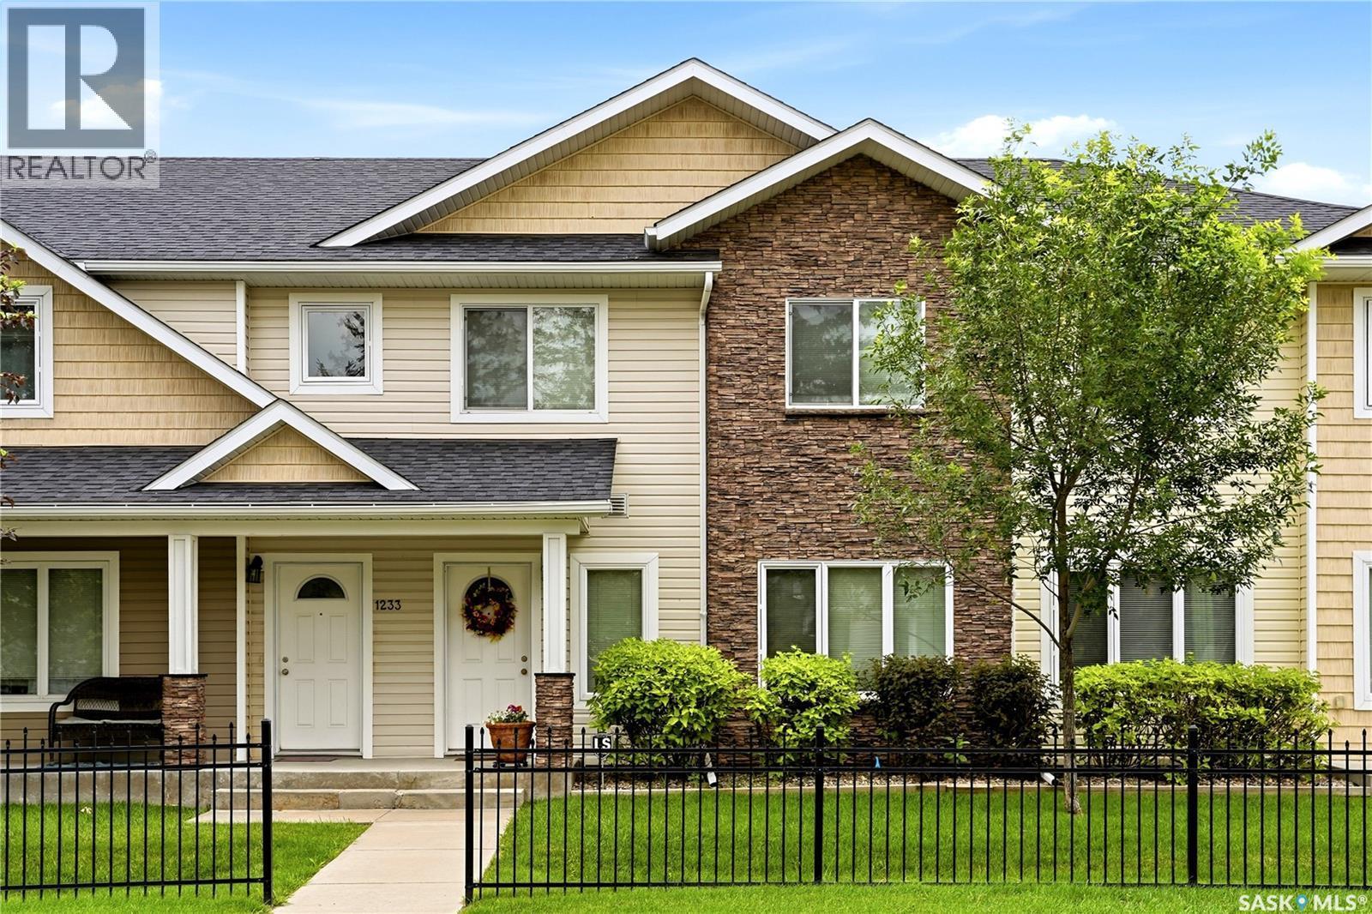
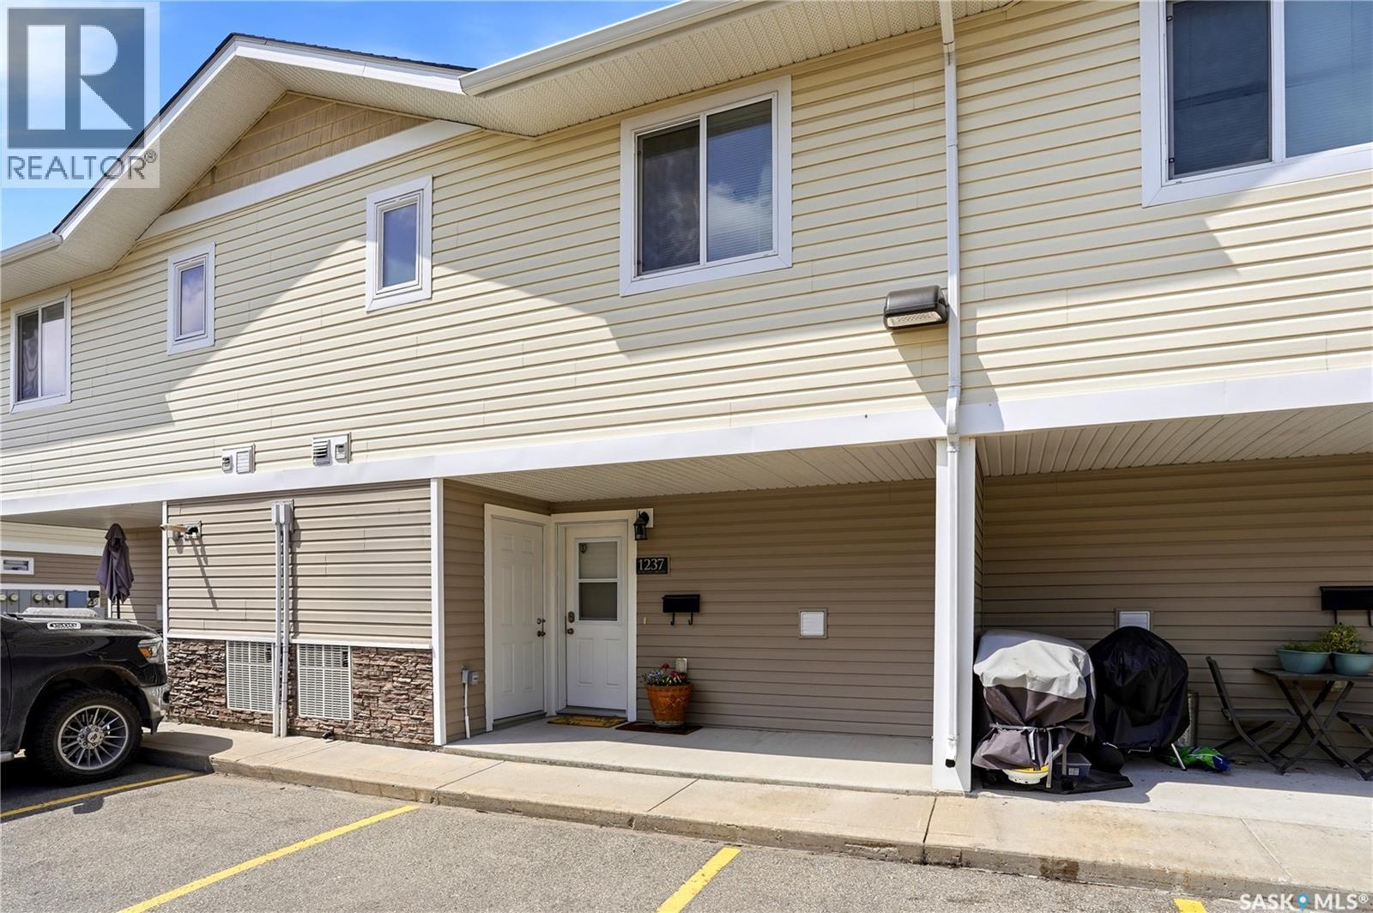
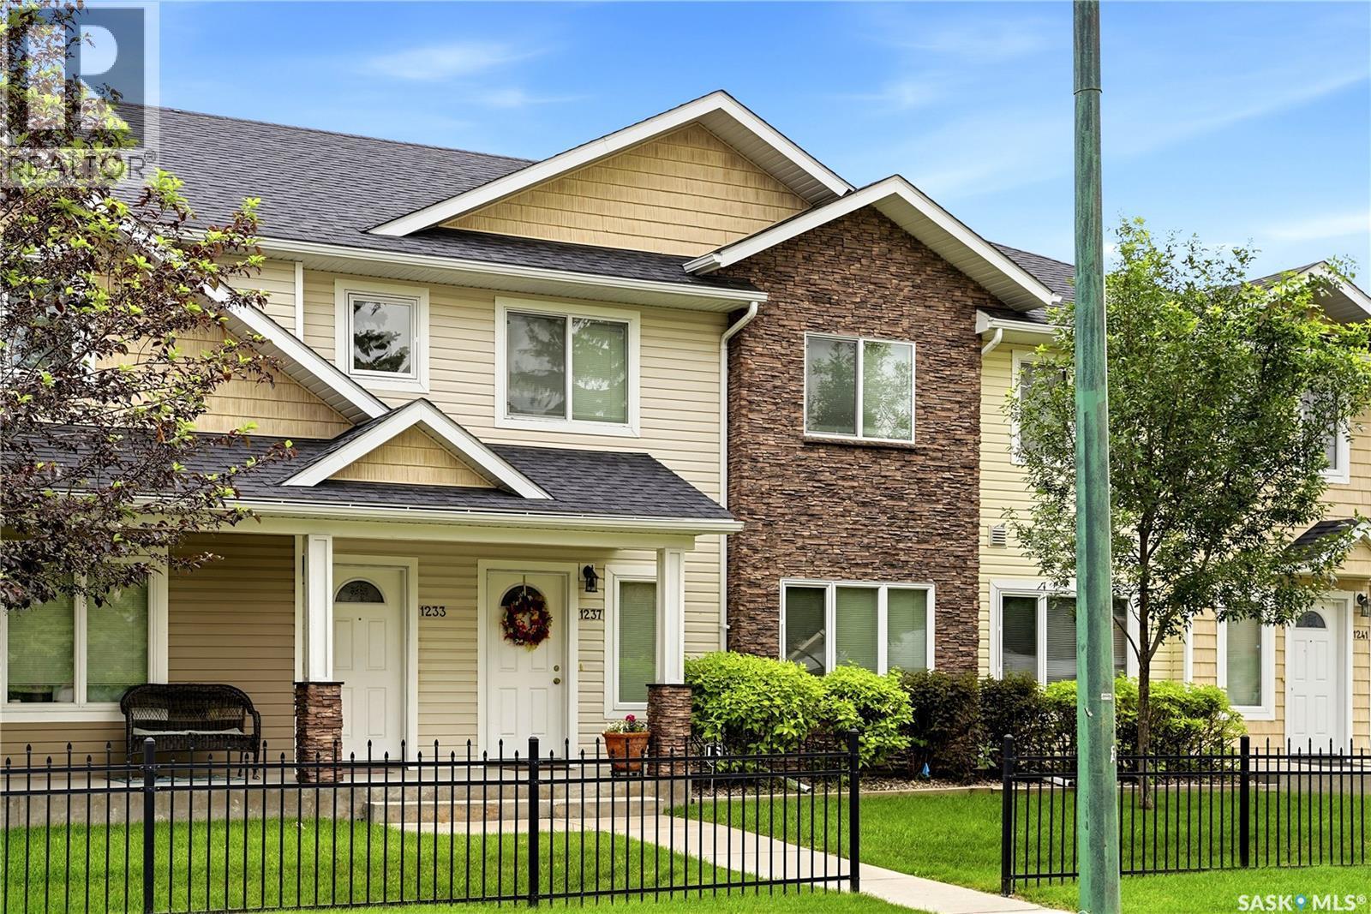
1237 Grey Street, Regina, SK - Outdoor With Deck Patio Veranda
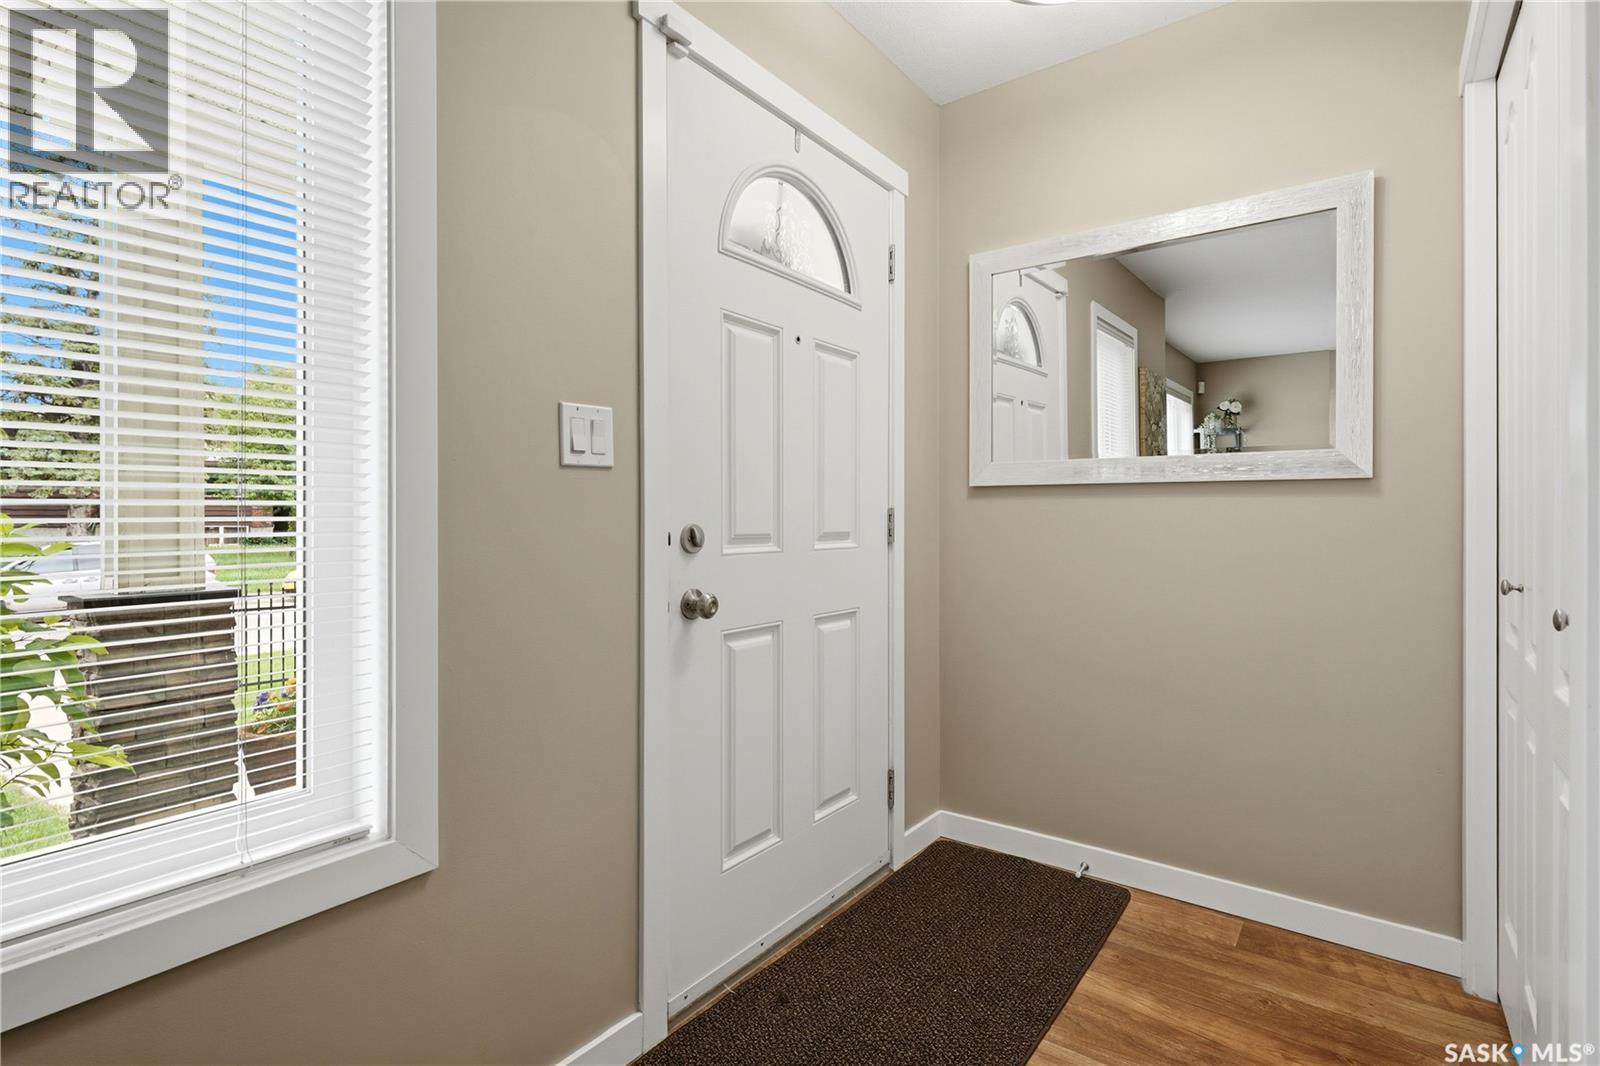
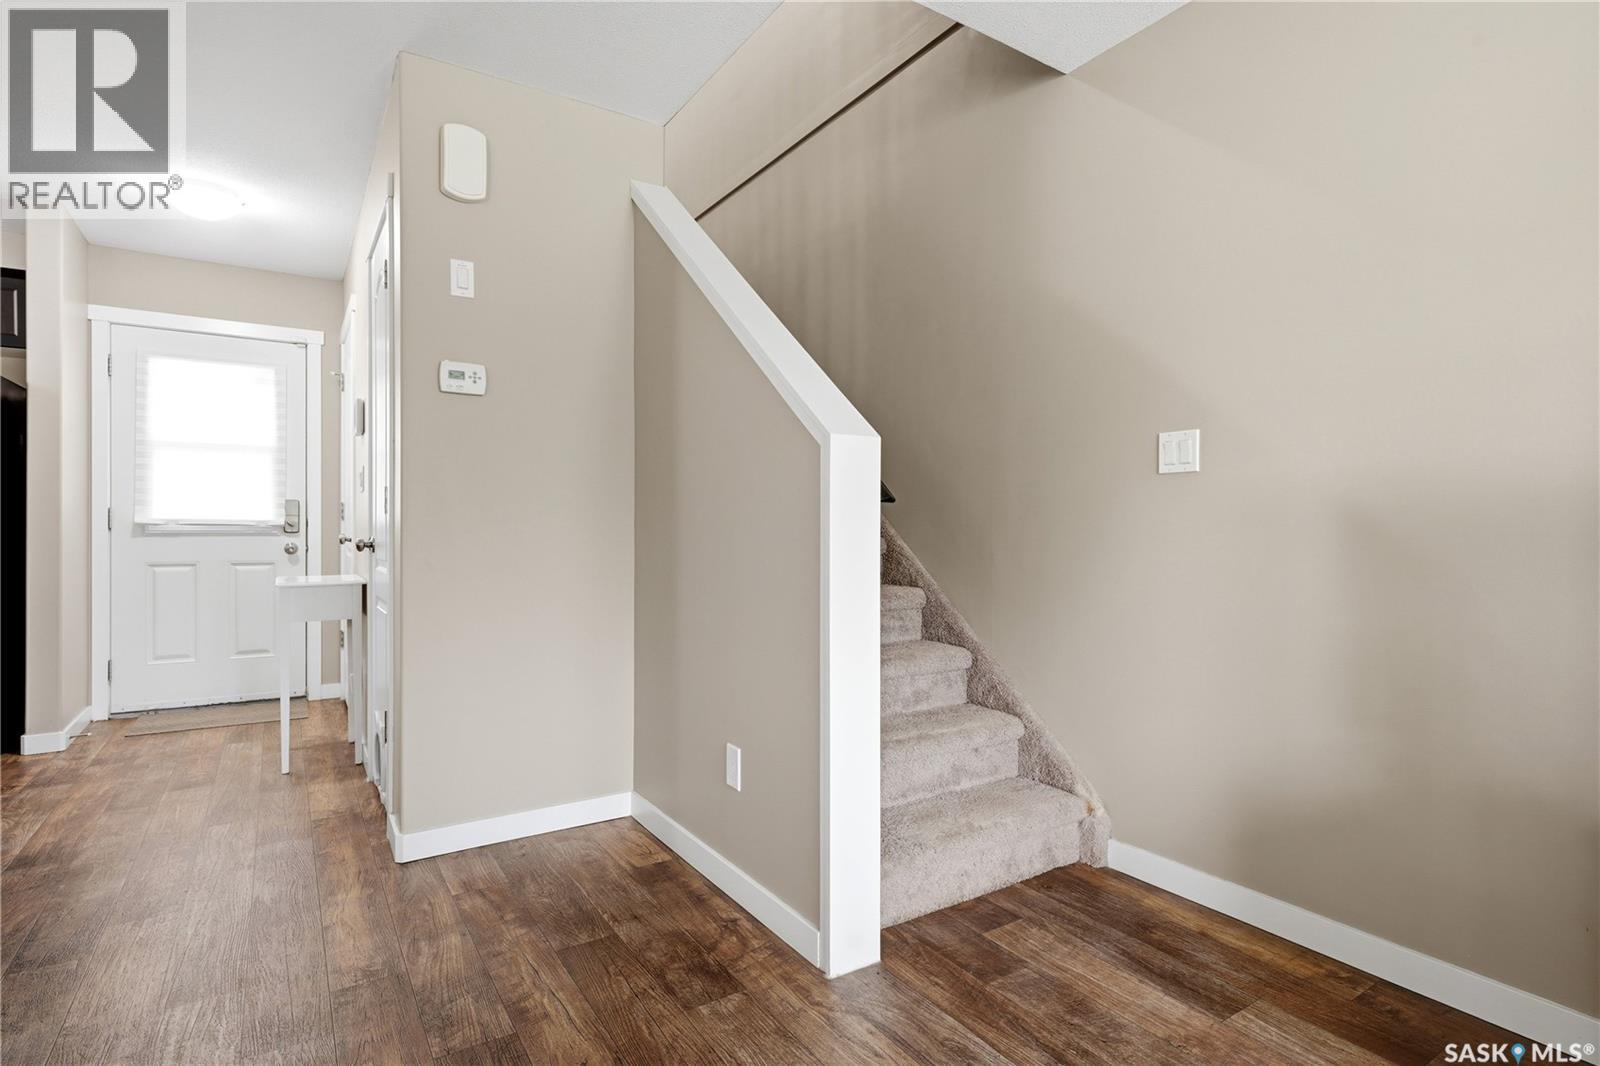
1237 Grey Street, Regina, SK - Indoor Photo Showing Other Room
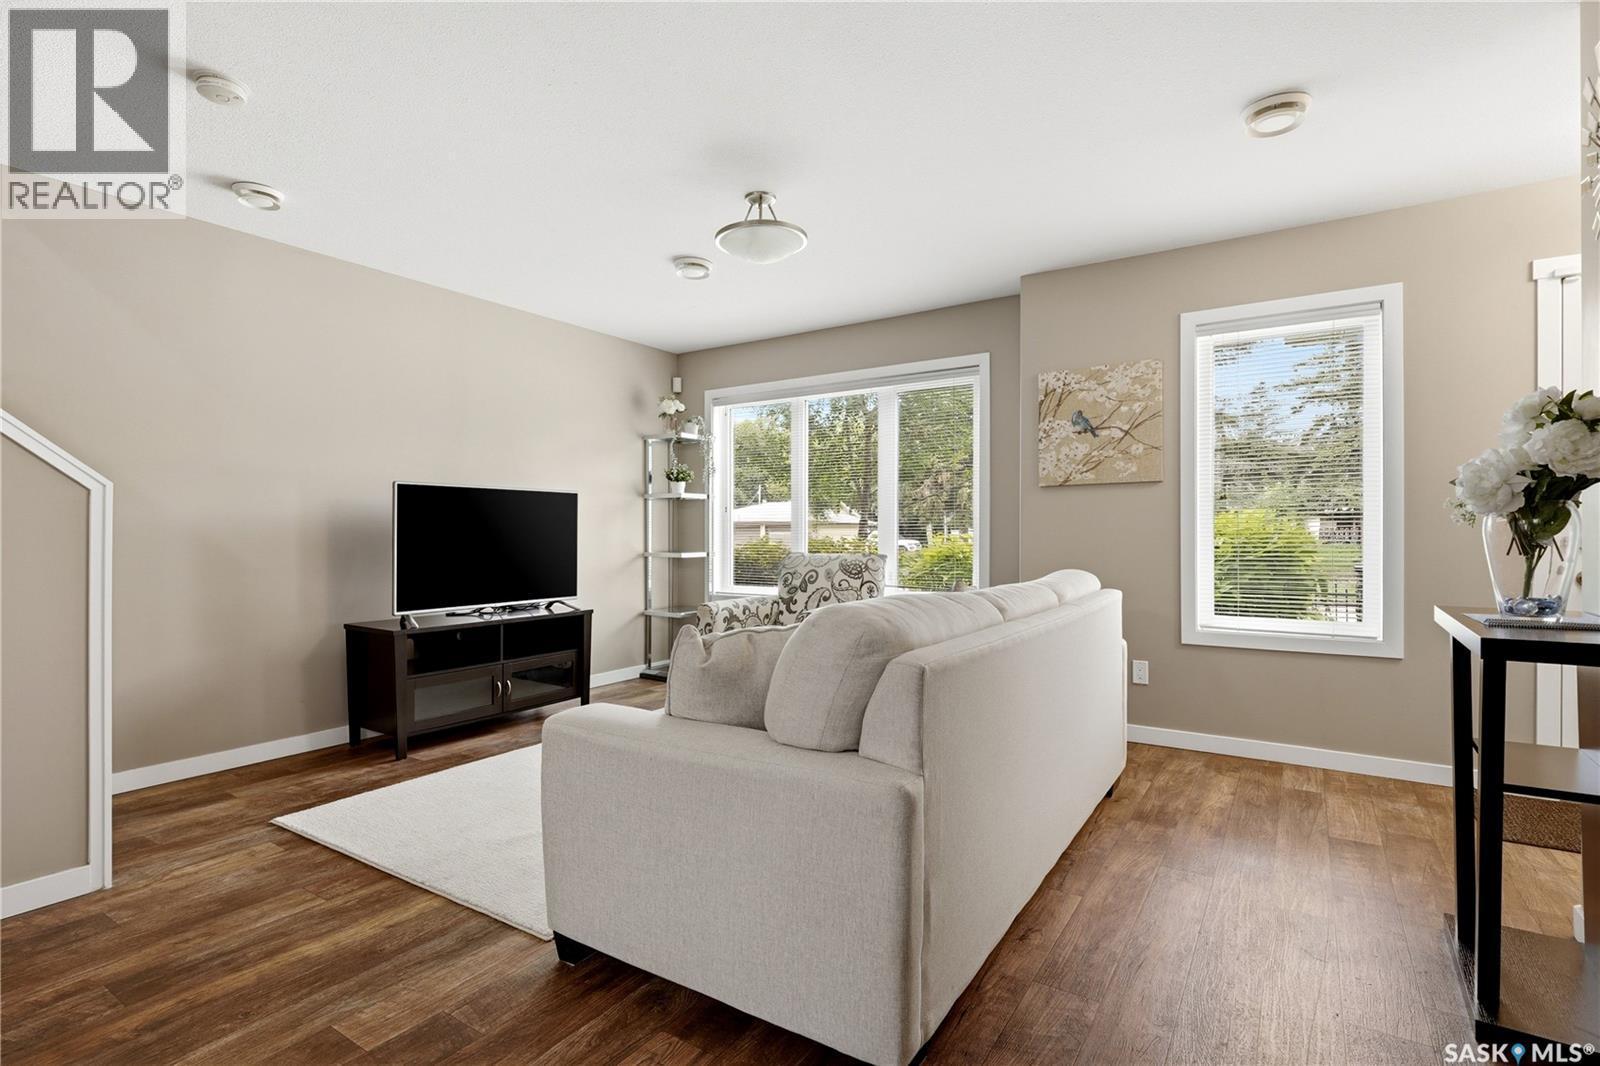
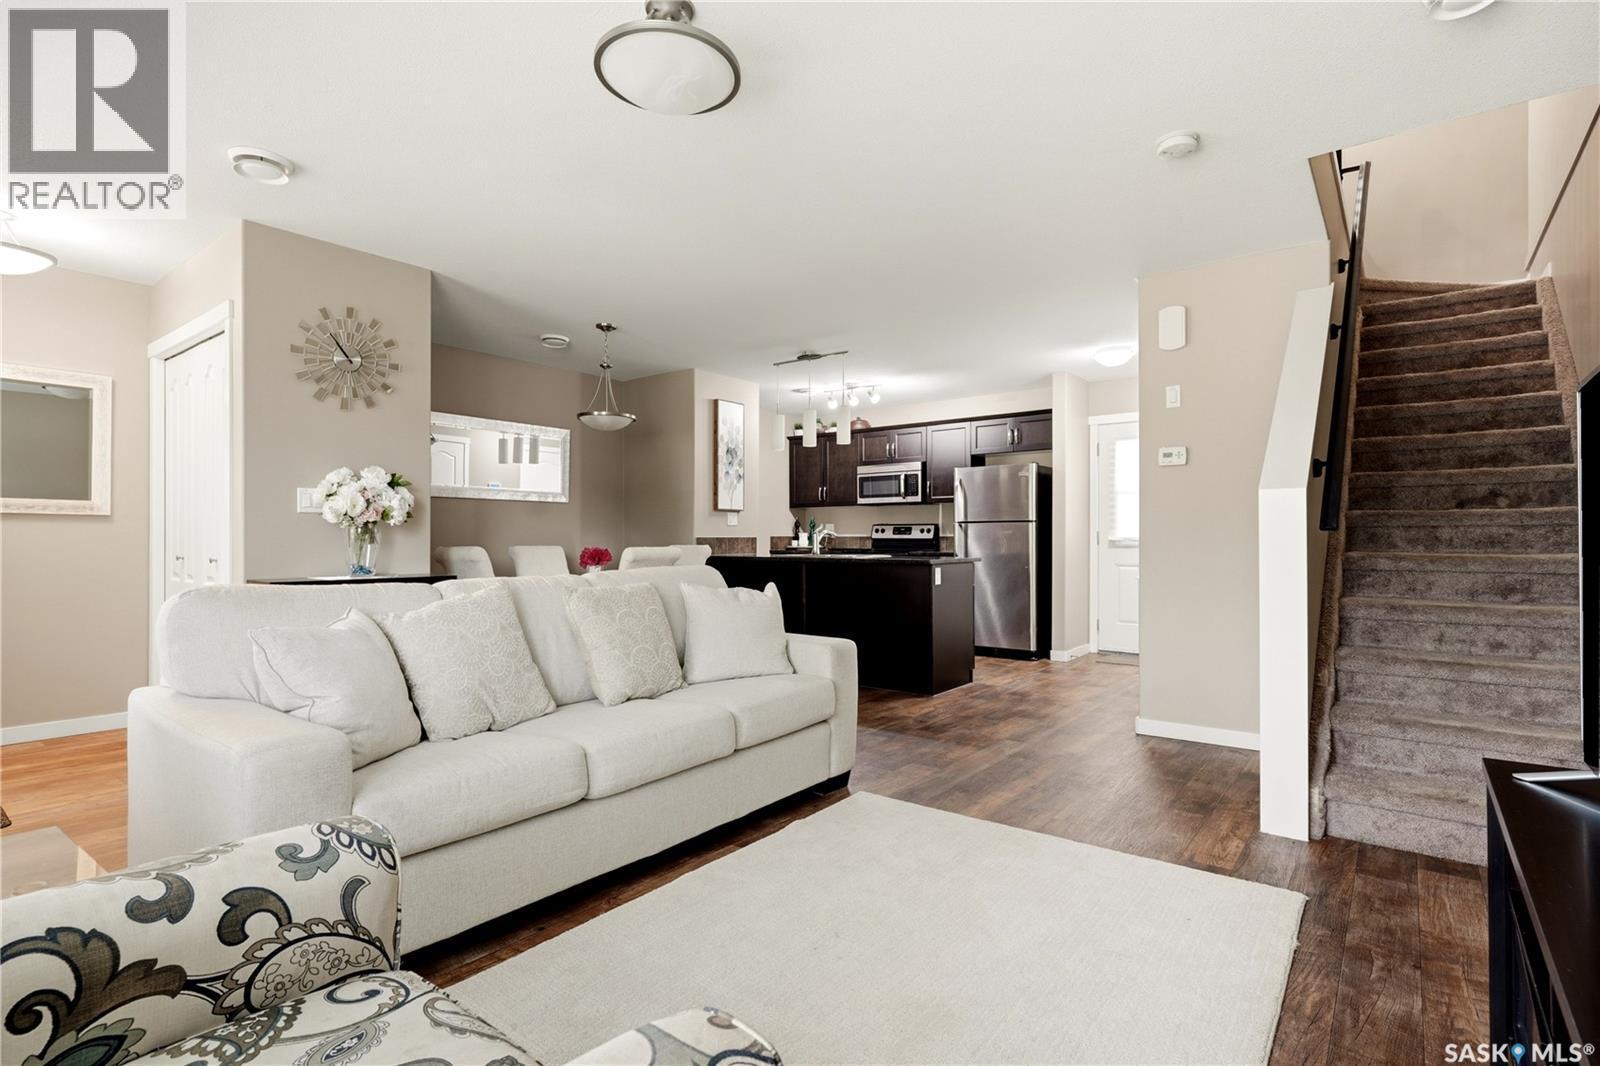
1237 Grey Street, Regina, SK - Indoor Photo Showing Living Room
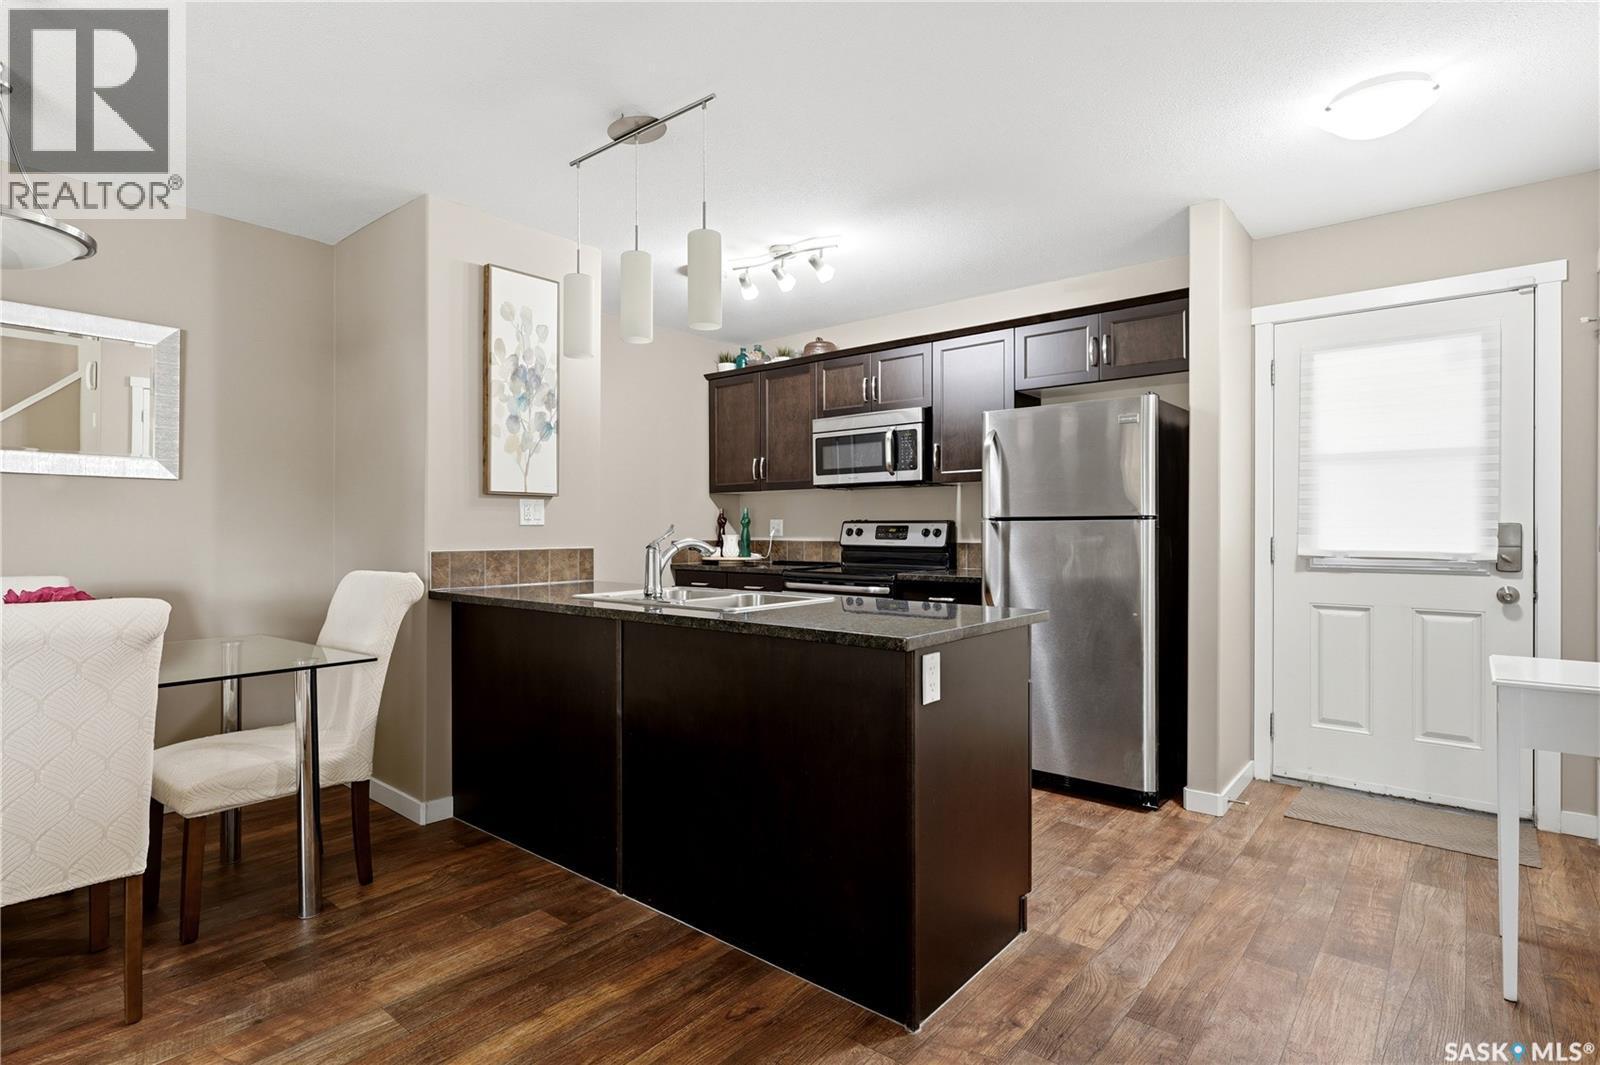
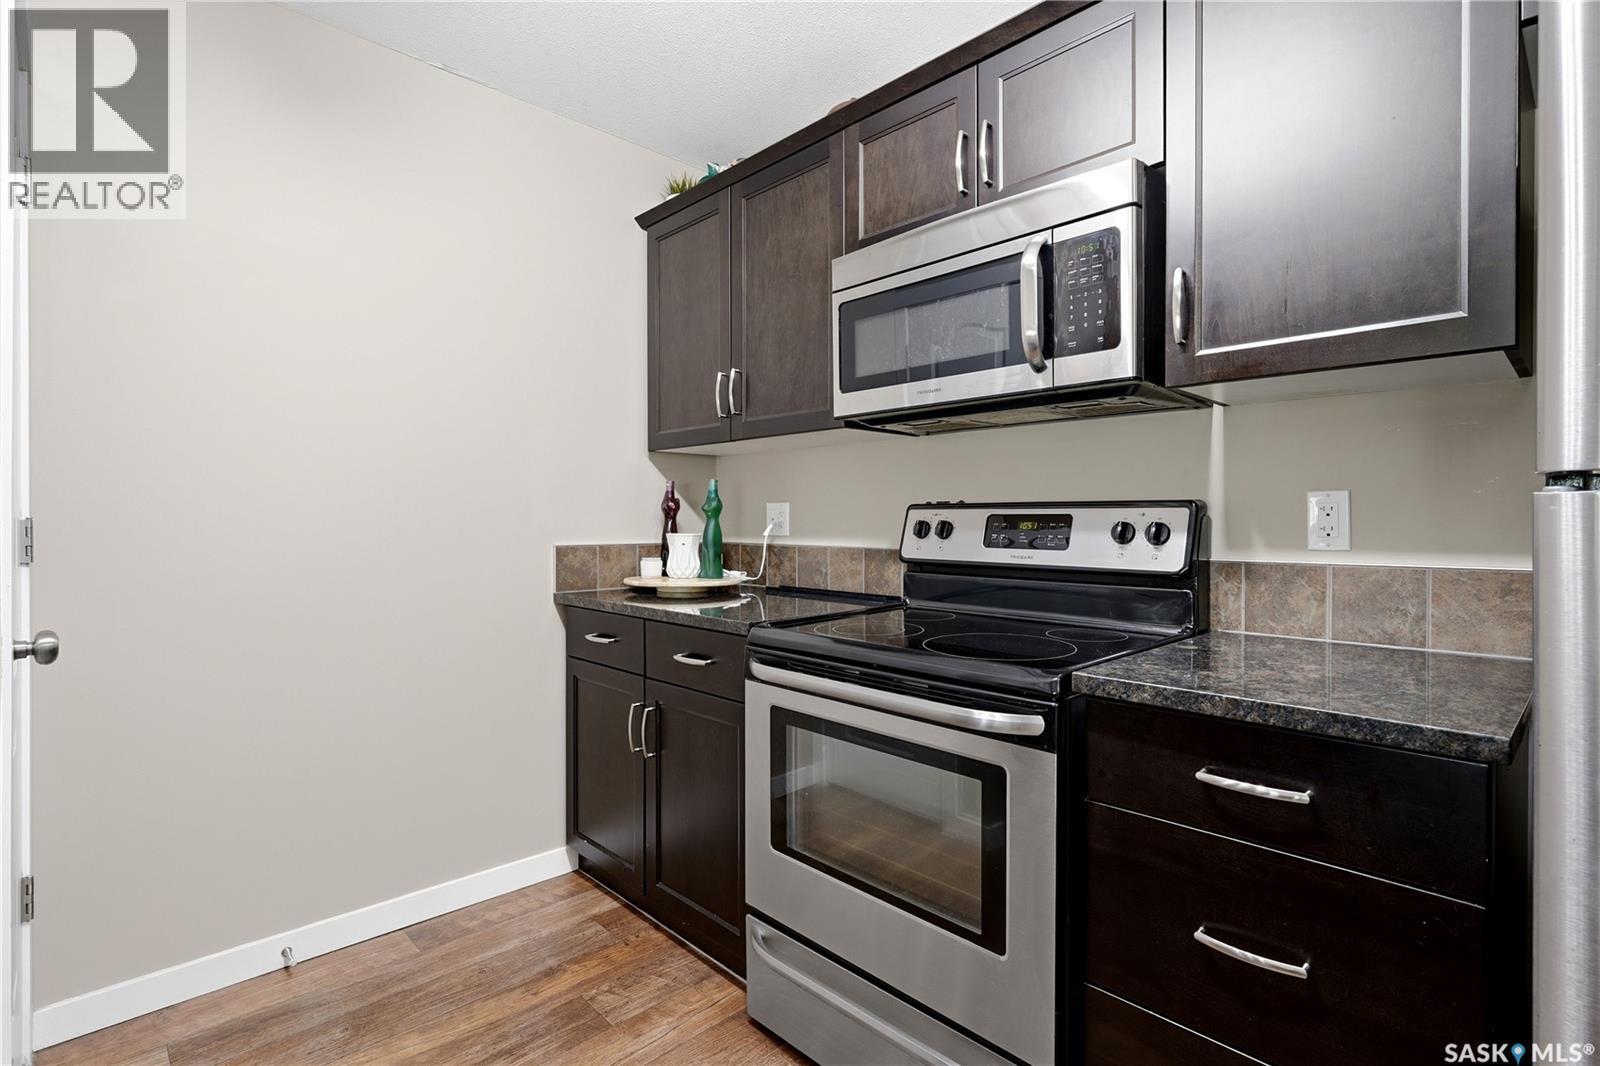
1237 Grey Street, Regina, SK - Indoor Photo Showing Kitchen
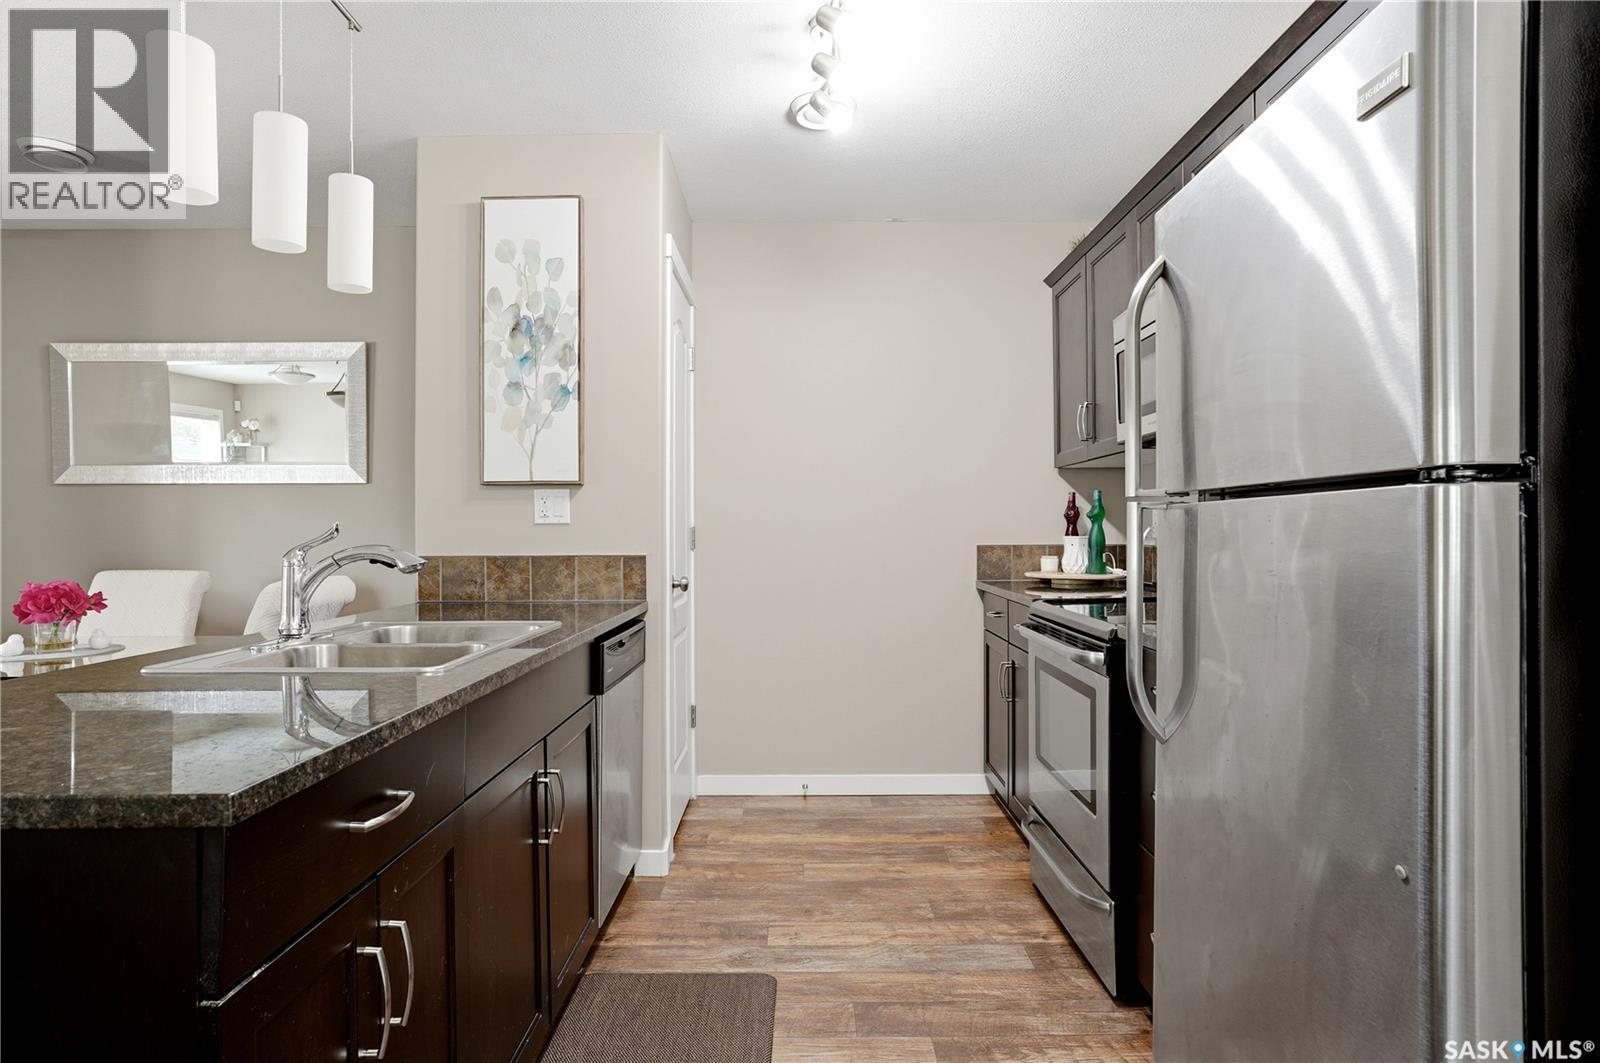
1237 Grey Street, Regina, SK - Indoor Photo Showing Kitchen With Double Sink
1237 Grey Street, Regina, SK - Indoor
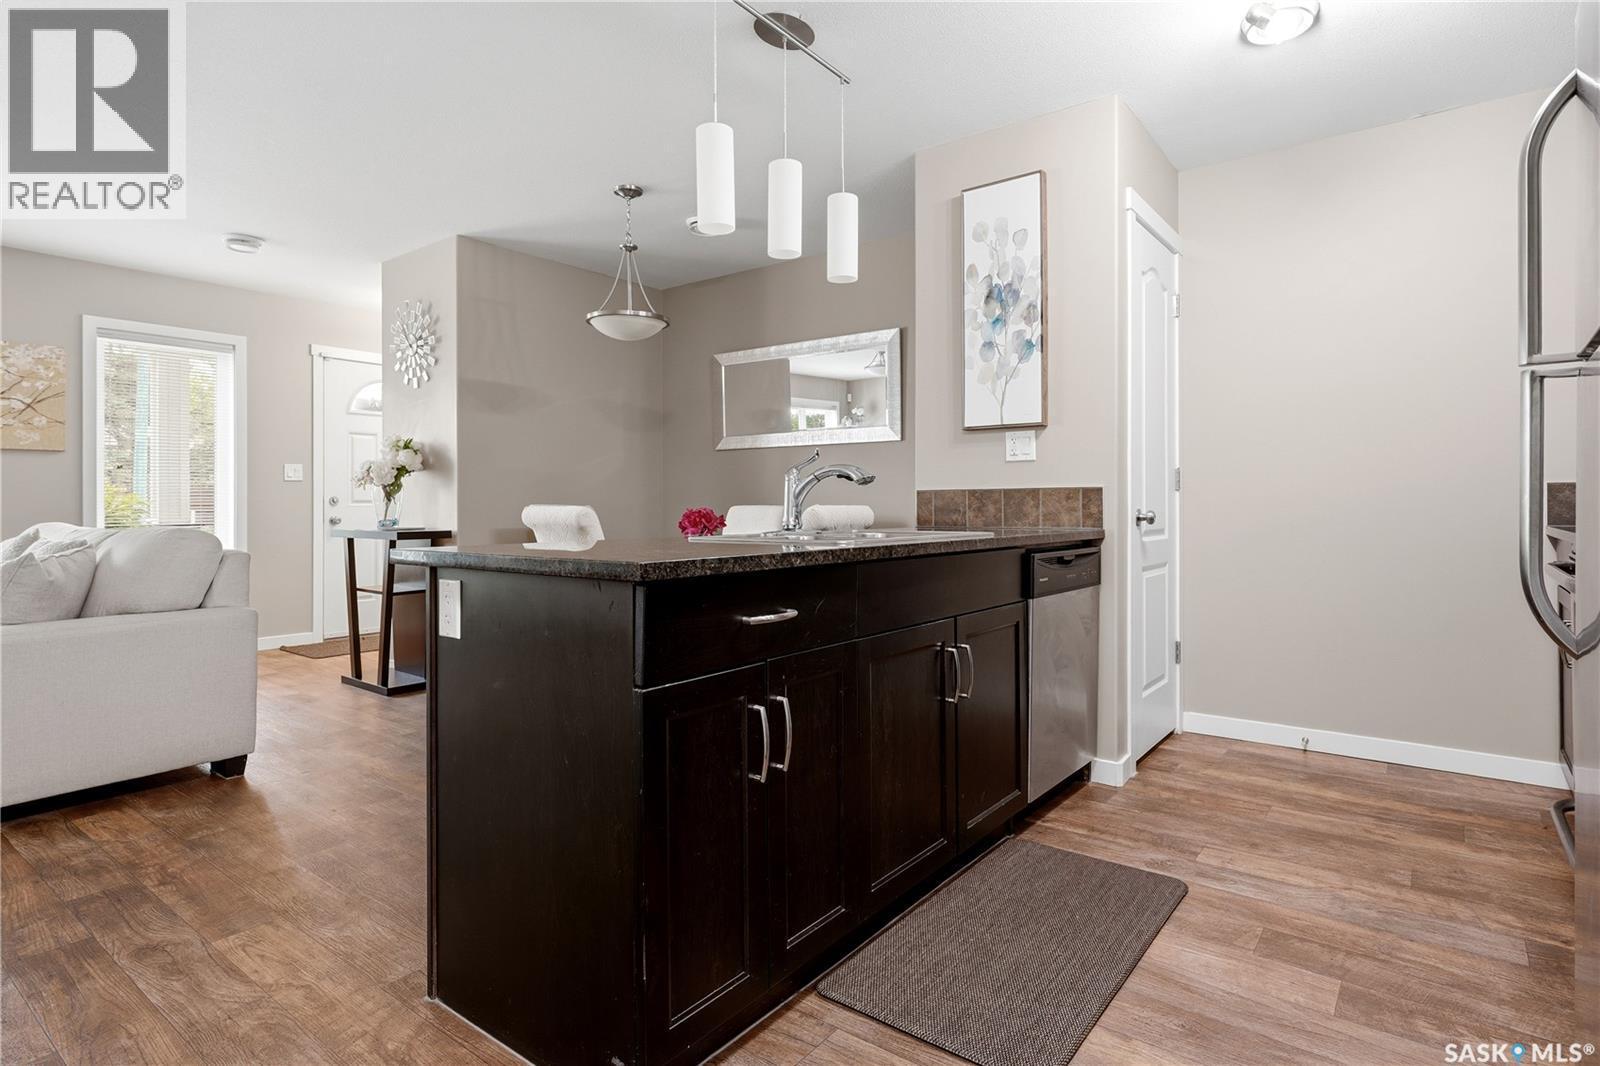
1237 Grey Street, Regina, SK - Indoor Photo Showing Kitchen
1237 Grey Street, Regina, SK - Indoor
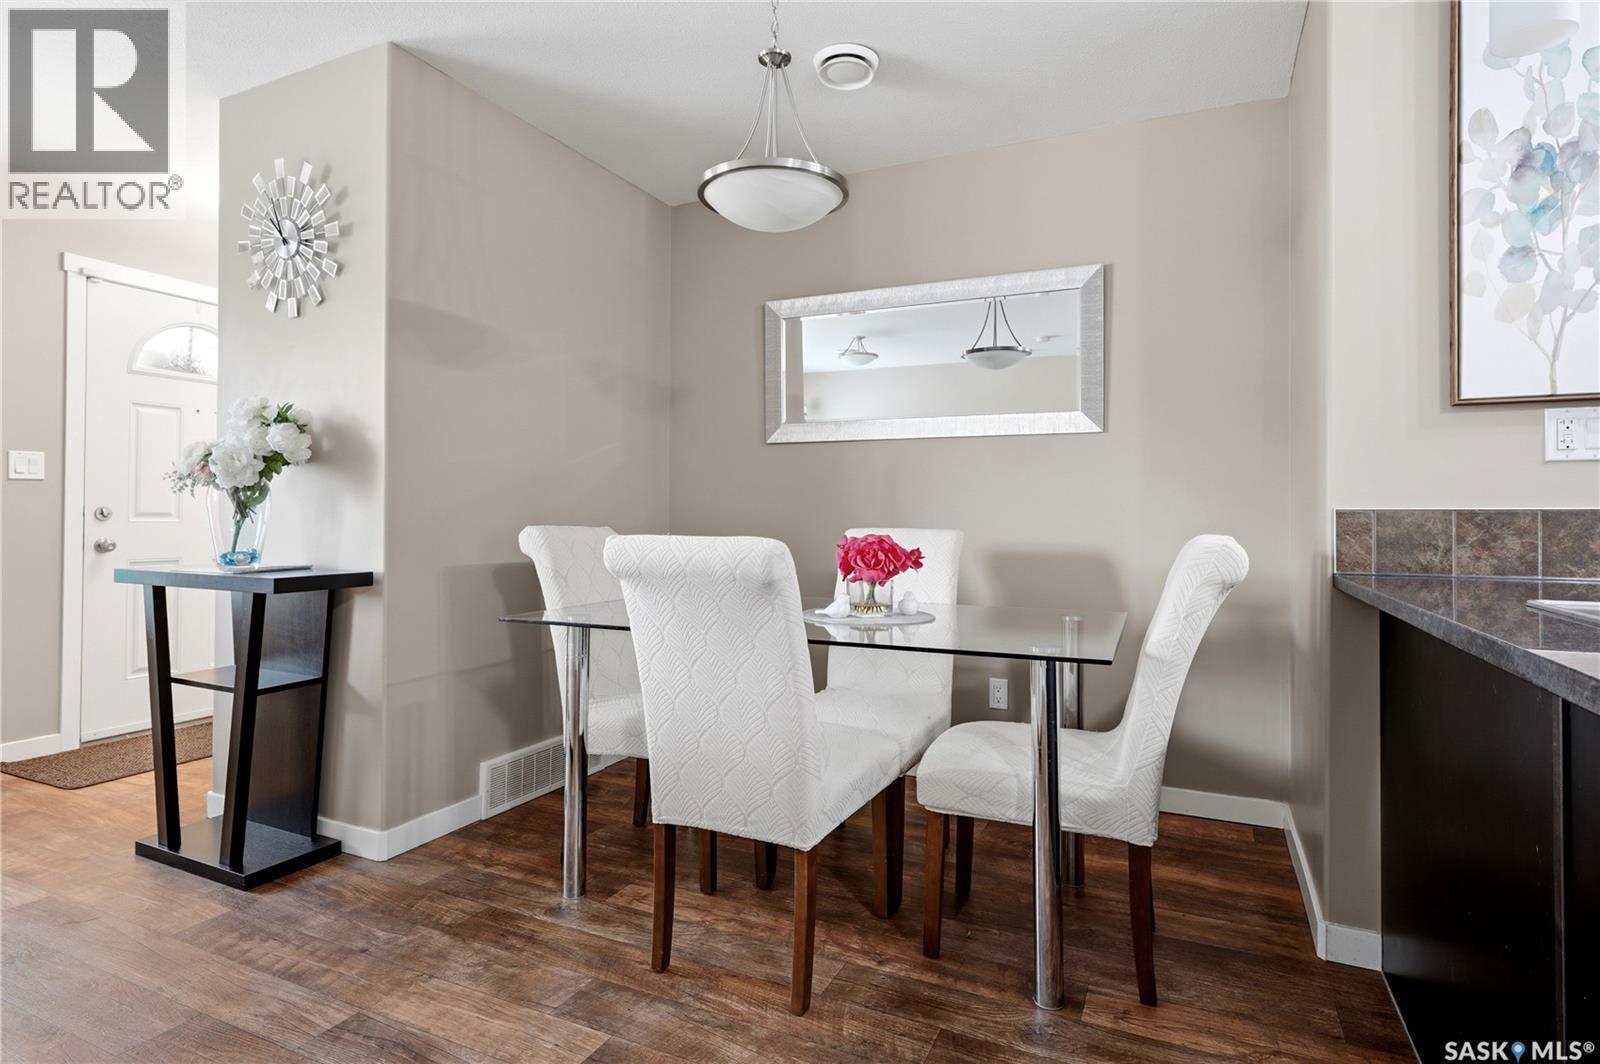
1237 Grey Street, Regina, SK - Indoor Photo Showing Dining Room
1237 Grey Street, Regina, SK - Indoor Photo Showing Other Room
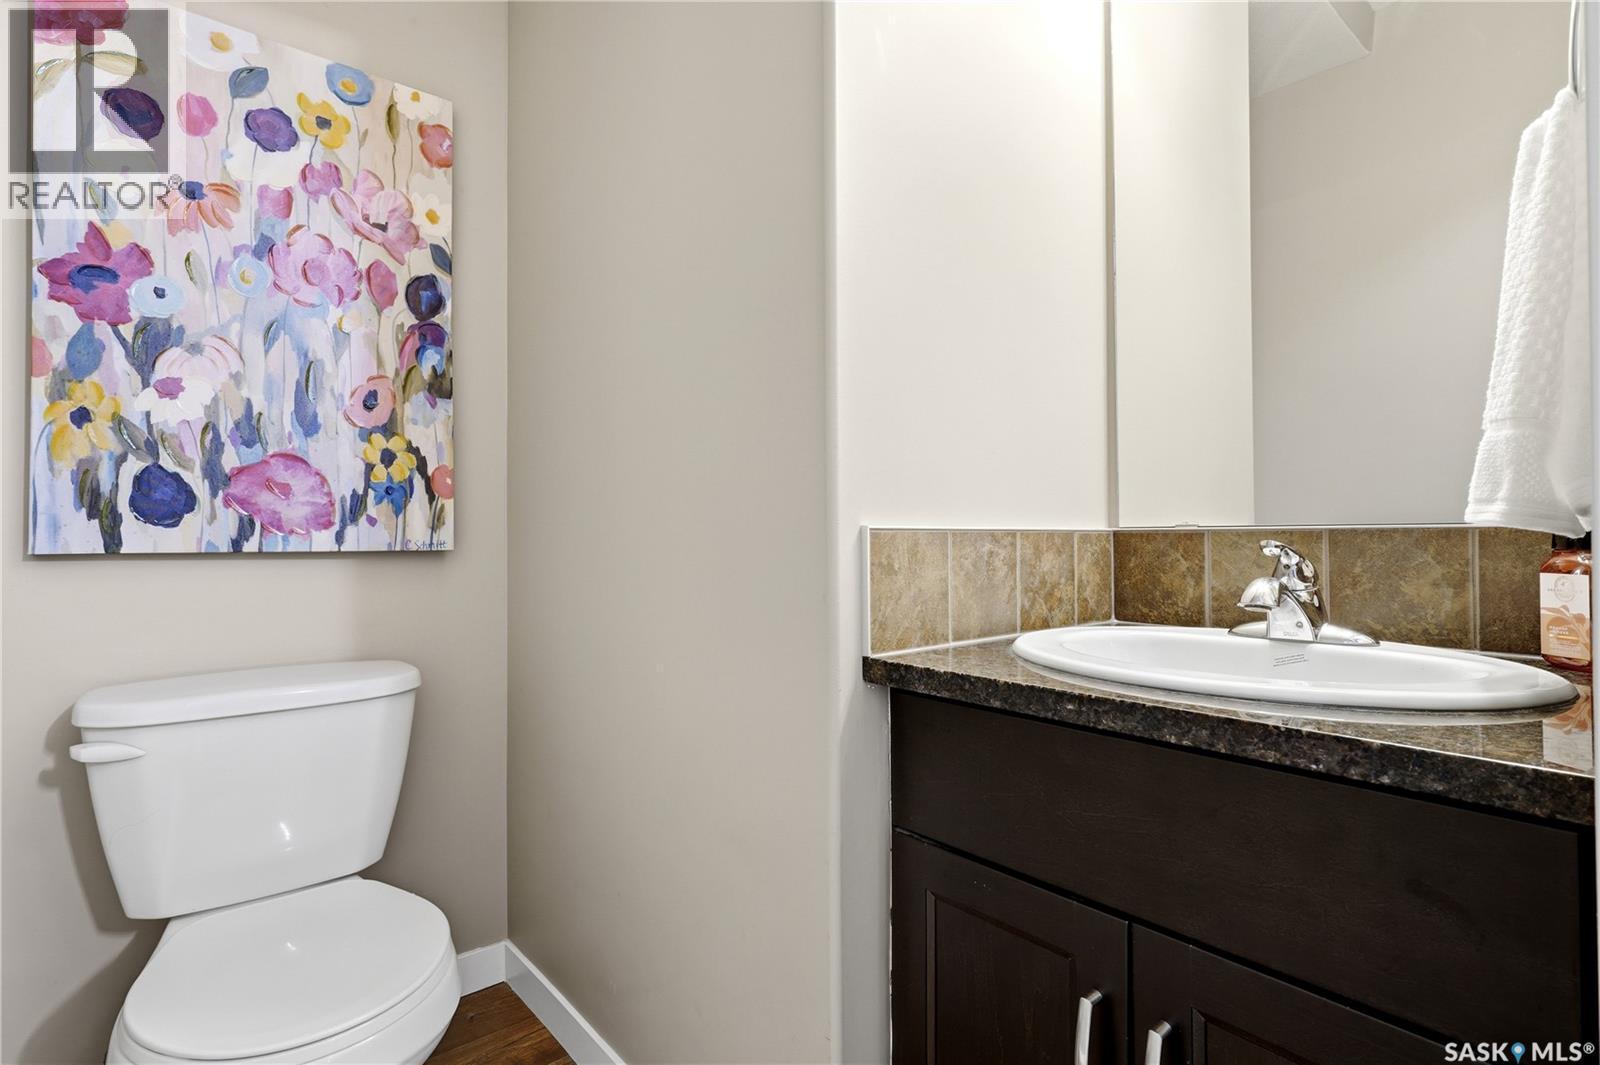
1237 Grey Street, Regina, SK - Indoor Photo Showing Bathroom
1237 Grey Street, Regina, SK - Indoor Photo Showing Other Room
1237 Grey Street, Regina, SK - Indoor Photo Showing Kitchen
1237 Grey Street, Regina, SK - Indoor Photo Showing Other Room
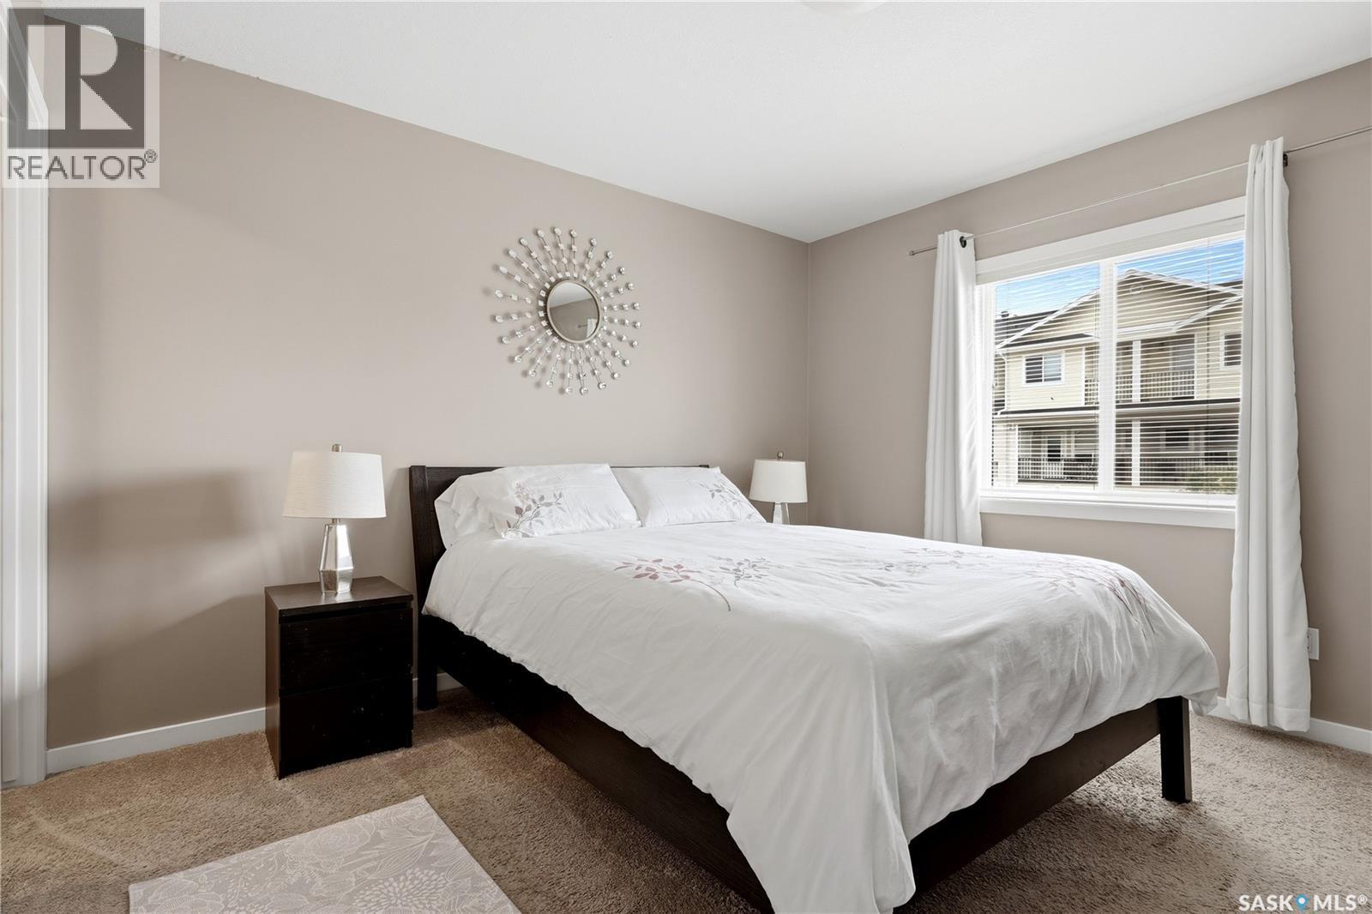
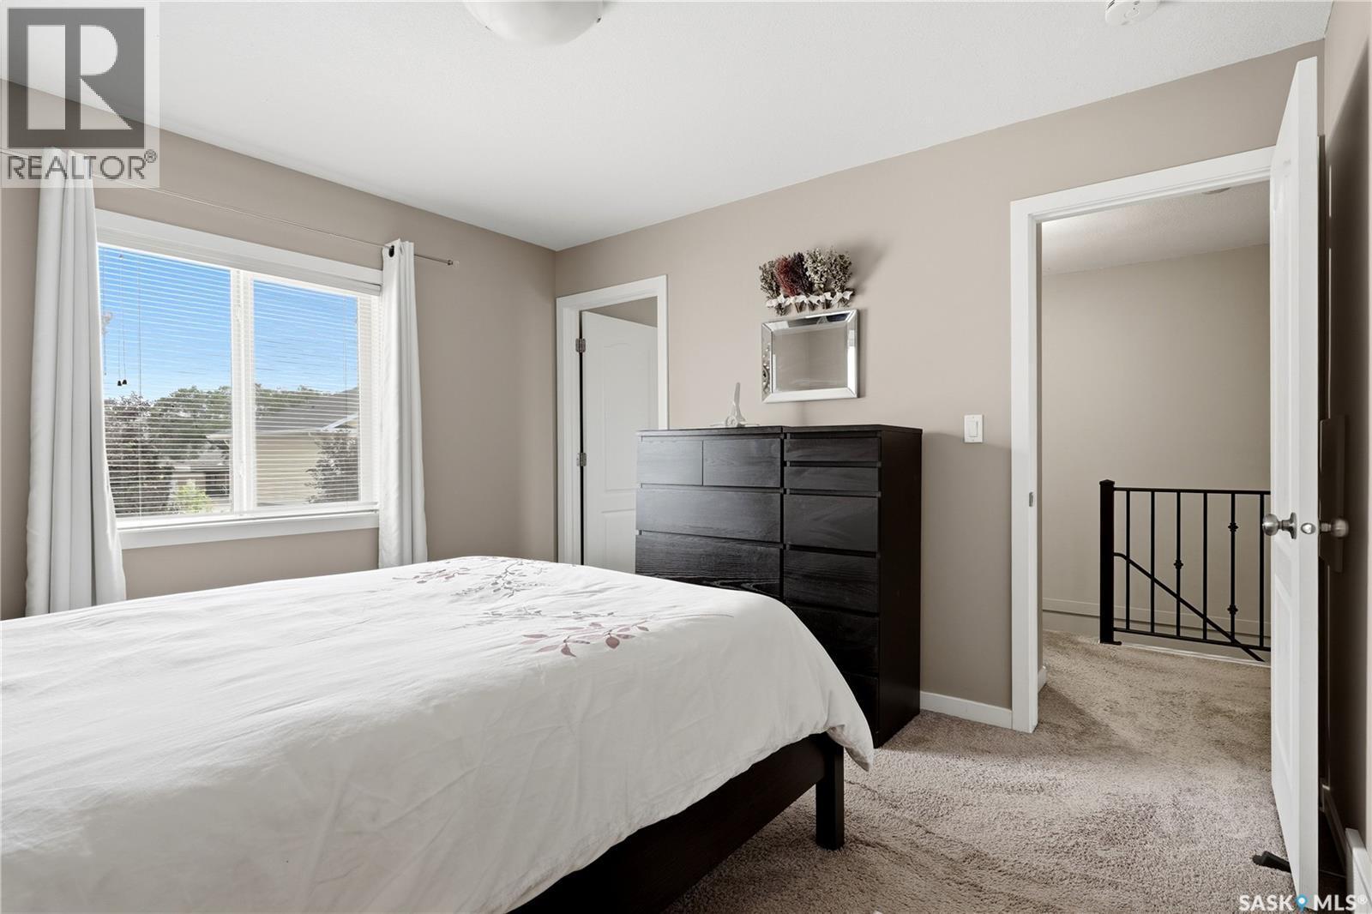
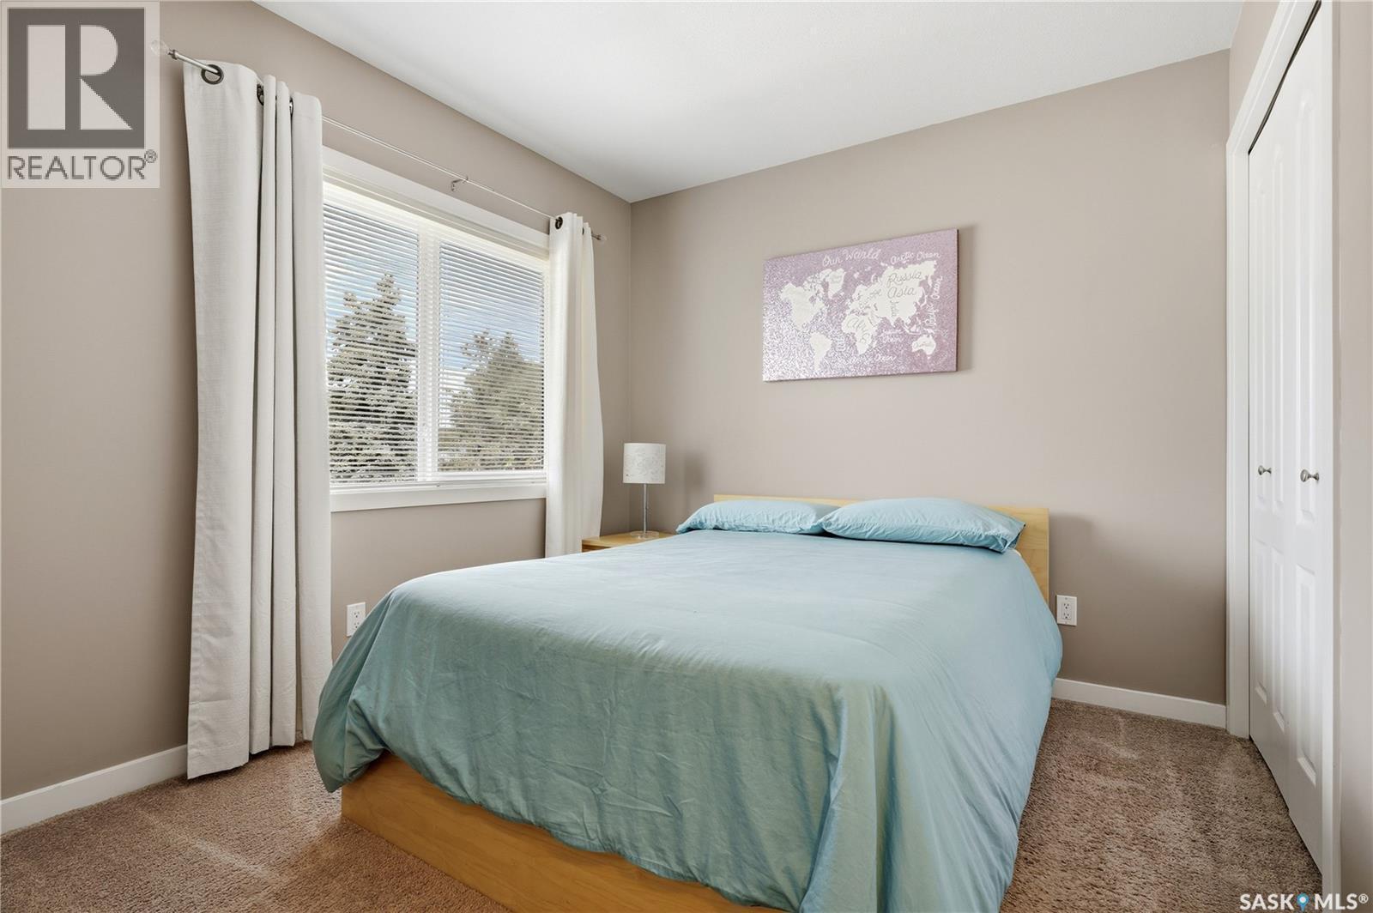
1237 Grey Street, Regina, SK - Indoor Photo Showing Bedroom
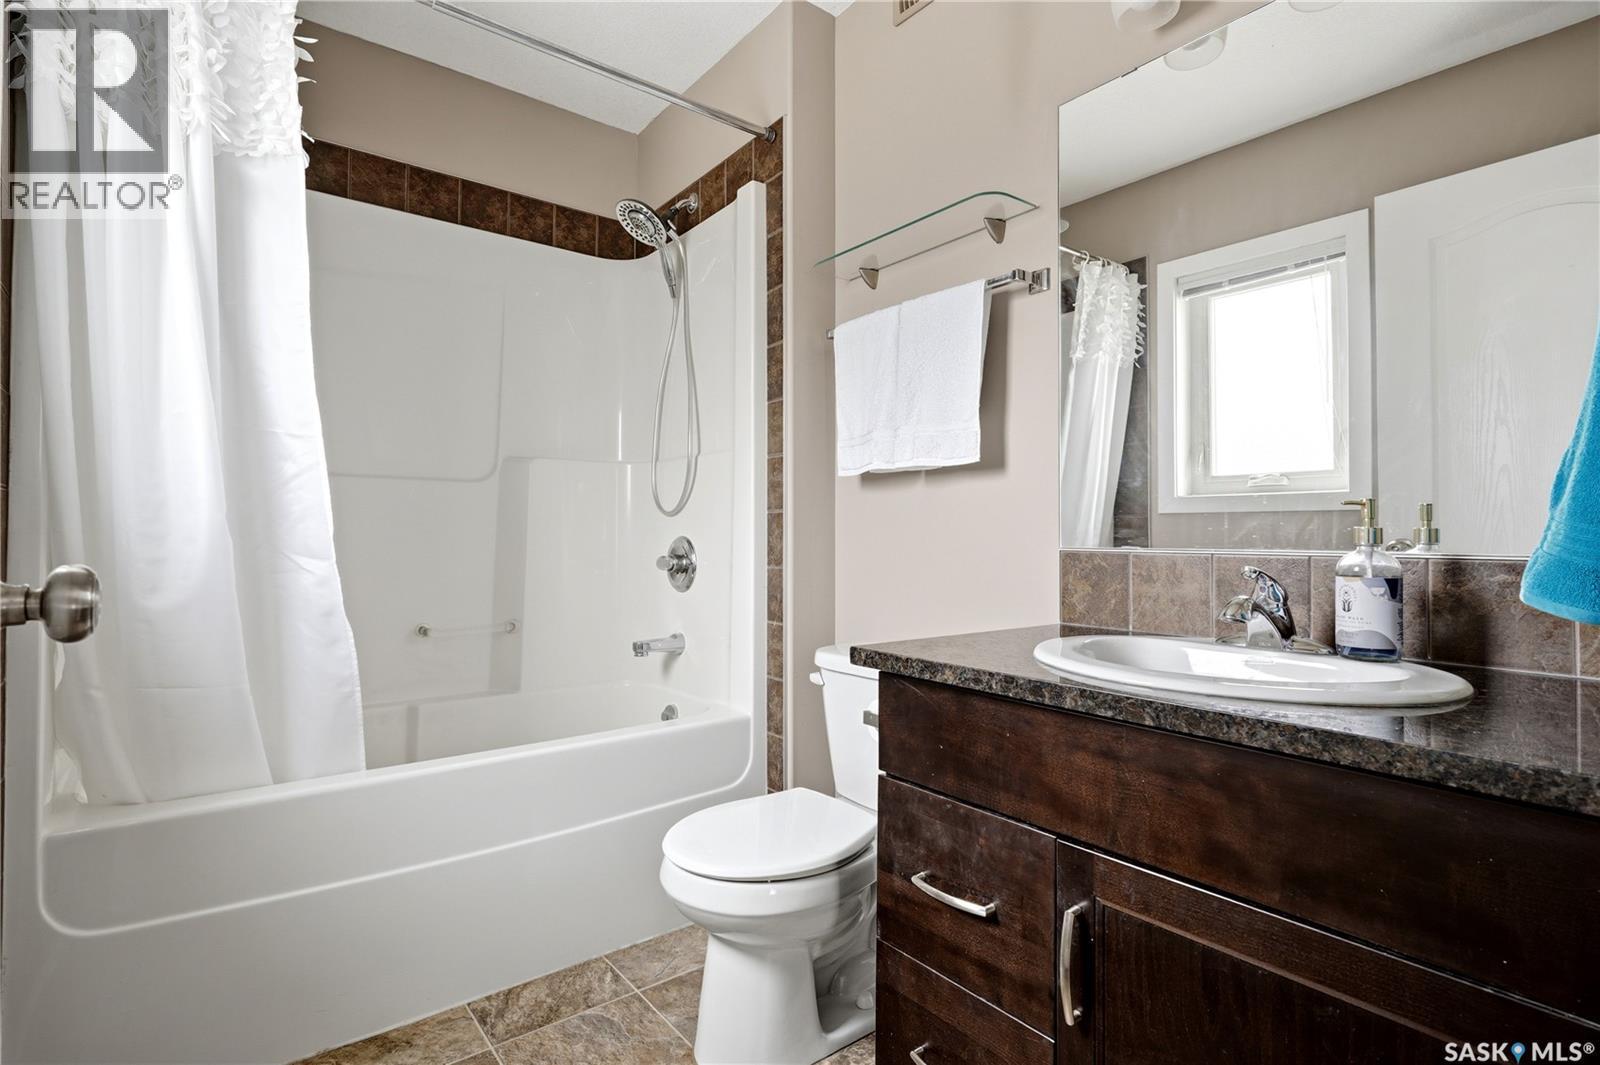
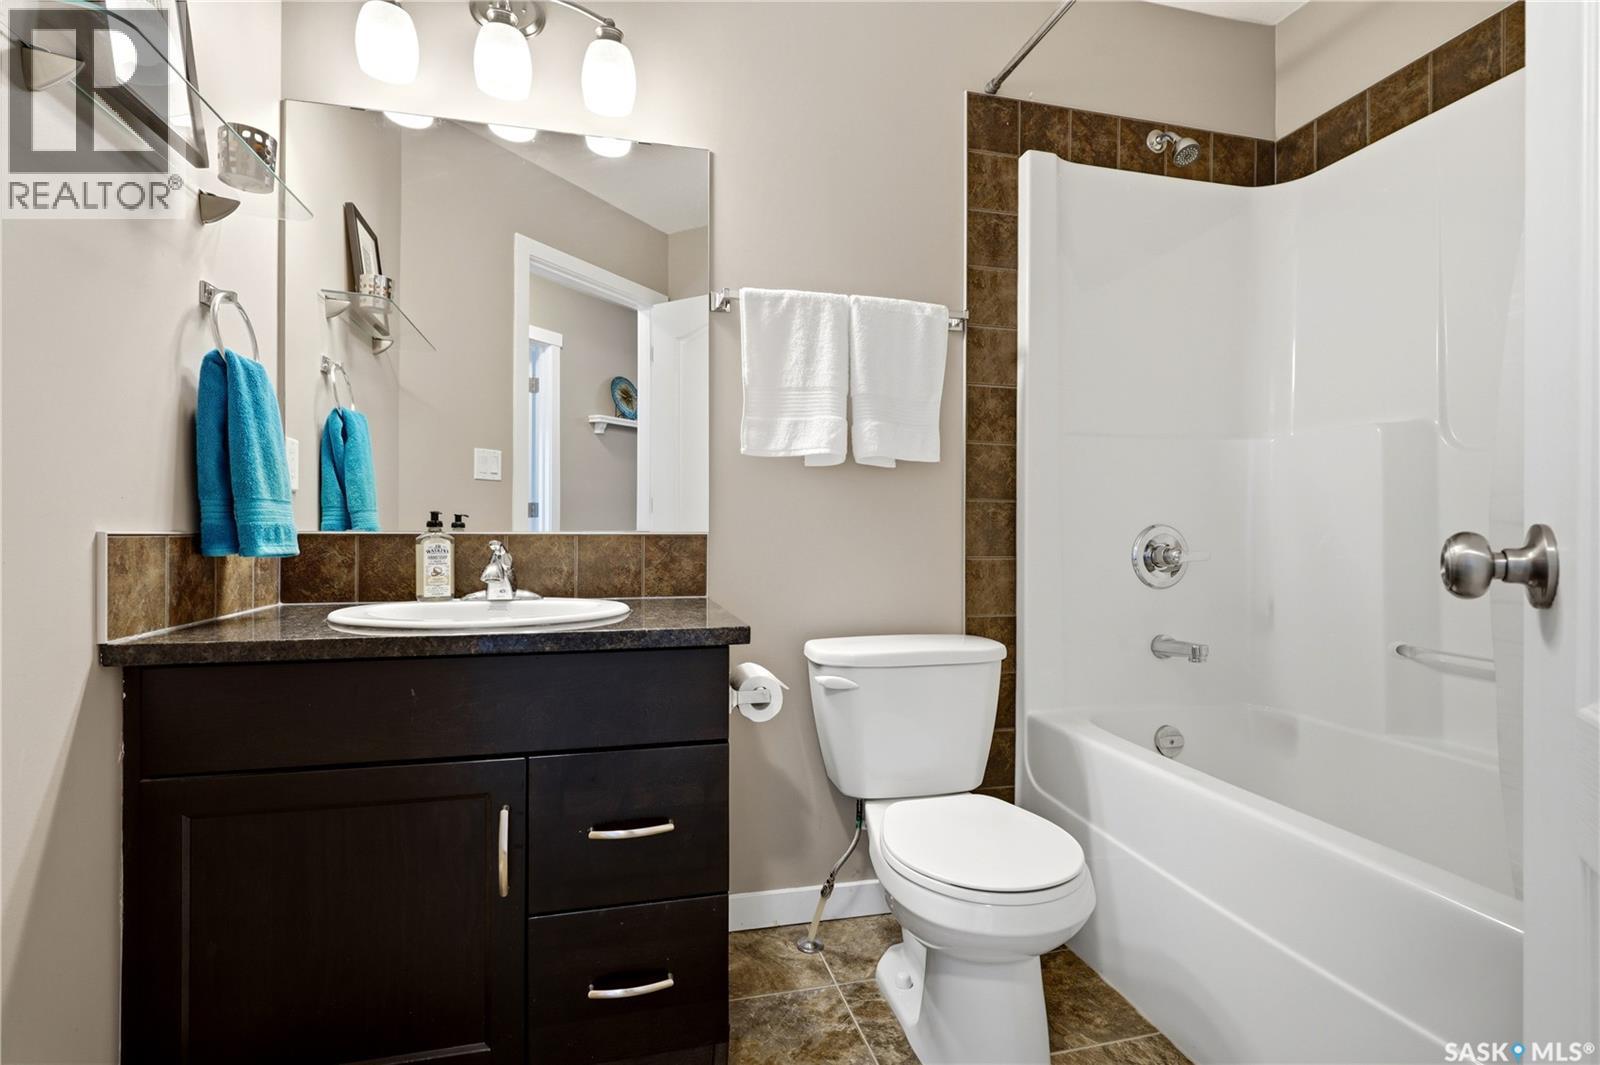
1237 Grey Street, Regina, SK - Indoor Photo Showing Bathroom
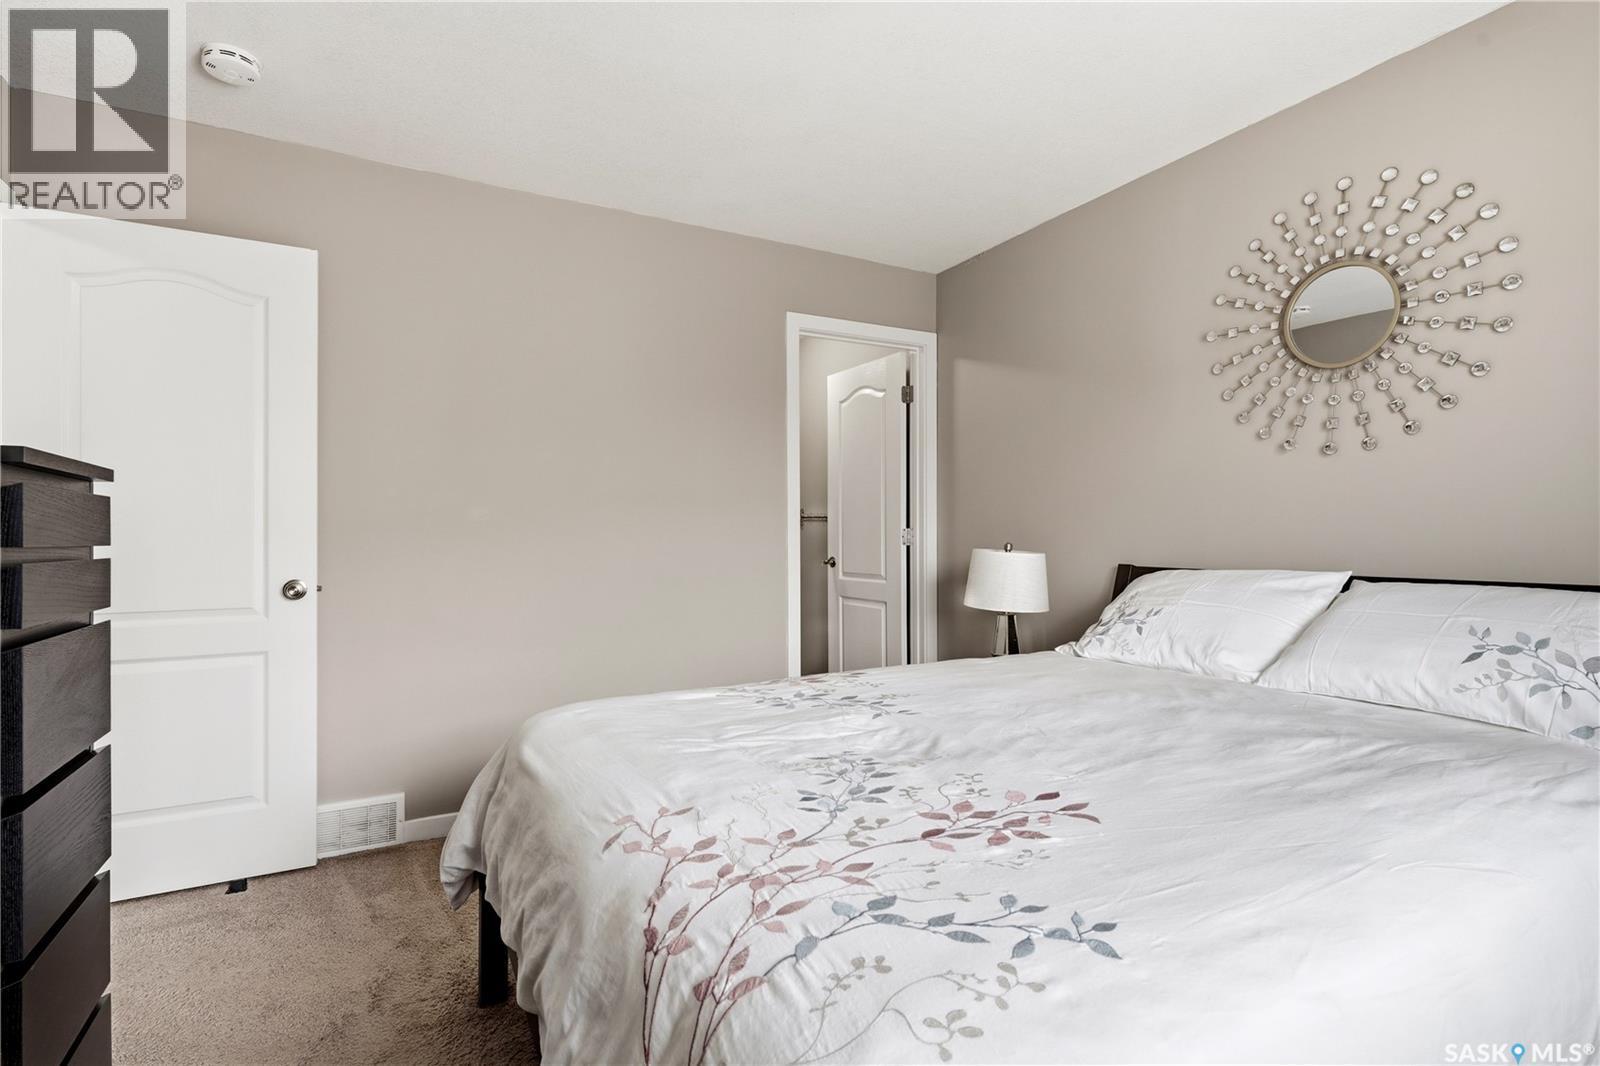
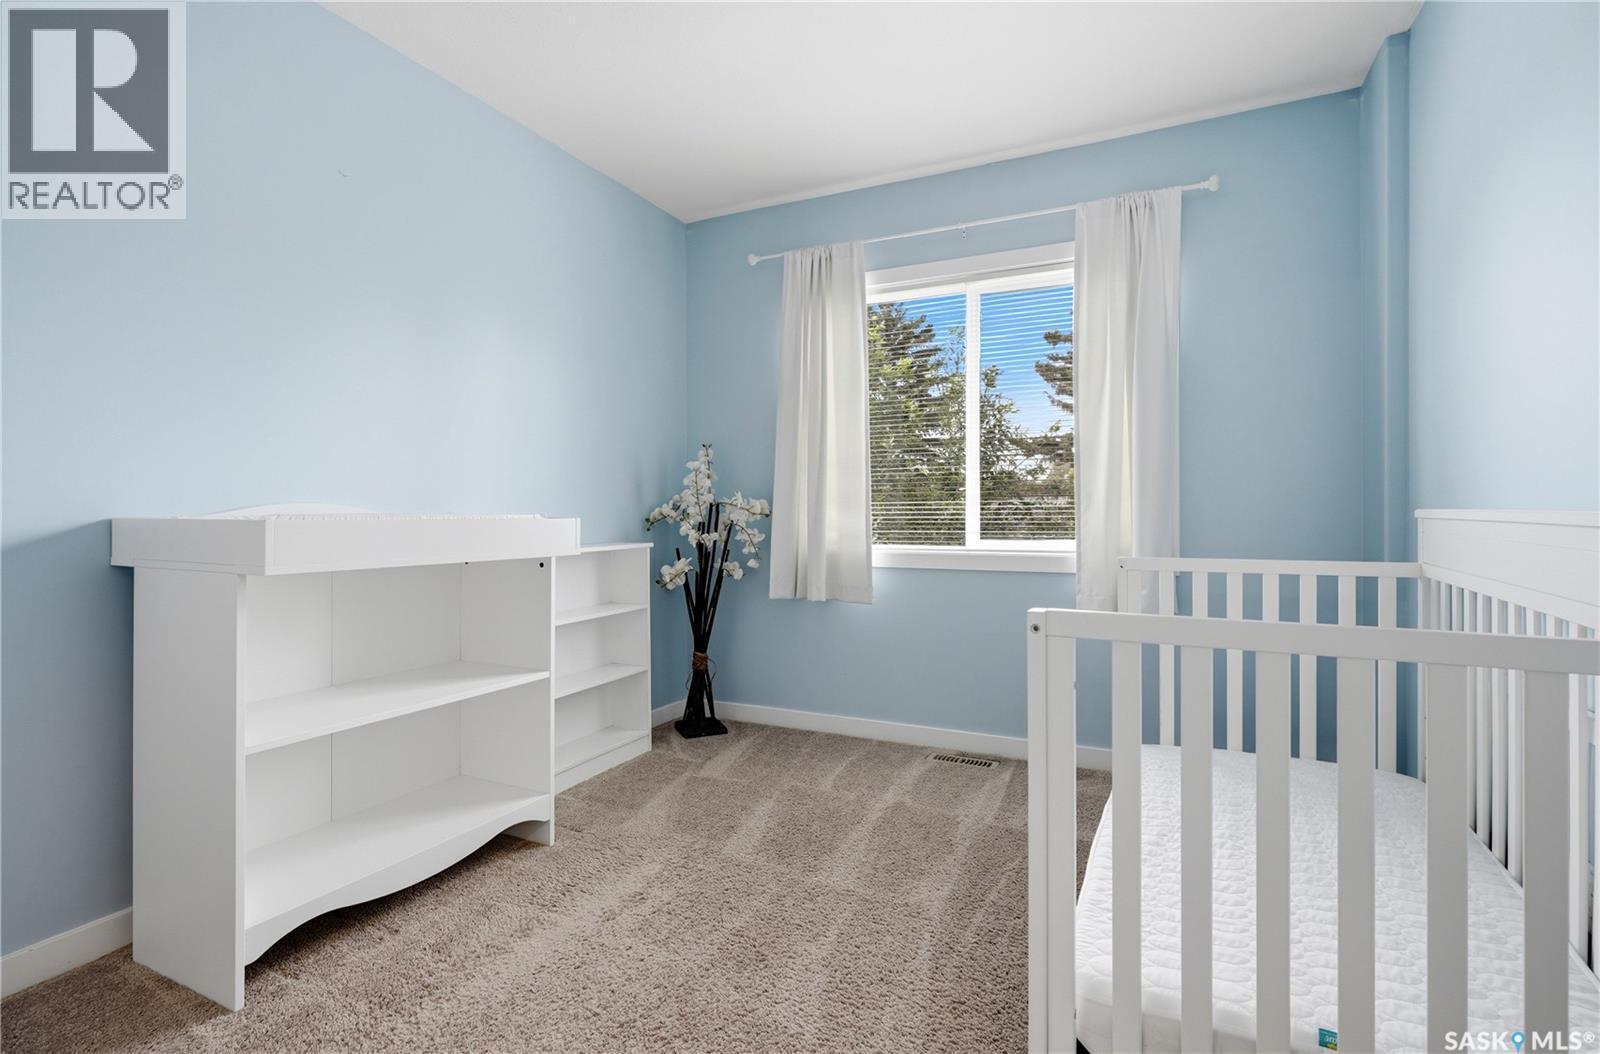
1237 Grey Street, Regina, SK - Indoor Photo Showing Bedroom
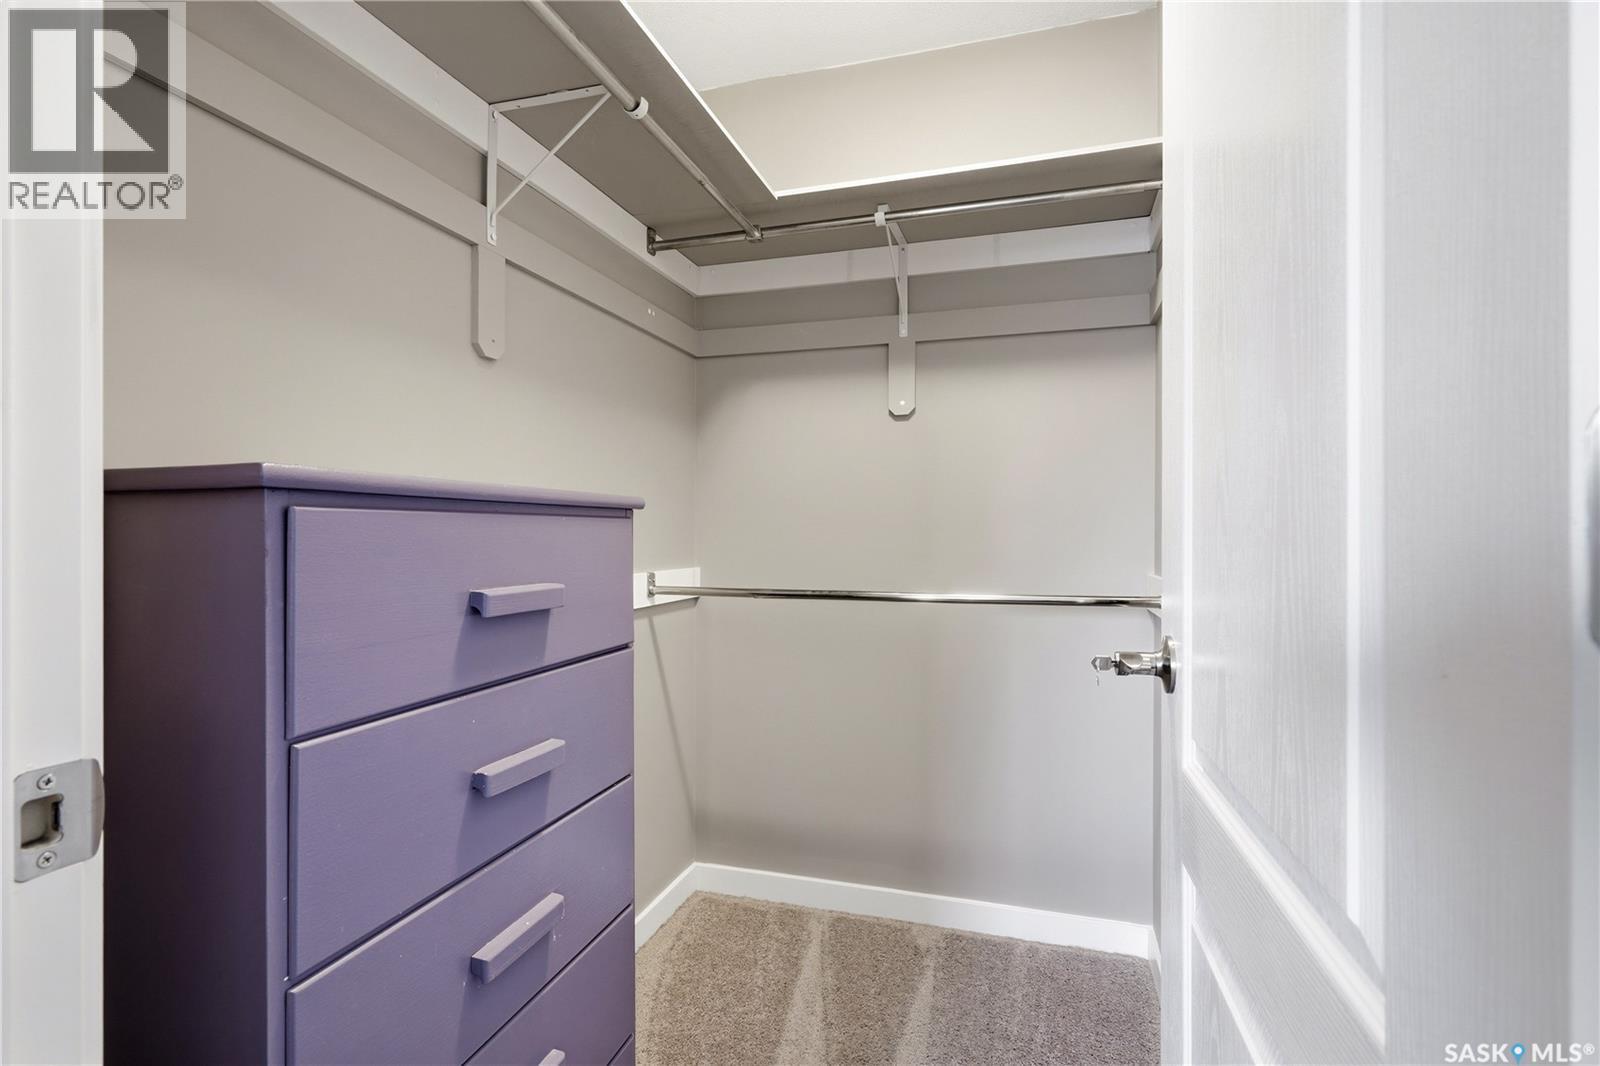
1237 Grey Street, Regina, SK - Indoor
1237 Grey Street, Regina, SK - Indoor Photo Showing Bedroom
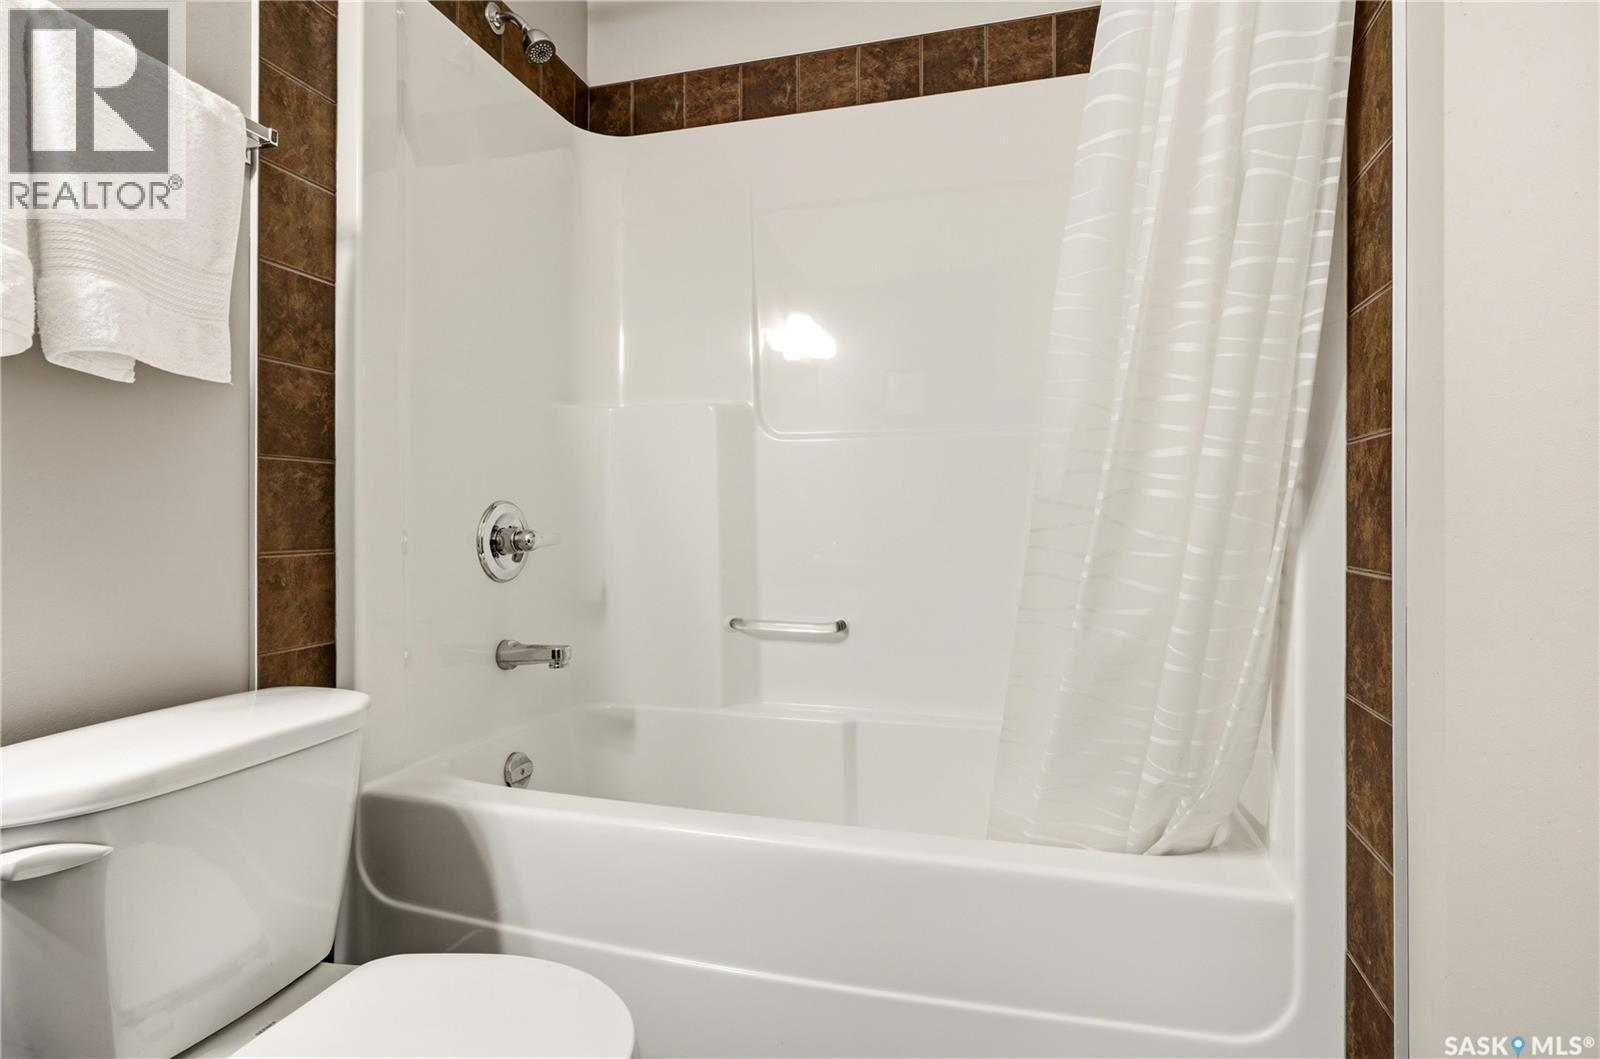
1237 Grey Street, Regina, SK - Indoor Photo Showing Bathroom
1237 Grey Street, Regina, SK - Indoor Photo Showing Bedroom
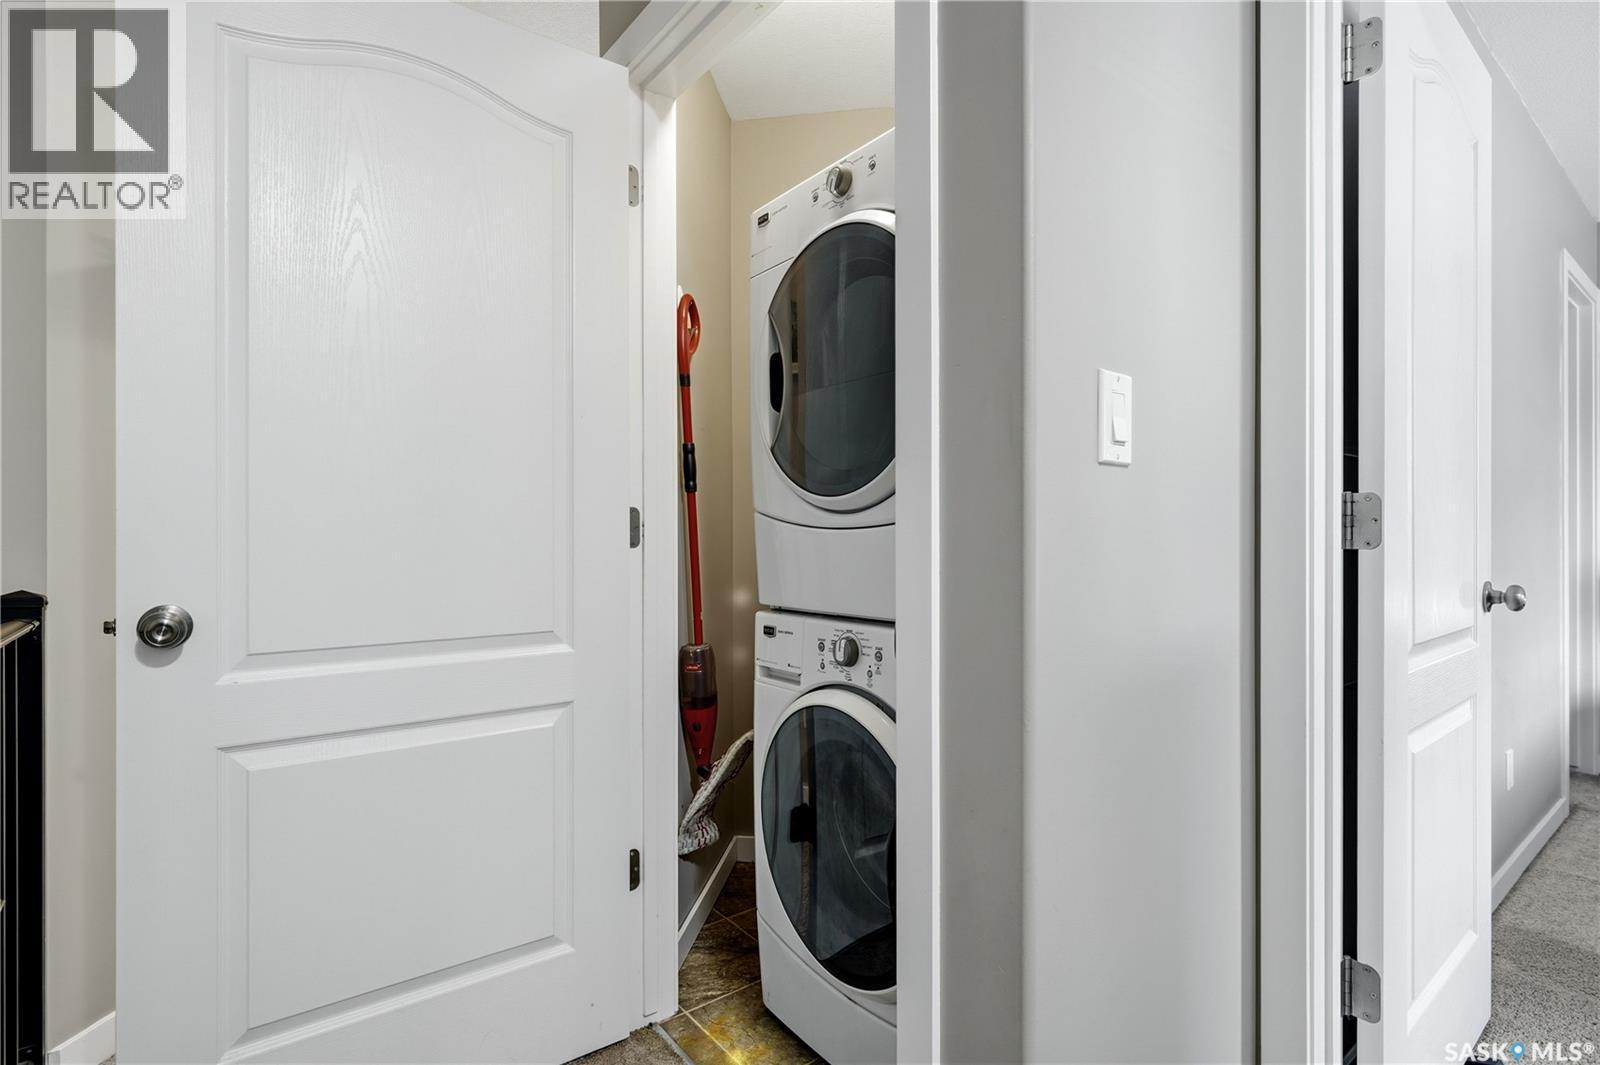
1237 Grey Street, Regina, SK - Indoor Photo Showing Laundry Room
1237 Grey Street, Regina, SK - Indoor Photo Showing Basement
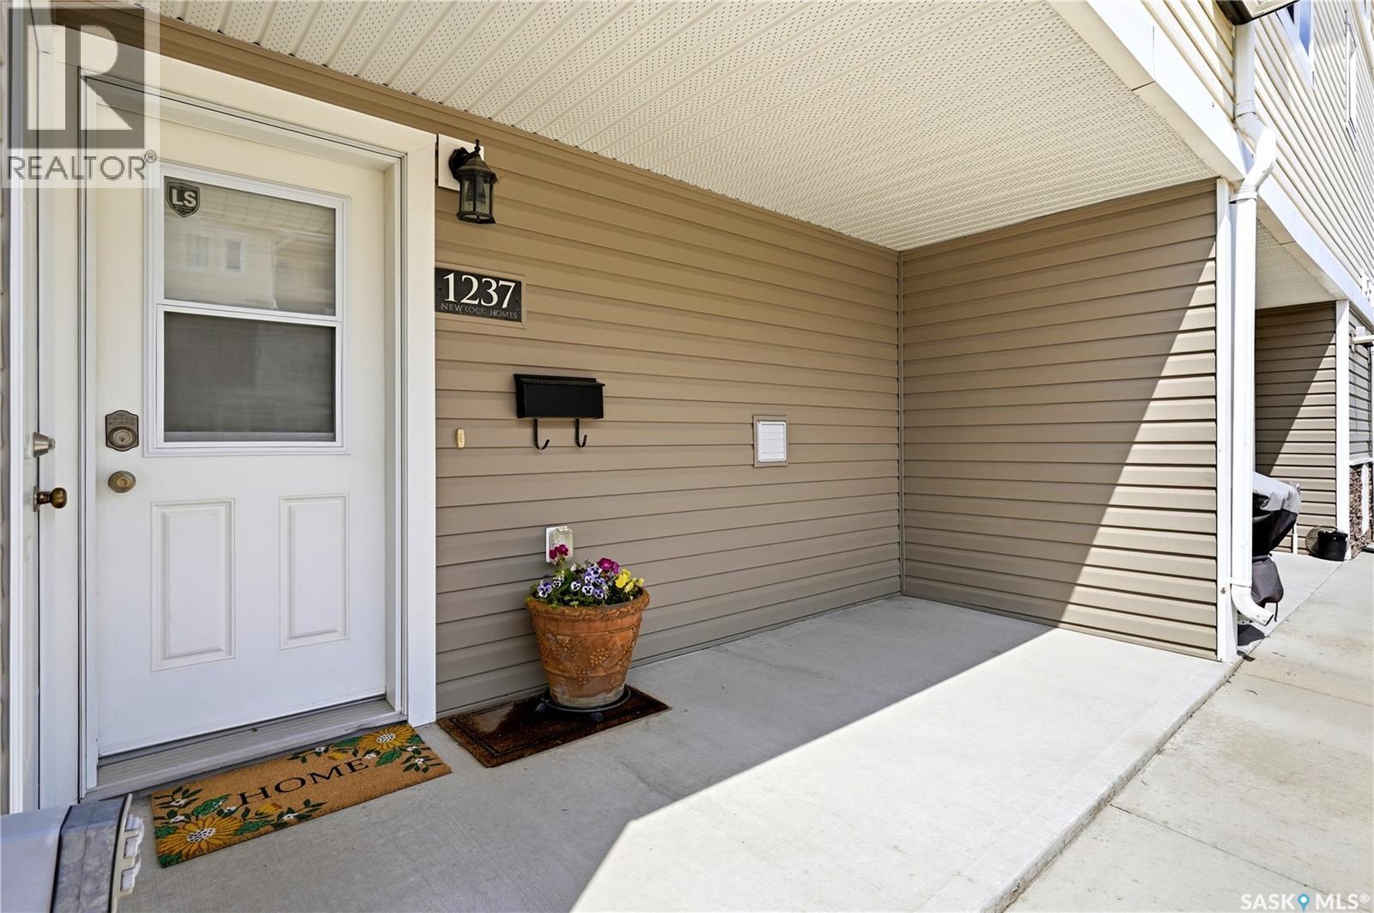
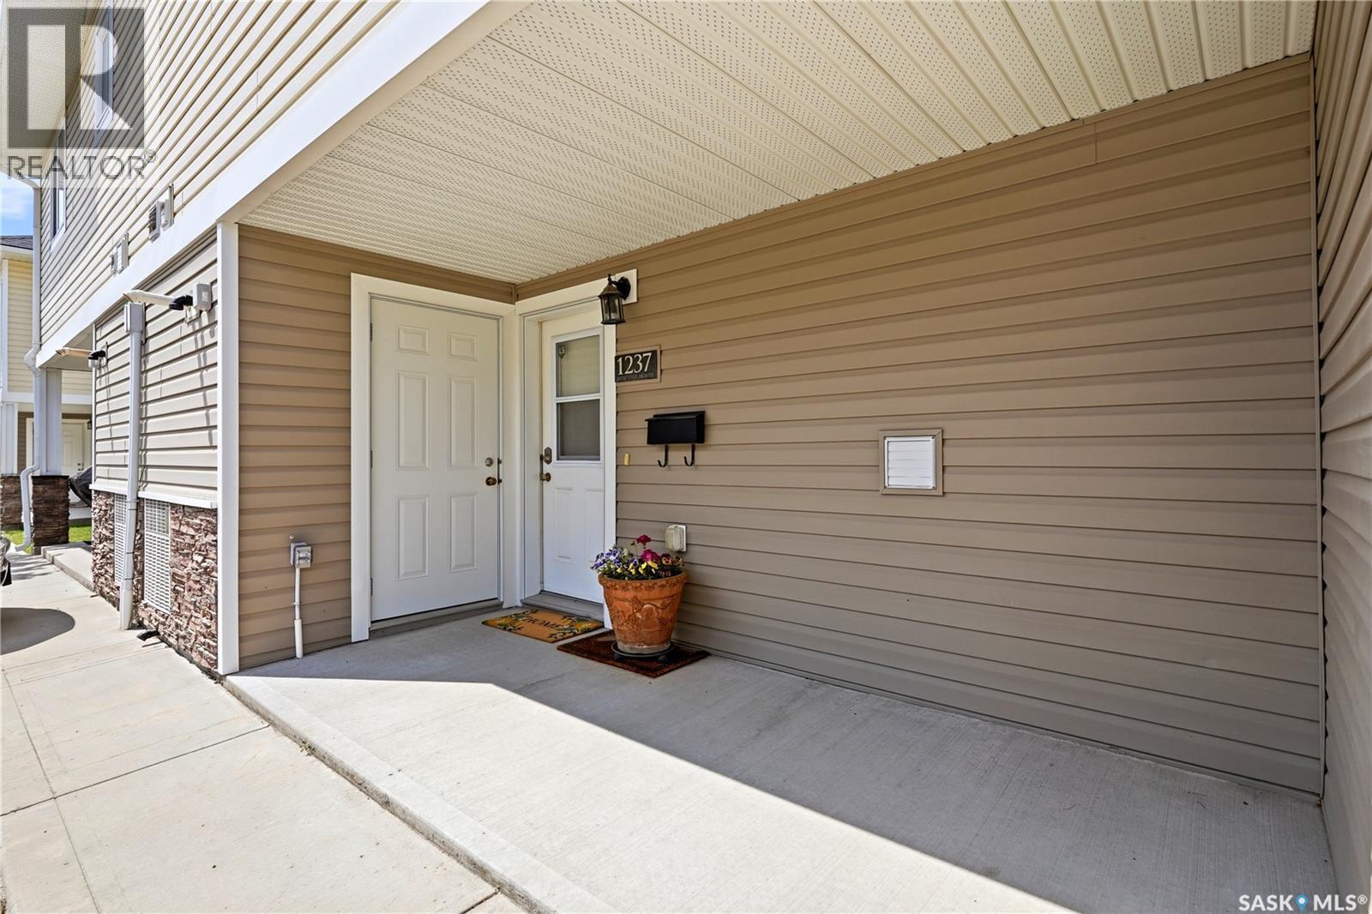
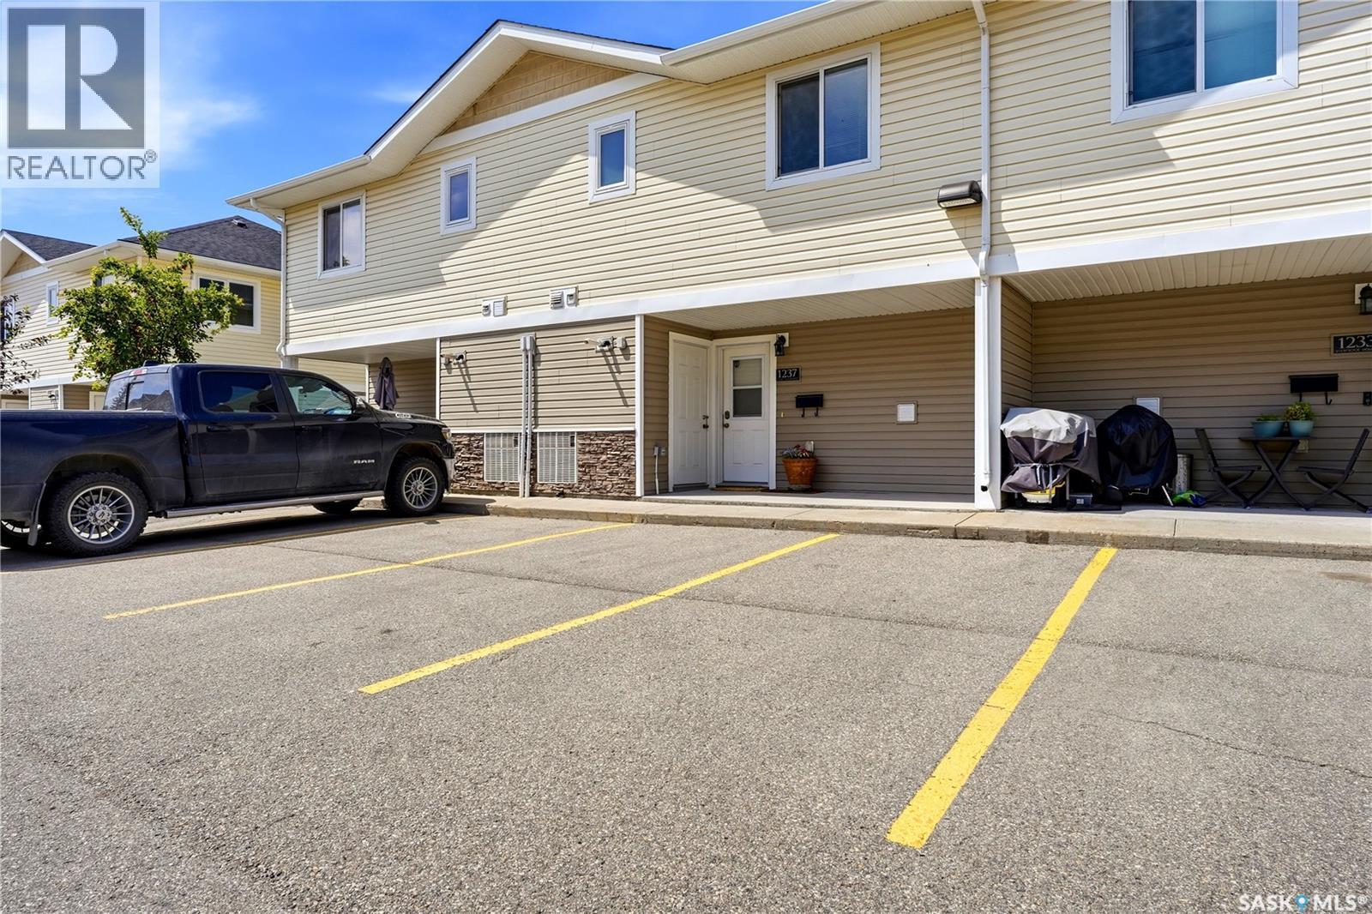
1237 Grey Street, Regina, SK - Outdoor With Exterior
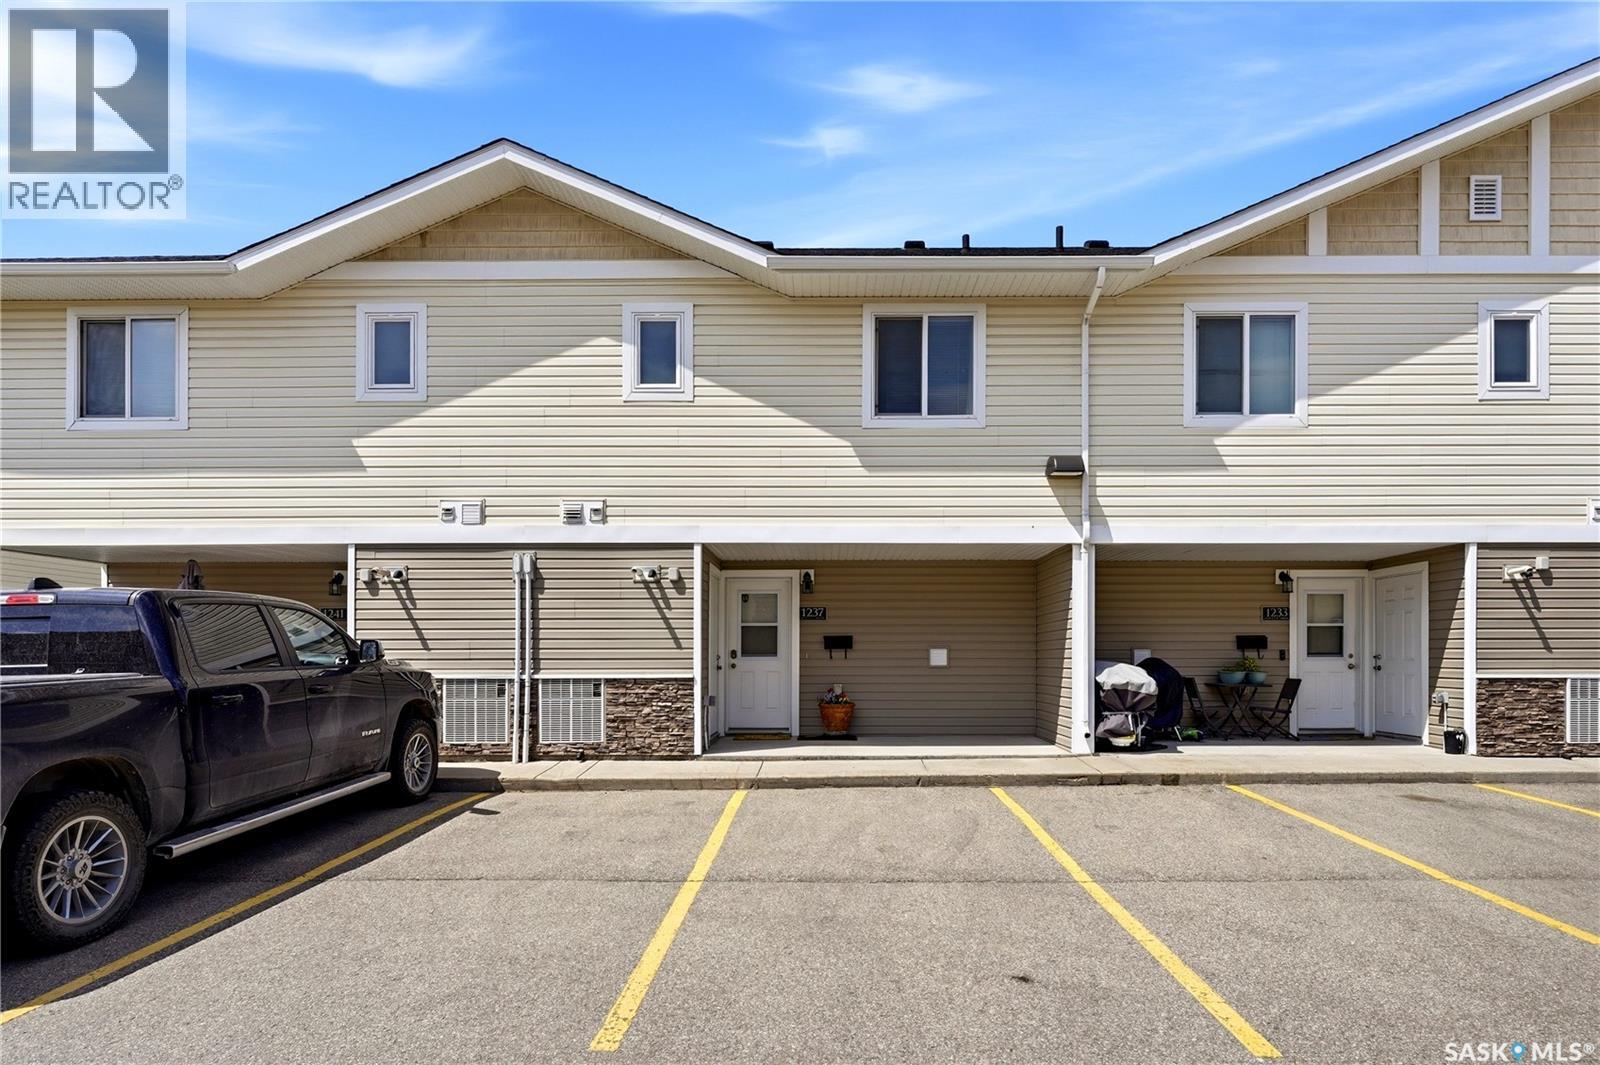
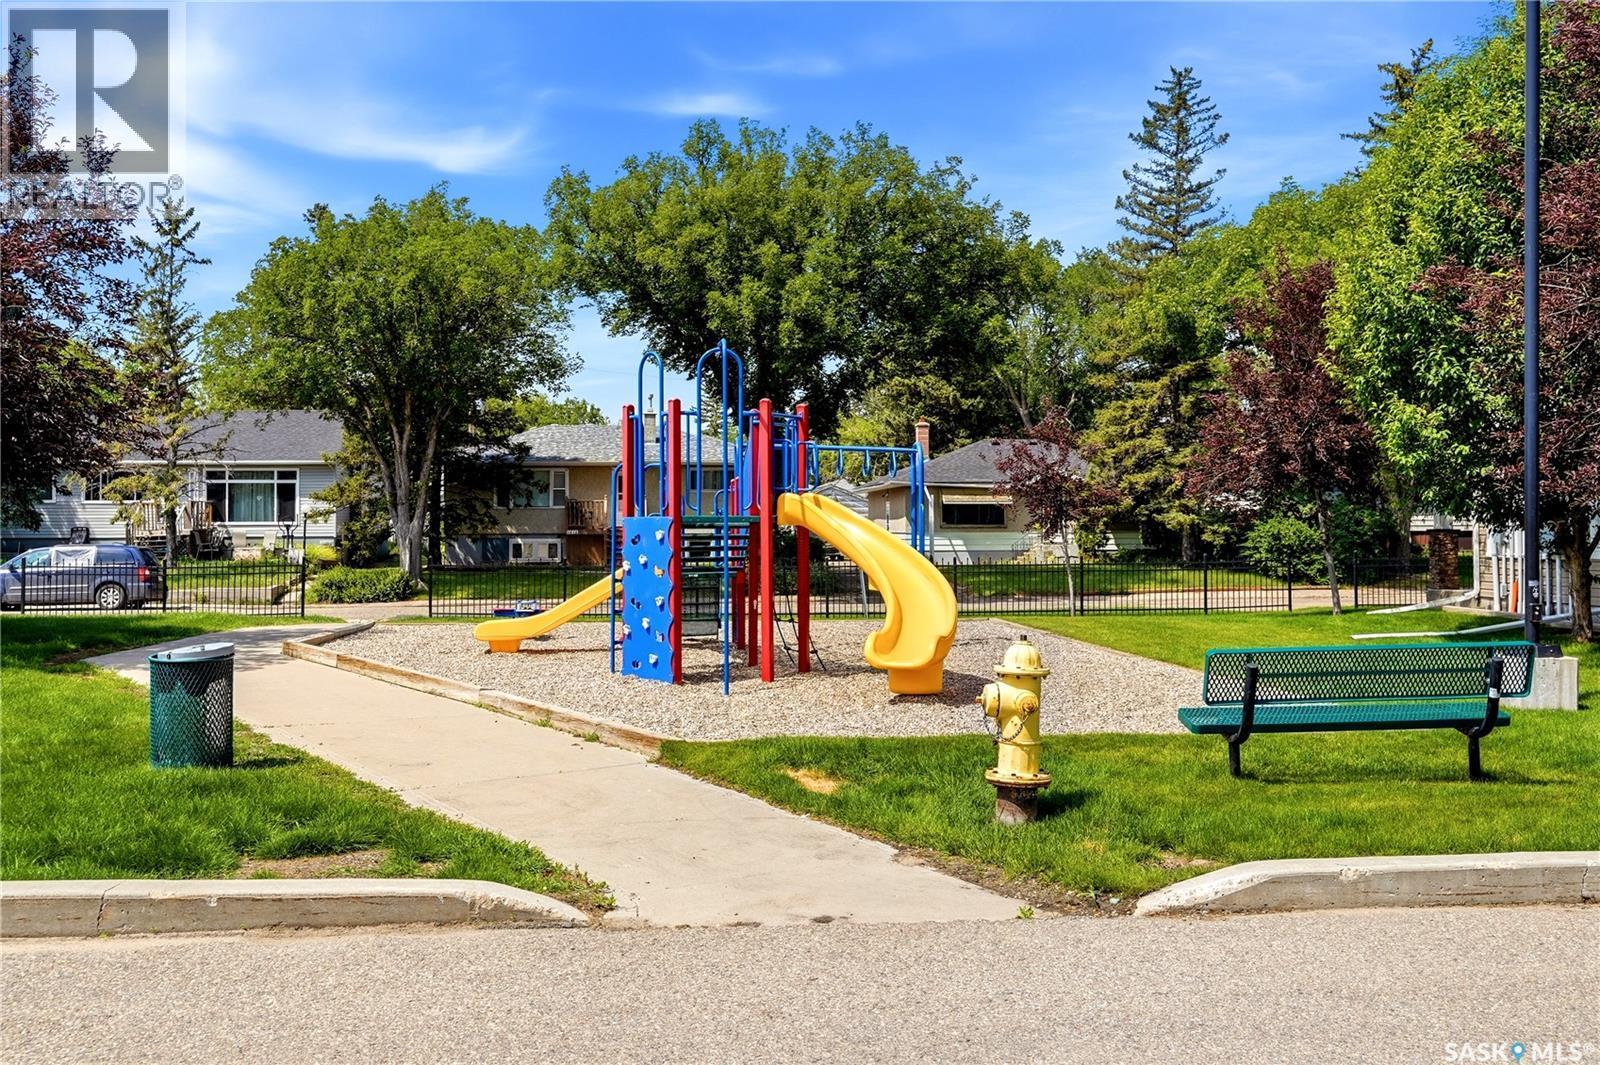
1237 Grey Street, Regina, SK - Outdoor
1237 Grey Street, Regina, SK - Outdoor With Exterior
1237 Grey Street, Regina, SK - Outdoor
1237 Grey Street, Regina, SK - Outdoor With Deck Patio Veranda With Facade
1237 Grey Street, Regina, SK - Outdoor
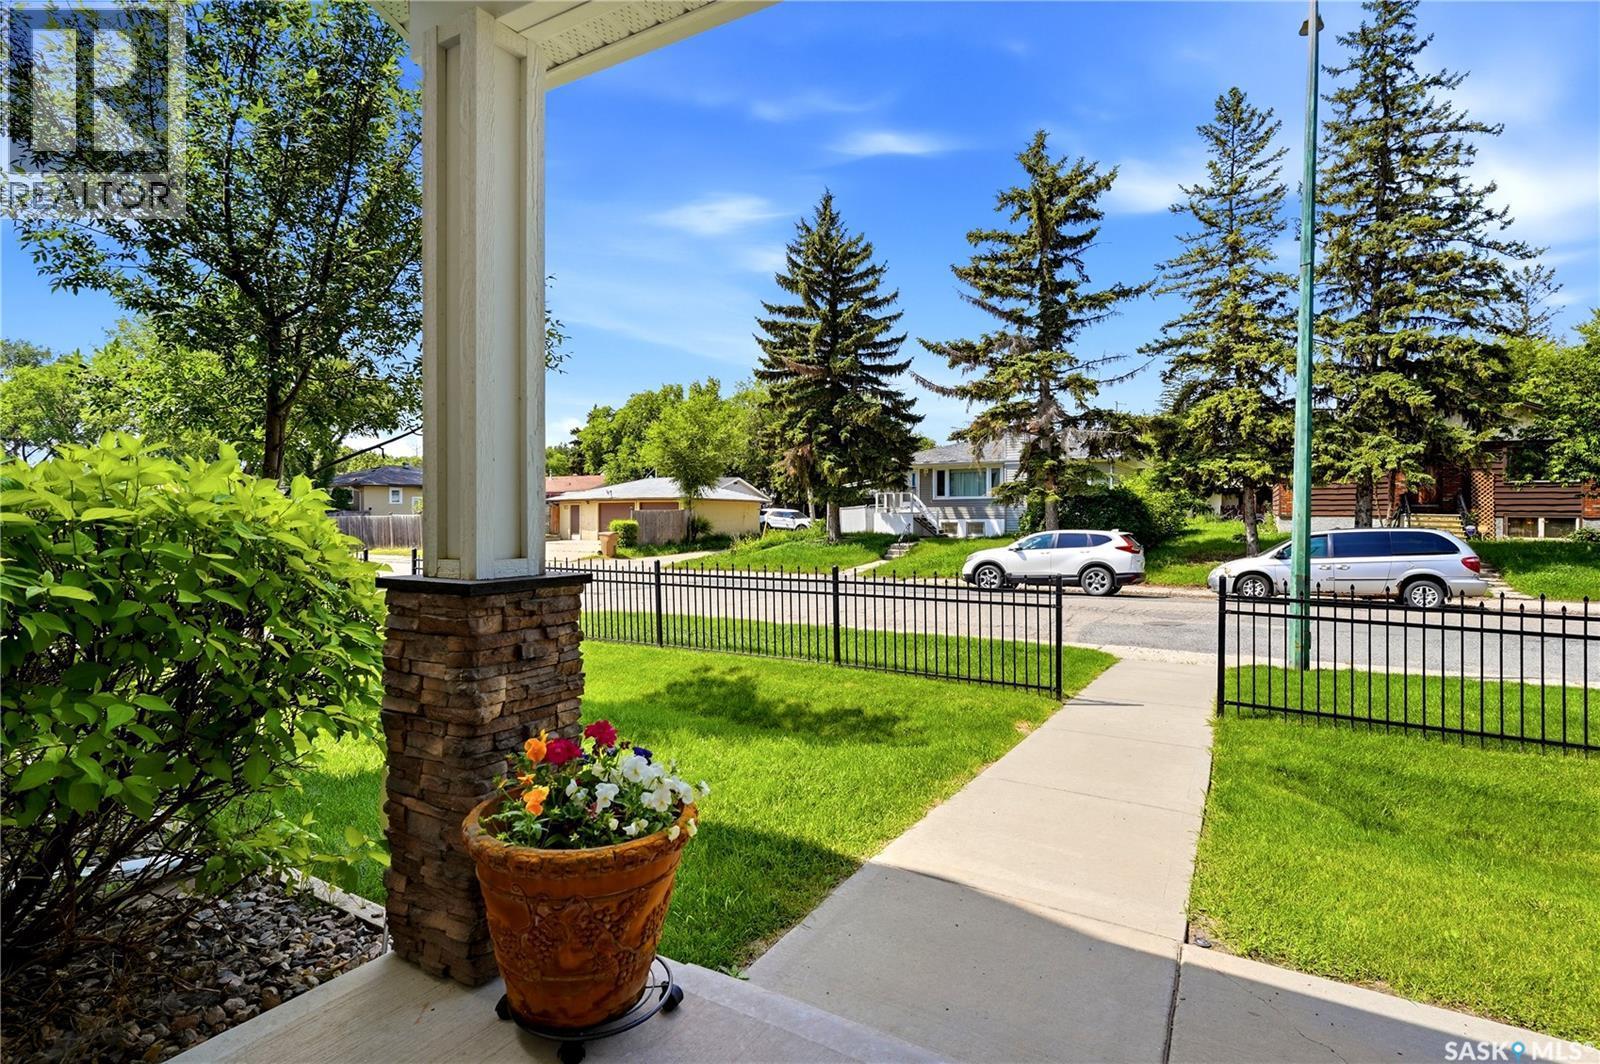
1237 Grey Street, Regina, SK  - Outdoor With Deck Patio Veranda
1237 Grey Street, Regina, SK  - Indoor Photo Showing Other Room
1237 Grey Street, Regina, SK  - Indoor Photo Showing Living Room
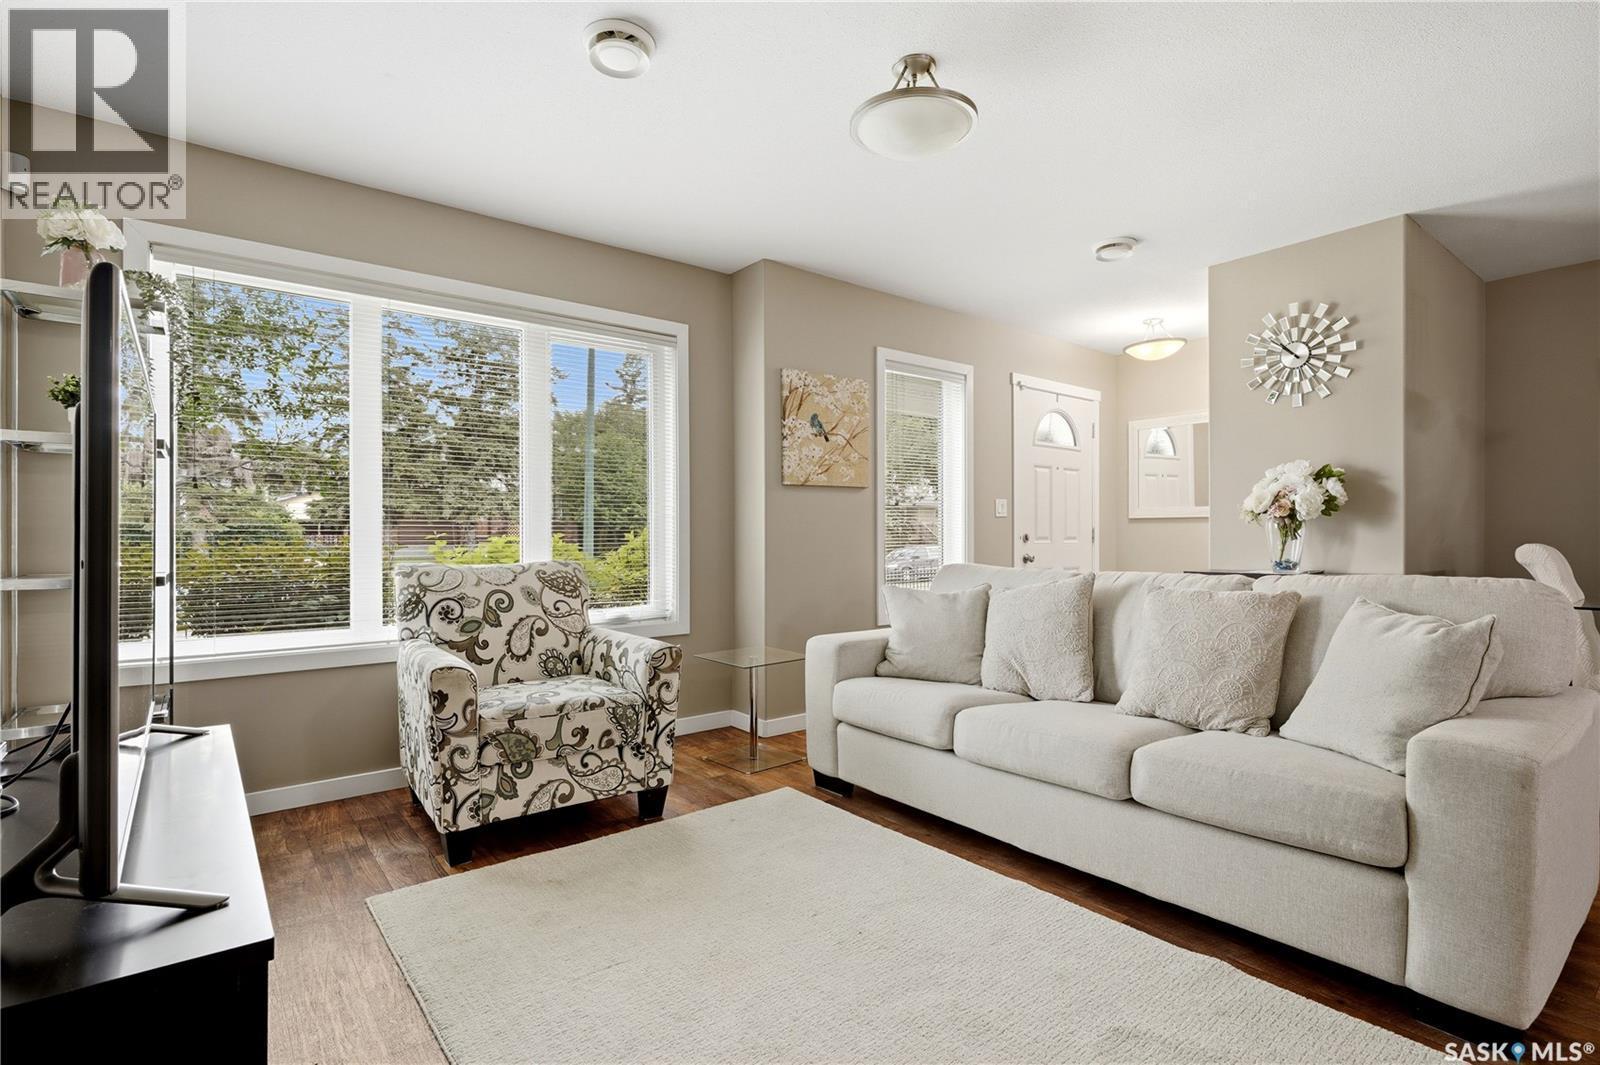
1237 Grey Street, Regina, SK - Indoor Photo Showing Living Room
1237 Grey Street, Regina, SK - Indoor Photo Showing Kitchen
1237 Grey Street, Regina, SK - Indoor Photo Showing Kitchen With Double Sink
1237 Grey Street, Regina, SK - Indoor
1237 Grey Street, Regina, SK - Indoor Photo Showing Kitchen
1237 Grey Street, Regina, SK - Indoor
1237 Grey Street, Regina, SK - Indoor Photo Showing Dining Room
1237 Grey Street, Regina, SK - Indoor Photo Showing Other Room
1237 Grey Street, Regina, SK - Indoor Photo Showing Bathroom
1237 Grey Street, Regina, SK - Indoor Photo Showing Other Room
1237 Grey Street, Regina, SK - Indoor Photo Showing Kitchen
1237 Grey Street, Regina, SK - Indoor Photo Showing Other Room
1237 Grey Street, Regina, SK - Indoor Photo Showing Bedroom
1237 Grey Street, Regina, SK - Indoor Photo Showing Bathroom
1237 Grey Street, Regina, SK - Indoor Photo Showing Bedroom
1237 Grey Street, Regina, SK - Indoor
1237 Grey Street, Regina, SK - Indoor Photo Showing Bedroom
1237 Grey Street, Regina, SK - Indoor Photo Showing Bathroom
1237 Grey Street, Regina, SK - Indoor Photo Showing Bedroom
1237 Grey Street, Regina, SK - Indoor Photo Showing Laundry Room
1237 Grey Street, Regina, SK - Indoor Photo Showing Basement
1237 Grey Street, Regina, SK - Outdoor With Exterior
1237 Grey Street, Regina, SK - Outdoor
1237 Grey Street, Regina, SK - Outdoor With Exterior
1237 Grey Street, Regina, SK - Outdoor
1237 Grey Street, Regina, SK - Outdoor With Deck Patio Veranda With Facade
1237 Grey Street, Regina, SK - Outdoor
Assurance Habitation – TD Assurance

Obtenez une soumission d’assurance en ligne pour cette propriété 254 900 $ située à Regina
  • Publicité

MULTIMEDIA

Êtes-vous un investisseur immobilier
1237 Grey STREET, Regina, Saskatchewan, S4T 1G7
254 900 $

3 Chambres

3 Salles de bain

Informations sur la propriété

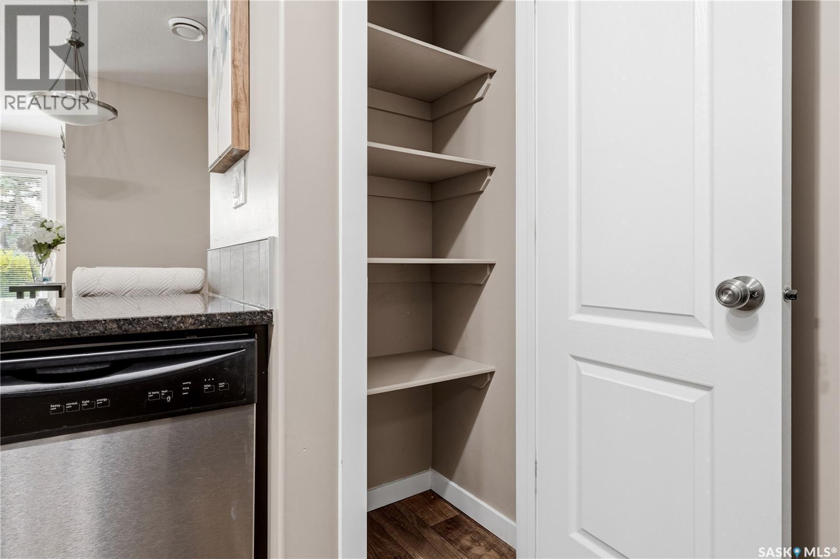
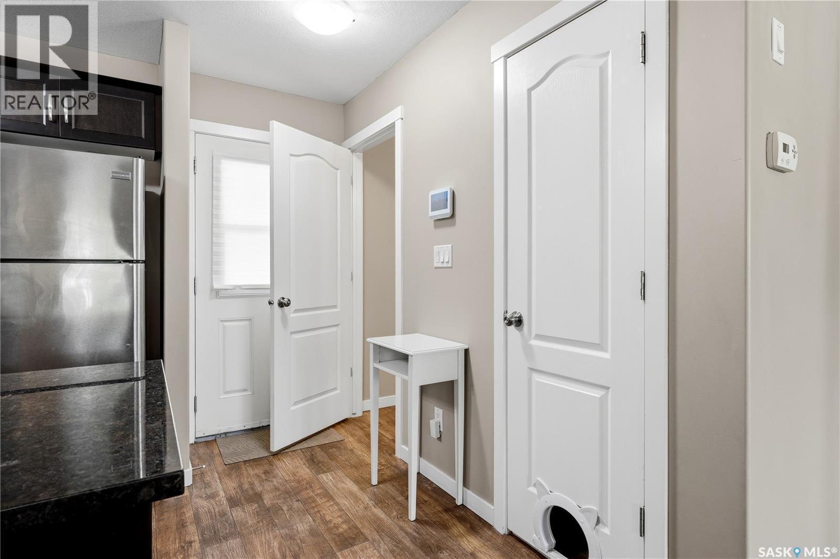
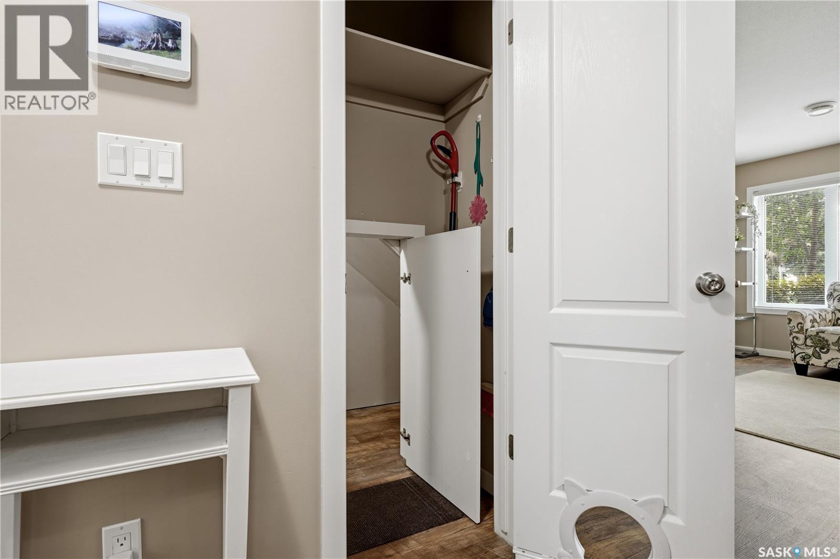
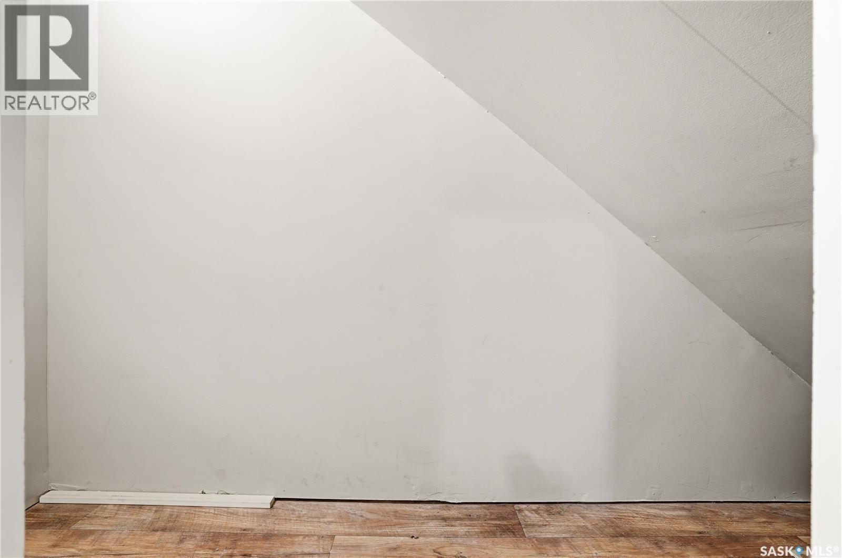
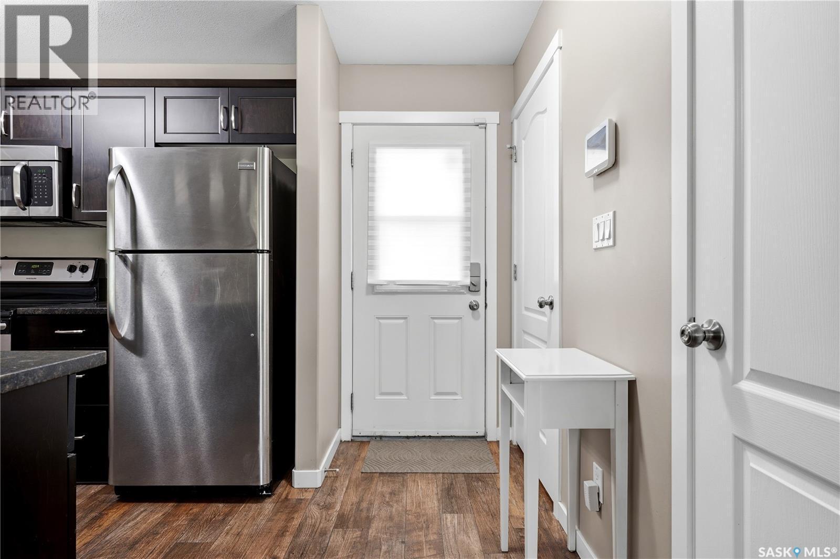
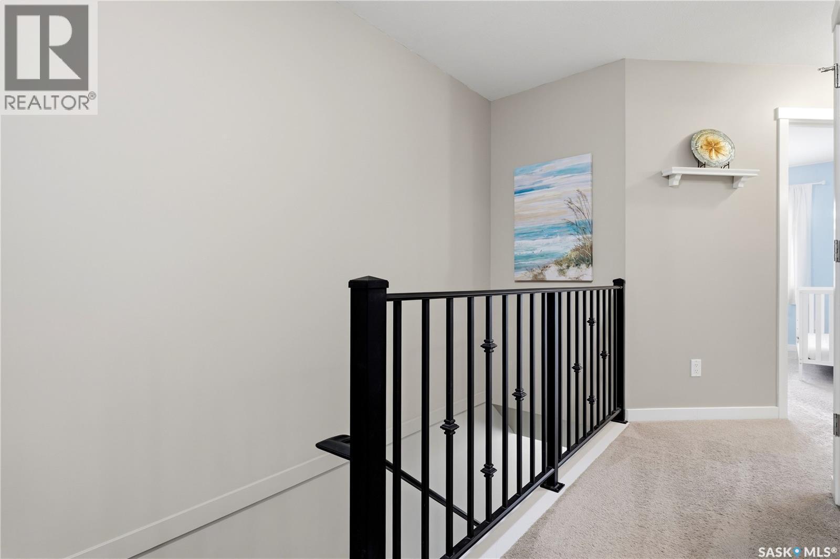
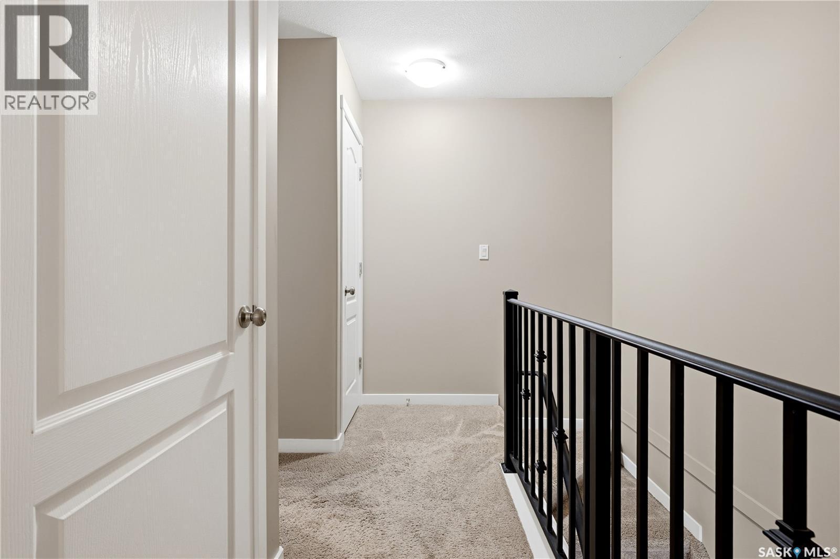
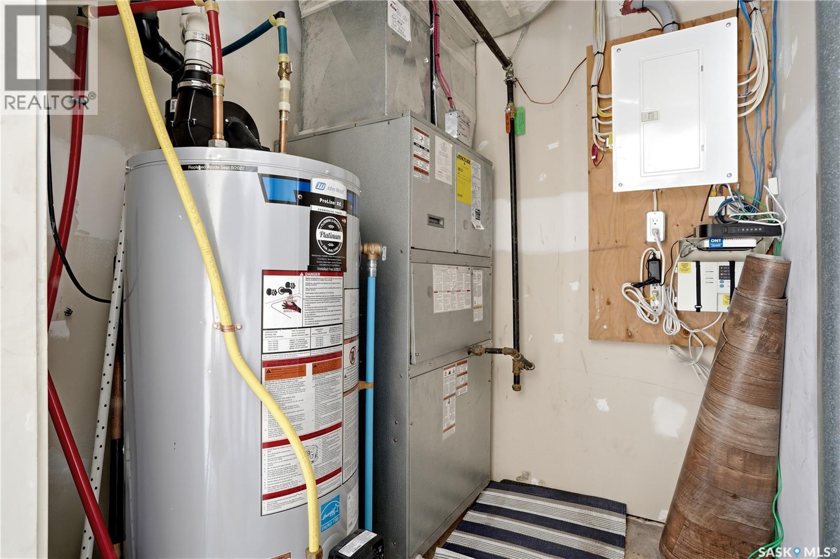
Welcome home to 1237 Grey Street nestled on a tree lined street in Regina’s Rosemont neighbourhood! This 2-storey townhome is rocking a fabulous floorplan offering an open concept main, with 3 bedrooms/3 bathrooms, 2nd floor laundry & the very important 2 electrified parking stalls directly outside of the entry door! #WOWZA! Step into a main living area filled with natural light from the west facing window. You will appreciate the dining room space that can accommodate a full-sized table! Plus, this kitchen is rocking a wonderful peninsula eat up island, stone countertops, SS appliances, ample countertop space & a pantry space. Let’s not forget to mention the convenient ½ bathroom on the main floor & the walk-in storage room, that leads to a true Harry Potter nook under the stairs (cannot stand up in this space/access to the crawl space/perfect for storage). Upstairs you will find the stackable laundry area, another full bathroom, and two good-sized secondary bedrooms (both with closets). The primary bedroom offers enough room for a king-sized bed if desired, a glorious WIC measuring 4.2x6, & a 3PCE ensuite (you never have to share a bathroom again!). Outside there is the enclosed utility room space (Furnace/Central Air unit & Power Vented Hot Water Tank – Owned), and a cute concrete patio space where you can BBQ & relax. Rosemont Court is currently a professionally managed complex with the $285.48/monthly condo fees include Common Area Maintenance, Insurance (Common), Lawncare, Reserve Fund, Snow Removal, visiting parking & a super cool playground spot! This neighbourhood is ideally located near amenities including our beloved Moo Ice Cream Shoppe, Lewvan Drive, Optimist Park & Walker School! You are invited to the Open House on Sun July 19th from 1230pm-2pm. This could be your home sweet home (id:27)

Particularités du bâtiment :

  • Style: Maison en rangée
  • Type de bâtiment: Maison en rangée
  • Air climatisé: Oui
  • Stationnement: Oui
  • Surface utile: 1235 sqft Pieds carrés
  • Type d'architecture: 2 étages
  • Type de construction: En rangée
  • Type de chauffage: Air pulsé
  • Combustible de chauffage: Gaz naturel
  • Type de climatisation: Climatisation centrale
  • Électroménagers: Machine à laver, Réfrigérateur, Lave-vaisselle, Sécheuse, Micro-ondes, Cuisinière

Caractéristiques :

  • Type de possession: Copropriété divise
  • Type de propriété: Unifamiliale
  • Bâti en: 2012
  • Caractéristiques: Boisé, Autre, Accès par fauteuil roulant, Pompe de vidange
  • Caractéristiques de la communauté: Animaux permis avec restrictions
  • Caractéristiques du paysagement: Pelouse
  • Chambres : 3
  • Dimensions du terrain : 0.00 Pieds carrés
  • Frais de copropriété : 285 $ Mensuel
  • Irregular: Oui
  • Salle(s) de bains : 3
  • Superficie habitable (approx): 1235 Pieds carrés
  • Type de structure: Terrasse(s), Terrain de jeux
  • Type de stationnement: Recouvrement, Autre, Pas de stationnement, Places de stationnement
  • Nbre d'espaces de stationnement: 4

Détails des pièces :

  • Chambre 2e niveau 3.30 m x 2.74 m
  • Chambre 2e niveau 3.48 m x 2.79 m
  • Chambre principale 2e niveau 3.66 m x 3.45 m
  • Salle de bains 2e niveau X x X
  • Salle de bains 2e niveau X x X
  • Salle de lavage 2e niveau X x X
  • Salon Niveau rez-de-chaussée 4.67 m x 3.81 m
  • Cuisine Niveau rez-de-chaussée 3.15 m x 2.67 m
  • Salle à dîner Niveau rez-de-chaussée 3.10 m x 2.51 m
  • Salle de bains Niveau rez-de-chaussée X x X
  • Autre Niveau rez-de-chaussée X x X

Convertir la mesure en :

Gracieuseté de : Boyes Group Realty Inc.

REALTOR.ca  

ÉvaluationExpressMC Powered by RPS

Emplacement de 1237 Grey STREET, Regina, Saskatchewan, S4T 1G7

Données démographiques de 1237 Grey STREET, Regina, Saskatchewan, S4T 1G7

Étape de vie

Familles grandissantes

Type d'emploi

Cols bleus/Primaire, Cols bleus/Industrie des services

Revenu moyen du ménage

103 754.58 $

Nombre moyen d'enfants

1.82

Population à domicile

Structure à domicile

Âge de la population

Éducation

Niveau d'éducation

No certificate/diploma/degree

17.84 %

Diplôme d'études secondaires ou équivalent

38.16 %

Certificat ou diplôme d'apprentissage ou d'une école de métiers

9.66 %

Diplôme d'études collégiales ou d'études postsecondaires (non universitaires)

11.95 %

Certificat d'études universitaires

1.6 %

Diplômes d'études universitaires

20.79 %

Navetteur

Se rendre au travail

En auto

92.26 %

En transport en commun

2.12 %

À pied

1.88 %

À bicyclette

0.0 %

Par tout autre moyen

3.74 %

Diversité Culturelle

Connaissance des langues officielles

Langue maternelle

Données Sur Le Bâtiment

Type de bâtiment

Appartements (faible hauteur et à étages multiples)

25.44 %

Maisons

74.56 %

Achat ou location