Button CopyPathCircle CloseCircle Left ArrowArrow Down Icon GreyClosecirclecircleBurger

17 Place de la Rive, Saint-Mathieu, QC, J0L 2H0

No. MLS® 13557000
Maison À vendre à Saint-Mathieu, Québec
1 149 000 $

3+2 Chambres

4 Salles de bain

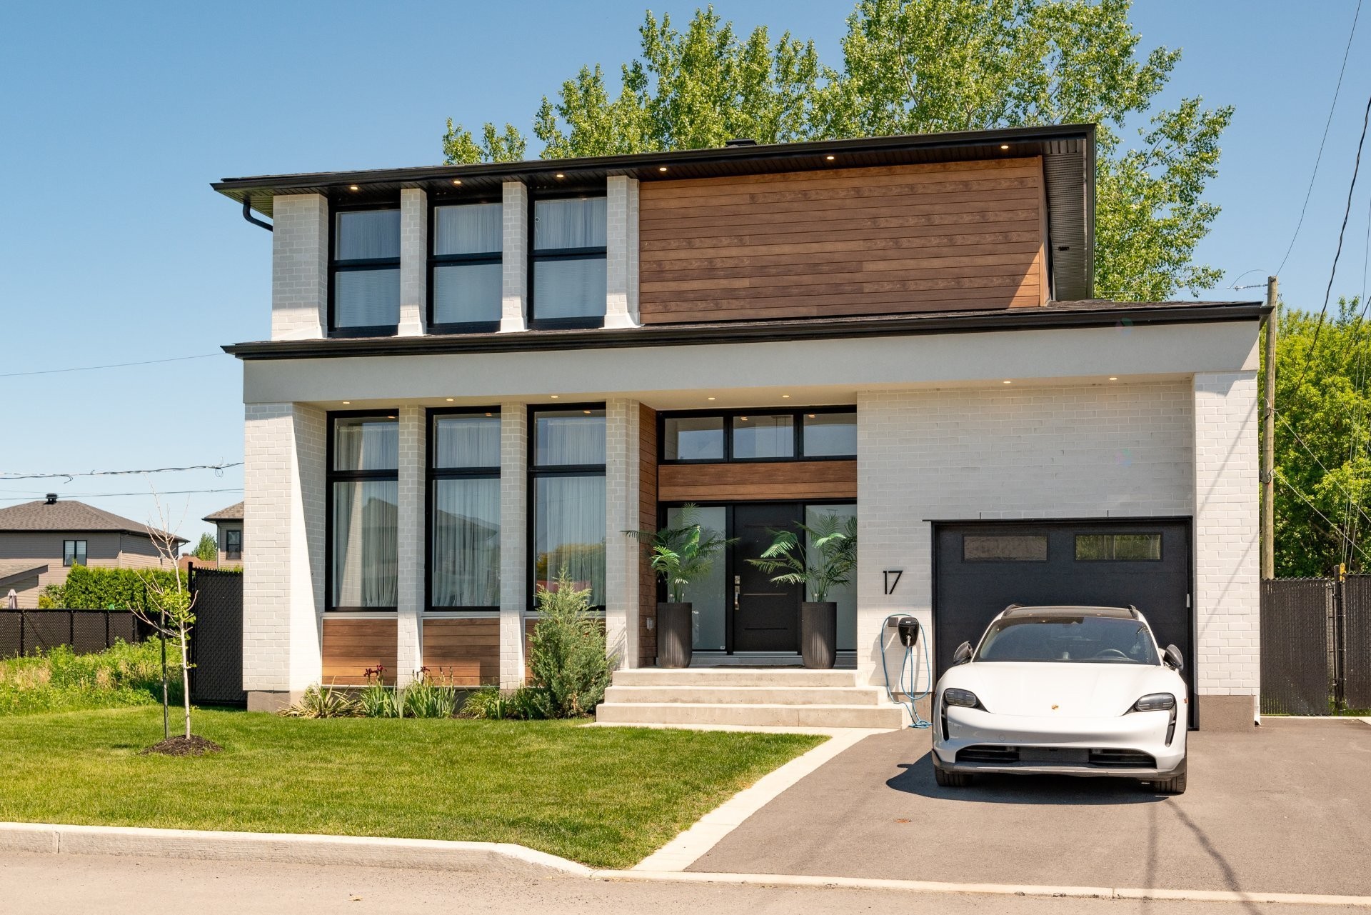
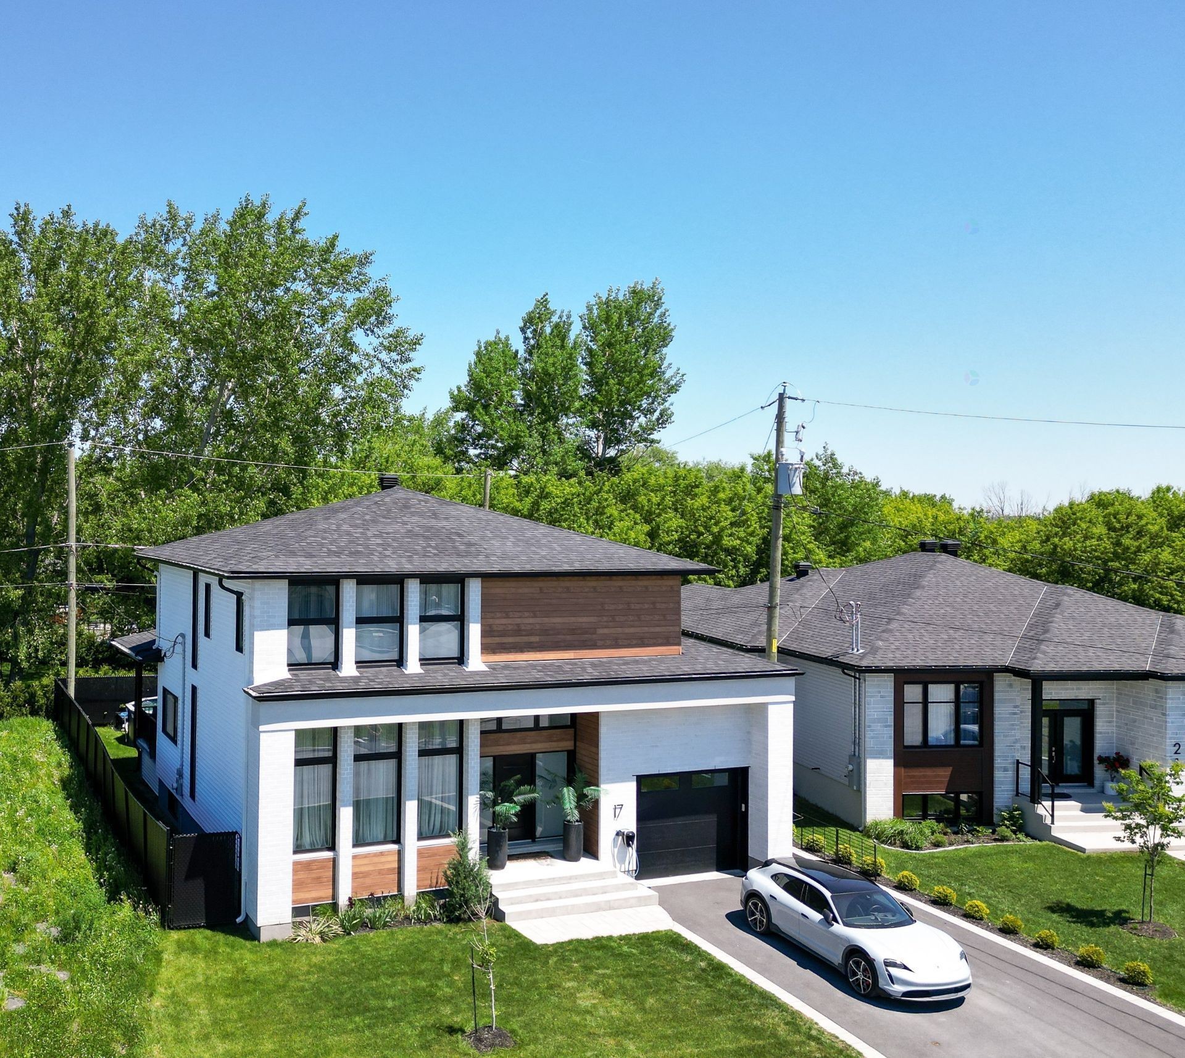
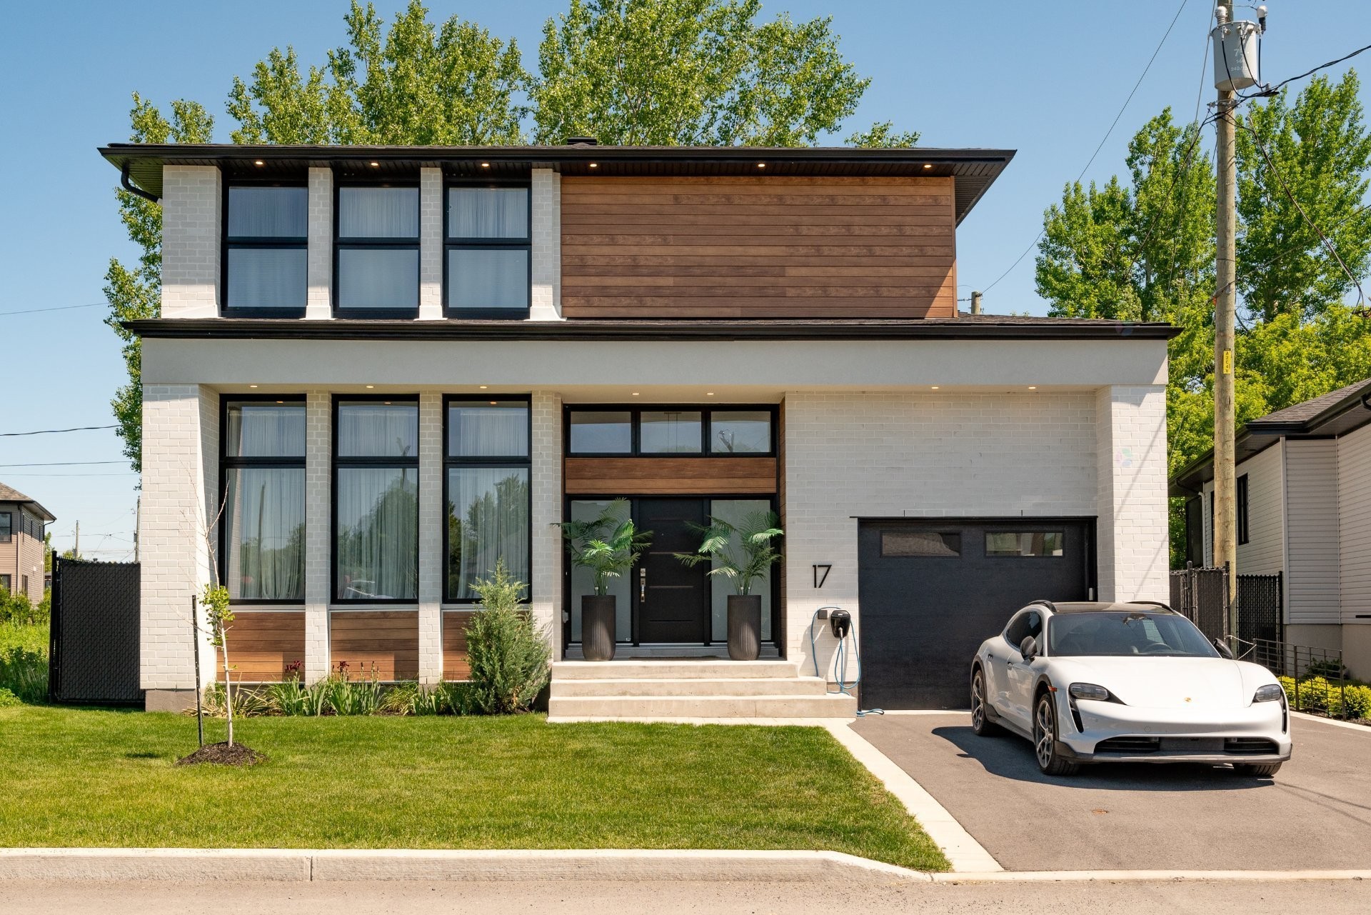
Façade - 17 Place De La Rive, Saint-Mathieu, QC - Outdoor With Facade
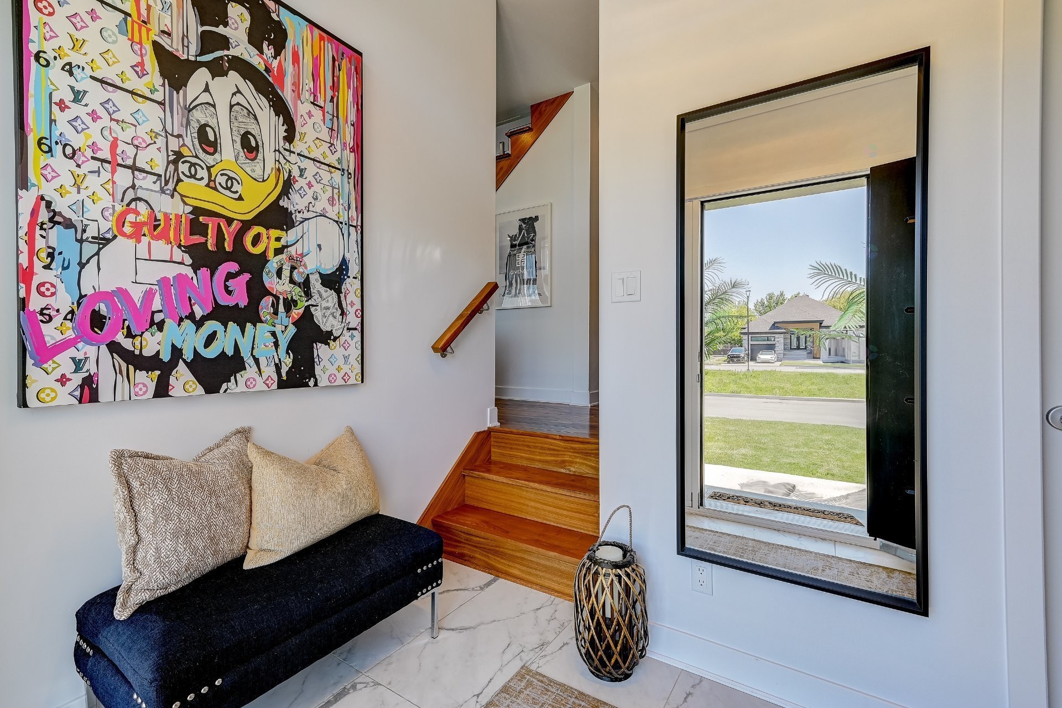
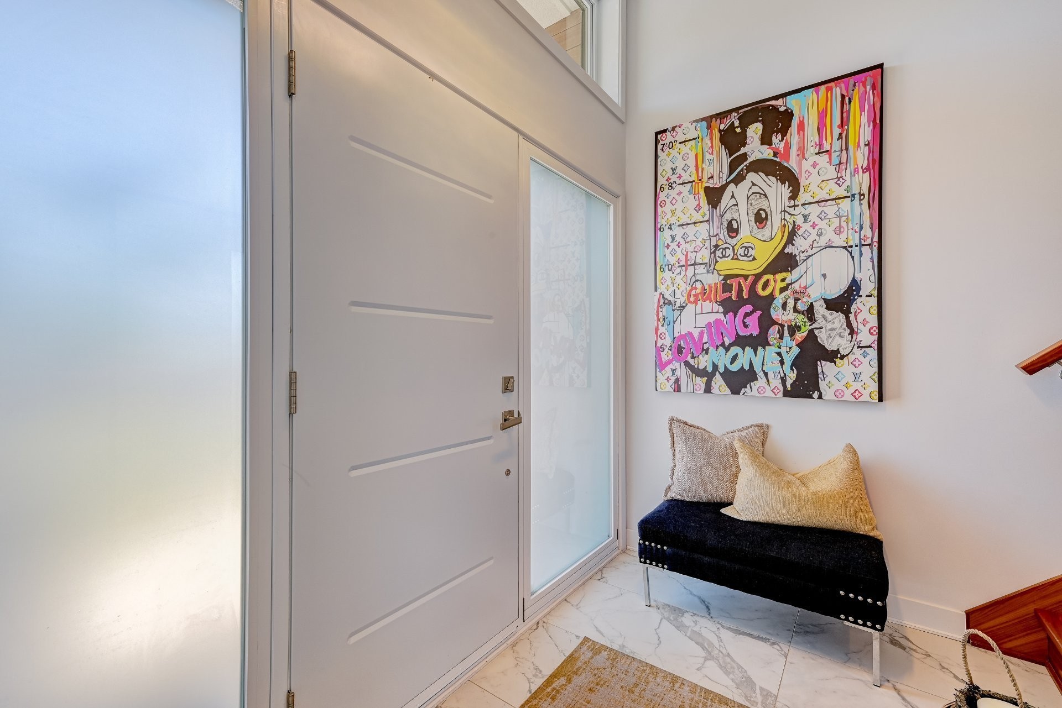
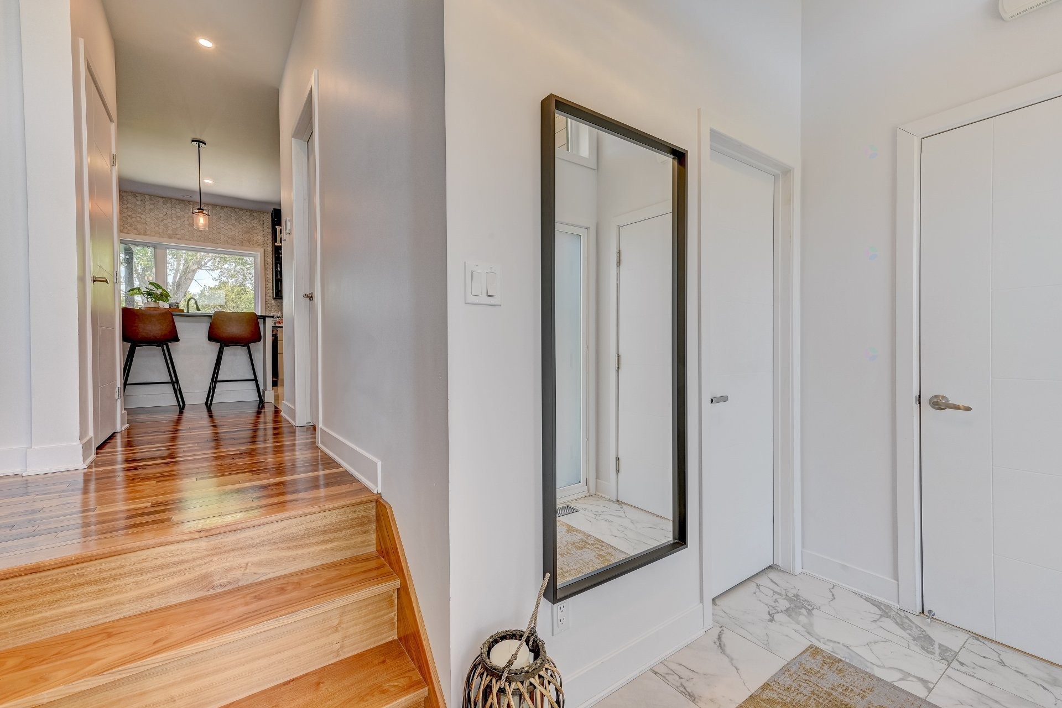
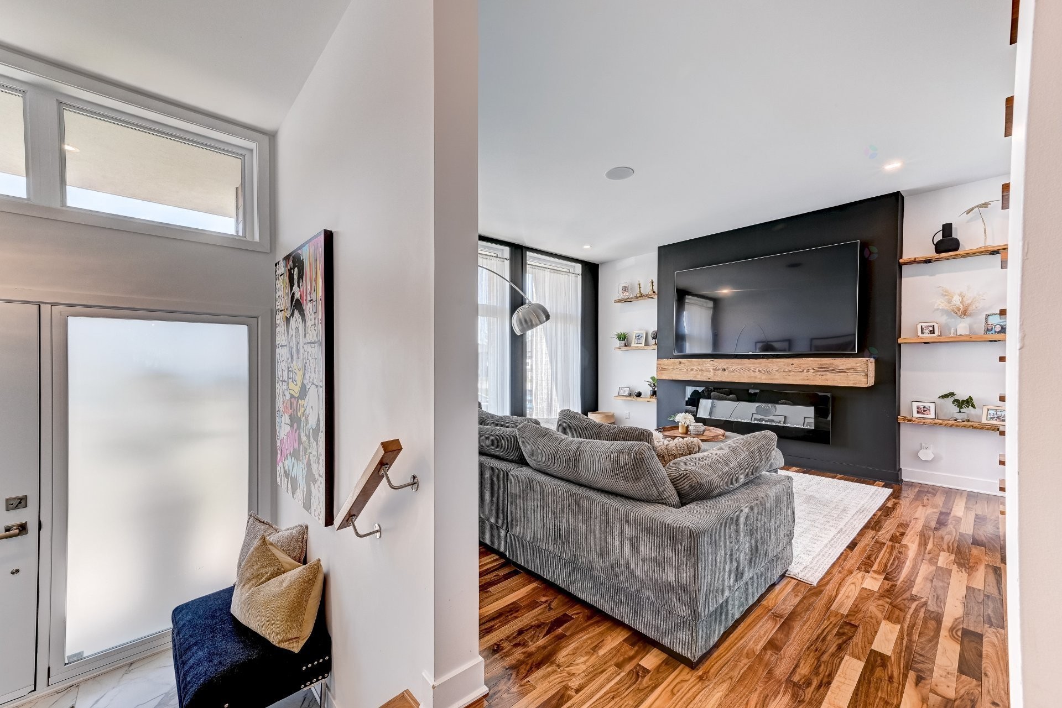
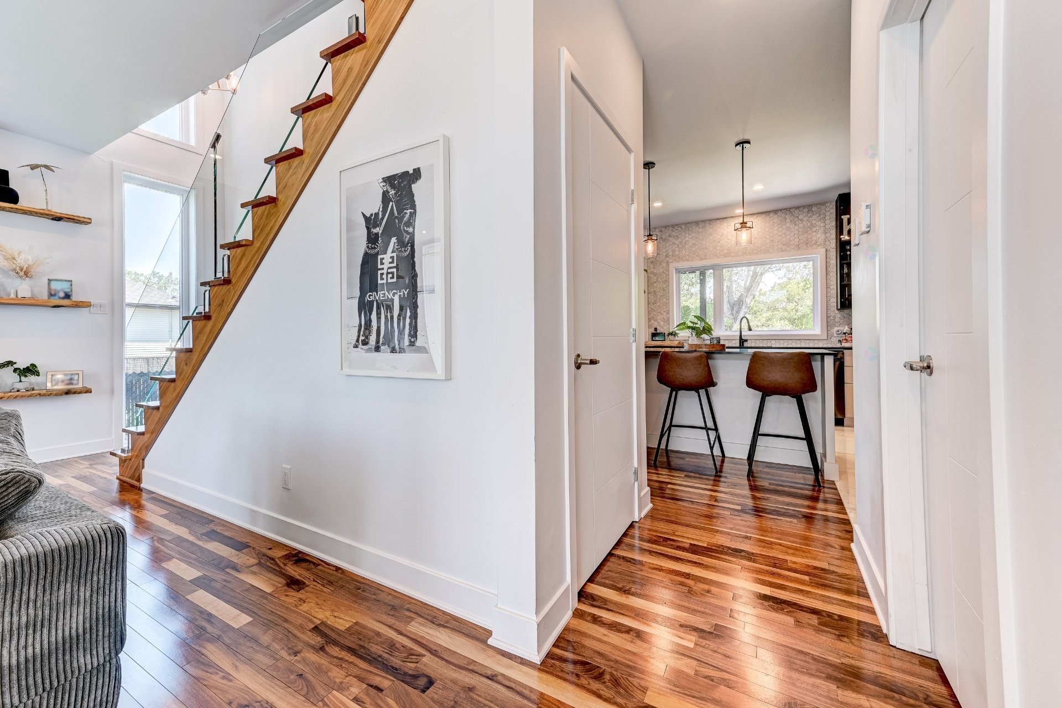
Hall d'entrée/Vestibule - 17 Place De La Rive, Saint-Mathieu, QC - Indoor
Hall d'entrée/Vestibule - 17 Place De La Rive, Saint-Mathieu, QC - Indoor Photo Showing Other Room
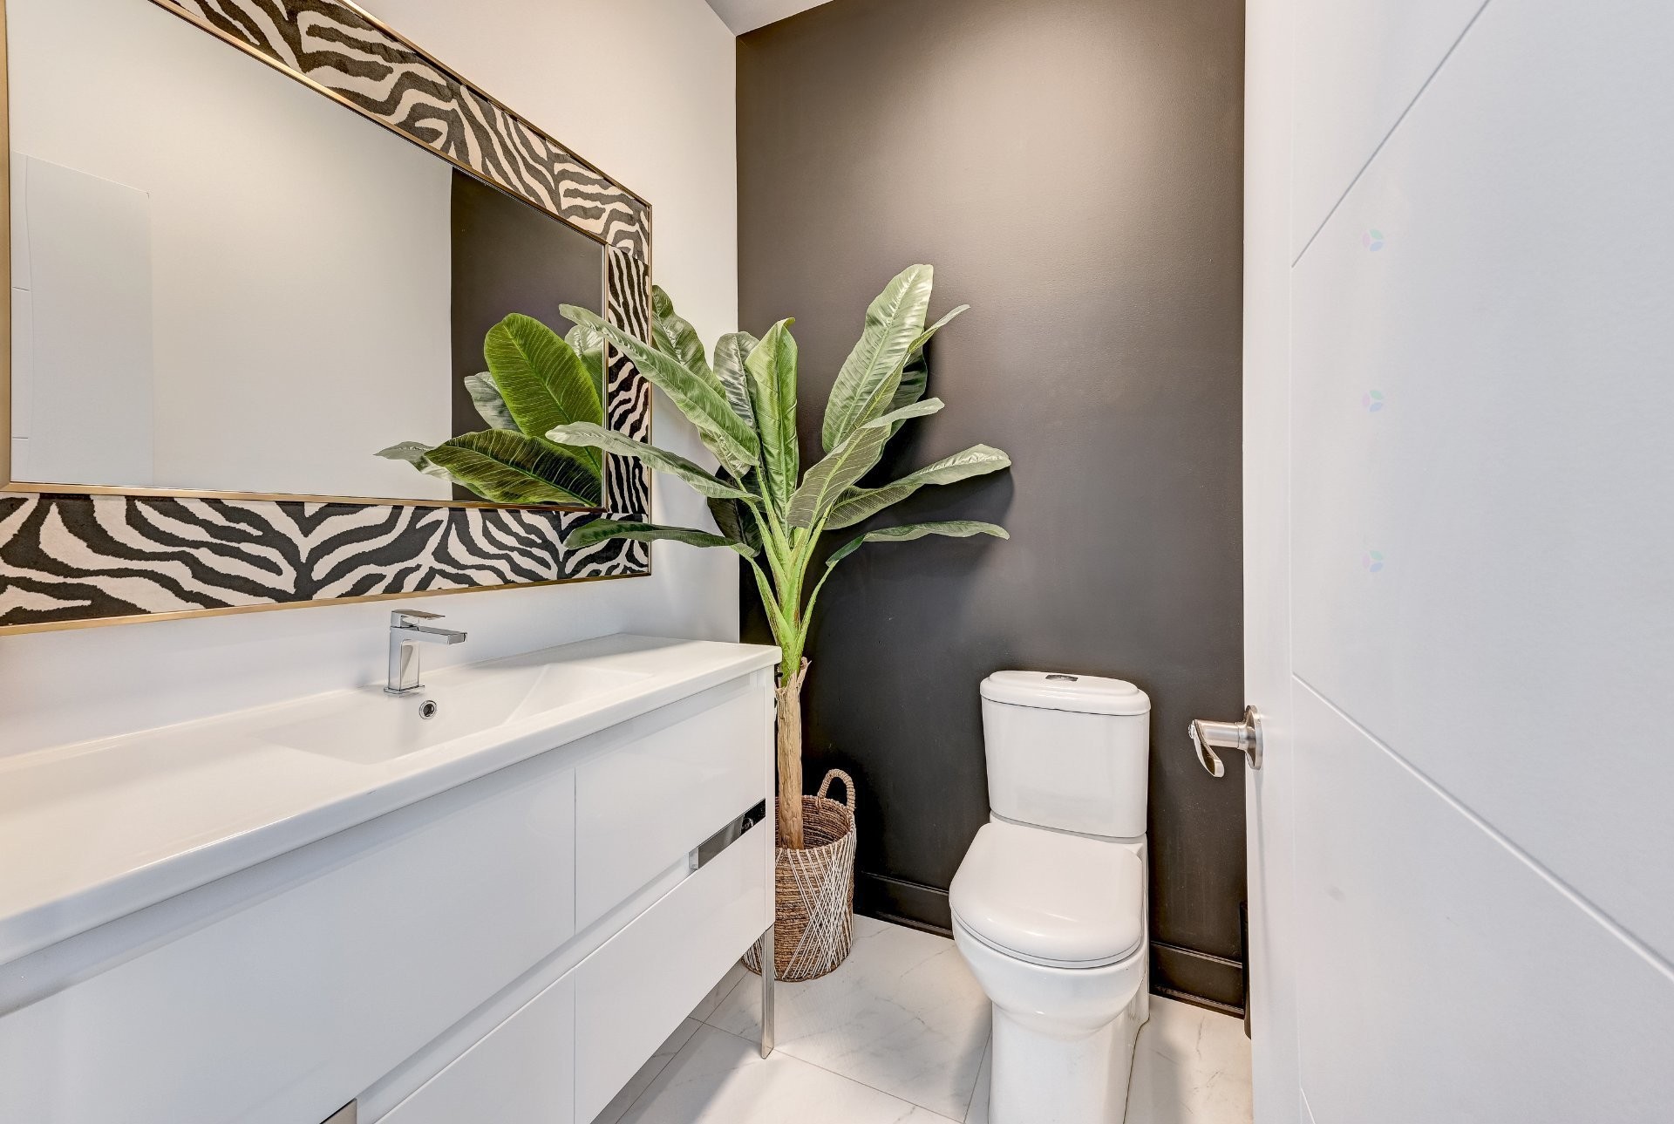
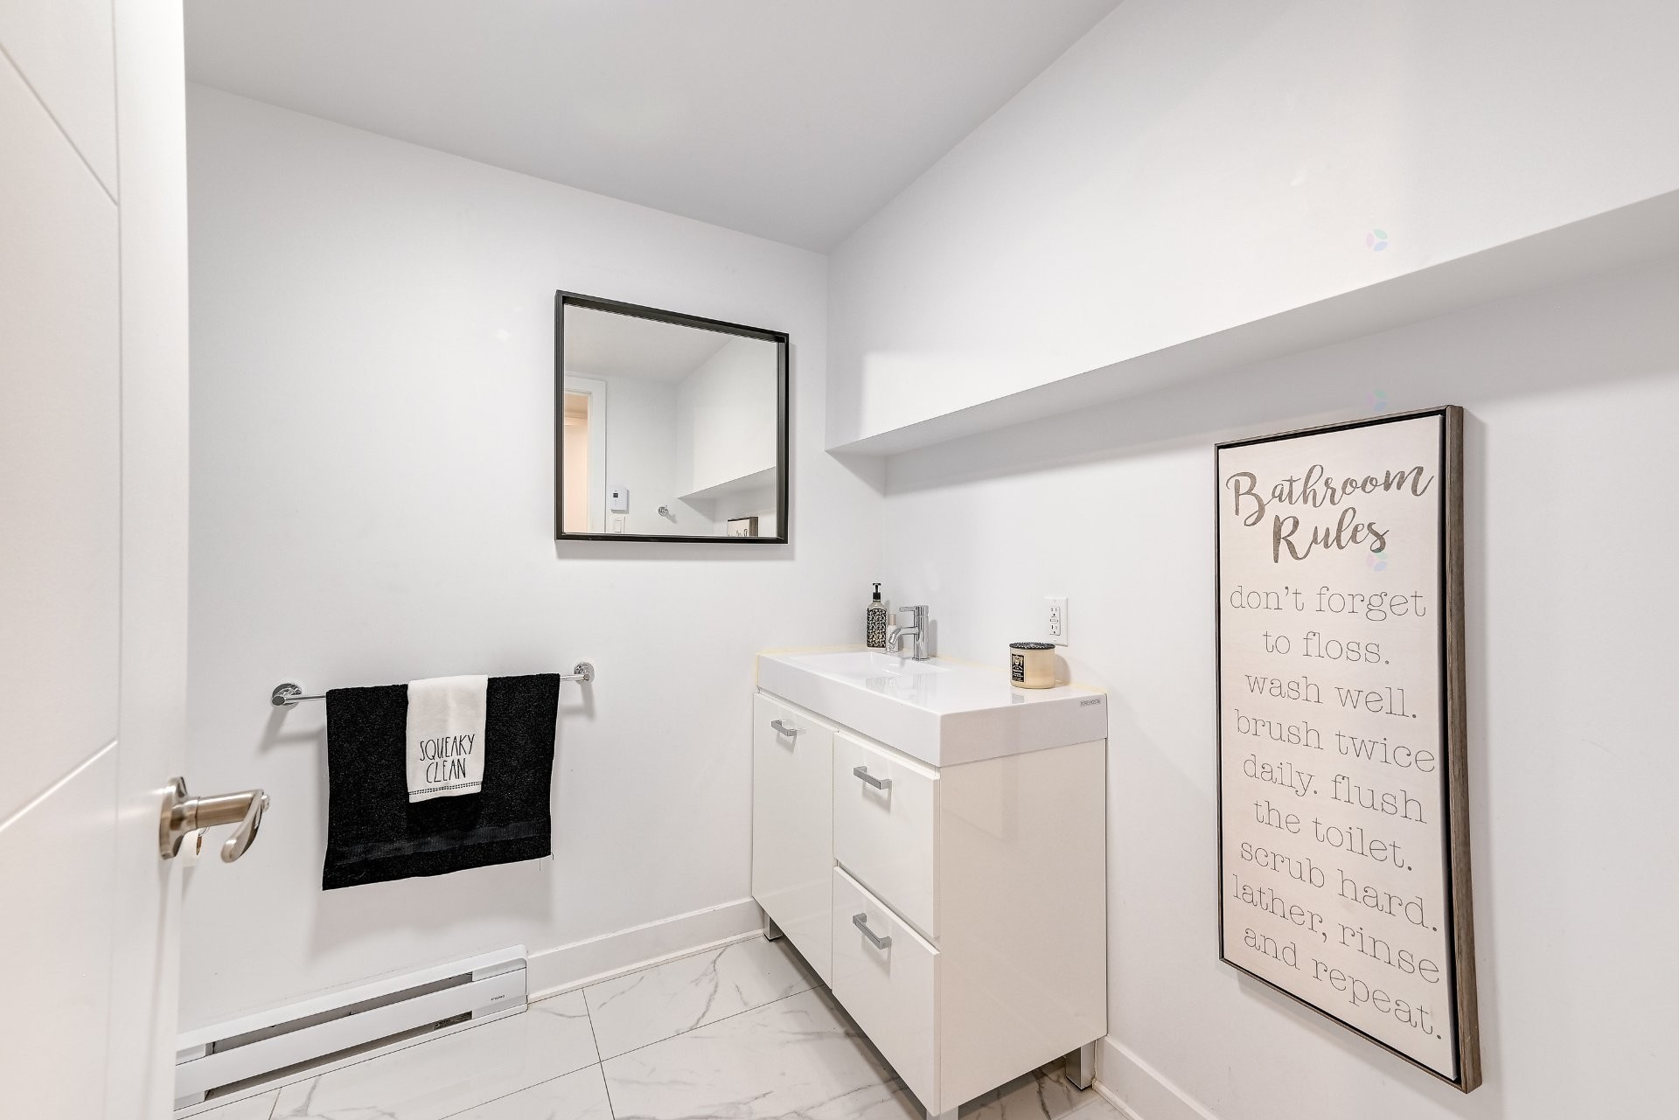
Salle d'eau - 17 Place De La Rive, Saint-Mathieu, QC - Indoor Photo Showing Bathroom
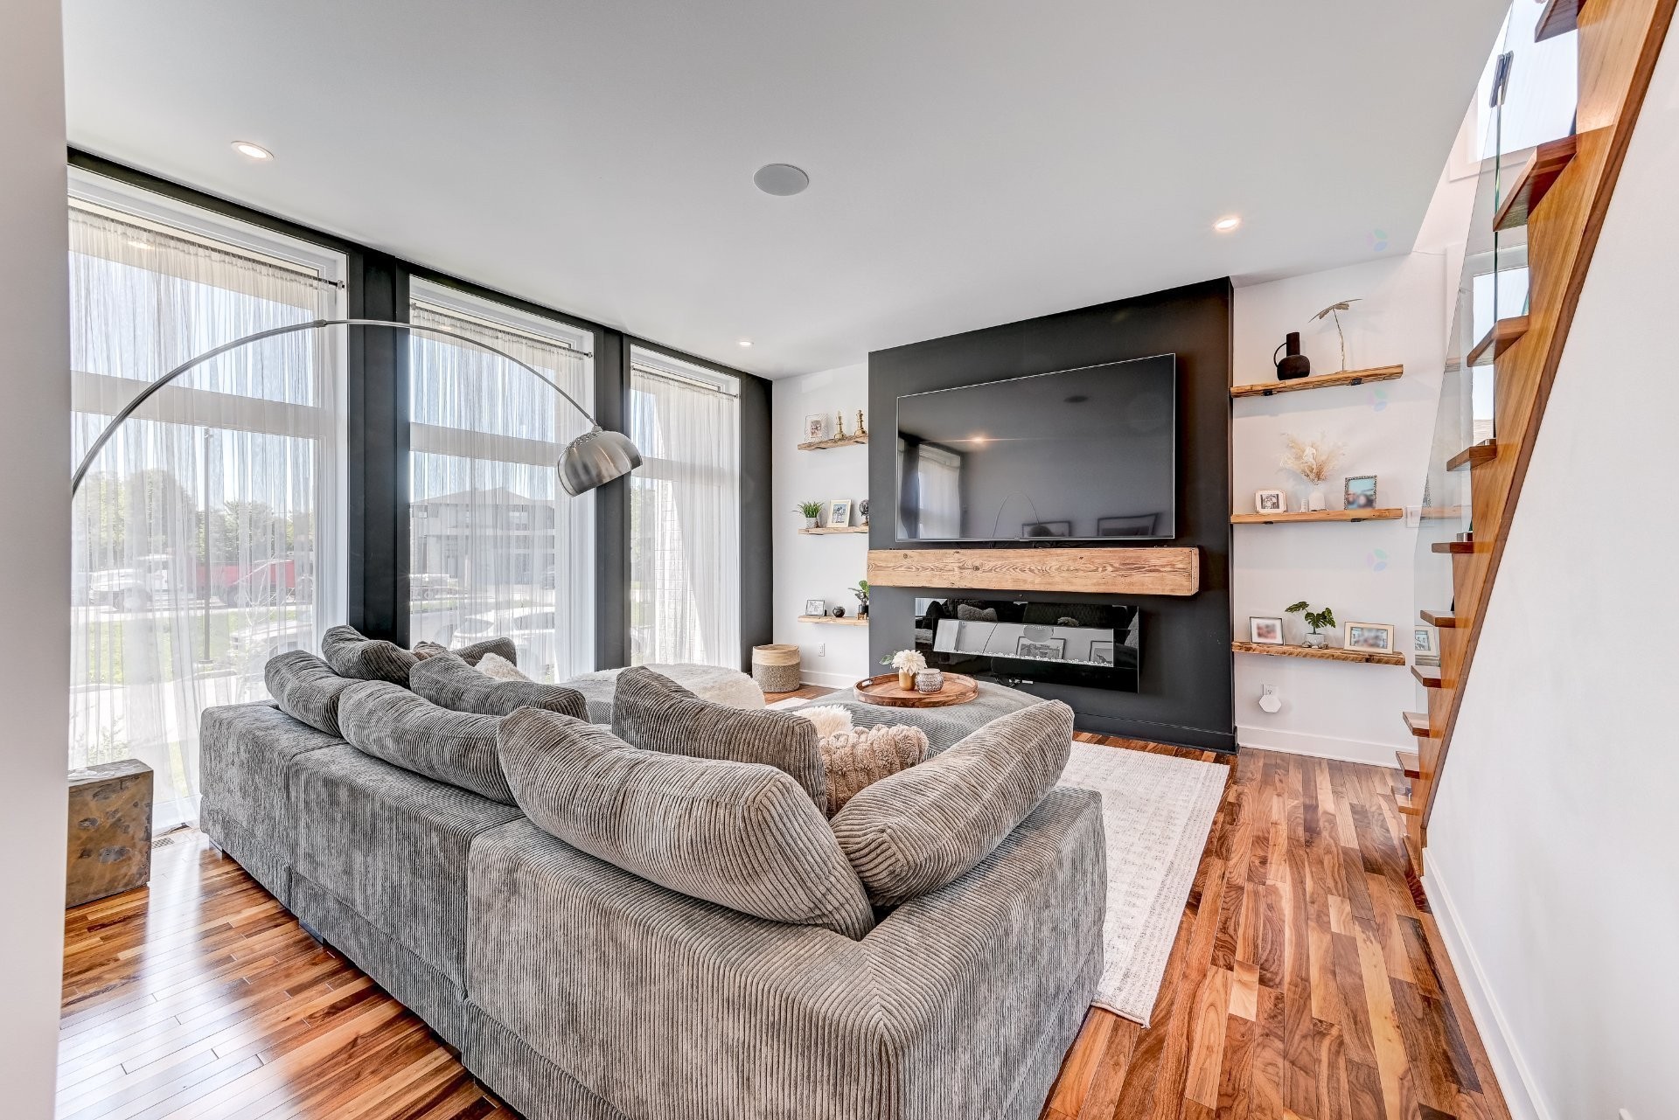
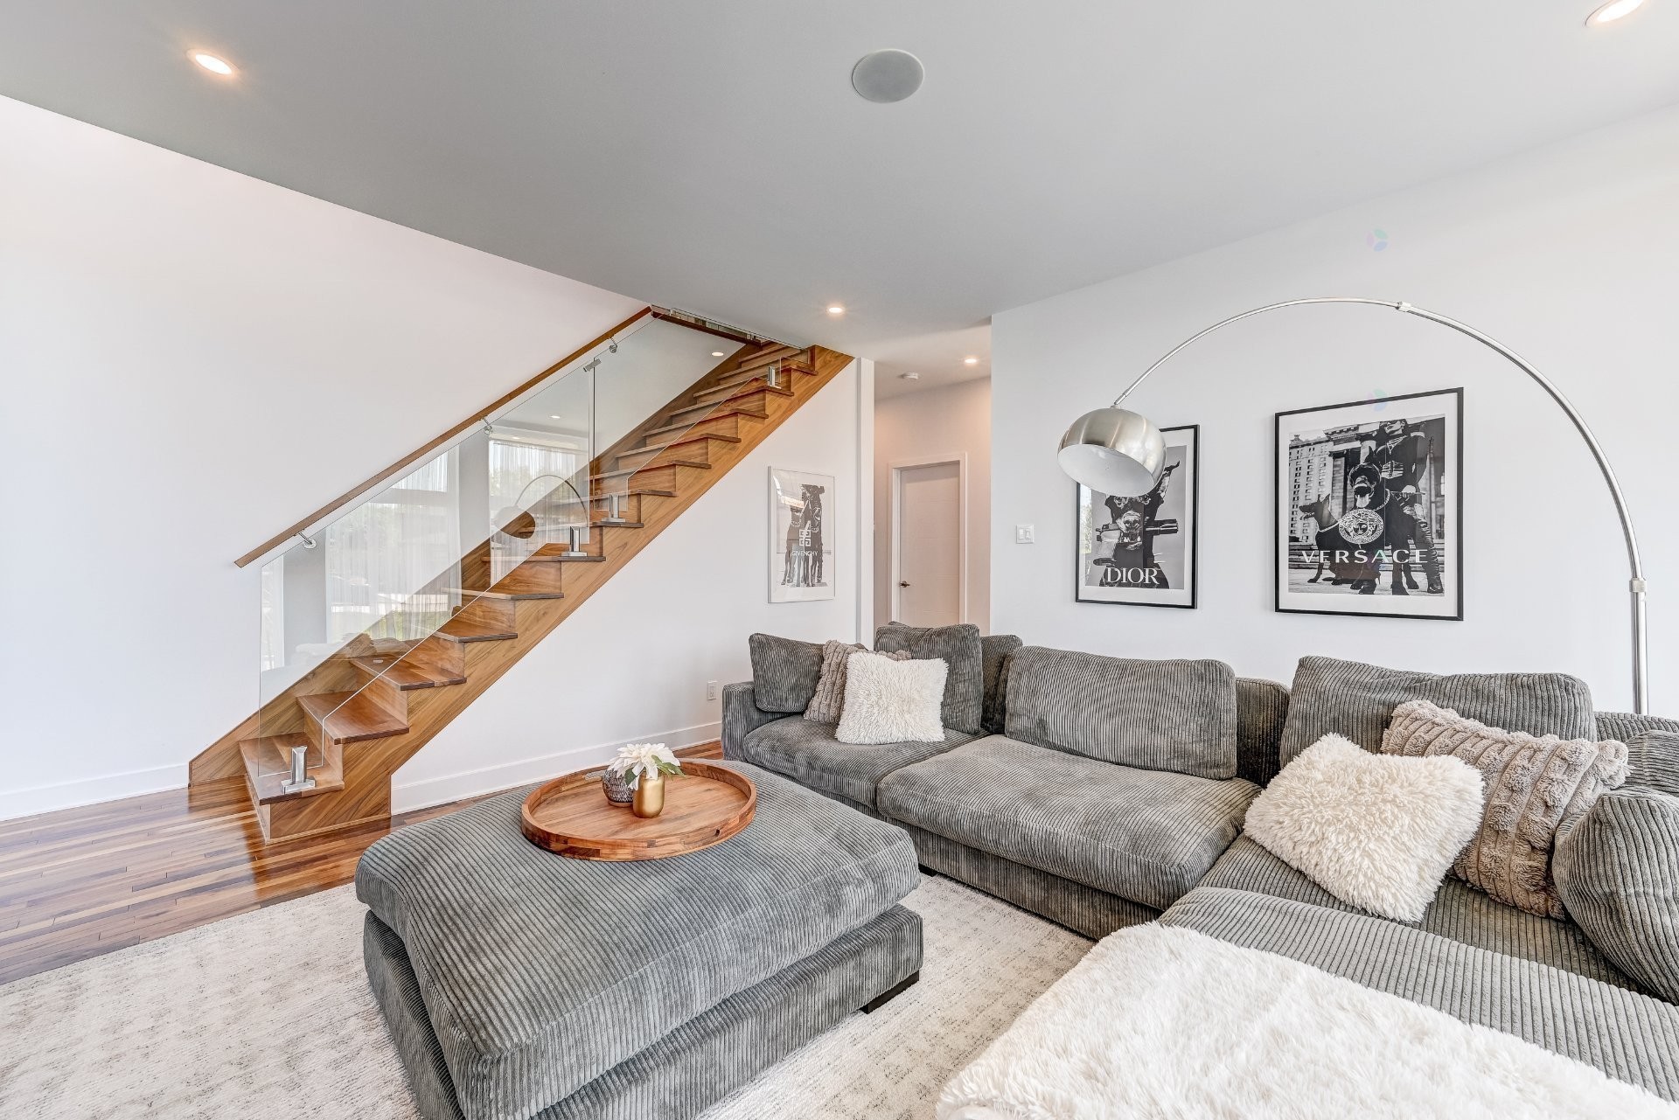
Salon - 17 Place De La Rive, Saint-Mathieu, QC - Indoor Photo Showing Living Room With Fireplace
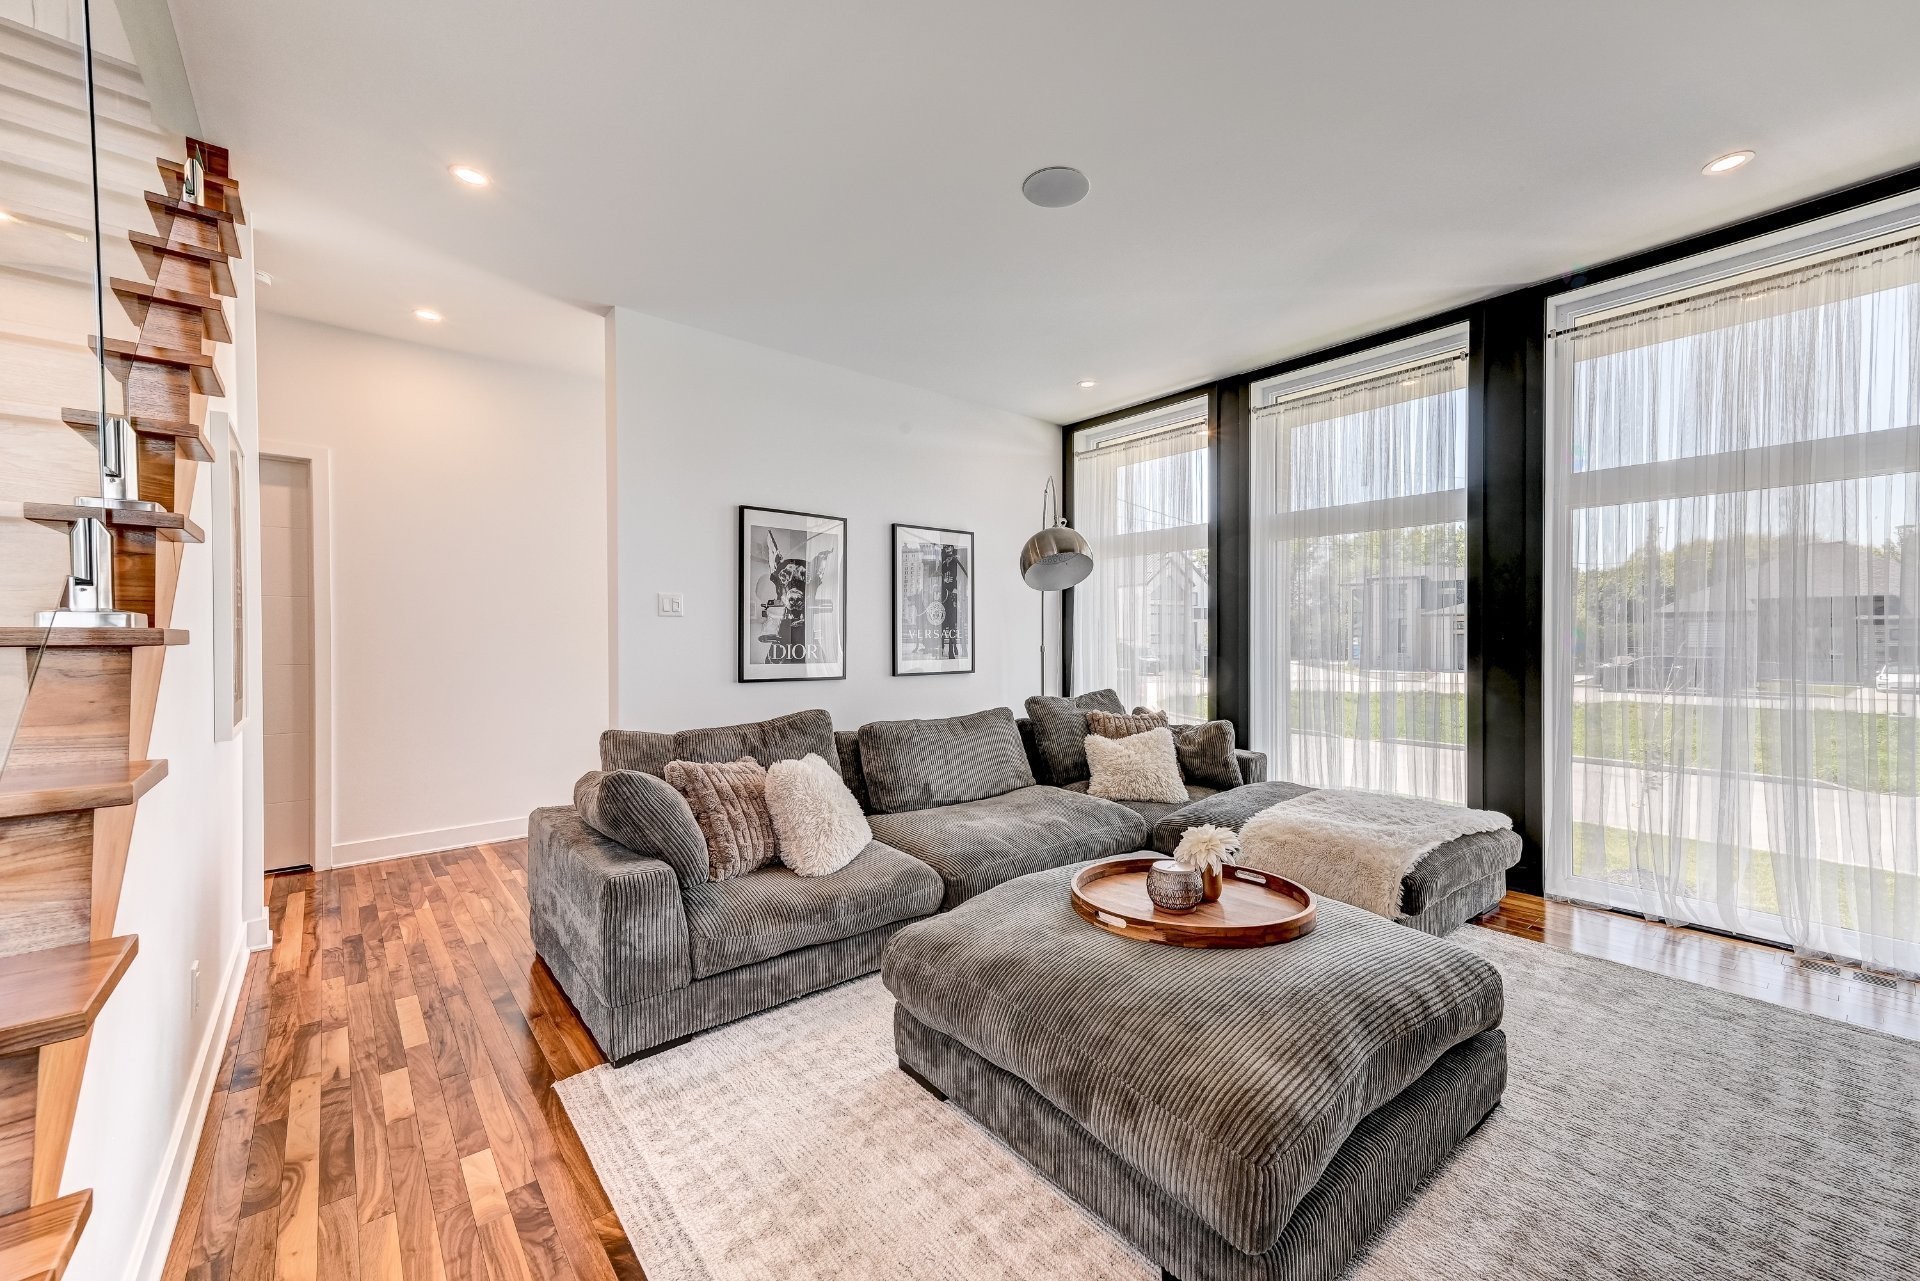
Salon - 17 Place De La Rive, Saint-Mathieu, QC - Indoor Photo Showing Living Room
Vue d'ensemble - 17 Place De La Rive, Saint-Mathieu, QC - Indoor Photo Showing Other Room
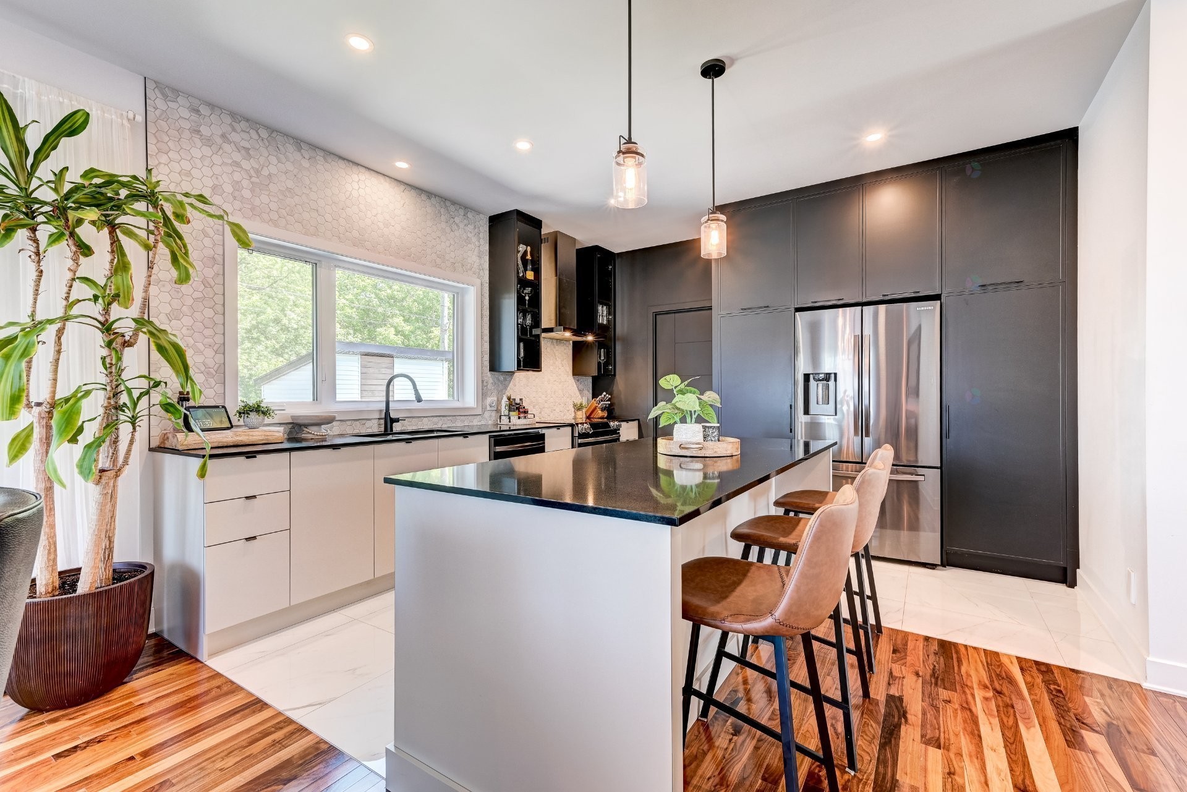
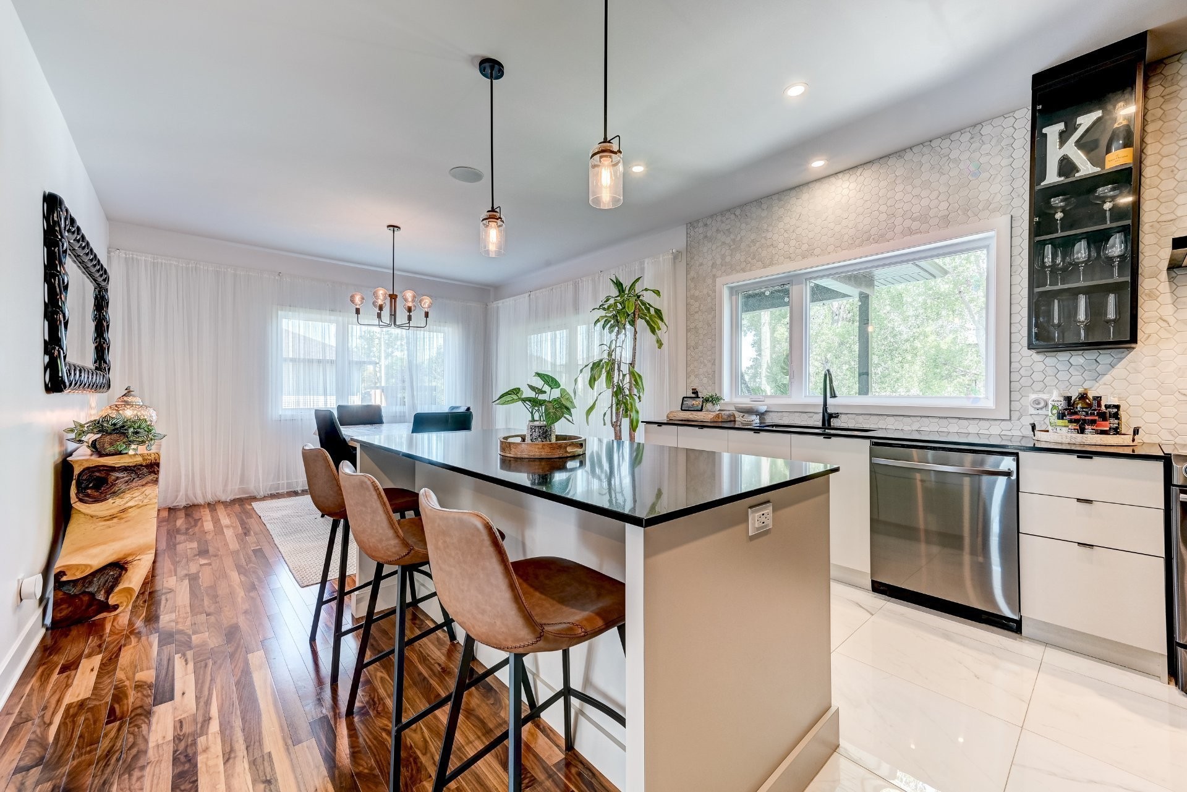
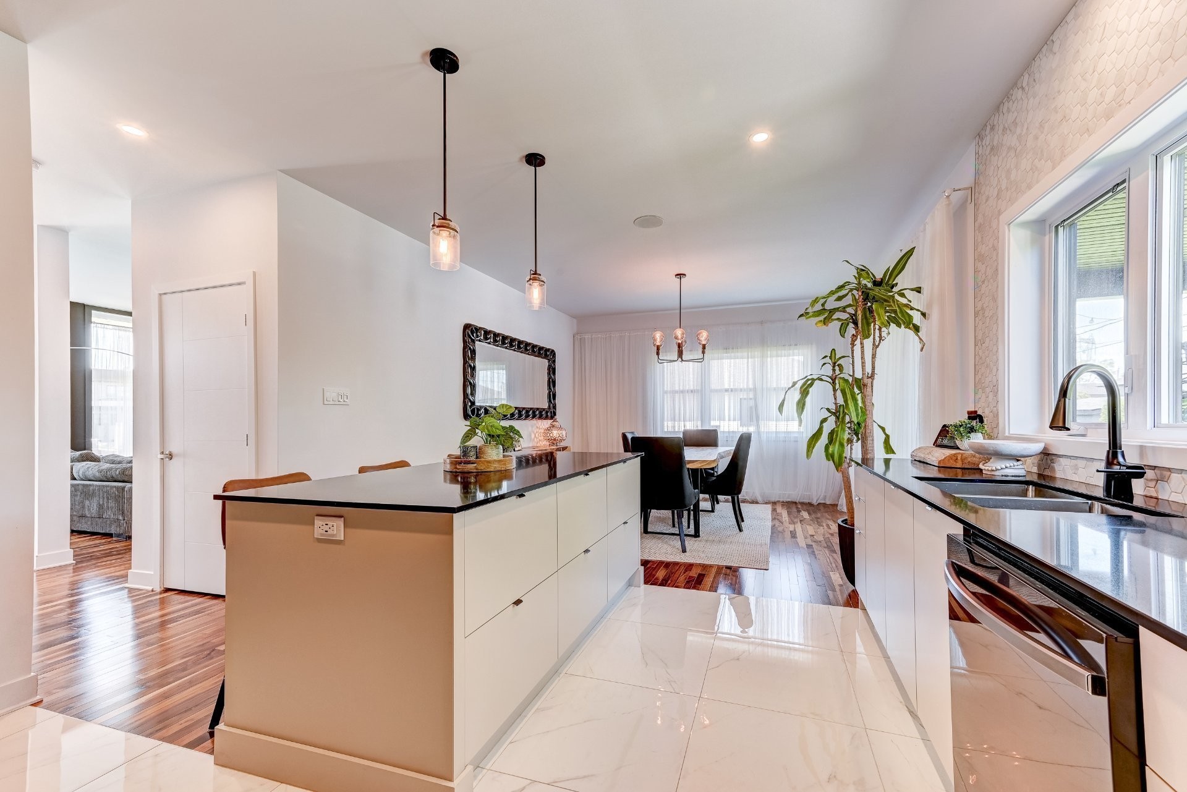
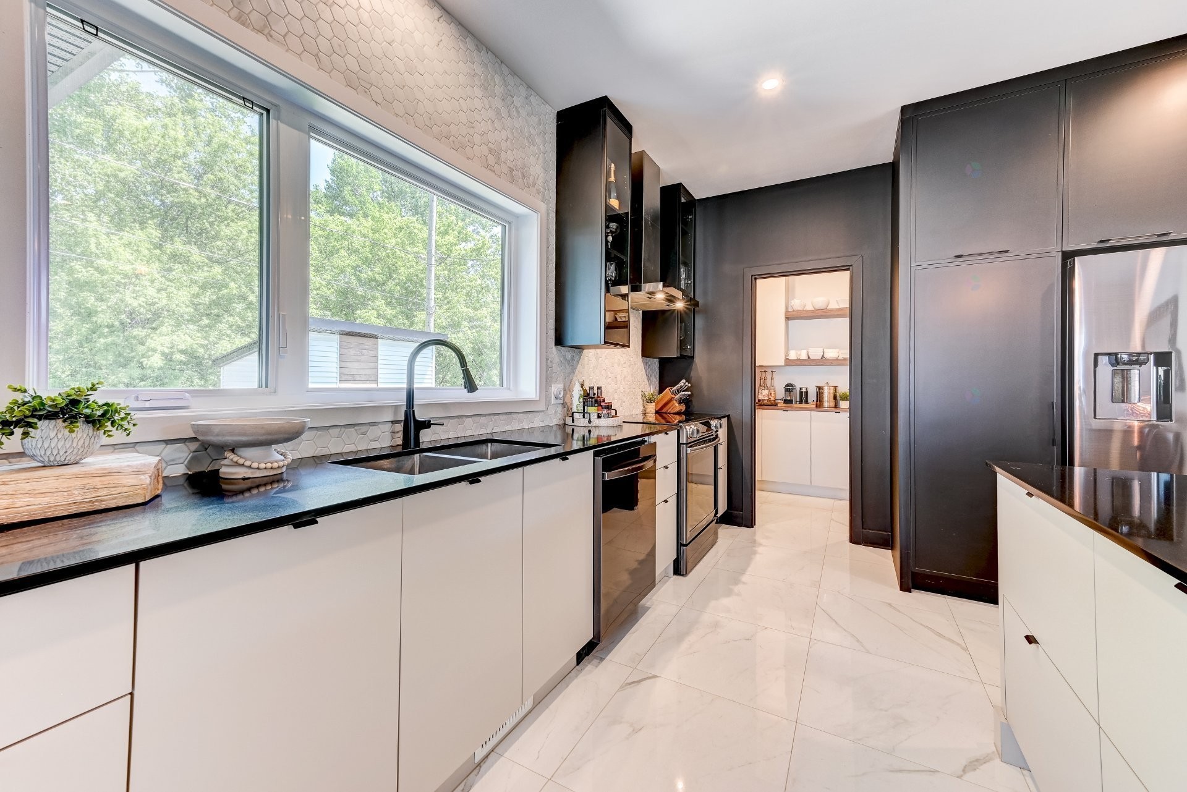
Cuisine - 17 Place De La Rive, Saint-Mathieu, QC - Indoor Photo Showing Kitchen With Upgraded Kitchen
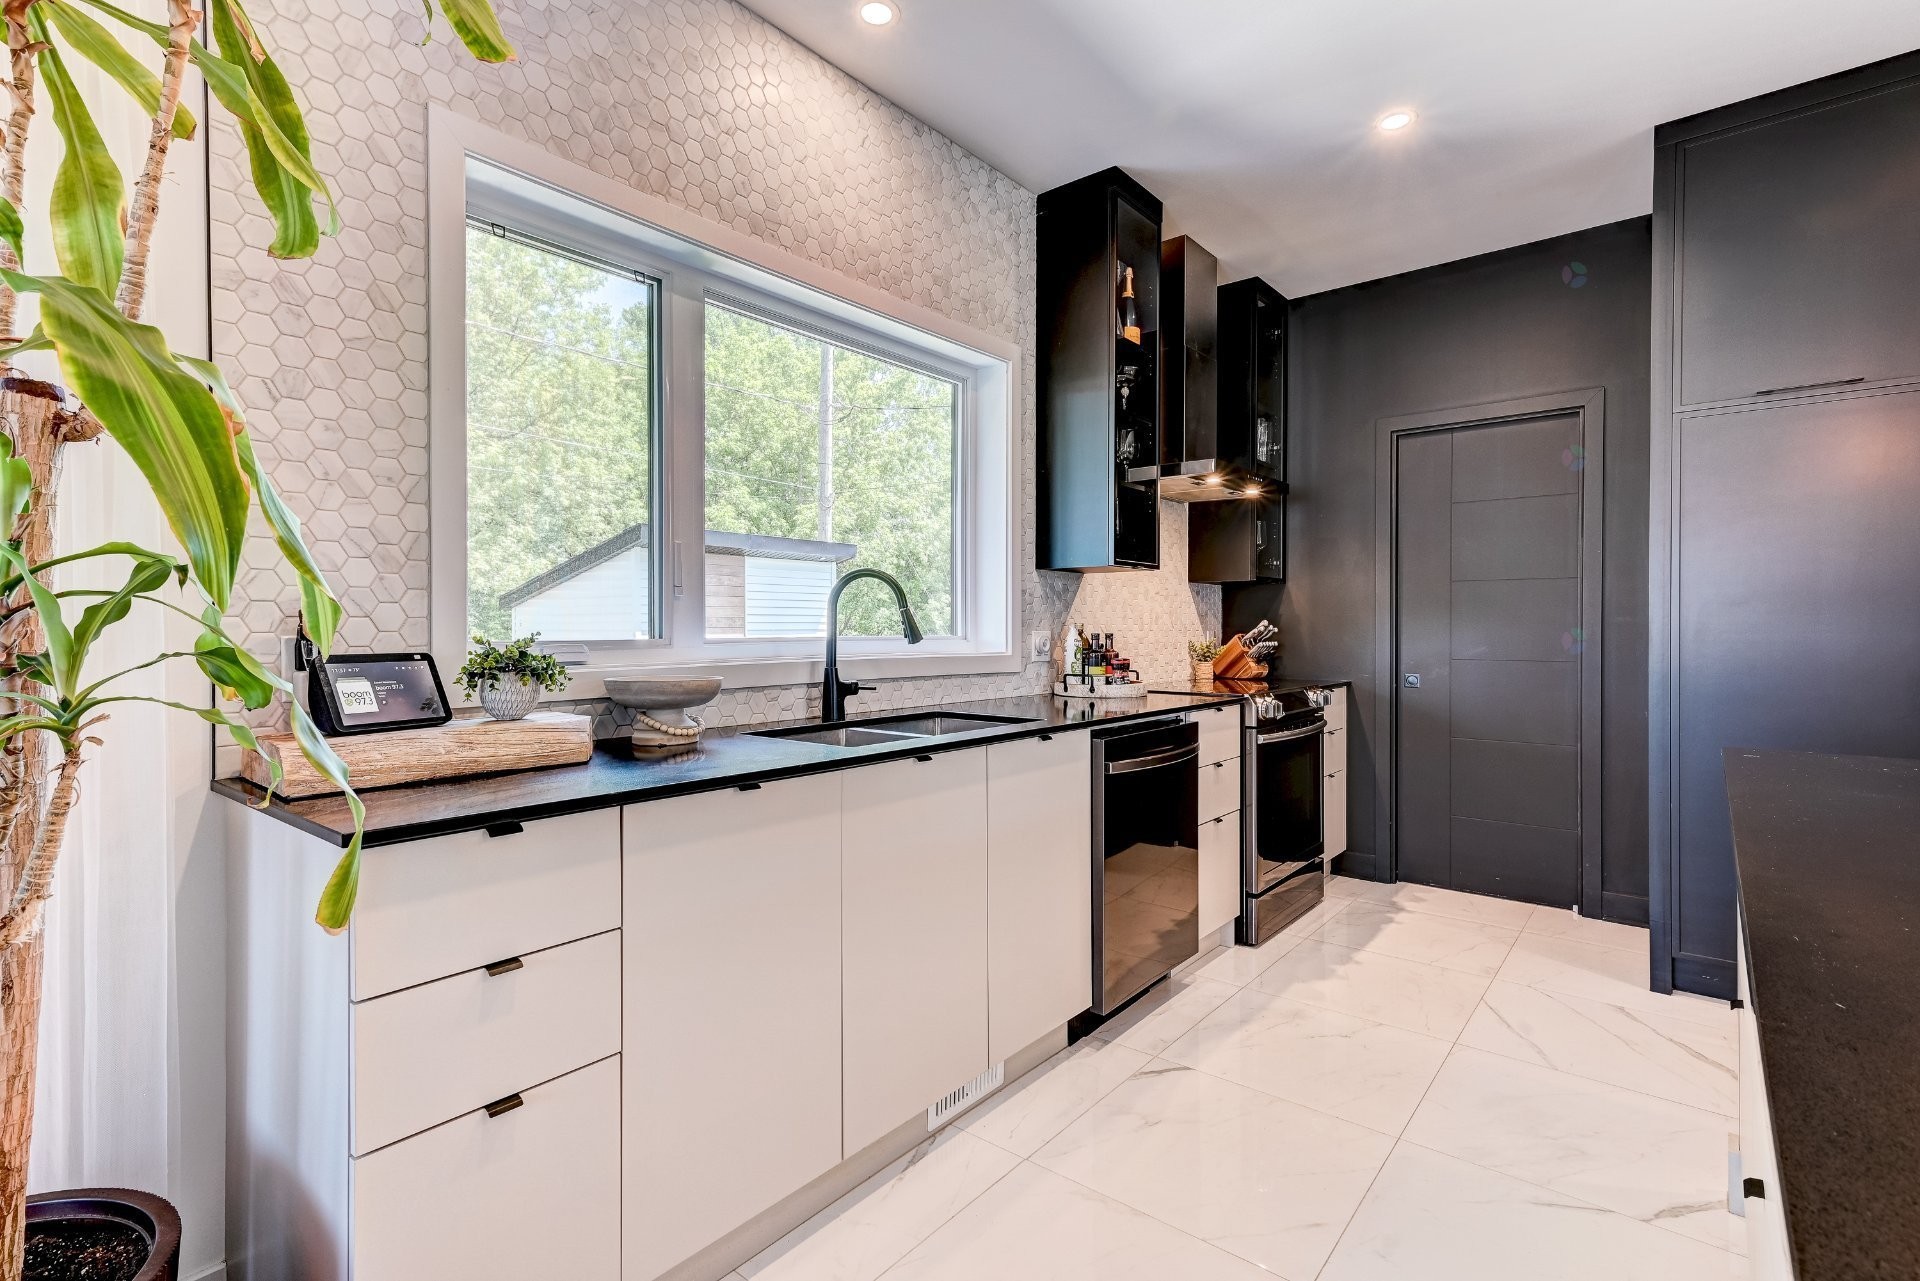
Cuisine - 17 Place De La Rive, Saint-Mathieu, QC - Indoor Photo Showing Kitchen With Double Sink
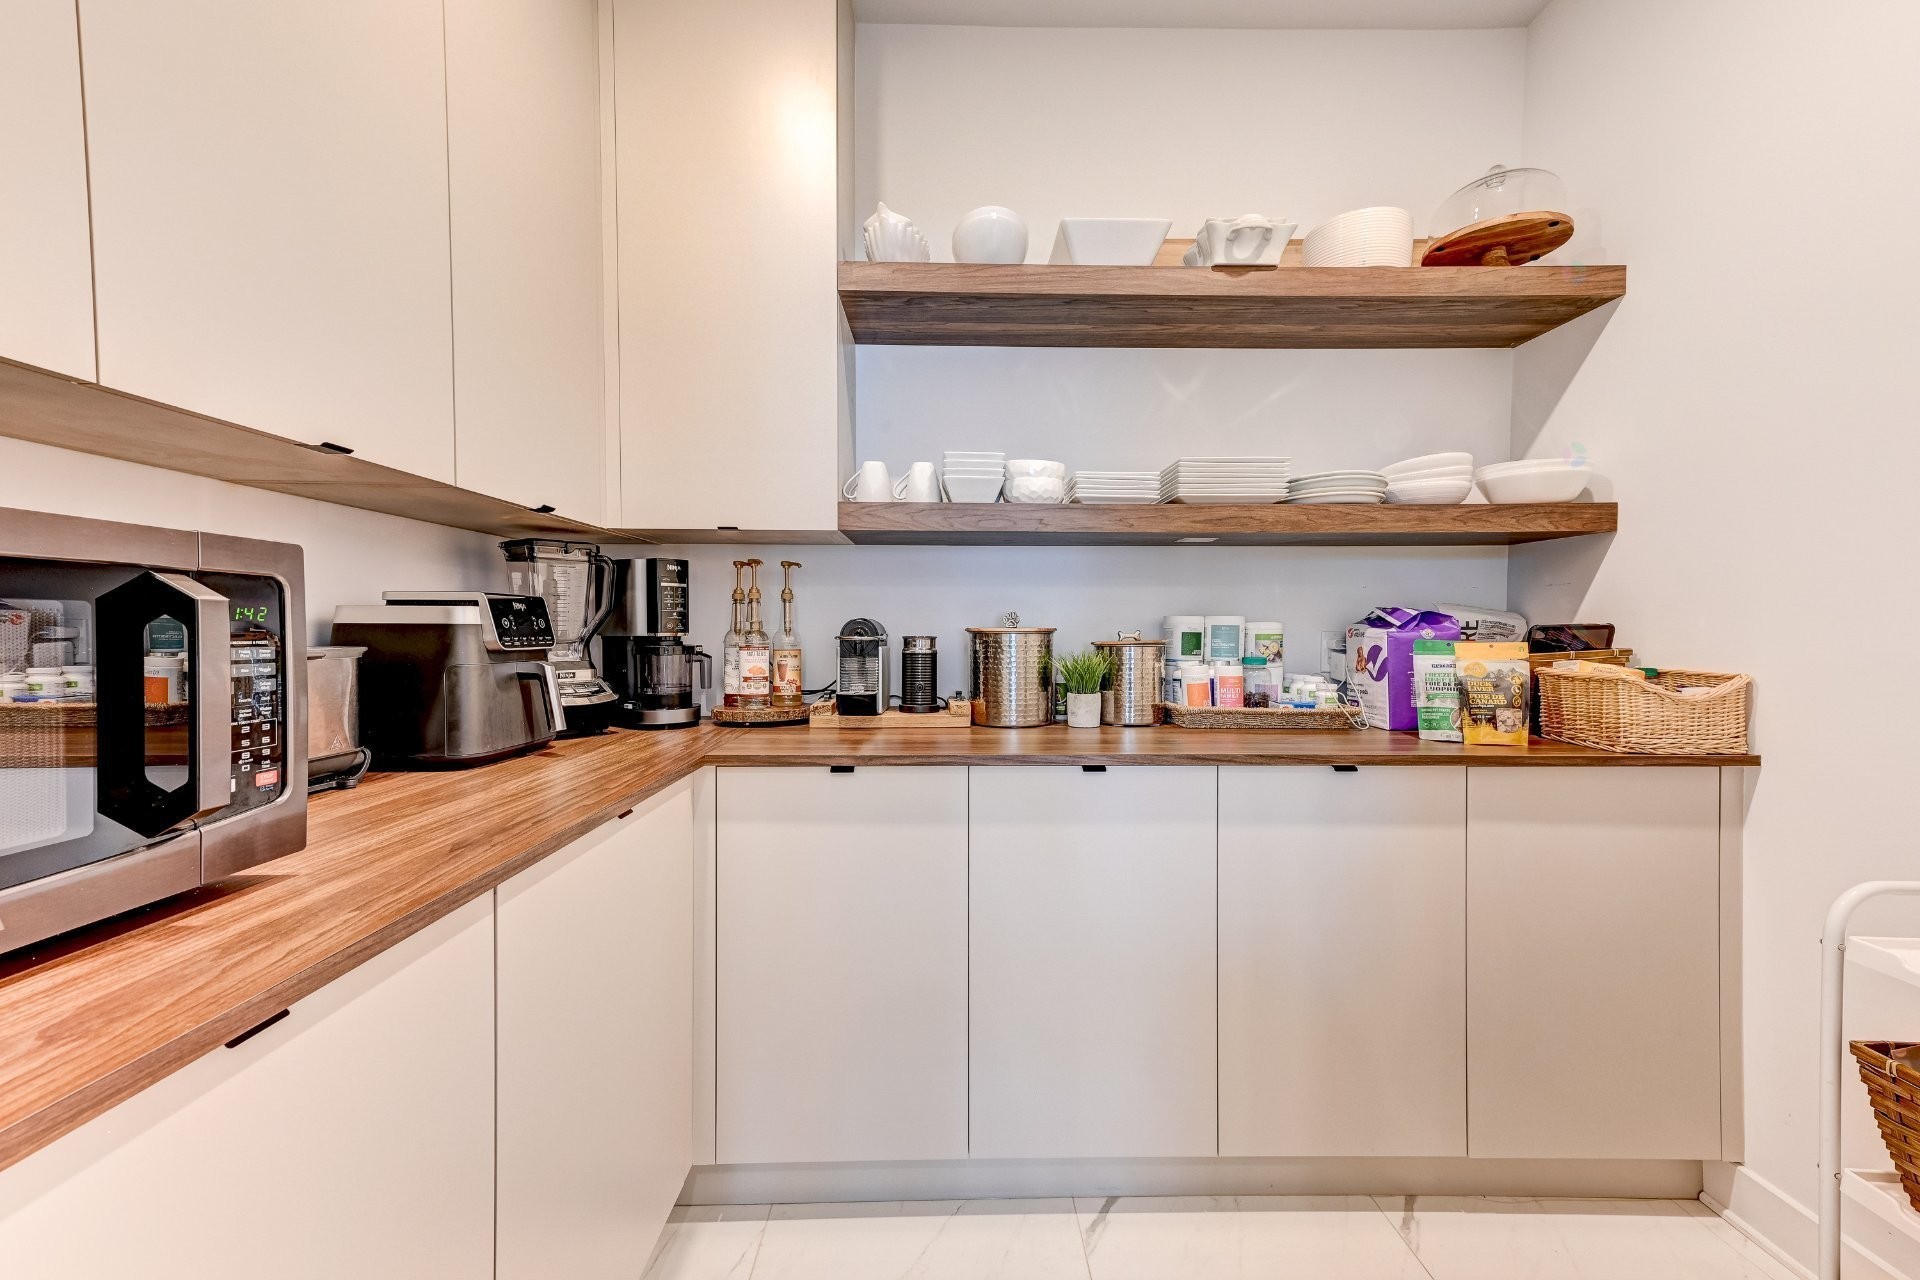
Cuisine - 17 Place De La Rive, Saint-Mathieu, QC - Indoor
Cuisine - 17 Place De La Rive, Saint-Mathieu, QC - Indoor Photo Showing Kitchen With Double Sink With Upgraded Kitchen
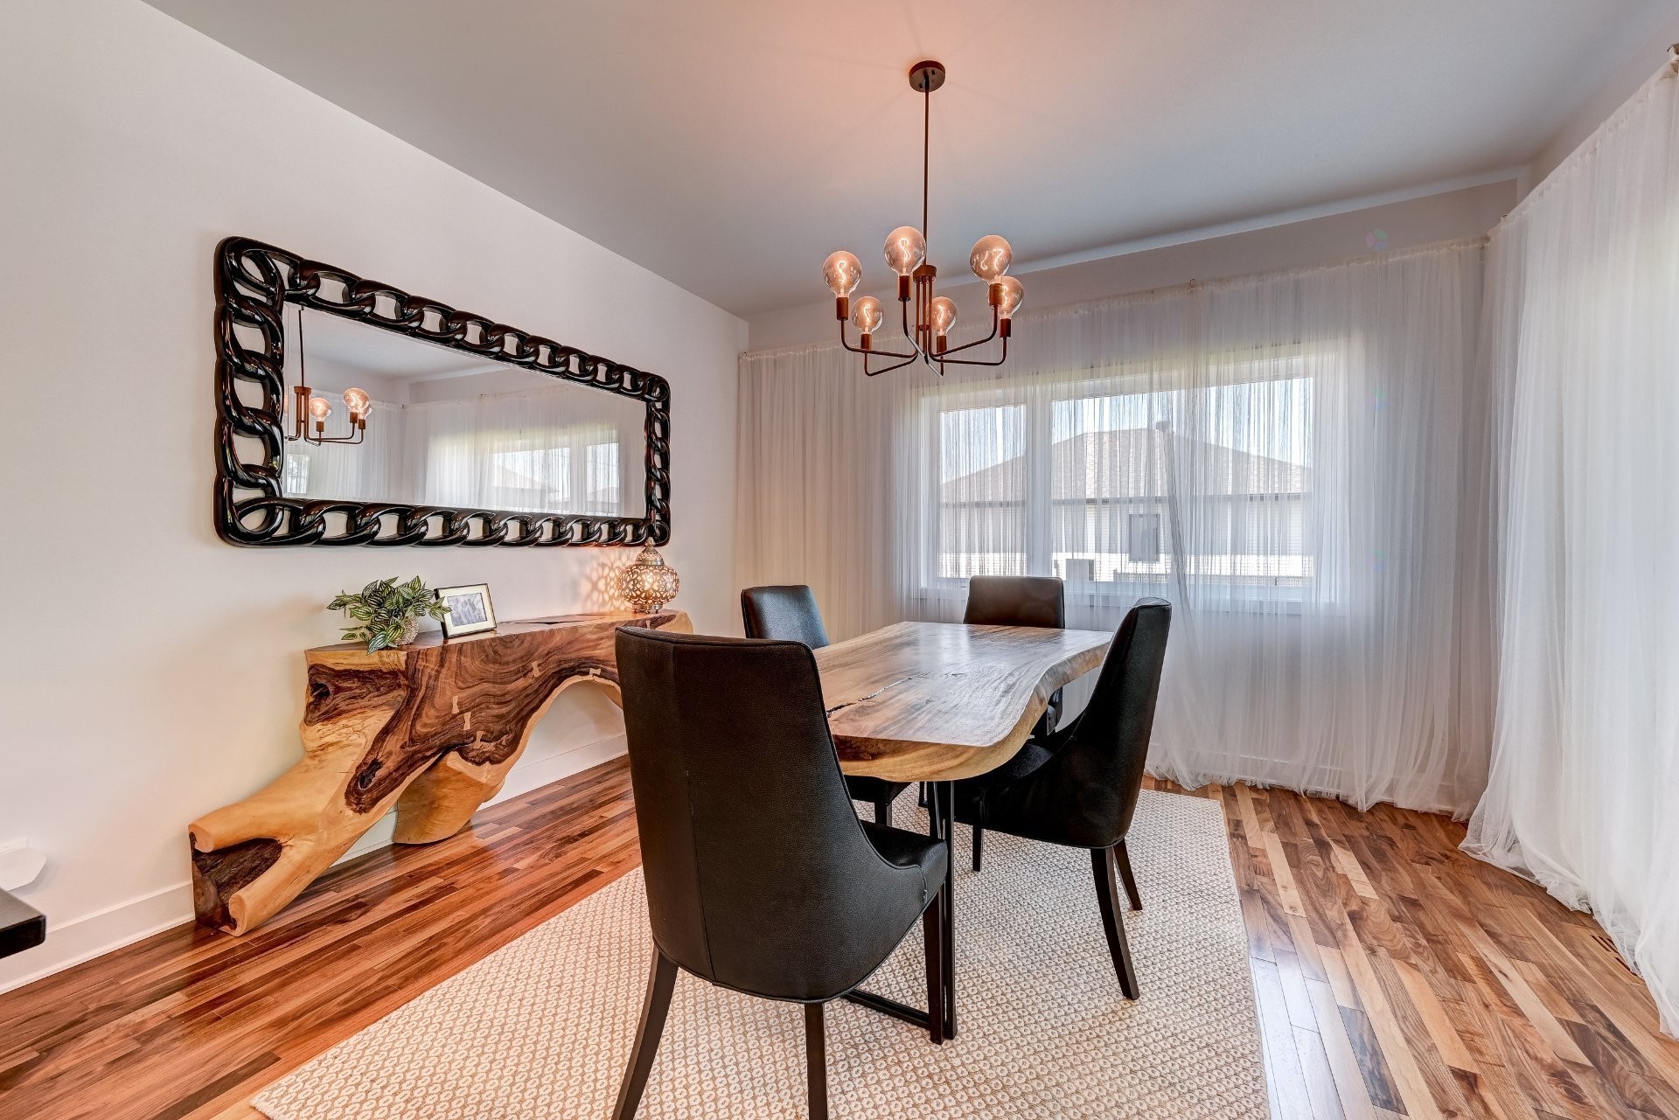
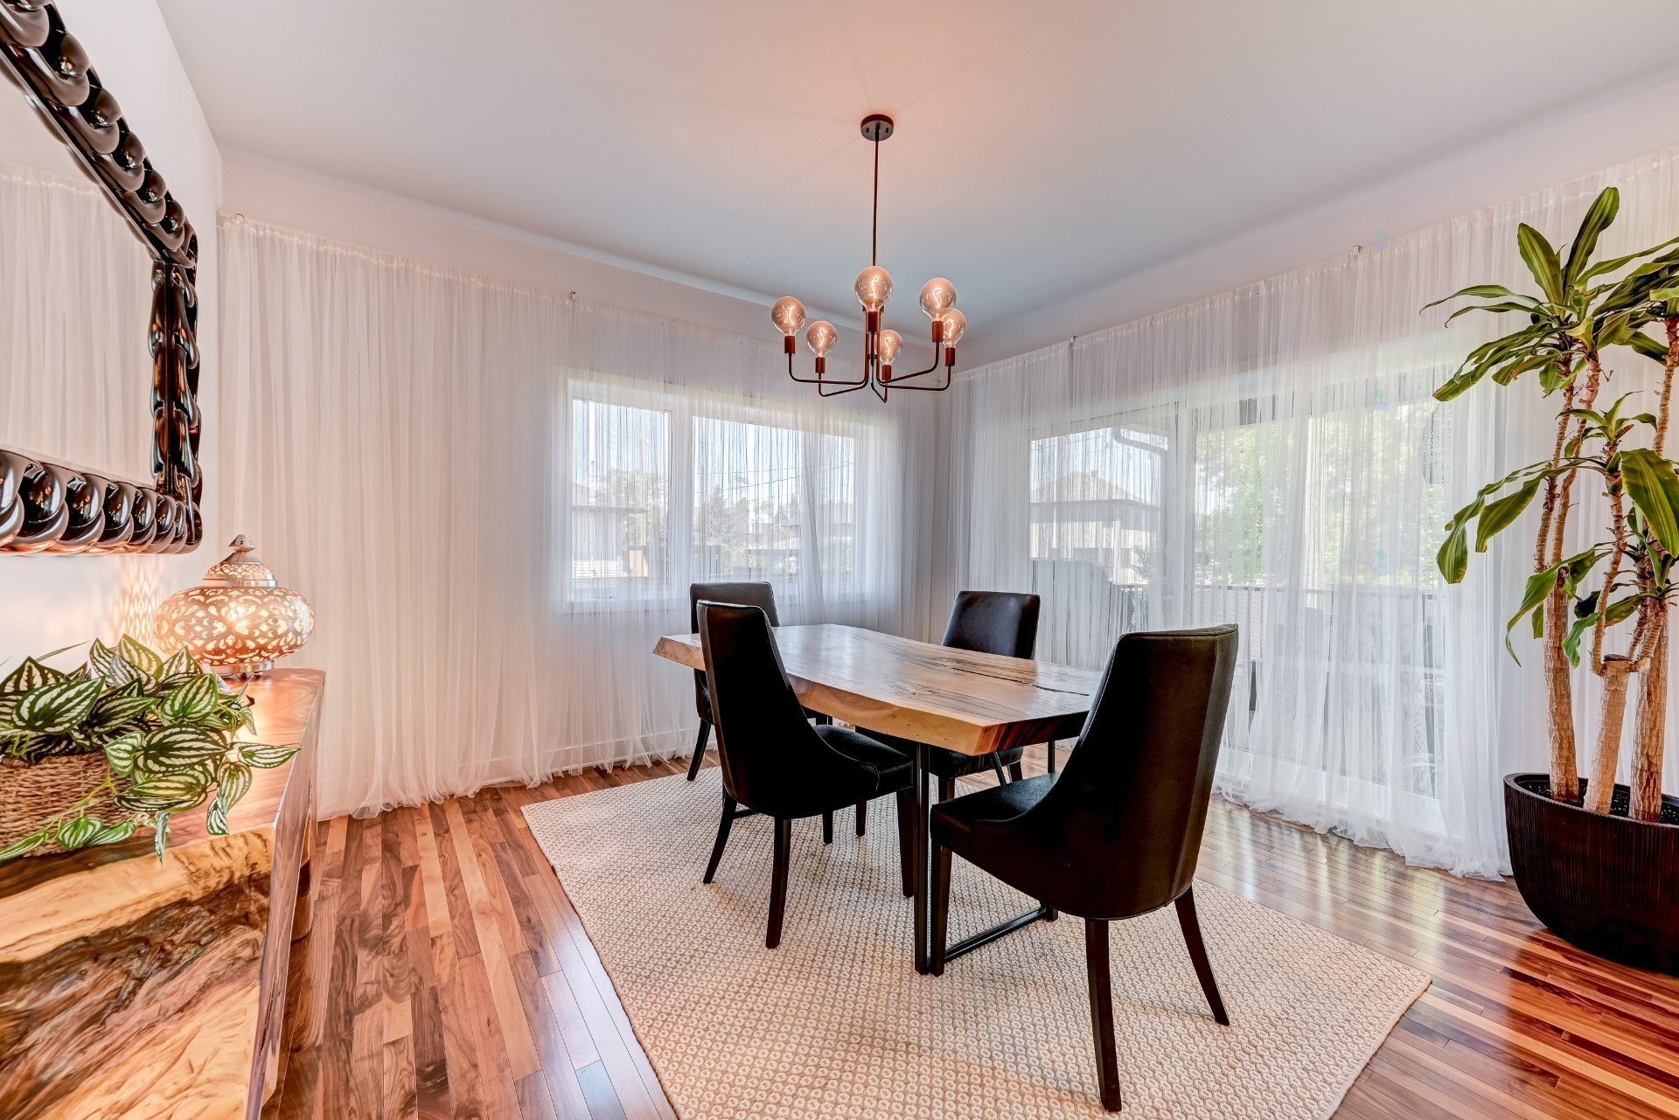
Salle à manger - 17 Place De La Rive, Saint-Mathieu, QC - Indoor Photo Showing Dining Room
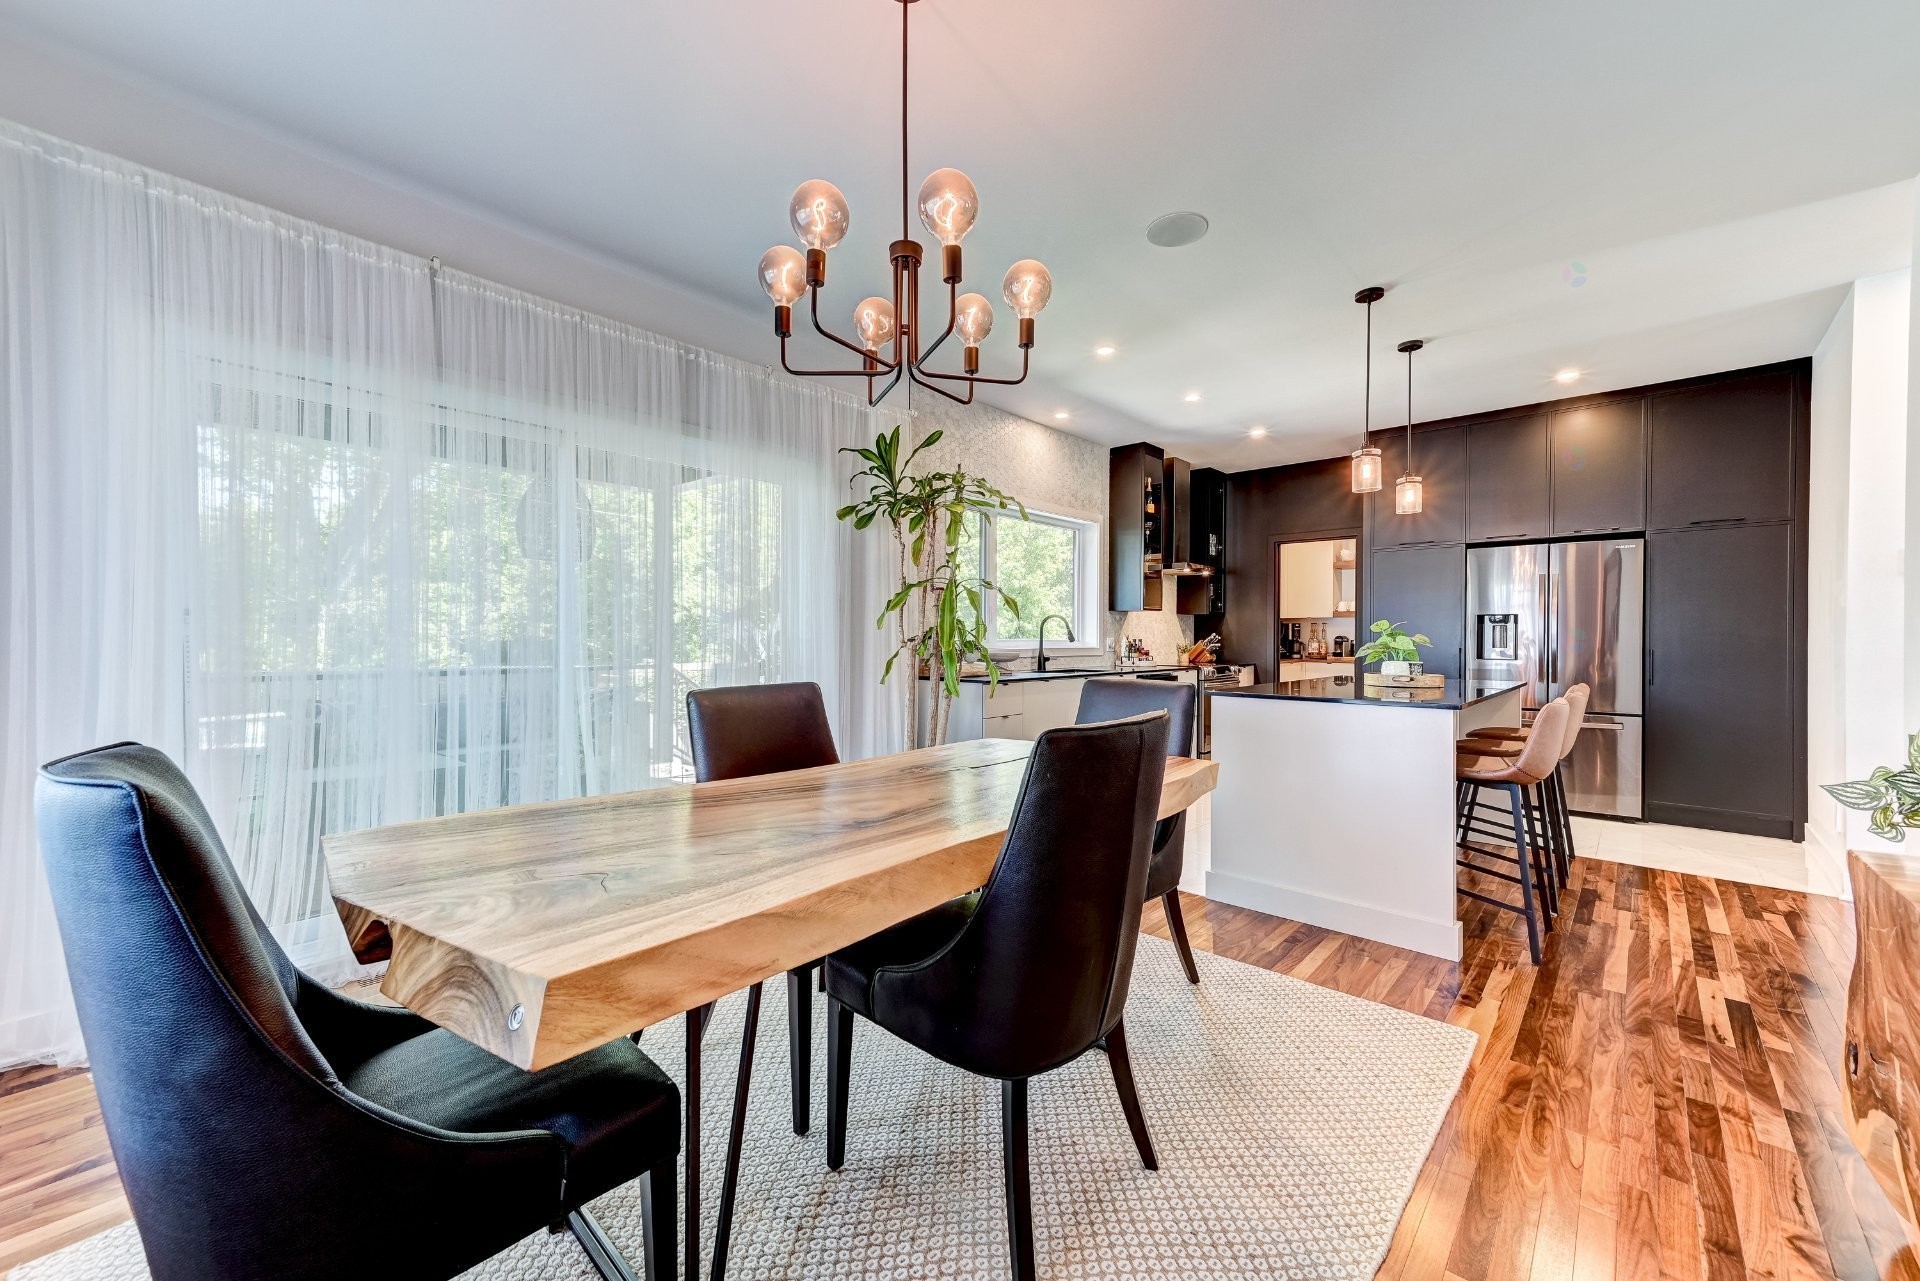
Vue d'ensemble - 17 Place De La Rive, Saint-Mathieu, QC - Indoor Photo Showing Dining Room
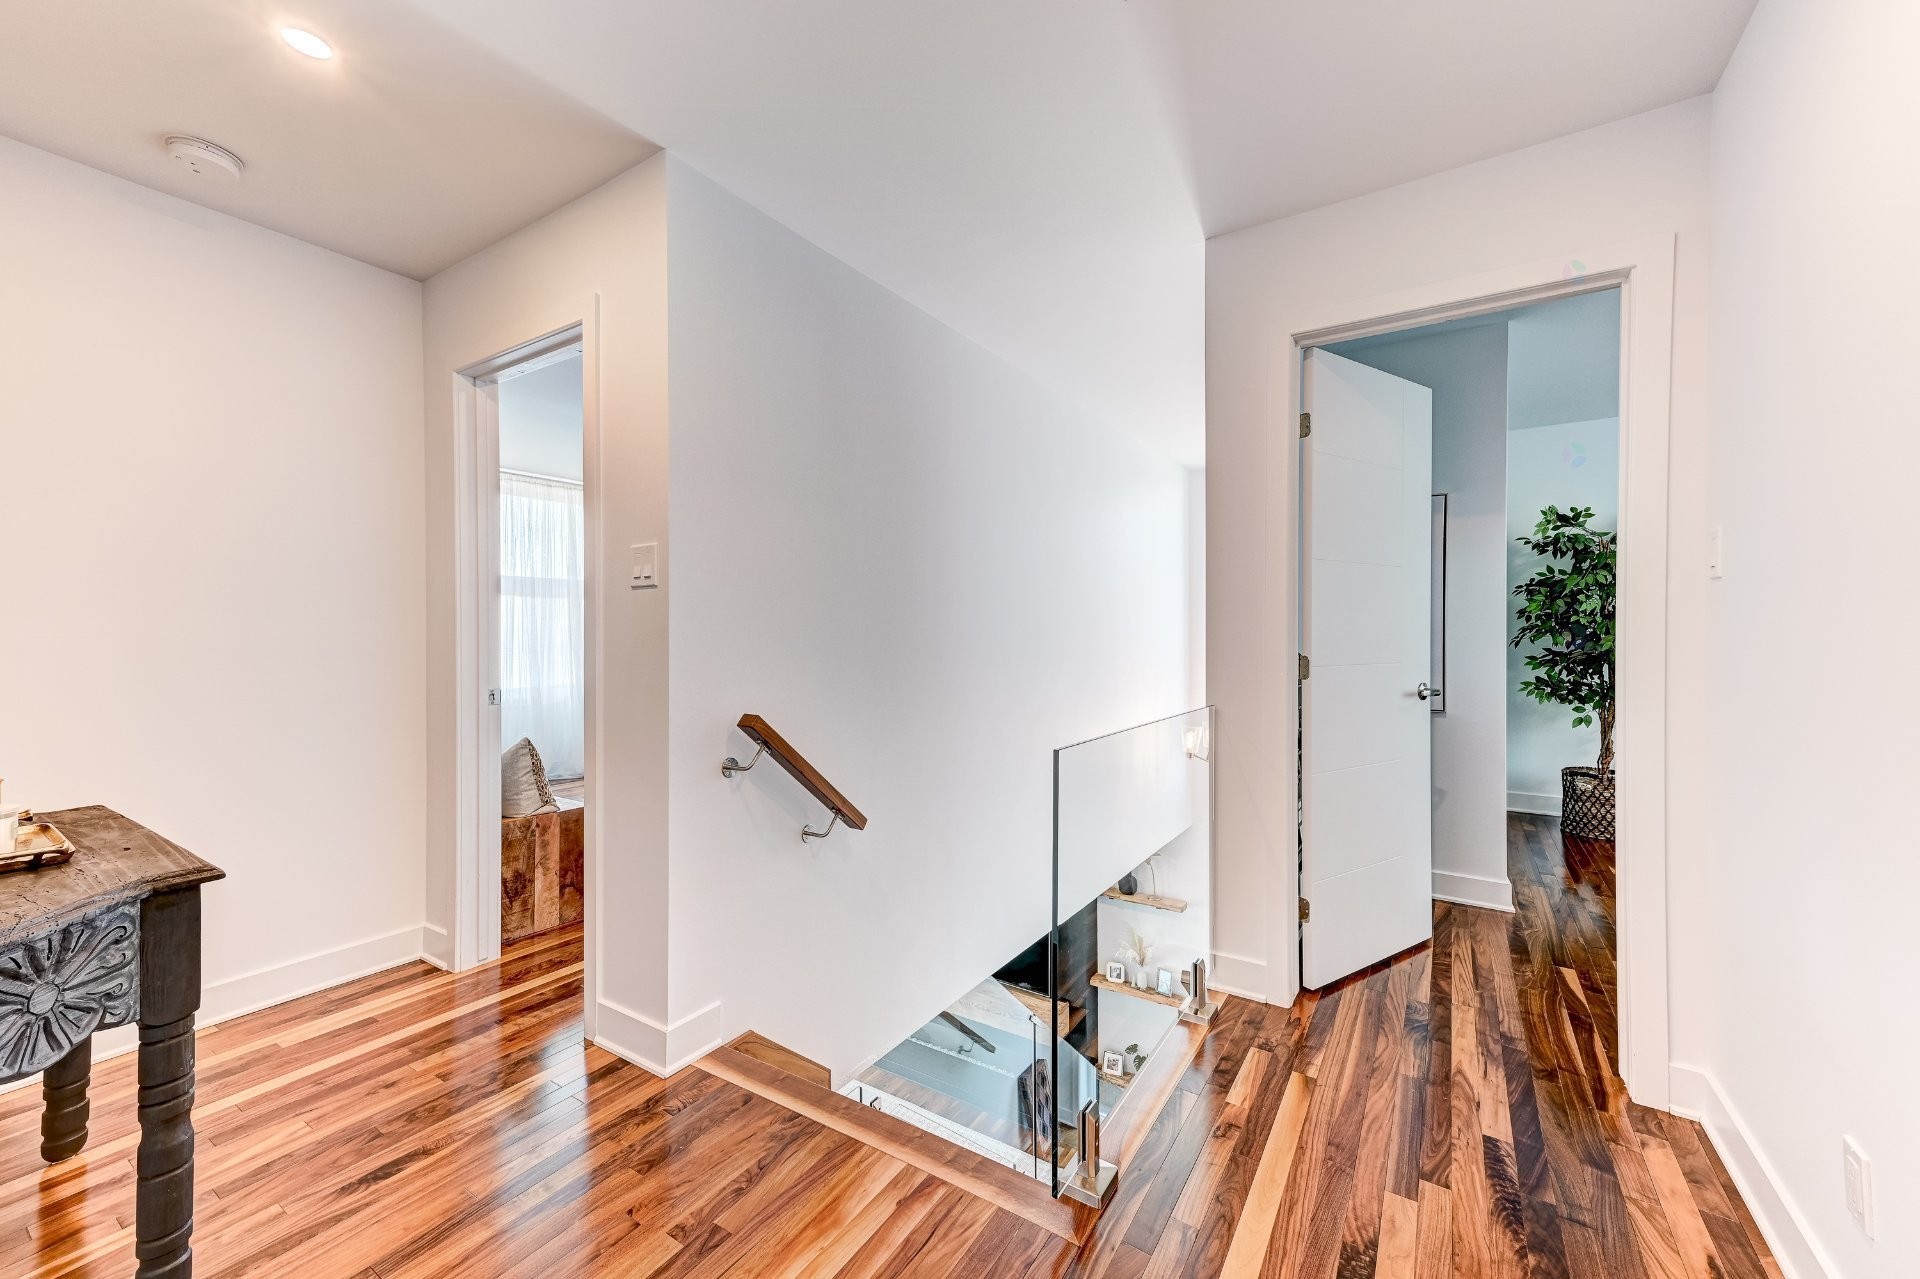
Autre - 17 Place De La Rive, Saint-Mathieu, QC - Indoor

Autre - 17 Place De La Rive, Saint-Mathieu, QC - Indoor Photo Showing Other Room
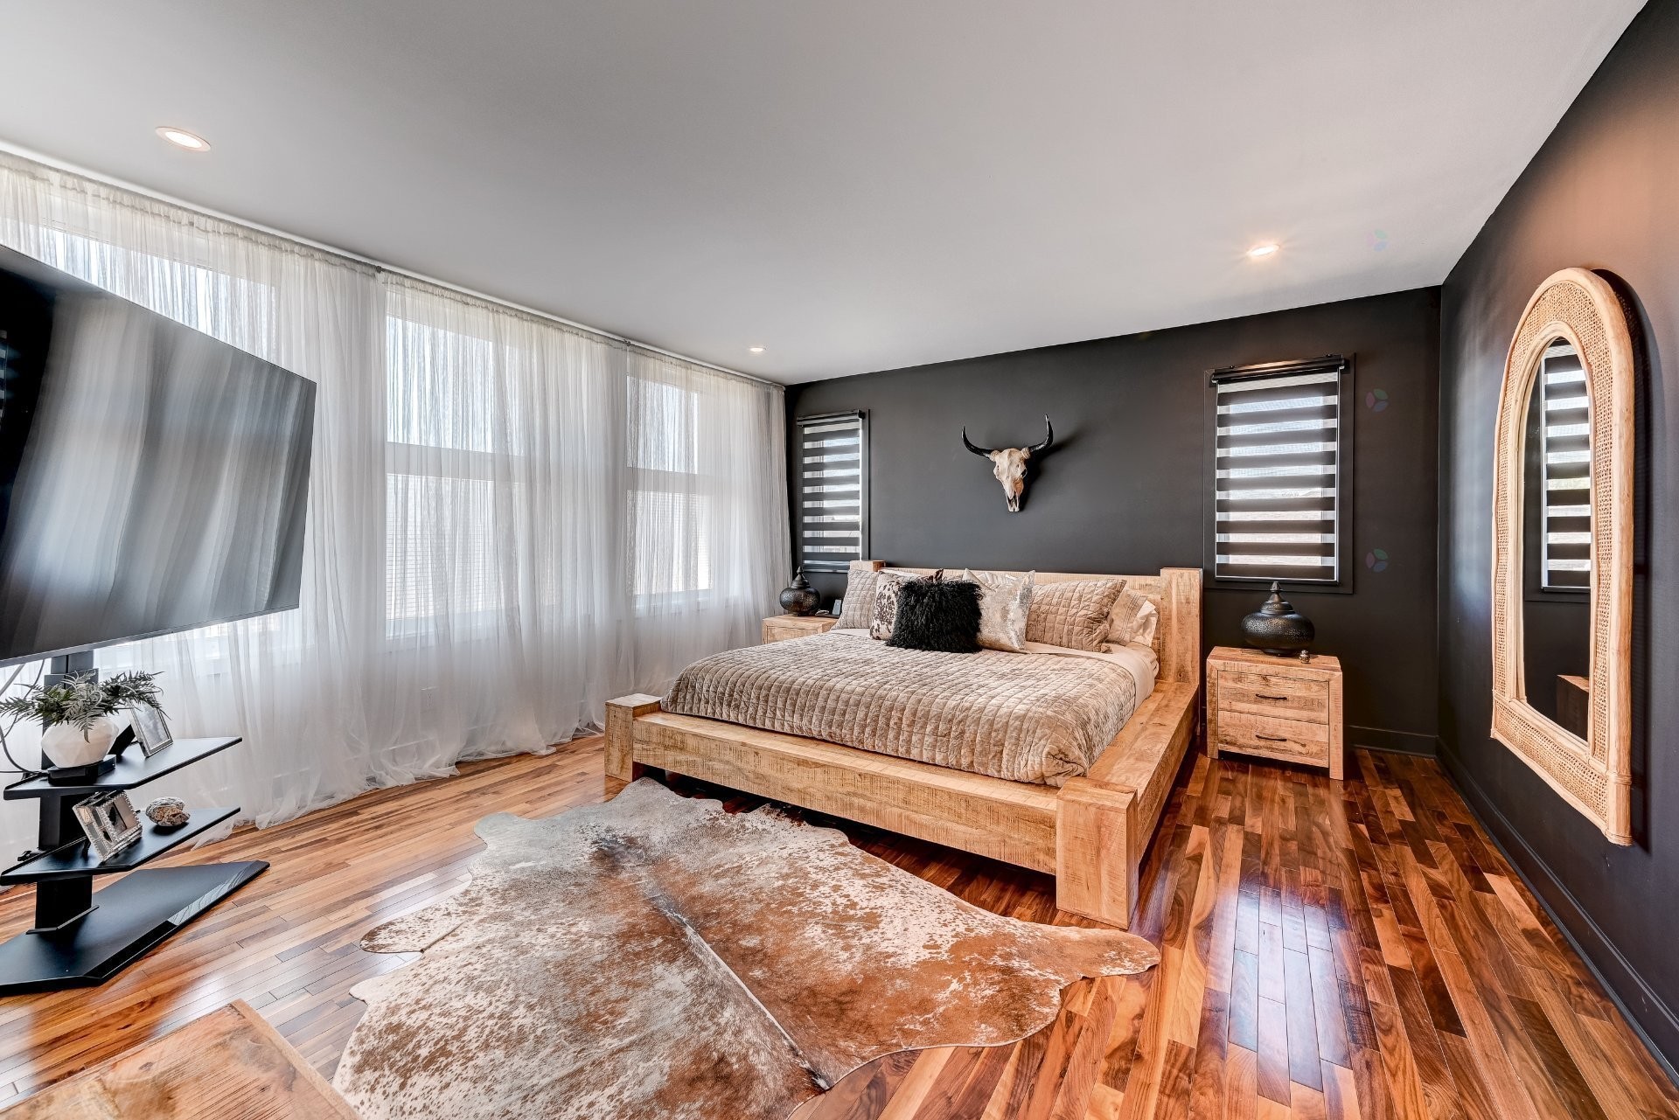
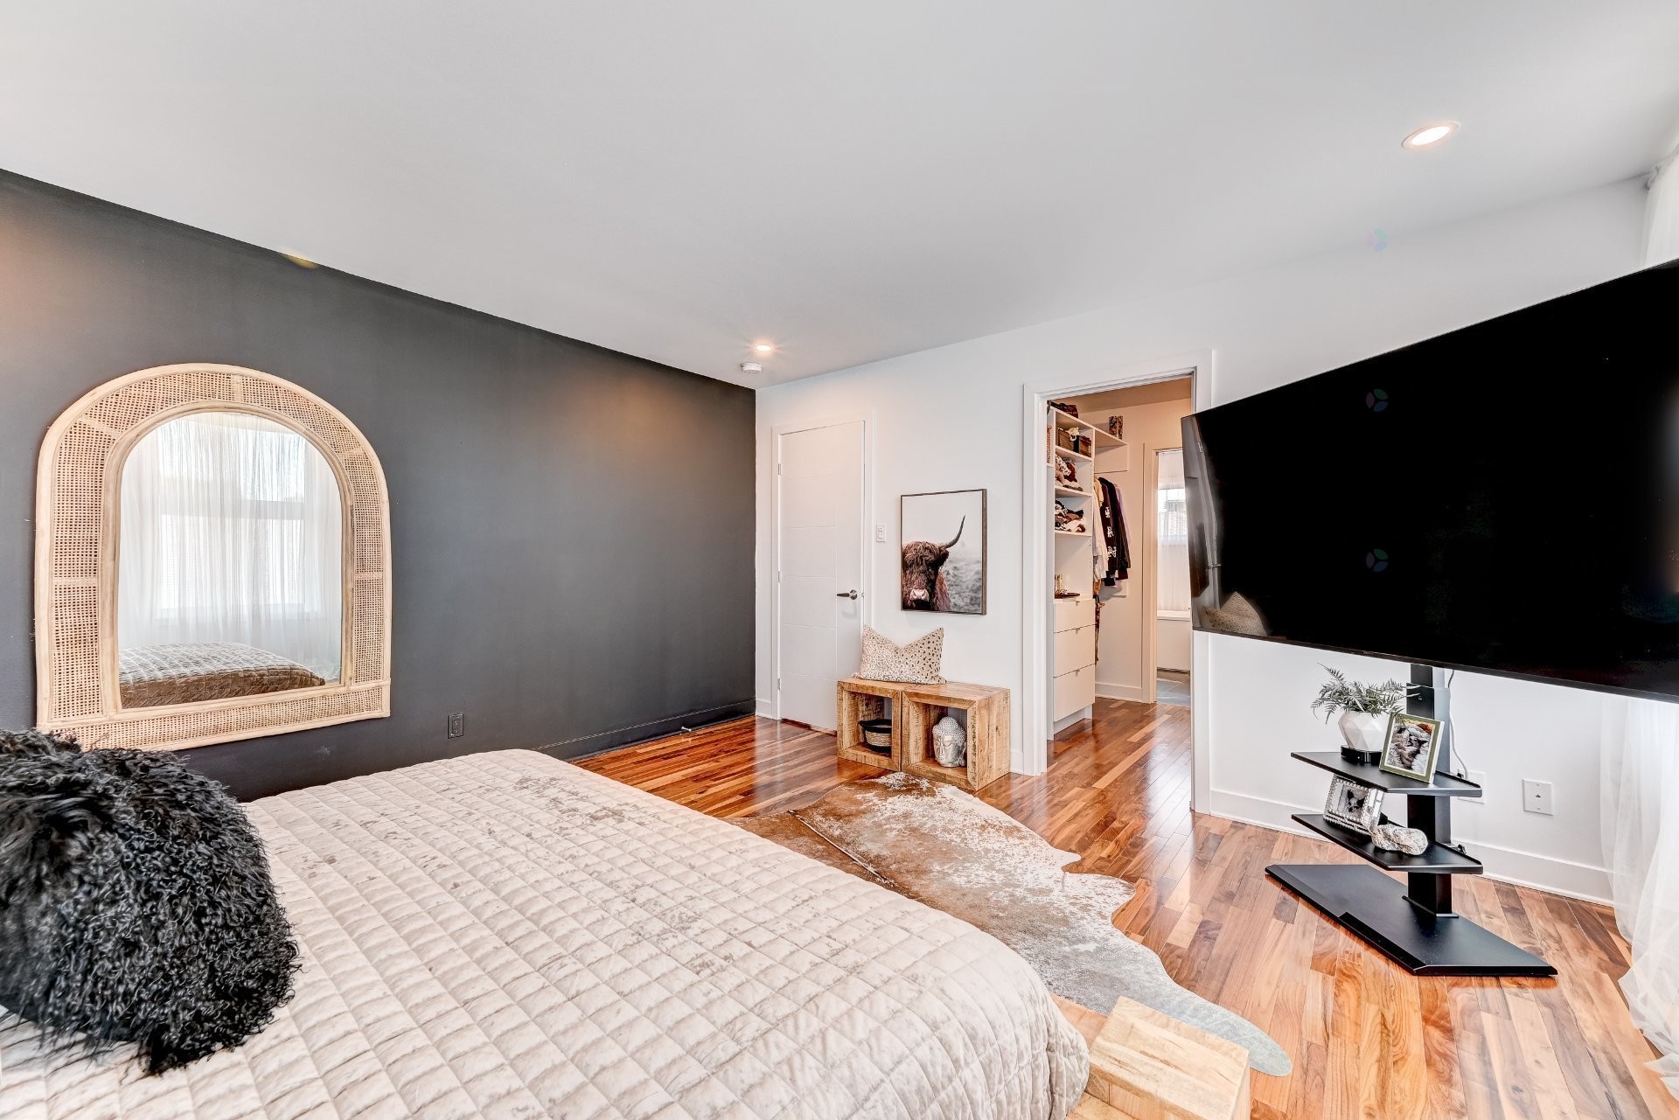
Chambre à coucher principale - 17 Place De La Rive, Saint-Mathieu, QC - Indoor Photo Showing Bedroom
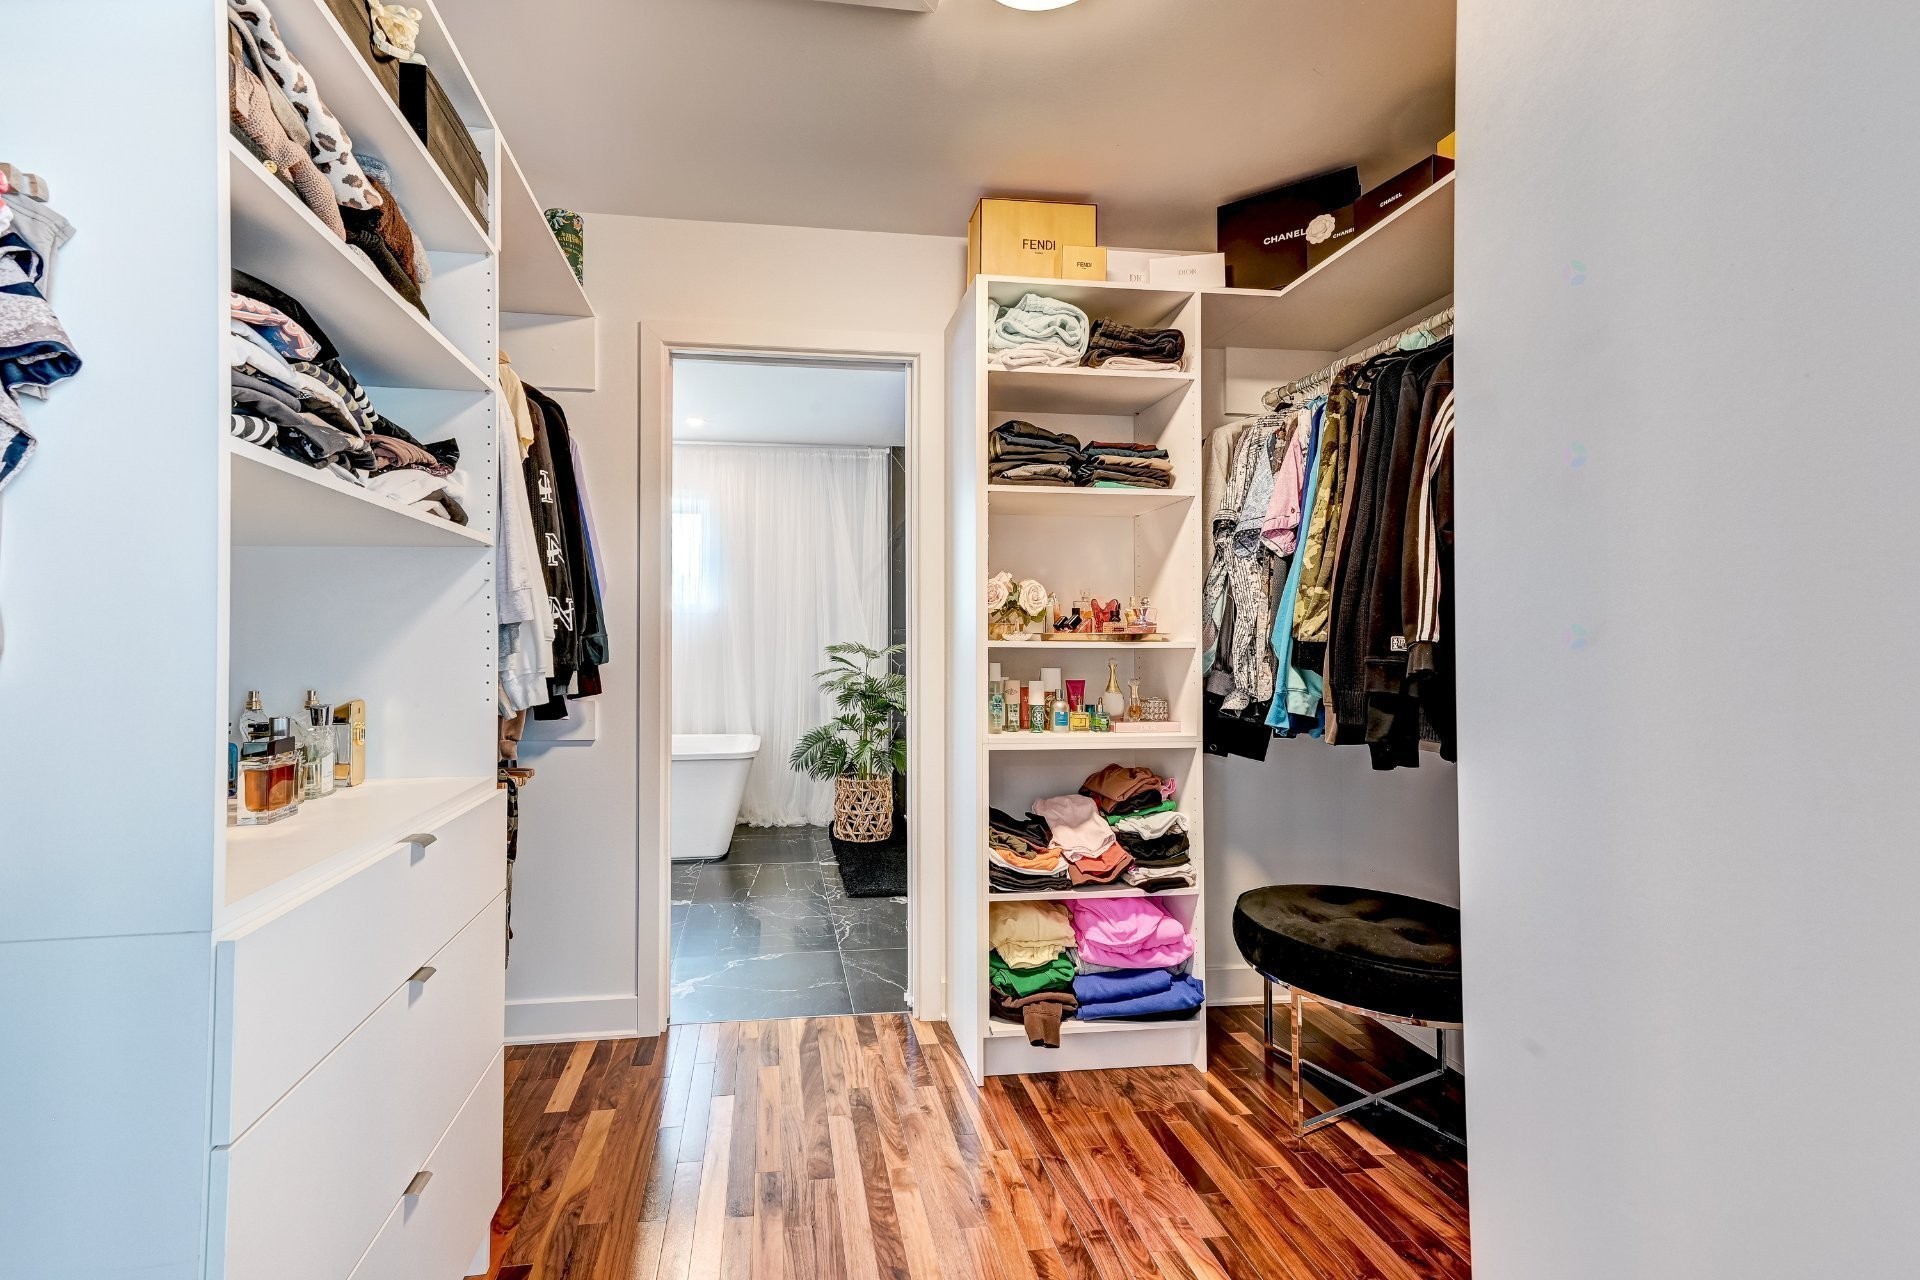
Autre - 17 Place De La Rive, Saint-Mathieu, QC - Indoor With Storage
Salle de bains - 17 Place De La Rive, Saint-Mathieu, QC - Indoor Photo Showing Bathroom
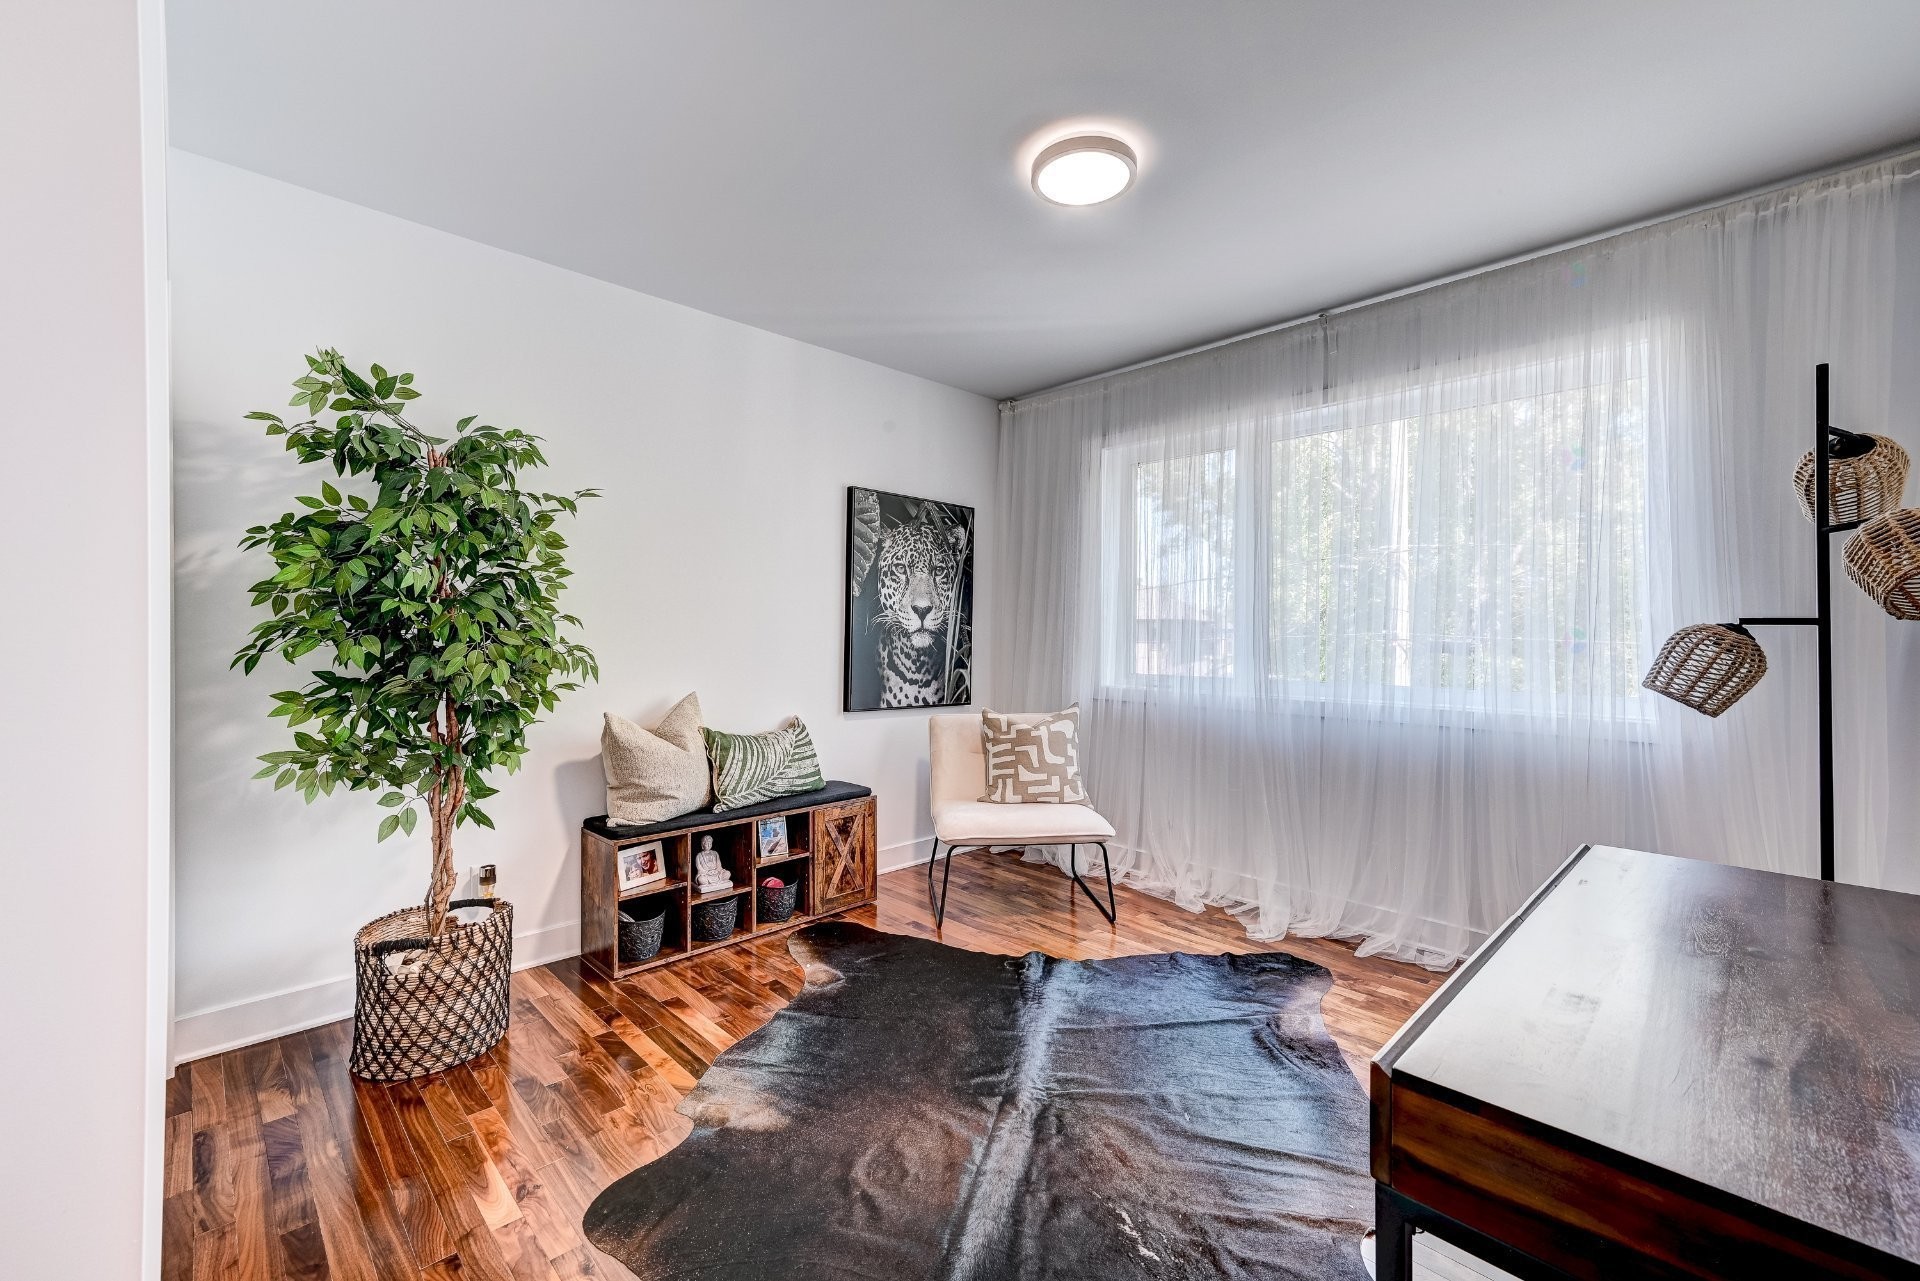
Chambre à coucher - 17 Place De La Rive, Saint-Mathieu, QC - Indoor Photo Showing Living Room
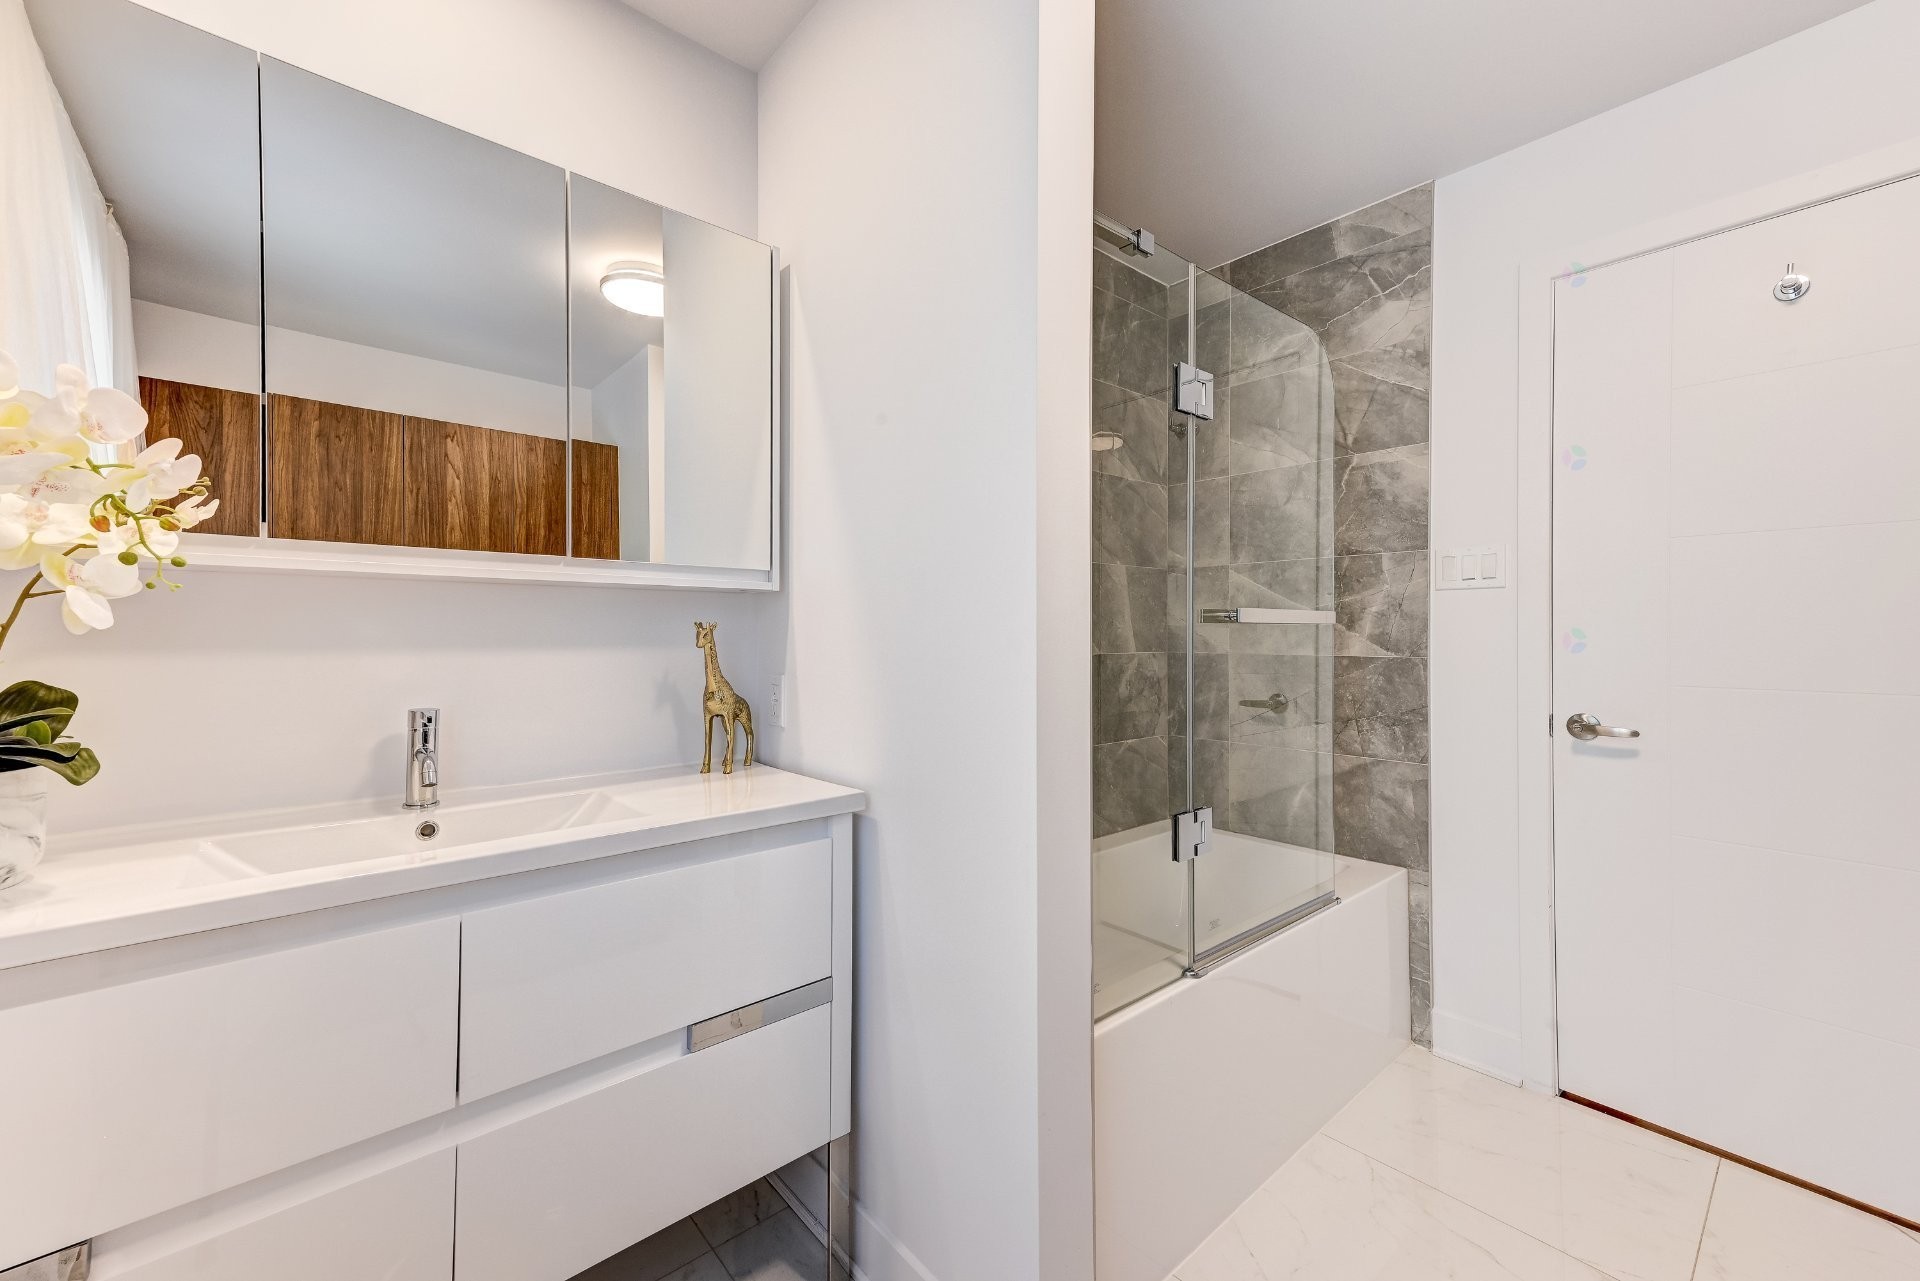
Salle de bains - 17 Place De La Rive, Saint-Mathieu, QC - Indoor Photo Showing Bathroom
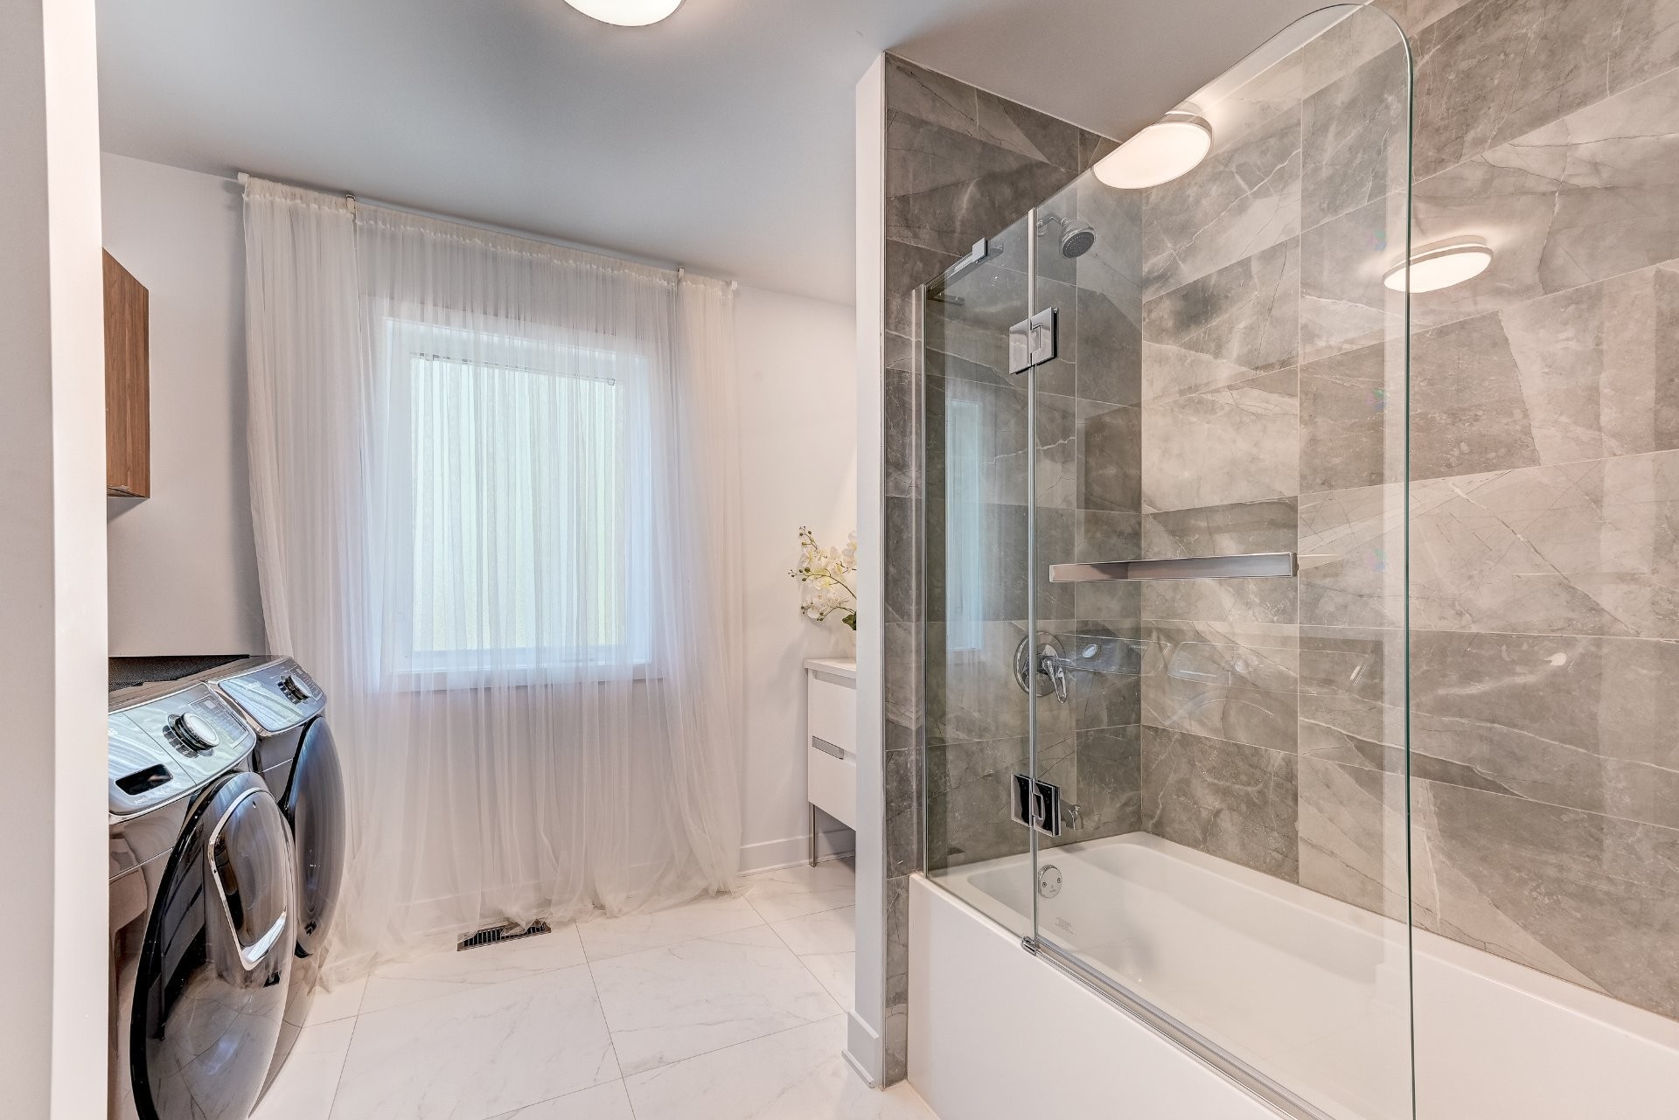
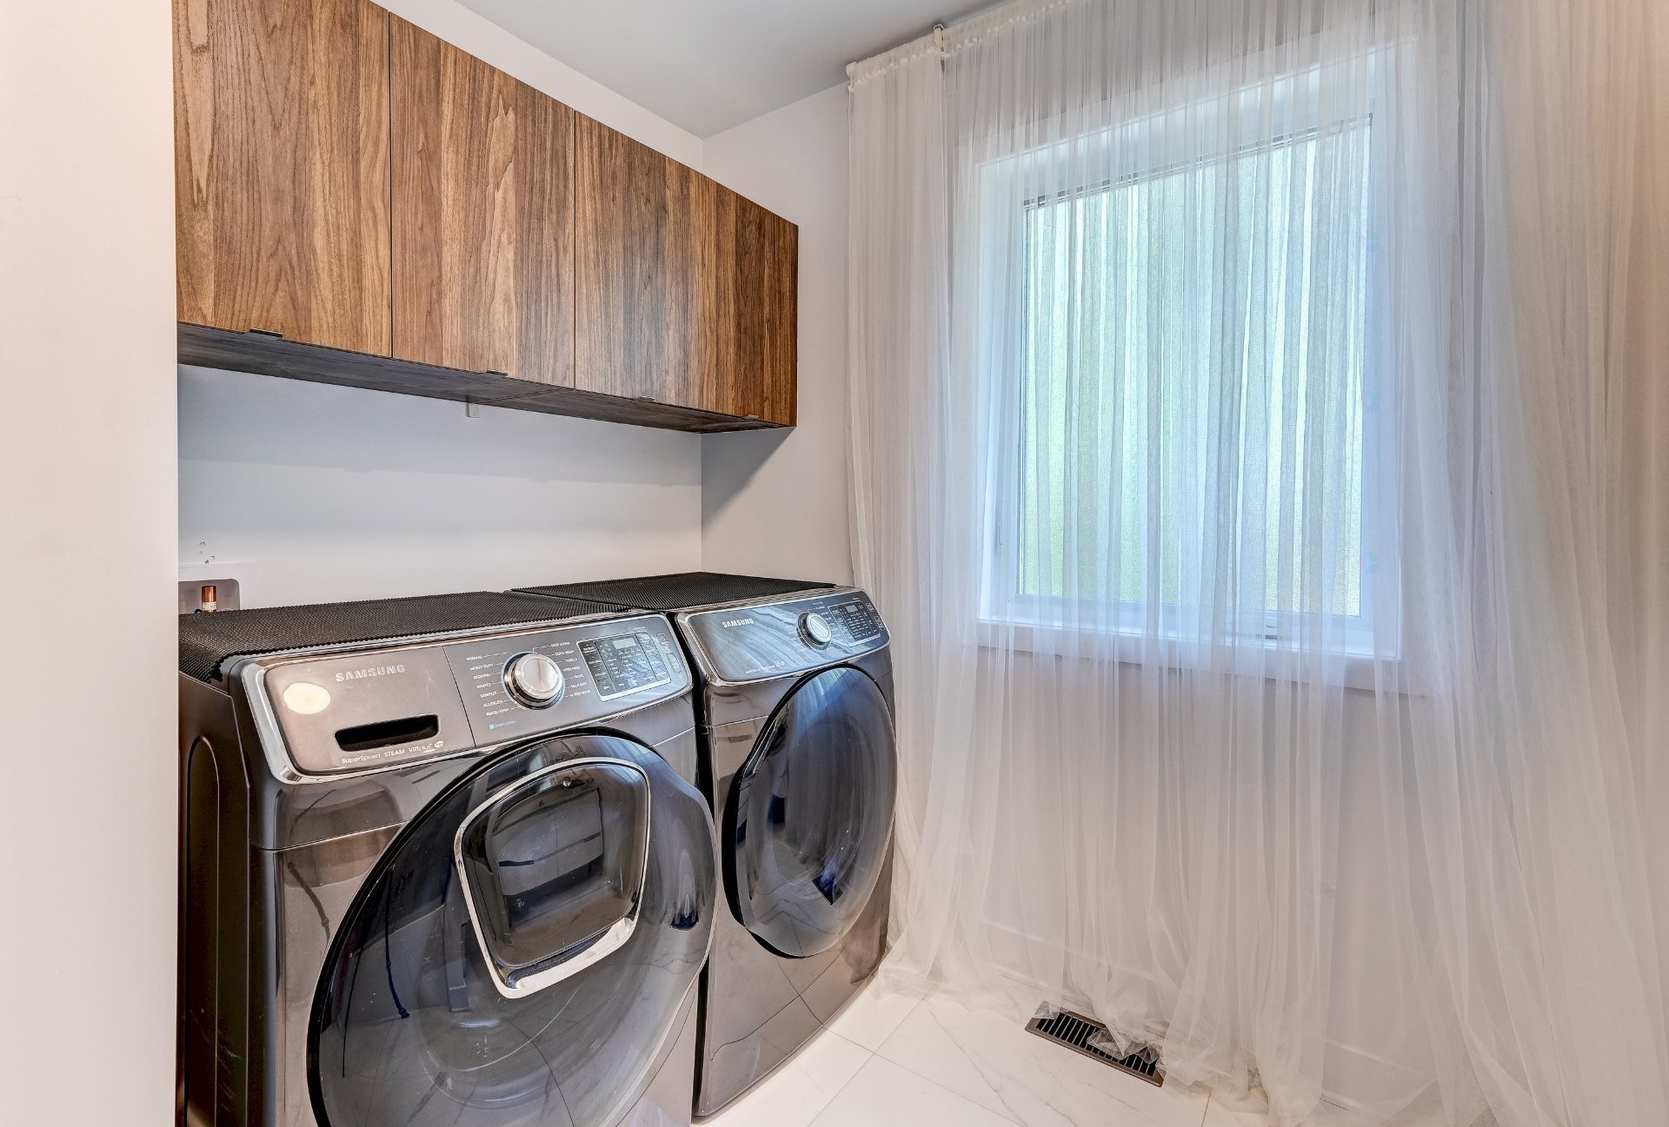
Salle de bains - 17 Place De La Rive, Saint-Mathieu, QC - Indoor Photo Showing Laundry Room
Salle de bains - 17 Place De La Rive, Saint-Mathieu, QC - Indoor Photo Showing Bathroom
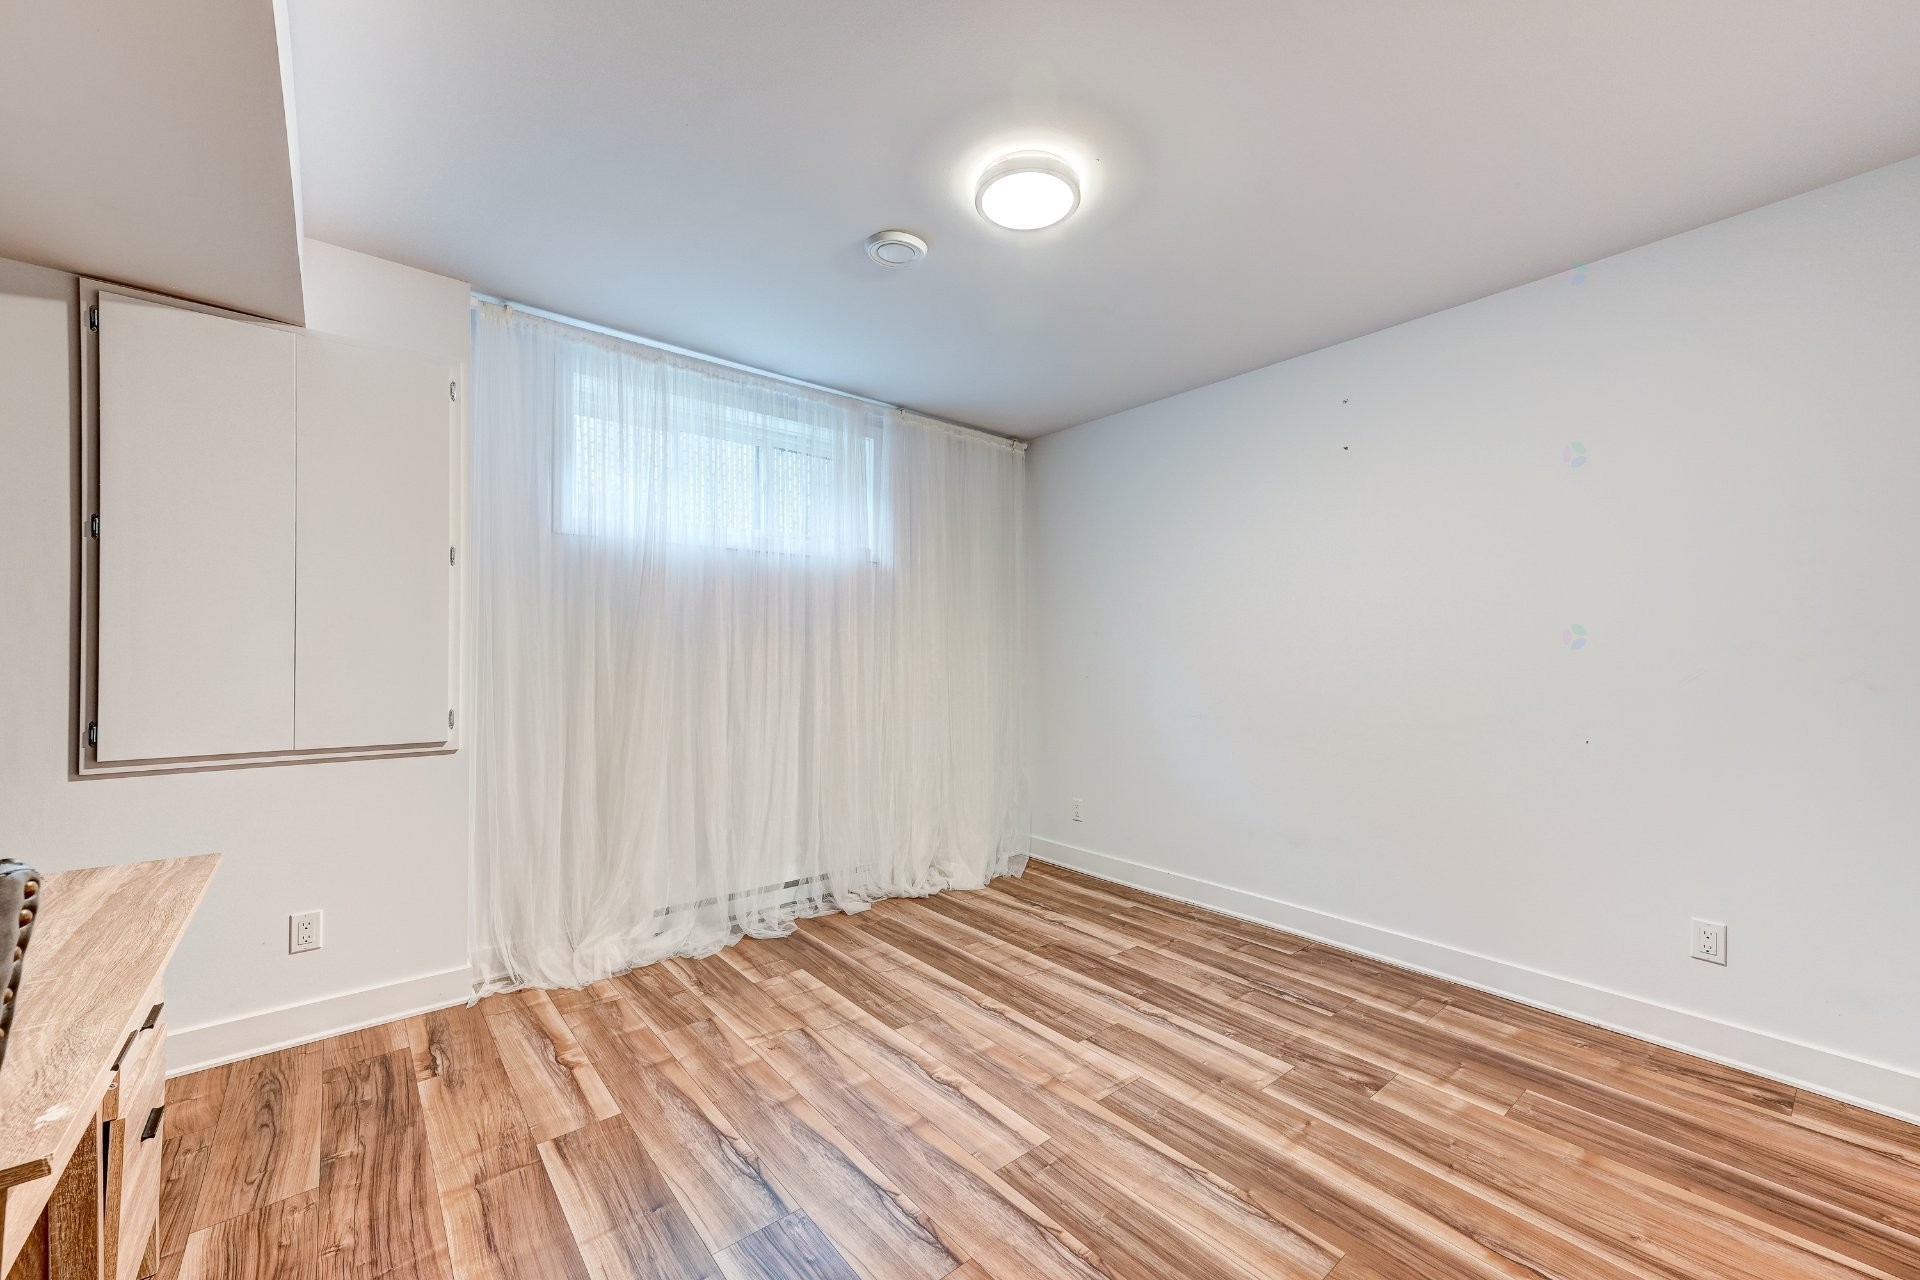
Chambre à coucher - 17 Place De La Rive, Saint-Mathieu, QC - Indoor
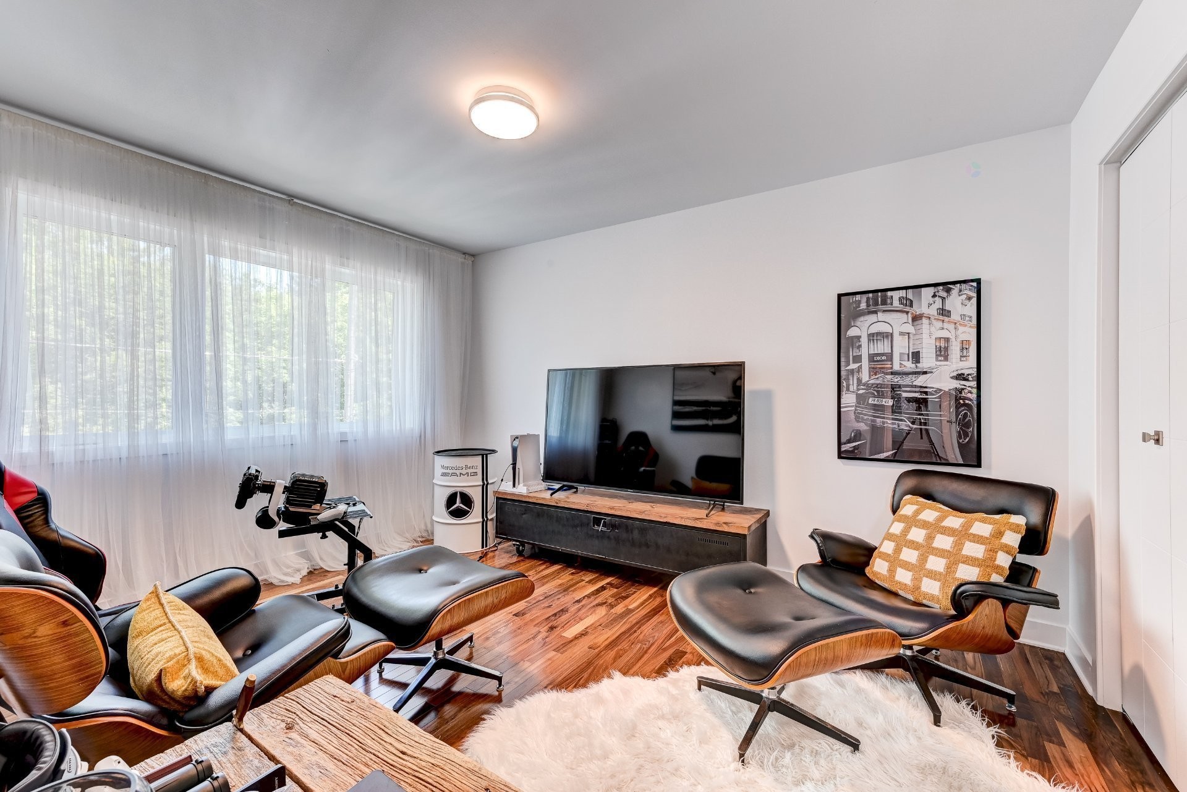
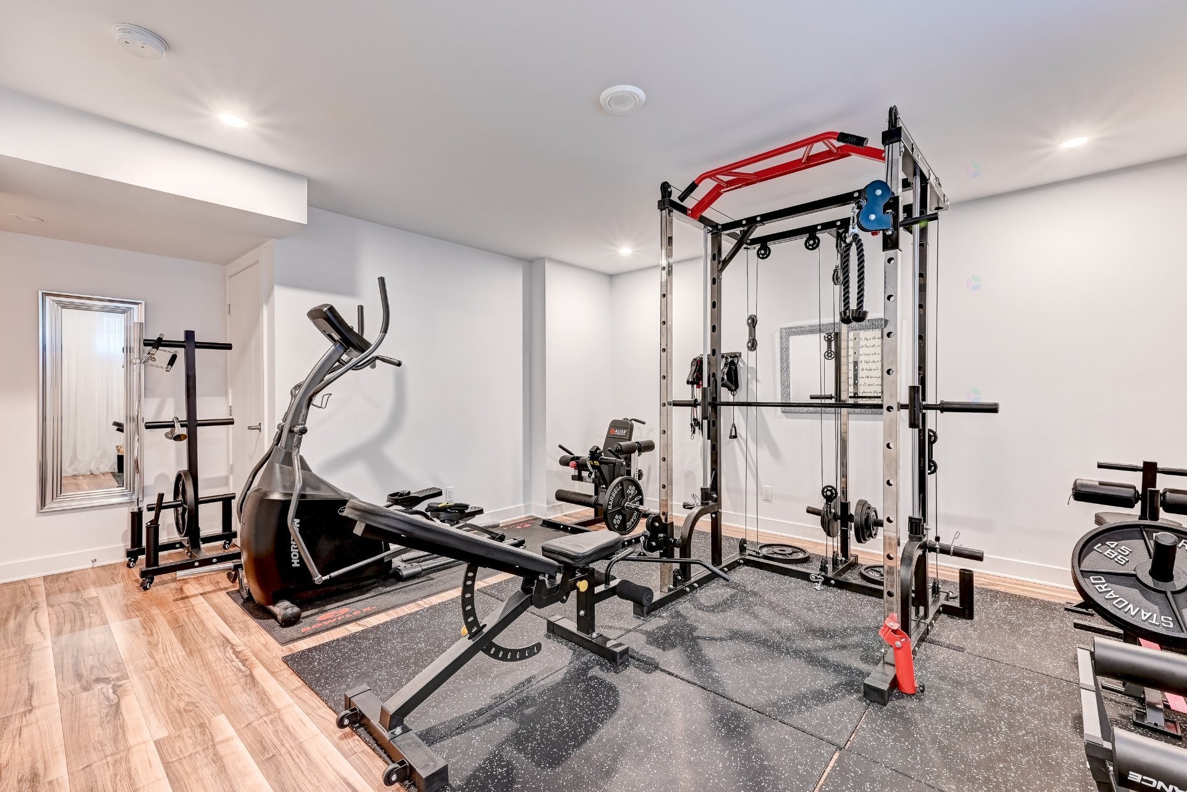
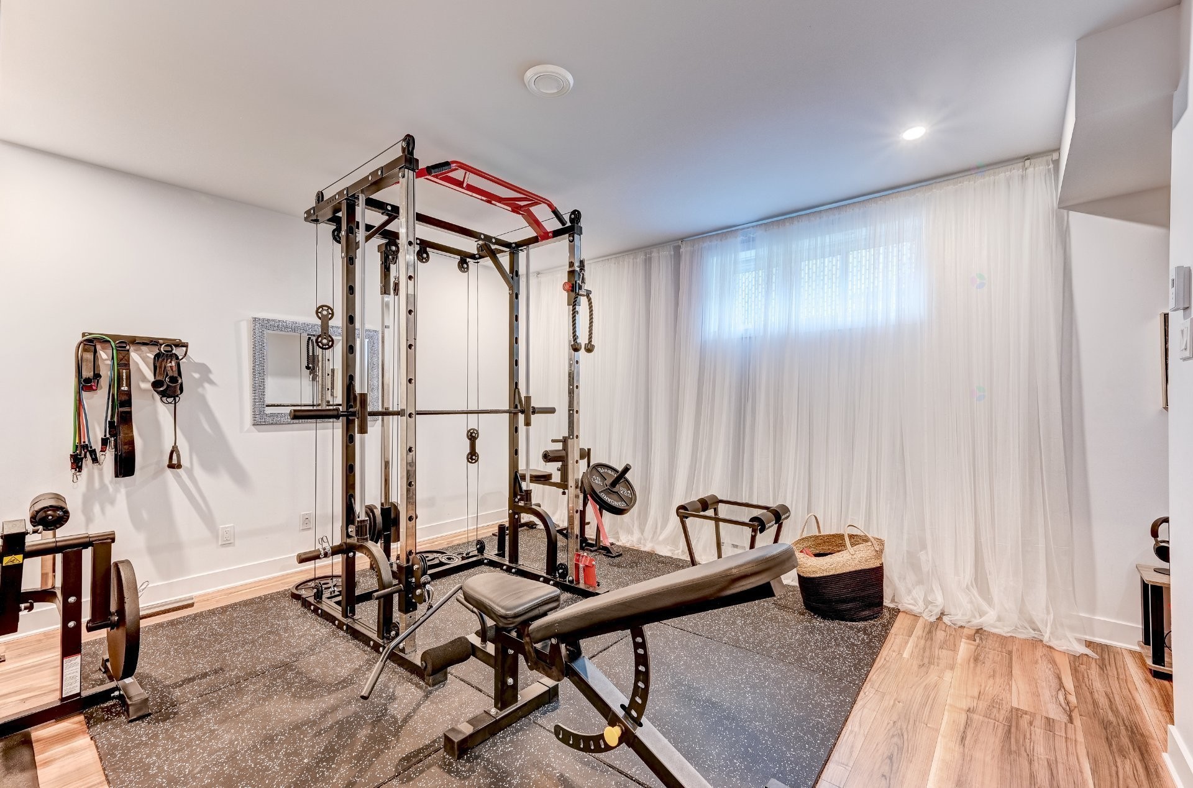
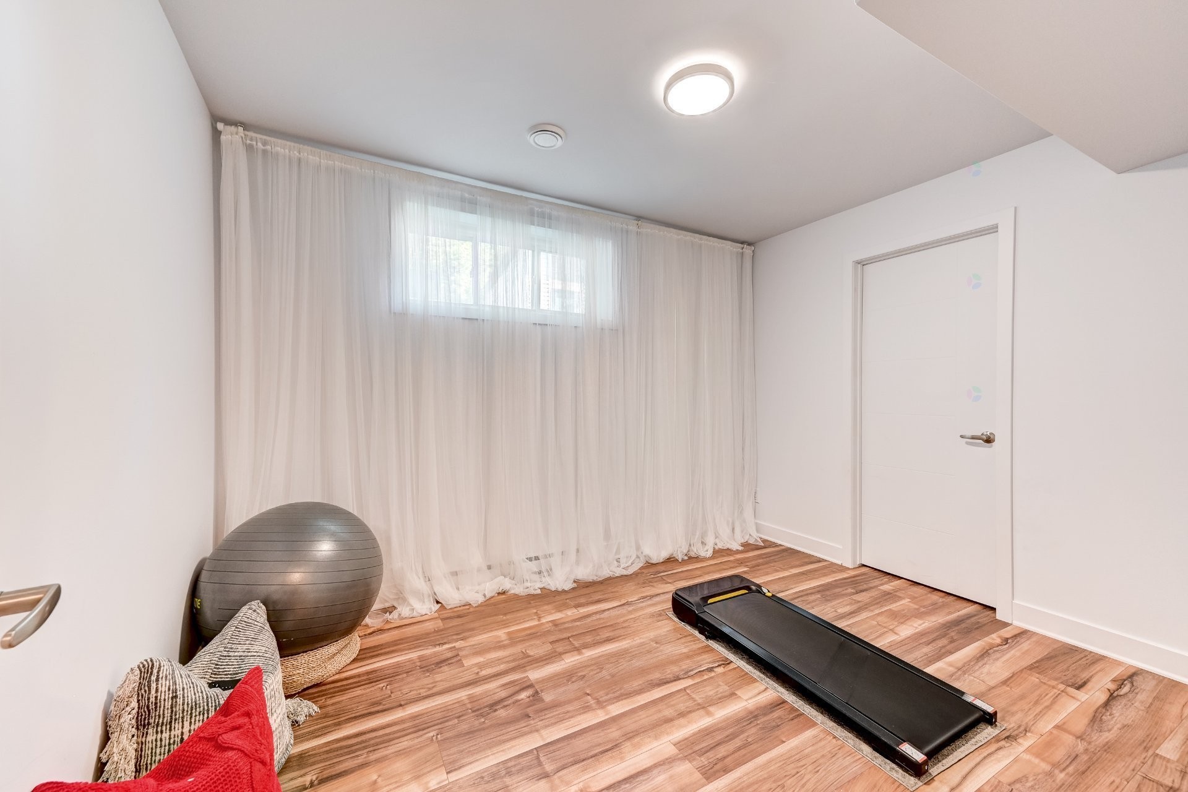
Salle familiale - 17 Place De La Rive, Saint-Mathieu, QC - Indoor Photo Showing Gym Room
Chambre à coucher - 17 Place De La Rive, Saint-Mathieu, QC - Indoor Photo Showing Other Room
Chambre à coucher - 17 Place De La Rive, Saint-Mathieu, QC - Indoor
Salle de bains - 17 Place De La Rive, Saint-Mathieu, QC - Indoor Photo Showing Other Room
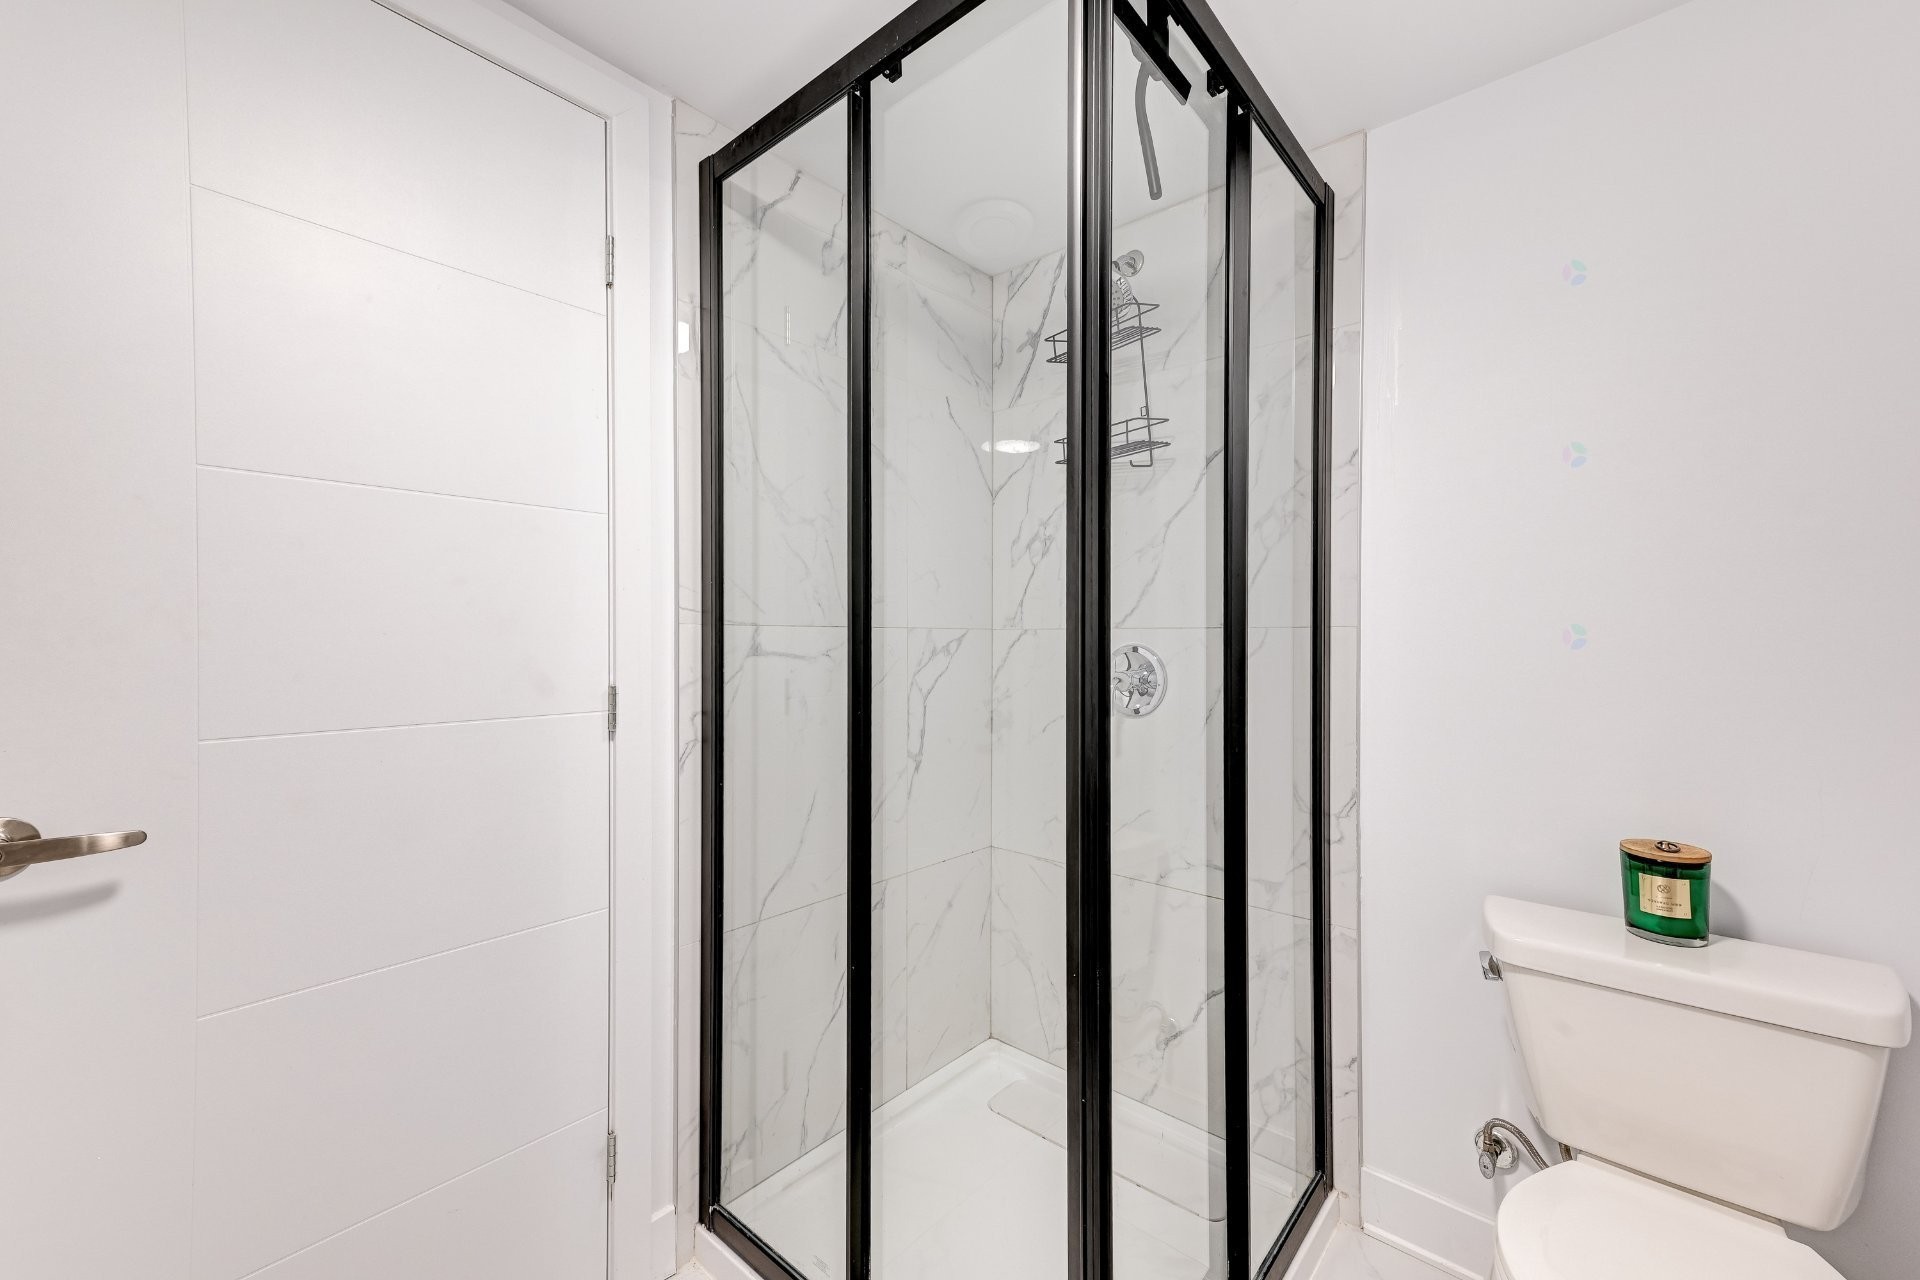
Salle de bains - 17 Place De La Rive, Saint-Mathieu, QC - Indoor Photo Showing Bathroom
Autre - 17 Place De La Rive, Saint-Mathieu, QC - Outdoor
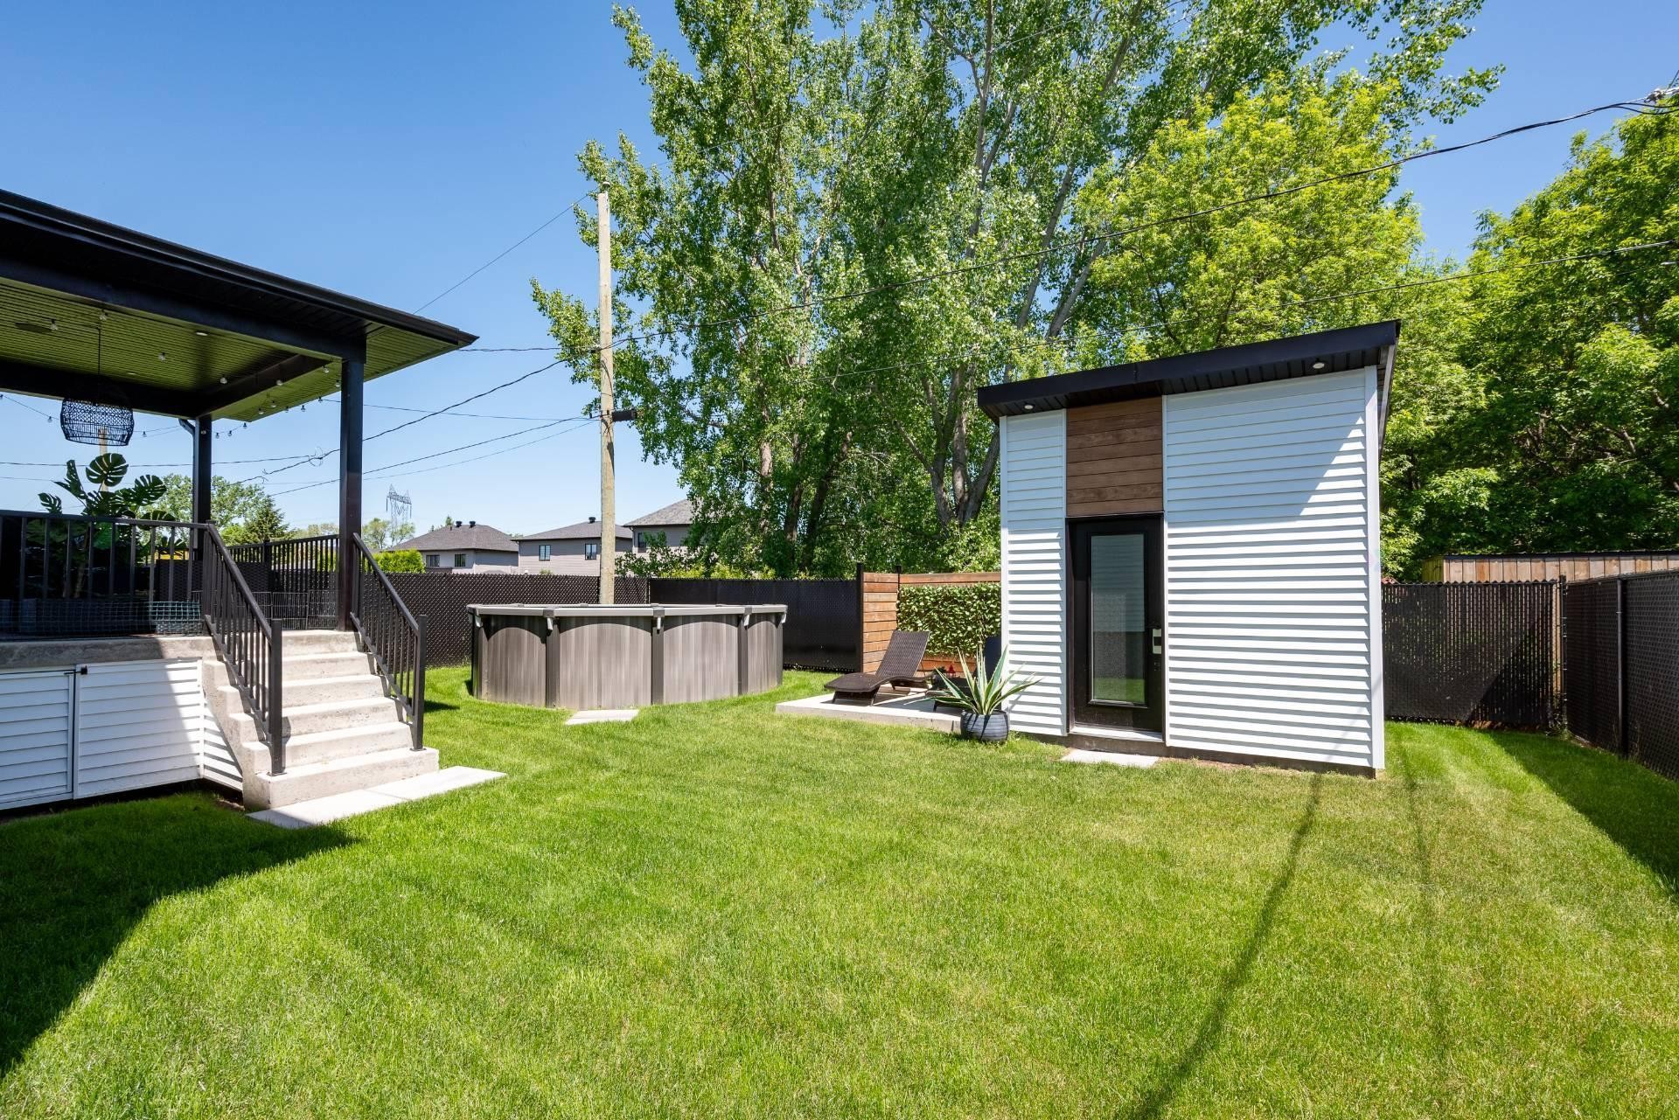
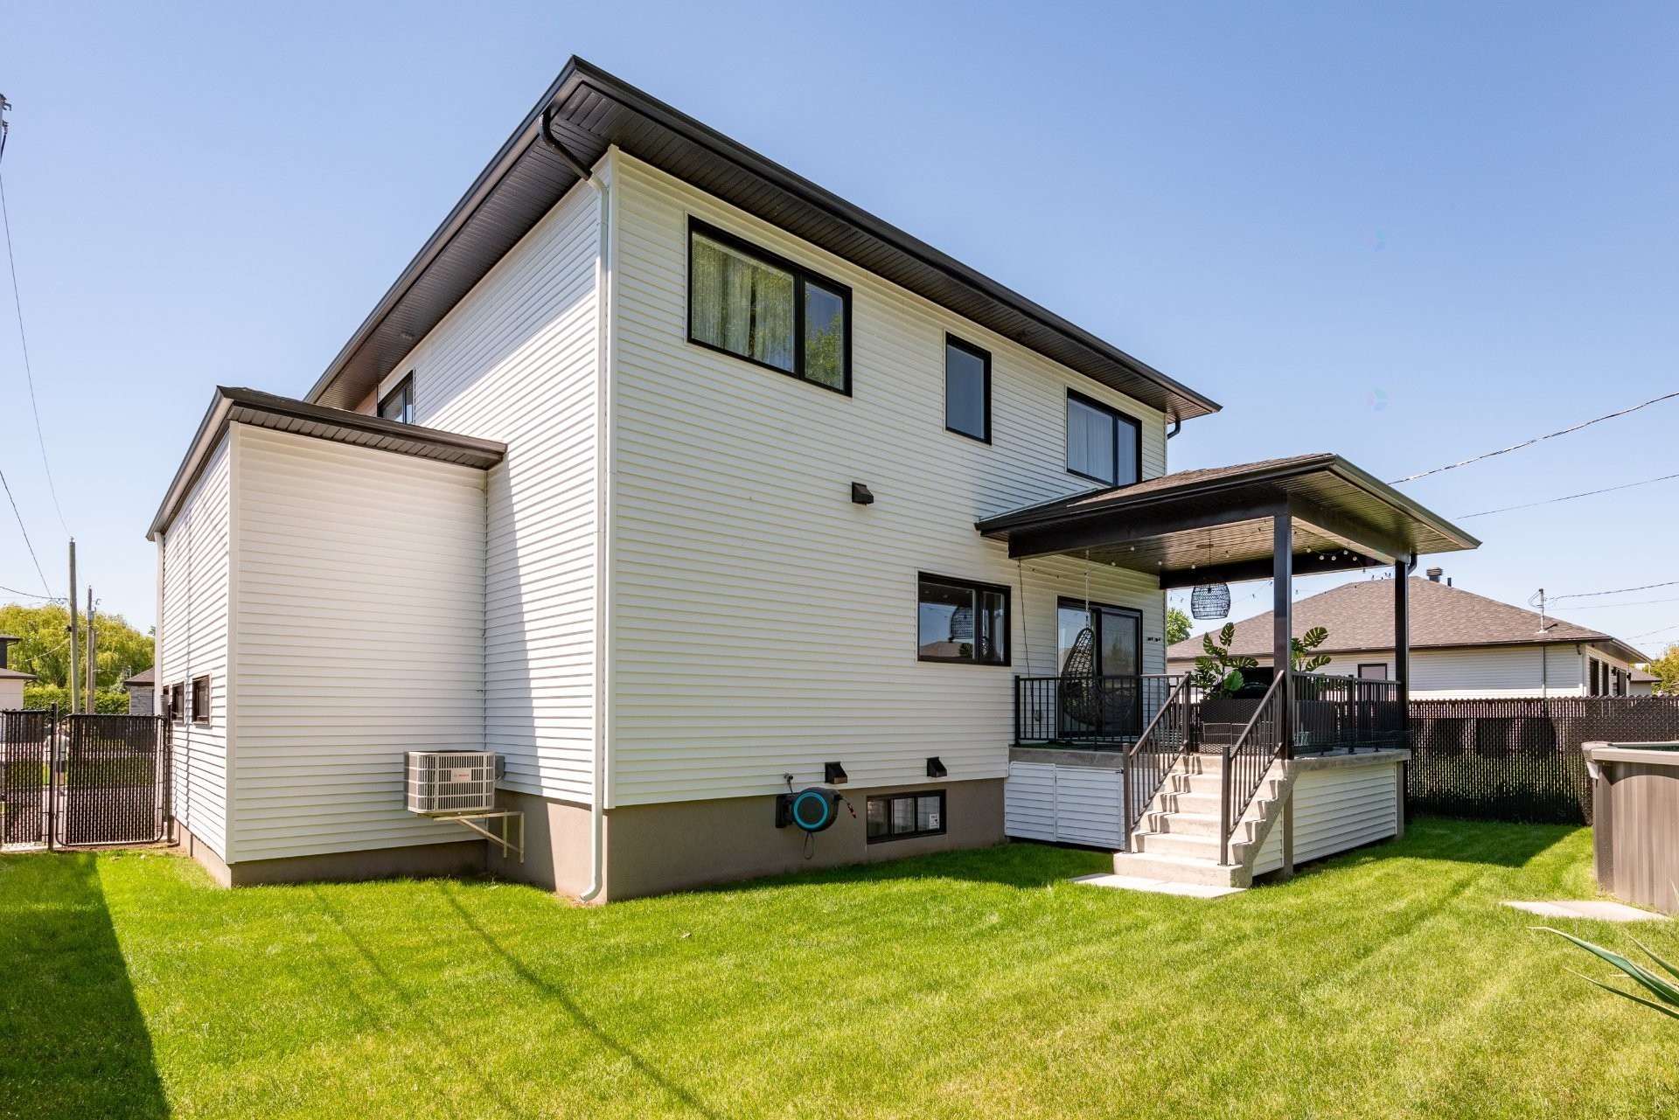
Face arrière - 17 Place De La Rive, Saint-Mathieu, QC - Outdoor With Exterior
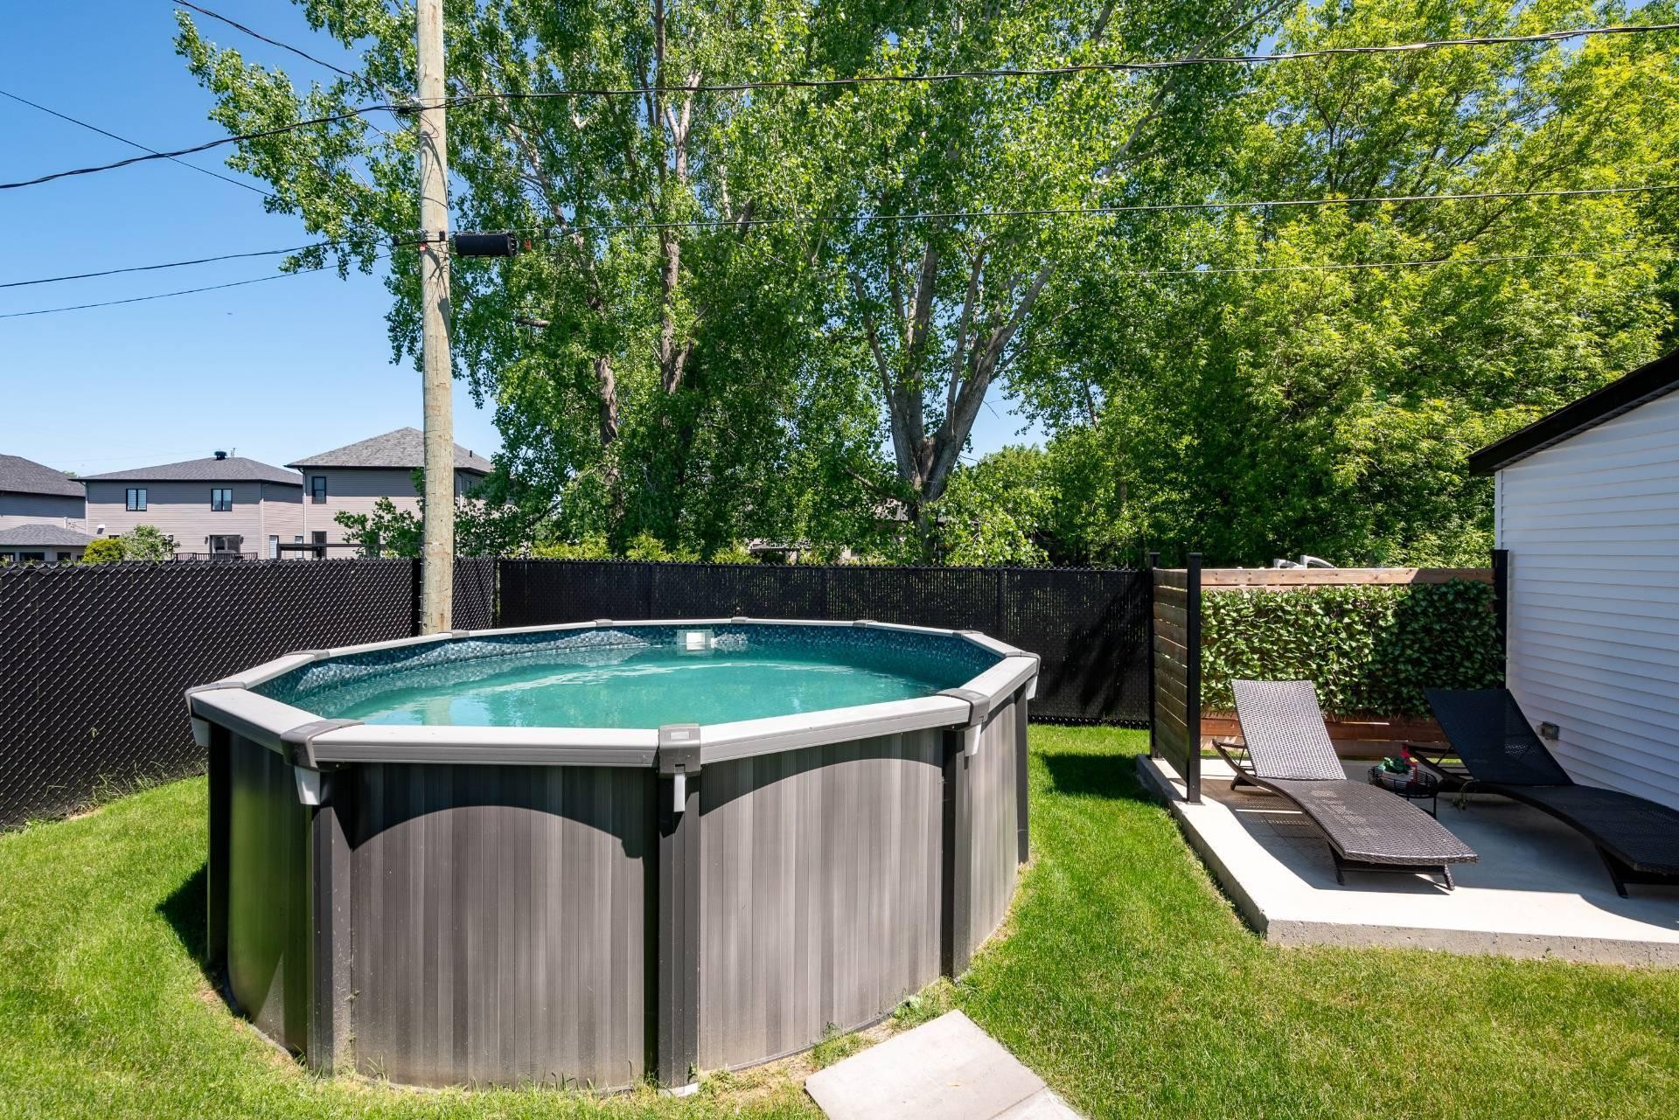
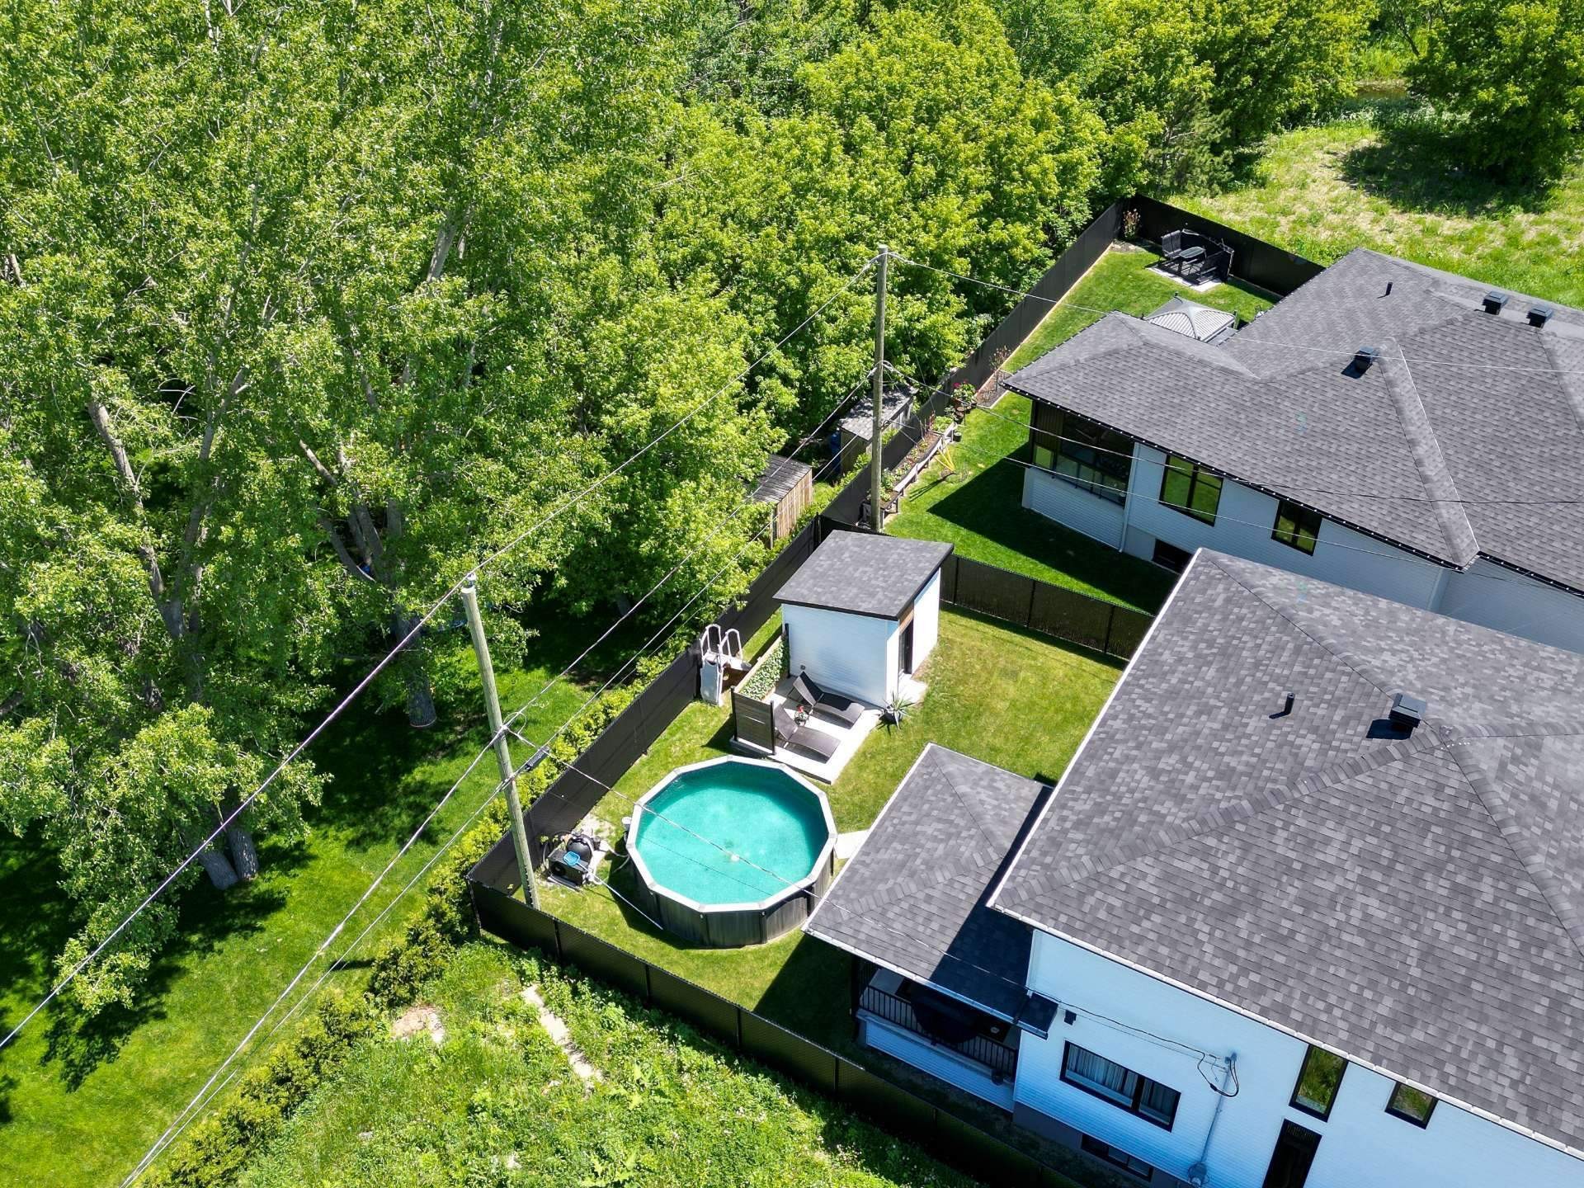
Piscine - 17 Place De La Rive, Saint-Mathieu, QC - Outdoor With Above Ground Pool
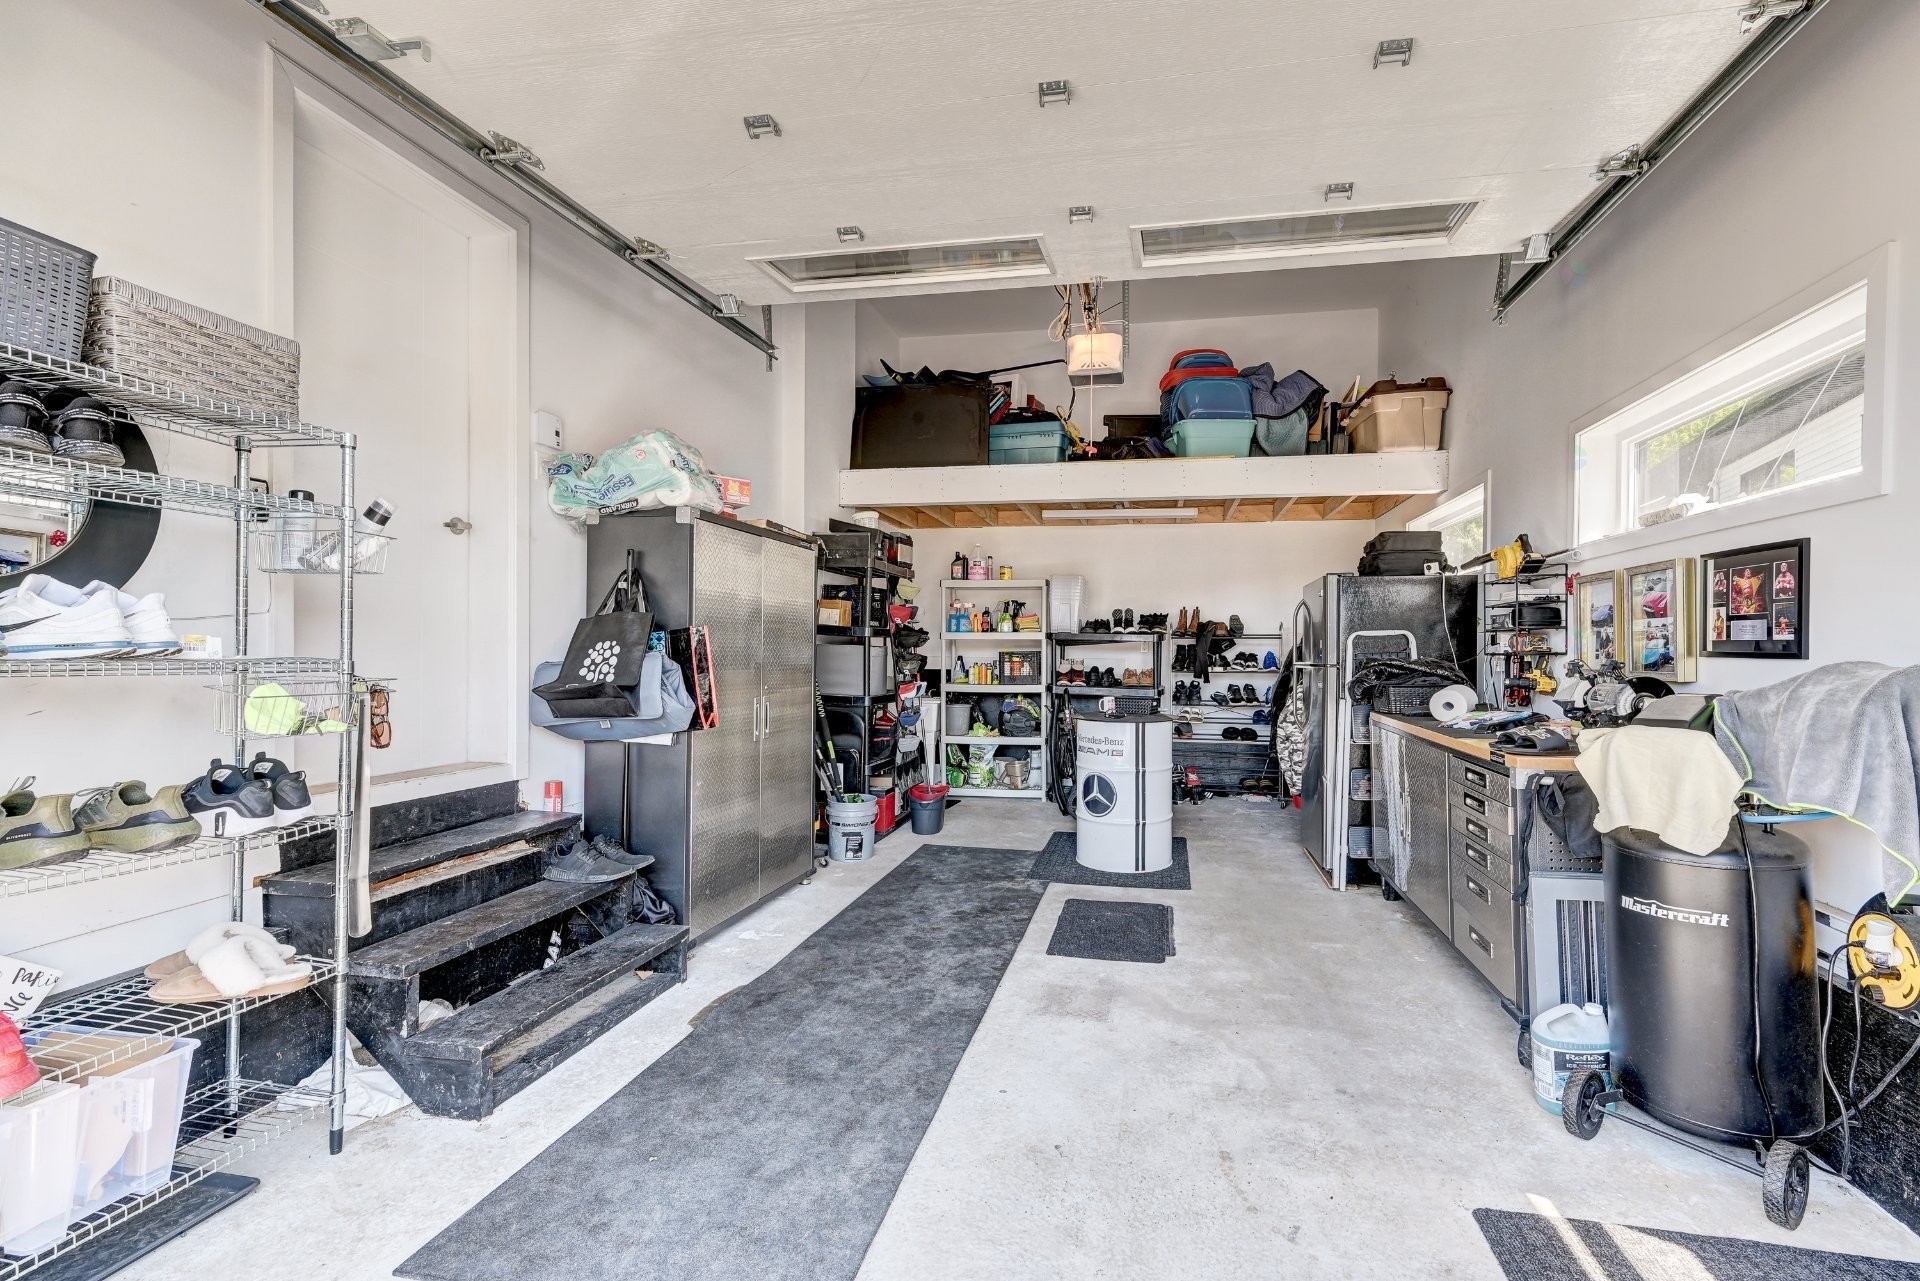
Garage - 17 Place De La Rive, Saint-Mathieu, QC - Indoor Photo Showing Garage
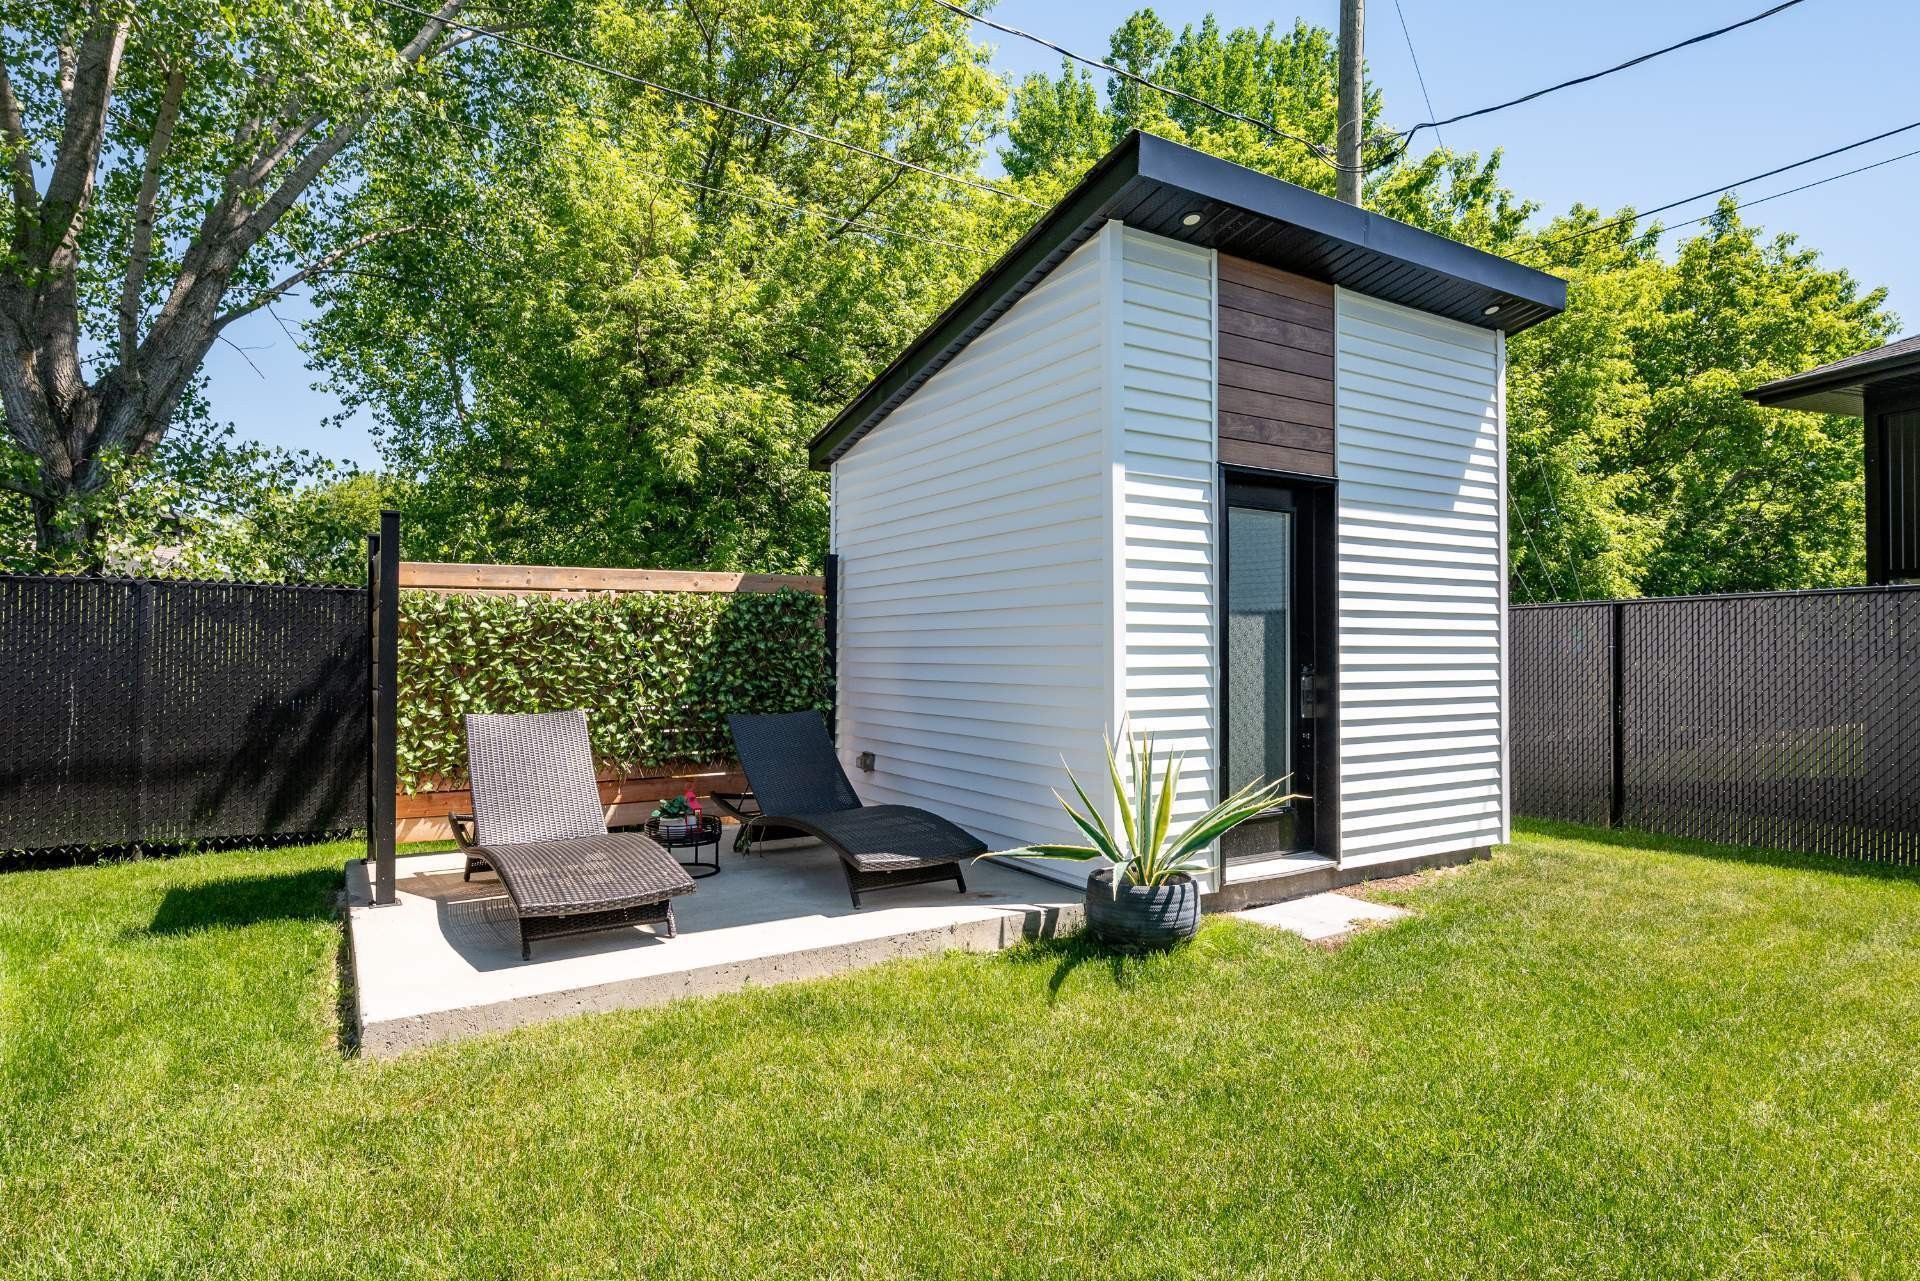
Autre - 17 Place De La Rive, Saint-Mathieu, QC - Outdoor
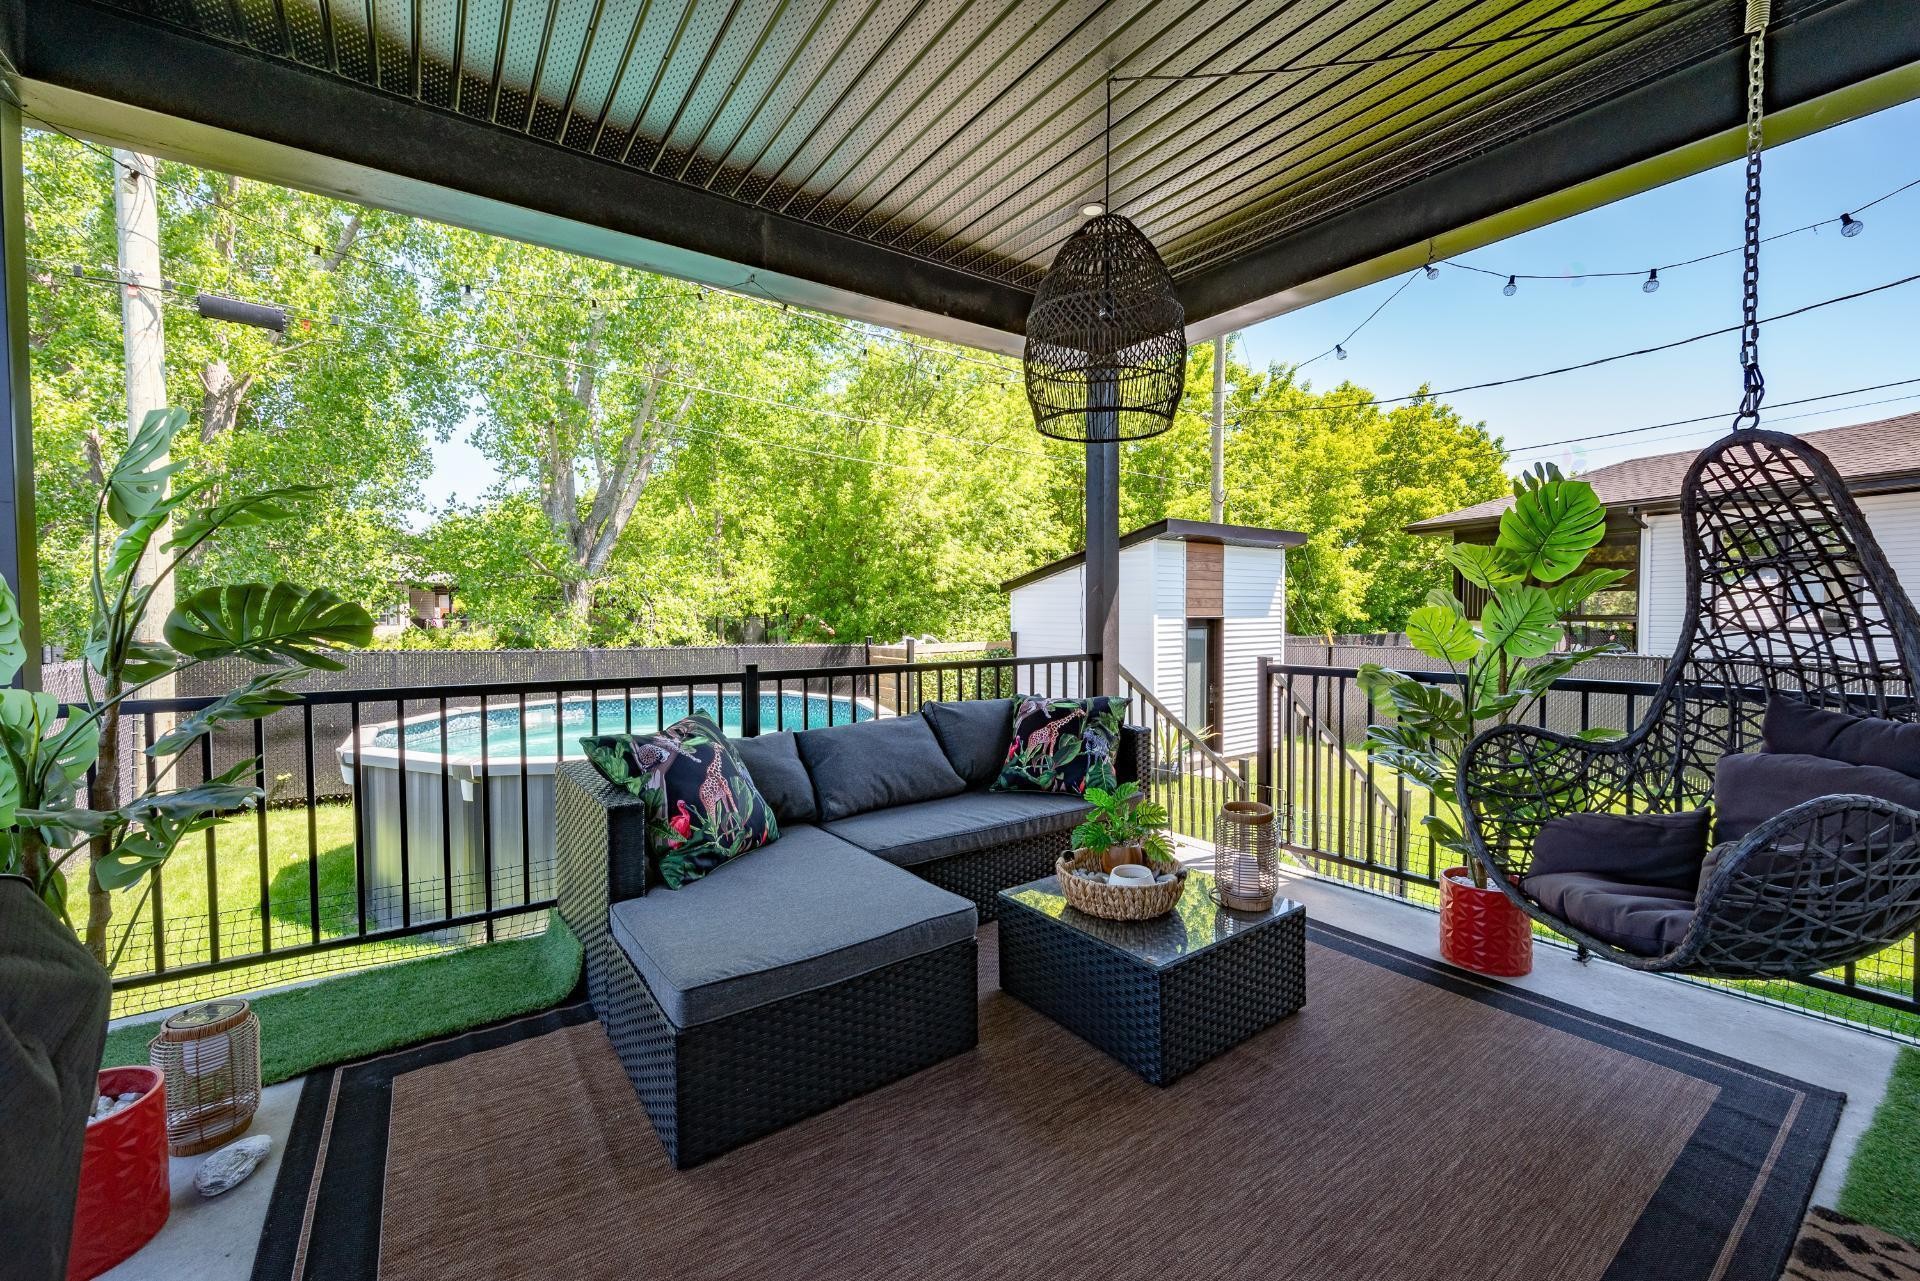
Terrasse - 17 Place De La Rive, Saint-Mathieu, QC - Outdoor With Deck Patio Veranda With Exterior
Façade - 17 Place De La Rive, Saint-Mathieu, QC - Outdoor With Facade
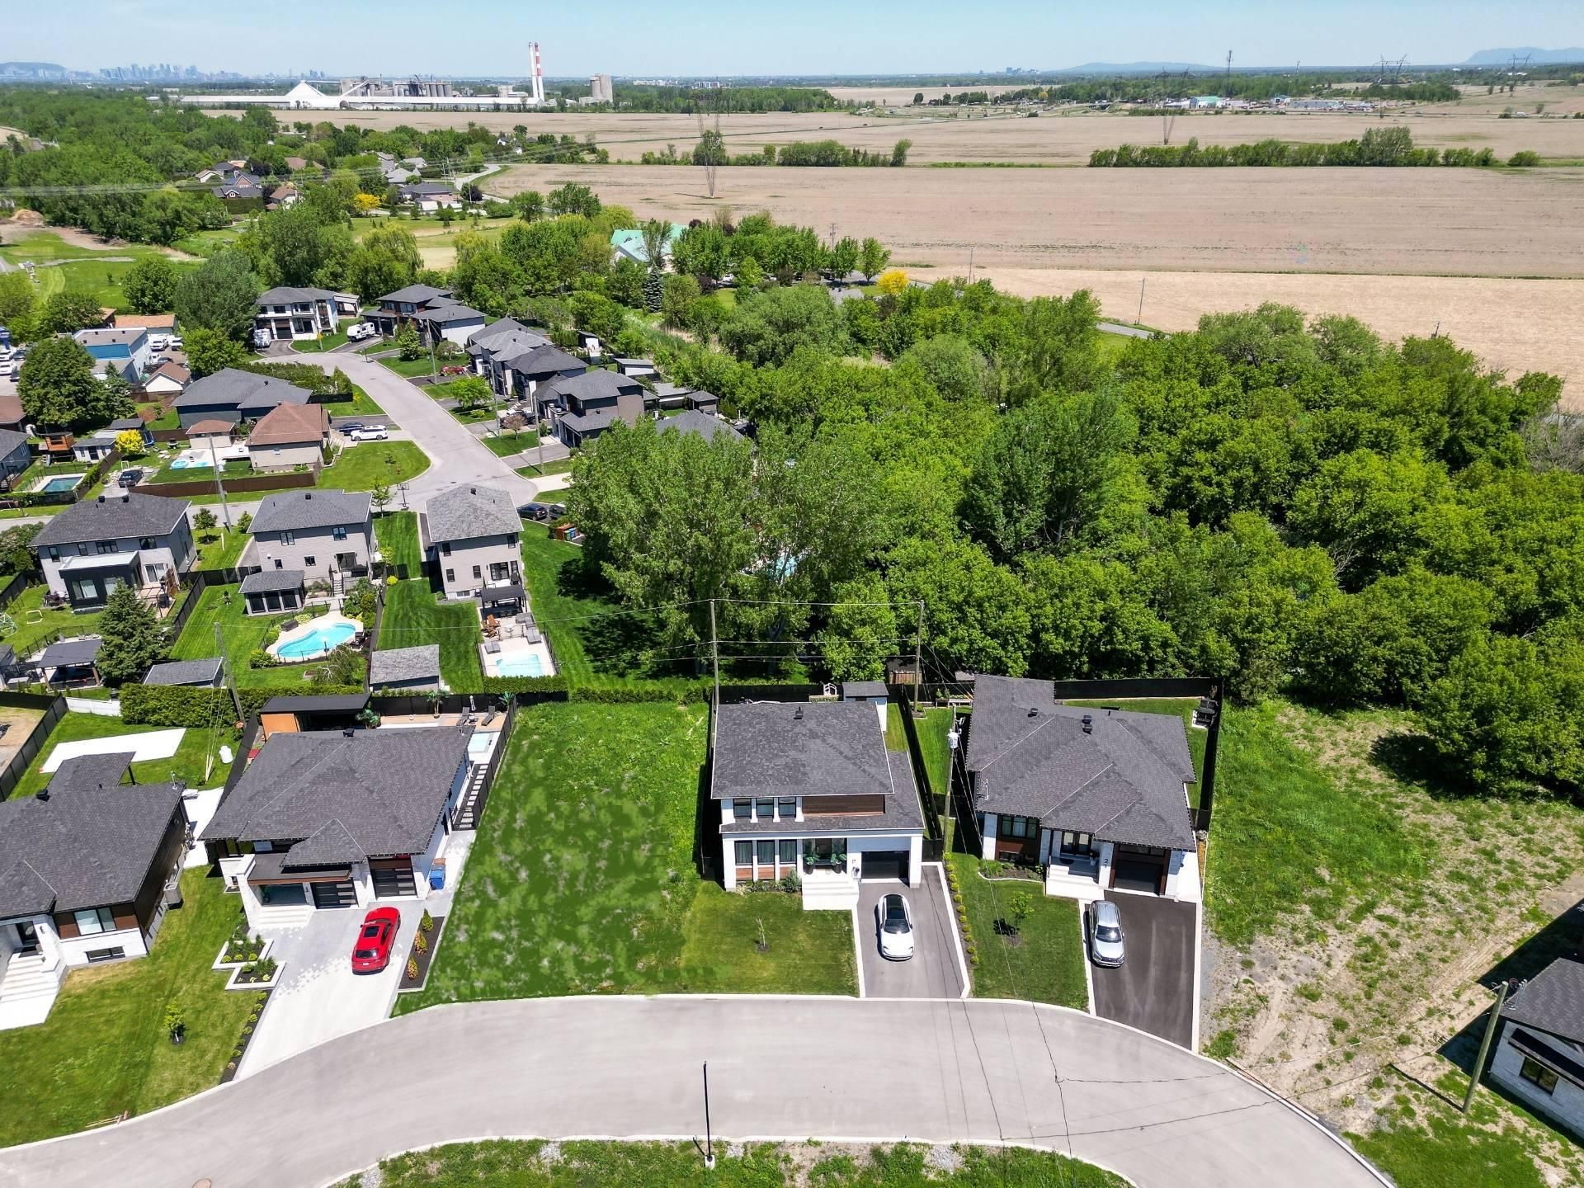
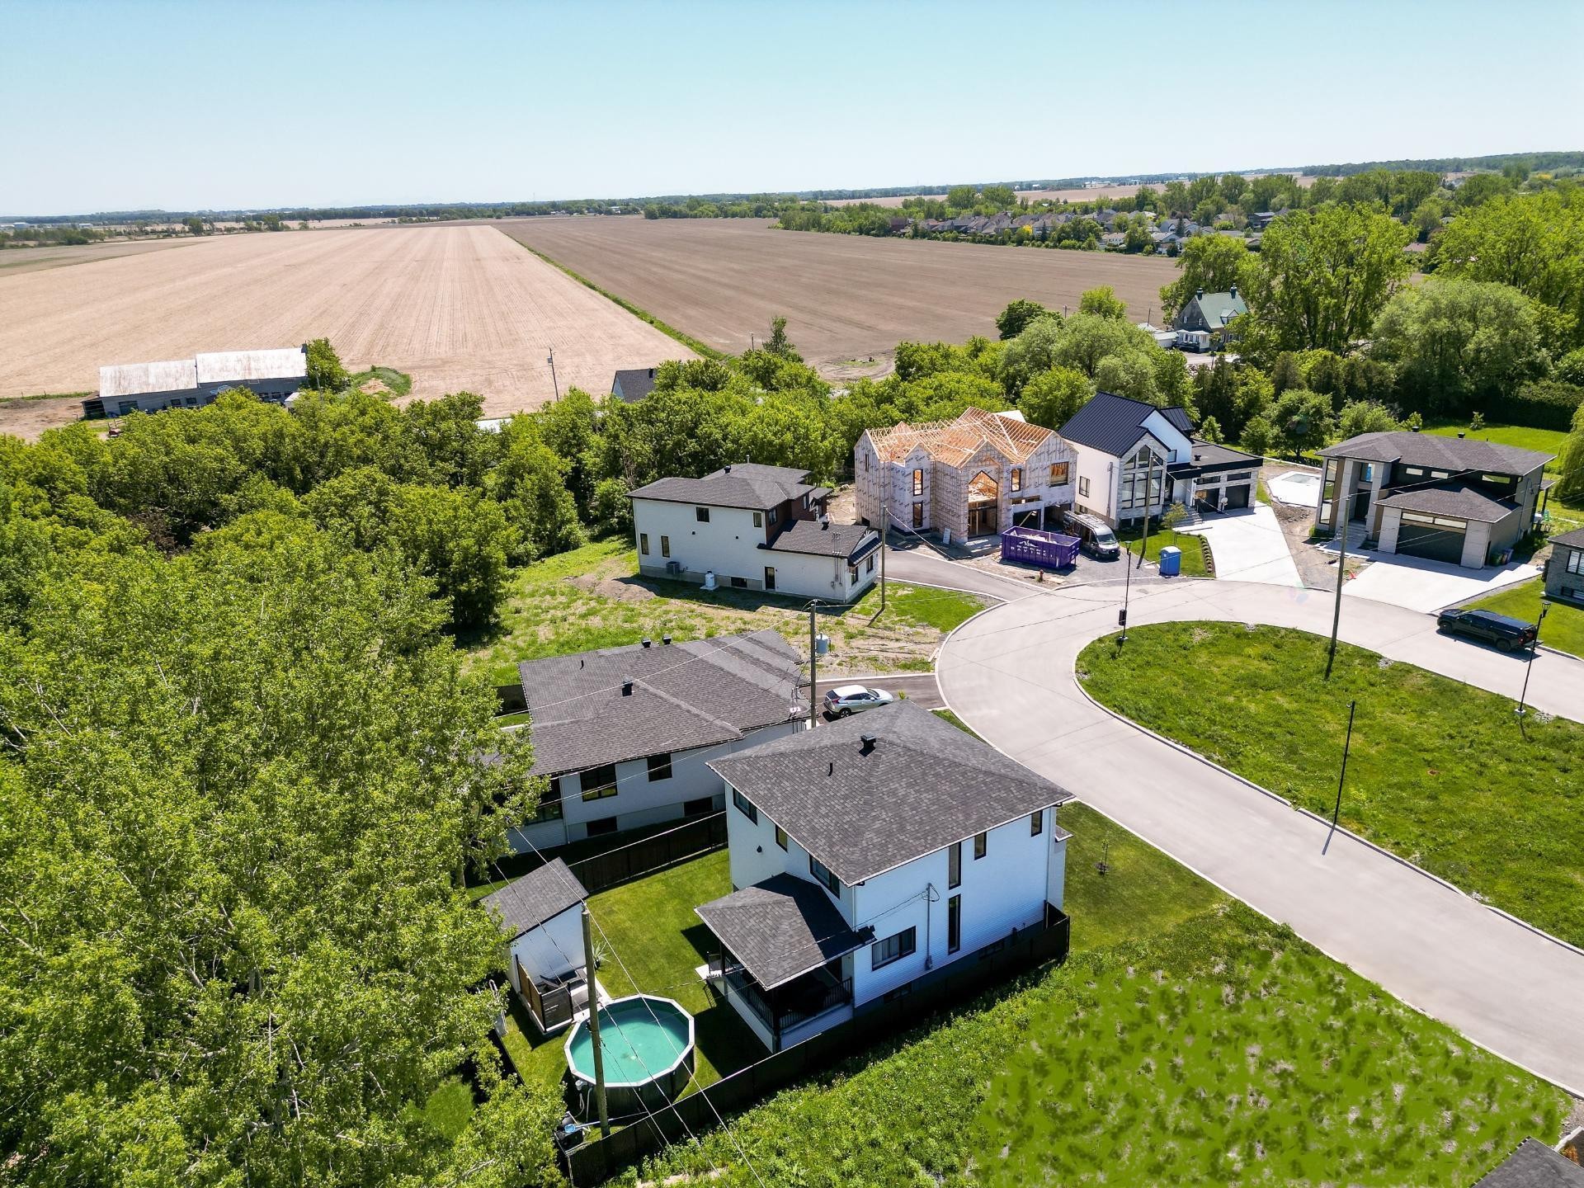
Vue d'ensemble - 17 Place De La Rive, Saint-Mathieu, QC - Outdoor With Above Ground Pool
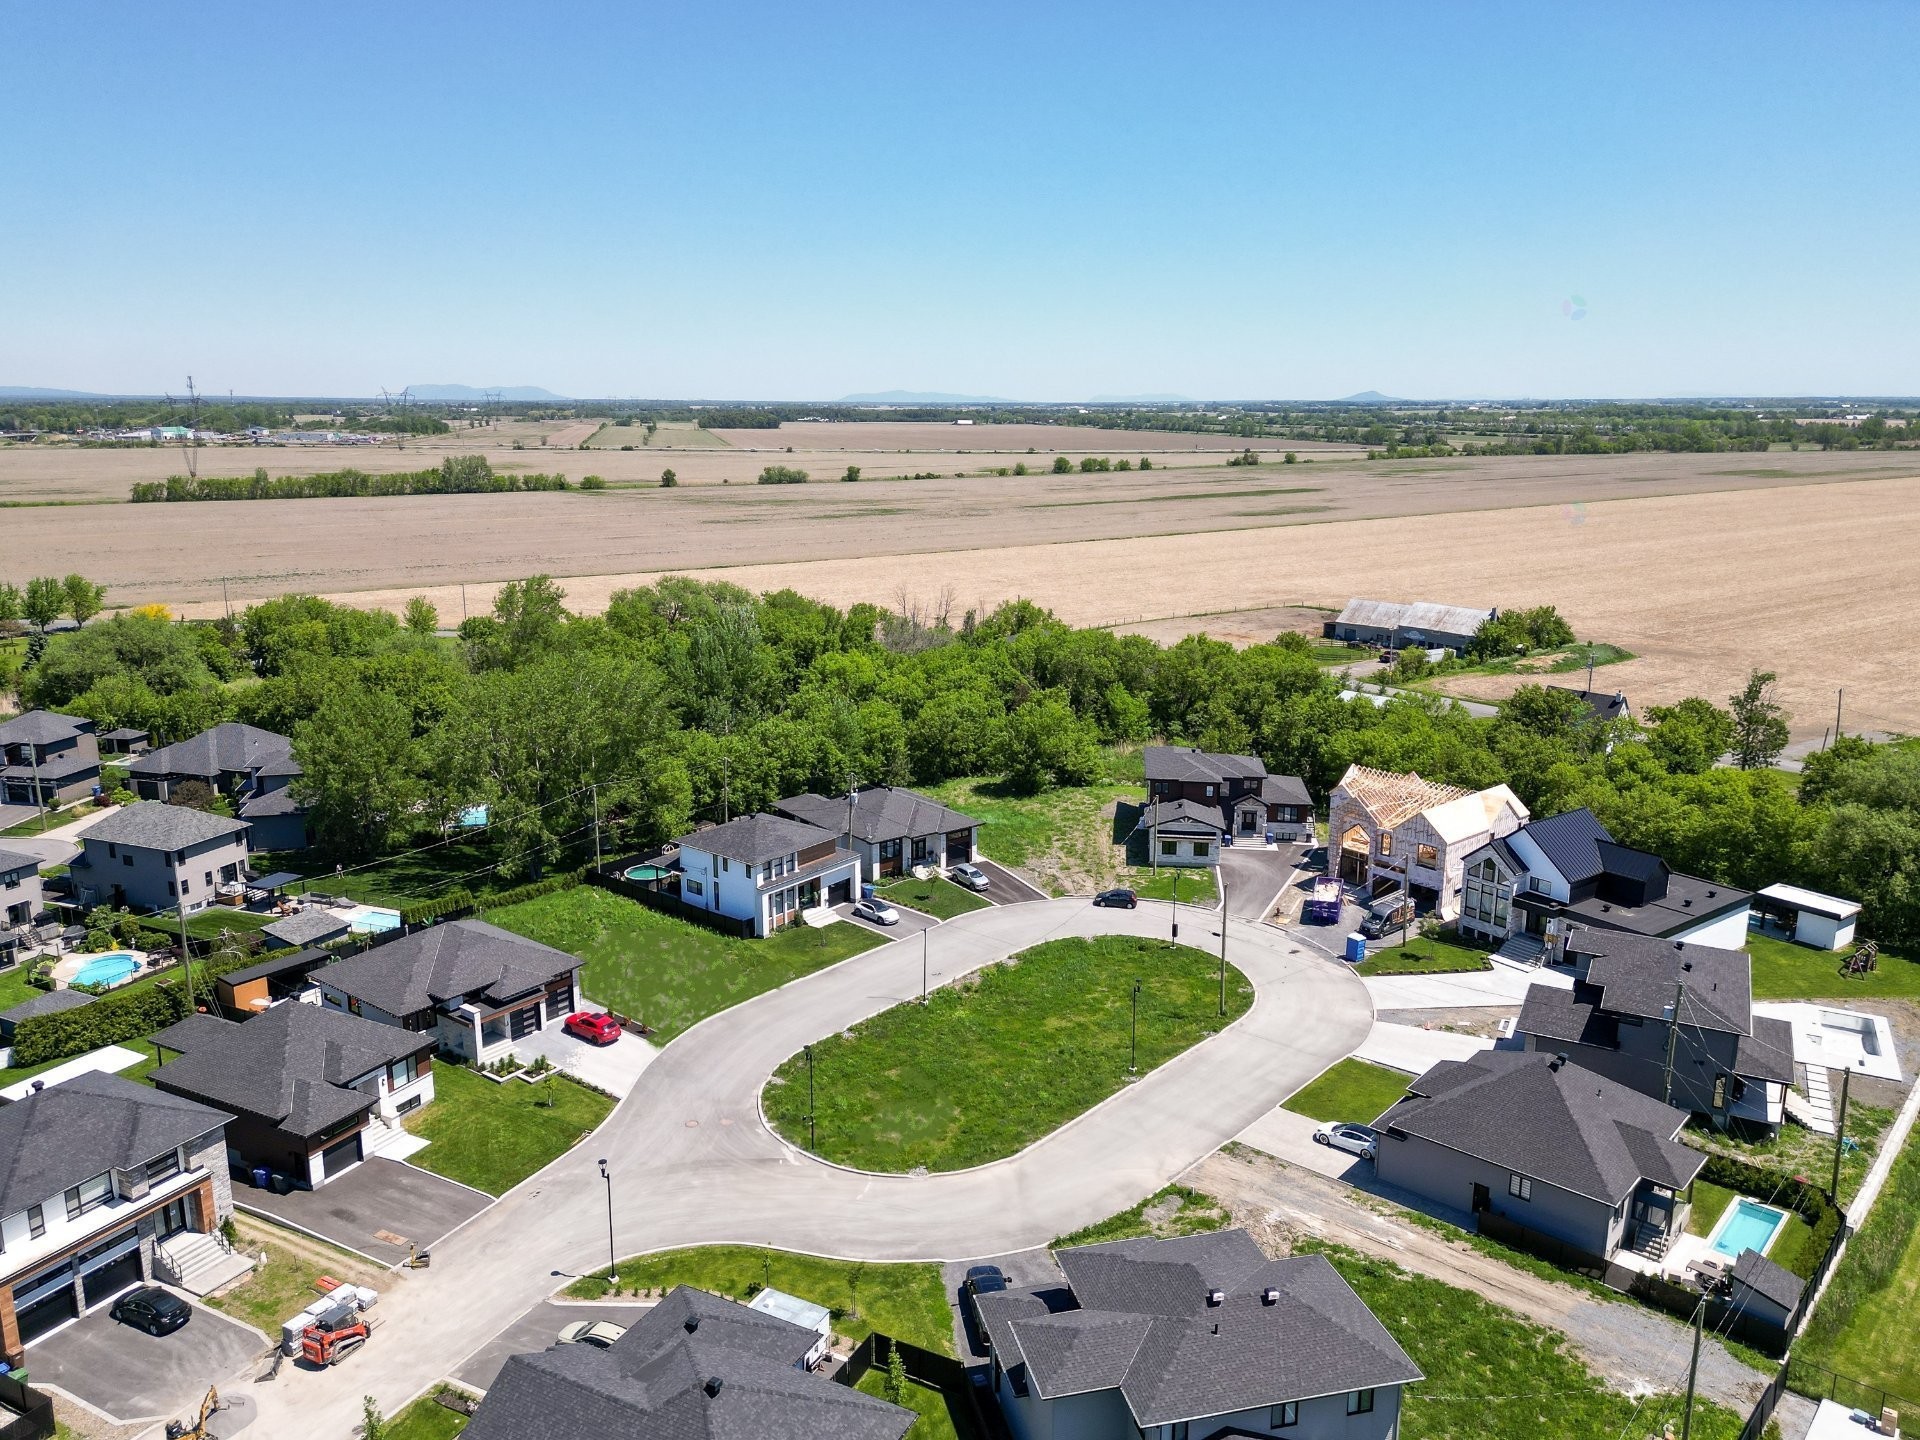
Vue d'ensemble - 17 Place De La Rive, Saint-Mathieu, QC - Outdoor With View
Façade - 17 Place De La Rive, Saint-Mathieu, QC - Outdoor
Façade - 17 Place De La Rive, Saint-Mathieu, QC  - Outdoor With Facade
Hall d'entrée/Vestibule - 17 Place De La Rive, Saint-Mathieu, QC  - Indoor
Hall d'entrée/Vestibule - 17 Place De La Rive, Saint-Mathieu, QC  - Indoor Photo Showing Other Room
Salle d'eau - 17 Place De La Rive, Saint-Mathieu, QC - Indoor Photo Showing Bathroom
Salon - 17 Place De La Rive, Saint-Mathieu, QC - Indoor Photo Showing Living Room With Fireplace
Salon - 17 Place De La Rive, Saint-Mathieu, QC - Indoor Photo Showing Living Room
Vue d'ensemble - 17 Place De La Rive, Saint-Mathieu, QC - Indoor Photo Showing Other Room
Cuisine - 17 Place De La Rive, Saint-Mathieu, QC - Indoor Photo Showing Kitchen With Upgraded Kitchen
Cuisine - 17 Place De La Rive, Saint-Mathieu, QC - Indoor Photo Showing Kitchen With Double Sink
Cuisine - 17 Place De La Rive, Saint-Mathieu, QC - Indoor
Cuisine - 17 Place De La Rive, Saint-Mathieu, QC - Indoor Photo Showing Kitchen With Double Sink With Upgraded Kitchen
Salle à manger - 17 Place De La Rive, Saint-Mathieu, QC - Indoor Photo Showing Dining Room
Vue d'ensemble - 17 Place De La Rive, Saint-Mathieu, QC - Indoor Photo Showing Dining Room
Autre - 17 Place De La Rive, Saint-Mathieu, QC - Indoor
Autre - 17 Place De La Rive, Saint-Mathieu, QC - Indoor Photo Showing Other Room
Chambre à coucher principale - 17 Place De La Rive, Saint-Mathieu, QC - Indoor Photo Showing Bedroom
Autre - 17 Place De La Rive, Saint-Mathieu, QC - Indoor With Storage
Salle de bains - 17 Place De La Rive, Saint-Mathieu, QC - Indoor Photo Showing Bathroom
Chambre à coucher - 17 Place De La Rive, Saint-Mathieu, QC - Indoor Photo Showing Living Room
Salle de bains - 17 Place De La Rive, Saint-Mathieu, QC - Indoor Photo Showing Bathroom
Salle de bains - 17 Place De La Rive, Saint-Mathieu, QC - Indoor Photo Showing Laundry Room
Salle de bains - 17 Place De La Rive, Saint-Mathieu, QC - Indoor Photo Showing Bathroom
Chambre à coucher - 17 Place De La Rive, Saint-Mathieu, QC - Indoor
Salle familiale - 17 Place De La Rive, Saint-Mathieu, QC - Indoor Photo Showing Gym Room
Chambre à coucher - 17 Place De La Rive, Saint-Mathieu, QC - Indoor Photo Showing Other Room
Chambre à coucher - 17 Place De La Rive, Saint-Mathieu, QC - Indoor
Salle de bains - 17 Place De La Rive, Saint-Mathieu, QC - Indoor Photo Showing Other Room
Salle de bains - 17 Place De La Rive, Saint-Mathieu, QC - Indoor Photo Showing Bathroom
Autre - 17 Place De La Rive, Saint-Mathieu, QC - Outdoor
Face arrière - 17 Place De La Rive, Saint-Mathieu, QC - Outdoor With Exterior
Piscine - 17 Place De La Rive, Saint-Mathieu, QC - Outdoor With Above Ground Pool
Garage - 17 Place De La Rive, Saint-Mathieu, QC - Indoor Photo Showing Garage
Autre - 17 Place De La Rive, Saint-Mathieu, QC - Outdoor
Terrasse - 17 Place De La Rive, Saint-Mathieu, QC - Outdoor With Deck Patio Veranda With Exterior
Façade - 17 Place De La Rive, Saint-Mathieu, QC - Outdoor With Facade
Vue d'ensemble - 17 Place De La Rive, Saint-Mathieu, QC - Outdoor With Above Ground Pool
Vue d'ensemble - 17 Place De La Rive, Saint-Mathieu, QC - Outdoor With View
Façade - 17 Place De La Rive, Saint-Mathieu, QC - Outdoor
  • Publicité
Êtes-vous un investisseur immobilier
17 Place de la Rive, Saint-Mathieu, QC, J0L 2H0
1 149 000 $

5 Chambres

3+1 Salles de bain

Remarques :

Maison de prestige contemporaine construite en 2023 Érigée sur un terrain entièrement aménagé de 5 400 pi², cette propriété haut de gamme se distingue par son architecture moderne, ses espaces généreux et la qualité exceptionnelle de ses matériaux. Conçue par un professionnel, elle offre un équilibre parfait entre élégance, confort et fonctionnalité. Dès l'entrée, vous serez charmé par la luminosité abondante et les volumes impressionnants. Le rez-de-chaussée bénéficie de plafonds de 9 pieds, d'une fenestration spectaculaire pleine hauteur au salon ainsi que d'une porte-patio surdimensionnée donnant sur la cour arrière.

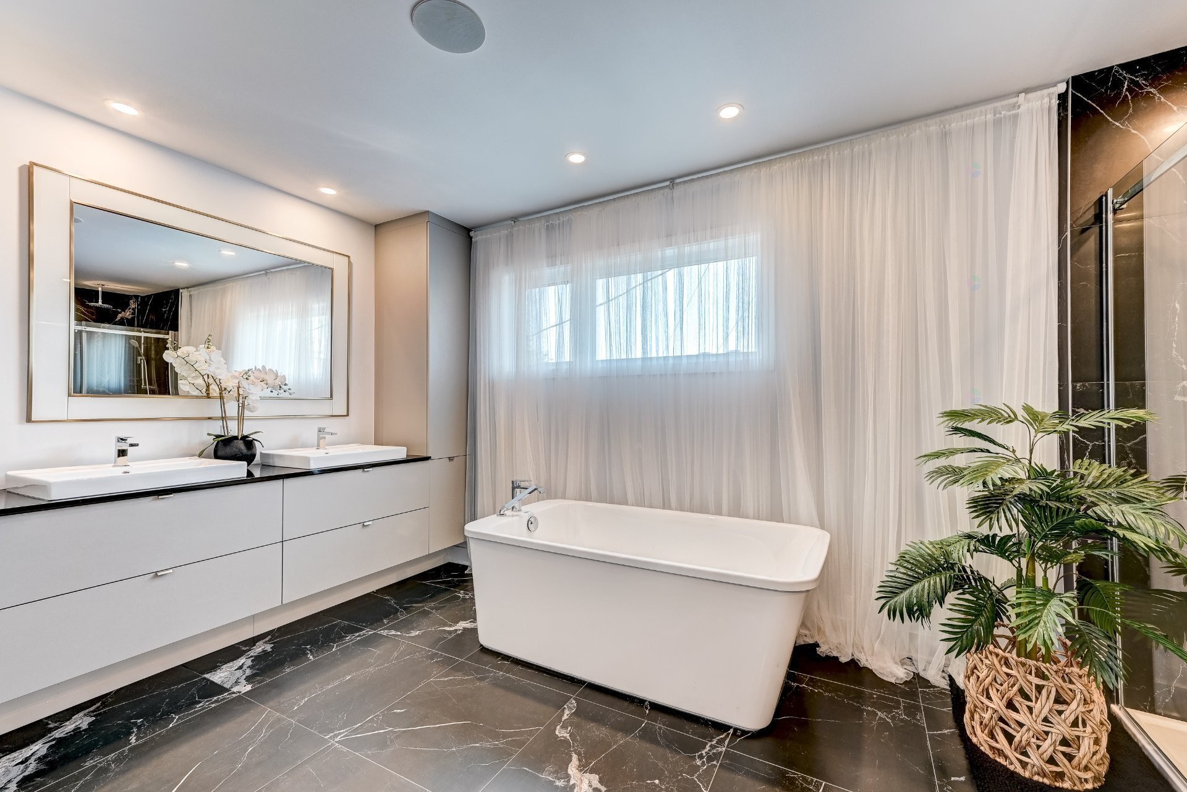
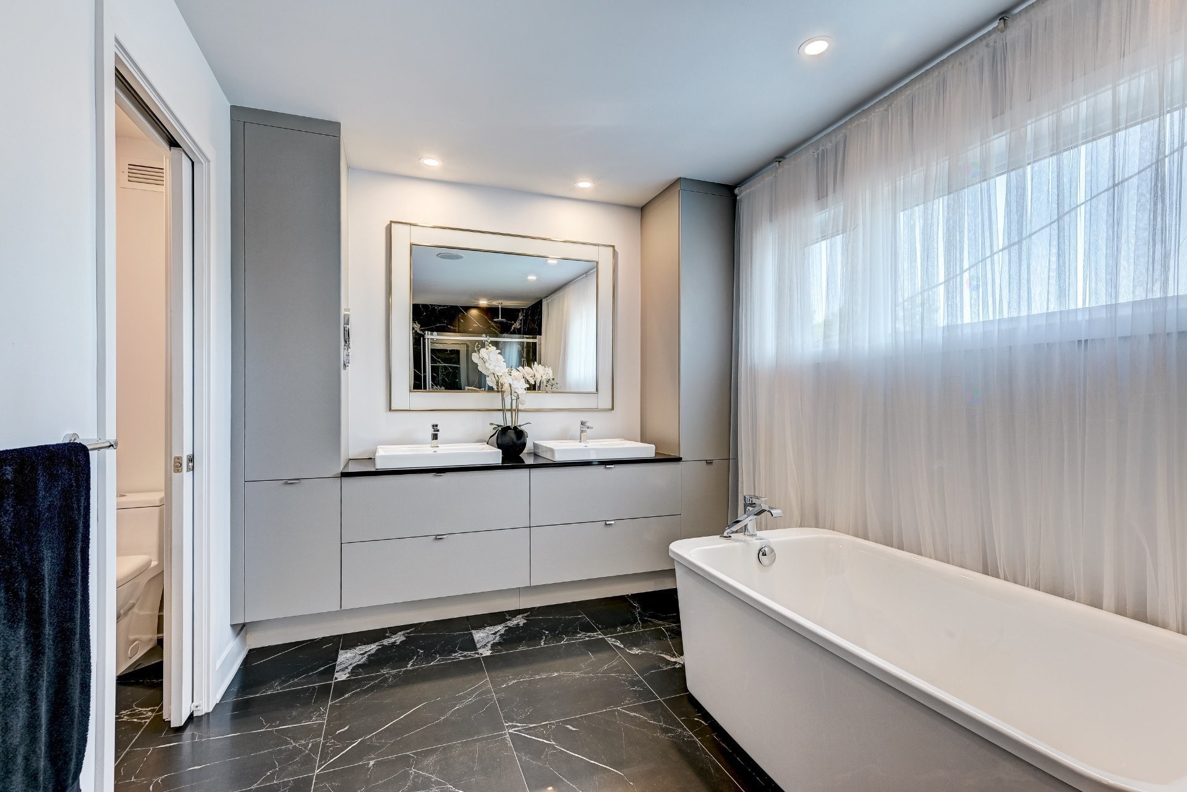
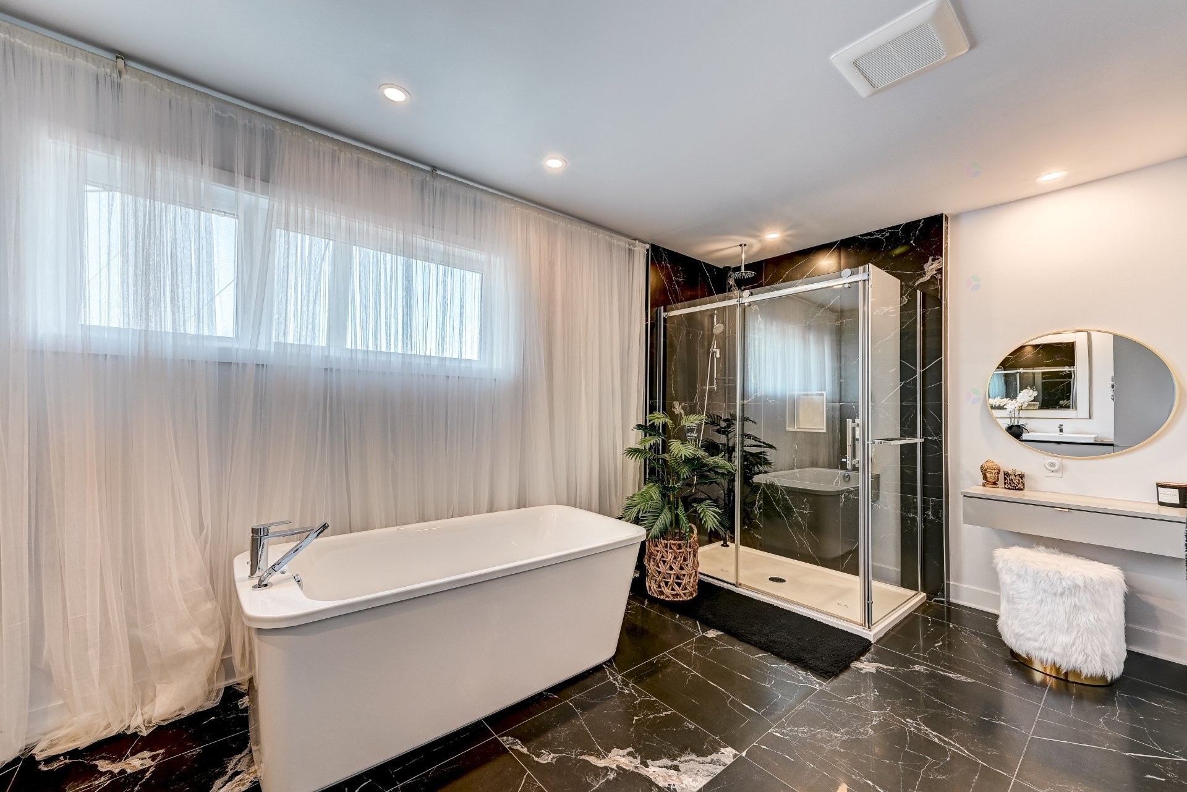
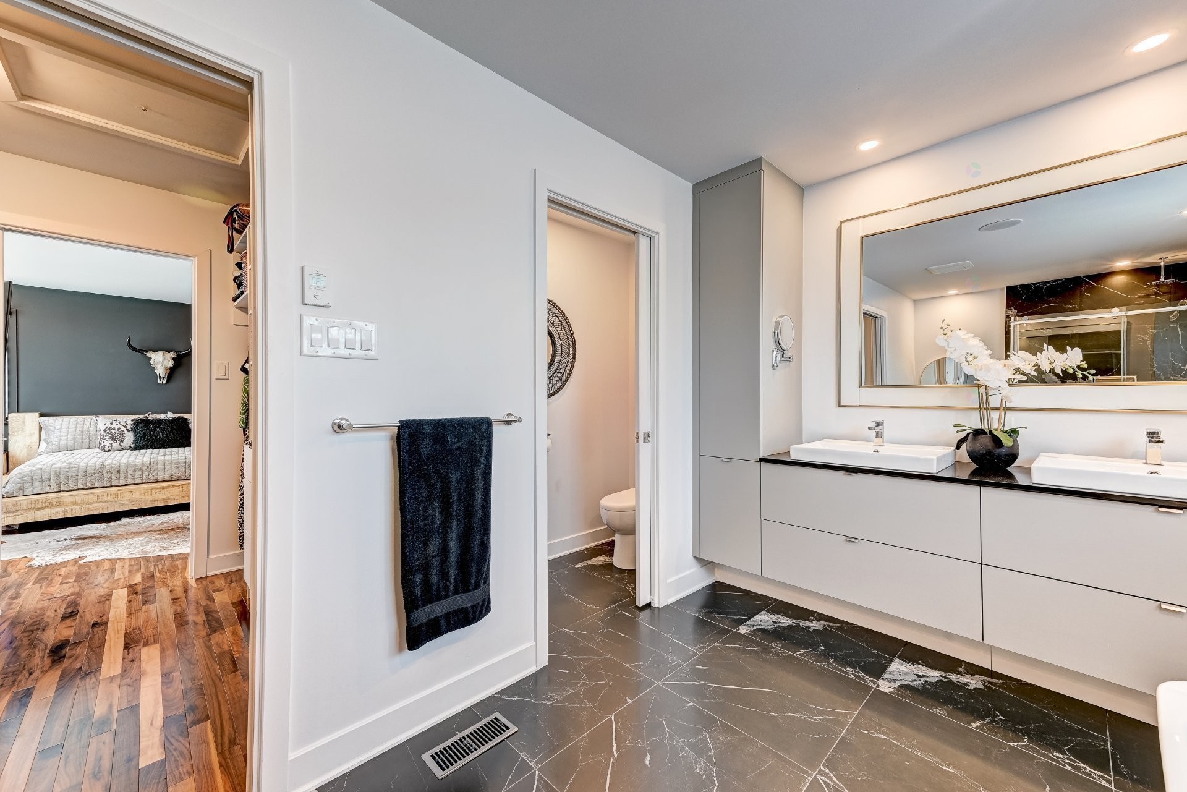
Les planchers de noyer et l'escalier avec rampes vitrées apportent chaleur et raffinement à l'ensemble. La cuisine principale, au design soigné, propose des comptoirs de quartz, un dosseret de céramique et de nombreux espaces de rangement. Une cuisine de préparation (« back kitchen ») adjacente permet de recevoir avec aisance. Une salle d'eau ainsi qu'un vestibule de type mud room avec modules de rangement intégrés complètent le rez-de-chaussée. À l'étage, la suite principale offre un vaste walk-in ainsi qu'une salle de bain privée digne des plus belles propriétés : plancher chauffant, vanité double avec comptoirs de quartz, douche vitrée 36 x 60, espace maquilleuse et toilette indépendante. Deux autres chambres de bonnes dimensions, une seconde salle de bain complète ainsi qu'une salle de lavage indépendante complètent cet étage. Le sous-sol entièrement aménagé comprend deux chambres supplémentaires avec grands walk-ins, une salle de bain complète avec douche vitrée, une vaste salle familiale ainsi qu'une salle mécanique abritant un système central Bosch. À l'extérieur, tout a été pensé pour profiter pleinement de la belle saison : piscine hors terre chauffée, cabanon moderne, terrasse aménagée, balcon de béton avec espace de rangement couvert et aire détente orientée pour maximiser l'ensoleillement. La propriété est également équipée d'un système de haut-parleurs intégrés dans la chambre principale, la salle de bain principale, le rez-de-chaussée et l'espace extérieur. Des contrôleurs programmables permettent la gestion de l'éclairage extérieur. Caractéristiques principales * Construction 2023 * Terrain de 5 400 pi² entièrement aménagé * 5 chambres à coucher * 3 salles de bain complètes * 1 salle d'eau * Garage intégré avec cuve de lavage et porte d'accès extérieure * Cuisine avec comptoirs de quartz et cuisine de préparation (« back kitchen ») * Planchers de noyer * Escalier avec rampes vitrées * Fenestration pleine hauteur au salon * Plafonds de 9 pieds au rez-de-chaussée * Suite principale avec walk-in et salle de bain privée haut de gamme * Planchers chauffants dans la salle de bain principale * Système central Bosch * Haut-parleurs intégrés intérieurs et extérieurs * Piscine hors terre chauffée * Cabanon moderne * Balcon de béton avec rangement couvert Inclusions Luminaires, habillages de fenêtres, aspirateur central et accessoires, accessoires de piscine. Exclusion Borne de recharge pour véhicule électrique. Une propriété clé en main offrant une qualité de construction remarquable et des finitions haut de gamme dans un secteur recherché.

Inclusions: Aspirateur central et accessoires, Habillages de fenêtres,, Tablettes du salon ,Hotte de cuisinière, ouvre porte de garage électrique

Exclusions : Borne de recharge et fixture sur le balcon arrière

Particularités du bâtiment :

  • Style: Maison détachée
  • Air climatisé: Oui
  • Autres équipements: Échangeur d'air
  • Caractéristiques de la buanderie: Salle de bains, 2e niveau
  • Caractéristiques de la piscine: Chauffée, Hors terre
  • Caractéristiques de la salle de bain: Salle de bains attenante à la CCP, Douche indépendante
  • Caractéristiques de la sécurité: Détecteur d'incendie
  • Caractéristiques de l'extérieur: Cour privée, Espace de rangement extérieur
  • Caractéristiques des armoires de cuisine: Mélamine, Polyester
  • Caractéristiques des fenêtres: PVC
  • Caractéristiques du stationnement: Asphalte, Pavé uni, Attaché, Attenant, Chauffé, Simple largeur, Ouvre-porte électrique (garage)
  • Caractéristiques du terrain: Autoroute, Cégep, Garderie/CPE, Parc, Piste cyclable, École primaire, École secondaire, Paysager, Plat
  • Chauffage: Air soufflé (pulsé), Électricité
  • Clôture: Clôturé
  • Détails des fondations: Béton coulé
  • Dimensions : 41 x 37 Pieds
  • Égout: Municipalité
  • Étages: À étages
  • Matériaux de construction: Brique, Vinyle
  • Murs mitoyens: Isolé (détaché)
  • Piscine: Oui
  • Refroidissement: Thermopompe centrale
  • Services publics: Eau raccordée, Électricité raccordée, Égout raccordé
  • Source d'eau: Municipalité
  • Sous-sol: 6 pieds et plus, Totalement aménagé
  • Stationnement: Oui
  • Superficie totale aménagée: 2308 Pieds carrés
  • Toiture: Bardeaux d'asphalte

Taxes:

  • Taxes municipales: 5 243 $
  • Taxe scolaire: 474 $
  • Taxes annuelles totales: 5 717 $

Property Assessemnt:

  • Évaluation du terrain: 168 500 $
  • Évaluation de l'immeuble: 602 000 $
  • Évaluation totale: 770 500 $

Caractéristiques :

  • Bâti en: 2023
  • Chambres : 3+2
  • Dimensions du terrain : 5253.00 Pieds carrés
  • Largeur du terrain en façade : 52 Pieds
  • Profondeur du terrain : 100 Pieds
  • Salle(s) de bains : 3
  • Salle(s) d'eau : 1
  • Superficie habitable (approx): 2308 Pieds carrés
  • Zonage: Residential
  • Nbre d'espaces de stationnement: 3
  • Unités résidentielles: 1 x 15,
  • Unité principale: 15 pièces, 5 chambres, 4 salles de bain

Détails des pièces :

  • Hall d'entrée/Vestibule Rez-de-chaussée 1.68 m x 3.05 m Plancher : Céramique Note: Avec mudroom 4,9x 5,8m
  • Salon Rez-de-chaussée 4.47 m x 4.32 m Plancher : Autre - Plancher de noyer Note: Pld 9 pieds/Belle fenestration
  • Salle d'eau Rez-de-chaussée 1.73 m x 1.35 m Plancher : Céramique
  • Cuisine Rez-de-chaussée 3.96 m x 3.96 m Plancher : Céramique Note: G-Manger 6 x 9.4
  • Salle à dîner Rez-de-chaussée 3.96 m x 3.76 m Plancher : Autre - Plancher de noyer Note: Haut parleur/Porte patio 8 pi
  • Chambre 2e niveau 3.25 m x 3.35 m Plancher : Autre - Plancher de noyer Note: Belle dimension
  • Chambre 2e niveau 3.96 m x 3.05 m Plancher : Autre - Plancher de noyer Note: Belle dimension
  • Salle de bains 2e niveau 3.96 m x 3.96 m Plancher : Céramique Note: Lav/Séc/bain douche
  • Chambre principale 2e niveau 4.32 m x 4.57 m Plancher : Autre - Plancher de noyer Note: Haut-parleur
  • Penderie (Walk-in) 2e niveau 3.00 m x 2.26 m Plancher : Autre - Plancher de noyer Note: att Chambre des maitres
  • Autre Salle de bain att chambre des maitres 2e niveau 4.83 m x 2.62 m Plancher : Autre - Céramique chauffante Note: 2 lavabos,bain et douche
  • Chambre Sous-sol 2.84 m x 3.56 m Plancher : Plancher flottant
  • Chambre Sous-sol 2.84 m x 3.56 m Plancher : Plancher flottant Note: walk in
  • Salle de bains Sous-sol 2.44 m x 1.85 m Plancher : Céramique Note: Douche
  • Chambre de famille Sous-sol 4.27 m x 4.47 m Plancher : Plancher flottant

Convertir la mesure en :

Données fournies par : Centris - 600 Ch Du Golf, Ile -Des -Soeurs, Québec H3E 1A8
Nous croyons que tous les renseignements affichés sont exacts, mais nous ne le garantissons pas; les renseignements devraient être vérifiés de façon indépendante. Aucune garantie ou représentation de quelque nature que ce soit n’est offerte. Droits© 2021 Tous les droits sont réservés.

Vous songez à vendre?

Commencez par découvrir ce que votre maison pourrait valoir sur le marché actuel.

Emplacement de 17 Place de la Rive, Saint-Mathieu, QC, J0L 2H0

Données démographiques de 17 Place de la Rive, Saint-Mathieu, QC, J0L 2H0

Étape de vie

Familles grandissantes

Type d'emploi

Mixte

Revenu moyen du ménage

134 657.74 $

Nombre moyen d'enfants

1.87

Population à domicile

Structure à domicile

Âge de la population

Éducation

Niveau d'éducation

No certificate/diploma/degree

17.19 %

Diplôme d'études secondaires ou équivalent

26.95 %

Certificat ou diplôme d'apprentissage ou d'une école de métiers

18.24 %

Diplôme d'études collégiales ou d'études postsecondaires (non universitaires)

24.62 %

Certificat d'études universitaires

2.21 %

Diplômes d'études universitaires

10.8 %

Navetteur

Se rendre au travail

En auto

95.05 %

En transport en commun

0.0 %

À pied

4.95 %

À bicyclette

0.0 %

Par tout autre moyen

0.0 %

Diversité Culturelle

Connaissance des langues officielles

Langue maternelle

Données Sur Le Bâtiment

Type de bâtiment

Appartements (faible hauteur et à étages multiples)

2.87 %

Maisons

97.13 %

Achat ou location