Button CopyPathCircle CloseCircle Left ArrowArrow Down Icon GreyClosecirclecircleBurger

62 Ch. Lakeview, Saint-Adolphe-d'Howard, QC, J0T 2B0

No. MLS® 26607697
Maison À vendre à Saint-Adolphe-d'Howard, Québec
360 000 $

2 Chambres

1 Salle de bain

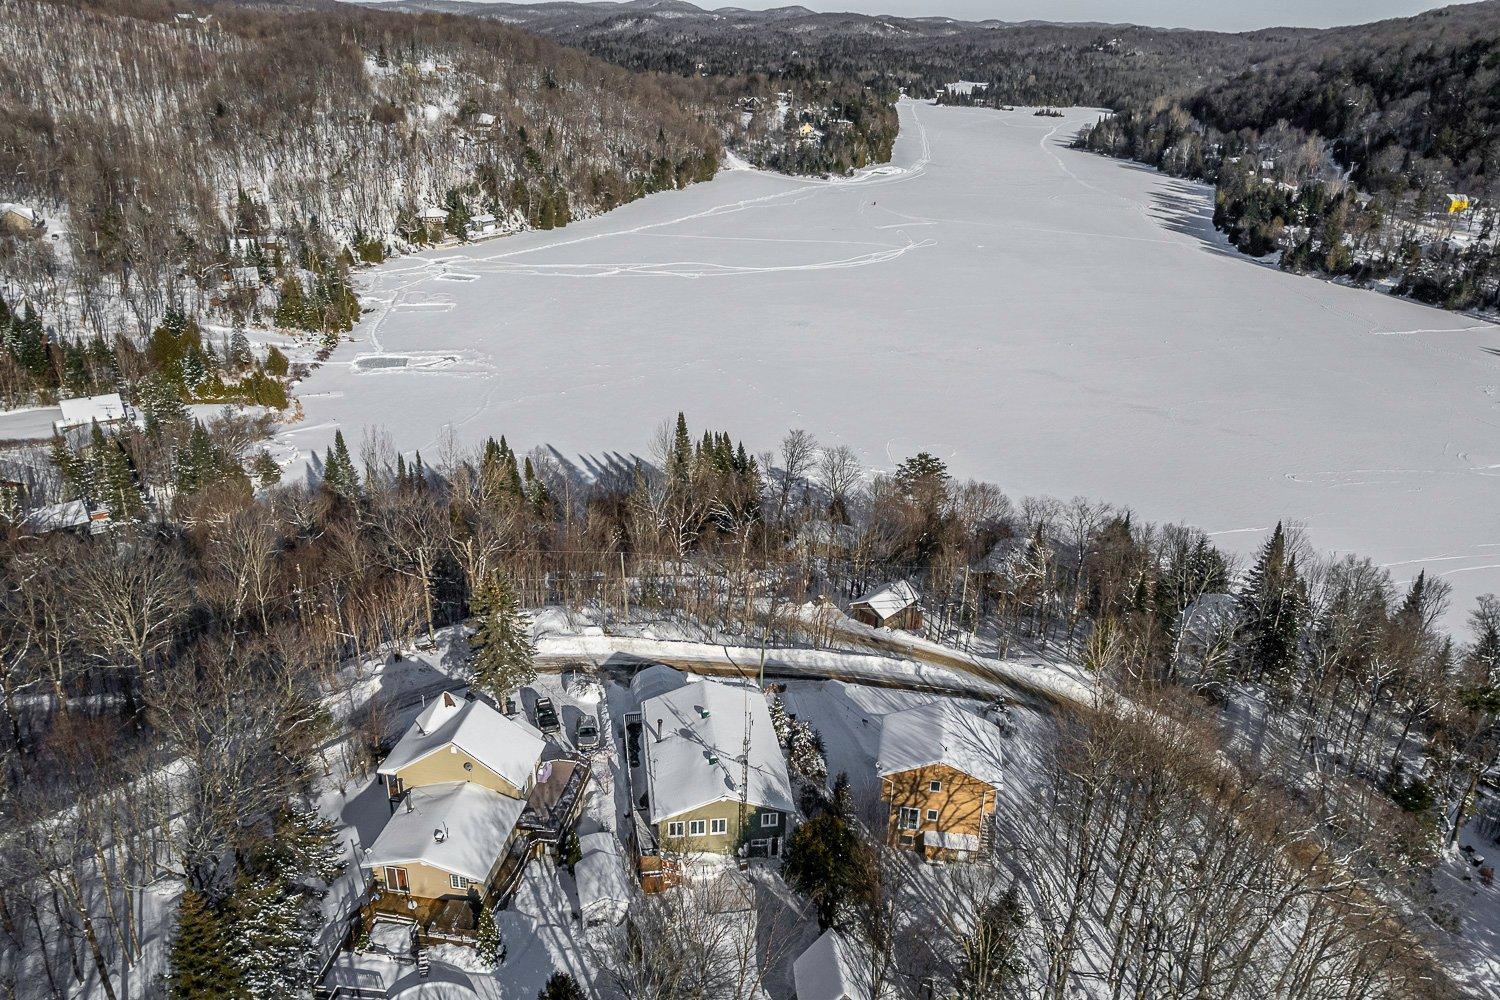
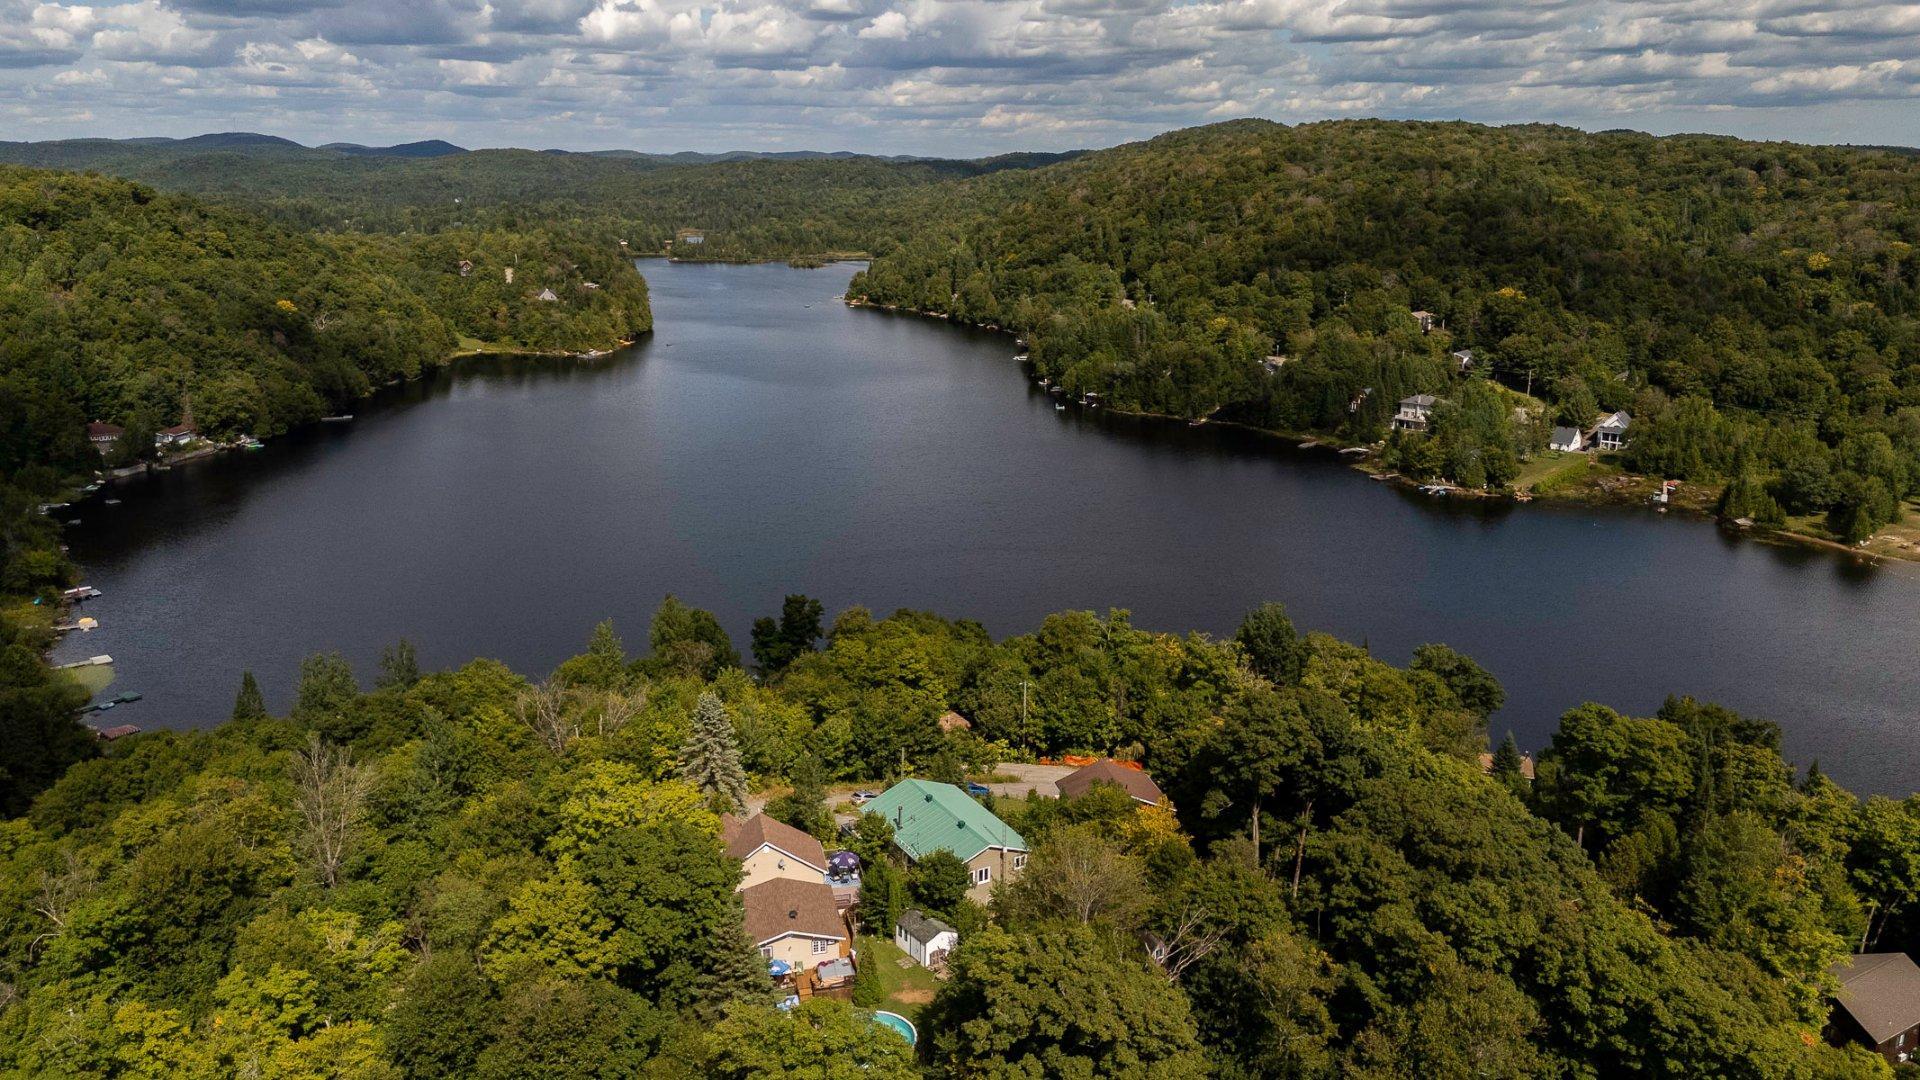
Photo aérienne - 62 Ch. Lakeview, Saint-Adolphe-D'Howard, QC - Outdoor With Body Of Water With View
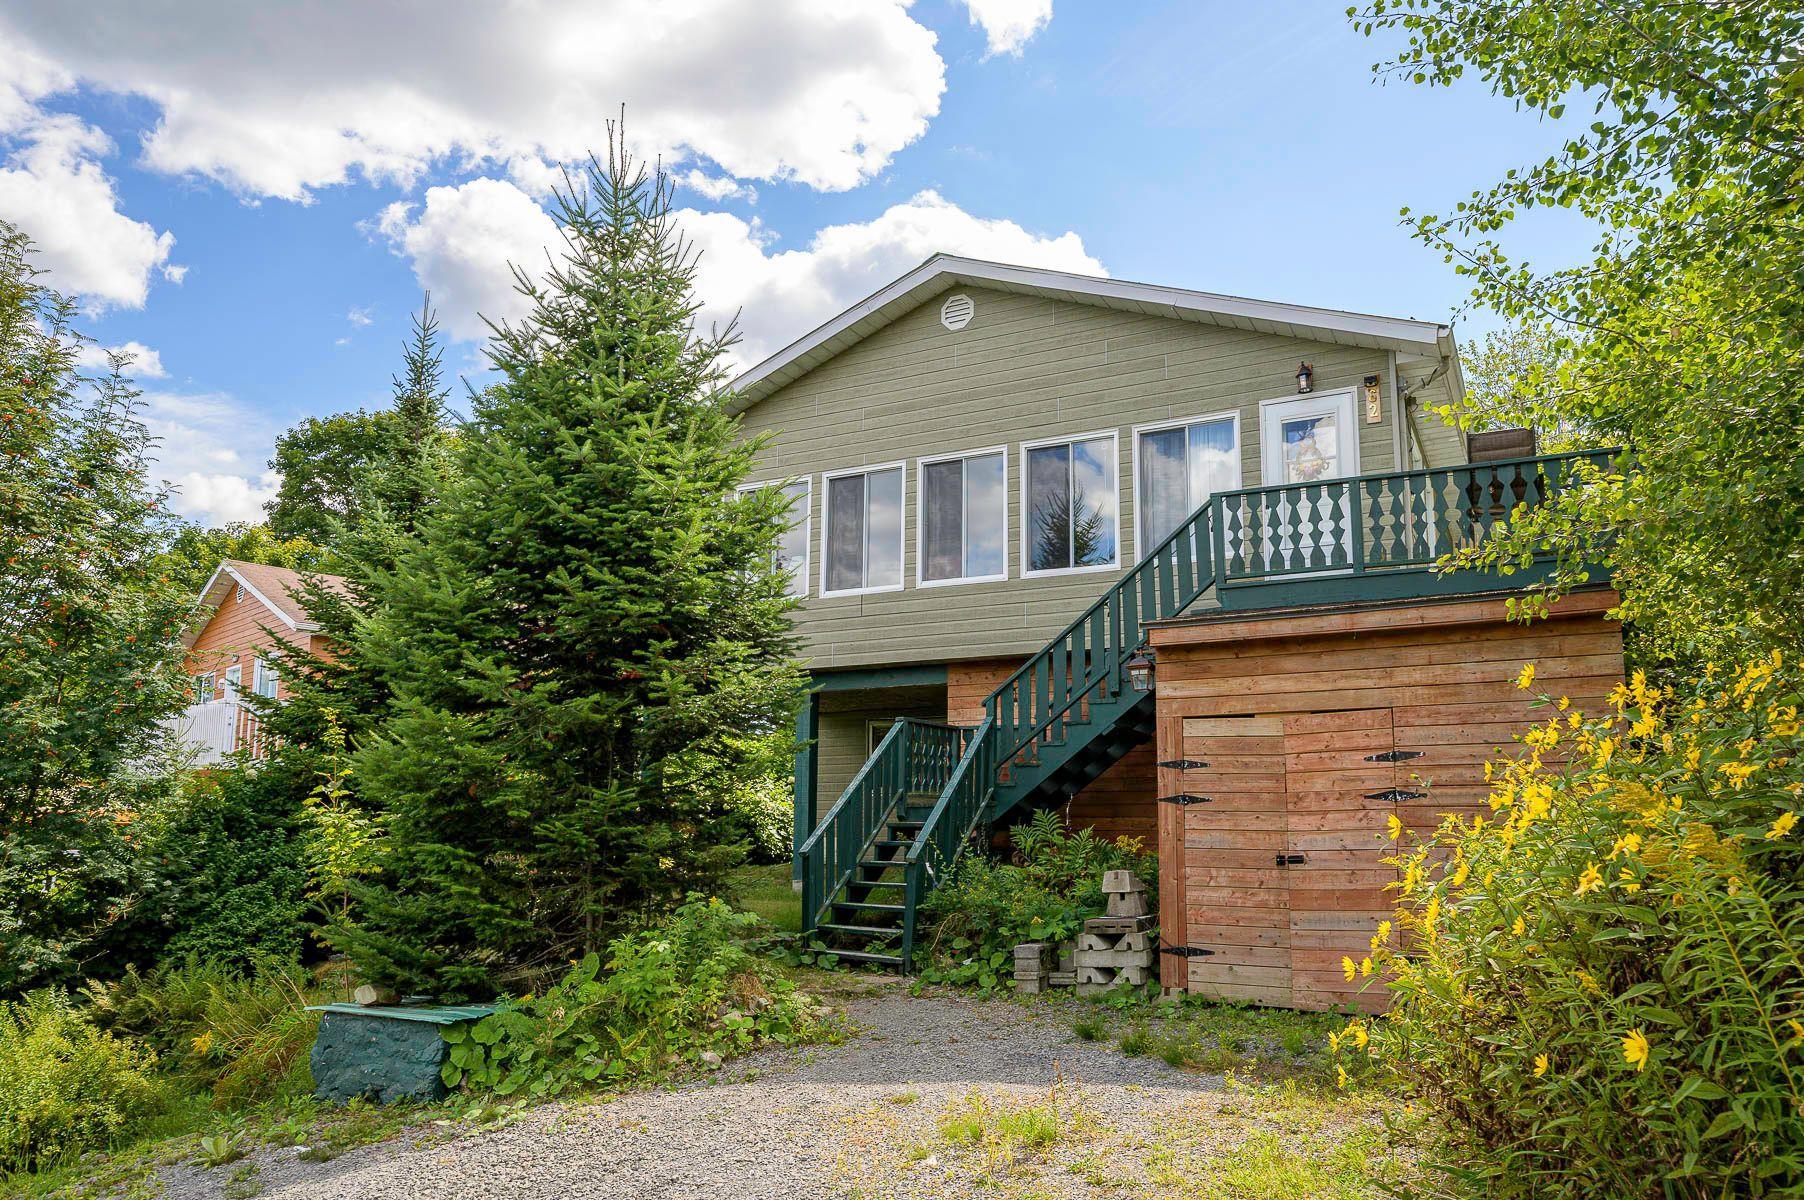
Façade - 62 Ch. Lakeview, Saint-Adolphe-D'Howard, QC - Outdoor
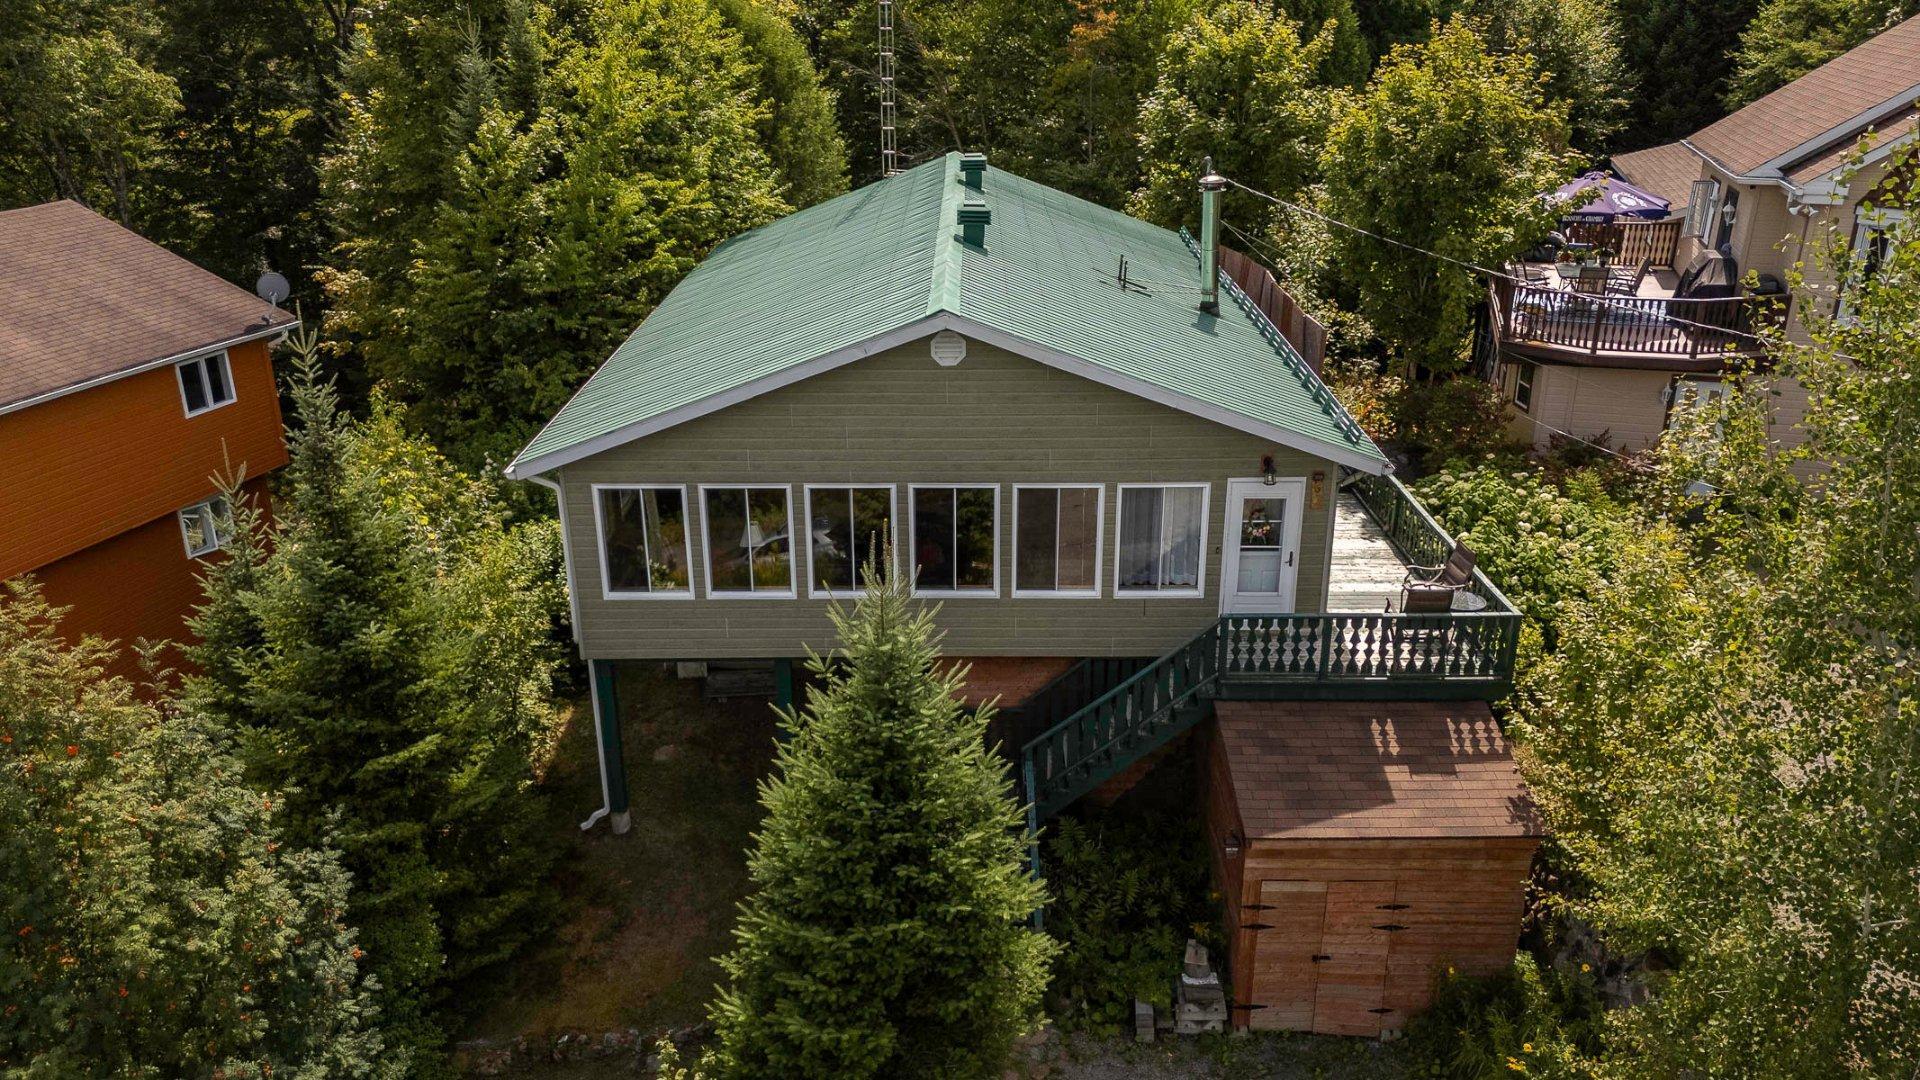
Photo aérienne - 62 Ch. Lakeview, Saint-Adolphe-D'Howard, QC - Outdoor
Façade - 62 Ch. Lakeview, Saint-Adolphe-D'Howard, QC - Outdoor
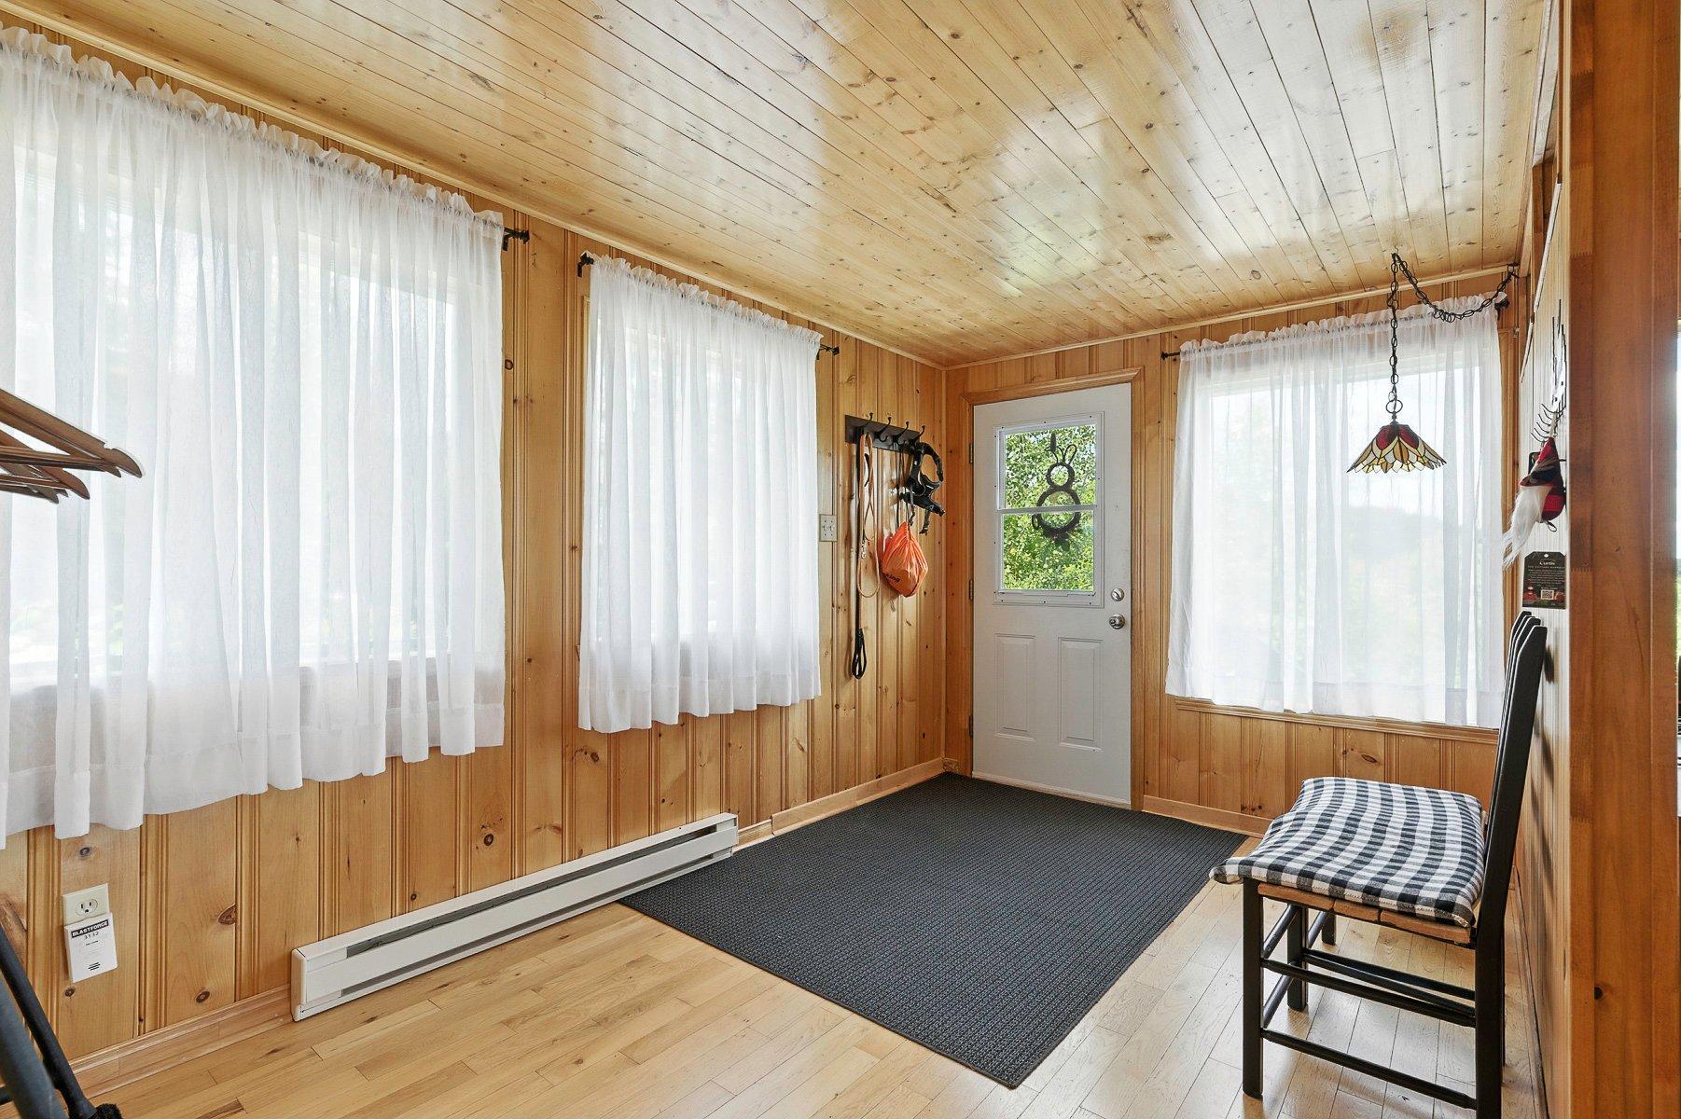
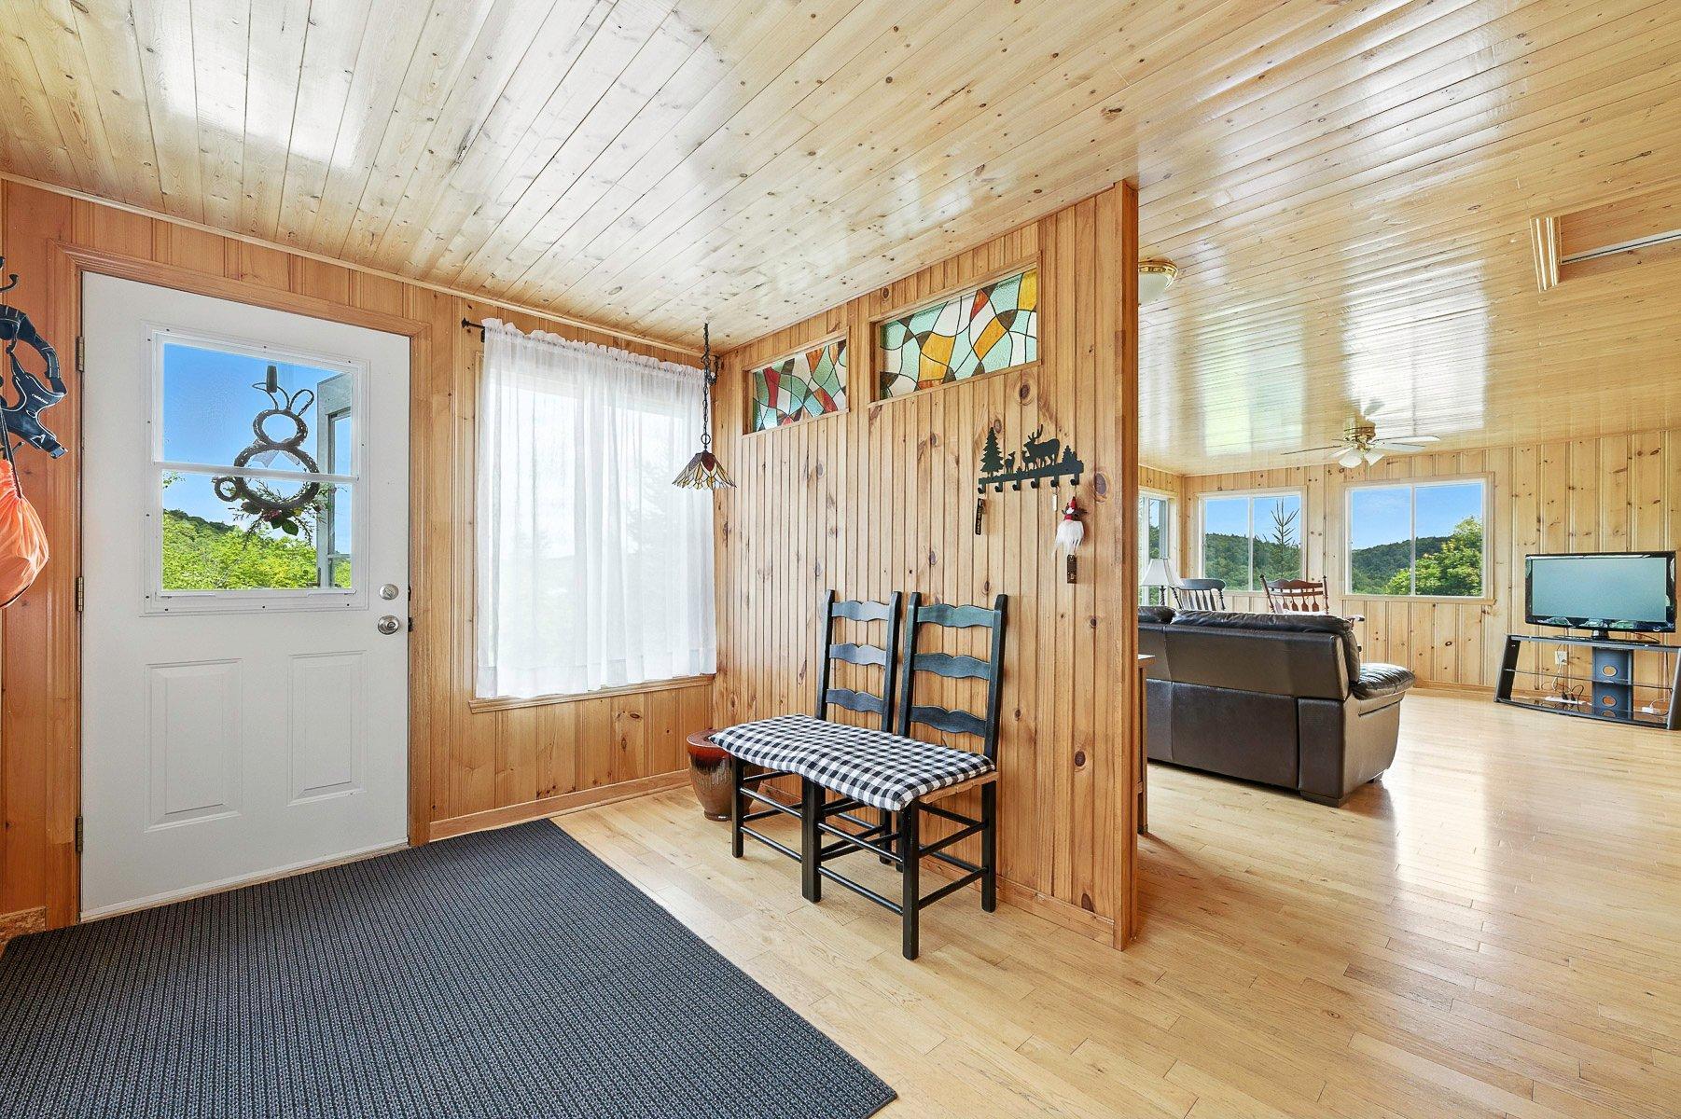
Hall d'entrée/Vestibule - 62 Ch. Lakeview, Saint-Adolphe-D'Howard, QC - Indoor Photo Showing Other Room
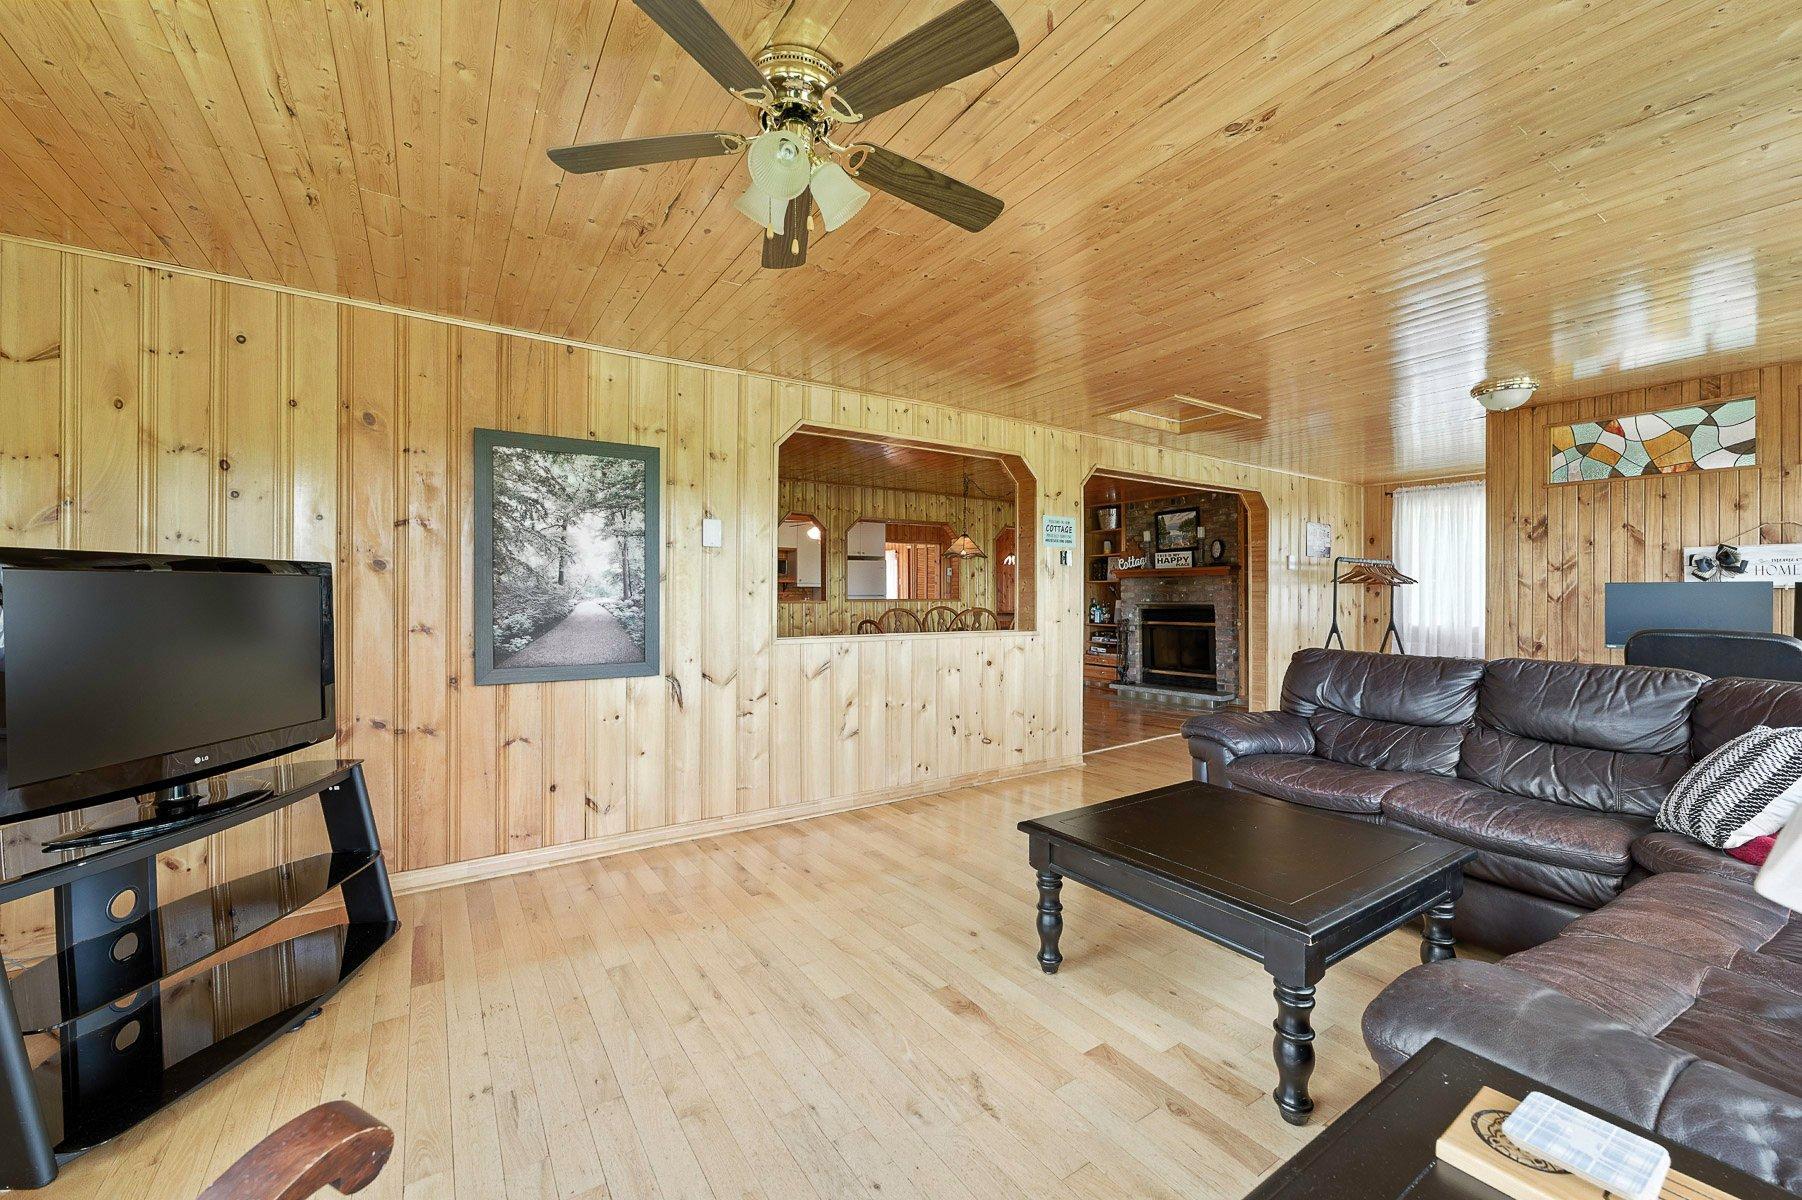
Salon - 62 Ch. Lakeview, Saint-Adolphe-D'Howard, QC - Indoor Photo Showing Living Room
Salon - 62 Ch. Lakeview, Saint-Adolphe-D'Howard, QC - Indoor Photo Showing Other Room
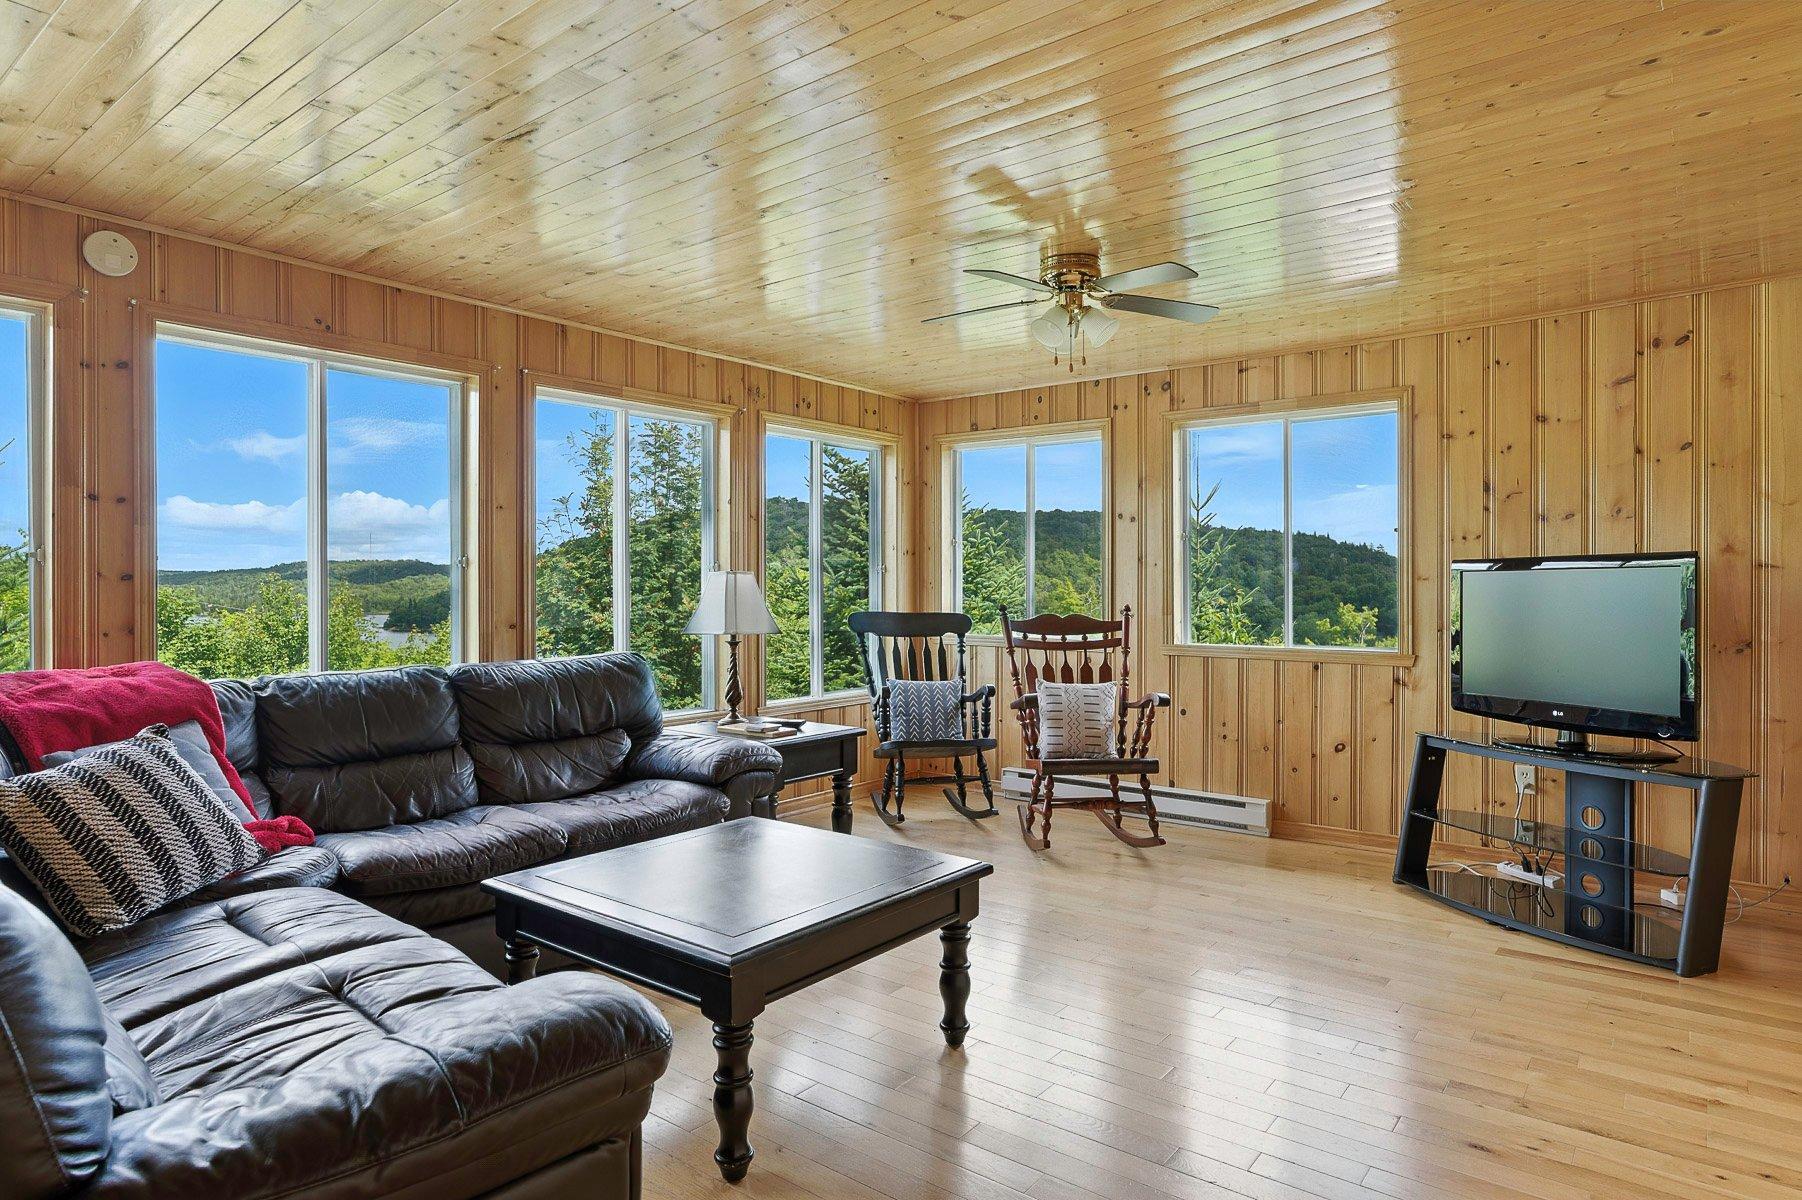
Salon - 62 Ch. Lakeview, Saint-Adolphe-D'Howard, QC - Indoor Photo Showing Living Room
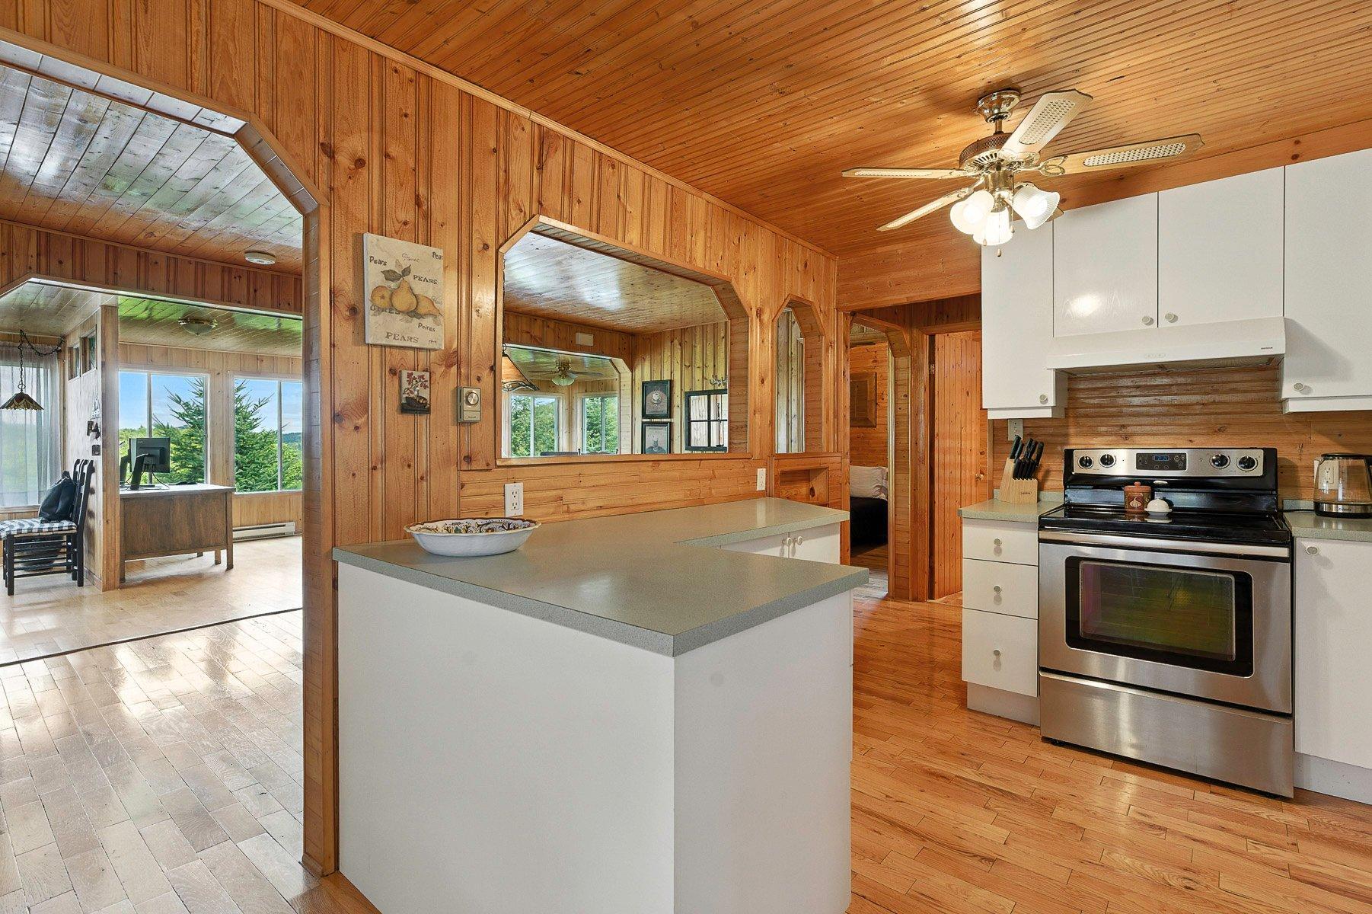
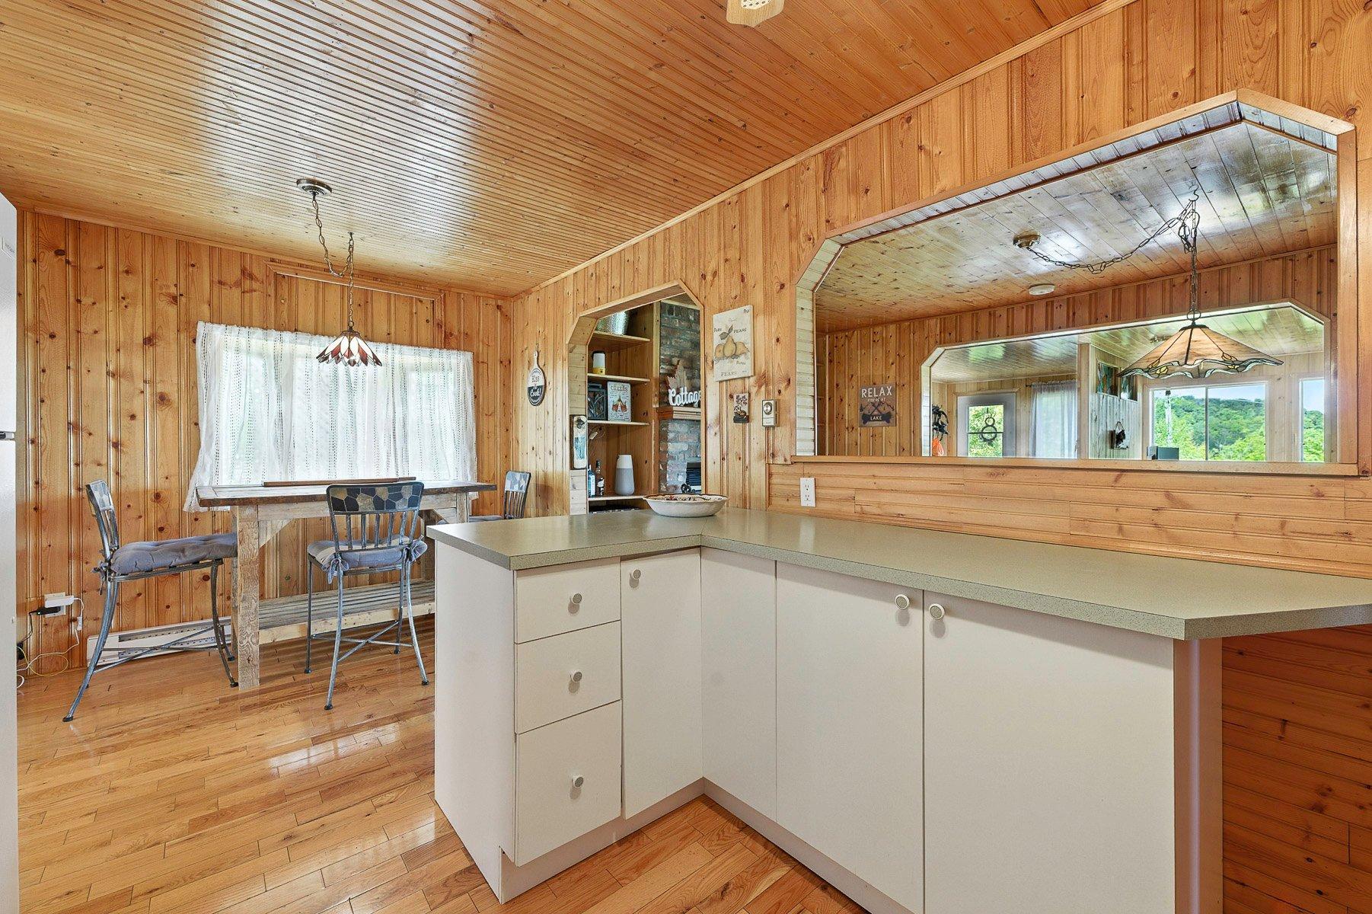
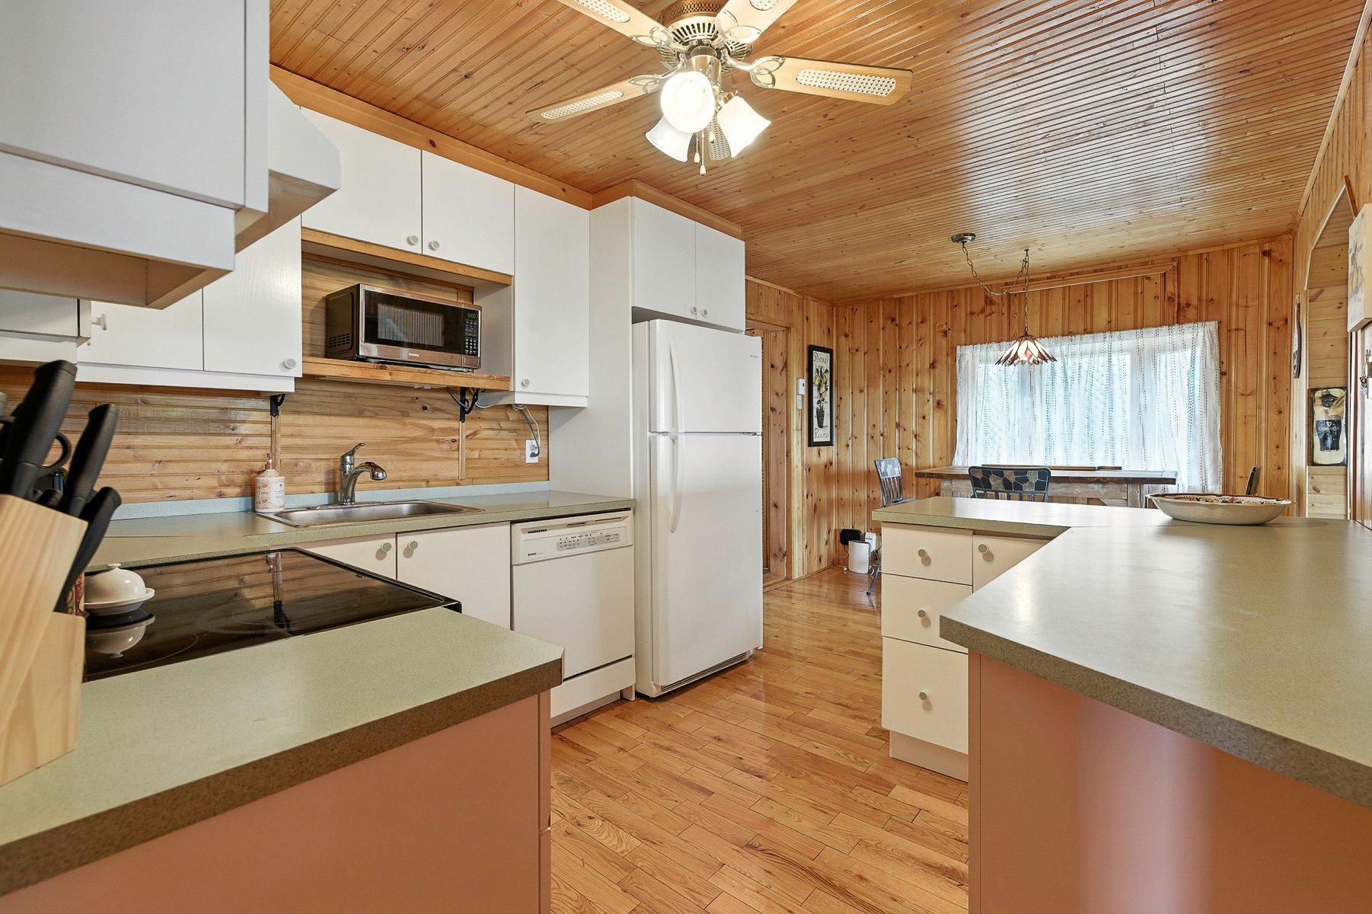
Cuisine - 62 Ch. Lakeview, Saint-Adolphe-D'Howard, QC - Indoor Photo Showing Kitchen
Cuisine - 62 Ch. Lakeview, Saint-Adolphe-D'Howard, QC - Indoor
Cuisine - 62 Ch. Lakeview, Saint-Adolphe-D'Howard, QC - Indoor Photo Showing Kitchen
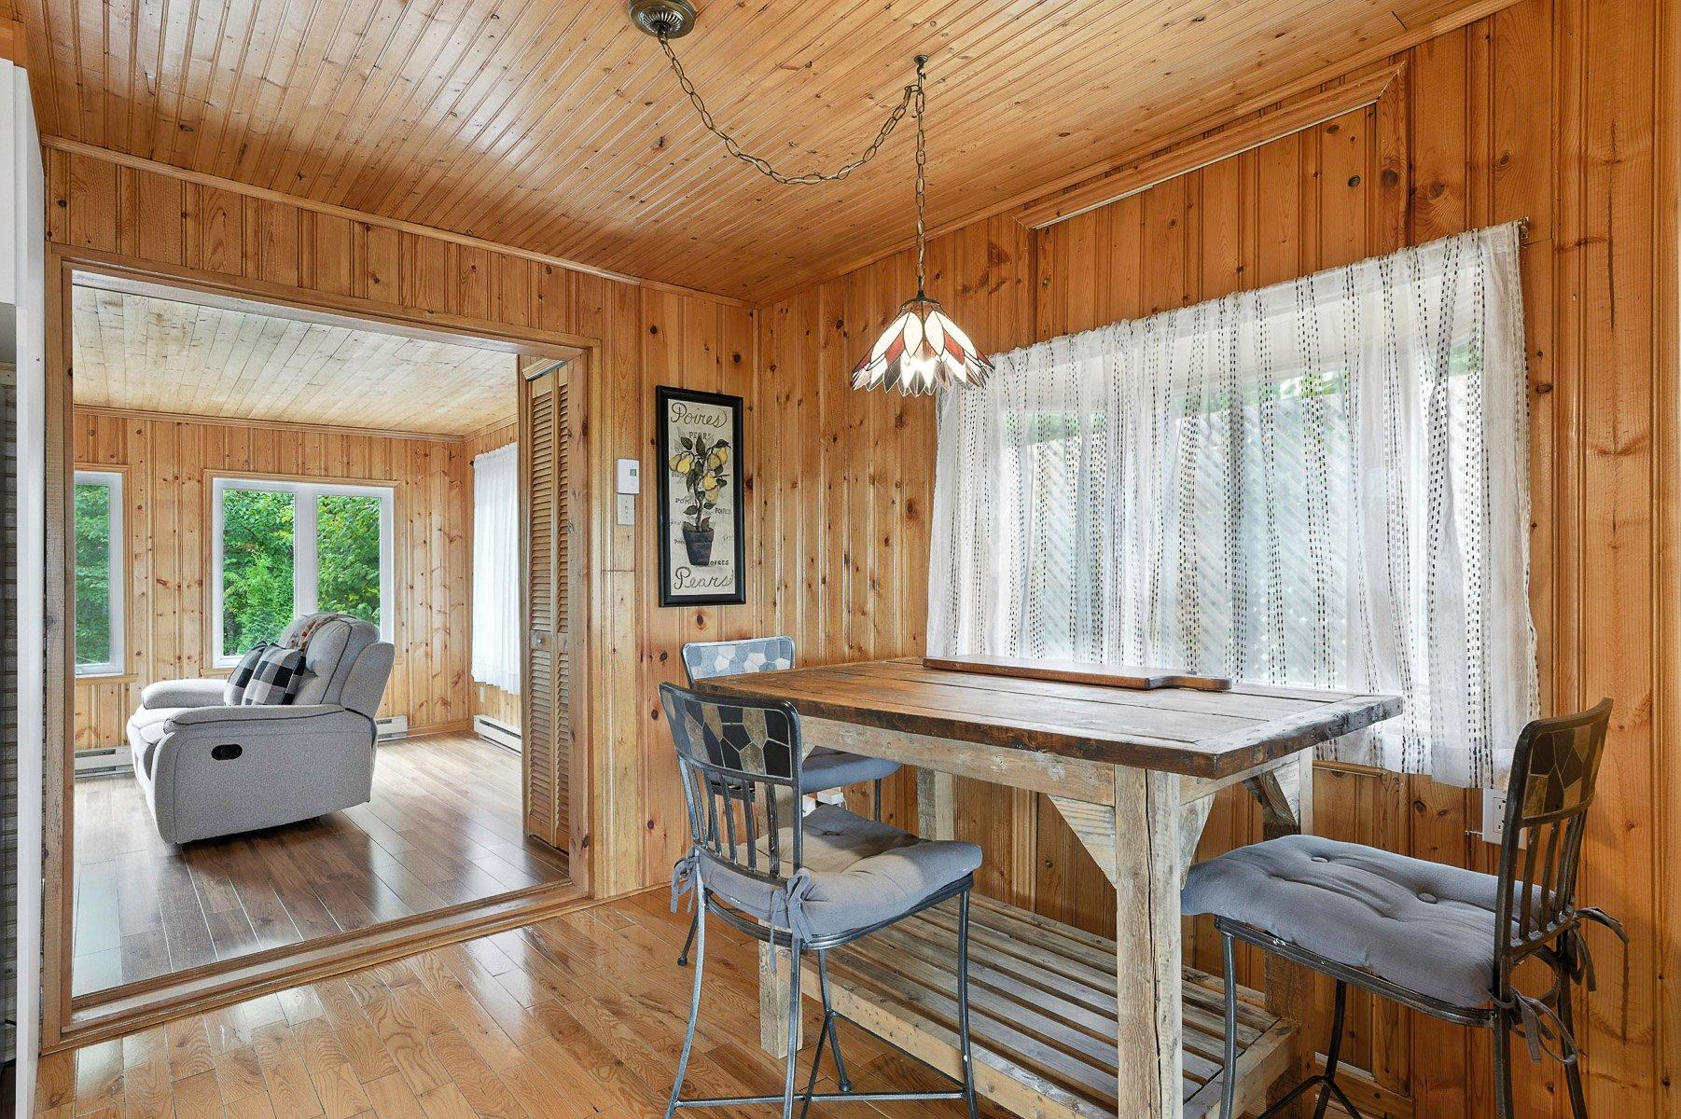
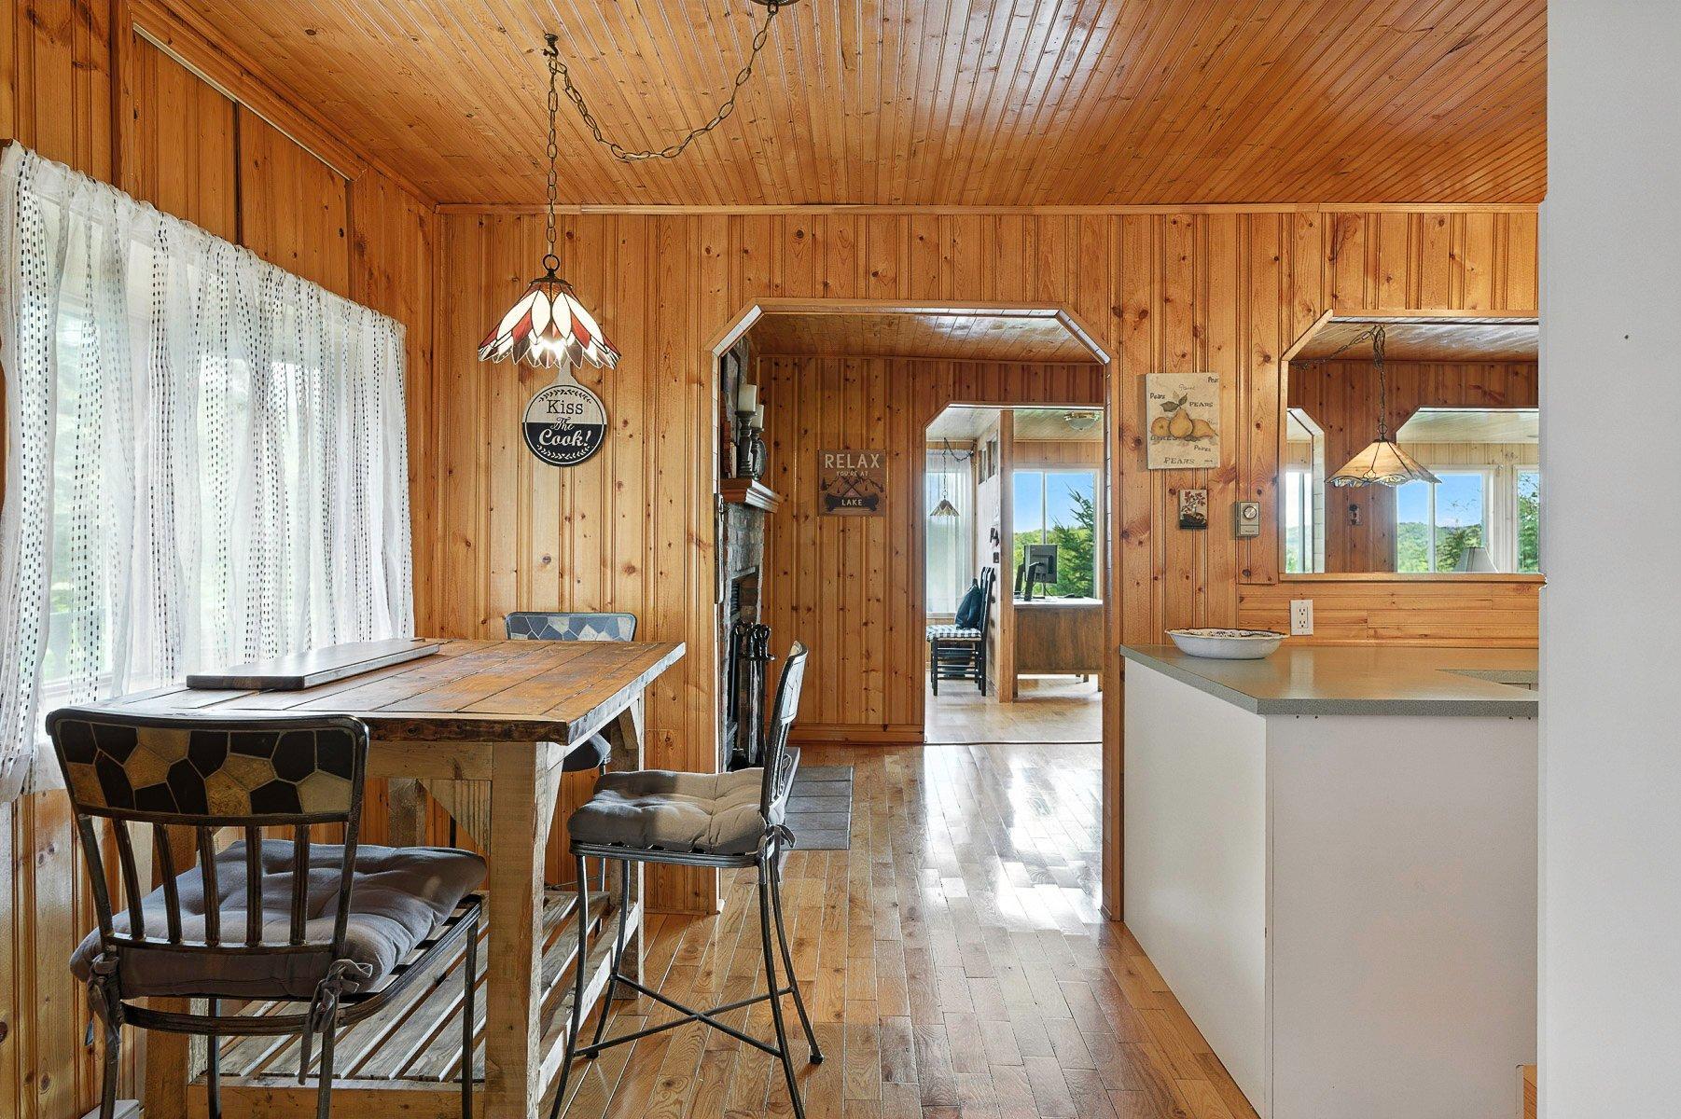
Coin-repas - 62 Ch. Lakeview, Saint-Adolphe-D'Howard, QC - Indoor Photo Showing Dining Room
Coin-repas - 62 Ch. Lakeview, Saint-Adolphe-D'Howard, QC - Indoor
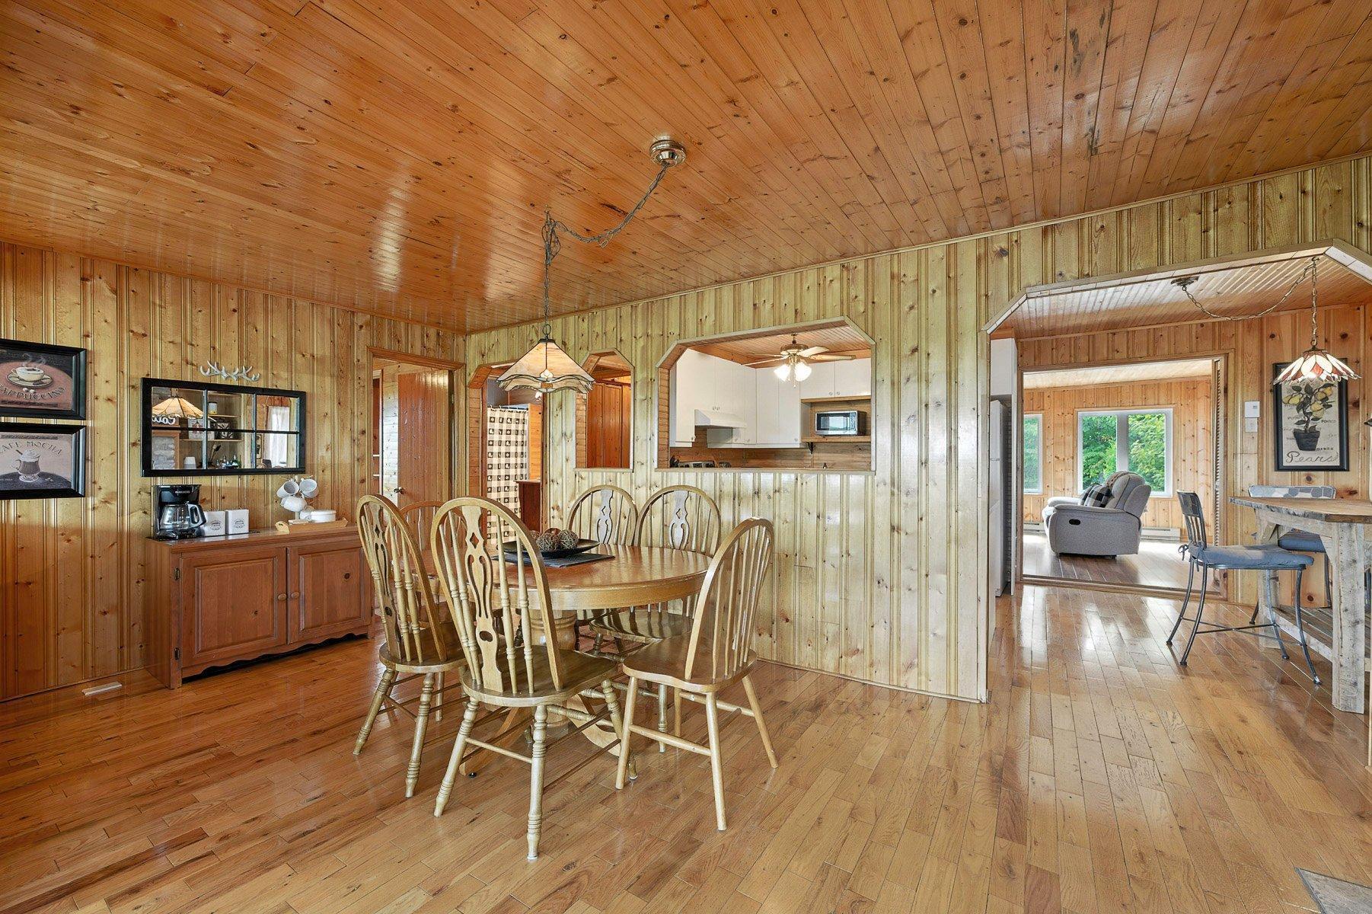
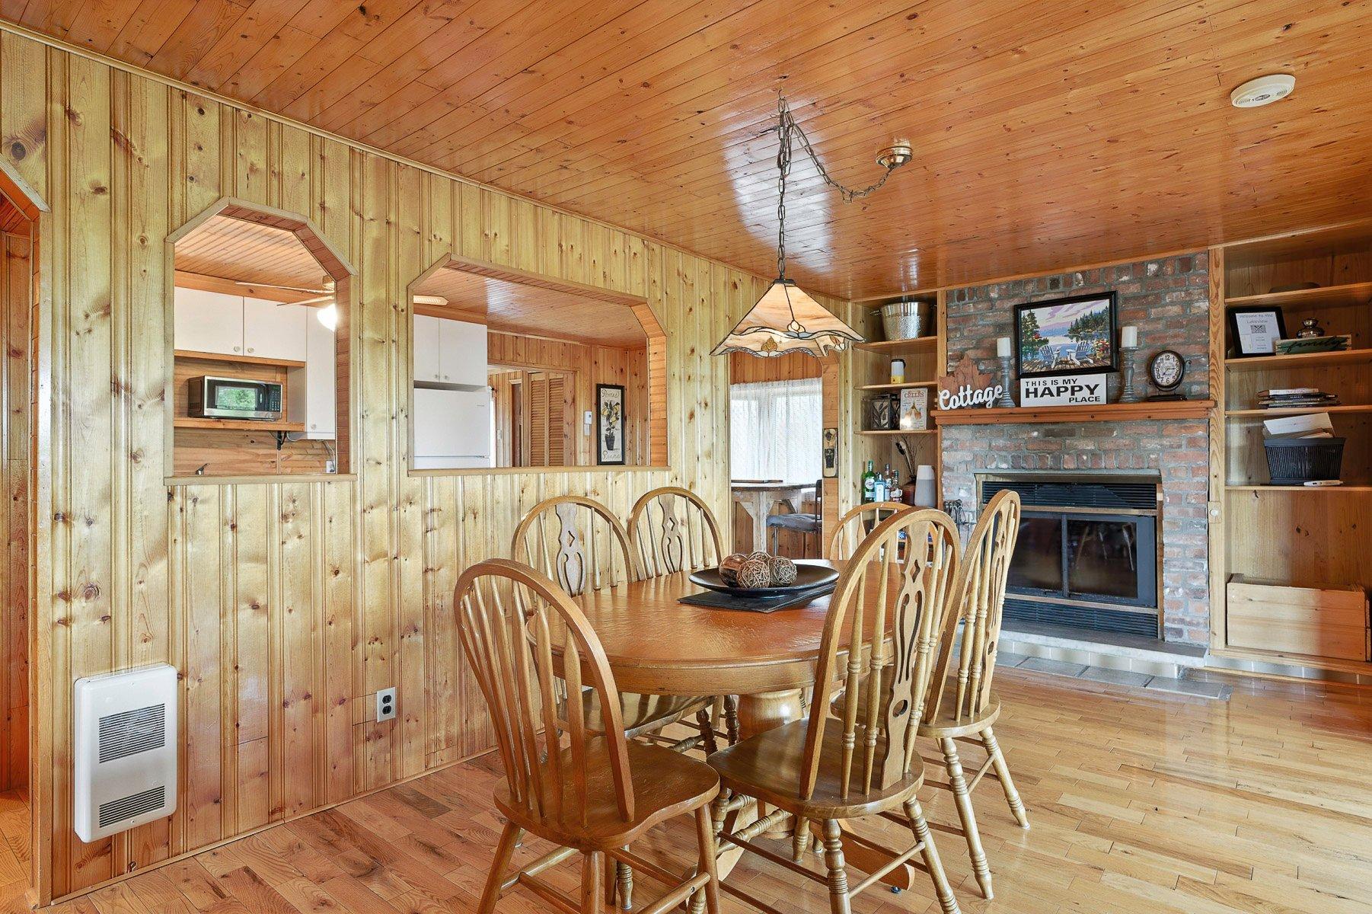
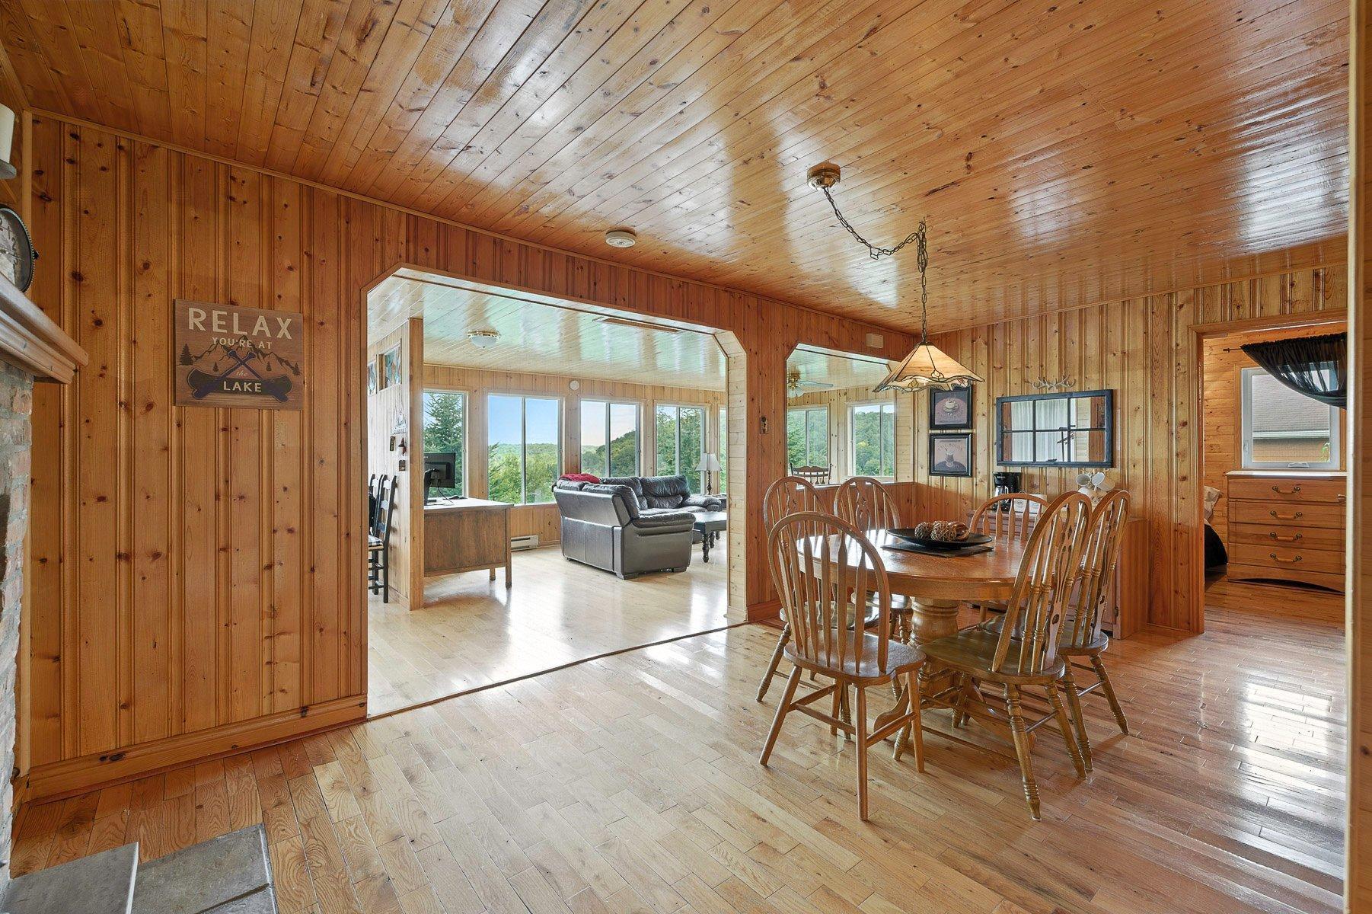
Salle à manger - 62 Ch. Lakeview, Saint-Adolphe-D'Howard, QC - Indoor Photo Showing Dining Room
Salle à manger - 62 Ch. Lakeview, Saint-Adolphe-D'Howard, QC - Indoor Photo Showing Dining Room With Fireplace
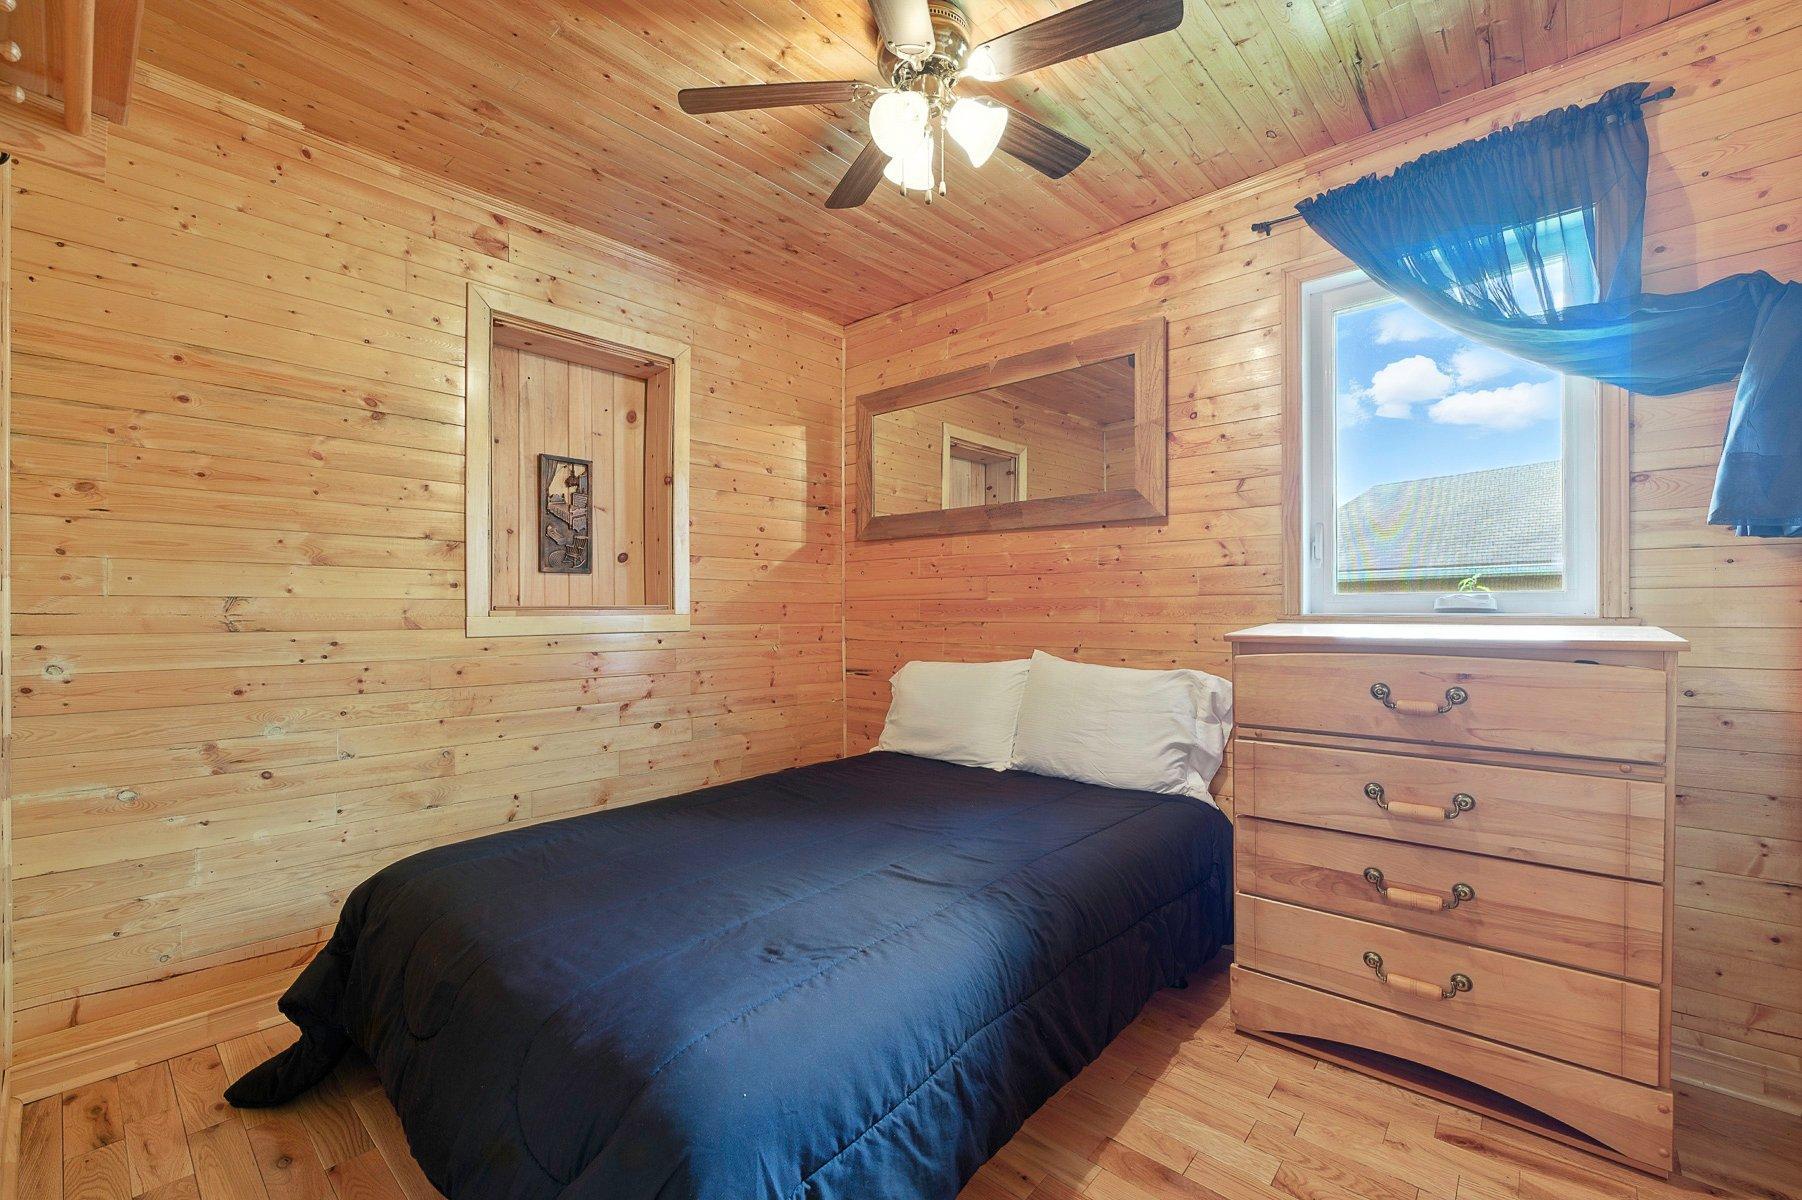
Chambre à coucher - 62 Ch. Lakeview, Saint-Adolphe-D'Howard, QC - Indoor Photo Showing Bedroom
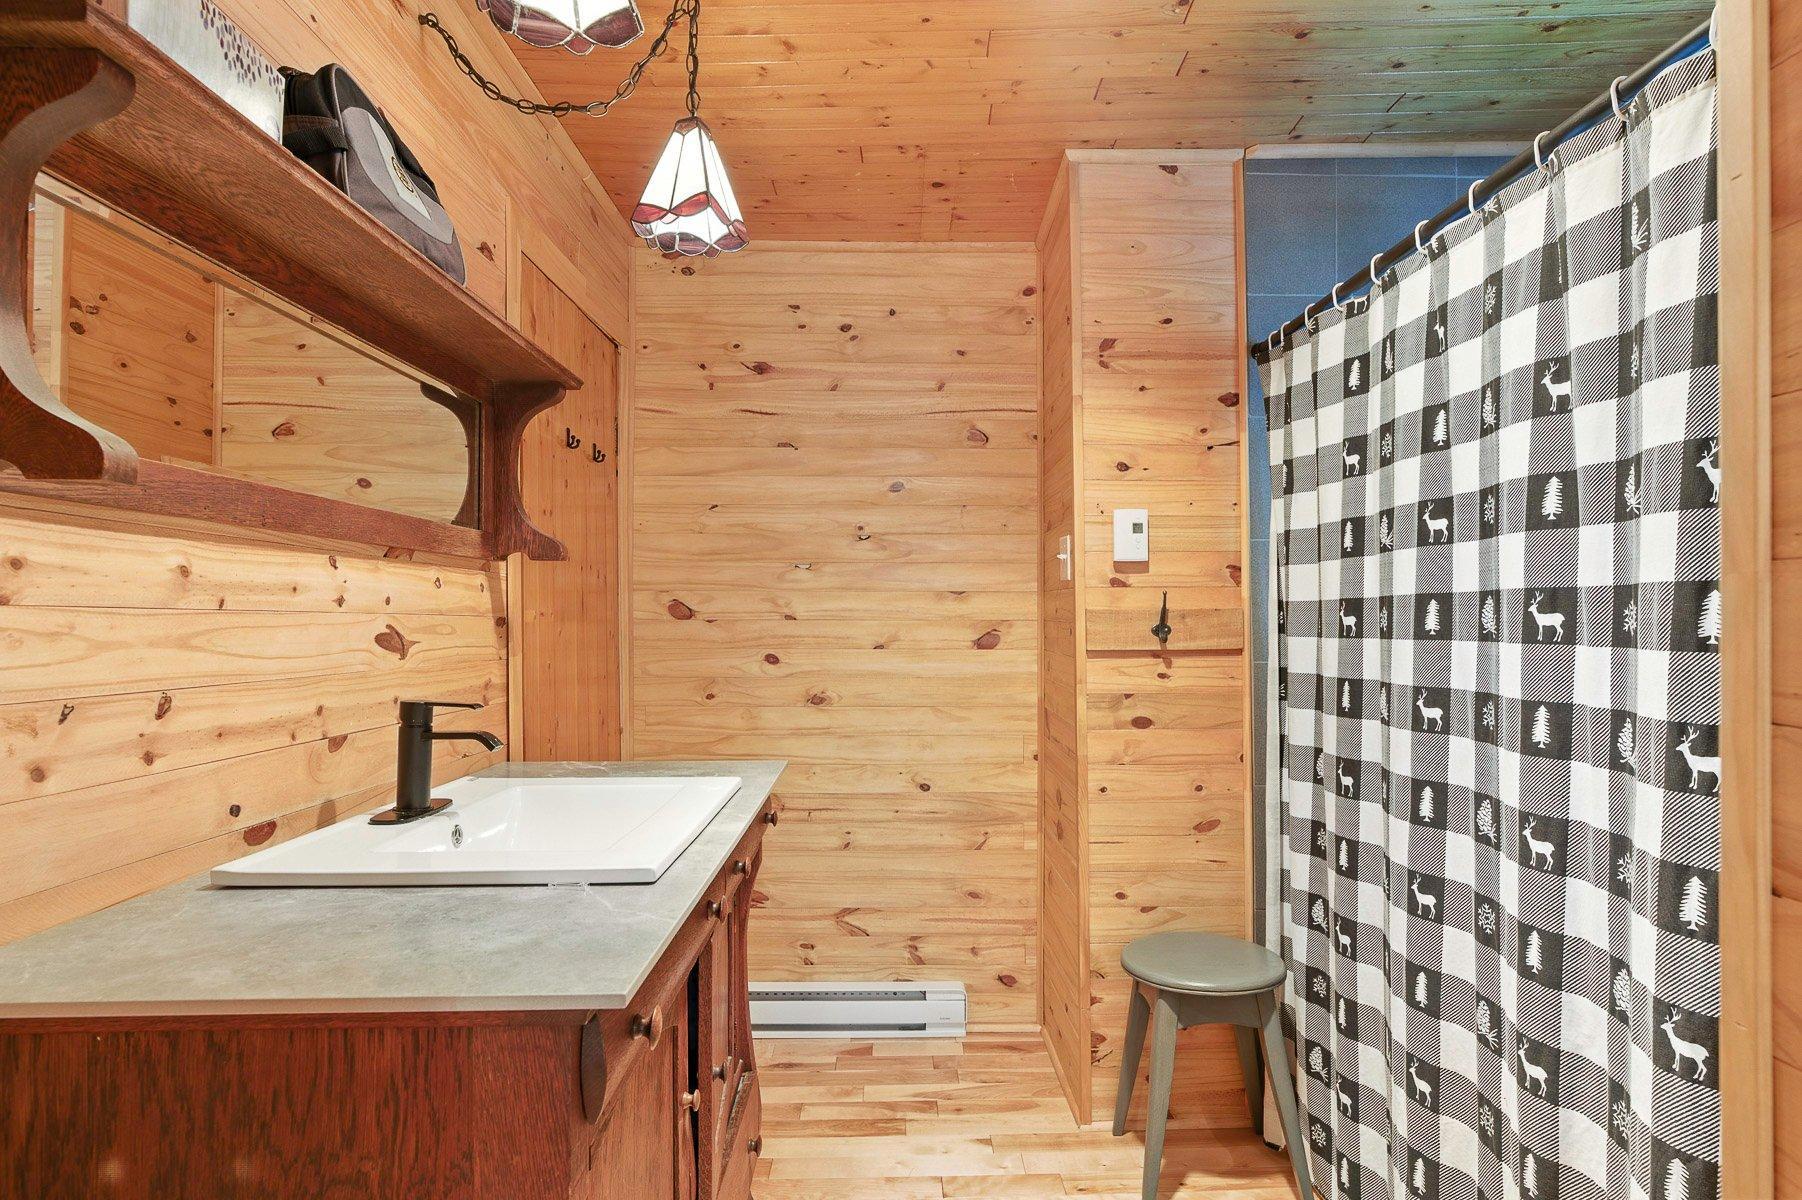
Salle de bains - 62 Ch. Lakeview, Saint-Adolphe-D'Howard, QC - Indoor Photo Showing Other Room
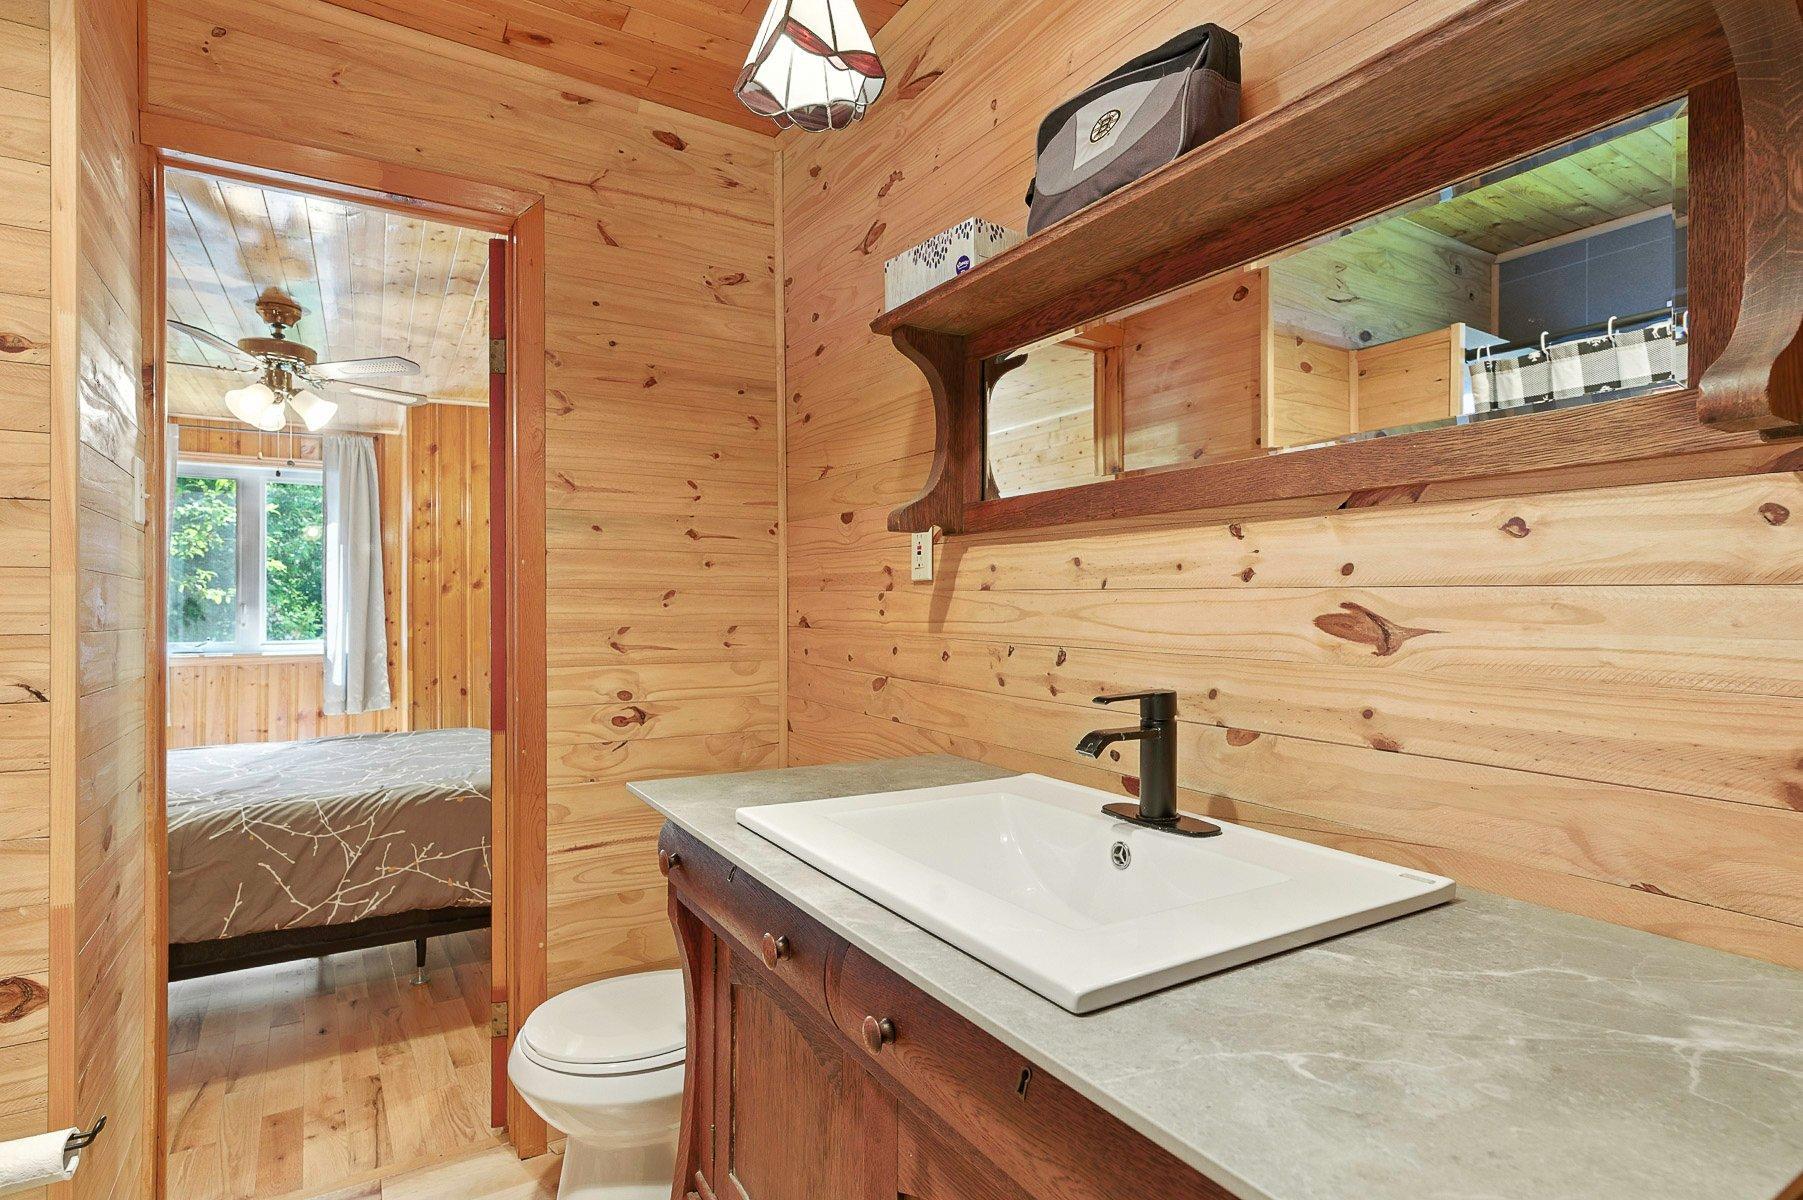
Salle de bains - 62 Ch. Lakeview, Saint-Adolphe-D'Howard, QC - Indoor Photo Showing Bathroom
Vue d'ensemble - 62 Ch. Lakeview, Saint-Adolphe-D'Howard, QC - Indoor Photo Showing Dining Room
Hall d'entrée/Vestibule - 62 Ch. Lakeview, Saint-Adolphe-D'Howard, QC - Indoor Photo Showing Other Room
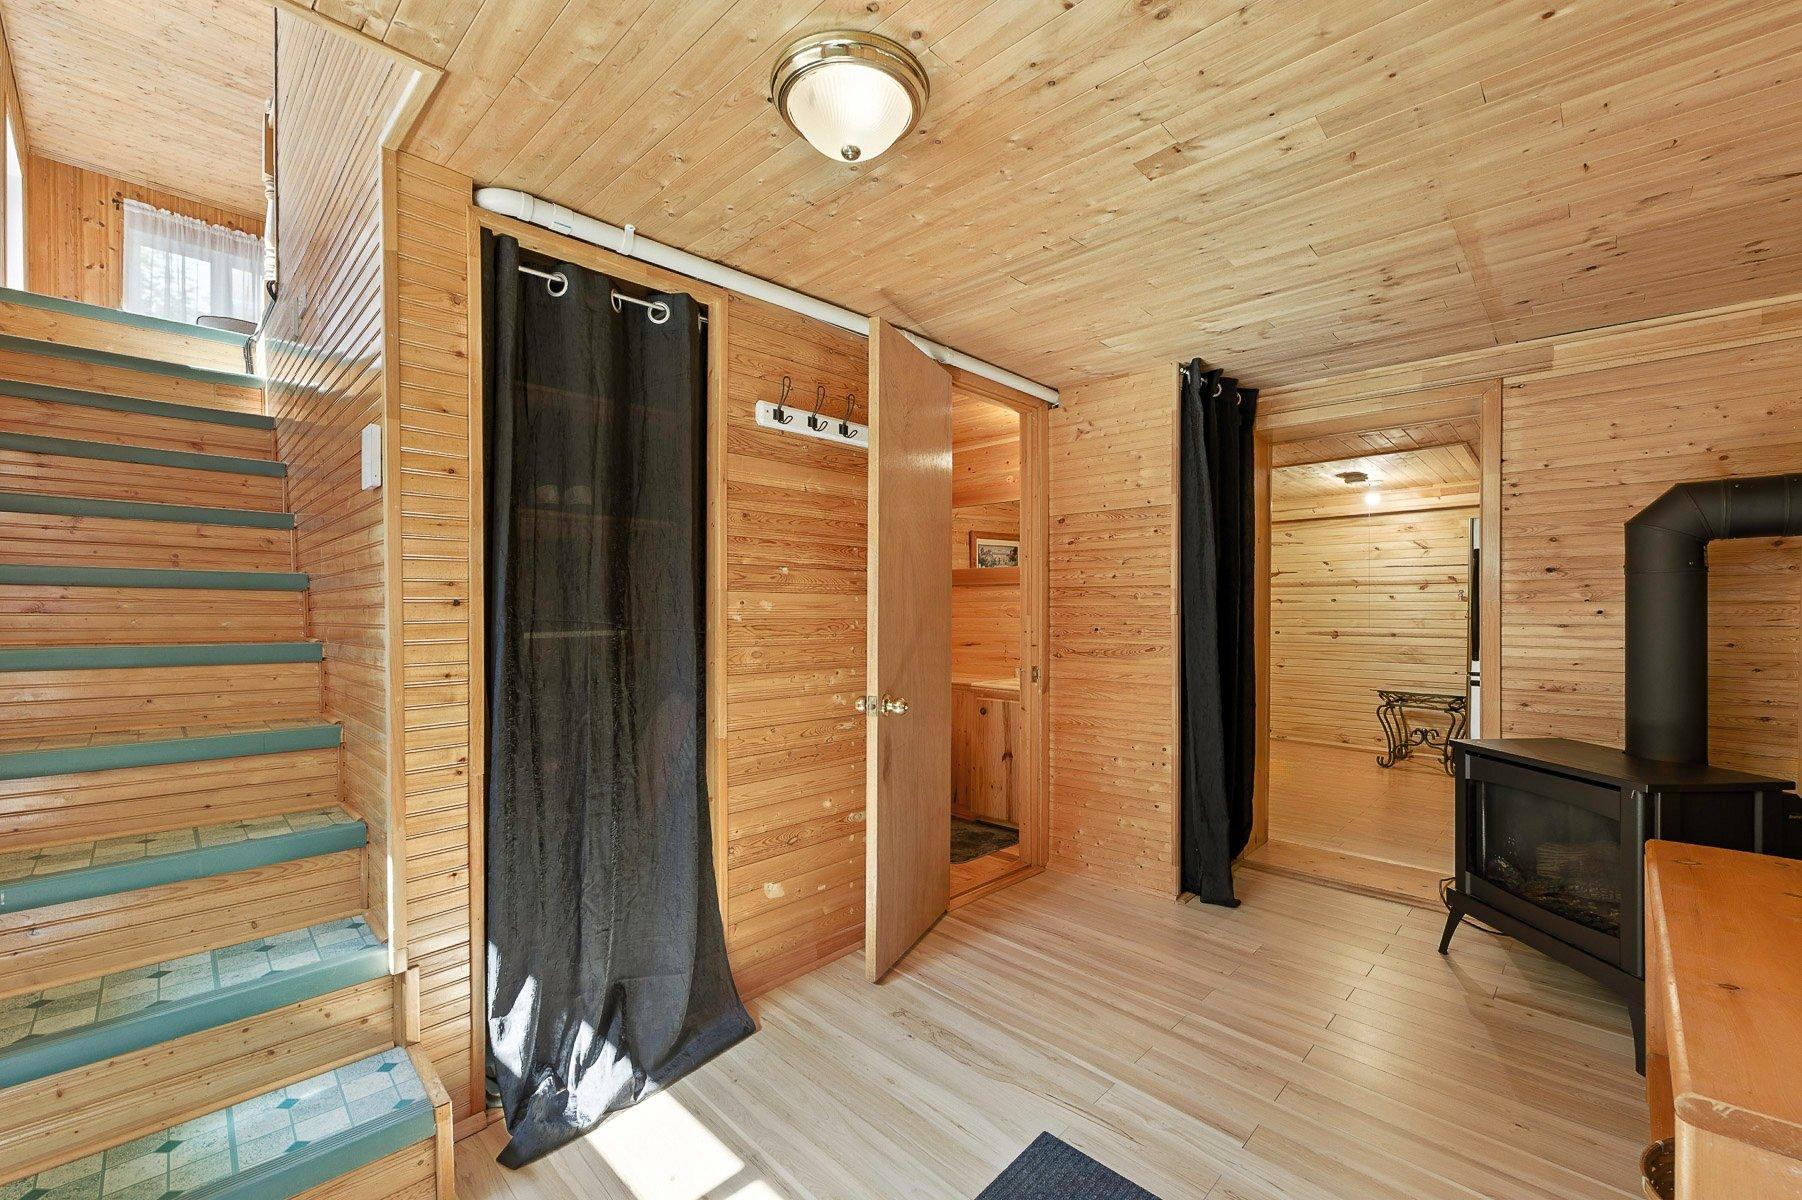
Escalier - 62 Ch. Lakeview, Saint-Adolphe-D'Howard, QC -  Photo Showing Other Room
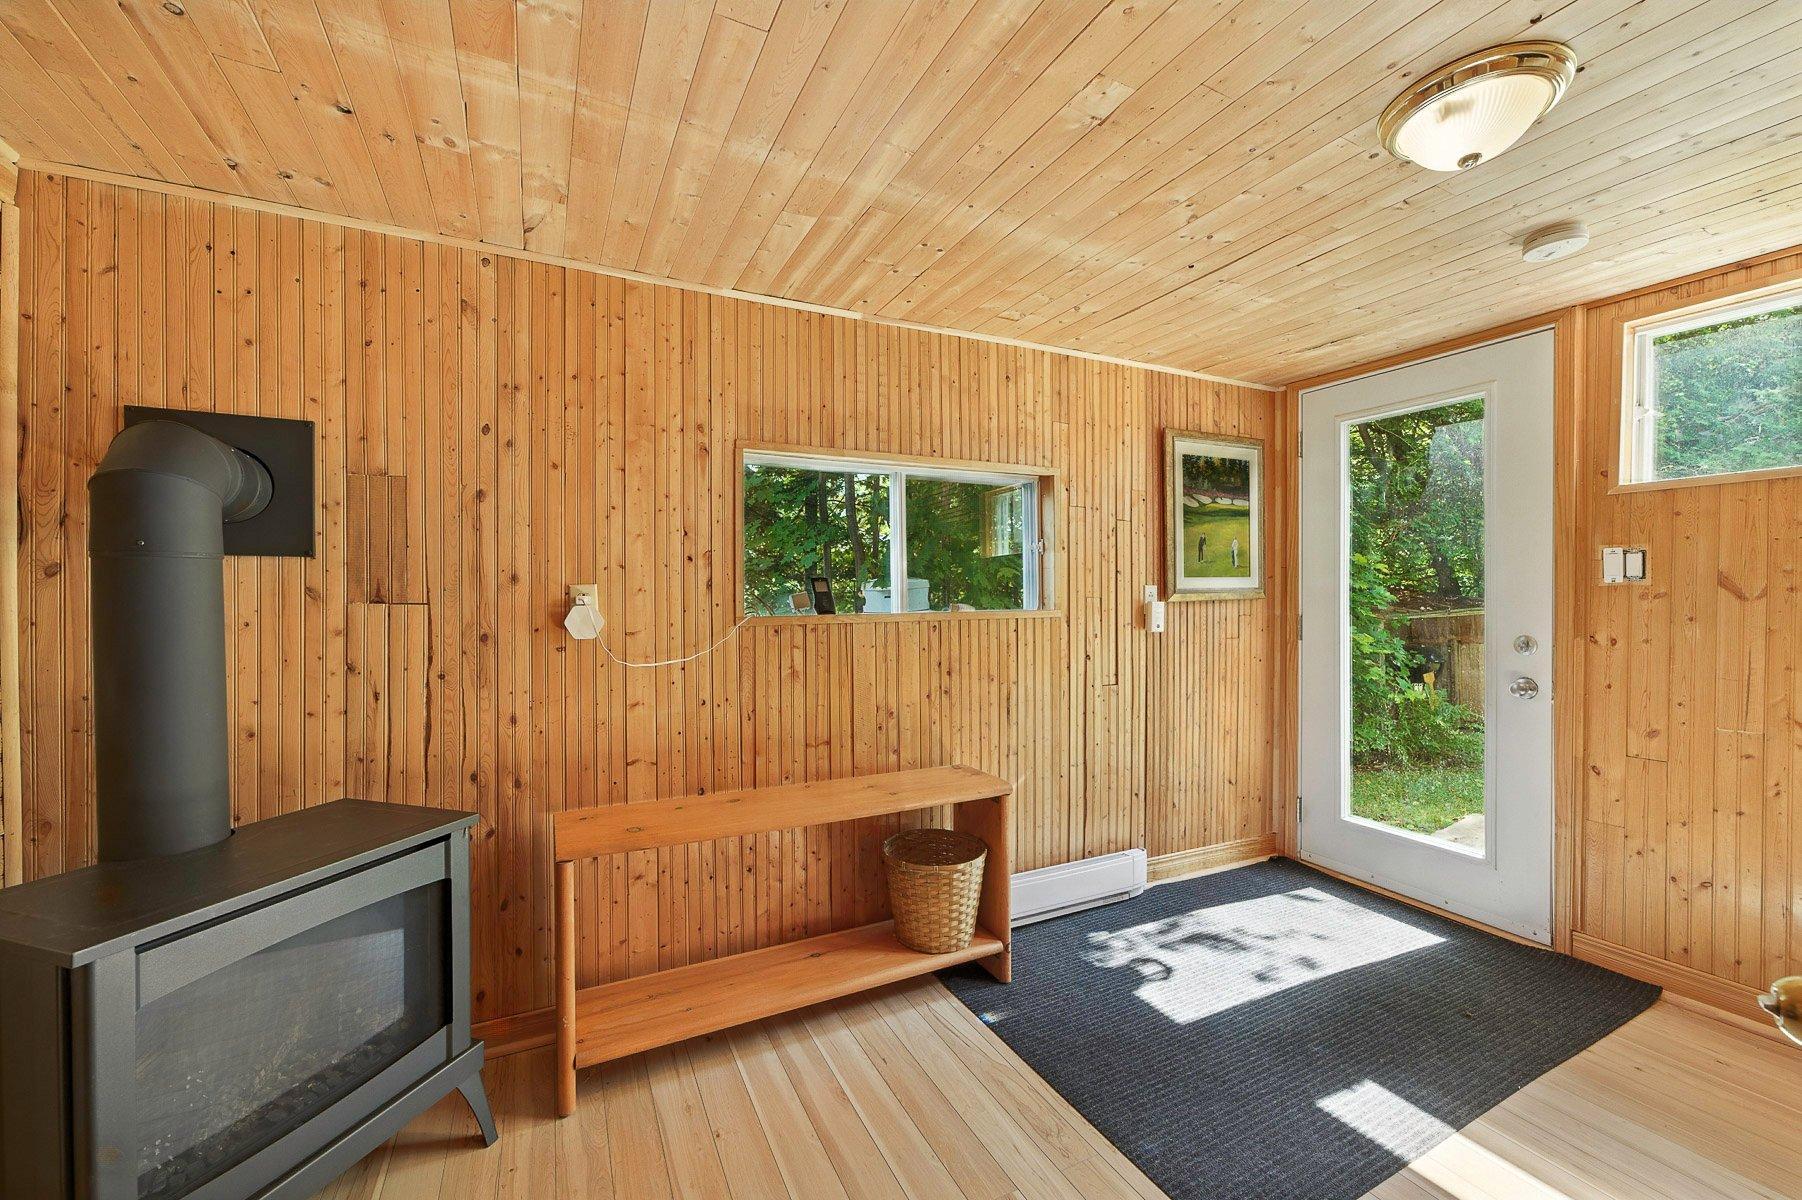
Autre - 62 Ch. Lakeview, Saint-Adolphe-D'Howard, QC - Indoor Photo Showing Other Room
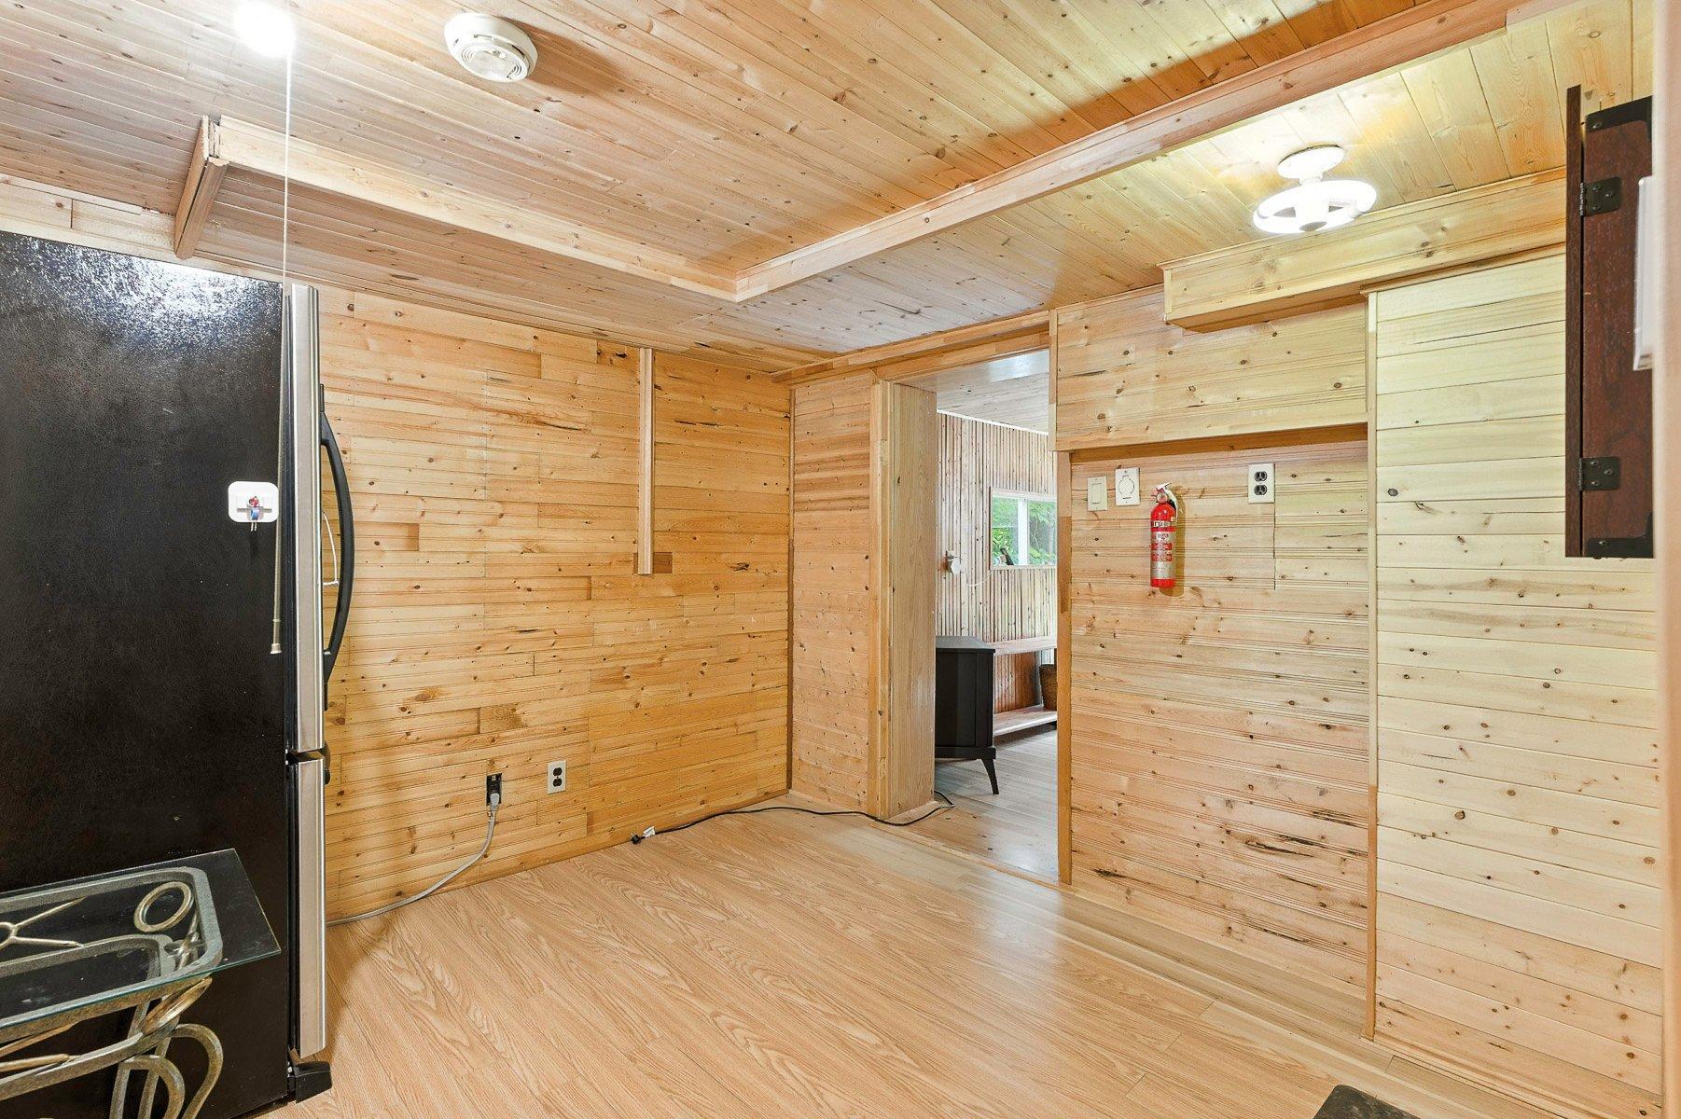
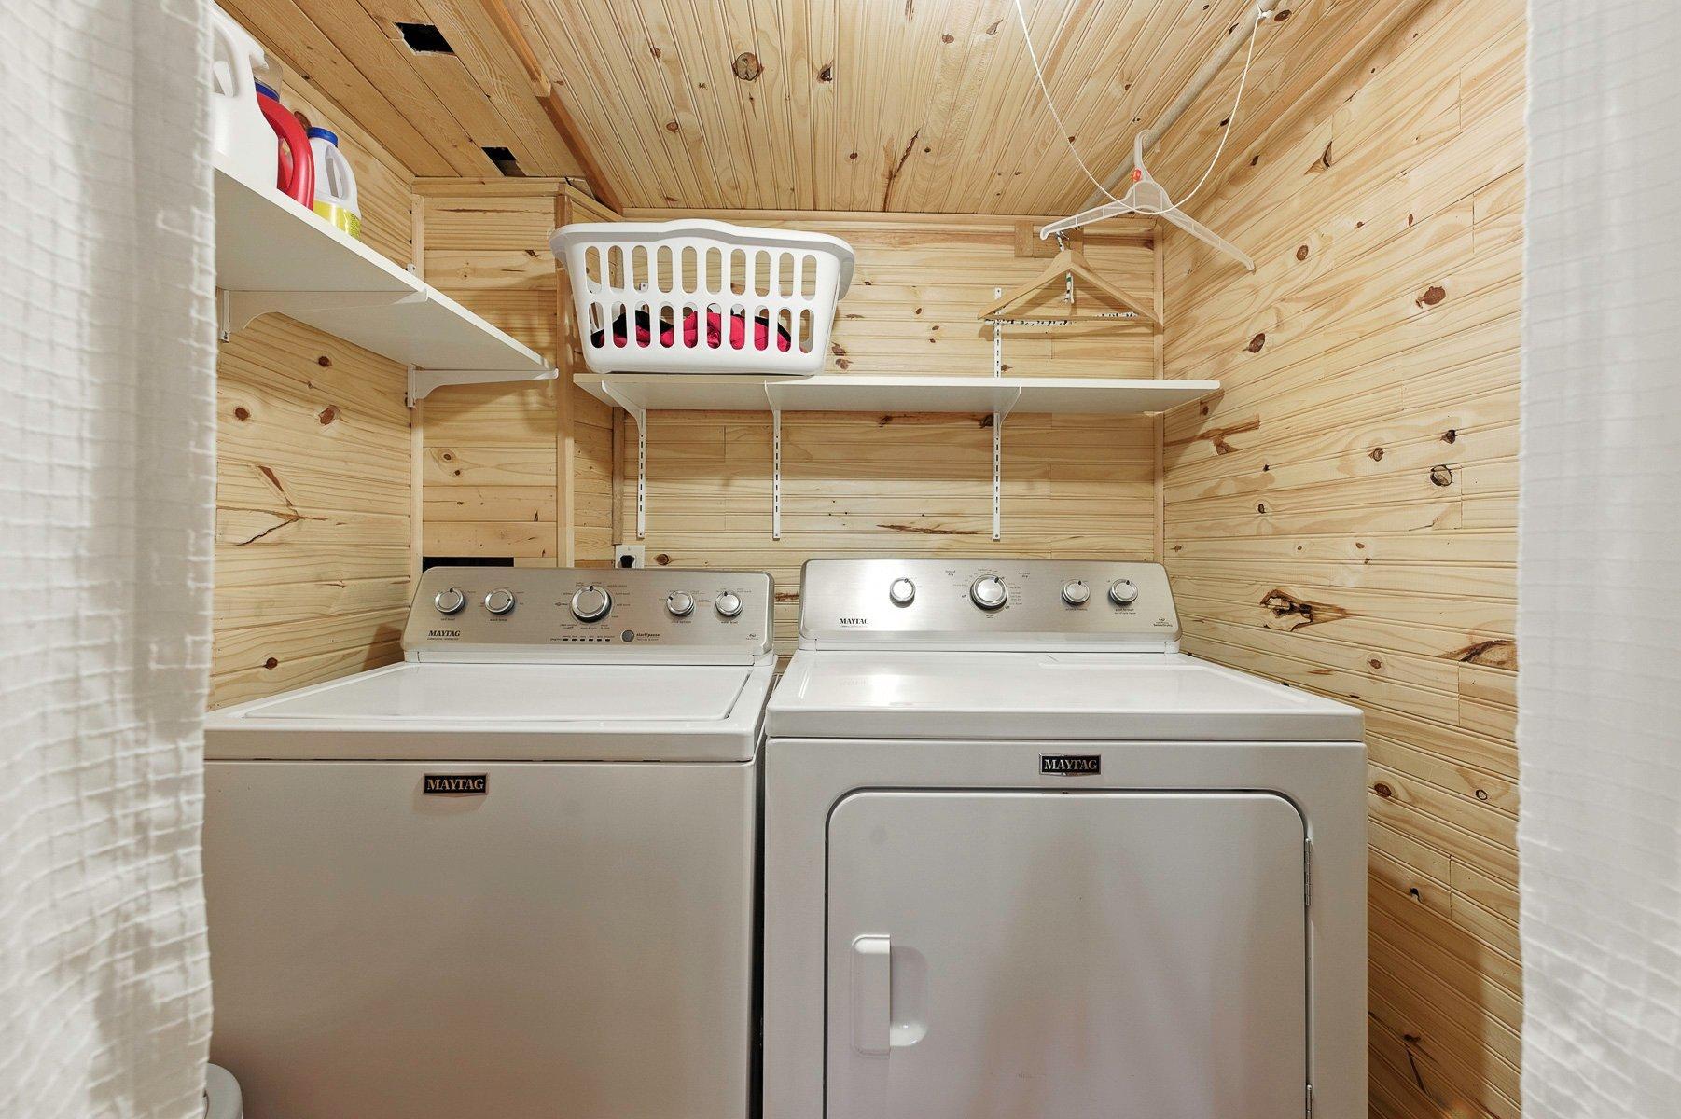
Salle de lavage - 62 Ch. Lakeview, Saint-Adolphe-D'Howard, QC - Indoor Photo Showing Laundry Room
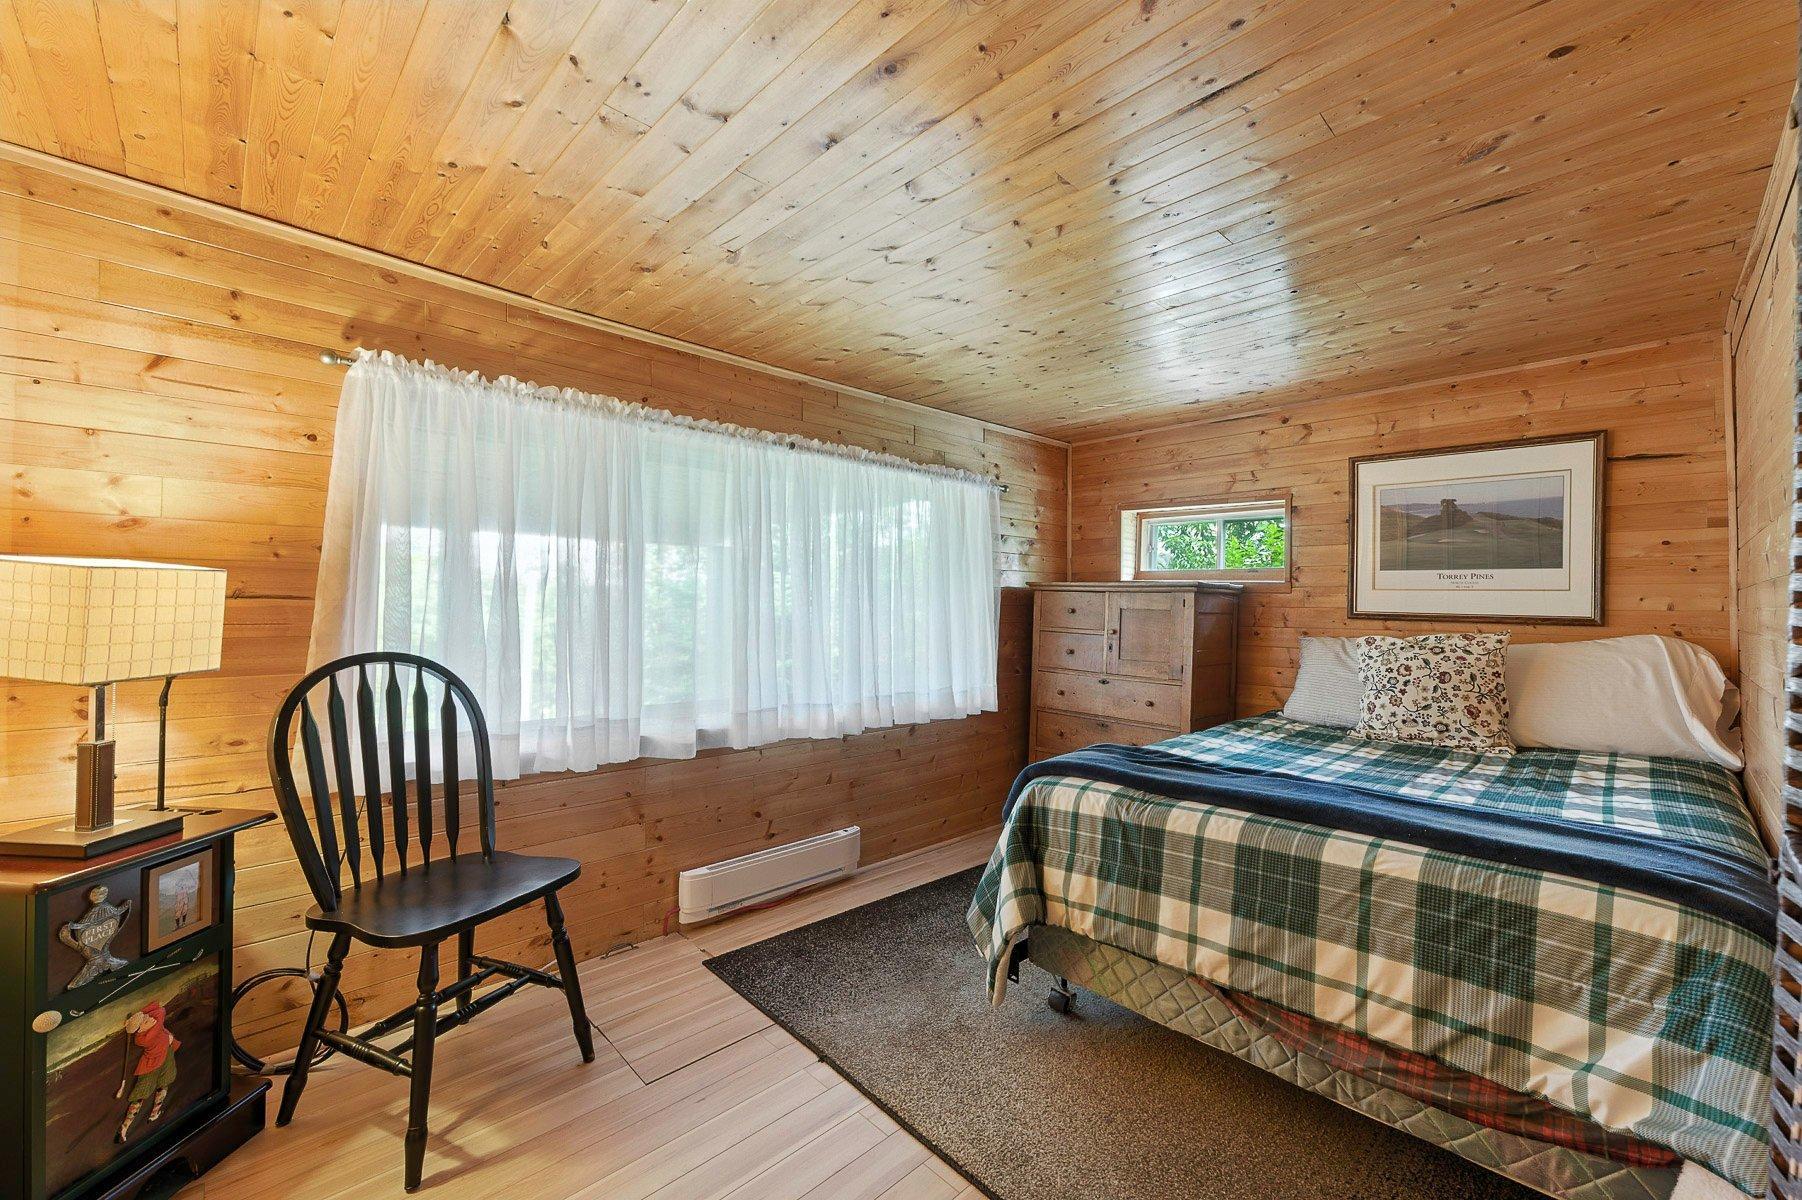
Chambre à coucher - 62 Ch. Lakeview, Saint-Adolphe-D'Howard, QC - Indoor Photo Showing Bedroom
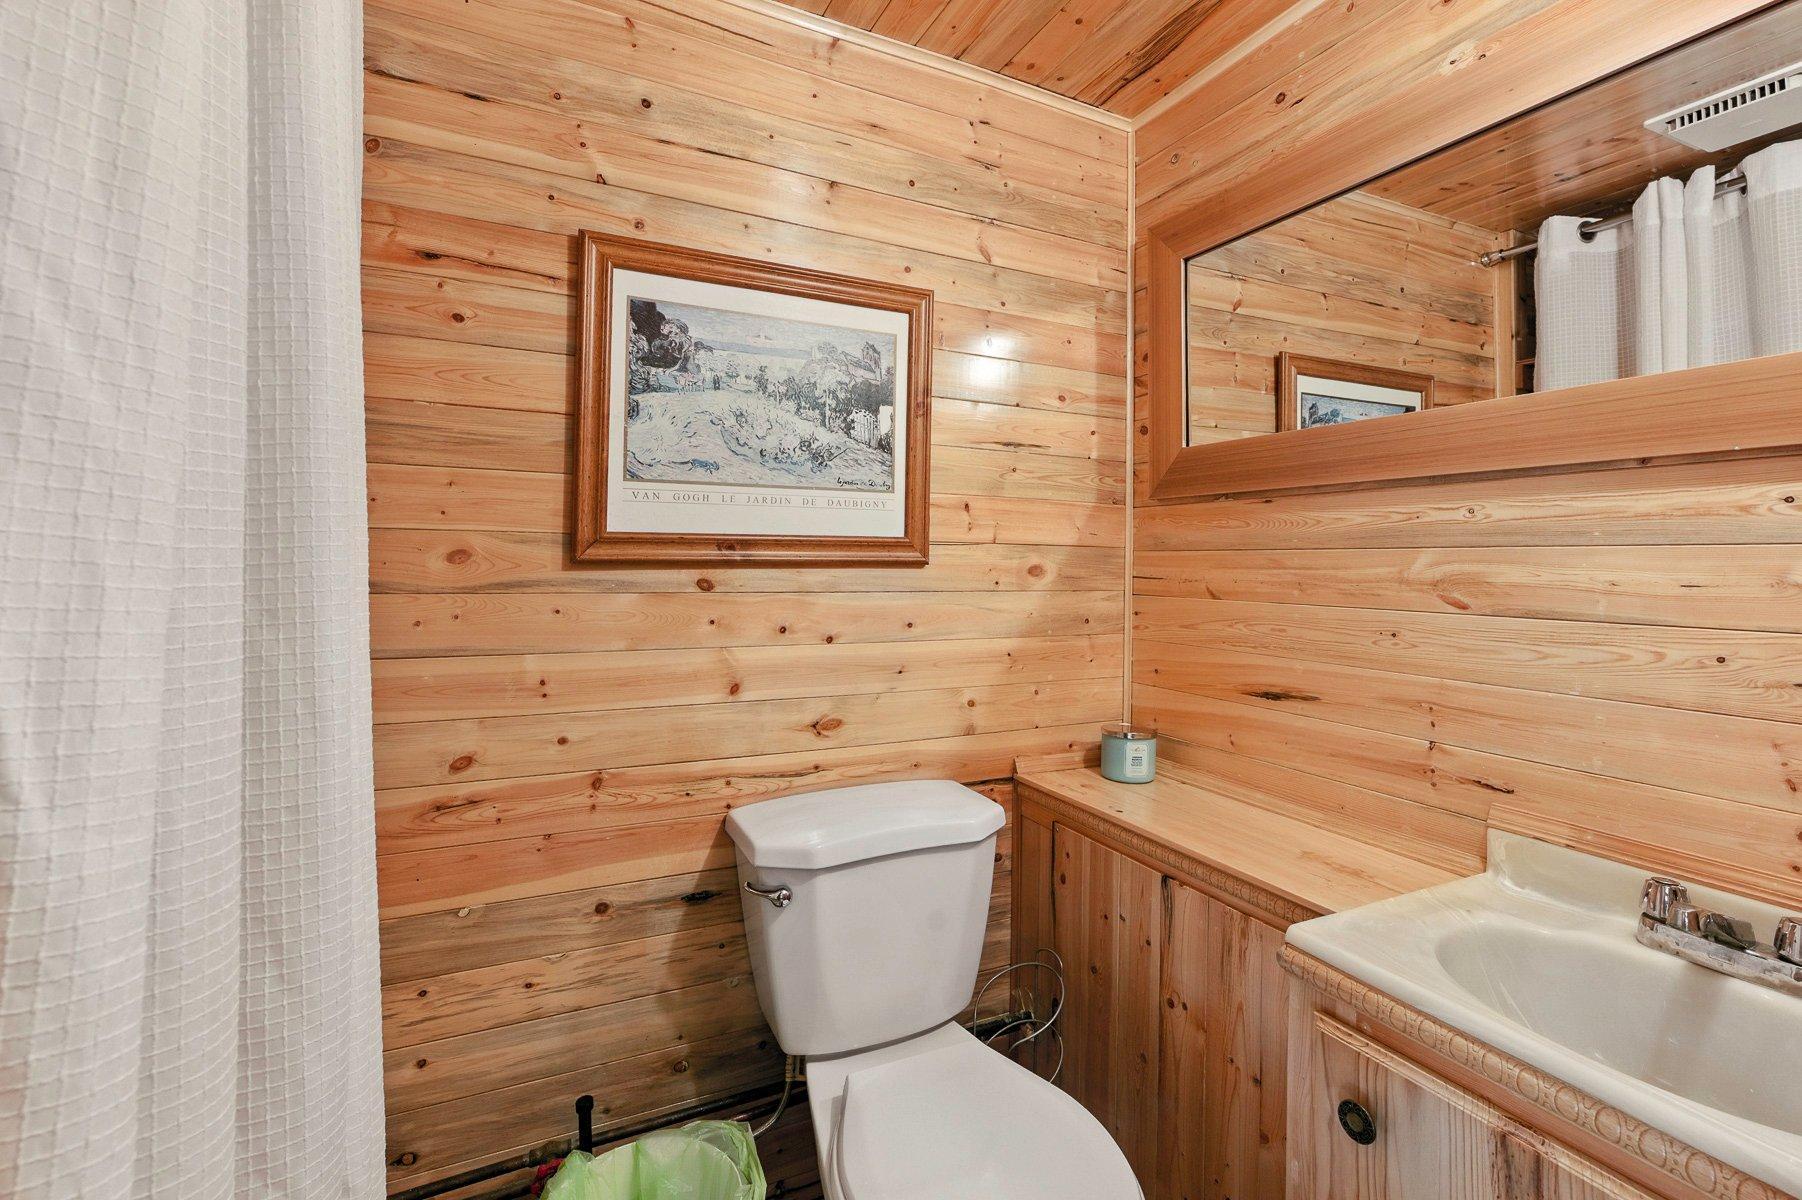
Salle d'eau - 62 Ch. Lakeview, Saint-Adolphe-D'Howard, QC - Indoor Photo Showing Bathroom
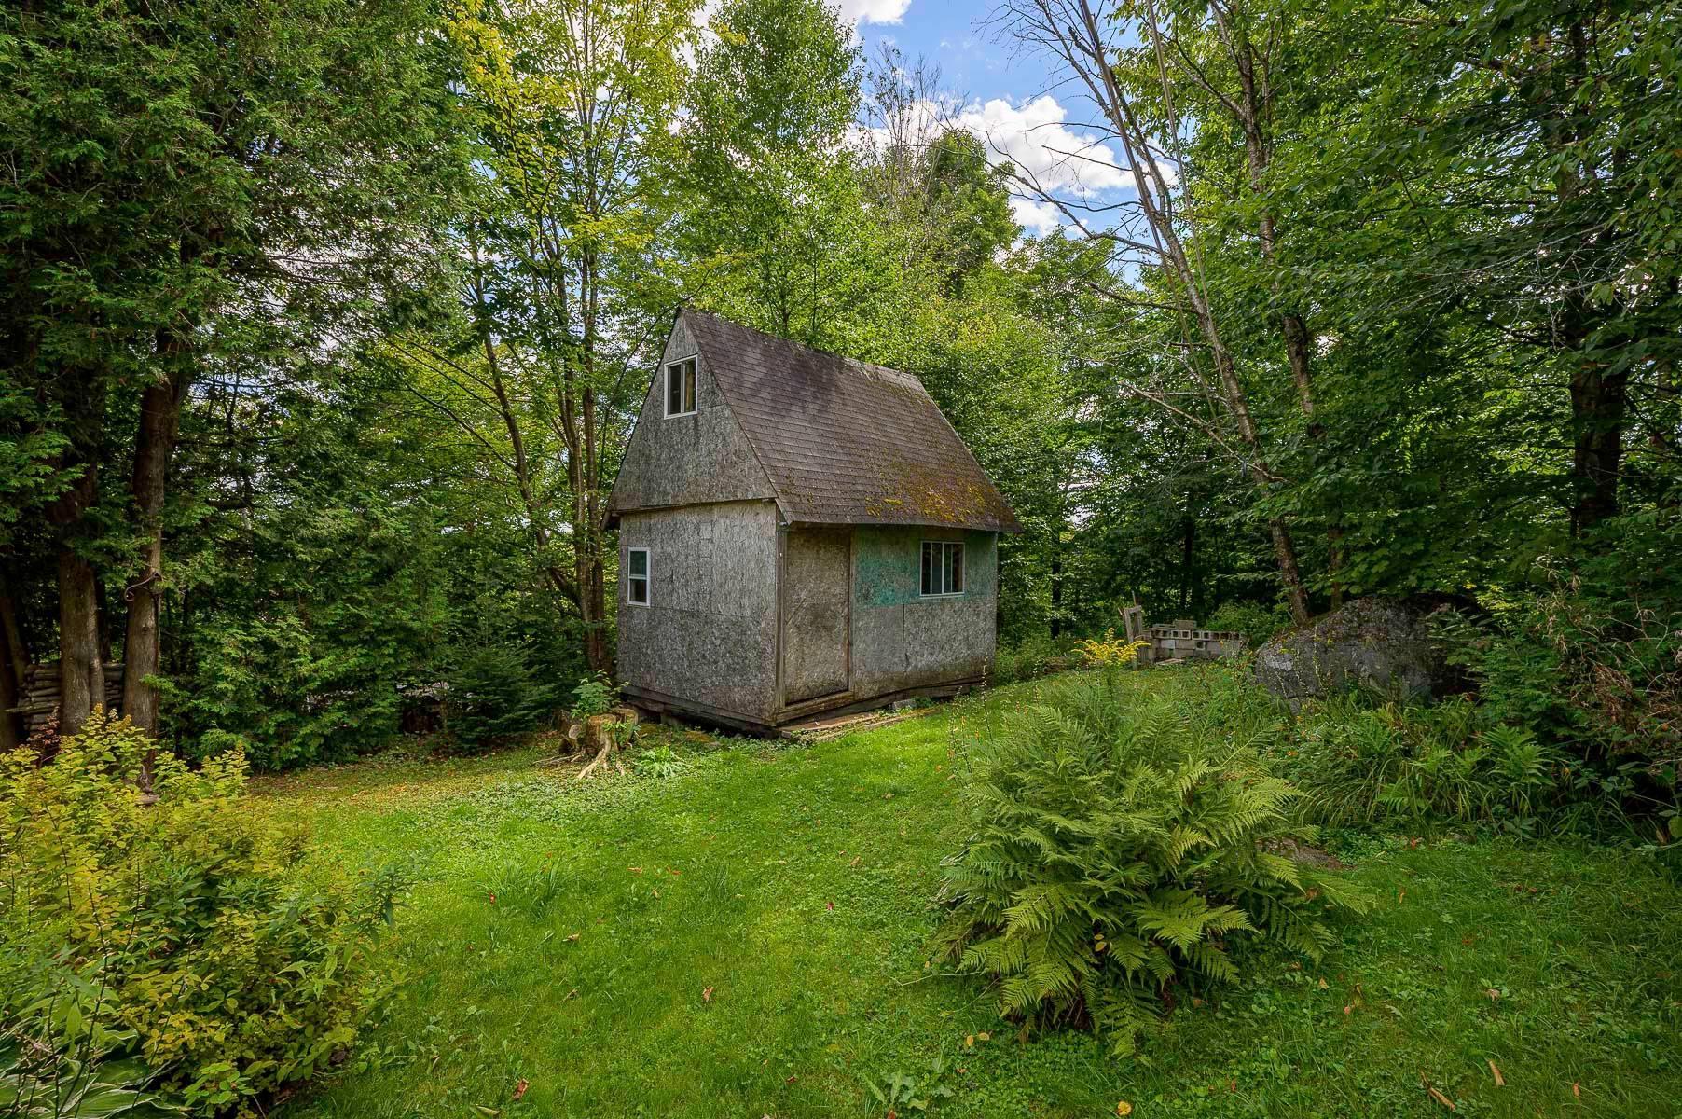
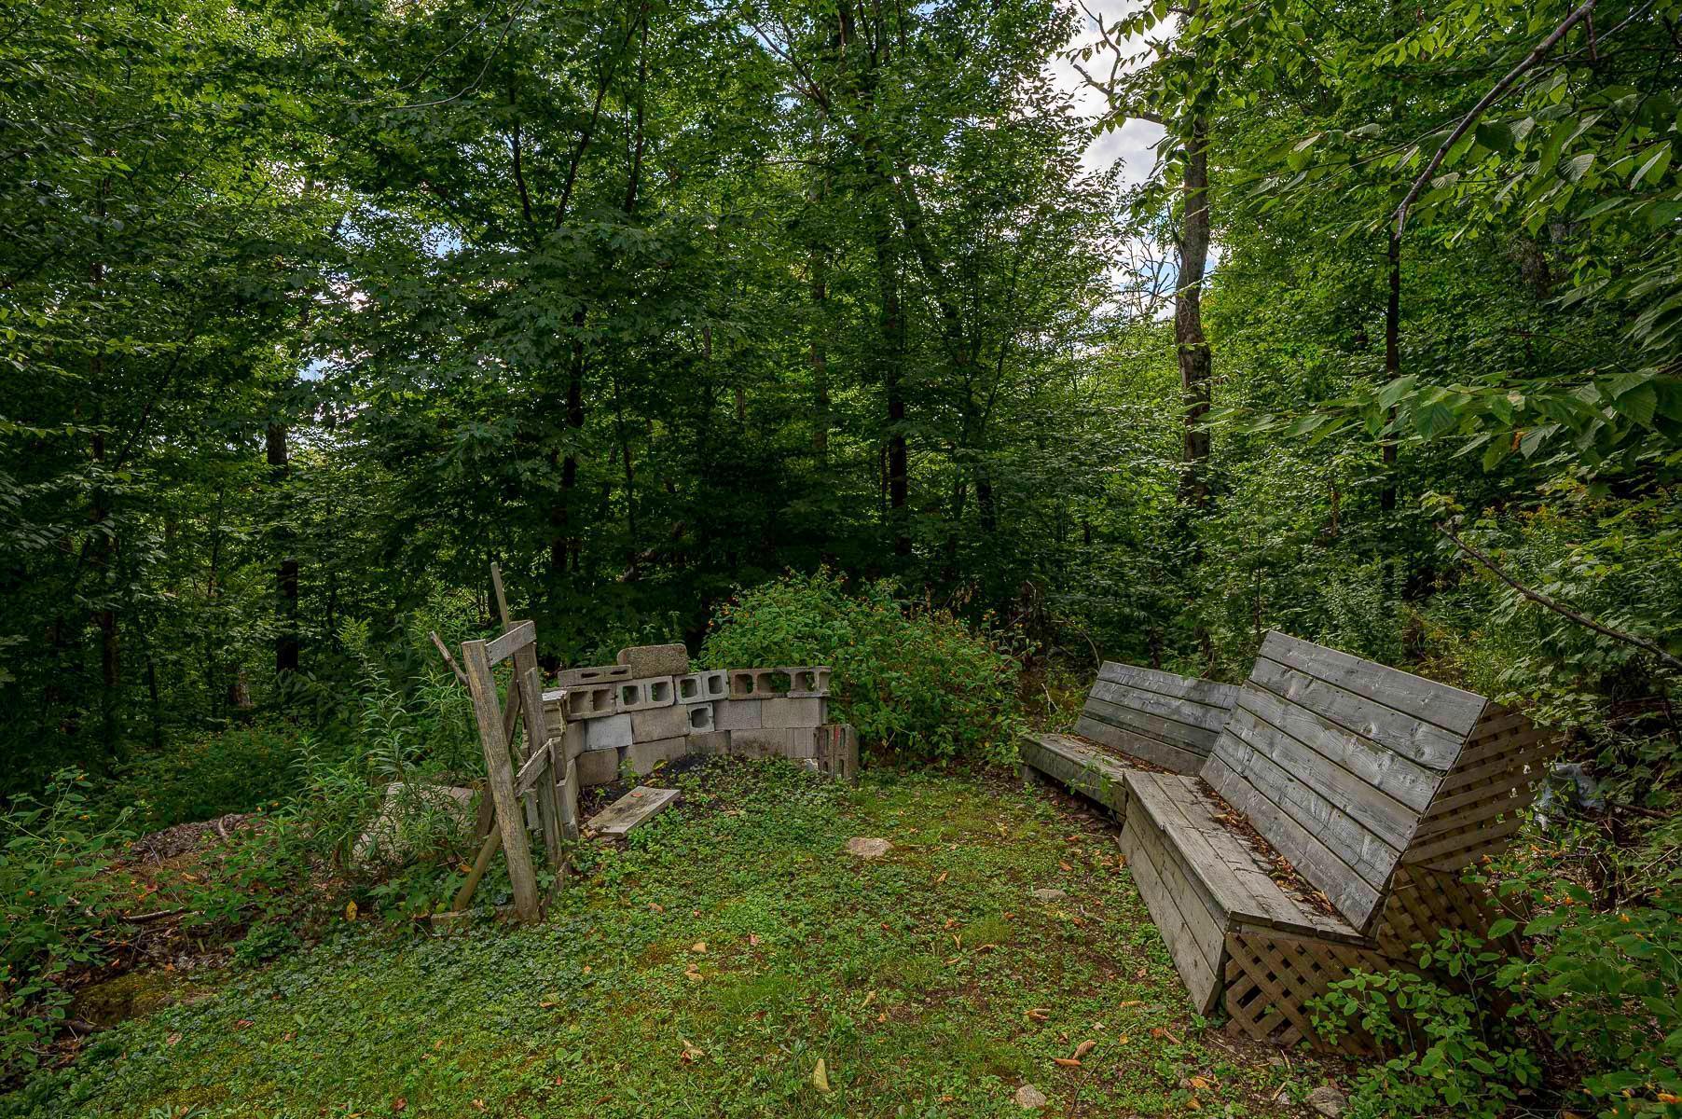
Cour - 62 Ch. Lakeview, Saint-Adolphe-D'Howard, QC - Outdoor
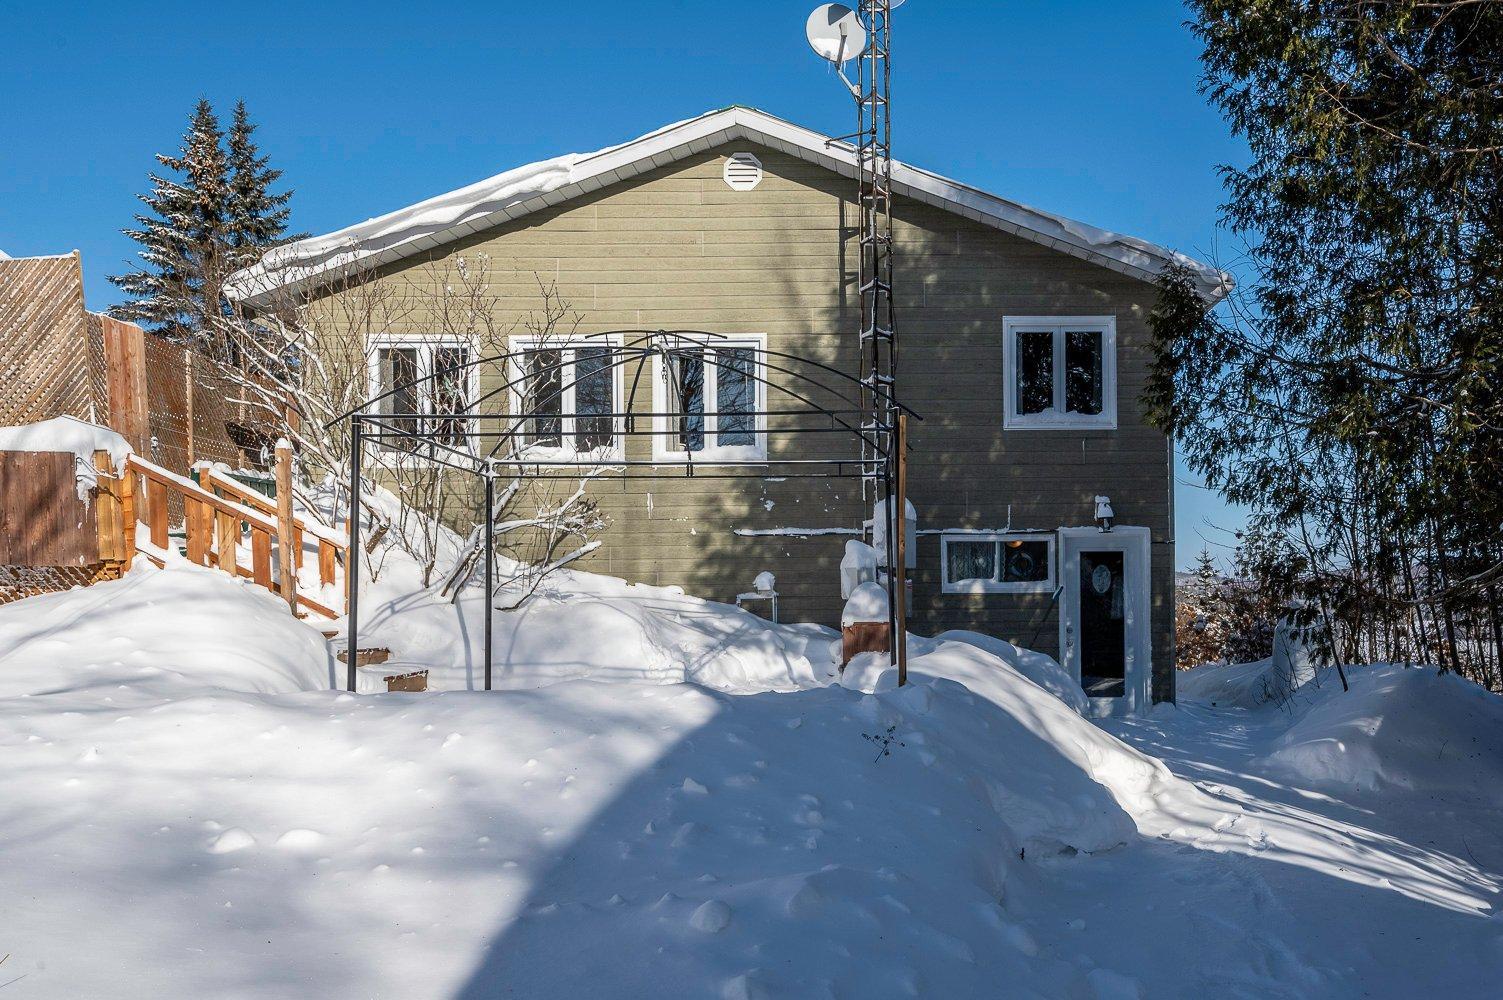
Face arrière - 62 Ch. Lakeview, Saint-Adolphe-D'Howard, QC - Outdoor
Cour - 62 Ch. Lakeview, Saint-Adolphe-D'Howard, QC - Outdoor
Façade - 62 Ch. Lakeview, Saint-Adolphe-D'Howard, QC - Outdoor
Vue sur l'eau - 62 Ch. Lakeview, Saint-Adolphe-D'Howard, QC - Outdoor With Body Of Water With View
Photo aérienne - 62 Ch. Lakeview, Saint-Adolphe-D'Howard, QC  - Outdoor With Body Of Water With View
Façade - 62 Ch. Lakeview, Saint-Adolphe-D'Howard, QC  - Outdoor
Photo aérienne - 62 Ch. Lakeview, Saint-Adolphe-D'Howard, QC  - Outdoor
Façade - 62 Ch. Lakeview, Saint-Adolphe-D'Howard, QC - Outdoor
Hall d'entrée/Vestibule - 62 Ch. Lakeview, Saint-Adolphe-D'Howard, QC - Indoor Photo Showing Other Room
Salon - 62 Ch. Lakeview, Saint-Adolphe-D'Howard, QC - Indoor Photo Showing Living Room
Salon - 62 Ch. Lakeview, Saint-Adolphe-D'Howard, QC - Indoor Photo Showing Other Room
Salon - 62 Ch. Lakeview, Saint-Adolphe-D'Howard, QC - Indoor Photo Showing Living Room
Cuisine - 62 Ch. Lakeview, Saint-Adolphe-D'Howard, QC - Indoor Photo Showing Kitchen
Cuisine - 62 Ch. Lakeview, Saint-Adolphe-D'Howard, QC - Indoor
Cuisine - 62 Ch. Lakeview, Saint-Adolphe-D'Howard, QC - Indoor Photo Showing Kitchen
Coin-repas - 62 Ch. Lakeview, Saint-Adolphe-D'Howard, QC - Indoor Photo Showing Dining Room
Coin-repas - 62 Ch. Lakeview, Saint-Adolphe-D'Howard, QC - Indoor
Salle à manger - 62 Ch. Lakeview, Saint-Adolphe-D'Howard, QC - Indoor Photo Showing Dining Room
Salle à manger - 62 Ch. Lakeview, Saint-Adolphe-D'Howard, QC - Indoor Photo Showing Dining Room With Fireplace
Chambre à coucher - 62 Ch. Lakeview, Saint-Adolphe-D'Howard, QC - Indoor Photo Showing Bedroom
Salle de bains - 62 Ch. Lakeview, Saint-Adolphe-D'Howard, QC - Indoor Photo Showing Other Room
Salle de bains - 62 Ch. Lakeview, Saint-Adolphe-D'Howard, QC - Indoor Photo Showing Bathroom
Vue d'ensemble - 62 Ch. Lakeview, Saint-Adolphe-D'Howard, QC - Indoor Photo Showing Dining Room
Hall d'entrée/Vestibule - 62 Ch. Lakeview, Saint-Adolphe-D'Howard, QC - Indoor Photo Showing Other Room
Escalier - 62 Ch. Lakeview, Saint-Adolphe-D'Howard, QC -  Photo Showing Other Room
Autre - 62 Ch. Lakeview, Saint-Adolphe-D'Howard, QC - Indoor Photo Showing Other Room
Salle de lavage - 62 Ch. Lakeview, Saint-Adolphe-D'Howard, QC - Indoor Photo Showing Laundry Room
Chambre à coucher - 62 Ch. Lakeview, Saint-Adolphe-D'Howard, QC - Indoor Photo Showing Bedroom
Salle d'eau - 62 Ch. Lakeview, Saint-Adolphe-D'Howard, QC - Indoor Photo Showing Bathroom
Cour - 62 Ch. Lakeview, Saint-Adolphe-D'Howard, QC - Outdoor
Face arrière - 62 Ch. Lakeview, Saint-Adolphe-D'Howard, QC - Outdoor
Cour - 62 Ch. Lakeview, Saint-Adolphe-D'Howard, QC - Outdoor
Façade - 62 Ch. Lakeview, Saint-Adolphe-D'Howard, QC - Outdoor
Vue sur l'eau - 62 Ch. Lakeview, Saint-Adolphe-D'Howard, QC - Outdoor With Body Of Water With View
  • Publicité
Êtes-vous un investisseur immobilier
62 Ch. Lakeview, Saint-Adolphe-d'Howard, QC, J0T 2B0
360 000 $

2 Chambres

1+0 Salles de bain

Informations sur la propriété

62 Ch. Lakeview, St-Adolphe-D'Howard -- 2 Bed, 1.5 Bath Raised Bungalow Nestled on a private, partially wooded lot, this home offers stunning mountain top views of Lac du Coeur. Featuring 2 bedrooms, 1.5 bathrooms, and a walkout basement, it blends rustic charm with modern comfort. Enjoy no rear neighbors and lake access for a small fee. Perfectly located near shops, services, highways, and outdoor ctivities like biking and skiing. A serene and convenient Laurentian retreat!

Charming Laurentian Home with Lake Access

Discover your dream home in the heart of the Laurentians! This charming, character-filled house at 62 ch Lakeview in St-Adolphe-D'Howard offers the perfect blend of rustic appeal and modern comfort.

Nestled on a beautiful, partially wooded lot, you'll enjoy a sense of privacy with no rear neighbors. For a small fee, you can access the stunning nearby lake. This home puts you close to everything, from local shops and services to major highways and your favorite outdoor activities like biking and skiing.

A Bright and Inviting Interior
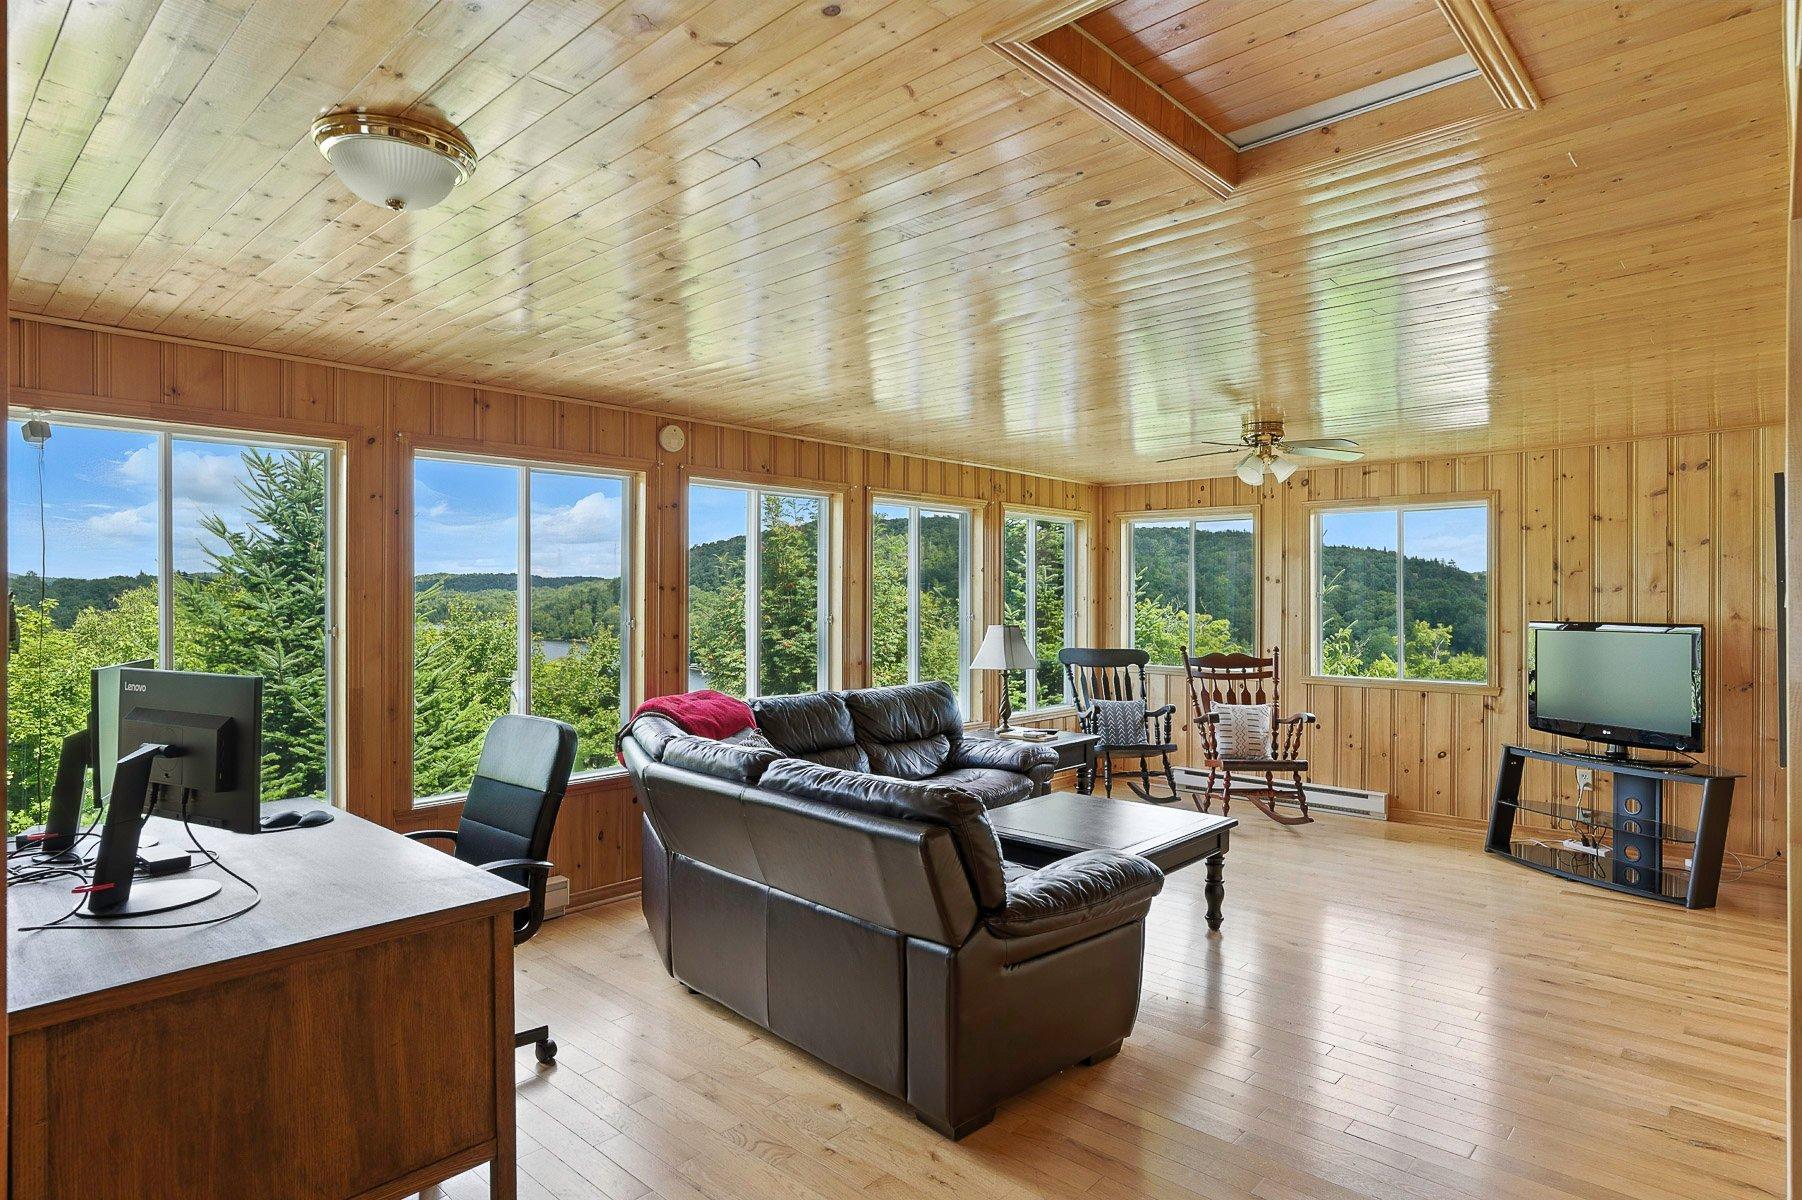
Step inside and be greeted by a bright and airy space that feels both cozy and expansive. Despite the abundant woodwork, large windows on every side flood the home with natural light and provide enchanting views of Lac en Coeur throughout the seasons.

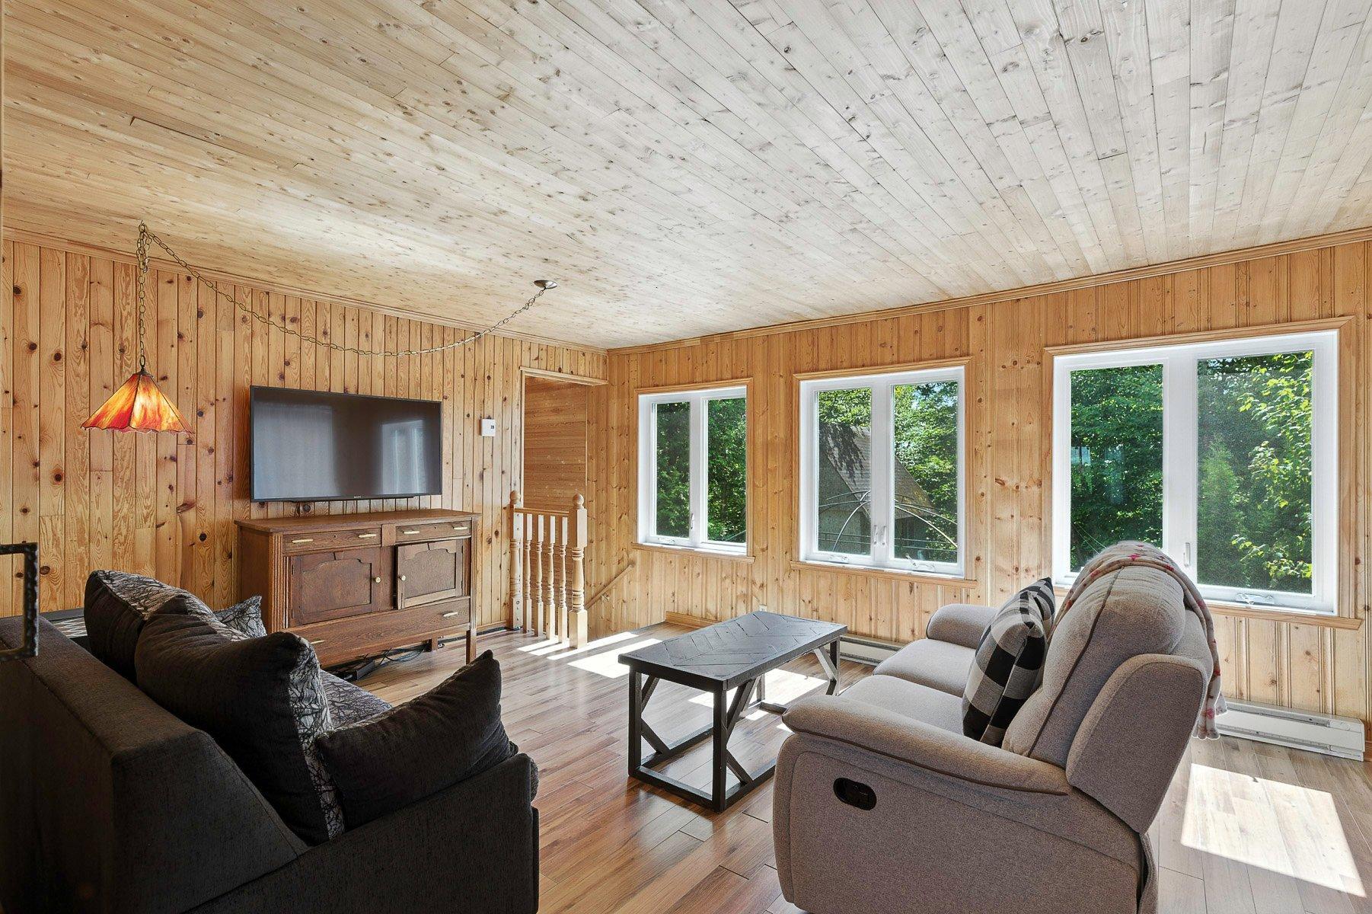
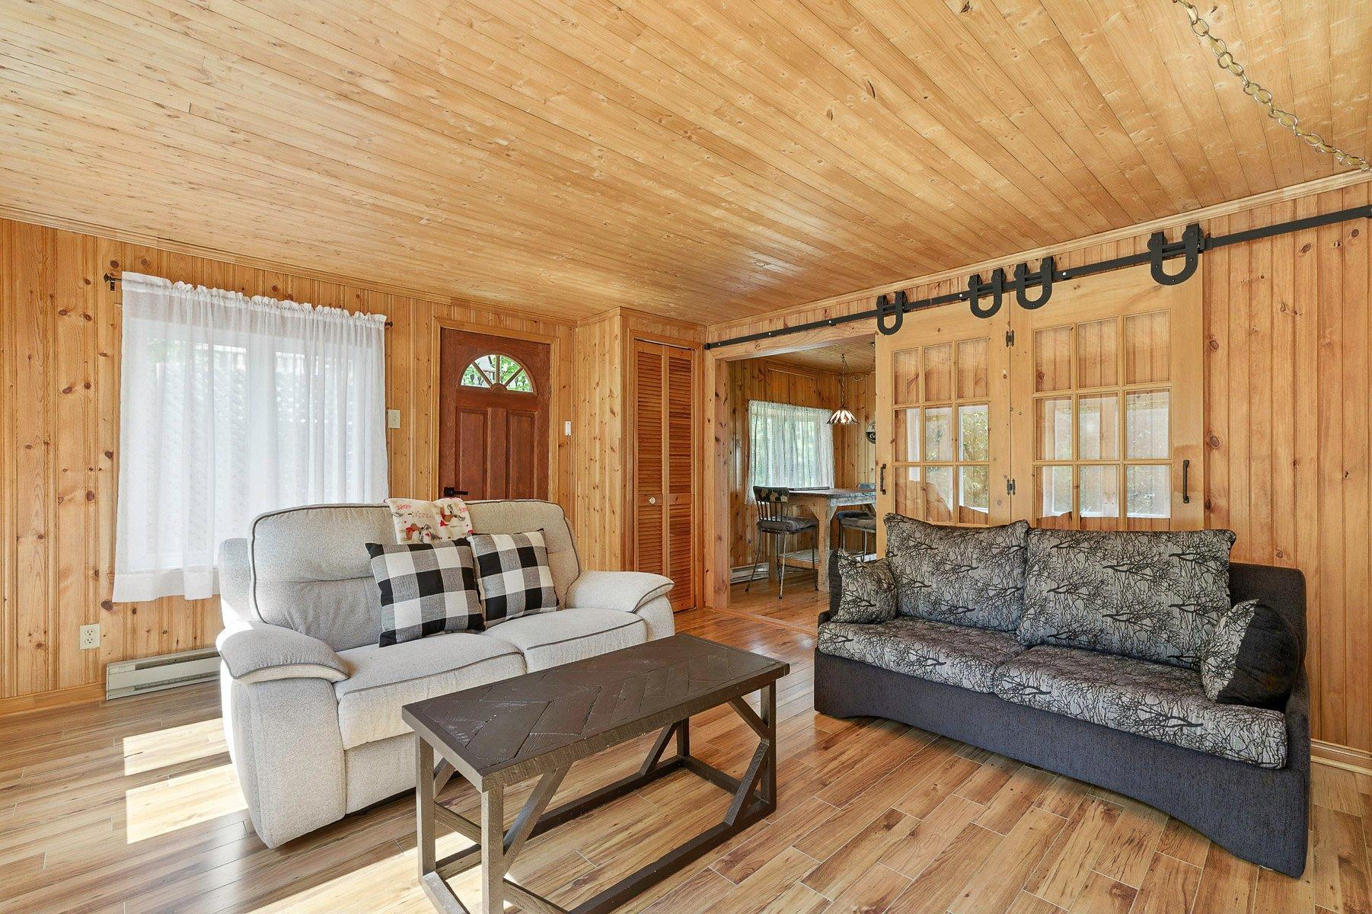
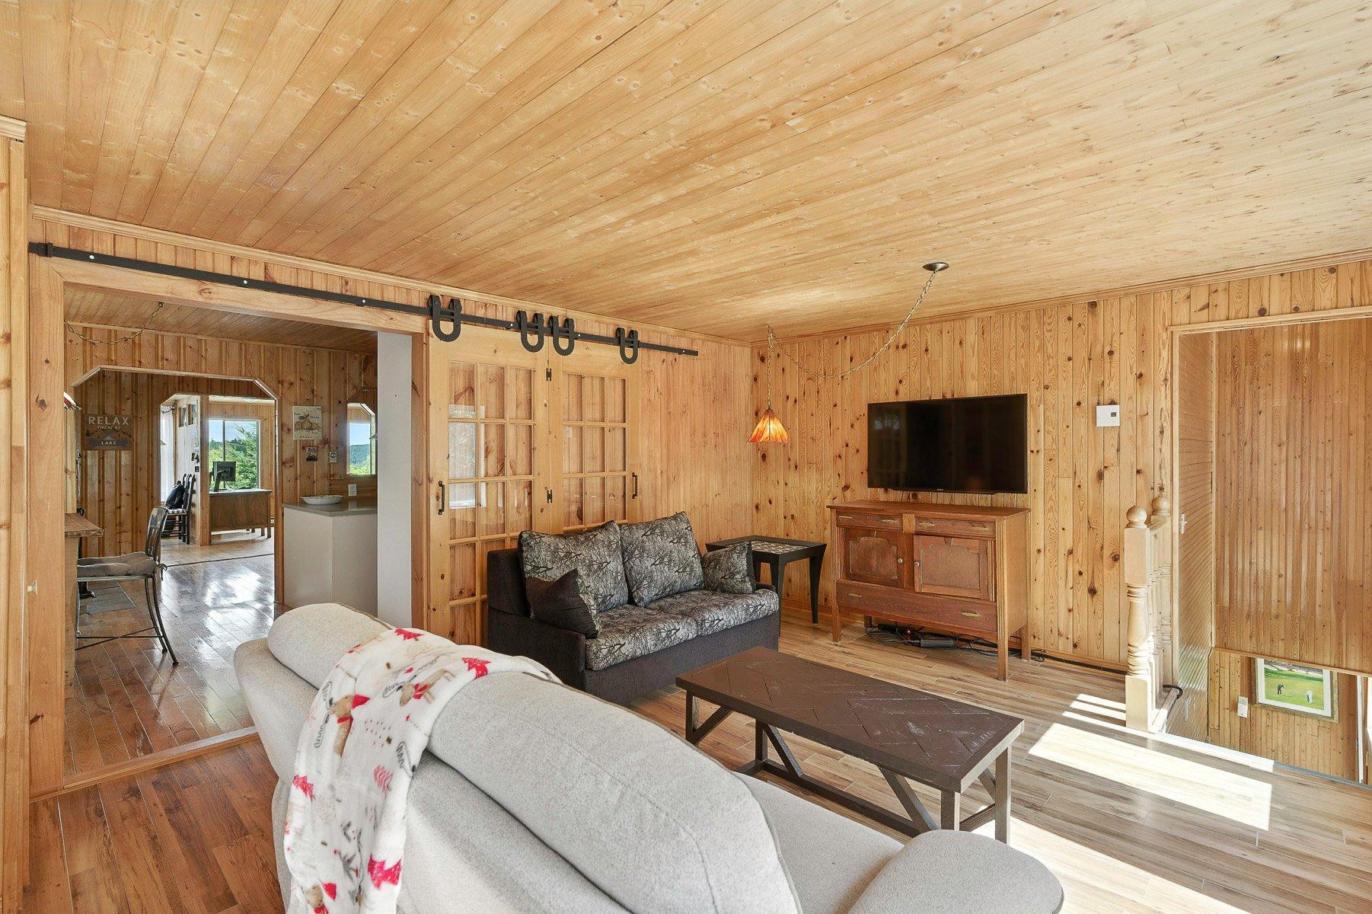
The main floor features an open and spacious layout, perfect for gathering with family and friends. It includes a living room, a kitchen with a dining area, a dining room with a cozy fireplace, and a large family room. Two bedrooms and a full bathroom complete this level.

The walk-out basement, which is just as bright as the main floor, has its own exterior entrance. This versatile space includes a sitting area, a practical mudroom, a laundry room, and plenty of storage.

Recent Updates and Features
This home has been thoughtfully updated to enhance its functionality and charm. Recent renovations include:

*A redesigned staircase to improve the entryway flow.

*Updated windows to maximize natural light and views.

*An updated laundry room and a propane stove on the lower level.

*Updated flooring throughout.

*An elegant stained-glass wall in the entrance hall.

*A fully renovated bathroom, prior to 2022.

*Improved insulation, an updated back deck, and professional landscaping.

This is more than just a home; it's a way of life. Come experience the comfort and tranquility for yourself. Visits are by appointment only.

Particularités du bâtiment :

  • Style: Maison détachée
  • Caractéristiques de la buanderie:
  • Caractéristiques des fenêtres: PVC, Manivelle (battant)
  • Caractéristiques du bord de l'eau: Accès, Lac, Autre, Non navigable
  • Caractéristiques du foyer: Foyer au bois, Foyer au gaz
  • Caractéristiques du terrain: Villégiature/Chalet, Autoroute, Golf, Parc, Ski alpin, Ski de fond, Sentier de motoneige, Paysager, En pente, Plat
  • centris2.BathroomFeatures*: Salle de bains attenante à la CCP
  • centris2.KitchenCabinetFeatures*: Mélamine
  • centris2.ParkingFeatures*: Double largeur ou plus
  • Chauffage: Plinthes électriques, Électricité, Propane
  • Dimensions : 9.38 x 14.59 METRE
  • Égout: Fosse septique
  • Étages: À un étage
  • Foyer: Oui
  • Murs mitoyens: Isolé (détaché)
  • Services publics: Électricité raccordée, Propane
  • Source d'eau: Puits artésien, Puits
  • Sous-sol: 6 pieds et plus, Entrée extérieure, Totalement aménagé, Vide sanitaire
  • Toiture: Tôle
  • Vue: Autre, Sur l'eau, Sur la montagne

Taxes:

  • Taxes municipales: 1 778 $
  • Taxe scolaire: 175 $
  • Taxes annuelles totales: 1 953 $

Dépenses:

  • Électrique: 2 500 $

Property Assessemnt:

  • Évaluation du terrain: 8 200 $
  • Évaluation de l'immeuble: 208 400 $
  • Évaluation totale: 216 600 $

Caractéristiques :

  • Bâti en: 1970
  • Chambres : 2
  • Dimensions du terrain : 864.20 Mètres carrés
  • Largeur du terrain en façade : 16.76 Mètre
  • Profondeur du terrain : 56.98 Mètre
  • Salle(s) de bains : 1
  • Salle(s) d'eau : 0
  • Zonage: Residential
  • Nbre d'espaces de stationnement: 2
  • Unités résidentielles: 1 x 14,
  • Unité principale: 14 pièces, 2 chambres, 1 salles de bain

Détails des pièces :

  • Hall d'entrée/Vestibule Rez-de-chaussée 2.41 m x 4.04 m Plancher : Bois
  • Salon Rez-de-chaussée 6.40 m x 3.99 m Plancher : Bois
  • Cuisine Rez-de-chaussée 2.87 m x 2.90 m Plancher : Bois
  • Coin-repas Rez-de-chaussée 2.21 m x 2.90 m Plancher : Bois
  • Salle à dîner Rez-de-chaussée 2.90 m x 5.59 m Plancher : Bois
  • Salle de bains Rez-de-chaussée 2.46 m x 2.90 m Plancher : Bois
  • Chambre Rez-de-chaussée 2.49 m x 2.95 m Plancher : Bois
  • Chambre principale Rez-de-chaussée 3.66 m x 3.94 m Plancher : Bois
  • Chambre de famille Rez-de-chaussée 3.86 m x 5.00 m Plancher : Plancher flottant
  • Pièce de détente Rez-de-jardin 2.49 m x 3.86 m Plancher : Plancher flottant Note: ou chambre
  • Autre Mudroom Rez-de-jardin 2.16 m x 3.89 m Plancher : Plancher flottant
  • Salle de lavage Rez-de-jardin 1.52 m x 1.73 m Plancher : Plancher flottant
  • Autre Salle eau Rez-de-jardin 2.82 m x 2.84 m Plancher : Plancher flottant
  • Rangement Rez-de-jardin 1.52 m x 4.88 m Plancher : Béton

Convertir la mesure en :

Données fournies par : Centris - 600 Ch Du Golf, Ile -Des -Soeurs, Québec H3E 1A8
Nous croyons que tous les renseignements affichés sont exacts, mais nous ne le garantissons pas; les renseignements devraient être vérifiés de façon indépendante. Aucune garantie ou représentation de quelque nature que ce soit n’est offerte. Droits© 2021 Tous les droits sont réservés.
Vendue sans garantie légale, aux risques et périls de l'acheteur.

Vous songez à vendre?

Commencez par découvrir ce que votre maison pourrait valoir sur le marché actuel.

Emplacement de 62 Ch. Lakeview, Saint-Adolphe-d'Howard, QC, J0T 2B0

Données démographiques de 62 Ch. Lakeview, Saint-Adolphe-d'Howard, QC, J0T 2B0

Étape de vie

Familles avec parents dans la cinquantaine

Type d'emploi

Cols bleus/Primaire, Cols bleus/Industrie des services

Revenu moyen du ménage

92 404.46 $

Nombre moyen d'enfants

1.50

Population à domicile

Structure à domicile

Âge de la population

Éducation

Niveau d'éducation

No certificate/diploma/degree

13.65 %

Diplôme d'études secondaires ou équivalent

24.65 %

Certificat ou diplôme d'apprentissage ou d'une école de métiers

19.98 %

Diplôme d'études collégiales ou d'études postsecondaires (non universitaires)

18.32 %

Certificat d'études universitaires

2.81 %

Diplômes d'études universitaires

20.59 %

Navetteur

Se rendre au travail

En auto

96.43 %

En transport en commun

0.0 %

À pied

0.14 %

À bicyclette

0.0 %

Par tout autre moyen

3.43 %

Diversité Culturelle

Connaissance des langues officielles

Langue maternelle

Données Sur Le Bâtiment

Type de bâtiment

Appartements (faible hauteur et à étages multiples)

0.26 %

Maisons

99.74 %

Achat ou location