






Saint-Adolphe-D'Howard QC, J0T 2B0
Remarques :
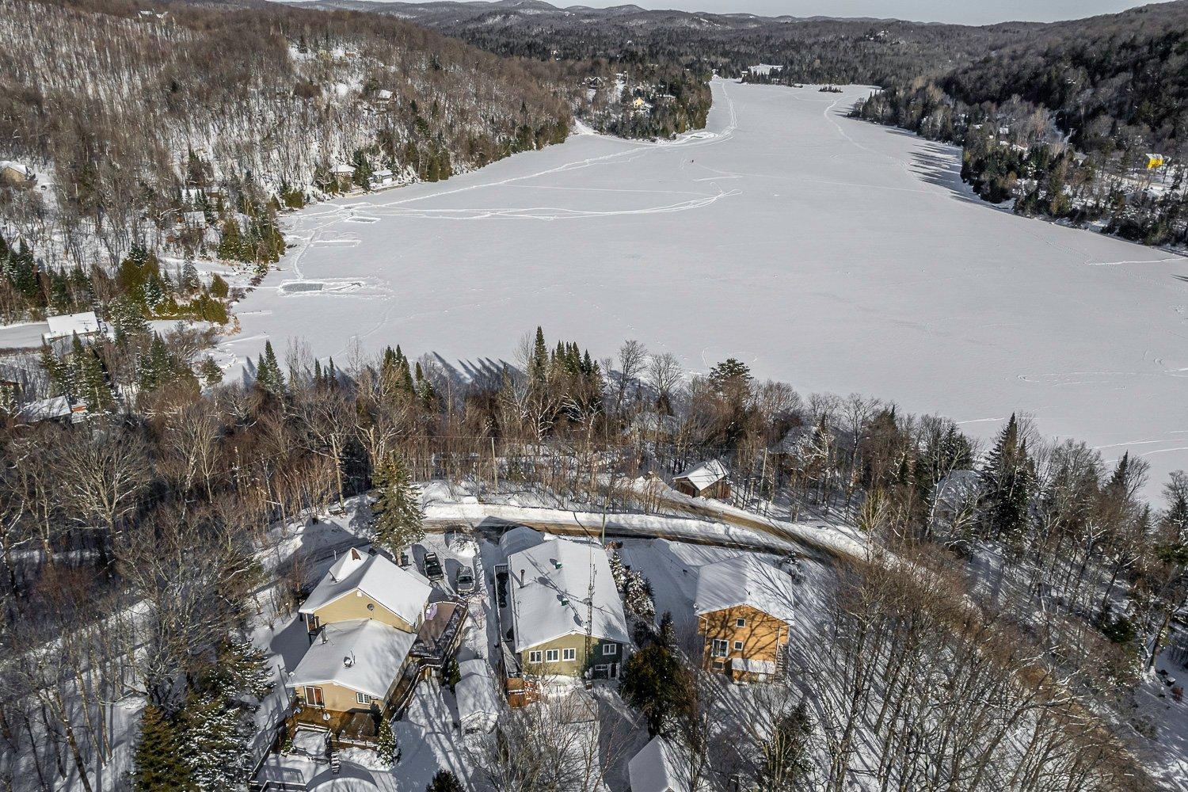
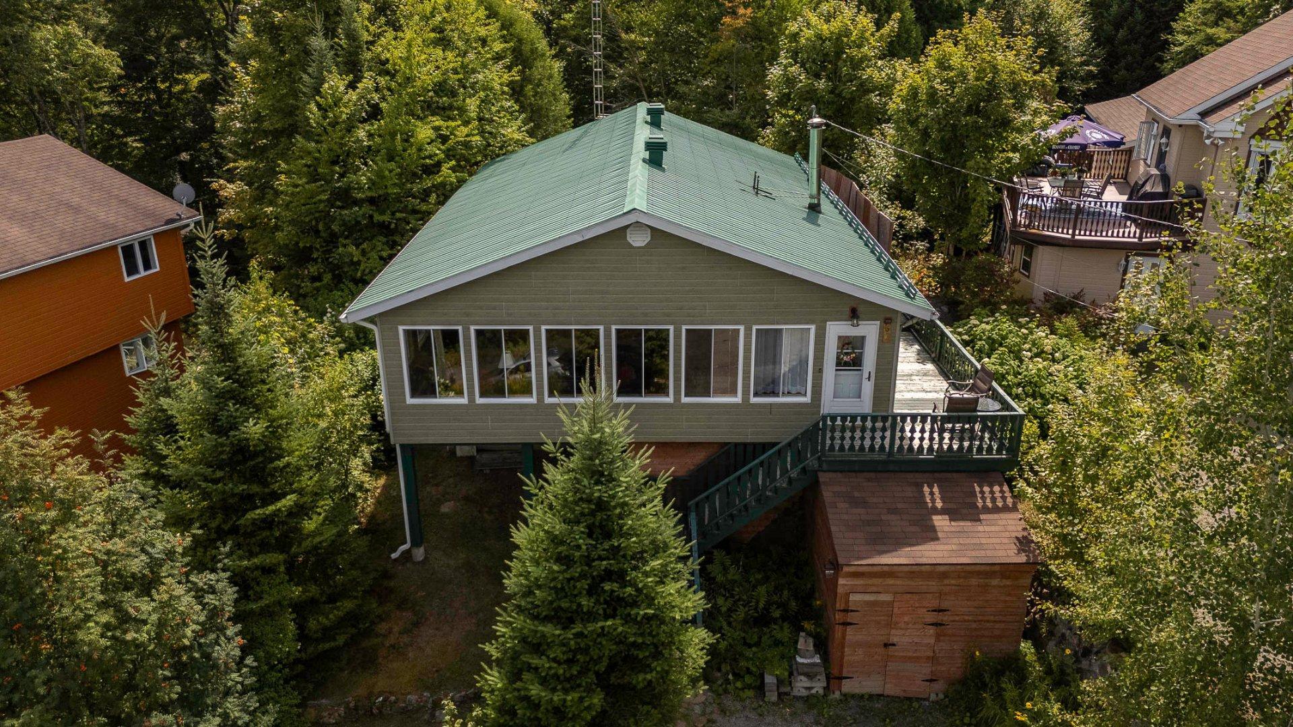
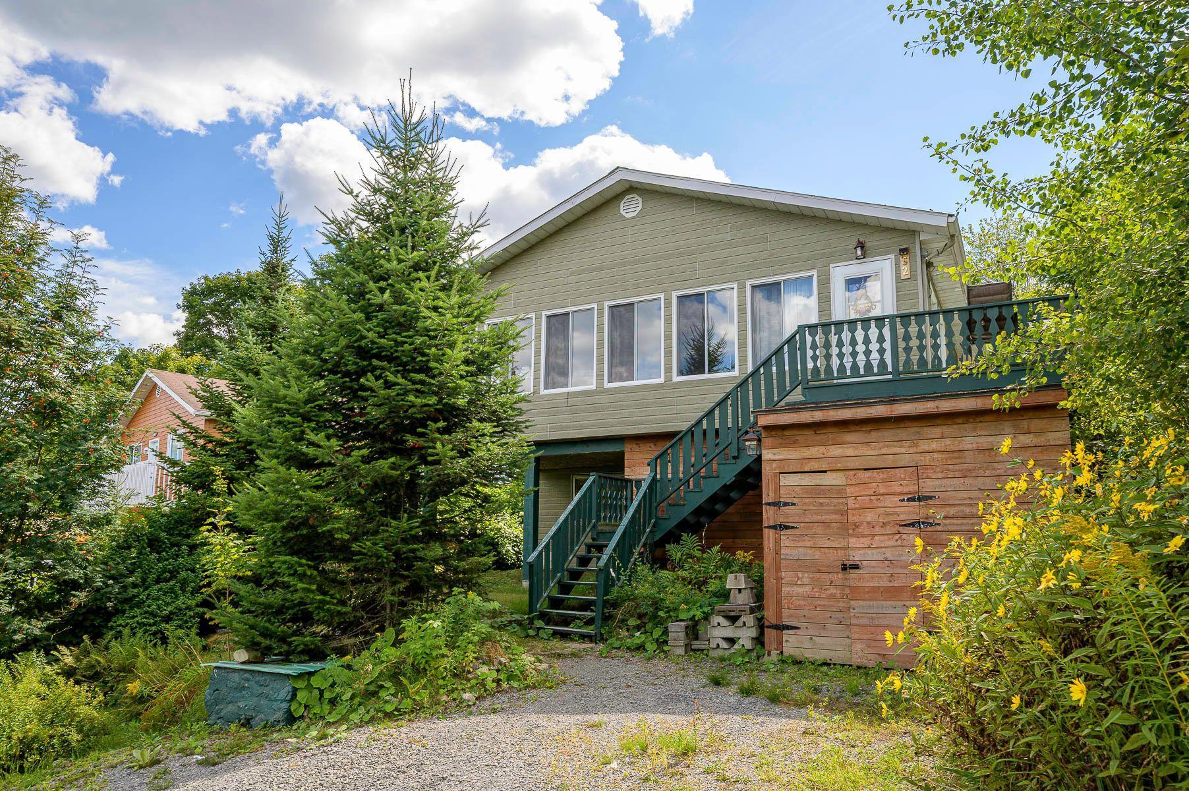
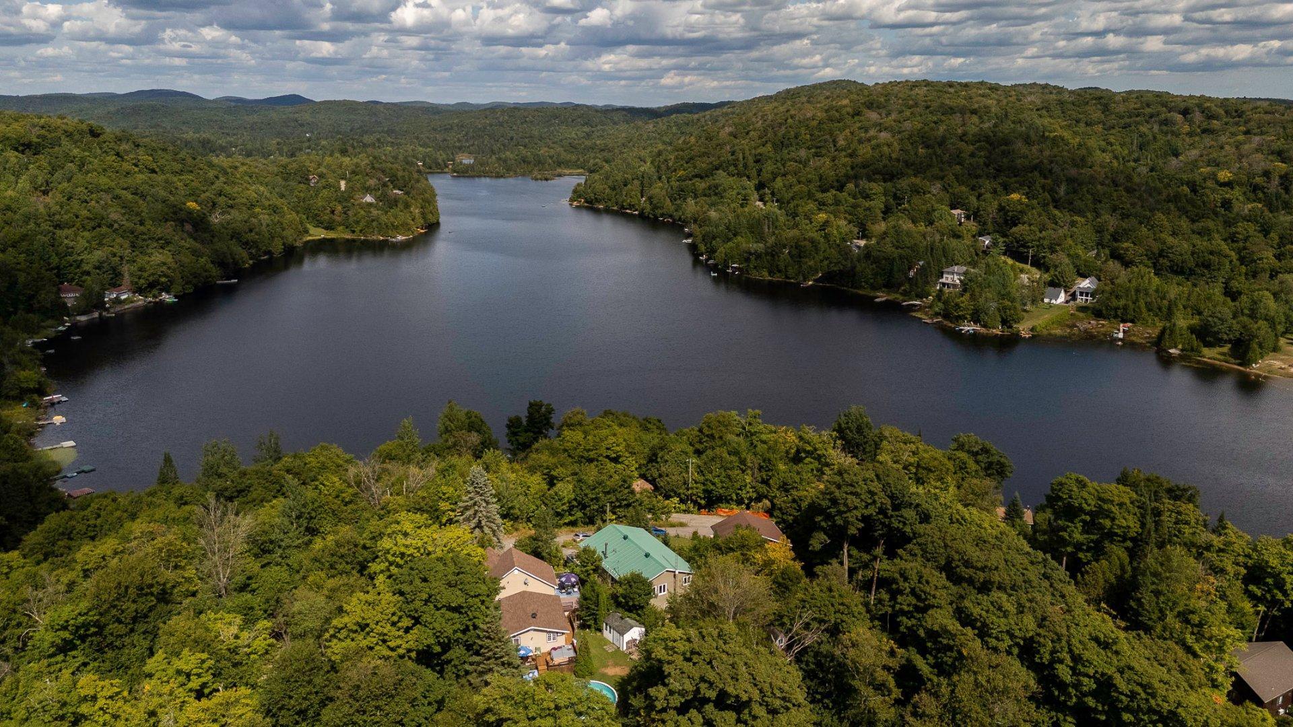
62, chemin Lakeview, Saint-Adolphe-d'Howard -- Bungalow surélevé de 2 chambres et 1,5 salle de bain Nichée sur un terrain privé et partiellement boisé, cette maison offre une vue imprenable sur le lac du Coeur depuis son sommet. Avec ses 2 chambres, ses 1,5 salle de bain et son sous-sol avec sortie extérieure, elle allie charme rustique et confort moderne. Profitez de l'absence de voisins à l'arrière et d'un accès au lac moyennant un petit supplément. Idéalement située à proximité des commerces, des services, des autoroutes et des activités de plein air comme le vélo et le ski. Une retraite paisible et pratique dans les Laurentides
Charmante maison laurentienne avec accès au lac
Découvrez la maison de vos rêves au coeur des Laurentides ! Cette charmante maison pleine de caractère située au 62, chemin Lakeview à St-Adolphe-D'Howard offre un mélange parfait entre charme rustique et confort moderne.
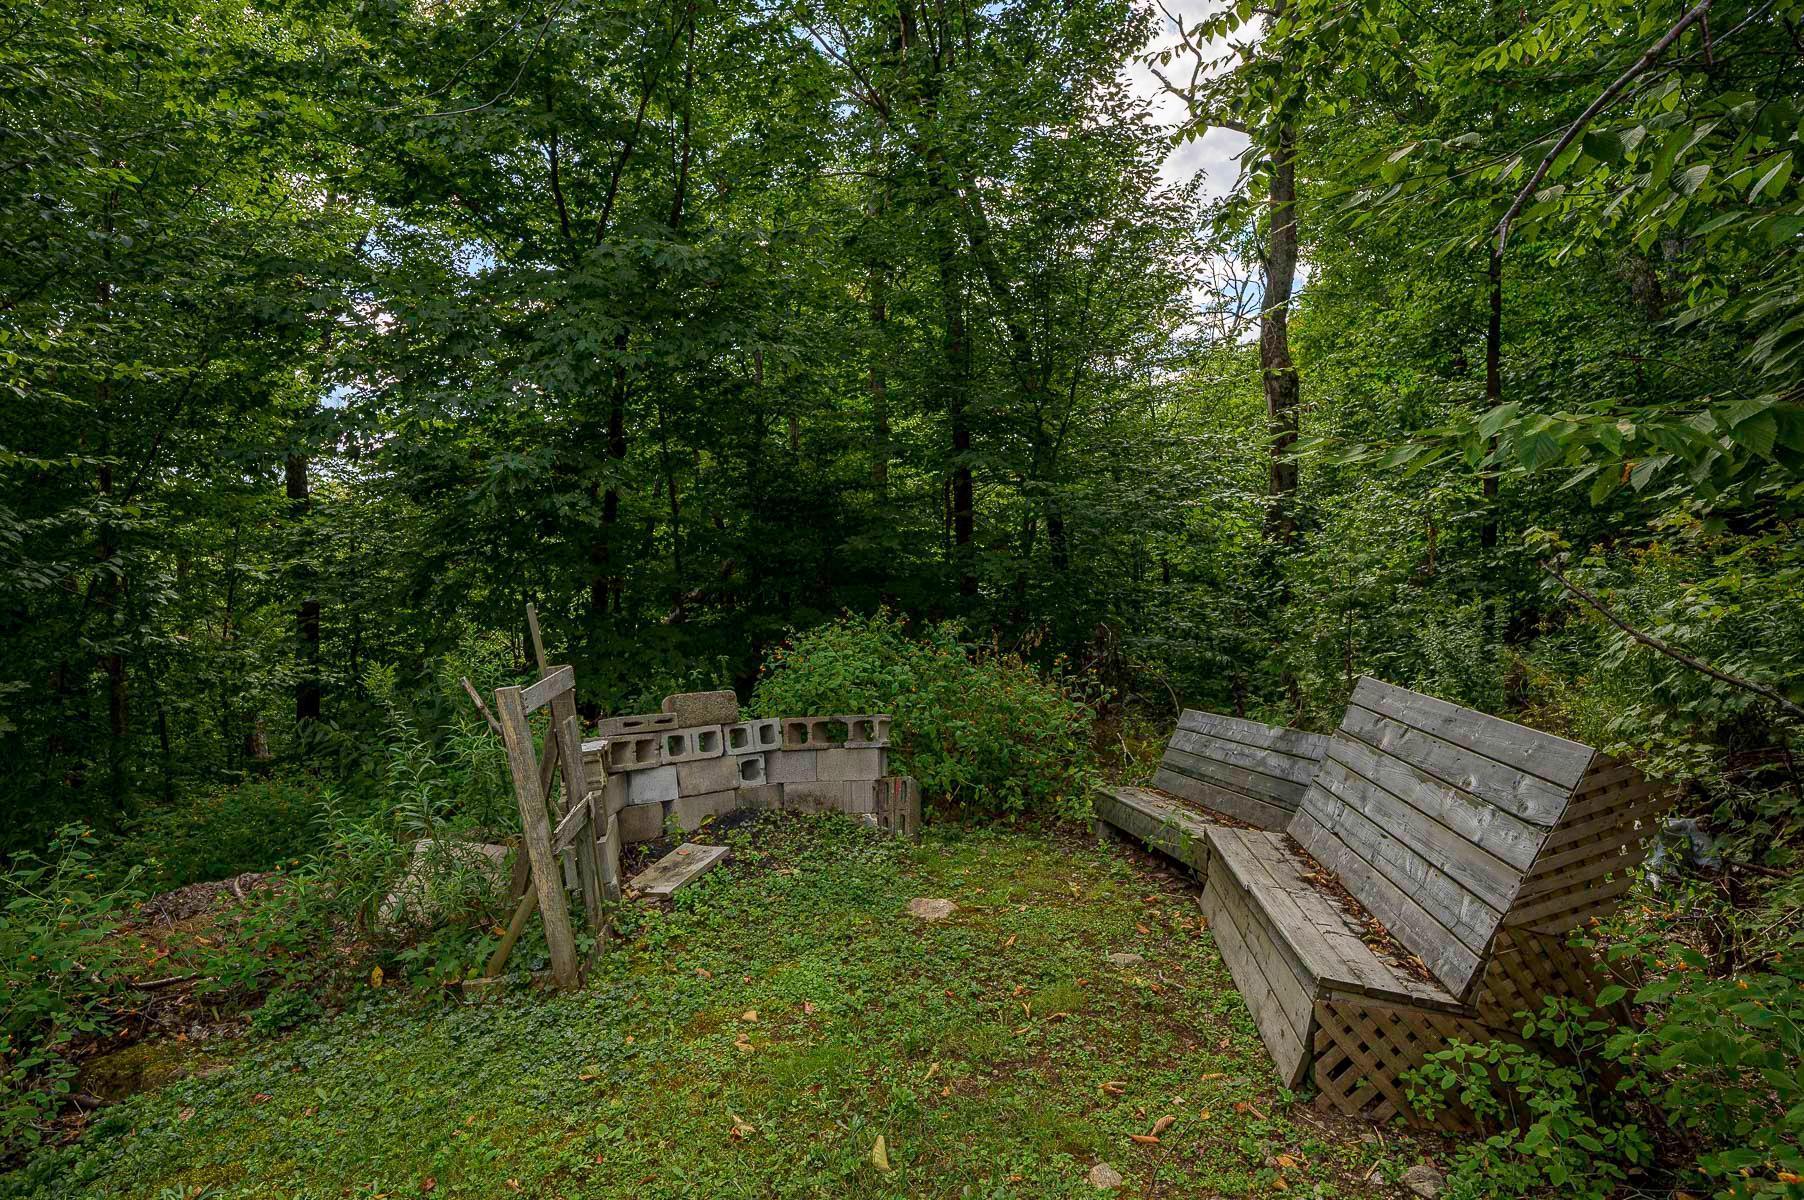
Nichée sur un beau terrain partiellement boisé, vous profiterez d'une grande intimité sans voisins à l'arrière. Pour une somme modique, vous pouvez accéder au magnifique lac situé à proximité. Cette maison vous permet d'être à proximité de tout, des commerces et services locaux aux principales autoroutes et à vos activités de plein air préférées, comme le vélo et le ski.
Un intérieur lumineux et accueillant
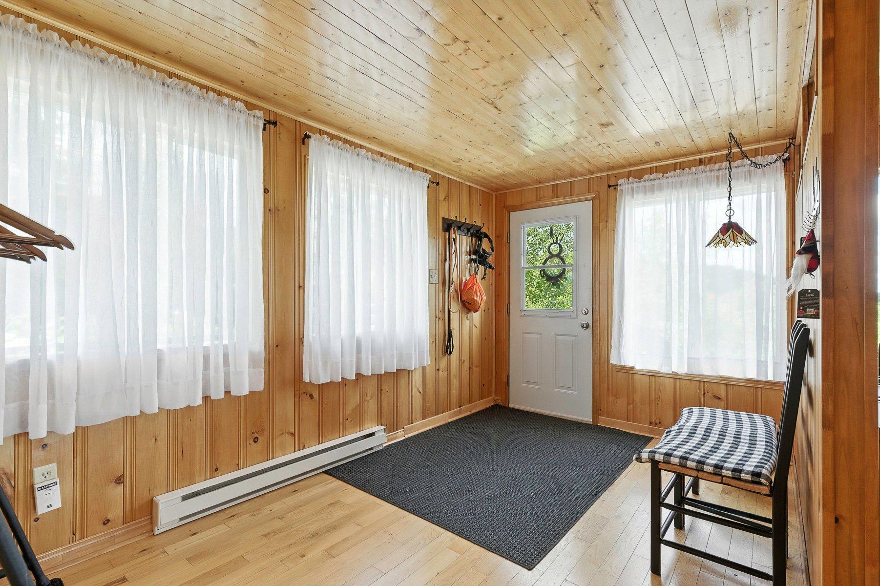
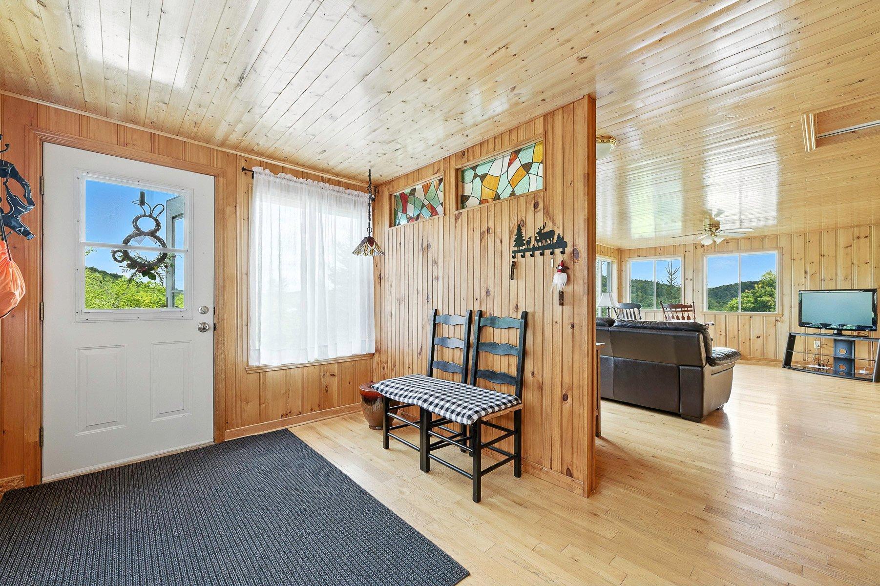
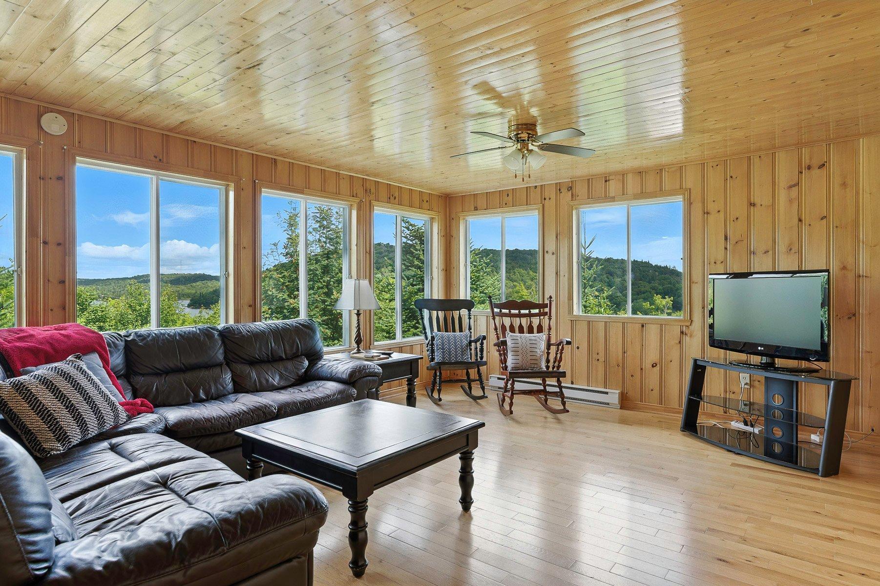
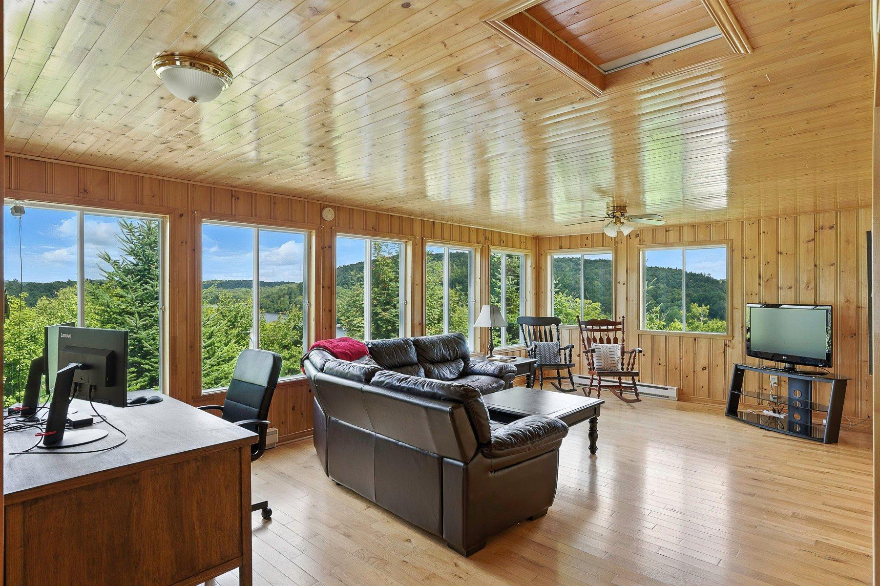
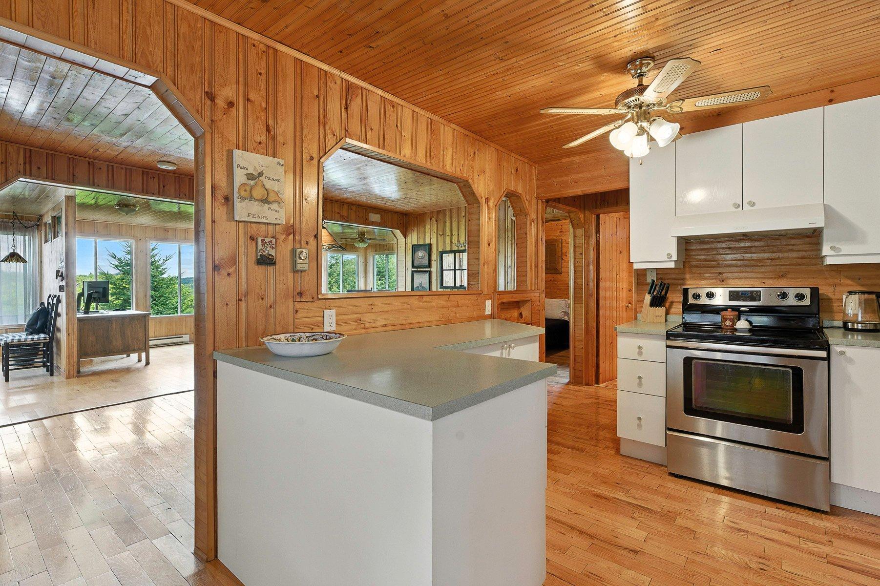
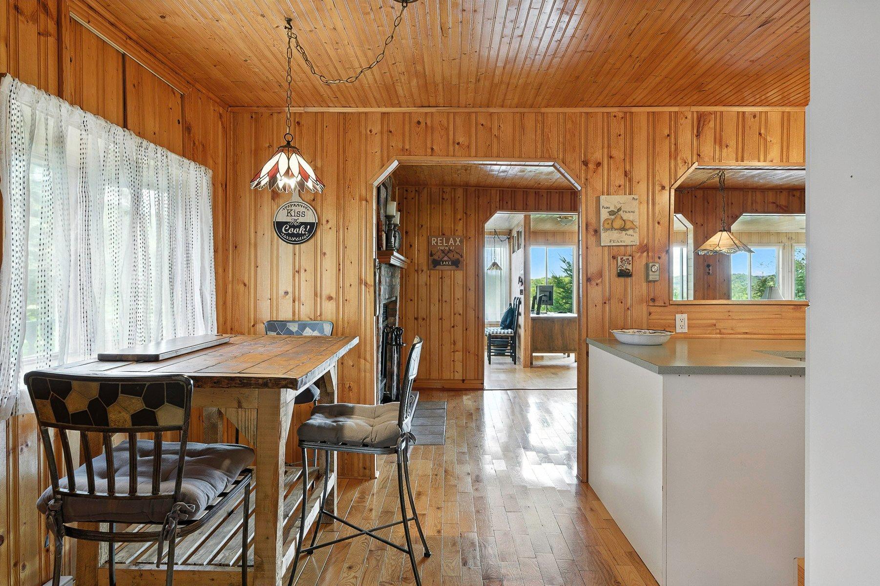
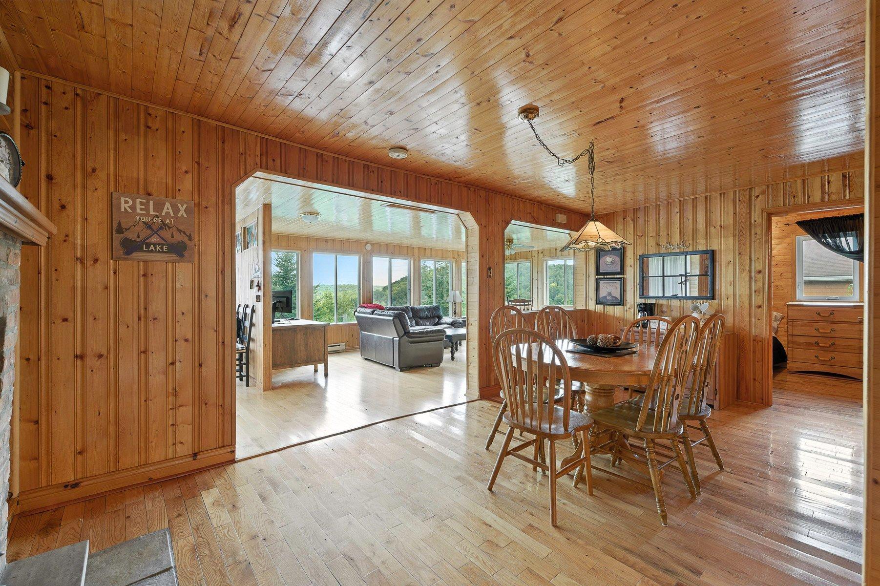
Entrez et laissez-vous accueillir par un espace lumineux et aéré, à la fois confortable et spacieux. Malgré les nombreuses boiseries, les grandes fenêtres de chaque côté inondent la maison de lumière naturelle et offrent une vue enchanteresse sur le Lac en Coeur au fil des saisons.
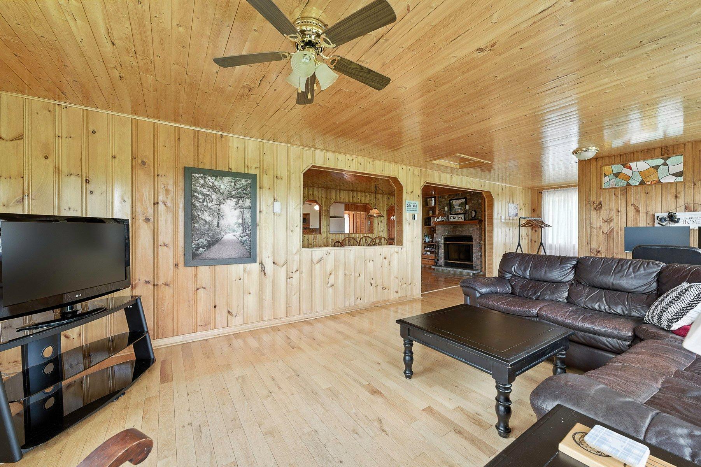
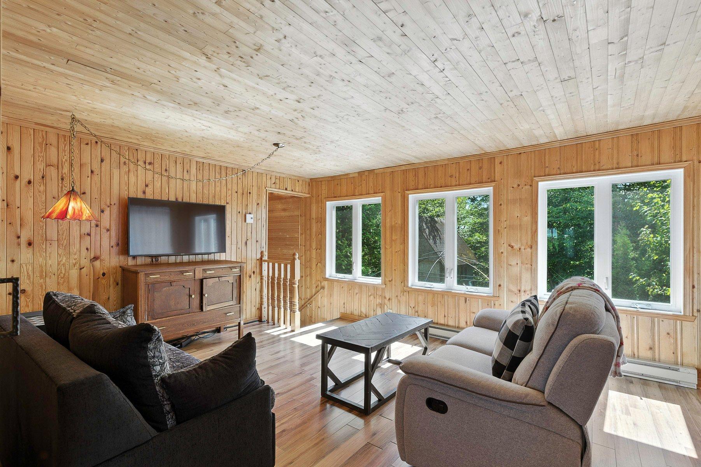
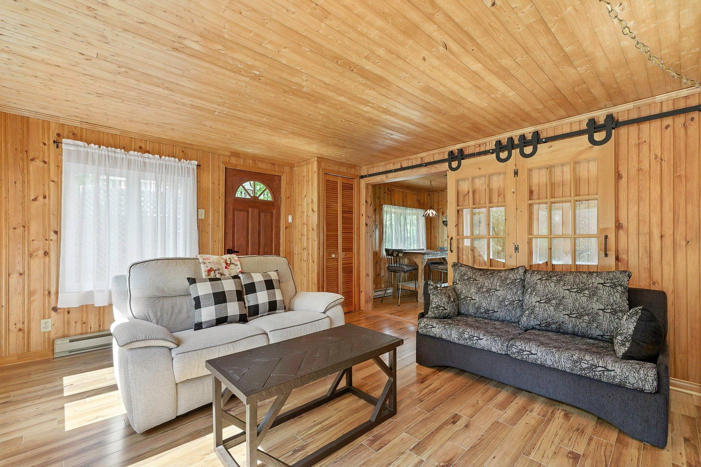
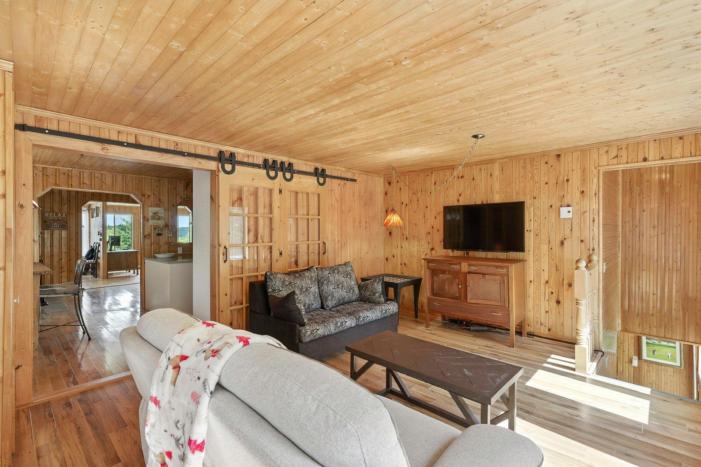
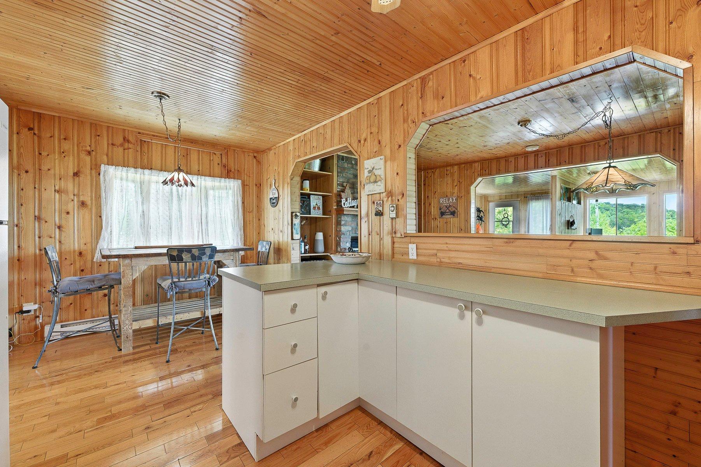
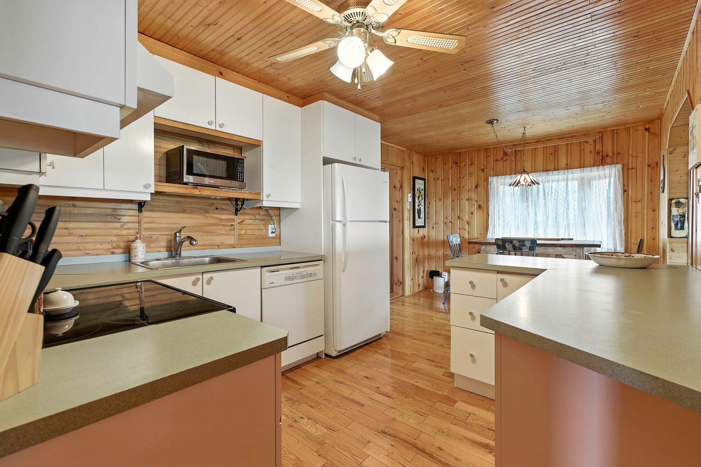
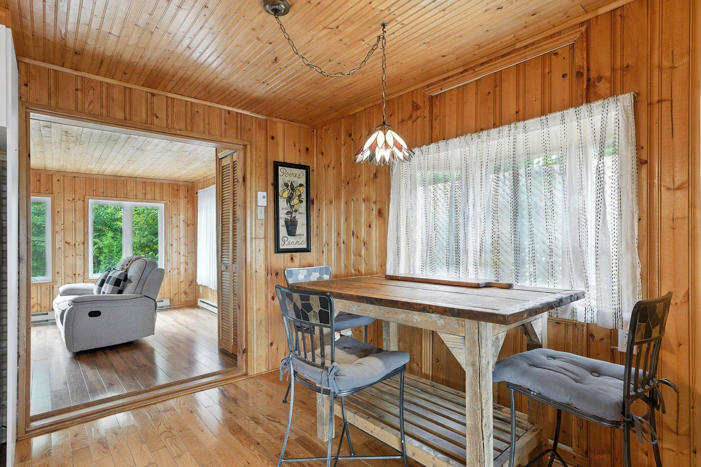
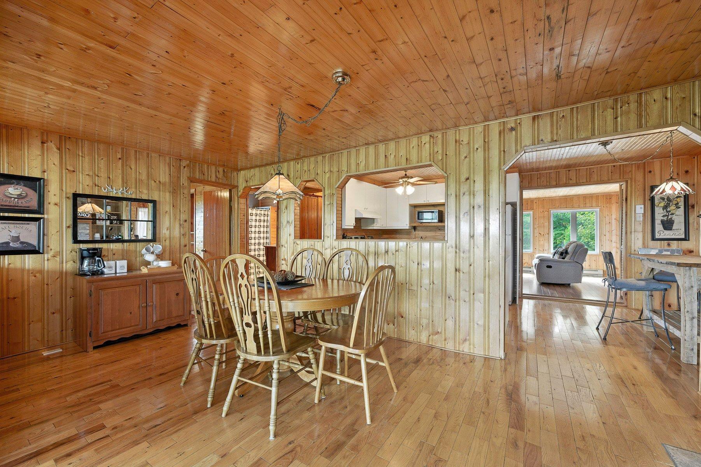
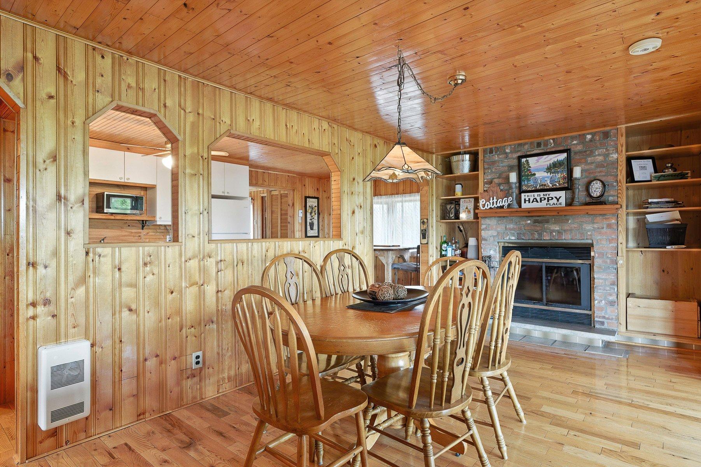
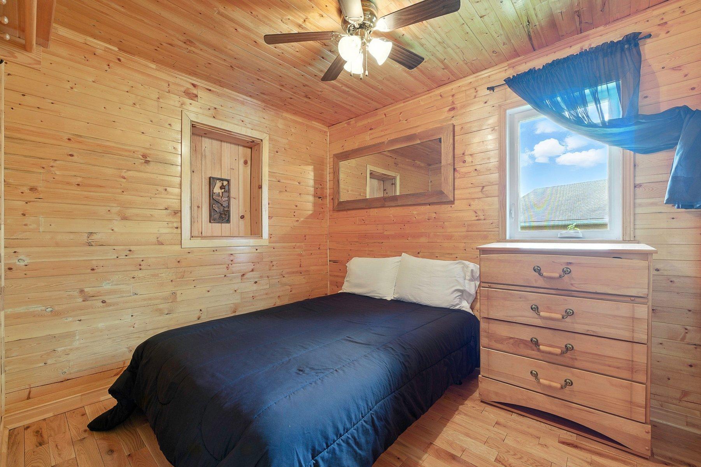
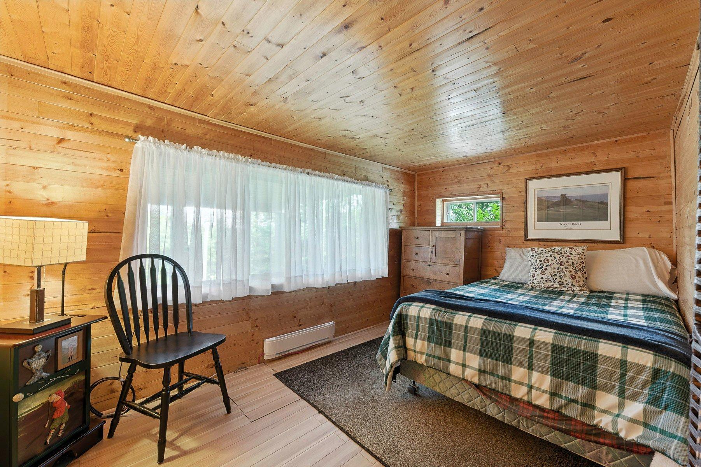
Le rez-de-chaussée offre un agencement ouvert et spacieux, idéal pour se réunir en famille ou entre amis. Il comprend un salon, une cuisine avec un coin repas, une salle à manger avec une cheminée confortable et une grande salle familiale. Deux chambres et une salle de bain complète complètent ce niveau.
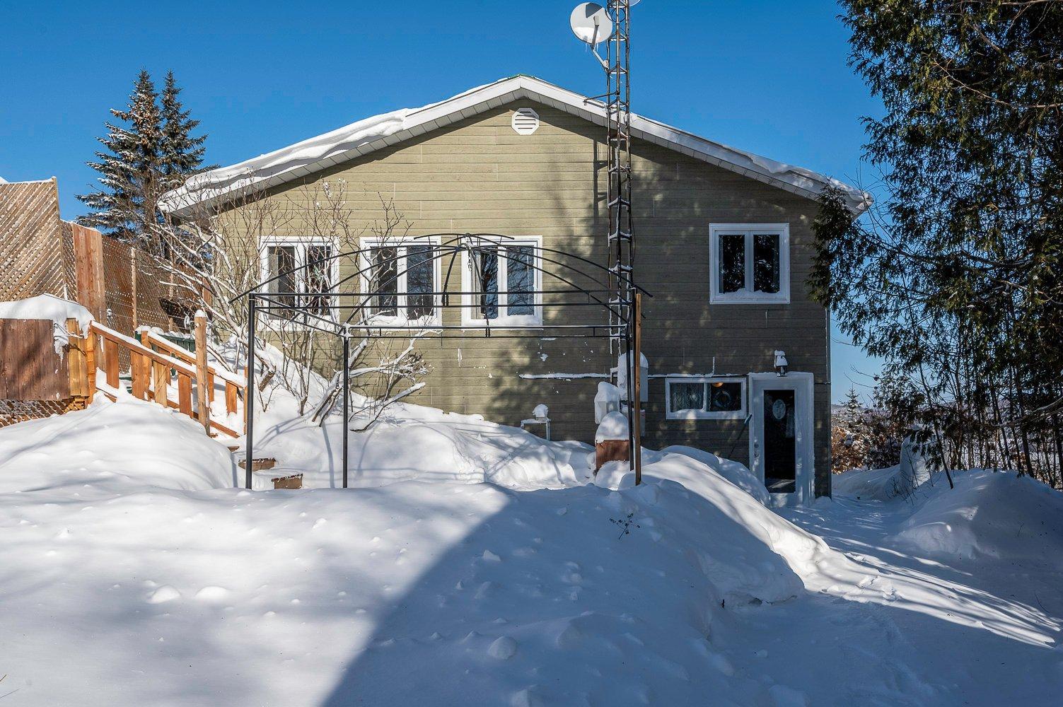
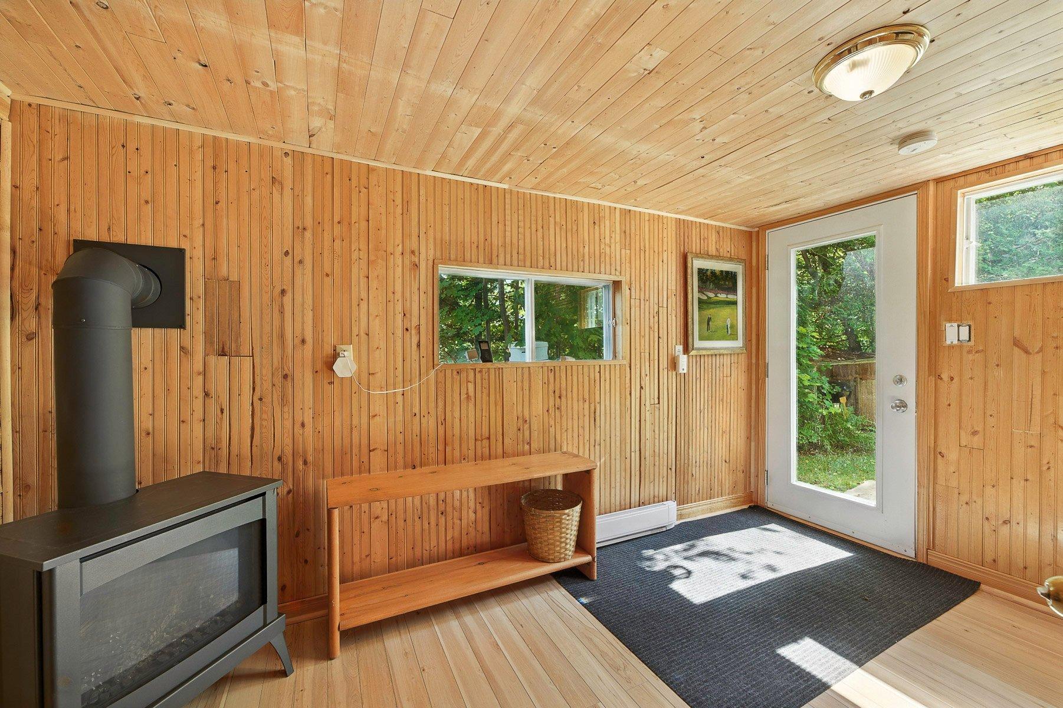
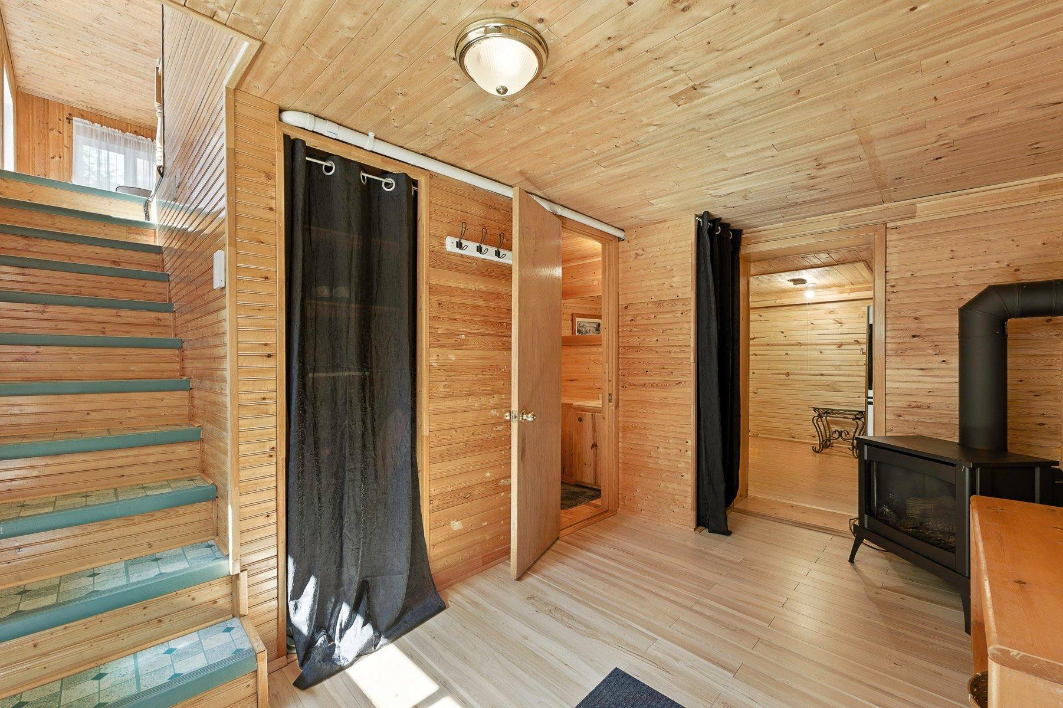
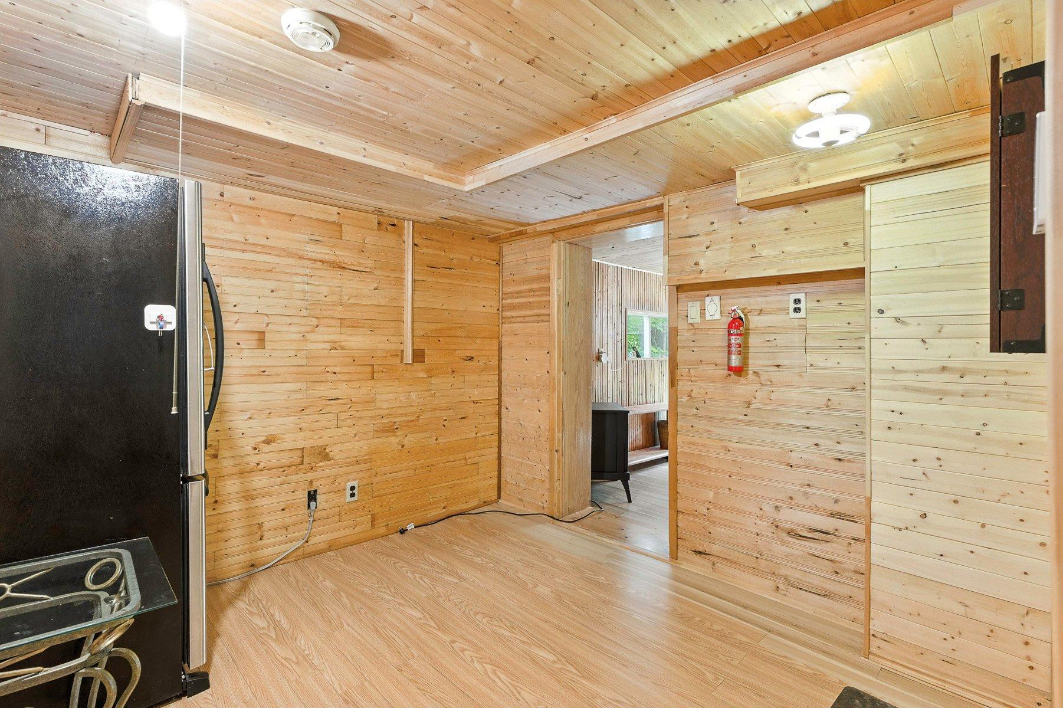
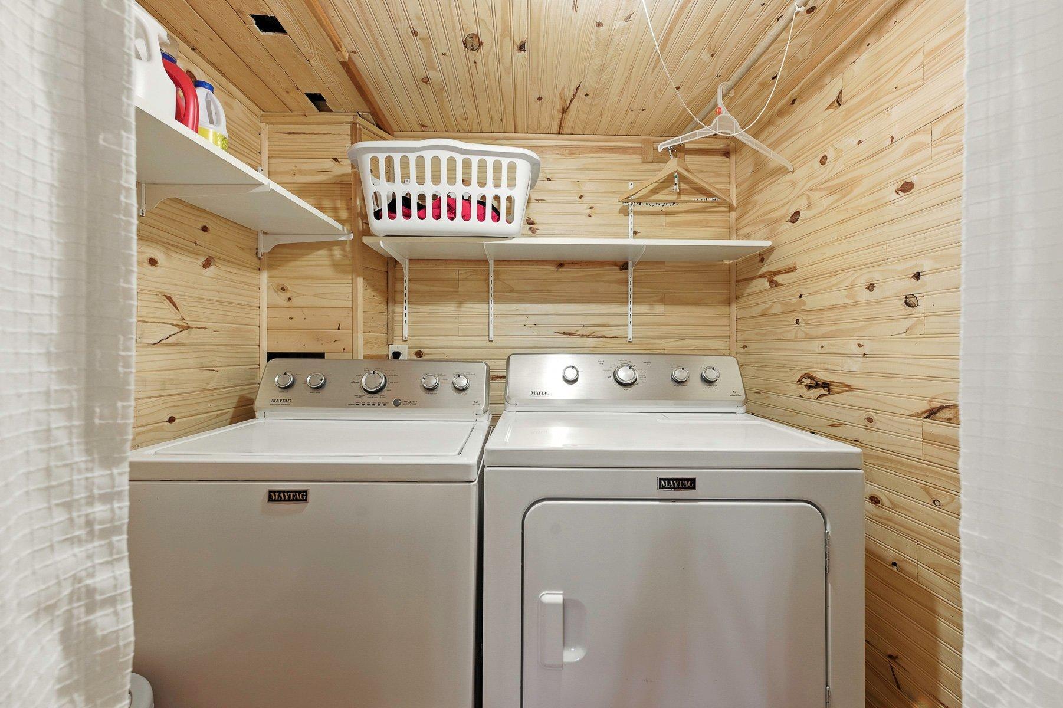
Le sous-sol, tout aussi lumineux que le rez-de-chaussée, dispose de sa propre entrée extérieure. Cet espace polyvalent comprend un coin salon, un vestiaire pratique, une buanderie et de nombreux rangements.
Rénovations récentes et caractéristiques
Cette maison a été rénovée avec soin afin d'améliorer sa fonctionnalité et son charme. Les rénovations récentes comprennent :
*Un escalier redessiné pour améliorer la circulation dans l'entrée.
*De plus récentes fenêtres pour maximiser la lumière naturelle et la vue.
*Une plus récente buanderie et un foyer au propane au sous-sol.
*Plus récent revêtement de sol dans toute la maison.
*Un élégant mur en vitrail dans le hall d'entrée.
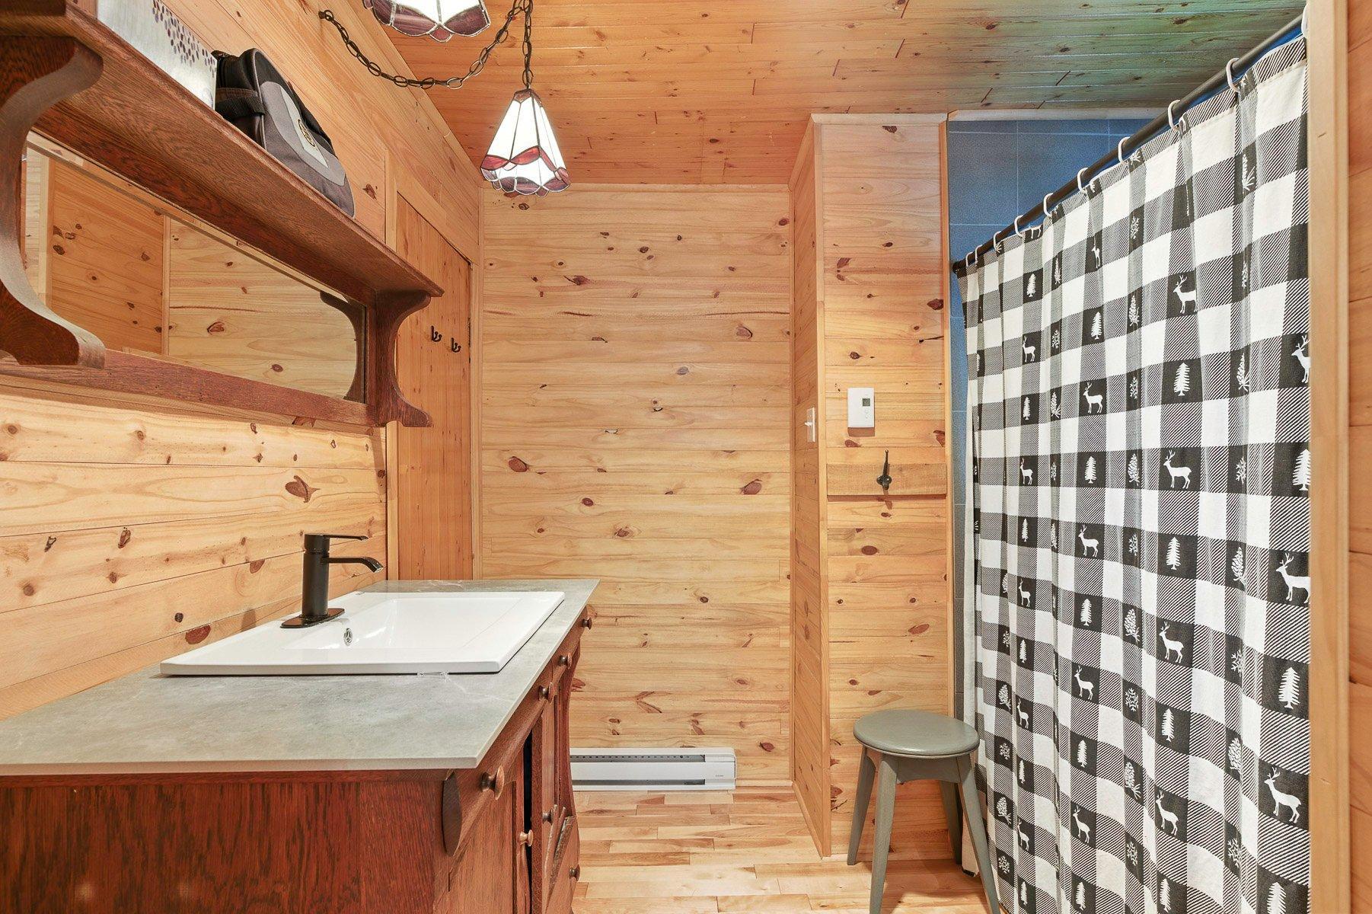
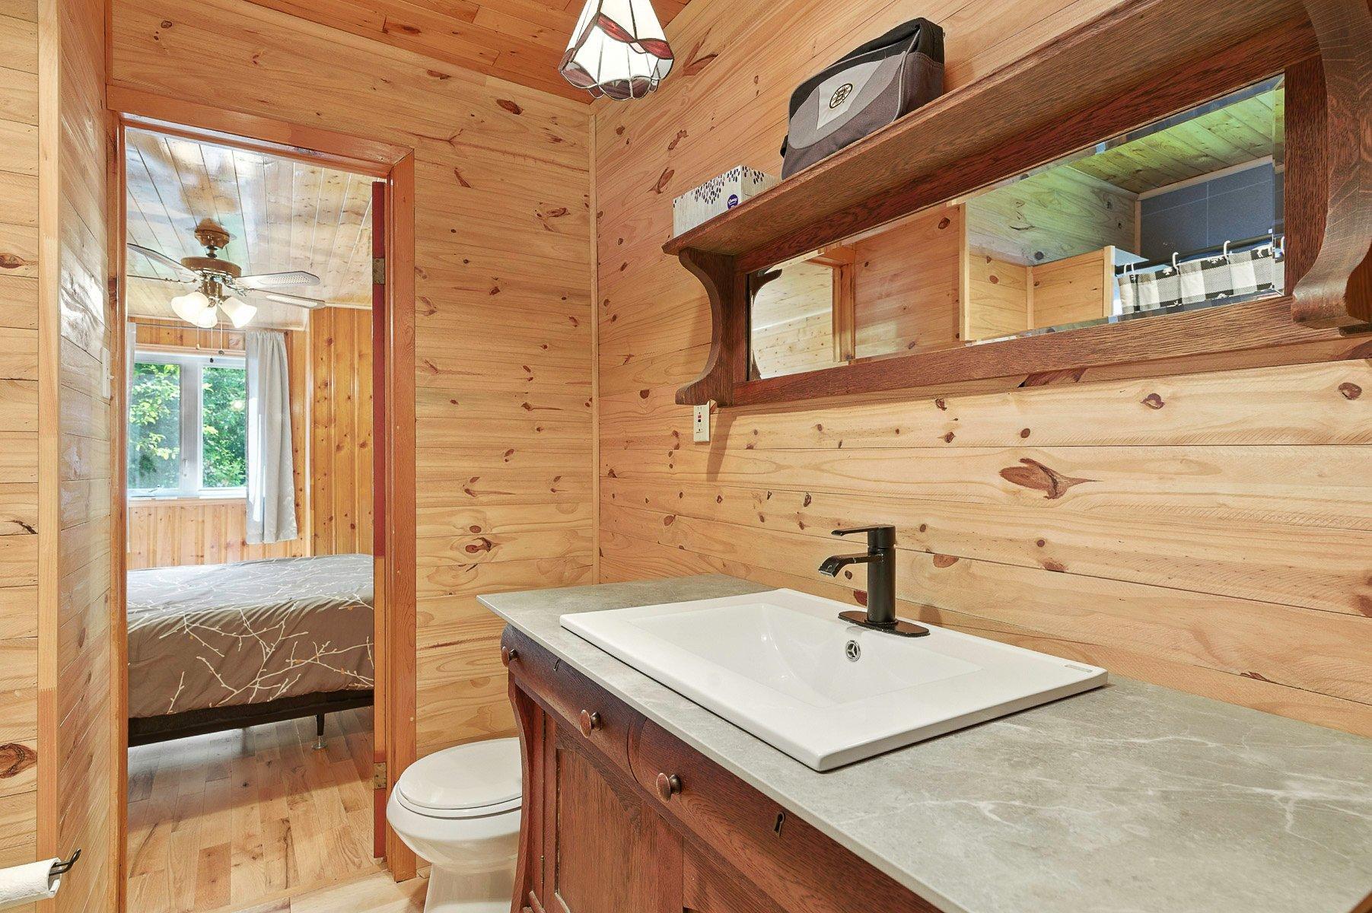
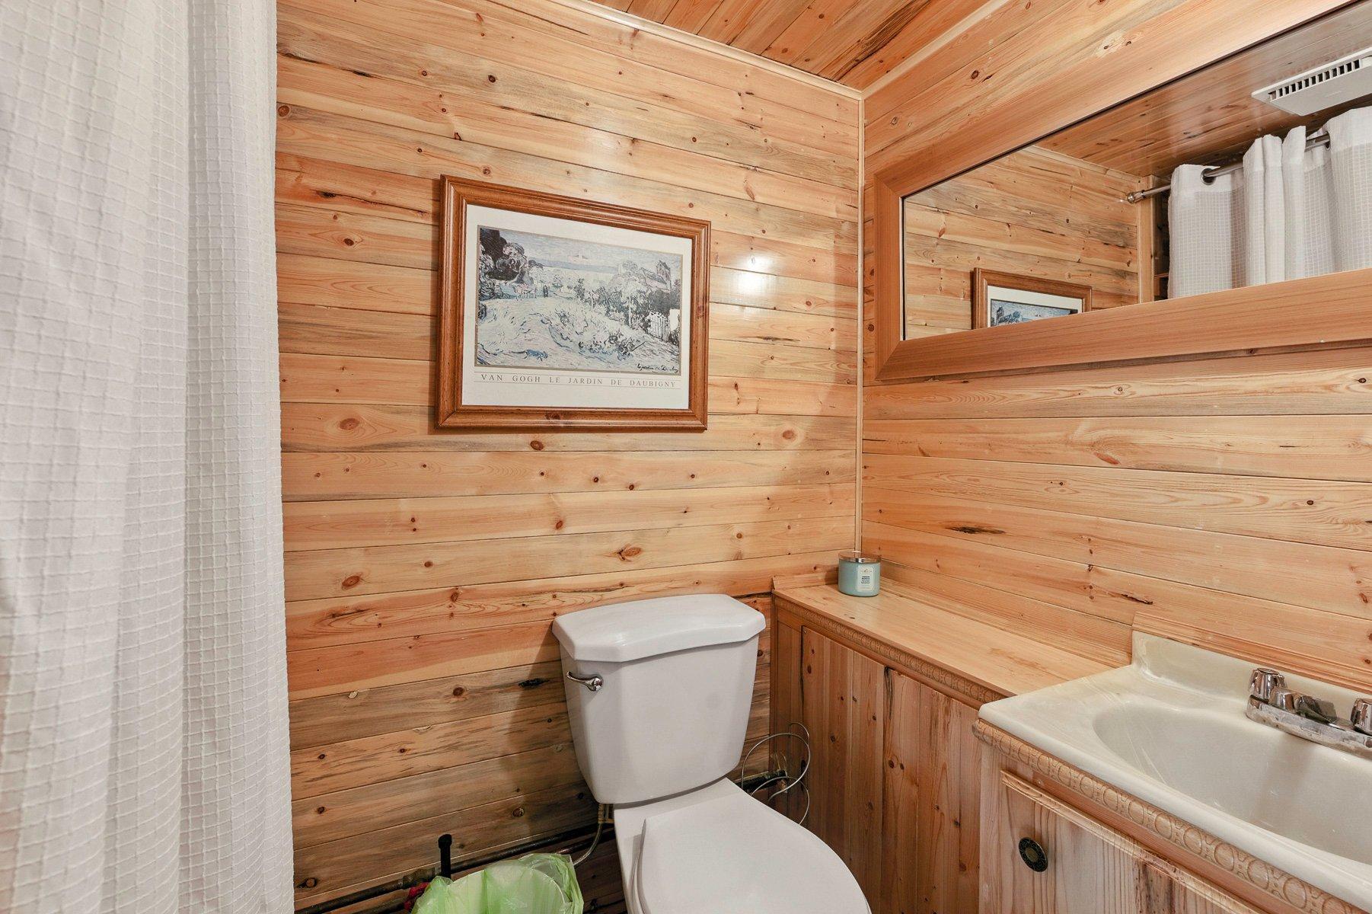
*Une salle de bain entièrement rénovée, avant 2022.
*Une meilleure isolation, une terrasse arrière et un aménagement paysager.
C'est plus qu'une simple maison, c'est un style de vie. Venez découvrir par vous-même le confort et la tranquillité de cette maison. Les visites se font uniquement sur rendez-vous.
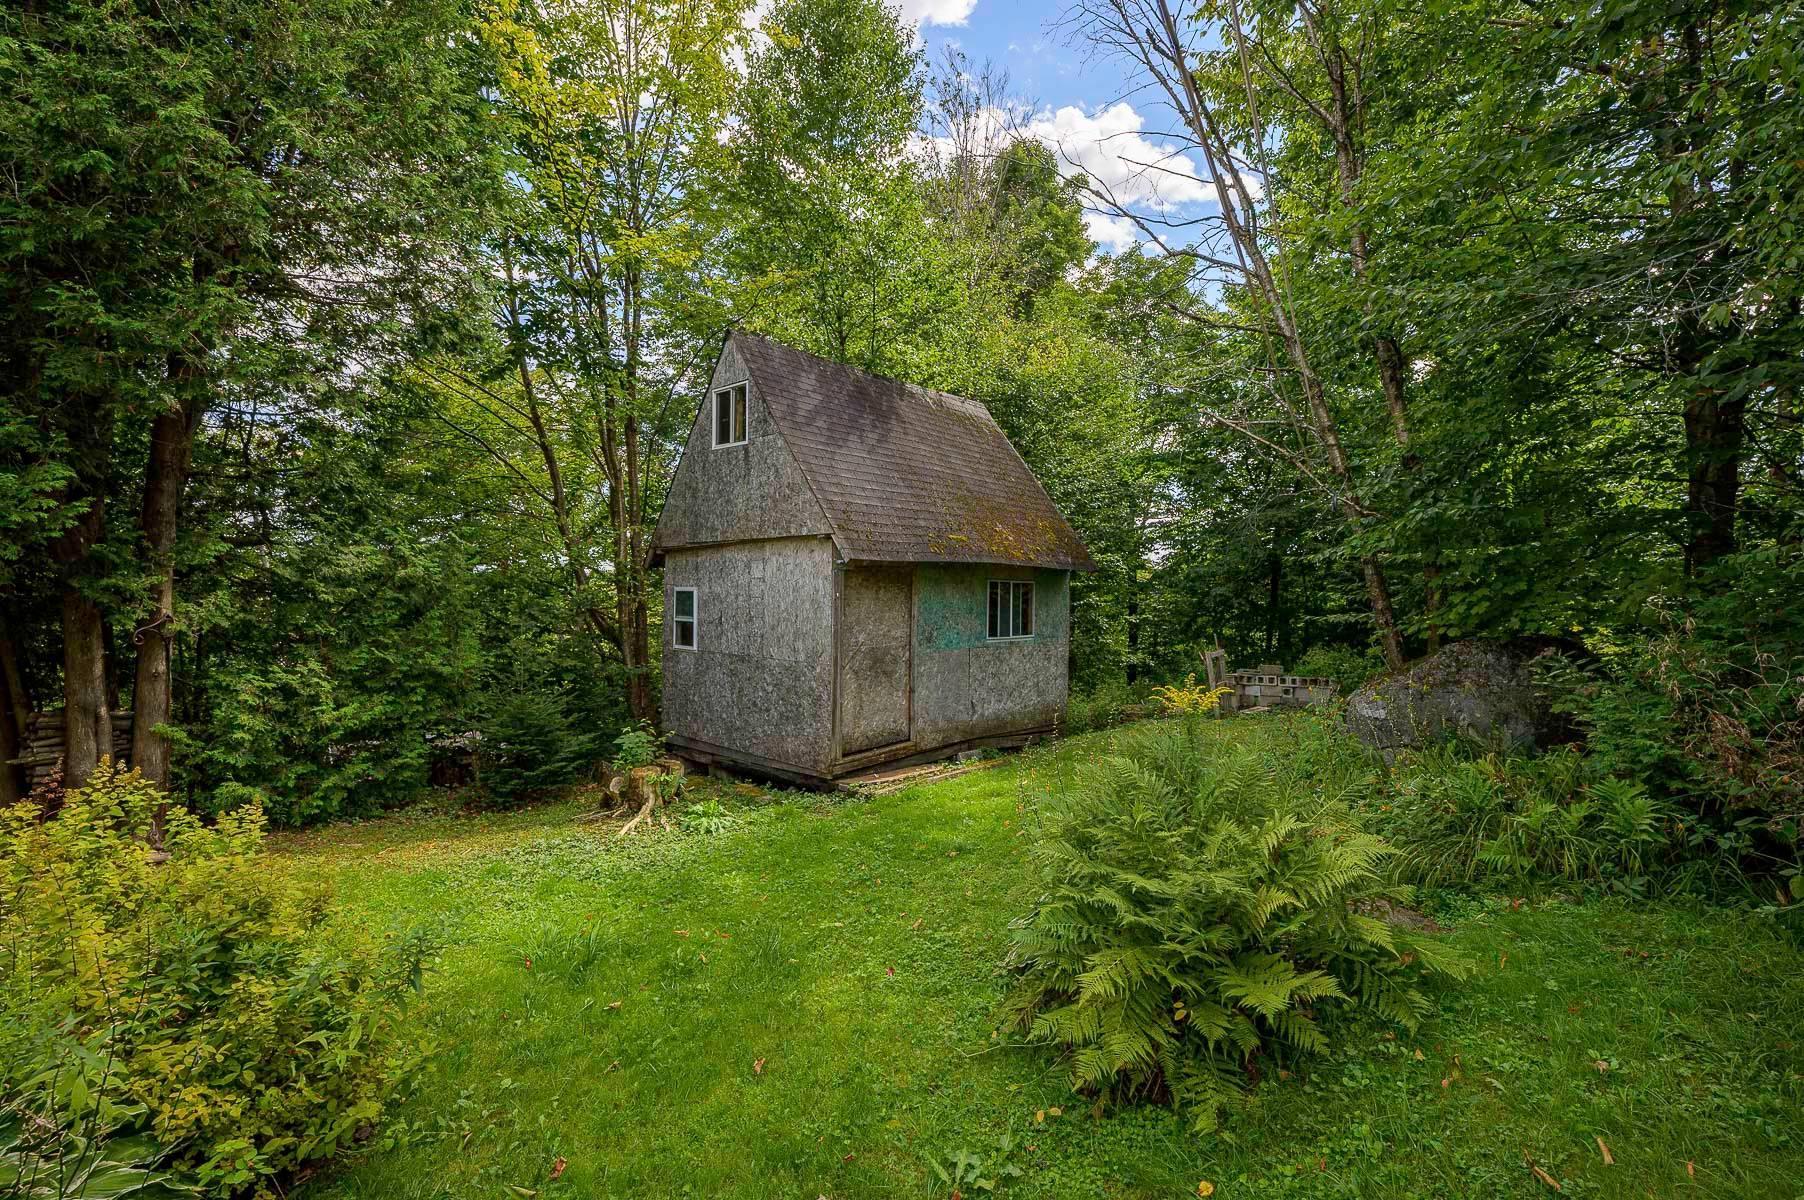
Inclusions: *Cabane *Luminaires *Réfrigérateur *Cuisinière *Lave-vaisselle *Lave-linge et sèche-linge *Mobilier partiel (à convenir comme inclusion) *Tout le mobilier de terrasse *Allée Tempo « tel quel » *Thermostat SMART.
Exclusions : *Réservoir de propane *Permis annuel d'accès à la plage *Réfrigérateur au sous-sol *Tous les effets personnels *Canapé-lit dans le salon *Bancs noirs à l'entrée *Deux fauteuils à bascule.
Particularités du bâtiment :
- Style: Maison détachée
- Caractéristiques de la buanderie:
- Caractéristiques des fenêtres: PVC, Manivelle (battant)
- Caractéristiques du bord de l'eau: Accès, Lac, Autre, Non navigable
- Caractéristiques du foyer: Foyer au bois, Foyer au gaz
- Caractéristiques du terrain: Villégiature/Chalet, Autoroute, Golf, Parc, Ski alpin, Ski de fond, Sentier de motoneige, Paysager, En pente, Plat
- centris2.BathroomFeatures*: Salle de bains attenante à la CCP
- centris2.KitchenCabinetFeatures*: Mélamine
- centris2.ParkingFeatures*: Double largeur ou plus
- Chauffage: Plinthes électriques, Électricité, Propane
- Dimensions : 9.38 x 14.59 METRE
- Égout: Fosse septique
- Étages: À un étage
- Foyer: Oui
- Murs mitoyens: Isolé (détaché)
- Services publics: Électricité raccordée, Propane
- Source d'eau: Puits artésien, Puits
- Sous-sol: 6 pieds et plus, Entrée extérieure, Totalement aménagé, Vide sanitaire
- Toiture: Tôle
- Vue: Autre, Sur l'eau, Sur la montagne
Taxes:
- Taxes municipales: 1 778 $
- Taxe scolaire: 175 $
- Taxes annuelles totales: 1 953 $
Dépenses:
- Électrique: 2 500 $
Property Assessemnt:
- Évaluation du terrain: 8 200 $
- Évaluation de l'immeuble: 208 400 $
- Évaluation totale: 216 600 $
Caractéristiques :
- Bâti en: 1970
- Chambres : 2
- Dimensions du terrain : 864.20 Mètres carrés
- Largeur du terrain en façade : 16.76 Mètre
- Profondeur du terrain : 56.98 Mètre
- Salle(s) de bains : 1
- Salle(s) d'eau : 0
- Zonage: Residential
- Nbre d'espaces de stationnement: 2
Unités résidentielles:
- Pièces 14
- Chambres 2
- Salles de bain 1
Convertir la mesure en :
Données fournies par : Centris - 600 Ch Du Golf, Ile -Des -Soeurs, Québec H3E 1A8
Nous croyons que tous les renseignements affichés sont exacts, mais nous ne le garantissons pas; les renseignements devraient être vérifiés de façon indépendante. Aucune garantie ou représentation de quelque nature que ce soit n’est offerte. Droits© 2021 Tous les droits sont réservés.
Tendances des prix du marché immobilier
Emplacement de 62 Ch. Lakeview, Saint-Adolphe-d'Howard, QC, J0T 2B0
Données démographiques de 62 Ch. Lakeview, Saint-Adolphe-d'Howard, QC, J0T 2B0
Étape de vie
Familles avec parents dans la cinquantaineType d'emploi
Cols bleus/Primaire, Cols bleus/Industrie des servicesRevenu moyen du ménage
92 404.46 $Nombre moyen d'enfants
1.50Population à domicile
Structure à domicile
Âge de la population
Éducation
Niveau d'éducation
No certificate/diploma/degree
13.65 %Diplôme d'études secondaires ou équivalent
24.65 %Certificat ou diplôme d'apprentissage ou d'une école de métiers
19.98 %Diplôme d'études collégiales ou d'études postsecondaires (non universitaires)
18.32 %Certificat d'études universitaires
2.81 %Diplômes d'études universitaires
20.59 %Navetteur
Se rendre au travail
En auto
96.43 %En transport en commun
0.0 %À pied
0.14 %À bicyclette
0.0 %Par tout autre moyen
3.43 %Diversité Culturelle
Connaissance des langues officielles
Langue maternelle
Données Sur Le Bâtiment
Type de bâtiment
Appartements (faible hauteur et à étages multiples)
0.26 %Maisons
99.74 %