Button CopyPathCircle CloseCircle Left ArrowArrow Down Icon GreyClosecirclecircleBurger

2436 13e Rang, Orford, QC, J1X 0S4

No. MLS® 27611069
Maison À vendre à Orford, Québec
819 000 $

3 Chambres

2 Salles de bain

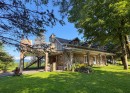
Extérieur - 2436 13E Rang, Orford, QC - Outdoor With Deck Patio Veranda
Vue d'ensemble - 2436 13E Rang, Orford, QC - Outdoor
Vue d'ensemble - 2436 13E Rang, Orford, QC - Outdoor With View
Salon - 2436 13E Rang, Orford, QC - Indoor Photo Showing Living Room With Fireplace
Salon - 2436 13E Rang, Orford, QC - Indoor Photo Showing Living Room
Salle à manger - 2436 13E Rang, Orford, QC - Indoor
Salle à manger - 2436 13E Rang, Orford, QC - Indoor Photo Showing Dining Room
Cuisine - 2436 13E Rang, Orford, QC - Indoor Photo Showing Kitchen With Double Sink
Chambre à coucher principale - 2436 13E Rang, Orford, QC - Indoor Photo Showing Bedroom
Salle de bains - 2436 13E Rang, Orford, QC - Indoor Photo Showing Bathroom
Intérieur - 2436 13E Rang, Orford, QC - Indoor Photo Showing Other Room
Salon - 2436 13E Rang, Orford, QC - Indoor Photo Showing Living Room With Fireplace
Chambre à coucher - 2436 13E Rang, Orford, QC - Indoor Photo Showing Bedroom
Chambre à coucher - 2436 13E Rang, Orford, QC - Indoor Photo Showing Office
Salle de couture - 2436 13E Rang, Orford, QC - Indoor Photo Showing Office
Salle de bains - 2436 13E Rang, Orford, QC - Indoor Photo Showing Bathroom
Salle familiale - 2436 13E Rang, Orford, QC - Indoor Photo Showing Basement
Cave/Chambre froide - 2436 13E Rang, Orford, QC - Indoor
Rangement - 2436 13E Rang, Orford, QC - Indoor
Garage - 2436 13E Rang, Orford, QC - Outdoor
Garage - 2436 13E Rang, Orford, QC - Indoor Photo Showing Garage
Garage - 2436 13E Rang, Orford, QC - Indoor Photo Showing Other Room
Garage - 2436 13E Rang, Orford, QC -
Garage - 2436 13E Rang, Orford, QC - Indoor Photo Showing Other Room
Vue d'ensemble - 2436 13E Rang, Orford, QC - Outdoor With View
Extérieur - 2436 13E Rang, Orford, QC - Outdoor
Extérieur - 2436 13E Rang, Orford, QC - Outdoor With Deck Patio Veranda
Extérieur - 2436 13E Rang, Orford, QC - Outdoor
Extérieur - 2436 13E Rang, Orford, QC - Outdoor With Deck Patio Veranda
Balcon - 2436 13E Rang, Orford, QC - Outdoor
Extérieur - 2436 13E Rang, Orford, QC - Outdoor With Deck Patio Veranda
Extérieur - 2436 13E Rang, Orford, QC - Outdoor
Extérieur - 2436 13E Rang, Orford, QC - Outdoor With Deck Patio Veranda
Extérieur - 2436 13E Rang, Orford, QC - Outdoor
Extérieur - 2436 13E Rang, Orford, QC - Outdoor With View
Extérieur - 2436 13E Rang, Orford, QC - Outdoor
Vue d'ensemble - 2436 13E Rang, Orford, QC - Outdoor With View
Vue d'ensemble - 2436 13E Rang, Orford, QC - Outdoor
Extérieur - 2436 13E Rang, Orford, QC  - Outdoor With Deck Patio Veranda
Vue d'ensemble - 2436 13E Rang, Orford, QC  - Outdoor
Vue d'ensemble - 2436 13E Rang, Orford, QC  - Outdoor With View
Salon - 2436 13E Rang, Orford, QC  - Indoor Photo Showing Living Room With Fireplace
Salon - 2436 13E Rang, Orford, QC - Indoor Photo Showing Living Room
Salle à manger - 2436 13E Rang, Orford, QC - Indoor
Salle à manger - 2436 13E Rang, Orford, QC - Indoor Photo Showing Dining Room
Cuisine - 2436 13E Rang, Orford, QC - Indoor Photo Showing Kitchen With Double Sink
Chambre à coucher principale - 2436 13E Rang, Orford, QC - Indoor Photo Showing Bedroom
Salle de bains - 2436 13E Rang, Orford, QC - Indoor Photo Showing Bathroom
Intérieur - 2436 13E Rang, Orford, QC - Indoor Photo Showing Other Room
Salon - 2436 13E Rang, Orford, QC - Indoor Photo Showing Living Room With Fireplace
Chambre à coucher - 2436 13E Rang, Orford, QC - Indoor Photo Showing Bedroom
Chambre à coucher - 2436 13E Rang, Orford, QC - Indoor Photo Showing Office
Salle de couture - 2436 13E Rang, Orford, QC - Indoor Photo Showing Office
Salle de bains - 2436 13E Rang, Orford, QC - Indoor Photo Showing Bathroom
Salle familiale - 2436 13E Rang, Orford, QC - Indoor Photo Showing Basement
Cave/Chambre froide - 2436 13E Rang, Orford, QC - Indoor
Rangement - 2436 13E Rang, Orford, QC - Indoor
Garage - 2436 13E Rang, Orford, QC - Outdoor
Garage - 2436 13E Rang, Orford, QC - Indoor Photo Showing Garage
Garage - 2436 13E Rang, Orford, QC - Indoor Photo Showing Other Room
Garage - 2436 13E Rang, Orford, QC -
Garage - 2436 13E Rang, Orford, QC - Indoor Photo Showing Other Room
Vue d'ensemble - 2436 13E Rang, Orford, QC - Outdoor With View
Extérieur - 2436 13E Rang, Orford, QC - Outdoor
Extérieur - 2436 13E Rang, Orford, QC - Outdoor With Deck Patio Veranda
Extérieur - 2436 13E Rang, Orford, QC - Outdoor
Extérieur - 2436 13E Rang, Orford, QC - Outdoor With Deck Patio Veranda
Balcon - 2436 13E Rang, Orford, QC - Outdoor
Extérieur - 2436 13E Rang, Orford, QC - Outdoor With Deck Patio Veranda
Extérieur - 2436 13E Rang, Orford, QC - Outdoor
Extérieur - 2436 13E Rang, Orford, QC - Outdoor With Deck Patio Veranda
Extérieur - 2436 13E Rang, Orford, QC - Outdoor
Extérieur - 2436 13E Rang, Orford, QC - Outdoor With View
Extérieur - 2436 13E Rang, Orford, QC - Outdoor
Vue d'ensemble - 2436 13E Rang, Orford, QC - Outdoor With View
Vue d'ensemble - 2436 13E Rang, Orford, QC - Outdoor
  • Publicité
Êtes-vous un investisseur immobilier
2436 13e Rang, Orford, QC, J1X 0S4
819 000 $

3 Chambres

2+0 Salles de bain

Informations sur la propriété

Cozy fieldstone house offering 3 bedrooms, 2 bathrooms, sewing room/office, 2 living rooms, and family room in the basement with exterior exit and cold room. Two wood-burning fireplaces and a stove create a warm and comforting atmosphere. Large wooded lot of 97,126 sq. ft. with beautiful privacy, no rear neighbors and superb view of Mont Orford. Detached 4,492 sq. ft. garage offering several possibilities (to be validated with the municipality), double carport & huge deck on the 2nd floor. Close to the highway, Mont Orford, Rivière-aux-Cerises Park, downtown Magog, Lake Memphremagog, etc.

* Sale without legal guarantee of quality at the buyer's own risk.

* At the seller's request, the response time to a promise to purchase must be a minimum of 72 hours.

* The seller requires that the transaction be notarized in Magog.

Particularités du bâtiment :

  • Style: Maison détachée
  • Appareils électroménagers: Adoucisseur d'eau
  • Caractéristiques de la buanderie: Salle de bains, 1er niveau/RDC
  • Caractéristiques des fenêtres: PVC, Manivelle (battant)
  • Caractéristiques du foyer: Foyer au bois, Poêle au bois
  • Caractéristiques du terrain: Aucun voisin à l'arrière, Autoroute, Golf, Hôpital, Piste cyclable, Ski alpin, Ski de fond, Paysager, Plat
  • centris2.BathroomFeatures*: Baignoire à remous
  • centris2.KitchenCabinetFeatures*: Bois
  • centris2.ParkingFeatures*: Attaché, Attenant, Double largeur ou plus, Non pavée, Chauffé, Détaché, Détaché, Double largeur ou plus, Ouvre-porte électrique (garage)
  • Chauffage: Plinthes à convection, Plinthes électriques, Bois, Électricité
  • Dimensions : 13.15 x 7.98 METRE
  • Égout: Champ d'épuration, Fosse septique
  • Étages: À étages
  • Foyer: Oui
  • Matériaux de construction: Pierre
  • Murs mitoyens: Isolé (détaché)
  • Services publics: Électricité raccordée
  • Source d'eau: Autre
  • Sous-sol: 6 pieds et plus
  • Superficie totale aménagée: 1944 Pieds carrés
  • Toiture: Bardeaux d'asphalte
  • Type de fondations: Pierre
  • Vue: Sur la montagne

Taxes:

  • Taxes municipales: 2 956 $
  • Taxe scolaire: 451 $
  • Taxes annuelles totales: 3 407 $

Property Assessemnt:

  • Évaluation du terrain: 136 900 $
  • Évaluation de l'immeuble: 524 500 $
  • Évaluation totale: 661 400 $

Caractéristiques :

  • Bâti en: 1947
  • Chambres : 3
  • Dimensions du terrain : 9023.30 Mètres carrés
  • Salle(s) de bains : 2
  • Salle(s) d'eau : 0
  • Superficie habitable (approx): 1944 Pieds carrés
  • Zonage: Agricultural
  • Nbre d'espaces de stationnement: 18
  • Unités résidentielles: 1 x 13,
  • Unité principale: 13 pièces, 3 chambres, 2 salles de bain

Détails des pièces :

  • Hall d'entrée/Vestibule Rez-de-chaussée 3.15 m x 2.84 m Plancher : Bois
  • Salon Rez-de-chaussée 5.38 m x 3.07 m Plancher : Bois
  • Salle à dîner Rez-de-chaussée 4.27 m x 3.56 m Plancher : Bois
  • Cuisine Rez-de-chaussée 4.27 m x 3.51 m Plancher : Linoléum
  • Salle de bains Rez-de-chaussée 3.15 m x 2.84 m Plancher : Céramique Note: Inst. laveuse-sécheuse
  • Chambre Rez-de-chaussée 4.24 m x 4.01 m Plancher : Bois
  • Salon 2e niveau 8.15 m x 4.78 m Plancher : Bois
  • Rangement 2e niveau 1.98 m x 1.93 m Plancher : Bois
  • Salle de bains 2e niveau 3.45 m x 2.44 m Plancher : Céramique
  • Chambre 2e niveau 4.24 m x 3.61 m Plancher : Bois
  • Chambre 2e niveau 4.27 m x 3.56 m Plancher : Bois
  • Salle de couture 2e niveau 2.57 m x 2.44 m Plancher : Bois
  • Chambre de famille Sous-sol 6.10 m x 5.49 m Plancher : Béton Note: Sortie extérieure
  • Cave/Chambre froide Sous-sol 4.55 m x 1.55 m Plancher : Béton
  • Rangement Sous-sol 4.17 m x 3.71 m Plancher : Béton

Convertir la mesure en :

Données fournies par : Centris - 600 Ch Du Golf, Ile -Des -Soeurs, Québec H3E 1A8
Nous croyons que tous les renseignements affichés sont exacts, mais nous ne le garantissons pas; les renseignements devraient être vérifiés de façon indépendante. Aucune garantie ou représentation de quelque nature que ce soit n’est offerte. Droits© 2021 Tous les droits sont réservés.

Vendue sans garantie légale, aux risques et périls de l'acheteur.

Vous songez à vendre?

Commencez par découvrir ce que votre maison pourrait valoir sur le marché actuel.

Emplacement de 2436 13e Rang, Orford, QC, J1X 0S4

Données démographiques de 2436 13e Rang, Orford, QC, J1X 0S4

Étape de vie

Familles grandissantes

Type d'emploi

Mixte

Revenu moyen du ménage

155 938.61 $

Nombre moyen d'enfants

1.88

Population à domicile

Structure à domicile

Âge de la population

Éducation

Niveau d'éducation

No certificate/diploma/degree

9.56 %

Diplôme d'études secondaires ou équivalent

12.16 %

Certificat ou diplôme d'apprentissage ou d'une école de métiers

11.28 %

Diplôme d'études collégiales ou d'études postsecondaires (non universitaires)

23.53 %

Certificat d'études universitaires

4.35 %

Diplômes d'études universitaires

39.12 %

Navetteur

Se rendre au travail

En auto

92.59 %

En transport en commun

0.0 %

À pied

3.2 %

À bicyclette

0.0 %

Par tout autre moyen

4.21 %

Diversité Culturelle

Connaissance des langues officielles

Langue maternelle

Données Sur Le Bâtiment

Type de bâtiment

Appartements (faible hauteur et à étages multiples)

4.86 %

Maisons

95.14 %

Achat ou location