Button CopyPathCircle CloseCircle Left ArrowArrow Down Icon GreyClosecirclecircleBurger

9 Place d'Harques, Lorraine, QC, J6Z 4W5

No. MLS® 18968988


Maison À vendre à Lorraine

2 678 000 $

3+2 Chambres

4 Salles de bain

ÉvaluationExpressMC: Non disponible
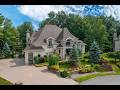
Façade - 9 Place D'Harques, Lorraine, QC - Outdoor
Hall d'entrée/Vestibule - 9 Place D'Harques, Lorraine, QC - Indoor Photo Showing Other Room
Escalier - 9 Place D'Harques, Lorraine, QC - Indoor Photo Showing Other Room
Salon - 9 Place D'Harques, Lorraine, QC - Indoor Photo Showing Other Room
Salon - 9 Place D'Harques, Lorraine, QC - Indoor Photo Showing Living Room
Salle à manger - 9 Place D'Harques, Lorraine, QC - Indoor Photo Showing Dining Room
Salle à manger - 9 Place D'Harques, Lorraine, QC - Indoor
Salle à manger - 9 Place D'Harques, Lorraine, QC - Indoor Photo Showing Dining Room
Cuisine - 9 Place D'Harques, Lorraine, QC - Indoor Photo Showing Dining Room
Cuisine - 9 Place D'Harques, Lorraine, QC - Indoor Photo Showing Other Room
Cuisine - 9 Place D'Harques, Lorraine, QC - Indoor Photo Showing Kitchen
Cuisine - 9 Place D'Harques, Lorraine, QC - Indoor Photo Showing Other Room
Coin-repas - 9 Place D'Harques, Lorraine, QC - Indoor Photo Showing Dining Room
Salon - 9 Place D'Harques, Lorraine, QC - Indoor Photo Showing Living Room With Fireplace
Salon - 9 Place D'Harques, Lorraine, QC - Indoor Photo Showing Living Room
Salon - 9 Place D'Harques, Lorraine, QC - Indoor Photo Showing Living Room With Fireplace
Salle d'eau - 9 Place D'Harques, Lorraine, QC - Indoor Photo Showing Bathroom
Chambre à coucher - 9 Place D'Harques, Lorraine, QC - Indoor Photo Showing Bedroom
Bureau - 9 Place D'Harques, Lorraine, QC - Indoor
Chambre à coucher principale - 9 Place D'Harques, Lorraine, QC - Indoor Photo Showing Bedroom
Salle de bains attenante à la CCP - 9 Place D'Harques, Lorraine, QC - Indoor Photo Showing Bathroom
Salle de bains - 9 Place D'Harques, Lorraine, QC - Indoor Photo Showing Bathroom
Mezzanine - 9 Place D'Harques, Lorraine, QC - Indoor Photo Showing Dining Room
Mezzanine - 9 Place D'Harques, Lorraine, QC - Indoor
Salle de lavage - 9 Place D'Harques, Lorraine, QC - Indoor Photo Showing Kitchen
Salle de lavage - 9 Place D'Harques, Lorraine, QC - Indoor Photo Showing Laundry Room
Cave à vin - 9 Place D'Harques, Lorraine, QC - Indoor Photo Showing Other Room
Salle de jeux - 9 Place D'Harques, Lorraine, QC - Indoor Photo Showing Other Room
Salon - 9 Place D'Harques, Lorraine, QC - Indoor Photo Showing Living Room
Bureau - 9 Place D'Harques, Lorraine, QC - Indoor Photo Showing Office
Salon - 9 Place D'Harques, Lorraine, QC - Indoor
Salle de bains - 9 Place D'Harques, Lorraine, QC - Indoor Photo Showing Bathroom
Salle d'exercice - 9 Place D'Harques, Lorraine, QC - Indoor Photo Showing Gym Room
Piscine - 9 Place D'Harques, Lorraine, QC - Outdoor With In Ground Pool With Backyard
Coin-repas - 9 Place D'Harques, Lorraine, QC - Outdoor
Cour - 9 Place D'Harques, Lorraine, QC - Outdoor With In Ground Pool With Backyard
Garage - 9 Place D'Harques, Lorraine, QC - Outdoor
Autre - 9 Place D'Harques, Lorraine, QC - Outdoor
Photo aérienne - 9 Place D'Harques, Lorraine, QC - Outdoor With View
Piscine - 9 Place D'Harques, Lorraine, QC - Outdoor With In Ground Pool With Backyard
Piscine - 9 Place D'Harques, Lorraine, QC - Outdoor With In Ground Pool
Plan (croquis) - 9 Place D'Harques, Lorraine, QC - Other
Façade - 9 Place D'Harques, Lorraine, QC  - Outdoor
Hall d'entrée/Vestibule - 9 Place D'Harques, Lorraine, QC  - Indoor Photo Showing Other Room
Escalier - 9 Place D'Harques, Lorraine, QC  - Indoor Photo Showing Other Room
Escalier - 9 Place D'Harques, Lorraine, QC - Indoor Photo Showing Other Room
Salon - 9 Place D'Harques, Lorraine, QC - Indoor Photo Showing Other Room
Salon - 9 Place D'Harques, Lorraine, QC - Indoor Photo Showing Living Room
Salle à manger - 9 Place D'Harques, Lorraine, QC - Indoor Photo Showing Dining Room
Salle à manger - 9 Place D'Harques, Lorraine, QC - Indoor
Salle à manger - 9 Place D'Harques, Lorraine, QC - Indoor Photo Showing Dining Room
Cuisine - 9 Place D'Harques, Lorraine, QC - Indoor Photo Showing Dining Room
Cuisine - 9 Place D'Harques, Lorraine, QC - Indoor Photo Showing Other Room
Cuisine - 9 Place D'Harques, Lorraine, QC - Indoor Photo Showing Kitchen
Cuisine - 9 Place D'Harques, Lorraine, QC - Indoor Photo Showing Other Room
Coin-repas - 9 Place D'Harques, Lorraine, QC - Indoor Photo Showing Dining Room
Salon - 9 Place D'Harques, Lorraine, QC - Indoor Photo Showing Living Room With Fireplace
Salon - 9 Place D'Harques, Lorraine, QC - Indoor Photo Showing Living Room
Salon - 9 Place D'Harques, Lorraine, QC - Indoor Photo Showing Living Room With Fireplace
Salle d'eau - 9 Place D'Harques, Lorraine, QC - Indoor Photo Showing Bathroom
Chambre à coucher - 9 Place D'Harques, Lorraine, QC - Indoor Photo Showing Bedroom
Bureau - 9 Place D'Harques, Lorraine, QC - Indoor
Chambre à coucher principale - 9 Place D'Harques, Lorraine, QC - Indoor Photo Showing Bedroom
Salle de bains attenante à la CCP - 9 Place D'Harques, Lorraine, QC - Indoor Photo Showing Bathroom
Salle de bains - 9 Place D'Harques, Lorraine, QC - Indoor Photo Showing Bathroom
Mezzanine - 9 Place D'Harques, Lorraine, QC - Indoor Photo Showing Dining Room
Mezzanine - 9 Place D'Harques, Lorraine, QC - Indoor
Salle de lavage - 9 Place D'Harques, Lorraine, QC - Indoor Photo Showing Kitchen
Salle de lavage - 9 Place D'Harques, Lorraine, QC - Indoor Photo Showing Laundry Room
Cave à vin - 9 Place D'Harques, Lorraine, QC - Indoor Photo Showing Other Room
Salle de jeux - 9 Place D'Harques, Lorraine, QC - Indoor Photo Showing Other Room
Salon - 9 Place D'Harques, Lorraine, QC - Indoor Photo Showing Living Room
Bureau - 9 Place D'Harques, Lorraine, QC - Indoor Photo Showing Office
Salon - 9 Place D'Harques, Lorraine, QC - Indoor
Salle de bains - 9 Place D'Harques, Lorraine, QC - Indoor Photo Showing Bathroom
Salle d'exercice - 9 Place D'Harques, Lorraine, QC - Indoor Photo Showing Gym Room
Piscine - 9 Place D'Harques, Lorraine, QC - Outdoor With In Ground Pool With Backyard
Coin-repas - 9 Place D'Harques, Lorraine, QC - Outdoor
Cour - 9 Place D'Harques, Lorraine, QC - Outdoor With In Ground Pool With Backyard
Garage - 9 Place D'Harques, Lorraine, QC - Outdoor
Autre - 9 Place D'Harques, Lorraine, QC - Outdoor
Photo aérienne - 9 Place D'Harques, Lorraine, QC - Outdoor With View
Piscine - 9 Place D'Harques, Lorraine, QC - Outdoor With In Ground Pool With Backyard
Piscine - 9 Place D'Harques, Lorraine, QC - Outdoor With In Ground Pool
Plan (croquis) - 9 Place D'Harques, Lorraine, QC - Other
  • Publicité


9 Place d'Harques, Lorraine, QC, J6Z 4W5
2 678 000 $

5 Chambres

3+1 Salles de bain

Informations sur la propriété

*REFINEMENT*ELEGANCE*TIMELESS* are just a few words to describe this magnificent residence which not only was built with good materials but which was recently renovated up to date by a renowned designer. Living area 5,839 sf including basement. Extensive work costing more than $430,000 was carried out, the centerpiece of which was the superb kitchen. 5 bedrooms in total. Huge rooms + ceiling heights 9 to 20 feet. Very abundant brightness. Large plot of land of 17,045 sf + superb in-ground swimming pool, perfectly landscaped with living and relaxation spaces. Very private courtyard. See 3D video and floor plans

Rare opportunity!

Unique and timeless product on the market! This residence has a classic chic character combining modernity with subtlety with its accents of beams, large glass doors with black frames discreetly separating the rooms and recalling the delicate touch of the metal staircases as well as its beautiful woodwork. Warm and welcoming property where life is good!

Lorraine occupies an area of 5.96 km2 and is characterized by a unique urban plan which earned it, in 1988, the Prize
international art of living, awarded by the Foundation
for the defense and illustration of the art of living (FONDIA)
from Paris. This prize was awarded to it, among other things, for the prioritization of its road network, the development of its green network, and the absence of overhead wires.

POINTS TO REMEMBER:

-5 bedrooms + 1 other possible (billiard room)
-European Country Chic inspired kitchen with large 5 x 12 Quartz and Wood island
-All sides of the property are masonry
-Lots of high quality woodwork
-Magnificent windows throughout the house = brightness!
-20 foot living room ceiling with 2 walls with huge windows
-Ceilings on the ground floor and FLOOR are a minimum of 9 to 20 feet
-High-end professional appliances
-Lots of open space
-Large wooden beams on the ceiling in the living room with fireplace
-Very intimate backyard private from prying eyes, several rest and relaxation areas, heated in-ground salt pool
-Large peaceful adjacent park (no games) on the North-East side with mature trees so no neighbors on this corner
-Large interior garage for two cars or more
-Stat. ext. paved that can easily accommodate 8 cars

RECENT RENOVATIONS: (amount for informational and approximate purposes)

- Complete windows
- The entire large kitchen $160,000 (FYI all freezer and refrigerator distributed on each side of the gas stove demonstrates the keen sense of thought and ingenuity
- Master bathroom $52,000 (heated floors)
- Dining room and living room $40,000
- 2nd living room $10,000
- Entrance hall with its large glass doors $22,000
- High energy efficiency steam system $4,500
- New roof covering $38,000,
- Landscaping 24,000

INCLUSIONS:

Fixtures, curtains, blinds, central vacuum and its accessories, system. alarm, Fisher & Paykel dishwashers (value $3,000), Thermador refrigerator and freezer (value $12,000 each), Thermador 48-inch stove (value $38,000), Thermador professional hood (value 6 800$), Miele professional coffee machine (value 6,500$), Wine cellar (value 1,800$), pergola, shed, new swimming pool heat pump (value 5,800$), exterior cameras (not connected), system salt pool, modules for children .

Particularités du bâtiment :

  • Style: Maison détachée
  • Air climatisé: Oui
  • Animaux permis: Animaux permis
  • Autres équipements: Échangeur d'air, Interphone
  • Caractéristiques de la piscine: Chauffée, Creusée
  • Caractéristiques de la sécurité: Détecteur d'incendie relié, Système d'alarme
  • Caractéristiques du foyer: Foyer au gaz
  • Caractéristiques du terrain: Cul-de-sac, Autoroute, Cégep, Garderie/CPE, Golf, Hôpital, Parc, Piste cyclable, École primaire, Réseau Express Métropolitain (REM), École secondaire, Ski de fond, Sentier de motoneige, Sentier de VTT, Train de banlieue, Transport en commun, Boisé, Paysager, Plat
  • centris2.BathroomFeatures*: Salle de bains attenante à la CCP, Douche indépendante
  • centris2.KitchenCabinetFeatures*: Bois
  • centris2.ParkingFeatures*: Double largeur ou plus, Pavé uni, Attaché, Attenant, Chauffé, Double largeur ou plus, Ouvre-porte électrique (garage)
  • Chauffage: Air soufflé (pulsé), Plinthes à convection, Plinthes électriques, Électricité, Gaz naturel
  • Clôture: Clôturé, Bordé par des haies
  • Dimensions : 65 x 52 Pieds
  • Égout: Municipalité
  • Étages: À étages
  • Foyer: Oui
  • Matériaux de construction: Pierre de béton
  • Murs mitoyens: Isolé (détaché)
  • Piscine: Oui
  • Refroidissement: Climatiseur central
  • Services publics: Eau raccordée, Électricité raccordée, Gaz naturel raccordé, Égout raccordé
  • Source d'eau: Municipalité
  • Sous-sol: 6 pieds et plus, Totalement aménagé
  • Superficie totale aménagée: 5839 Pieds carrés
  • Toiture: Bardeaux d'asphalte
  • Type de fondations: Béton coulé

Taxes:

  • Taxes municipales: 10 177 $
  • Taxe scolaire: 1 083 $
  • Taxes annuelles totales: 11 260 $

Évaluation :

  • Évaluation du terrain: 482 100 $
  • Évaluation de l'immeuble: 1 252 600 $
  • Évaluation totale: 1 734 700 $

Caractéristiques :

  • Bâti en: 2007
  • Chambres : 3+2
  • Dimensions du terrain : 17045.00 Pieds carrés
  • Largeur du terrain en façade : 192 Pieds
  • Profondeur du terrain : 115 Pieds
  • Salle(s) de bains : 3
  • Salle(s) d'eau : 1
  • Superficie habitable (approx): 5839 Pieds carrés
  • Zonage: Residential
  • Nbre d'espaces de stationnement: 10
  • Unités résidentielles: 1 x 19,
  • Unité principale: 19 pièces, 5 chambres, 4 salles de bain

Unités résidentielles:

  • Pièces 19
  • Chambres 5
  • Salles de bain 4

Convertir la mesure en :

Données fournies par : Centris - 600 Ch Du Golf, Ile -Des -Soeurs, Québec H3E 1A8
Nous croyons que tous les renseignements affichés sont exacts, mais nous ne le garantissons pas; les renseignements devraient être vérifiés de façon indépendante. Aucune garantie ou représentation de quelque nature que ce soit n’est offerte. Droits© 2021 Tous les droits sont réservés.

Vous songez à vendre?

Commencez par découvrir ce que votre maison pourrait valoir sur le marché actuel.


Emplacement de 9 Place d'Harques, Lorraine, QC, J6Z 4W5


Données démographiques de 9 Place d'Harques, Lorraine, QC, J6Z 4W5

Étape de vie

Familles avec parents dans la cinquantaine

Type d'emploi

Industrie des services/Cols blancs

Revenu moyen du ménage

151 915.21 $

Nombre moyen d'enfants

1.84

Population à domicile

Structure à domicile

Âge de la population

Éducation

Niveau d'éducation

No certificate/diploma/degree

11.07 %

Diplôme d'études secondaires ou équivalent

19.64 %

Certificat ou diplôme d'apprentissage ou d'une école de métiers

14.01 %

Diplôme d'études collégiales ou d'études postsecondaires (non universitaires)

24.76 %

Certificat d'études universitaires

3.7 %

Diplômes d'études universitaires

26.82 %

Navetteur

Se rendre au travail

En auto

92.94 %

En transport en commun

3.65 %

À pied

0.01 %

À bicyclette

0.0 %

Par tout autre moyen

3.4 %

Diversité Culturelle

Connaissance des langues officielles

Langue maternelle

Données Sur Le Bâtiment

Type de bâtiment

Appartements (faible hauteur et à étages multiples)

0.57 %

Maisons

99.43 %

Achat ou location