Button CopyPathCircle CloseCircle Left ArrowArrow Down Icon GreyClosecirclecircleBurger

805 Av. Proulx, La Pocatière, QC, G0R 1Z0

No. MLS® 24502971
Maison À vendre à La Pocatière, Québec
290 000 $

2+1 Chambres

1 Salle de bain

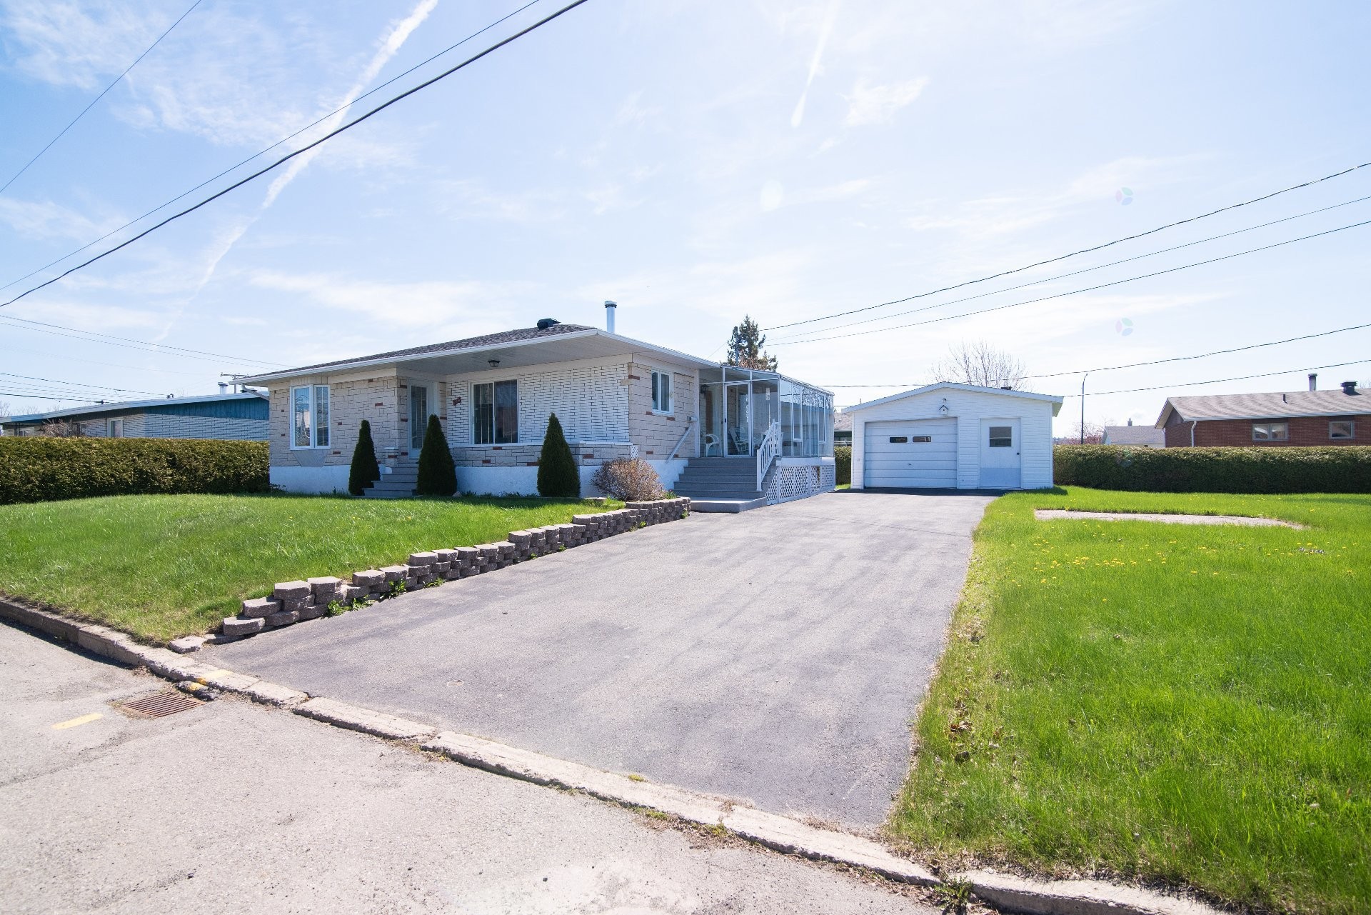
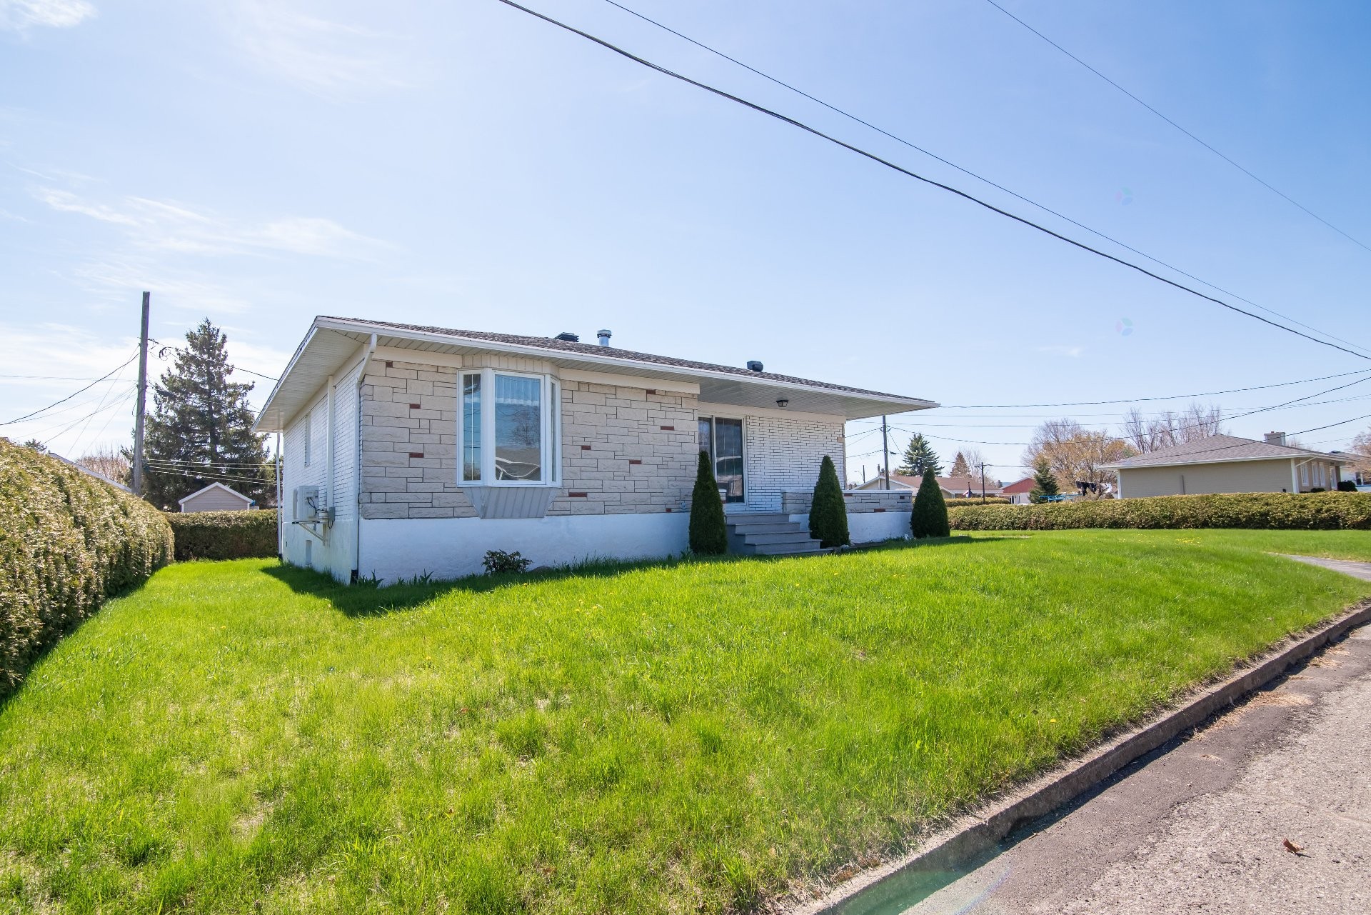
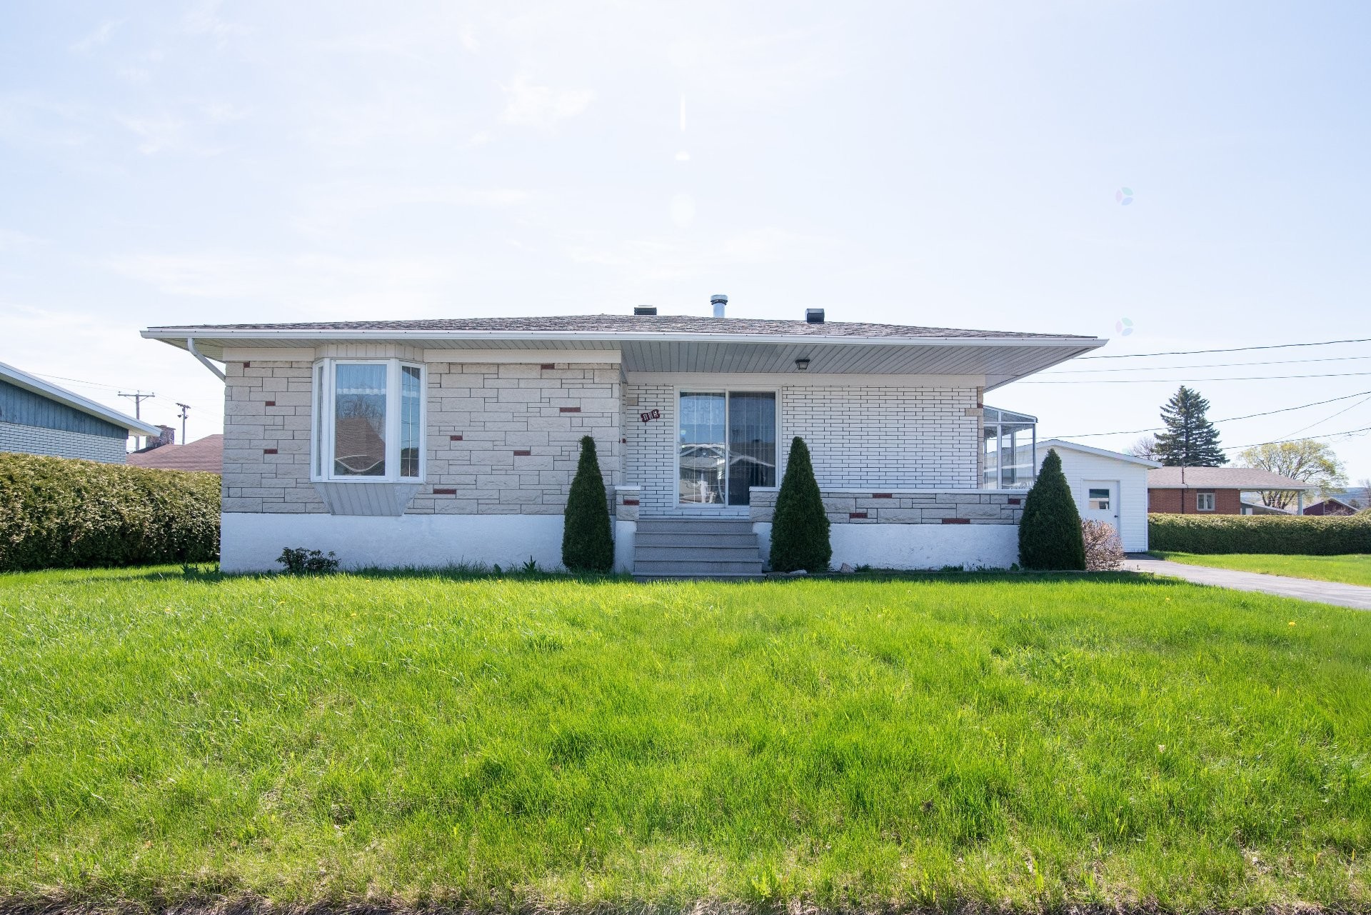
Façade - 805 Av. Proulx, La Pocatière, QC - Outdoor
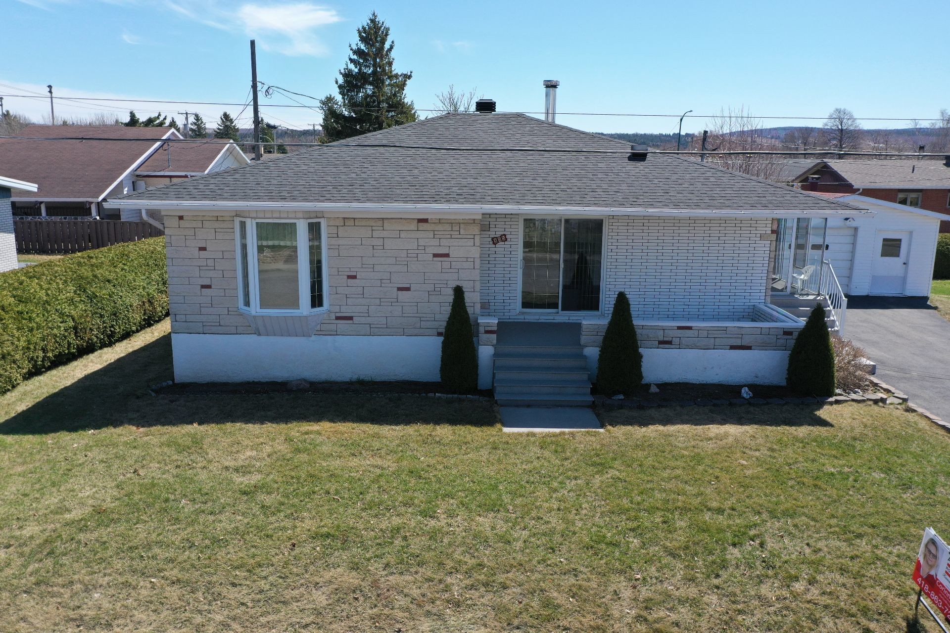
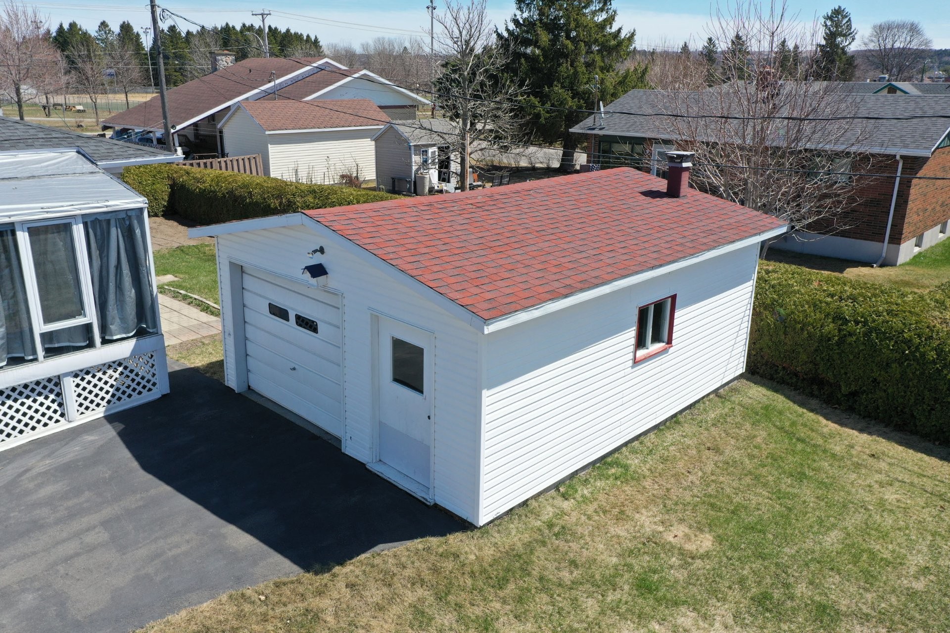
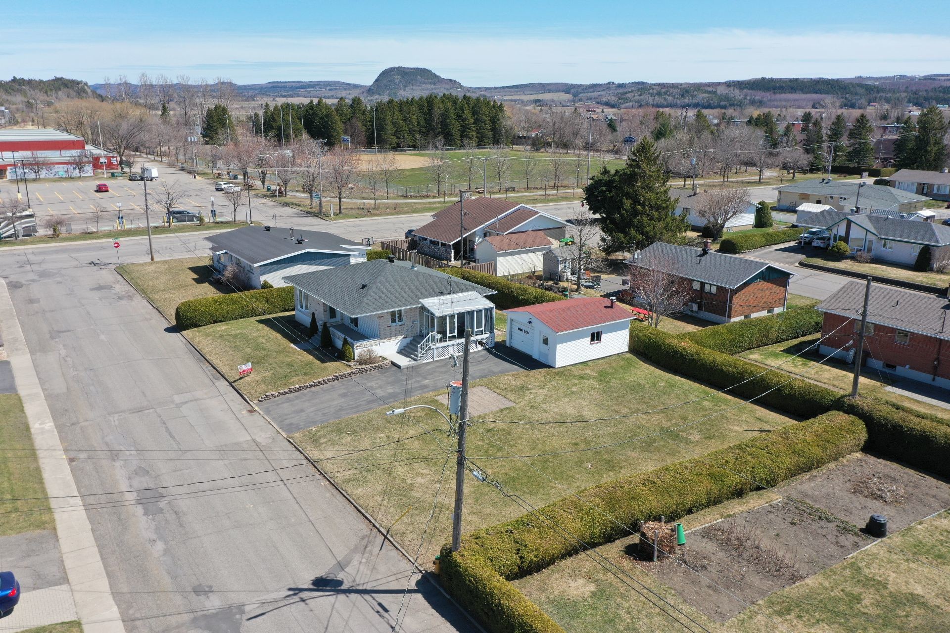
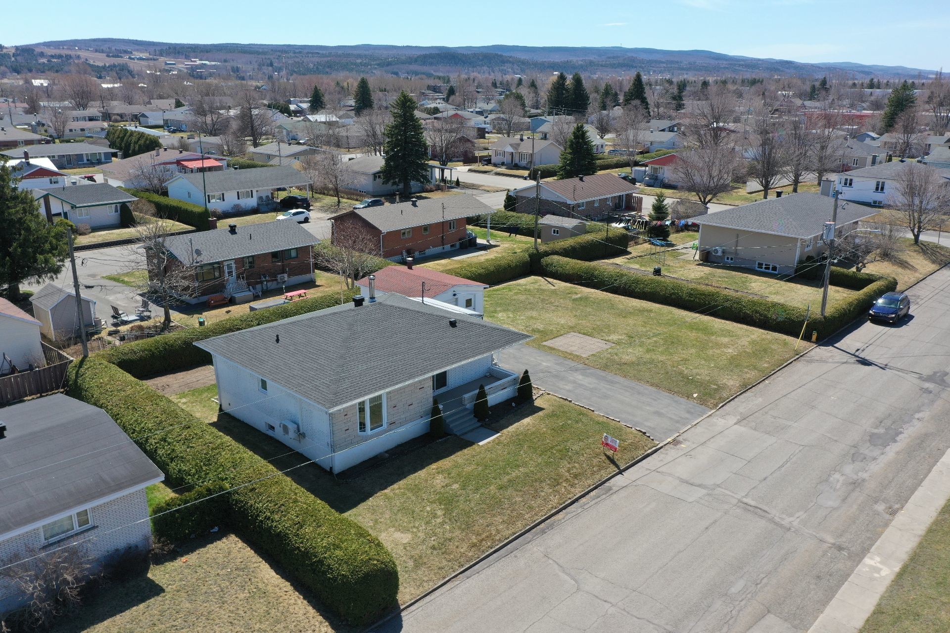
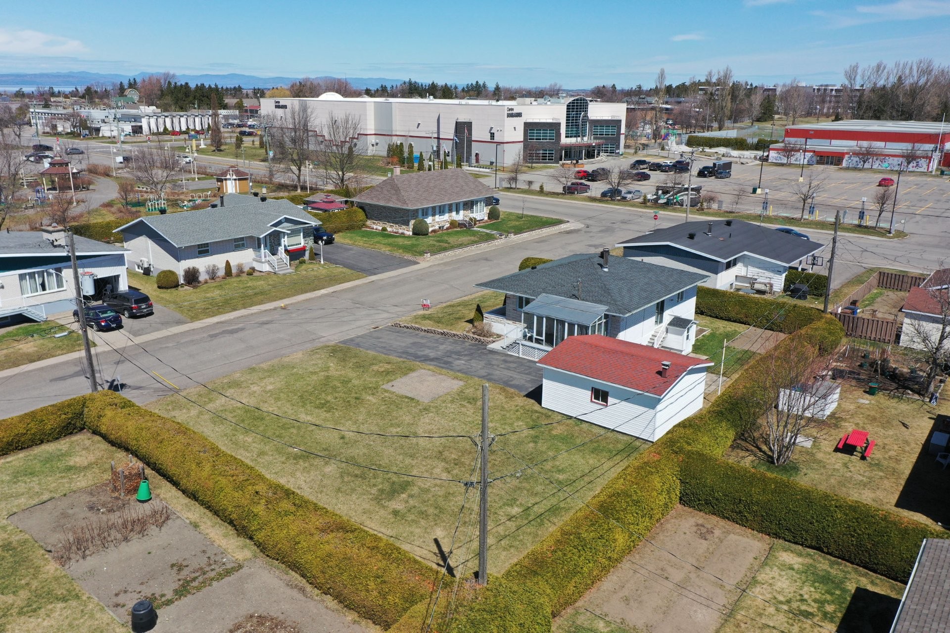
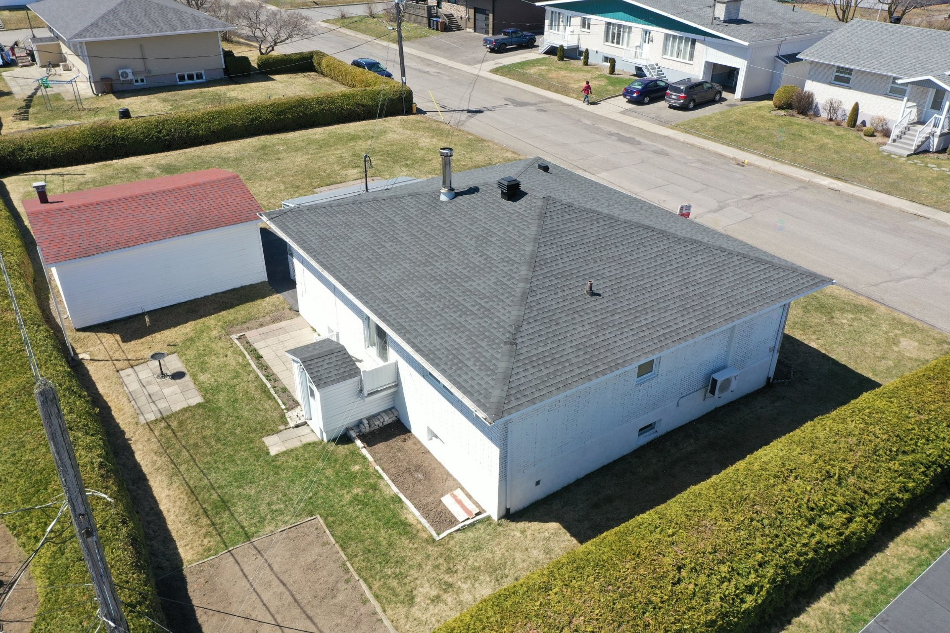
Photo aérienne - 805 Av. Proulx, La Pocatière, QC - Outdoor
Photo aérienne - 805 Av. Proulx, La Pocatière, QC - Outdoor With Exterior
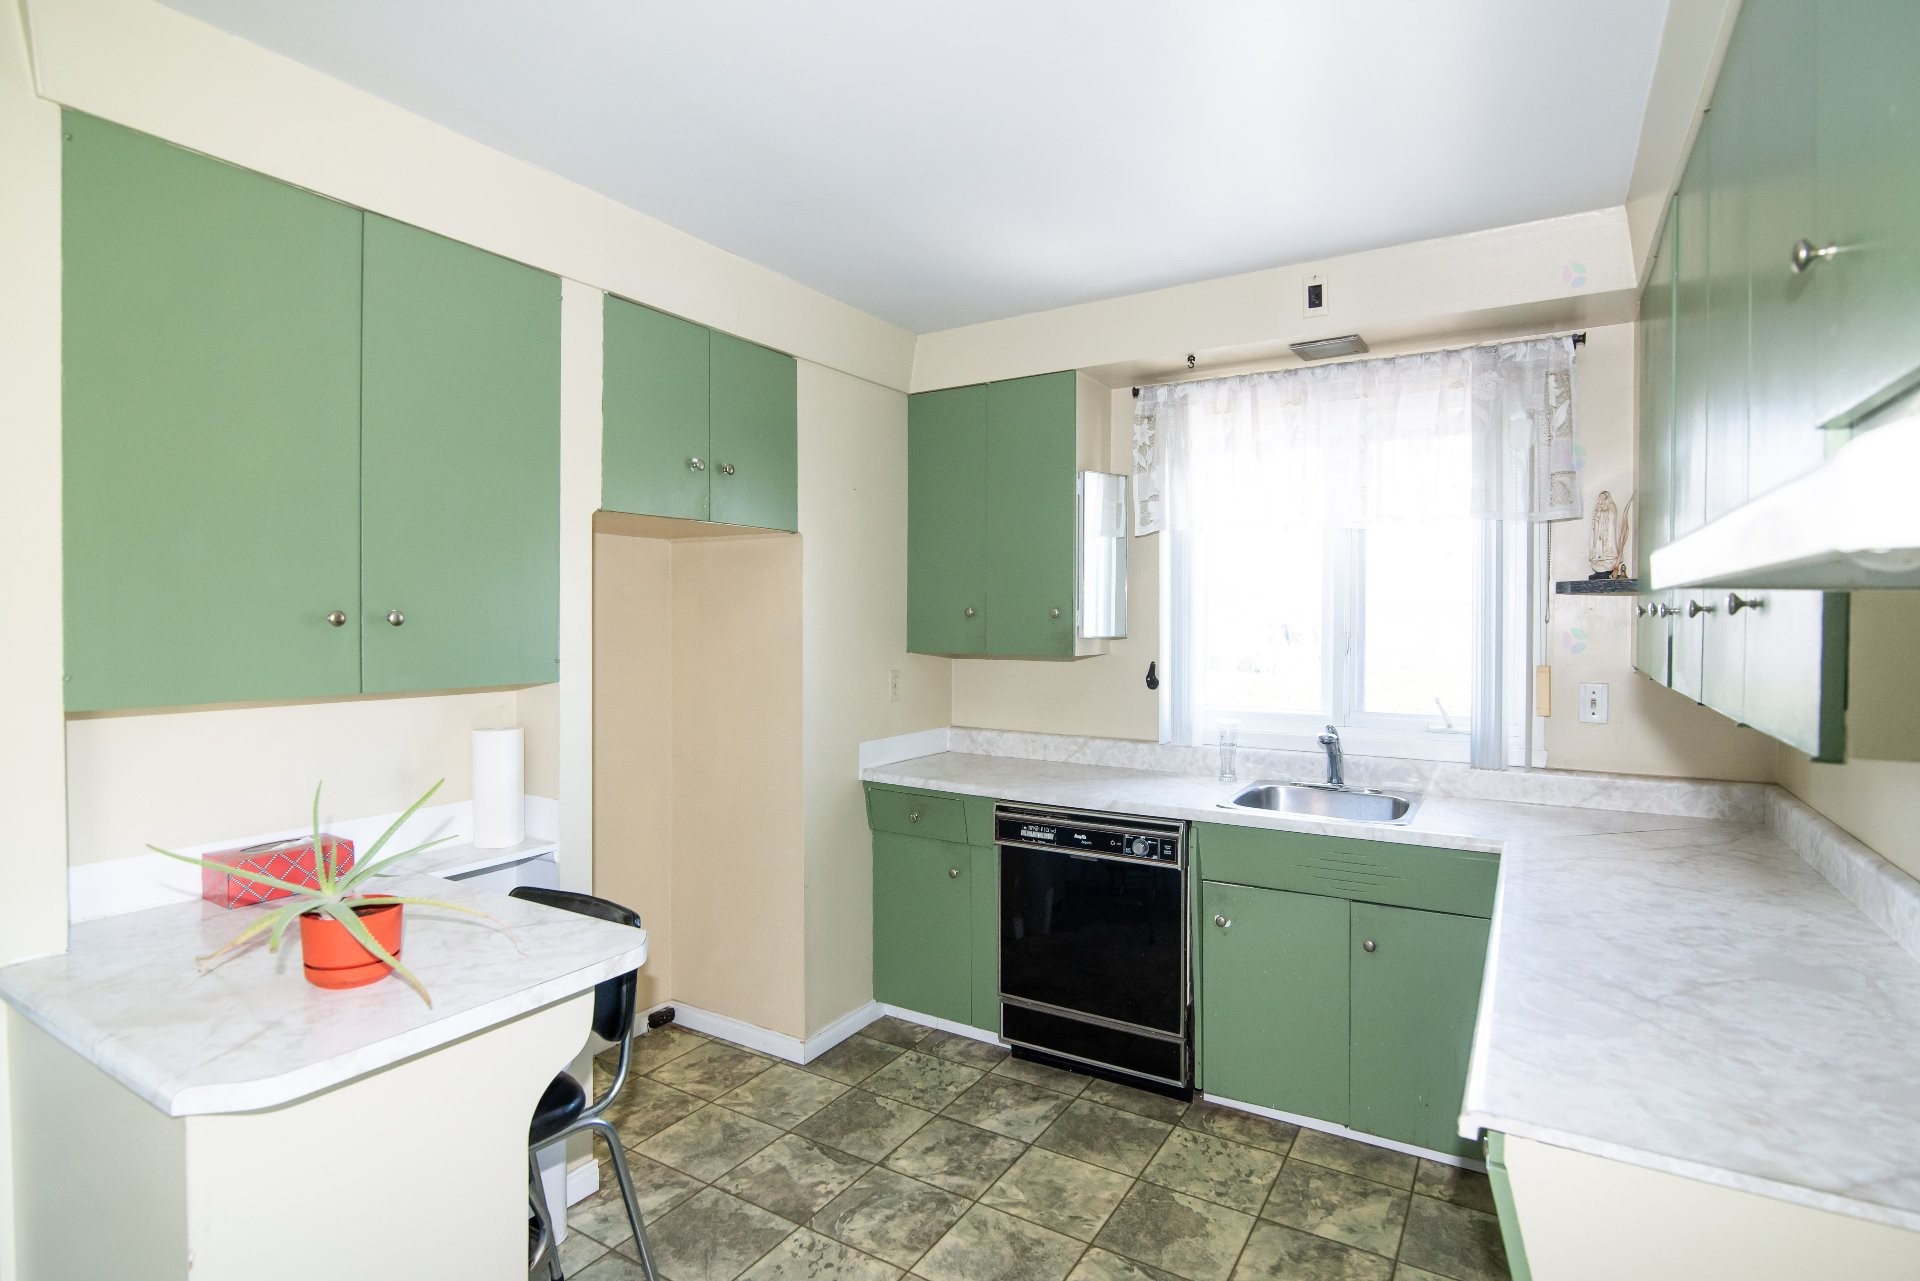
Cuisine - 805 Av. Proulx, La Pocatière, QC - Indoor Photo Showing Kitchen
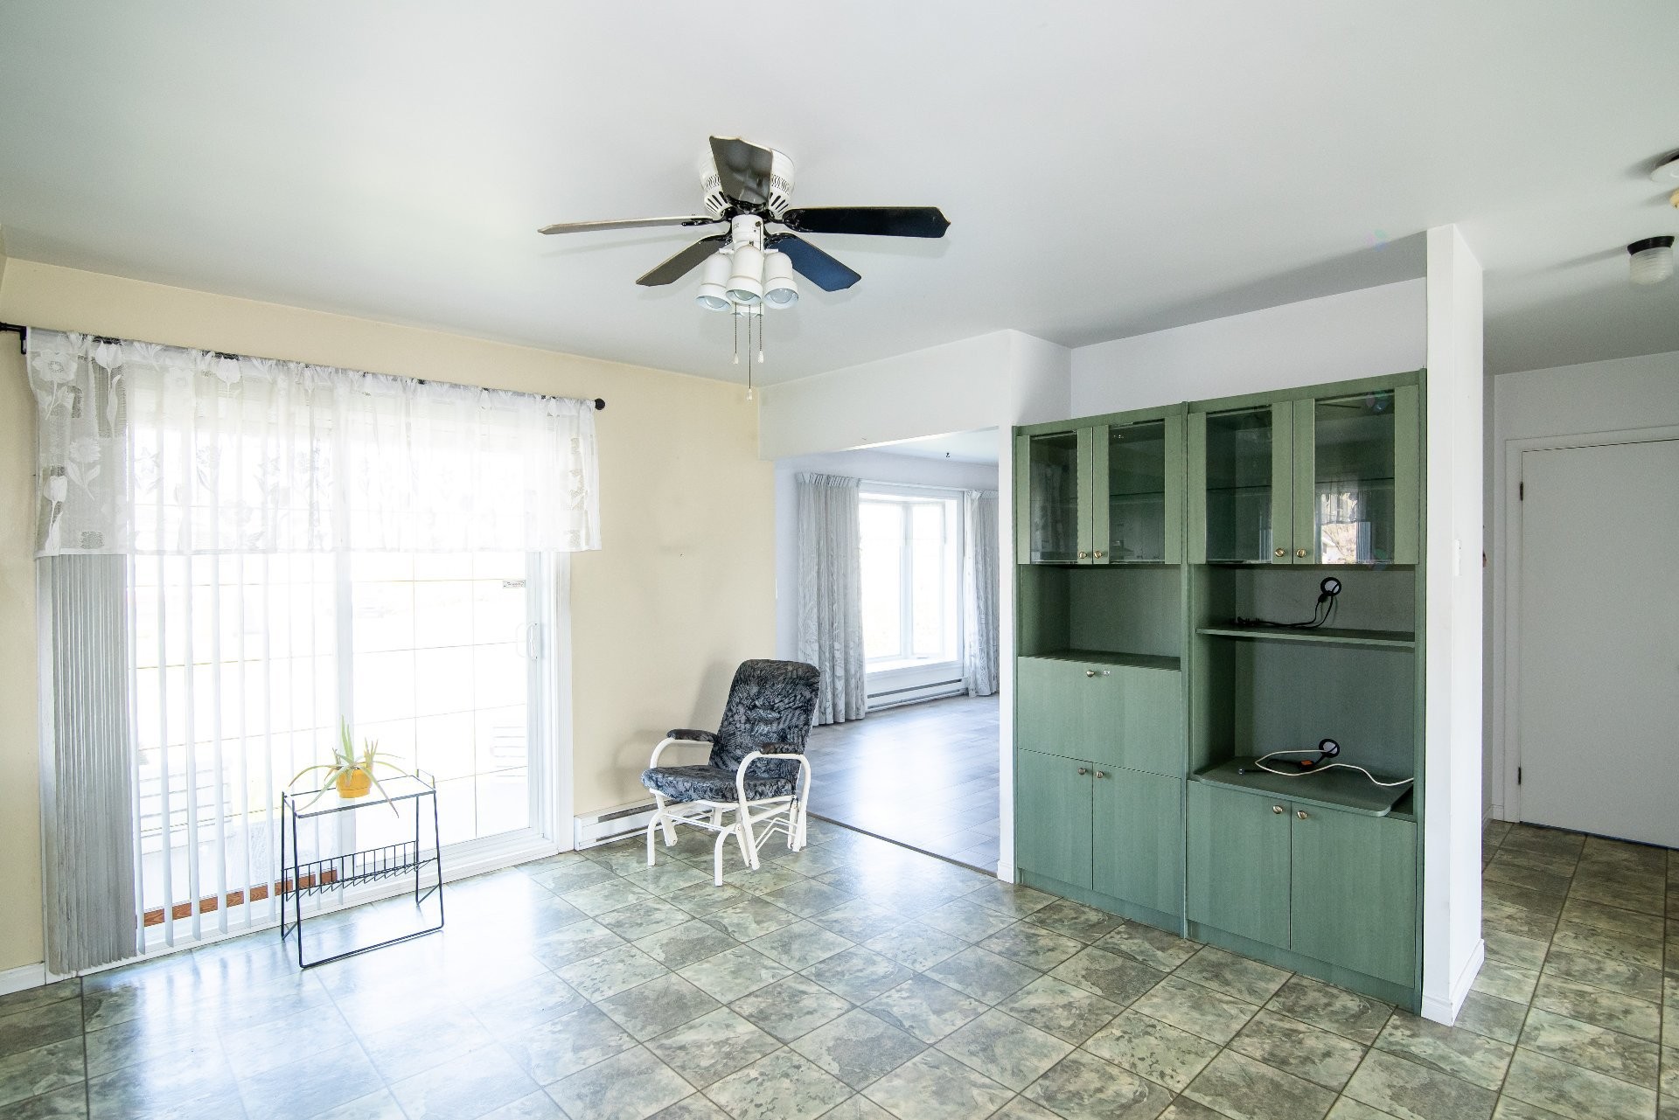
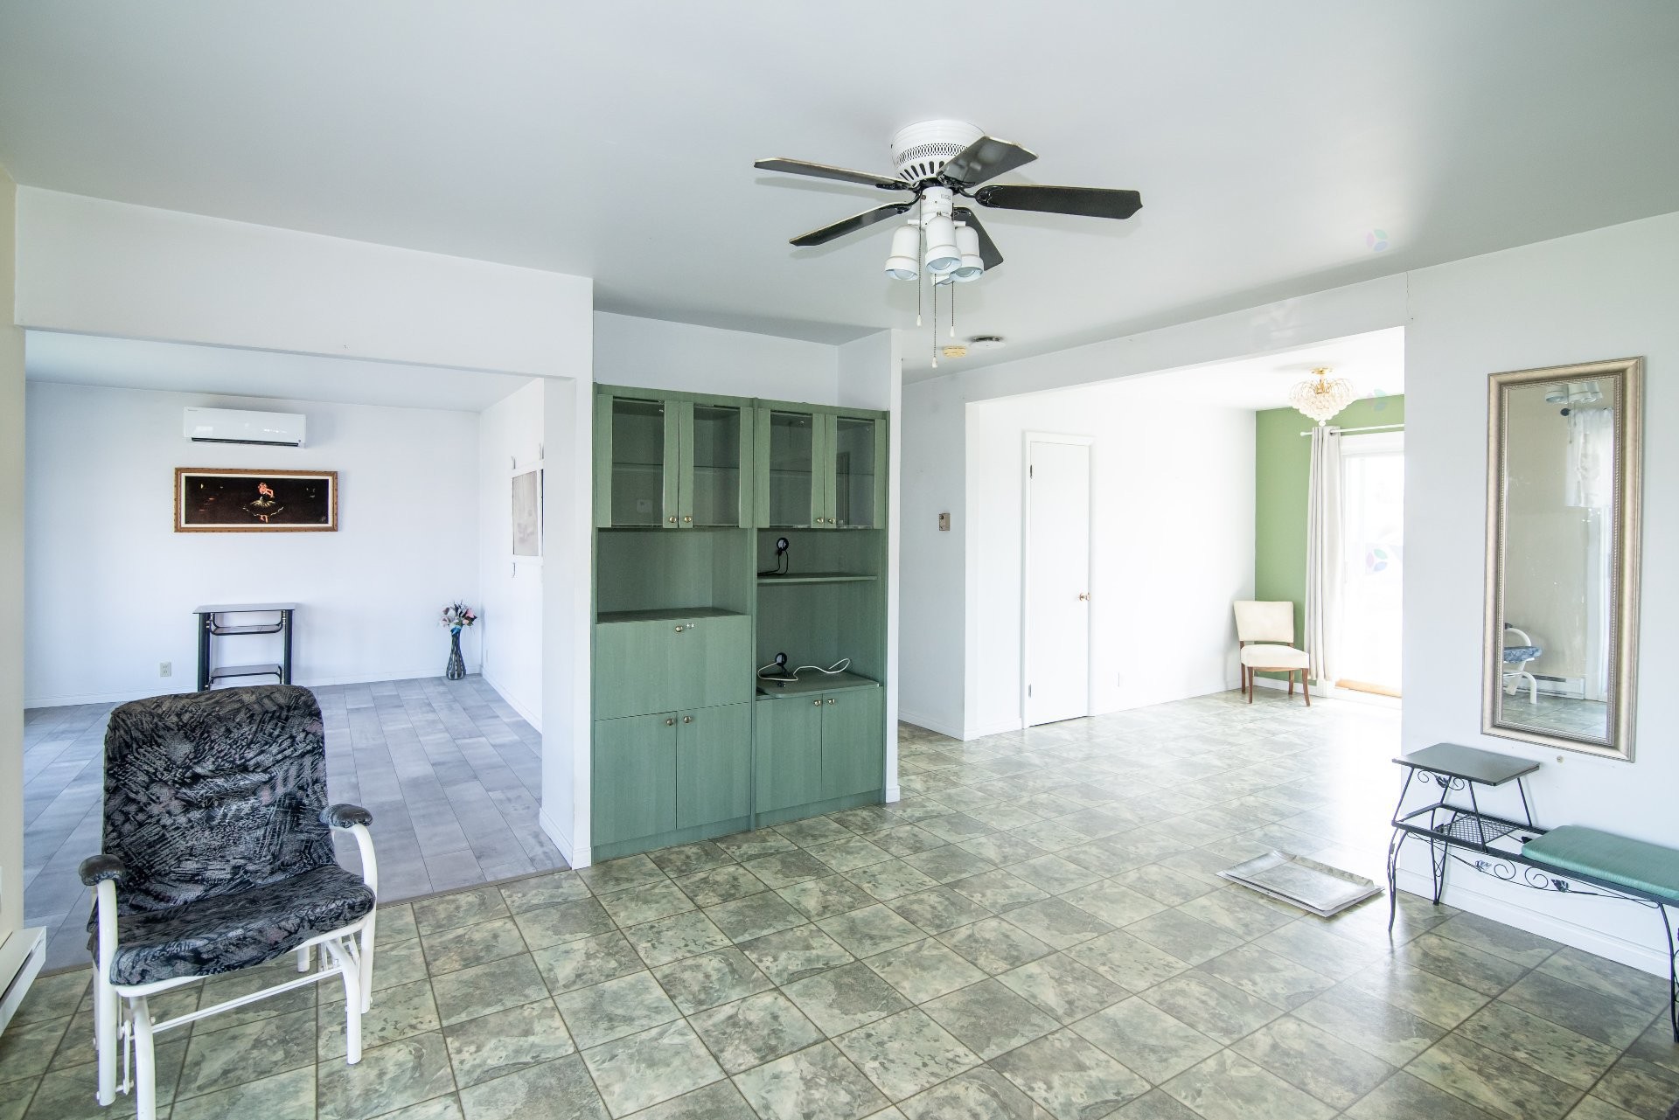
Salle à manger - 805 Av. Proulx, La Pocatière, QC - Indoor
Salle à manger - 805 Av. Proulx, La Pocatière, QC - Indoor Photo Showing Other Room
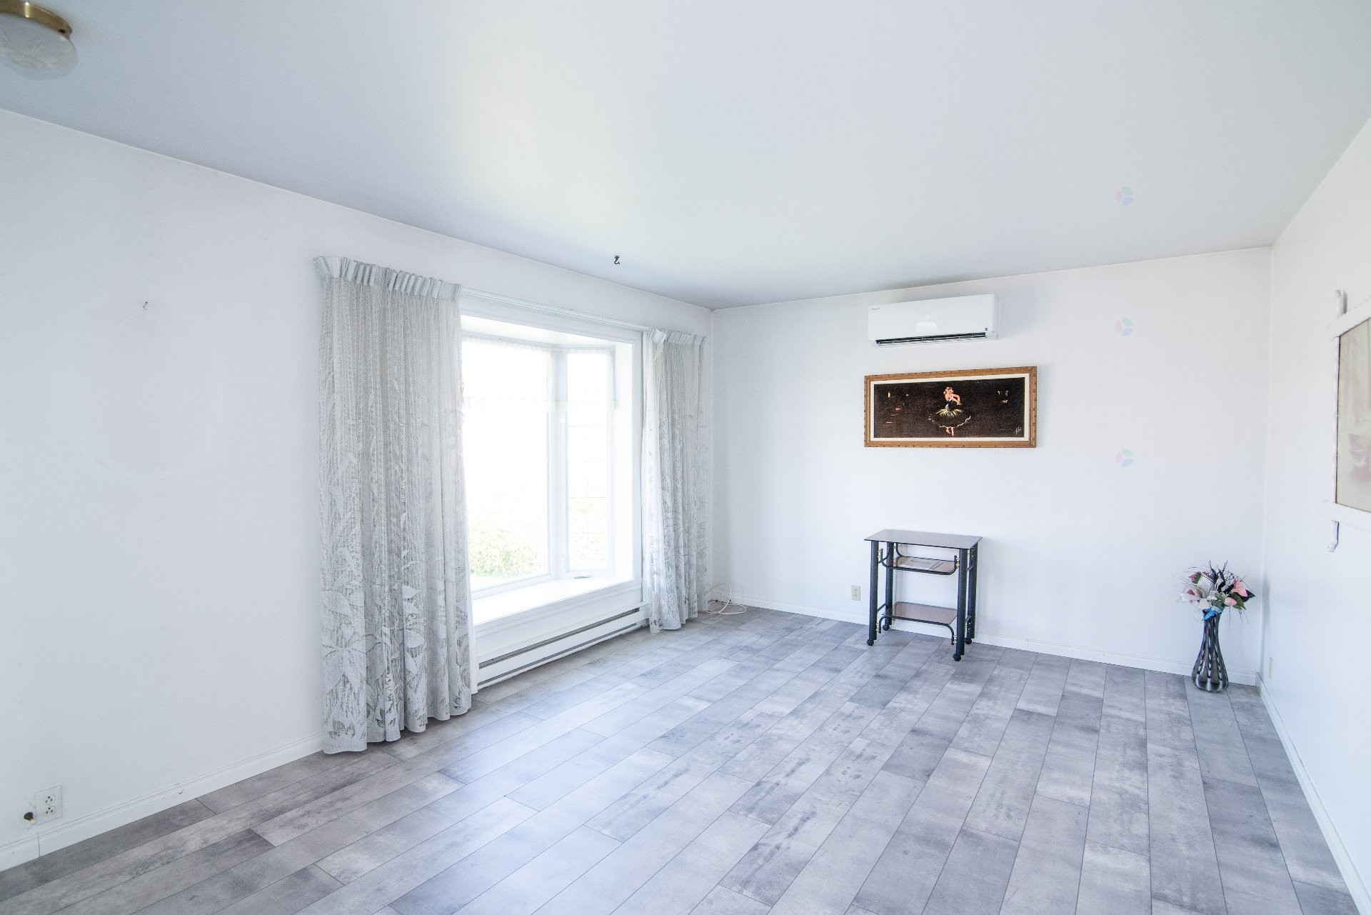
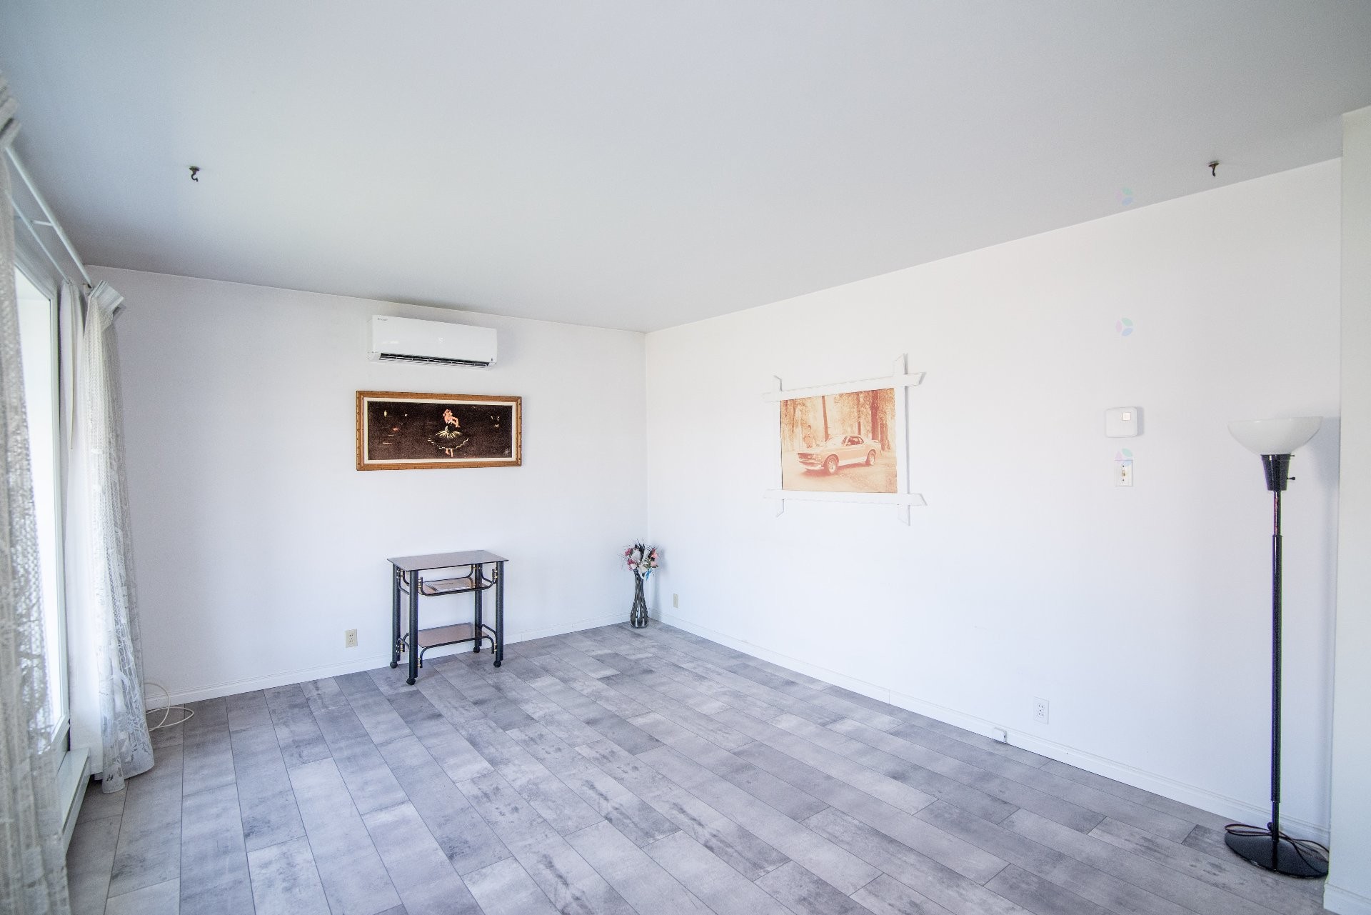
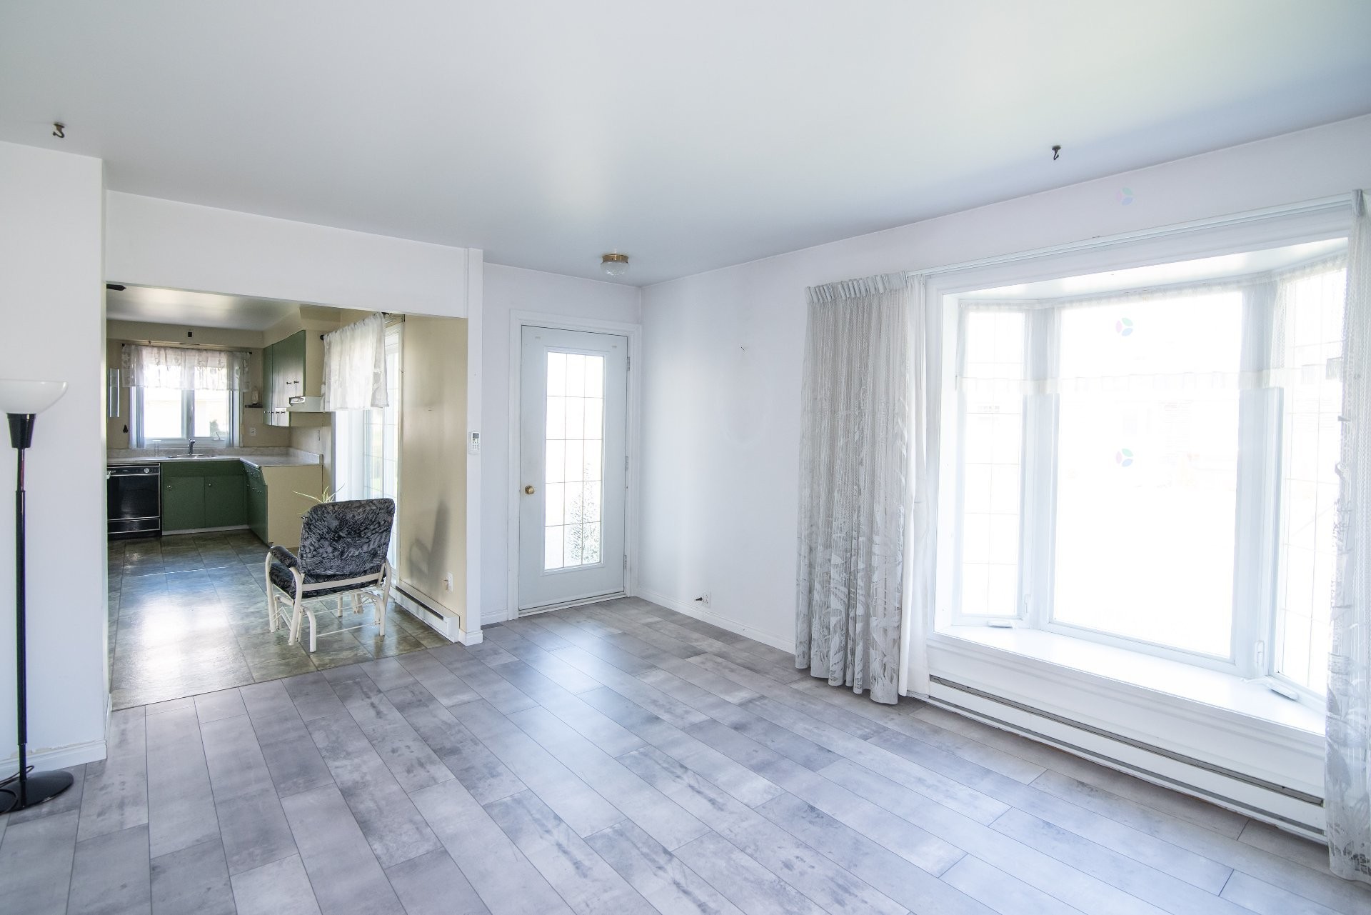
Salon - 805 Av. Proulx, La Pocatière, QC - Indoor Photo Showing Other Room
Chambre à coucher principale - 805 Av. Proulx, La Pocatière, QC - Indoor Photo Showing Other Room
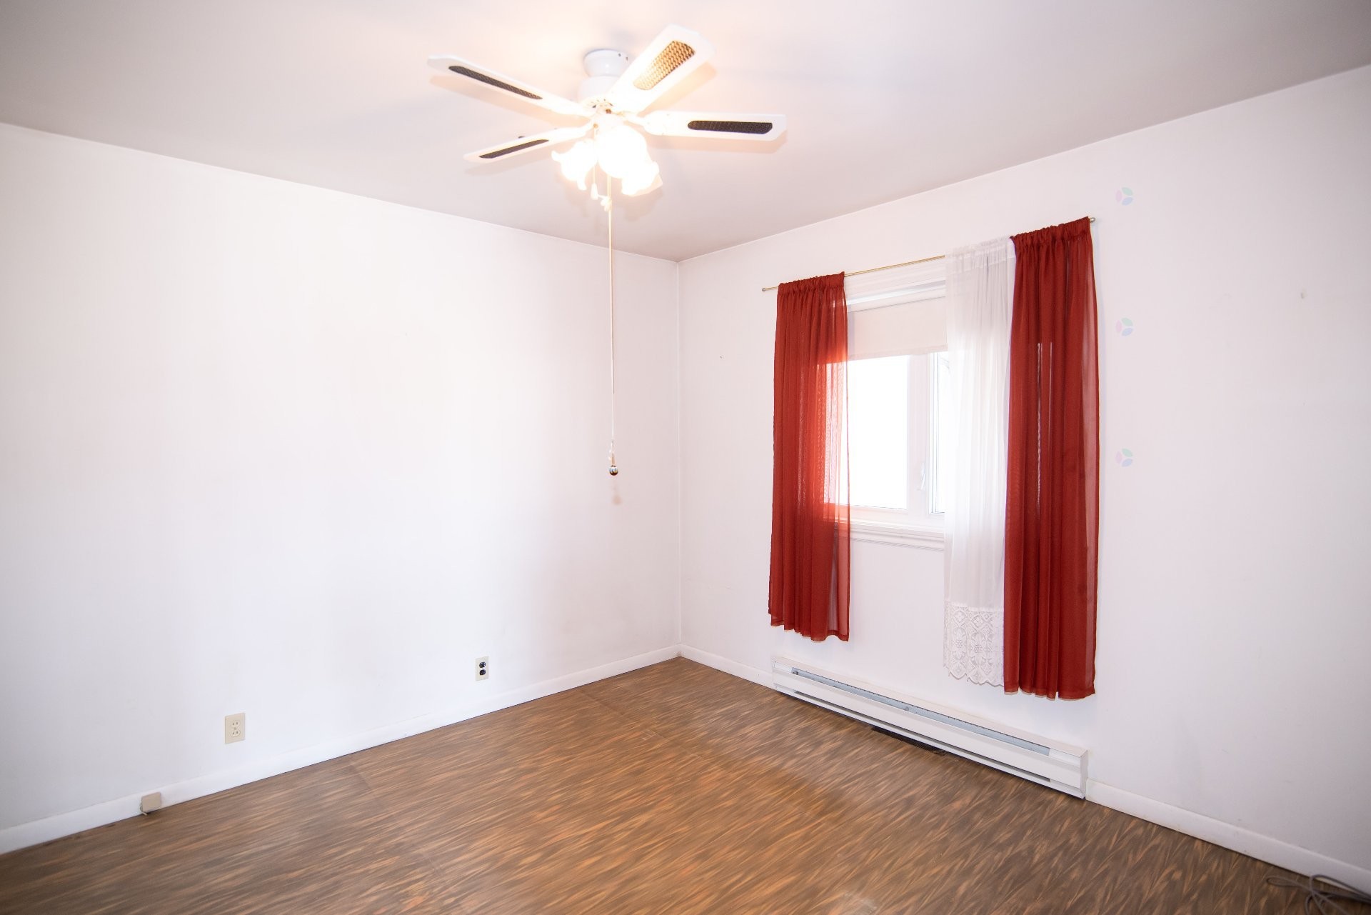
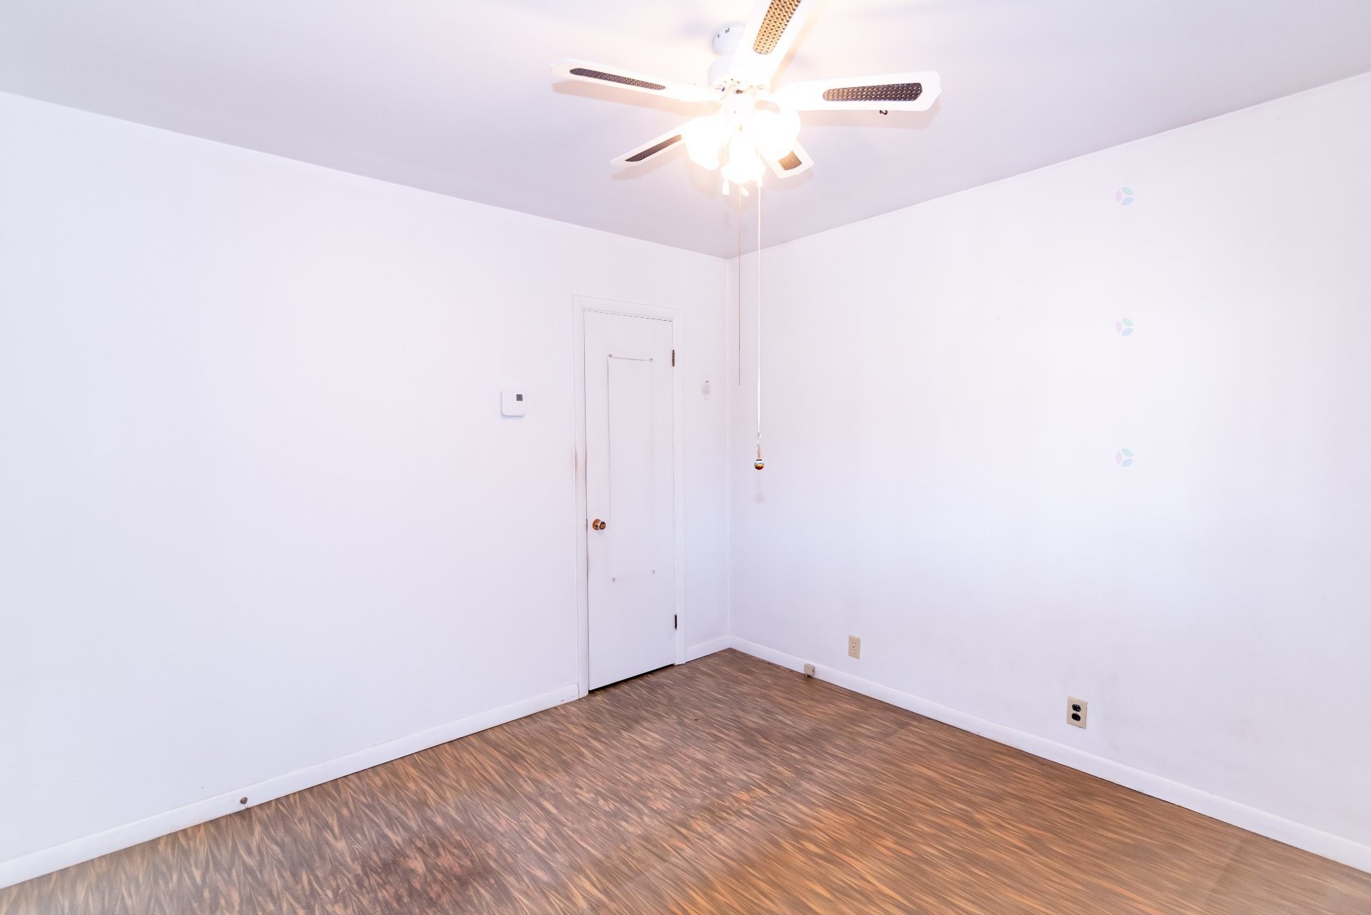
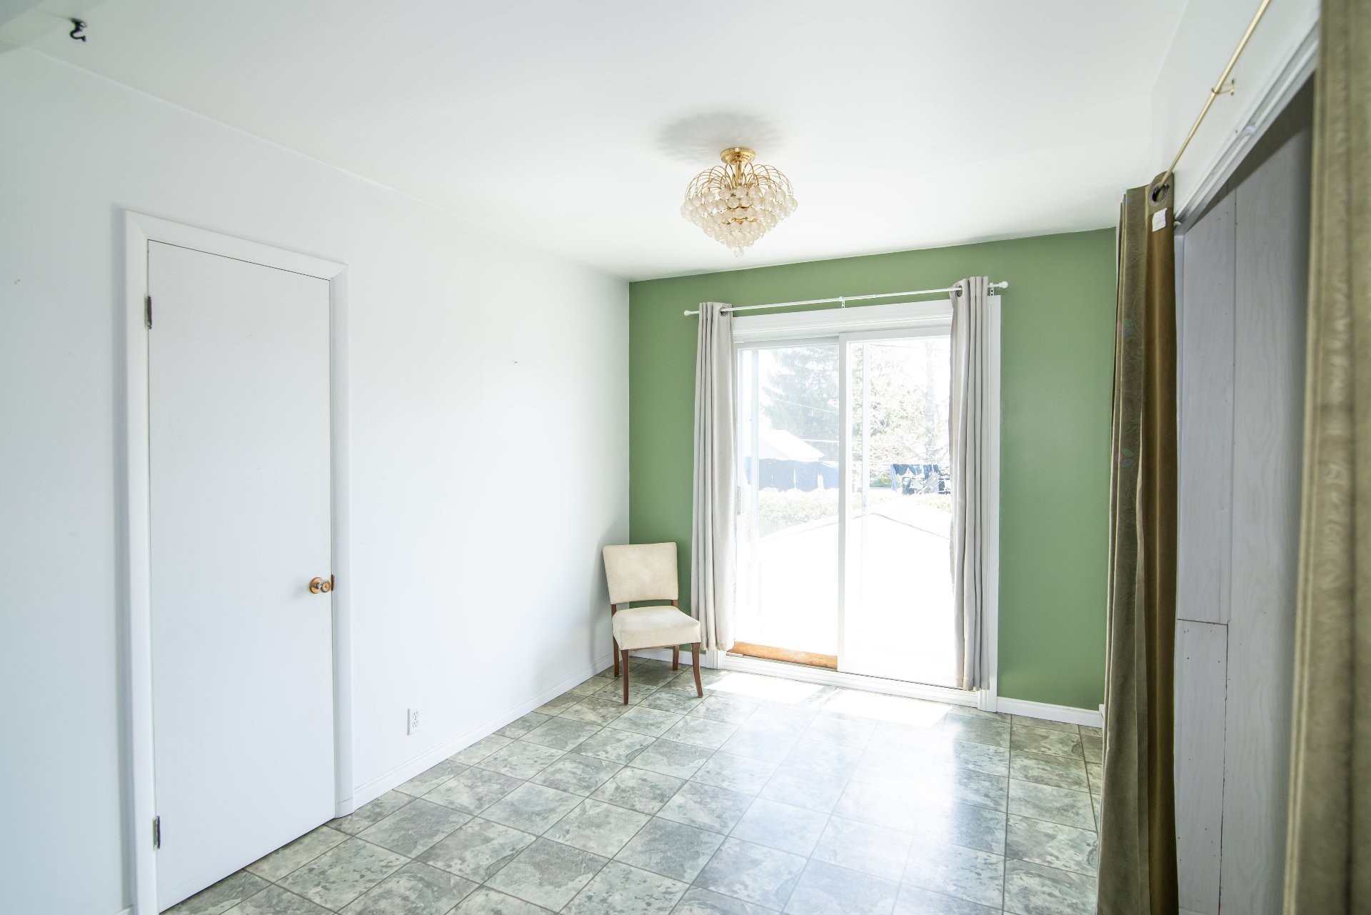
Chambre à coucher - 805 Av. Proulx, La Pocatière, QC - Indoor Photo Showing Other Room
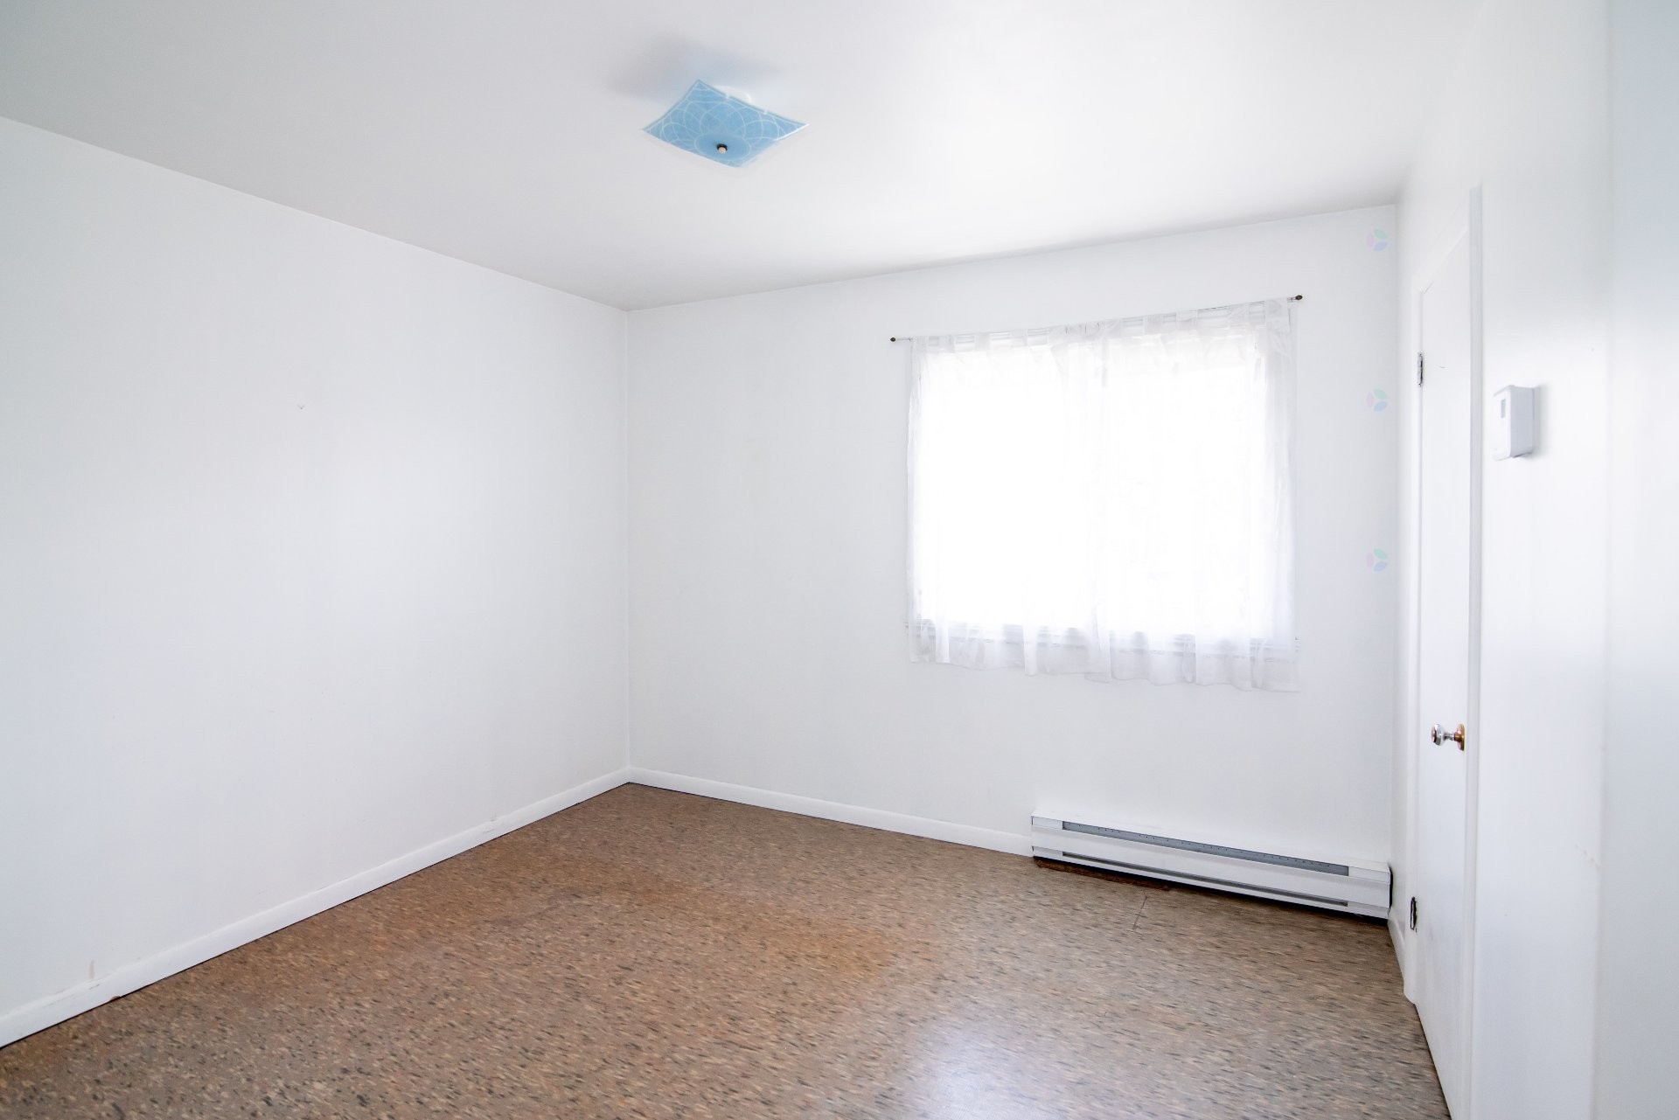
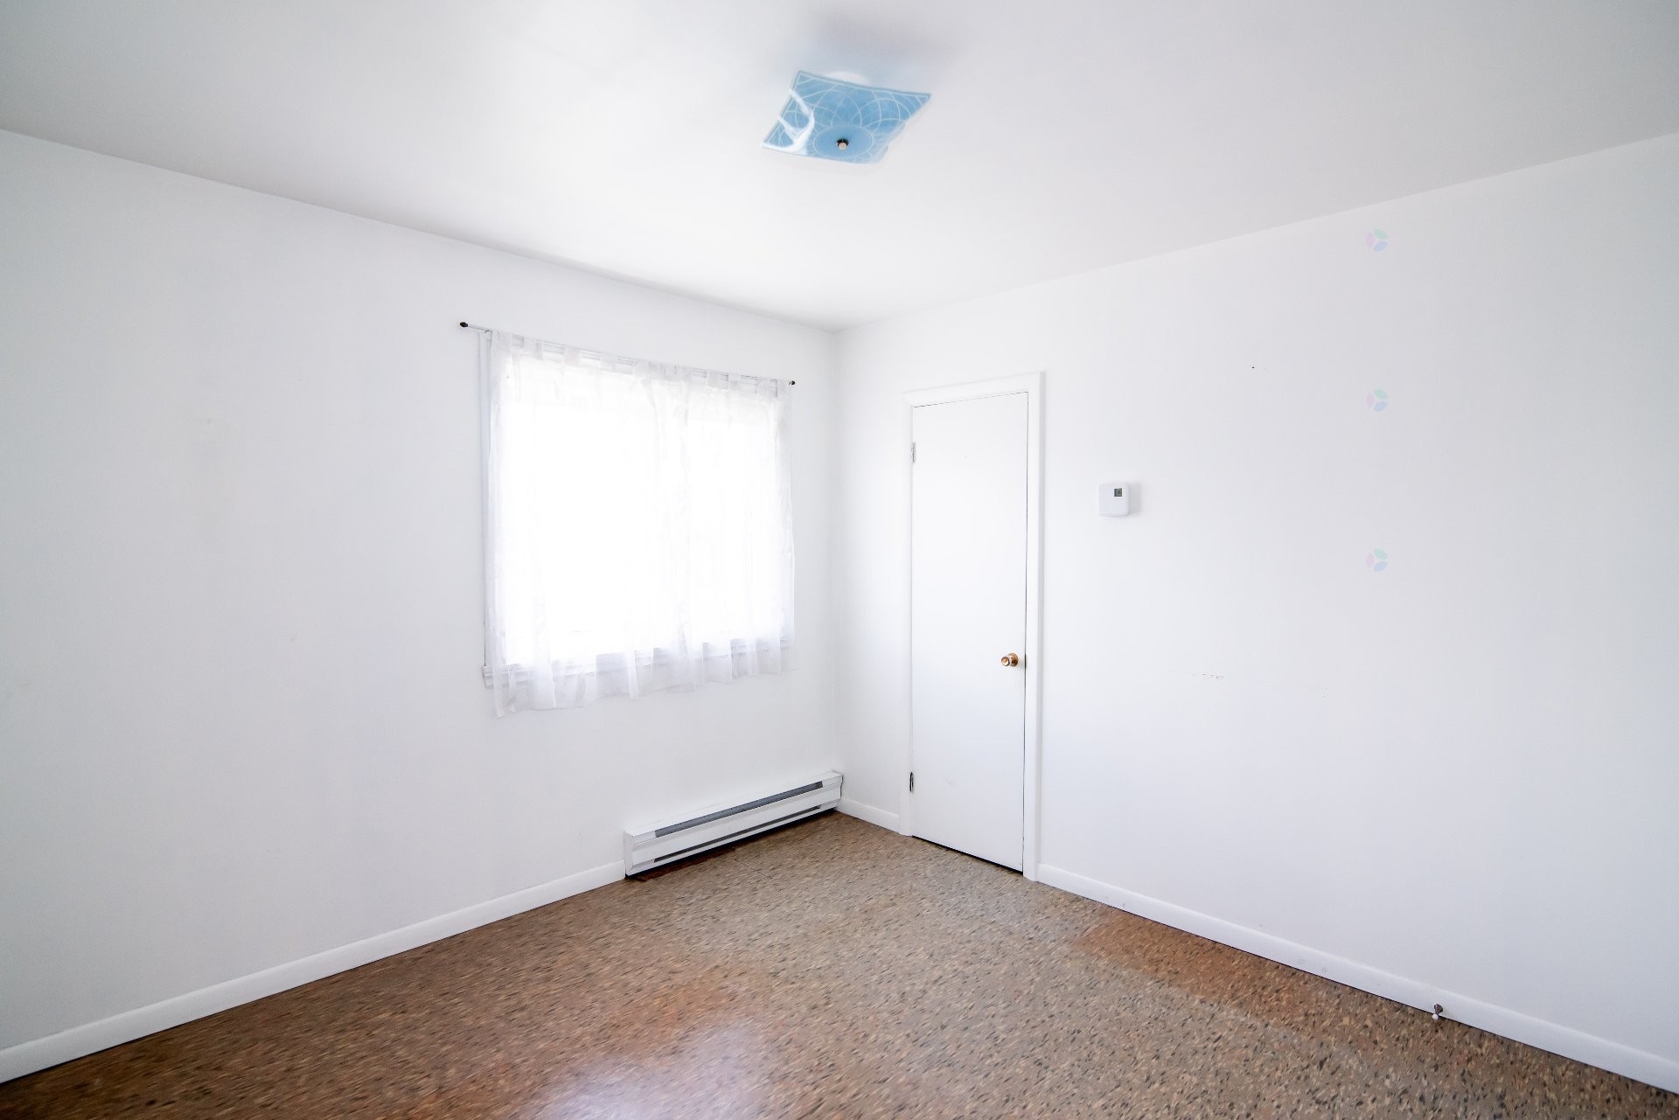
Chambre à coucher - 805 Av. Proulx, La Pocatière, QC - Indoor Photo Showing Bedroom
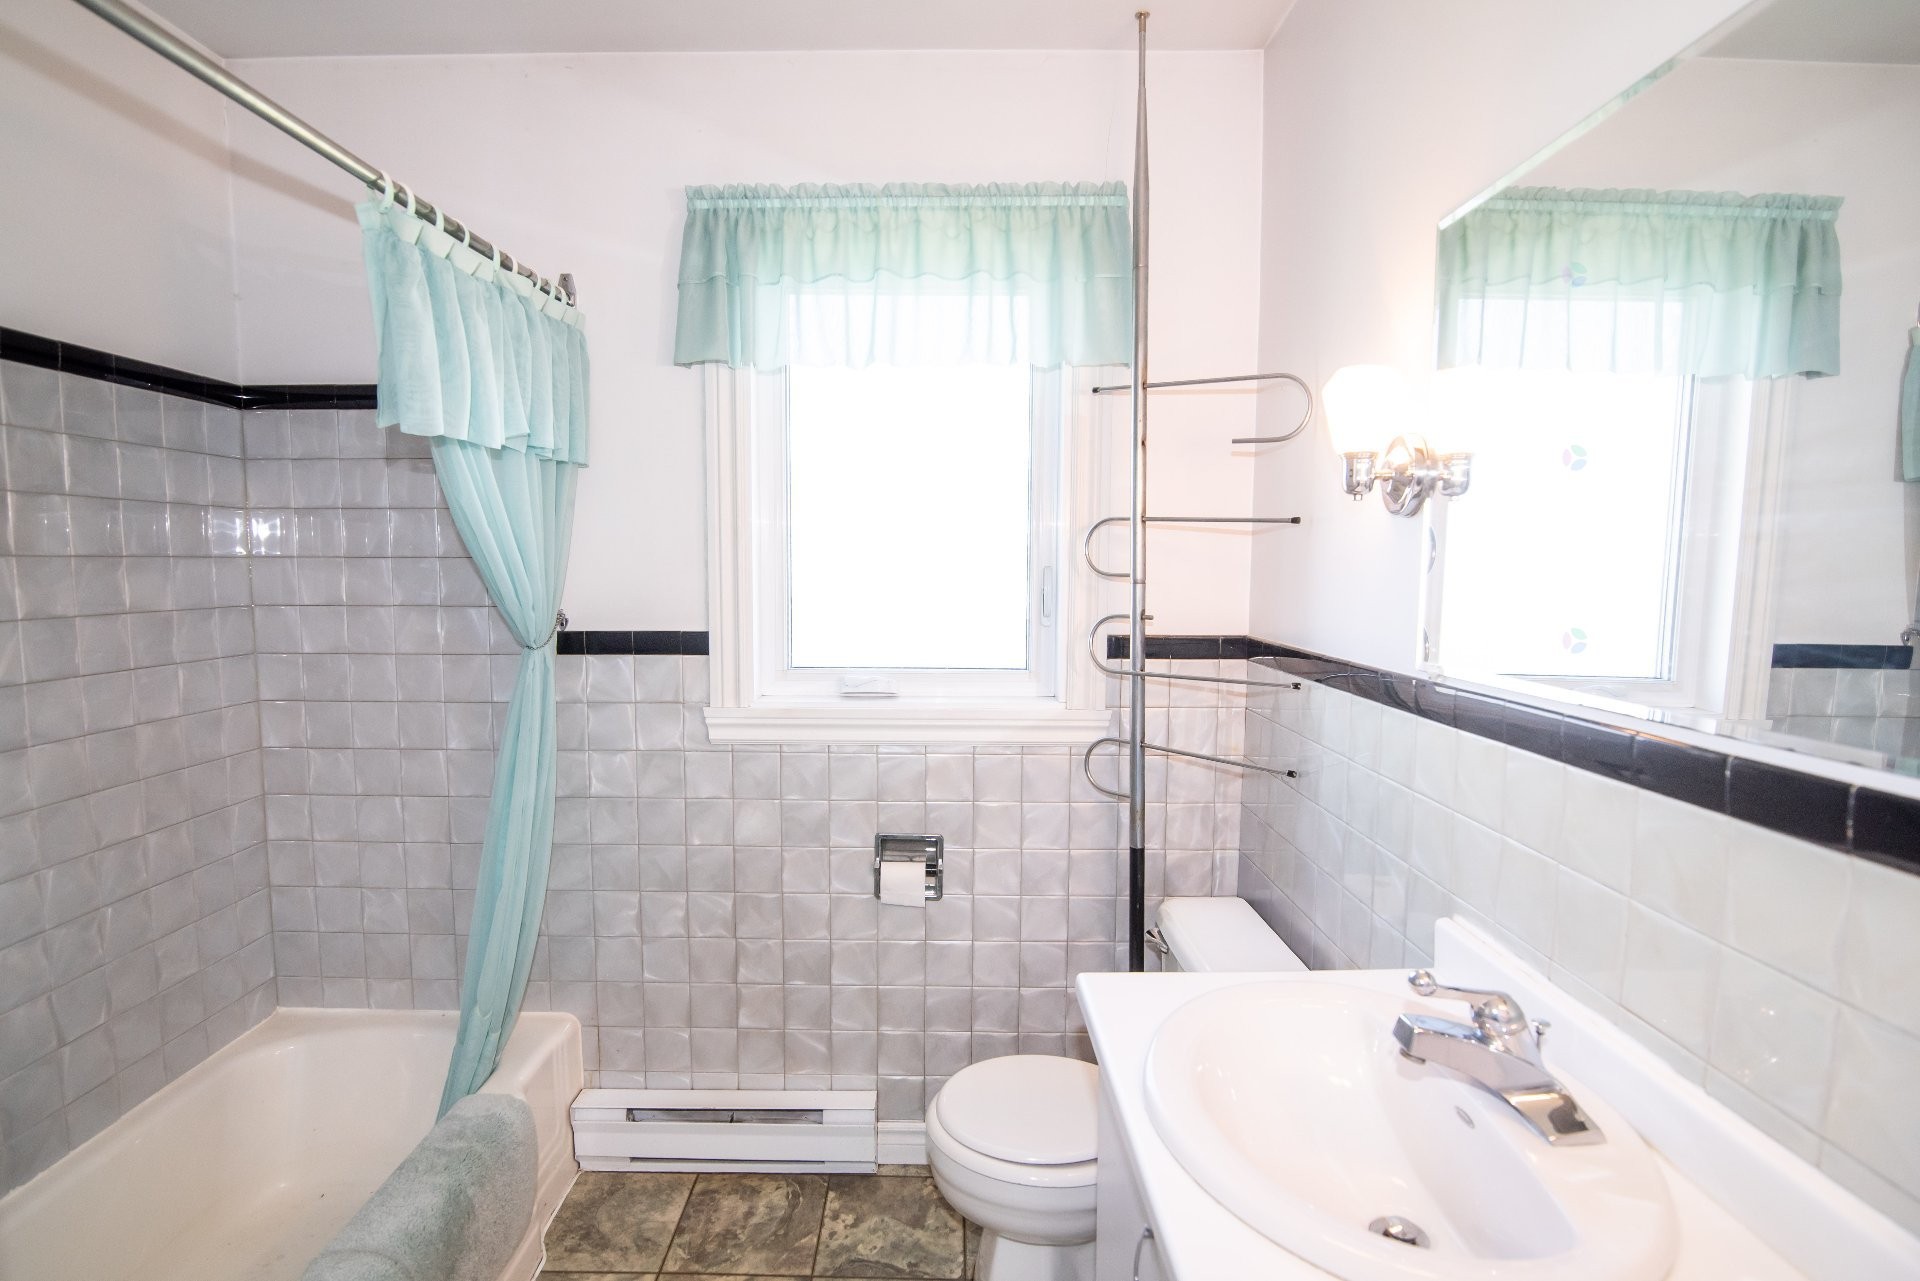
Salle de bains - 805 Av. Proulx, La Pocatière, QC - Indoor Photo Showing Bathroom
Bureau - 805 Av. Proulx, La Pocatière, QC - Indoor Photo Showing Other Room
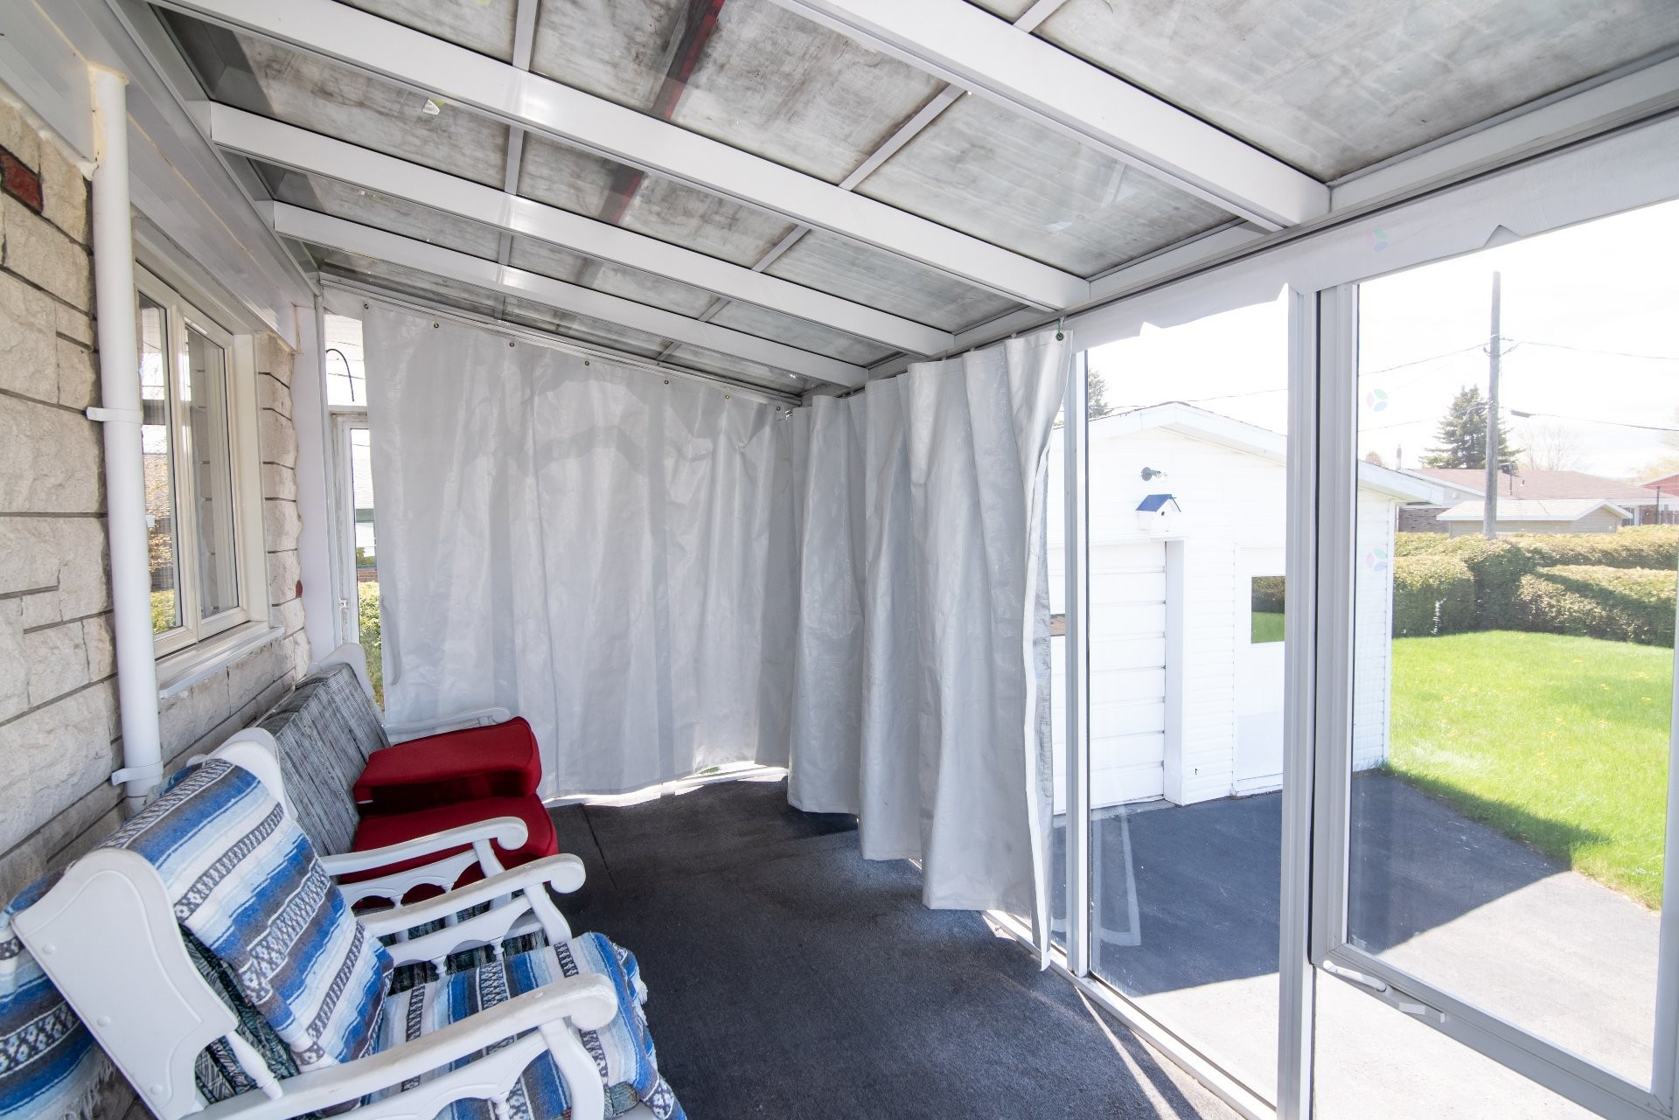
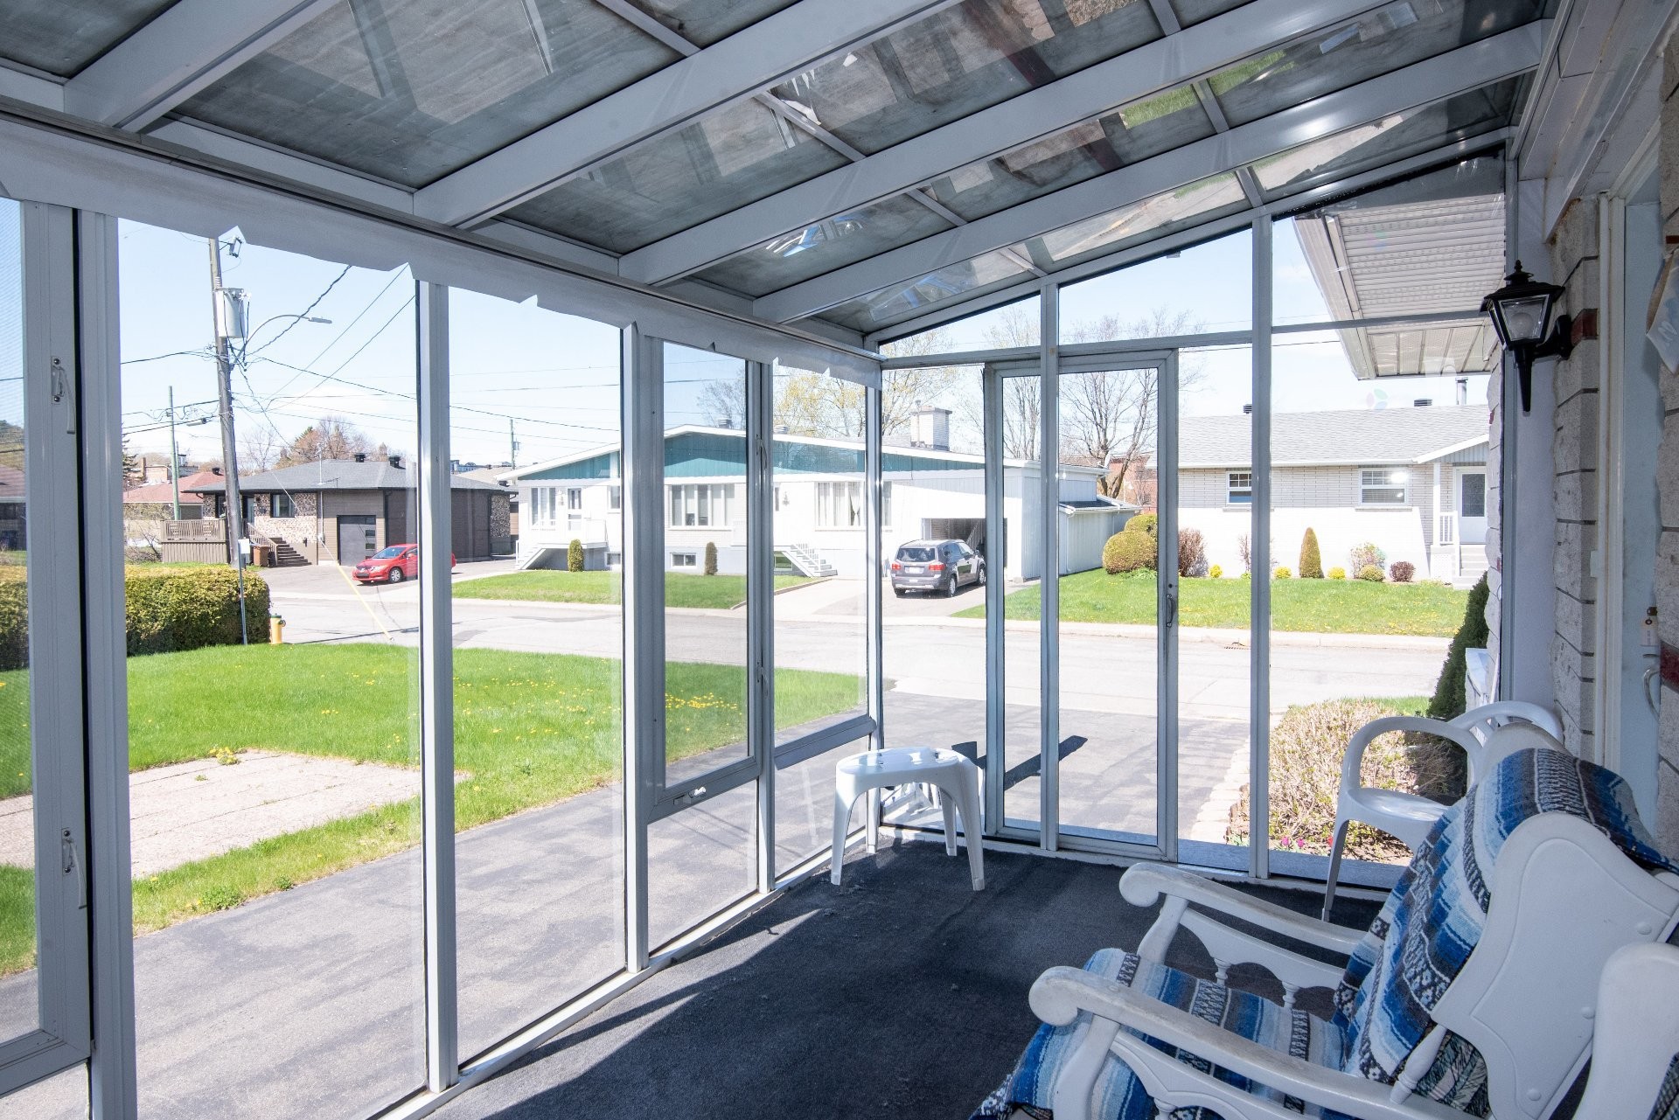
Solarium/Verrière - 805 Av. Proulx, La Pocatière, QC - Indoor Photo Showing Other Room
Solarium/Verrière - 805 Av. Proulx, La Pocatière, QC - Indoor
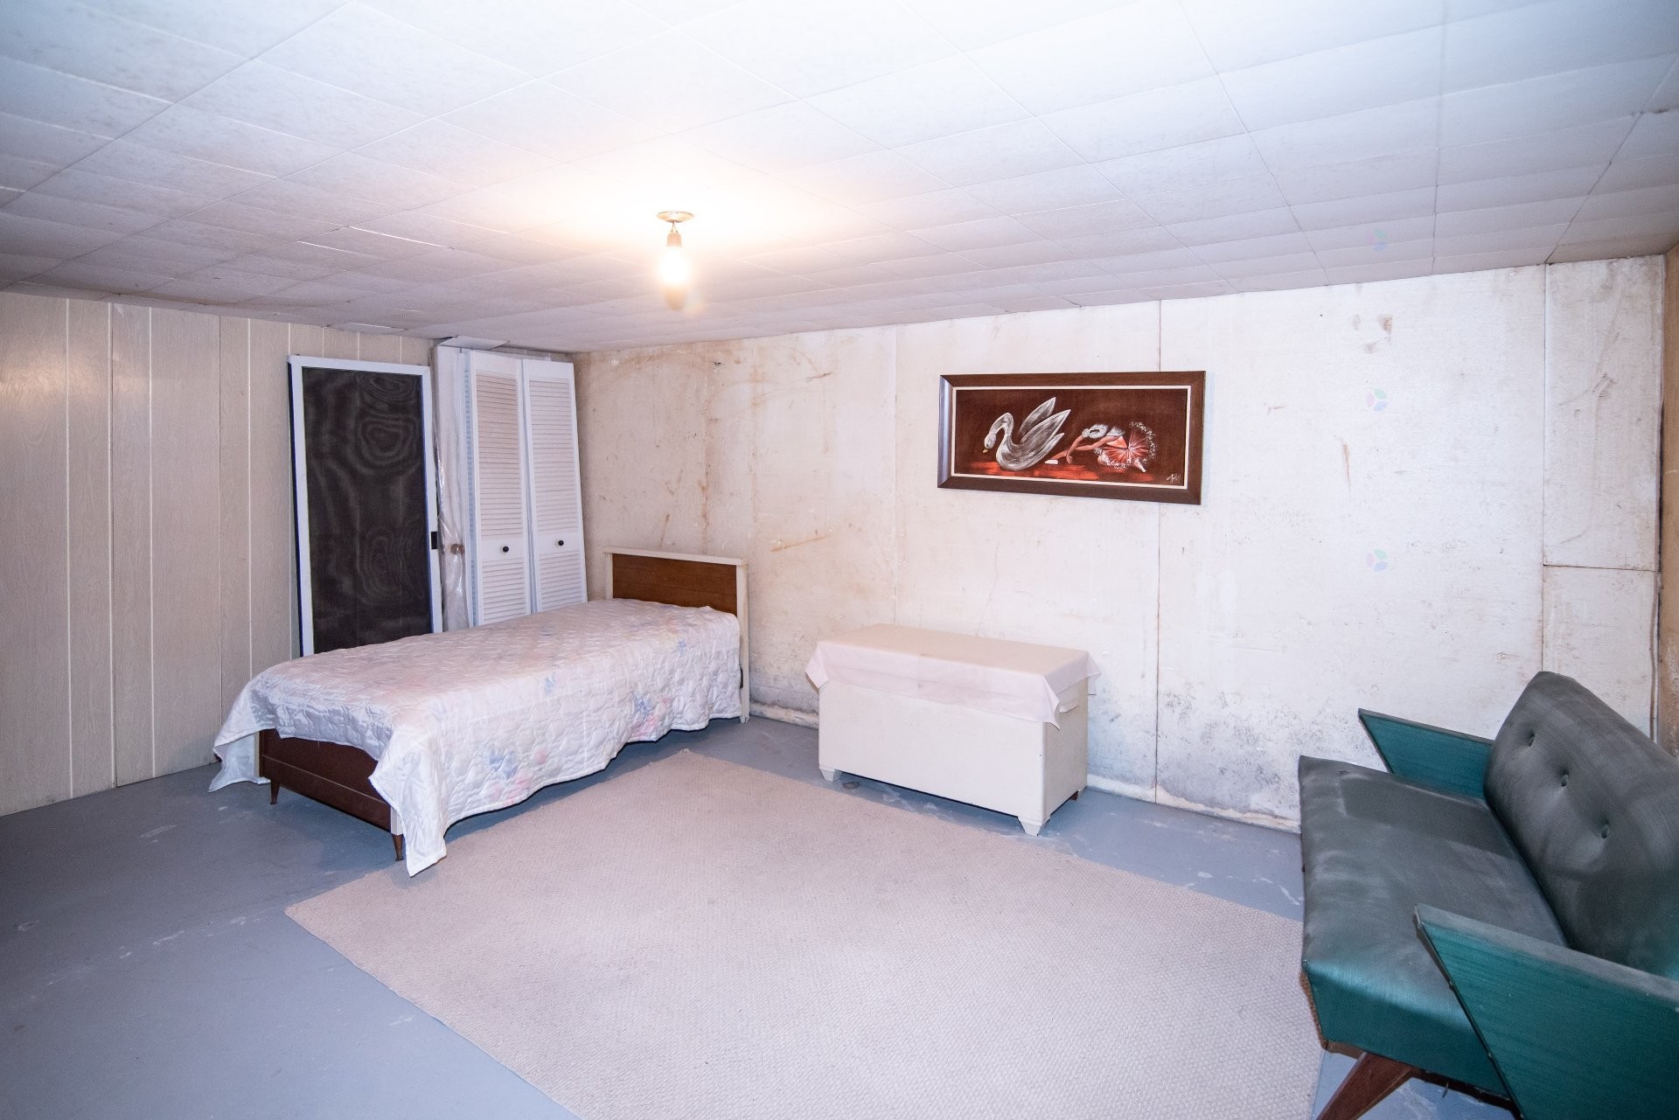
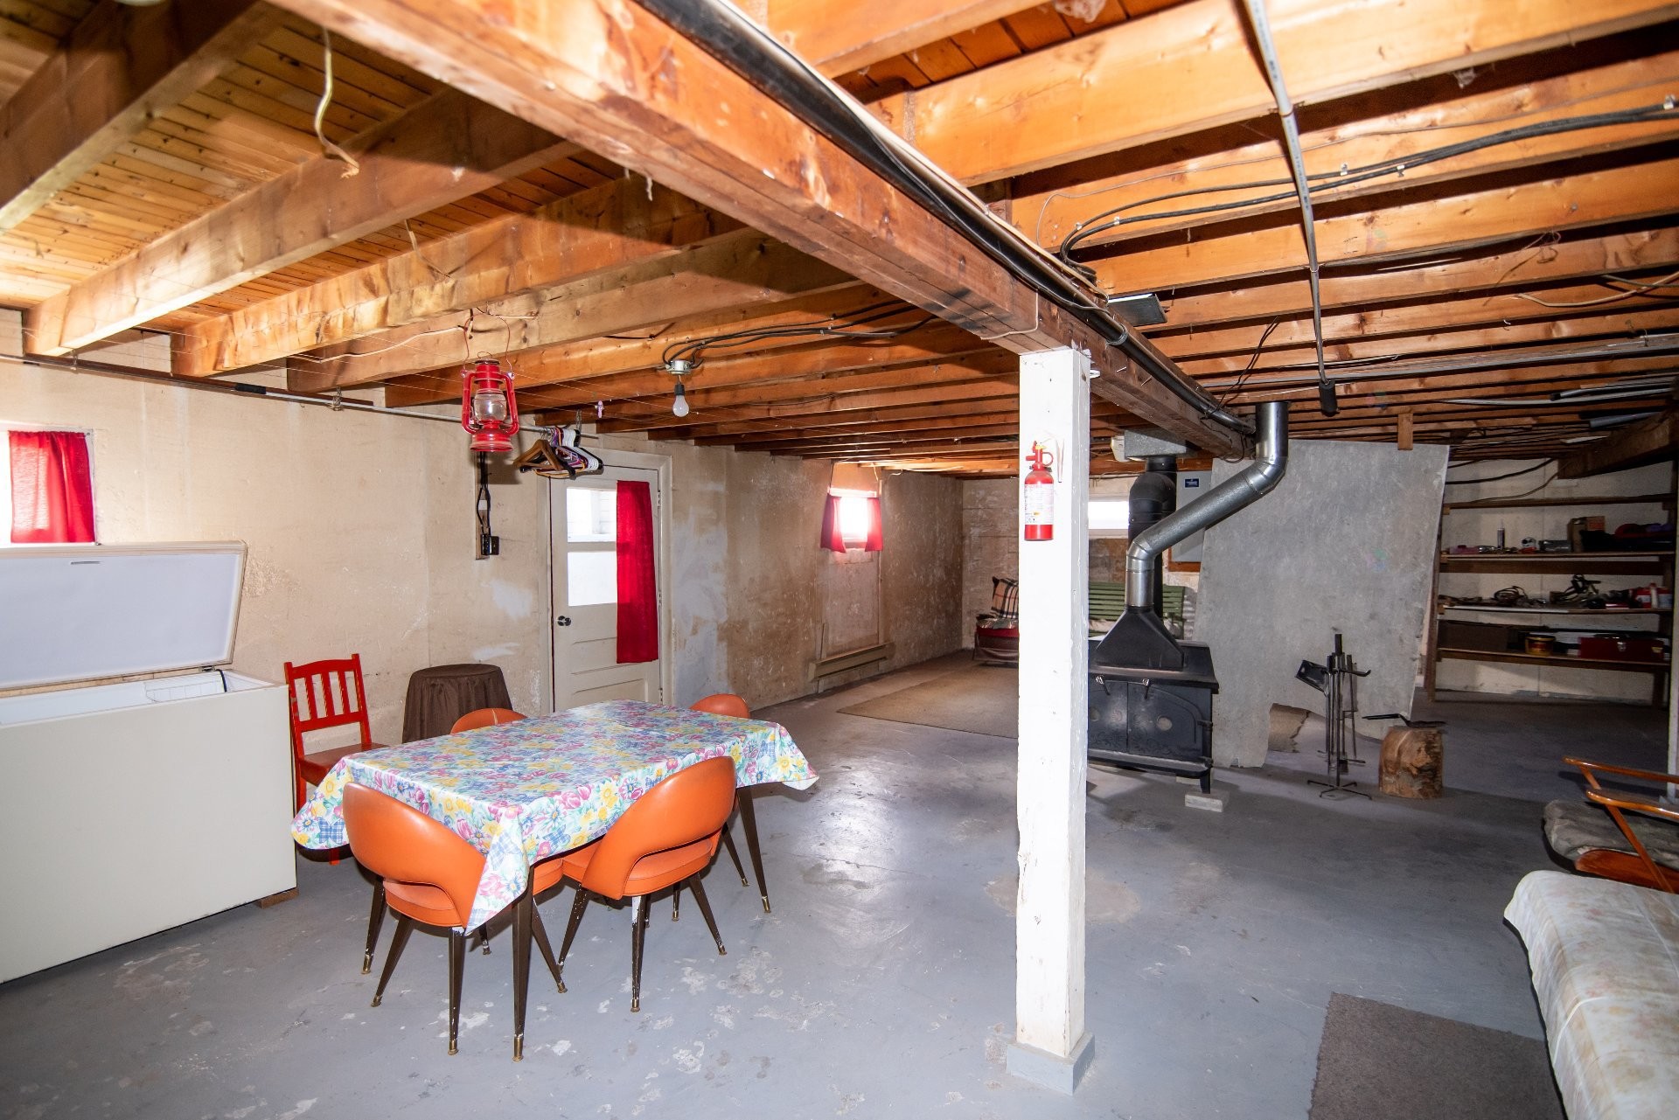
Sous-sol - 805 Av. Proulx, La Pocatière, QC - Indoor Photo Showing Basement
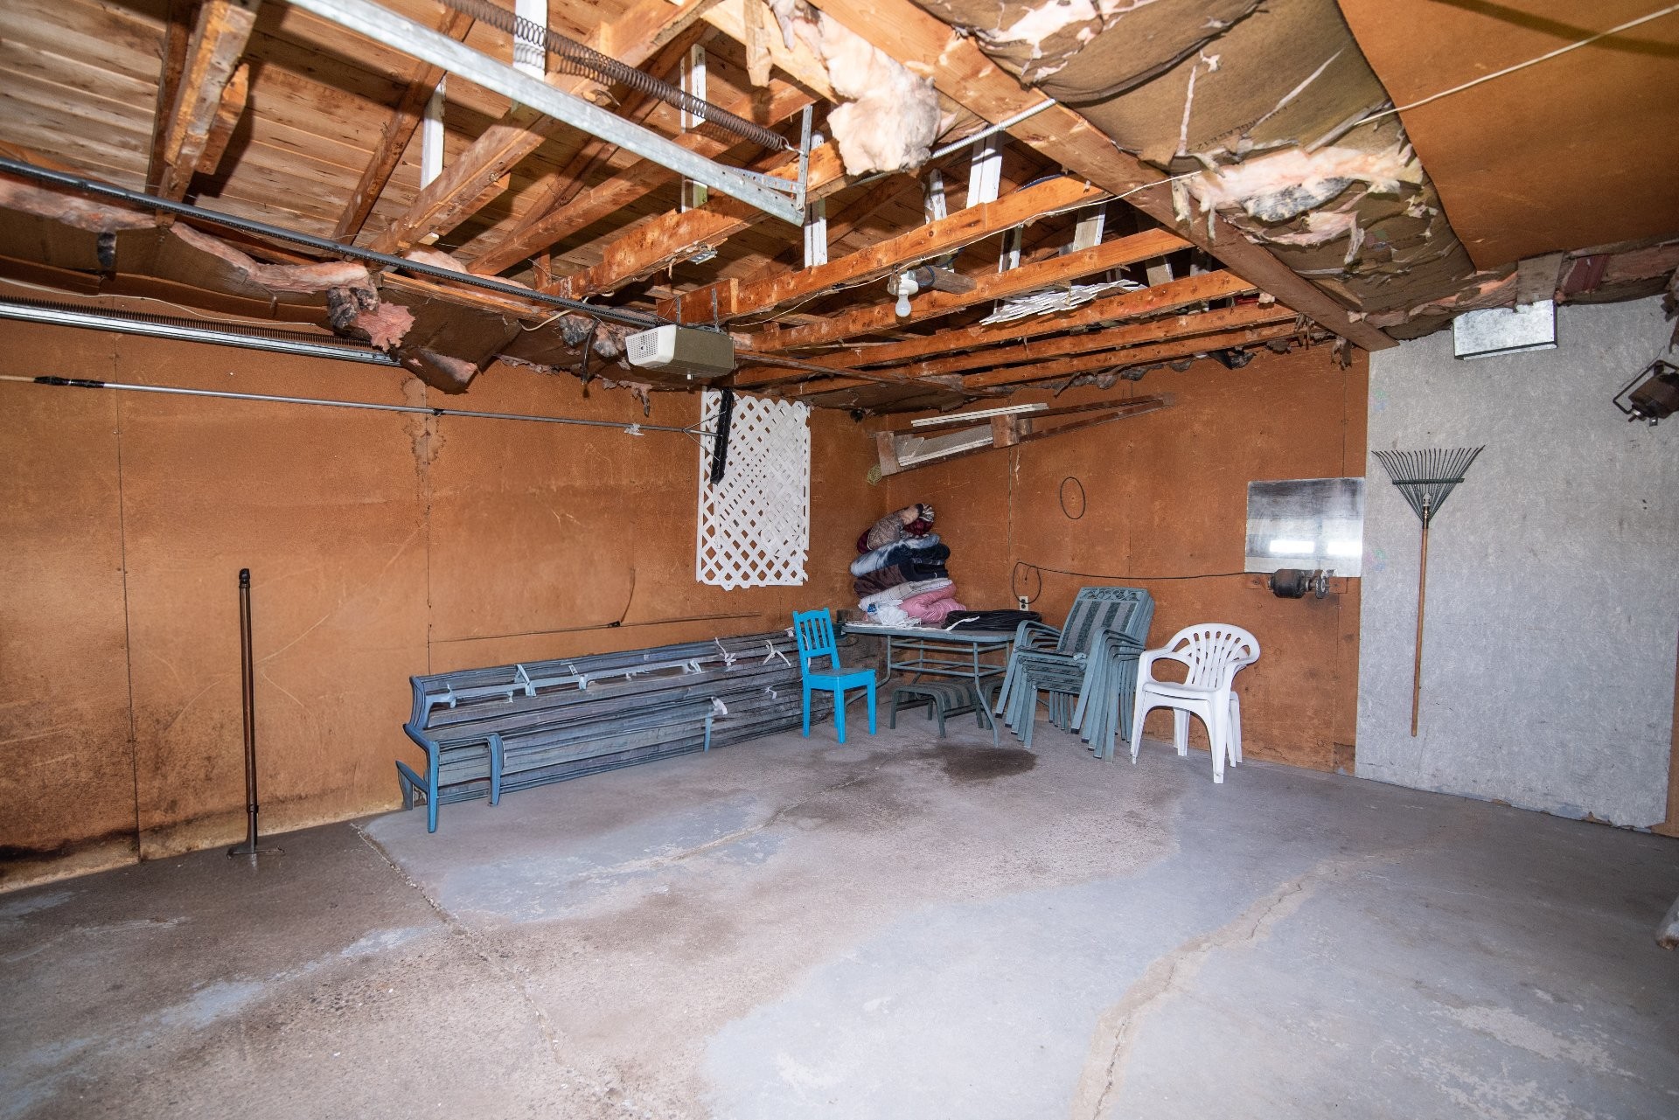
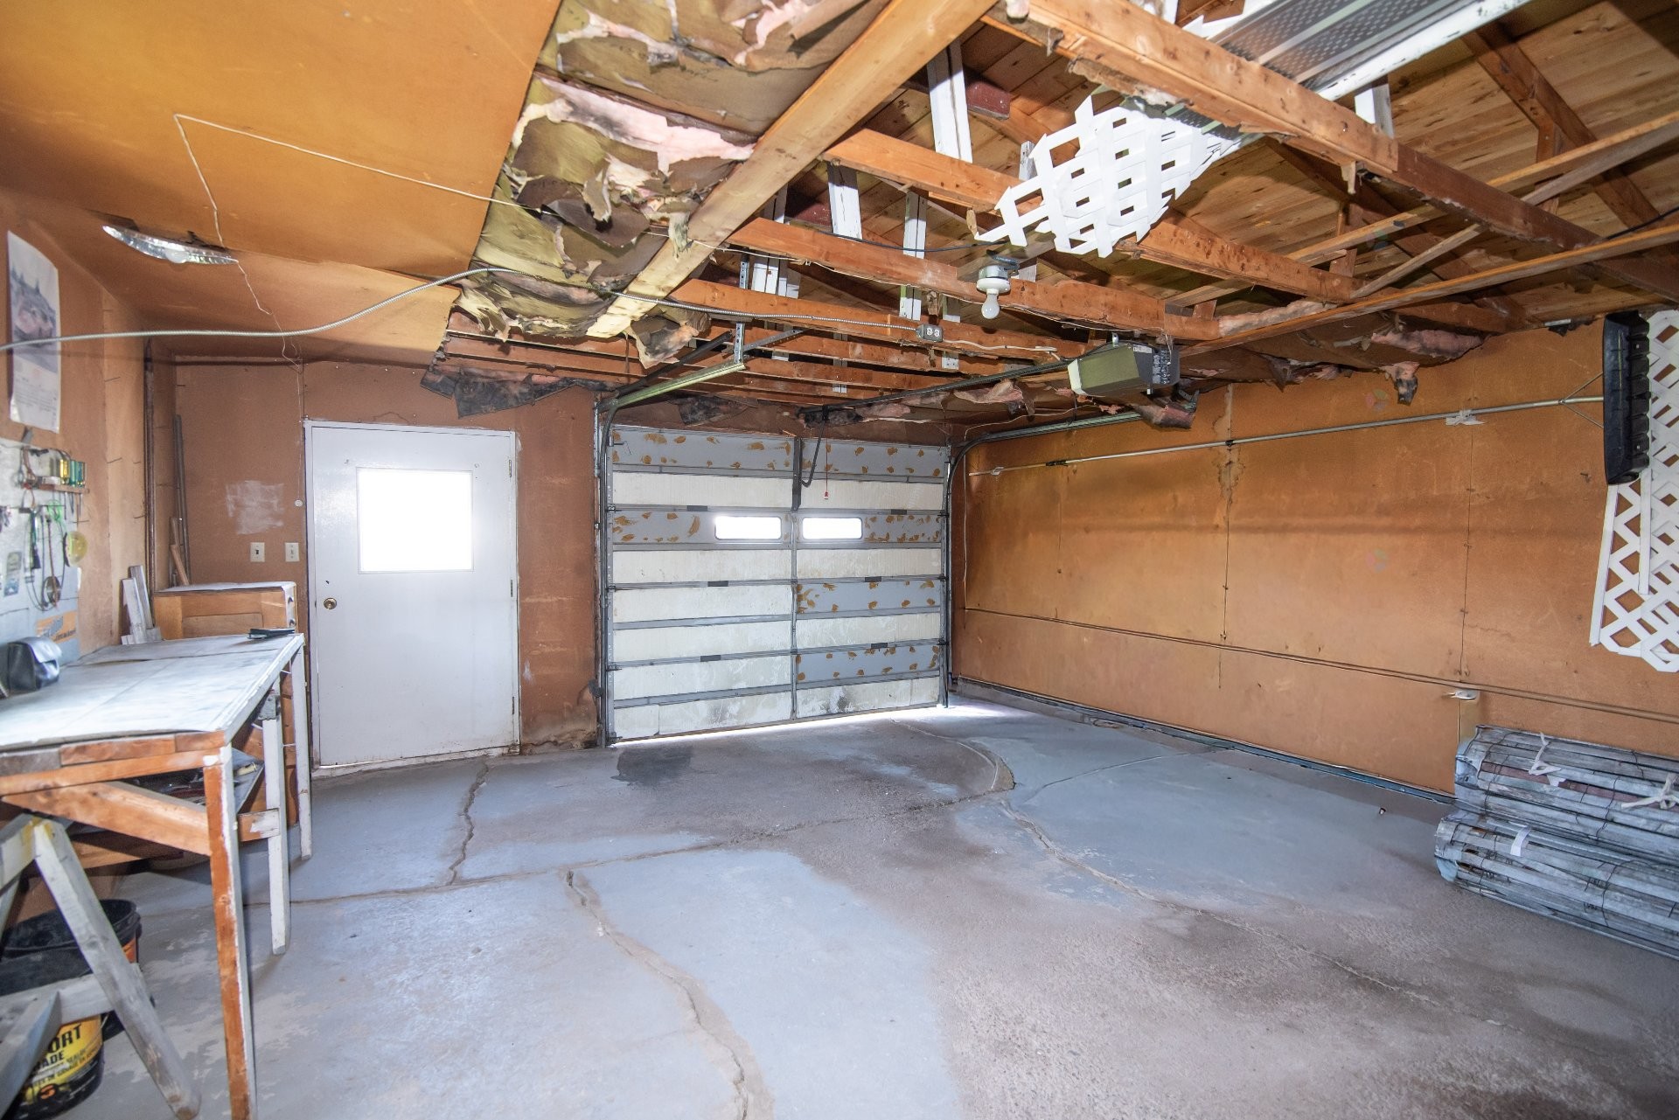
Sous-sol - 805 Av. Proulx, La Pocatière, QC - Indoor Photo Showing Garage
Sous-sol - 805 Av. Proulx, La Pocatière, QC - Indoor Photo Showing Basement
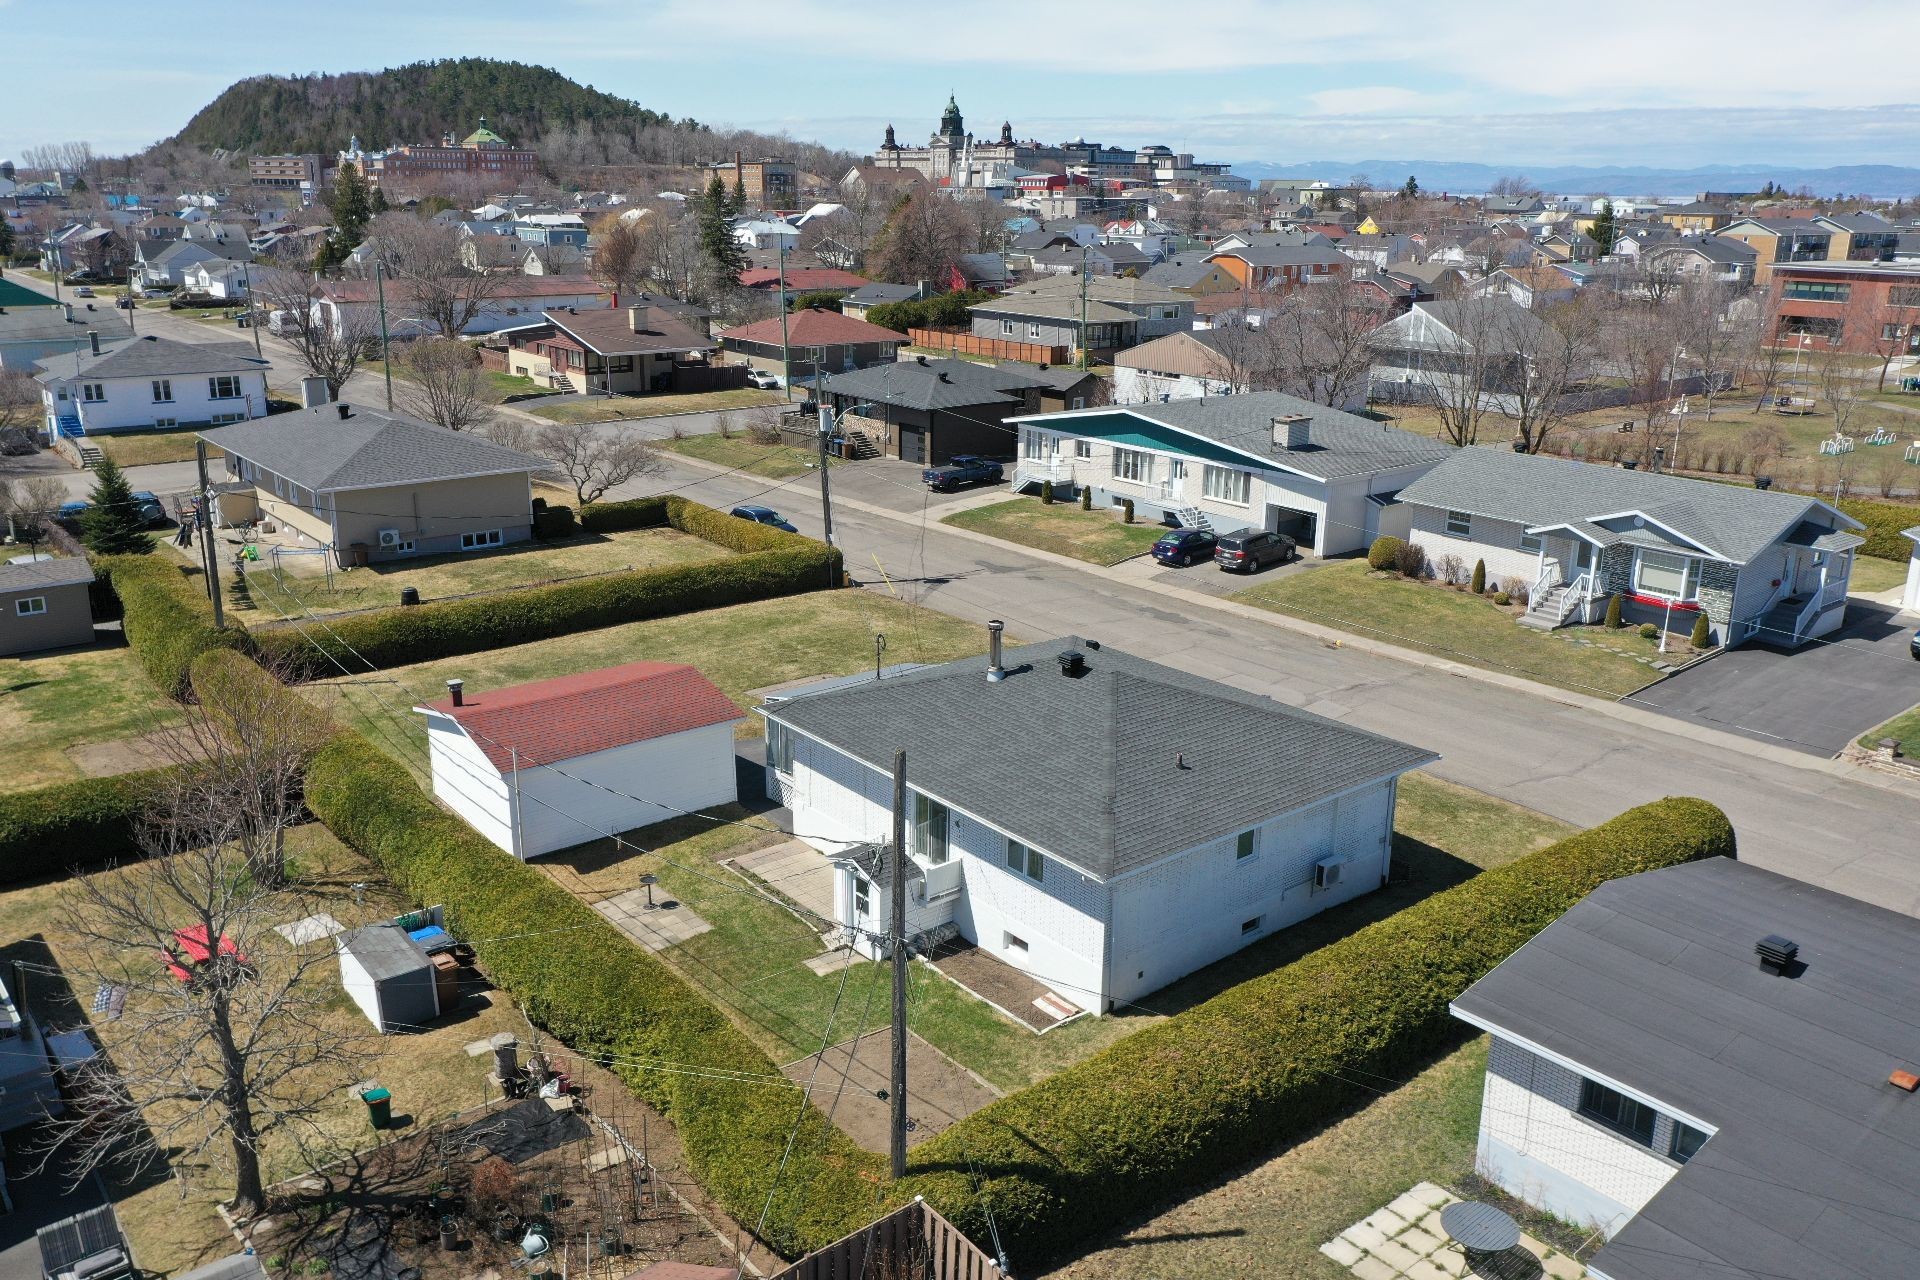
Photo aérienne - 805 Av. Proulx, La Pocatière, QC - Outdoor With View
Photo aérienne - 805 Av. Proulx, La Pocatière, QC - Outdoor
Façade - 805 Av. Proulx, La Pocatière, QC - Outdoor
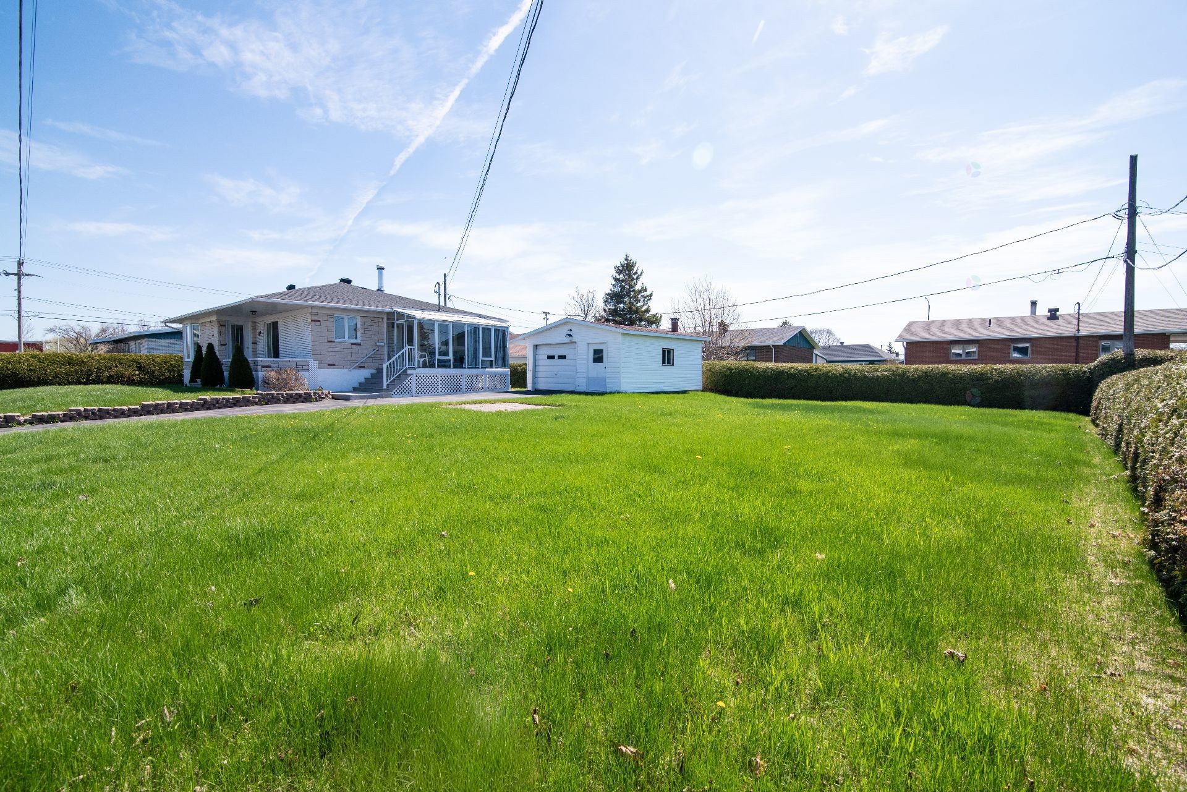
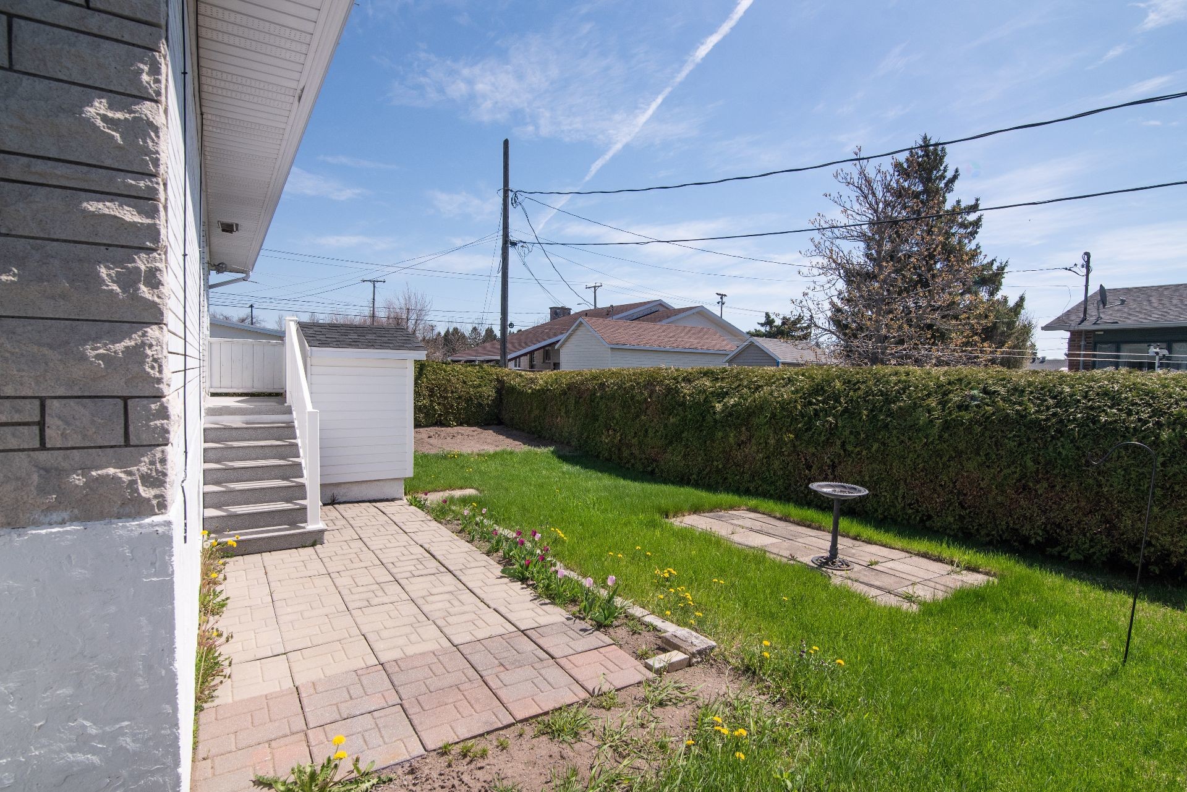
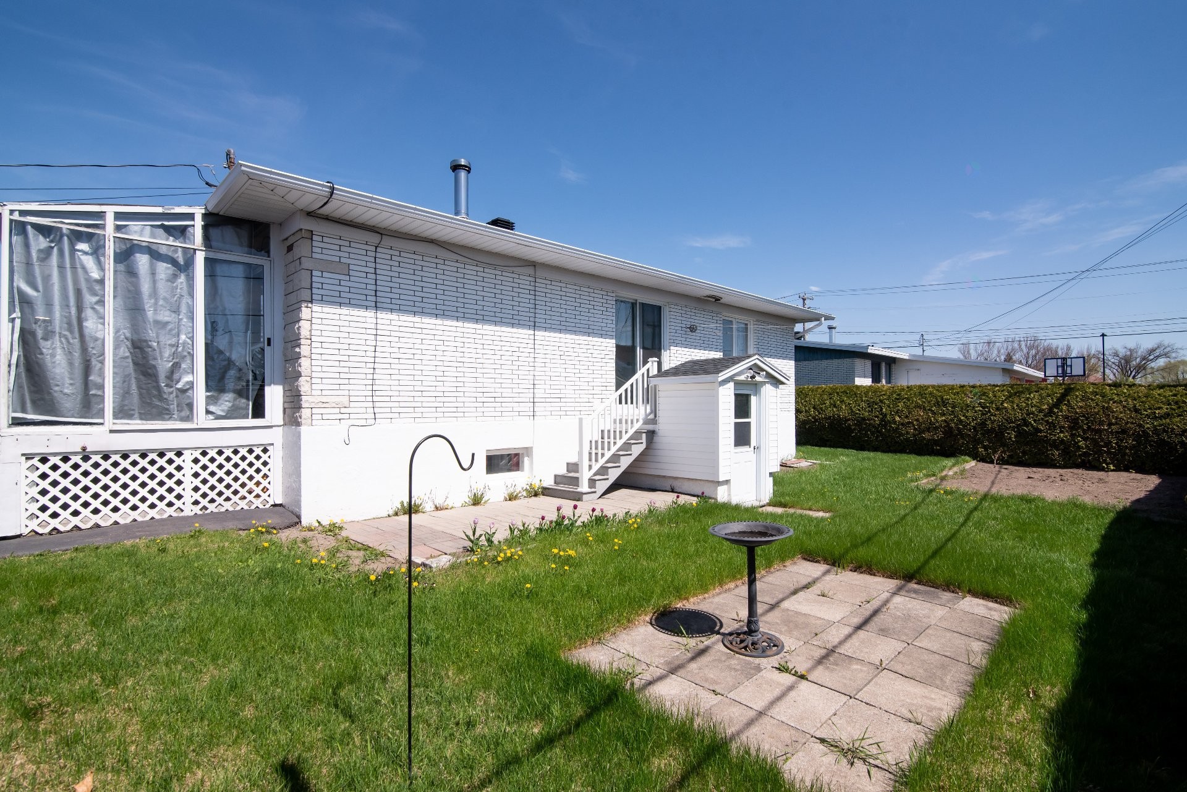
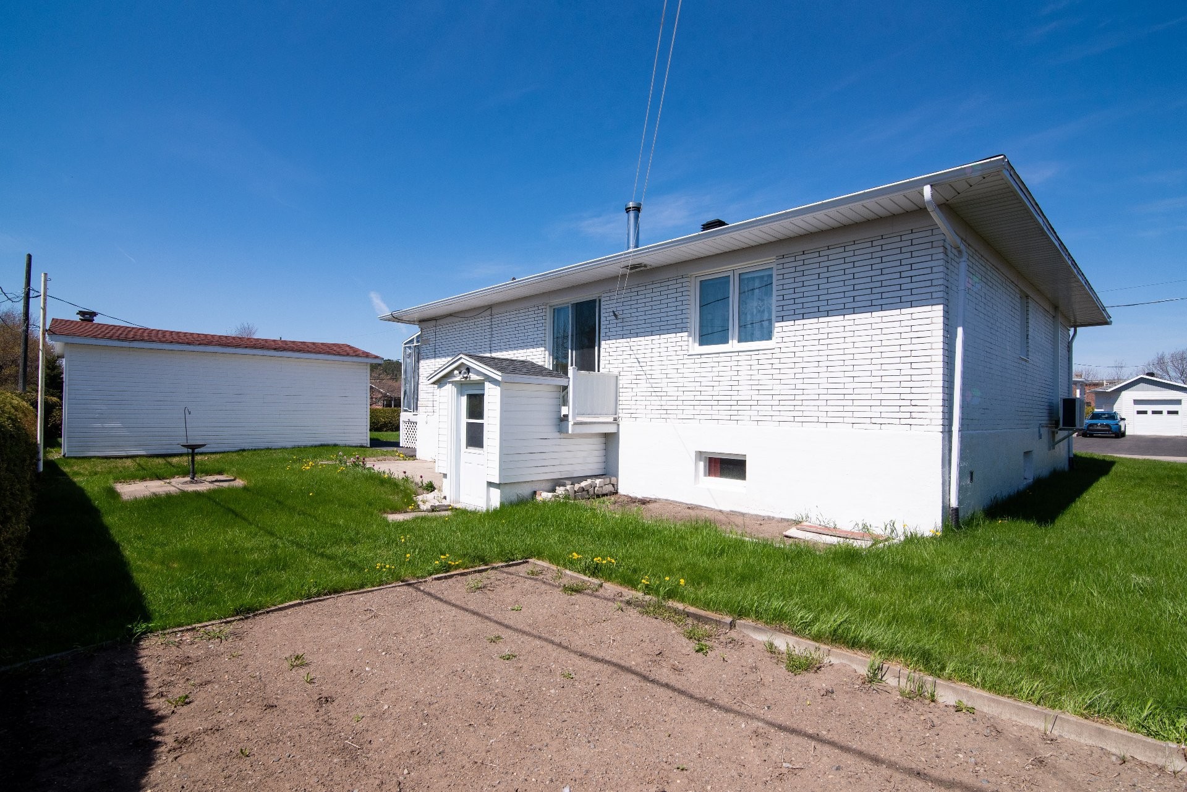
Extérieur - 805 Av. Proulx, La Pocatière, QC - Outdoor
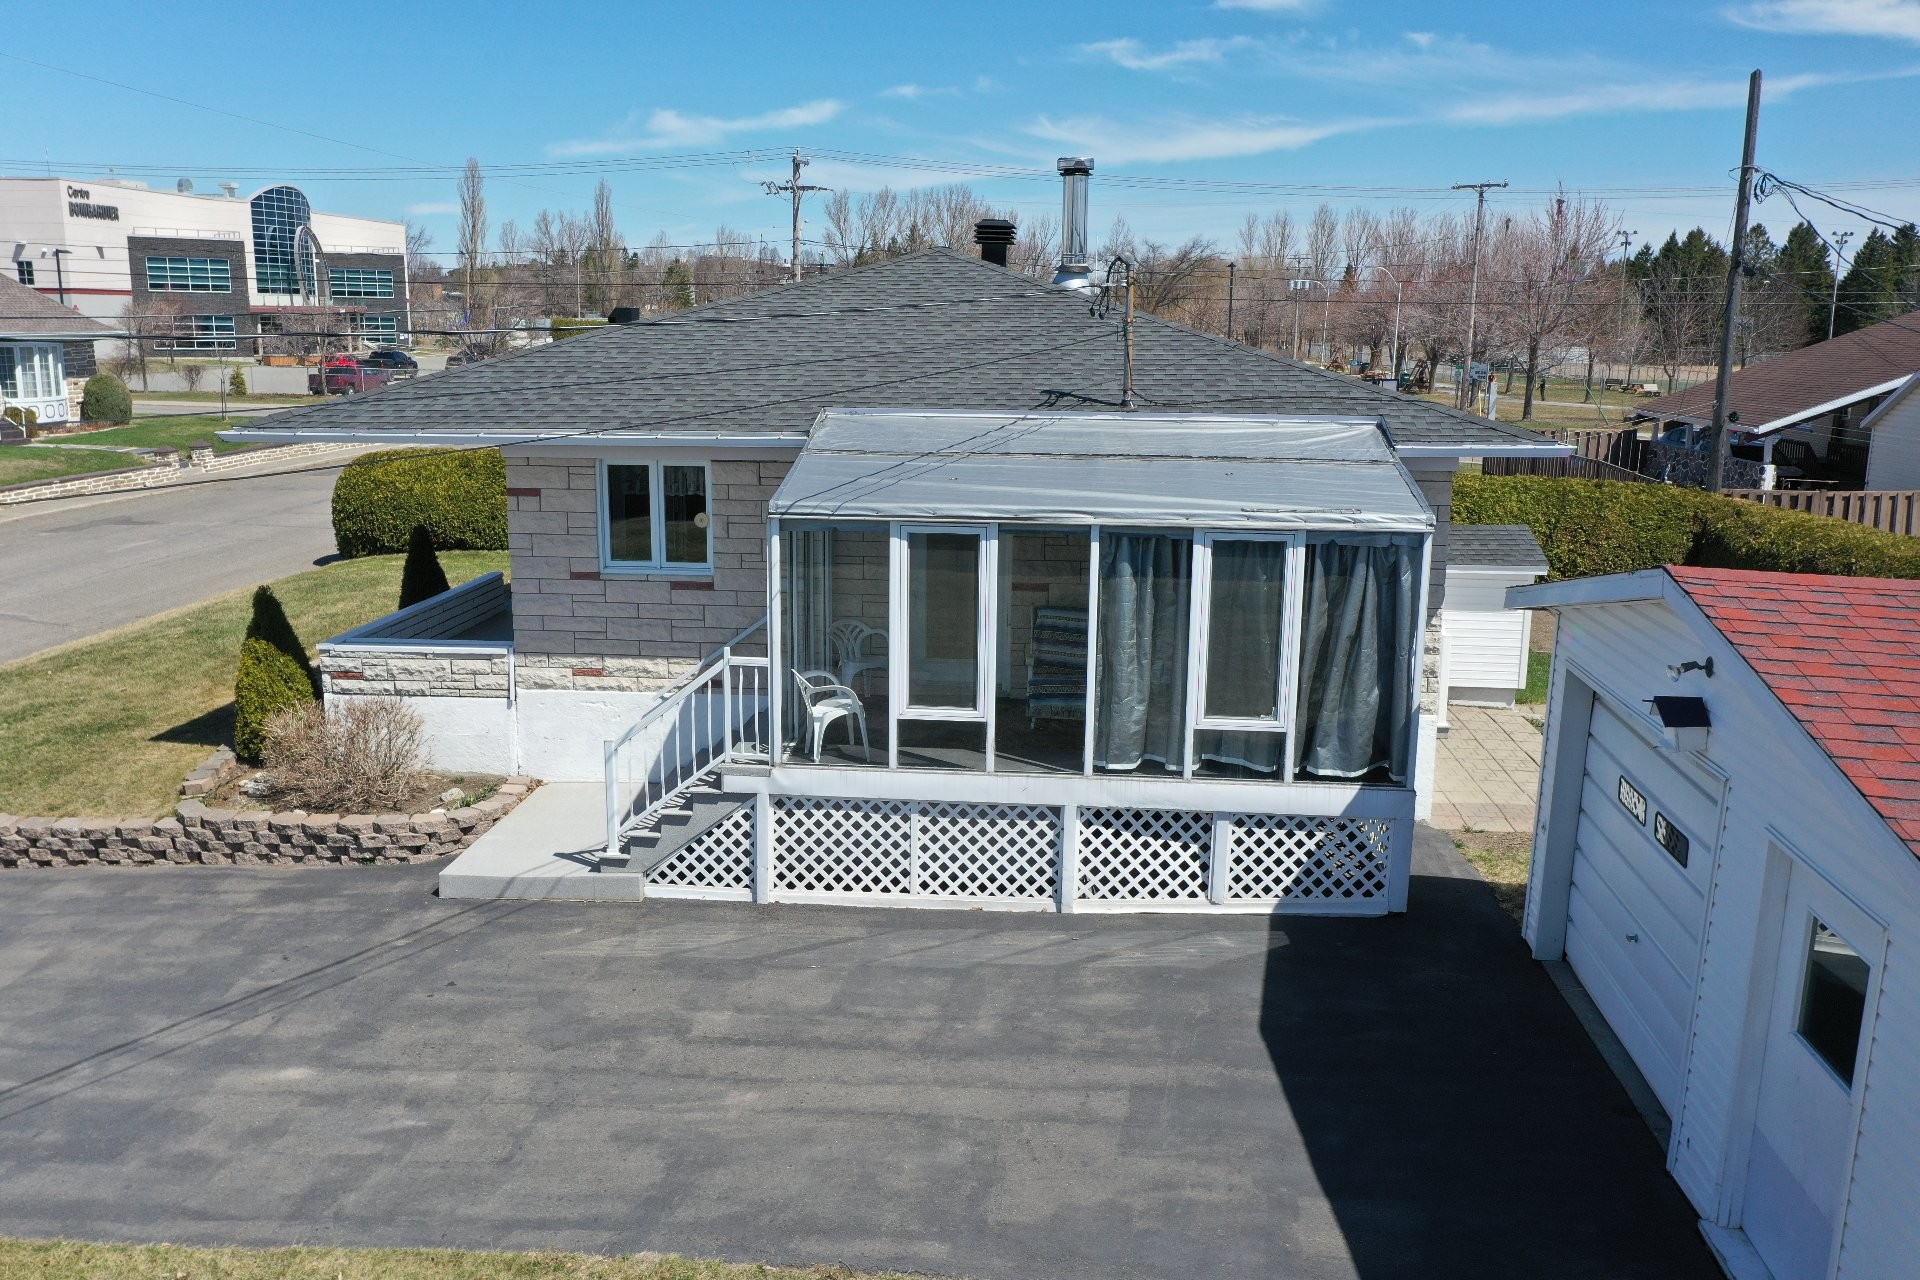
Face arrière - 805 Av. Proulx, La Pocatière, QC - Outdoor
Video
Façade - 805 Av. Proulx, La Pocatière, QC  - Outdoor
Photo aérienne - 805 Av. Proulx, La Pocatière, QC  - Outdoor
Photo aérienne - 805 Av. Proulx, La Pocatière, QC  - Outdoor With Exterior
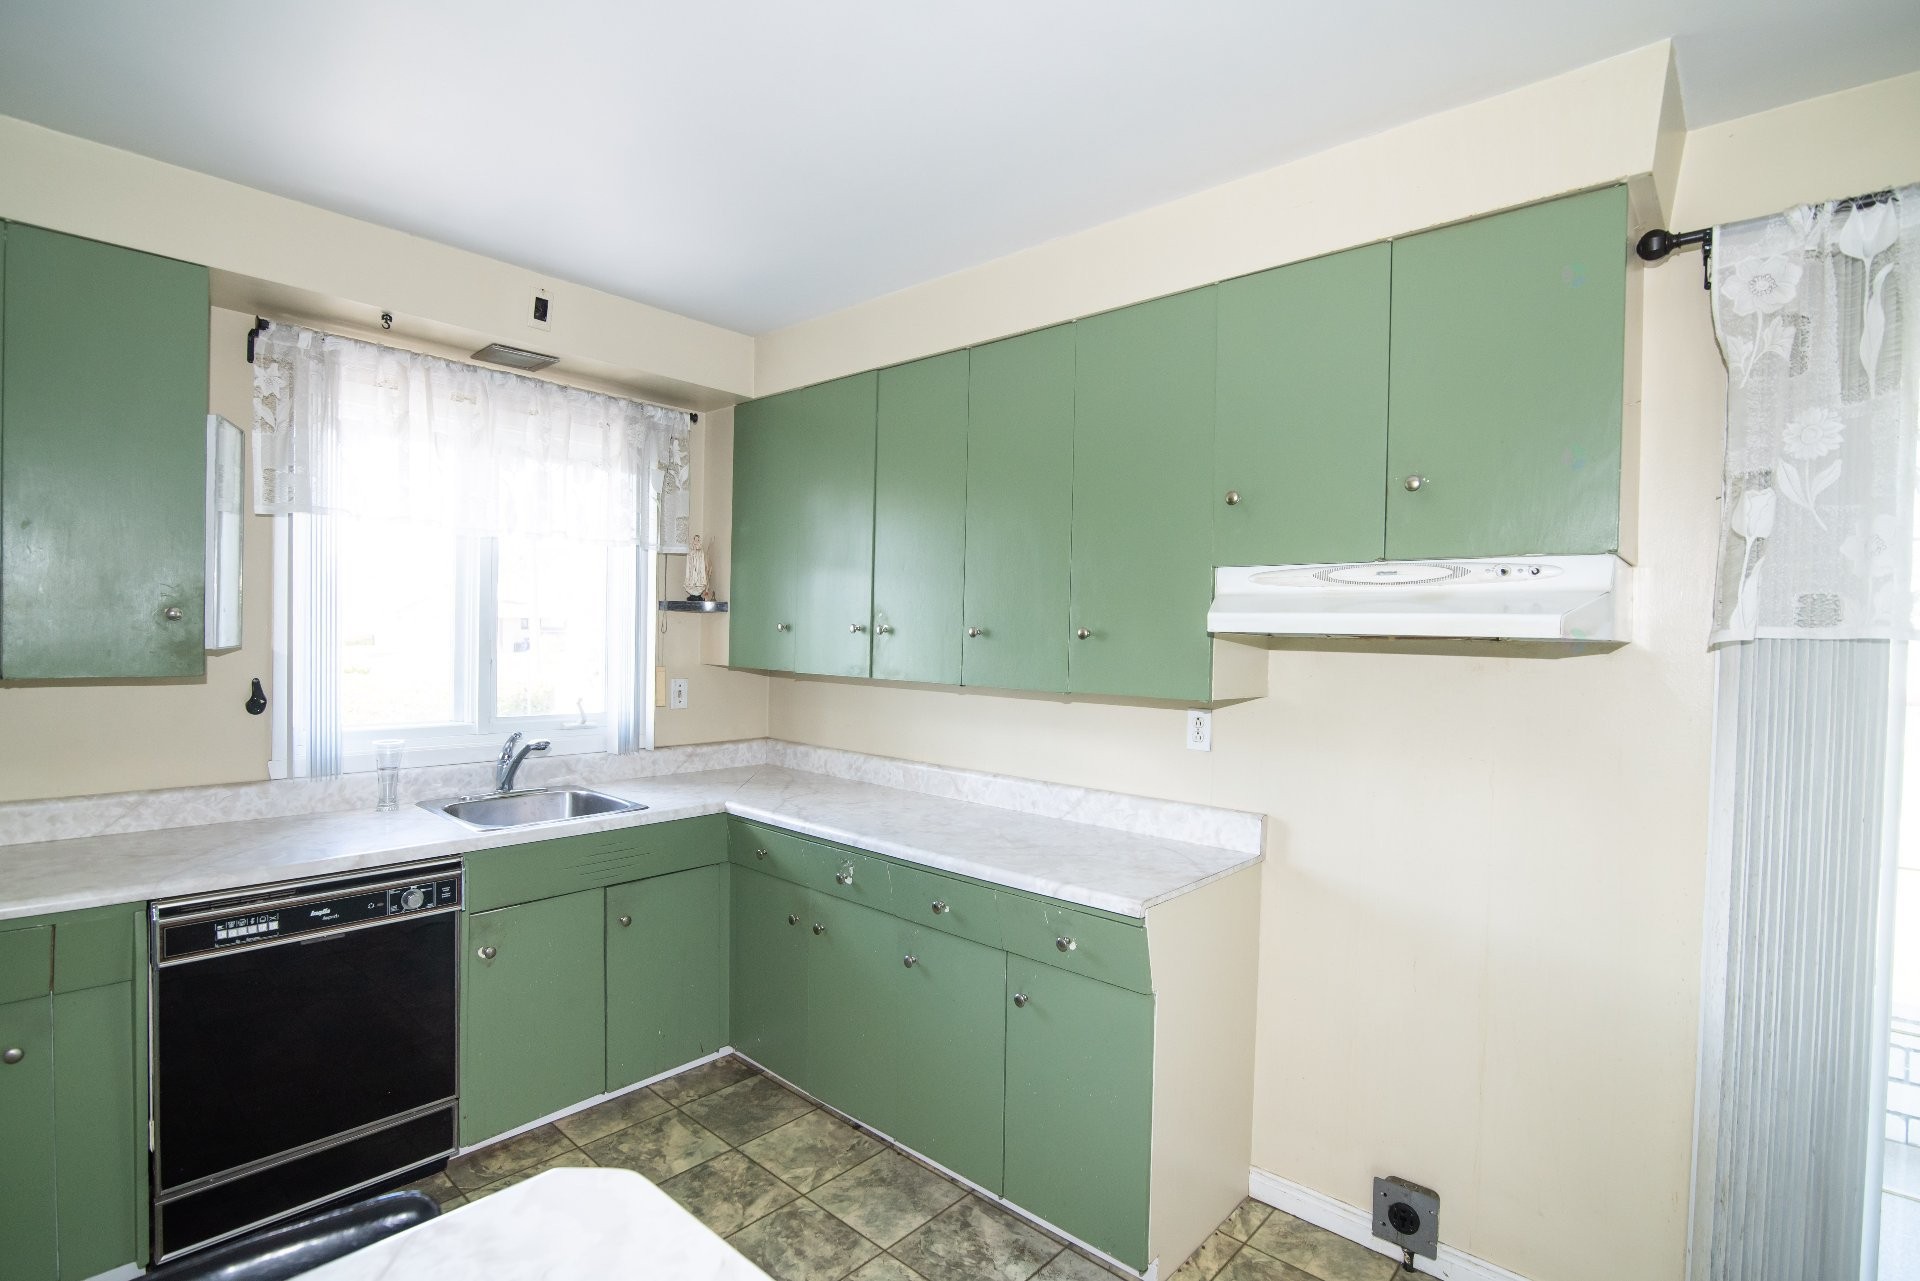
Cuisine - 805 Av. Proulx, La Pocatière, QC - Indoor Photo Showing Kitchen
Salle à manger - 805 Av. Proulx, La Pocatière, QC - Indoor
Salle à manger - 805 Av. Proulx, La Pocatière, QC - Indoor Photo Showing Other Room
Salon - 805 Av. Proulx, La Pocatière, QC - Indoor Photo Showing Other Room
Chambre à coucher principale - 805 Av. Proulx, La Pocatière, QC - Indoor Photo Showing Other Room
Chambre à coucher - 805 Av. Proulx, La Pocatière, QC - Indoor Photo Showing Other Room
Chambre à coucher - 805 Av. Proulx, La Pocatière, QC - Indoor Photo Showing Bedroom
Salle de bains - 805 Av. Proulx, La Pocatière, QC - Indoor Photo Showing Bathroom
Bureau - 805 Av. Proulx, La Pocatière, QC - Indoor Photo Showing Other Room
Solarium/Verrière - 805 Av. Proulx, La Pocatière, QC - Indoor Photo Showing Other Room
Solarium/Verrière - 805 Av. Proulx, La Pocatière, QC - Indoor
Sous-sol - 805 Av. Proulx, La Pocatière, QC - Indoor Photo Showing Basement
Sous-sol - 805 Av. Proulx, La Pocatière, QC - Indoor Photo Showing Garage
Sous-sol - 805 Av. Proulx, La Pocatière, QC - Indoor Photo Showing Basement
Photo aérienne - 805 Av. Proulx, La Pocatière, QC - Outdoor With View
Photo aérienne - 805 Av. Proulx, La Pocatière, QC - Outdoor
Façade - 805 Av. Proulx, La Pocatière, QC - Outdoor
Extérieur - 805 Av. Proulx, La Pocatière, QC - Outdoor
Face arrière - 805 Av. Proulx, La Pocatière, QC - Outdoor
  • Publicité
Êtes-vous un investisseur immobilier
805 Av. Proulx, La Pocatière, QC, G0R 1Z0
290 000 $

3 Chambres

1+0 Salles de bain

Remarques :

LA POCATIÈRE, 805, AVENUE PROULX. Résidence très éclairée avec beaucoup de potentiel, situé à proximité des services (Aréna, écoles, hôpital). Libre rapidement. Extérieur brique et pierre, garage, solarium, thermopompe. Sous-sol à aménager. (6588)

Inclusions: Rideaux, stores, lustres, poêle à bois. Le vendeur pourra laisser sur place les meubles et effet qu'il ne pourra pas apporter avec lui, l'acheteur l'accepte tel quel et sans frais.

Exclusions : Biens et effets personnels du vendeur

Particularités du bâtiment :

  • Style: Maison détachée
  • Caractéristiques de la buanderie: Autre, 1er niveau/RDC
  • Caractéristiques des fenêtres: PVC, Manivelle (battant)
  • Caractéristiques du foyer: Poêle au bois
  • Caractéristiques du terrain: Autoroute, Cégep, Garderie/CPE, Hôpital, Parc, Piste cyclable, École primaire, École secondaire, Plat
  • centris2.KitchenCabinetFeatures*: Bois
  • centris2.ParkingFeatures*: Asphalte, Détaché, Détaché, Simple largeur
  • Chauffage: Autre, Plinthes électriques, Bois, Électricité
  • Clôture: Bordé par des haies
  • Égout: Municipalité
  • Étages: À un étage
  • Foyer: Oui
  • Garage: Oui
  • Matériaux de construction: Brique, Pierre
  • Murs mitoyens: Isolé (détaché)
  • Services publics: Eau raccordée, Électricité raccordée, Égout raccordé
  • Source d'eau: Municipalité
  • Sous-sol: 6 pieds et plus, Entrée extérieure, Partiellement aménagé
  • Toiture: Bardeaux d'asphalte
  • Type de fondations: Béton coulé

Taxes:

  • Taxes municipales: 2 362 $
  • Taxe scolaire: 106 $
  • Taxes annuelles totales: 2 468 $

Dépenses:

  • Électrique: 1 140 $

Property Assessemnt:

  • Évaluation du terrain: 53 500 $
  • Évaluation de l'immeuble: 95 600 $
  • Évaluation totale: 149 100 $

Caractéristiques :

  • Bâti en: 1959
  • Chambres : 2+1
  • Dimensions du terrain : 991.30 Mètres carrés
  • Largeur du terrain en façade : 38.86 Mètre
  • Profondeur du terrain : 25.51 Mètre
  • Salle(s) de bains : 1
  • Salle(s) d'eau : 0
  • Nbre d'espaces de stationnement: 1
  • Unités résidentielles: 1 x 9,
  • Unité principale: 9 pièces, 3 chambres, 1 salles de bain

Détails des pièces :

  • Salon Rez-de-chaussée 3.66 m x 5.18 m Plancher : Plancher flottant
  • Salle à dîner Rez-de-chaussée 3.30 m x 4.34 m Plancher : Couvre-sols souples Note: Porte-Fenêtre
  • Cuisine Rez-de-chaussée 2.54 m x 2.82 m Plancher : Couvre-sols souples
  • Pièce de détente Rez-de-chaussée 3.43 m x 2.67 m Plancher : Couvre-sols souples Note: Salle lavage/ porte fenêtre
  • Chambre Rez-de-chaussée 3.33 m x 3.33 m Plancher : Couvre-sols souples
  • Salle de bains Rez-de-chaussée 2.21 m x 2.16 m Plancher : Couvre-sols souples
  • Chambre Rez-de-chaussée 3.35 m x 3.33 m Plancher : Couvre-sols souples
  • Solarium Rez-de-chaussée 2.34 m x 4.72 m
  • Chambre Sous-sol 5.13 m x 3.71 m Plancher : Béton
  • Cave/Chambre froide Sous-sol 2.72 m x 1.70 m Plancher : Béton
  • Rangement Sous-sol 7.92 m x 9.14 m Plancher : Béton

Convertir la mesure en :

Données fournies par : Centris - 600 Ch Du Golf, Ile -Des -Soeurs, Québec H3E 1A8
Nous croyons que tous les renseignements affichés sont exacts, mais nous ne le garantissons pas; les renseignements devraient être vérifiés de façon indépendante. Aucune garantie ou représentation de quelque nature que ce soit n’est offerte. Droits© 2021 Tous les droits sont réservés.

Vendue sans garantie légale, aux risques et périls de l'acheteur.

Vous songez à vendre?

Commencez par découvrir ce que votre maison pourrait valoir sur le marché actuel.

Emplacement de 805 Av. Proulx, La Pocatière, QC, G0R 1Z0

Données démographiques de 805 Av. Proulx, La Pocatière, QC, G0R 1Z0

Étape de vie

Personnes dans la force de l'âge

Type d'emploi

Mixte

Revenu moyen du ménage

82 768.25 $

Nombre moyen d'enfants

1.60

Population à domicile

Structure à domicile

Âge de la population

Éducation

Niveau d'éducation

No certificate/diploma/degree

30.76 %

Diplôme d'études secondaires ou équivalent

25.26 %

Certificat ou diplôme d'apprentissage ou d'une école de métiers

16.02 %

Diplôme d'études collégiales ou d'études postsecondaires (non universitaires)

15.08 %

Diplômes d'études universitaires

12.89 %

Navetteur

Se rendre au travail

En auto

69.8 %

En transport en commun

0.0 %

À pied

25.9 %

À bicyclette

0.0 %

Par tout autre moyen

4.3 %

Diversité Culturelle

Connaissance des langues officielles

Langue maternelle

Données Sur Le Bâtiment

Type de bâtiment

Appartements (faible hauteur et à étages multiples)

59.86 %

Maisons

40.14 %

Achat ou location