Button CopyPathCircle CloseCircle Left ArrowArrow Down Icon GreyClosecirclecircleBurger

217 Ch. Lord, Hatley - Municipalité, QC, J0B 4B0

No. MLS® 21748480
Maison À vendre à Hatley - Municipalité, Québec
995 000 $

1+2 Chambres

2 Salles de bain

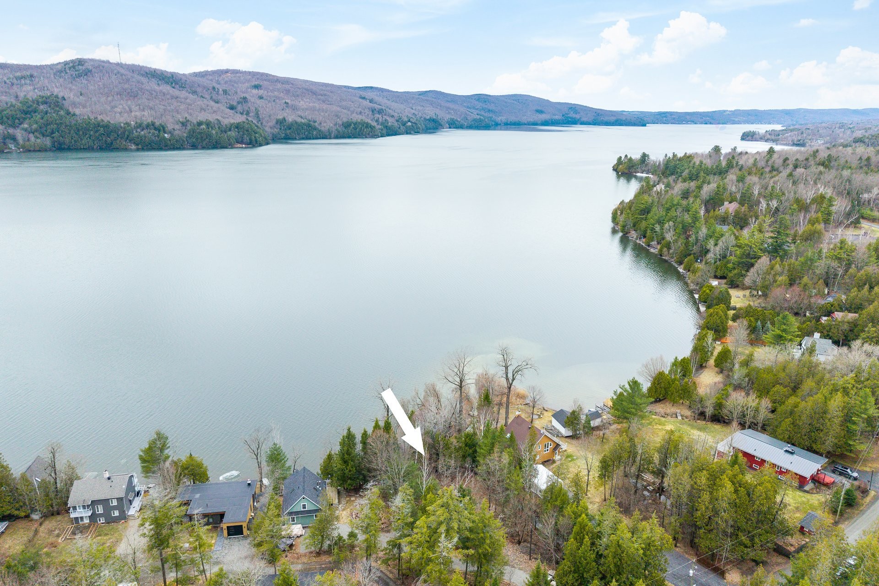
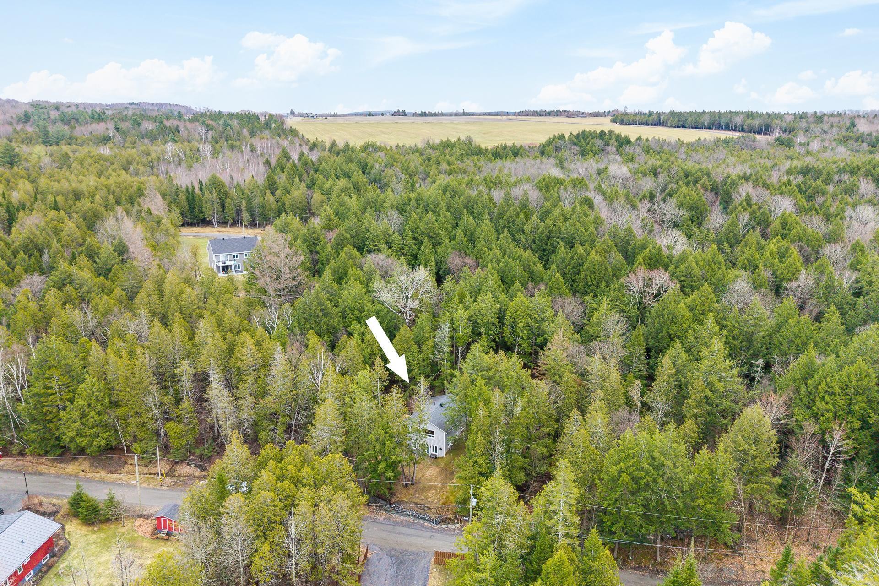
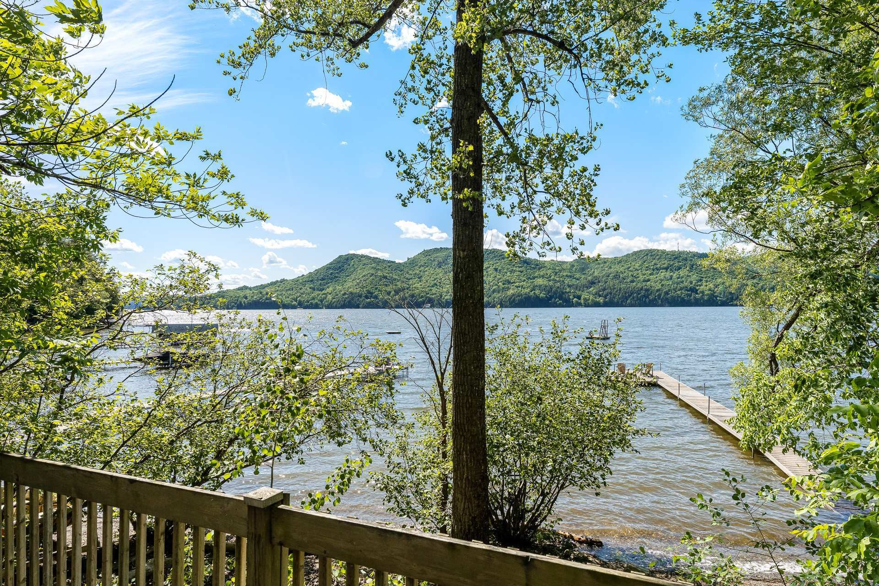
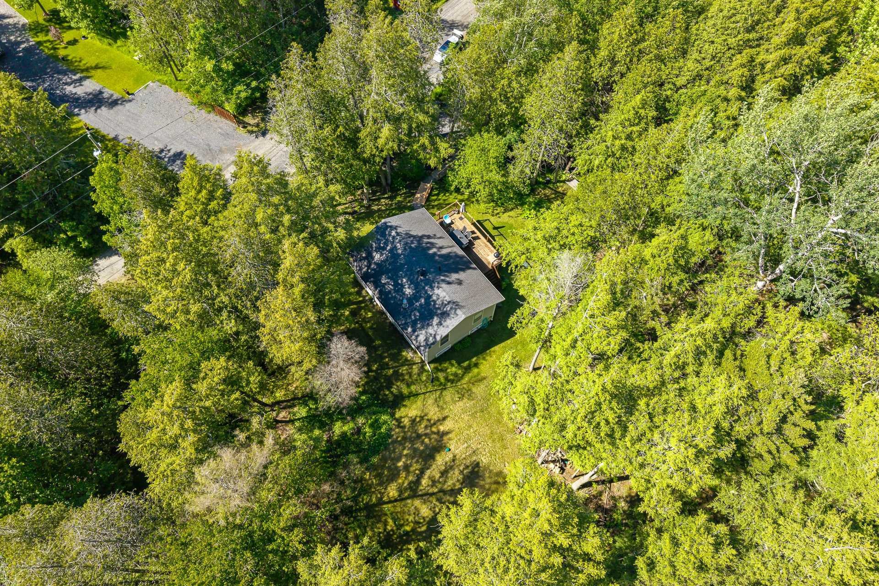
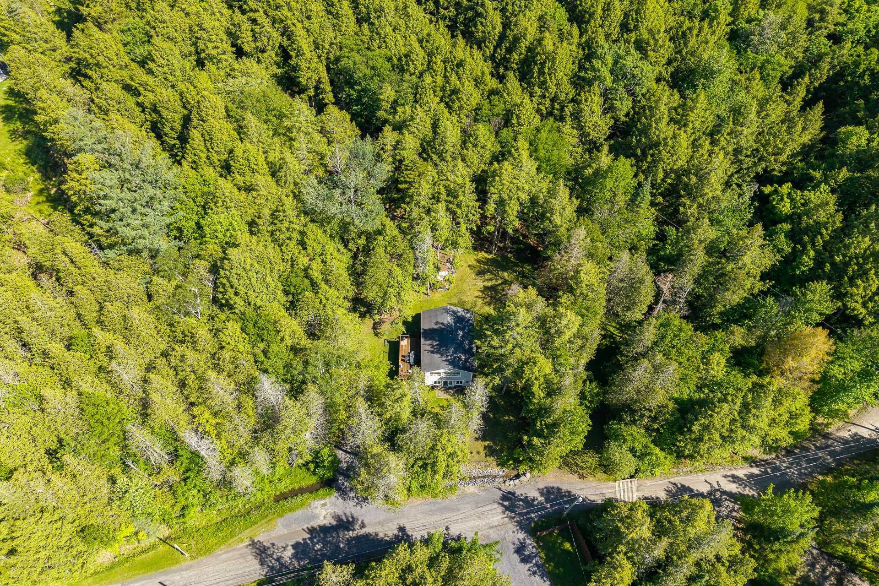
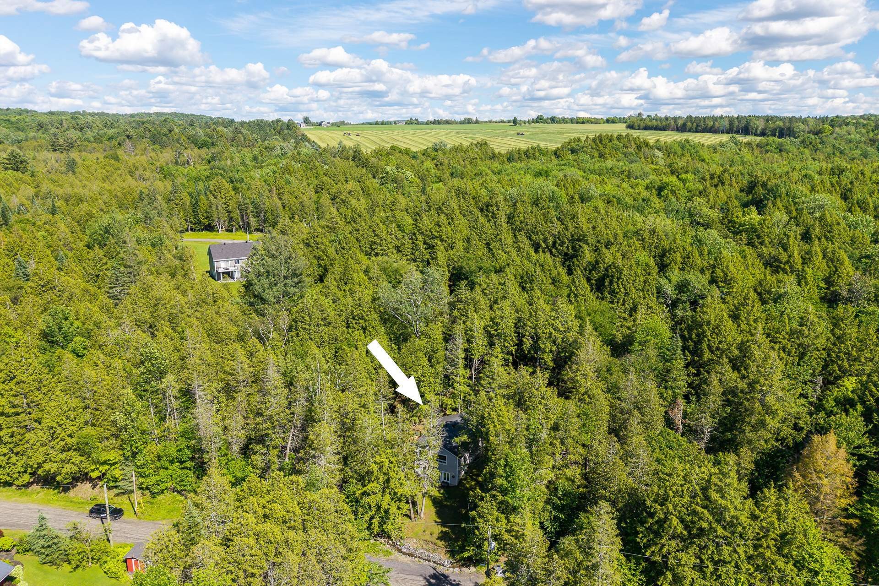
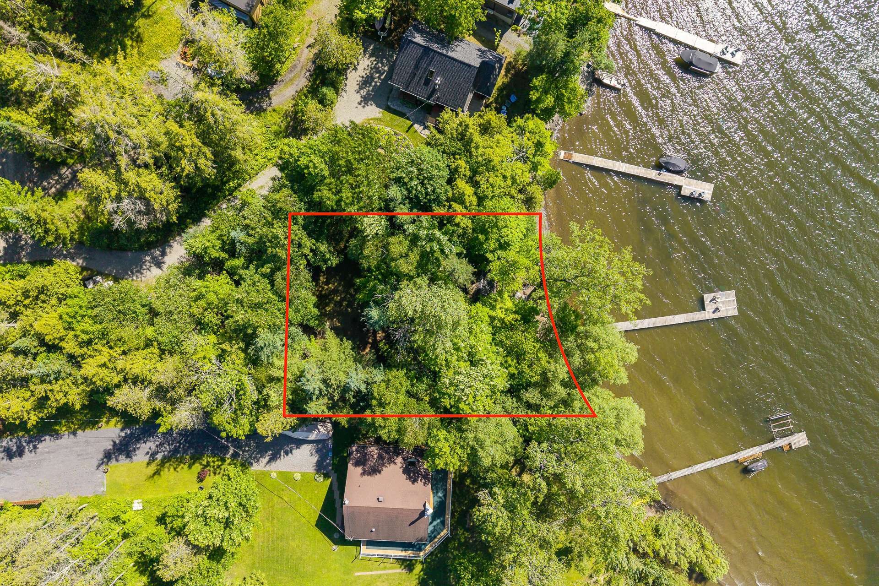
Photo aérienne - 217 Ch. Lord, Hatley - Municipalité, QC - Outdoor With Body Of Water With View
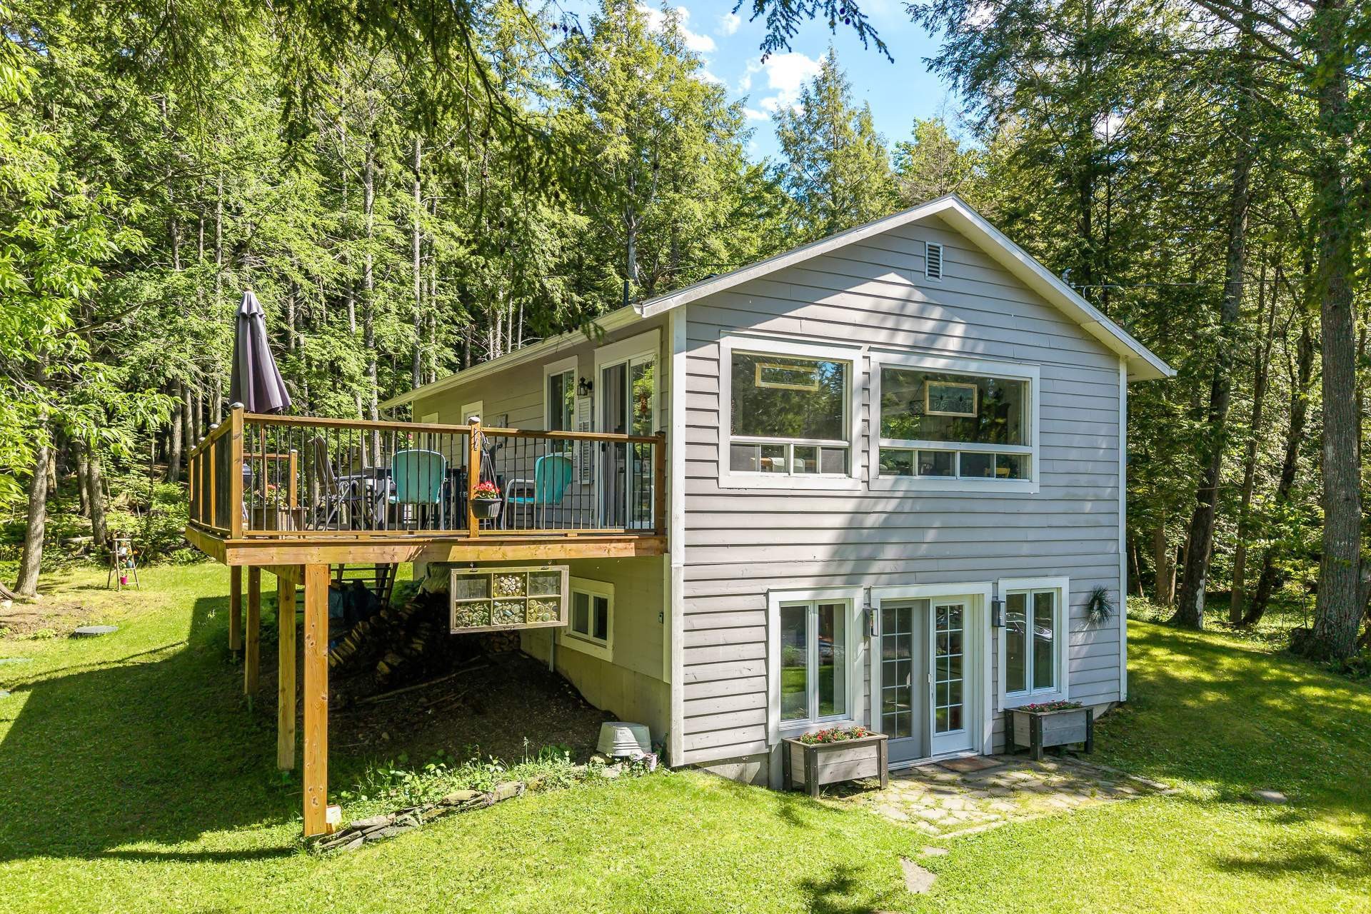
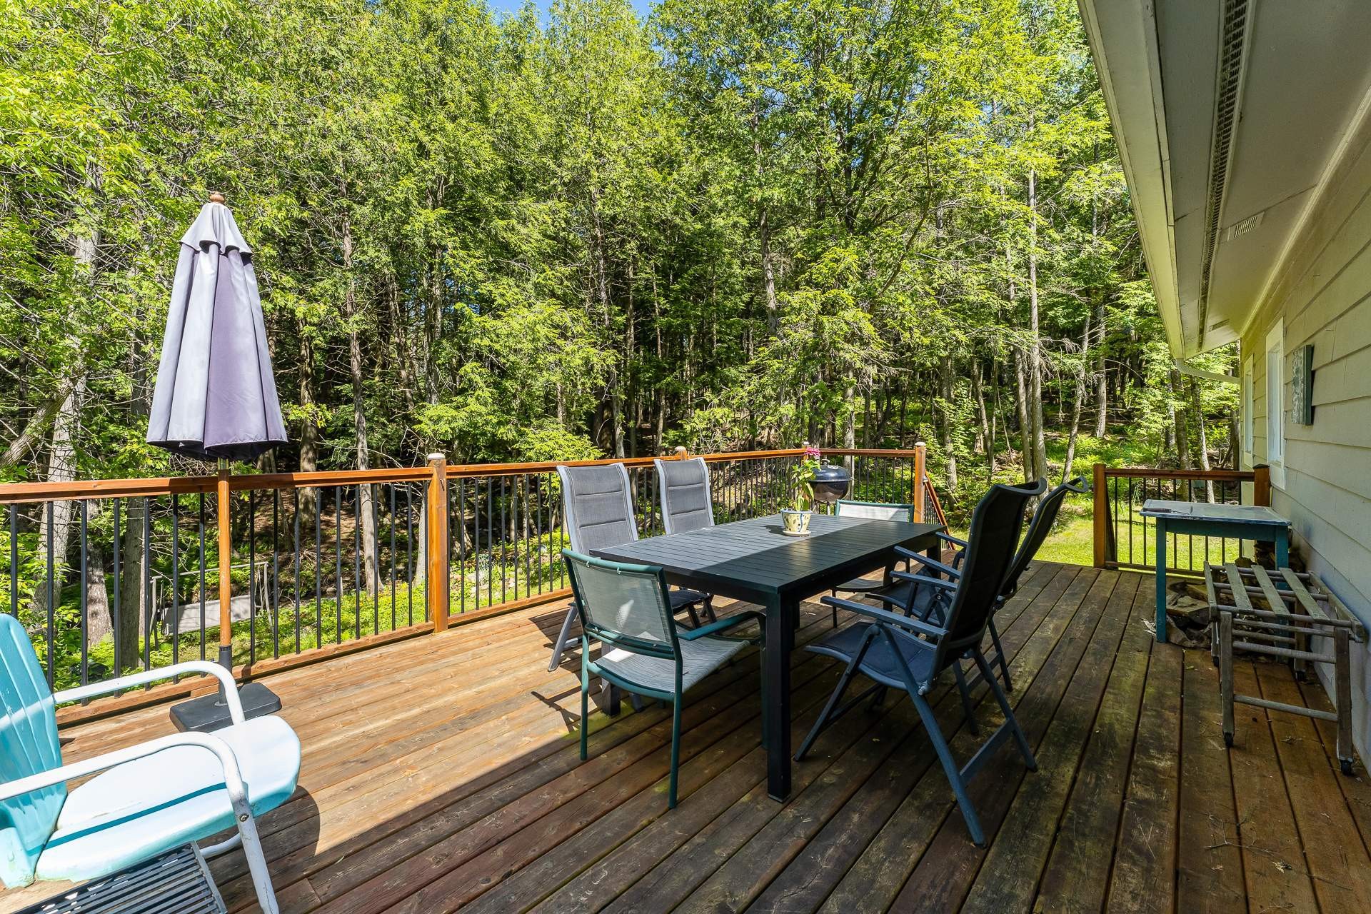
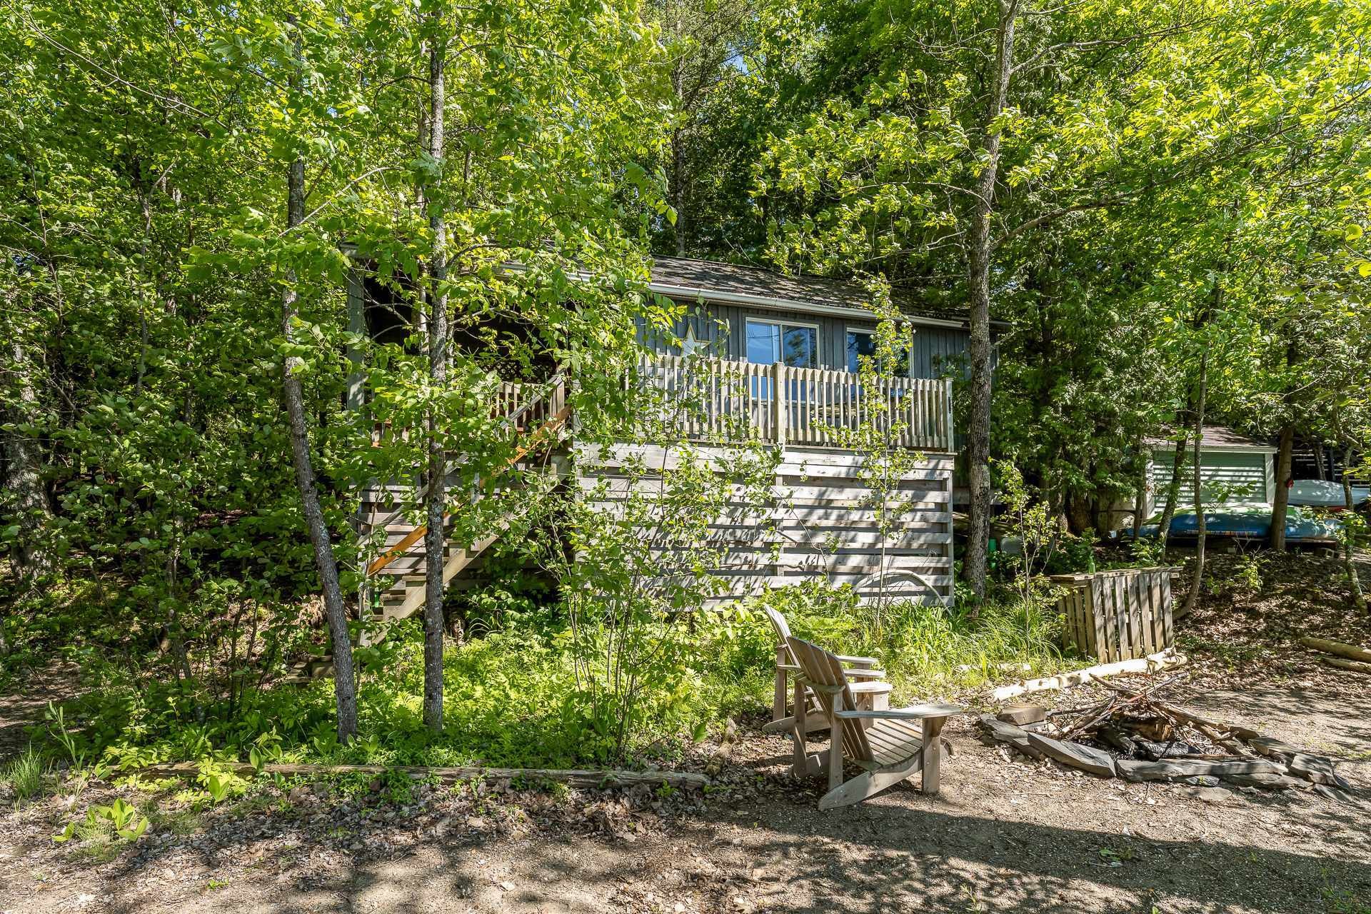
Façade - 217 Ch. Lord, Hatley - Municipalité, QC - Outdoor With Deck Patio Veranda
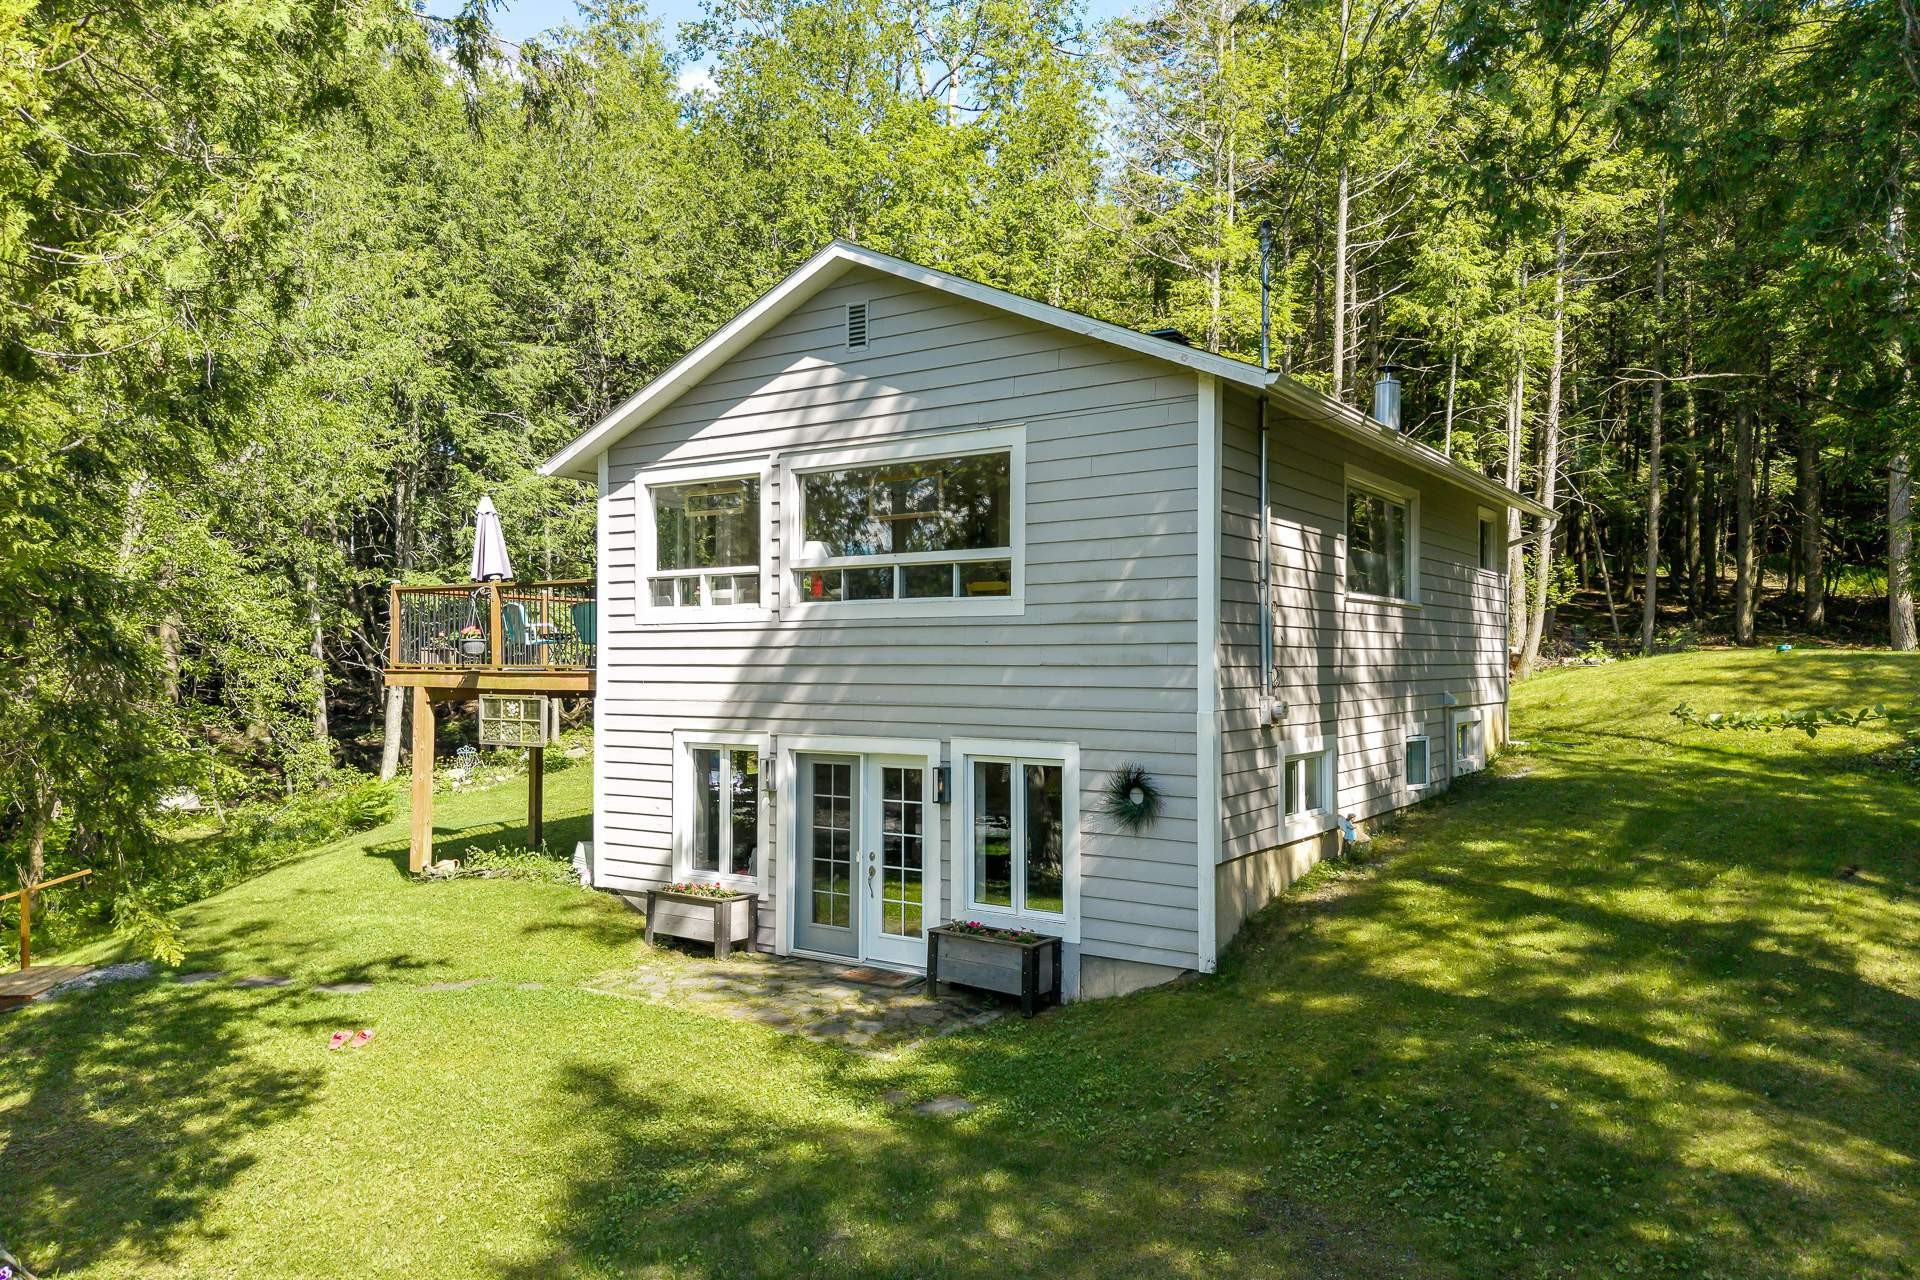
Façade - 217 Ch. Lord, Hatley - Municipalité, QC - Outdoor
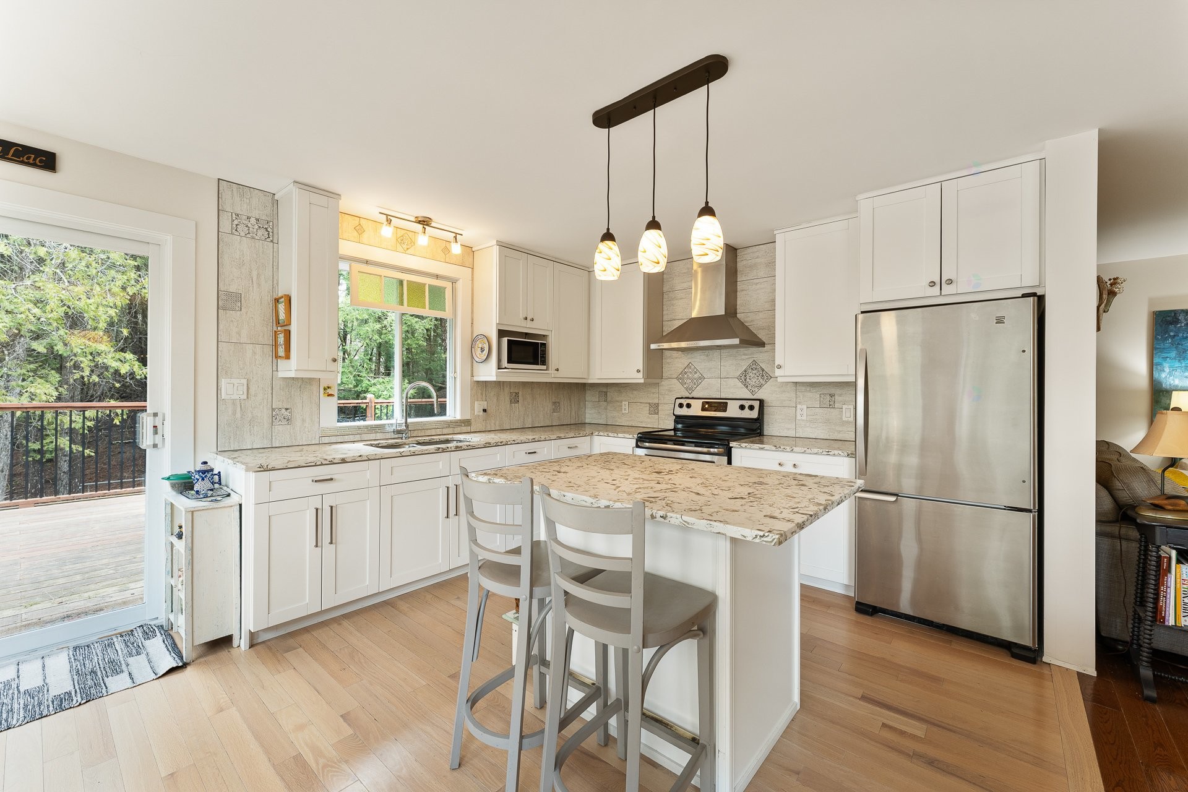
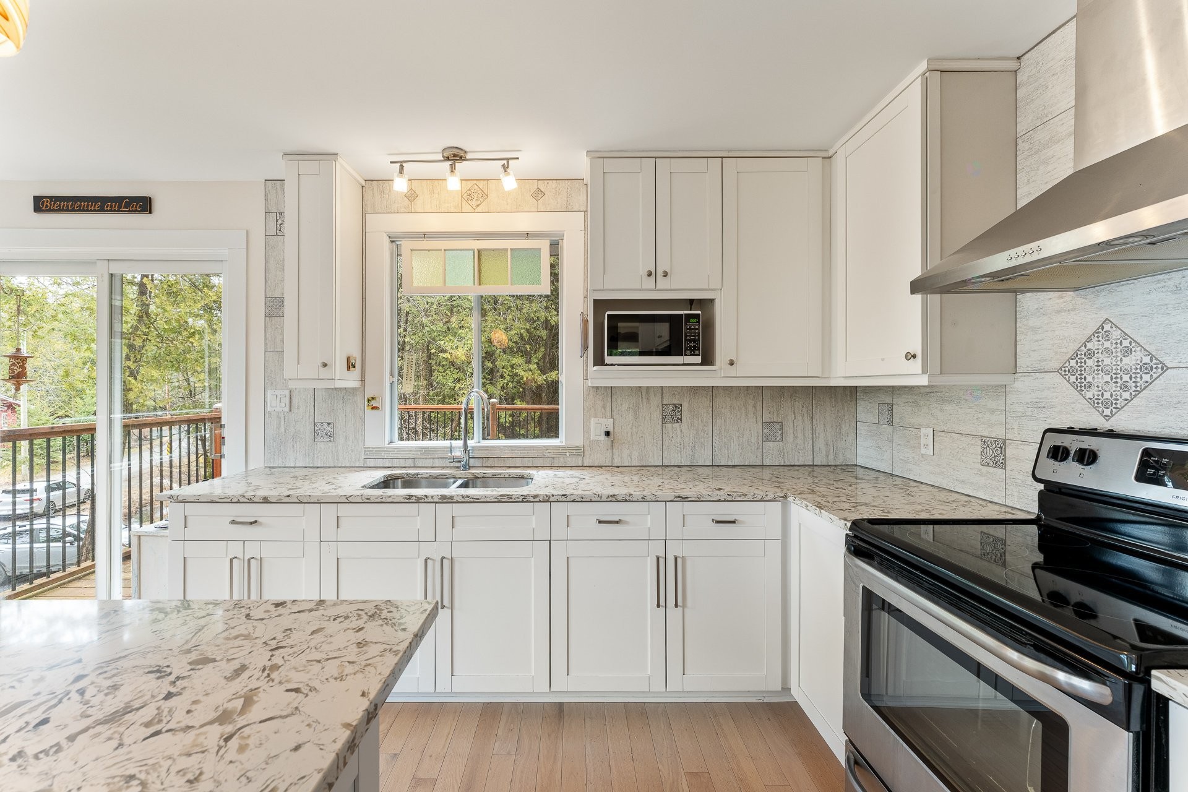
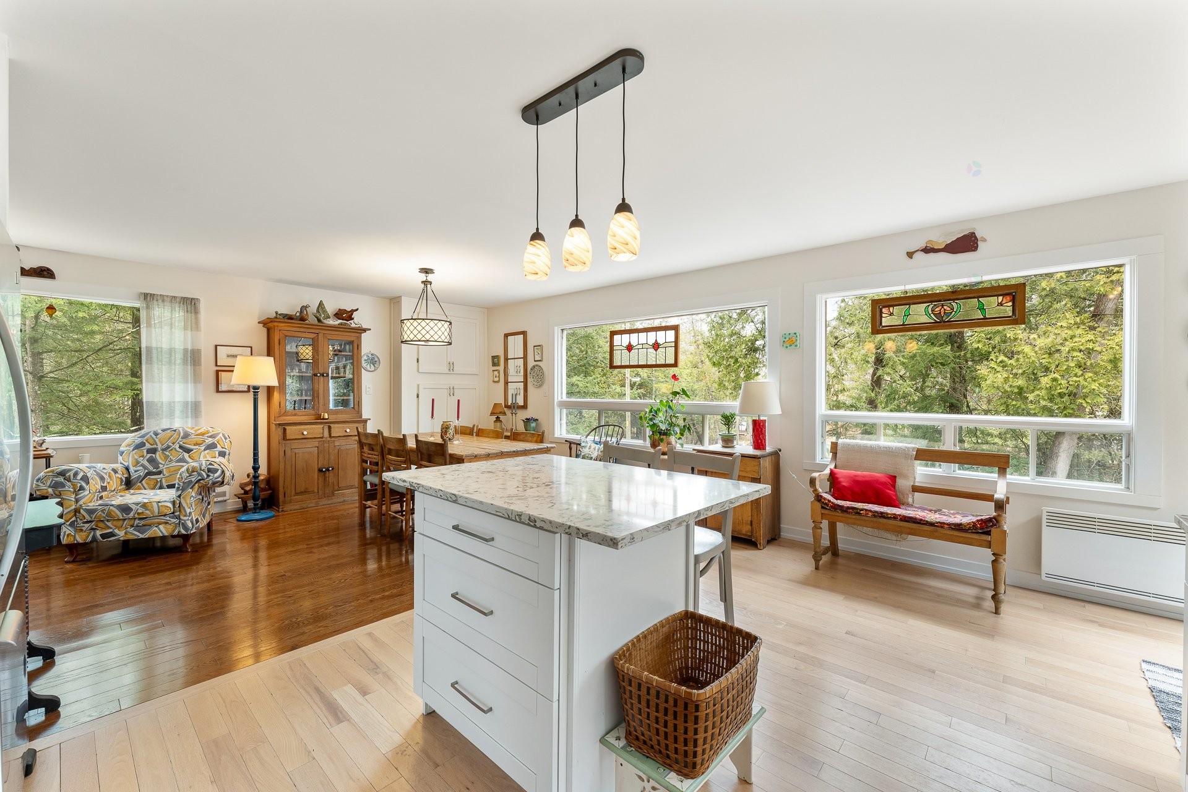
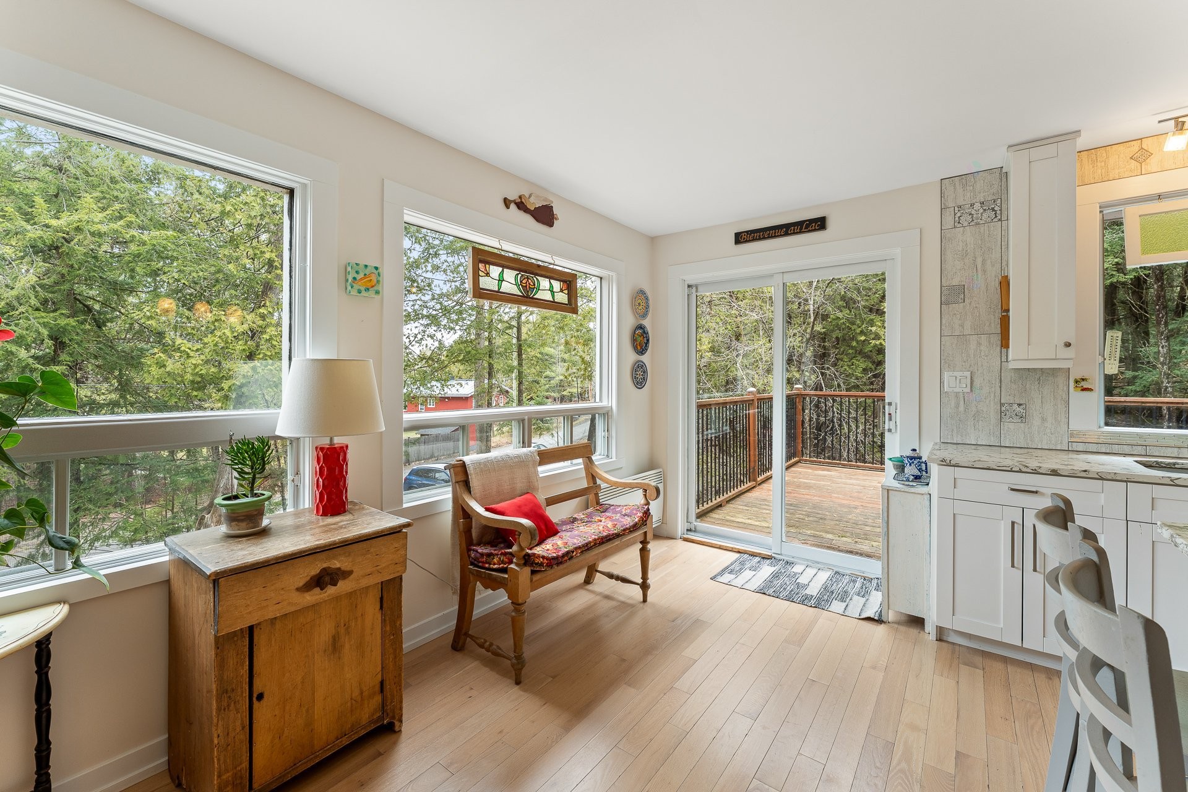
Cuisine - 217 Ch. Lord, Hatley - Municipalité, QC - Indoor Photo Showing Kitchen With Double Sink With Upgraded Kitchen
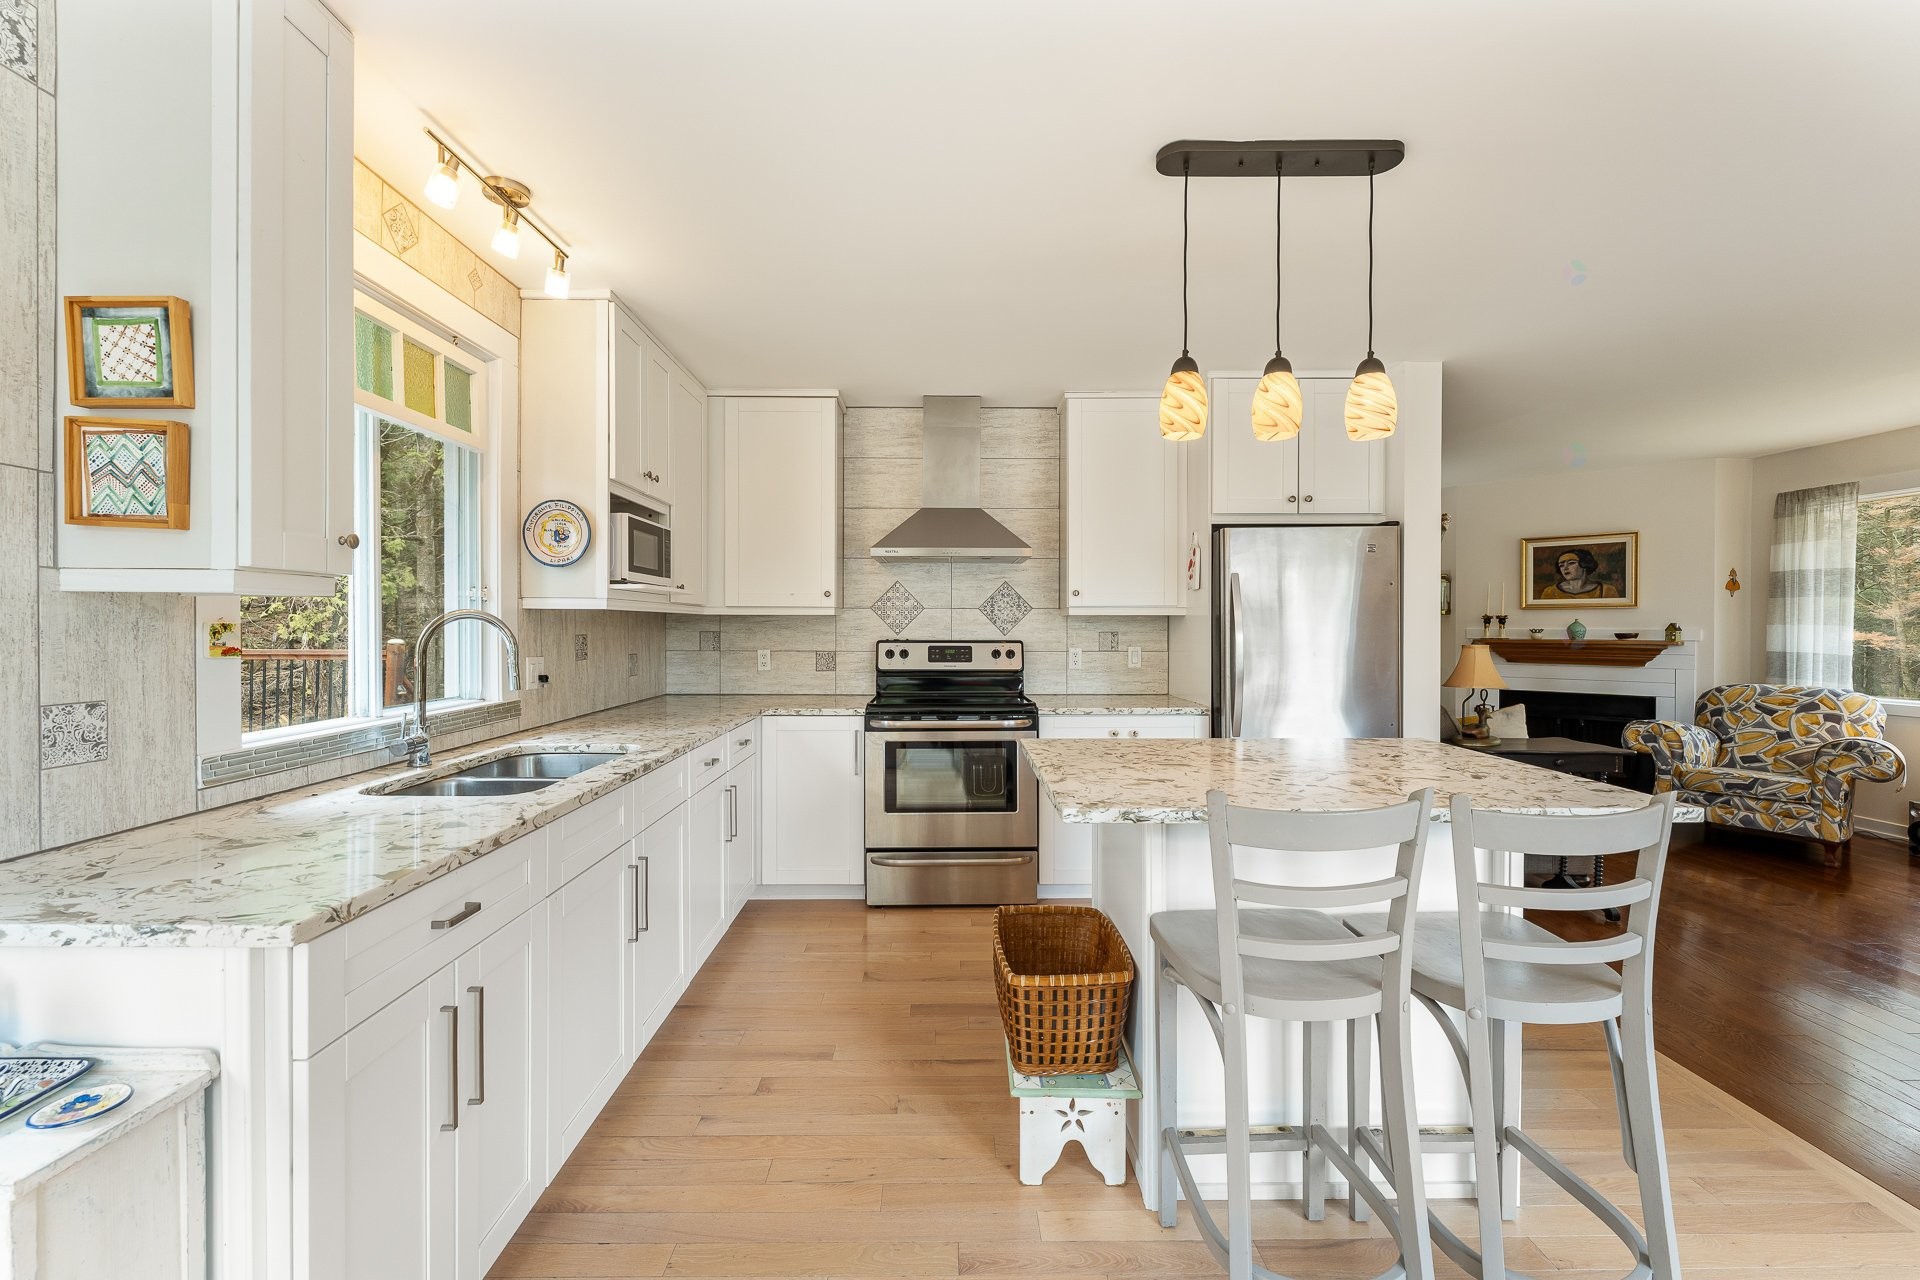
Cuisine - 217 Ch. Lord, Hatley - Municipalité, QC - Indoor Photo Showing Kitchen With Double Sink
Cuisine - 217 Ch. Lord, Hatley - Municipalité, QC - Indoor Photo Showing Kitchen
Cuisine - 217 Ch. Lord, Hatley - Municipalité, QC - Indoor
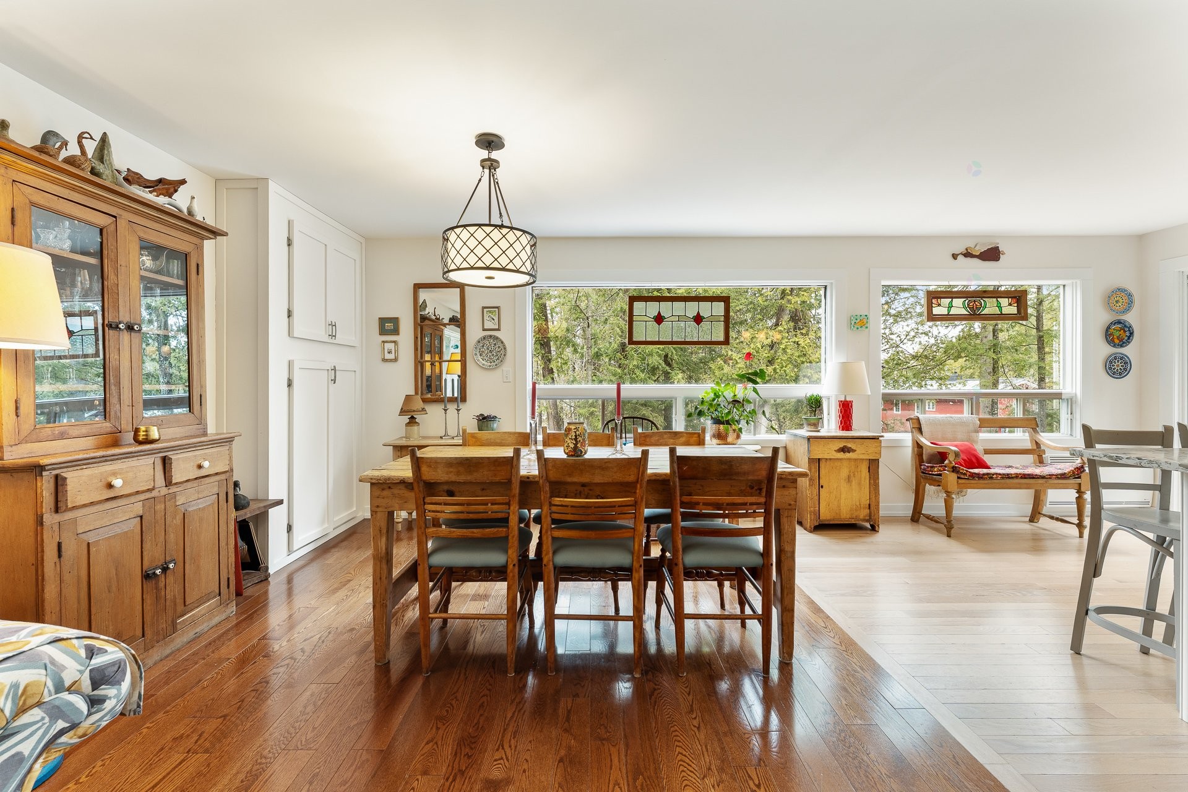
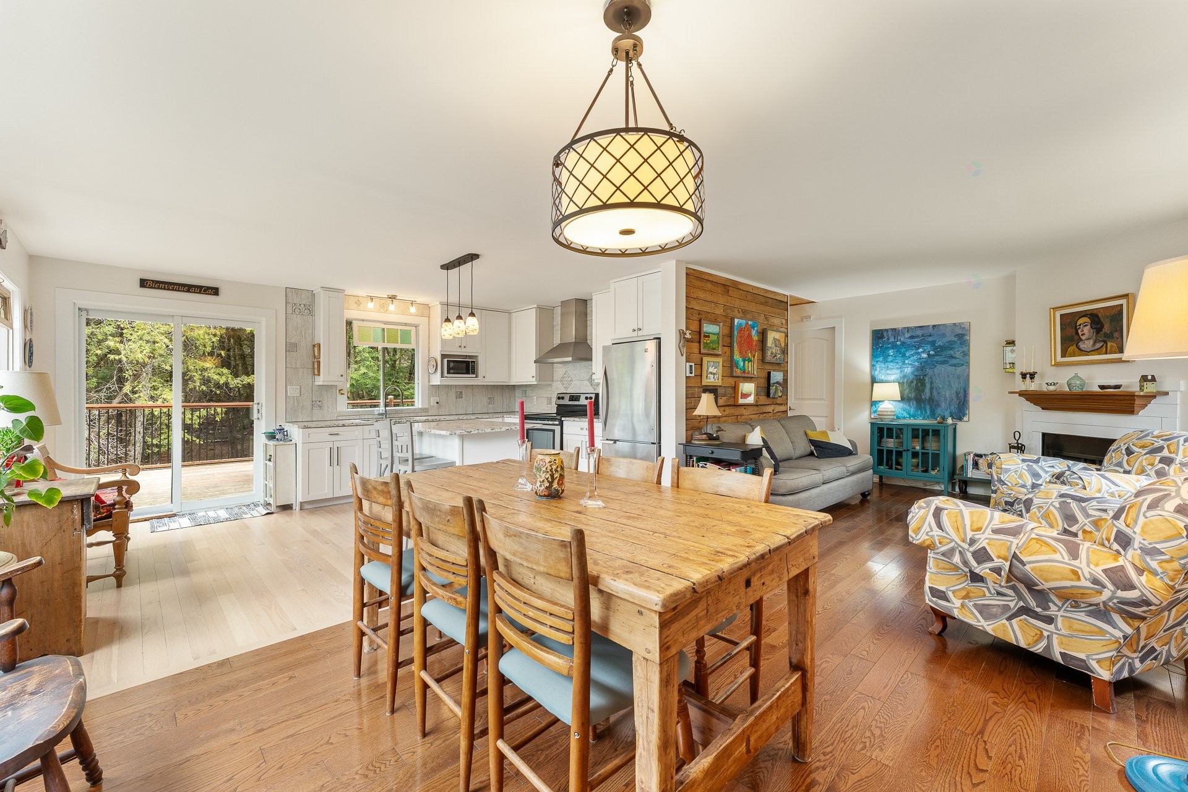
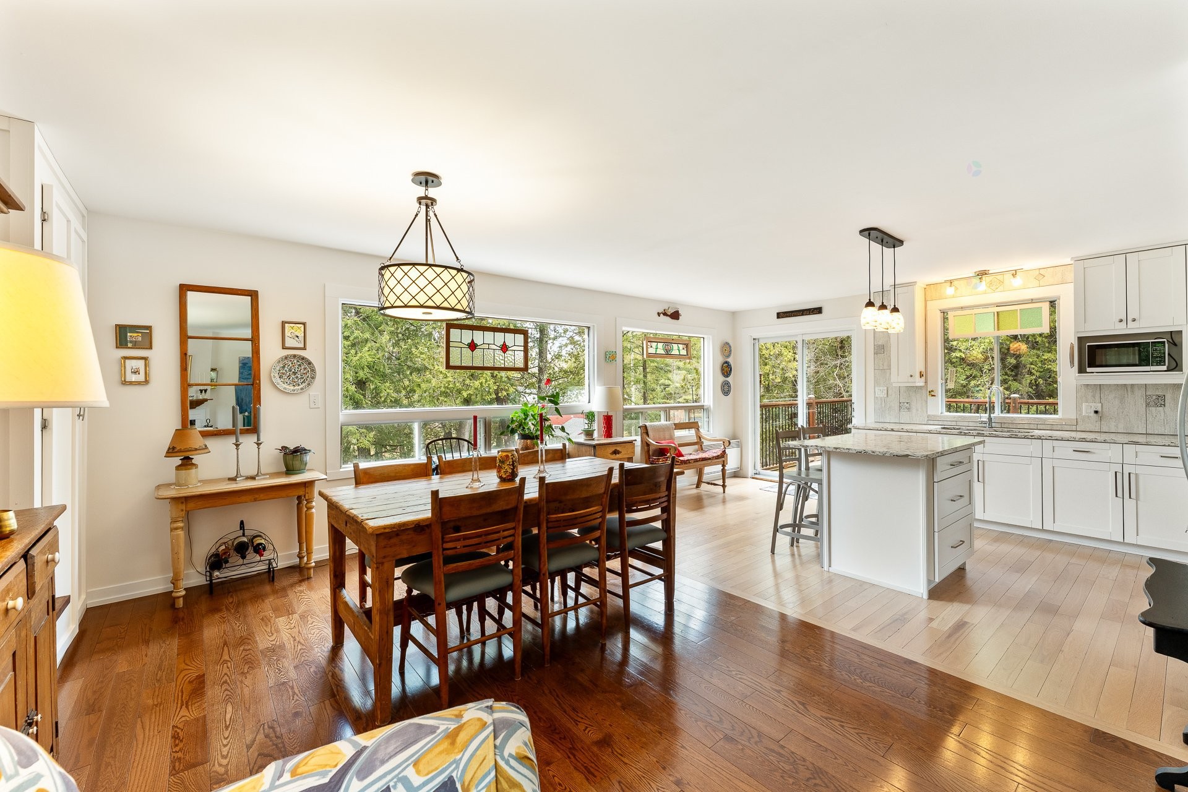
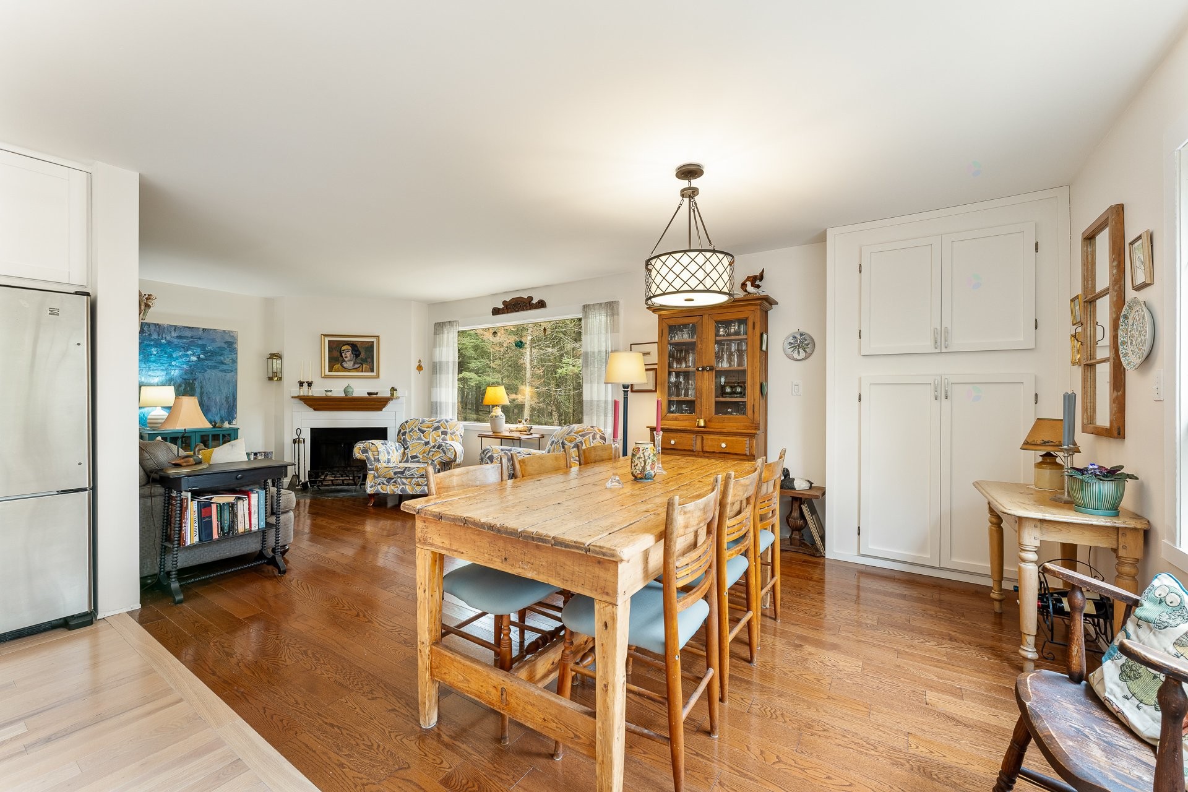
Salle à manger - 217 Ch. Lord, Hatley - Municipalité, QC - Indoor Photo Showing Dining Room
Salle à manger - 217 Ch. Lord, Hatley - Municipalité, QC - Indoor With Fireplace
Salle à manger - 217 Ch. Lord, Hatley - Municipalité, QC - Indoor Photo Showing Dining Room
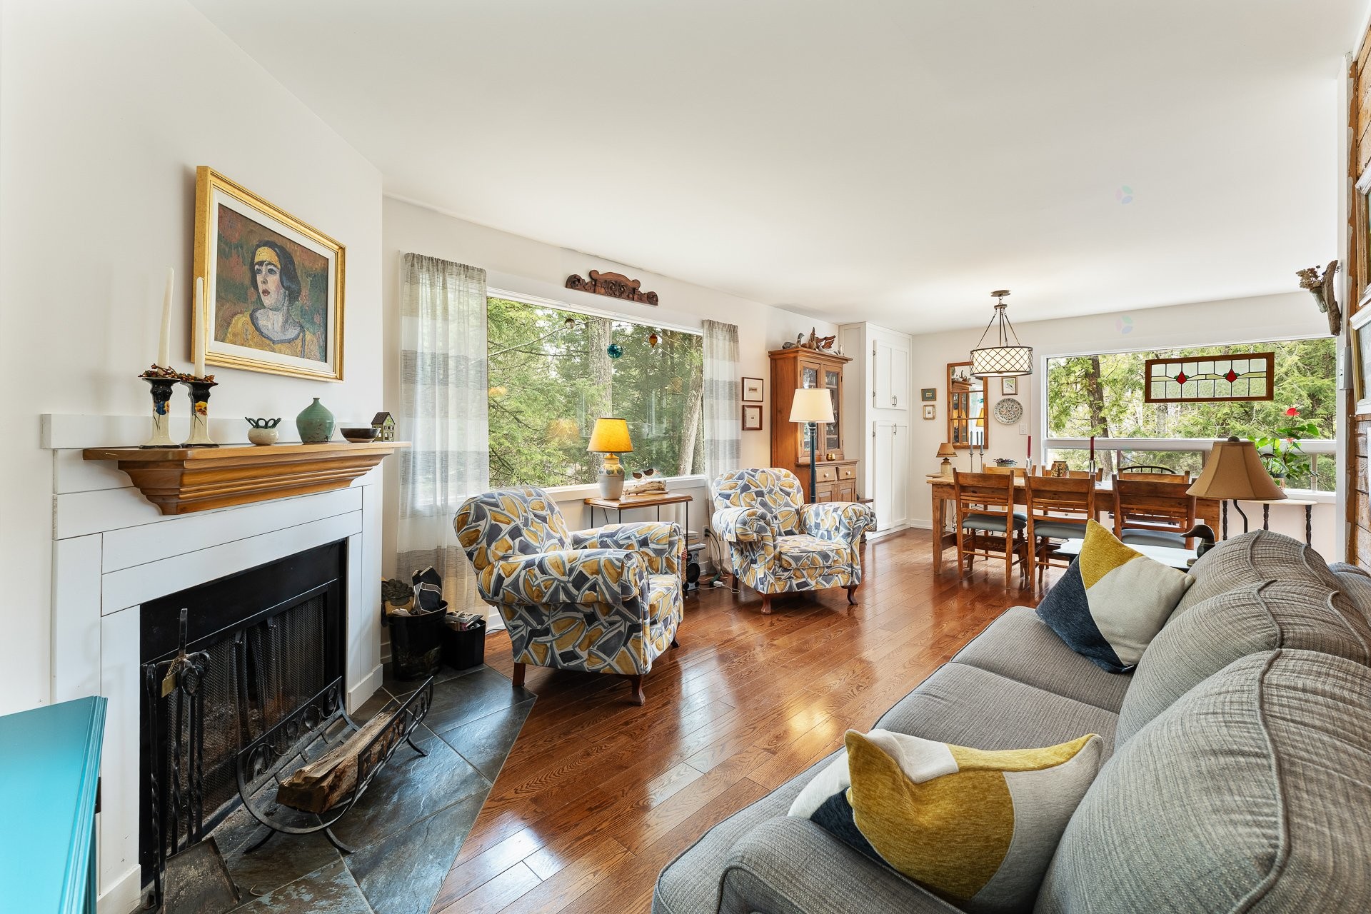
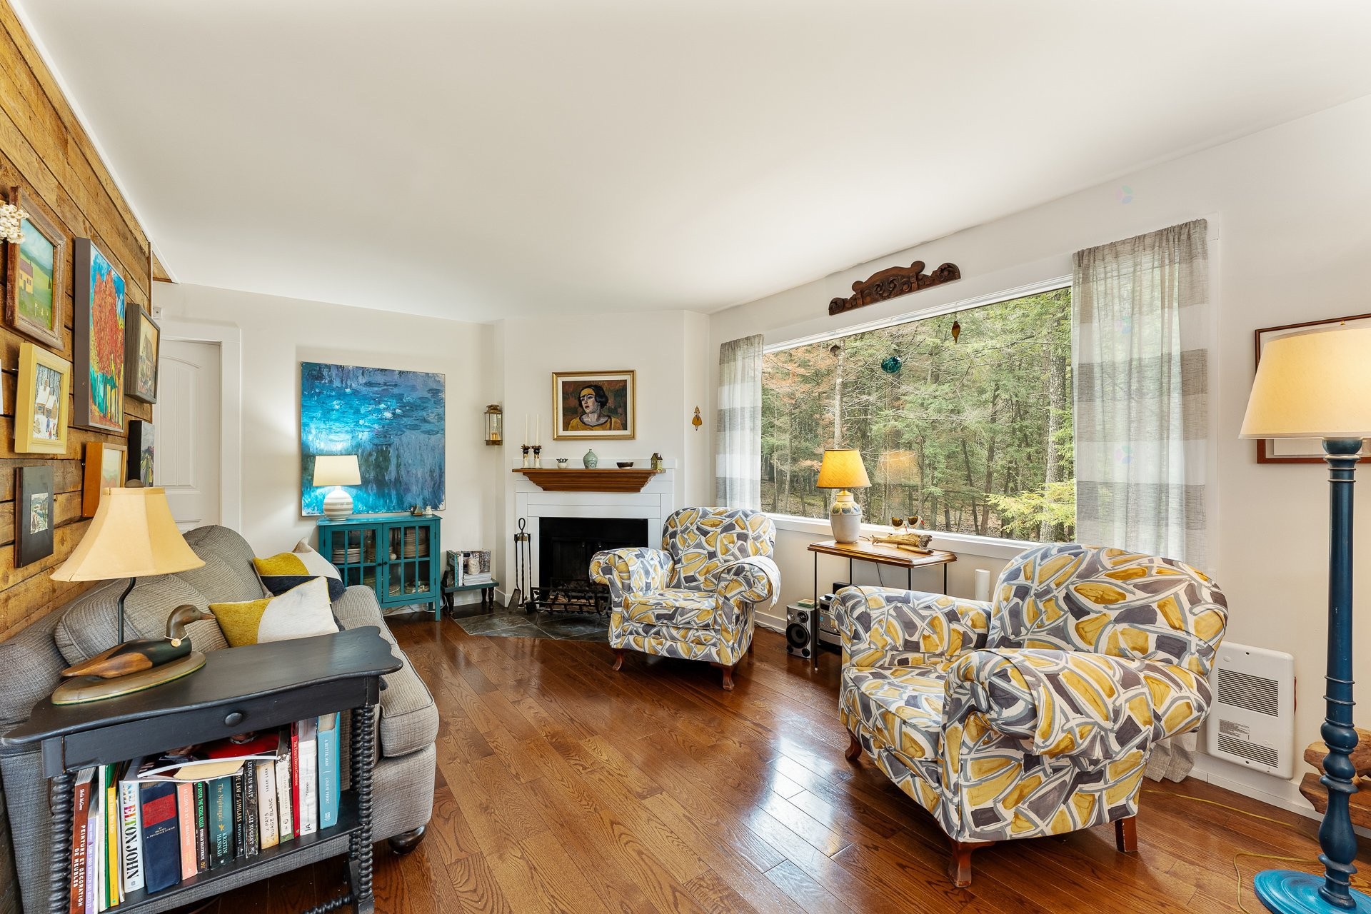
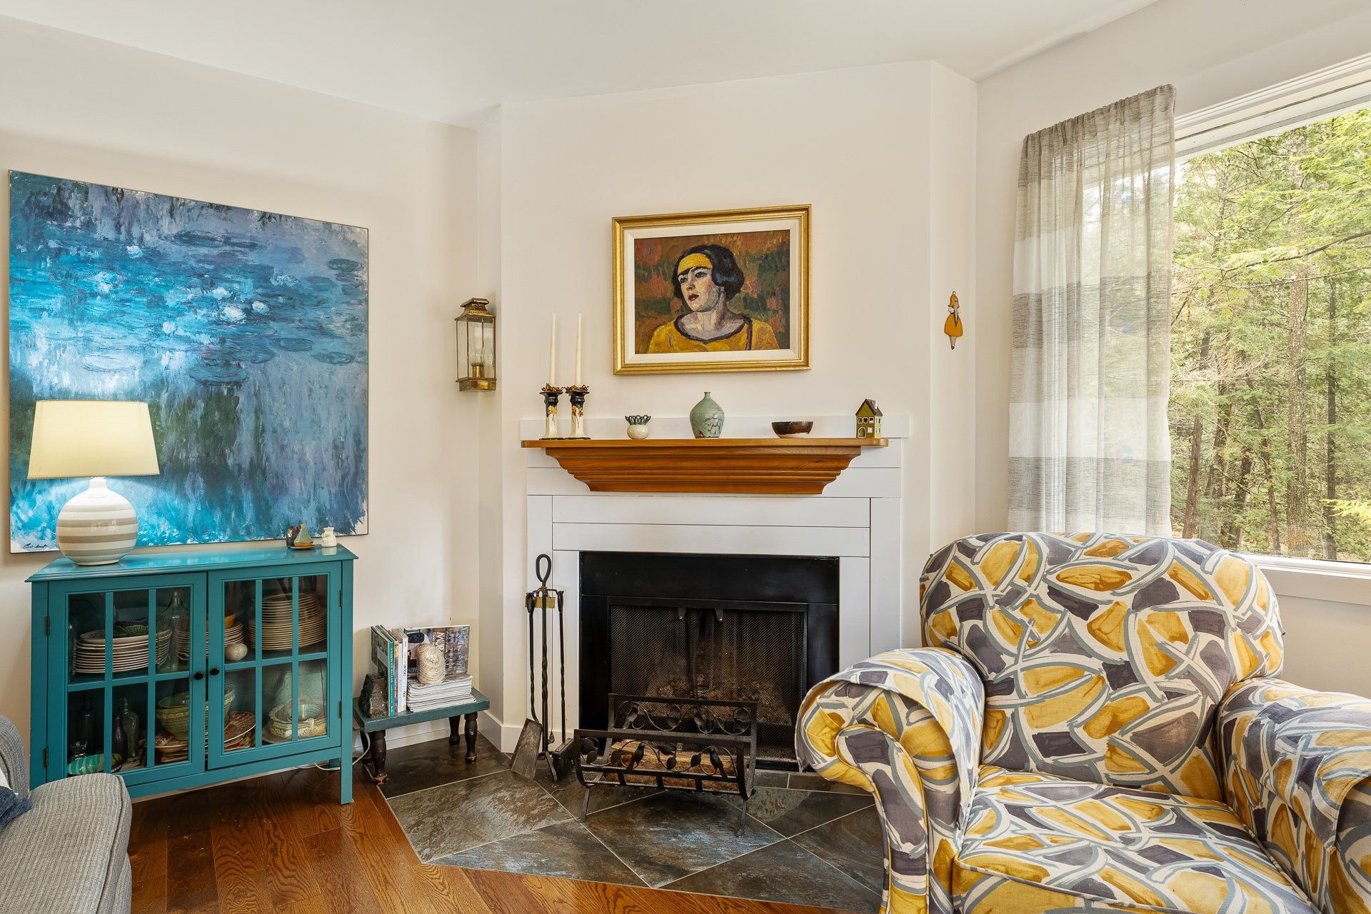
Salon - 217 Ch. Lord, Hatley - Municipalité, QC - Indoor Photo Showing Living Room With Fireplace
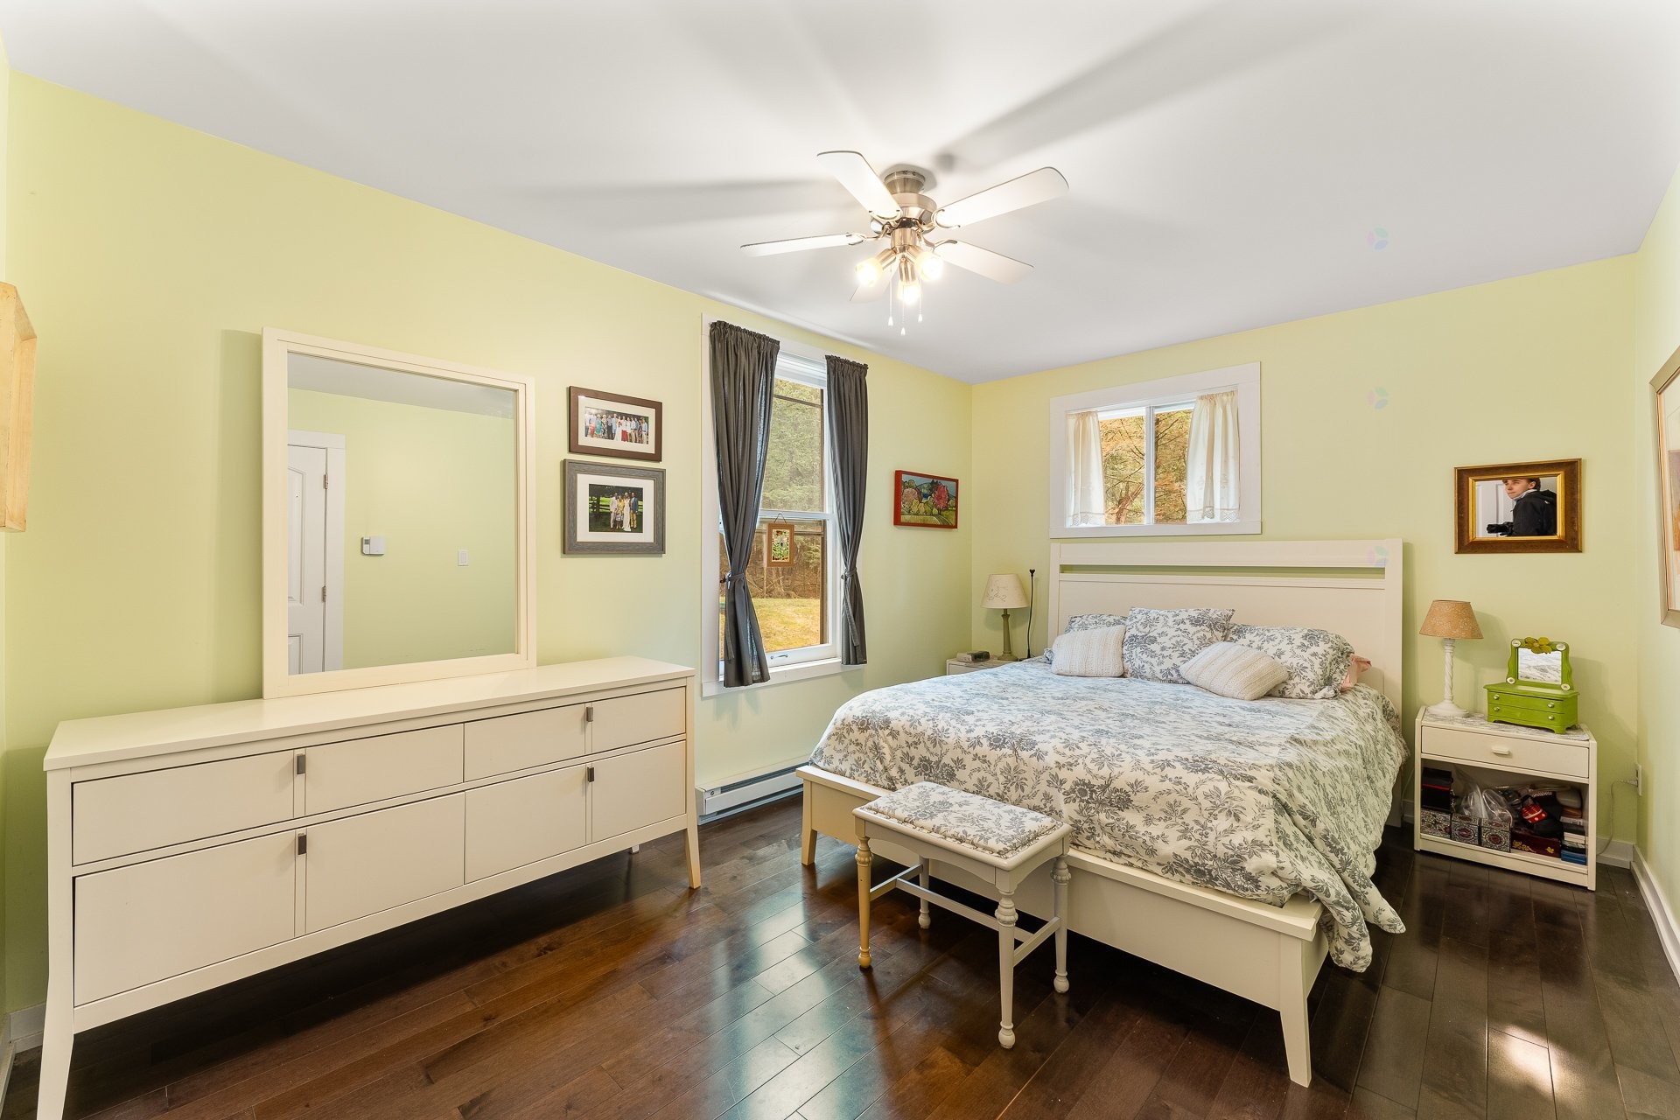
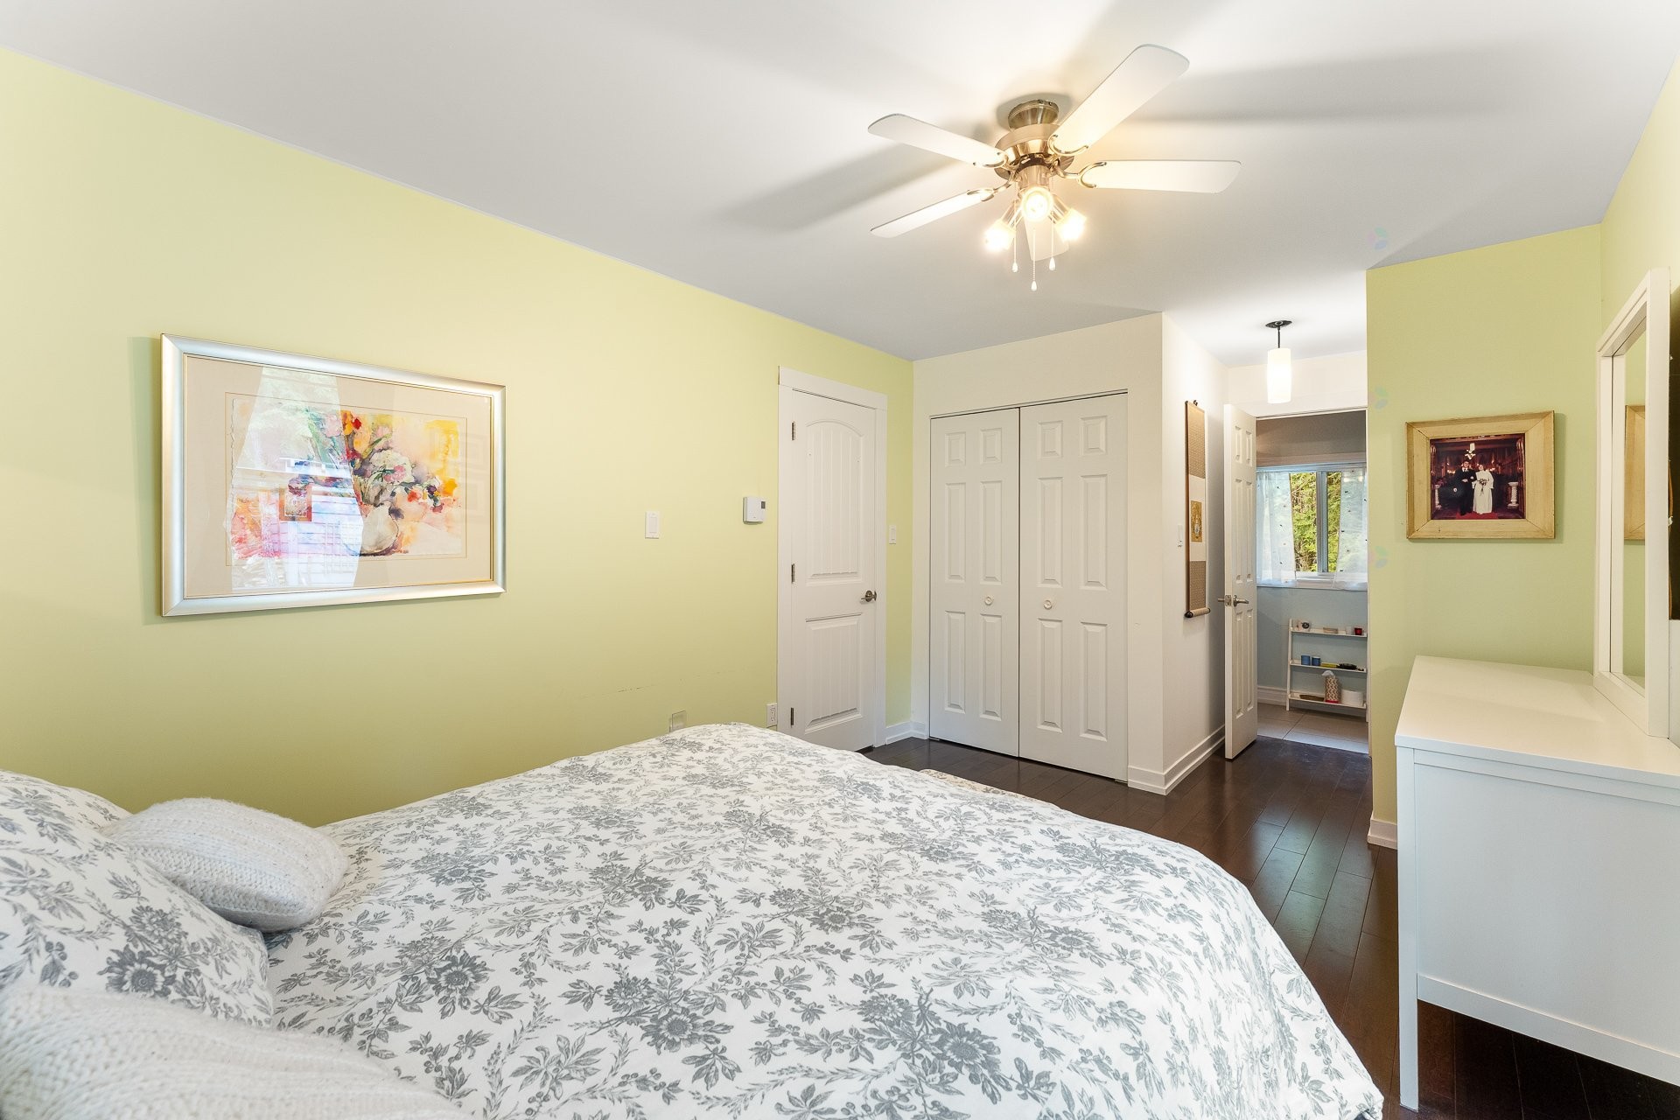
Chambre à coucher principale - 217 Ch. Lord, Hatley - Municipalité, QC - Indoor Photo Showing Bedroom
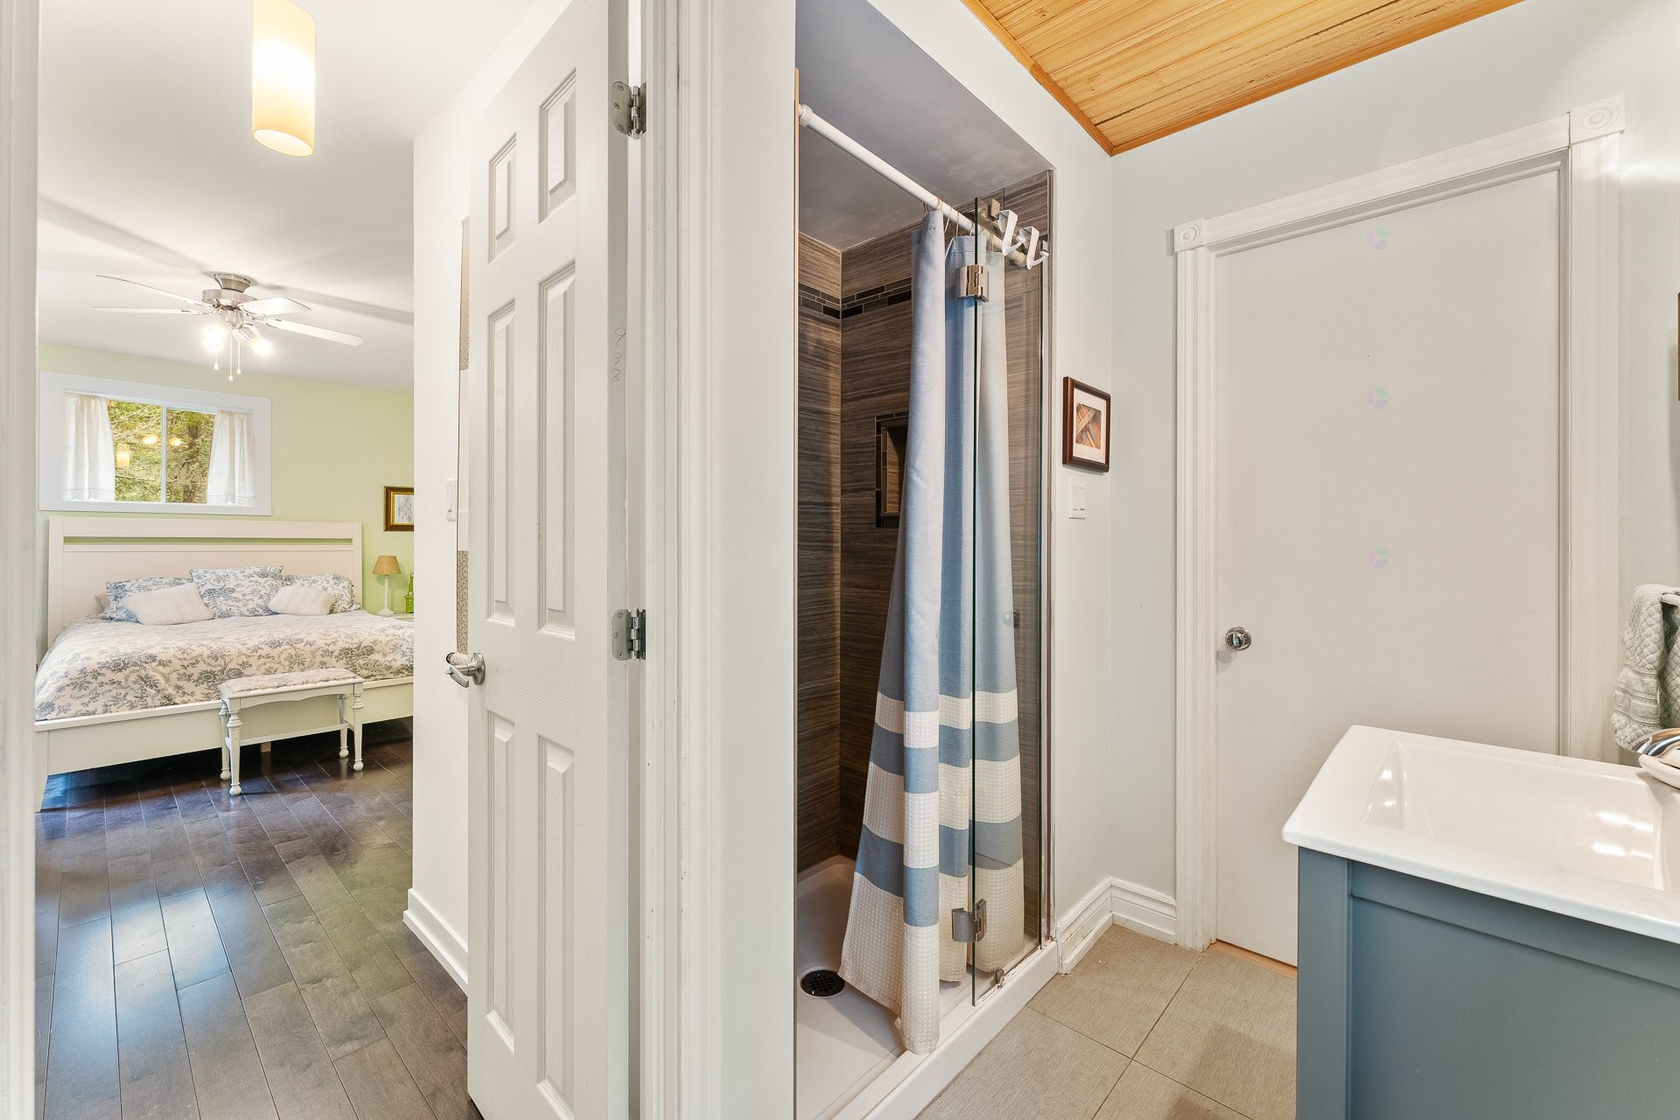
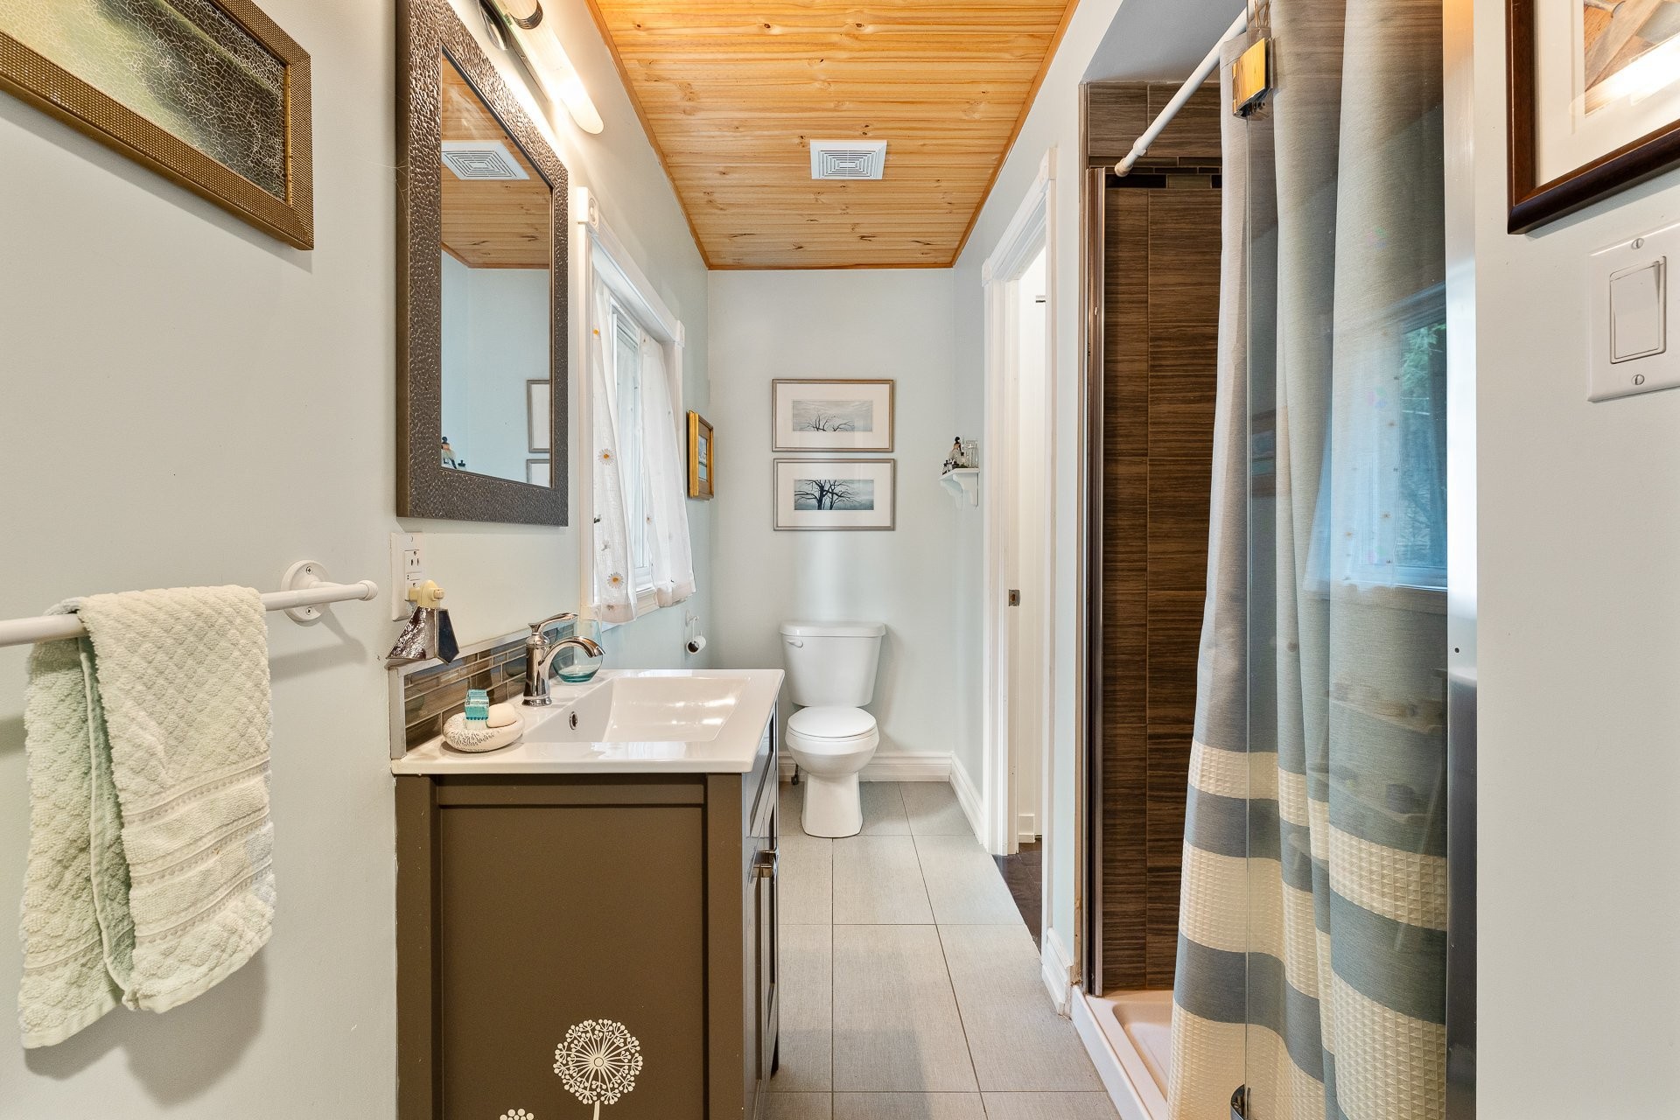
Salle de bains attenante à la CCP - 217 Ch. Lord, Hatley - Municipalité, QC - Indoor Photo Showing Bathroom
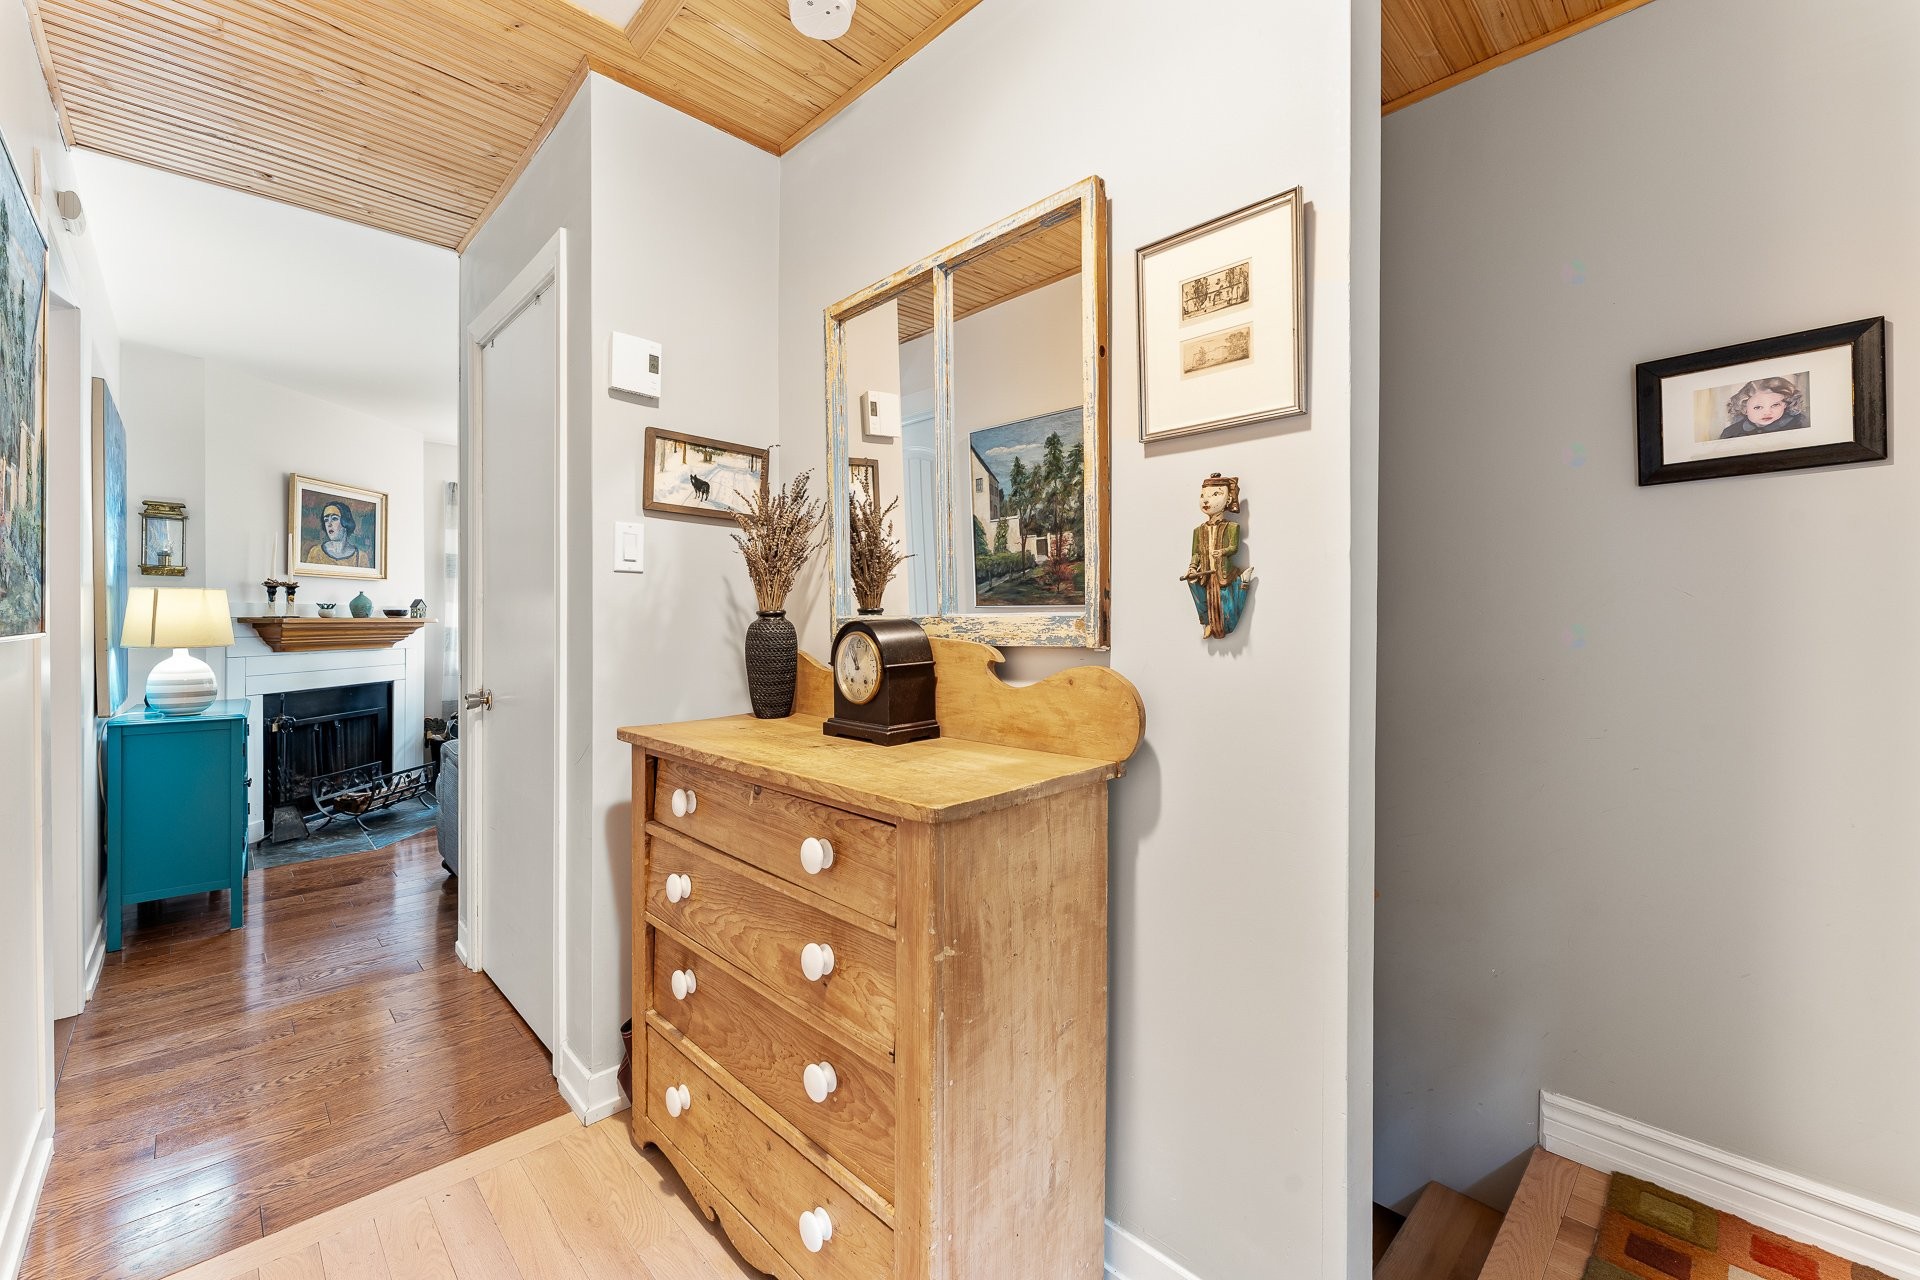
Corridor - 217 Ch. Lord, Hatley - Municipalité, QC - Indoor Photo Showing Other Room
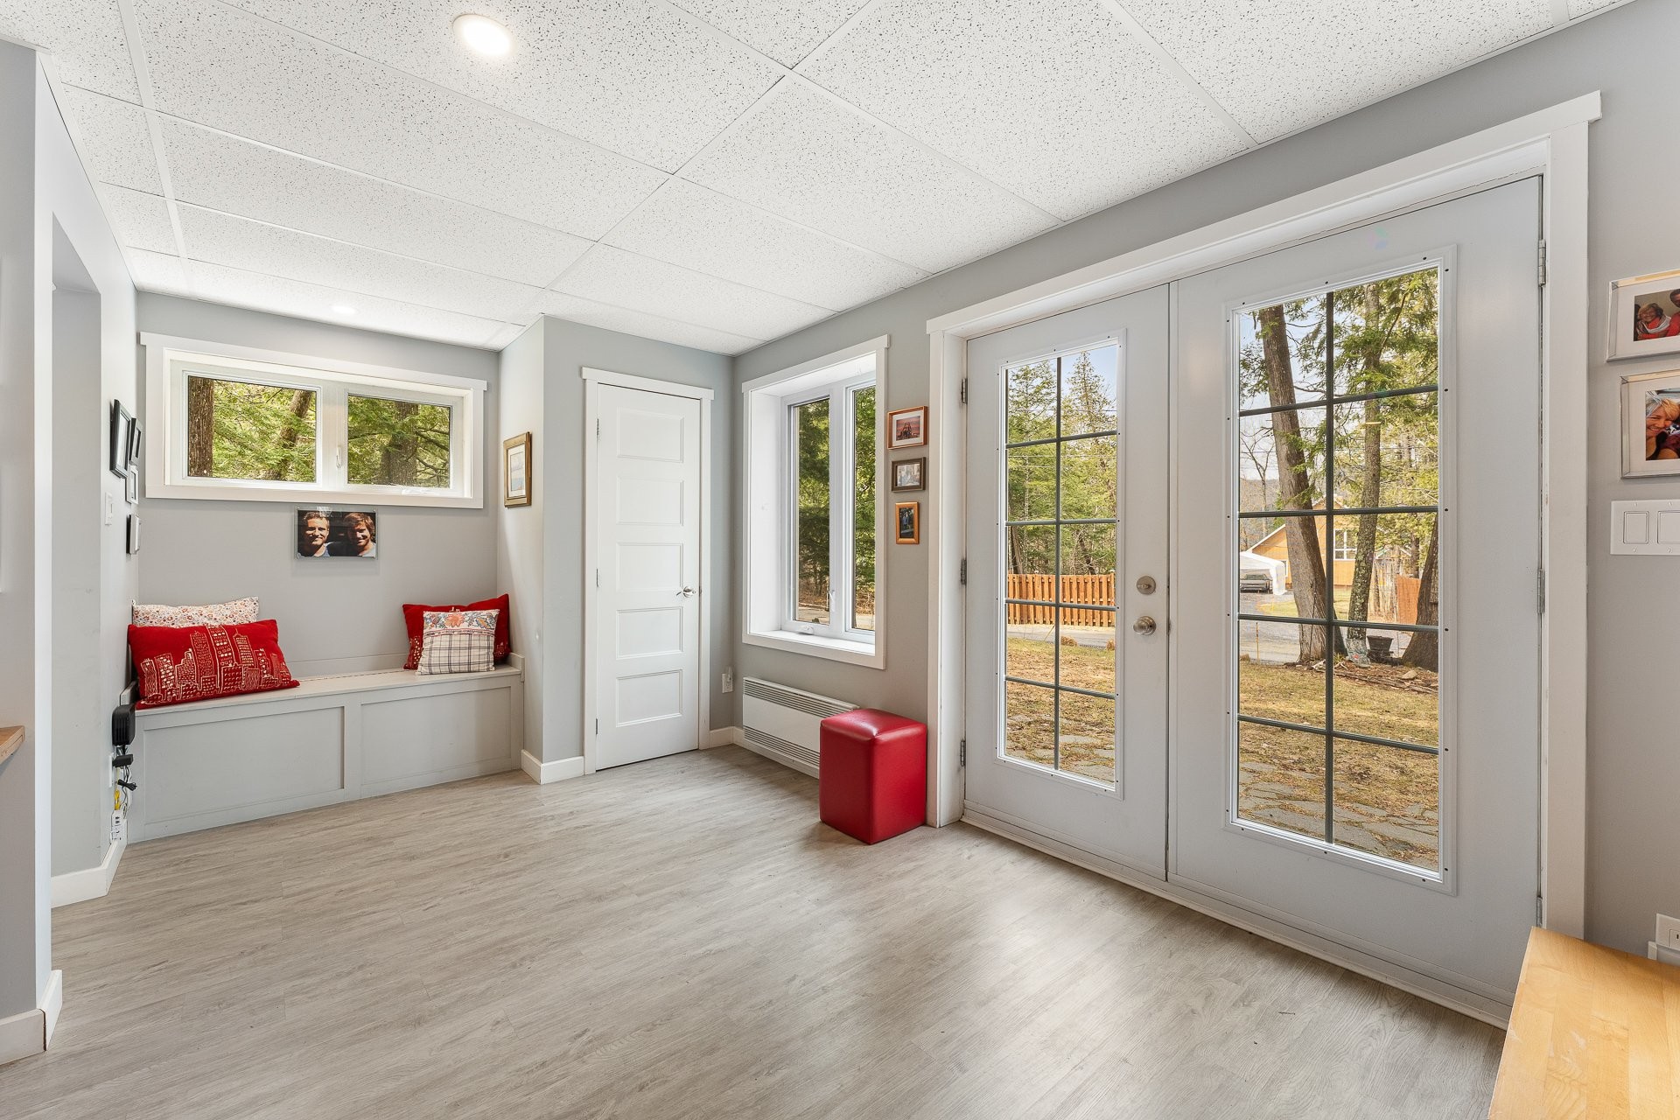
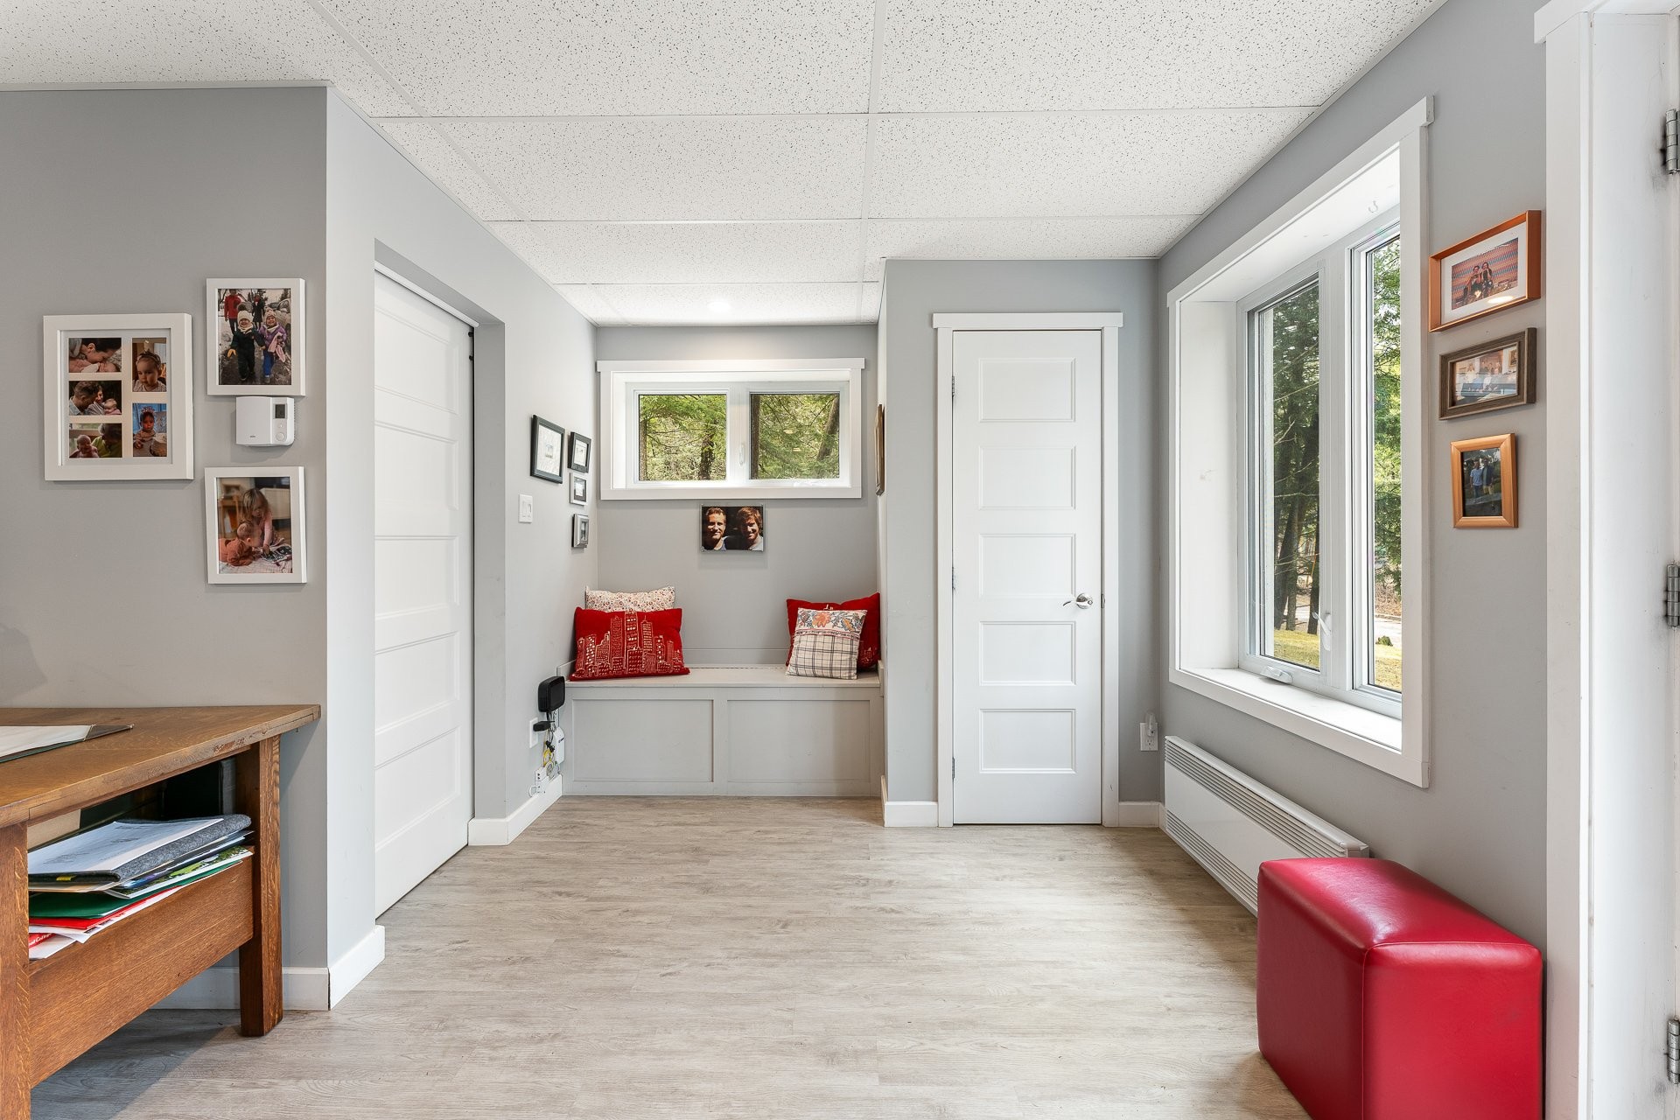
Hall d'entrée/Vestibule - 217 Ch. Lord, Hatley - Municipalité, QC - Indoor
Hall d'entrée/Vestibule - 217 Ch. Lord, Hatley - Municipalité, QC - Indoor Photo Showing Other Room
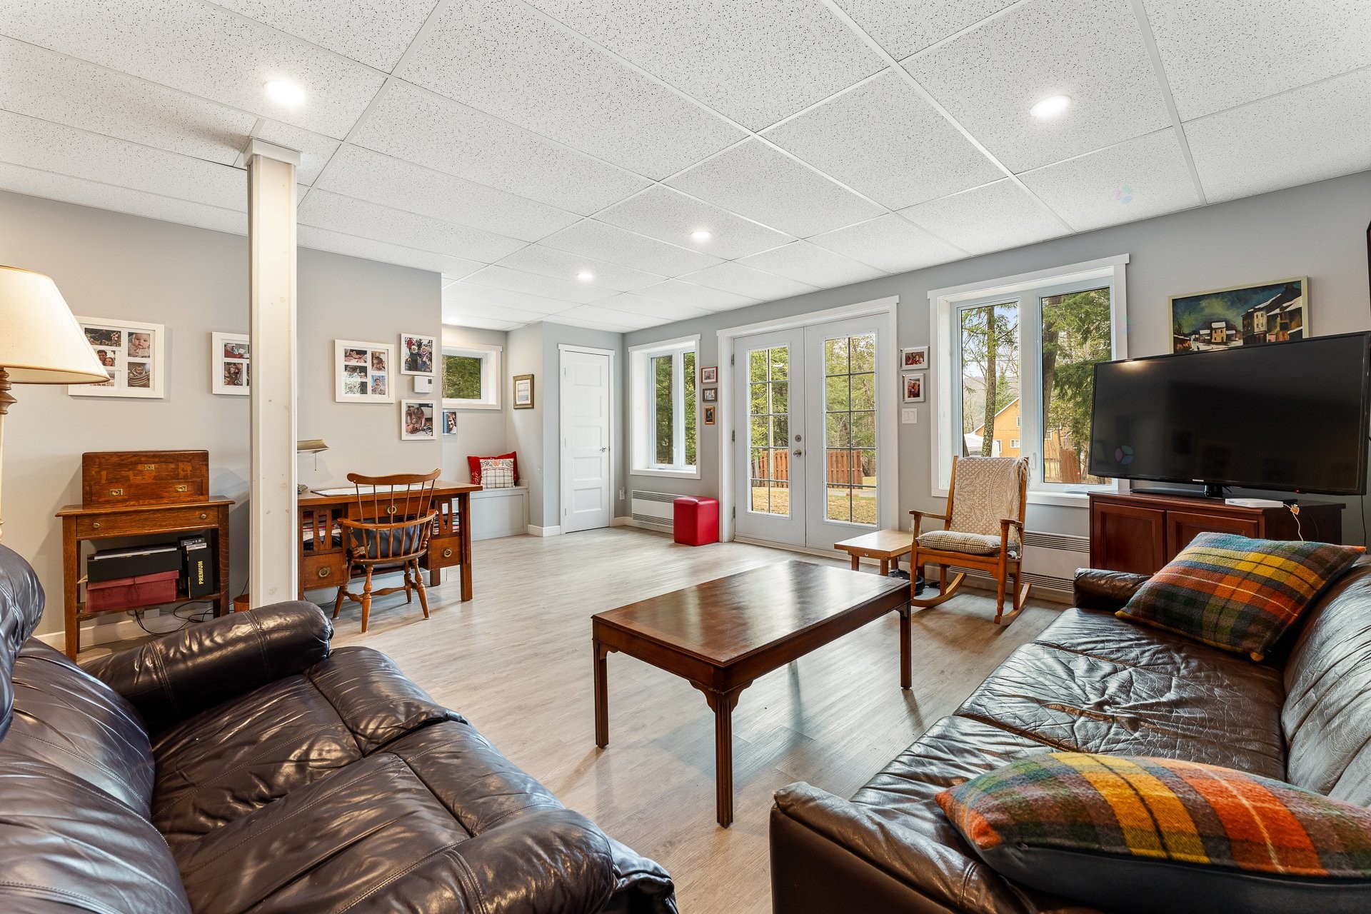
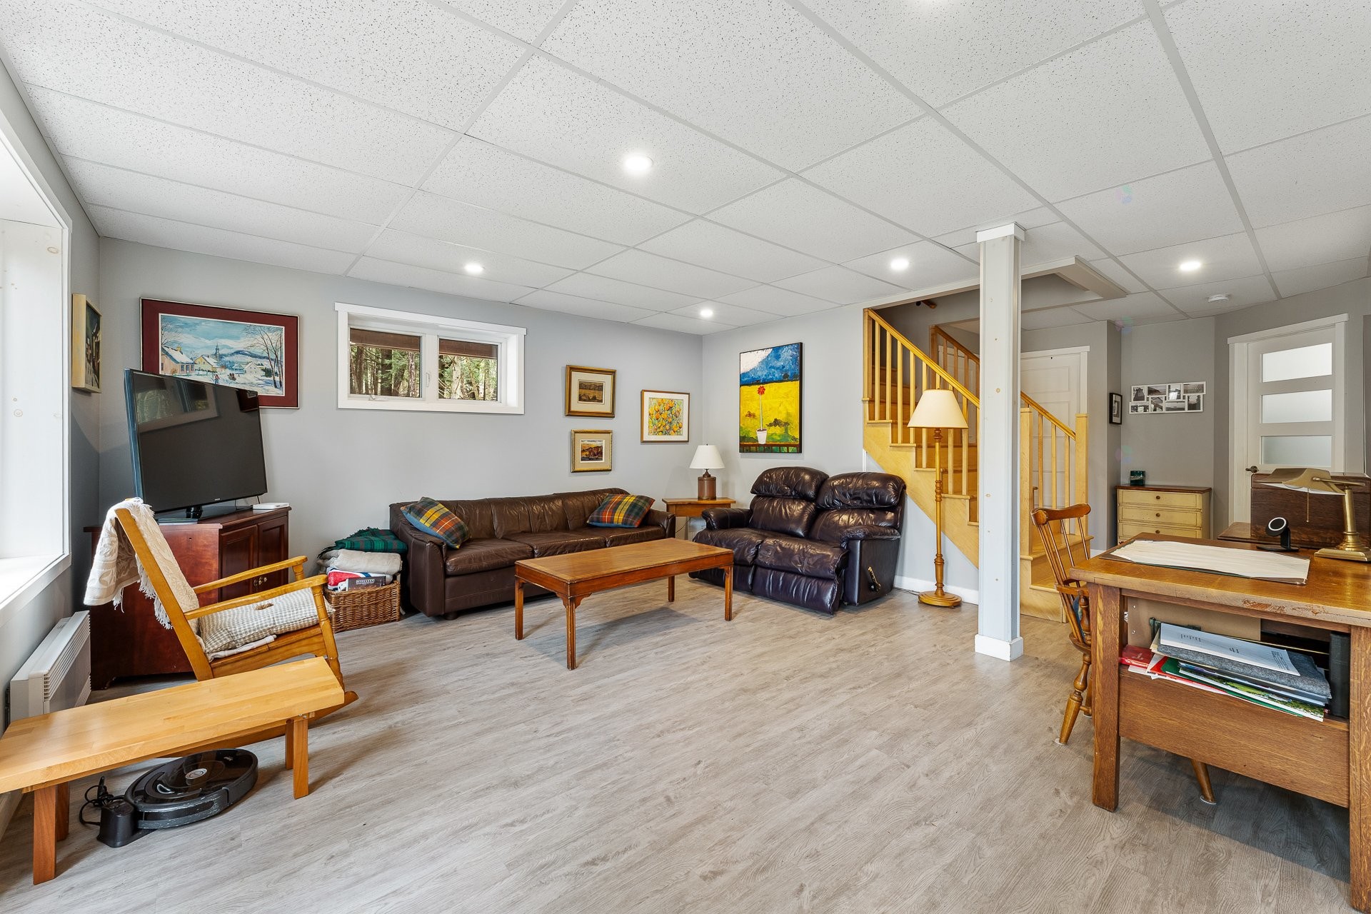
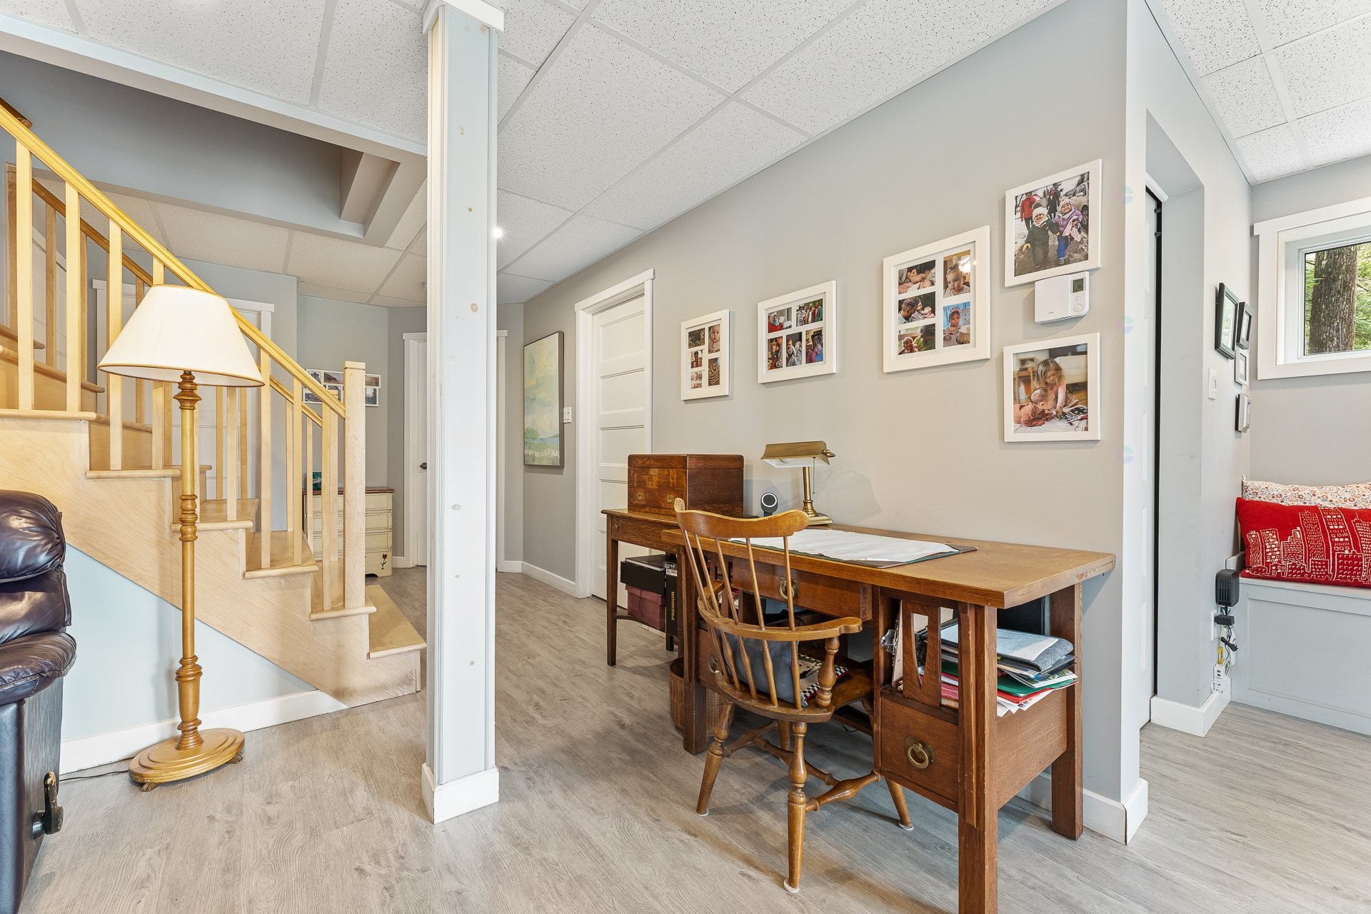
Salle familiale - 217 Ch. Lord, Hatley - Municipalité, QC - Indoor Photo Showing Living Room
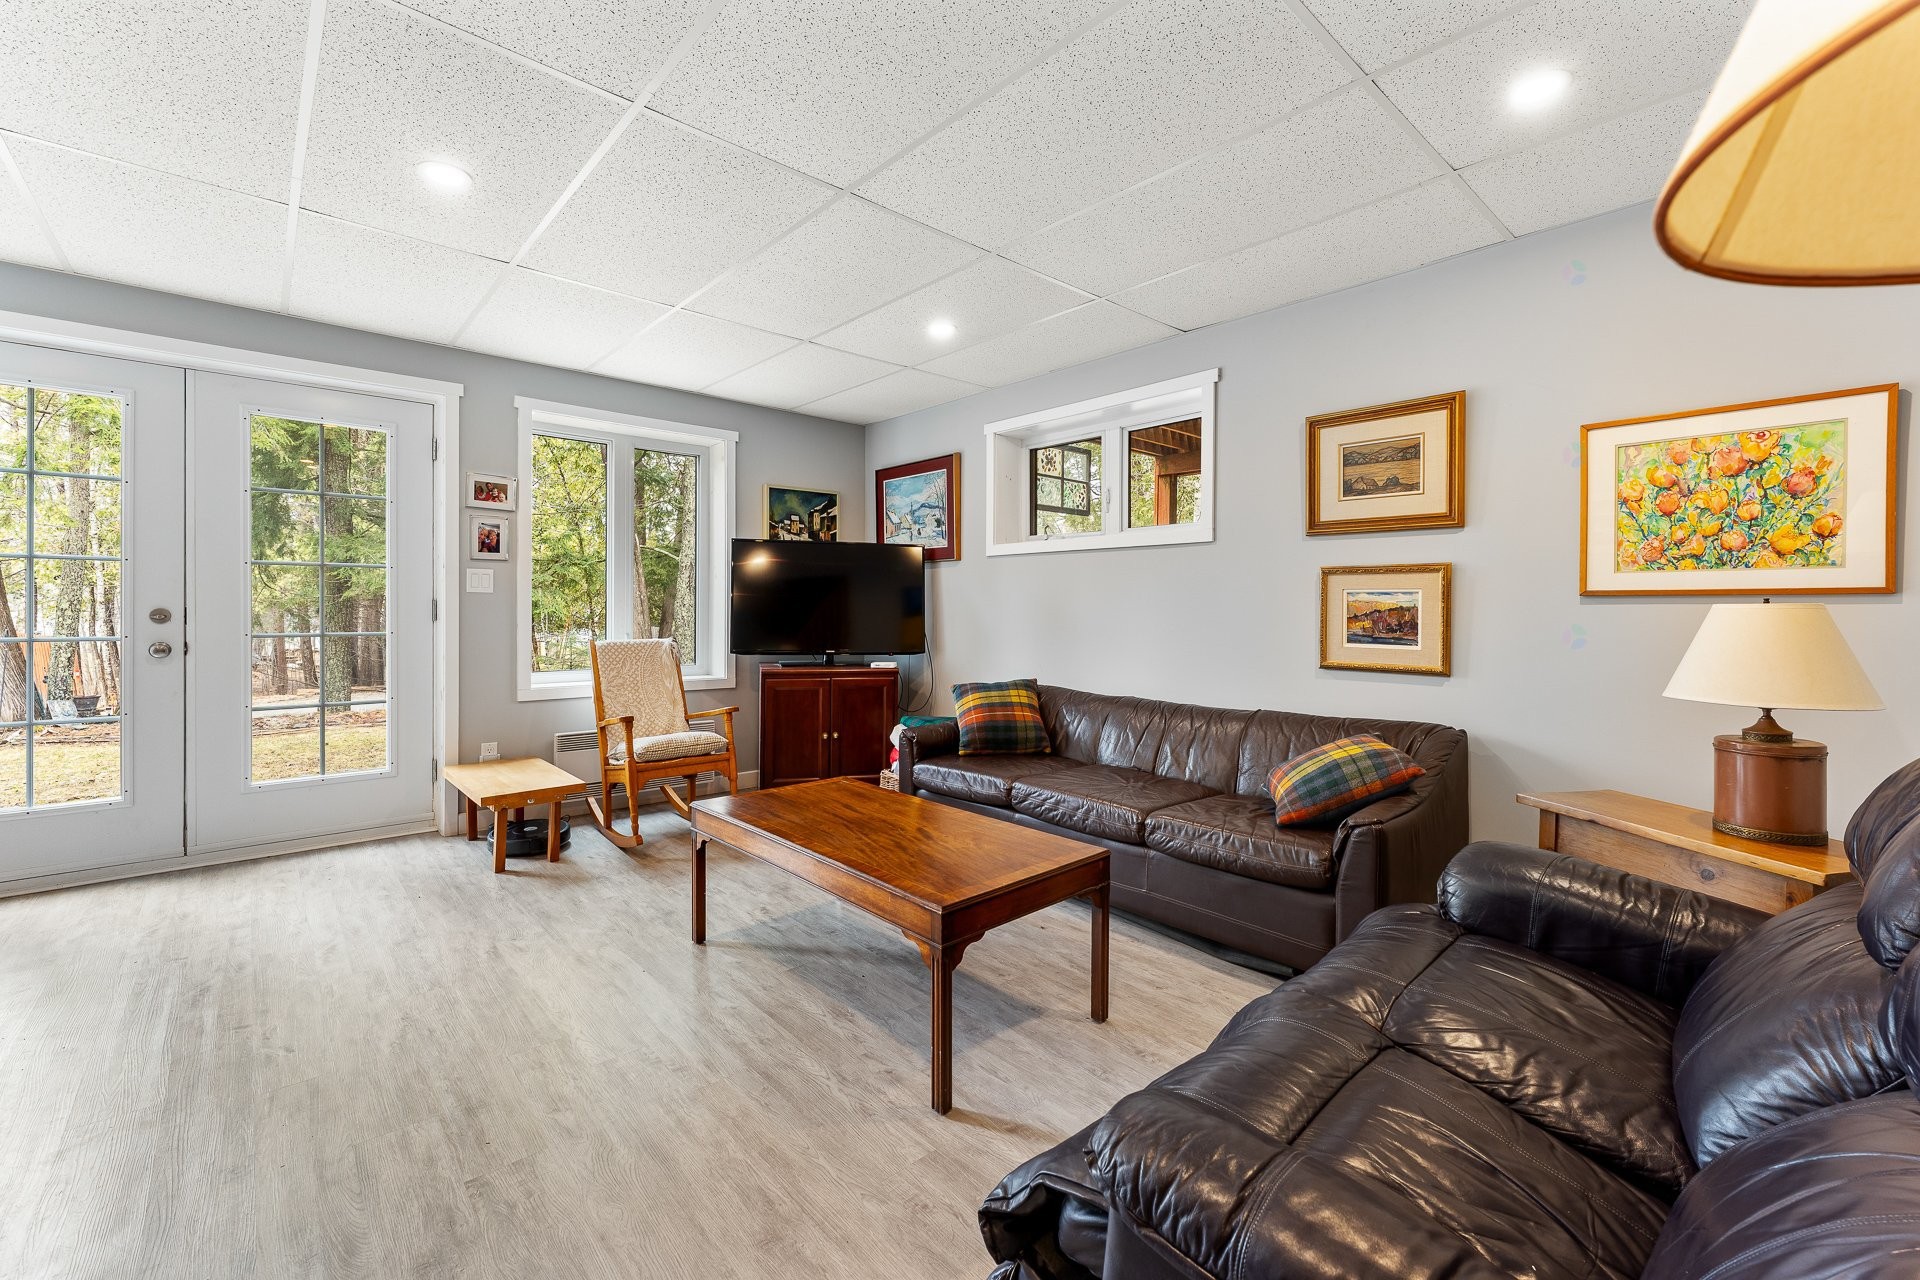
Salle familiale - 217 Ch. Lord, Hatley - Municipalité, QC - Indoor
Salle familiale - 217 Ch. Lord, Hatley - Municipalité, QC - Indoor Photo Showing Other Room
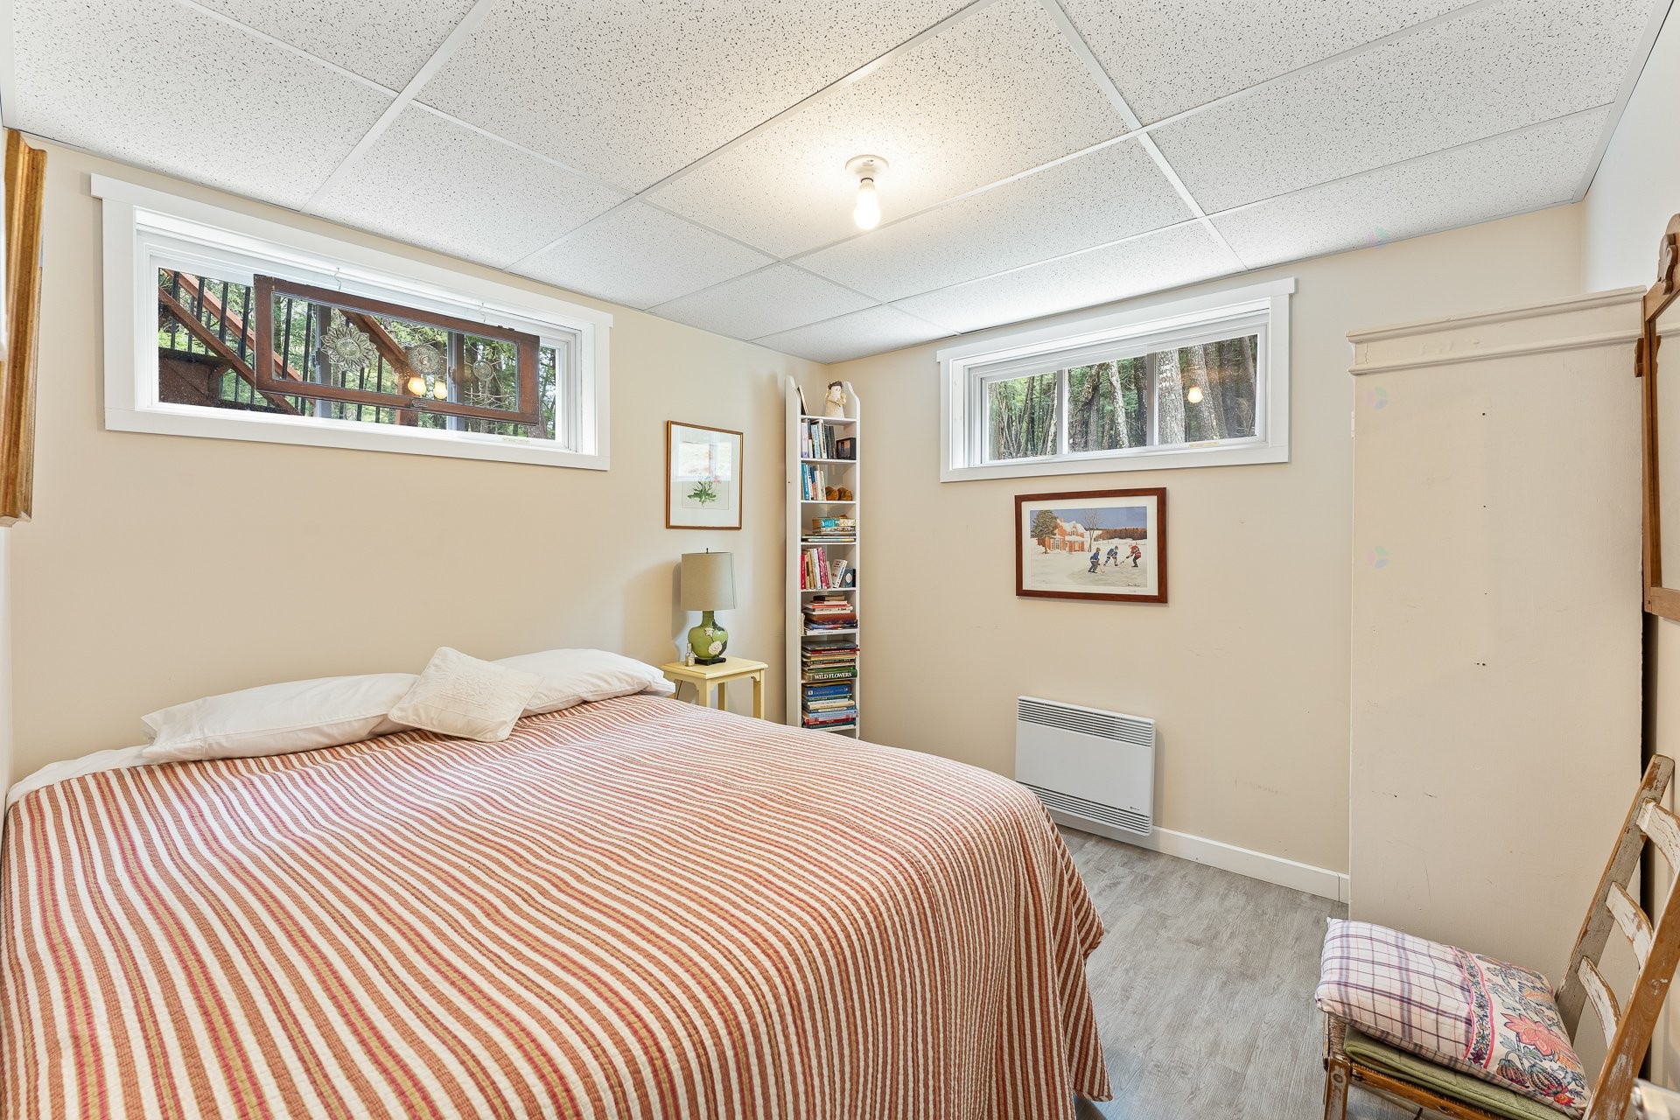
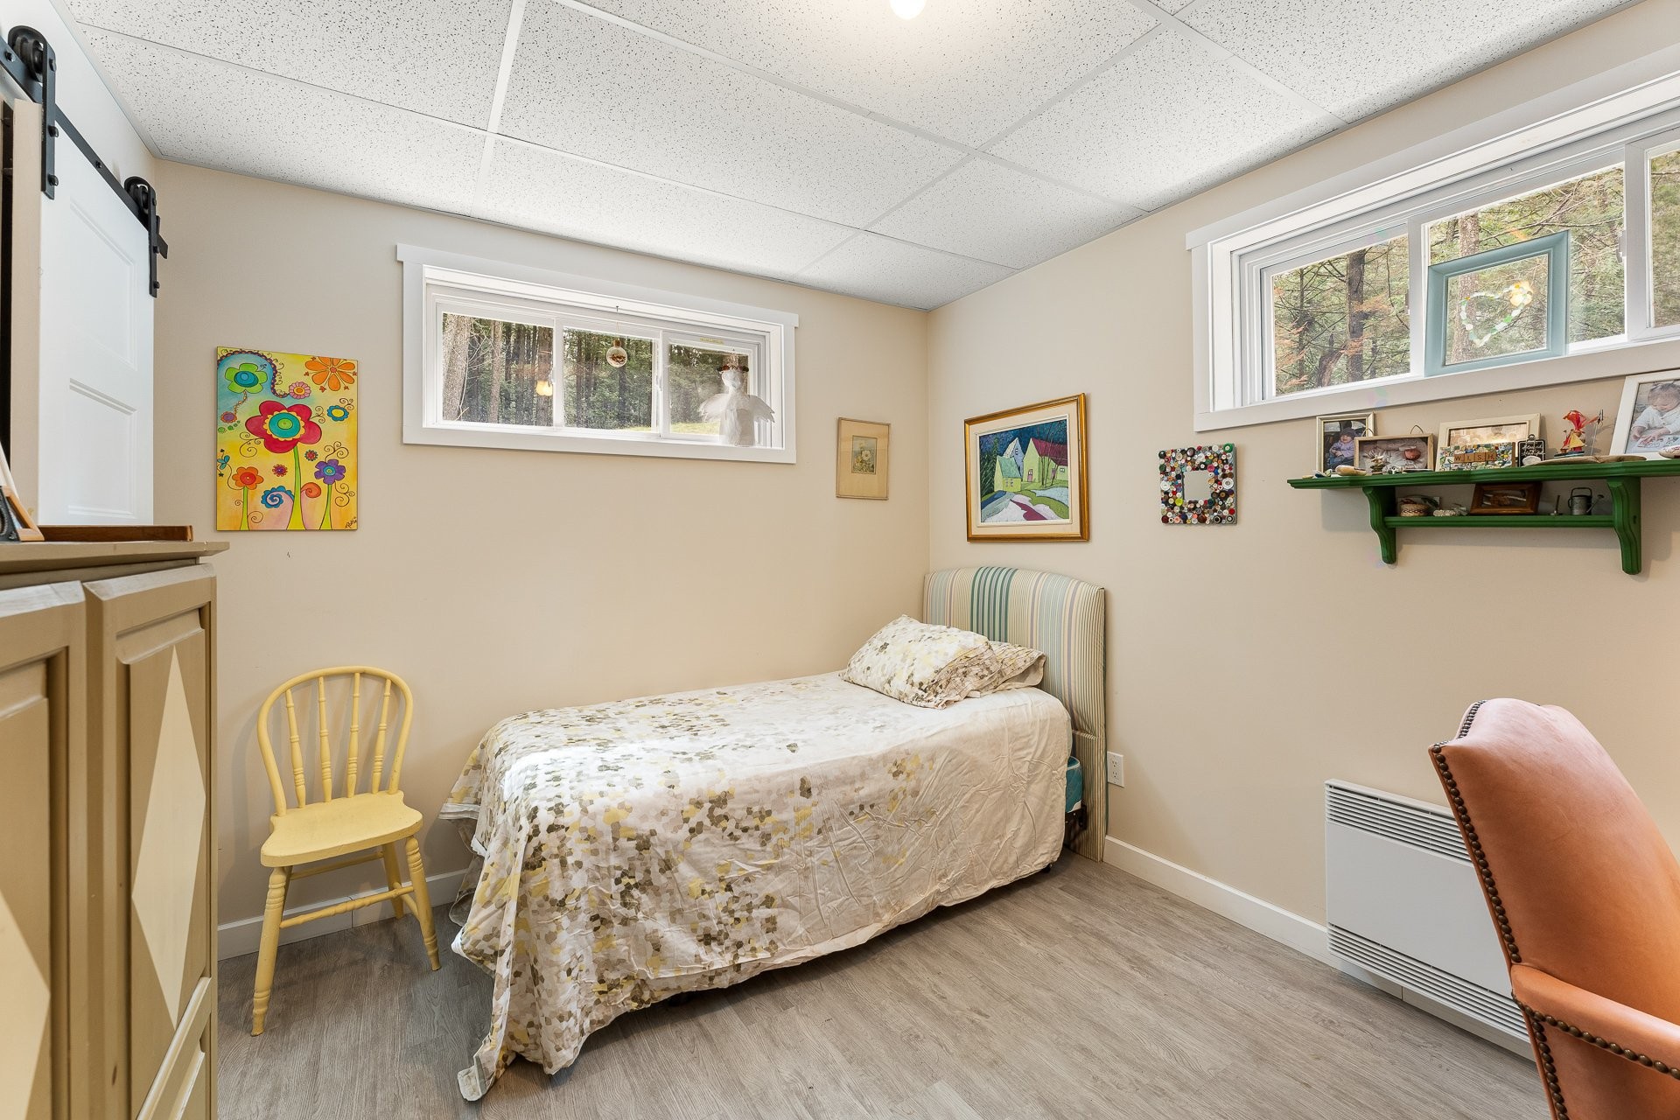
Chambre à coucher - 217 Ch. Lord, Hatley - Municipalité, QC - Indoor Photo Showing Bedroom
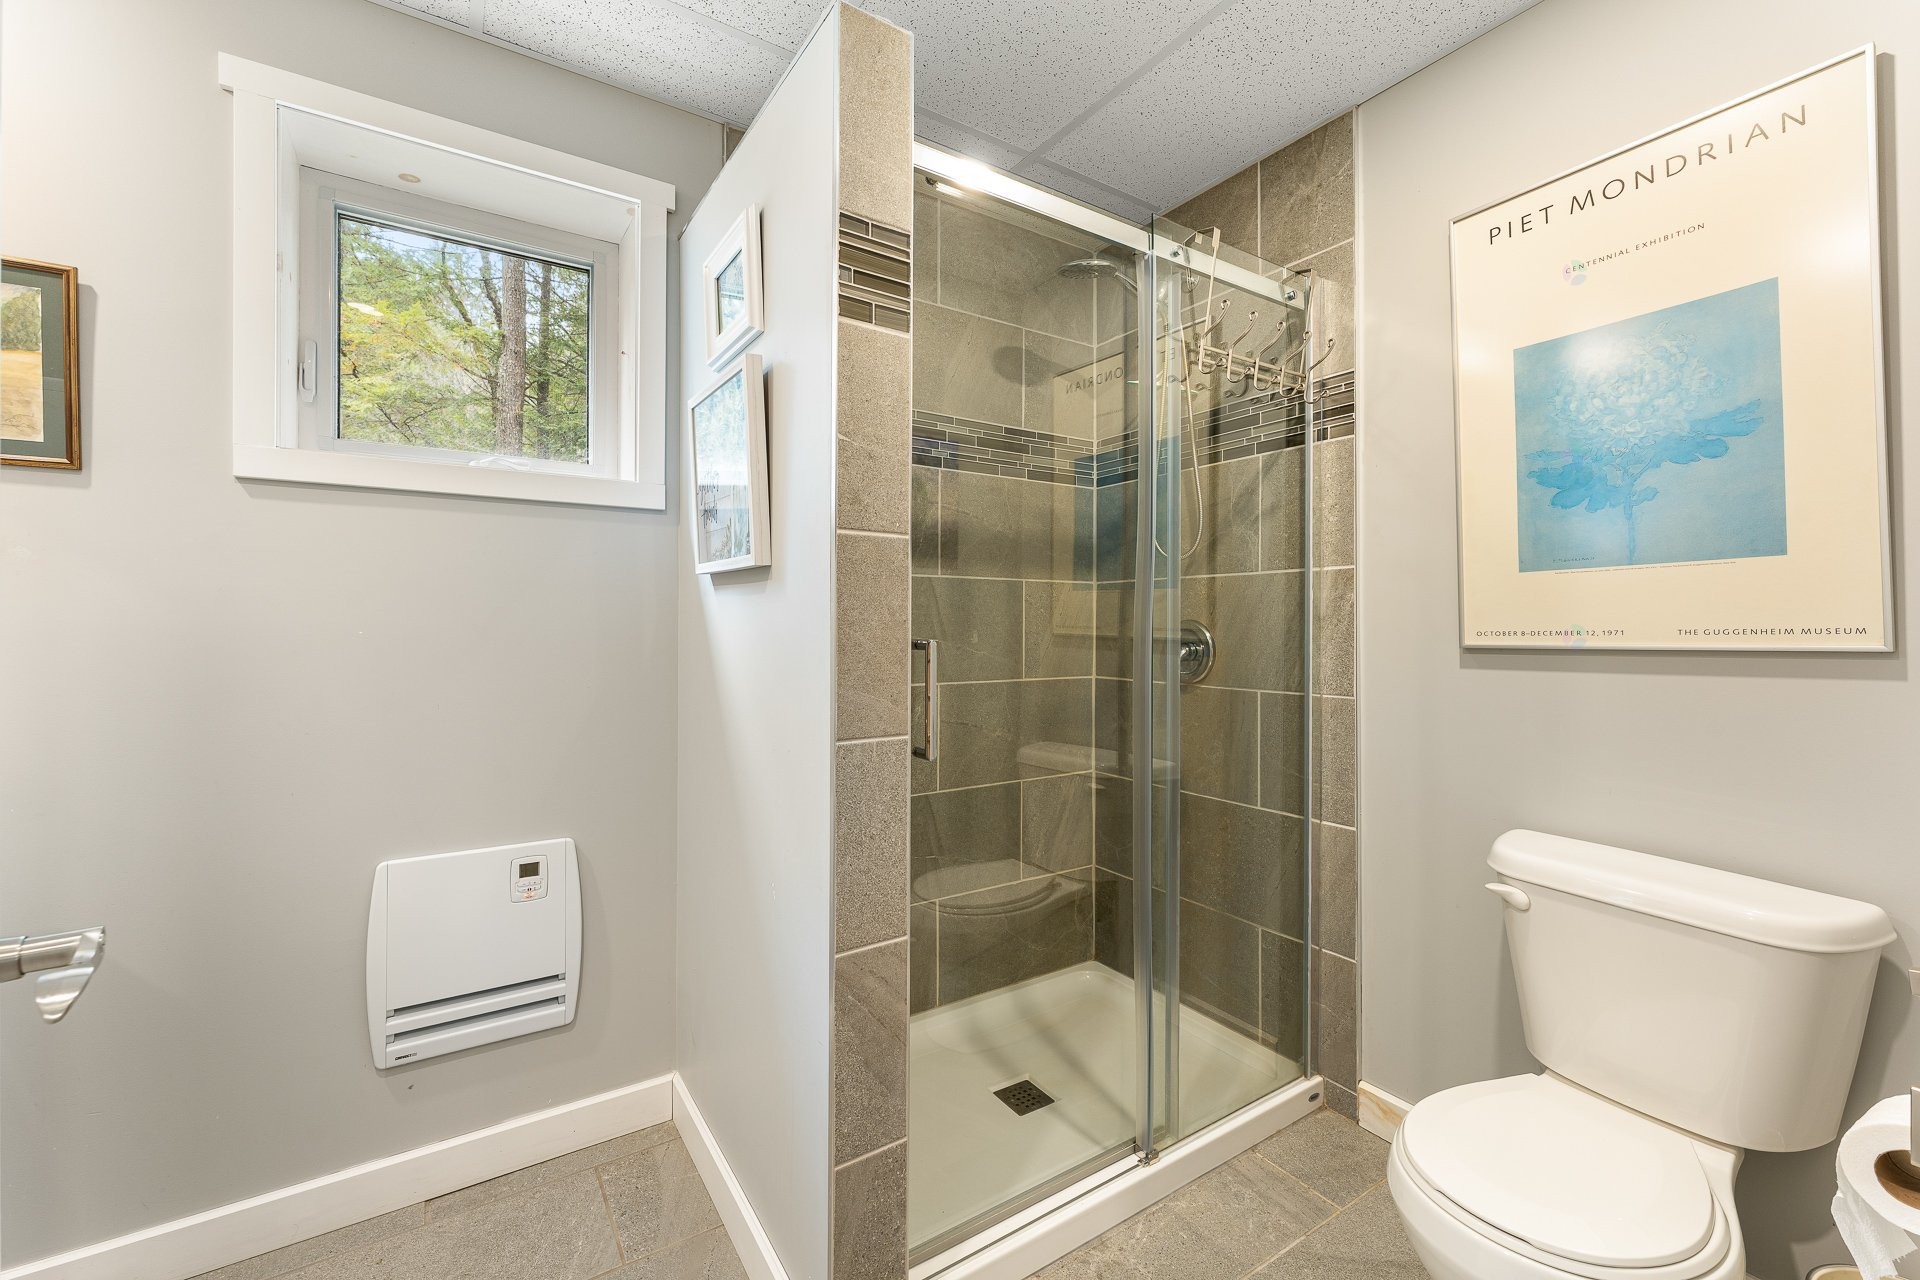
Salle de bains - 217 Ch. Lord, Hatley - Municipalité, QC - Indoor Photo Showing Bathroom
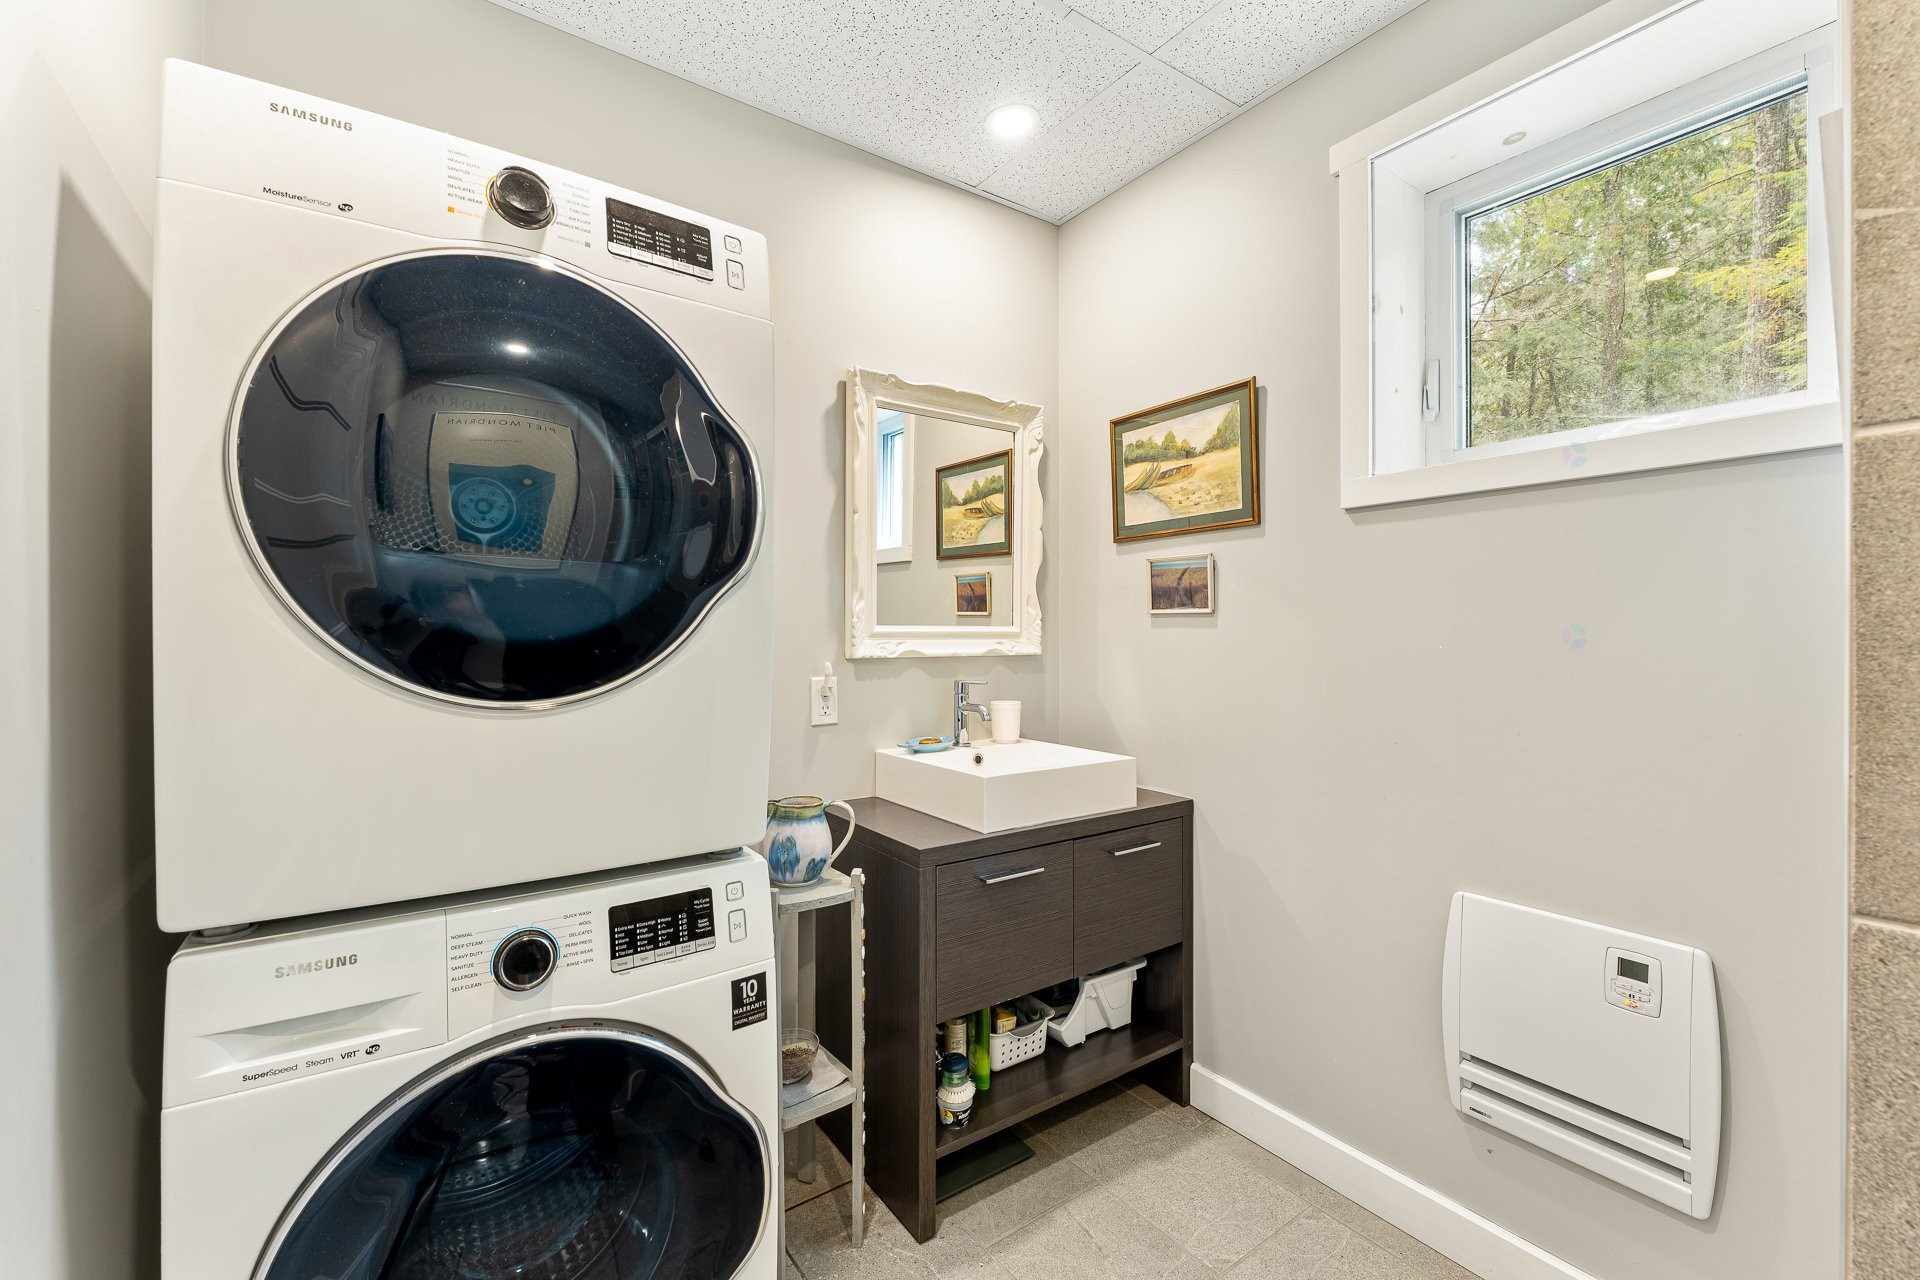
Salle de bains - 217 Ch. Lord, Hatley - Municipalité, QC - Indoor Photo Showing Laundry Room
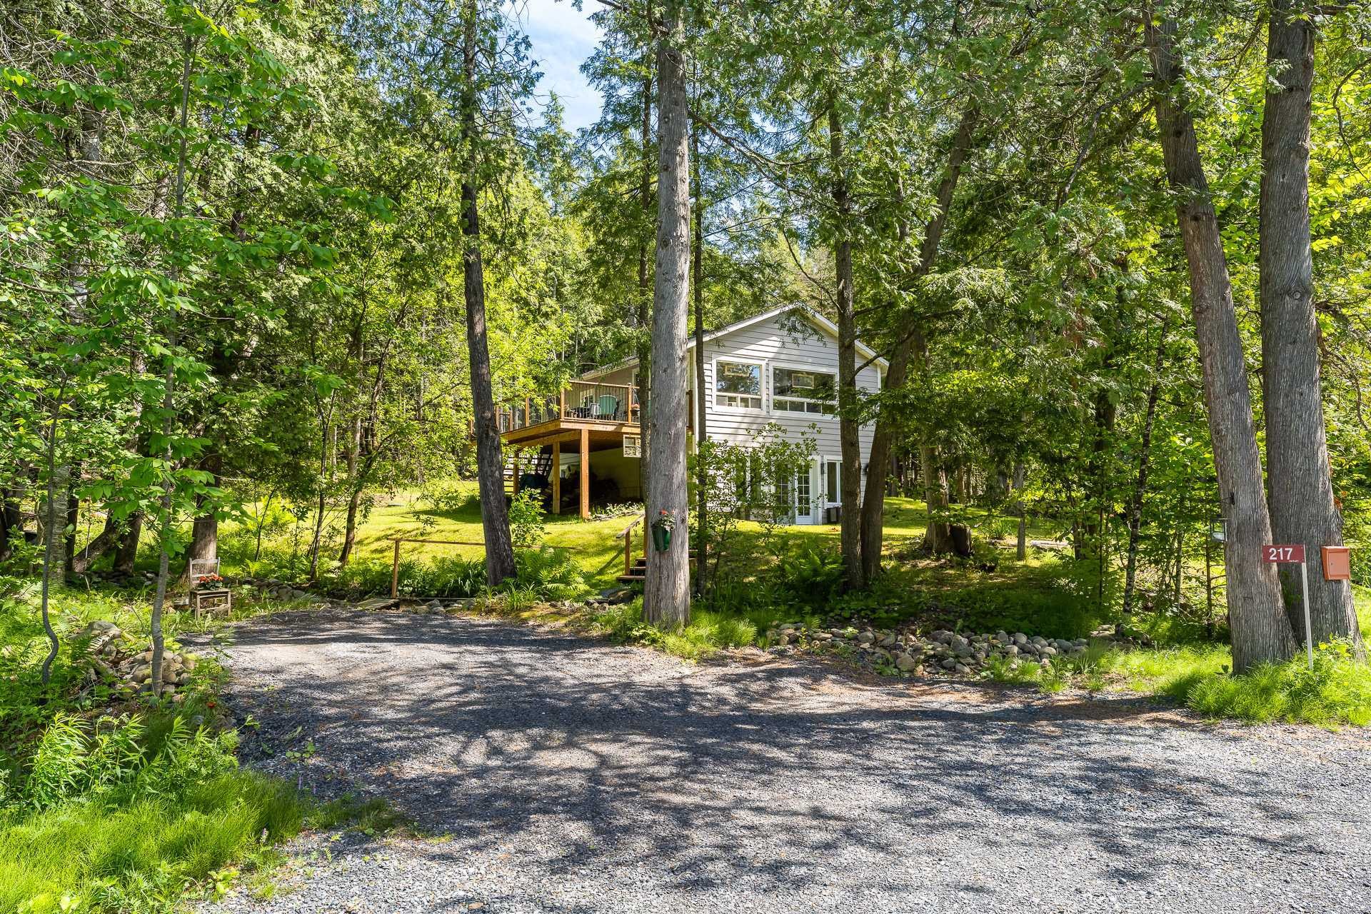
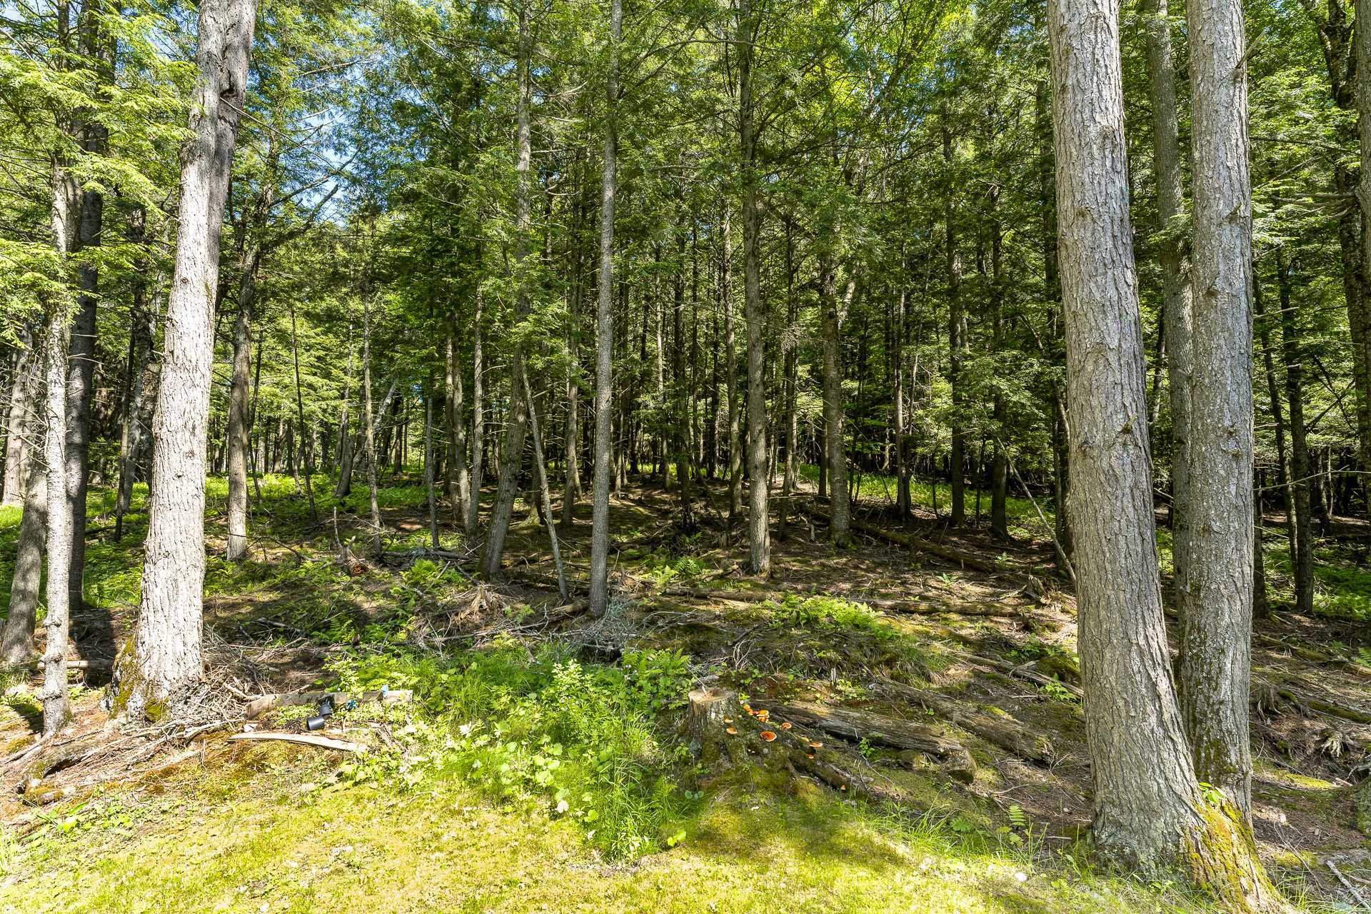
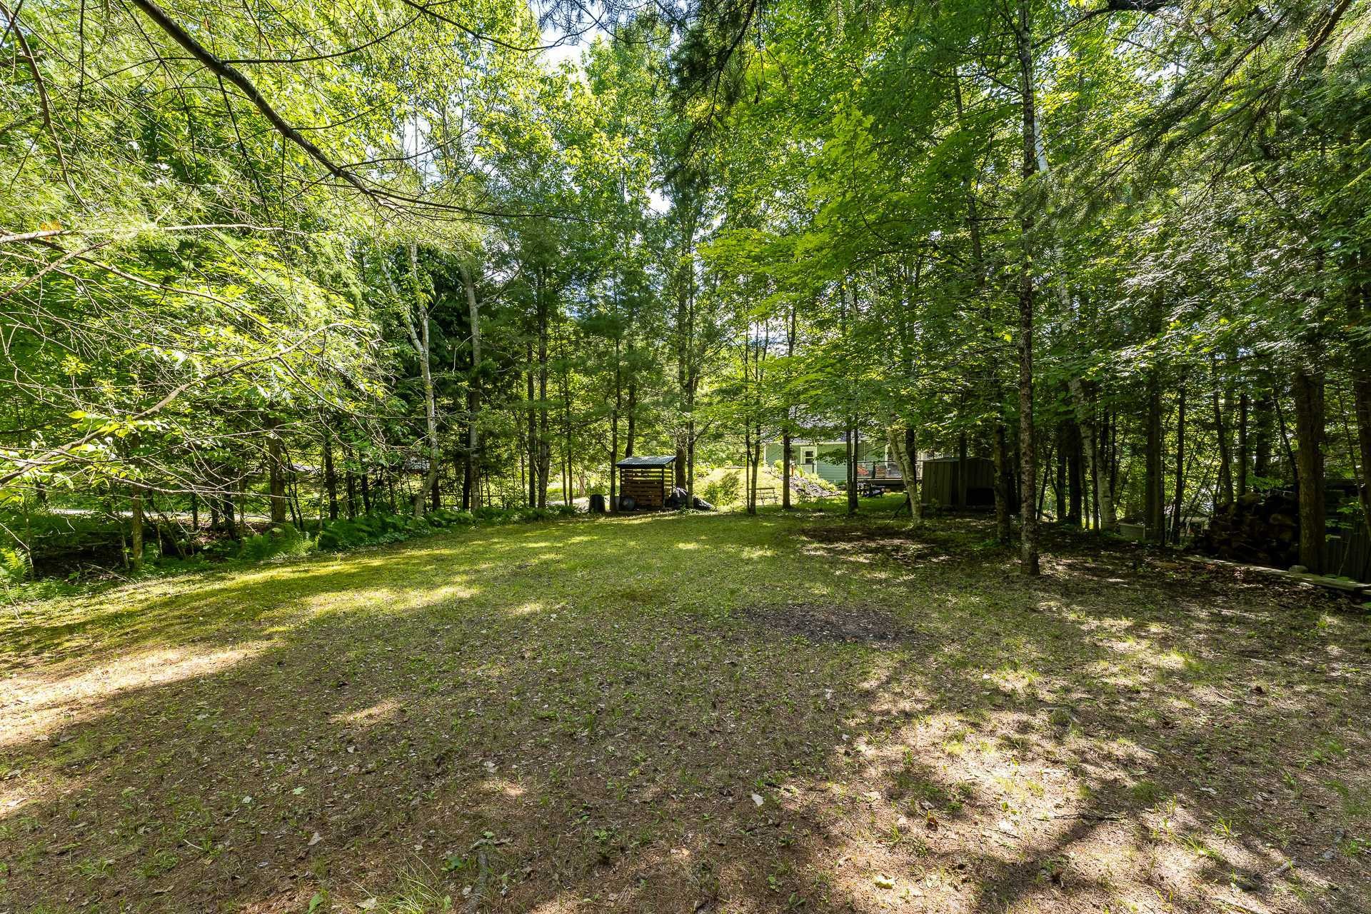
Extérieur - 217 Ch. Lord, Hatley - Municipalité, QC - Outdoor
Façade - 217 Ch. Lord, Hatley - Municipalité, QC - Outdoor
Façade - 217 Ch. Lord, Hatley - Municipalité, QC - Outdoor With Deck Patio Veranda
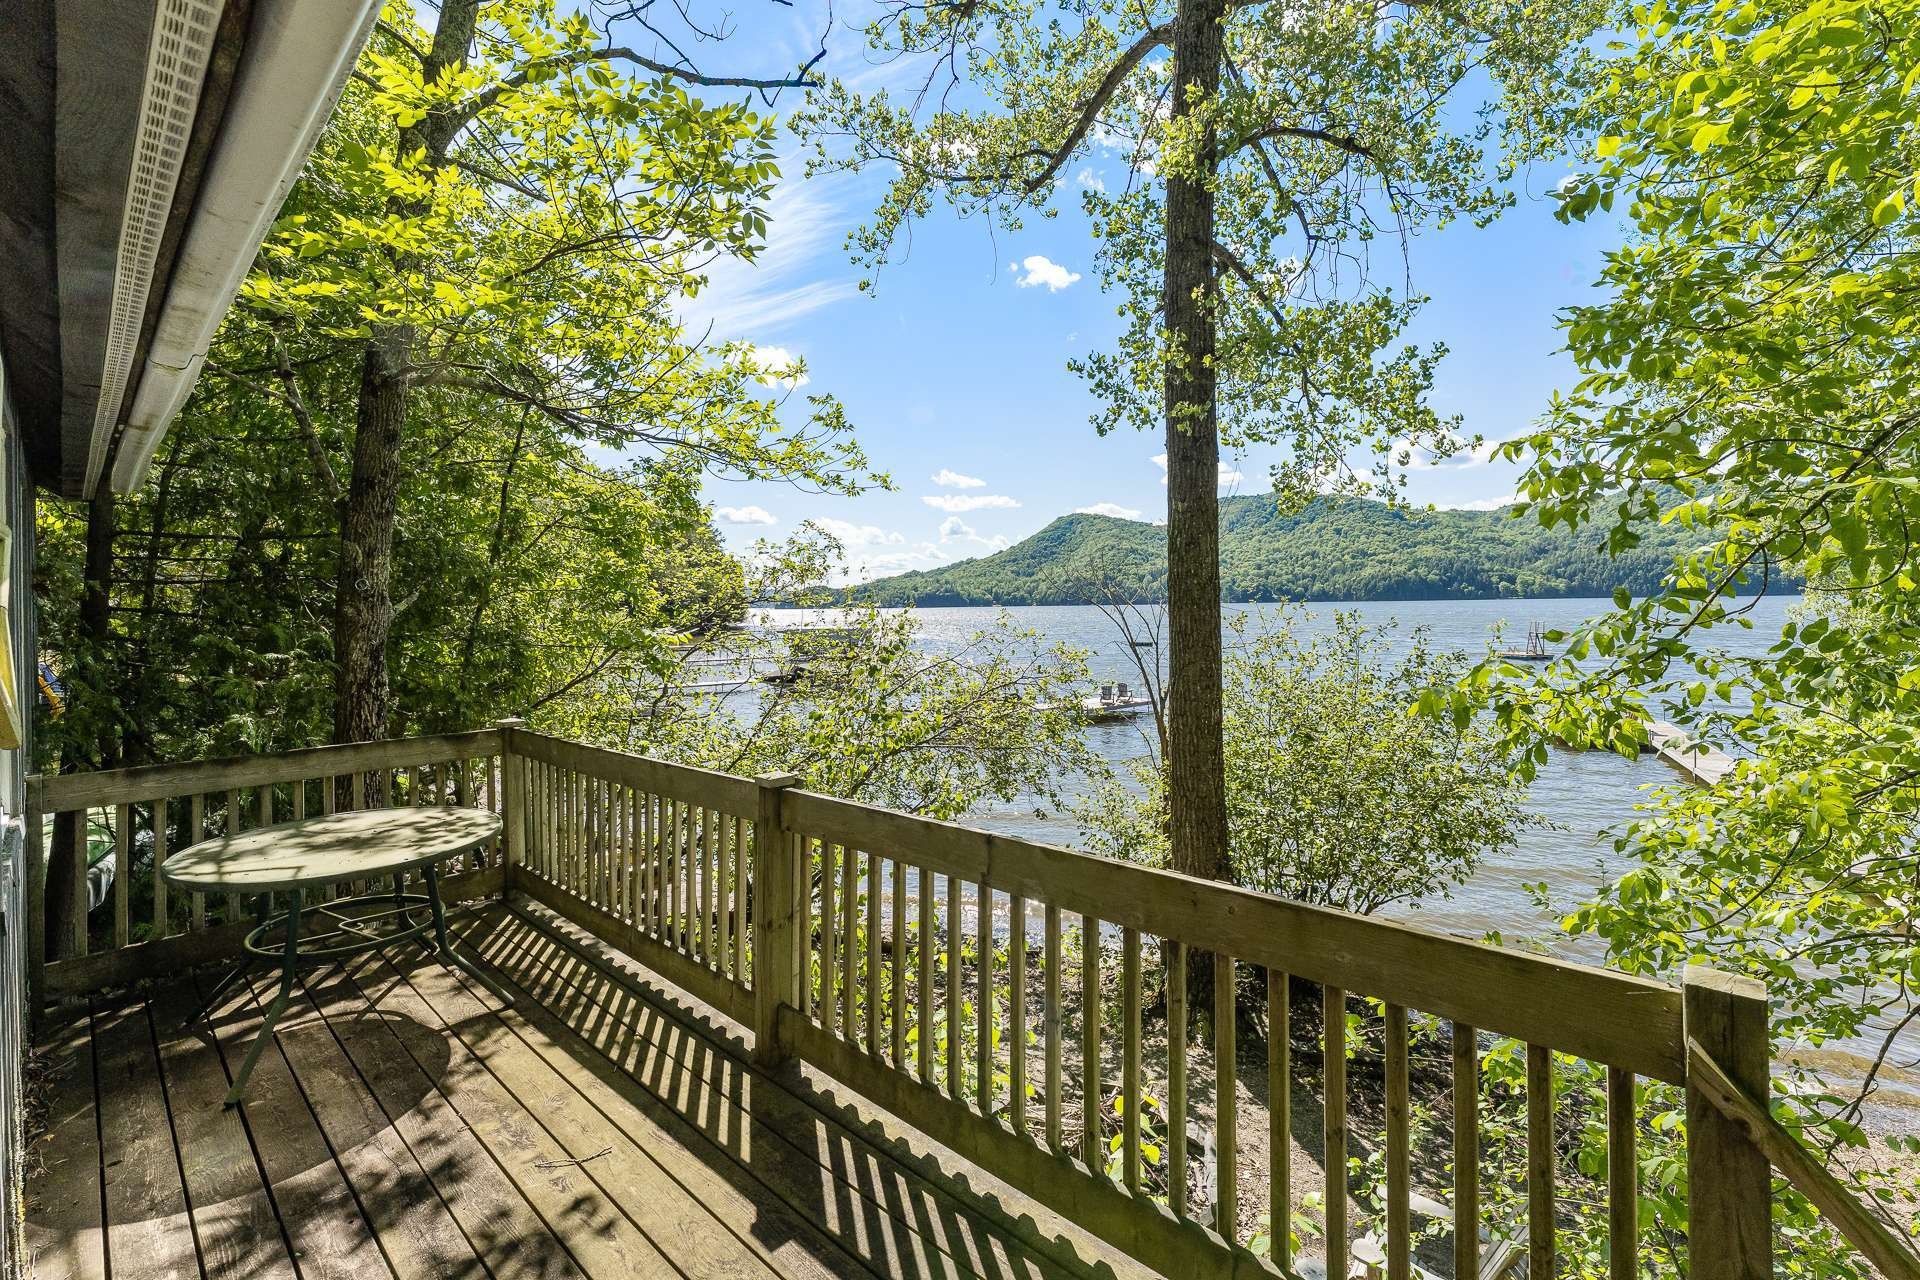
Balcon - 217 Ch. Lord, Hatley - Municipalité, QC - Outdoor With Deck Patio Veranda With Exterior
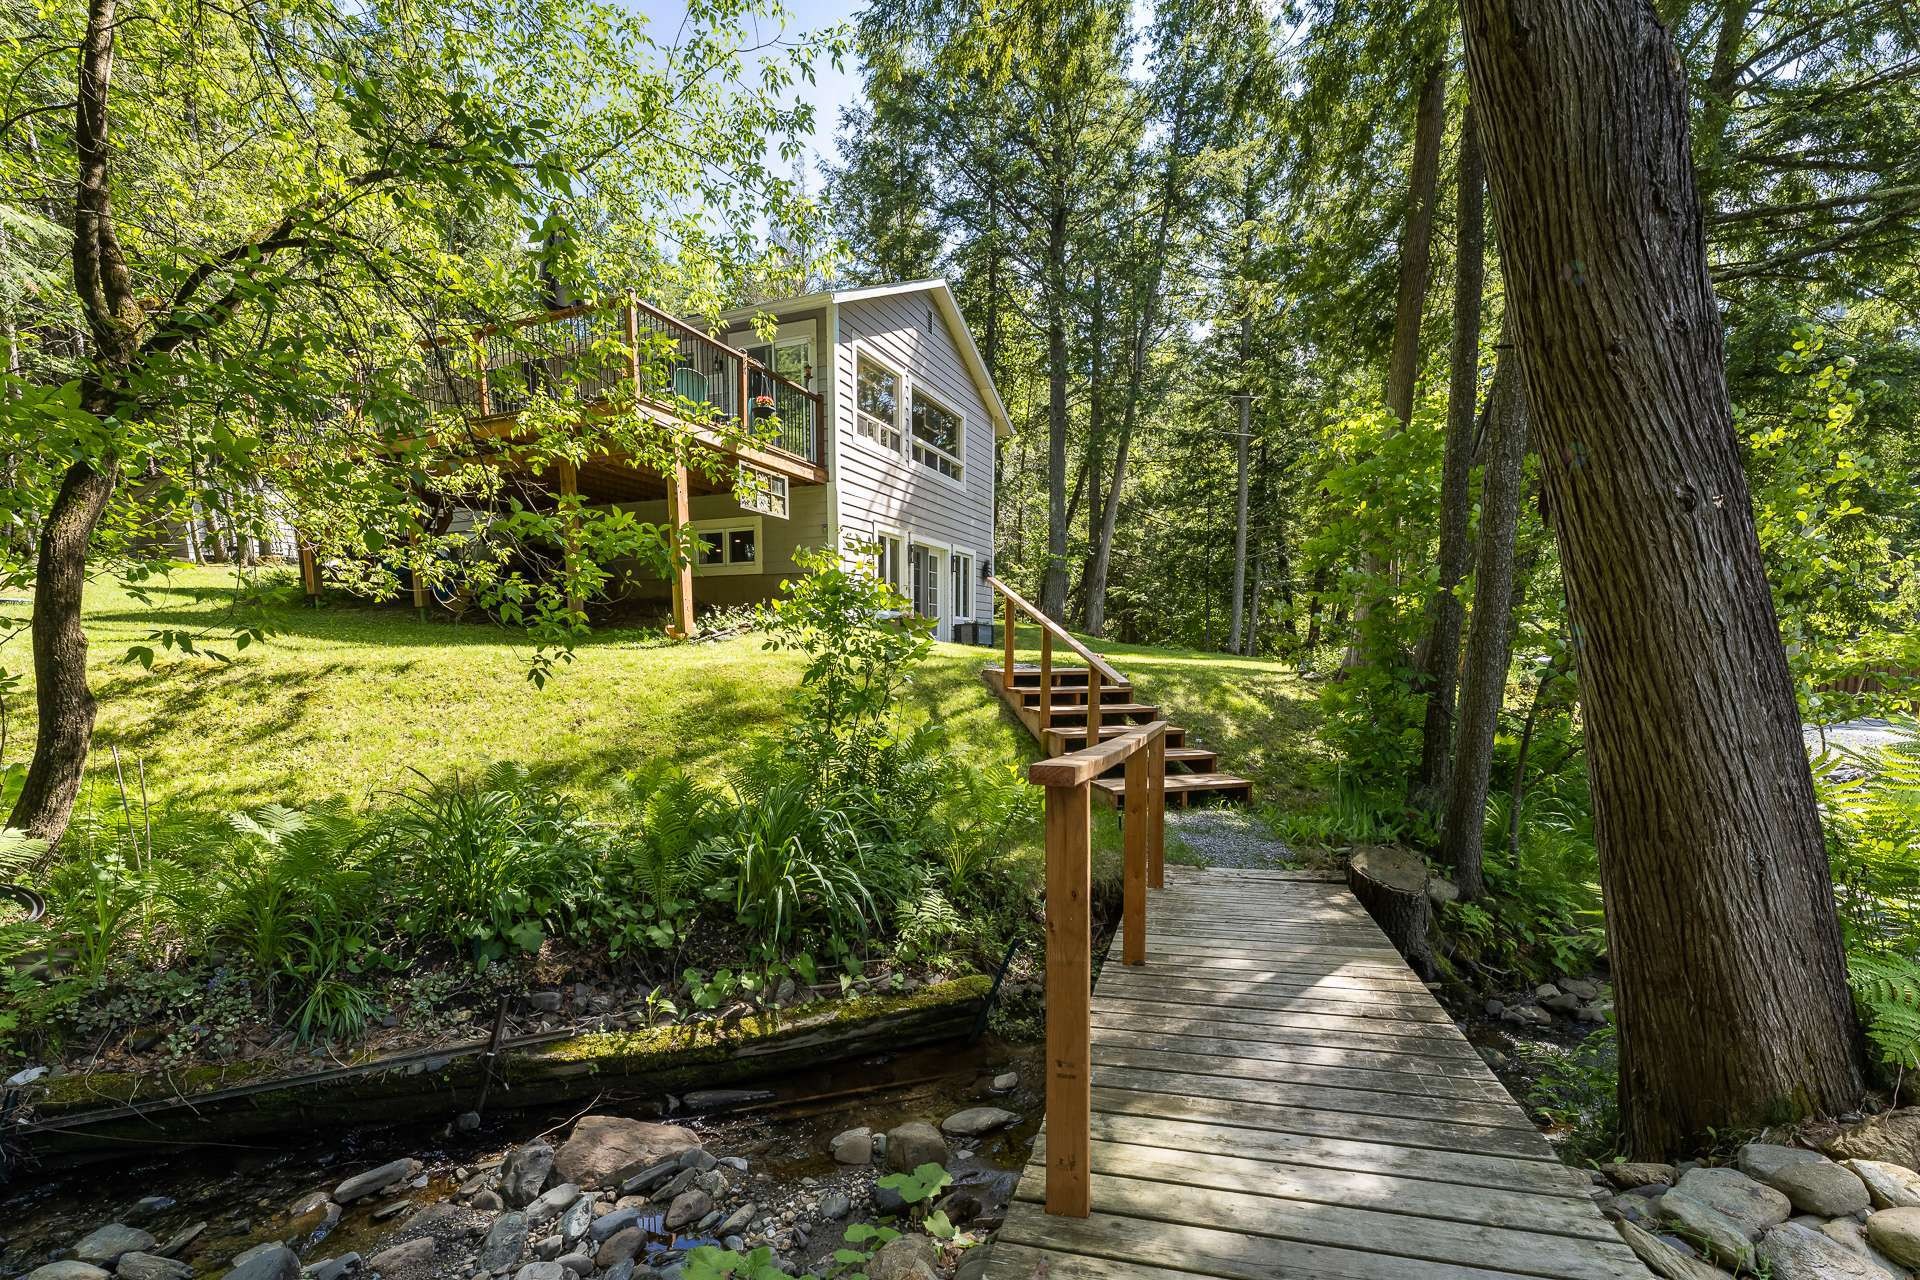
Extérieur - 217 Ch. Lord, Hatley - Municipalité, QC - Outdoor
Balcon - 217 Ch. Lord, Hatley - Municipalité, QC - Outdoor With Deck Patio Veranda With Exterior
Extérieur - 217 Ch. Lord, Hatley - Municipalité, QC - Outdoor With View
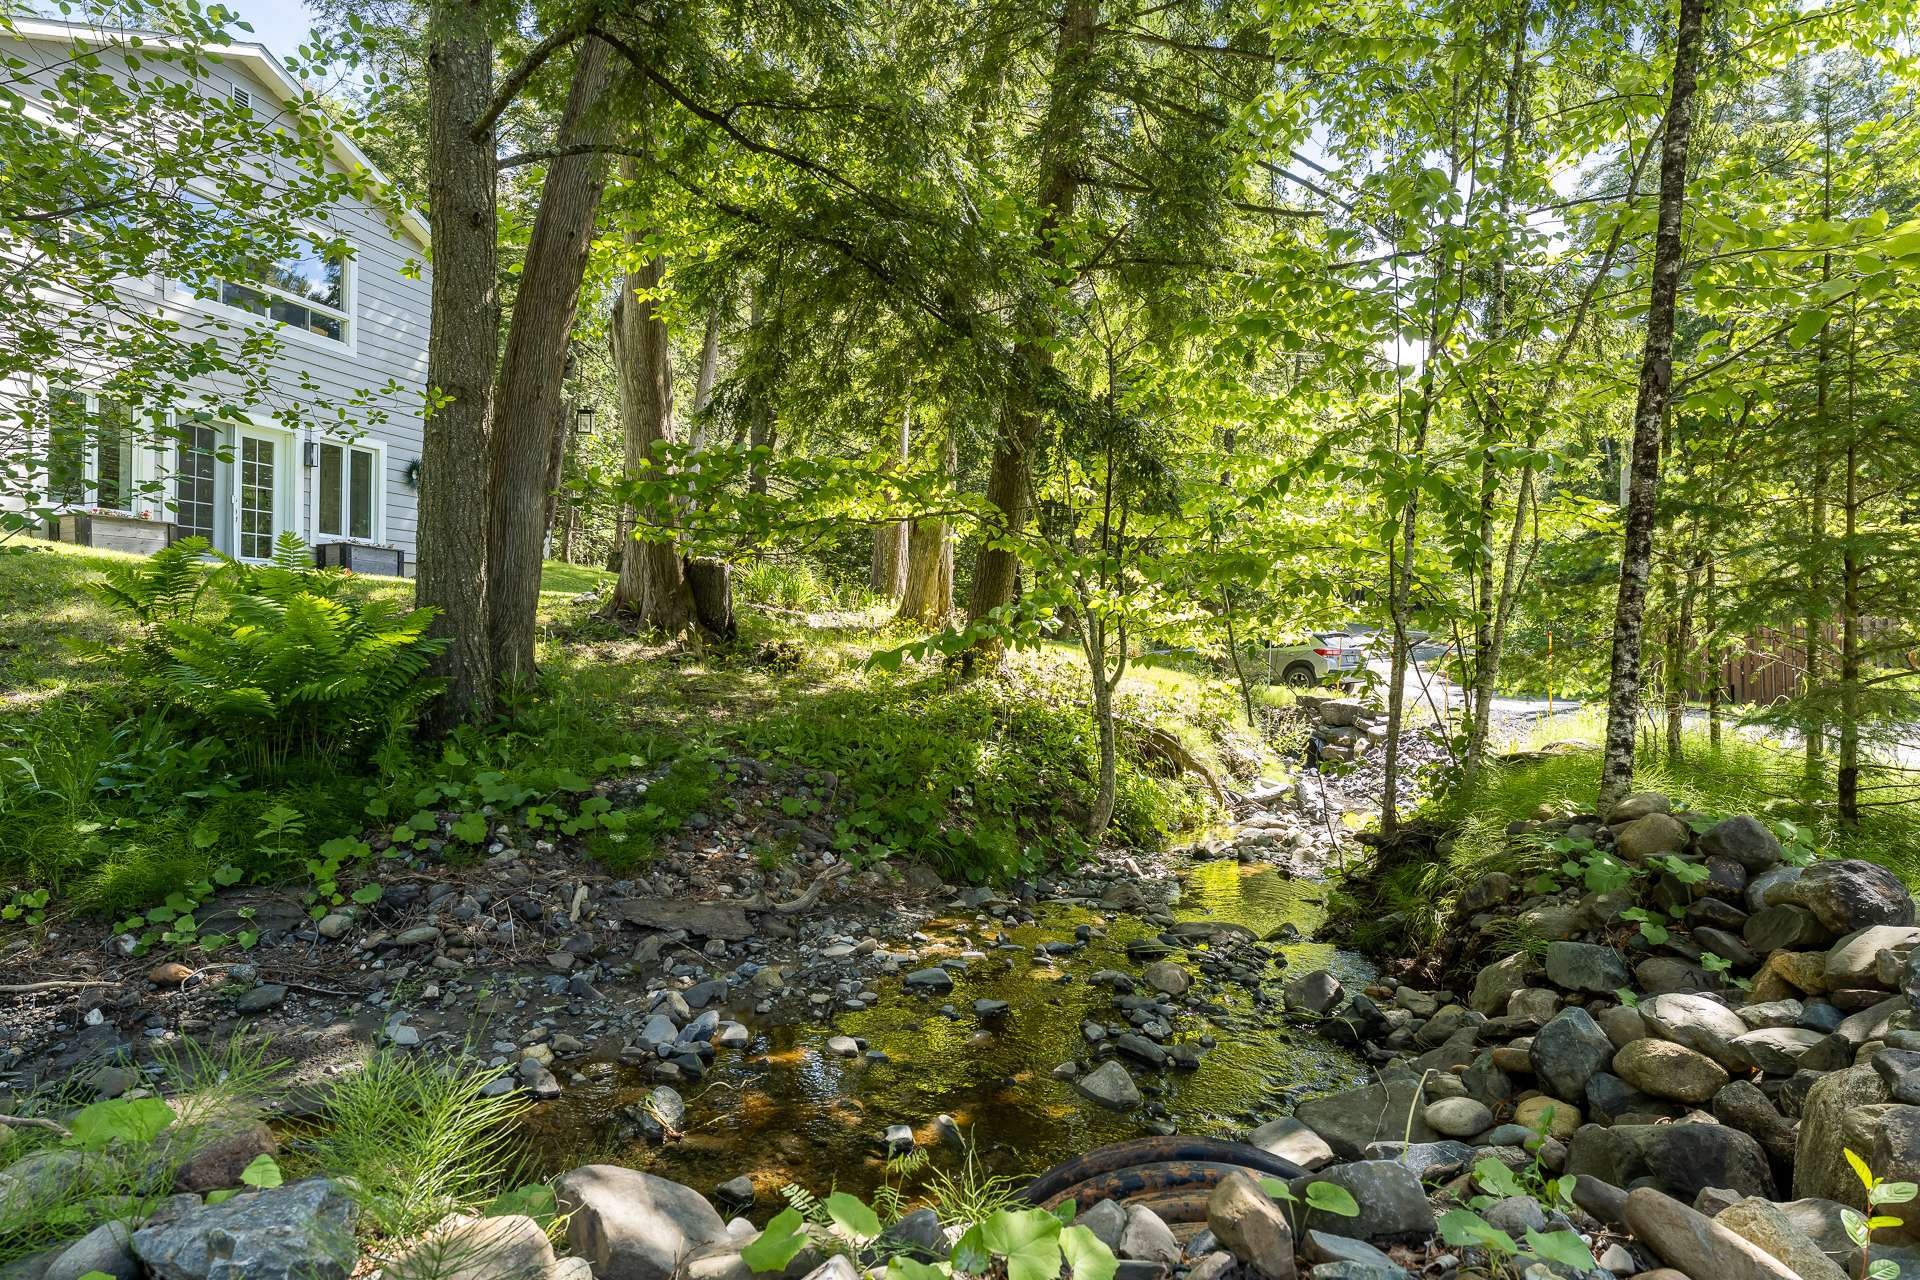
Extérieur - 217 Ch. Lord, Hatley - Municipalité, QC - Outdoor
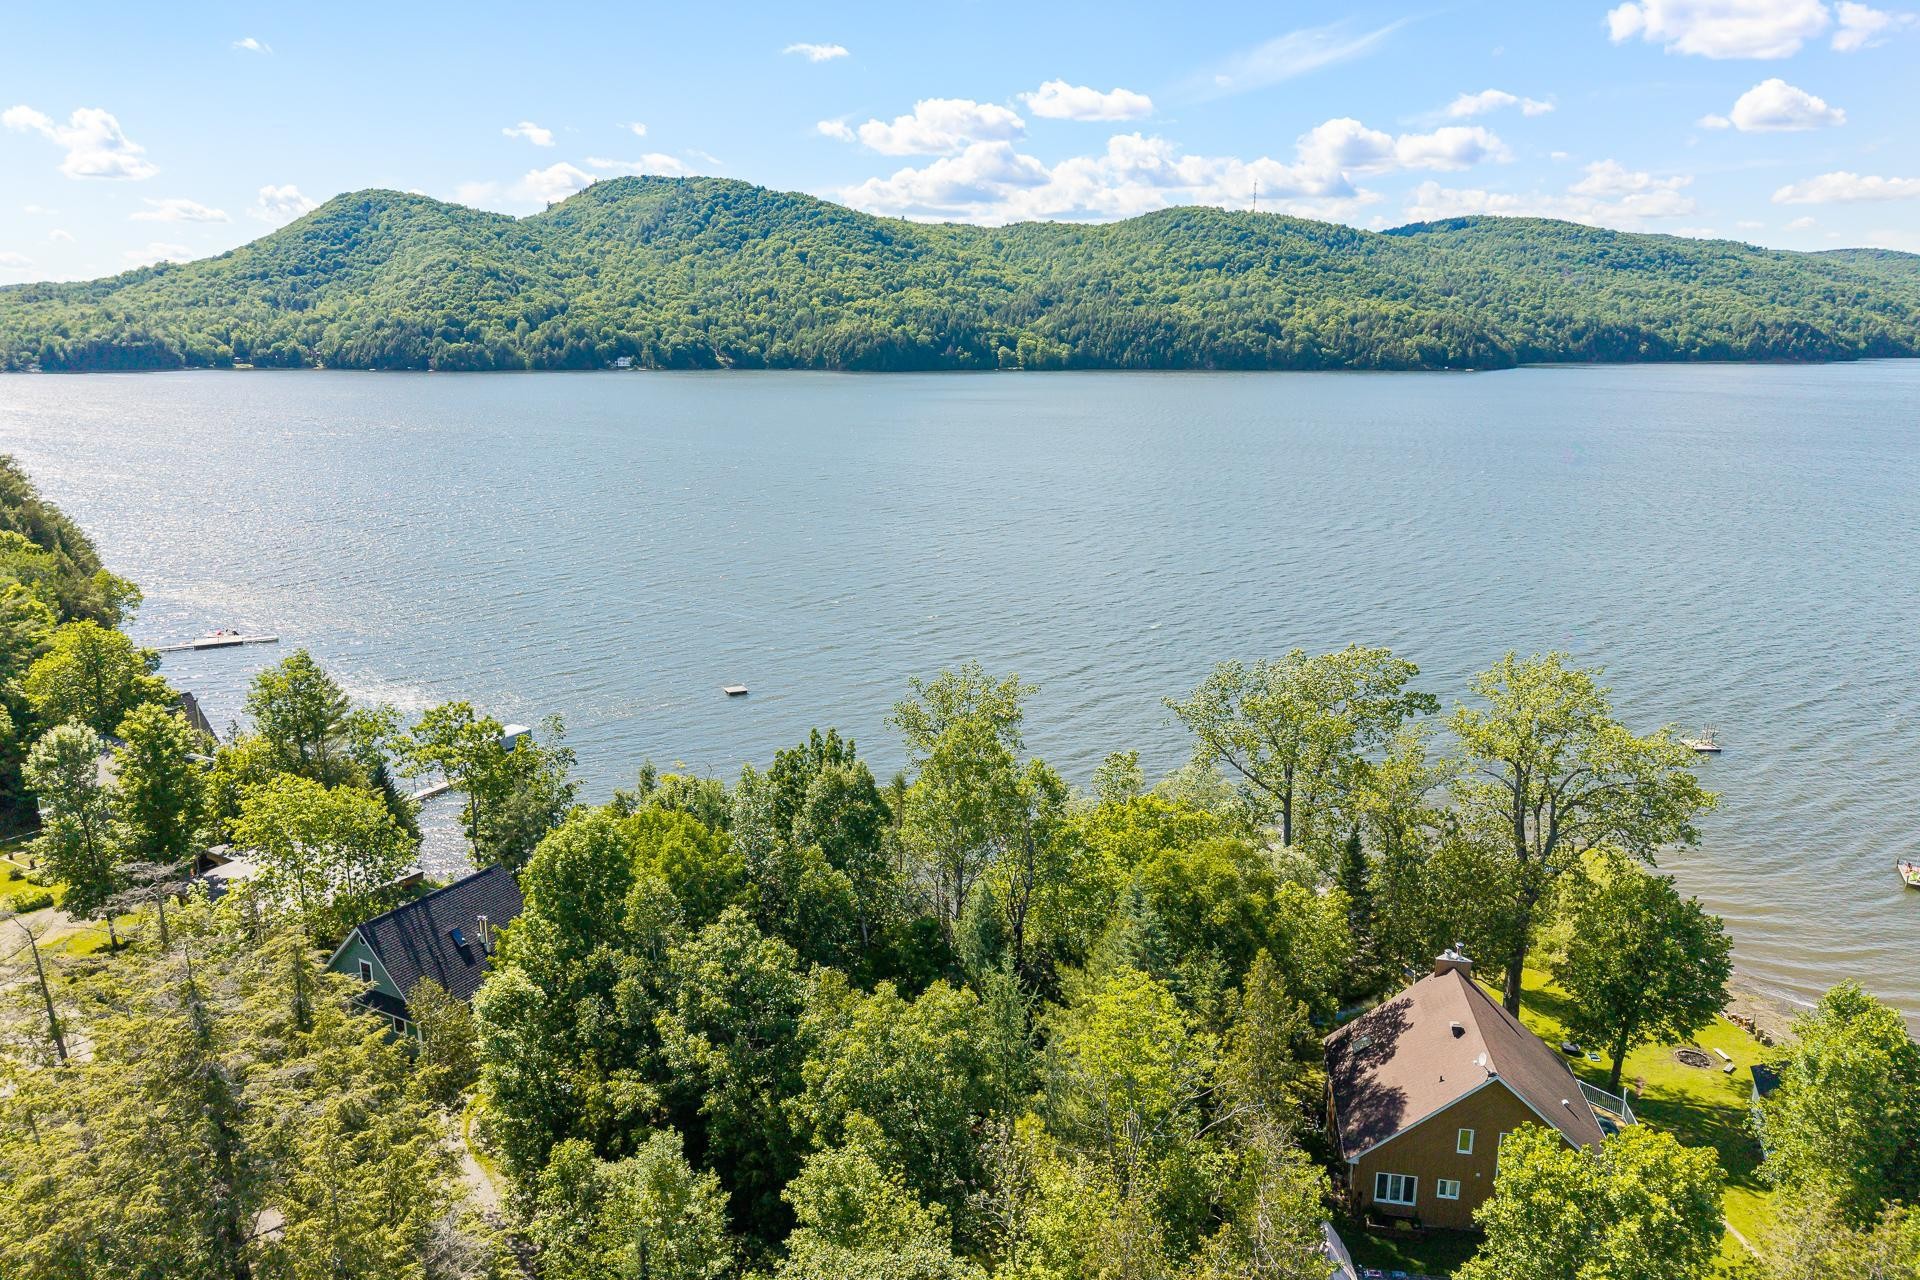
Photo aérienne - 217 Ch. Lord, Hatley - Municipalité, QC - Outdoor With Body Of Water With View
Photo aérienne - 217 Ch. Lord, Hatley - Municipalité, QC - Outdoor With View
Extérieur - 217 Ch. Lord, Hatley - Municipalité, QC - Outdoor
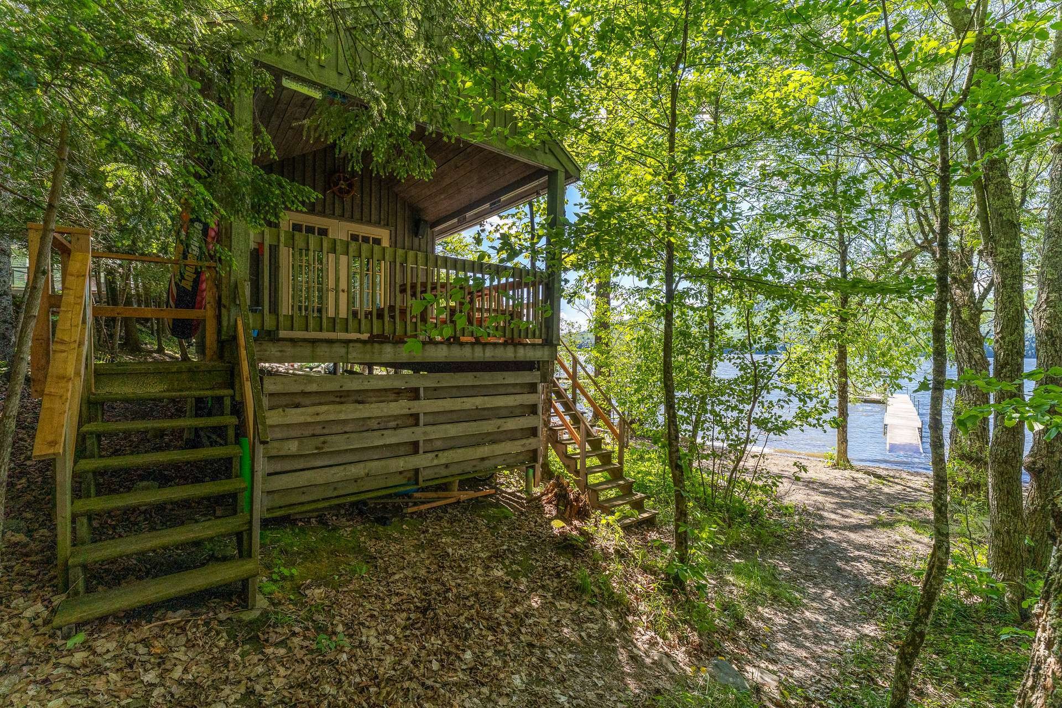
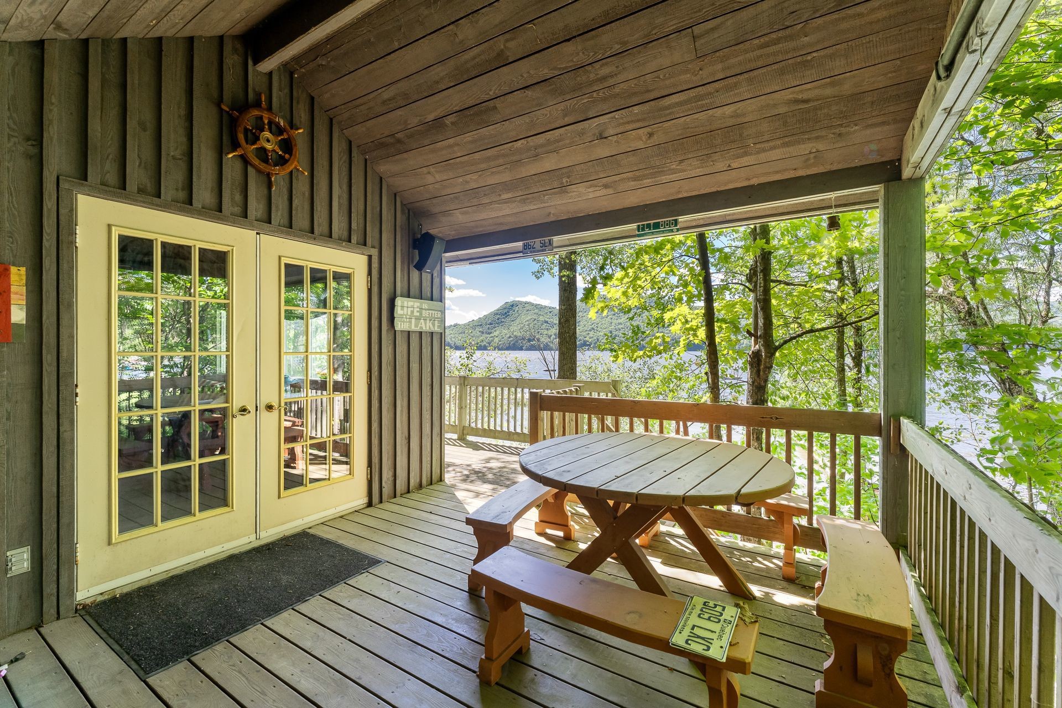
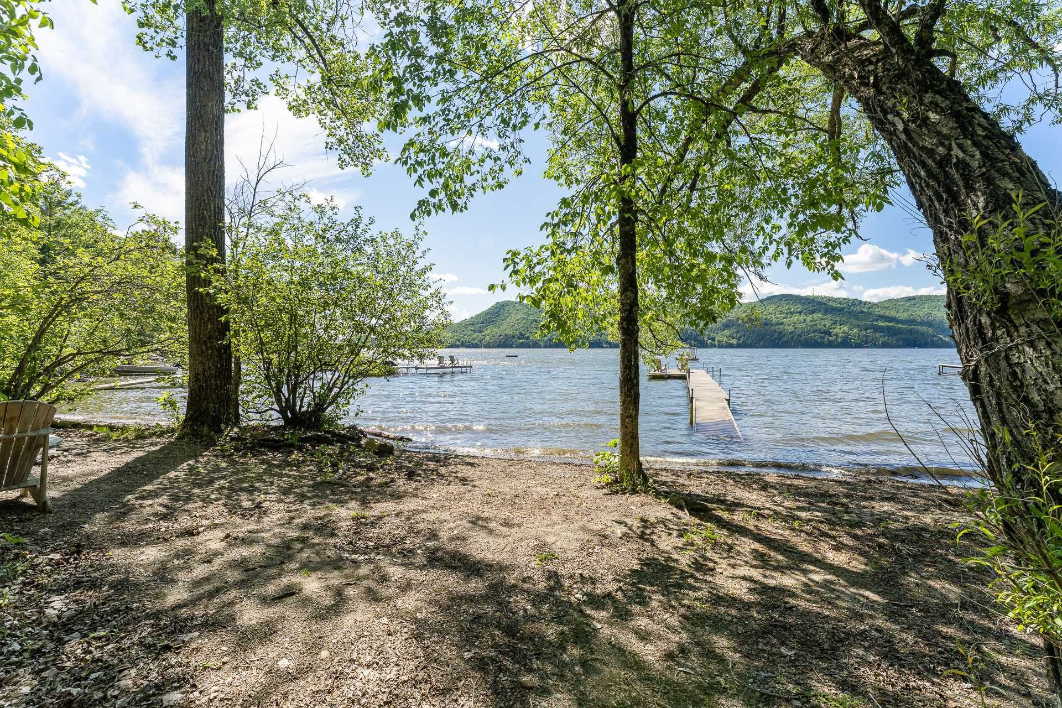
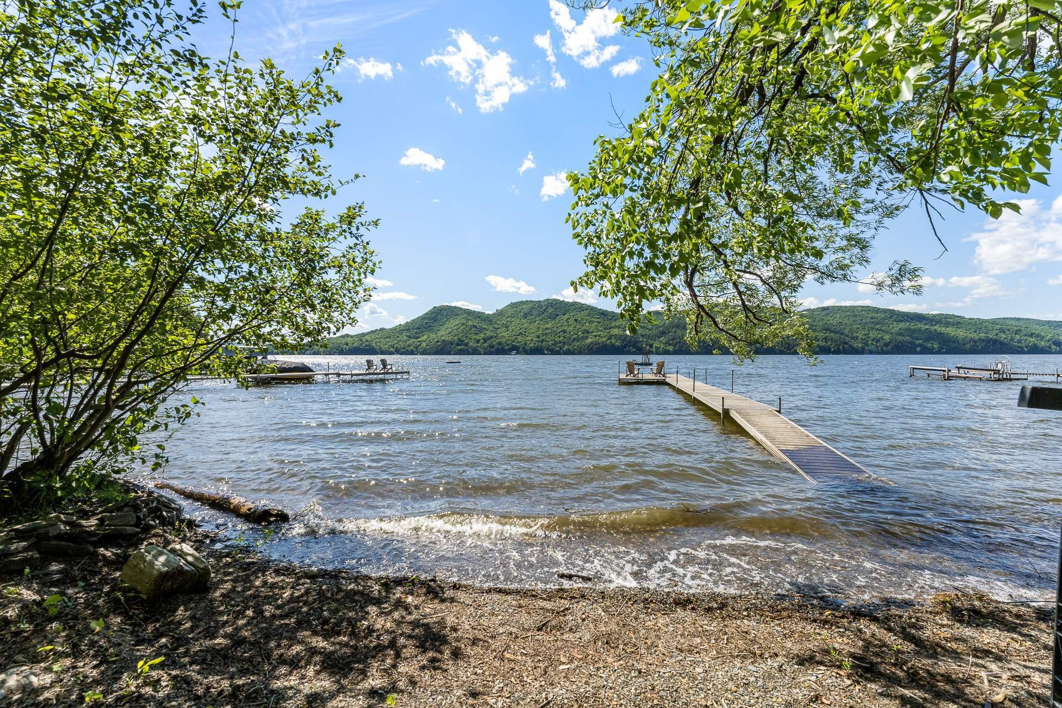
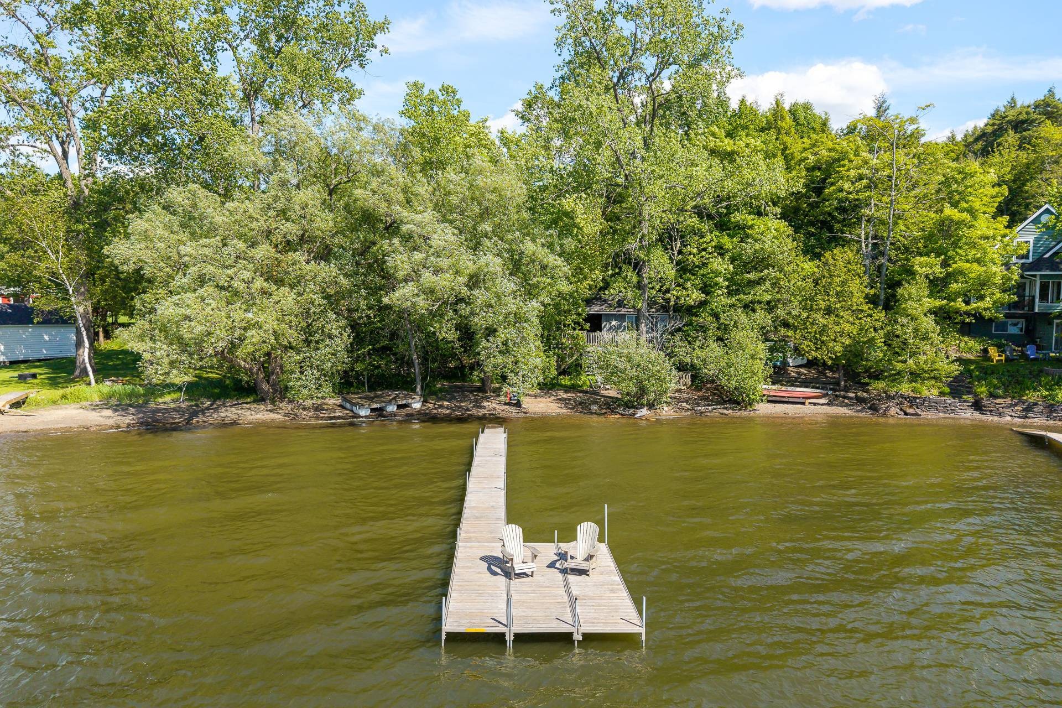
Bord de l'eau - 217 Ch. Lord, Hatley - Municipalité, QC - Outdoor With Deck Patio Veranda With Exterior
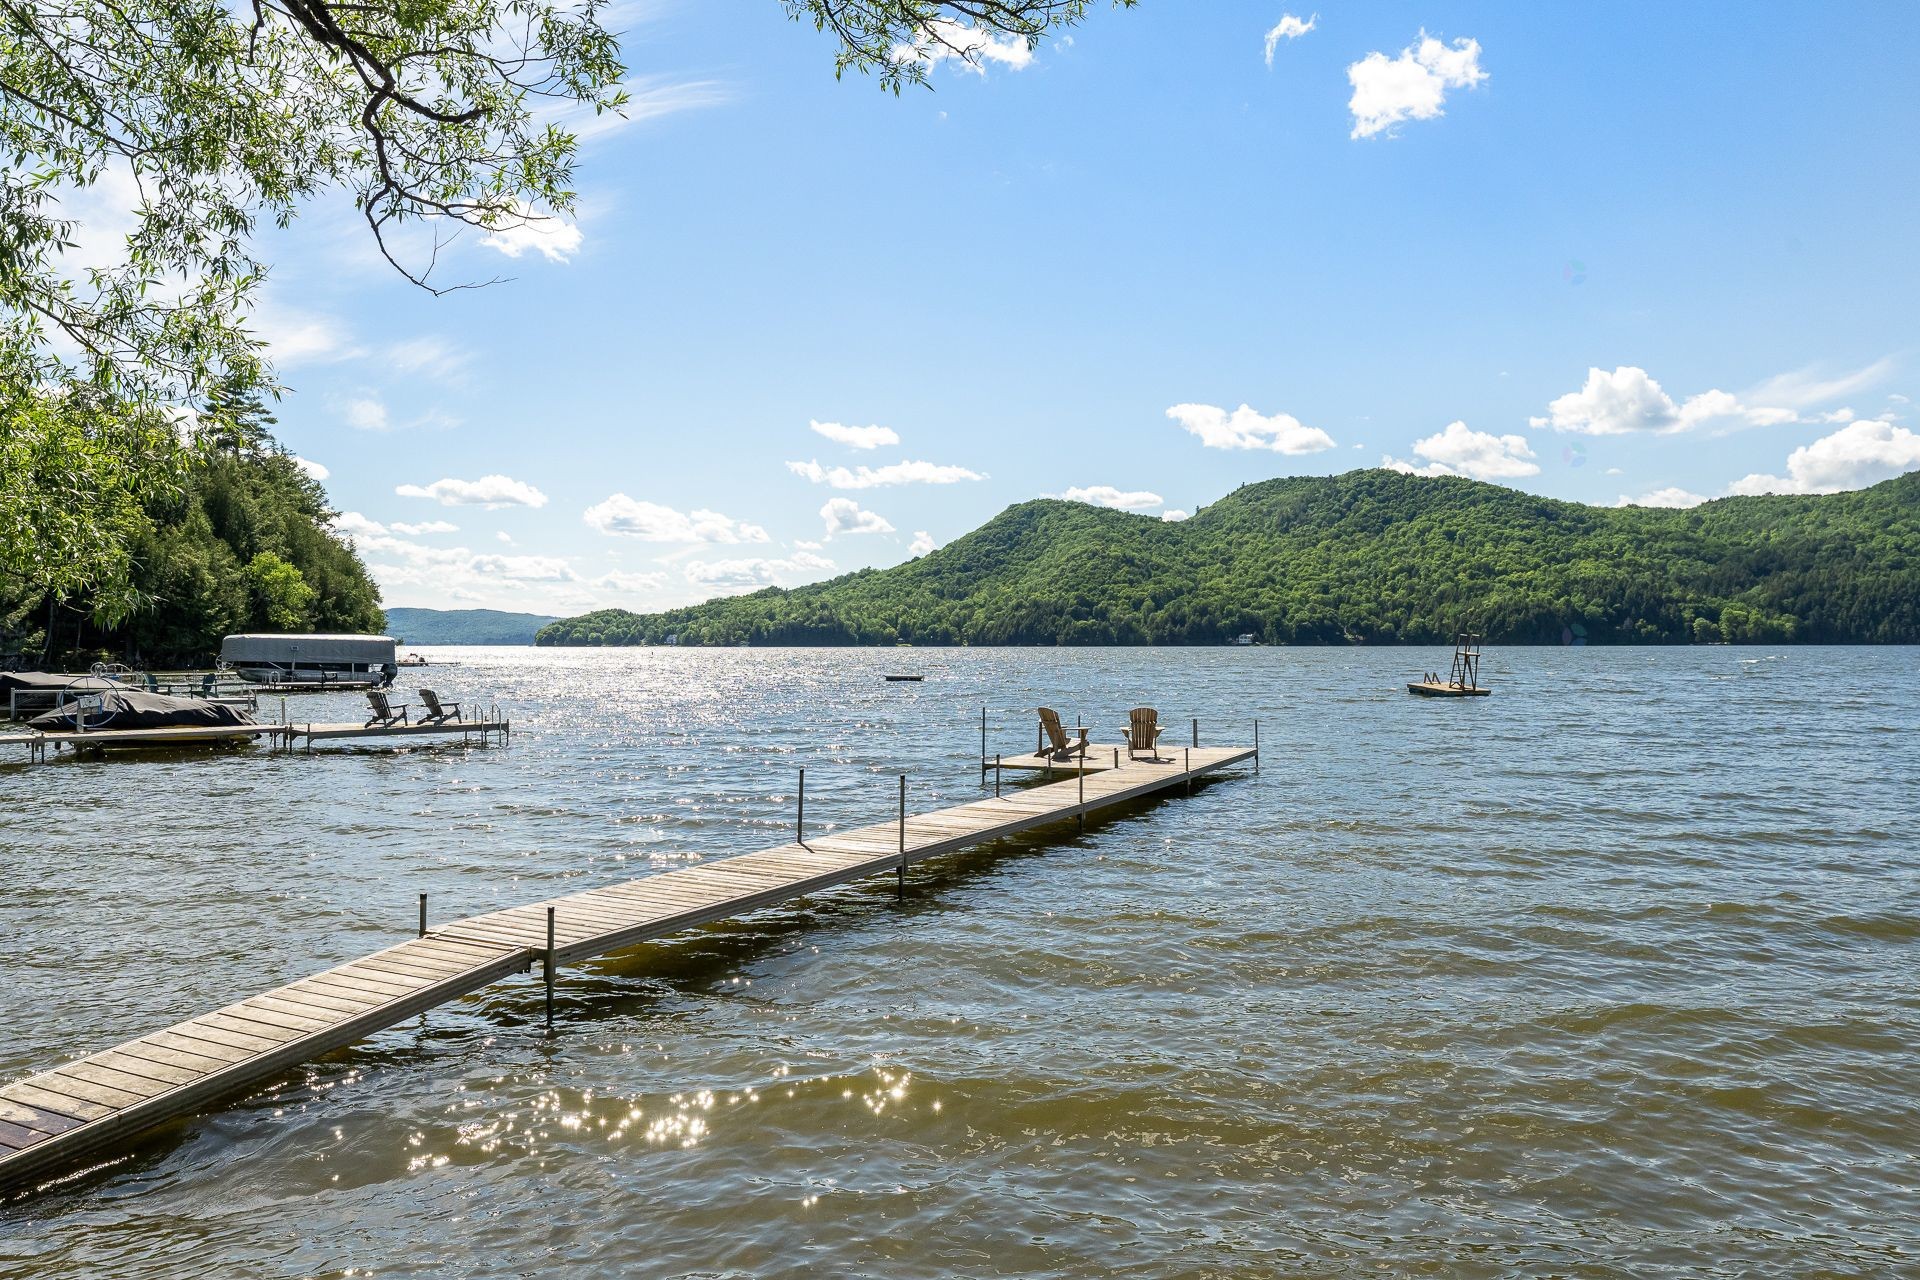
Bord de l'eau - 217 Ch. Lord, Hatley - Municipalité, QC - Outdoor With Body Of Water With View
Extérieur - 217 Ch. Lord, Hatley - Municipalité, QC - Outdoor
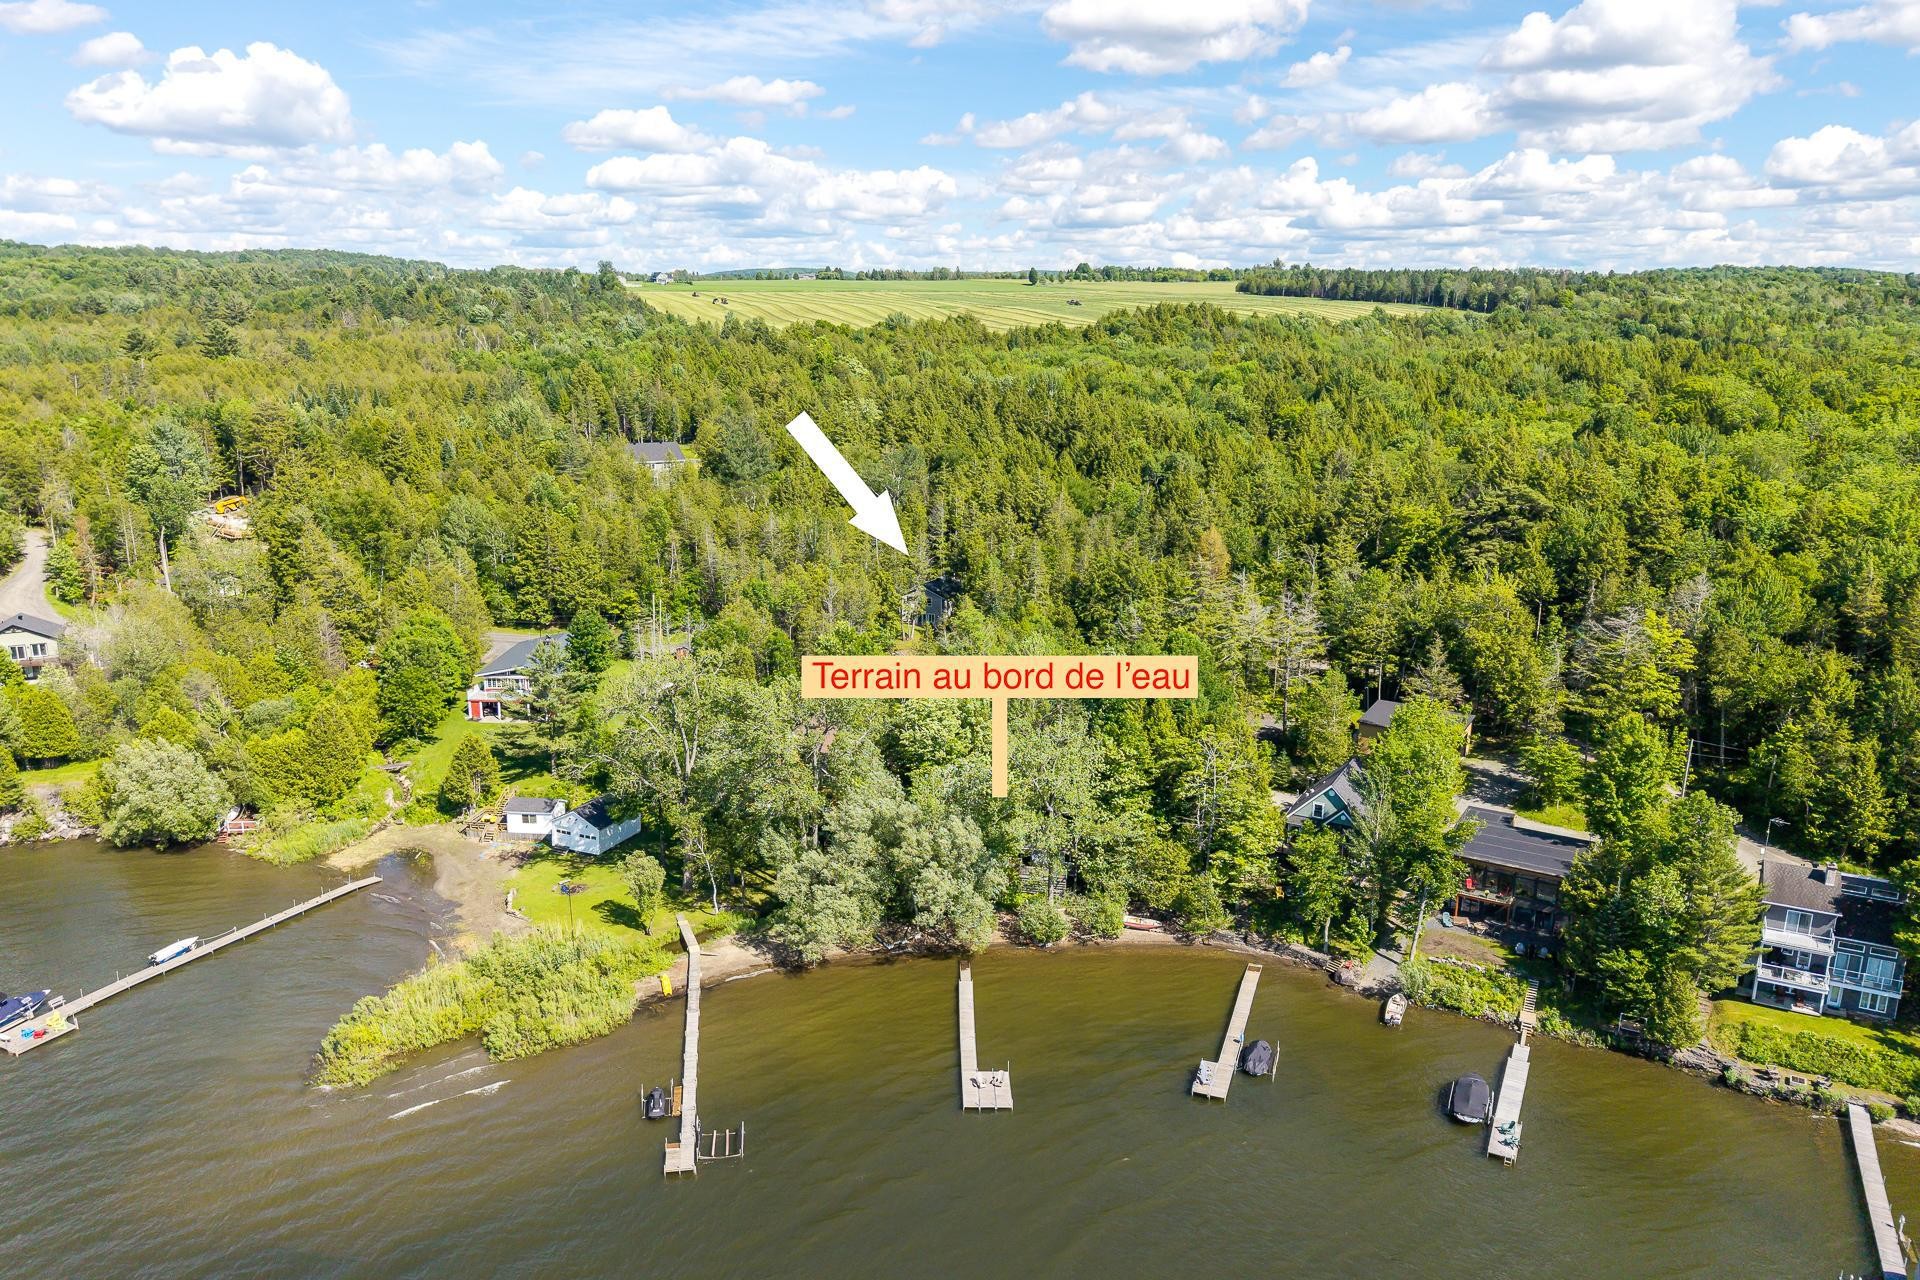
Photo aérienne - 217 Ch. Lord, Hatley - Municipalité, QC - Outdoor With View
Photo aérienne - 217 Ch. Lord, Hatley - Municipalité, QC - Outdoor With Body Of Water With View
Photo aérienne - 217 Ch. Lord, Hatley - Municipalité, QC  - Outdoor With Body Of Water With View
Façade - 217 Ch. Lord, Hatley - Municipalité, QC  - Outdoor With Deck Patio Veranda
Façade - 217 Ch. Lord, Hatley - Municipalité, QC  - Outdoor
Cuisine - 217 Ch. Lord, Hatley - Municipalité, QC  - Indoor Photo Showing Kitchen With Double Sink With Upgraded Kitchen
Cuisine - 217 Ch. Lord, Hatley - Municipalité, QC - Indoor Photo Showing Kitchen With Double Sink
Cuisine - 217 Ch. Lord, Hatley - Municipalité, QC - Indoor Photo Showing Kitchen
Cuisine - 217 Ch. Lord, Hatley - Municipalité, QC - Indoor
Salle à manger - 217 Ch. Lord, Hatley - Municipalité, QC - Indoor Photo Showing Dining Room
Salle à manger - 217 Ch. Lord, Hatley - Municipalité, QC - Indoor With Fireplace
Salle à manger - 217 Ch. Lord, Hatley - Municipalité, QC - Indoor Photo Showing Dining Room
Salon - 217 Ch. Lord, Hatley - Municipalité, QC - Indoor Photo Showing Living Room With Fireplace
Chambre à coucher principale - 217 Ch. Lord, Hatley - Municipalité, QC - Indoor Photo Showing Bedroom
Salle de bains attenante à la CCP - 217 Ch. Lord, Hatley - Municipalité, QC - Indoor Photo Showing Bathroom
Corridor - 217 Ch. Lord, Hatley - Municipalité, QC - Indoor Photo Showing Other Room
Hall d'entrée/Vestibule - 217 Ch. Lord, Hatley - Municipalité, QC - Indoor
Hall d'entrée/Vestibule - 217 Ch. Lord, Hatley - Municipalité, QC - Indoor Photo Showing Other Room
Salle familiale - 217 Ch. Lord, Hatley - Municipalité, QC - Indoor Photo Showing Living Room
Salle familiale - 217 Ch. Lord, Hatley - Municipalité, QC - Indoor
Salle familiale - 217 Ch. Lord, Hatley - Municipalité, QC - Indoor Photo Showing Other Room
Chambre à coucher - 217 Ch. Lord, Hatley - Municipalité, QC - Indoor Photo Showing Bedroom
Salle de bains - 217 Ch. Lord, Hatley - Municipalité, QC - Indoor Photo Showing Bathroom
Salle de bains - 217 Ch. Lord, Hatley - Municipalité, QC - Indoor Photo Showing Laundry Room
Extérieur - 217 Ch. Lord, Hatley - Municipalité, QC - Outdoor
Façade - 217 Ch. Lord, Hatley - Municipalité, QC - Outdoor
Façade - 217 Ch. Lord, Hatley - Municipalité, QC - Outdoor With Deck Patio Veranda
Balcon - 217 Ch. Lord, Hatley - Municipalité, QC - Outdoor With Deck Patio Veranda With Exterior
Extérieur - 217 Ch. Lord, Hatley - Municipalité, QC - Outdoor
Balcon - 217 Ch. Lord, Hatley - Municipalité, QC - Outdoor With Deck Patio Veranda With Exterior
Extérieur - 217 Ch. Lord, Hatley - Municipalité, QC - Outdoor With View
Extérieur - 217 Ch. Lord, Hatley - Municipalité, QC - Outdoor
Photo aérienne - 217 Ch. Lord, Hatley - Municipalité, QC - Outdoor With Body Of Water With View
Photo aérienne - 217 Ch. Lord, Hatley - Municipalité, QC - Outdoor With View
Extérieur - 217 Ch. Lord, Hatley - Municipalité, QC - Outdoor
Bord de l'eau - 217 Ch. Lord, Hatley - Municipalité, QC - Outdoor With Deck Patio Veranda With Exterior
Bord de l'eau - 217 Ch. Lord, Hatley - Municipalité, QC - Outdoor With Body Of Water With View
Extérieur - 217 Ch. Lord, Hatley - Municipalité, QC - Outdoor
Photo aérienne - 217 Ch. Lord, Hatley - Municipalité, QC - Outdoor With View
Photo aérienne - 217 Ch. Lord, Hatley - Municipalité, QC - Outdoor With Body Of Water With View
  • Publicité
Êtes-vous un investisseur immobilier
217 Ch. Lord, Hatley - Municipalité, QC, J0B 4B0
995 000 $

3 Chambres

2+0 Salles de bain

Remarques :

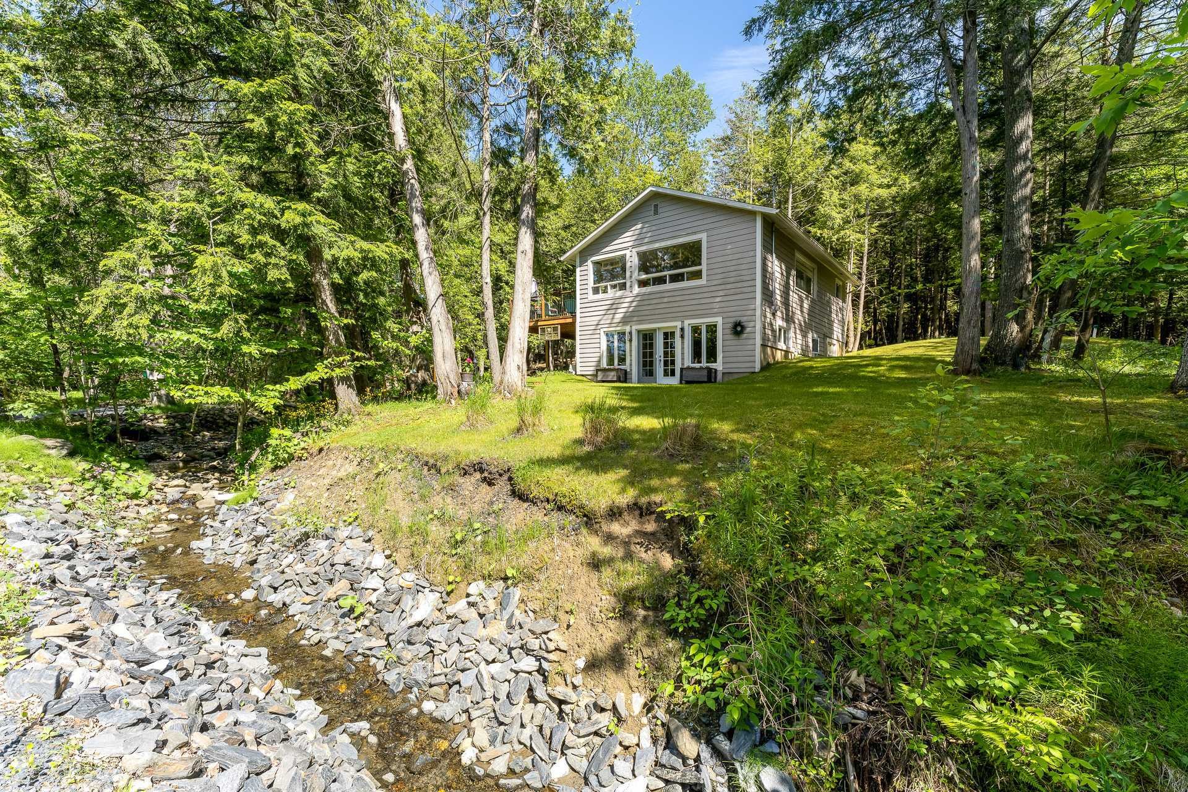
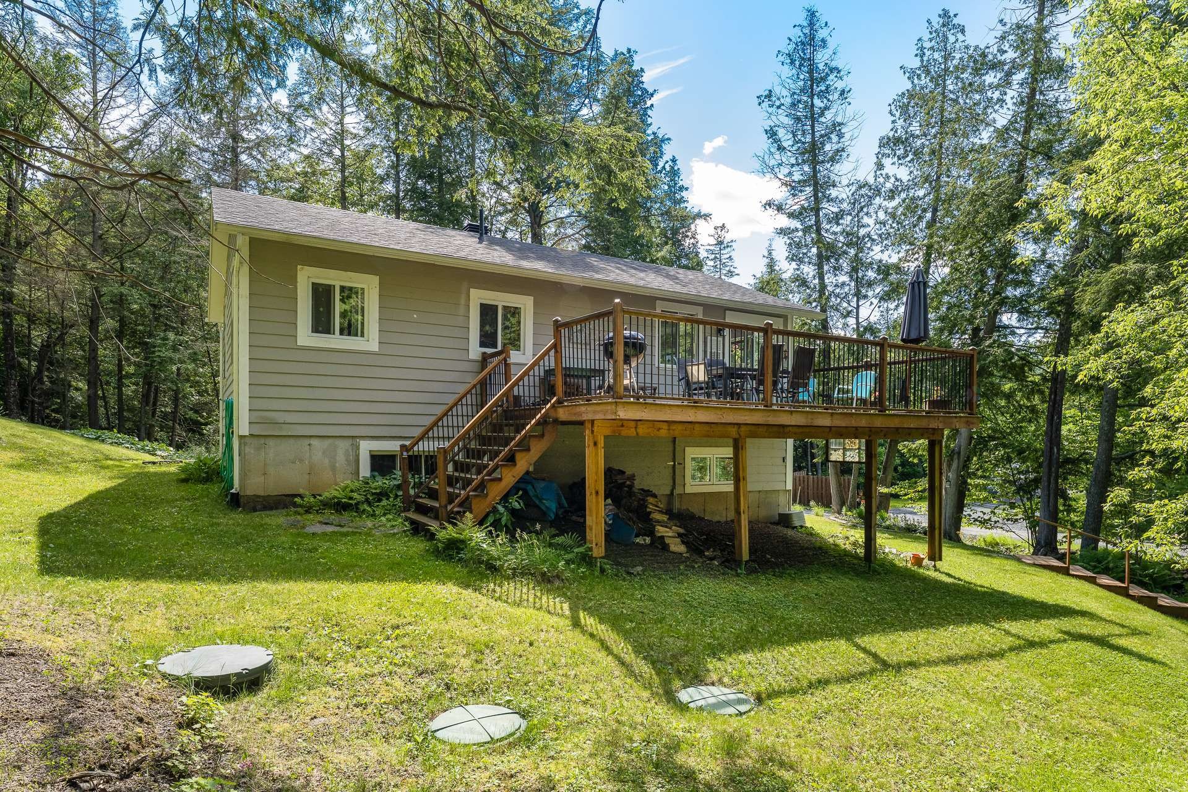
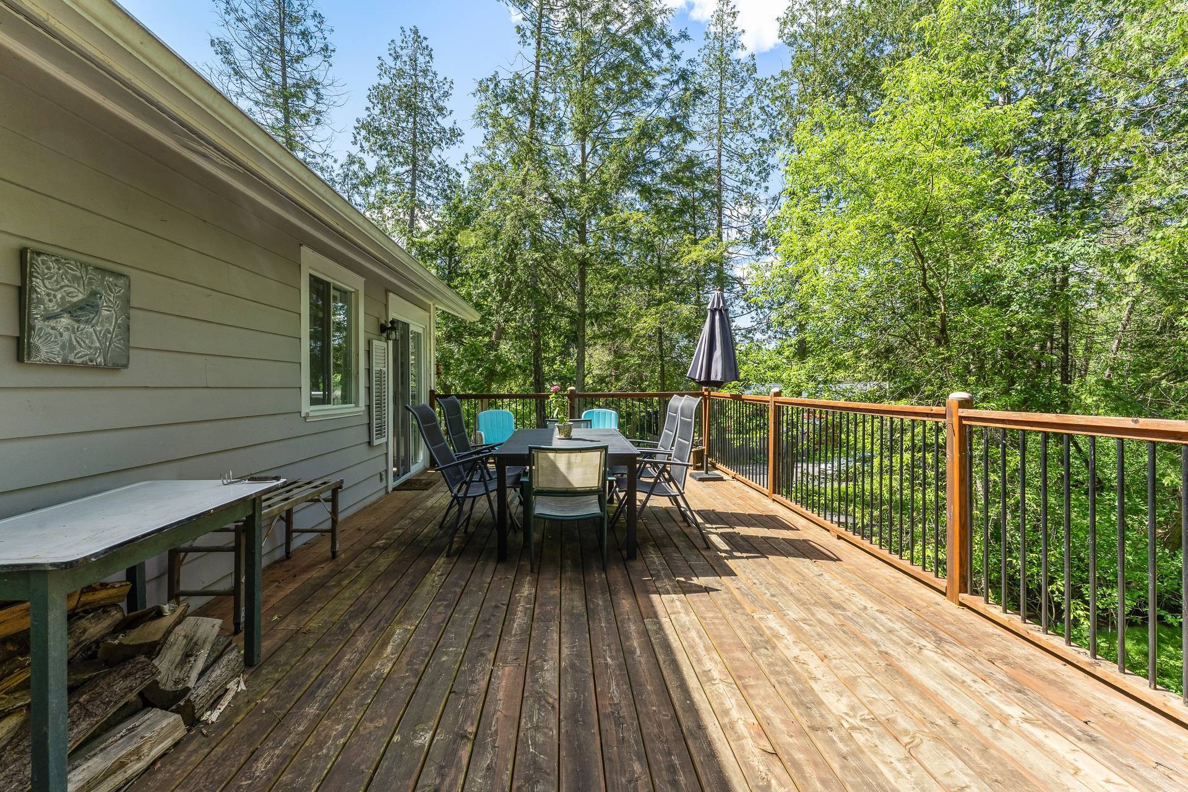
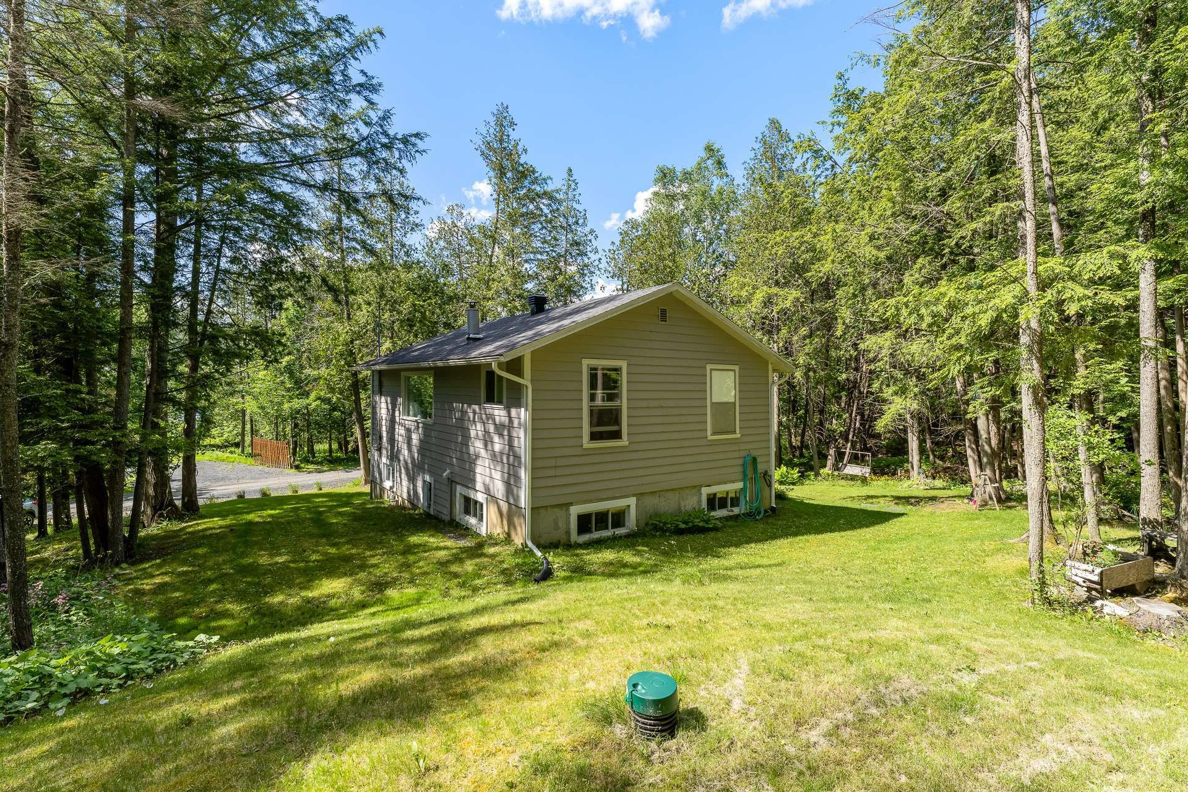
Charmante propriété située en 2e rangée du Lac Massawippi, incluant un terrain riverain distinct avec 88' de frontage sur le lac. Soigneusement entretenue au fil des ans, la maison offre 3 chambres à coucher et 2 salles de bain, ainsi qu'une grande terrasse et un ruisseau qui longe le terrain, apportant une touche apaisante et unique à la propriété. Au bord de l'eau, un cabanon bien aménagé permet de profiter pleinement de la saison estivale et des activités nautiques. Un véritable havre de paix alliant confort, nature et accès privilégié à l'un des plus beaux lacs de la région.

Les dimensions des lots sont : 30,47 par 41,25 mètres irrégulier pour le lot 4 665 722 et 26,95 by 44,94 mètres irrégulier pour le lot 4 665 719.

Particularités du bâtiment :

  • Style: Maison détachée
  • Appareils électroménagers: Adoucisseur d'eau
  • Caractéristiques de la buanderie: Salle de bains, Sous-sol 1
  • Caractéristiques de la salle de bain: Salle de bains attenante à la CCP, Douche indépendante
  • Caractéristiques des armoires de cuisine: Autre, Thermoplastique
  • Caractéristiques des fenêtres: Bois, PVC, Guillotine, Manivelle (battant)
  • Caractéristiques du bord de l'eau: Accès, Lac, Bordé par l'eau, Lac
  • Caractéristiques du foyer: Foyer au bois
  • Caractéristiques du terrain: Boisé, Paysager, En pente
  • Chauffage: Plinthes à convection, Électricité
  • Détails des fondations: Béton coulé
  • Dimensions : 24 x 36 Pieds
  • Égout: Champ d'épuration, Fosse septique
  • Étages: À un étage
  • Foyer: Oui
  • Matériaux de construction: Bois
  • Murs mitoyens: Isolé (détaché)
  • Services publics: Électricité raccordée
  • Source d'eau: Puits artésien, Puits
  • Sous-sol: Autre, Entrée extérieure, Totalement aménagé
  • Stationnement: Oui
  • Superficie totale aménagée: 864 Pieds carrés
  • Toiture: Bardeaux d'asphalte

Taxes:

  • Taxes municipales: 2 777 $
  • Taxe scolaire: 536 $
  • Taxes annuelles totales: 3 313 $

Dépenses:

  • Électrique: 1 990 $

Property Assessemnt:

  • Évaluation du terrain: 551 000 $
  • Évaluation de l'immeuble: 257 200 $
  • Évaluation totale: 808 200 $

Caractéristiques :

  • Bâti en: 1960
  • Chambres : 1+2
  • Dimensions du terrain : 2481.20 Mètres carrés
  • Largeur du terrain en façade : 30.47 Mètre
  • Profondeur du terrain : 41.25 Mètre
  • Salle(s) de bains : 2
  • Salle(s) d'eau : 0
  • Superficie habitable (approx): 864 Pieds carrés
  • Zonage: Residential
  • Nbre d'espaces de stationnement: 4
  • Unités résidentielles: 1 x 10,
  • Unité principale: 10 pièces, 3 chambres, 2 salles de bain

Détails des pièces :

  • Cuisine Rez-de-chaussée 4.98 m x 3.48 m Plancher : Bois
  • Salle à dîner Rez-de-chaussée 3.00 m x 3.51 m Plancher : Bois
  • Salon Rez-de-chaussée 3.30 m x 4.50 m Plancher : Bois Note: Foyer au bois
  • Chambre principale Rez-de-chaussée 3.00 m x 4.29 m Plancher : Bois
  • Salle de bains Rez-de-chaussée 1.14 m x 2.97 m Plancher : Céramique
  • Hall d'entrée/Vestibule Rez-de-jardin 2.62 m x 2.64 m Plancher : Autre - Vinyle
  • Chambre de famille Rez-de-jardin 4.72 m x 4.72 m Plancher : Autre - Vinyle
  • Chambre Rez-de-jardin 3.51 m x 2.84 m Plancher : Autre - Vinyle
  • Chambre Rez-de-jardin 2.97 m x 3.02 m Plancher : Autre - Vinyle
  • Salle de bains Rez-de-jardin 2.92 m x 1.88 m Plancher : Céramique Note: + laveuse/sécheuse

Convertir la mesure en :

Données fournies par : Centris - 600 Ch Du Golf, Ile -Des -Soeurs, Québec H3E 1A8
Nous croyons que tous les renseignements affichés sont exacts, mais nous ne le garantissons pas; les renseignements devraient être vérifiés de façon indépendante. Aucune garantie ou représentation de quelque nature que ce soit n’est offerte. Droits© 2021 Tous les droits sont réservés.

Vous songez à vendre?

Commencez par découvrir ce que votre maison pourrait valoir sur le marché actuel.

Emplacement de 217 Ch. Lord, Hatley - Municipalité, QC, J0B 4B0

Données démographiques de 217 Ch. Lord, Hatley - Municipalité, QC, J0B 4B0

Étape de vie

Familles avec préadolescents

Type d'emploi

Cols bleus/Primaire

Revenu moyen du ménage

180 000.00 $

Nombre moyen d'enfants

1.90

Population à domicile

Structure à domicile

Âge de la population

Éducation

Niveau d'éducation

No certificate/diploma/degree

15.79 %

Diplôme d'études secondaires ou équivalent

23.68 %

Certificat ou diplôme d'apprentissage ou d'une école de métiers

15.79 %

Diplôme d'études collégiales ou d'études postsecondaires (non universitaires)

16.66 %

Certificat d'études universitaires

2.63 %

Diplômes d'études universitaires

25.44 %

Navetteur

Se rendre au travail

En auto

96.49 %

En transport en commun

0.0 %

À pied

0.0 %

À bicyclette

0.0 %

Par tout autre moyen

3.51 %

Diversité Culturelle

Connaissance des langues officielles

Langue maternelle

Données Sur Le Bâtiment

Type de bâtiment

Appartements (faible hauteur et à étages multiples)

1.45 %

Maisons

98.55 %

Achat ou location