Button CopyPathCircle CloseCircle Left ArrowArrow Down Icon GreyClosecirclecircleBurger

8 Av. Hébert, Candiac, QC, J5R 3R9

No. MLS® 20784617
Maison À vendre à Candiac, Québec
768 000 $

3+1 Chambres

3 Salles de bain

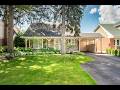
Façade - 8 Av. Hébert, Candiac, QC - Outdoor With Facade
Façade - 8 Av. Hébert, Candiac, QC - Outdoor
Autre - 8 Av. Hébert, Candiac, QC -  Photo Showing Other Room
Piscine - 8 Av. Hébert, Candiac, QC - Outdoor With In Ground Pool With Deck Patio Veranda
Plan (croquis) - 8 Av. Hébert, Candiac, QC - Other
Hall d'entrée/Vestibule - 8 Av. Hébert, Candiac, QC - Indoor
Hall d'entrée/Vestibule - 8 Av. Hébert, Candiac, QC - Indoor Photo Showing Other Room
Vue d'ensemble - 8 Av. Hébert, Candiac, QC - Indoor Photo Showing Other Room
Cuisine - 8 Av. Hébert, Candiac, QC - Indoor Photo Showing Kitchen
Cuisine - 8 Av. Hébert, Candiac, QC - Indoor
Cuisine - 8 Av. Hébert, Candiac, QC - Indoor Photo Showing Kitchen
Salle à manger - 8 Av. Hébert, Candiac, QC - Indoor Photo Showing Dining Room
Salon - 8 Av. Hébert, Candiac, QC - Indoor
Salon - 8 Av. Hébert, Candiac, QC - Indoor Photo Showing Living Room
Salon - 8 Av. Hébert, Candiac, QC - Indoor Photo Showing Other Room
Bureau - 8 Av. Hébert, Candiac, QC - Indoor Photo Showing Office
Bureau - 8 Av. Hébert, Candiac, QC - Indoor
Bureau - 8 Av. Hébert, Candiac, QC - Indoor Photo Showing Other Room
Salle d'eau - 8 Av. Hébert, Candiac, QC - Indoor Photo Showing Bathroom
Escalier - 8 Av. Hébert, Candiac, QC - Indoor Photo Showing Other Room
Plan (croquis) - 8 Av. Hébert, Candiac, QC - Other
Autre - 8 Av. Hébert, Candiac, QC - Indoor Photo Showing Other Room
Chambre à coucher principale - 8 Av. Hébert, Candiac, QC - Indoor Photo Showing Bedroom
Vue d'ensemble - 8 Av. Hébert, Candiac, QC - Indoor Photo Showing Other Room
Salle de bains - 8 Av. Hébert, Candiac, QC - Indoor Photo Showing Bathroom
Chambre à coucher - 8 Av. Hébert, Candiac, QC - Indoor Photo Showing Bedroom
Autre - 8 Av. Hébert, Candiac, QC - Indoor Photo Showing Other Room
Plan (croquis) - 8 Av. Hébert, Candiac, QC - Other
Salle familiale - 8 Av. Hébert, Candiac, QC - Indoor Photo Showing Basement
Salle familiale - 8 Av. Hébert, Candiac, QC - Indoor Photo Showing Other Room
Chambre à coucher - 8 Av. Hébert, Candiac, QC - Indoor Photo Showing Bedroom
Vue d'ensemble - 8 Av. Hébert, Candiac, QC - Indoor
Vue d'ensemble - 8 Av. Hébert, Candiac, QC - Indoor Photo Showing Gym Room
Vue d'ensemble - 8 Av. Hébert, Candiac, QC - Indoor Photo Showing Office
Salle de bains - 8 Av. Hébert, Candiac, QC - Indoor Photo Showing Bathroom
Salle de lavage - 8 Av. Hébert, Candiac, QC - Indoor Photo Showing Laundry Room
Salle de lavage - 8 Av. Hébert, Candiac, QC - Indoor Photo Showing Other Room
Terrasse - 8 Av. Hébert, Candiac, QC - Outdoor With Deck Patio Veranda
Terrasse - 8 Av. Hébert, Candiac, QC - Outdoor
Terrasse - 8 Av. Hébert, Candiac, QC - Outdoor With Deck Patio Veranda With Exterior
Piscine - 8 Av. Hébert, Candiac, QC - Outdoor With In Ground Pool With Deck Patio Veranda With Backyard
Piscine - 8 Av. Hébert, Candiac, QC - Outdoor With In Ground Pool With Backyard
Piscine - 8 Av. Hébert, Candiac, QC - Outdoor With In Ground Pool
Cour - 8 Av. Hébert, Candiac, QC - Outdoor With In Ground Pool With Deck Patio Veranda
Cour - 8 Av. Hébert, Candiac, QC - Outdoor With In Ground Pool With Backyard
Photo aérienne - 8 Av. Hébert, Candiac, QC - Outdoor With In Ground Pool With View
Photo aérienne - 8 Av. Hébert, Candiac, QC - Outdoor With View
À proximité - 8 Av. Hébert, Candiac, QC - Outdoor With View
Photo aérienne - 8 Av. Hébert, Candiac, QC - Outdoor With View
À proximité - 8 Av. Hébert, Candiac, QC - Outdoor With View
À proximité - 8 Av. Hébert, Candiac, QC - Outdoor
Video
Façade - 8 Av. Hébert, Candiac, QC  - Outdoor With Facade
Façade - 8 Av. Hébert, Candiac, QC  - Outdoor
Autre - 8 Av. Hébert, Candiac, QC  -  Photo Showing Other Room
Piscine - 8 Av. Hébert, Candiac, QC - Outdoor With In Ground Pool With Deck Patio Veranda
Plan (croquis) - 8 Av. Hébert, Candiac, QC - Other
Hall d'entrée/Vestibule - 8 Av. Hébert, Candiac, QC - Indoor
Hall d'entrée/Vestibule - 8 Av. Hébert, Candiac, QC - Indoor Photo Showing Other Room
Vue d'ensemble - 8 Av. Hébert, Candiac, QC - Indoor Photo Showing Other Room
Cuisine - 8 Av. Hébert, Candiac, QC - Indoor Photo Showing Kitchen
Cuisine - 8 Av. Hébert, Candiac, QC - Indoor
Cuisine - 8 Av. Hébert, Candiac, QC - Indoor Photo Showing Kitchen
Salle à manger - 8 Av. Hébert, Candiac, QC - Indoor Photo Showing Dining Room
Salon - 8 Av. Hébert, Candiac, QC - Indoor
Salon - 8 Av. Hébert, Candiac, QC - Indoor Photo Showing Living Room
Salon - 8 Av. Hébert, Candiac, QC - Indoor Photo Showing Other Room
Bureau - 8 Av. Hébert, Candiac, QC - Indoor Photo Showing Office
Bureau - 8 Av. Hébert, Candiac, QC - Indoor
Bureau - 8 Av. Hébert, Candiac, QC - Indoor Photo Showing Other Room
Salle d'eau - 8 Av. Hébert, Candiac, QC - Indoor Photo Showing Bathroom
Escalier - 8 Av. Hébert, Candiac, QC - Indoor Photo Showing Other Room
Plan (croquis) - 8 Av. Hébert, Candiac, QC - Other
Autre - 8 Av. Hébert, Candiac, QC - Indoor Photo Showing Other Room
Chambre à coucher principale - 8 Av. Hébert, Candiac, QC - Indoor Photo Showing Bedroom
Vue d'ensemble - 8 Av. Hébert, Candiac, QC - Indoor Photo Showing Other Room
Salle de bains - 8 Av. Hébert, Candiac, QC - Indoor Photo Showing Bathroom
Chambre à coucher - 8 Av. Hébert, Candiac, QC - Indoor Photo Showing Bedroom
Autre - 8 Av. Hébert, Candiac, QC - Indoor Photo Showing Other Room
Plan (croquis) - 8 Av. Hébert, Candiac, QC - Other
Salle familiale - 8 Av. Hébert, Candiac, QC - Indoor Photo Showing Basement
Salle familiale - 8 Av. Hébert, Candiac, QC - Indoor Photo Showing Other Room
Chambre à coucher - 8 Av. Hébert, Candiac, QC - Indoor Photo Showing Bedroom
Vue d'ensemble - 8 Av. Hébert, Candiac, QC - Indoor
Vue d'ensemble - 8 Av. Hébert, Candiac, QC - Indoor Photo Showing Gym Room
Vue d'ensemble - 8 Av. Hébert, Candiac, QC - Indoor Photo Showing Office
Salle de bains - 8 Av. Hébert, Candiac, QC - Indoor Photo Showing Bathroom
Salle de lavage - 8 Av. Hébert, Candiac, QC - Indoor Photo Showing Laundry Room
Salle de lavage - 8 Av. Hébert, Candiac, QC - Indoor Photo Showing Other Room
Terrasse - 8 Av. Hébert, Candiac, QC - Outdoor With Deck Patio Veranda
Terrasse - 8 Av. Hébert, Candiac, QC - Outdoor
Terrasse - 8 Av. Hébert, Candiac, QC - Outdoor With Deck Patio Veranda With Exterior
Piscine - 8 Av. Hébert, Candiac, QC - Outdoor With In Ground Pool With Deck Patio Veranda With Backyard
Piscine - 8 Av. Hébert, Candiac, QC - Outdoor With In Ground Pool With Backyard
Piscine - 8 Av. Hébert, Candiac, QC - Outdoor With In Ground Pool
Cour - 8 Av. Hébert, Candiac, QC - Outdoor With In Ground Pool With Deck Patio Veranda
Cour - 8 Av. Hébert, Candiac, QC - Outdoor With In Ground Pool With Backyard
Photo aérienne - 8 Av. Hébert, Candiac, QC - Outdoor With In Ground Pool With View
Photo aérienne - 8 Av. Hébert, Candiac, QC - Outdoor With View
À proximité - 8 Av. Hébert, Candiac, QC - Outdoor With View
Photo aérienne - 8 Av. Hébert, Candiac, QC - Outdoor With View
À proximité - 8 Av. Hébert, Candiac, QC - Outdoor With View
À proximité - 8 Av. Hébert, Candiac, QC - Outdoor
  • Publicité

Visites libres

  • dim 30 aoû 2026 14h00 - 16h00
Êtes-vous un investisseur immobilier
8 Av. Hébert, Candiac, QC, J5R 3R9
768 000 $

4 Chambres

2+1 Salles de bain

Remarques :

Située dans un secteur verdoyant et recherché de Candiac, cette propriété à étages se distingue par son environnement paisible, ses arbres matures et son cachet soigneusement préservé. Elle offre plusieurs améliorations et un intérieur chaleureux et bien entretenu. La cour arrière, intime et soigneusement aménagée, est bordée d'une haie de cèdres matures et propose une piscine creusée ainsi qu'une terrasse couverte, idéale pour profiter pleinement de la saison estivale. Emplacement de choix à proximité des parcs Haendel et Champlain, des écoles Saint-Lawrence et Saint-Marc, ainsi que des épiceries, pharmacies et autres services essentiels.

*** Visite libre - Dimanche 30 août 2026, de 14h00 à 16h00 ***


FAITS ET QUALITÉS DE LA PROPRIÉTÉ:

-Propriété entretenue avec soin, tout en respectant le cachet authentique de la maison.

-Système de chauffage et de climatisation central.

-Les deux salles de bains ont été rénovées dans les dernières années.

-Superbe cour arrière intime, bordée d'une haie de cèdres matures, avec une terrasse en composite couverte, dotée d'une rampe en verre, ainsi qu'une piscine creusée chauffée.


FAITS ET QUALITÉS DE L'EMPLACEMENT:

-Située dans l'un des quartiers les plus prisés de Candiac, reconnu pour sa tranquillité et ses arbres matures. Le secteur familial par excellence.

-Le secteur est desservi par un réseau de sentiers pédestres reliant pratiquement tous les attraits principaux du quartier.

-Système de transport en commun vers Montréal très efficace et accès rapides aux autoroutes 132, 15 et 30.

-Parc Champlain et parc Haendel (terrains de baseball, tennis, patinoire et jeux pour enfant).

-Épicerie Métro, Jean Coutu, Uniprix, Dollorama, tous situés à distance de marche.

-Stationnement incitatif EXO de Candiac à quelques minutes de voiture à peine. Emplacement très bien desservi par le système de transport en commun vers Montréal.

Inclusions: Cuisinière encastrée, Four micro-ondes encastré, Lave-vaisselle (code d'erreur, mais fonctionne bien. Cycle complet), Tous les habillages de fenêtres (sauf les rideaux sur rails au salon et à la salle à manger), Tous les luminaires fixes, Système d'alarme en location, Aspirateur central et accessoires, Climatiseur central, Fournaise centrale, Piscine creusée au chlore et ses accessoires, Thermopompe de la piscine, Remise cour arrière.

Exclusions : Réfrigérateur, Rideaux sur rails dans le salon et dans la salle à manger.

Particularités du bâtiment :

  • Style: Maison détachée
  • Air climatisé: Oui
  • Caractéristiques de la buanderie:
  • Caractéristiques de la piscine: Chauffée, Creusée
  • Caractéristiques du stationnement: Attaché, Attenant, Asphalte
  • Caractéristiques du terrain: Autoroute, Garderie/CPE, Parc, Piste cyclable, École primaire, École secondaire, Transport en commun
  • Chauffage: Air soufflé (pulsé), Électricité
  • Détails des fondations: Béton coulé
  • Dimensions : 8.85 x 7.31 METRE
  • Égout: Municipalité
  • Étages: À étages
  • Murs mitoyens: Isolé (détaché)
  • Piscine: Oui
  • Refroidissement: Climatiseur central
  • Services publics: Eau raccordée, Électricité raccordée, Égout raccordé
  • Source d'eau: Municipalité
  • Sous-sol: 6 pieds et plus, Totalement aménagé
  • Stationnement: Oui
  • Toiture: Bardeaux d'asphalte

Taxes:

  • Taxes municipales: 3 483 $
  • Taxe scolaire: 419 $
  • Taxes annuelles totales: 3 902 $

Property Assessemnt:

  • Évaluation du terrain: 352 100 $
  • Évaluation de l'immeuble: 283 700 $
  • Évaluation totale: 635 800 $

Caractéristiques :

  • Bâti en: 1961
  • Chambres : 3+1
  • Dimensions du terrain : 525.50 Mètres carrés
  • Largeur du terrain en façade : 15.24 Mètre
  • Profondeur du terrain : 33.07 Mètre
  • Salle(s) de bains : 2
  • Salle(s) d'eau : 1
  • Zonage: Residential
  • Nbre d'espaces de stationnement: 4
  • Unités résidentielles: 1 x 13,
  • Unité principale: 13 pièces, 4 chambres, 3 salles de bain

Détails des pièces :

  • Hall d'entrée/Vestibule Rez-de-chaussée 1.22 m x 1.22 m Plancher : Céramique
  • Salon Rez-de-chaussée 3.35 m x 3.28 m Plancher : Bois
  • Salle à dîner Rez-de-chaussée 3.28 m x 3.35 m Plancher : Bois
  • Cuisine Rez-de-chaussée 3.33 m x 4.88 m Plancher : Céramique
  • Autre Bureau/chambre Rez-de-chaussée 3.35 m x 2.82 m Plancher : Bois
  • Salle d'eau Rez-de-chaussée 1.19 m x 1.07 m Plancher : Céramique
  • Chambre principale 2e niveau 3.45 m x 4.39 m Plancher : Bois
  • Chambre 2e niveau 3.20 m x 3.96 m Plancher : Bois Note: Mesure irrégulière
  • Salle de bains 2e niveau 1.50 m x 2.79 m Plancher : Céramique
  • Chambre de famille Sous-sol 3.51 m x 6.91 m Plancher : Plancher flottant
  • Chambre Sous-sol 3.02 m x 3.00 m Plancher : Plancher flottant
  • Chambre de famille Sous-sol 2.08 m x 3.17 m Plancher : Céramique
  • Salle de bains Sous-sol 1.91 m x 1.14 m Plancher : Céramique

Convertir la mesure en :

Données fournies par : Centris - 600 Ch Du Golf, Ile -Des -Soeurs, Québec H3E 1A8
Nous croyons que tous les renseignements affichés sont exacts, mais nous ne le garantissons pas; les renseignements devraient être vérifiés de façon indépendante. Aucune garantie ou représentation de quelque nature que ce soit n’est offerte. Droits© 2021 Tous les droits sont réservés.

Vous songez à vendre?

Commencez par découvrir ce que votre maison pourrait valoir sur le marché actuel.

Emplacement de 8 Av. Hébert, Candiac, QC, J5R 3R9

Données démographiques de 8 Av. Hébert, Candiac, QC, J5R 3R9

Étape de vie

Familles avec parents dans la cinquantaine

Type d'emploi

Industrie des services/Cols blancs

Revenu moyen du ménage

140 019.07 $

Nombre moyen d'enfants

1.78

Population à domicile

Structure à domicile

Âge de la population

Éducation

Niveau d'éducation

No certificate/diploma/degree

9.74 %

Diplôme d'études secondaires ou équivalent

22.77 %

Certificat ou diplôme d'apprentissage ou d'une école de métiers

9.34 %

Diplôme d'études collégiales ou d'études postsecondaires (non universitaires)

25.36 %

Certificat d'études universitaires

3.71 %

Diplômes d'études universitaires

29.07 %

Navetteur

Se rendre au travail

En auto

91.26 %

En transport en commun

3.51 %

À pied

0.04 %

À bicyclette

0.0 %

Par tout autre moyen

5.19 %

Diversité Culturelle

Connaissance des langues officielles

Langue maternelle

Données Sur Le Bâtiment

Type de bâtiment

Appartements (faible hauteur et à étages multiples)

7.37 %

Maisons

92.63 %

Achat ou location