Button CopyPathCircle CloseCircle Left ArrowArrow Down Icon GreyClosecirclecircleBurger

906-75 RIVERSIDE Drive, Windsor, ON, N9A 7C4

No. MLS® 26020718
Copropriété À vendre à City Centre, Windsor, Ontario
299 900 $ ÉvaluationExpressMC: 297K $ - 355K $

1 Chambres

2 Salles de bain

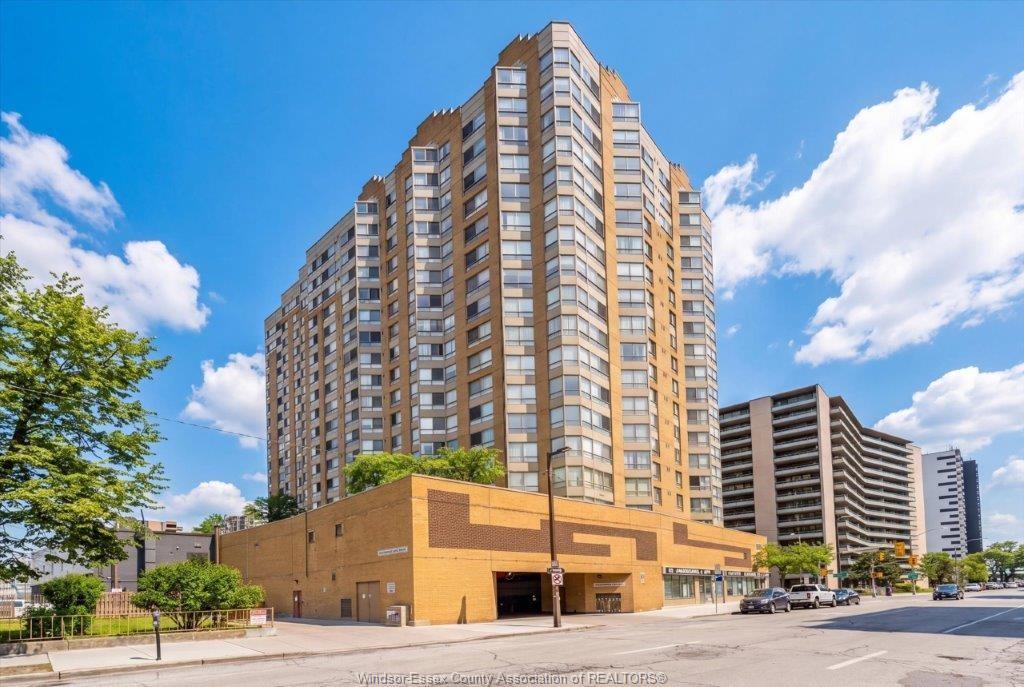
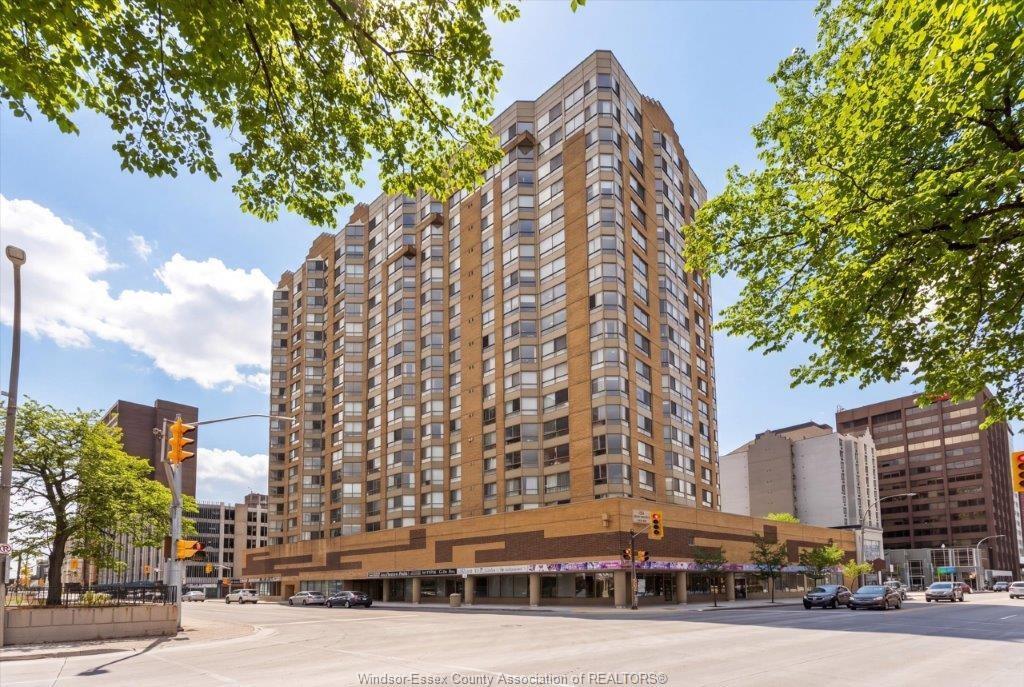
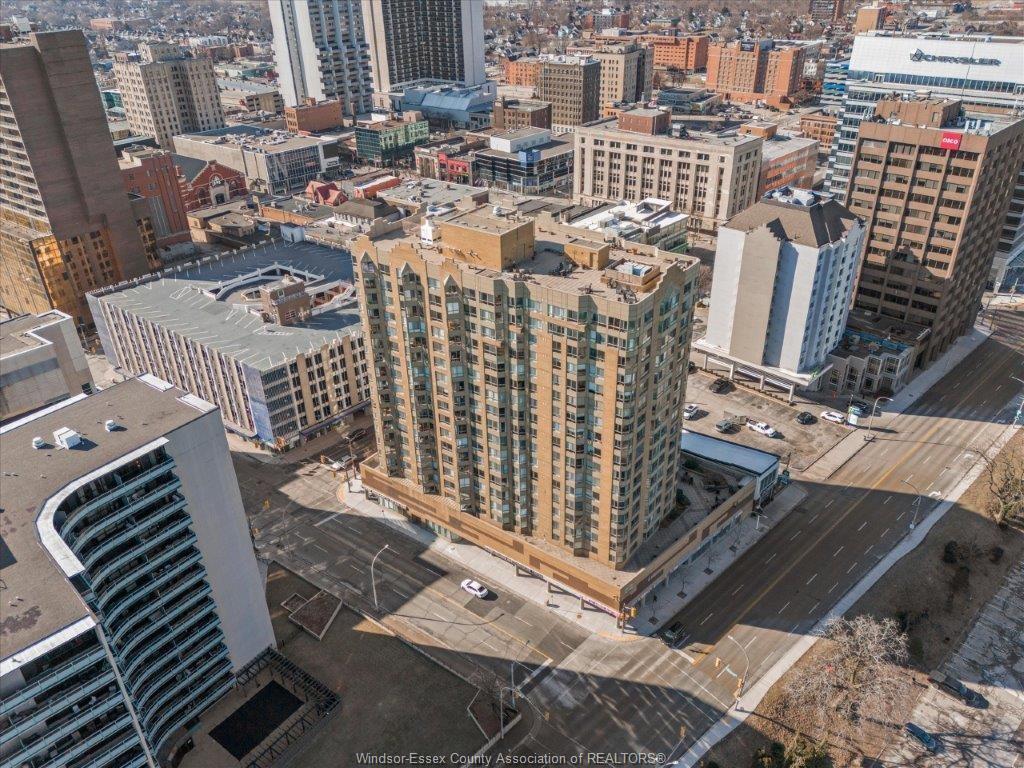
906-75 Riverside Drive, Windsor, ON - Outdoor With Facade
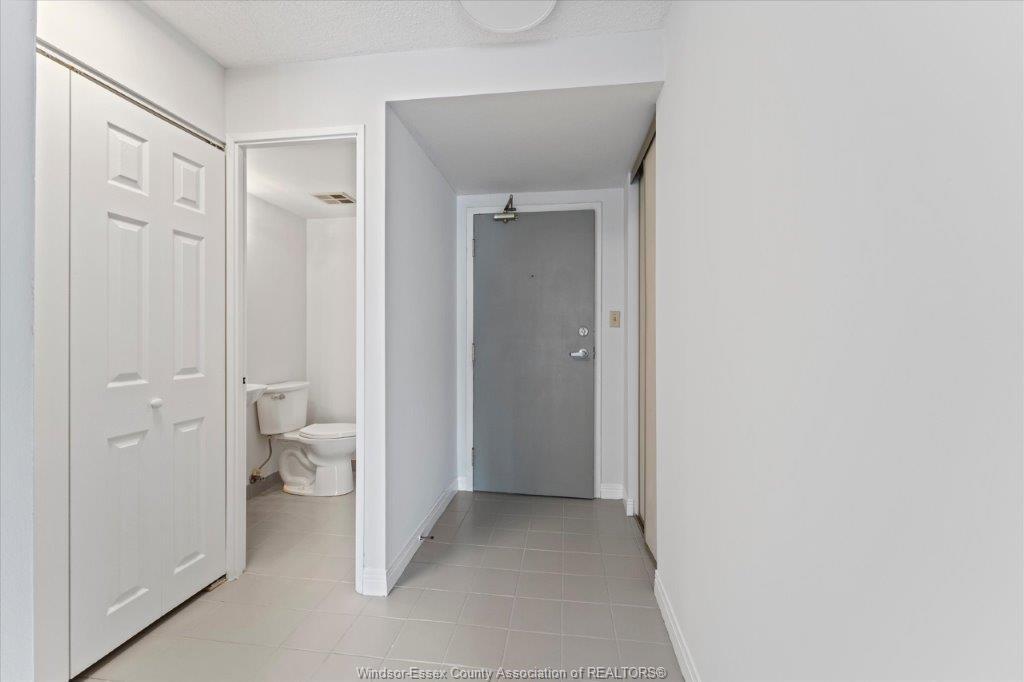
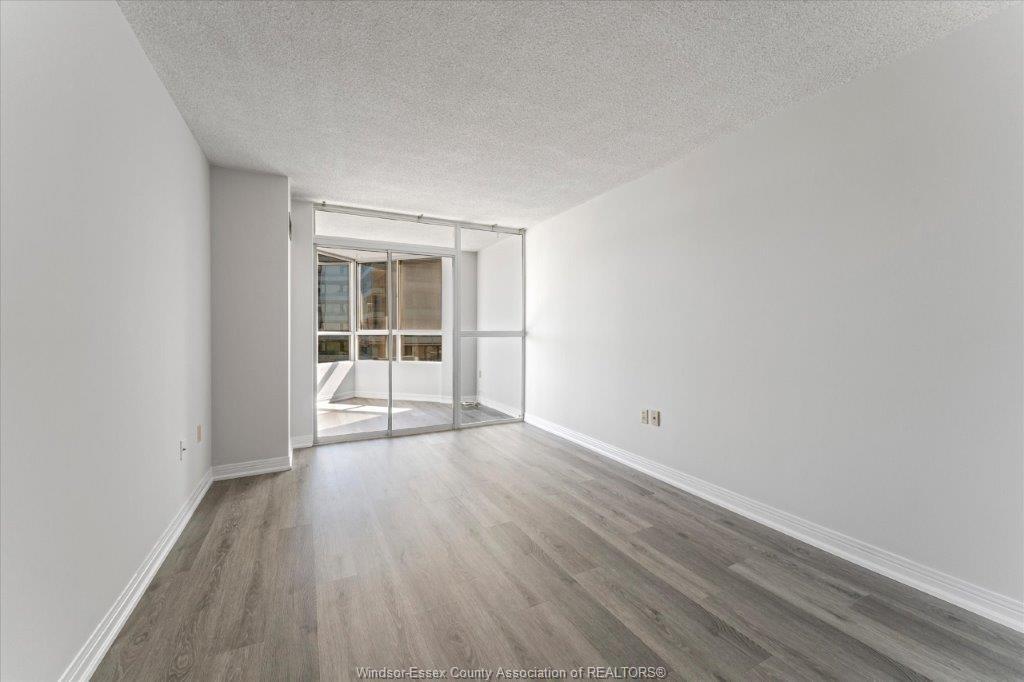
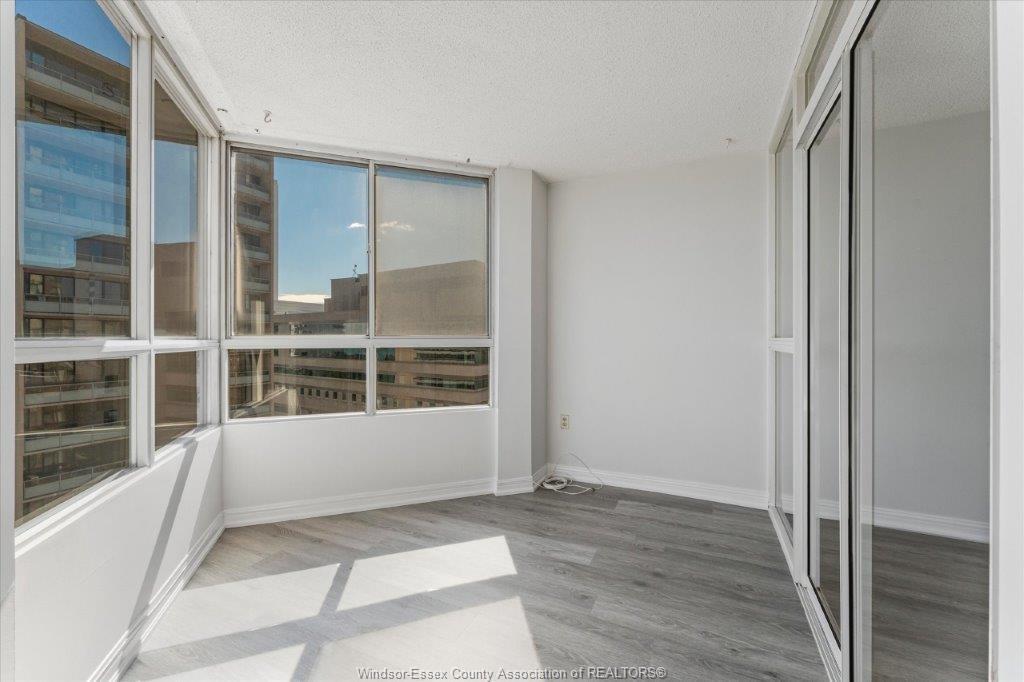
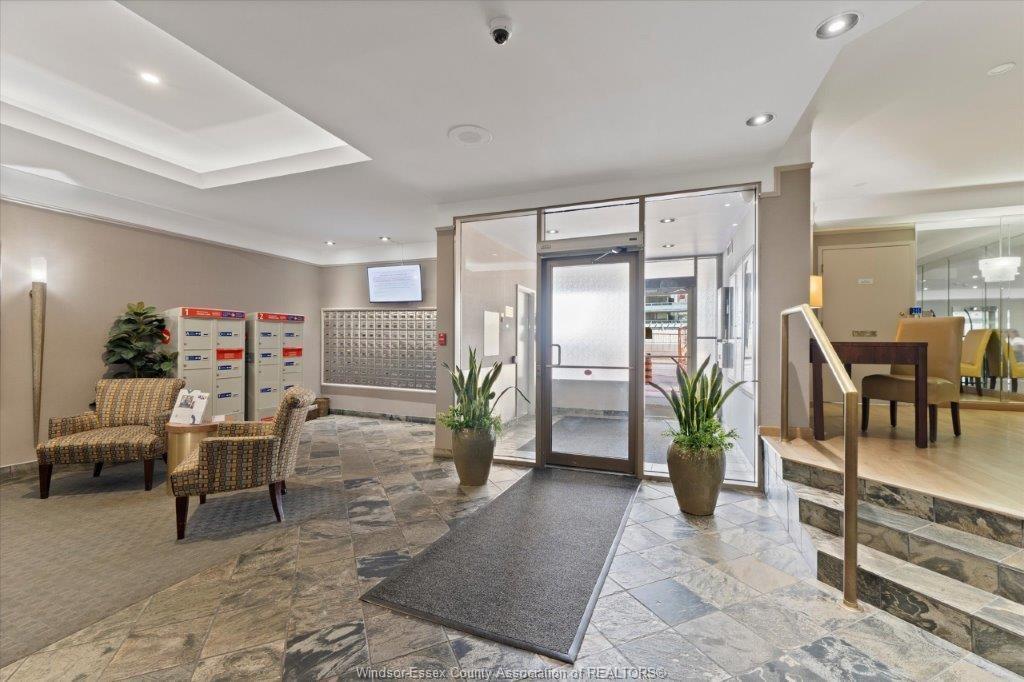
906-75 Riverside Drive, Windsor, ON - Indoor Photo Showing Other Room
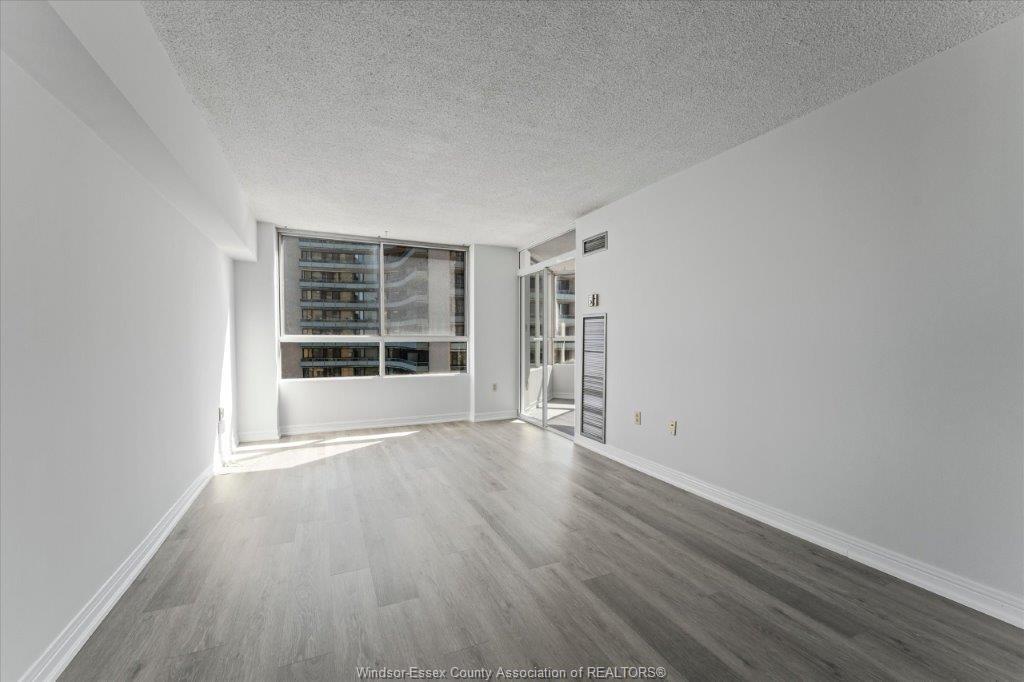
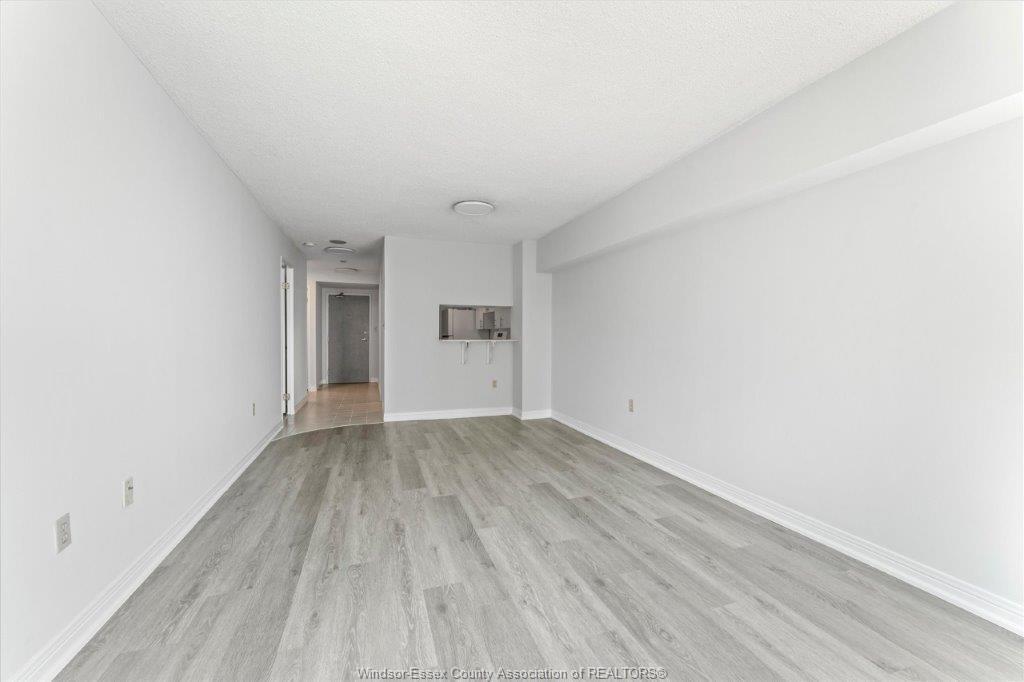
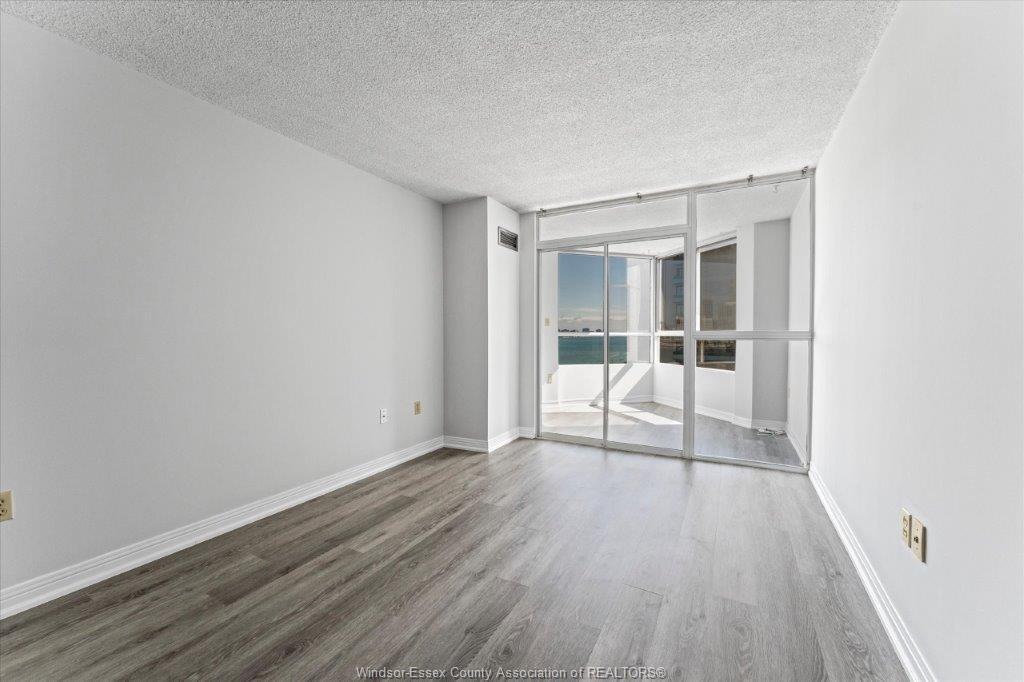
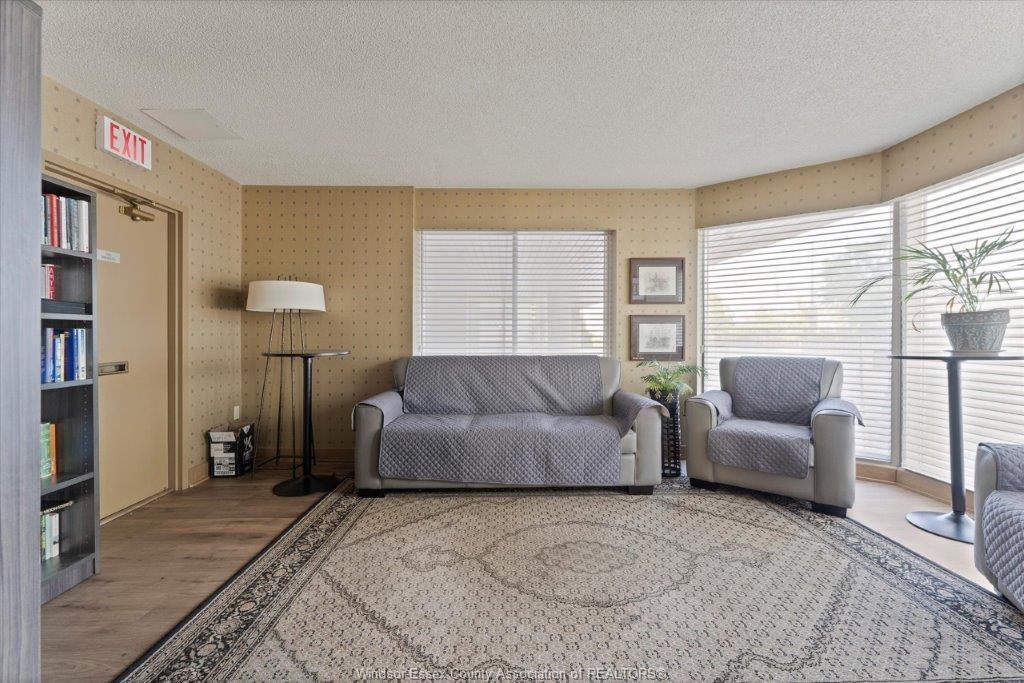
906-75 Riverside Drive, Windsor, ON - Indoor Photo Showing Living Room
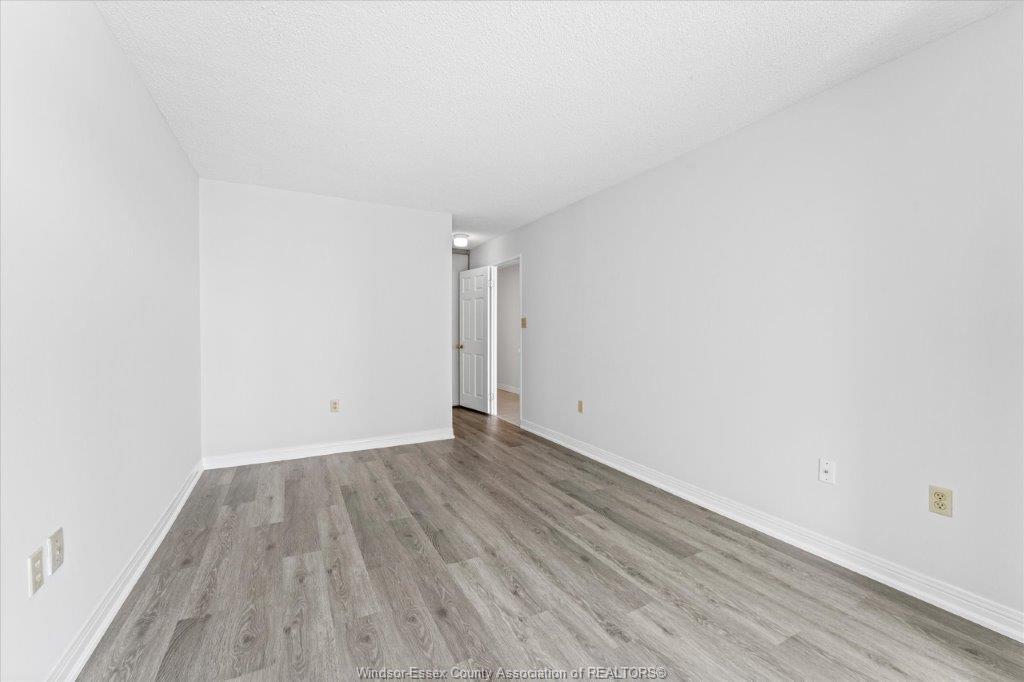
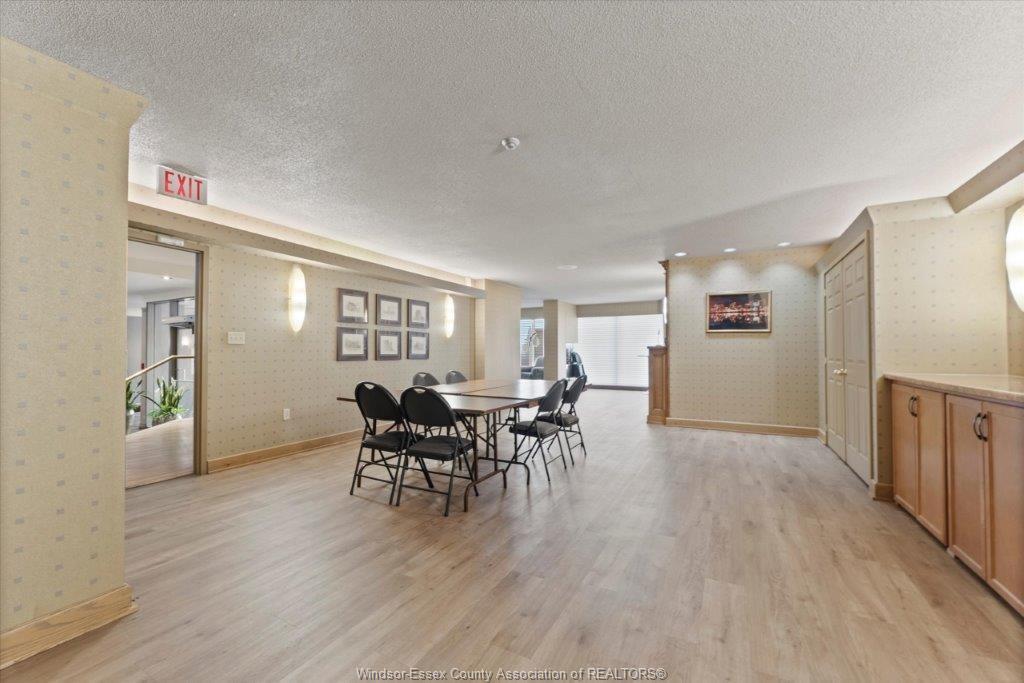
906-75 Riverside Drive, Windsor, ON - Indoor Photo Showing Other Room
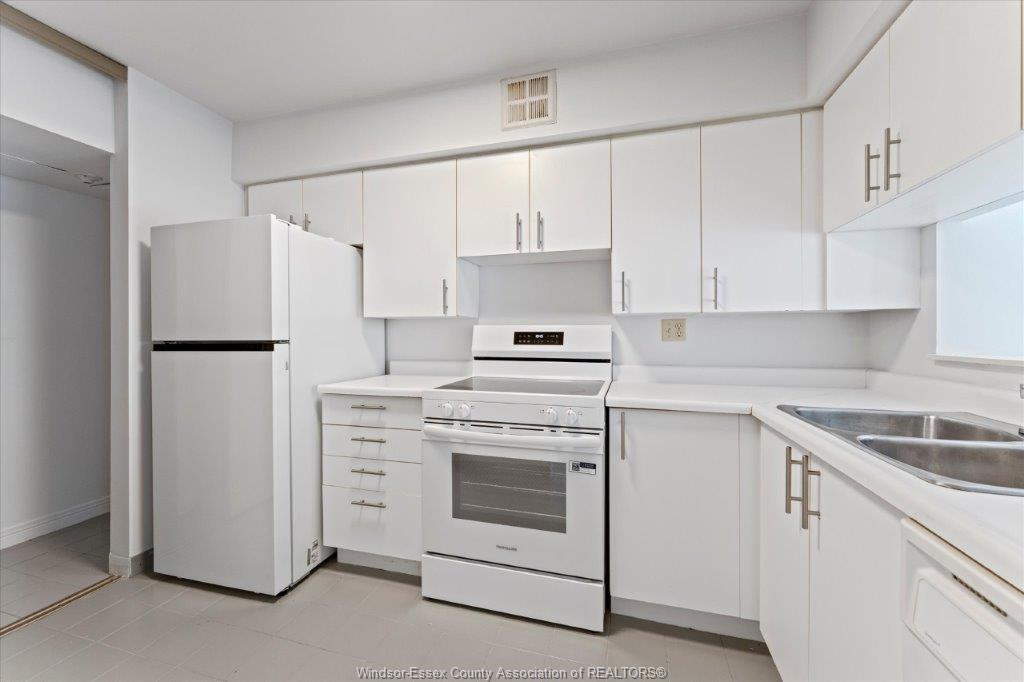
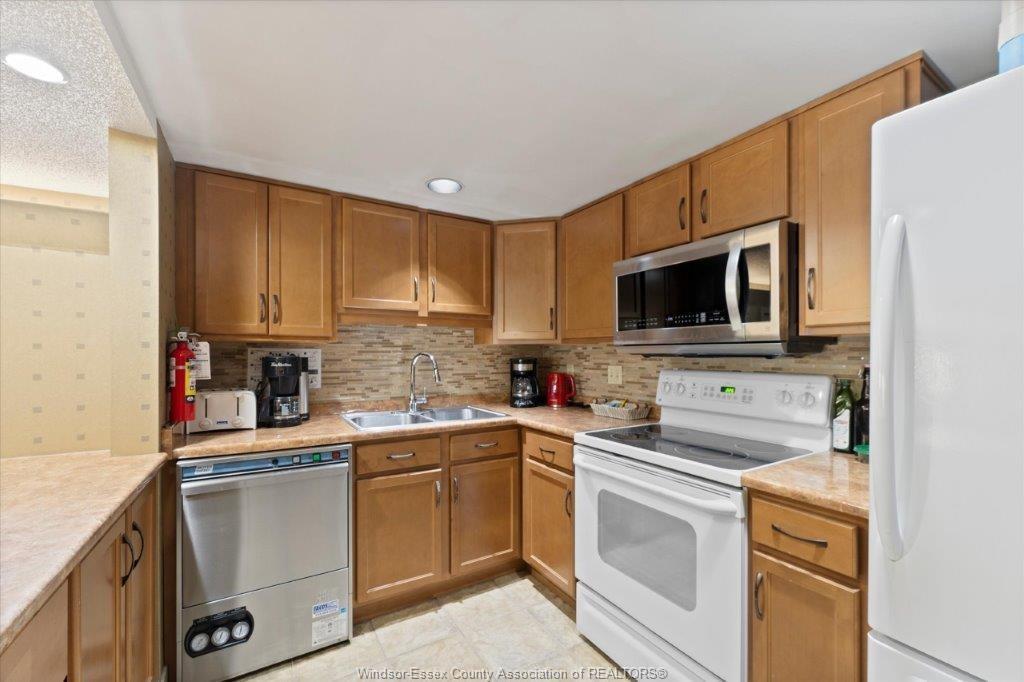
906-75 Riverside Drive, Windsor, ON - Indoor Photo Showing Kitchen With Double Sink
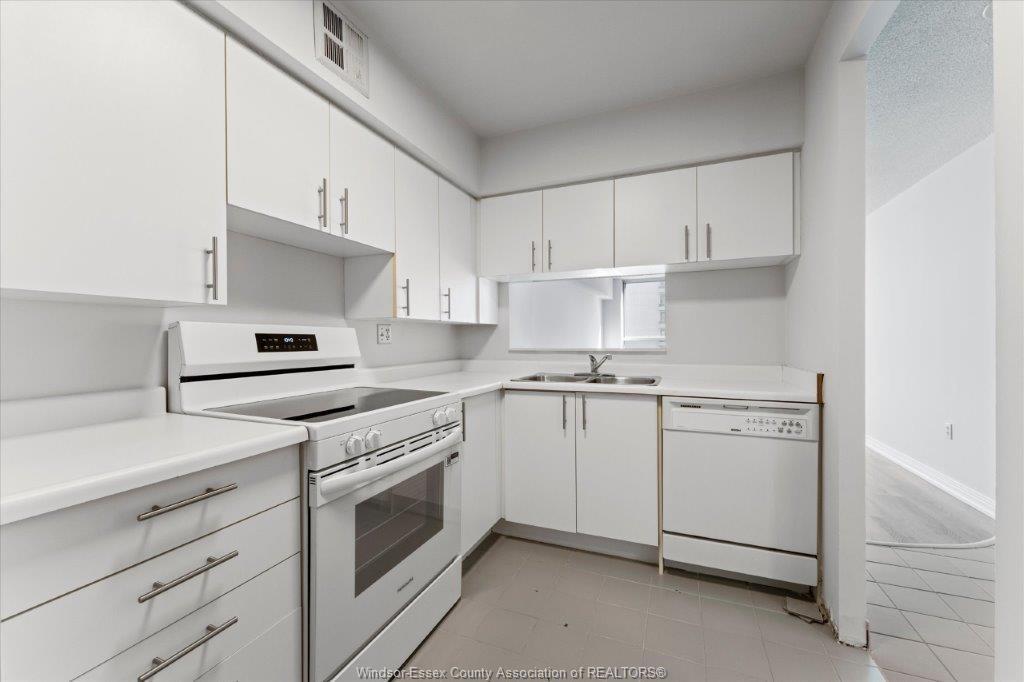
906-75 Riverside Drive, Windsor, ON - Indoor Photo Showing Kitchen
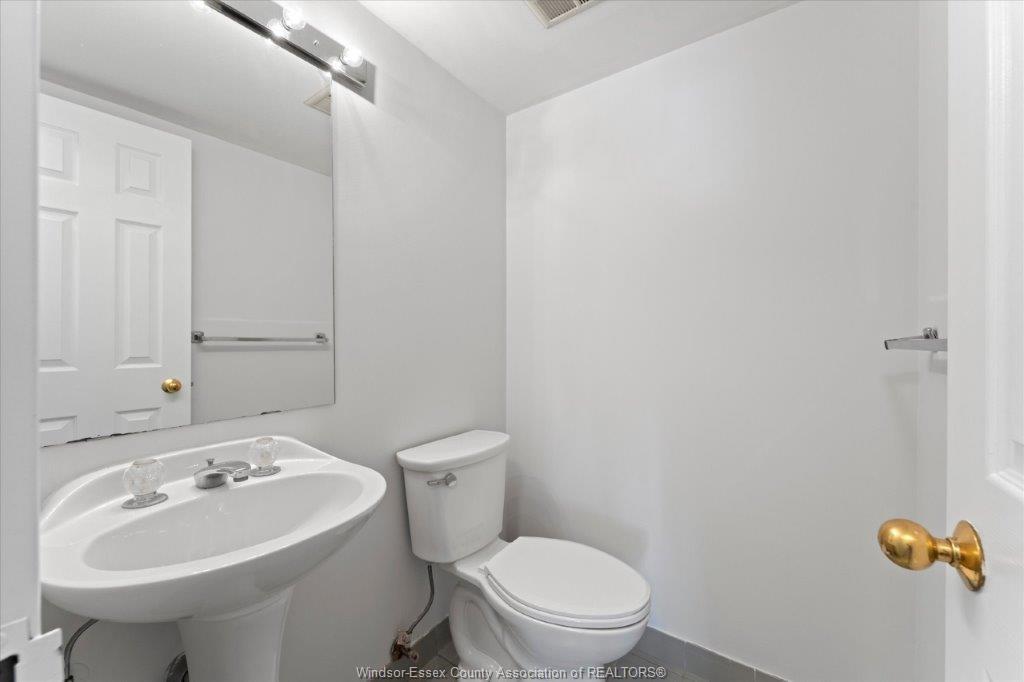
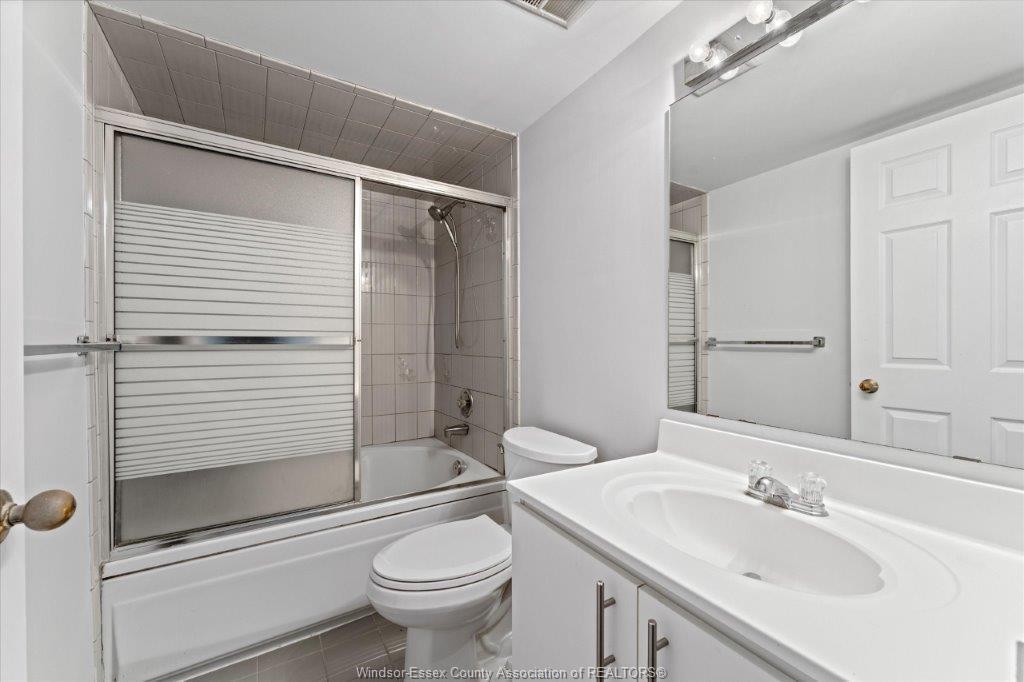
906-75 Riverside Drive, Windsor, ON - Indoor Photo Showing Bathroom
906-75 Riverside Drive, Windsor, ON - Indoor
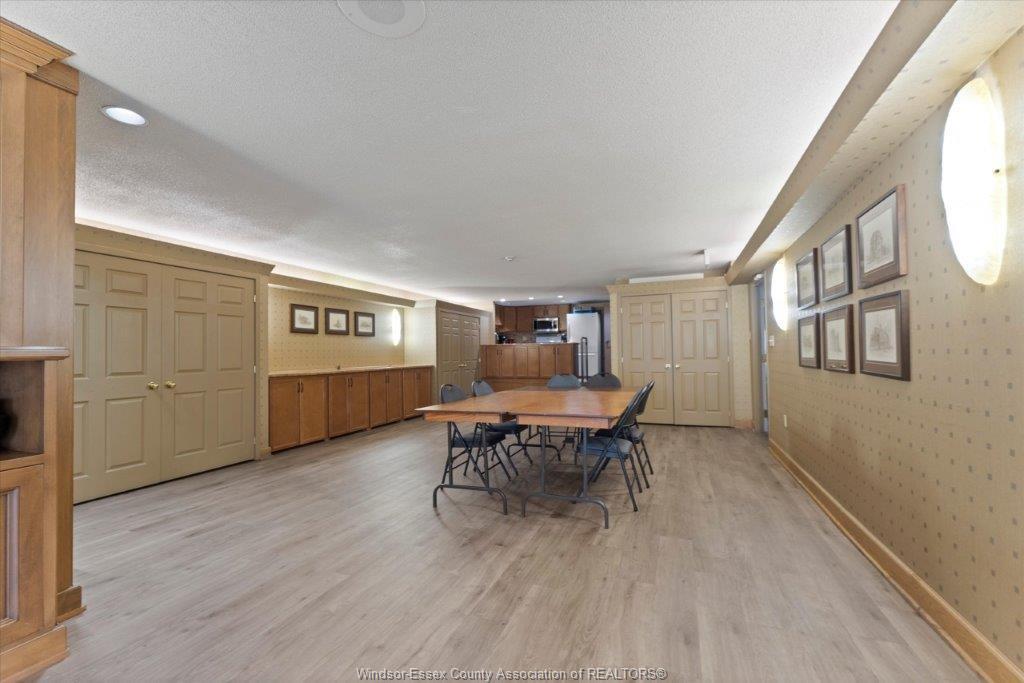
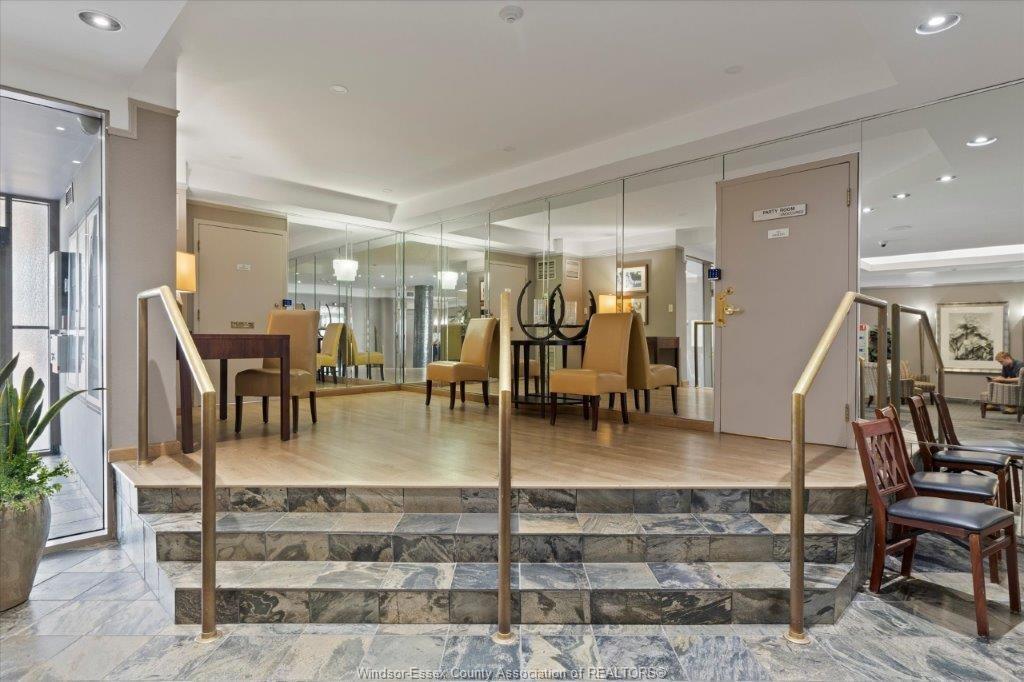
906-75 Riverside Drive, Windsor, ON - Indoor Photo Showing Other Room
906-75 Riverside Drive, Windsor, ON -  Photo Showing Other Room
906-75 Riverside Drive, Windsor, ON - Indoor Photo Showing Other Room
906-75 Riverside Drive, Windsor, ON - Indoor
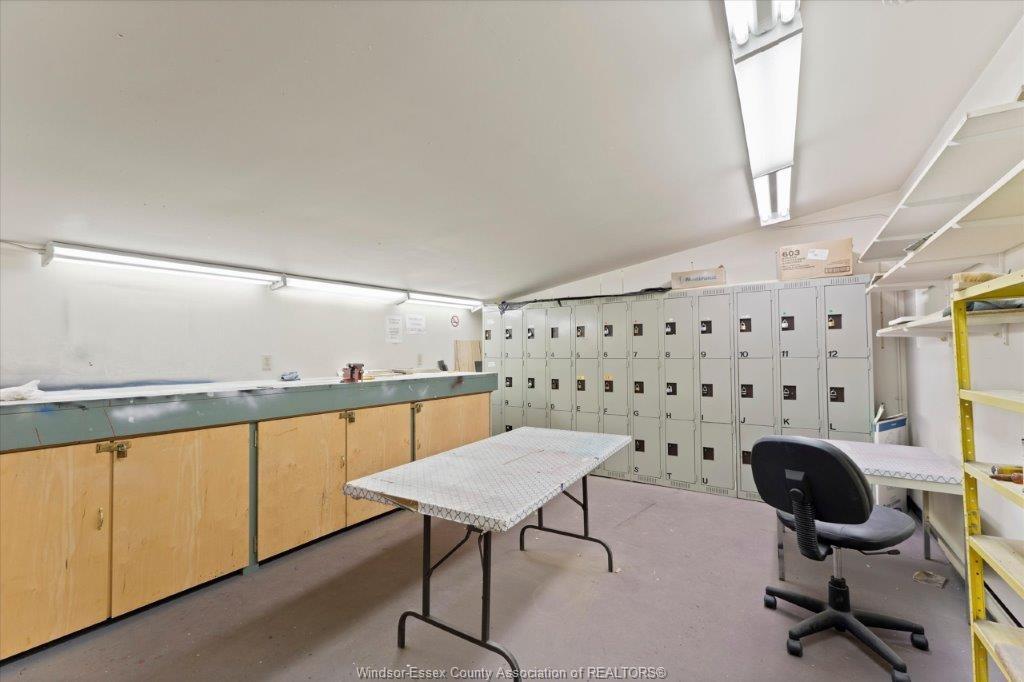
906-75 Riverside Drive, Windsor, ON - Indoor With Storage
906-75 Riverside Drive, Windsor, ON - Indoor Photo Showing Bathroom
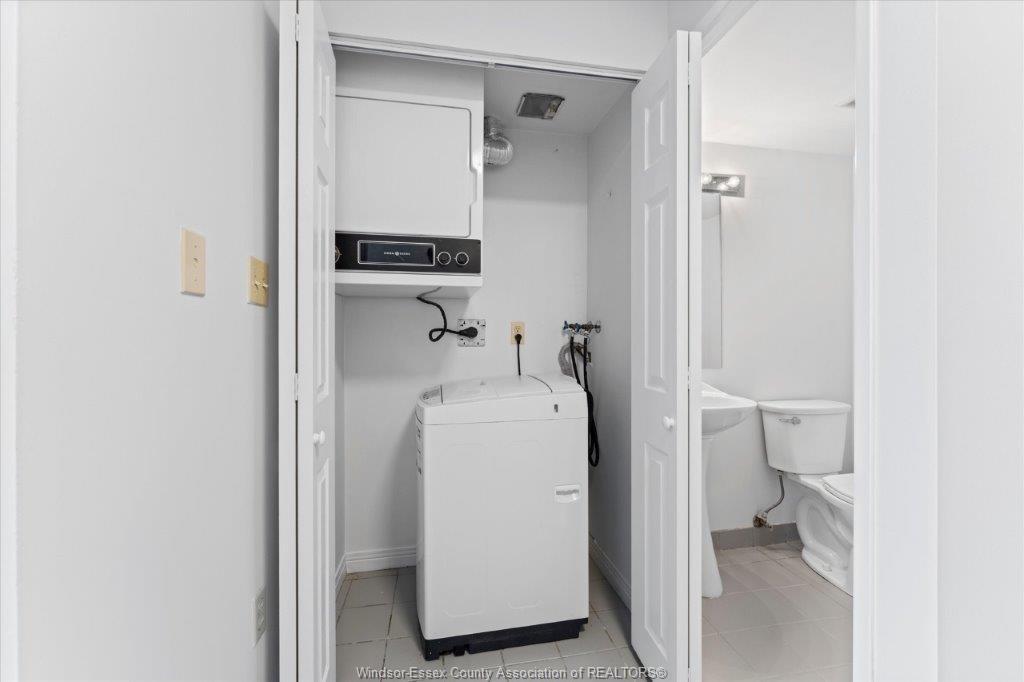
906-75 Riverside Drive, Windsor, ON - Indoor Photo Showing Laundry Room
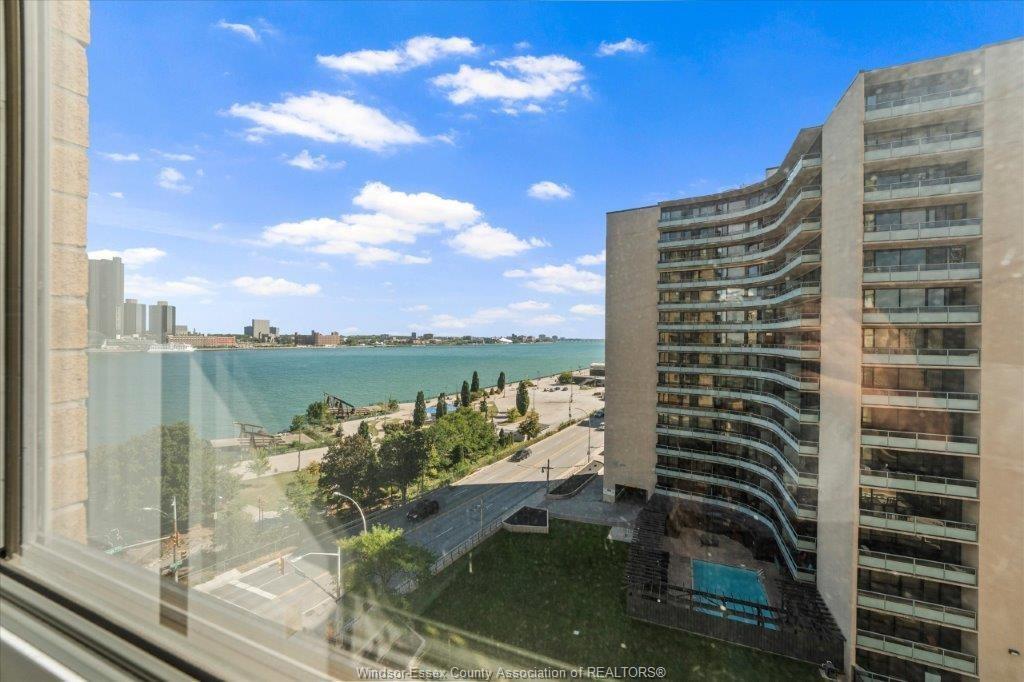
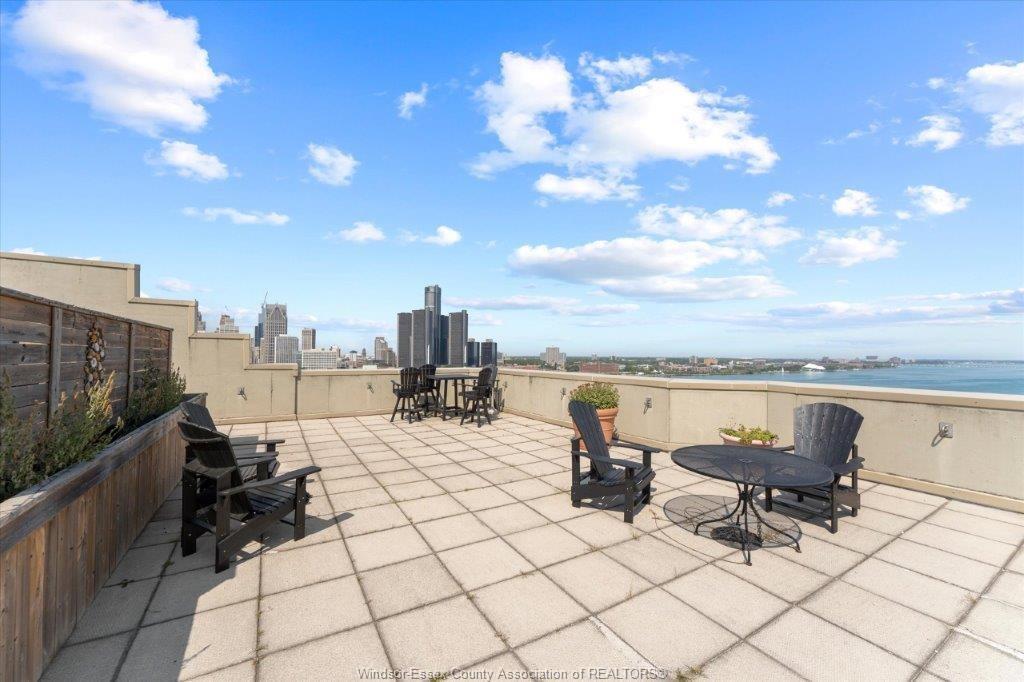
906-75 Riverside Drive, Windsor, ON - Outdoor With View
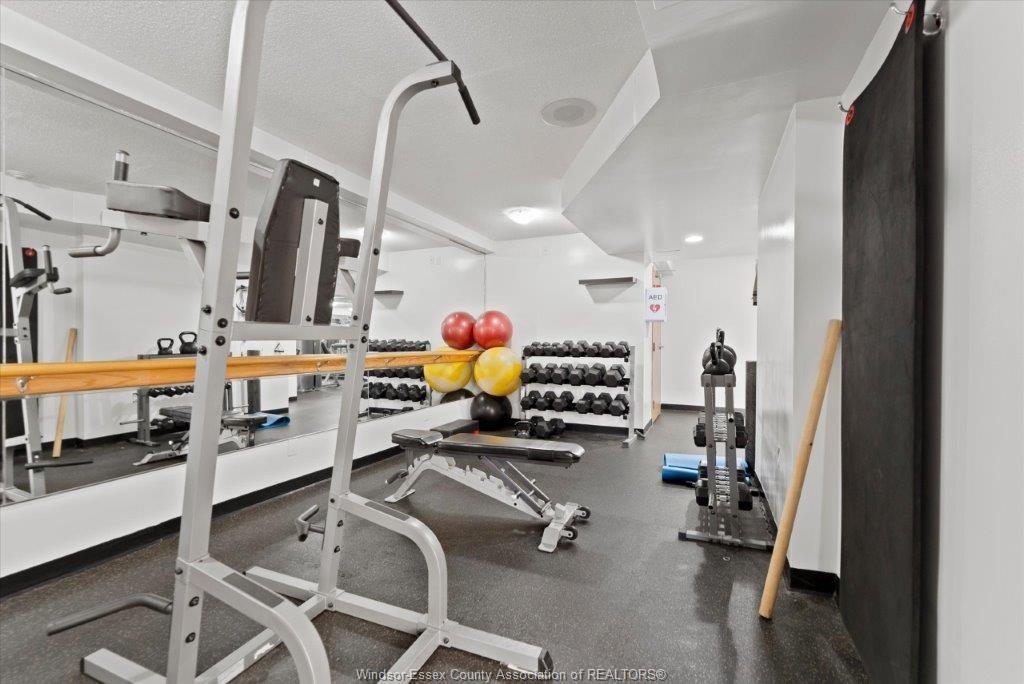
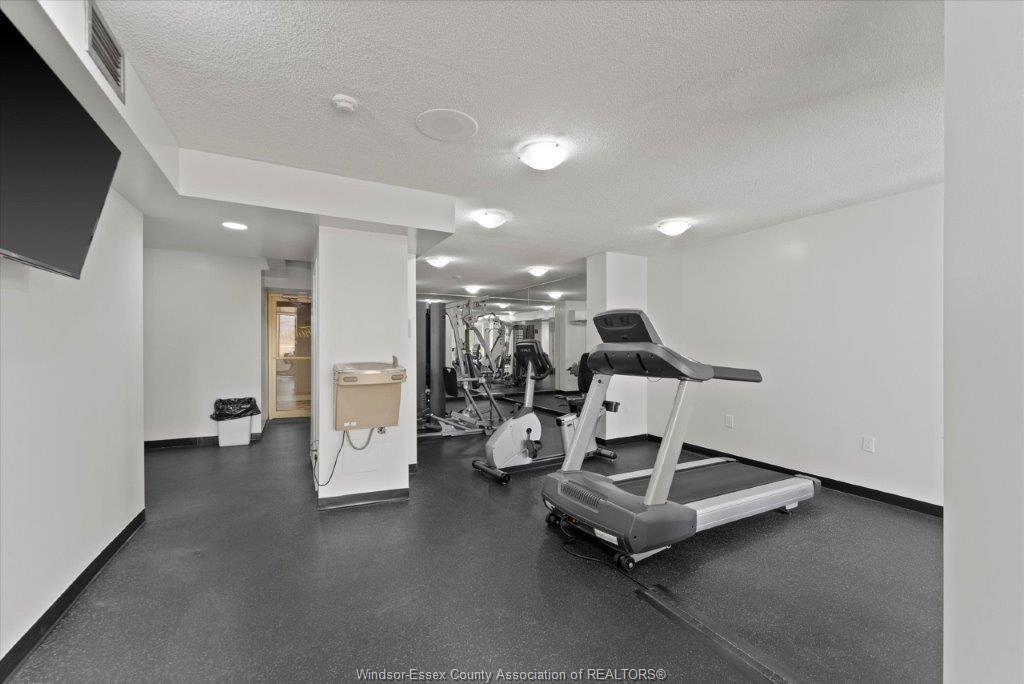
906-75 Riverside Drive, Windsor, ON - Indoor Photo Showing Gym Room
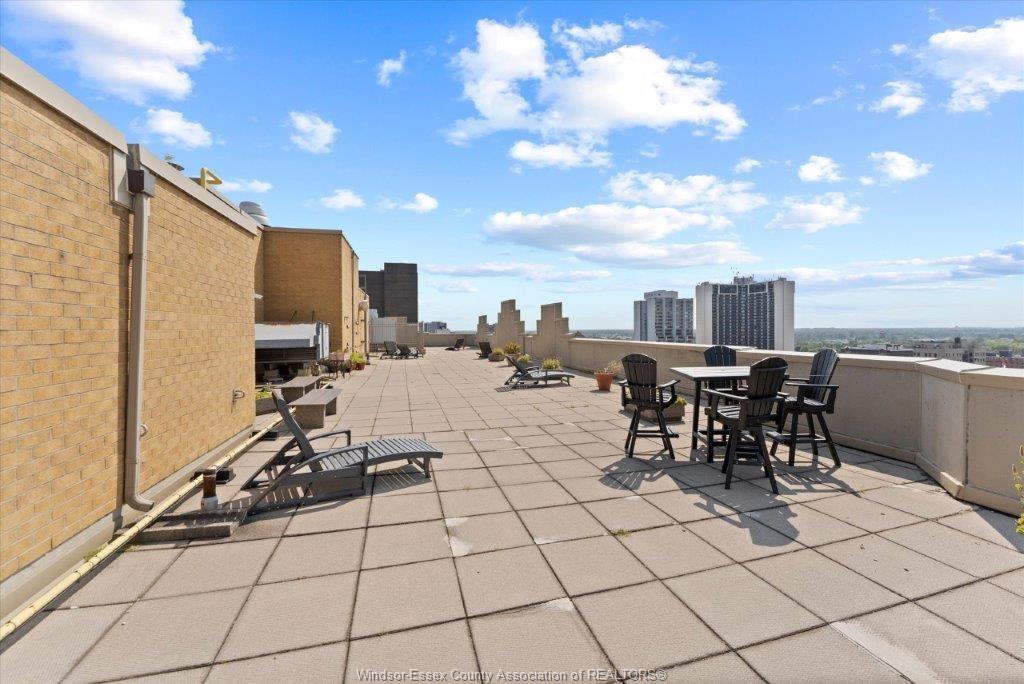
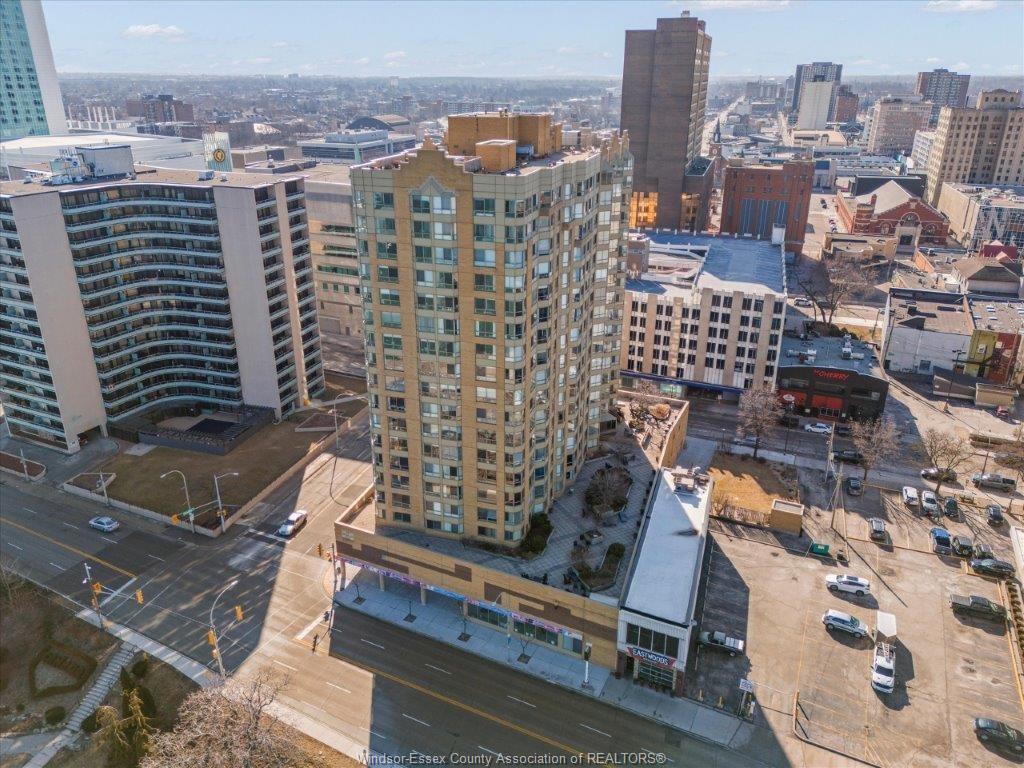
906-75 Riverside Drive, Windsor, ON - Outdoor
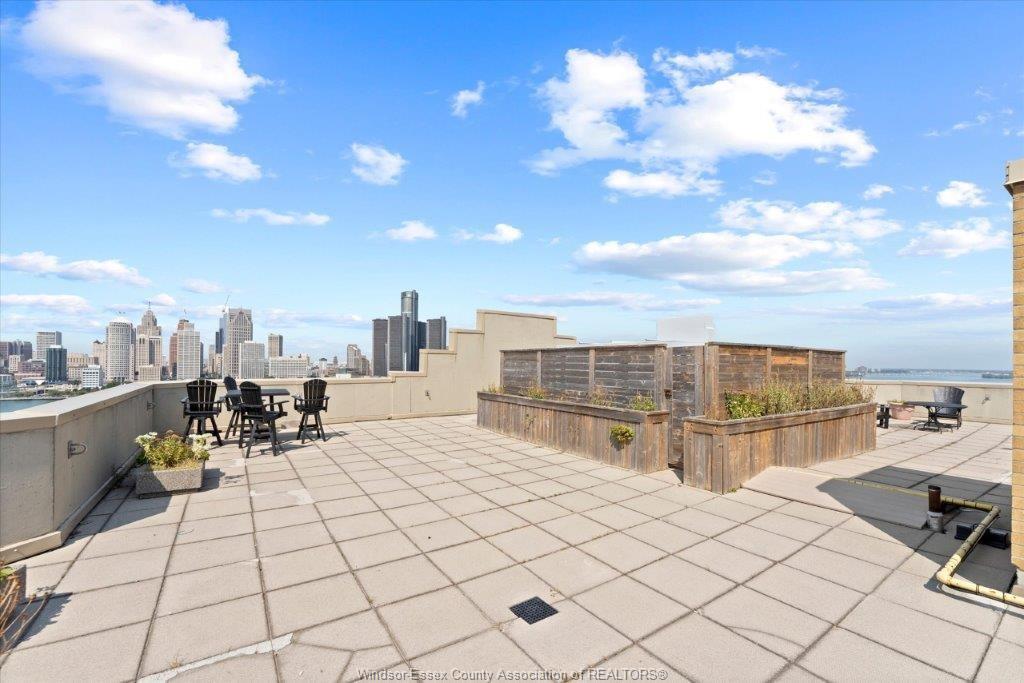
906-75 Riverside Drive, Windsor, ON - Outdoor With View
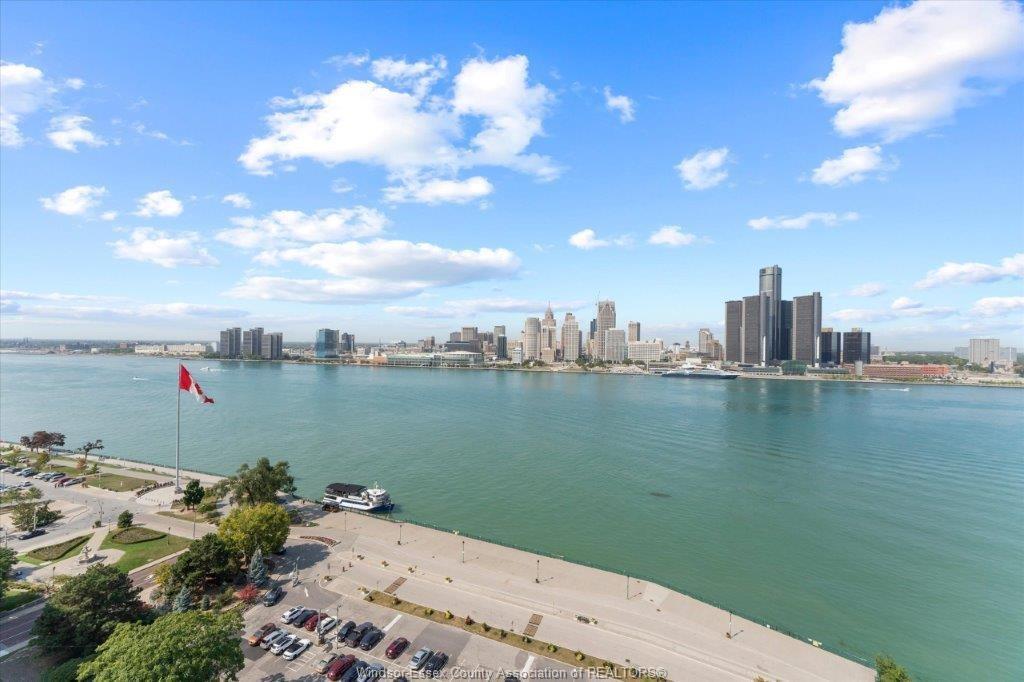
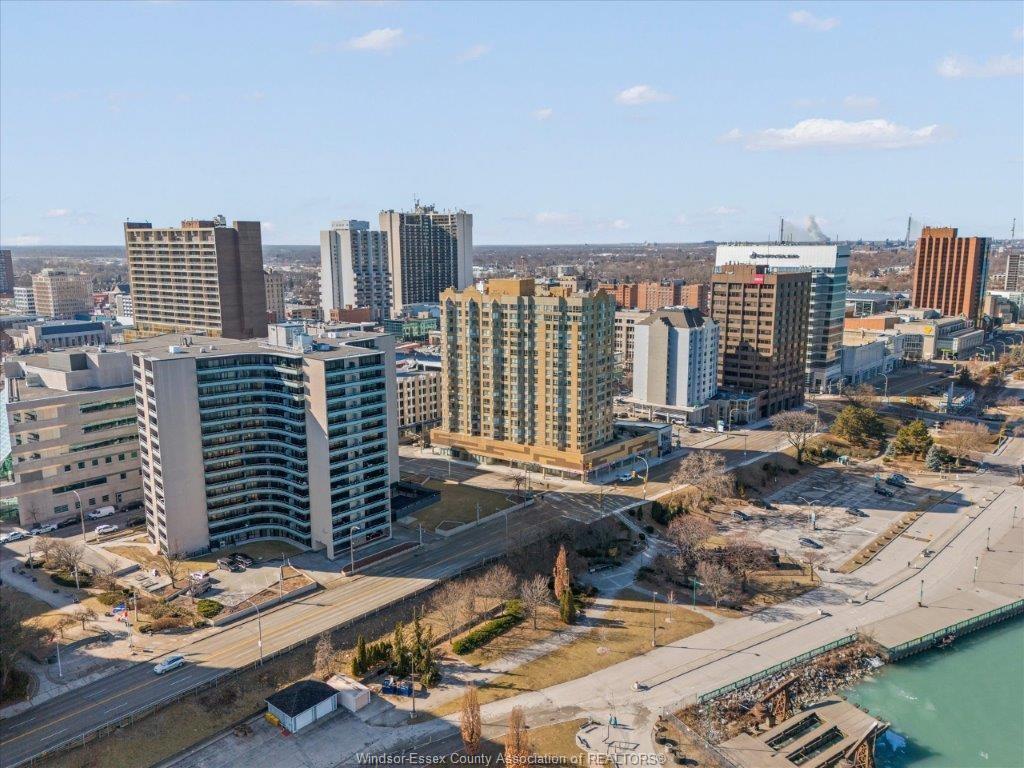
906-75 Riverside Drive, Windsor, ON - Outdoor With Body Of Water With View
906-75 Riverside Drive, Windsor, ON - Outdoor With View
906-75 Riverside Drive, Windsor, ON - Indoor Photo Showing Kitchen With Double Sink
906-75 Riverside Drive, Windsor, ON - Indoor
906-75 Riverside Drive, Windsor, ON - Indoor Photo Showing Other Room
906-75 Riverside Drive, Windsor, ON -  With Exterior
906-75 Riverside Drive, Windsor, ON - Indoor Photo Showing Other Room
906-75 Riverside Drive, Windsor, ON - Indoor
906-75 Riverside Drive, Windsor, ON - Outdoor With View
906-75 Riverside Drive, Windsor, ON - Outdoor With Body Of Water With View
906-75 Riverside Drive, Windsor, ON  - Outdoor With Facade
906-75 Riverside Drive, Windsor, ON  - Indoor Photo Showing Other Room
906-75 Riverside Drive, Windsor, ON  - Indoor Photo Showing Living Room
906-75 Riverside Drive, Windsor, ON - Indoor Photo Showing Other Room
906-75 Riverside Drive, Windsor, ON - Indoor Photo Showing Kitchen With Double Sink
906-75 Riverside Drive, Windsor, ON - Indoor Photo Showing Kitchen
906-75 Riverside Drive, Windsor, ON - Indoor Photo Showing Bathroom
906-75 Riverside Drive, Windsor, ON - Indoor
906-75 Riverside Drive, Windsor, ON - Indoor Photo Showing Other Room
906-75 Riverside Drive, Windsor, ON -  Photo Showing Other Room
906-75 Riverside Drive, Windsor, ON - Indoor Photo Showing Other Room
906-75 Riverside Drive, Windsor, ON - Indoor
906-75 Riverside Drive, Windsor, ON - Indoor With Storage
906-75 Riverside Drive, Windsor, ON - Indoor Photo Showing Bathroom
906-75 Riverside Drive, Windsor, ON - Indoor Photo Showing Laundry Room
906-75 Riverside Drive, Windsor, ON - Outdoor With View
906-75 Riverside Drive, Windsor, ON - Indoor Photo Showing Gym Room
906-75 Riverside Drive, Windsor, ON - Outdoor
906-75 Riverside Drive, Windsor, ON - Outdoor With View
906-75 Riverside Drive, Windsor, ON - Outdoor With Body Of Water With View
906-75 Riverside Drive, Windsor, ON - Outdoor With View
906-75 Riverside Drive, Windsor, ON - Indoor Photo Showing Kitchen With Double Sink
906-75 Riverside Drive, Windsor, ON - Indoor
906-75 Riverside Drive, Windsor, ON - Indoor Photo Showing Other Room
906-75 Riverside Drive, Windsor, ON -  With Exterior
906-75 Riverside Drive, Windsor, ON - Indoor Photo Showing Other Room
906-75 Riverside Drive, Windsor, ON - Indoor
906-75 Riverside Drive, Windsor, ON - Outdoor With View
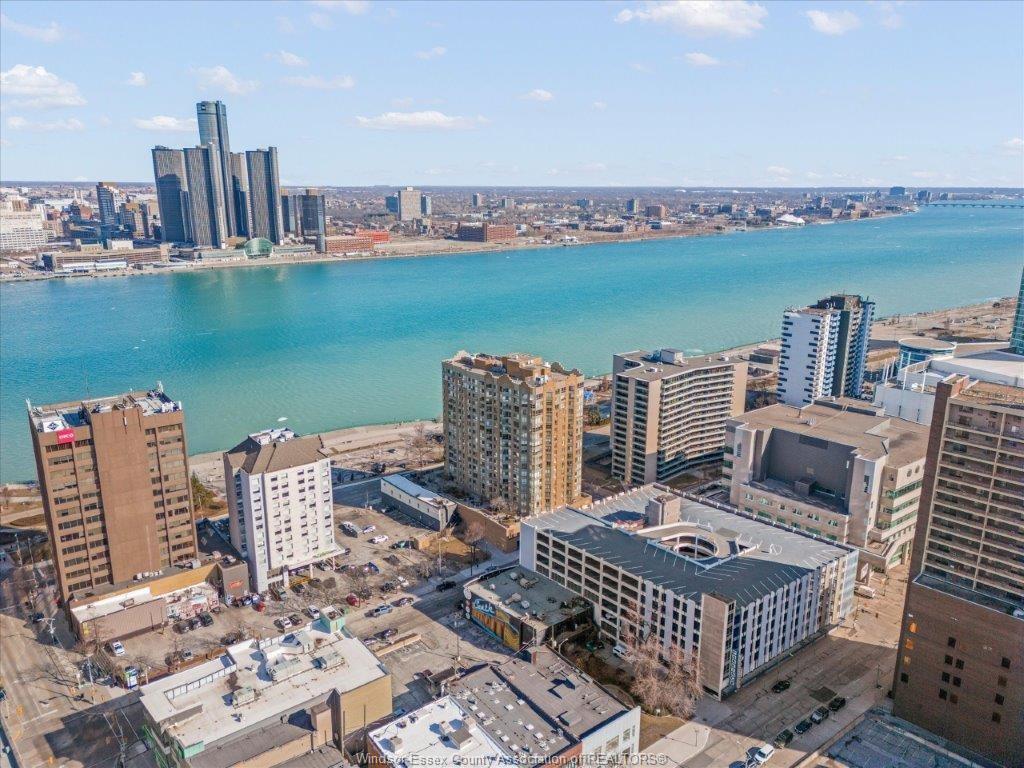
906-75 Riverside Drive, Windsor, ON - Outdoor With Body Of Water With View
  • Publicité
Êtes-vous un investisseur immobilier
906-75 RIVERSIDE Drive, Windsor, ON, N9A 7C4
299 900 $

1 Chambres

2 Salles de bain

Informations sur la propriété

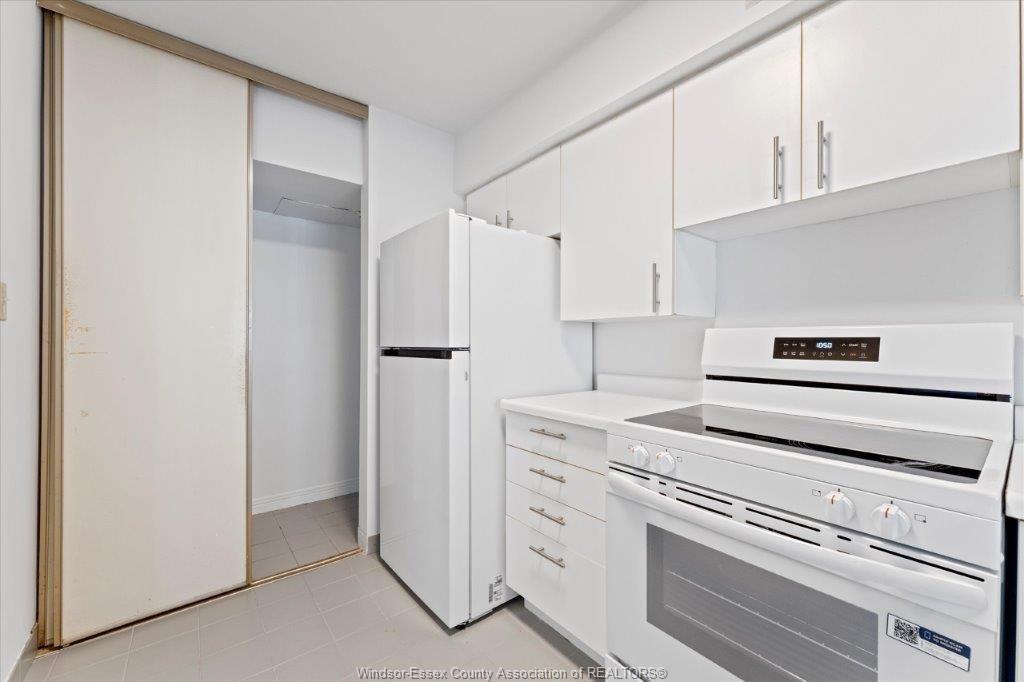
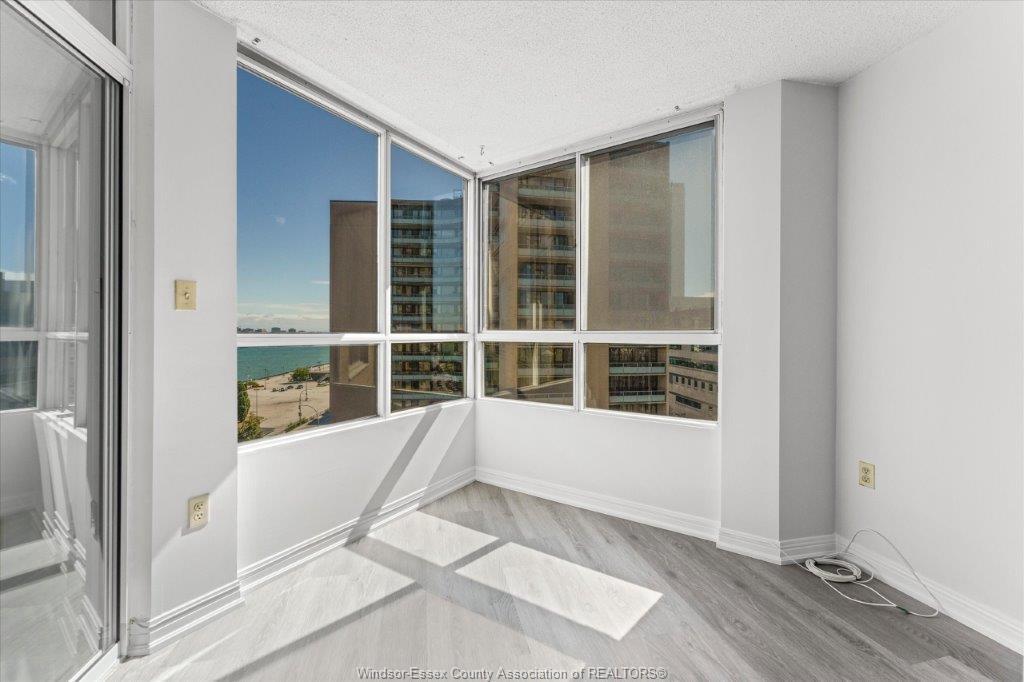
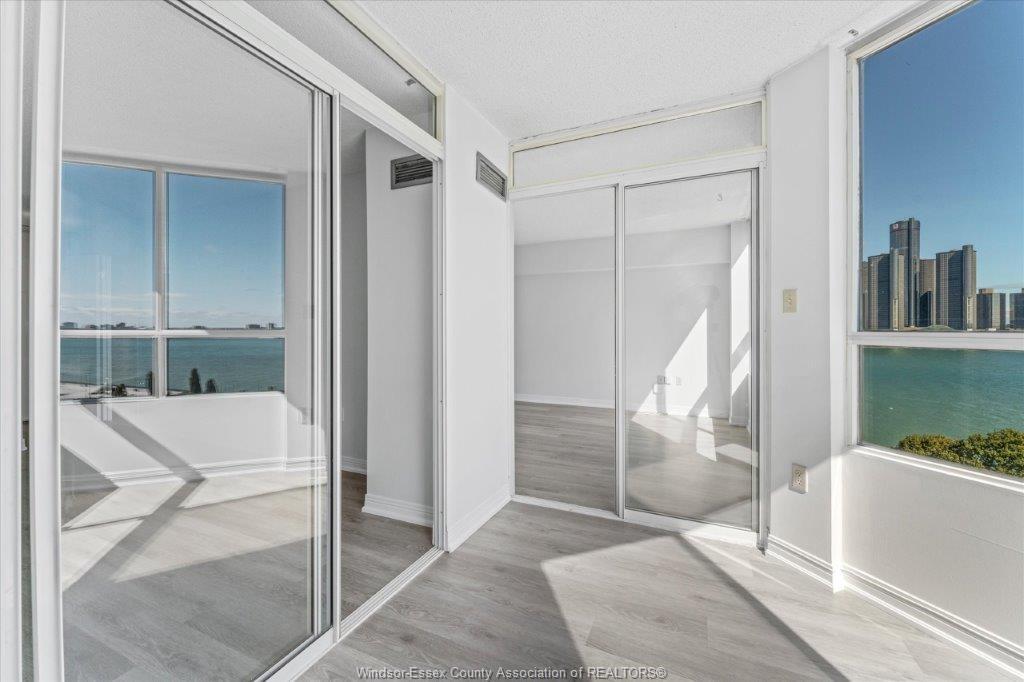
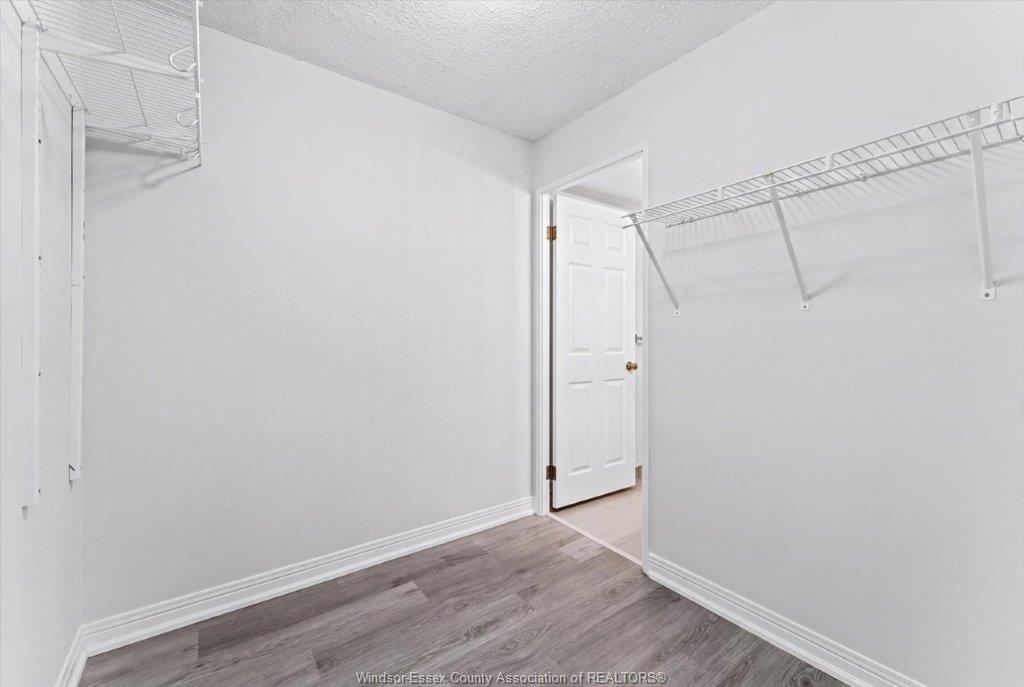
Situated directly on Windsor's waterfront, this bright and spacious 830 sq. ft. one-bedroom condo offersbeautiful views of the Detroit skyline and river through impressive wall-to-wall windows on the desirableeast side of the building. The thoughtfully designed unit features a spacious bedroom, a bright sunroomthat's perfect as a home office or additional sitting area, a 4-piece en-suite bath with a deep soakingtub, and a convenient 2-piece guest bath. The large walk-in closet provides plenty of storage, laminateand ceramic tile flooring throughout - no carpet! - along with the convenience of in-suite laundry. Theunit also includes assigned underground parking and a private storage locker.

Particularités du bâtiment :

  • Air climatisé: Oui
  • Stationnement: Oui
  • Superficie totale aménagée: 830 Pieds carrés

Caractéristiques :

  • Type de propriété: Condominium
  • Année d'imposition:
  • Buanderie: Dans l’unité
  • Caractéristiques intérieures du condominium: Lave-vaisselle, Sécheuse, Réfrigérateur et cuisinière
  • Chambres : 1
  • Chauffage et climatisation: Climatisation centrale, Air pulsé
  • Commodités de l’immeuble à condo: Lave-auto, Ascenseur, Centre d’exercice, Salle de réception, Centre récréatif
  • Côté de la route: Sud
  • Disponibilité de l’eau: Connecté
  • Égouts: Égouts
  • Égouts disponibles: Connecté
  • Finition du sous-sol: Commun
  • Finition extérieure: Brique
  • Fondation: Béton
  • Influences du site: Commerces à proximité
  • Les frais de condominium comprennent: Conciergerie, Entretien extérieur, Entretien du terrain, Électricité, Gestion de la propriété, Installations récréatives, Eau
  • Matériel de location: Aucun
  • Occupation: Libre
  • Orientation du bord de l’eau: N.-E.
  • Région majeure: Windsor-Essex
  • Revêtements de sol: Céramique/porcelaine, Stratifié
  • Salle(s) de bains : 1+1
  • Secteur: 00 - Windsor, Lasalle, Tecumseh
  • Source du code géographique: Google
  • Sous-district: 3 - Windsor centre/centre-ville
  • Sous-types de propriété: Unité dans une tour d’habitation (4 étages et plus)
  • Superficie: S.O. ou inconnu
  • Superficie habitable (approx): 830 Pieds carrés
  • Titre de la propriété: Condominium
  • Type de réservoir d’eau chaude: Gaz
  • Type de stationnement du condominium: Stationnement sécurisé, Souterrain
  • Type d’unité: Unité dans une tour d’habitation (4 étages et plus)
  • Visites: Bureau inscripteur
  • Zonage: CD3.1
  • Alimentation du chauffage: Gaz naturel
  • Eau: Aqueduc

Détails des pièces :

  • Hall d'entrée Autre étage
  • Cuisine Autre étage
  • Salon Autre étage
  • Chambre Autre étage
  • Autre étage
  • Autre Autre étage
  • Salle de lavage Autre étage
  • Salle de bains Autre étage Note: Salle de bains 2 pièces
  • Salle de bains Autre étage Note: Chambres communicantes 4 pièce

Données fournies par : Windsor-Essex County Association of REALTORS® 3020 Deziel Dr., Windsor, Ontario N8W 5H8
Nous croyons que tous les renseignements affichés sont exacts, mais nous ne le garantissons pas; les renseignements devraient être vérifiés de façon indépendante. Aucune garantie ou représentation de quelque nature que ce soit n’est offerte. Droits © 2021 Tous les droits sont réservés.

ÉvaluationExpressMC Powered by RPS

Emplacement de 906-75 RIVERSIDE Drive, Windsor, ON, N9A 7C4

Données démographiques de 906-75 RIVERSIDE Drive, Windsor, ON, N9A 7C4

Étape de vie

Personnes dans la force de l'âge

Type d'emploi

Industrie des services

Revenu moyen du ménage

65 676.00 $

Nombre moyen d'enfants

1.58

Population à domicile

Structure à domicile

Âge de la population

Éducation

Niveau d'éducation

No certificate/diploma/degree

25.42 %

Diplôme d'études secondaires ou équivalent

29.97 %

Certificat ou diplôme d'apprentissage ou d'une école de métiers

5.27 %

Diplôme d'études collégiales ou d'études postsecondaires (non universitaires)

18.68 %

Certificat d'études universitaires

1.91 %

Diplômes d'études universitaires

18.76 %

Navetteur

Se rendre au travail

En auto

86.08 %

En transport en commun

1.82 %

À pied

3.45 %

À bicyclette

0.0 %

Par tout autre moyen

8.65 %

Diversité Culturelle

Connaissance des langues officielles

Langue maternelle

Données Sur Le Bâtiment

Type de bâtiment

Appartements (faible hauteur et à étages multiples)

91.94 %

Maisons

8.06 %

Achat ou location