Button CopyPathCircle CloseCircle Left ArrowArrow Down Icon GreyClosecirclecircleBurger

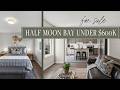
90 BUFFALOGRASS CRESCENT, Ottawa, Ontario, K2J 6H5

No. MLS® X13591200
Maison À vendre à Ottawa, Ontario
559 900 $ ÉvaluationExpressMC: 525K $ - 626K $

3 Chambres

3 Salles de bain

90 Buffalograss Crescent, Ottawa, ON - Outdoor With Facade
90 Buffalograss Crescent, Ottawa, ON - Outdoor With Deck Patio Veranda With Exterior
90 Buffalograss Crescent, Ottawa, ON - Indoor Photo Showing Other Room
90 Buffalograss Crescent, Ottawa, ON - Indoor
90 Buffalograss Crescent, Ottawa, ON - Indoor Photo Showing Bathroom
90 Buffalograss Crescent, Ottawa, ON - Indoor Photo Showing Other Room With Fireplace
90 Buffalograss Crescent, Ottawa, ON - Indoor With Fireplace
90 Buffalograss Crescent, Ottawa, ON - Indoor Photo Showing Living Room With Fireplace
90 Buffalograss Crescent, Ottawa, ON - Indoor Photo Showing Living Room
90 Buffalograss Crescent, Ottawa, ON - Indoor Photo Showing Living Room With Fireplace
90 Buffalograss Crescent, Ottawa, ON - Indoor Photo Showing Living Room
90 Buffalograss Crescent, Ottawa, ON - Indoor Photo Showing Kitchen With Upgraded Kitchen
90 Buffalograss Crescent, Ottawa, ON - Indoor Photo Showing Kitchen With Double Sink With Upgraded Kitchen
90 Buffalograss Crescent, Ottawa, ON - Indoor
90 Buffalograss Crescent, Ottawa, ON - Indoor Photo Showing Bedroom
90 Buffalograss Crescent, Ottawa, ON - Indoor With Storage
90 Buffalograss Crescent, Ottawa, ON - Indoor Photo Showing Bedroom
90 Buffalograss Crescent, Ottawa, ON - Indoor Photo Showing Bathroom
90 Buffalograss Crescent, Ottawa, ON - Indoor Photo Showing Bedroom
90 Buffalograss Crescent, Ottawa, ON - Indoor Photo Showing Office
90 Buffalograss Crescent, Ottawa, ON - Indoor Photo Showing Bathroom
90 Buffalograss Crescent, Ottawa, ON - Outdoor With Deck Patio Veranda With Exterior
90 Buffalograss Crescent, Ottawa, ON - Outdoor With Deck Patio Veranda
90 Buffalograss Crescent, Ottawa, ON - Outdoor With Deck Patio Veranda With Exterior
90 Buffalograss Crescent, Ottawa, ON - Outdoor With View
Video
90 Buffalograss Crescent, Ottawa, ON  - Outdoor With Facade
90 Buffalograss Crescent, Ottawa, ON  - Outdoor With Deck Patio Veranda With Exterior
90 Buffalograss Crescent, Ottawa, ON  - Indoor Photo Showing Other Room
90 Buffalograss Crescent, Ottawa, ON - Indoor Photo Showing Other Room
90 Buffalograss Crescent, Ottawa, ON - Indoor
90 Buffalograss Crescent, Ottawa, ON - Indoor Photo Showing Bathroom
90 Buffalograss Crescent, Ottawa, ON - Indoor Photo Showing Other Room With Fireplace
90 Buffalograss Crescent, Ottawa, ON - Indoor With Fireplace
90 Buffalograss Crescent, Ottawa, ON - Indoor Photo Showing Living Room With Fireplace
90 Buffalograss Crescent, Ottawa, ON - Indoor Photo Showing Living Room
90 Buffalograss Crescent, Ottawa, ON - Indoor Photo Showing Living Room With Fireplace
90 Buffalograss Crescent, Ottawa, ON - Indoor Photo Showing Living Room
90 Buffalograss Crescent, Ottawa, ON - Indoor Photo Showing Kitchen With Upgraded Kitchen
90 Buffalograss Crescent, Ottawa, ON - Indoor Photo Showing Kitchen With Double Sink With Upgraded Kitchen
90 Buffalograss Crescent, Ottawa, ON - Indoor
90 Buffalograss Crescent, Ottawa, ON - Indoor Photo Showing Bedroom
90 Buffalograss Crescent, Ottawa, ON - Indoor With Storage
90 Buffalograss Crescent, Ottawa, ON - Indoor Photo Showing Bedroom
90 Buffalograss Crescent, Ottawa, ON - Indoor Photo Showing Bathroom
90 Buffalograss Crescent, Ottawa, ON - Indoor Photo Showing Bedroom
90 Buffalograss Crescent, Ottawa, ON - Indoor Photo Showing Office
90 Buffalograss Crescent, Ottawa, ON - Indoor Photo Showing Bathroom
90 Buffalograss Crescent, Ottawa, ON - Outdoor With Deck Patio Veranda With Exterior
90 Buffalograss Crescent, Ottawa, ON - Outdoor With Deck Patio Veranda
90 Buffalograss Crescent, Ottawa, ON - Outdoor With Deck Patio Veranda With Exterior
90 Buffalograss Crescent, Ottawa, ON - Outdoor With View
  • Publicité
Êtes-vous un investisseur immobilier
90 BUFFALOGRASS CRESCENT, Ottawa, Ontario, K2J 6H5
559 900 $

3 Chambres

3 Salles de bain

Informations sur la propriété

From the moment you walk in, this townhome feels calm, polished and exceptionally well cared for. Owned by the original owner, every space has been thoughtfully maintained and it shows. The main level is bright and comfortable, with laminate flooring through the living and dining areas and tile in the kitchen. A gas fireplace with a tiled feature wall anchors the living space, while the kitchen offers generous cabinetry, quartz countertops and a custom quartz island that adds function and additional seating. Glass sliding doors open directly to the backyard, creating an easy connection between the interior and outdoor space. Upstairs, laminate flooring continues through all three bedrooms. The primary suite is especially practical, with two closets and a bright three piece ensuite with a tiled shower and its own window. Two additional bedrooms offer space for family, guests or a home office, while the spacious unfinished basement provides excellent storage and plenty of room to imagine what could come next. The backyard has been thoughtfully finished with premium composite decking, river rock landscaping and a storage shed, creating a private, low maintenance space that is ready to enjoy through the warmer months. Set on a quiet crescent in Half Moon Bay, this is a neighbourhood that makes life feel comfortable and connected. Schools, parks and pathways are close by, along with the Minto Recreation Complex, Costco, and quick access to Highway 416. It is the kind of location where errands feel easy, weekends can stay close to home, and there is still a peaceful place to return to at the end of the day. Thoughtfully cared for and beautifully presented, this home is ready for its next chapter. (id:7525)

Particularités du bâtiment :

  • Style: Maison en rangée
  • Type de bâtiment: Maison en rangée
  • Air climatisé: Oui
  • État du sous-sol: Non aménagé
  • Fondation: Béton coulé
  • Foyer: Oui
  • Revêtement extérieur: Bardage en vinyle, Brique
  • Stationnement: Oui
  • Surface utile: 1100 - 1500 sqft Pieds carrés
  • Type de construction: En rangée
  • Type de sous-sol: s.o.
  • Type de chauffage: Air pulsé
  • Combustible de chauffage: Gaz naturel
  • Type de climatisation: Climatisation centrale
  • Électroménagers: Télécommande(s) d'ouvre-porte de garage, Lave-vaisselle, Sécheuse, Hotte, Cuisinière, Machine à laver, Réfrigérateur

Caractéristiques :

  • Type de possession: Tenure franche
  • Type de propriété: Unifamiliale
  • Chambres : 3
  • Dimensions du terrain : 21.3 x 83.7 FT
  • Irregular: Oui
  • Largeur du terrain en façade : 21.2 Pieds
  • Profondeur du terrain : 83.7 Pieds
  • Salle(s) de bains : 3
  • Salle(s) d'eau : 1
  • Superficie habitable (approx): 1100 - 1500 Pieds carrés
  • Service d'égout: Égout sanitaire
  • Type de stationnement: Garage attenant, Garage
  • Nbre d'espaces de stationnement: 3

Détails des pièces :

  • Chambre principale 2e niveau 3.95 m x 3.33 m
  • 2e chambre 2e niveau 2.86 m x 3.42 m
  • 3e chambre 2e niveau 3.19 m x 2.98 m
  • Salle de bains 2e niveau 2.10 m x 1.98 m
  • Salle de bains 2e niveau 2.10 m x 2.39 m
  • Hall d'entrée Niveau rez-de-chaussée 2.43 m x 1.80 m
  • Salle de bains Niveau rez-de-chaussée 1.66 m x 1.41 m
  • Salle à dîner Niveau rez-de-chaussée 2.76 m x 2.50 m
  • Salon Niveau rez-de-chaussée 3.37 m x 2.97 m
  • Cuisine Niveau rez-de-chaussée 2.78 m x 4.47 m

Convertir la mesure en :

REALTOR.ca  

ÉvaluationExpressMC Powered by RPS

Emplacement de 90 BUFFALOGRASS CRESCENT, Ottawa, Ontario, K2J 6H5

Données démographiques de 90 BUFFALOGRASS CRESCENT, Ottawa, Ontario, K2J 6H5

Étape de vie

Jeunes familles

Type d'emploi

Mixte

Revenu moyen du ménage

146 536.92 $

Nombre moyen d'enfants

1.90

Population à domicile

Structure à domicile

Âge de la population

Éducation

Niveau d'éducation

No certificate/diploma/degree

10.36 %

Diplôme d'études secondaires ou équivalent

22.04 %

Certificat ou diplôme d'apprentissage ou d'une école de métiers

2.21 %

Diplôme d'études collégiales ou d'études postsecondaires (non universitaires)

19.09 %

Certificat d'études universitaires

2.37 %

Diplômes d'études universitaires

43.93 %

Navetteur

Se rendre au travail

En auto

86.56 %

En transport en commun

9.63 %

À pied

0.8 %

À bicyclette

0.6 %

Par tout autre moyen

2.41 %

Diversité Culturelle

Connaissance des langues officielles

Langue maternelle

Données Sur Le Bâtiment

Type de bâtiment

Appartements (faible hauteur et à étages multiples)

Maisons

100.0 %

Achat ou location