Button CopyPathCircle CloseCircle Left ArrowArrow Down Icon GreyClosecirclecircleBurger
  • Publicité

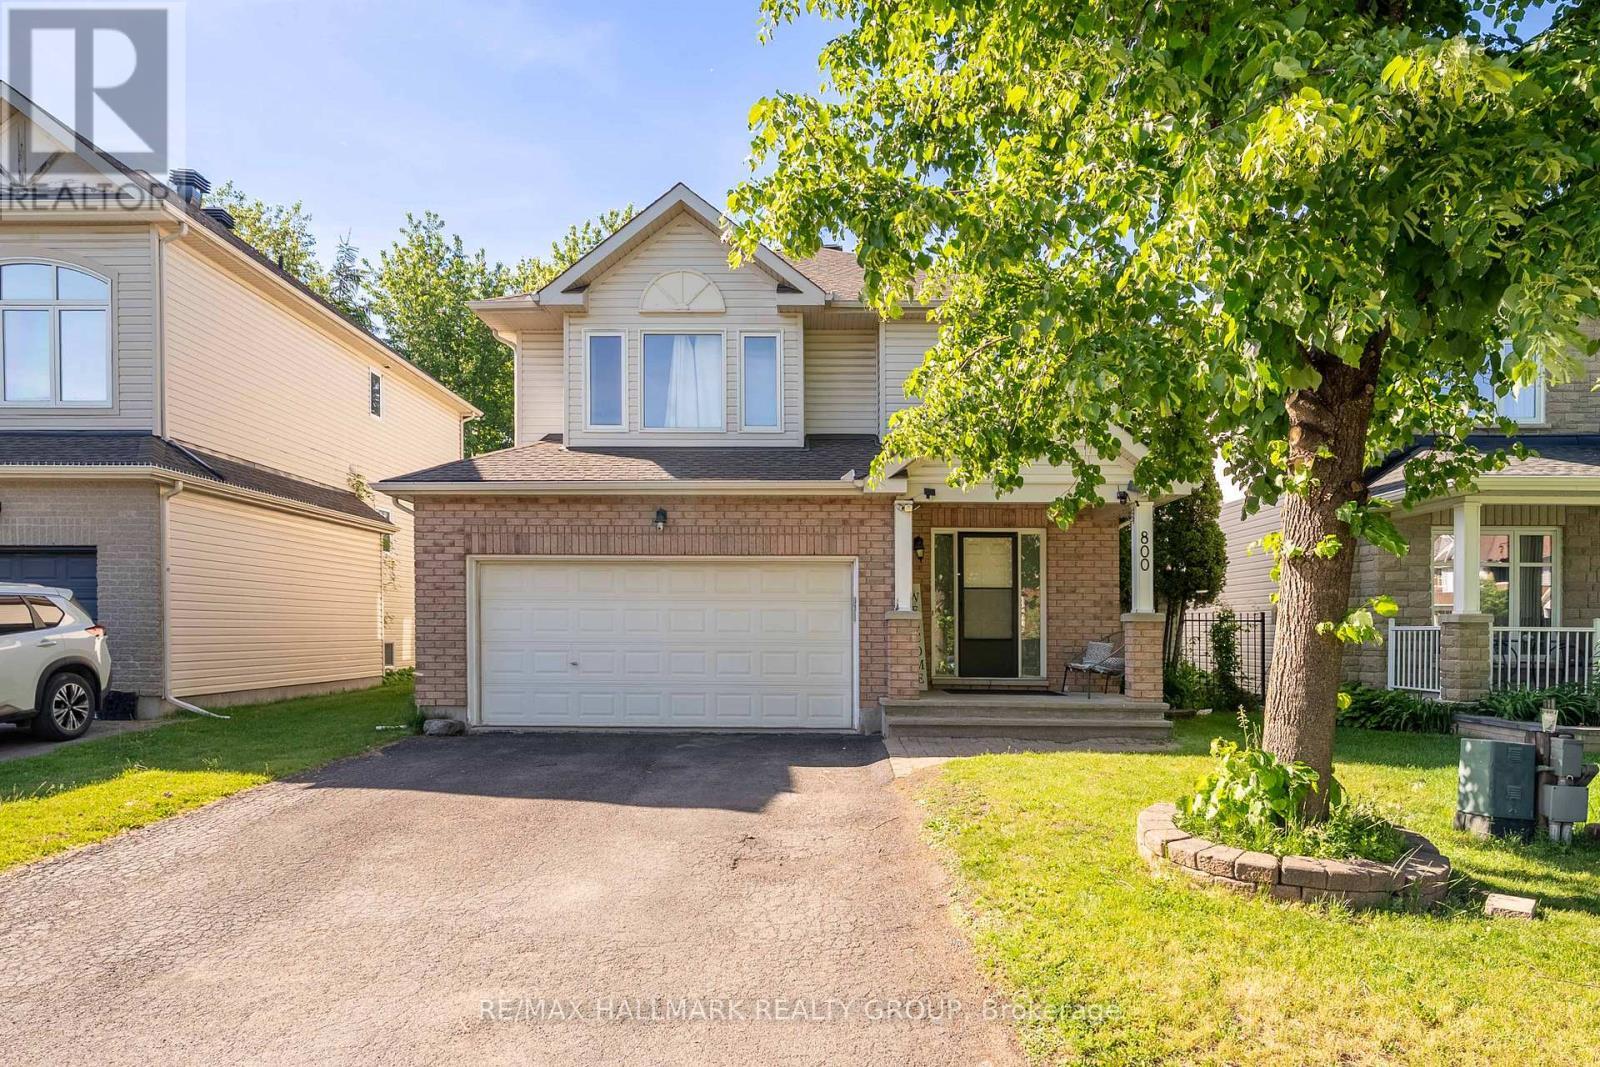
800 LONG POINT CIRCLE, Ottawa, Ontario, K1T 4H6

No. MLS® X13435950
Maison À vendre à Ottawa, Ontario
850 000 $ ÉvaluationExpressMC: 802K $ - 1.0M $

4 Chambres

3 Salles de bain

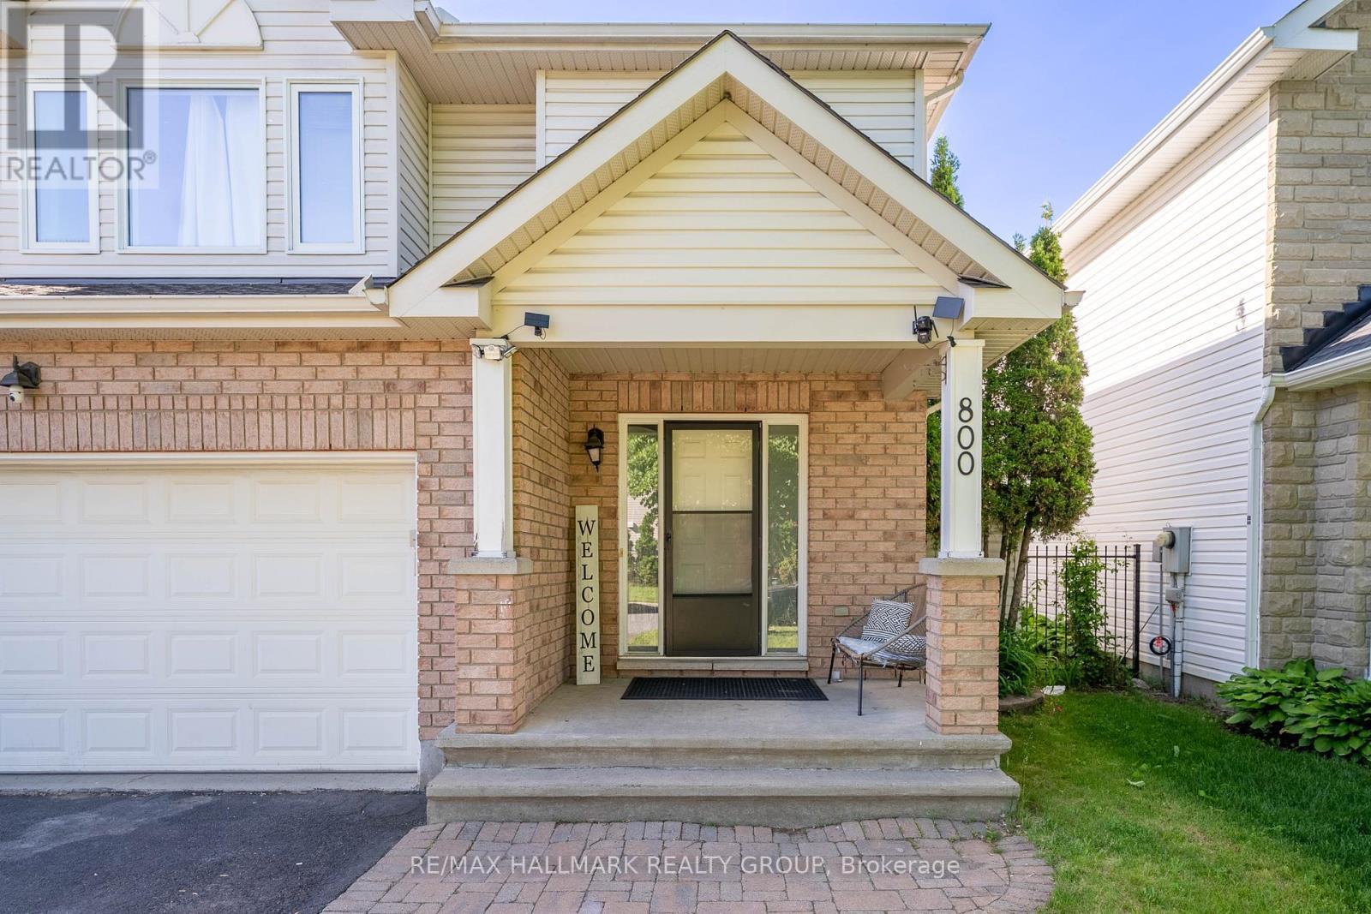
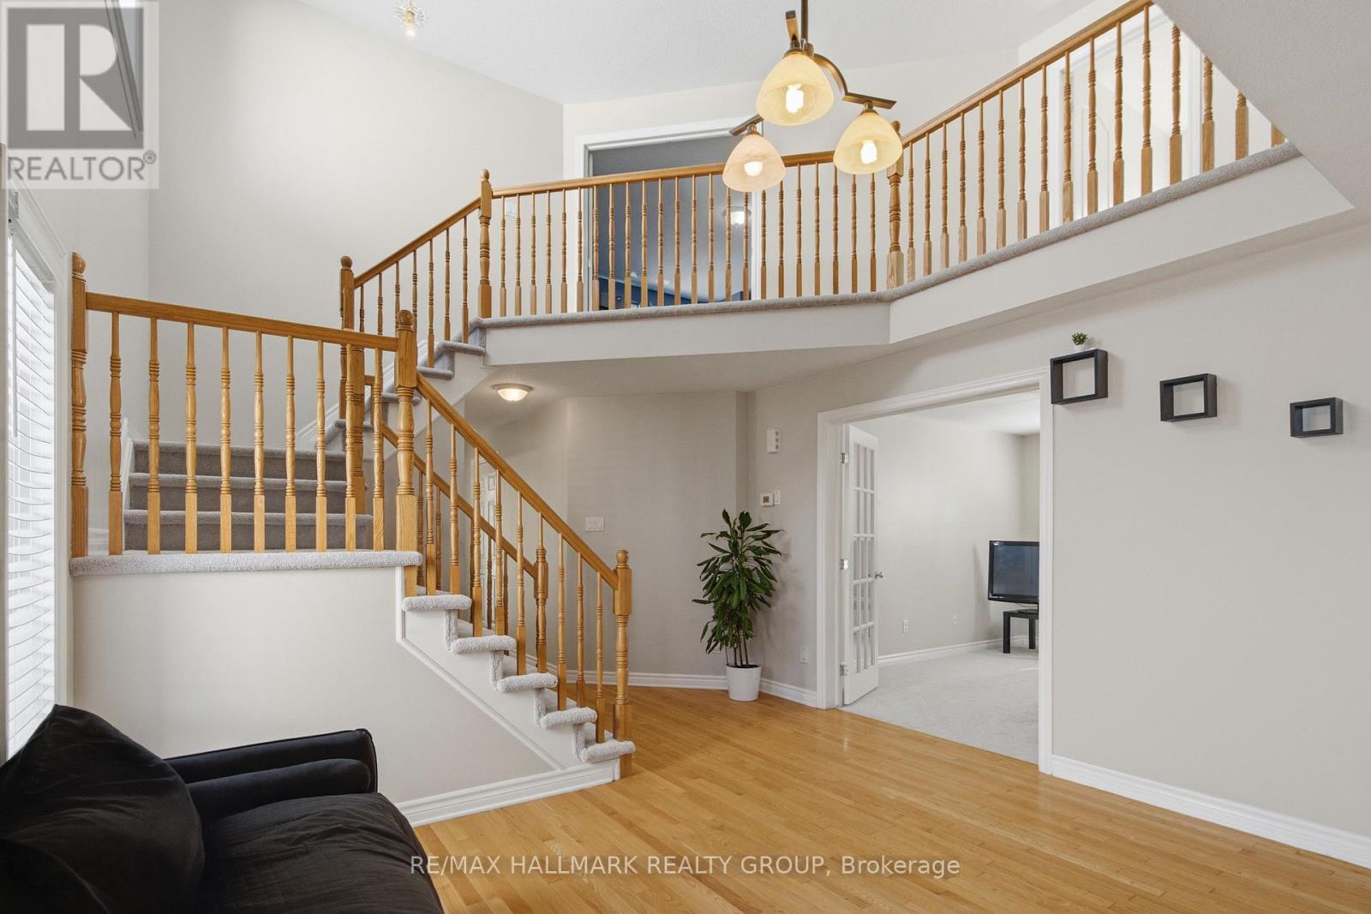
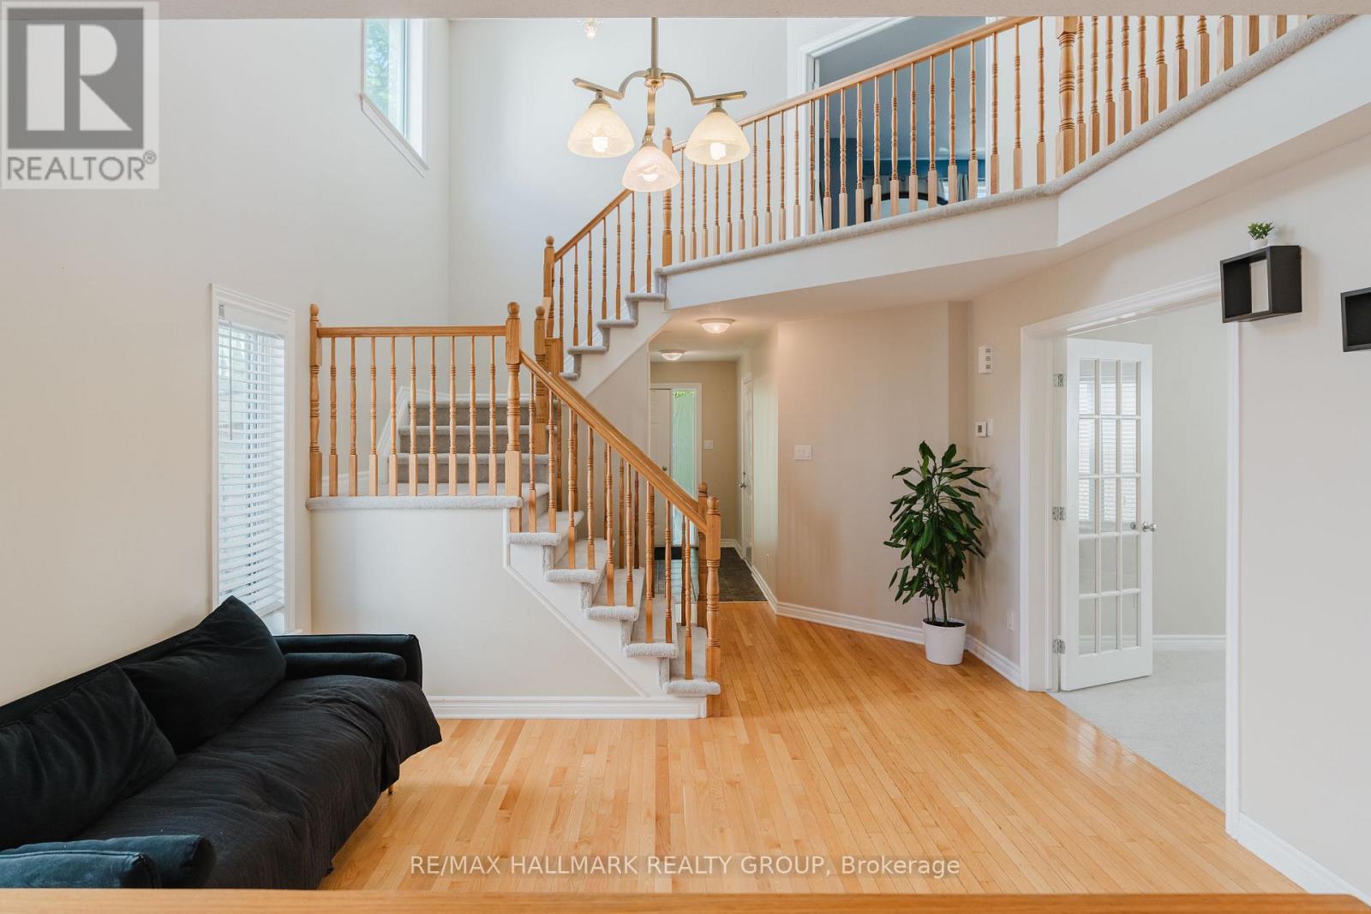
800 Long Point Circle, Ottawa, ON
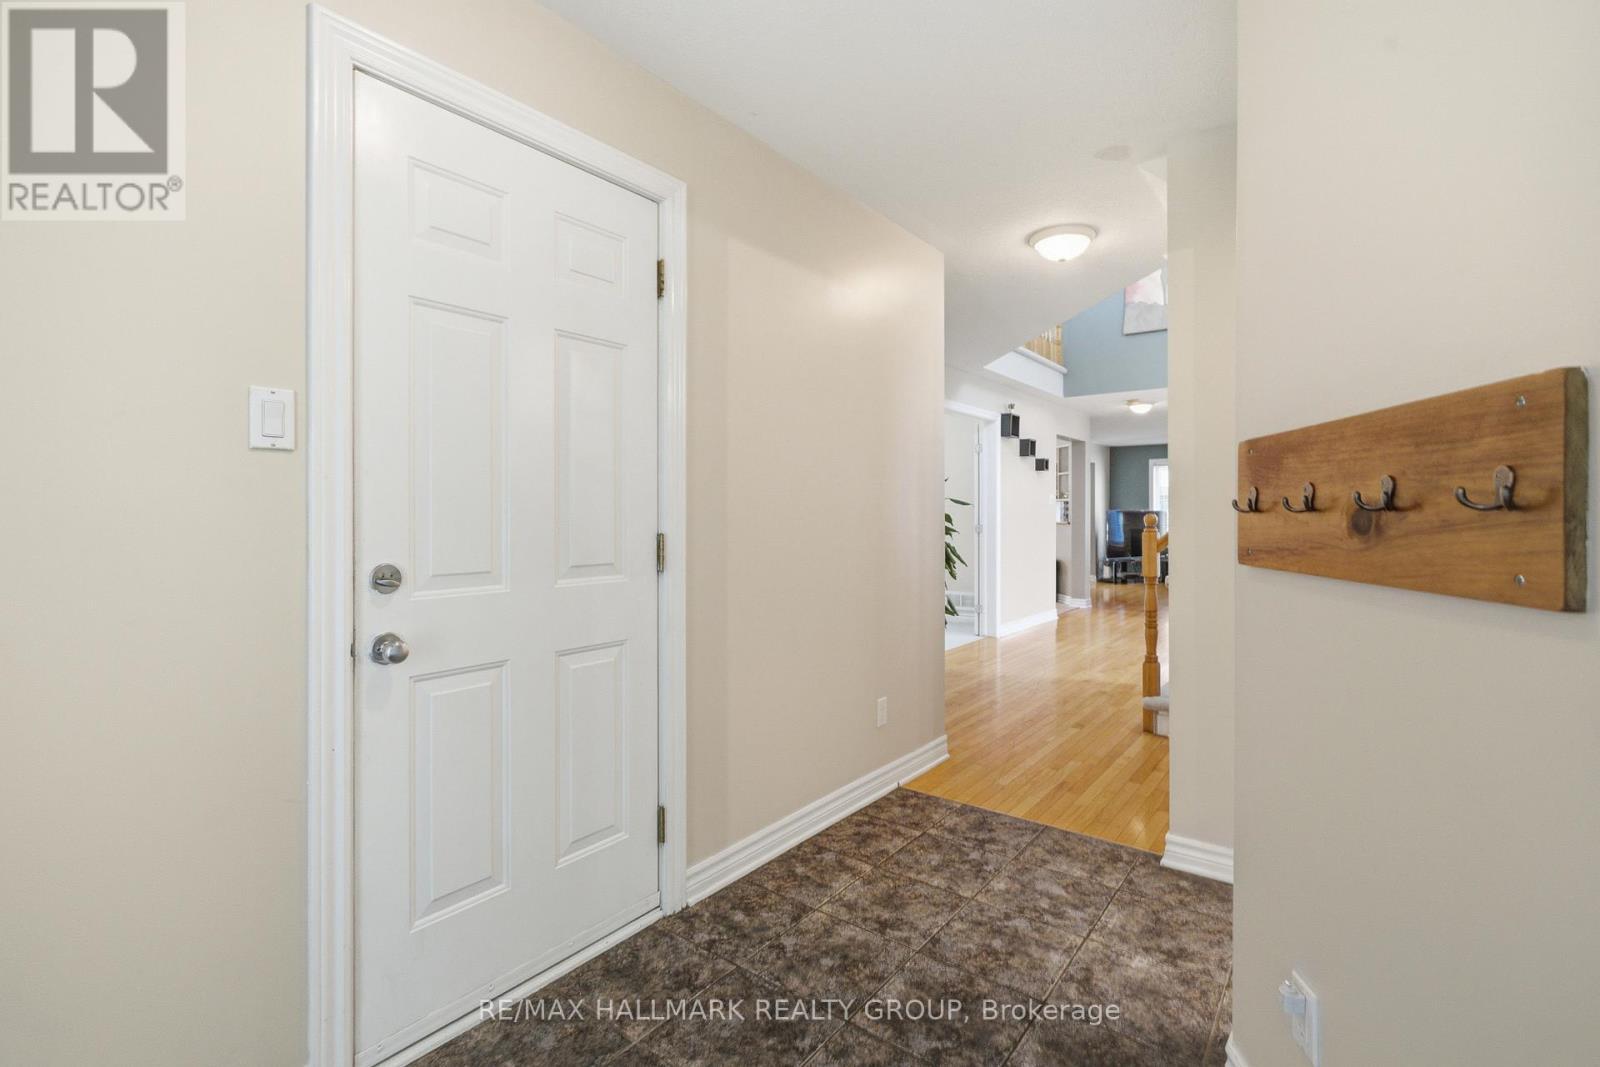
Direct access to the garage - 800 Long Point Circle, Ottawa, ON
800 Long Point Circle, Ottawa, ON
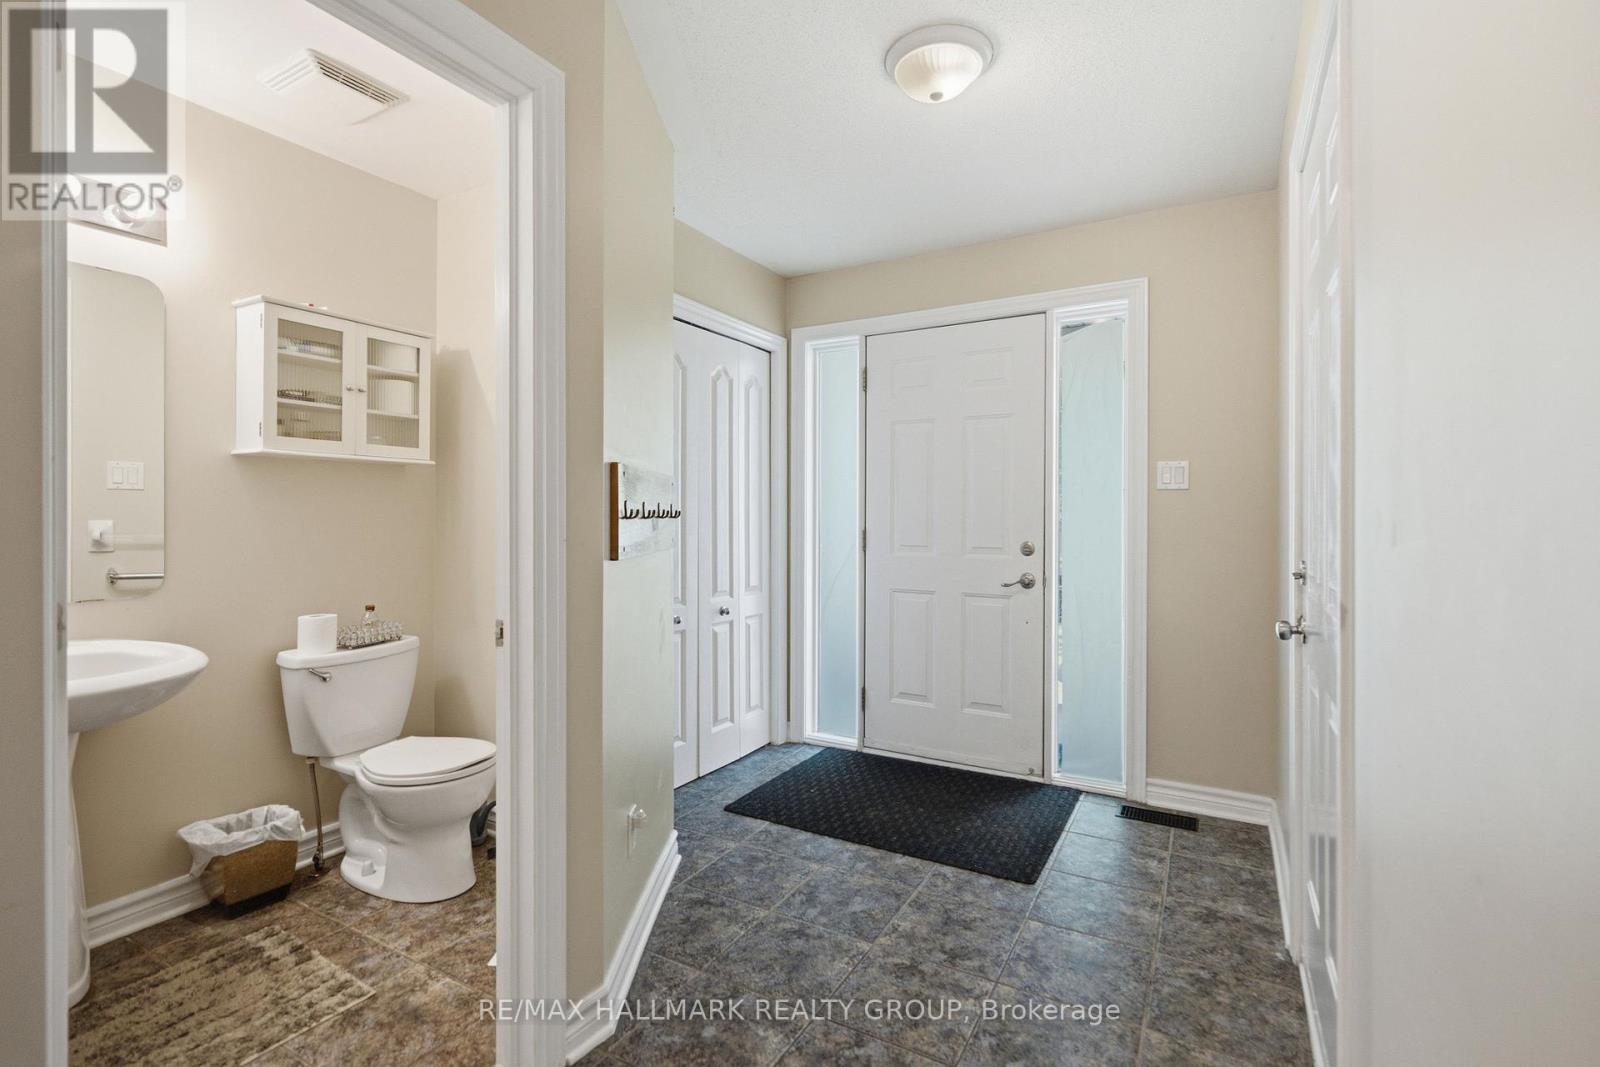
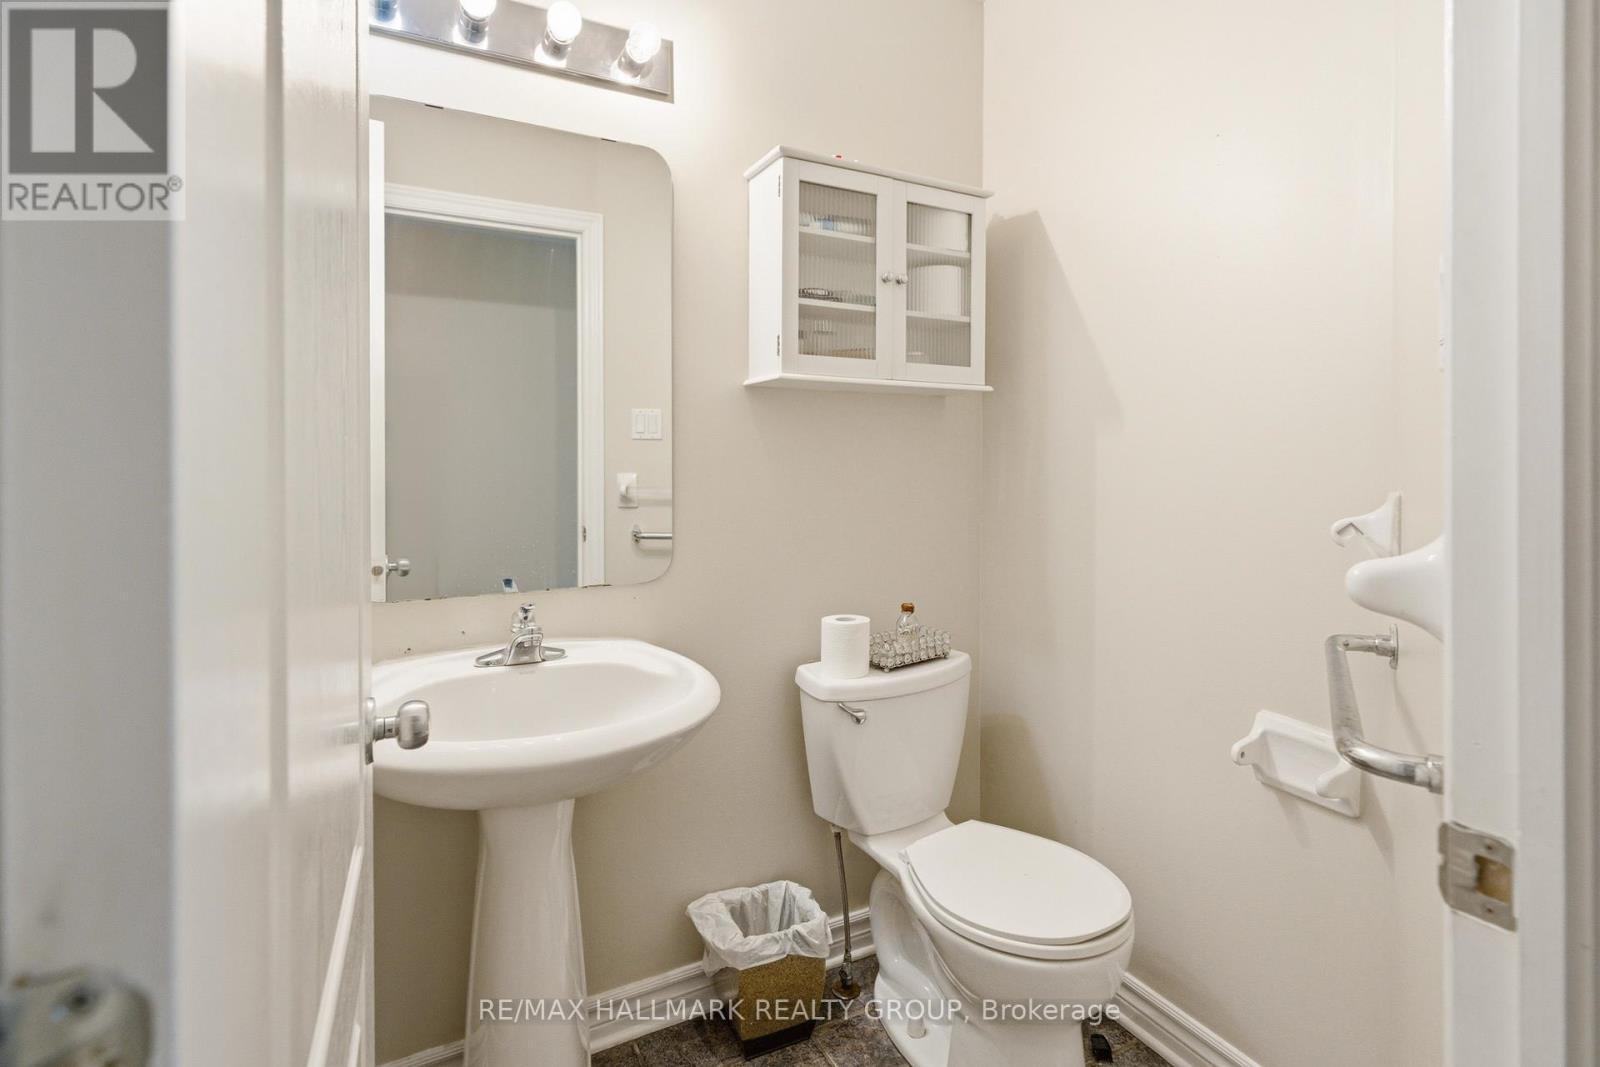
Main floor pwoder room - 800 Long Point Circle, Ottawa, ON
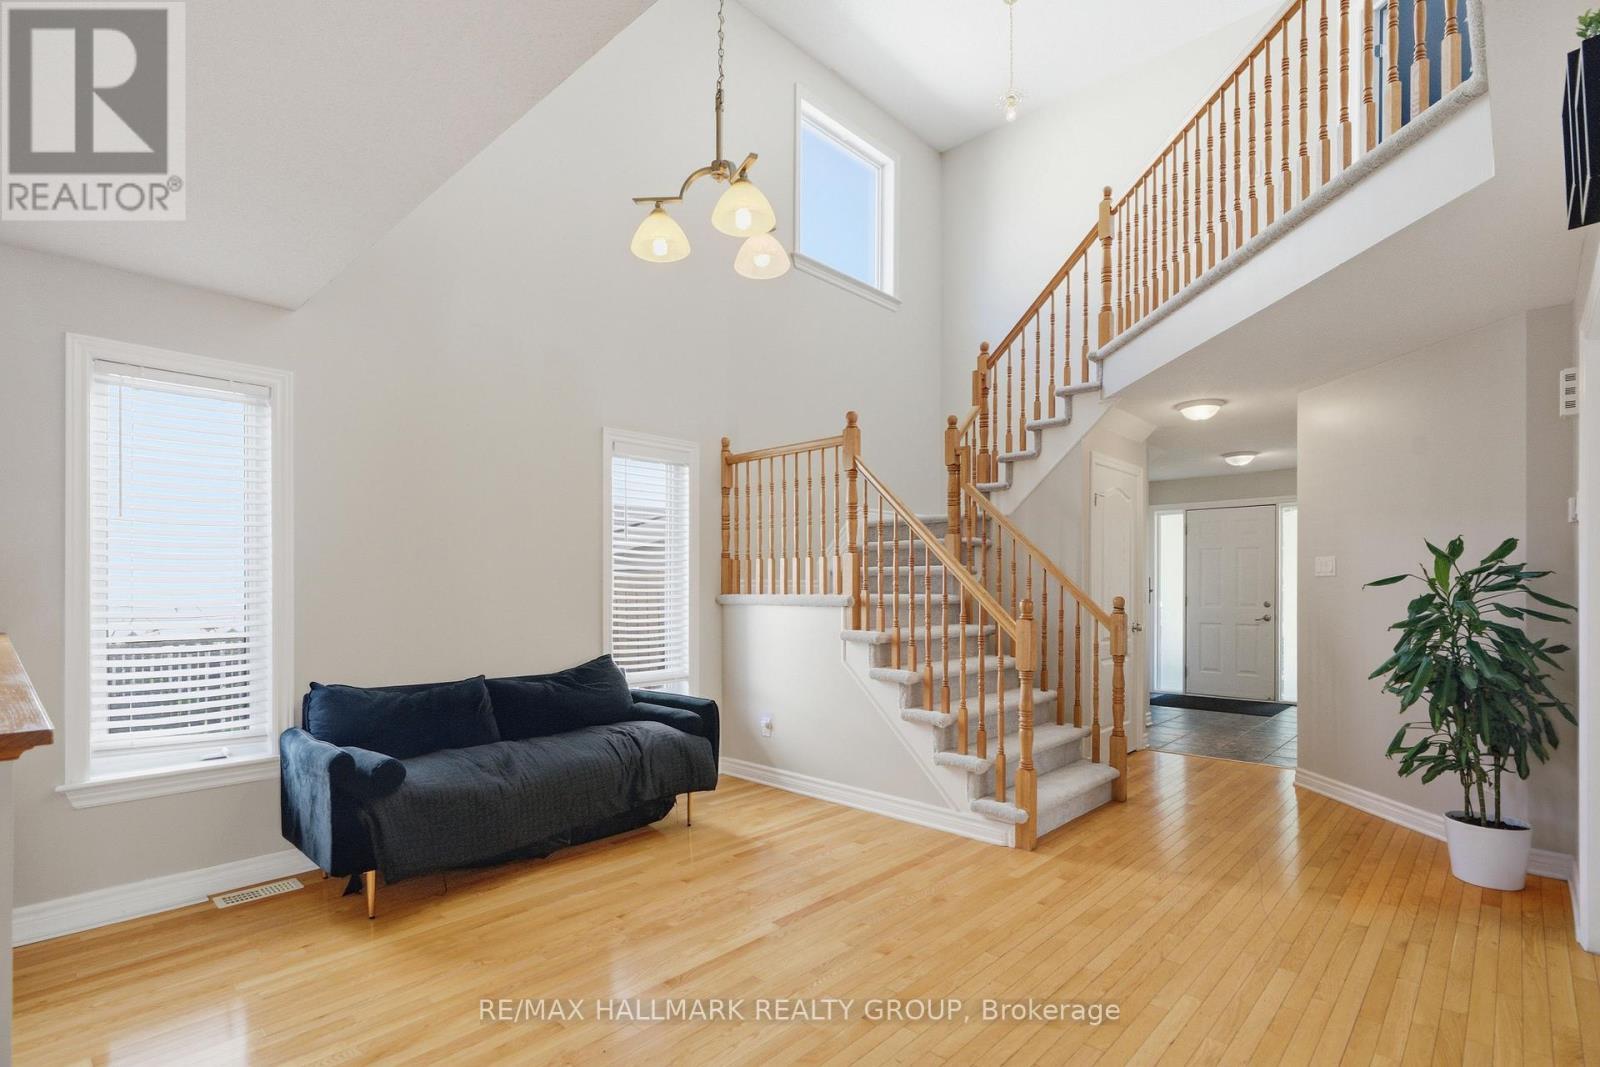
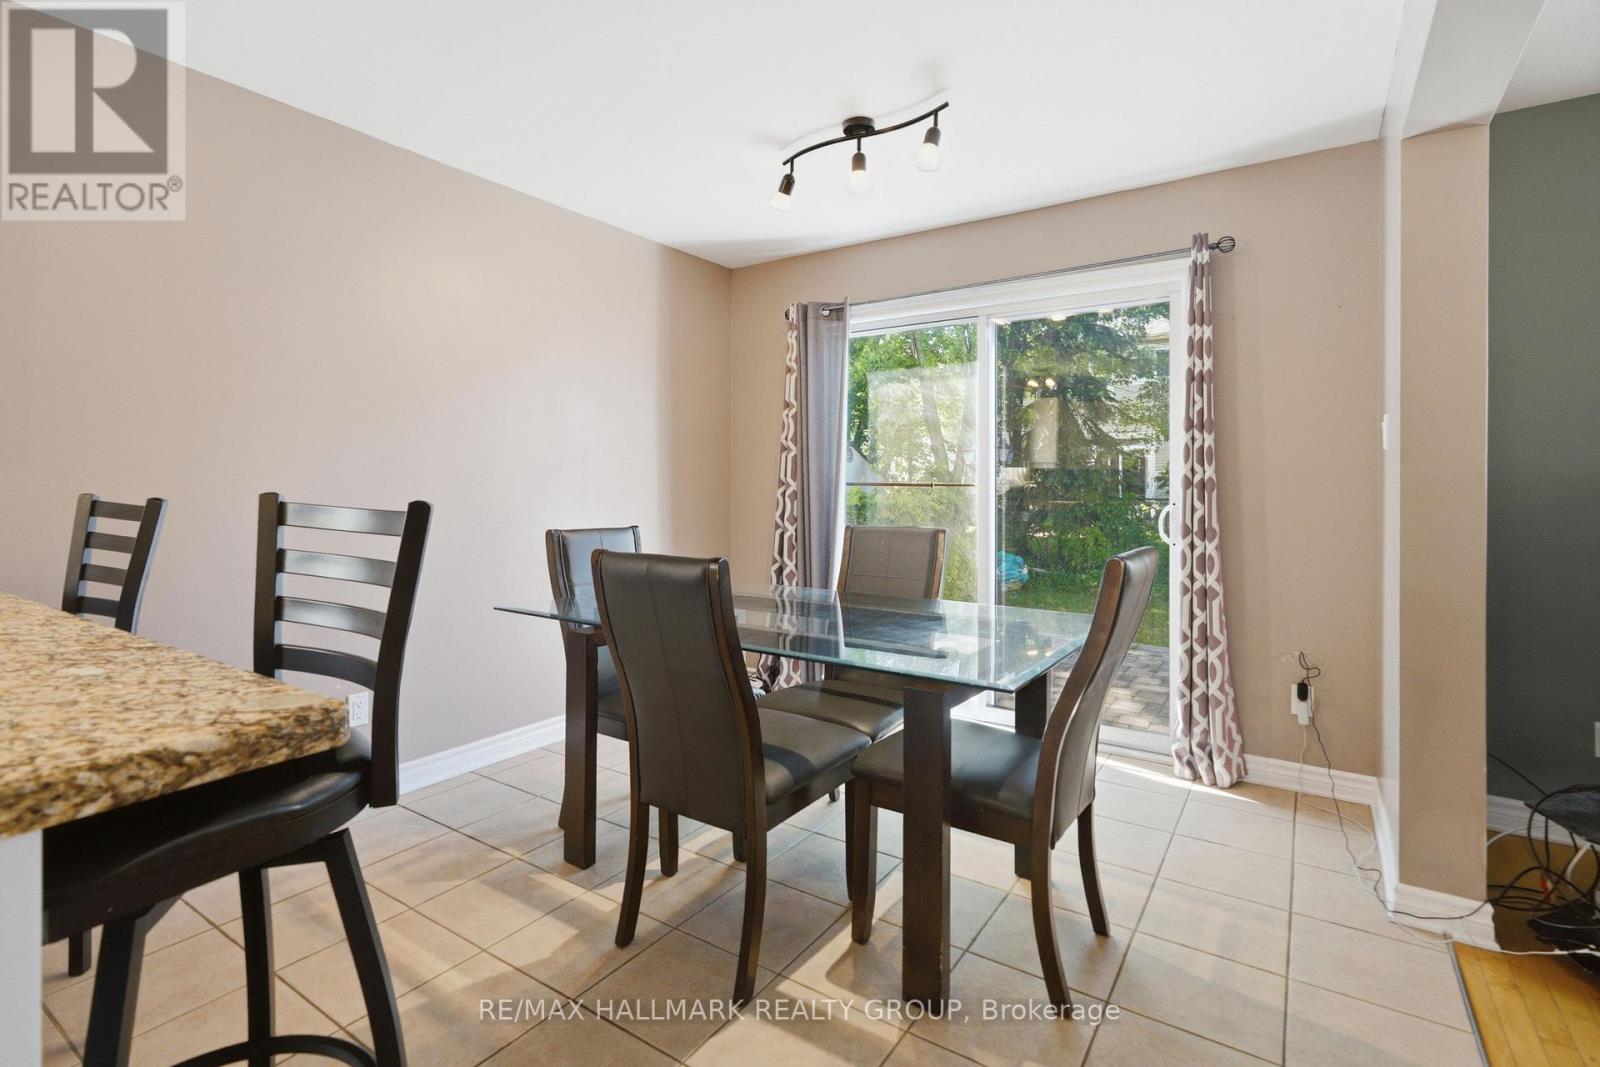
Dining area - 800 Long Point Circle, Ottawa, ON
800 Long Point Circle, Ottawa, ON
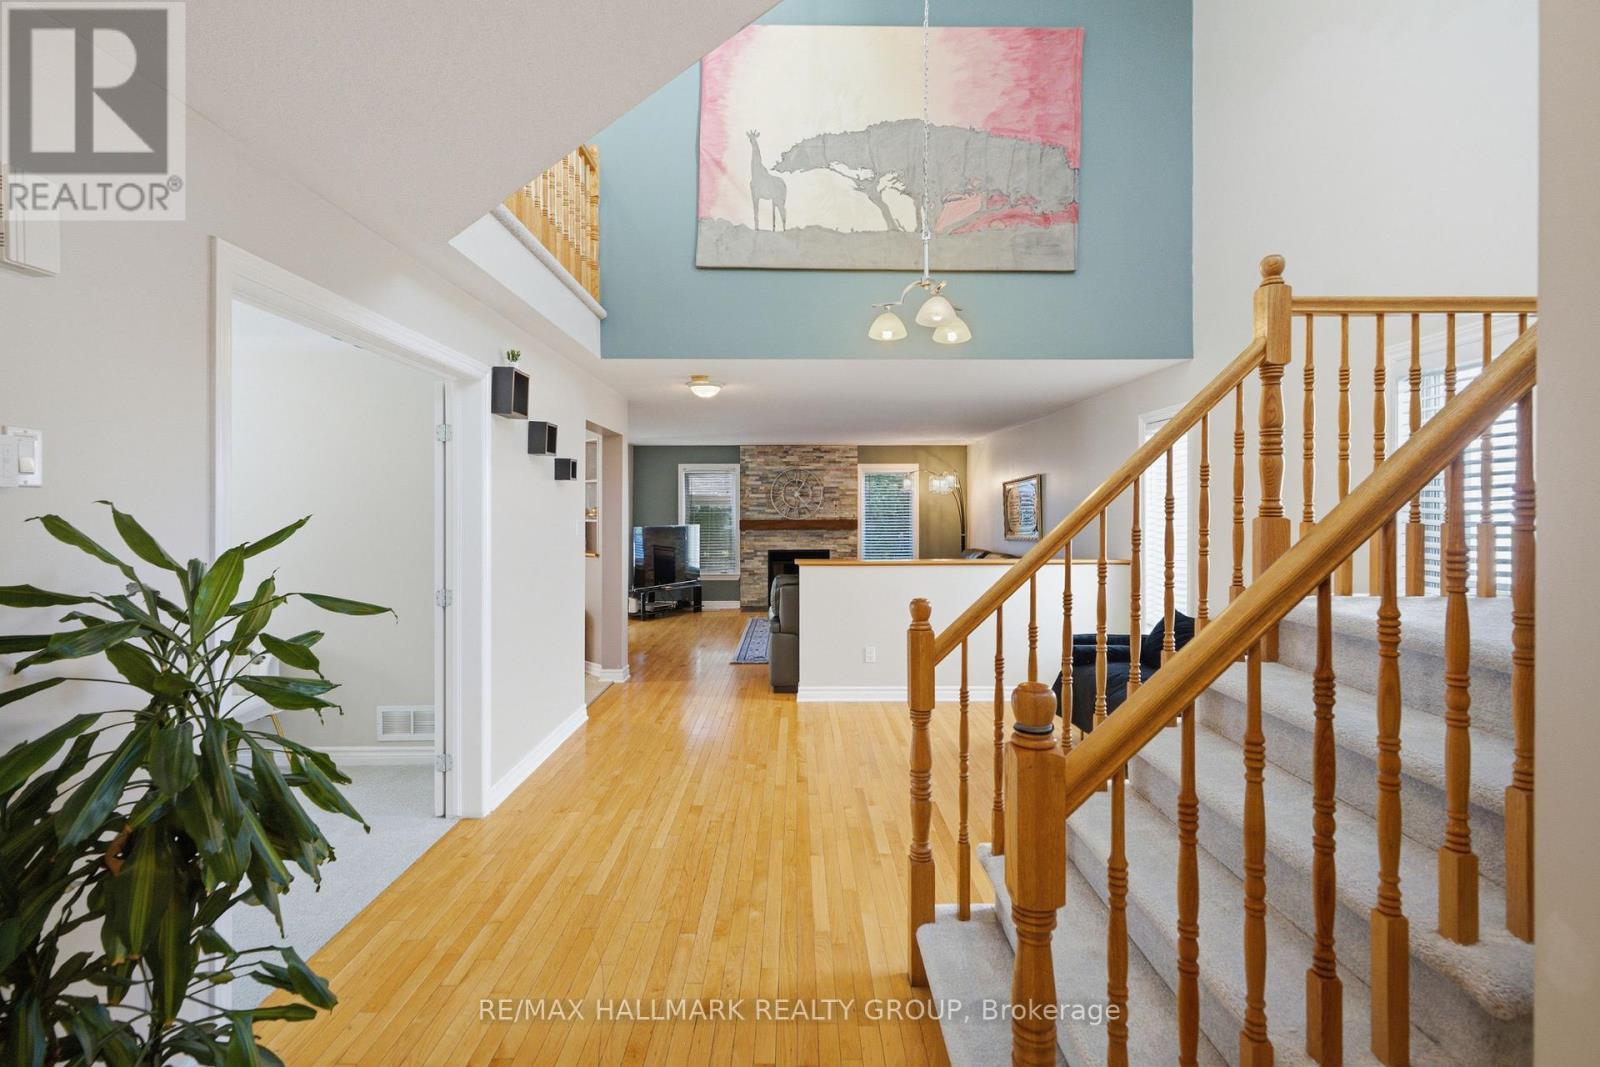
Gleaming hardwood floors! - 800 Long Point Circle, Ottawa, ON
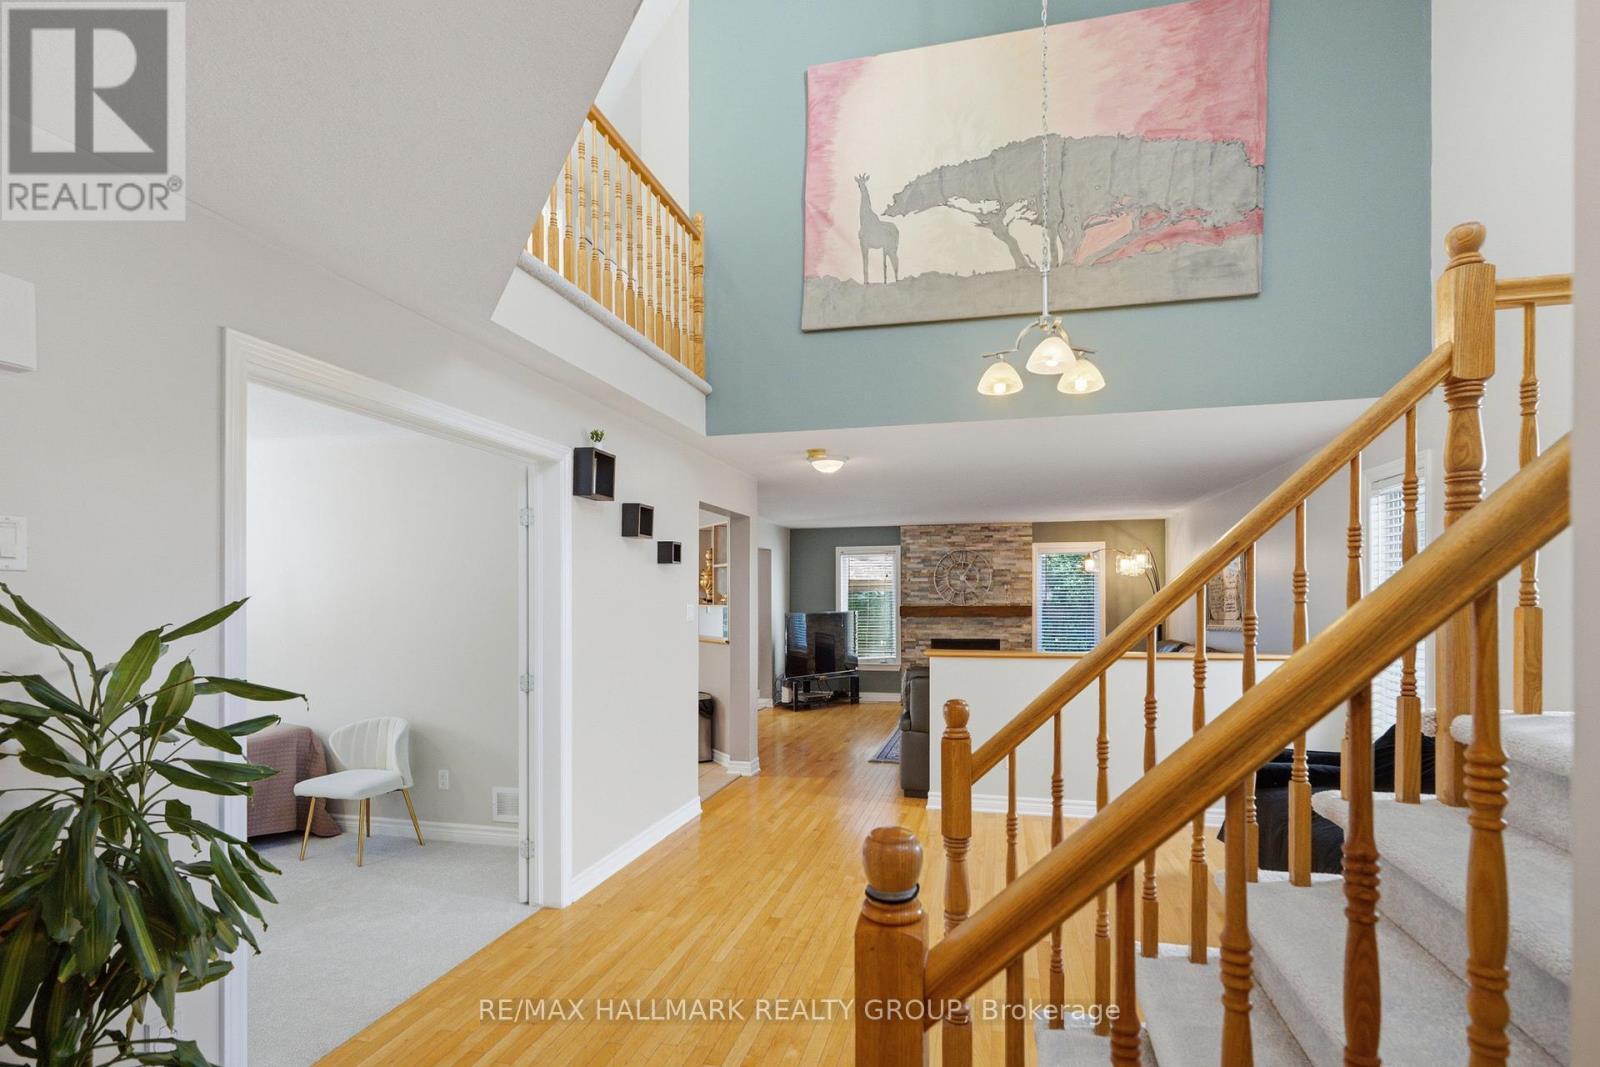
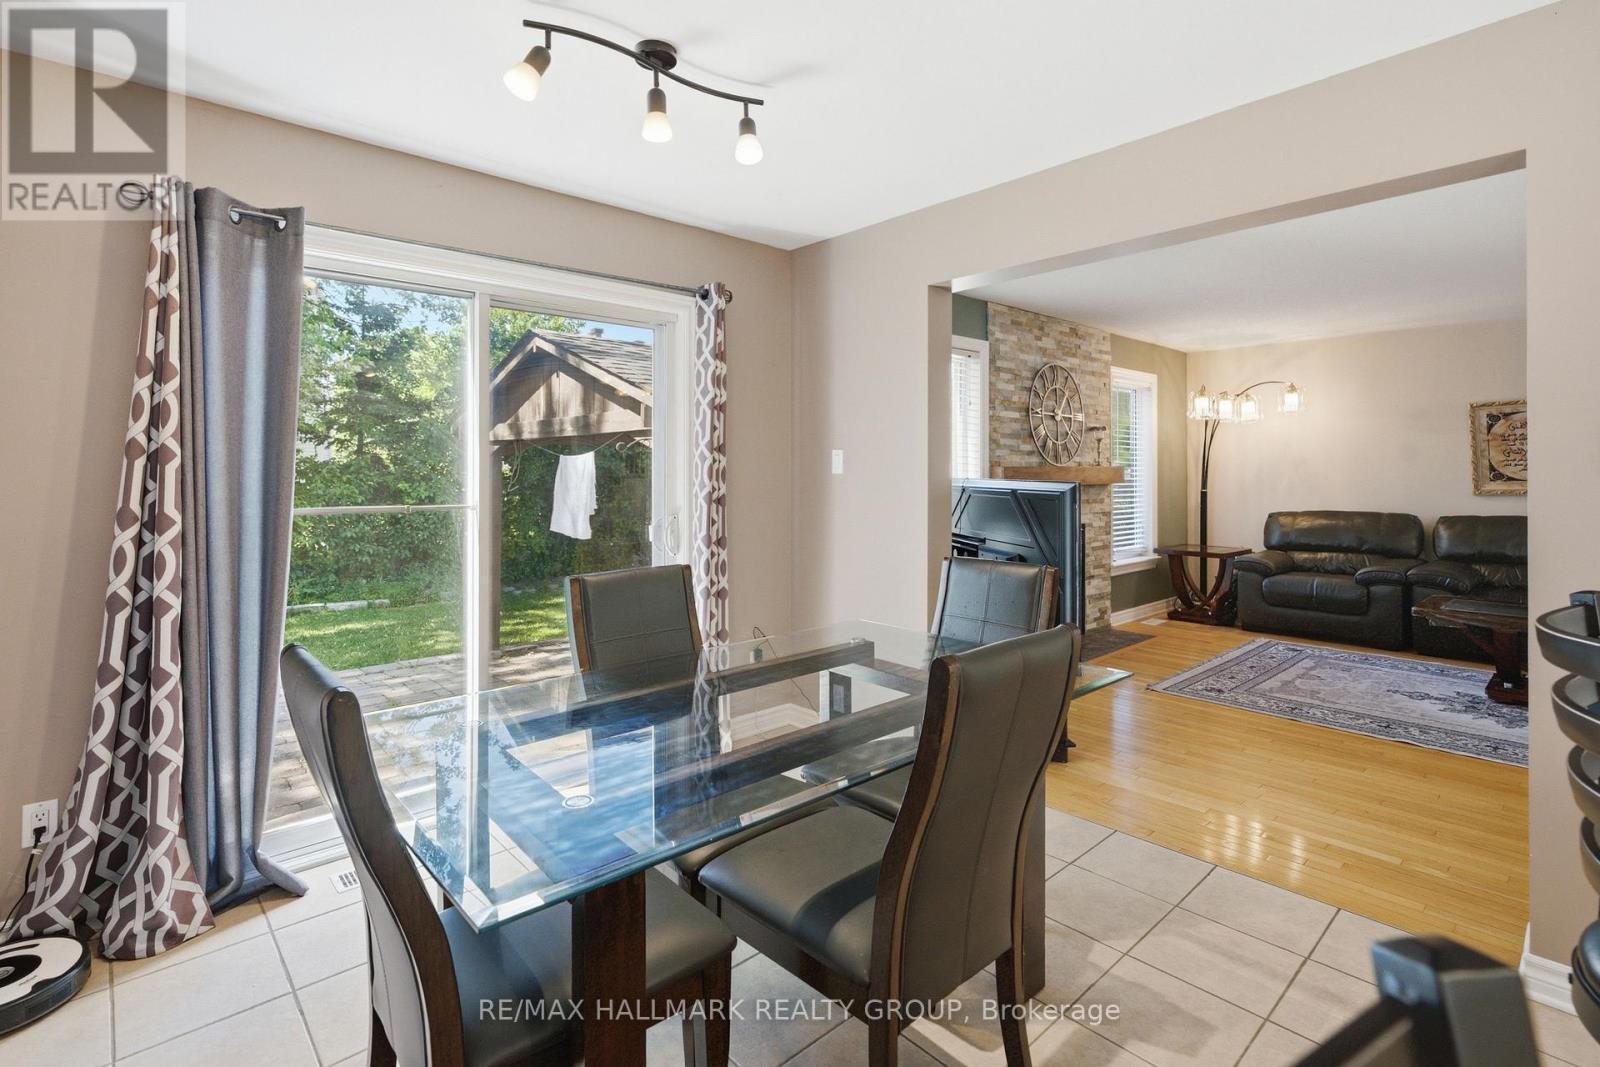
Dining area on left, den (used as bdrm) on right - 800 Long Point Circle, Ottawa, ON
800 Long Point Circle, Ottawa, ON
Den or flex room - the uses are endless! - 800 Long Point Circle, Ottawa, ON
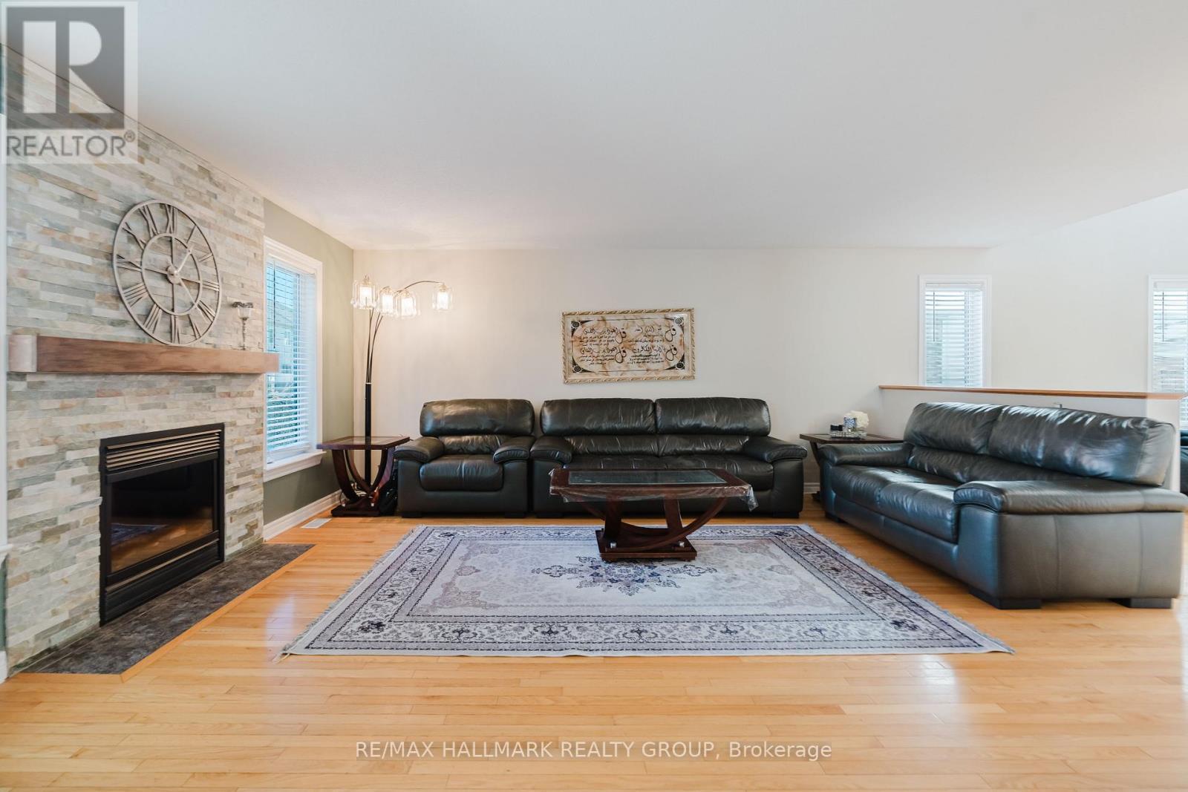
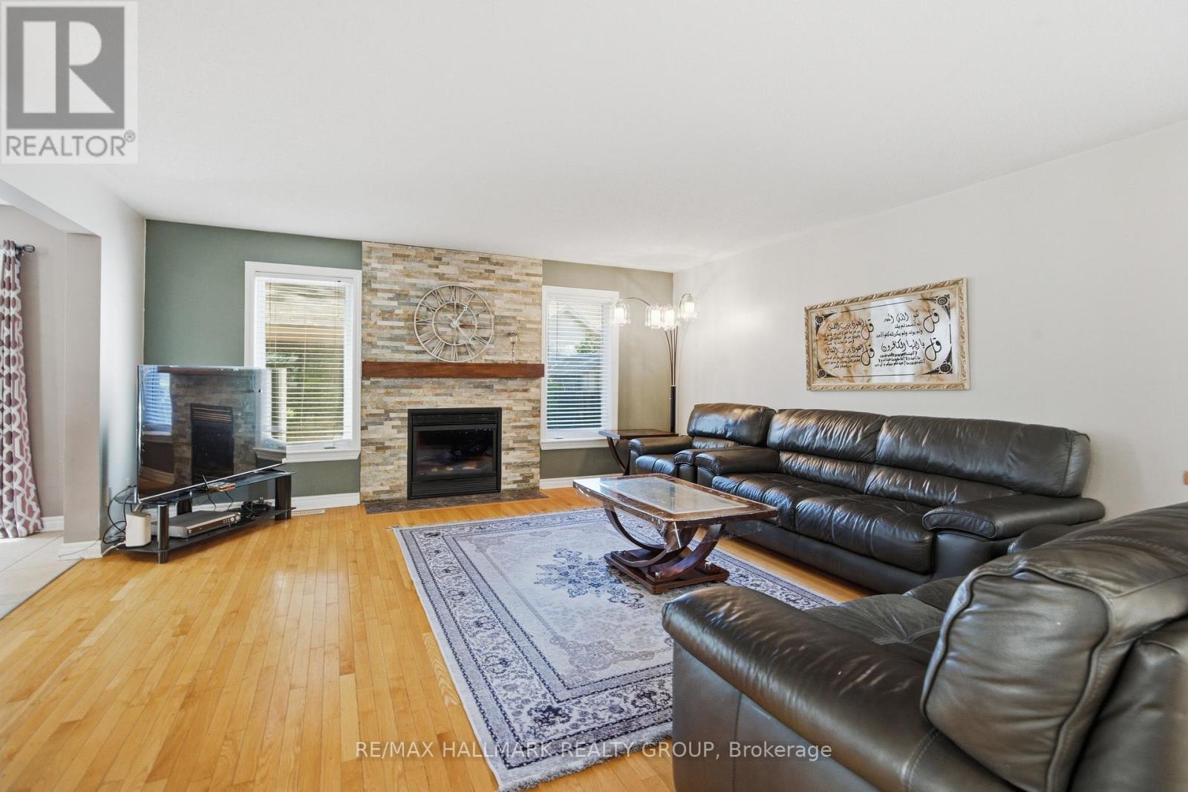
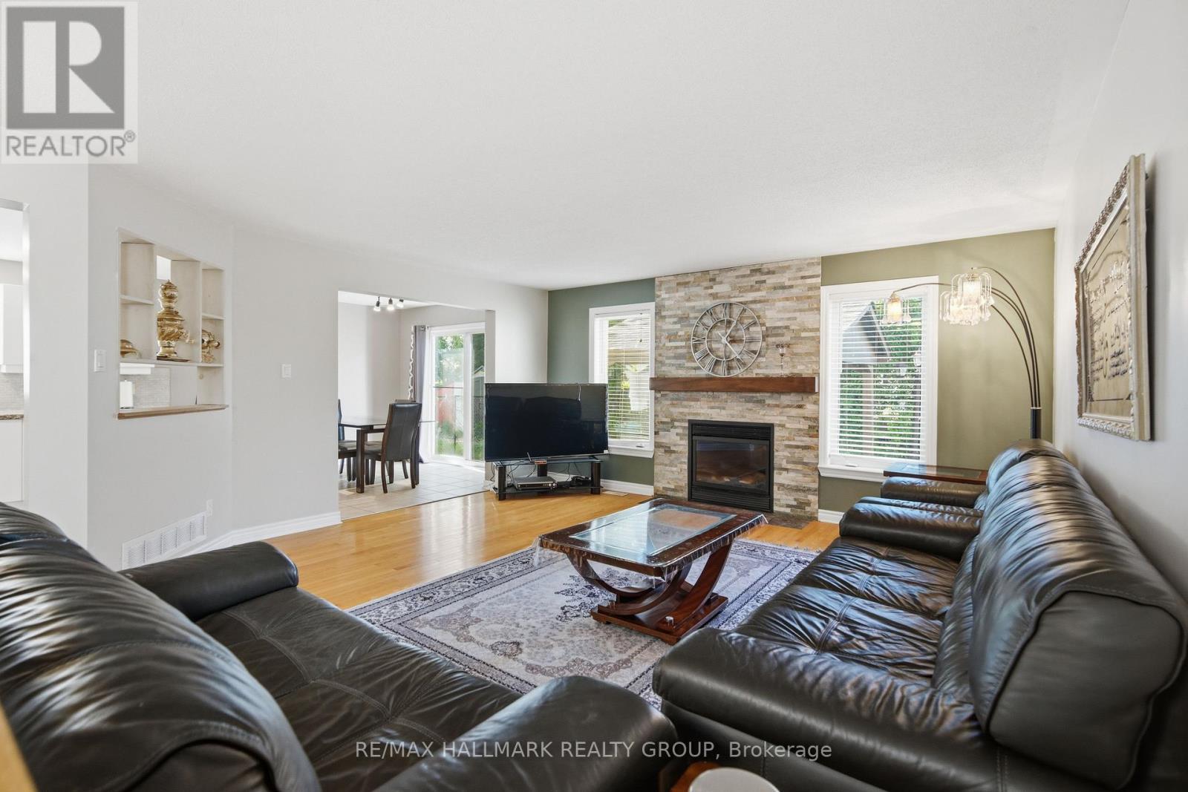
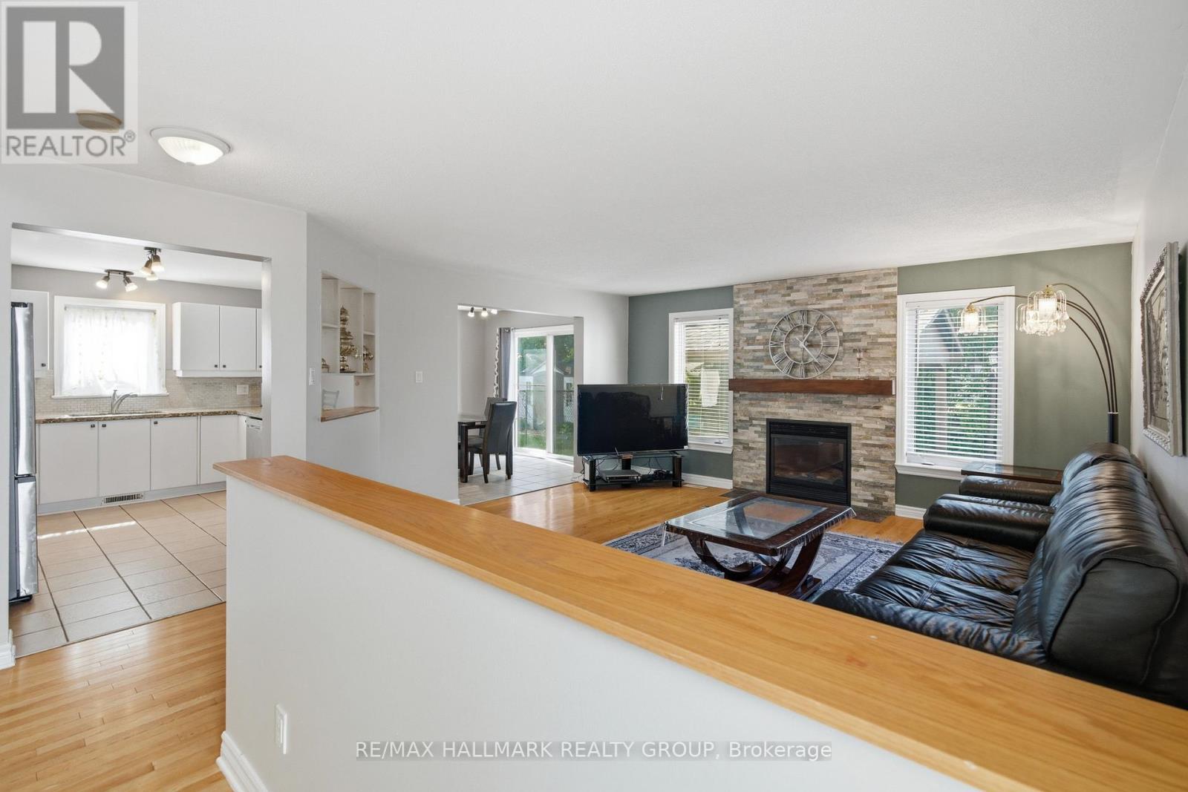
Spacious living room - 800 Long Point Circle, Ottawa, ON
800 Long Point Circle, Ottawa, ON
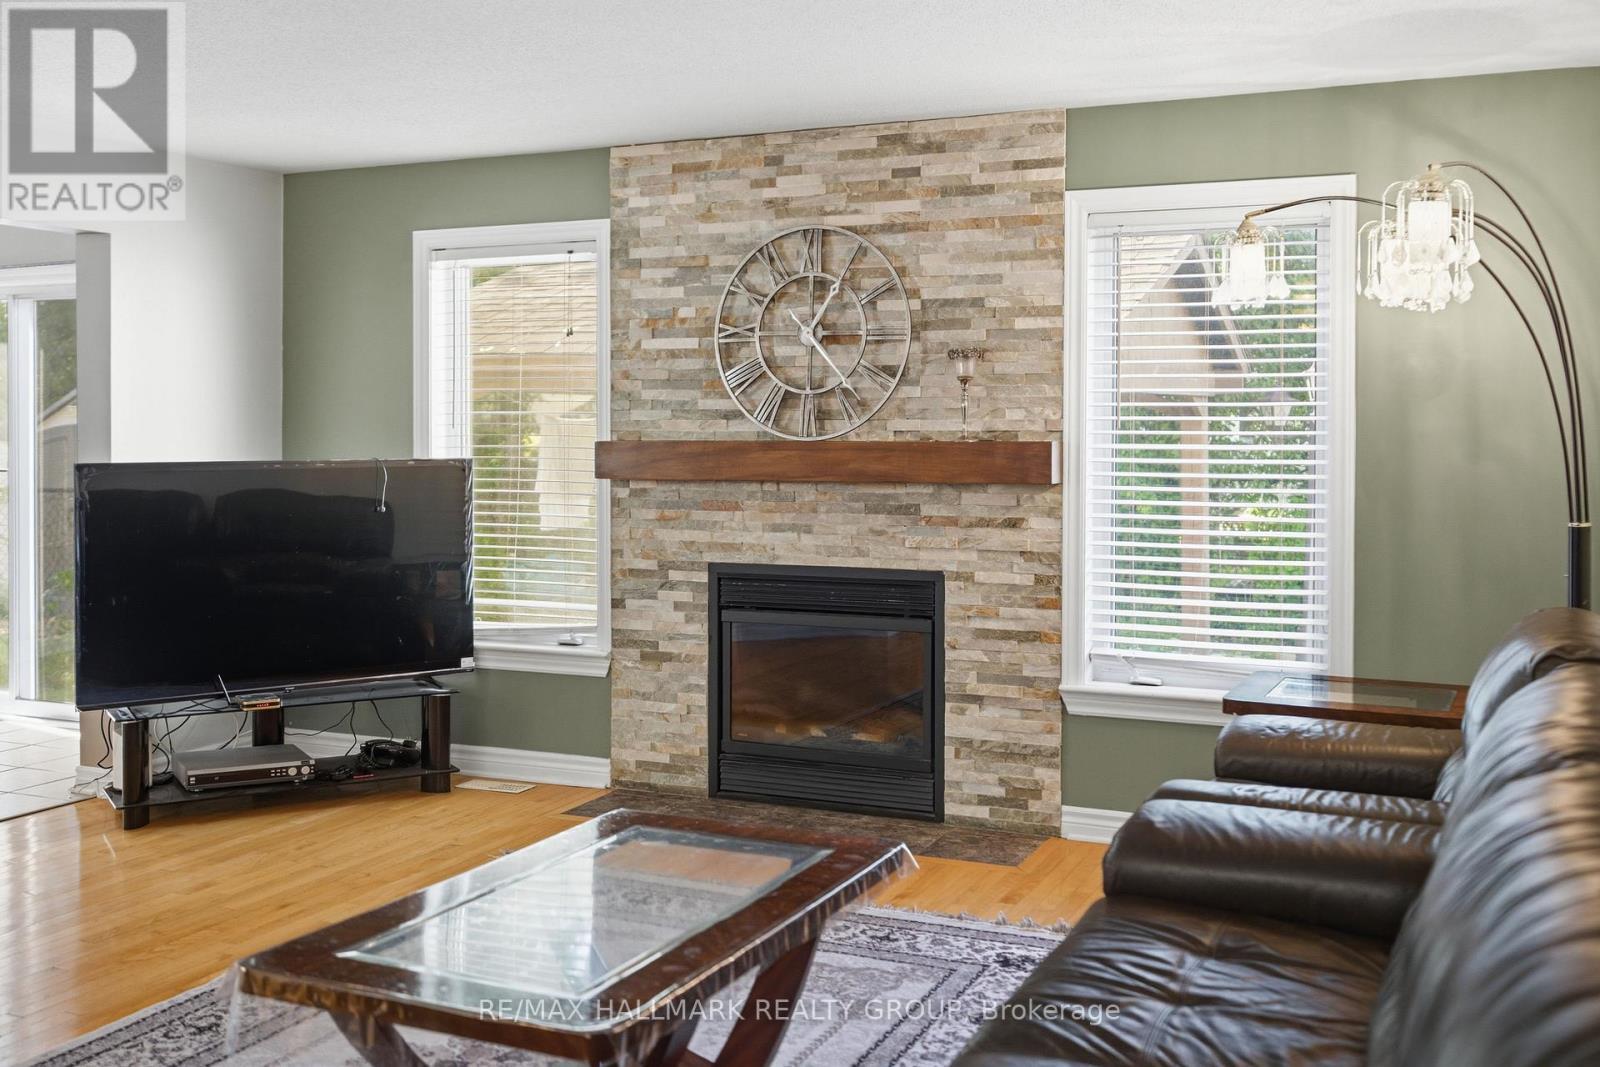
Natural gas fireplace - 800 Long Point Circle, Ottawa, ON
800 Long Point Circle, Ottawa, ON
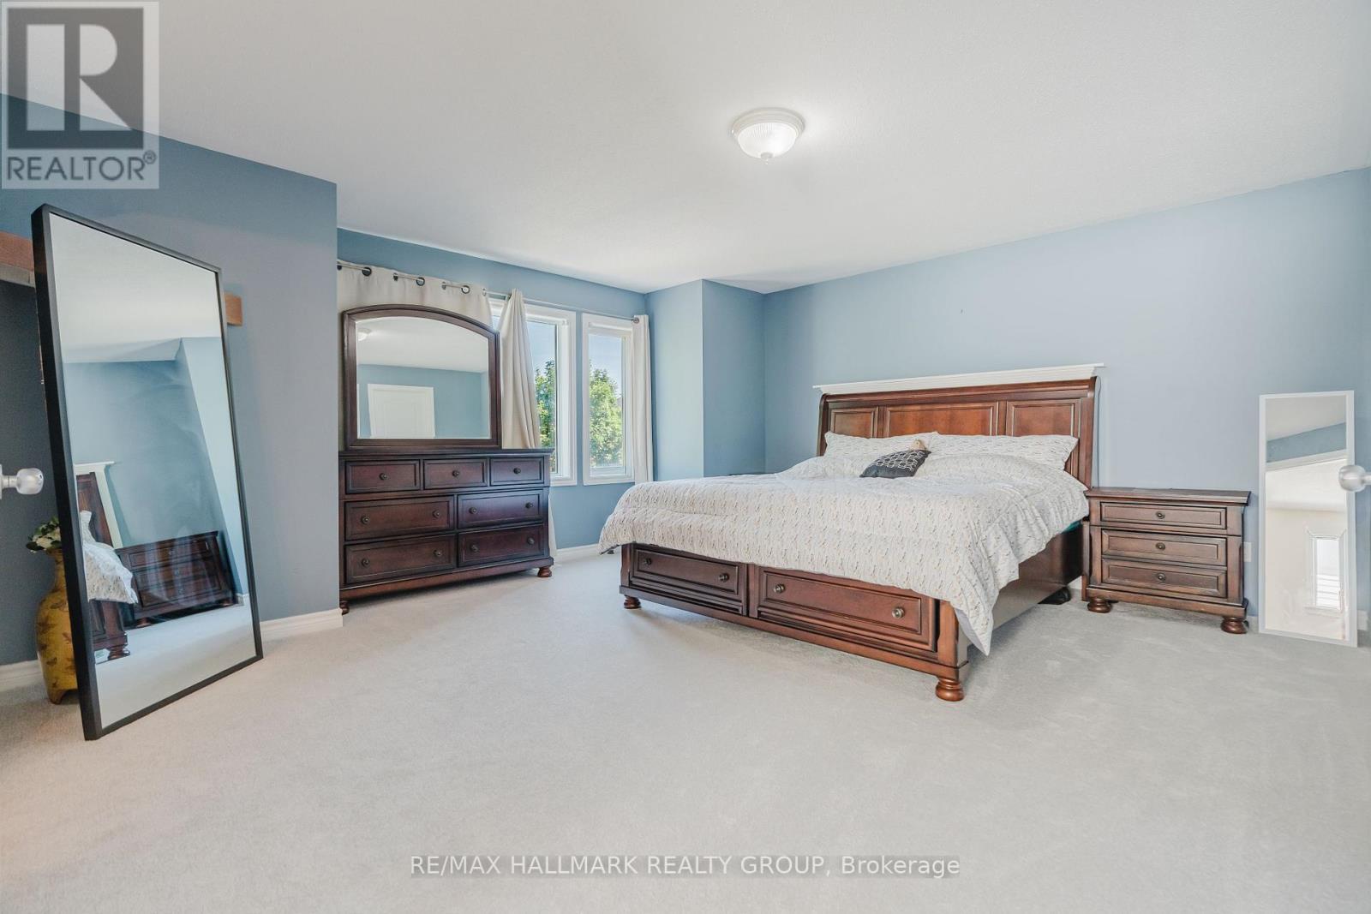
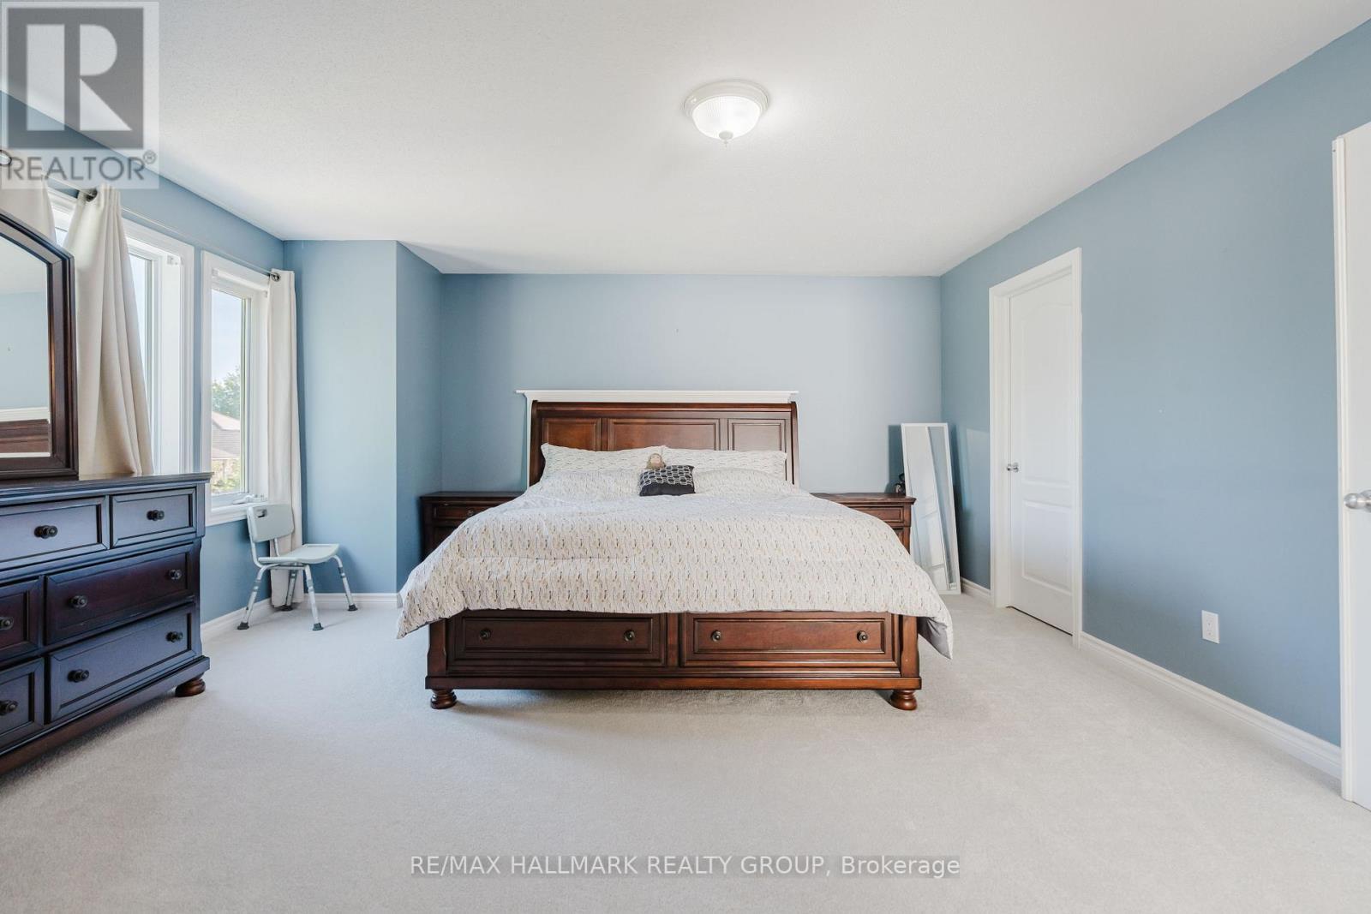
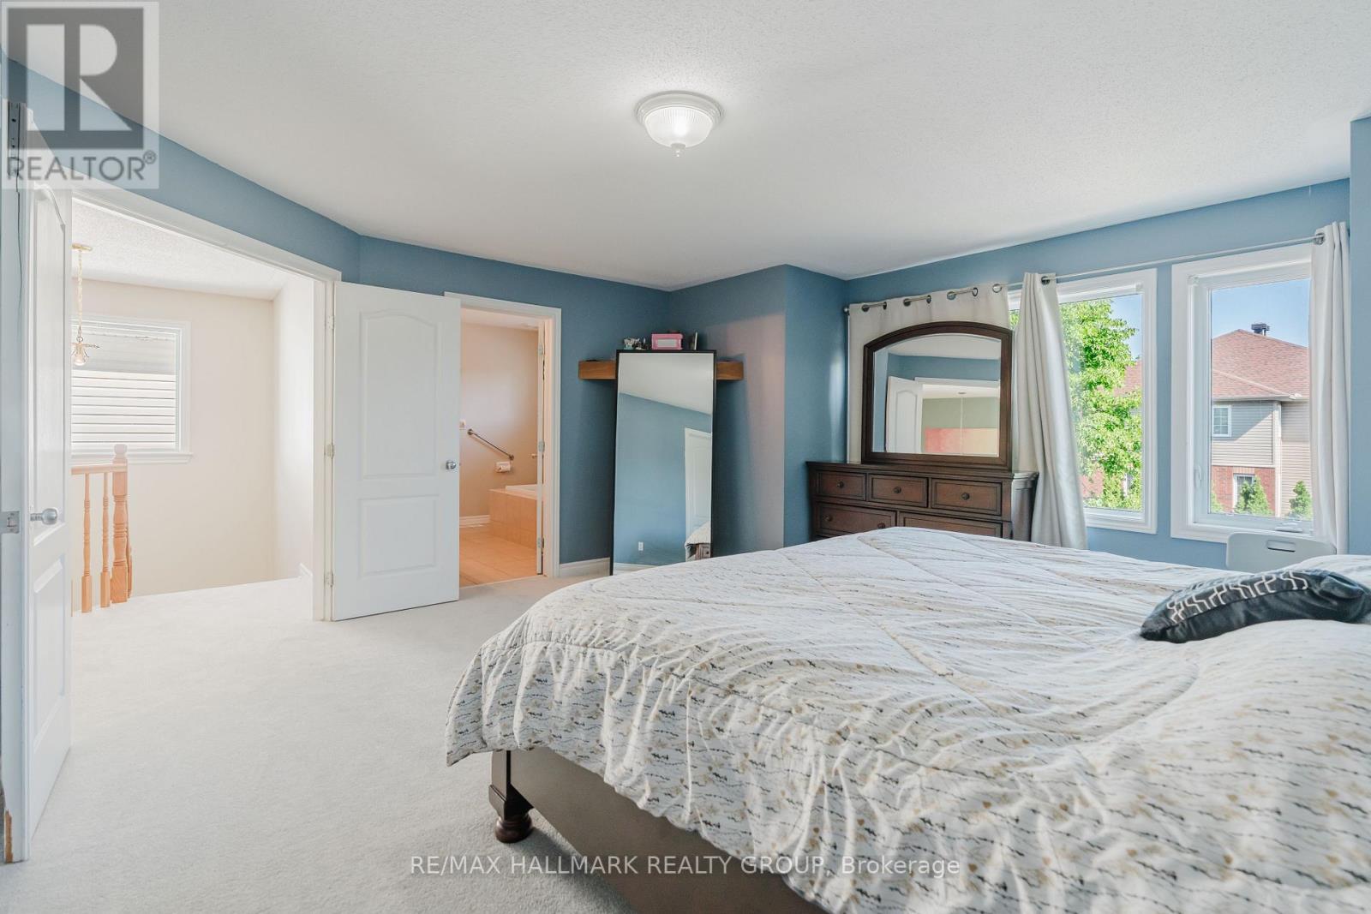
Primary bedroom - 800 Long Point Circle, Ottawa, ON
800 Long Point Circle, Ottawa, ON
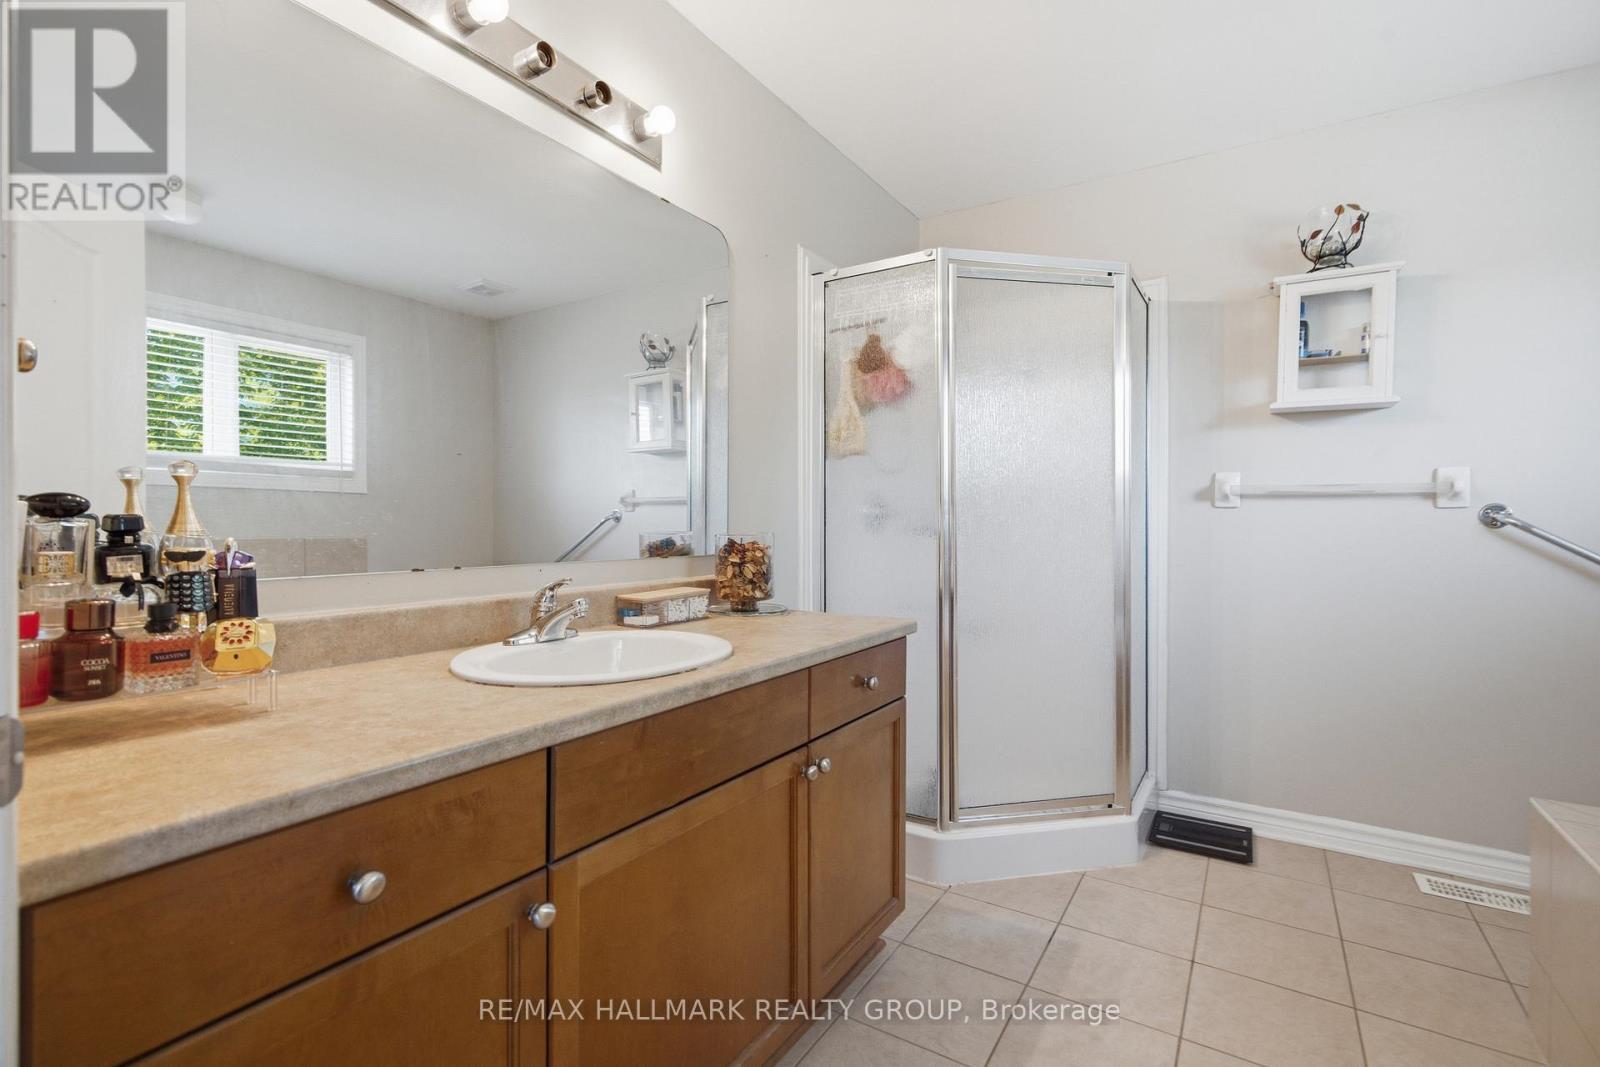
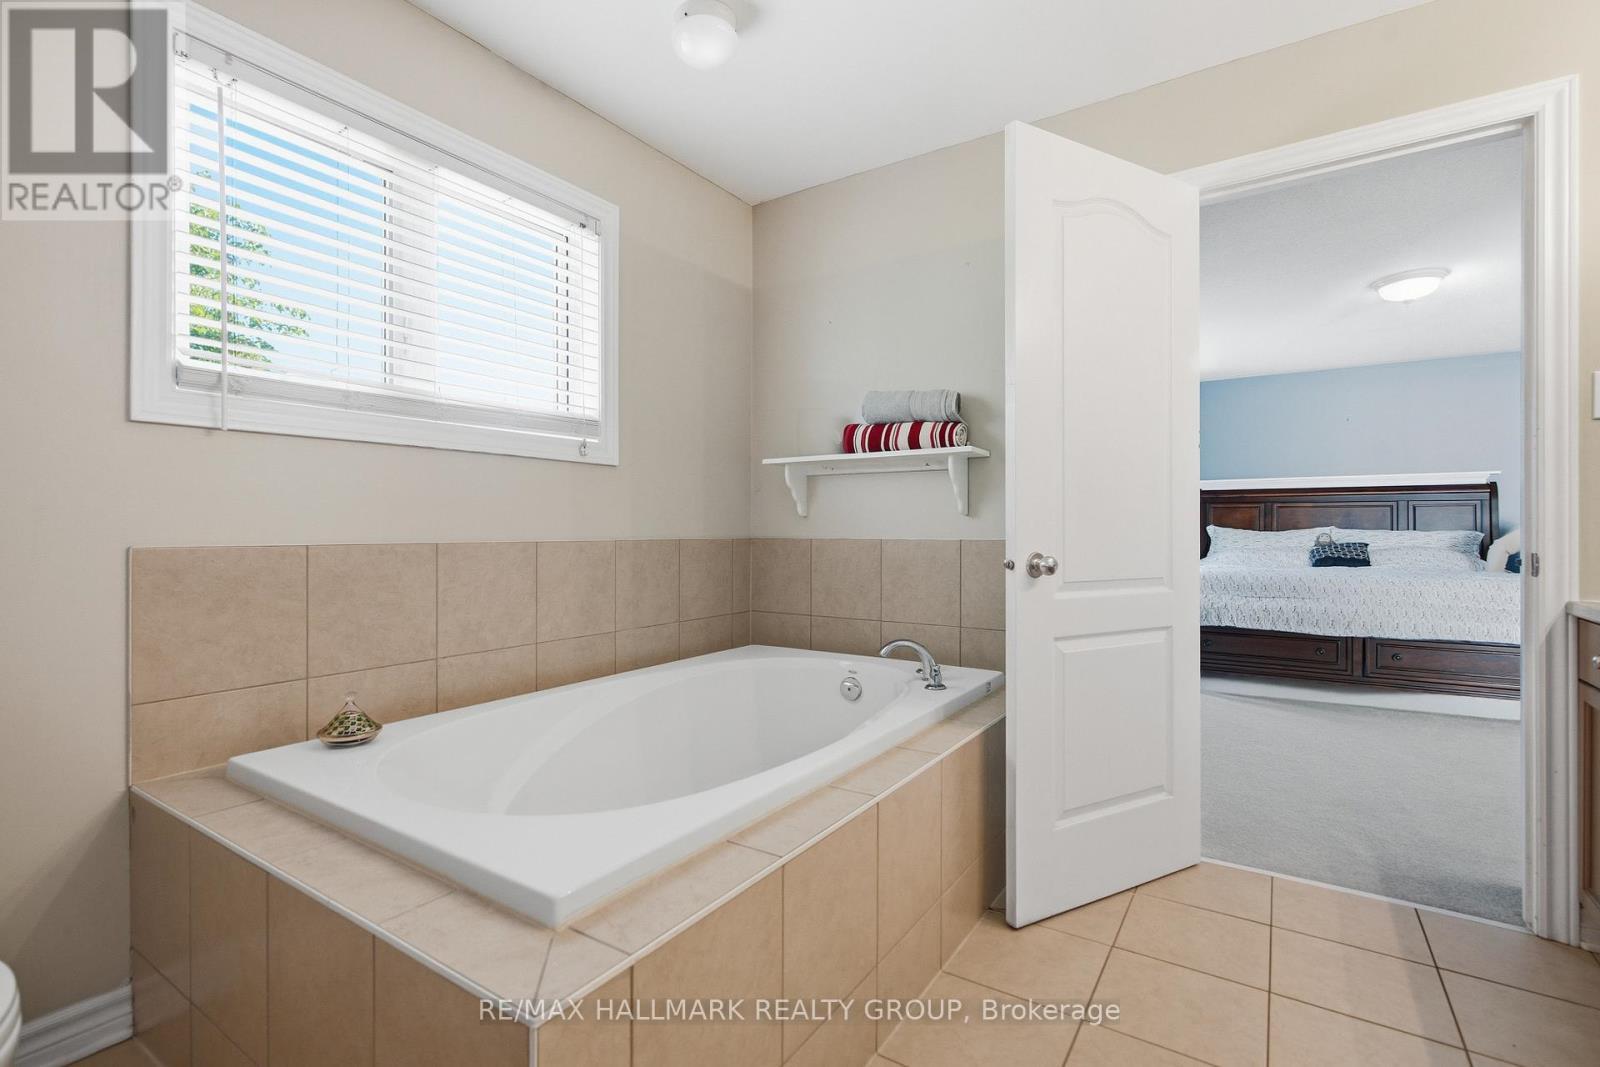
Primary bedroom ensuite bathroom - 800 Long Point Circle, Ottawa, ON
800 Long Point Circle, Ottawa, ON
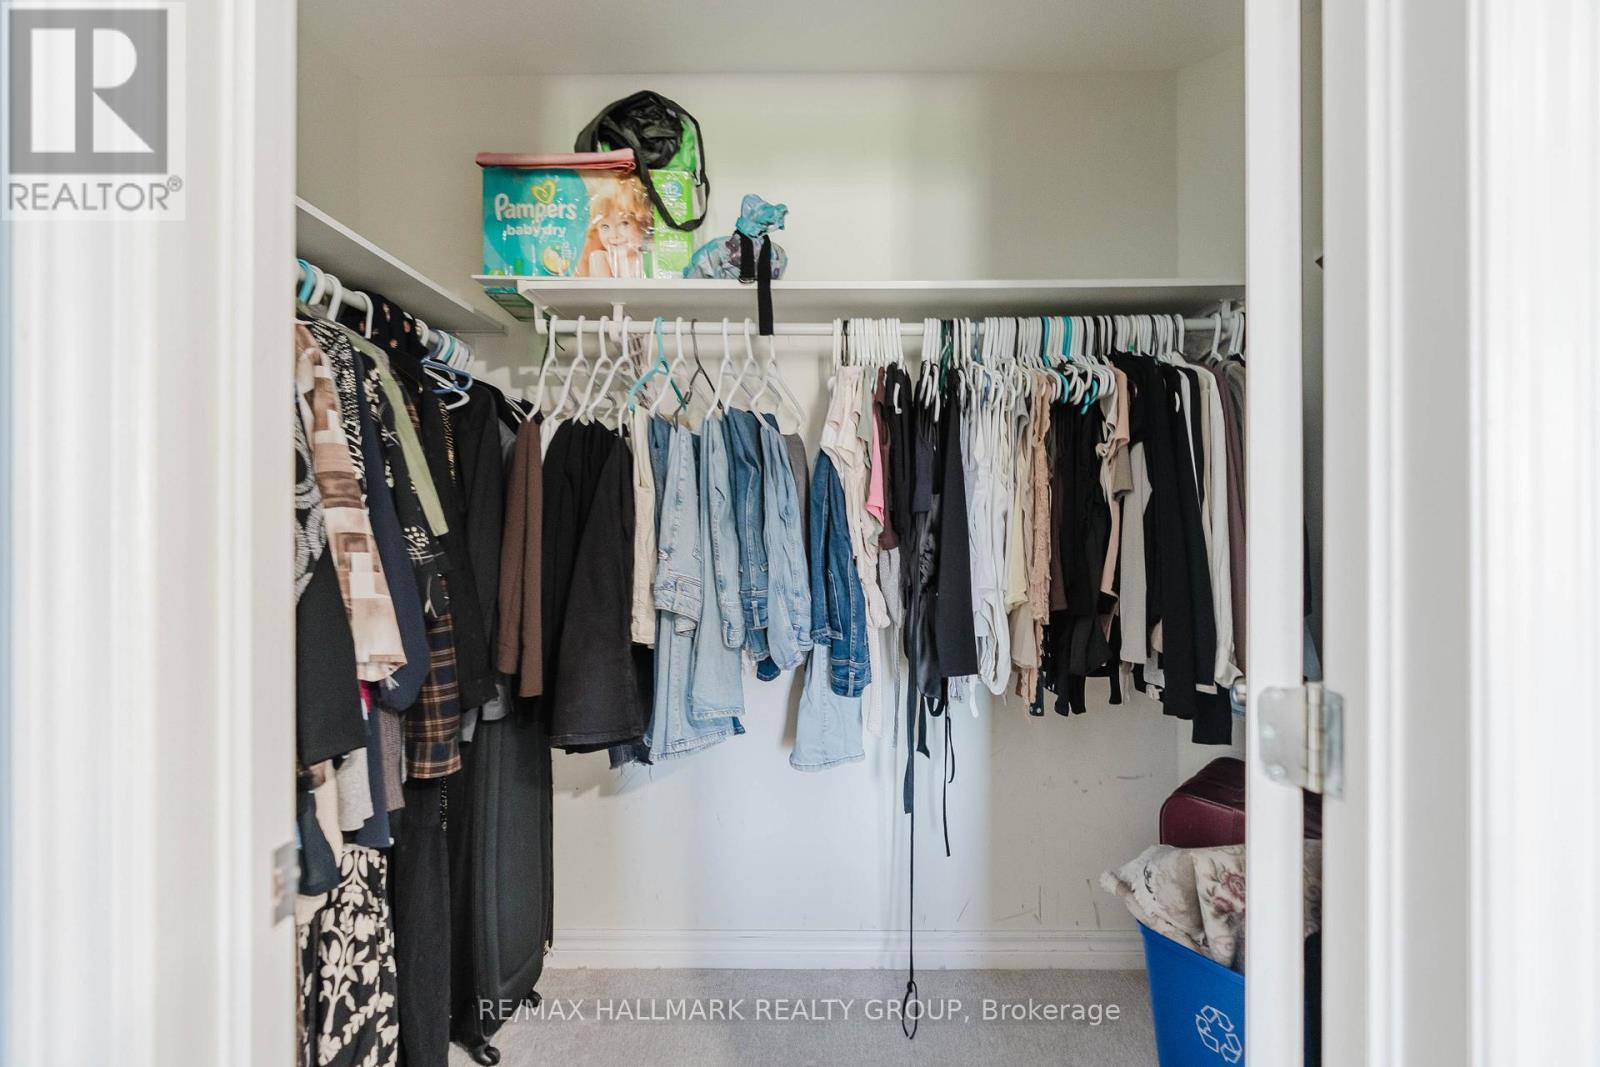
Primary bedroom walk-in closet - 800 Long Point Circle, Ottawa, ON
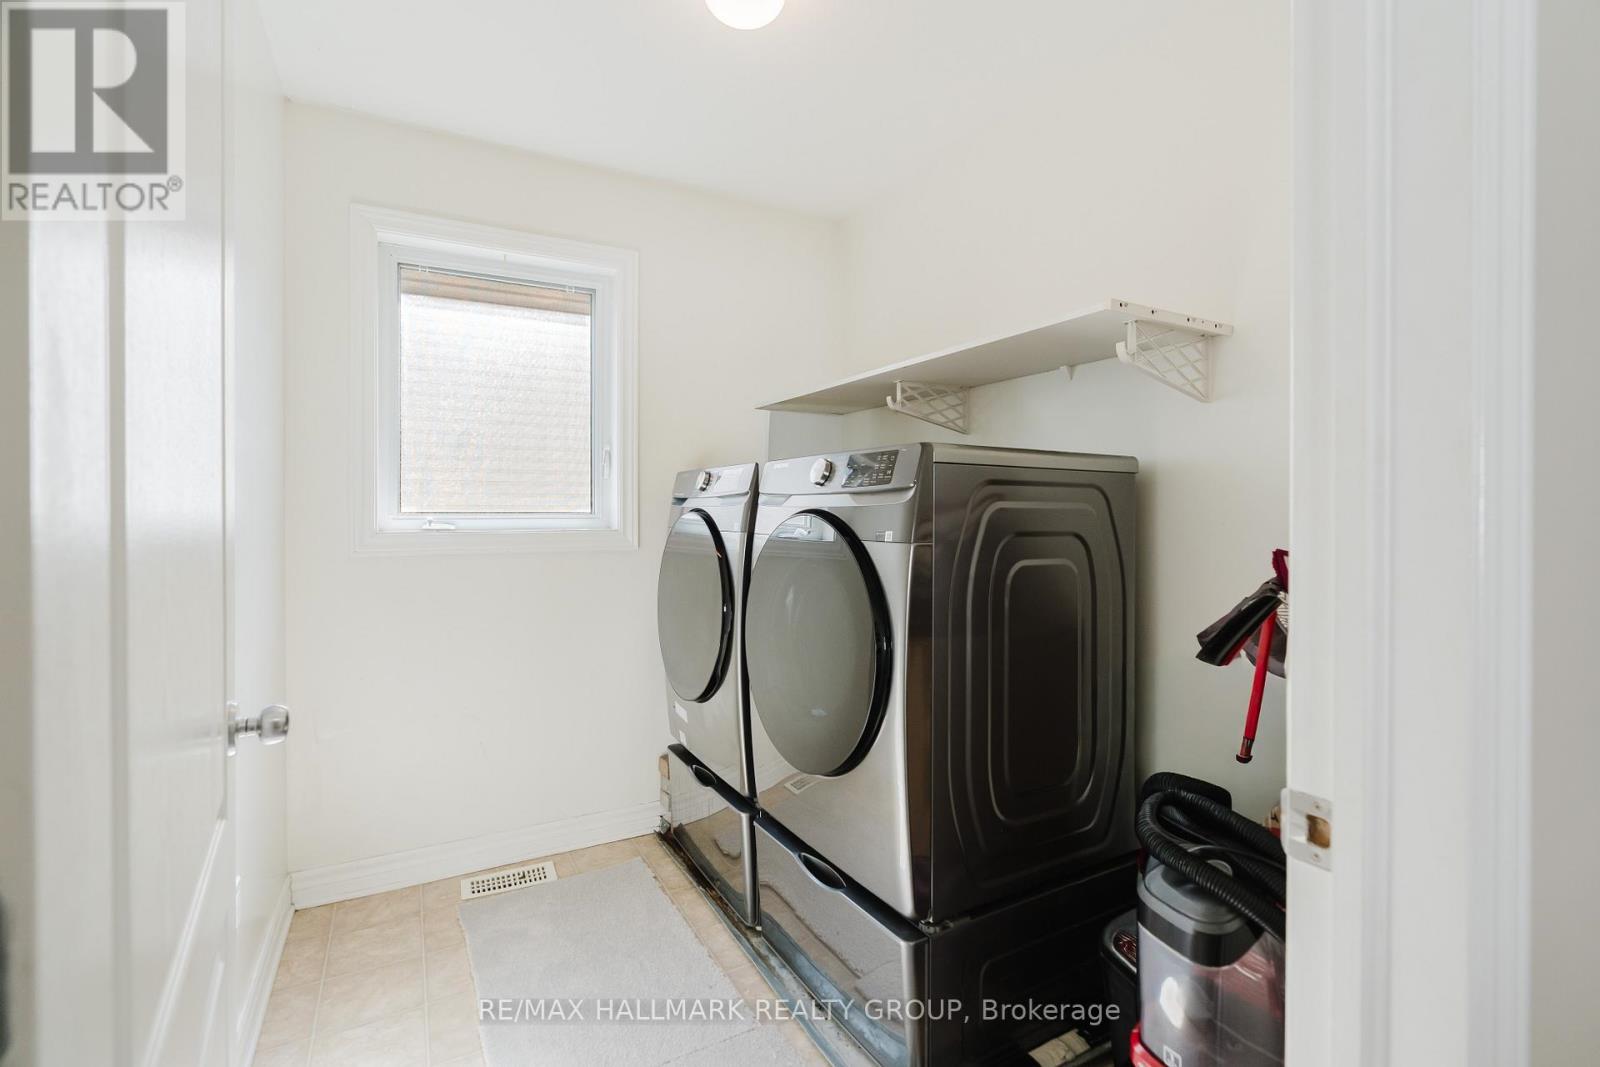
Laundry on 2nd floor - 800 Long Point Circle, Ottawa, ON
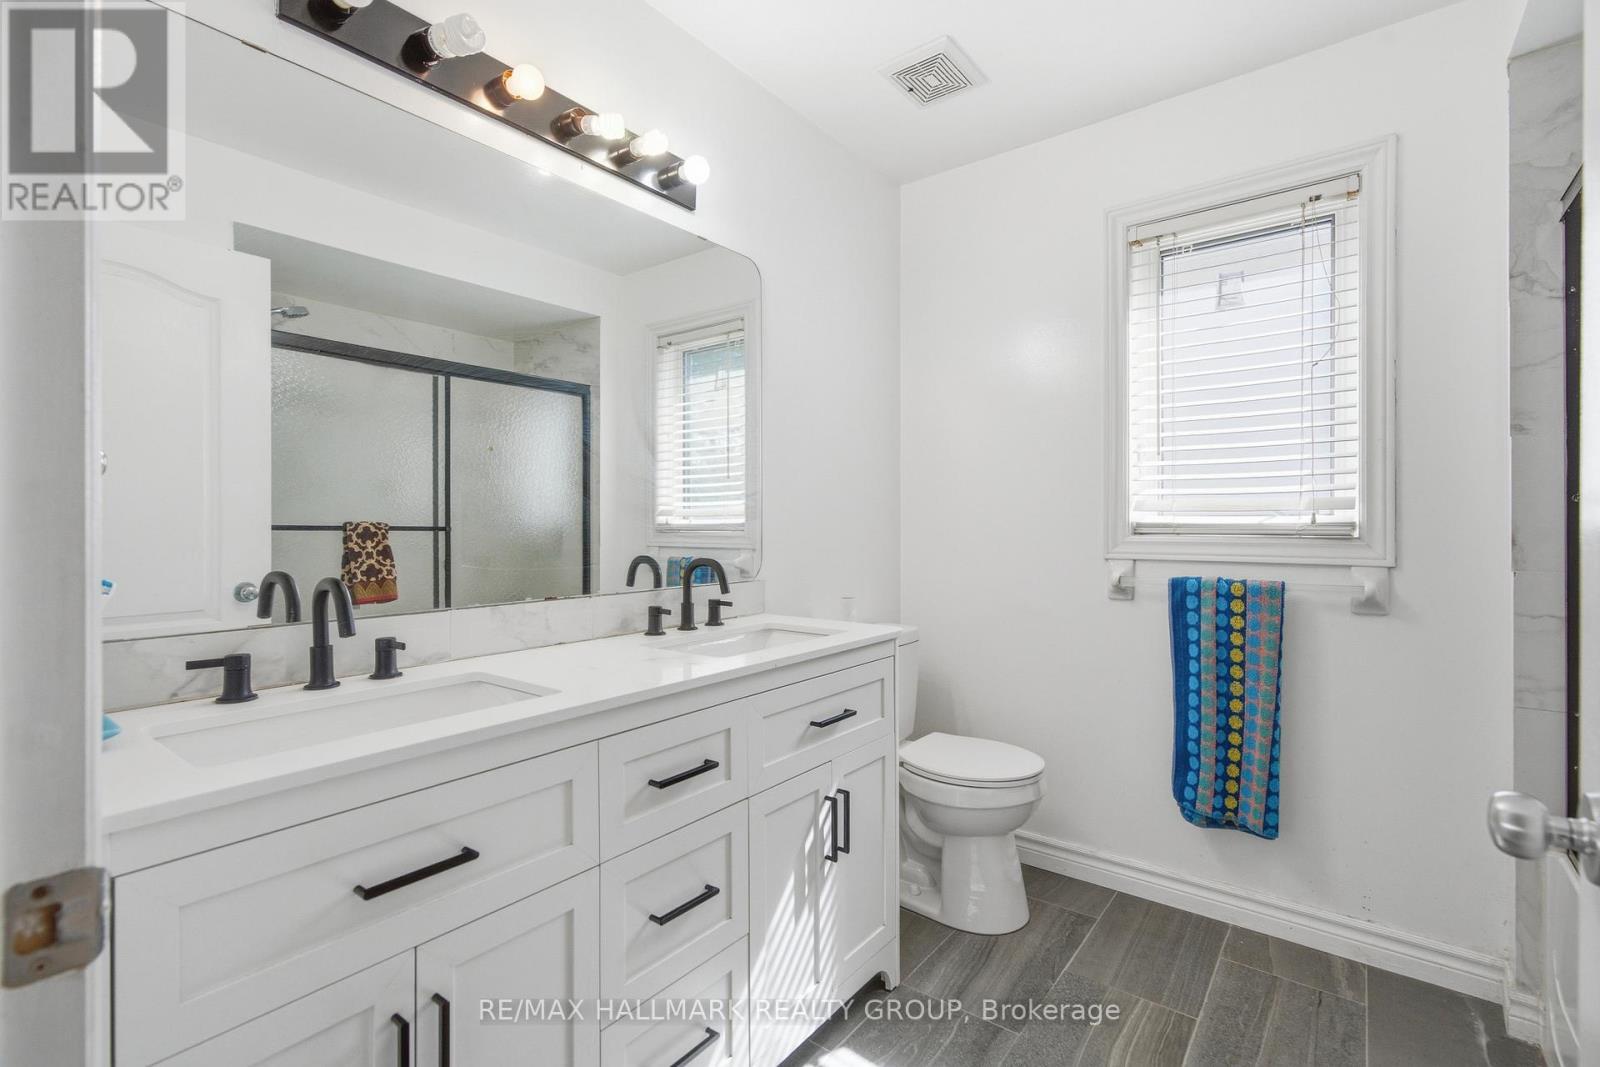
Family bathroom on 2nd floor - 800 Long Point Circle, Ottawa, ON
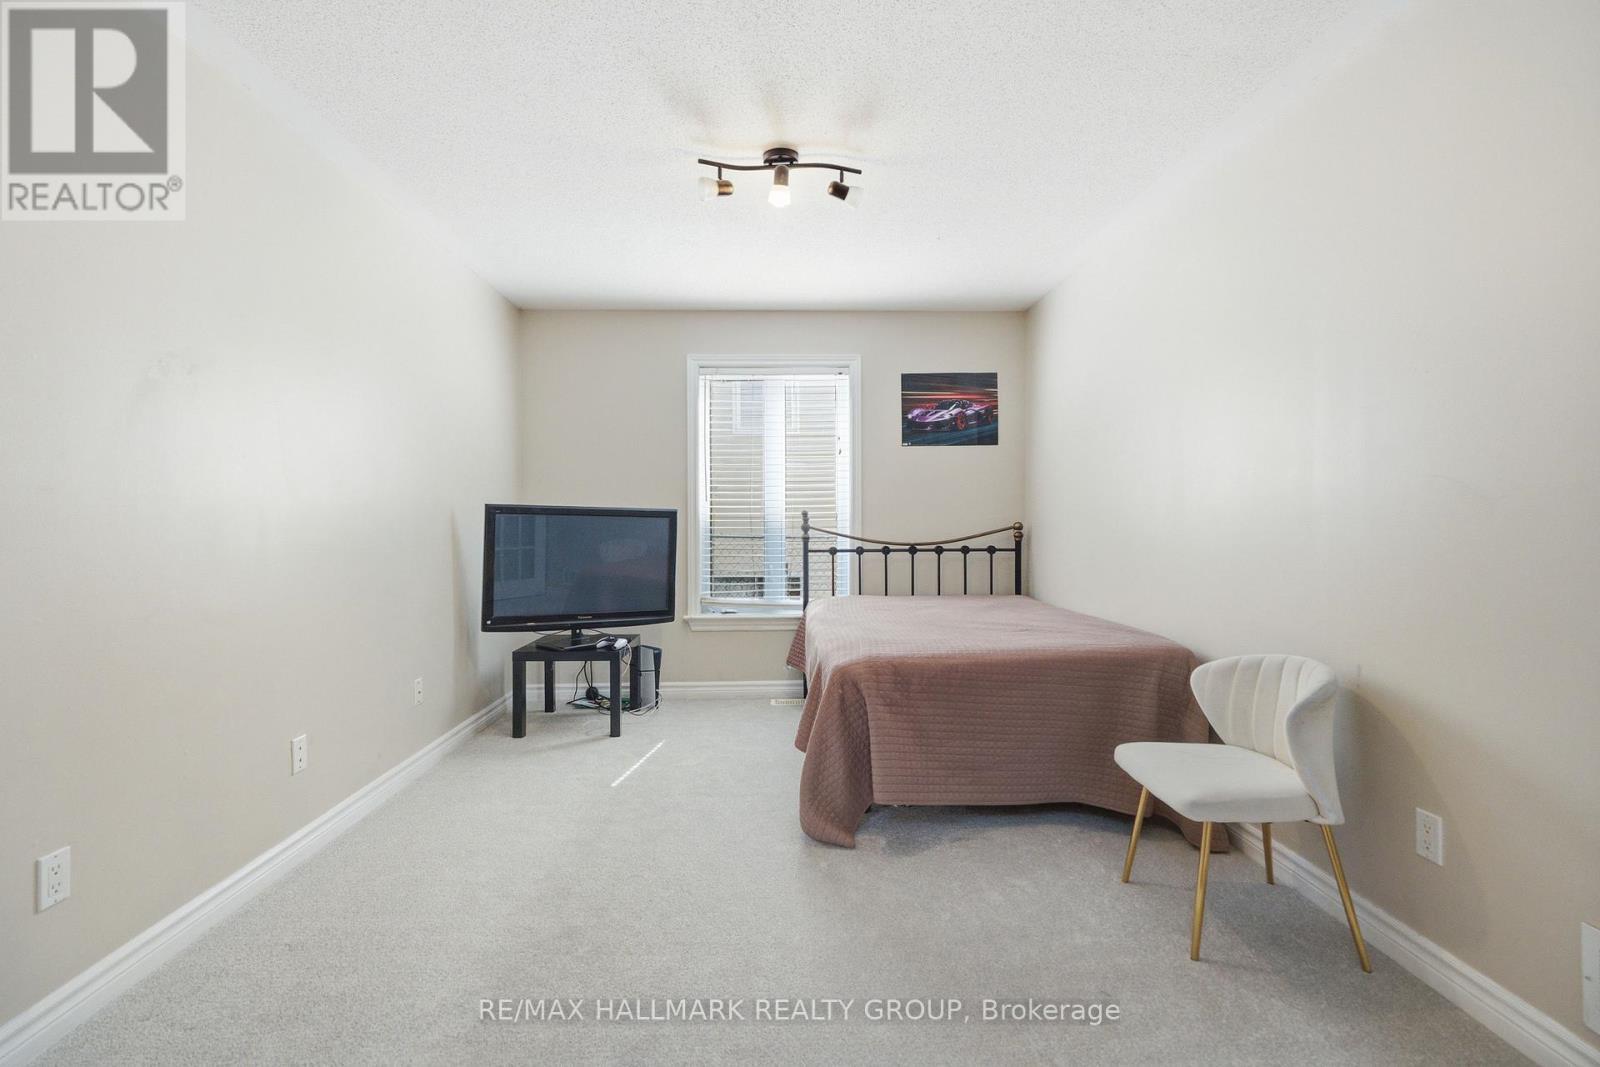
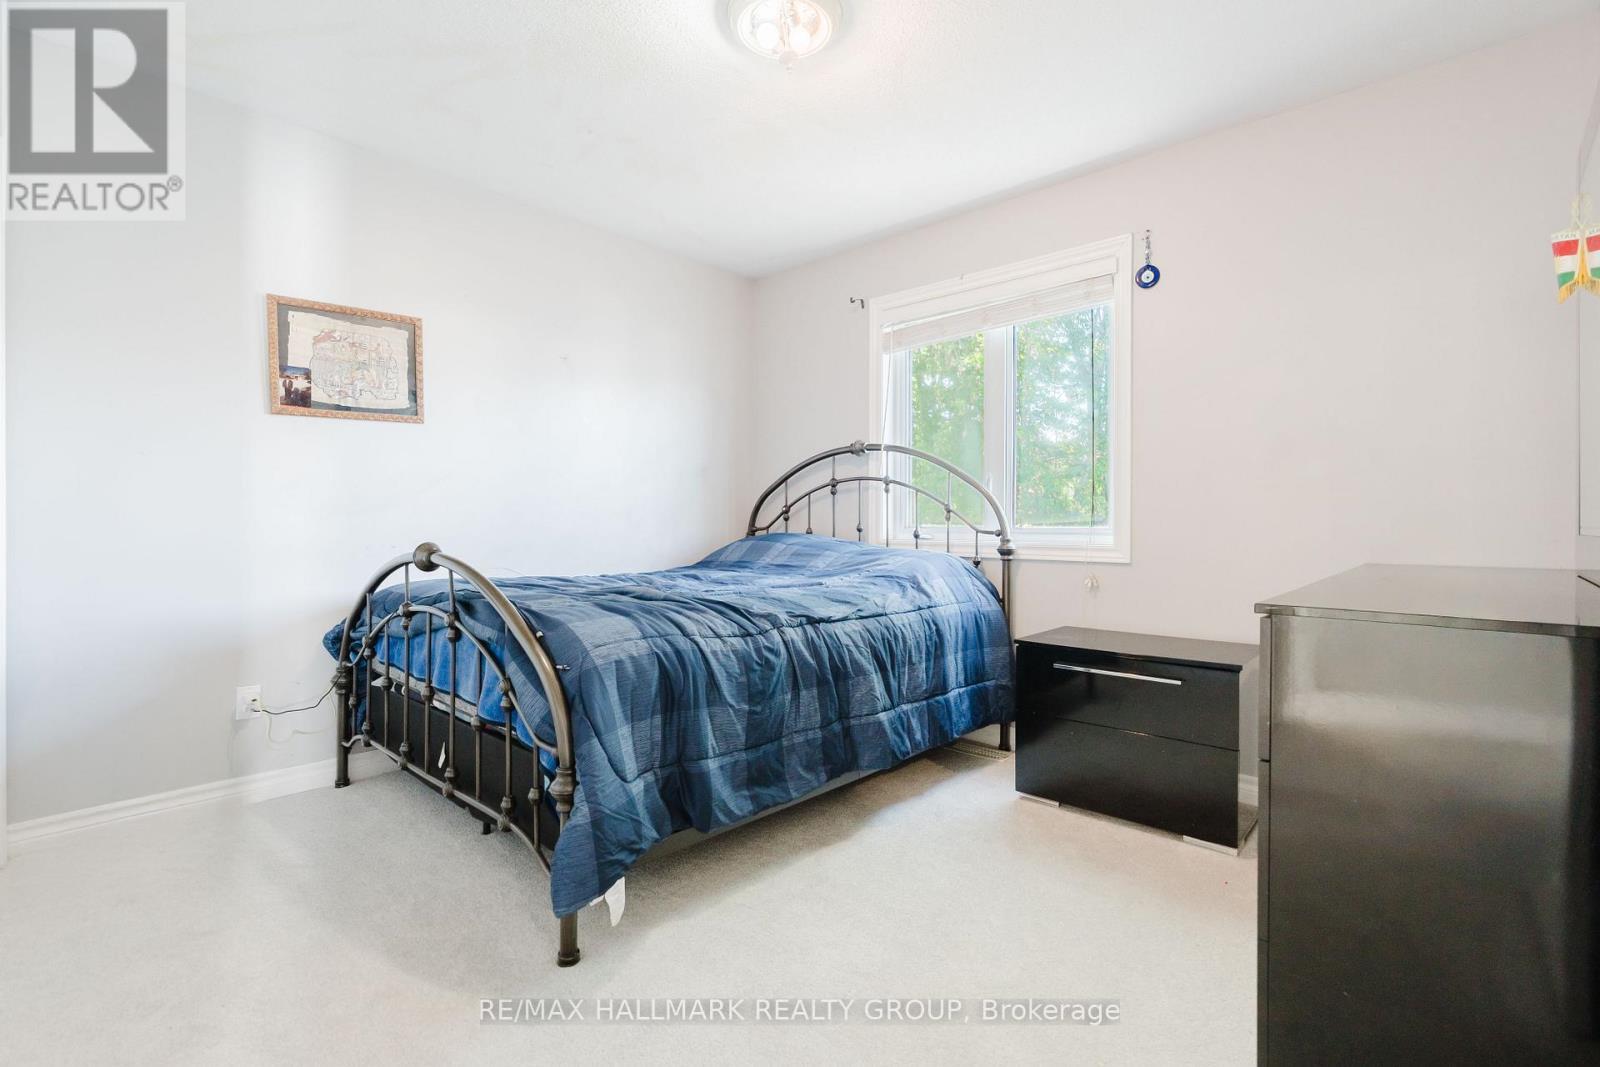
2nd bedroom - 800 Long Point Circle, Ottawa, ON
800 Long Point Circle, Ottawa, ON
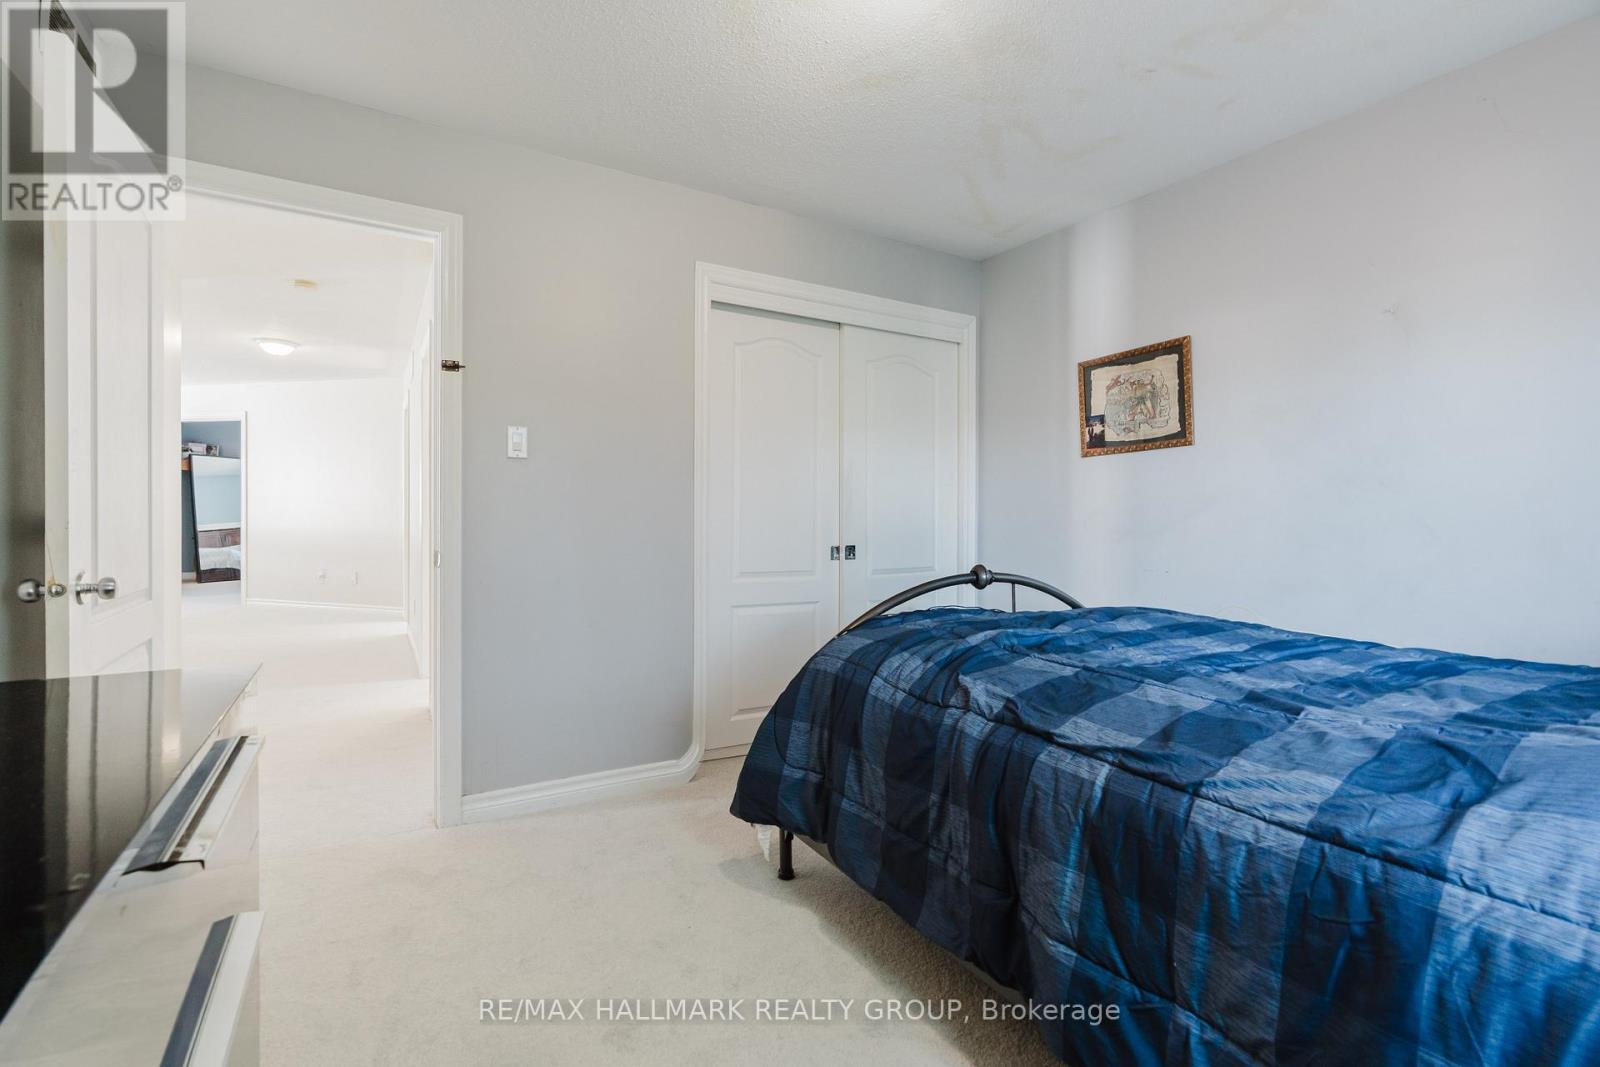
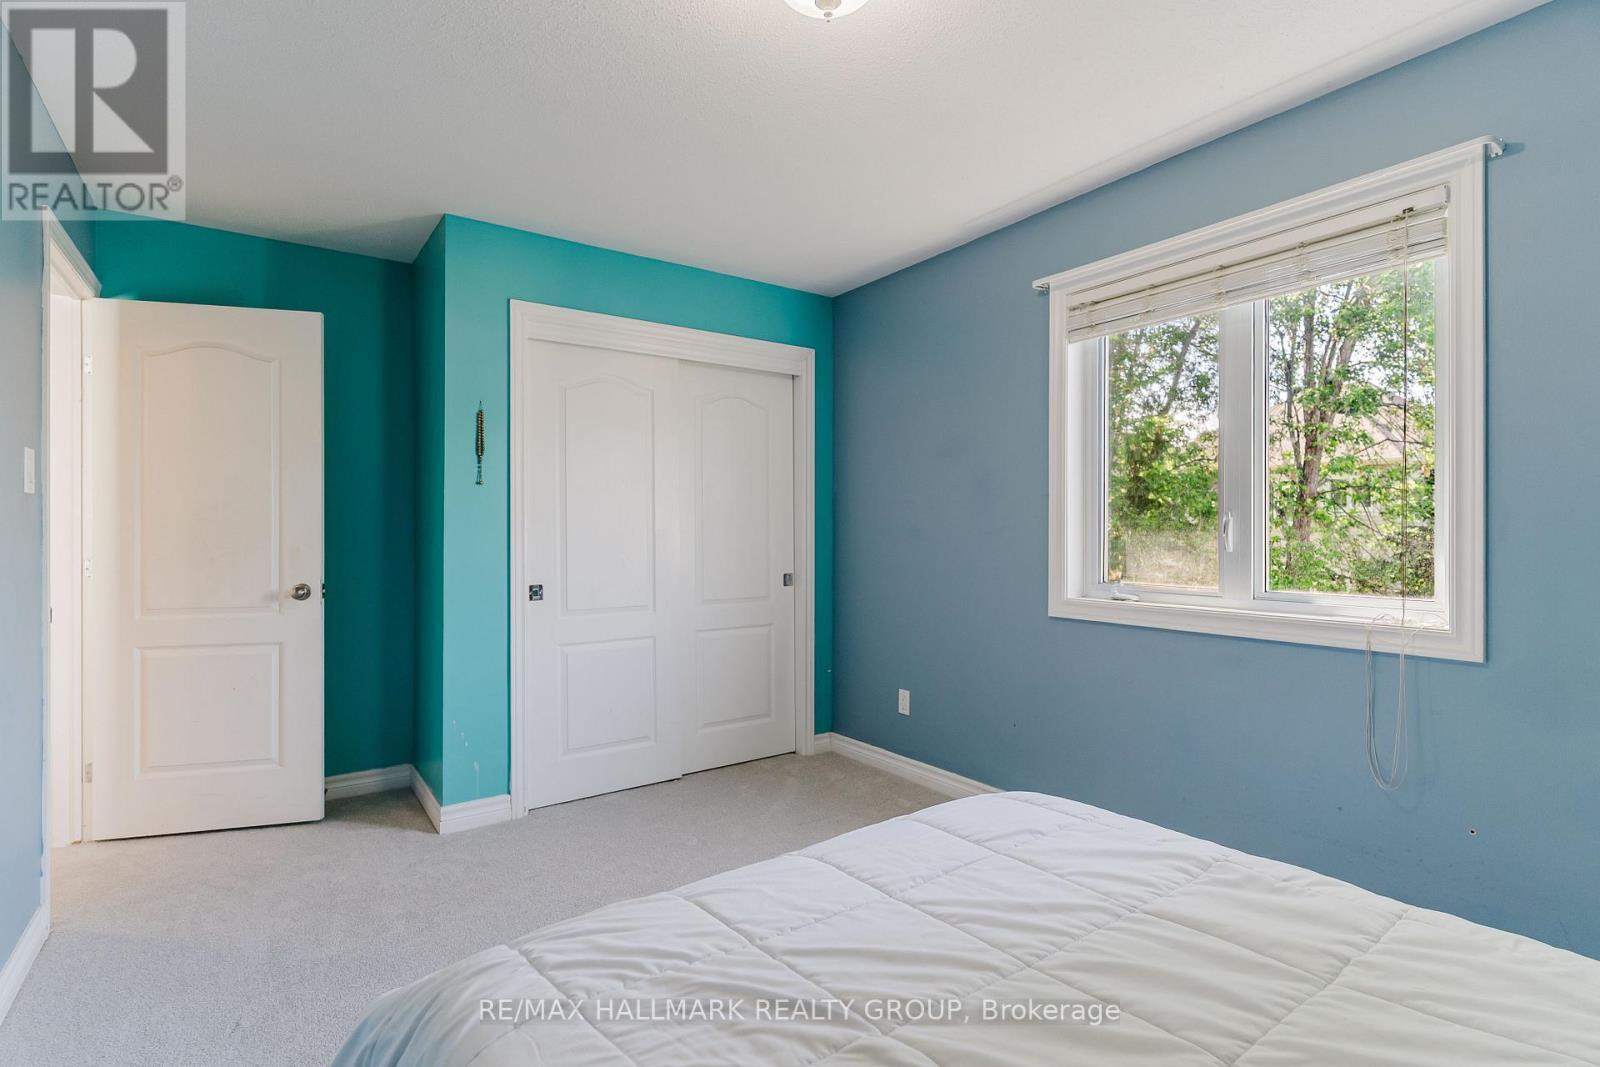
3rd bedroom - 800 Long Point Circle, Ottawa, ON
800 Long Point Circle, Ottawa, ON
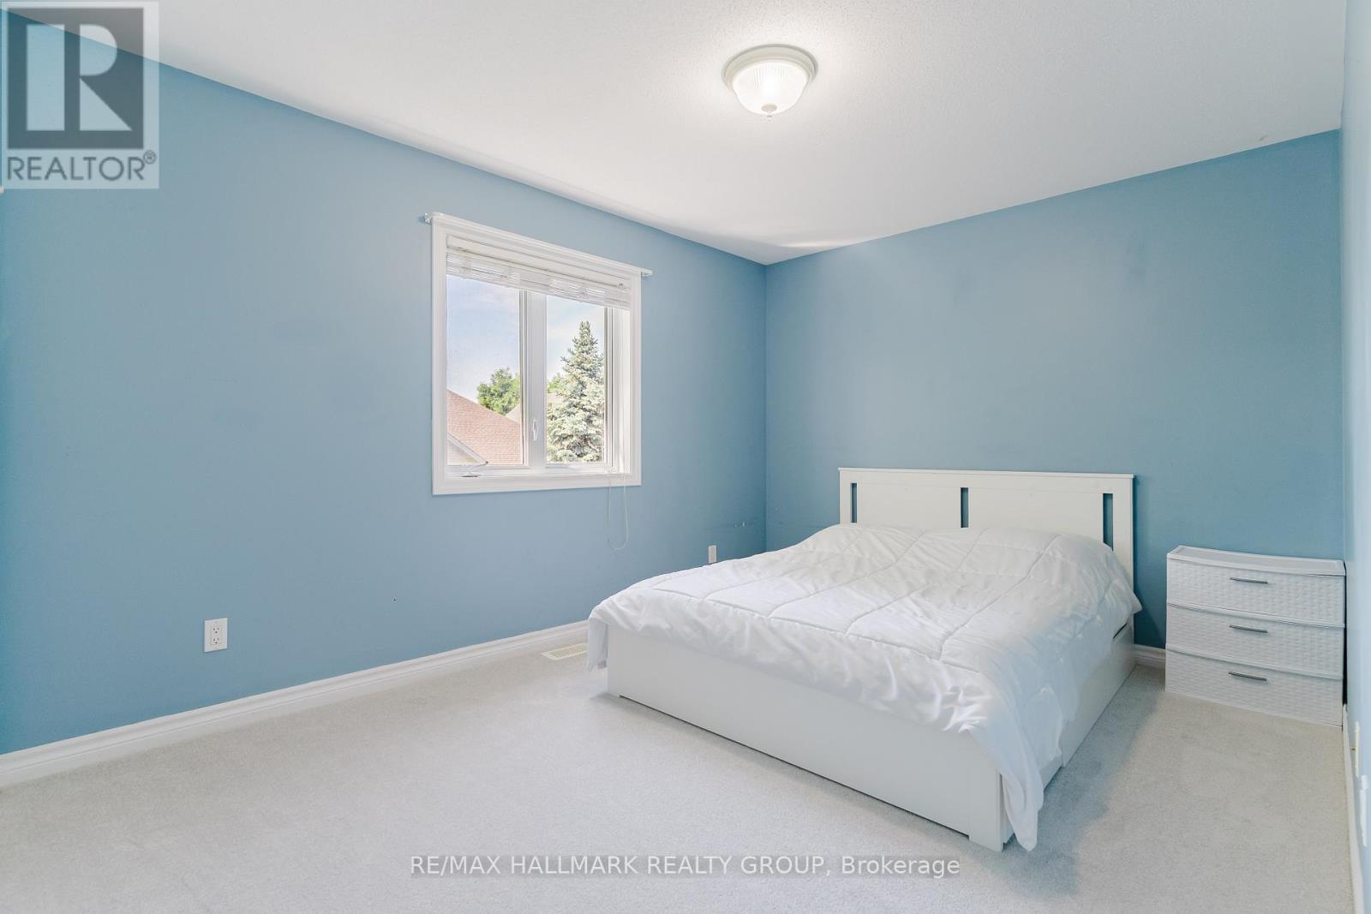
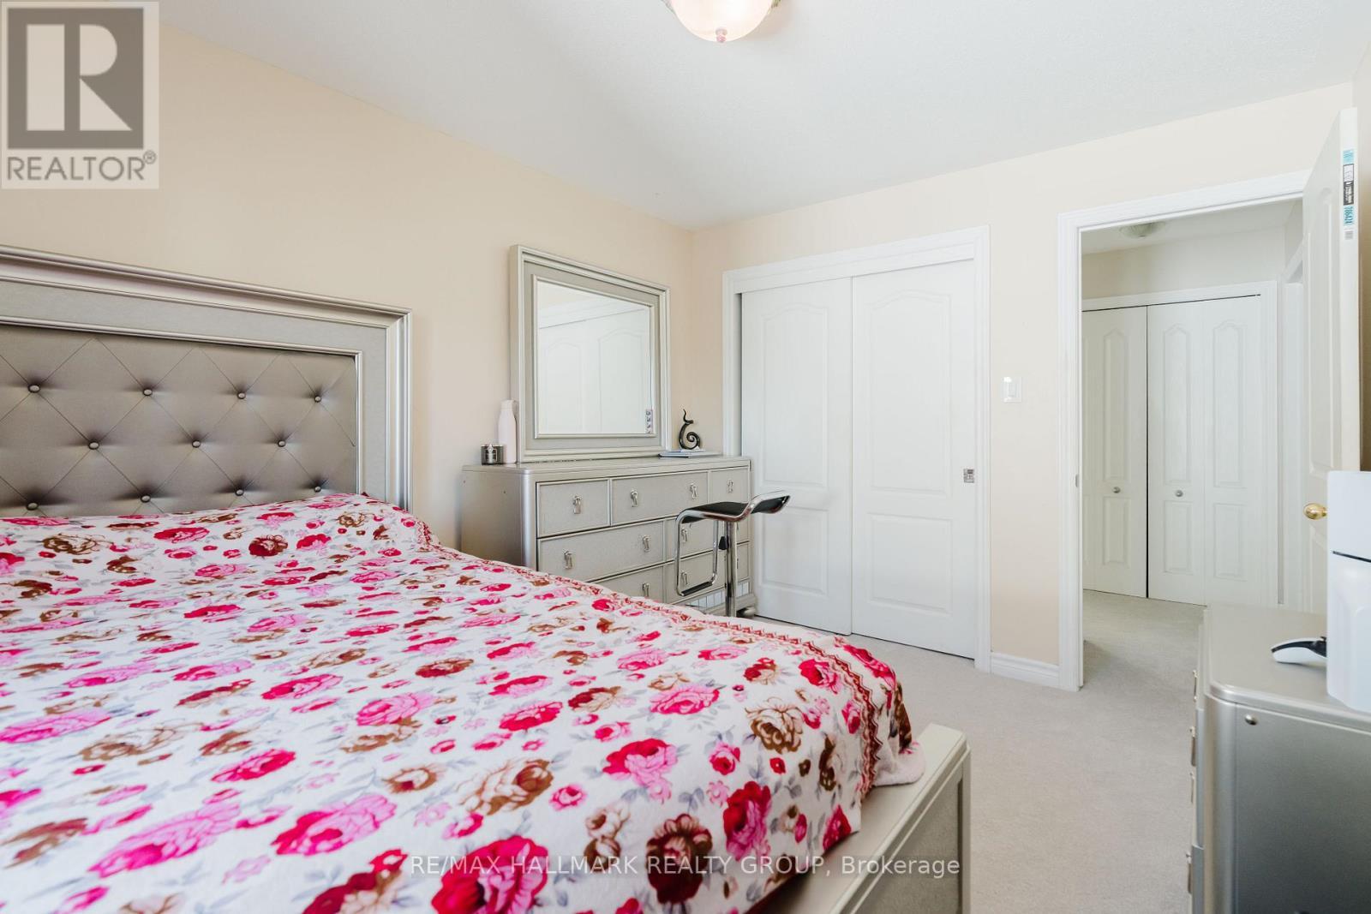
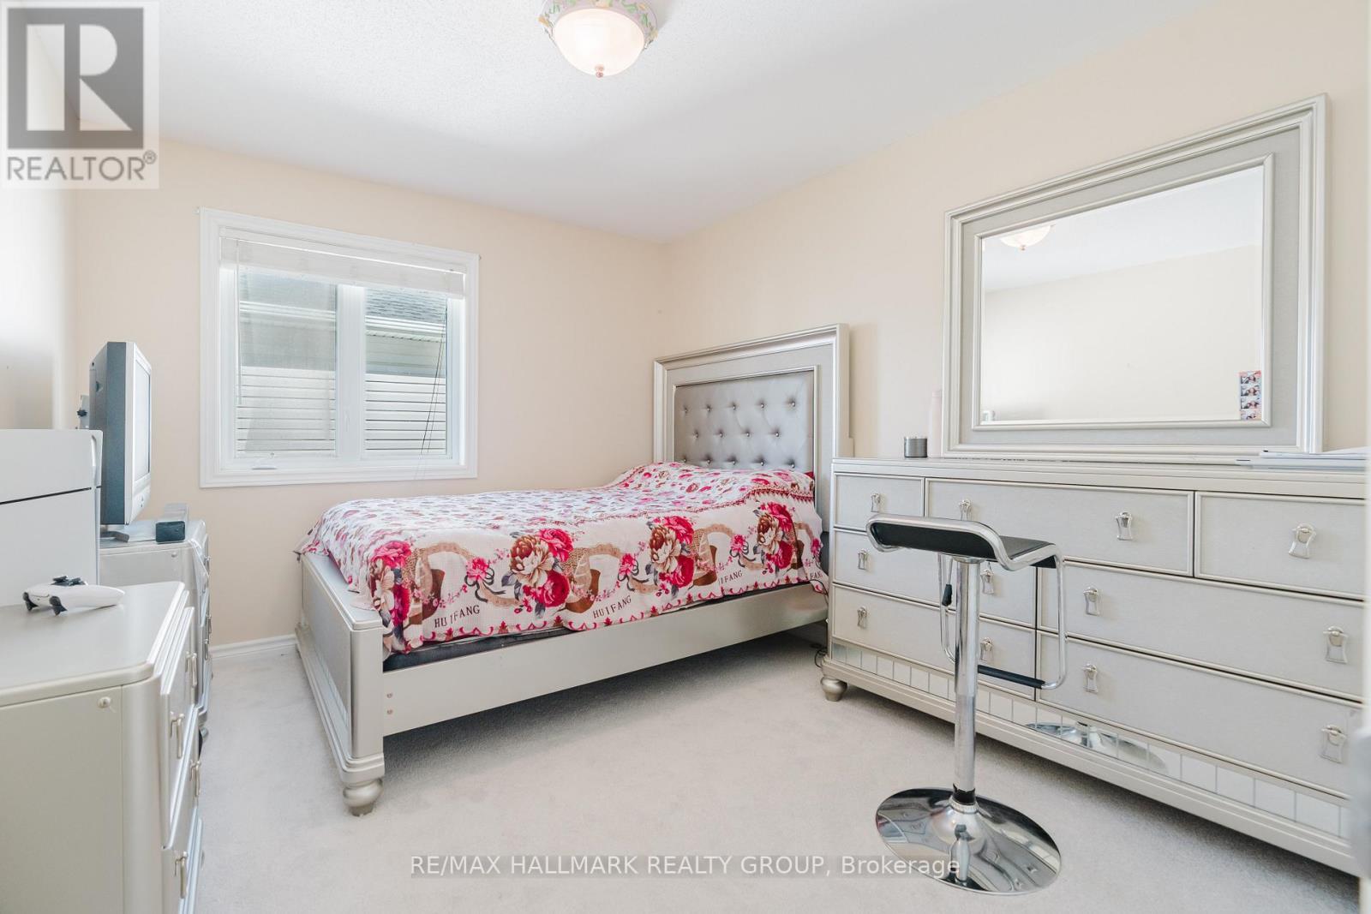
4th bedroom - 800 Long Point Circle, Ottawa, ON
800 Long Point Circle, Ottawa, ON
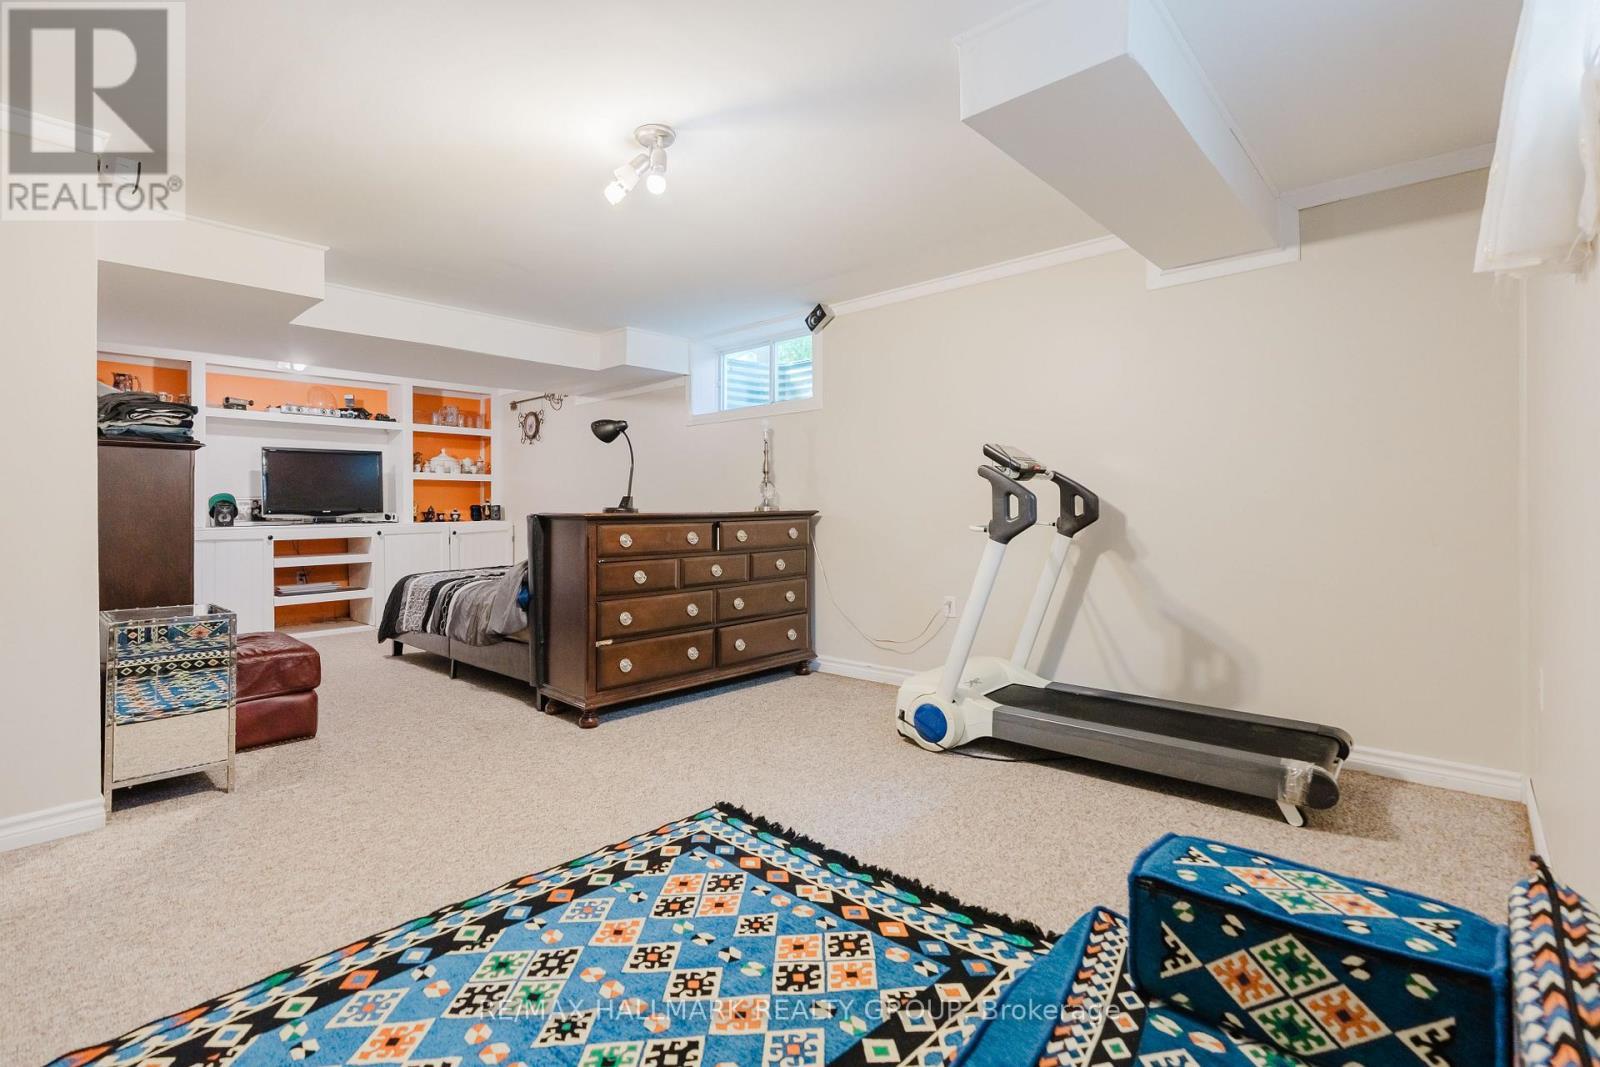
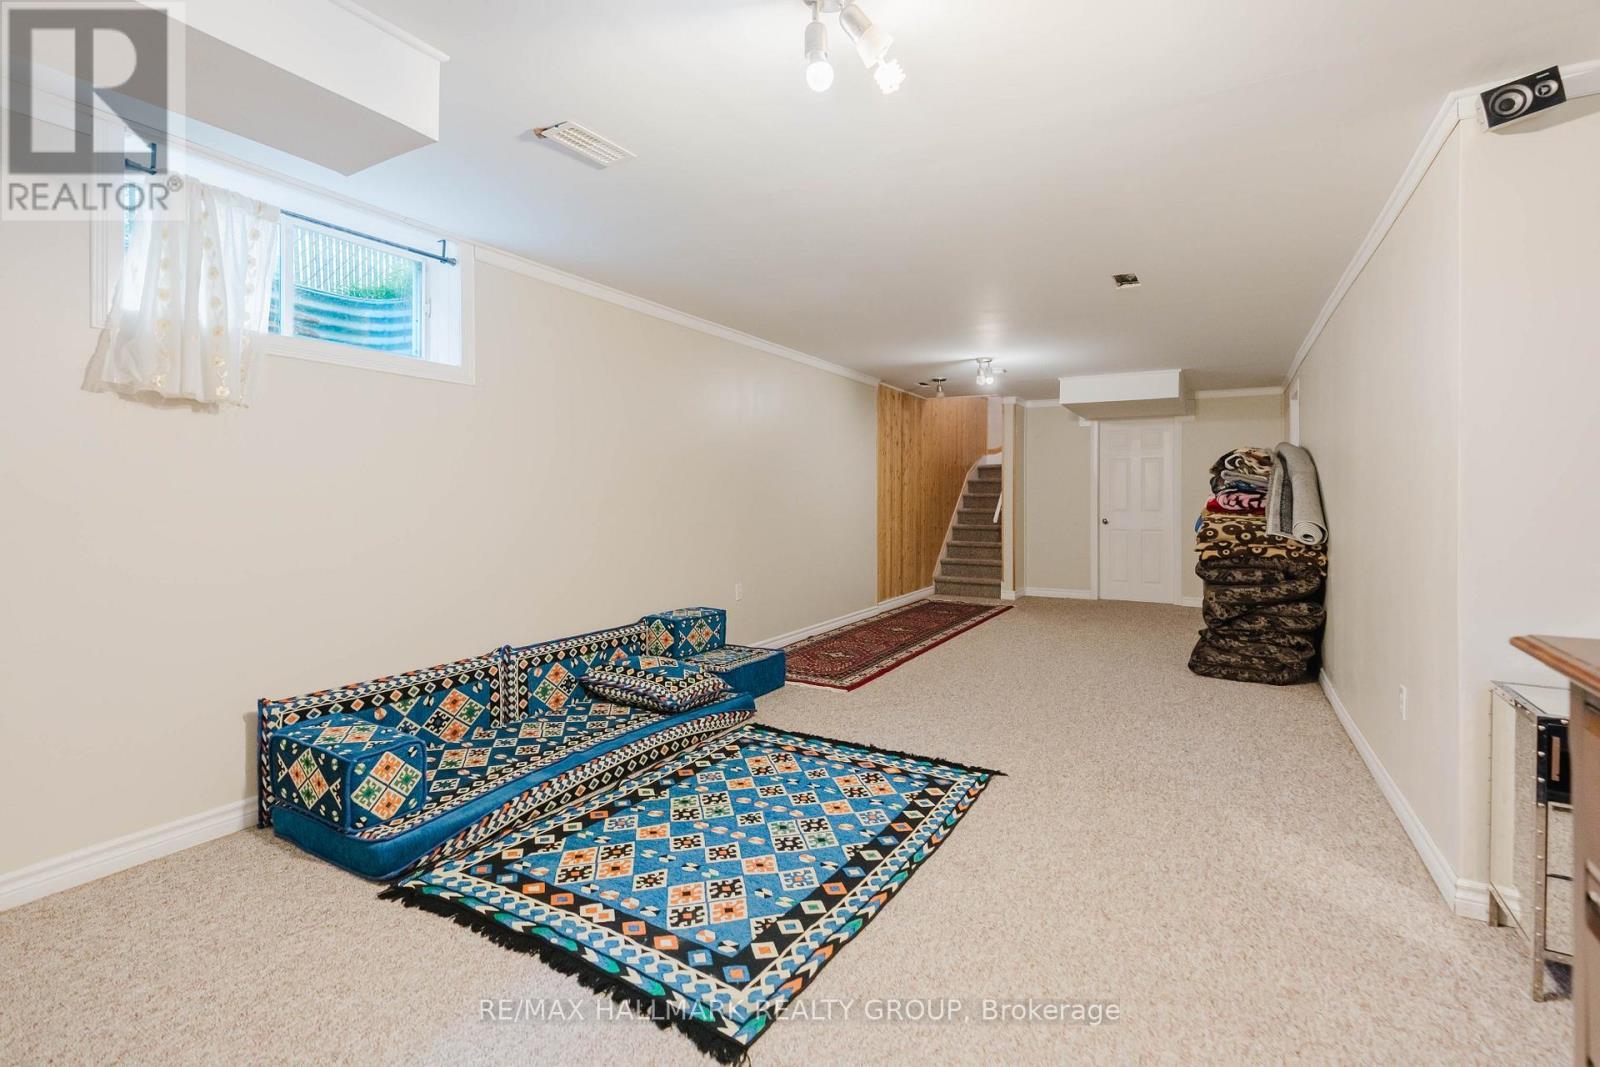
Spacious finished basement - 800 Long Point Circle, Ottawa, ON
Lower level area - 800 Long Point Circle, Ottawa, ON
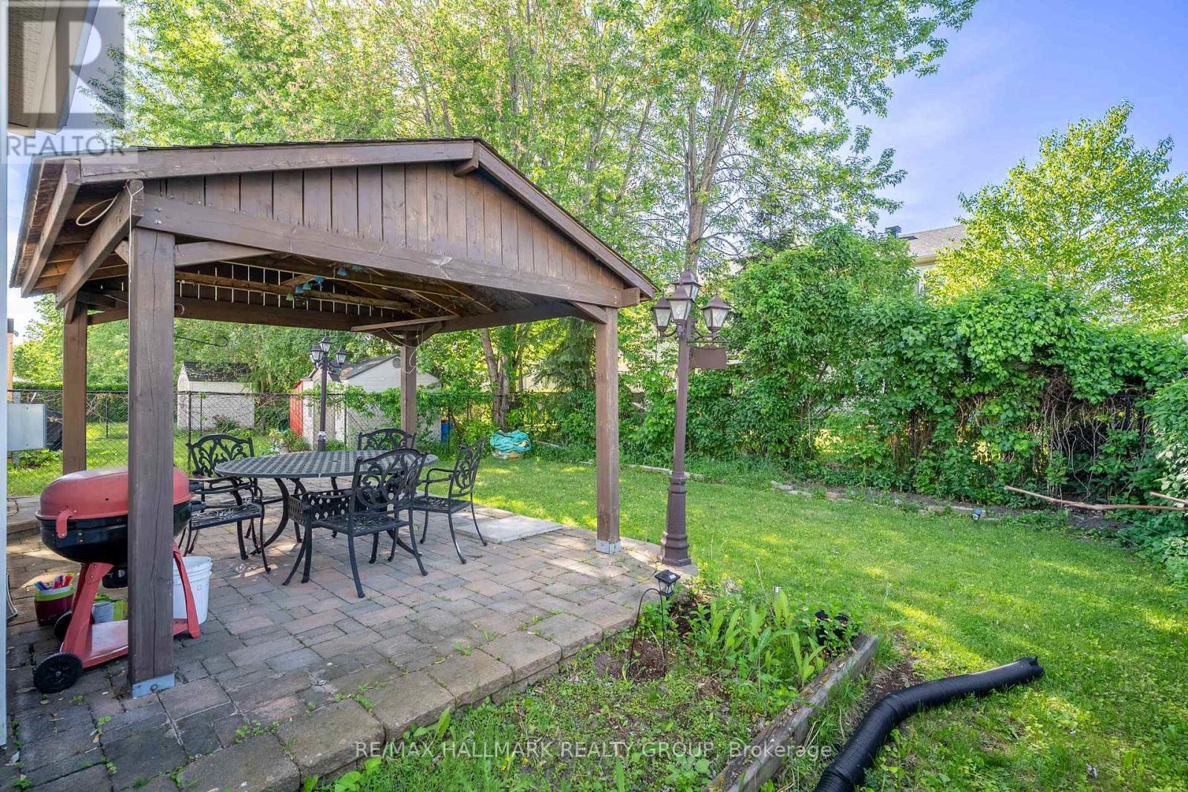
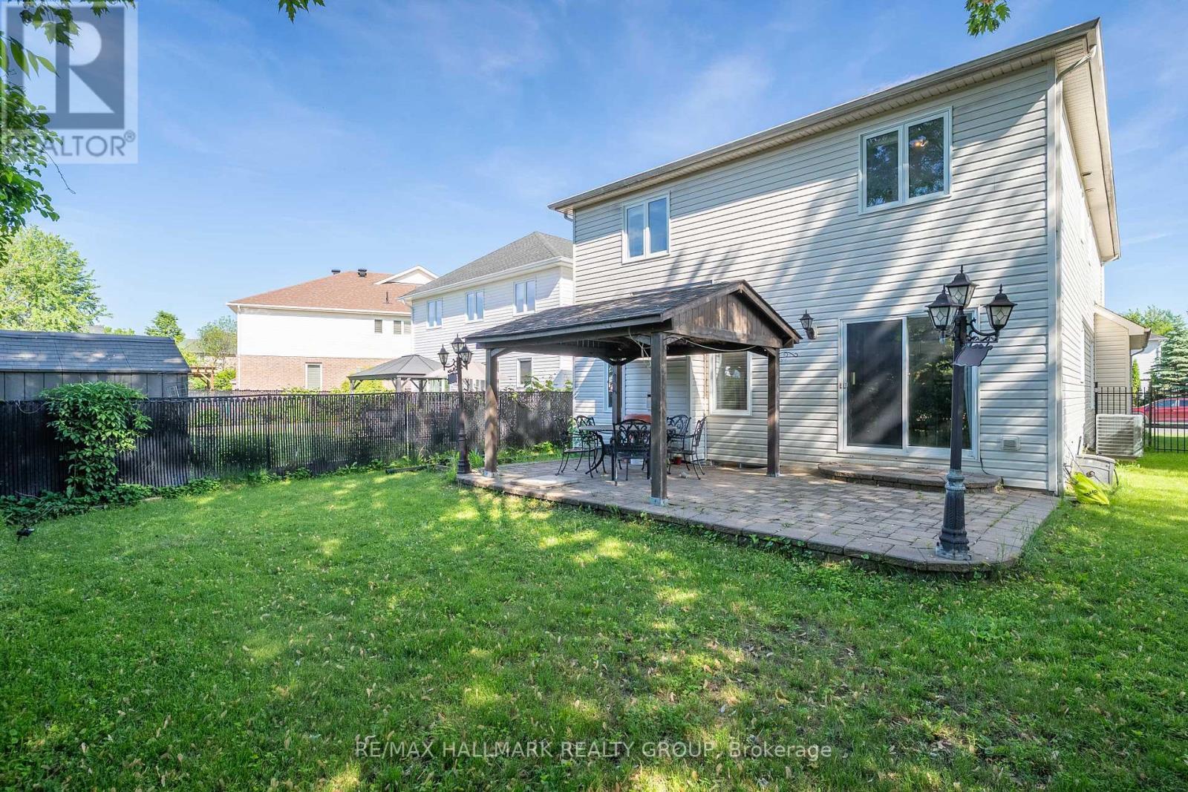
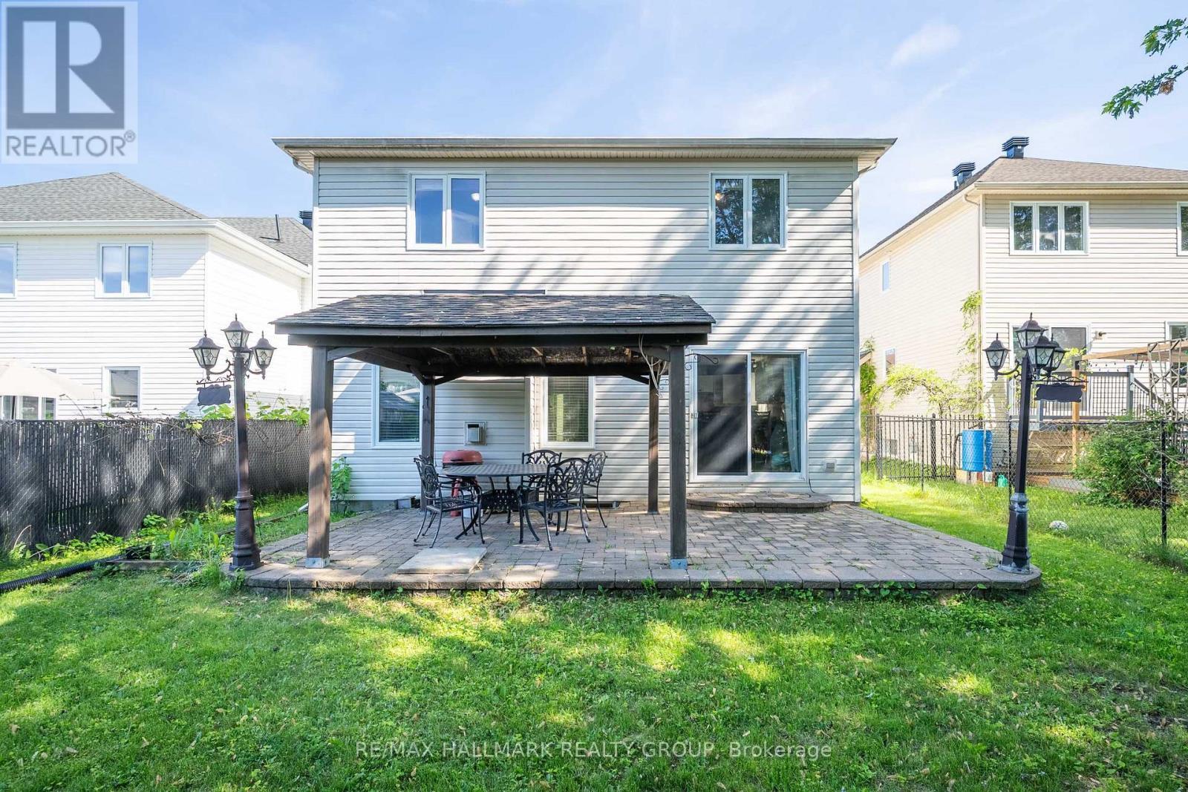
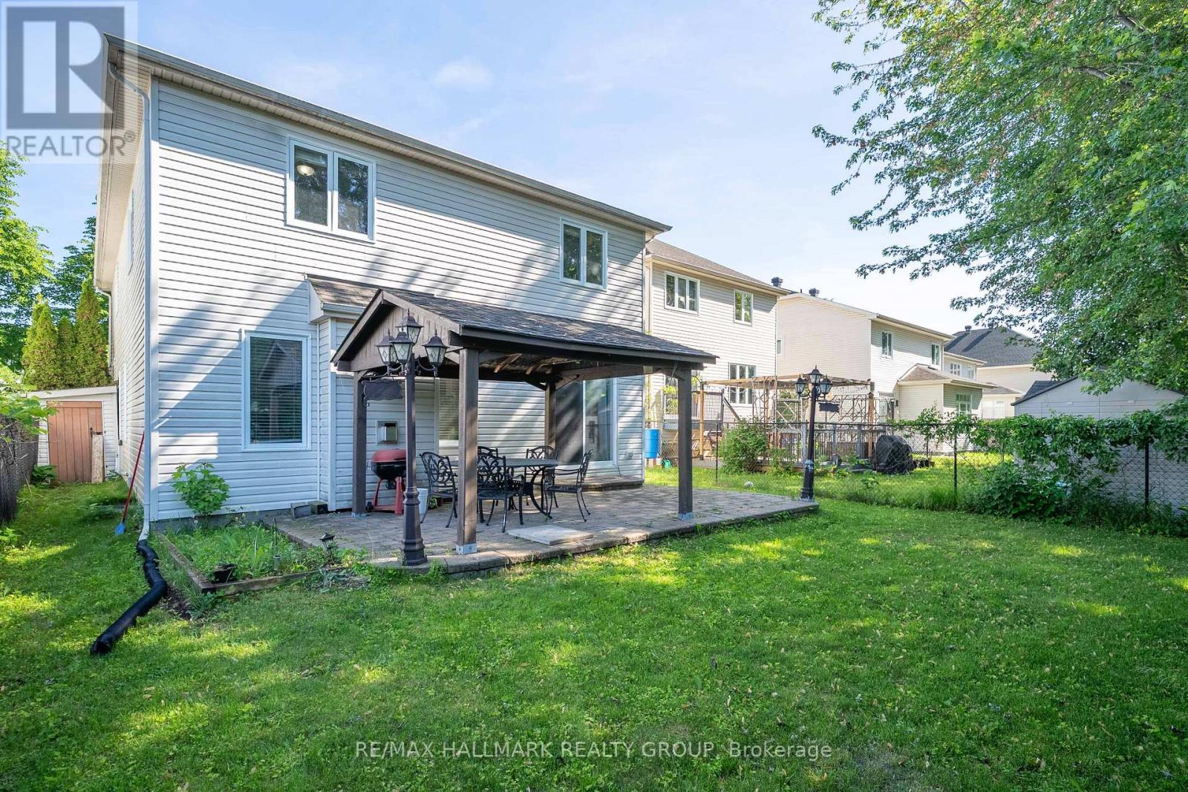
Patio with gazebo - 800 Long Point Circle, Ottawa, ON
Large patio - 800 Long Point Circle, Ottawa, ON
800 Long Point Circle, Ottawa, ON
Fully fenced yard - 800 Long Point Circle, Ottawa, ON
800 Long Point Circle, Ottawa, ON
Direct access to the garage - 800 Long Point Circle, Ottawa, ON
800 Long Point Circle, Ottawa, ON
Main floor pwoder room - 800 Long Point Circle, Ottawa, ON
Dining area - 800 Long Point Circle, Ottawa, ON
800 Long Point Circle, Ottawa, ON
Gleaming hardwood floors! - 800 Long Point Circle, Ottawa, ON
Dining area on left, den (used as bdrm) on right - 800 Long Point Circle, Ottawa, ON
800 Long Point Circle, Ottawa, ON
Den or flex room - the uses are endless! - 800 Long Point Circle, Ottawa, ON
Spacious living room - 800 Long Point Circle, Ottawa, ON
800 Long Point Circle, Ottawa, ON
Natural gas fireplace - 800 Long Point Circle, Ottawa, ON
800 Long Point Circle, Ottawa, ON
Primary bedroom - 800 Long Point Circle, Ottawa, ON
800 Long Point Circle, Ottawa, ON
Primary bedroom ensuite bathroom - 800 Long Point Circle, Ottawa, ON
800 Long Point Circle, Ottawa, ON
Primary bedroom walk-in closet - 800 Long Point Circle, Ottawa, ON
Laundry on 2nd floor - 800 Long Point Circle, Ottawa, ON
Family bathroom on 2nd floor - 800 Long Point Circle, Ottawa, ON
2nd bedroom - 800 Long Point Circle, Ottawa, ON
800 Long Point Circle, Ottawa, ON
3rd bedroom - 800 Long Point Circle, Ottawa, ON
800 Long Point Circle, Ottawa, ON
4th bedroom - 800 Long Point Circle, Ottawa, ON
800 Long Point Circle, Ottawa, ON
Spacious finished basement - 800 Long Point Circle, Ottawa, ON
Lower level area - 800 Long Point Circle, Ottawa, ON
Patio with gazebo - 800 Long Point Circle, Ottawa, ON
Large patio - 800 Long Point Circle, Ottawa, ON
800 Long Point Circle, Ottawa, ON
Fully fenced yard - 800 Long Point Circle, Ottawa, ON
  • Publicité

MULTIMEDIA

Êtes-vous un investisseur immobilier
800 LONG POINT CIRCLE, Ottawa, Ontario, K1T 4H6
850 000 $

4 Chambres

3 Salles de bain

Informations sur la propriété

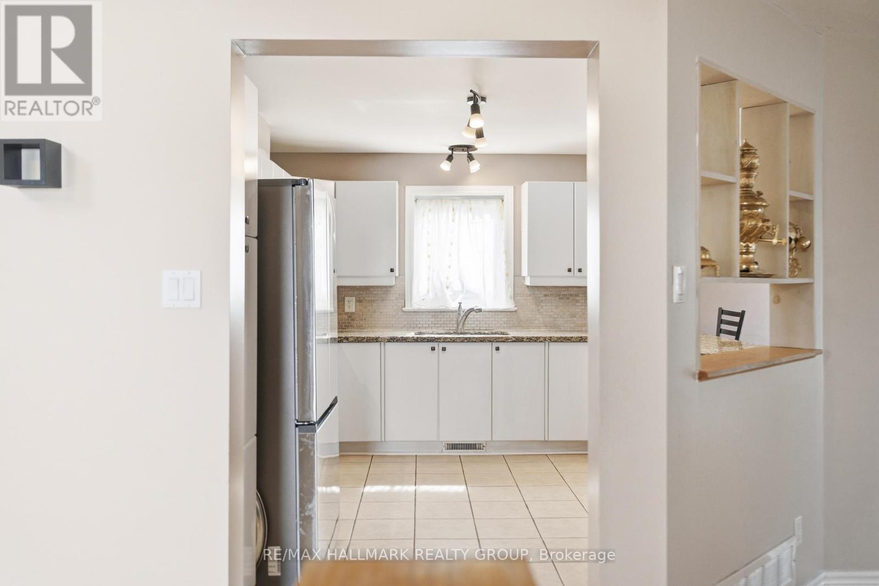
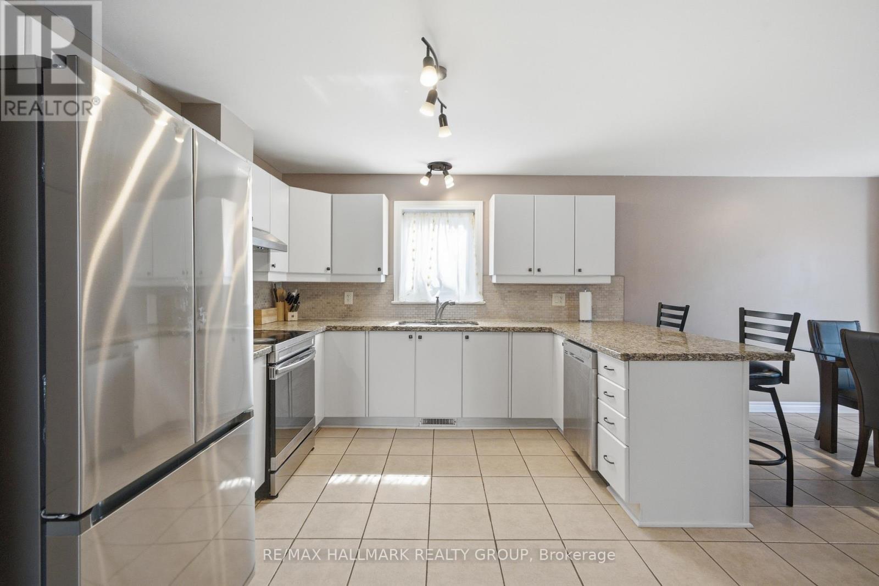
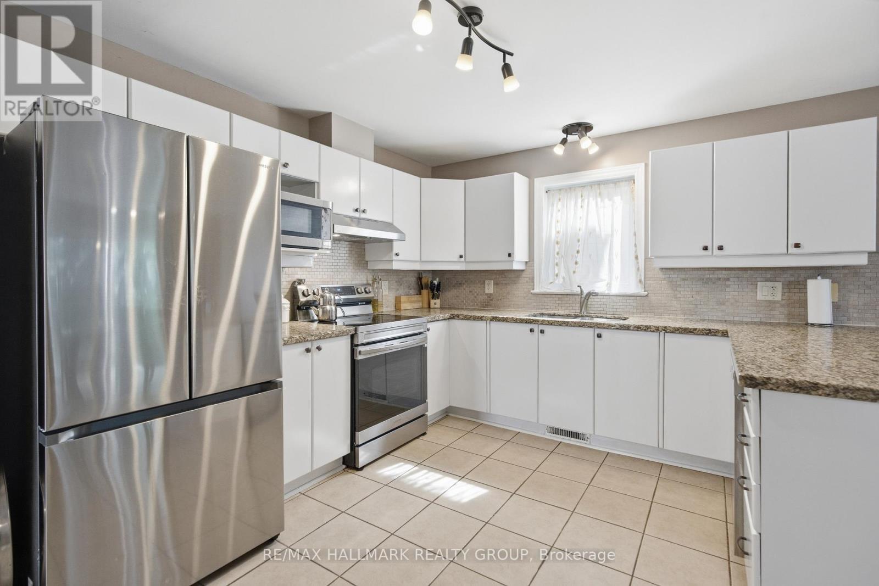
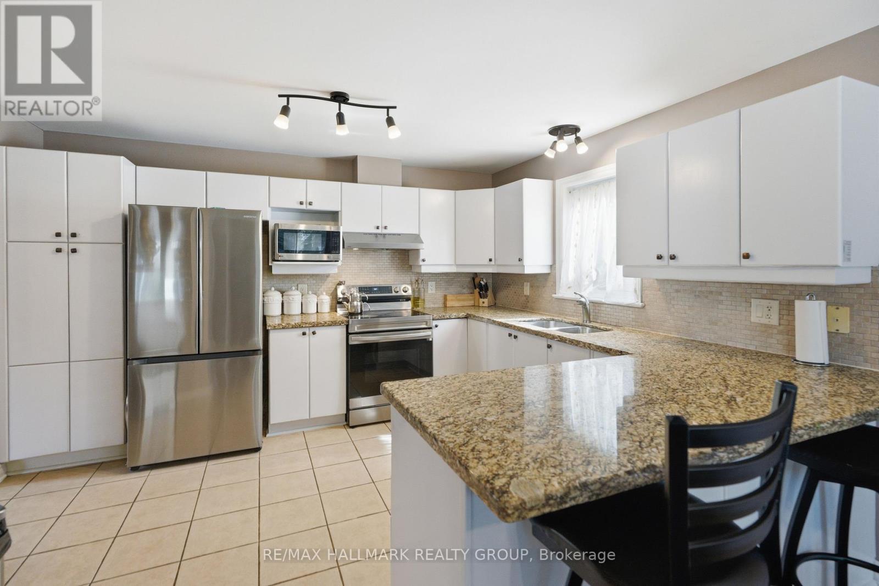
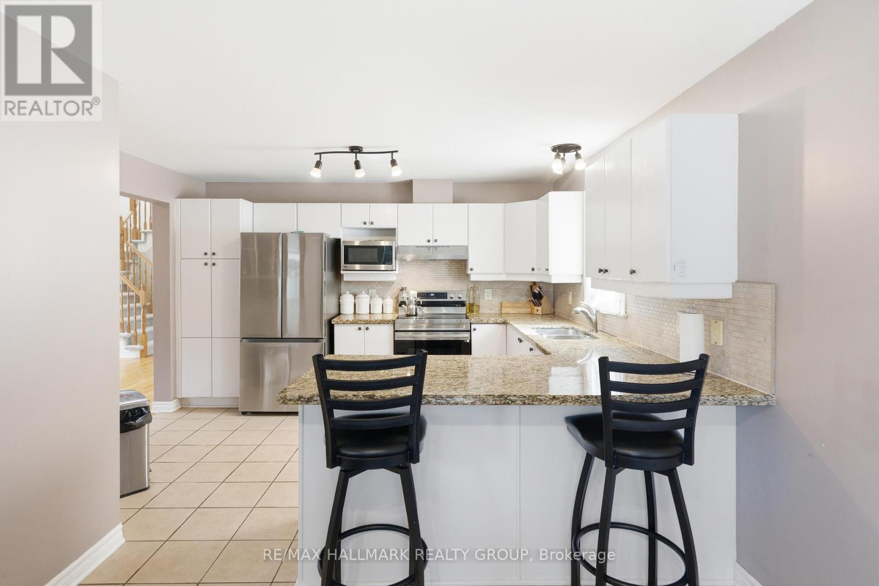
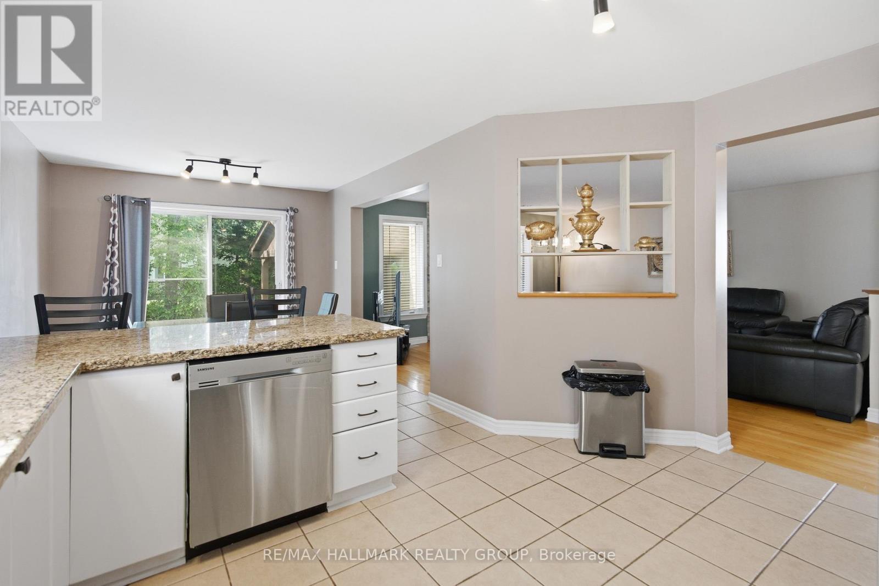
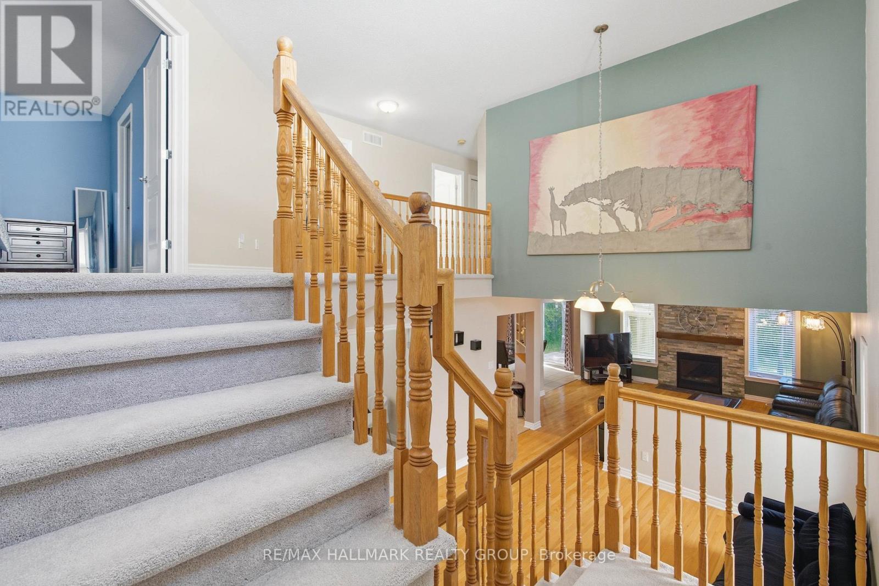
Stunning 4 bedroom, 3 bath home located on one of the best streets in Findlay Creek. Large lots, mature trees and pride of ownership make for a wonderful family oriented neighbourhood. Bright and spacious floor plan on the main level provides enough space for the whole family with a large living room, dining room, eat in kitchen and den/office with french doors. A gas fireplace with a stone wall grounds the space. The kitchen will be the hub of the home with generous granite counter space, new appliances and a breakfast bar. The patio door leads to a large stone patio anchored with a gazebo in the fully fenced yard. Not to be outdone, the second floor offers a convenient laundry room, 5 piece family bath, and a primary bedroom retreat with an ensuite bath and walk-in closet. Three more bedrooms round out this floor. The fully finished lower level has plenty of room for crafting, movie night, a workout area or play area. Lots of storage space too. Flooring is ceramic, hardwood, carpet W/W & mixed. Well maintained and great value! The Findlay Creek area offers close proximity to shops, restaurants, grocery stores, transit and schools, along with parks and trails for biking or walking. Schedule B to be attached to all offers (id:27)

Particularités du bâtiment :

  • Style: Maison détachée
  • Type de bâtiment: Unifamiliale
  • Air climatisé: Oui
  • État du sous-sol: Aménagé
  • Fondation: Fondation en béton
  • Foyer: Oui
  • Revêtement extérieur: Brique, Bardage en vinyle
  • Services:
  • Stationnement: Oui
  • Surface utile: 2000 - 2500 sqft Pieds carrés
  • Type de construction: Isolée
  • Type de sous-sol: s.o.
  • Type de chauffage: Air pulsé
  • Combustible de chauffage: Gaz naturel
  • Type de climatisation: Climatisation centrale
  • Électroménagers: Compteur d'eau, Lave-vaisselle, Sécheuse, Hotte, Cuisinière, Machine à laver, Réfrigérateur

Caractéristiques :

  • Type de possession: Tenure franche
  • Type de propriété: Unifamiliale
  • Caractéristiques: Belvédère
  • Chambres : 4
  • Clôture: Cour clôturée
  • Dimensions du terrain : 40 x 105 FT
  • Irregular: Oui
  • Largeur du terrain en façade : 40 Pieds
  • Profondeur du terrain : 105 Pieds
  • Salle(s) de bains : 3
  • Salle(s) d'eau : 1
  • Services à proximité: Transport en commun, Écoles
  • Superficie habitable (approx): 2000 - 2500 Pieds carrés
  • Type de services publiques: Service du câble - Disponible, Service d'égout - Installé, Électricité - Installé
  • Zonage: R3VV
  • Service d'égout: Égout sanitaire
  • Type de stationnement: Garage attenant, Garage, Entrée intérieure
  • Nbre d'espaces de stationnement: 4

Détails des pièces :

  • 2e chambre 2e niveau 3.54 m x 3.05 m
  • 3e chambre 2e niveau 4.66 m x 3.05 m
  • 4e chambre 2e niveau 3.84 m x 3.05 m
  • Salle de bains 2e niveau 2.35 m x 2.44 m
  • Chambre principale 2e niveau 5.36 m x 4.75 m
  • Salle de bains 2e niveau 3.14 m x 2.93 m
  • Autre 2e niveau 1.52 m x 3.50 m
  • Salle de lavage 2e niveau 2.32 m x 2.01 m
  • Salle de divertissement Niveau inférieur 4.08 m x 3.17 m
  • Salon Niveau rez-de-chaussée 5.06 m x 4.57 m
  • Cuisine Niveau rez-de-chaussée 7.11 m x 3.05 m
  • Salle à dîner Niveau rez-de-chaussée 4.03 m x 3.35 m
  • Pièce de détente Niveau rez-de-chaussée 4.01 m x 3.20 m
  • Salle de bains Niveau rez-de-chaussée 1.80 m x 1.52 m
  • Hall d'entrée Niveau rez-de-chaussée Measurements not available

Convertir la mesure en :

Gracieuseté de : RE/MAX HALLMARK REALTY GROUP

REALTOR.ca  

ÉvaluationExpressMC Powered by RPS

Emplacement de 800 LONG POINT CIRCLE, Ottawa, Ontario, K1T 4H6

Données démographiques de 800 LONG POINT CIRCLE, Ottawa, Ontario, K1T 4H6

Étape de vie

Jeunes familles

Type d'emploi

Mixte

Revenu moyen du ménage

156 390.78 $

Nombre moyen d'enfants

2.10

Population à domicile

Structure à domicile

Âge de la population

Éducation

Niveau d'éducation

No certificate/diploma/degree

14.24 %

Diplôme d'études secondaires ou équivalent

23.52 %

Certificat ou diplôme d'apprentissage ou d'une école de métiers

3.3 %

Diplôme d'études collégiales ou d'études postsecondaires (non universitaires)

17.22 %

Certificat d'études universitaires

3.12 %

Diplômes d'études universitaires

38.61 %

Navetteur

Se rendre au travail

En auto

86.77 %

En transport en commun

5.53 %

À pied

1.93 %

À bicyclette

0.48 %

Par tout autre moyen

5.29 %

Diversité Culturelle

Connaissance des langues officielles

Langue maternelle

Données Sur Le Bâtiment

Type de bâtiment

Appartements (faible hauteur et à étages multiples)

2.27 %

Maisons

97.73 %

Achat ou location