Button CopyPathCircle CloseCircle Left ArrowArrow Down Icon GreyClosecirclecircleBurger

58 FOREST GATE WAY, Ottawa, Ontario, K2G 6P4

No. MLS® X13461256
Maison À vendre à Ottawa, Ontario
1 088 800 $ ÉvaluationExpressMC: Non disponible

3 Chambres

3 Salles de bain

58 Forest Gate Way, Ottawa, ON
  • Publicité
Êtes-vous un investisseur immobilier
58 FOREST GATE WAY, Ottawa, Ontario, K2G 6P4
1 088 800 $

3 Chambres

3 Salles de bain

Informations sur la propriété

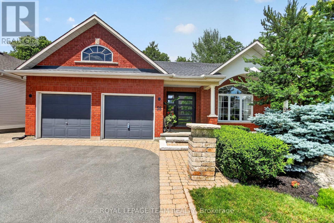
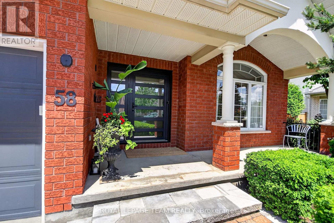
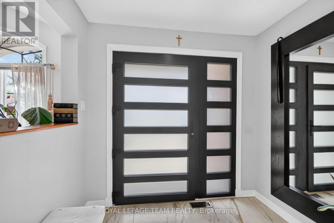
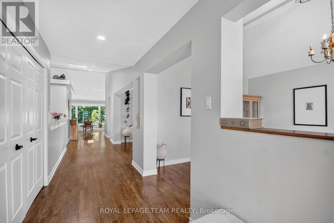
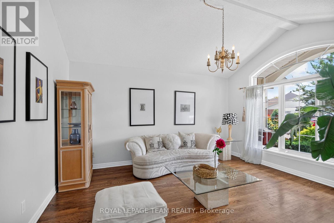
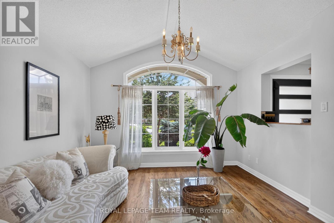
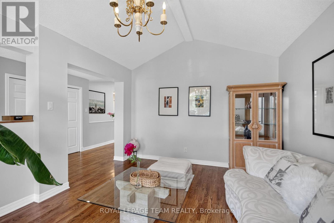
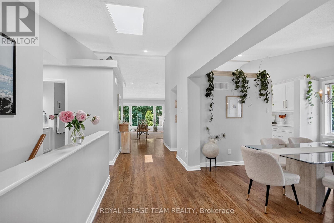
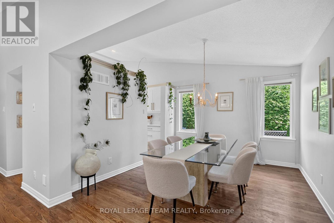
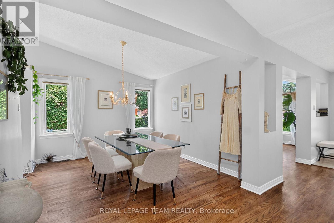
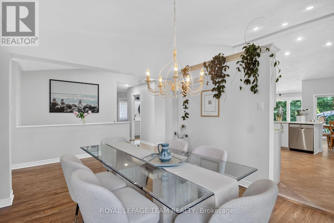
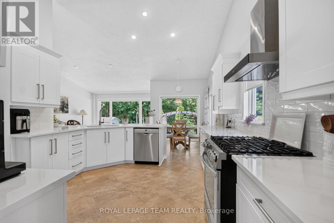
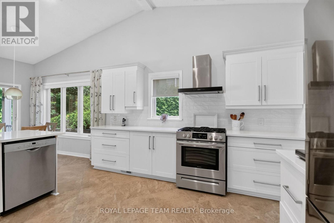
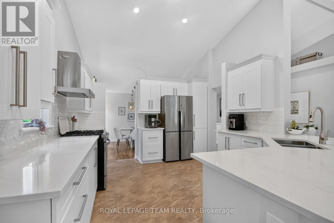
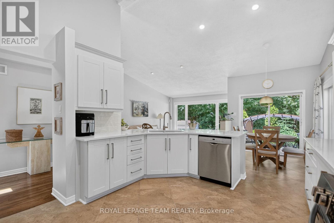
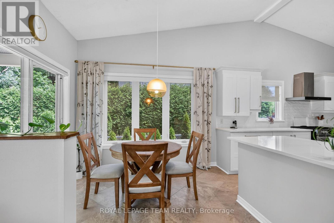
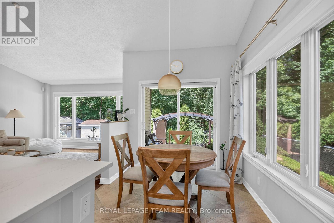
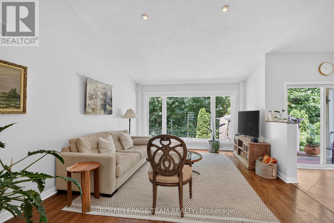
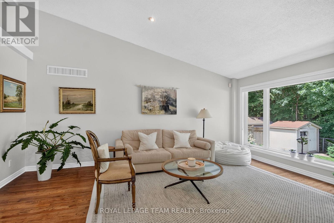
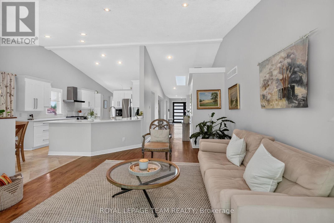
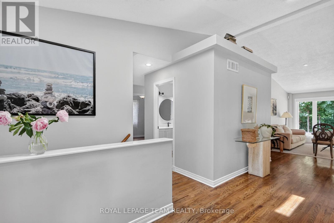
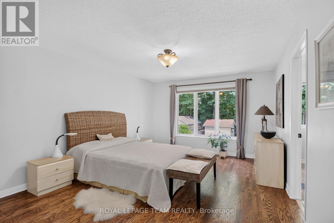
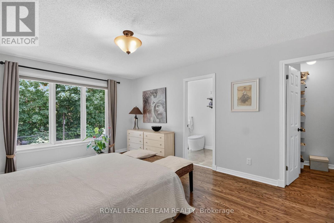
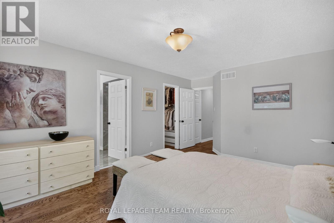
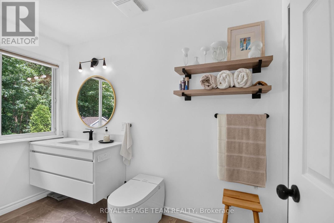
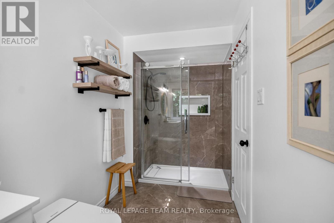
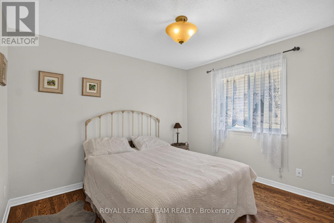
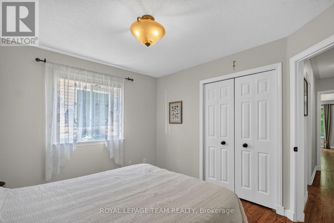
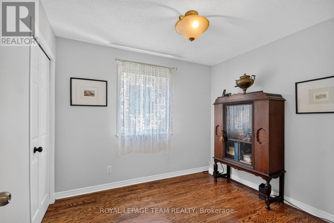
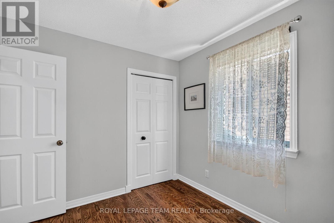
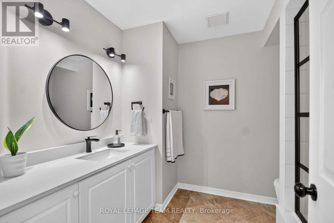
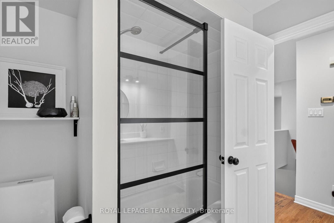
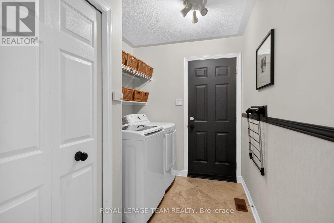
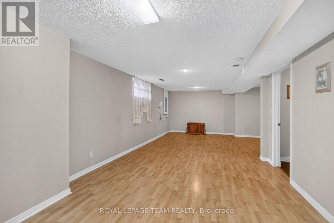
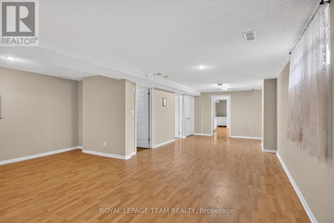
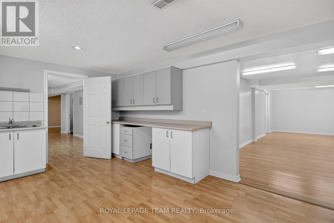
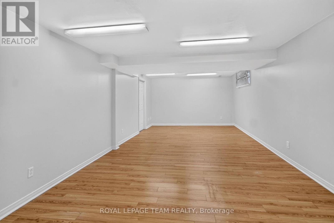
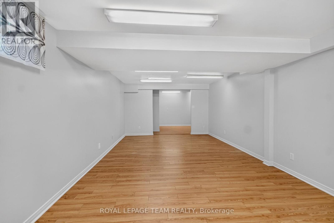
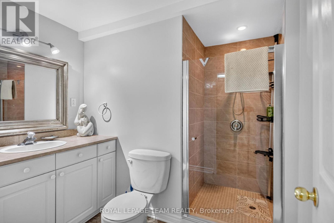
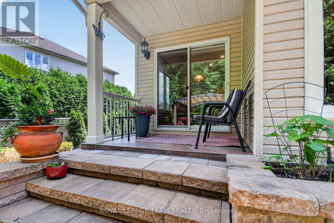
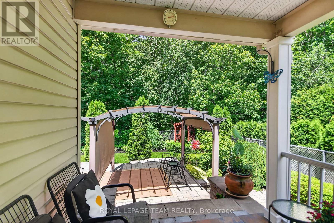
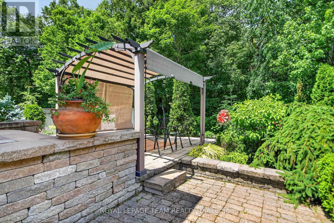
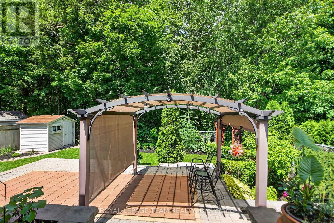
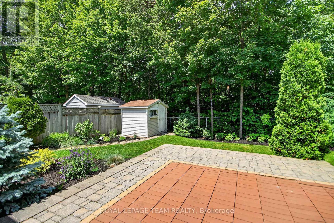
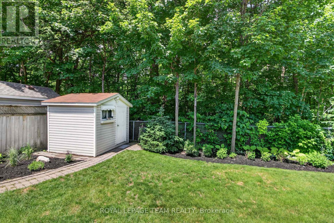
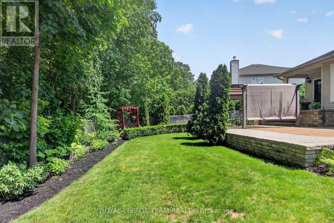
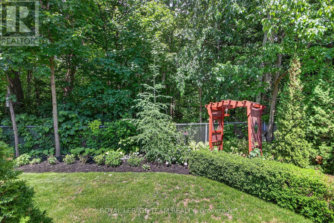
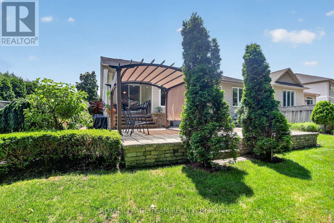
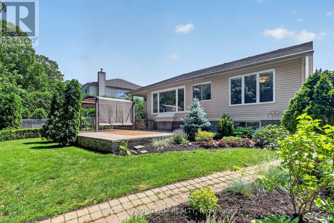
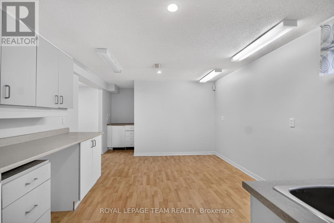
Rarely offered and absolutely stunning, this 3 bedroom, 3 bathroom bungalow is situated on a premium lot with no rear neighbours, backing onto a tranquil forested area that provides exceptional privacy and picturesque year-round views. Designed for both comfortable family living and entertaining, the bright open-concept layout features a formal living room and dining room, complemented by a beautifully renovated gourmet kitchen boasting quartz countertops, high-end stainless steel appliances, and a separate eating area. The kitchen overlooks a warm and inviting family room with breathtaking views of the beautifully landscaped backyard. The main level also offers a spacious primary retreat complete with a walk-in closet and a luxurious 3-piece ensuite. Two additional generously sized bedrooms, a renovated main bathroom and a convenient laundry/mudroom complete the level. The expansive fully finished basement provides incredible additional living space with two large recreation rooms, a spacious workshop and a third 3-piece bathroom. Step outside to your own private backyard oasis. Extensively landscaped from front to back, the property features elegant interlock walkways, a large interlock patio with a pergola, beautifully designed flower beds, mature shrubs and trees, a storage shed and a fully fenced yard. With its premium setting, exceptional updates, and meticulous attention to detail throughout, this is a truly special home that rarely becomes available. (id:27)

Particularités du bâtiment :

  • Style: Maison détachée
  • Type de bâtiment: Unifamiliale
  • Air climatisé: Oui
  • État du sous-sol: Aménagé
  • Fondation: Béton coulé
  • Revêtement extérieur: Brique, Bardage en vinyle
  • Stationnement: Oui
  • Surface utile: 1500 - 2000 sqft Pieds carrés
  • Type d'architecture: Maison de plain-pied
  • Type de construction: Isolée
  • Type de plancher: Plancher de bois franc, Plancher en stratifié, Carrelage
  • Type de sous-sol: Sous-sol complet
  • Type de chauffage: Air pulsé
  • Combustible de chauffage: Gaz naturel
  • Type de climatisation: Climatisation centrale
  • Électroménagers: Télécommande(s) d'ouvre-porte de garage, Aspirateur central, Lave-vaisselle, Sécheuse, Ouvre-porte de garage, Hotte, Remise, Cuisinière(s) à gaz, Machine à laver, Couvre-fenêtre, Réfrigérateur

Caractéristiques :

  • Type de possession: Tenure franche
  • Type de propriété: Unifamiliale
  • Caractéristiques: Ravin, Sans tapis
  • Caractéristiques du paysagement: Terrain paysager
  • Chambres : 3
  • Clôture: Cour clôturée
  • Dimensions du terrain : 47.9 x 118.7 FT
  • Irregular: Oui
  • Largeur du terrain en façade : 47.8 Pieds
  • Profondeur du terrain : 118.7 Pieds
  • Salle(s) de bains : 3
  • Services à proximité: Parc
  • Superficie habitable (approx): 1500 - 2000 Pieds carrés
  • Type de structure: Terrasse(s), Remise
  • Zonage: Residential R2M[642]
  • Service d'égout: Égout sanitaire
  • Type de stationnement: Garage attenant, Garage, Entrée intérieure
  • Nbre d'espaces de stationnement: 4

Détails des pièces :

  • Atelier Sous-sol 4.90 m x 3.48 m
  • Salle de bains Sous-sol 2.45 m x 1.55 m
  • Salle de divertissement Sous-sol 9.60 m x 3.50 m
  • Salle de divertissement Sous-sol 8.05 m x 3.74 m
  • Salon Niveau rez-de-chaussée 4.52 m x 3.56 m
  • Salle à dîner Niveau rez-de-chaussée 3.56 m x 3.35 m
  • Cuisine Niveau rez-de-chaussée 4.01 m x 3.56 m
  • Salle à déjeuner Niveau rez-de-chaussée 2.97 m x 2.59 m
  • Salle familiale Niveau rez-de-chaussée 5.64 m x 3.96 m
  • Chambre principale Niveau rez-de-chaussée 4.98 m x 3.81 m
  • 2e chambre Niveau rez-de-chaussée 3.45 m x 3.20 m
  • 3e chambre Niveau rez-de-chaussée 3.05 m x 2.74 m

Convertir la mesure en :

REALTOR.ca  

ÉvaluationExpressMC Powered by RPS
Vous songez à vendre?

Commencez par découvrir ce que votre maison pourrait valoir sur le marché actuel.
Emplacement de 58 FOREST GATE WAY, Ottawa, Ontario, K2G 6P4

Données démographiques de 58 FOREST GATE WAY, Ottawa, Ontario, K2G 6P4

Étape de vie

Parents d'âge moyen avec adolescents

Type d'emploi

Industrie des services/Cols blancs

Revenu moyen du ménage

149 370.88 $

Nombre moyen d'enfants

1.90

Population à domicile

Structure à domicile

Âge de la population

Éducation

Niveau d'éducation

No certificate/diploma/degree

12.23 %

Diplôme d'études secondaires ou équivalent

24.63 %

Certificat ou diplôme d'apprentissage ou d'une école de métiers

3.49 %

Diplôme d'études collégiales ou d'études postsecondaires (non universitaires)

23.87 %

Certificat d'études universitaires

1.49 %

Diplômes d'études universitaires

34.3 %

Navetteur

Se rendre au travail

En auto

87.13 %

En transport en commun

8.84 %

À pied

4.03 %

À bicyclette

0.0 %

Par tout autre moyen

0.0 %

Diversité Culturelle

Connaissance des langues officielles

Langue maternelle

Données Sur Le Bâtiment

Type de bâtiment

Appartements (faible hauteur et à étages multiples)

2.48 %

Maisons

97.52 %

Achat ou location