Button CopyPathCircle CloseCircle Left ArrowArrow Down Icon GreyClosecirclecircleBurger
  • Publicité

5 BRISTON PRIVATE, Ottawa, Ontario, K1G 5P6

No. MLS® X13410832
Maison en rangée À vendre à Hunt Club Park, Ottawa, Ontario
345 900 $ ÉvaluationExpressMC: 322K $ - 392K $

2 Chambres

2 Salles de bain

5 Briston Private, Ottawa, ON
  • Publicité

MULTIMEDIA

Visites libres

  • dim 19 juil 2026 14h00 - 16h00
Êtes-vous un investisseur immobilier
5 BRISTON PRIVATE, Ottawa, Ontario, K1G 5P6
345 900 $

2 Chambres

2 Salles de bain

Informations sur la propriété

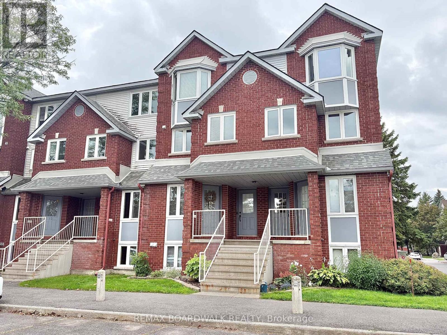
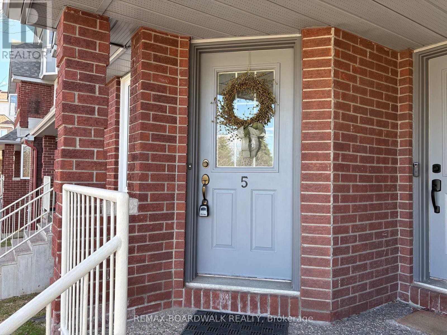
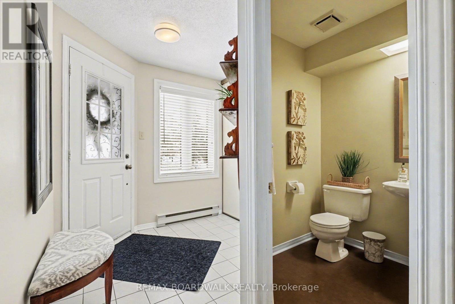
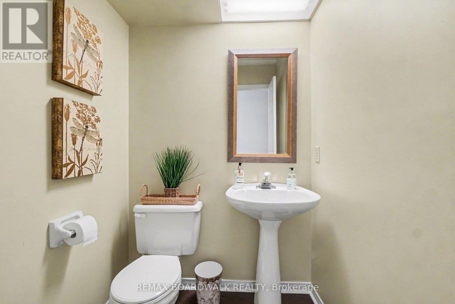
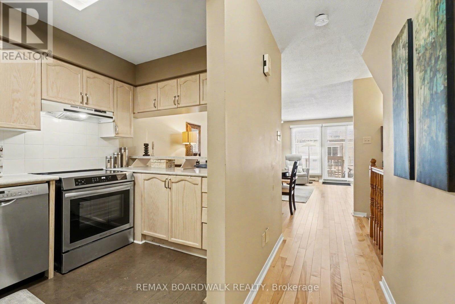
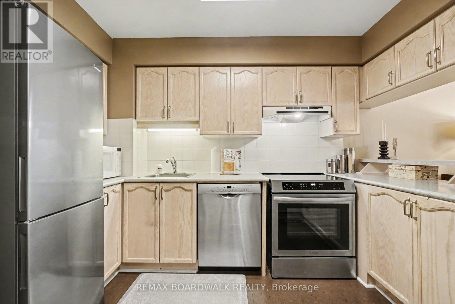
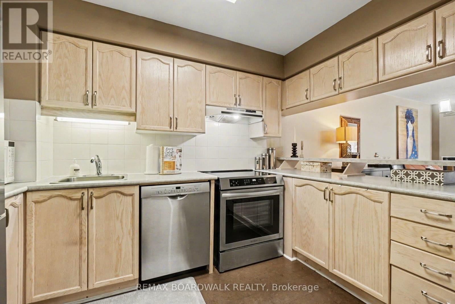
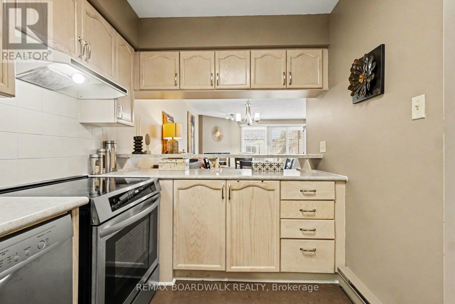
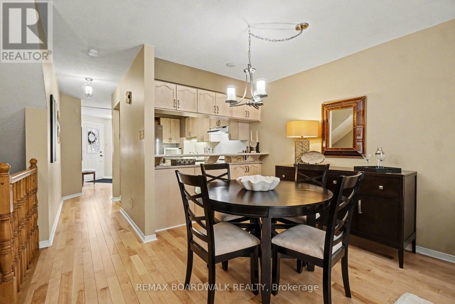
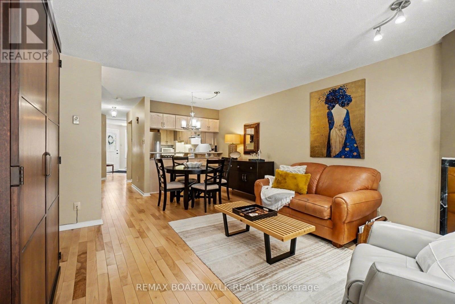
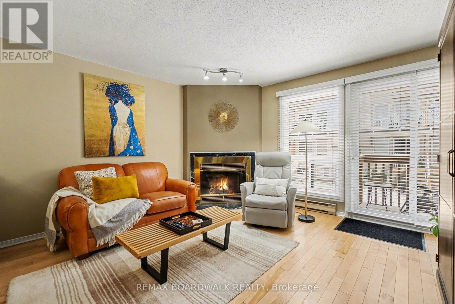
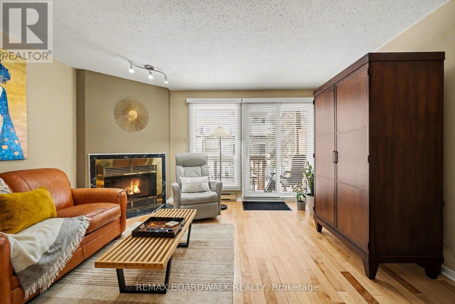
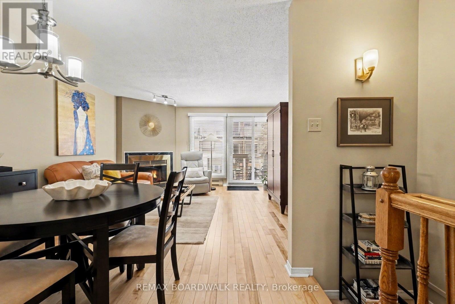
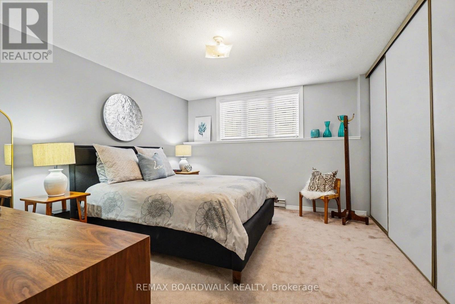
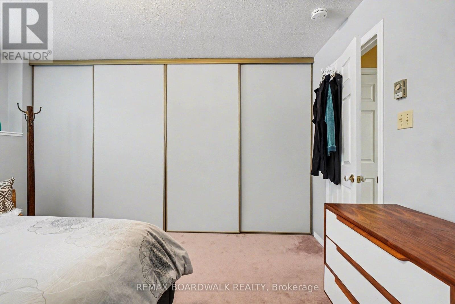
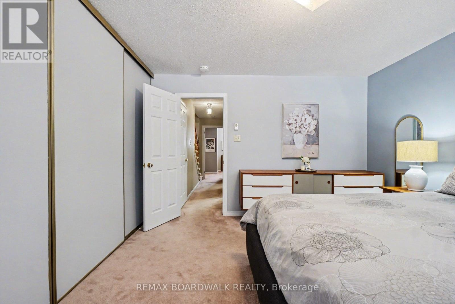
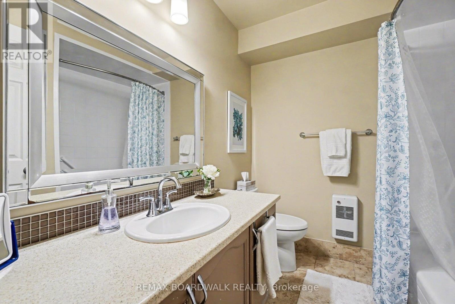
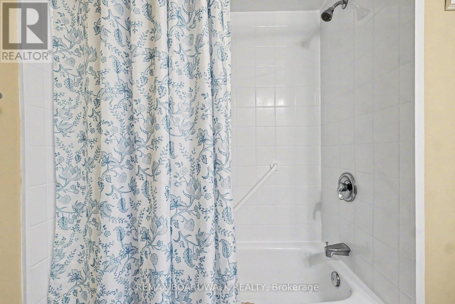
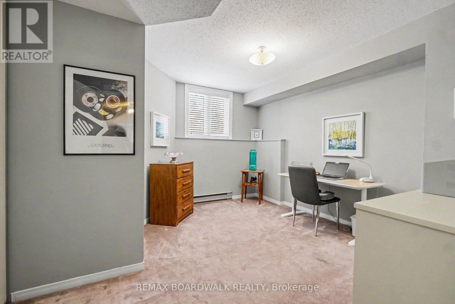
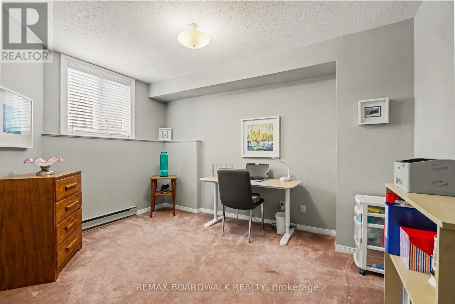
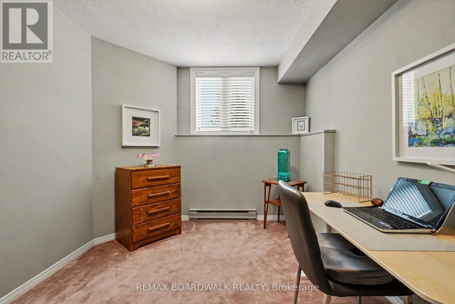
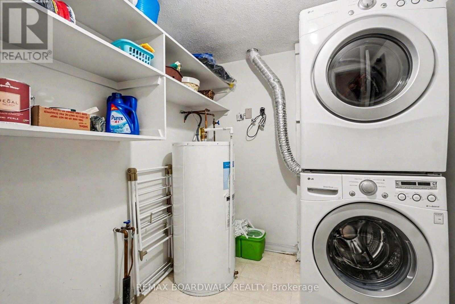
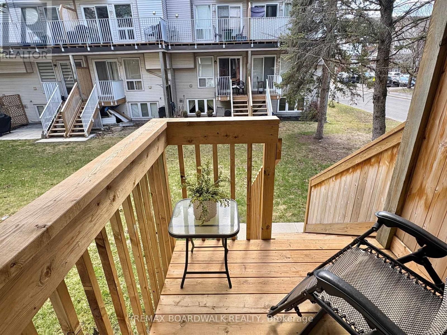
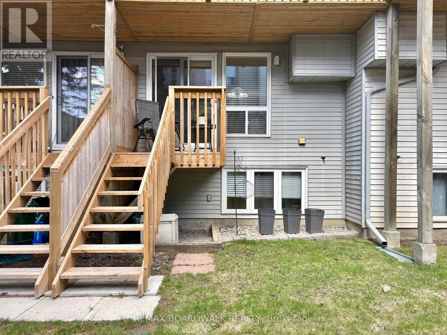
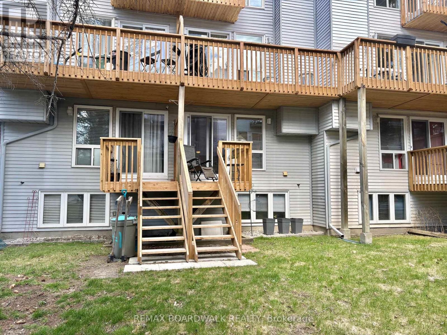
Meticulously maintained by original owner! A must see!! Welcome to this bright 2 bed, 2 bath lower unit. Gorgeous hardwood and cork floors on the main level. Spacious entryway with powder room. Kitchen offers ample cupboard space and stainless steel appliances with functional breakfast bar open to living/dining room combination. Back deck was recently updated by the condo. Lower level features 2 large bedrooms, 4 piece bath, laundry and plenty of storage space! Rarely offered private landscaped front garden for you to enjoy. Water is included in condo fee. 1 parking spot is in front of the unit. Make this house your home! (id:27)

Particularités du bâtiment :

  • Style: Maison en rangée
  • Type de bâtiment: Maison en rangée
  • État du sous-sol: Aménagé
  • Foyer: Oui
  • Revêtement extérieur: Brique, Bardage en vinyle
  • Services:
  • Stationnement: Oui
  • Surface utile: 1200 - 1399 sqft Pieds carrés
  • Type de sous-sol: s.o.
  • Type de chauffage: Plinthes chauffantes
  • Combustible de chauffage: Électrique
  • Électroménagers: Lave-vaisselle, Sécheuse, Hotte, Cuisinière, Machine à laver, Couvre-fenêtre, Réfrigérateur

Caractéristiques :

  • Type de possession: Copropriété divise
  • Type de propriété: Unifamiliale
  • Caractéristiques: Balcon, Buanderie
  • Caractéristiques de la communauté: Animaux permis avec restrictions
  • Chambres : 2
  • Frais de copropriété : 441 $ Mensuel
  • Frais d'entretien: Eau, Assurance, Entretien de la zone commune
  • Salle(s) de bains : 2
  • Salle(s) d'eau : 1
  • Superficie habitable (approx): 1200 - 1399 Pieds carrés
  • Type de stationnement: Aucun garage
  • Nbre d'espaces de stationnement: 1

Détails des pièces :

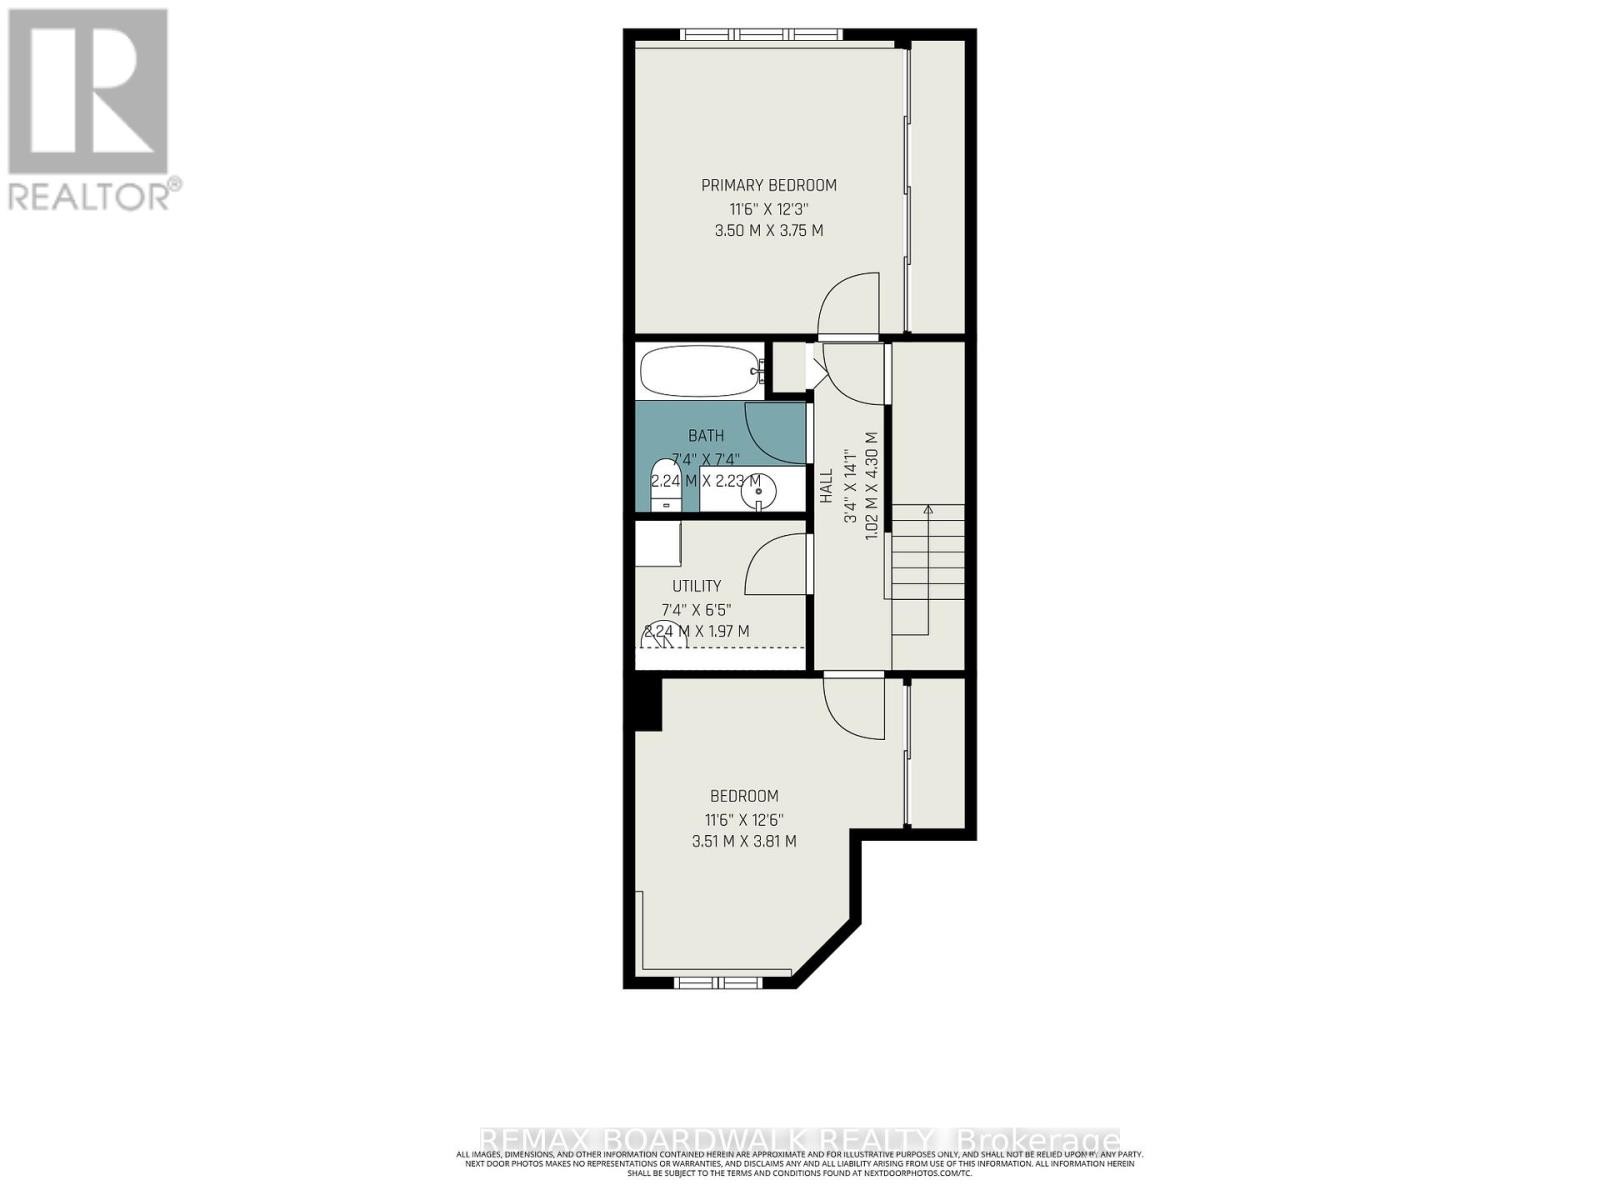
  • Chambre Niveau inférieur 3.50 m x 3.75 m
  • Chambre Niveau inférieur 3.51 m x 3.81 m
  • Salle de lavage Niveau inférieur 2.24 m x 1.97 m
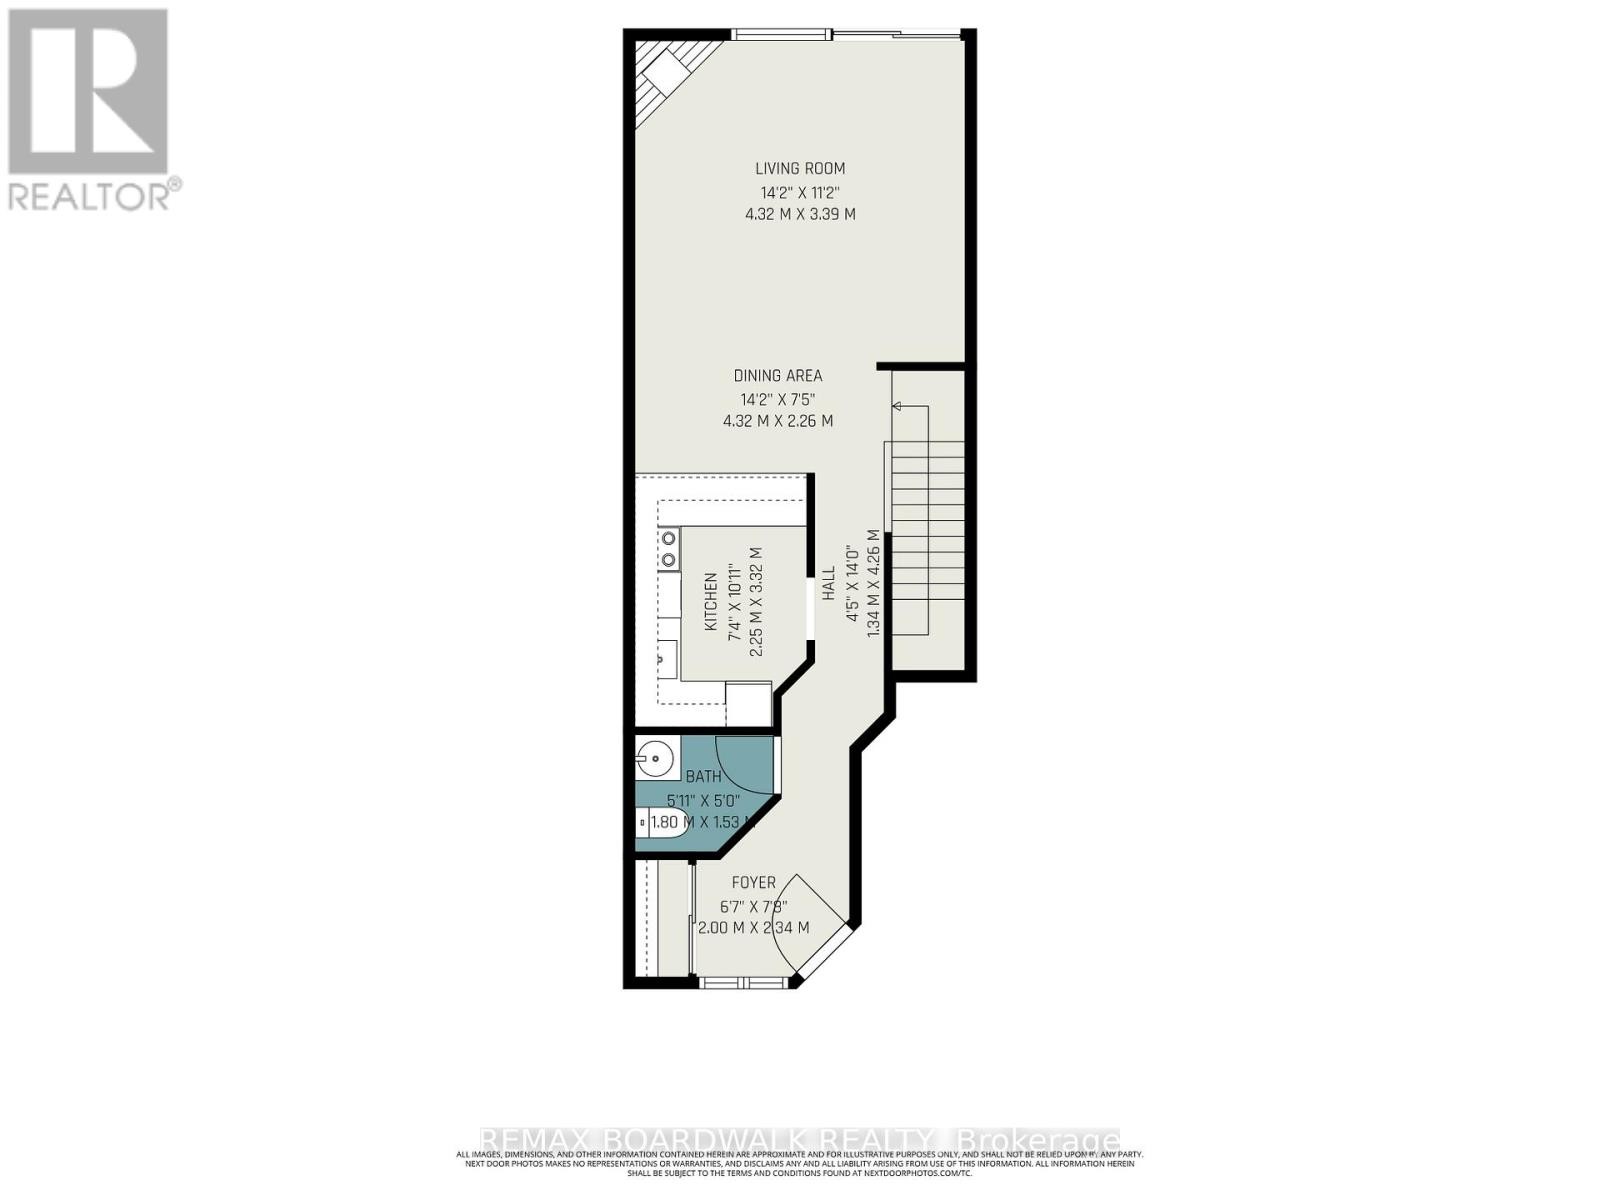
  • Salon Niveau rez-de-chaussée 4.32 m x 3.39 m
  • Salle à dîner Niveau rez-de-chaussée 4.32 m x 2.26 m
  • Cuisine Niveau rez-de-chaussée 2.25 m x 3.32 m

Convertir la mesure en :

Gracieuseté de : REMAX BOARDWALK REALTY

REALTOR.ca  

ÉvaluationExpressMC Powered by RPS

Emplacement de 5 BRISTON PRIVATE, Ottawa, Ontario, K1G 5P6

Données démographiques de 5 BRISTON PRIVATE, Ottawa, Ontario, K1G 5P6

Étape de vie

Familles avec parents dans la cinquantaine

Type d'emploi

Cols bleus/Primaire, Cols bleus/Industrie des services

Revenu moyen du ménage

100 803.63 $

Nombre moyen d'enfants

1.81

Population à domicile

Structure à domicile

Âge de la population

Éducation

Niveau d'éducation

No certificate/diploma/degree

8.22 %

Diplôme d'études secondaires ou équivalent

27.2 %

Certificat ou diplôme d'apprentissage ou d'une école de métiers

4.0 %

Diplôme d'études collégiales ou d'études postsecondaires (non universitaires)

23.05 %

Certificat d'études universitaires

1.95 %

Diplômes d'études universitaires

35.58 %

Navetteur

Se rendre au travail

En auto

84.38 %

En transport en commun

11.98 %

À pied

3.25 %

À bicyclette

0.0 %

Par tout autre moyen

0.39 %

Diversité Culturelle

Connaissance des langues officielles

Langue maternelle

Données Sur Le Bâtiment

Type de bâtiment

Appartements (faible hauteur et à étages multiples)

63.85 %

Maisons

36.15 %

Achat ou location