Button CopyPathCircle CloseCircle Left ArrowArrow Down Icon GreyClosecirclecircleBurger
  • Publicité

41 FRAMINGHAM CRESCENT, Ottawa, Ontario, K2J 3J4

No. MLS® X13122310
Maison À vendre à Ottawa, Ontario
986 500 $ ÉvaluationExpressMC: 882K $ - 1.1M $

4 Chambres

4 Salles de bain

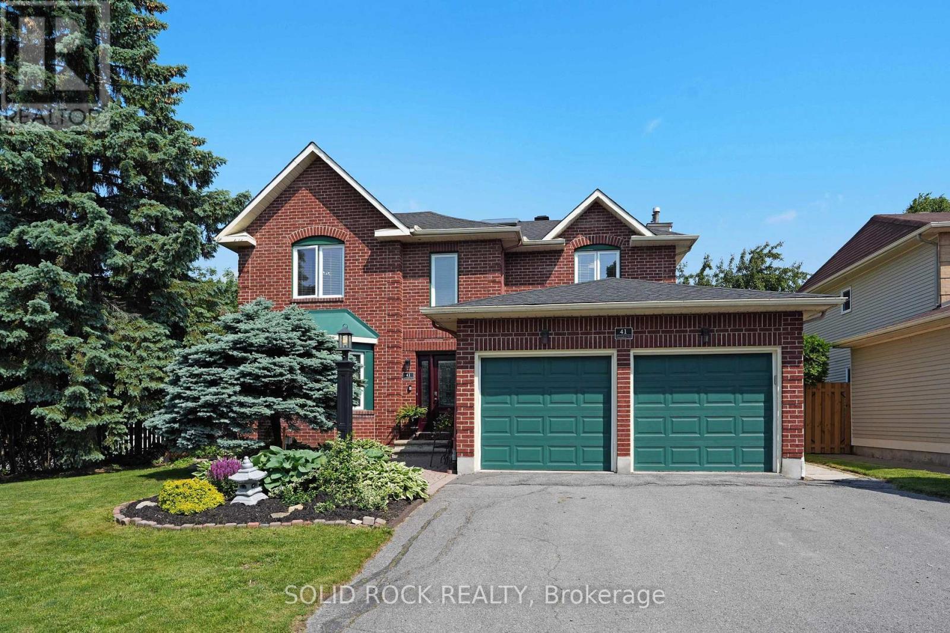
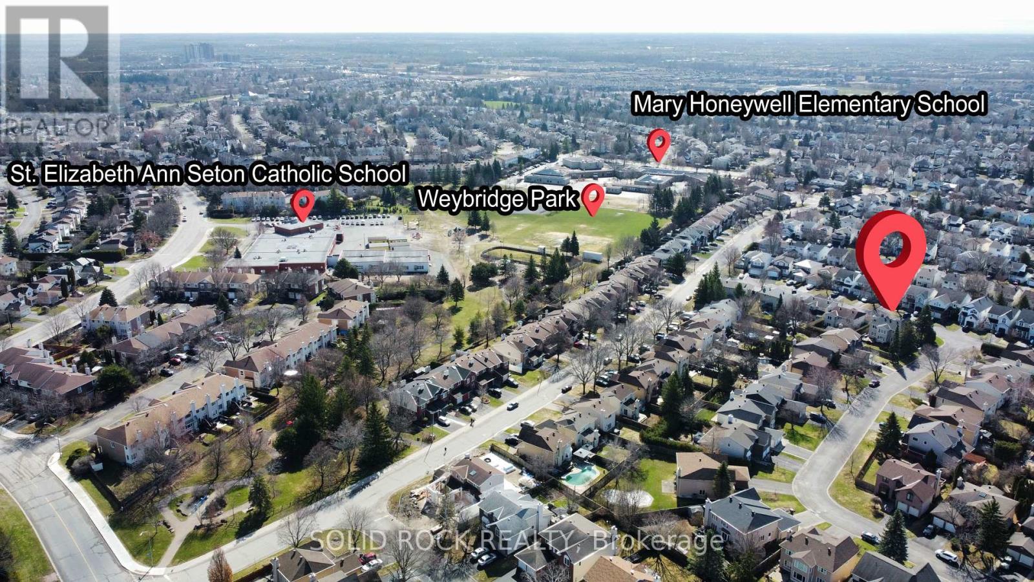
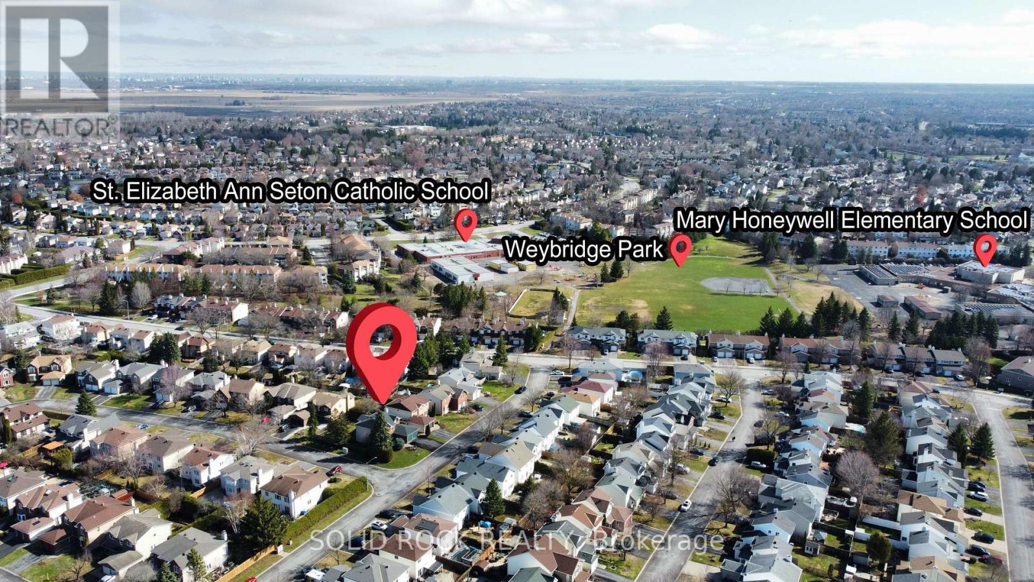
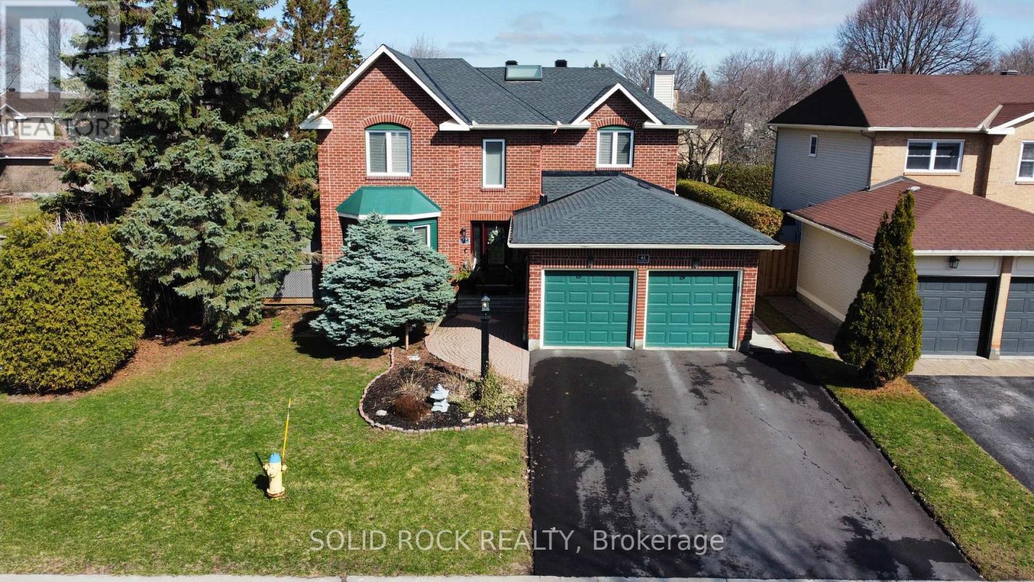
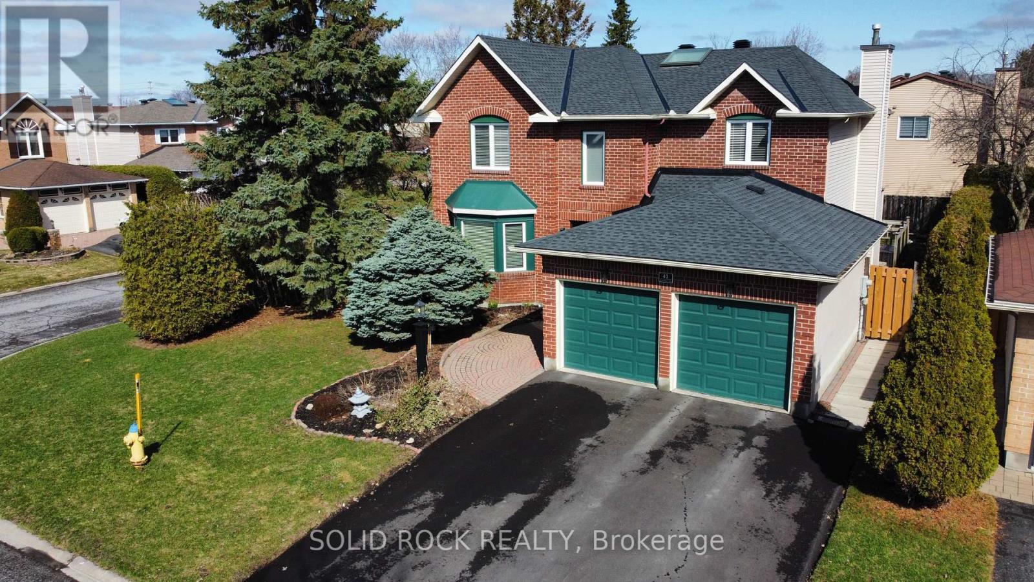
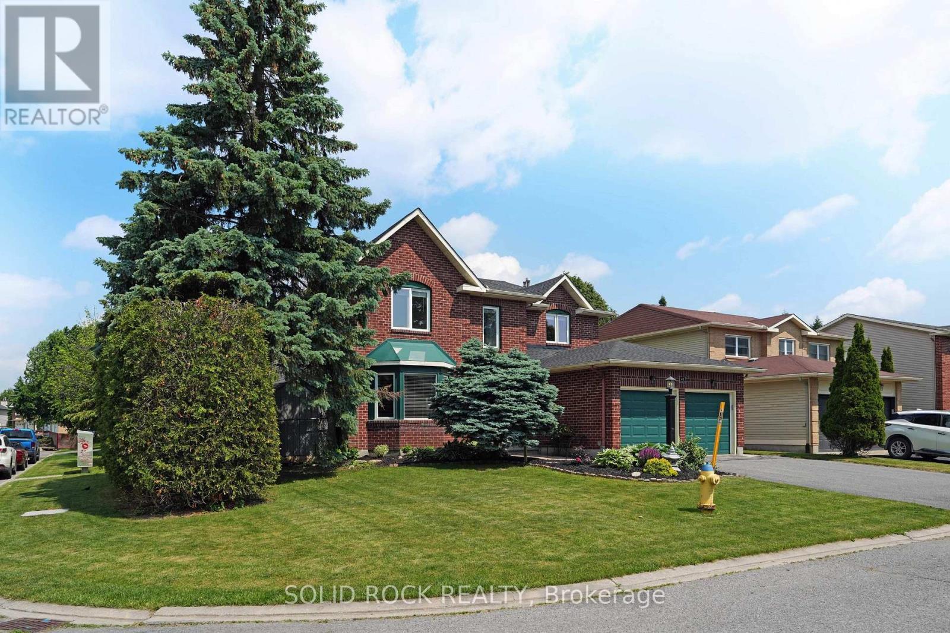
41 Framingham Crescent, Ottawa, ON - Outdoor
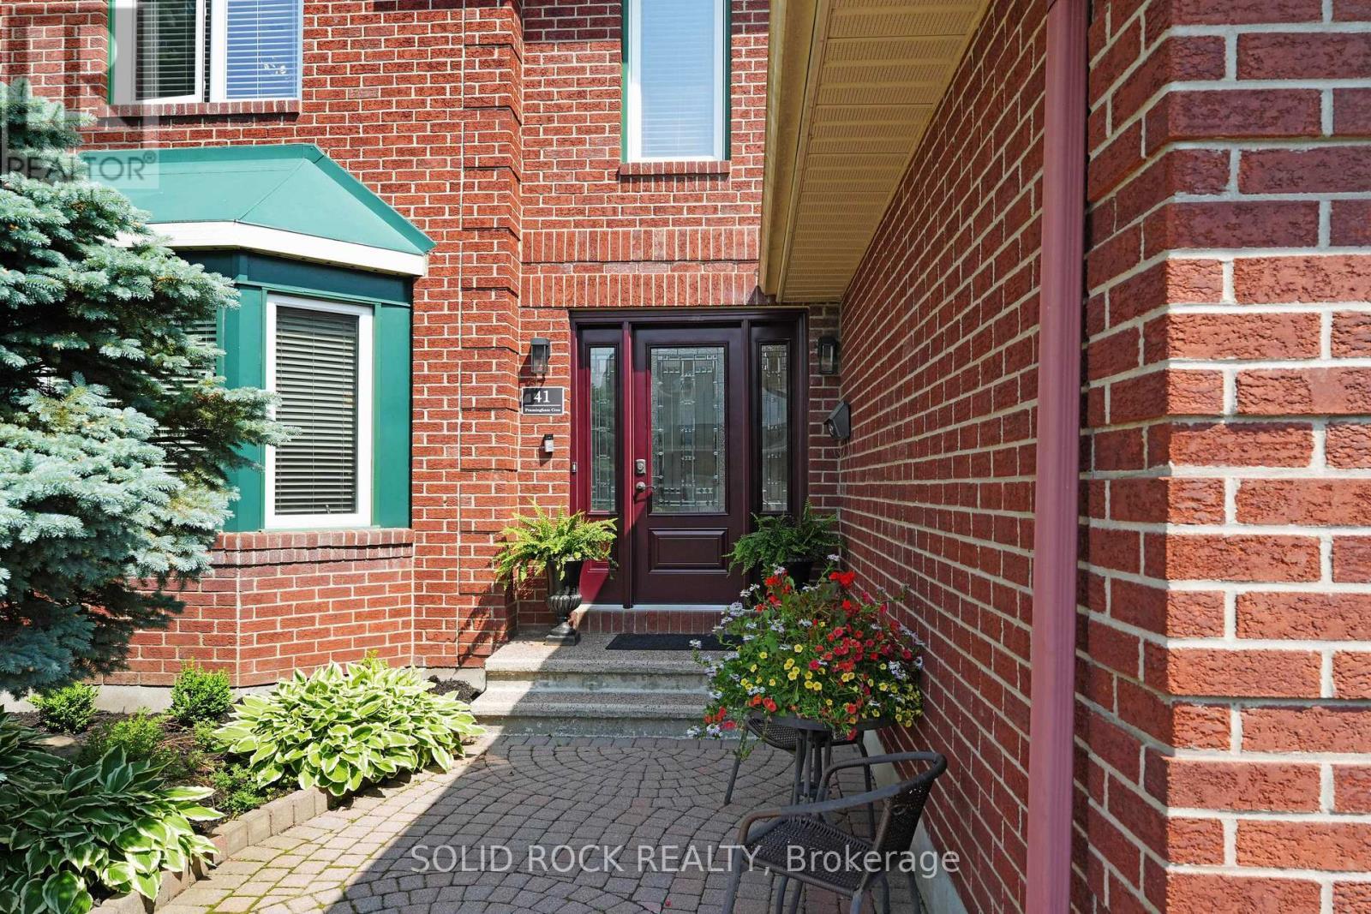
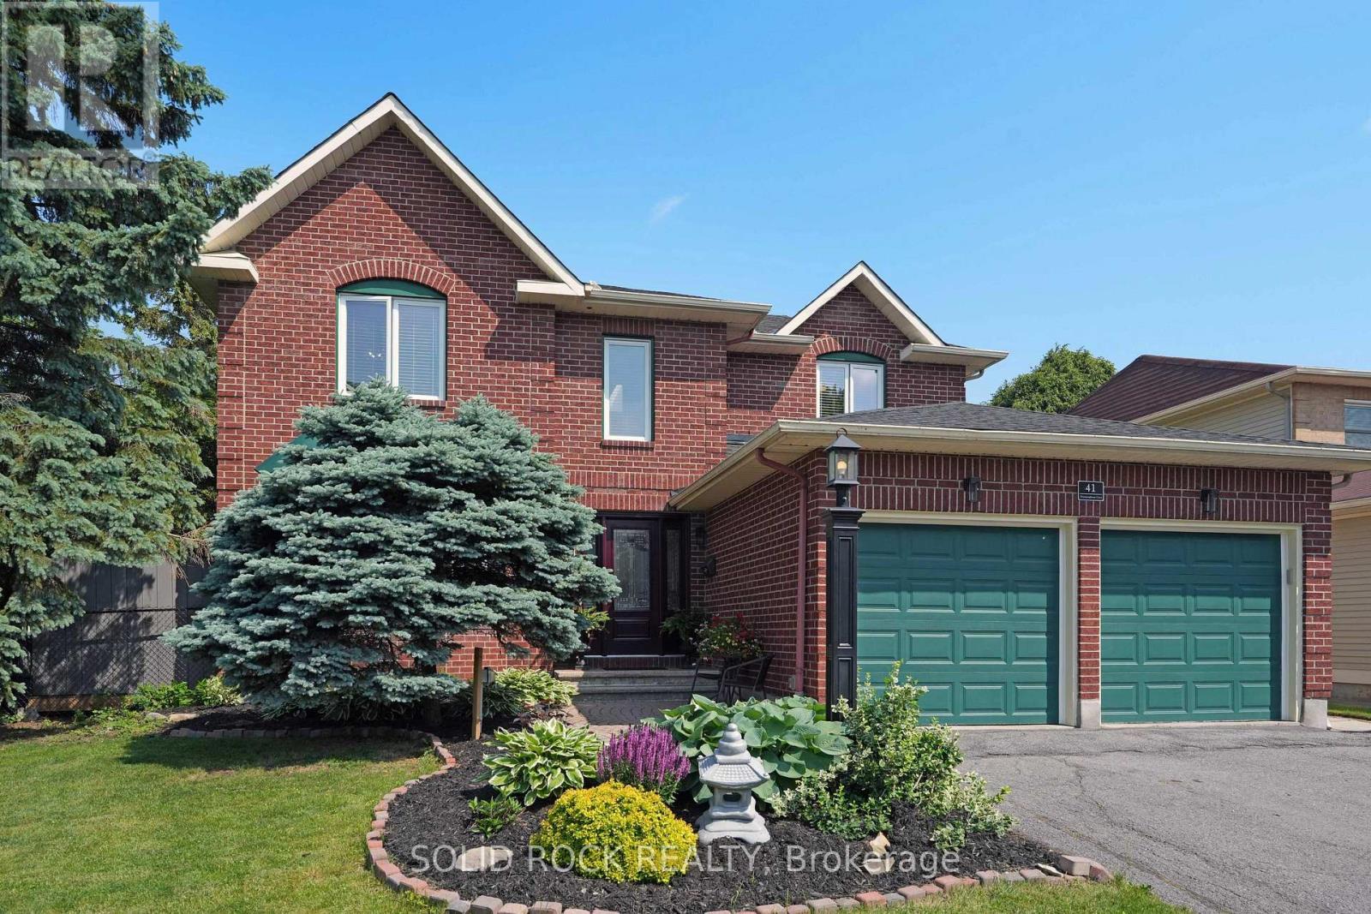
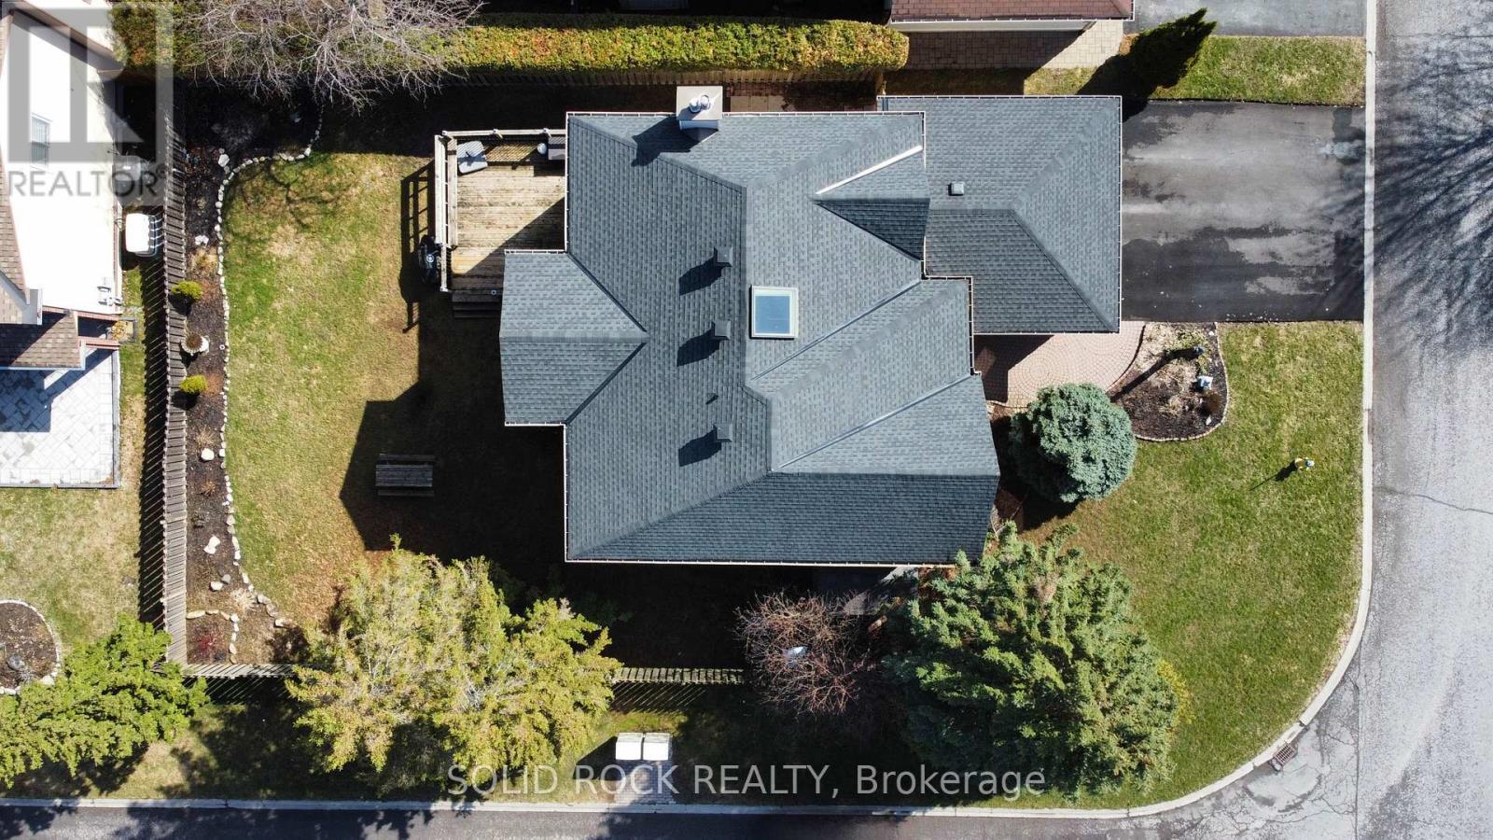
41 Framingham Crescent, Ottawa, ON - Outdoor With Exterior
41 Framingham Crescent, Ottawa, ON - Outdoor With Facade
41 Framingham Crescent, Ottawa, ON - Outdoor
41 Framingham Crescent, Ottawa, ON - Outdoor With View
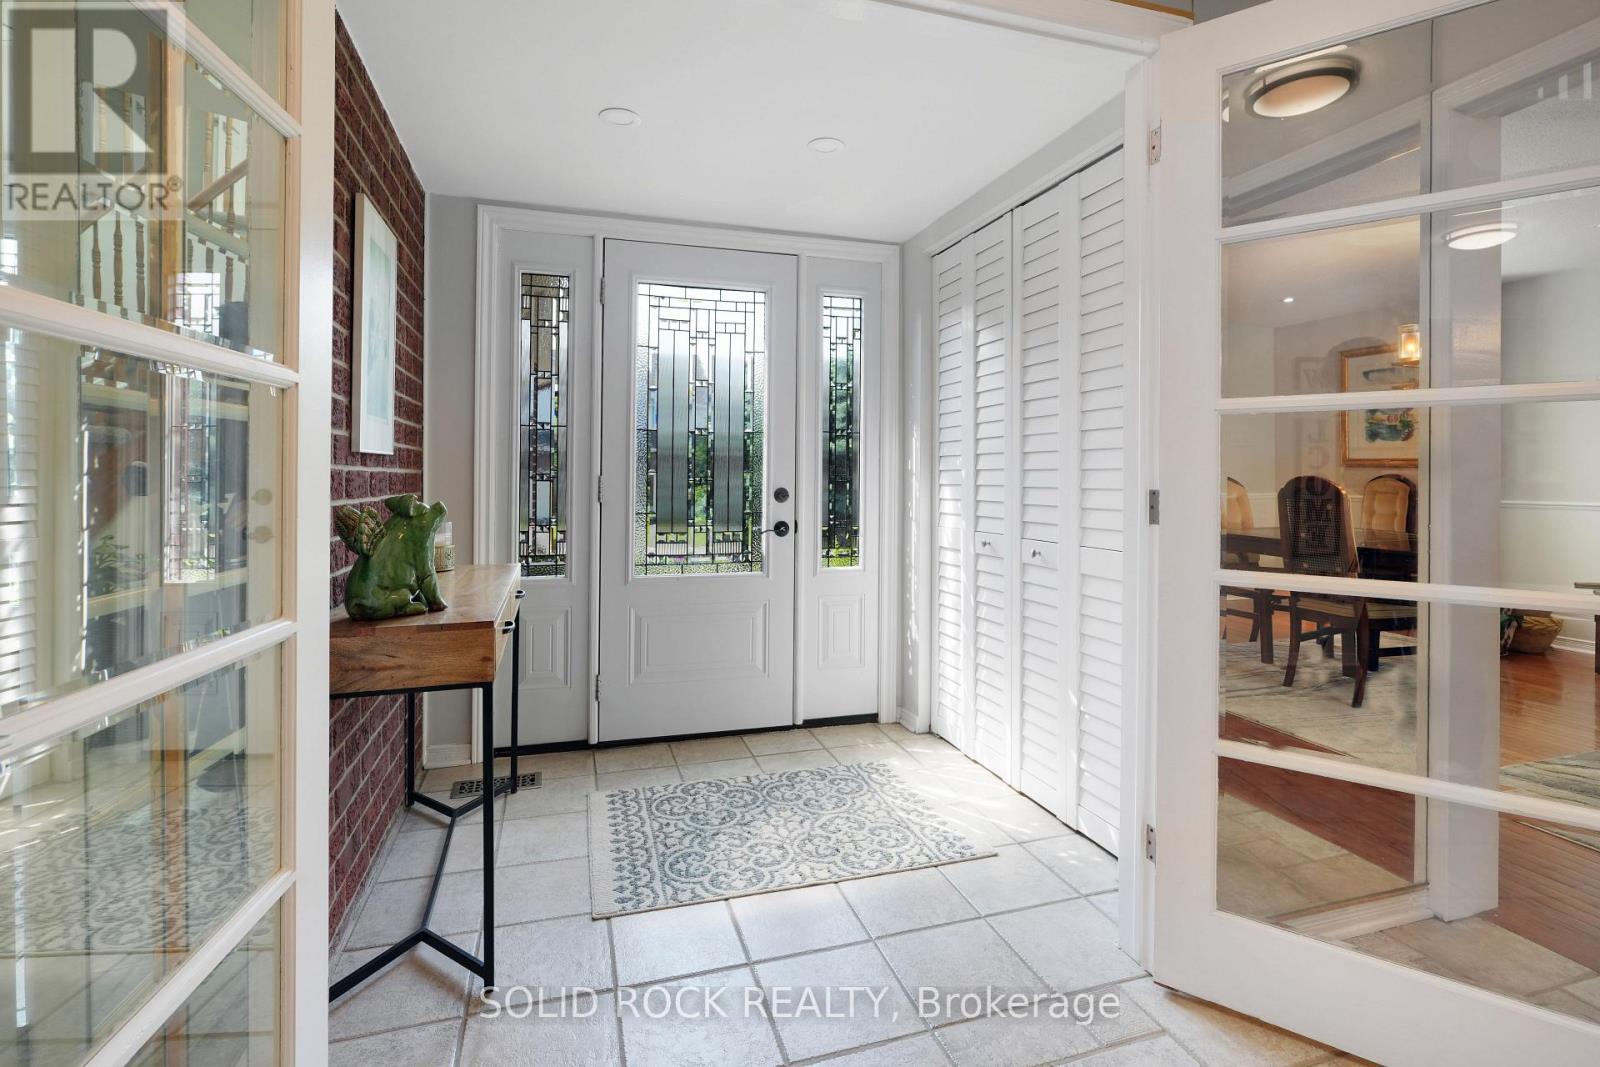
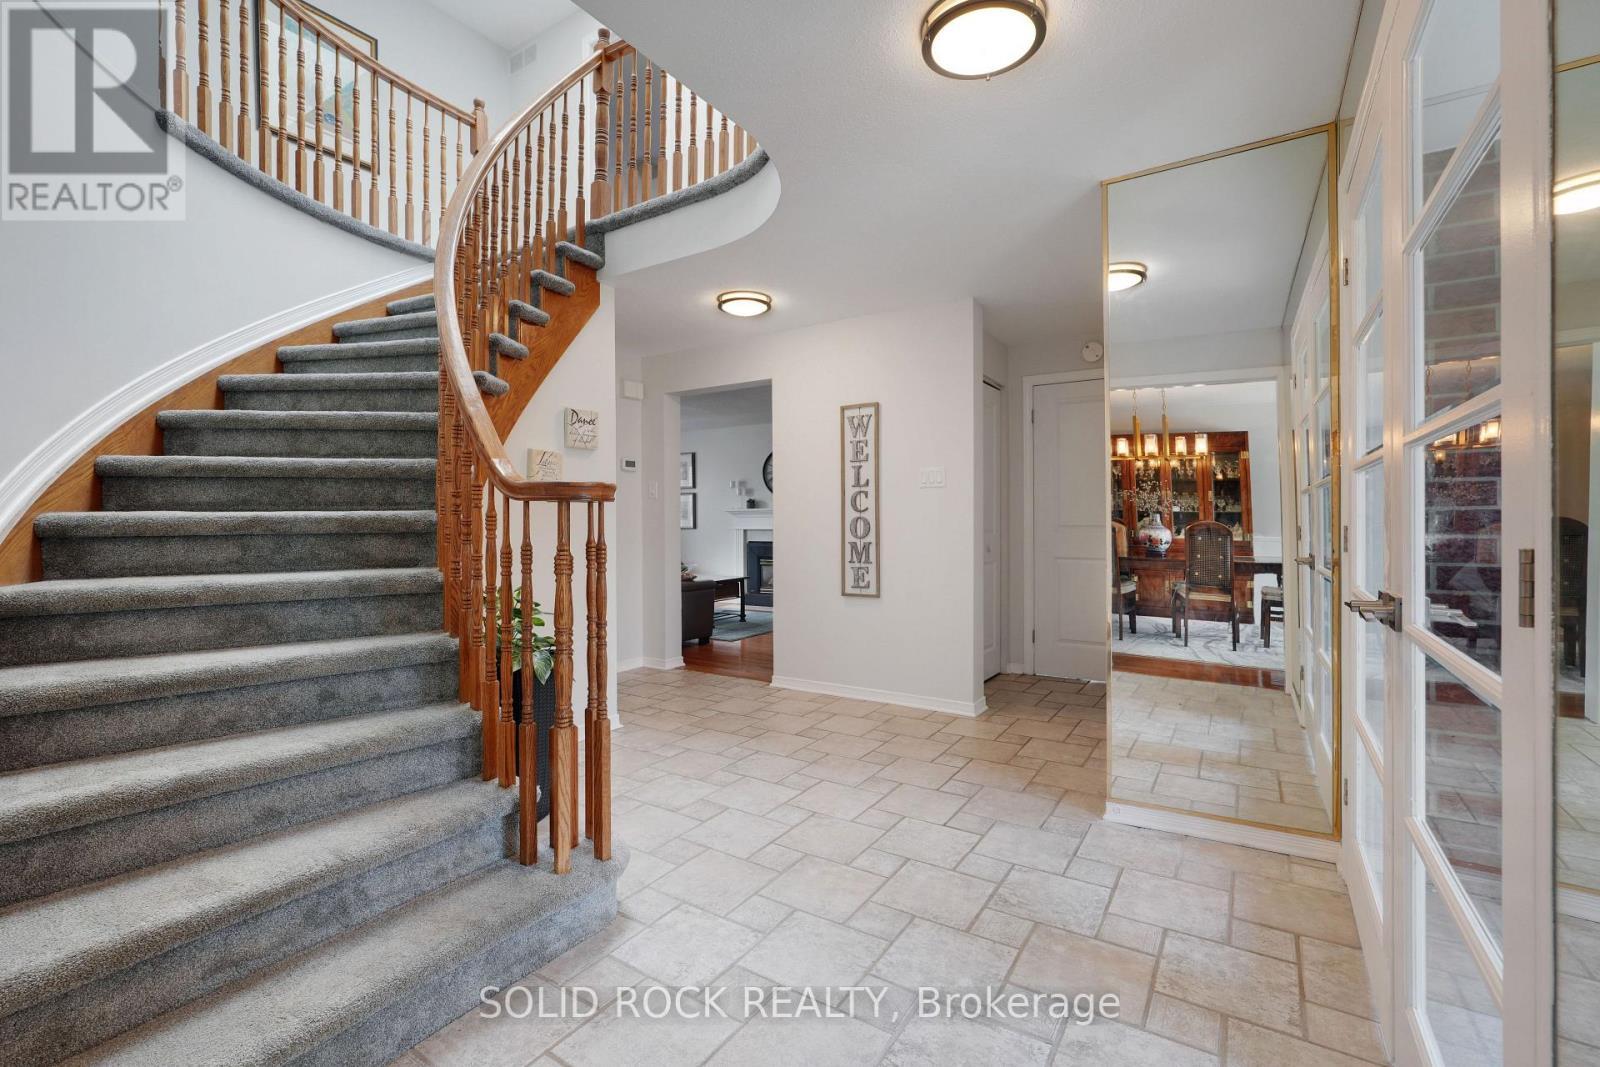
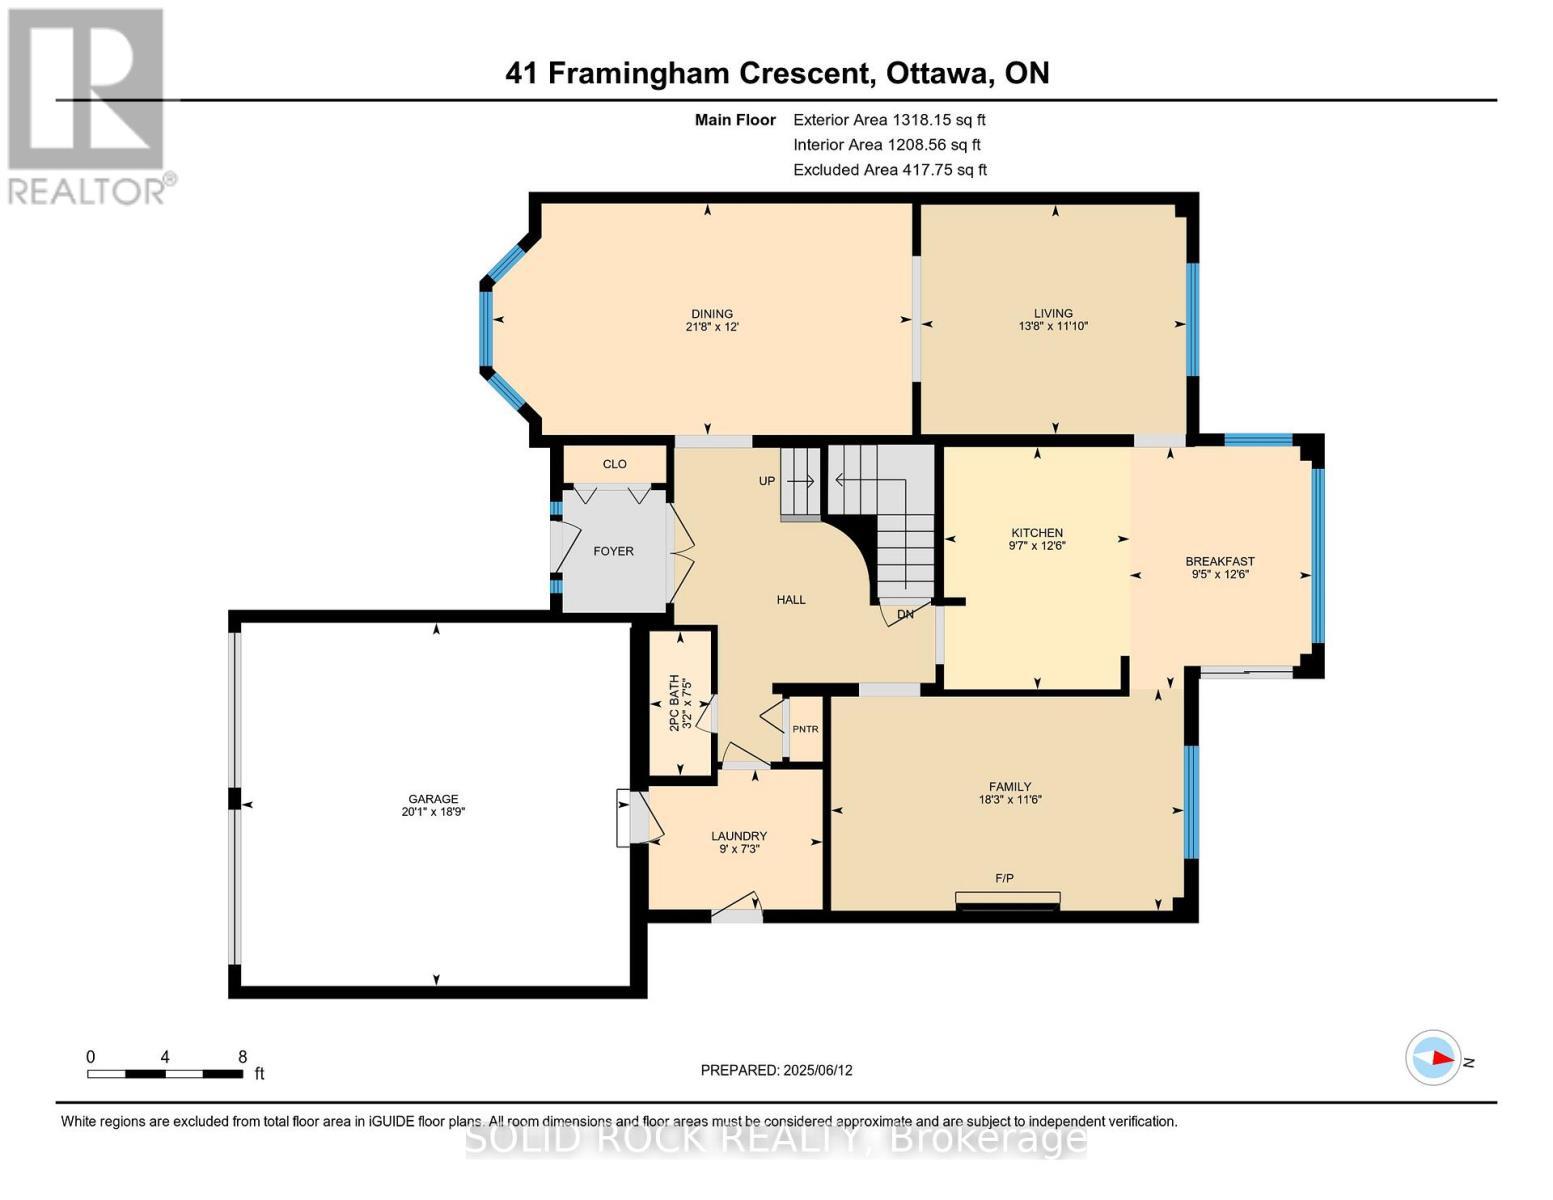
Foyer with newer front door, ample closet space. - 41 Framingham Crescent, Ottawa, ON - Indoor Photo Showing Other Room
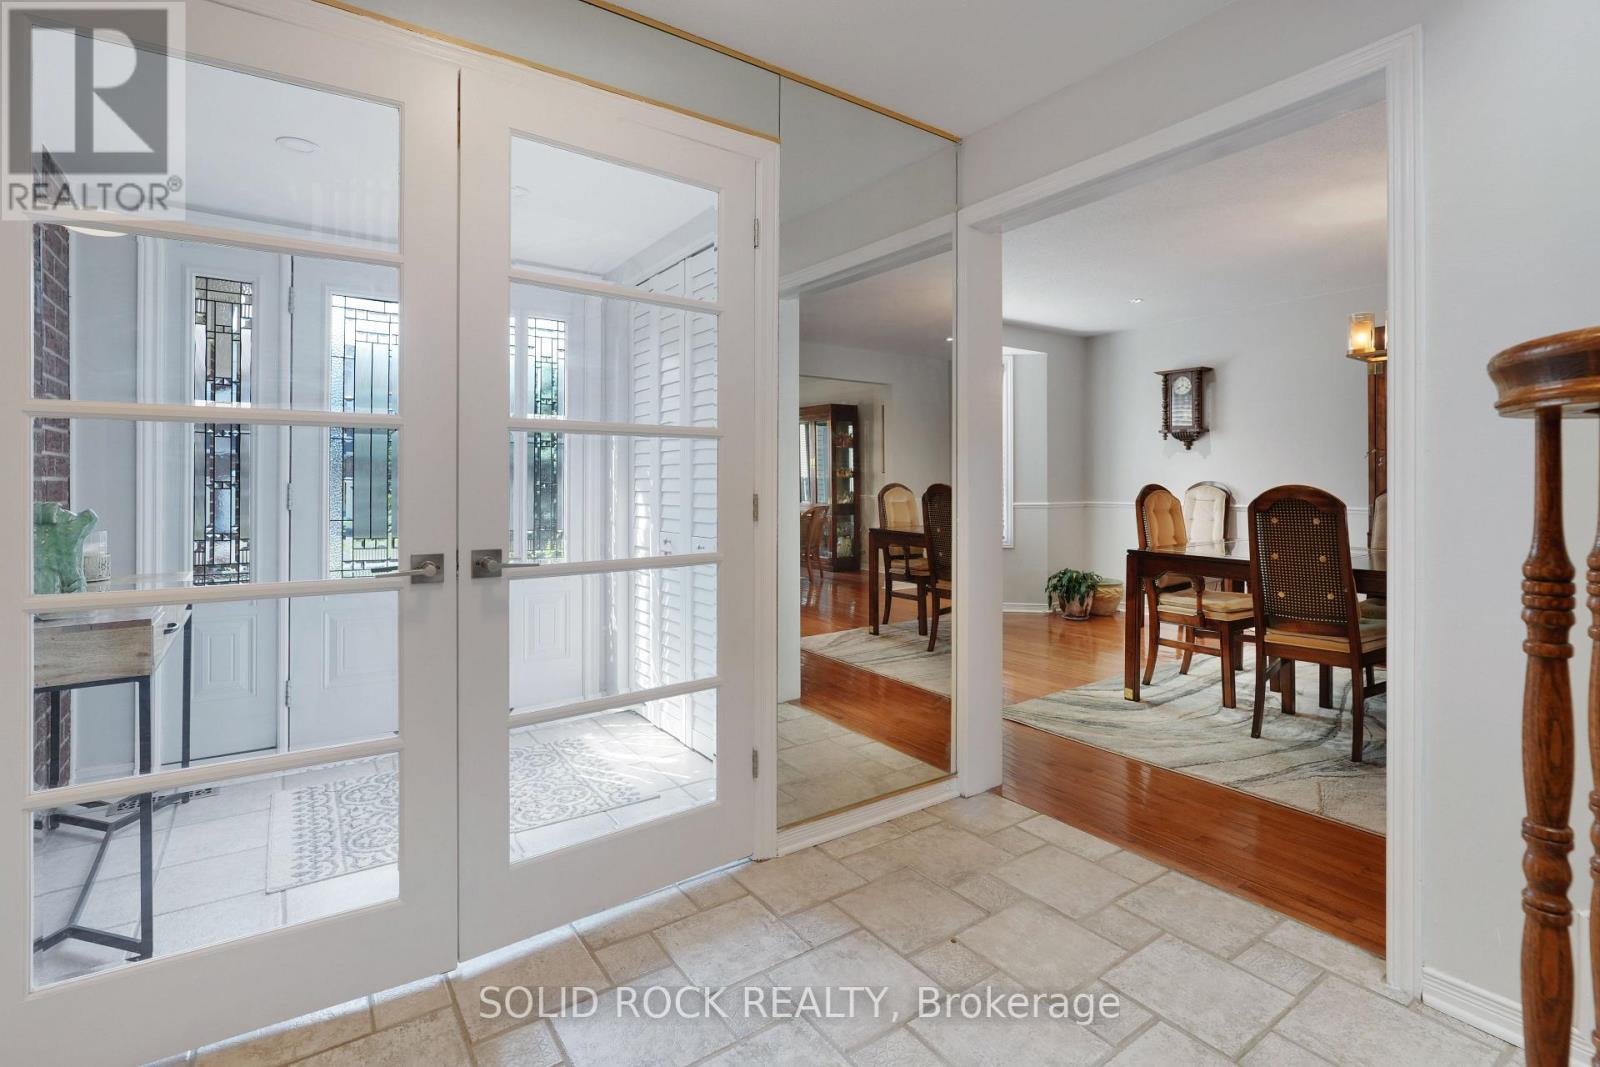
41 Framingham Crescent, Ottawa, ON - Indoor Photo Showing Other Room
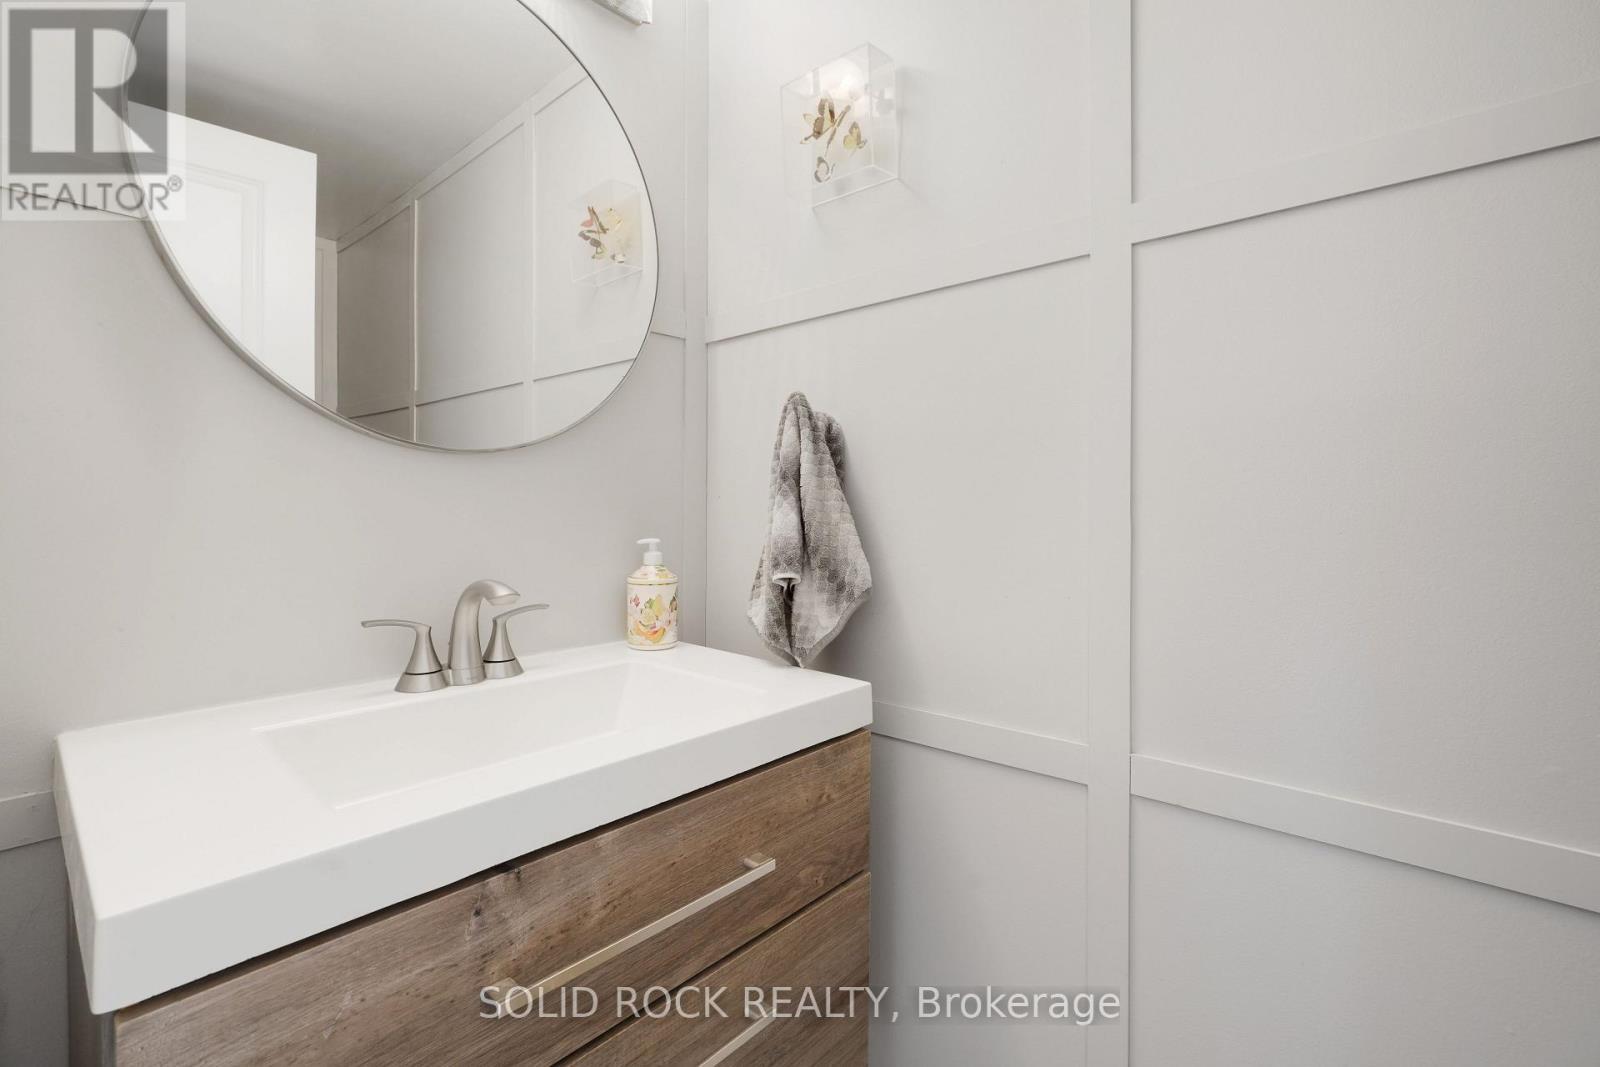
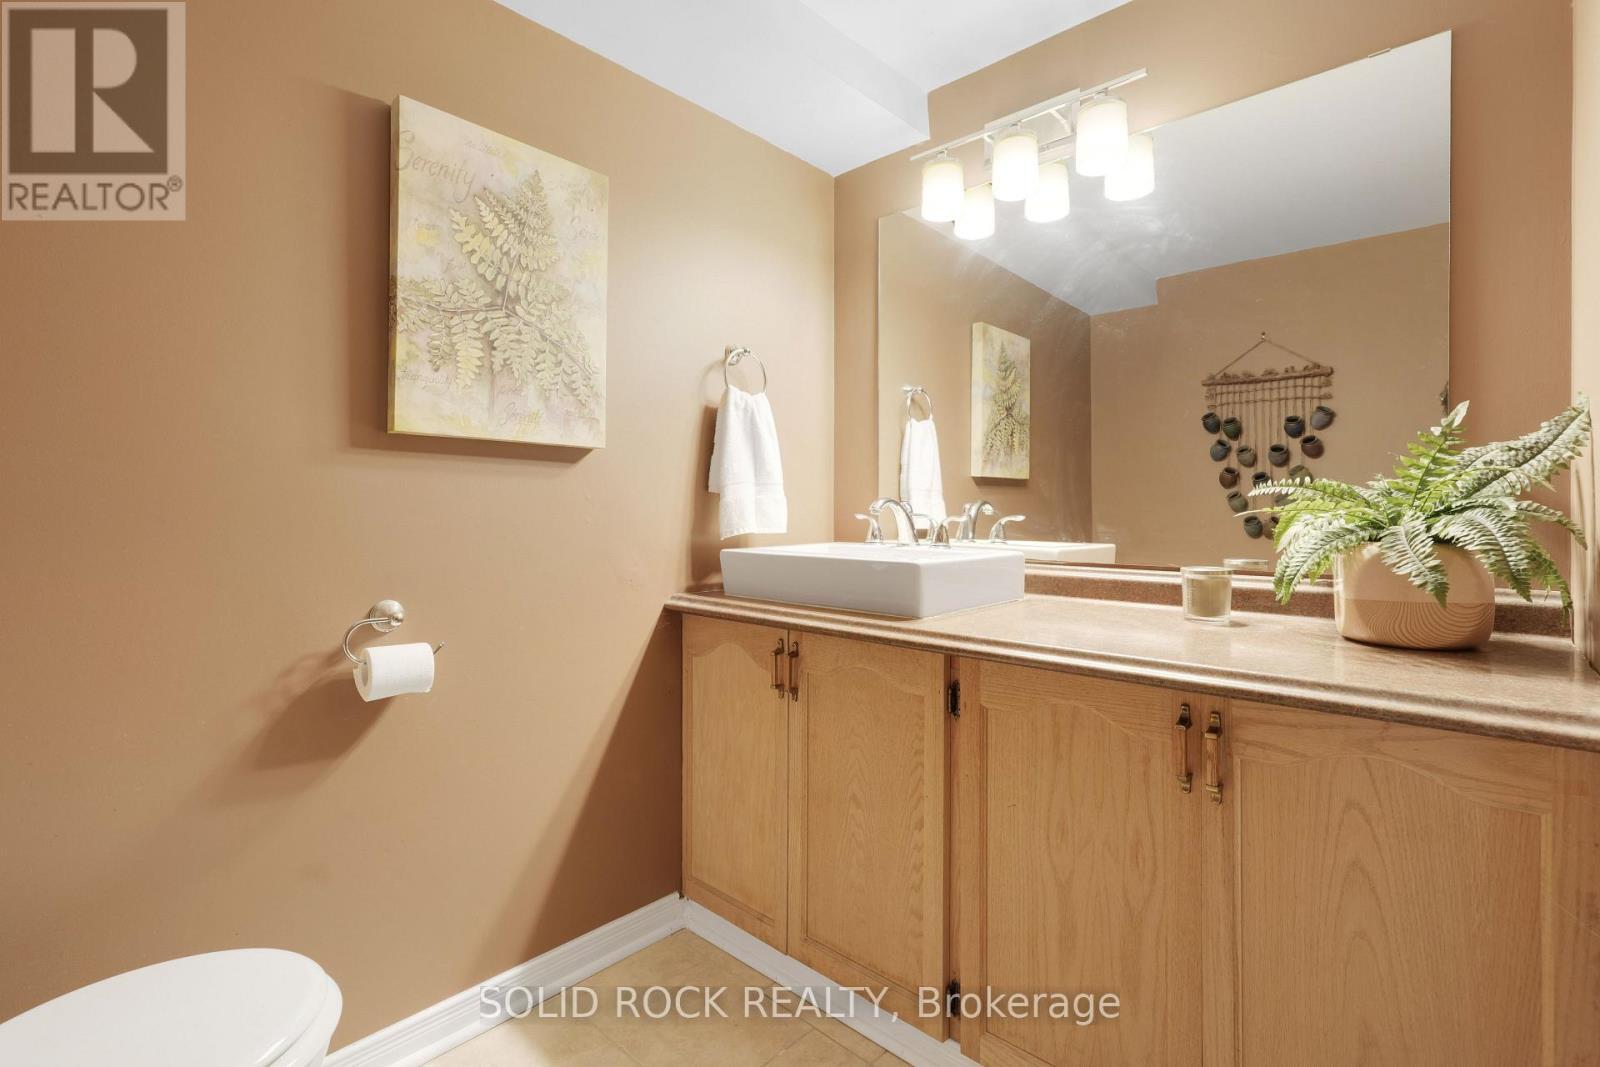
2pc bath main floor - 41 Framingham Crescent, Ottawa, ON - Indoor Photo Showing Bathroom
41 Framingham Crescent, Ottawa, ON - Indoor Photo Showing Other Room
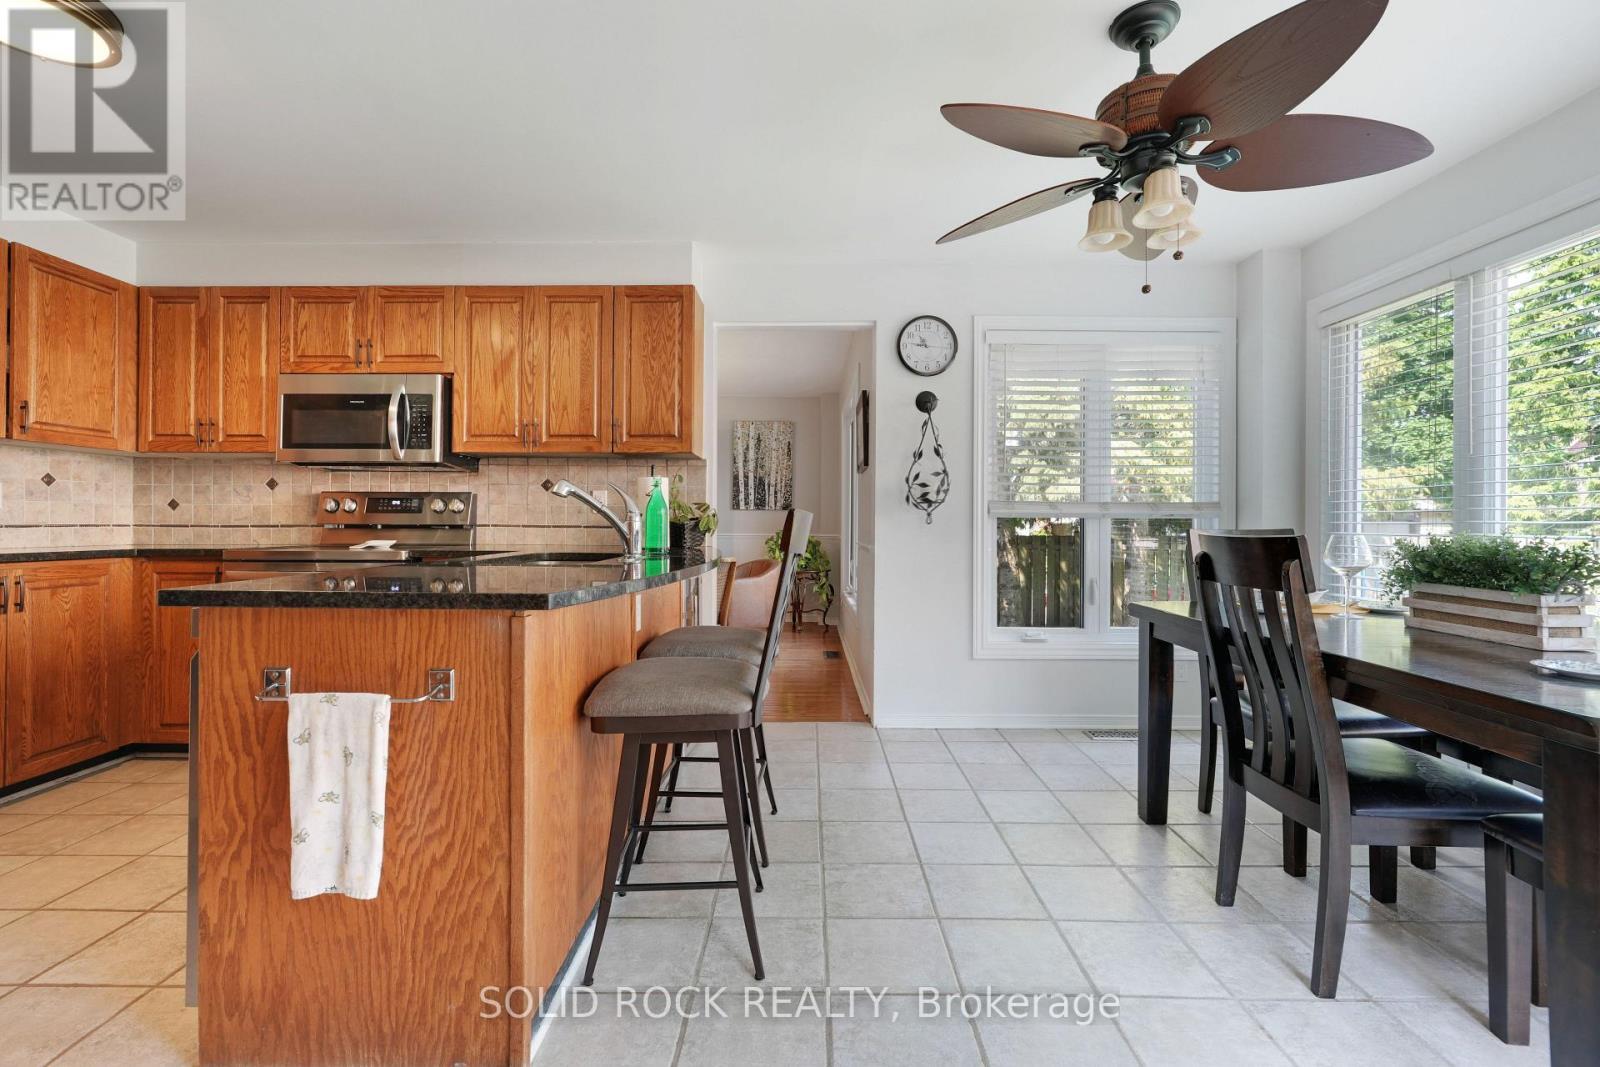
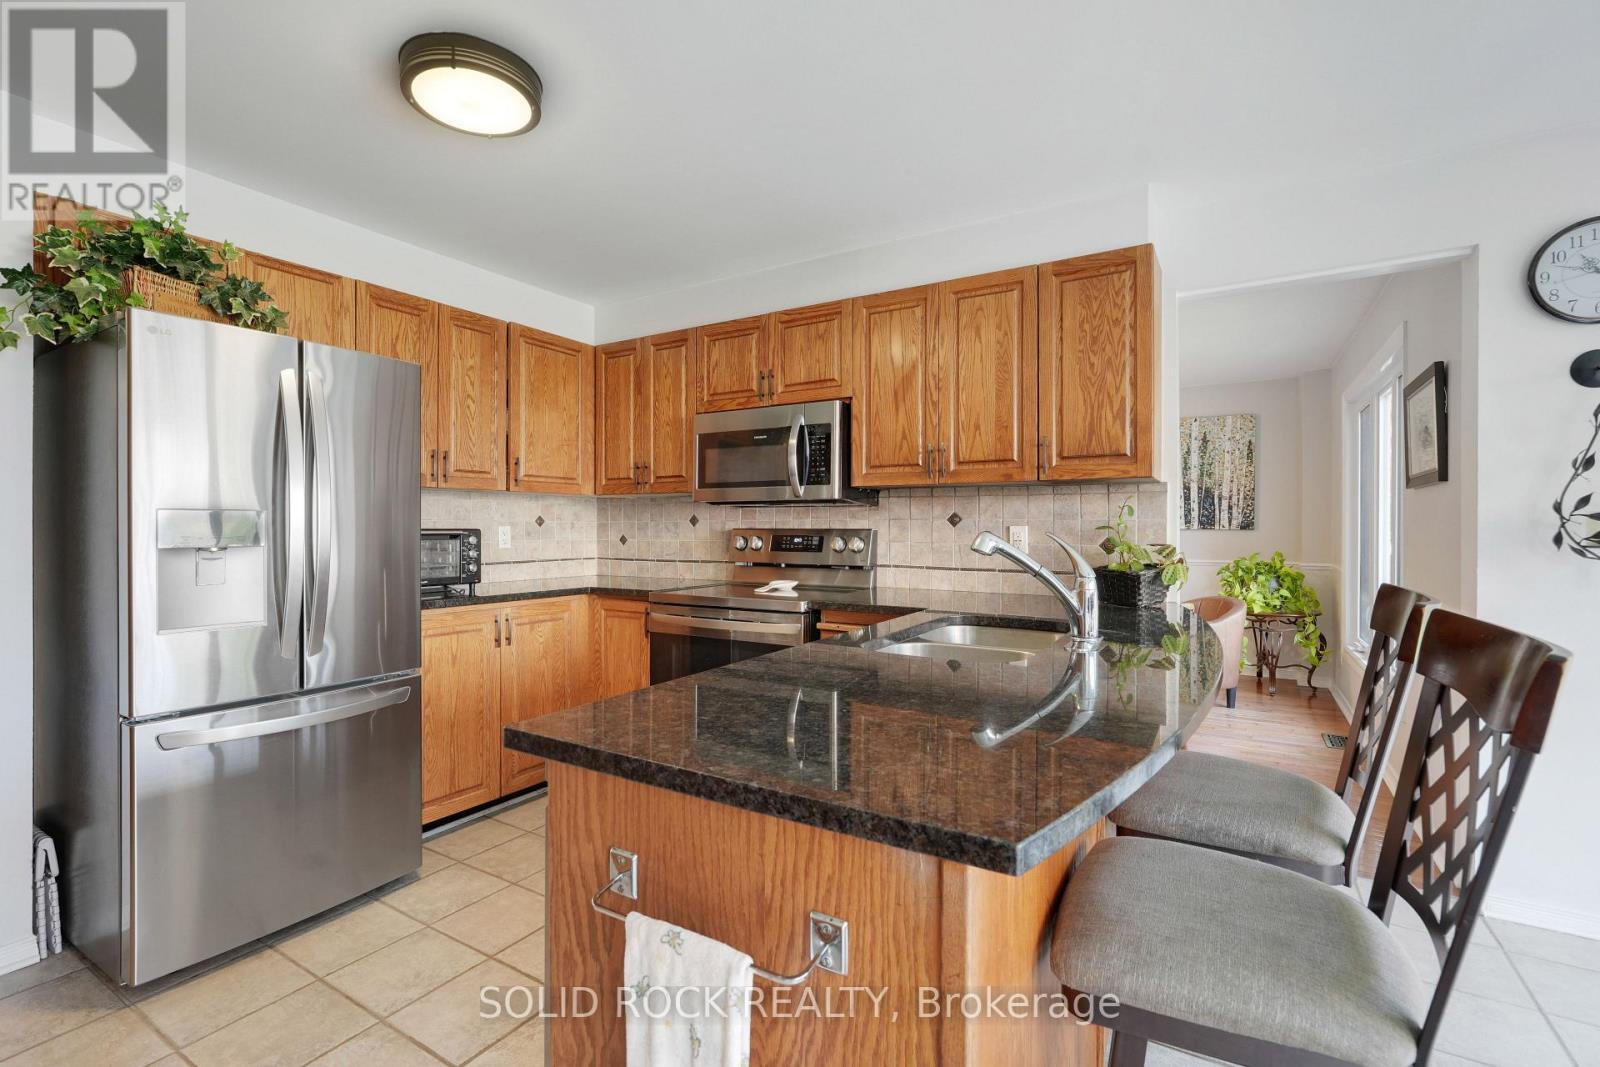
Eat in Kitchen - 41 Framingham Crescent, Ottawa, ON - Indoor
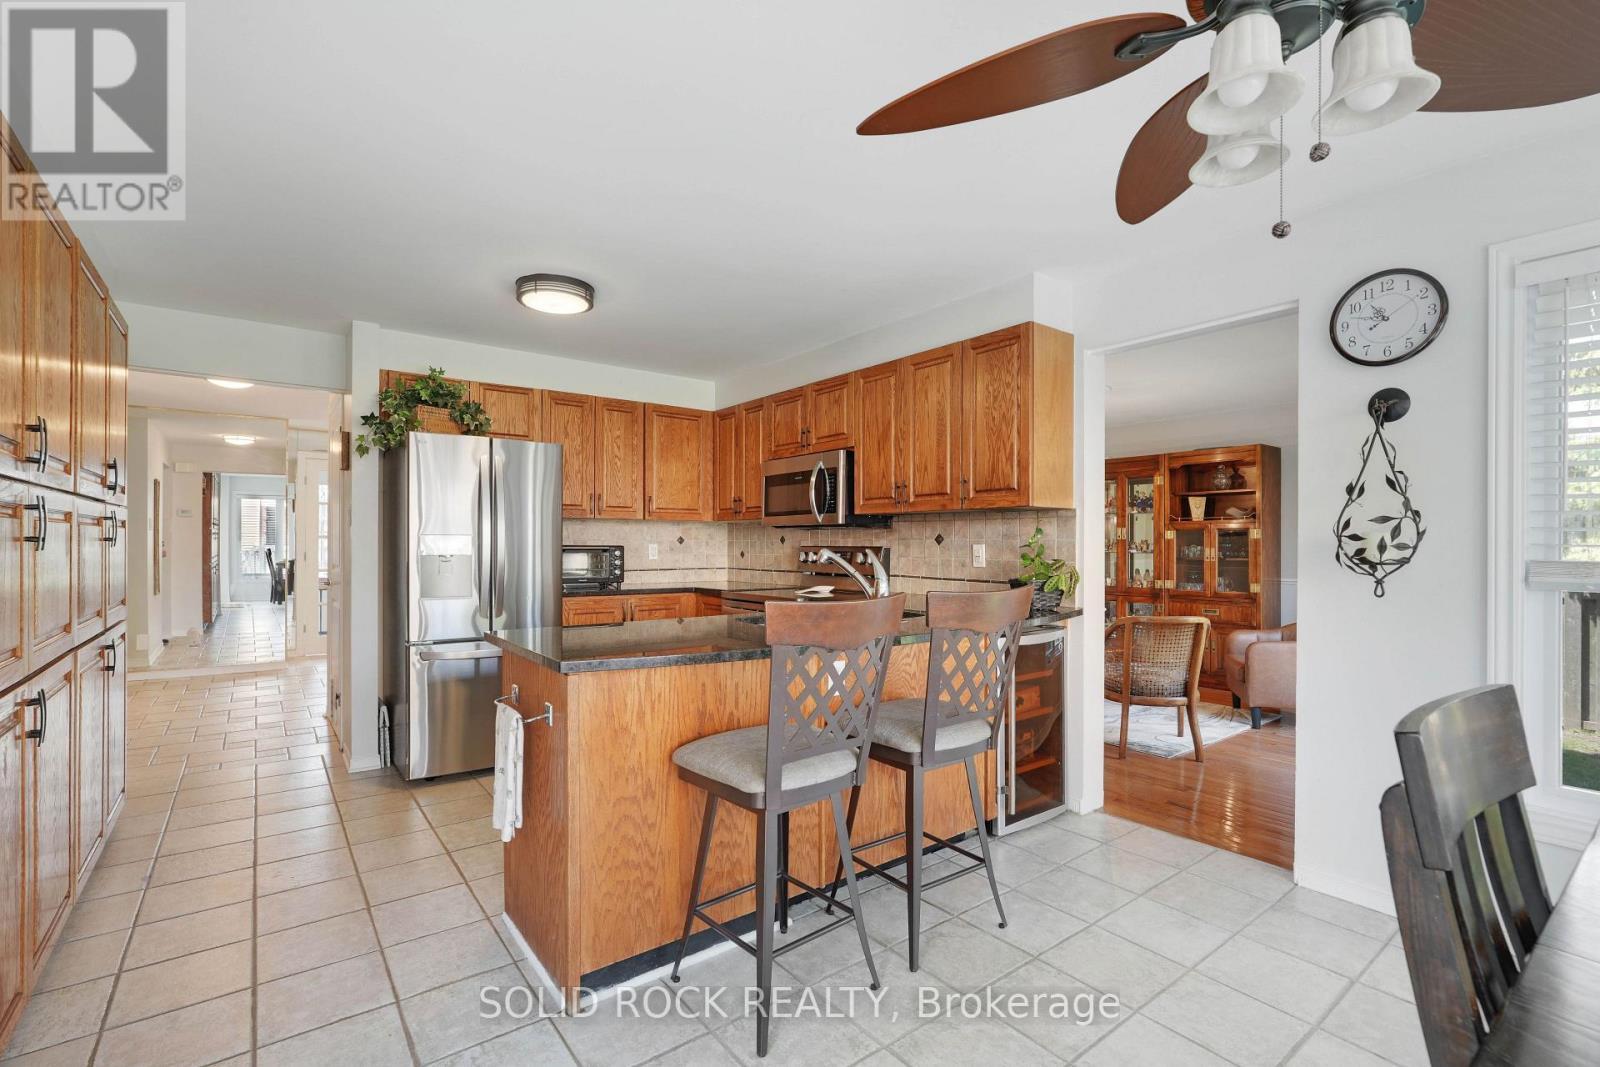
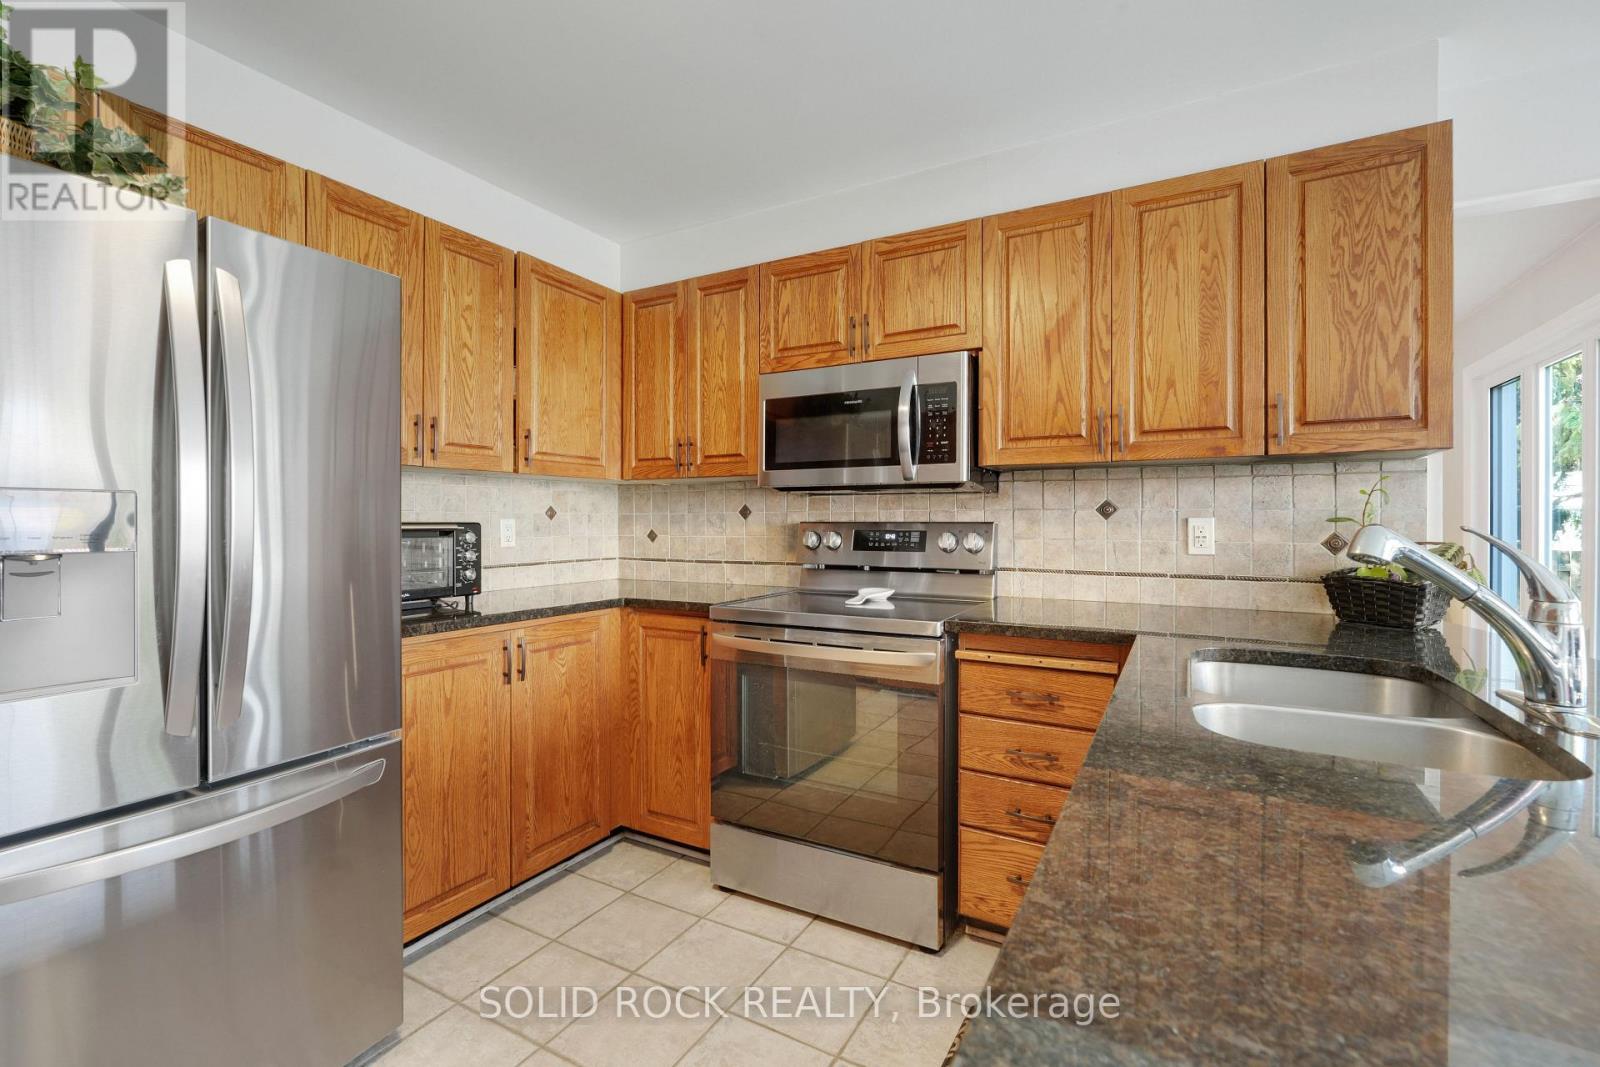
Solid Oak Cabinets with Wine cooler - 41 Framingham Crescent, Ottawa, ON - Indoor Photo Showing Kitchen
Newer appliances (Oct 2025) - 41 Framingham Crescent, Ottawa, ON - Indoor Photo Showing Kitchen With Double Sink
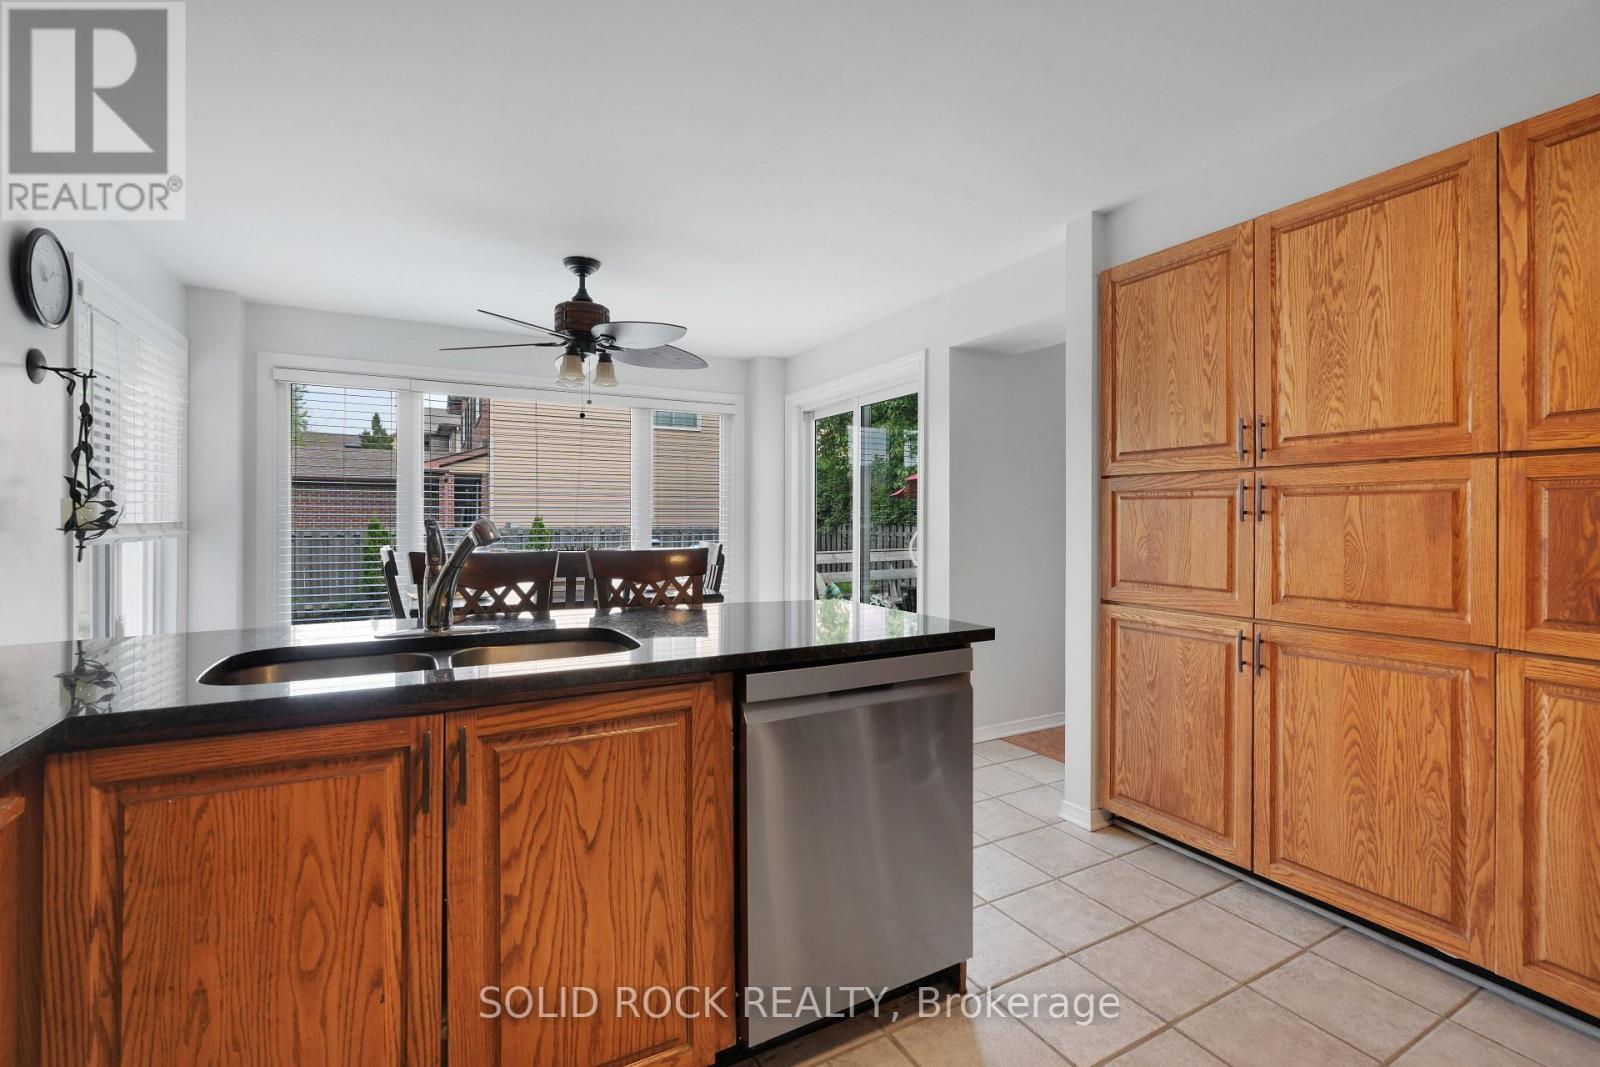
Double sink in island, built in microwave - 41 Framingham Crescent, Ottawa, ON - Indoor Photo Showing Kitchen With Double Sink
Ample storage space for kitchen appliances - 41 Framingham Crescent, Ottawa, ON - Indoor Photo Showing Kitchen With Double Sink
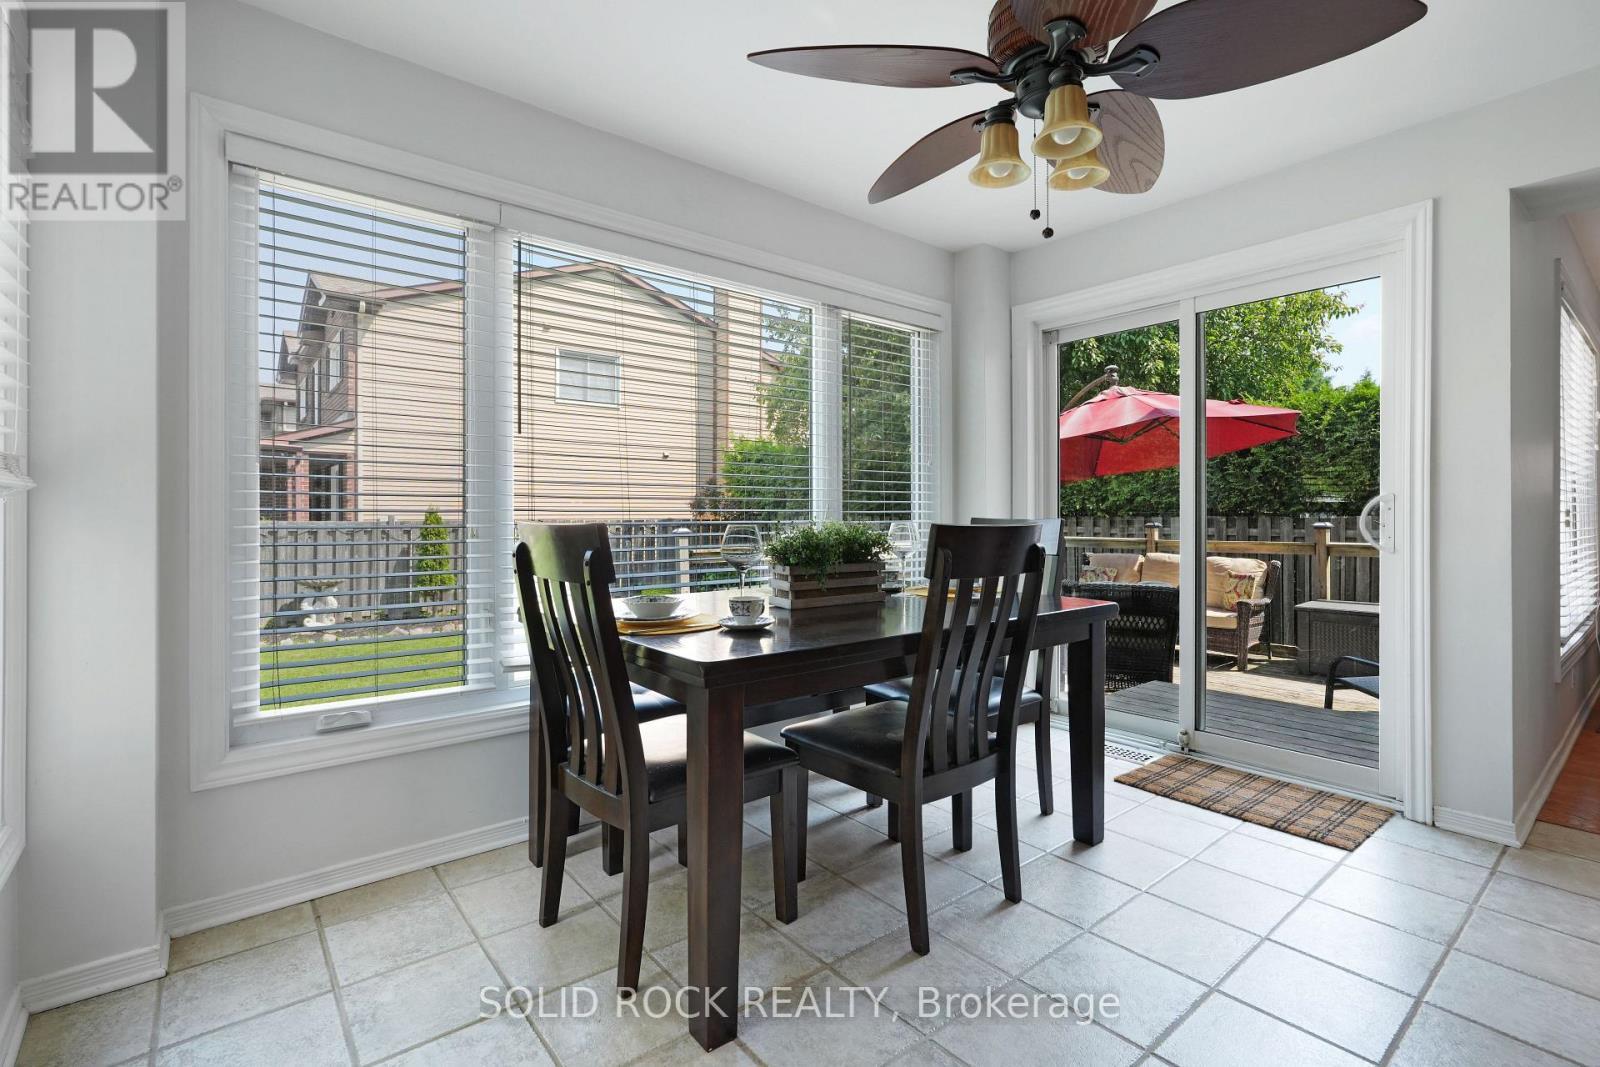
Breakfast area leads out to the patio - 41 Framingham Crescent, Ottawa, ON - Indoor Photo Showing Dining Room
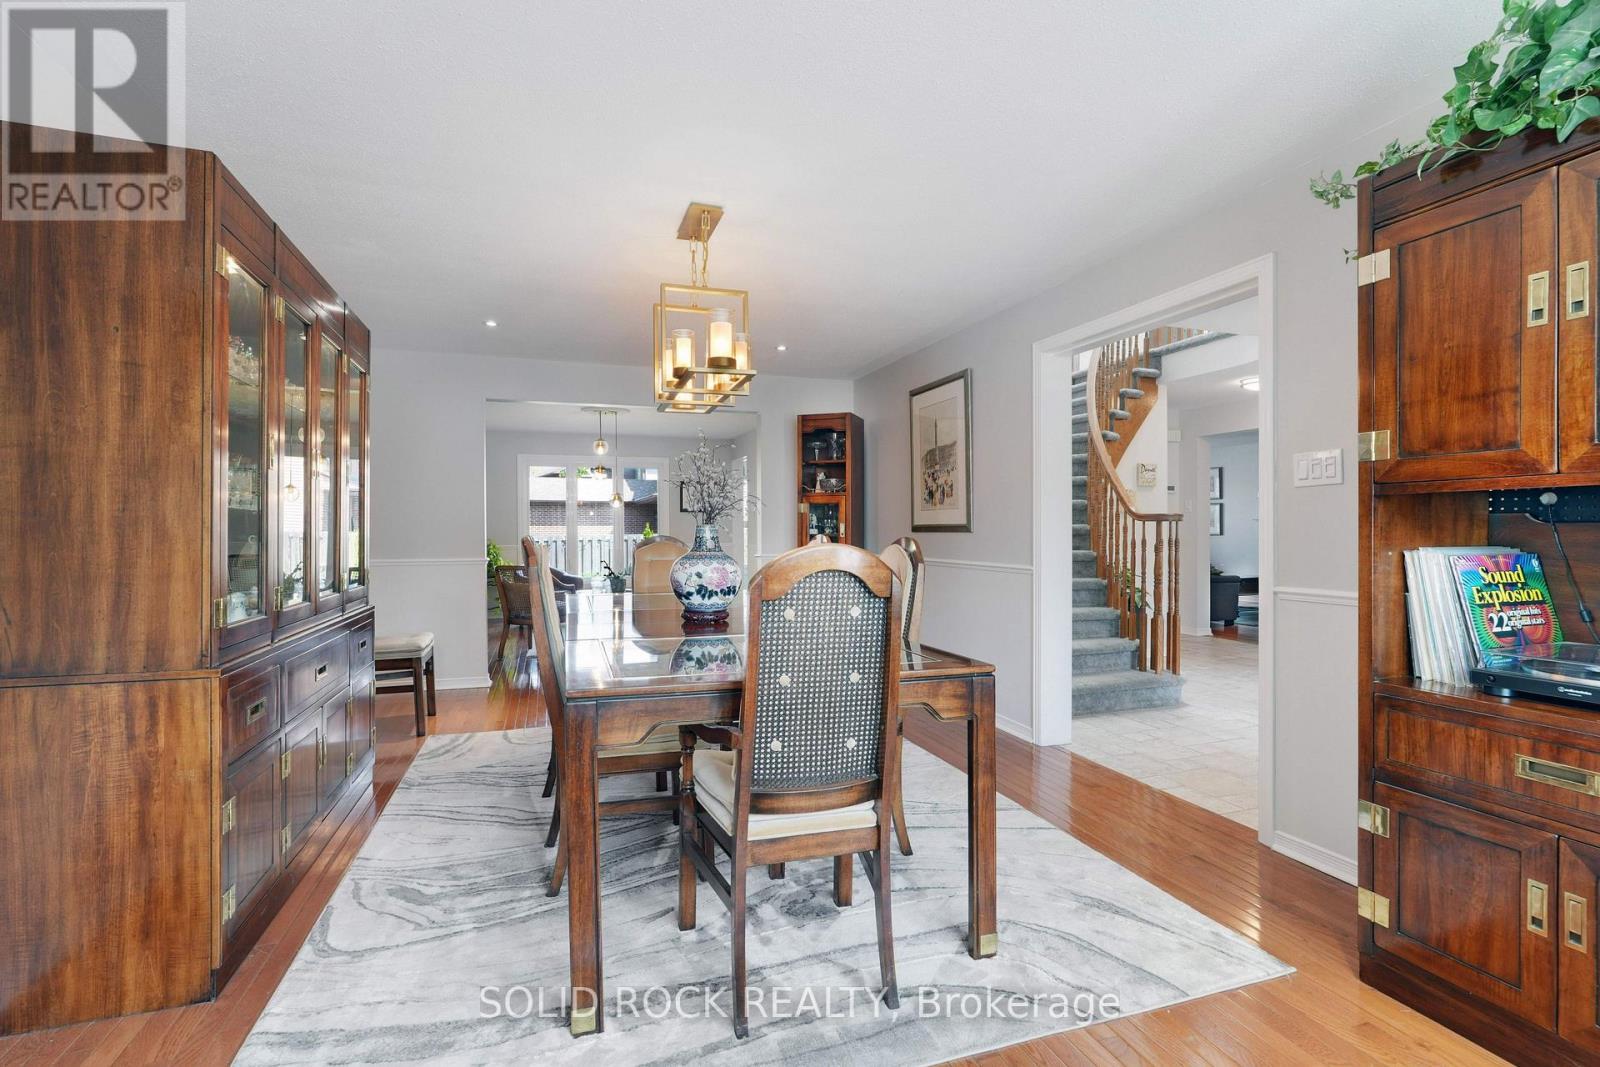
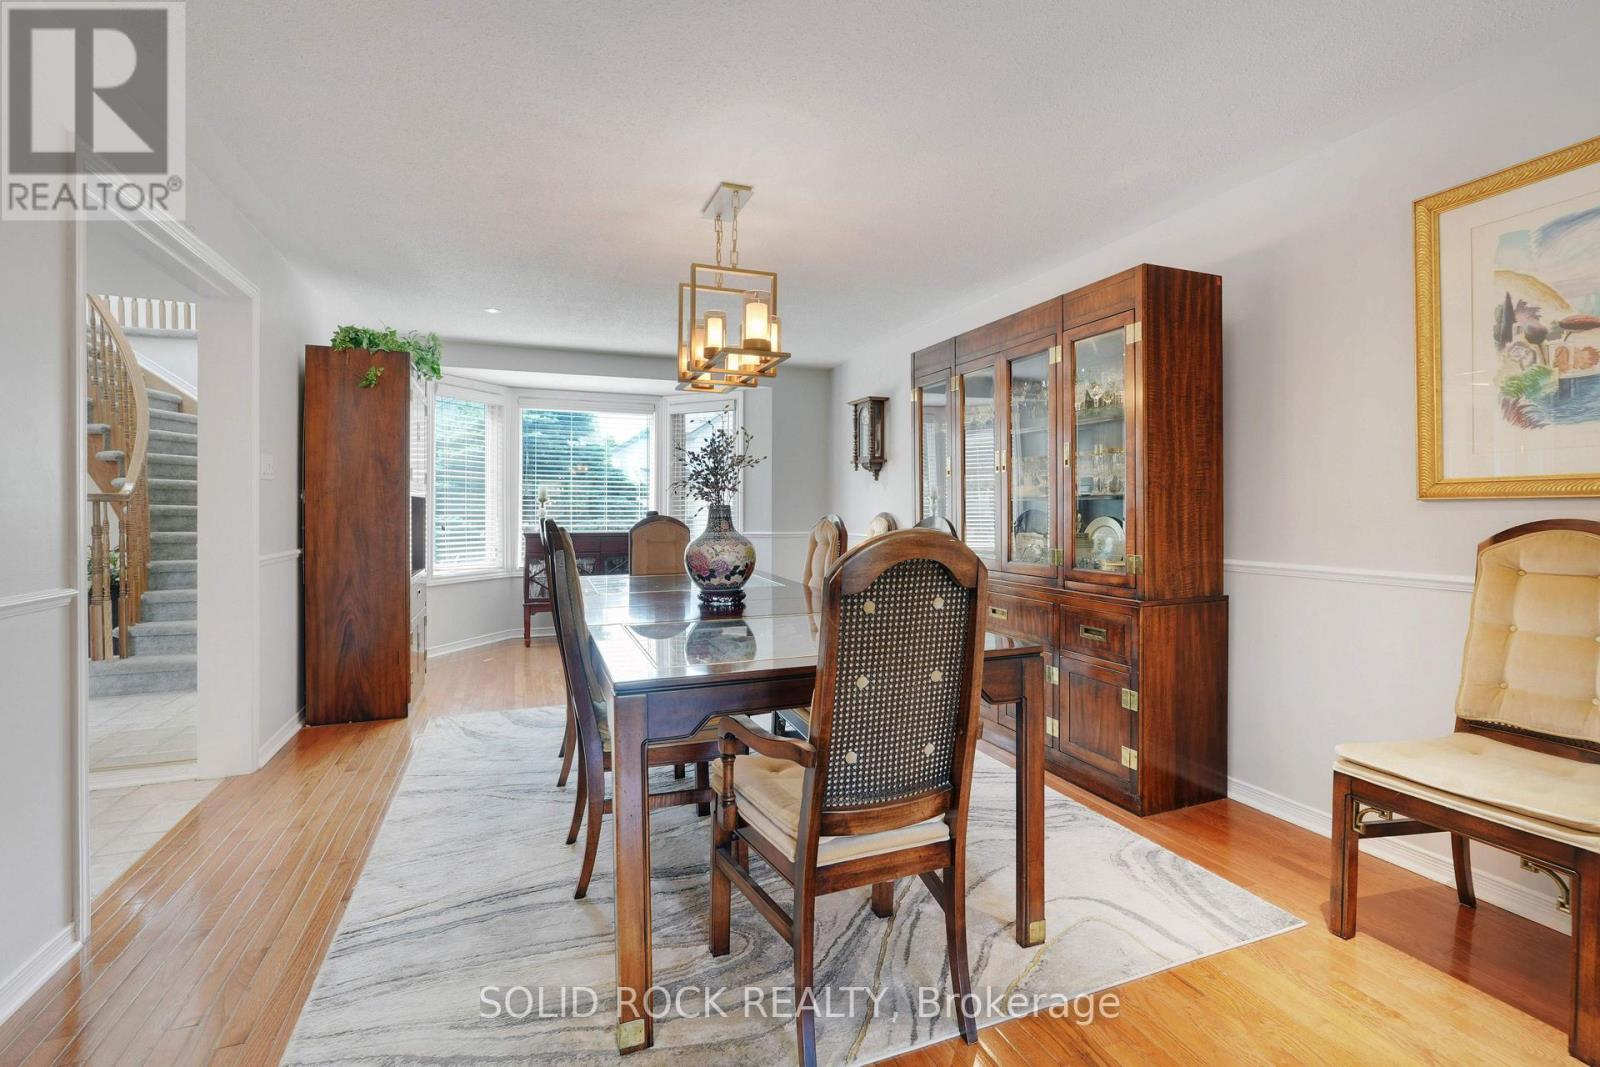
Space to host large dinner parties - 41 Framingham Crescent, Ottawa, ON - Indoor Photo Showing Dining Room
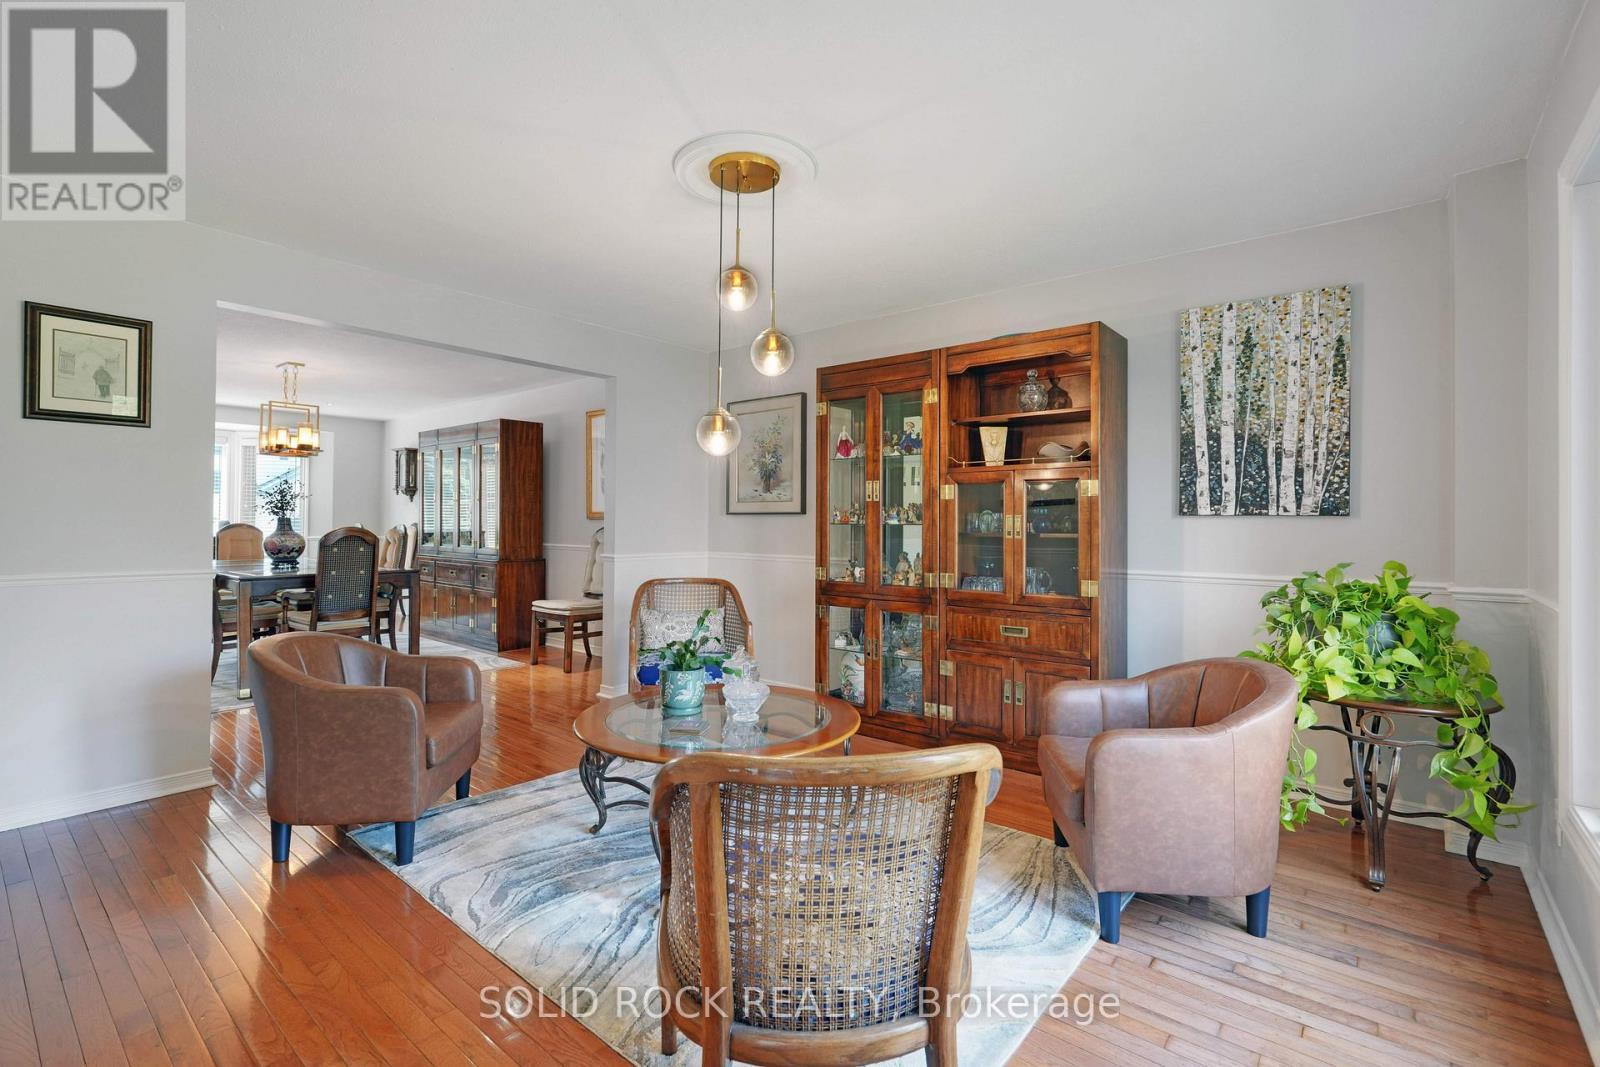
Living room set up as dining room - 41 Framingham Crescent, Ottawa, ON - Indoor Photo Showing Dining Room
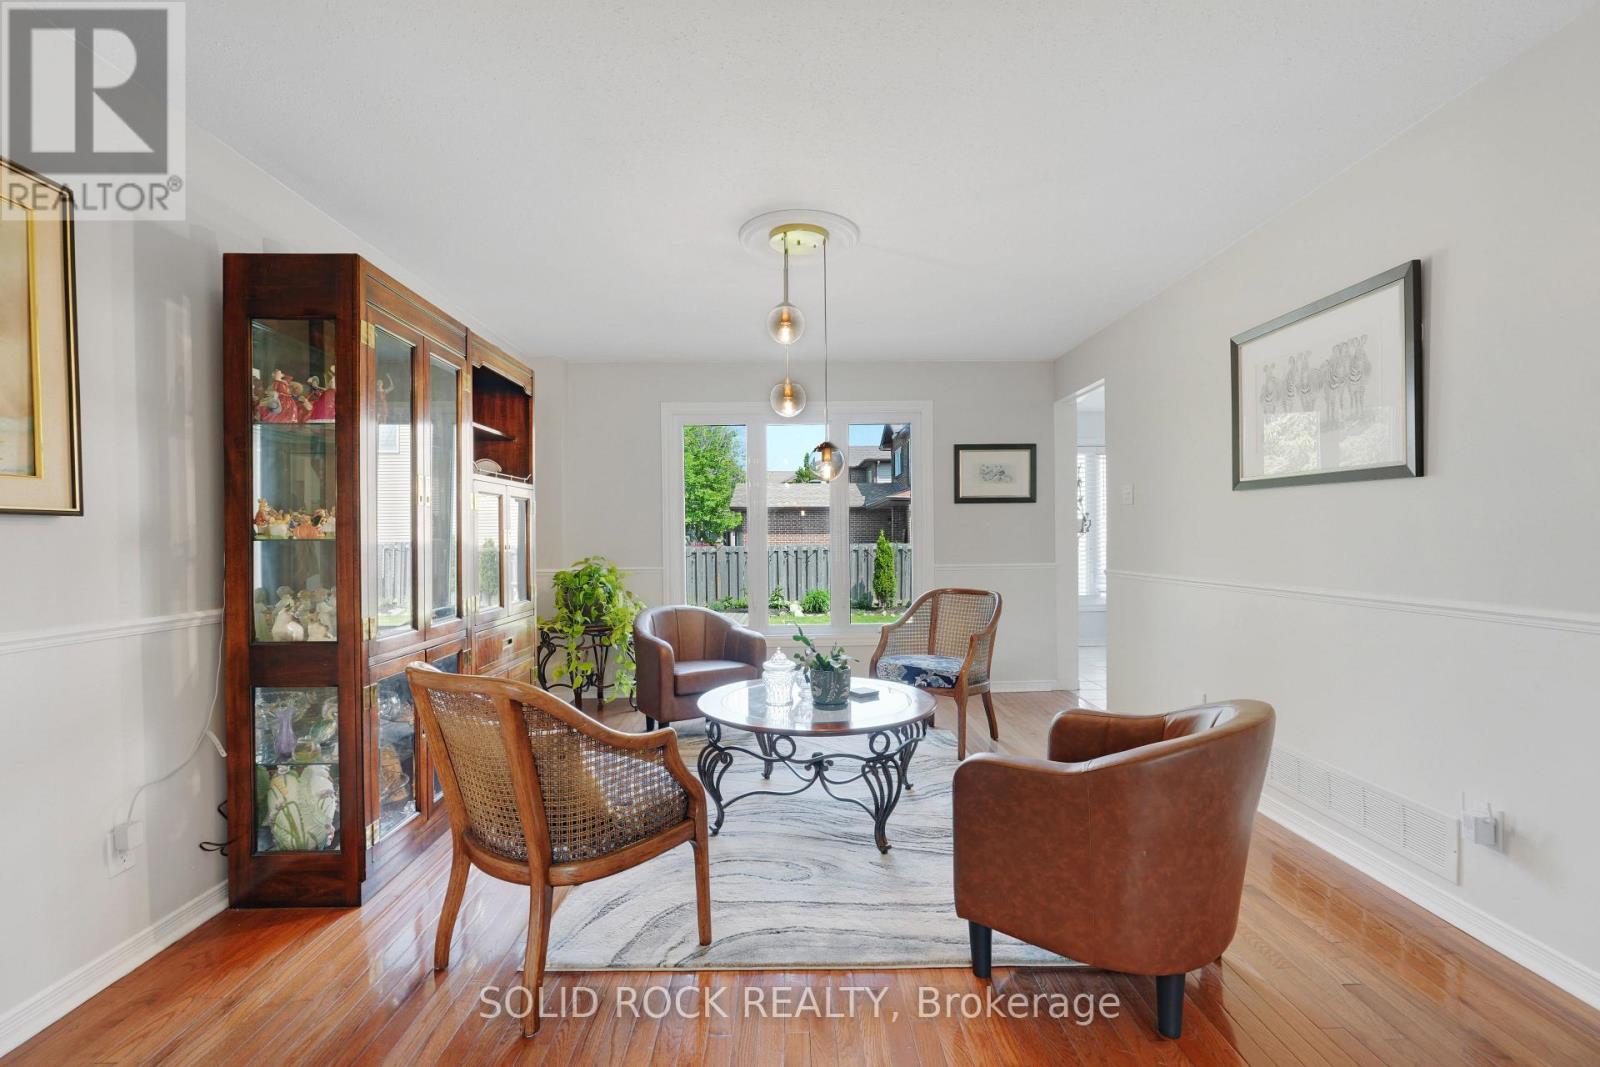
Sitting area in dining room - 41 Framingham Crescent, Ottawa, ON - Indoor Photo Showing Living Room
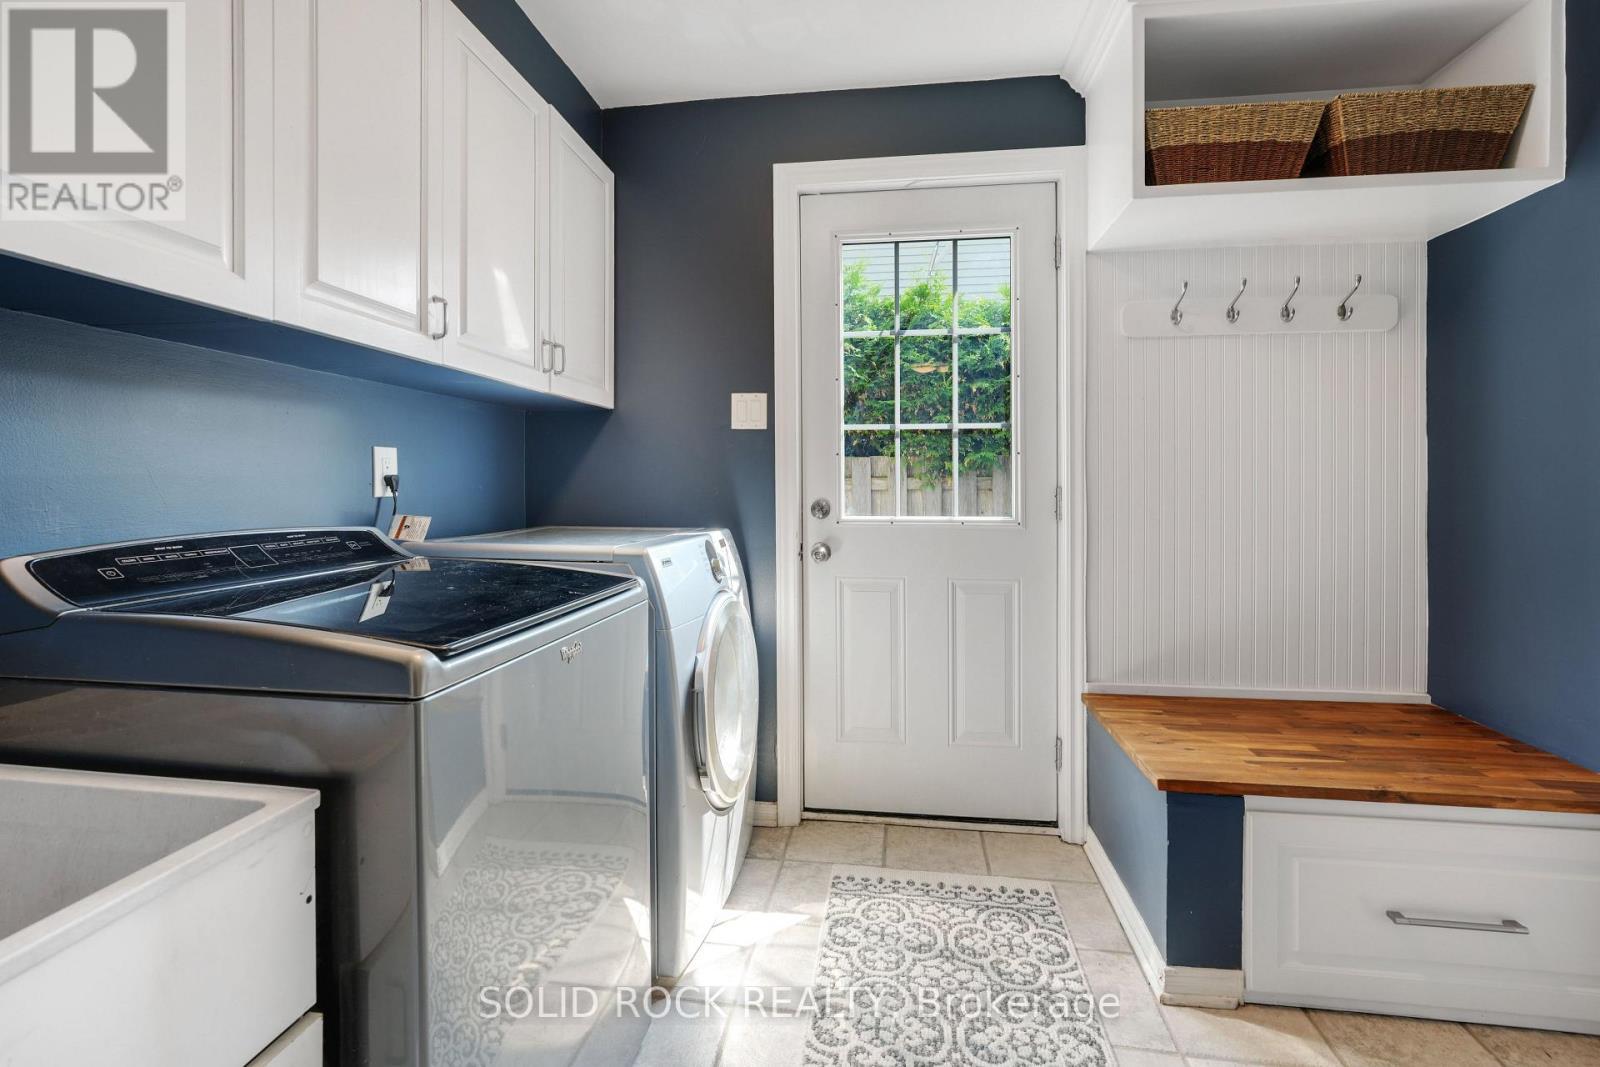
Laundry and mudroom with storage - 41 Framingham Crescent, Ottawa, ON - Indoor Photo Showing Laundry Room
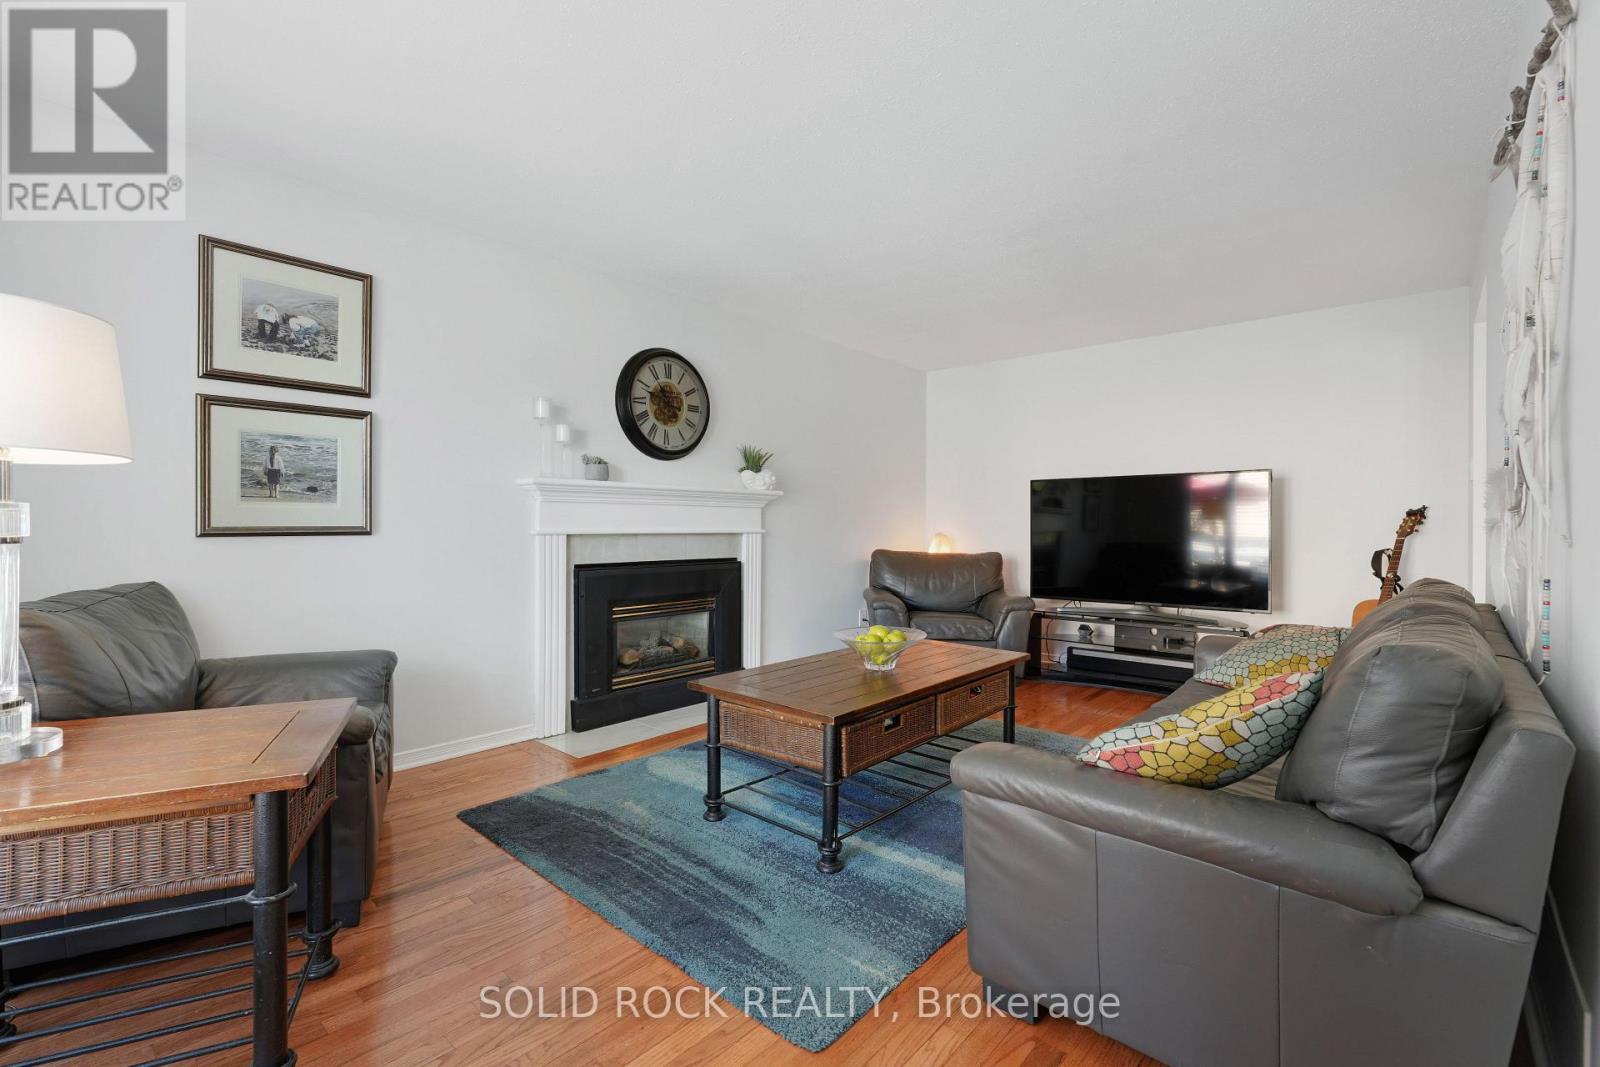
Great room with gas fireplace - 41 Framingham Crescent, Ottawa, ON - Indoor Photo Showing Living Room With Fireplace
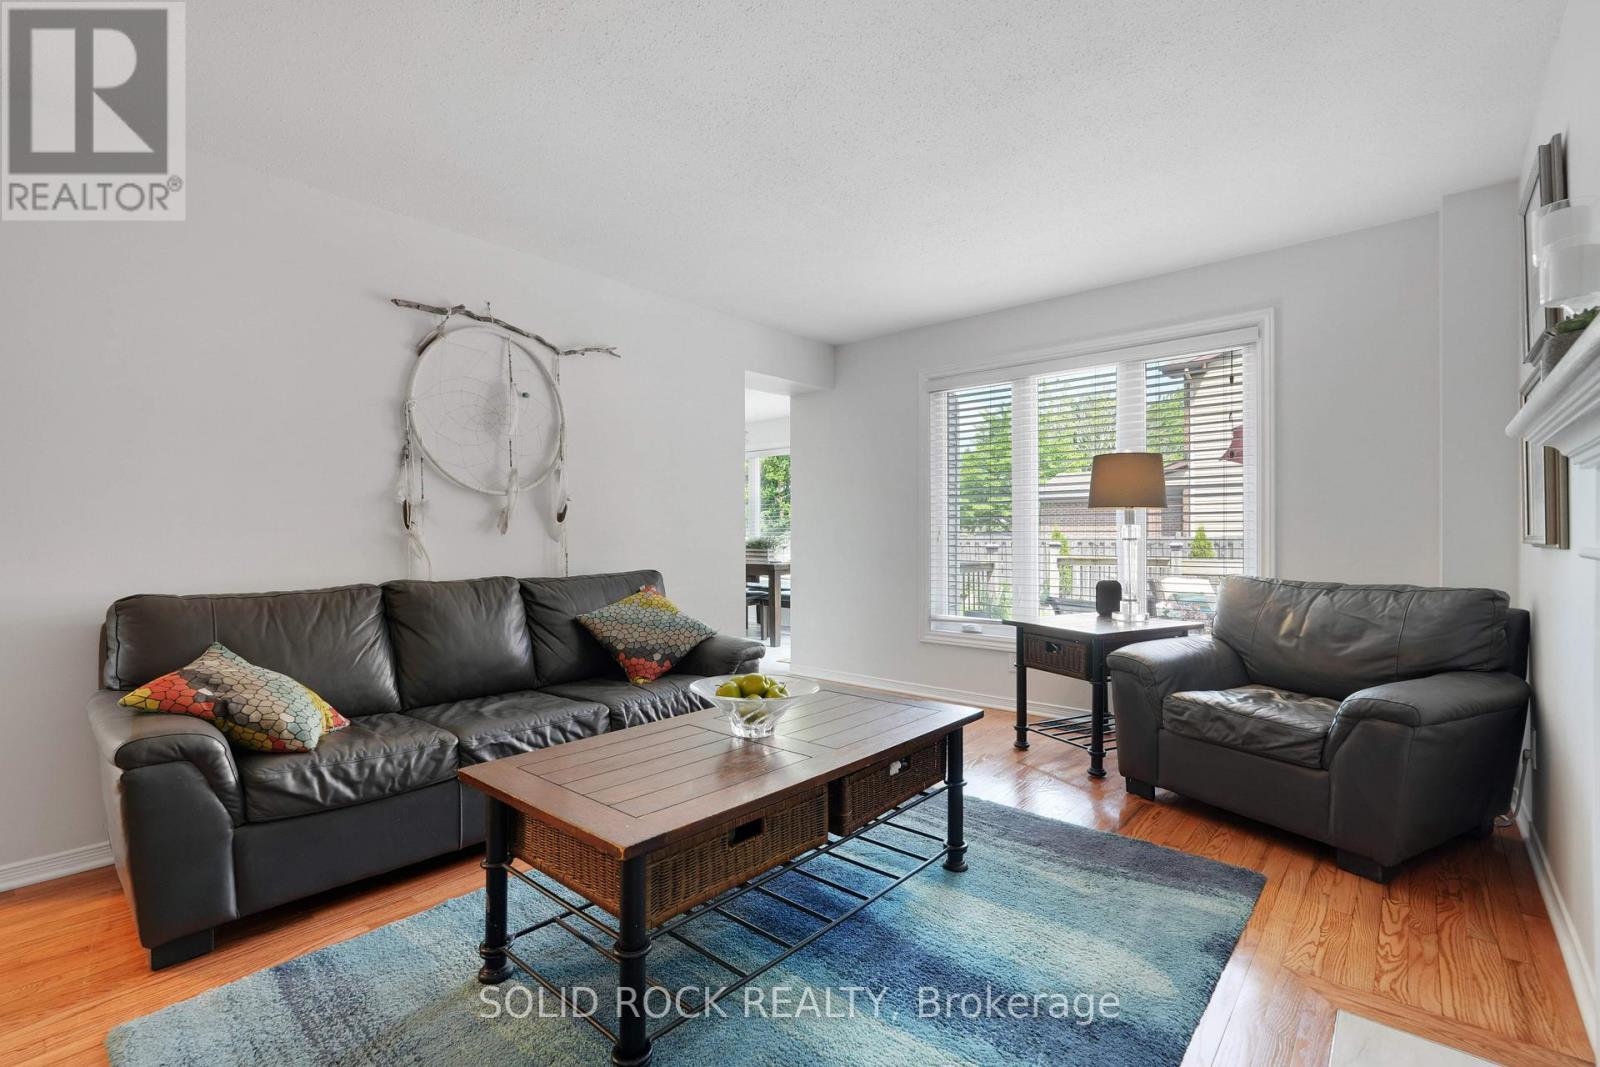
Great room for family TV night - 41 Framingham Crescent, Ottawa, ON - Indoor Photo Showing Living Room
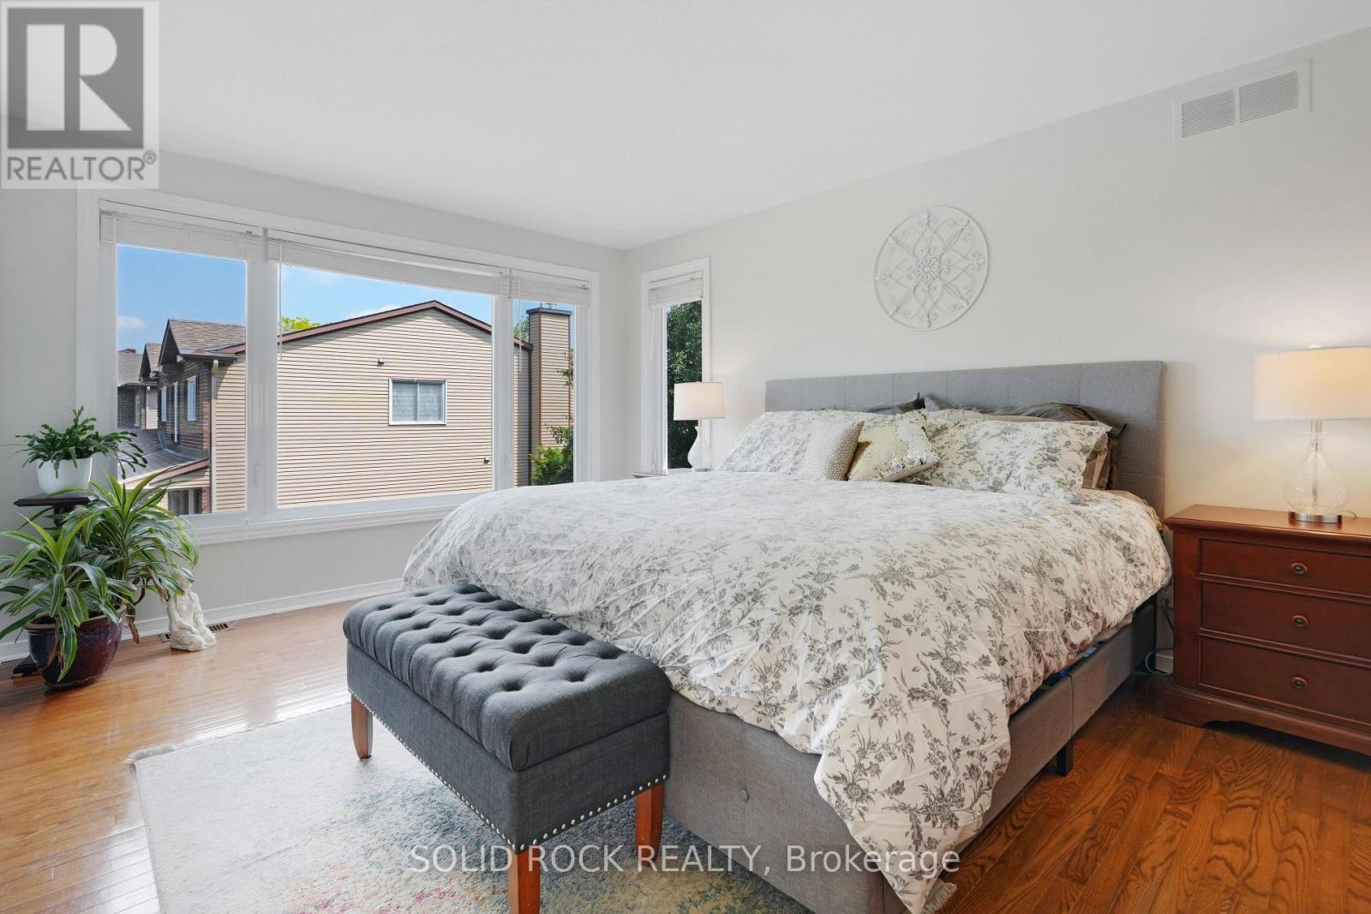
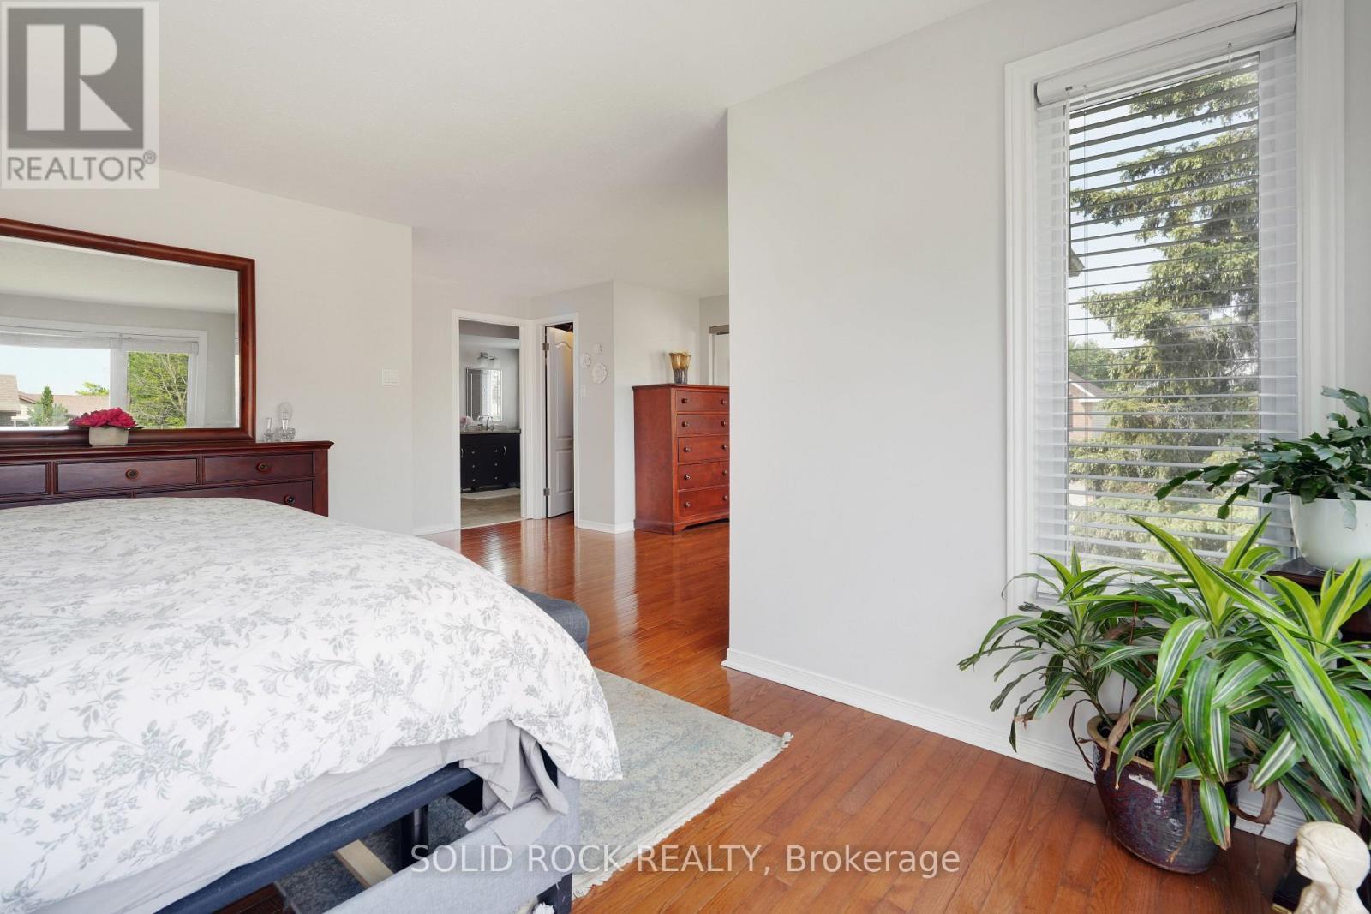
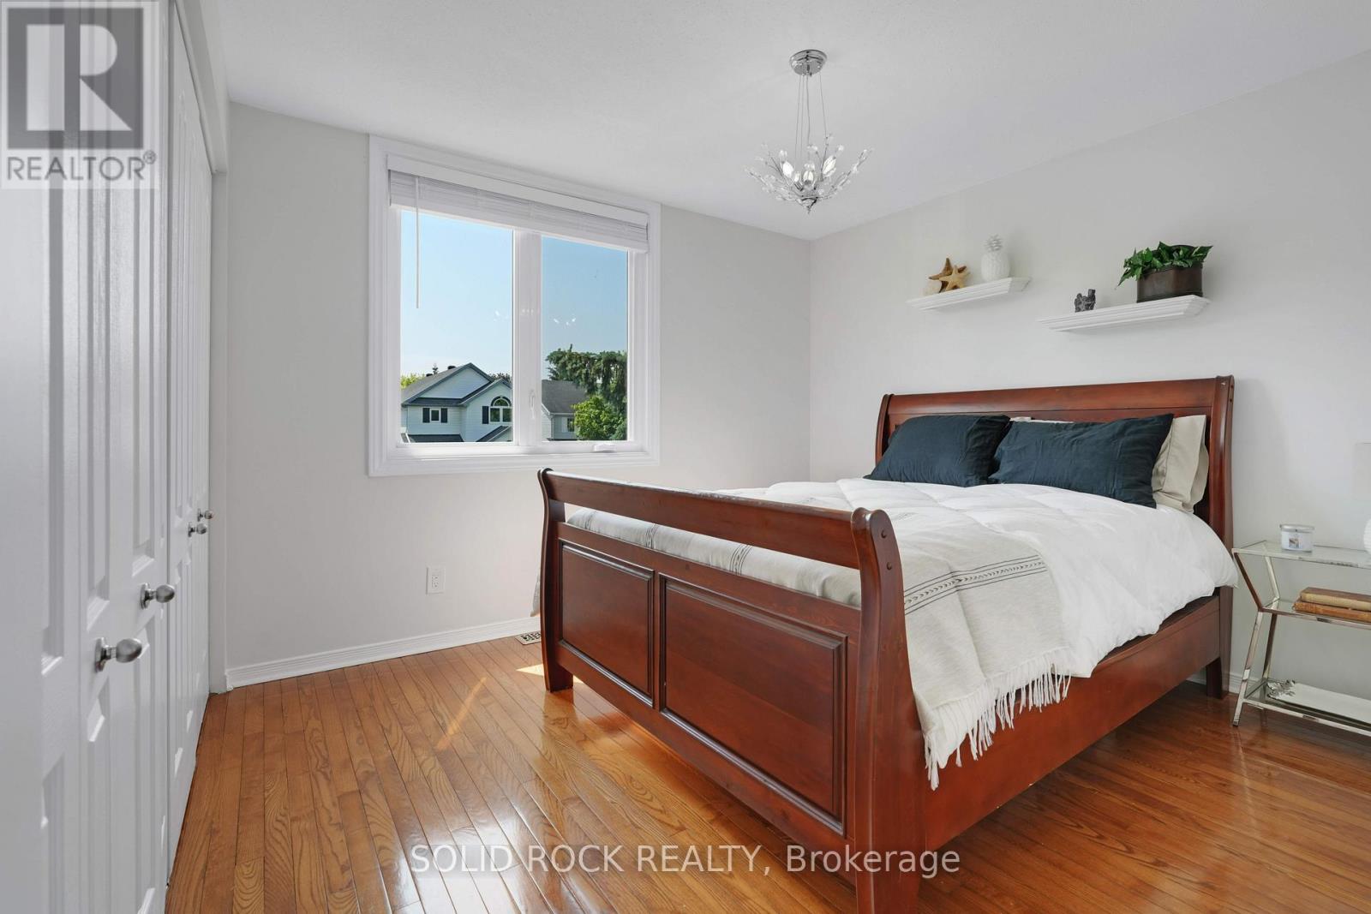
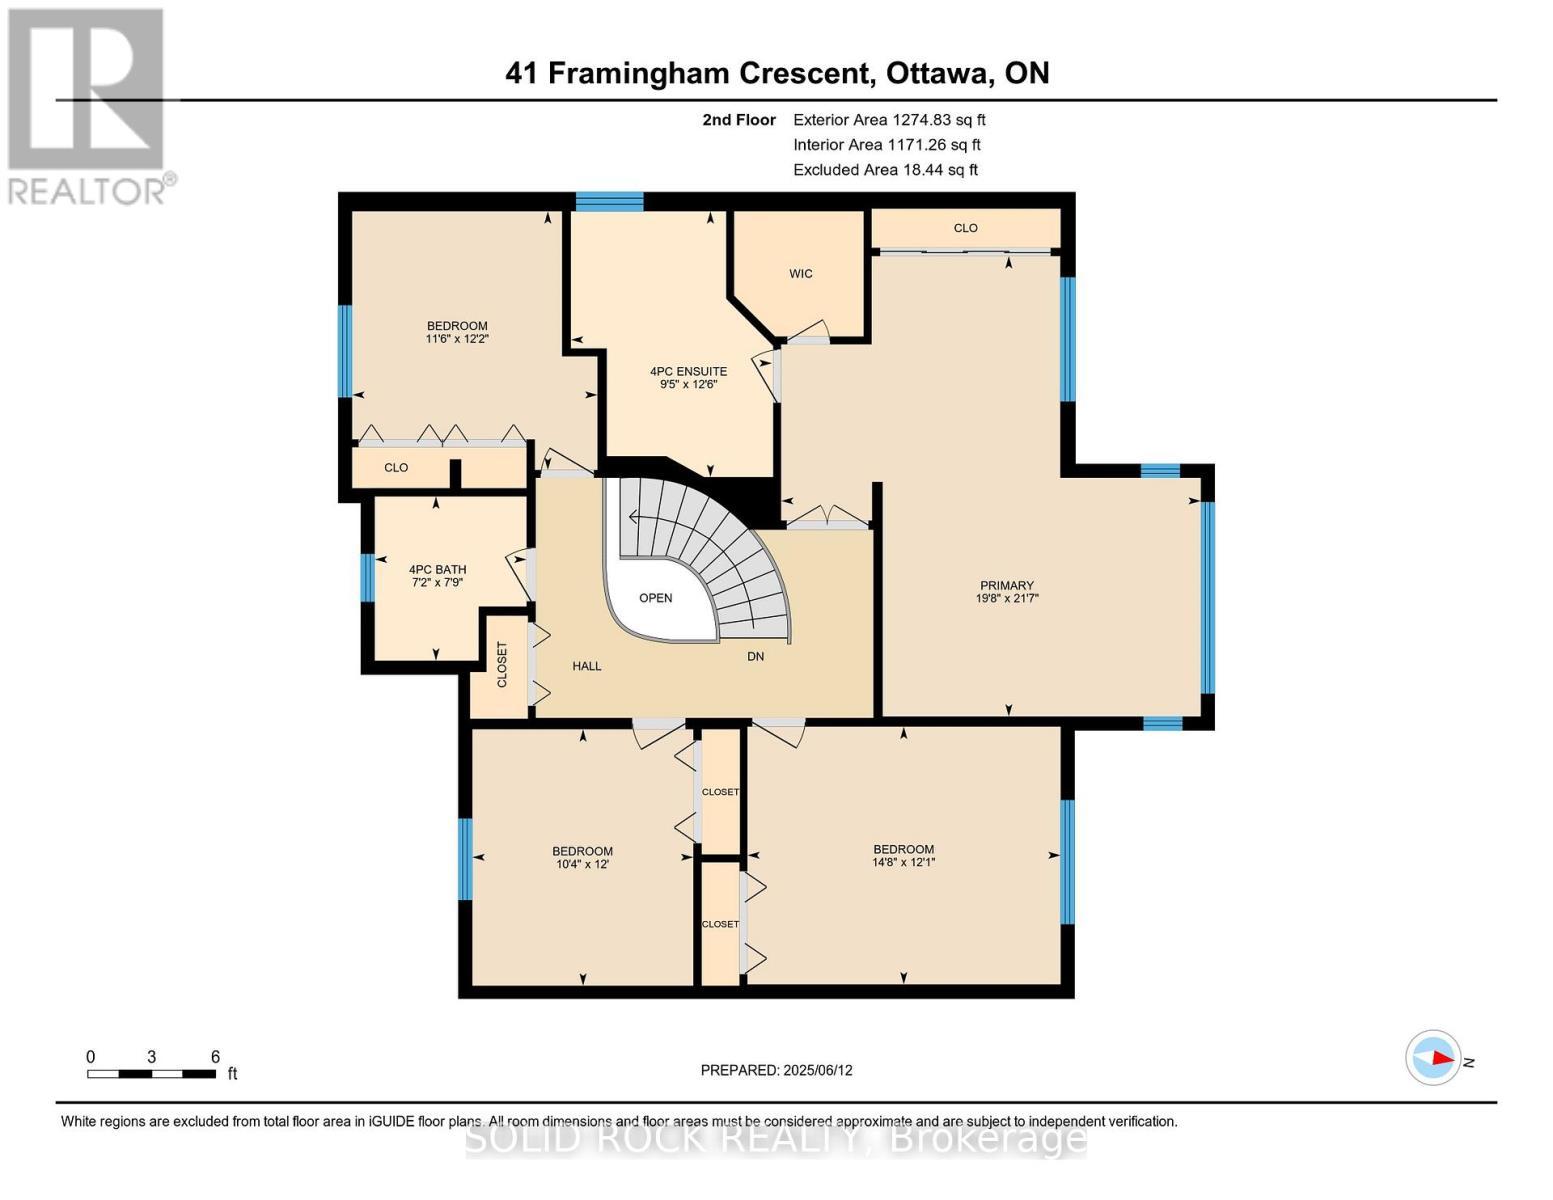
Primary bedroom, lots of natural light - 41 Framingham Crescent, Ottawa, ON - Indoor Photo Showing Bedroom
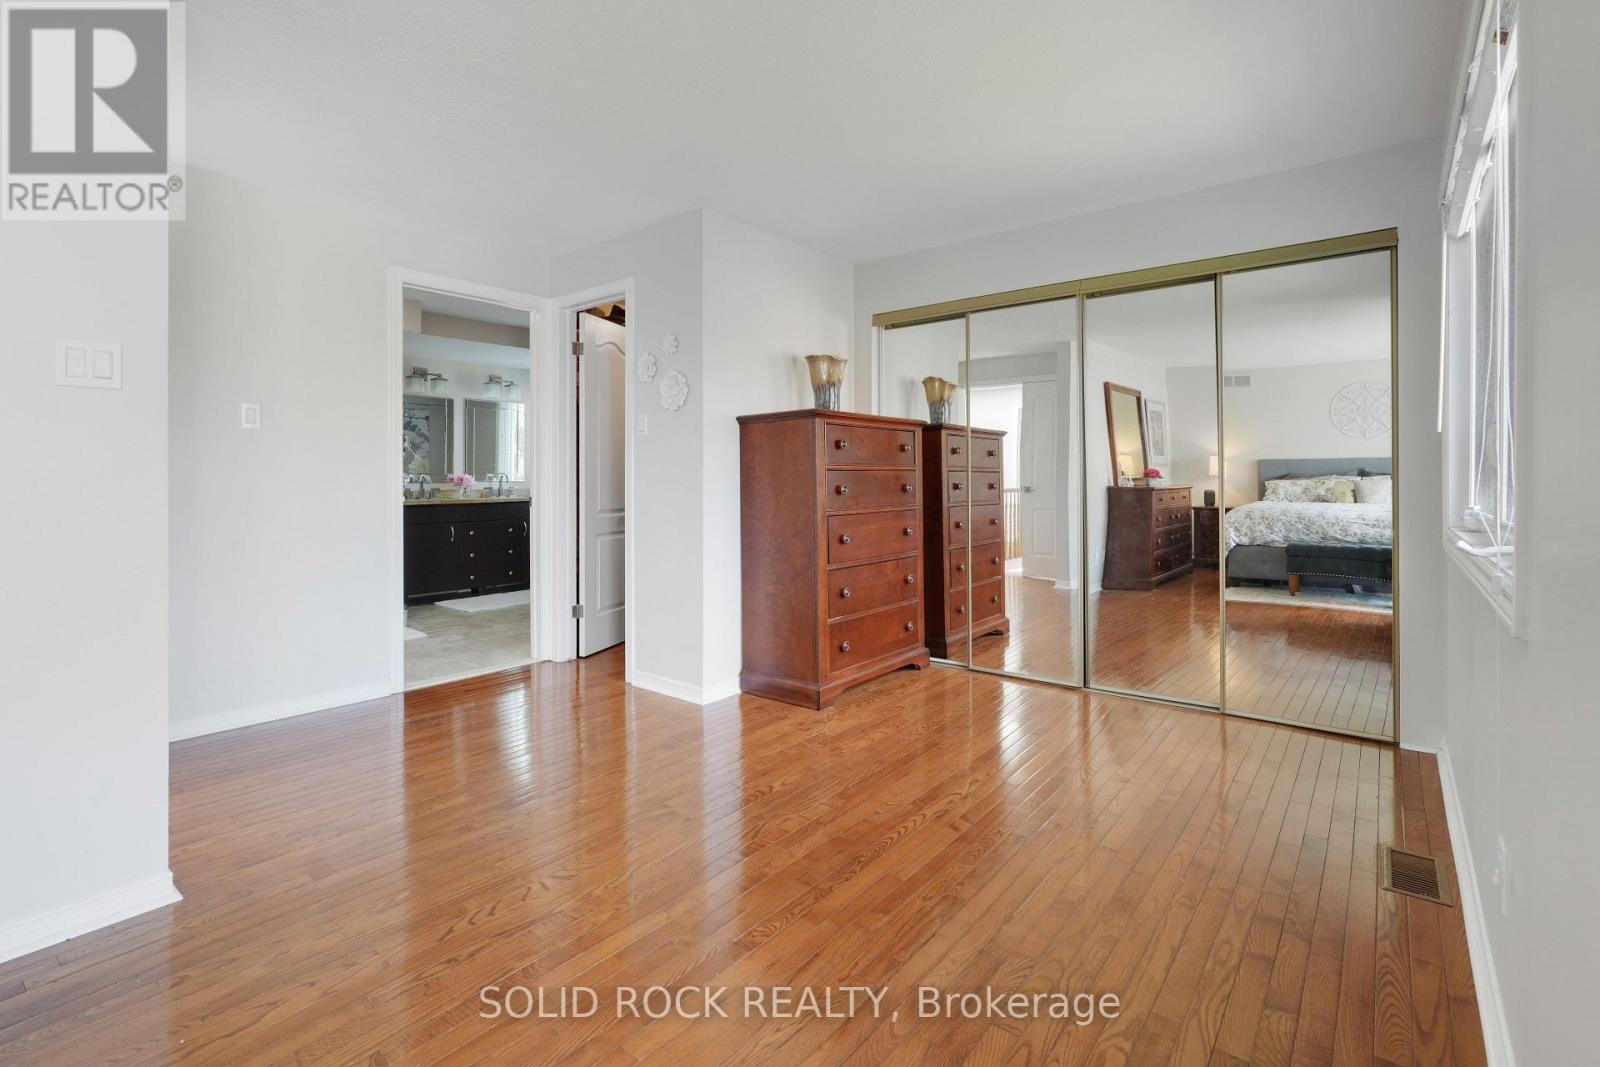
Spacious Primary bedroom - 41 Framingham Crescent, Ottawa, ON - Indoor Photo Showing Bedroom
Primary with Double closet. Walk in closet to left - 41 Framingham Crescent, Ottawa, ON - Indoor
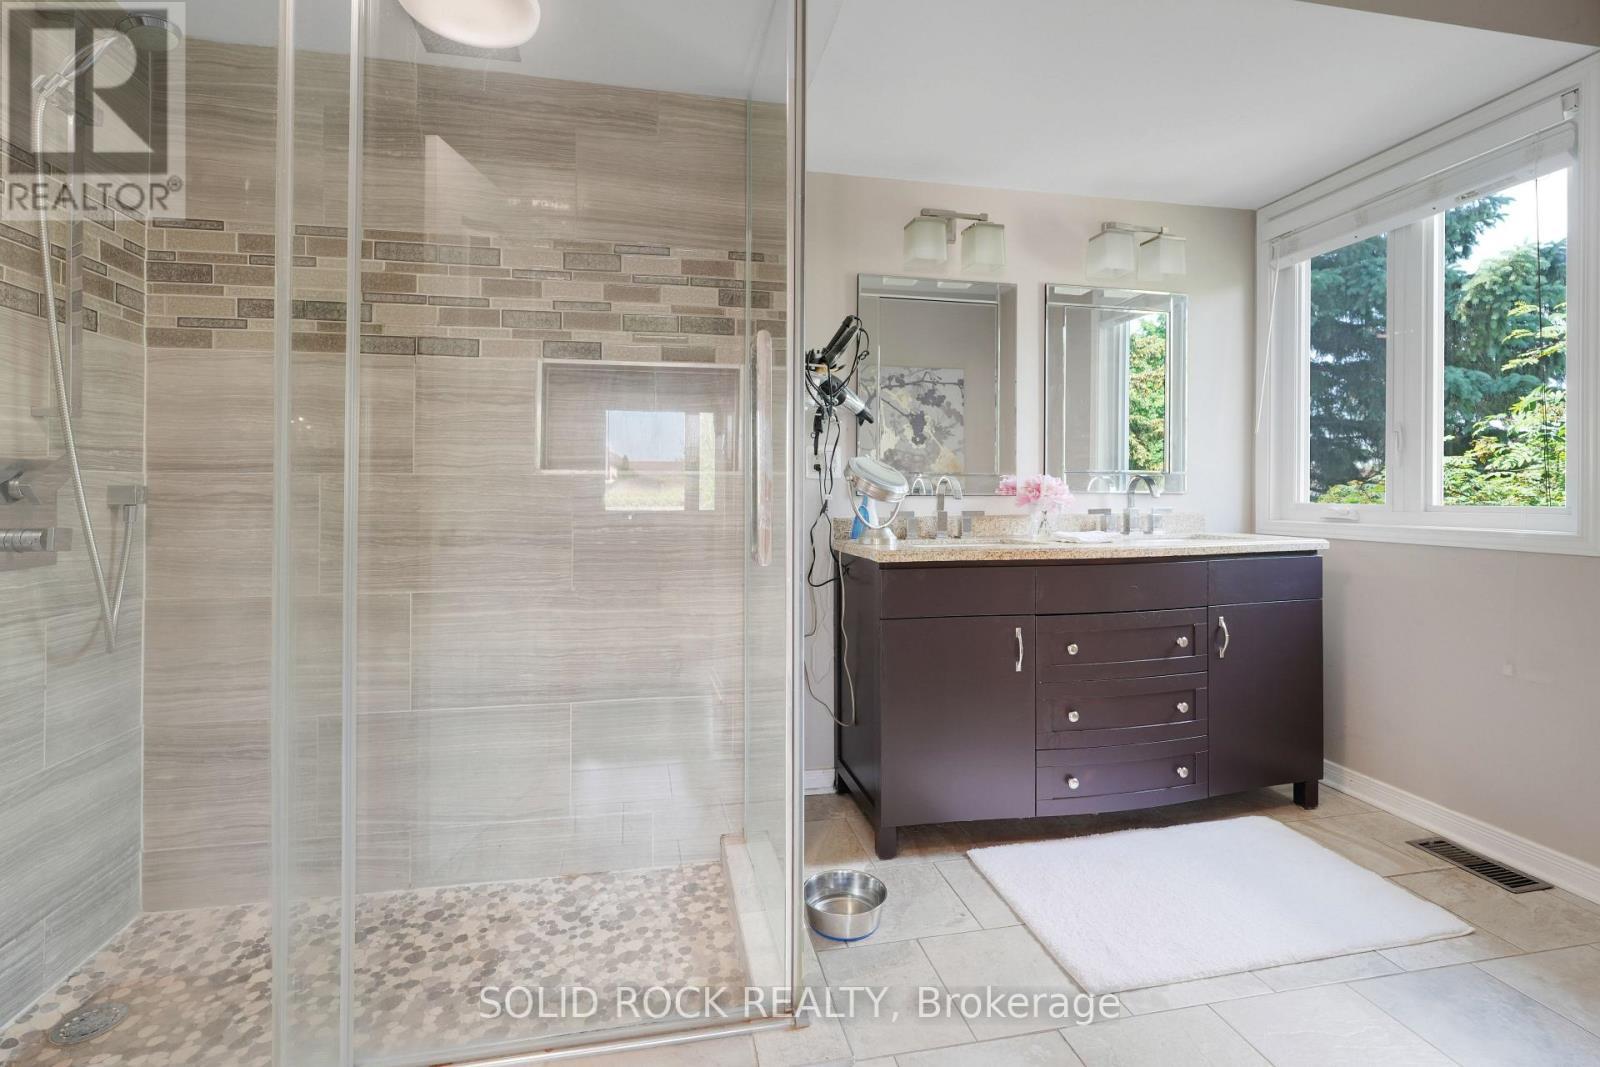
Primary ensuite 4pc with natural light - 41 Framingham Crescent, Ottawa, ON - Indoor Photo Showing Bathroom
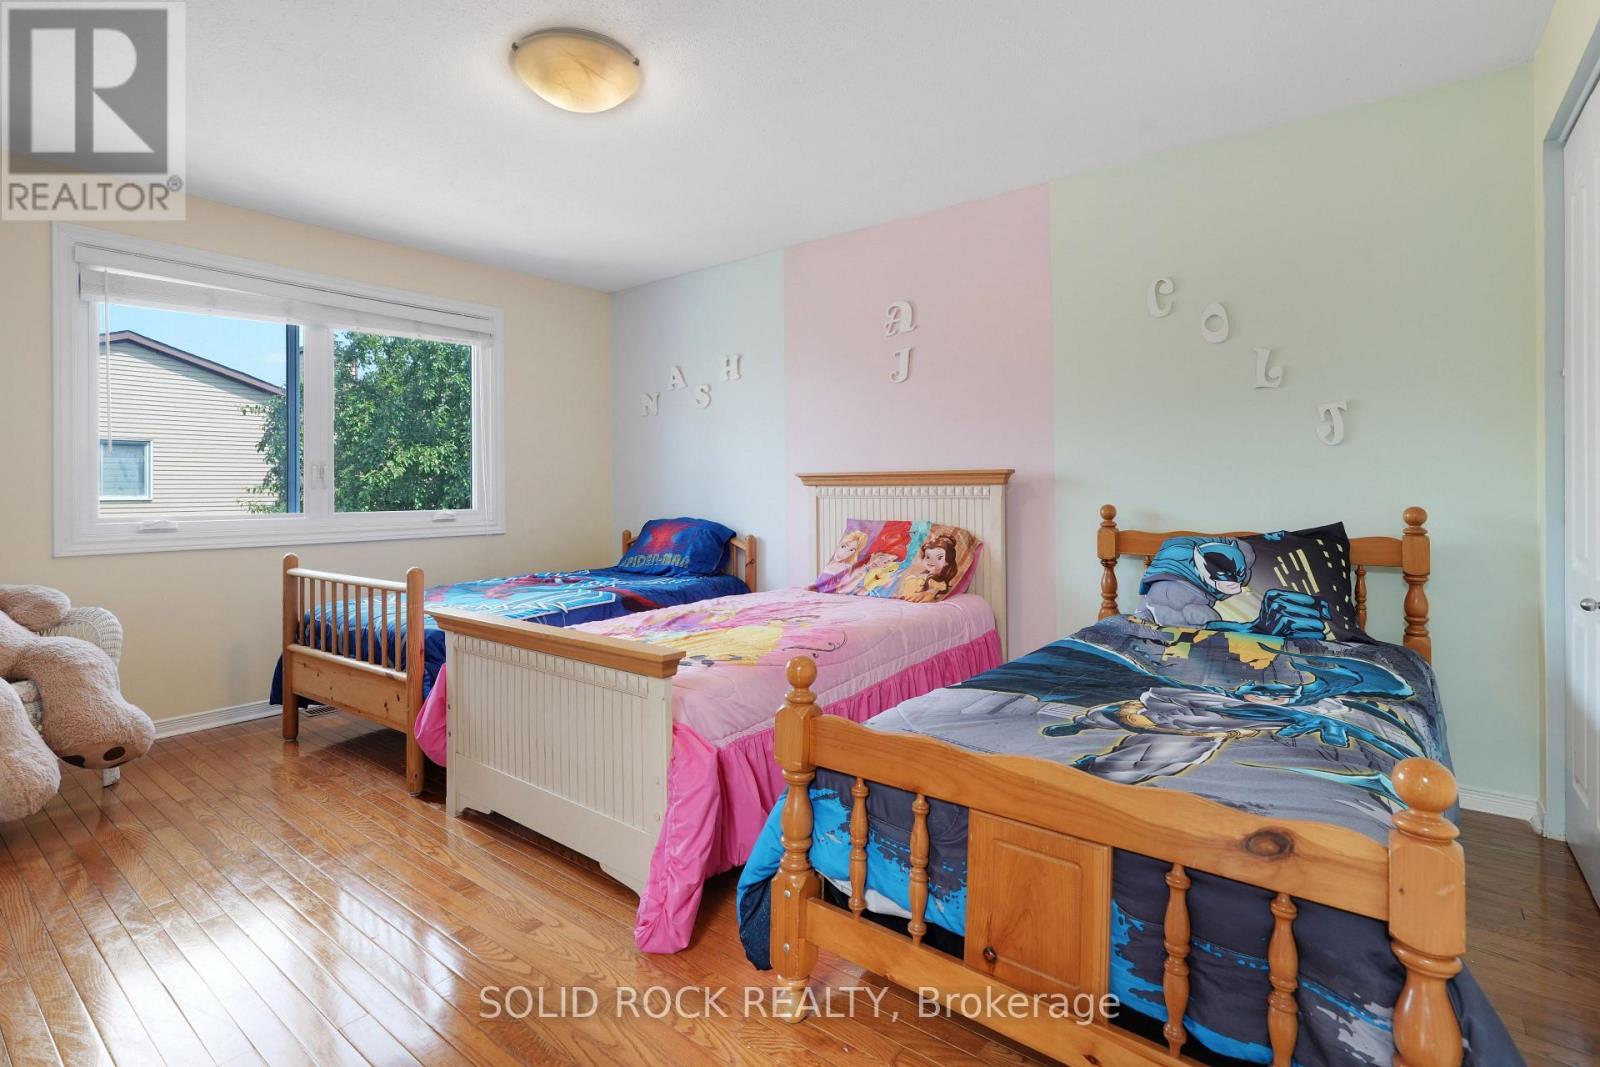
Large 2nd bedroom Second Level - 41 Framingham Crescent, Ottawa, ON - Indoor Photo Showing Bedroom
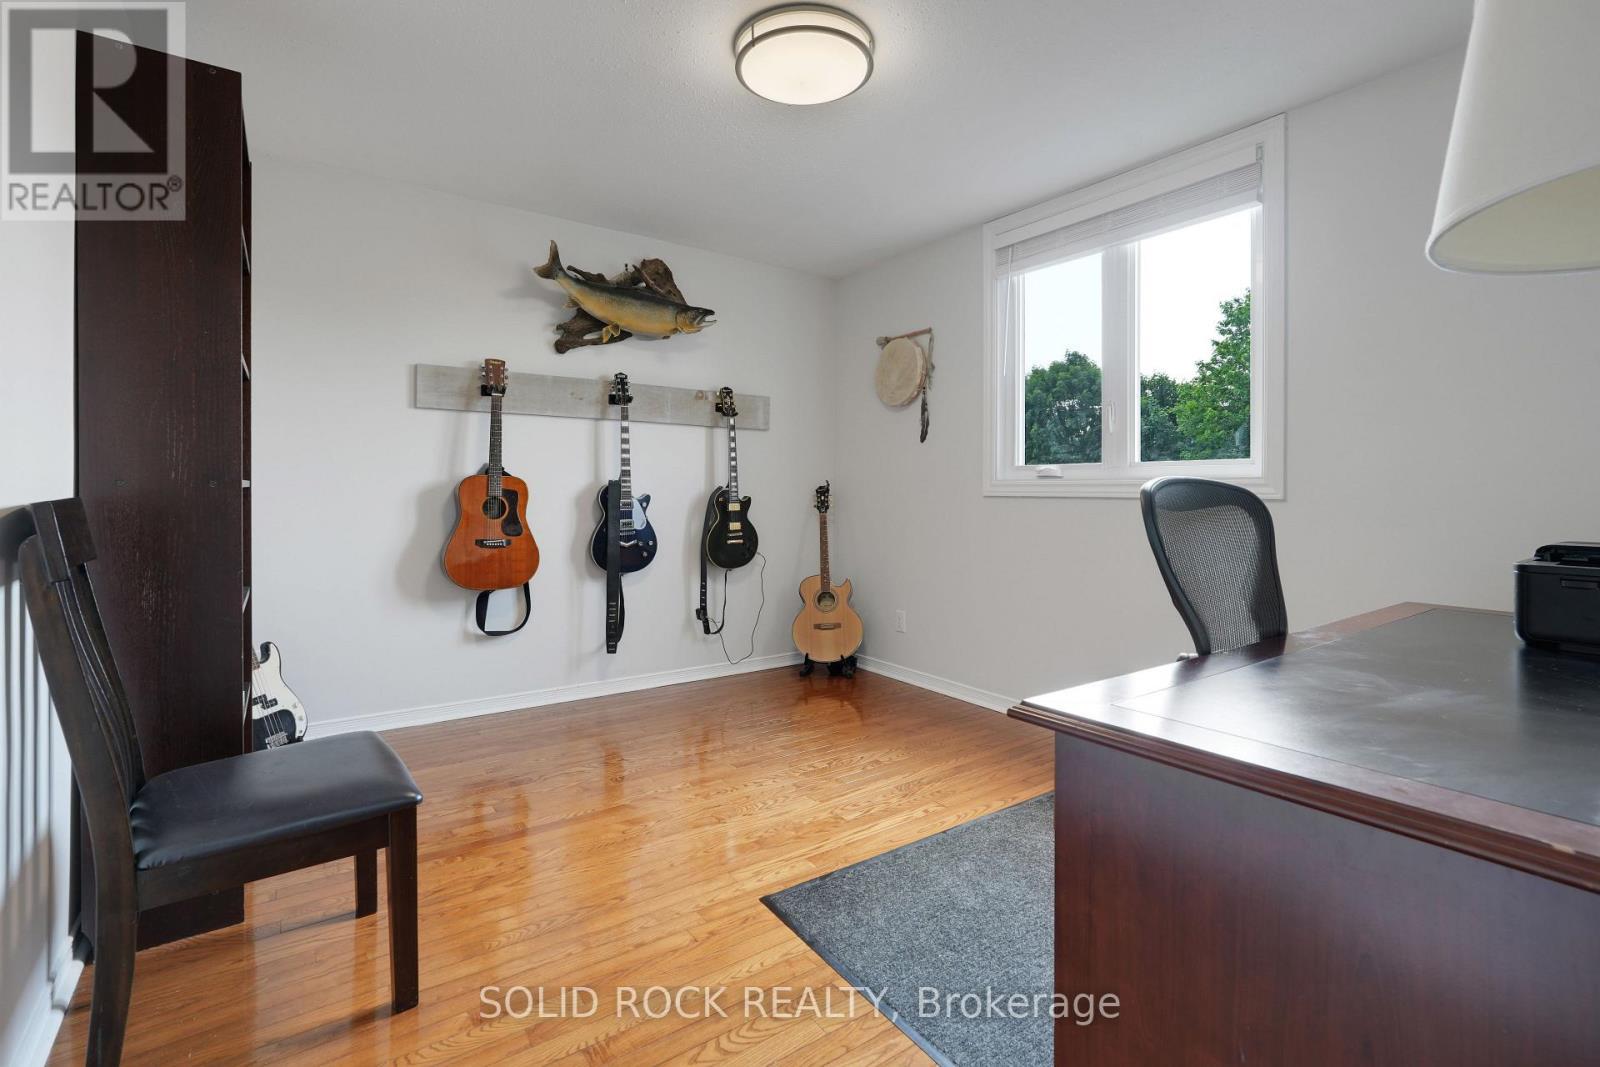
3rd Bedroom, used as office/music room - 41 Framingham Crescent, Ottawa, ON - Indoor Photo Showing Other Room
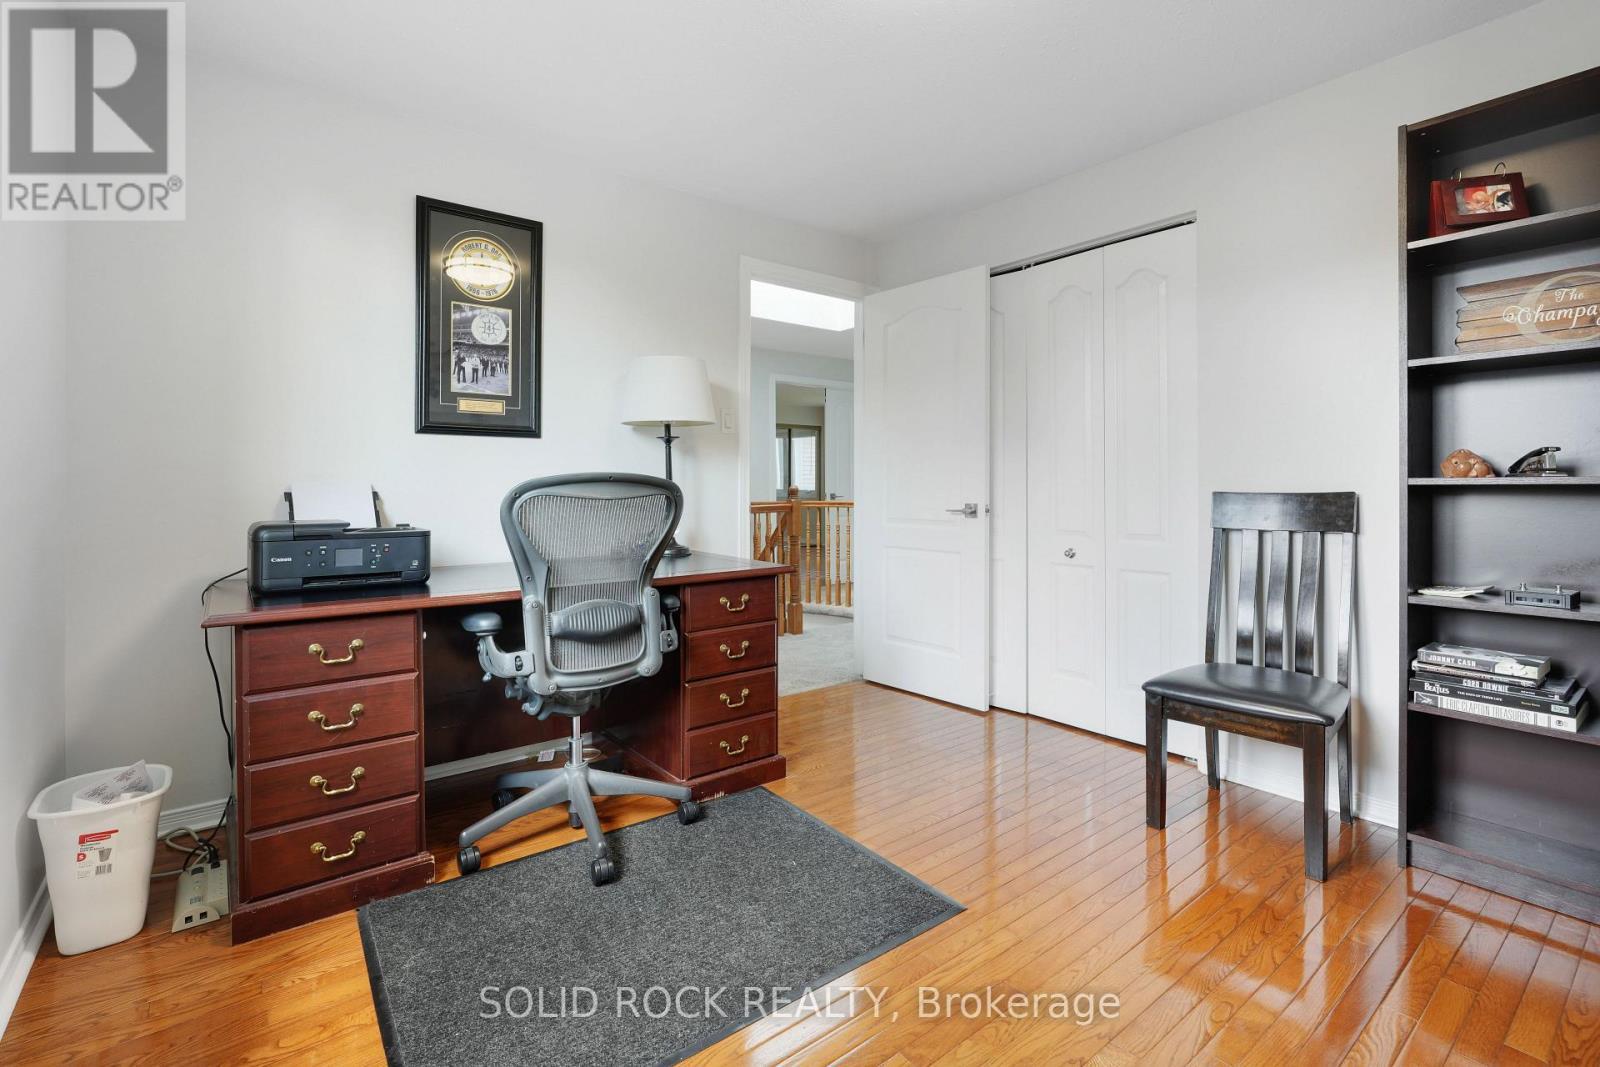
3rd Bedroom, used as office/music room - 41 Framingham Crescent, Ottawa, ON - Indoor Photo Showing Office
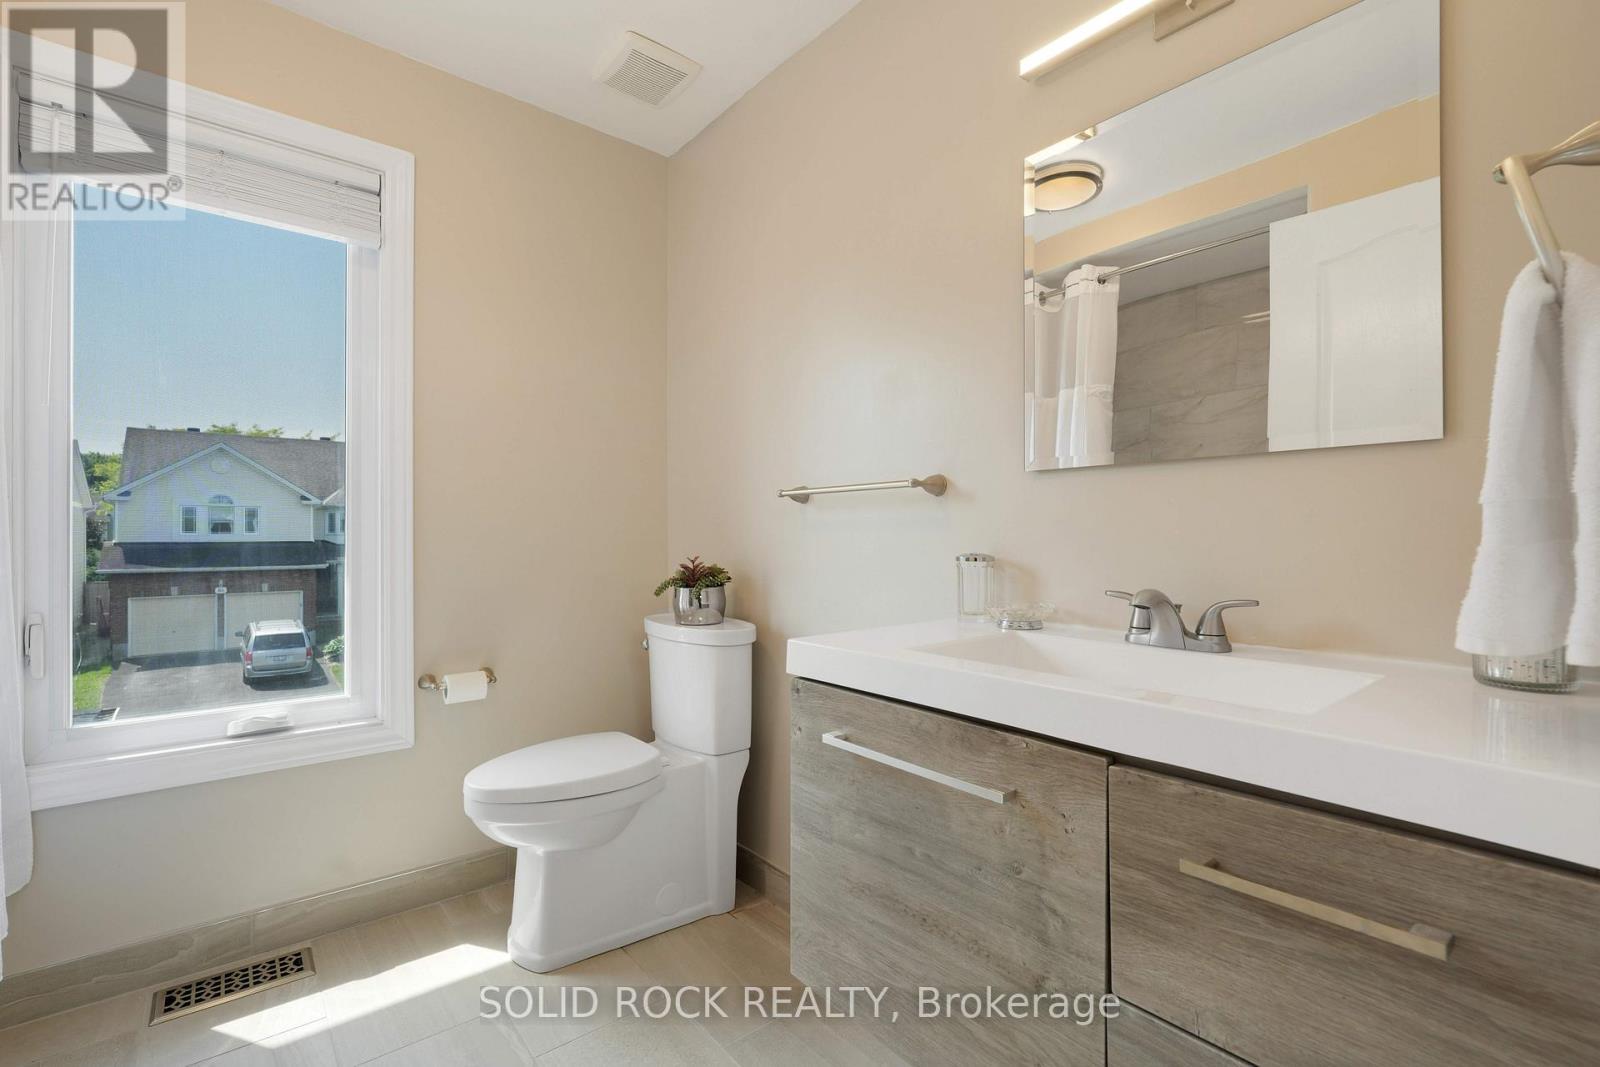
4pc Bath Second level Bath - 41 Framingham Crescent, Ottawa, ON - Indoor Photo Showing Bathroom
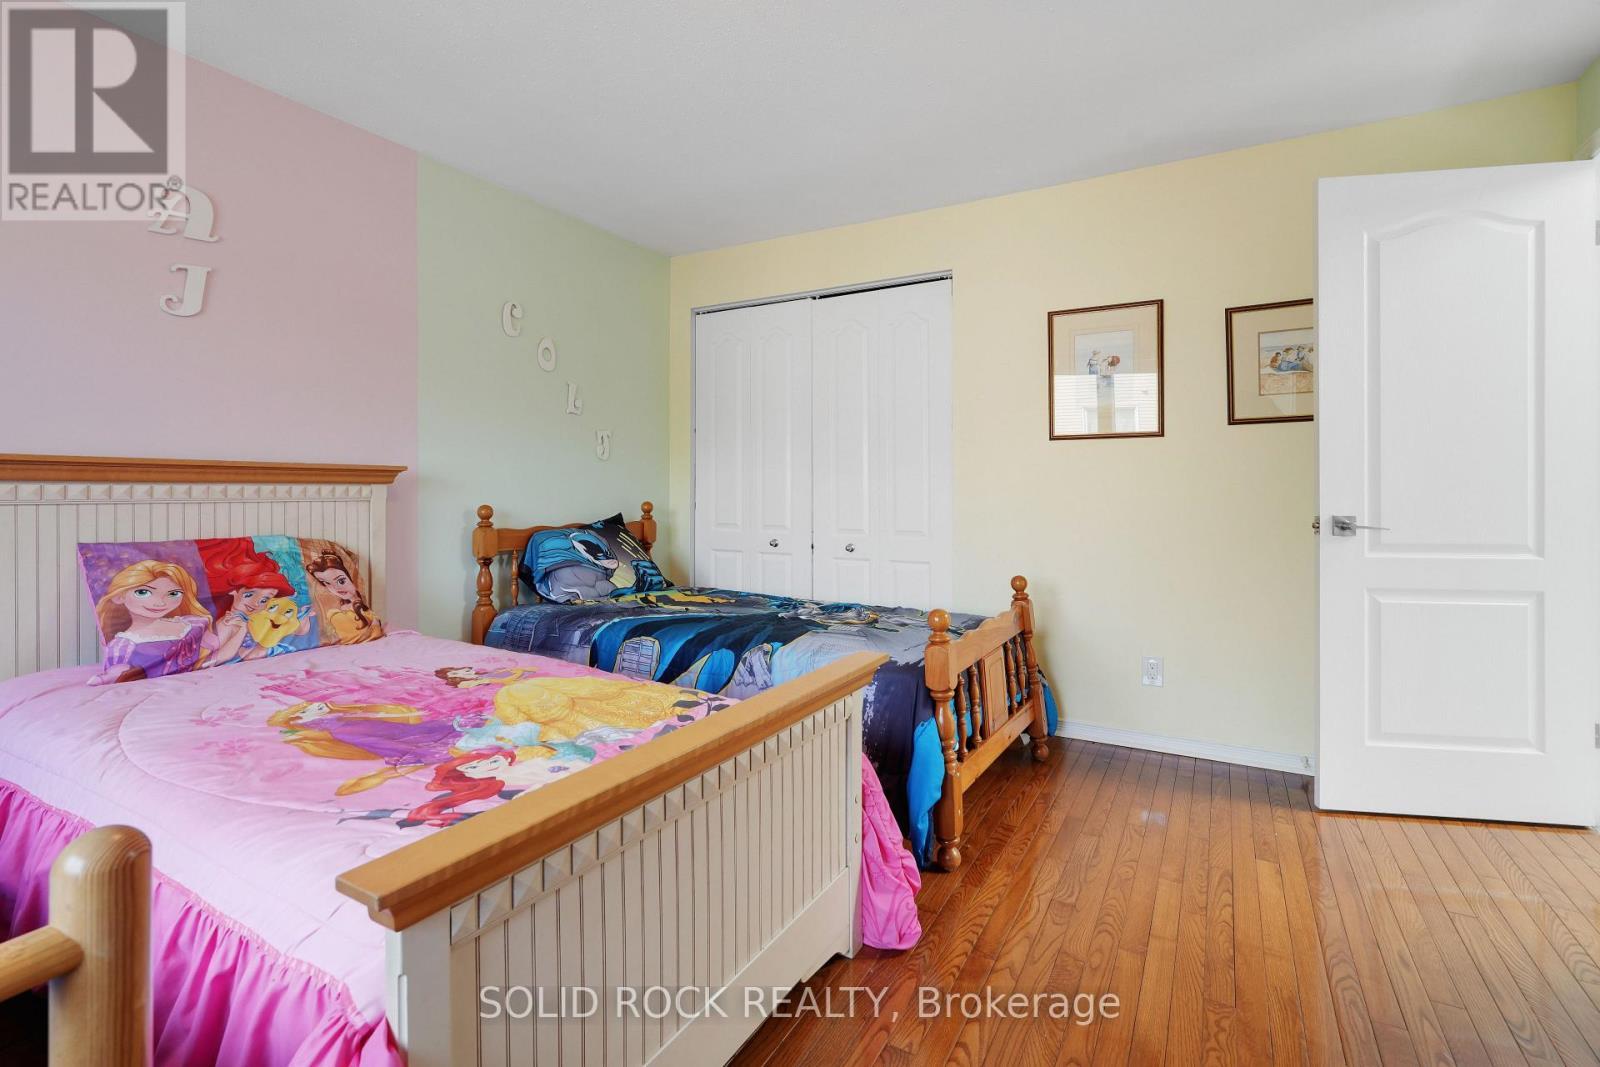
4th bedroom Second level - 41 Framingham Crescent, Ottawa, ON - Indoor Photo Showing Bedroom
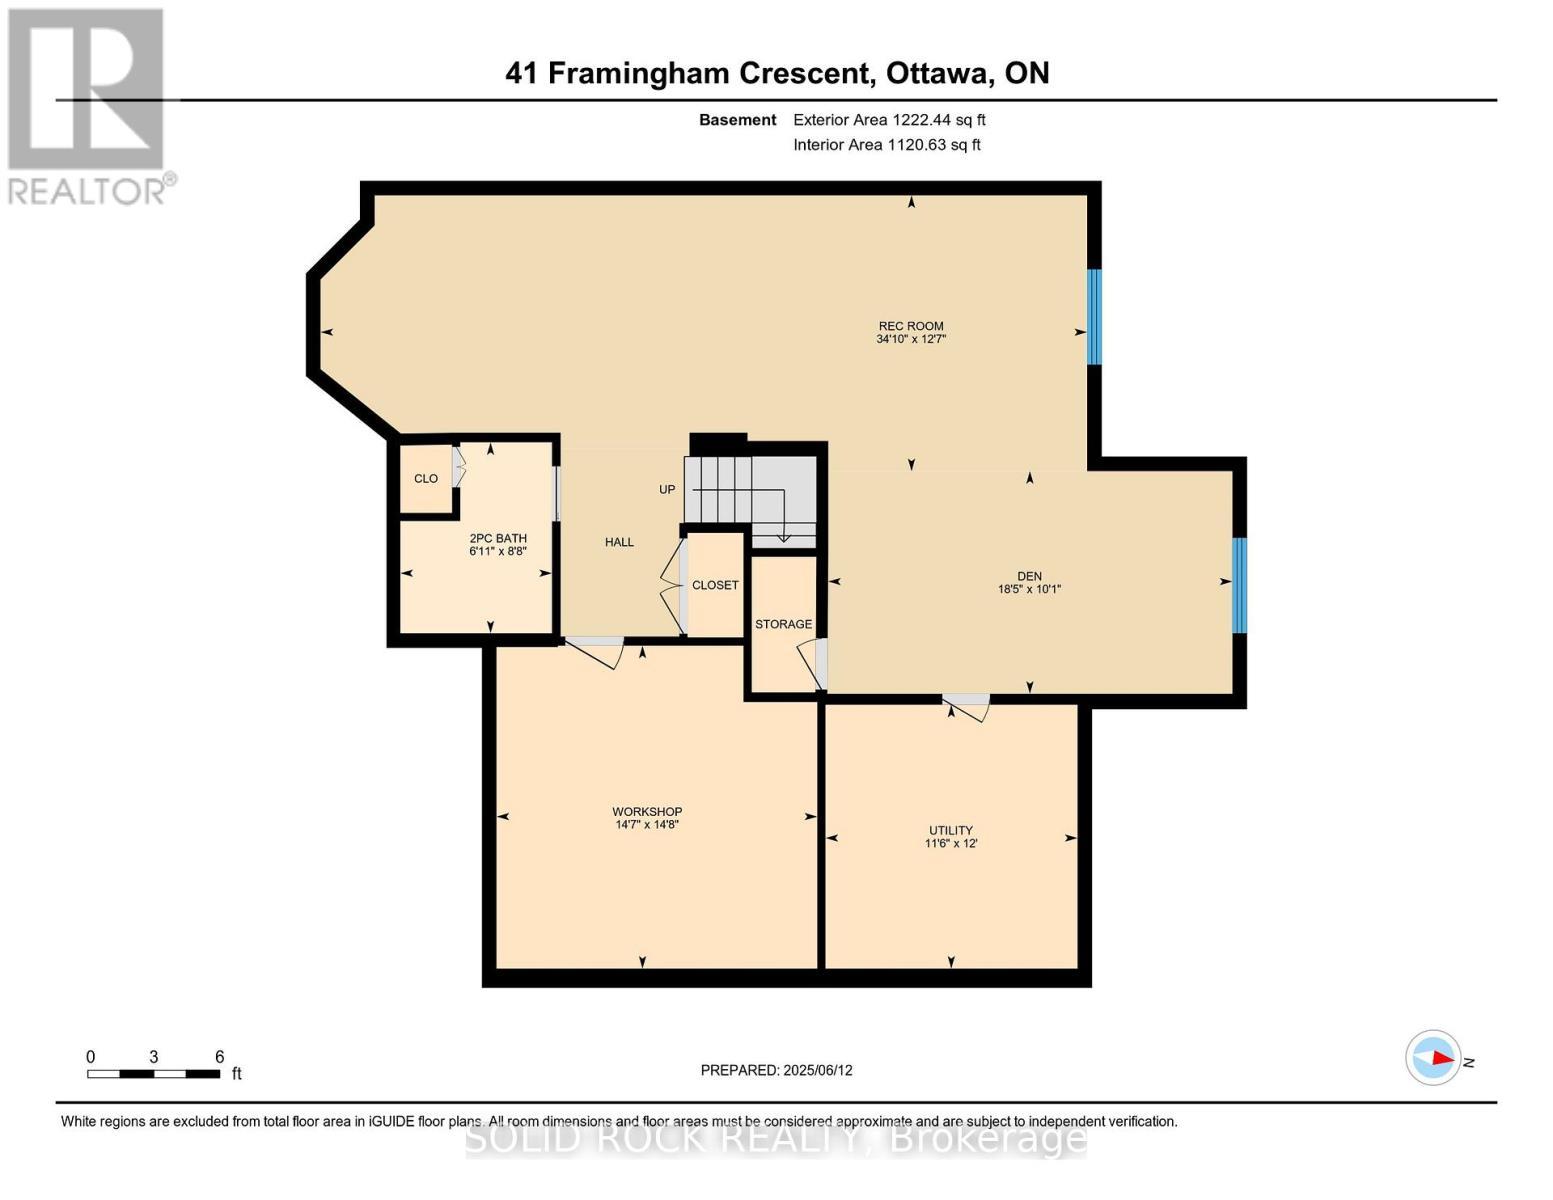
Basement 2pc bath - 41 Framingham Crescent, Ottawa, ON - Indoor Photo Showing Bathroom
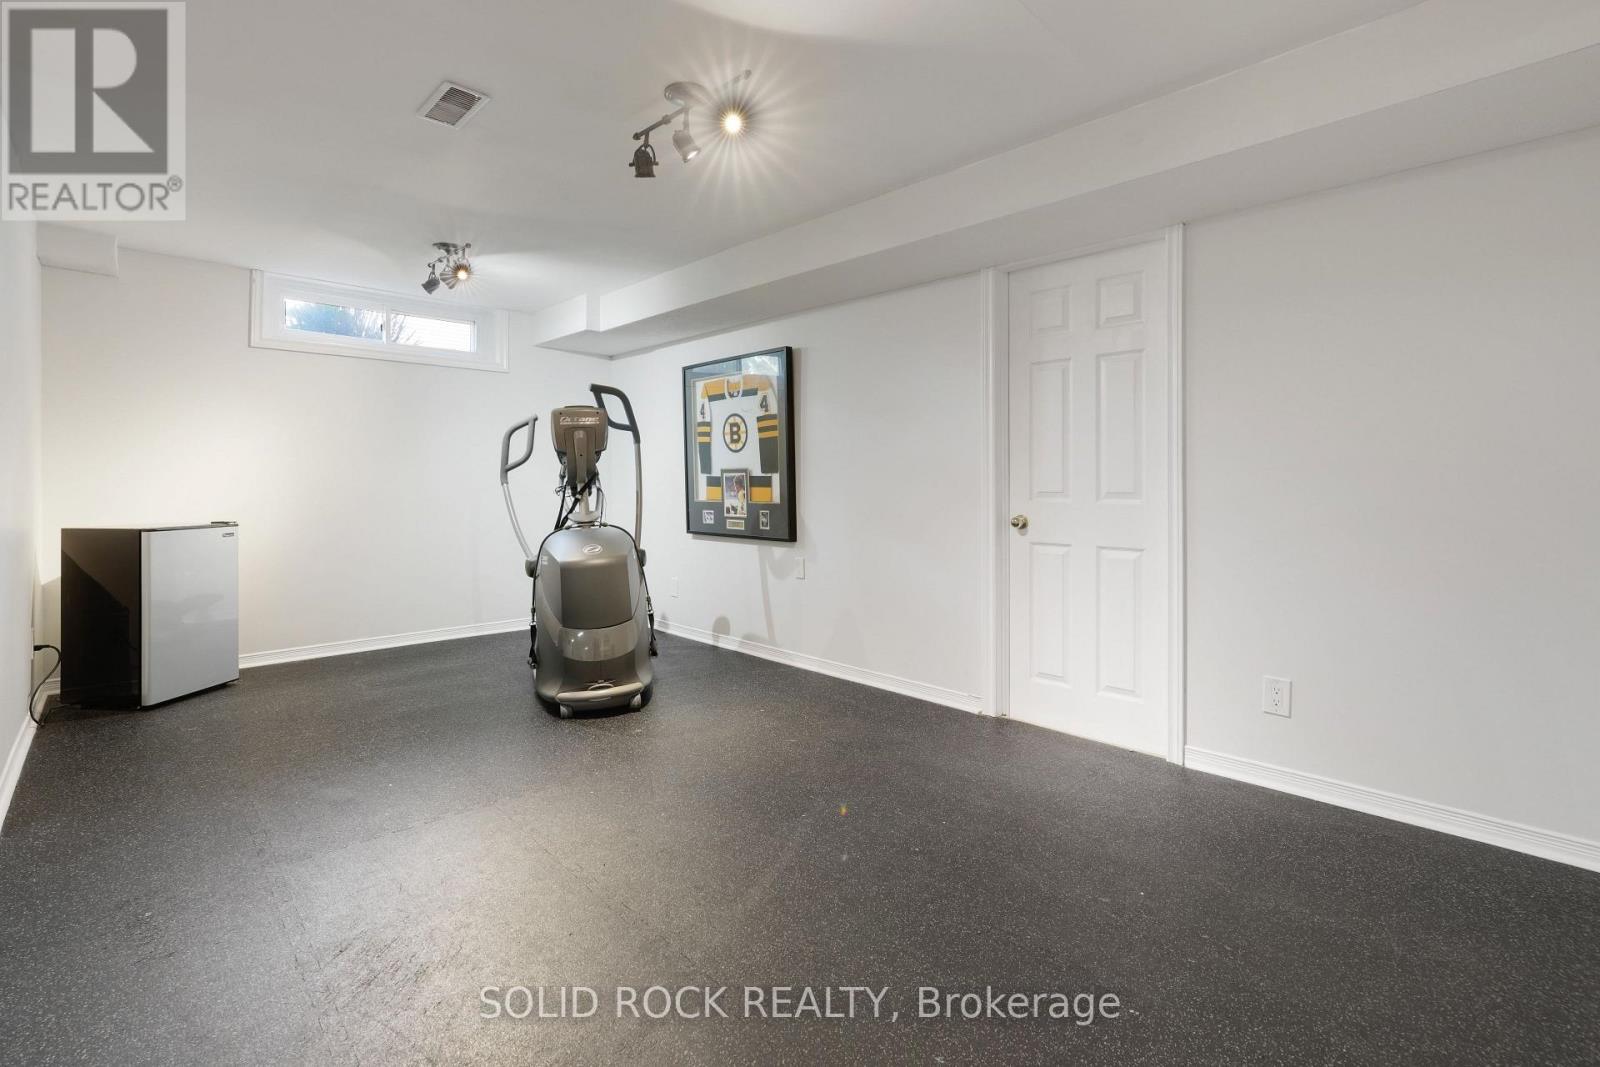
Basement - Workout area with rubber workout mat - 41 Framingham Crescent, Ottawa, ON - Indoor Photo Showing Other Room
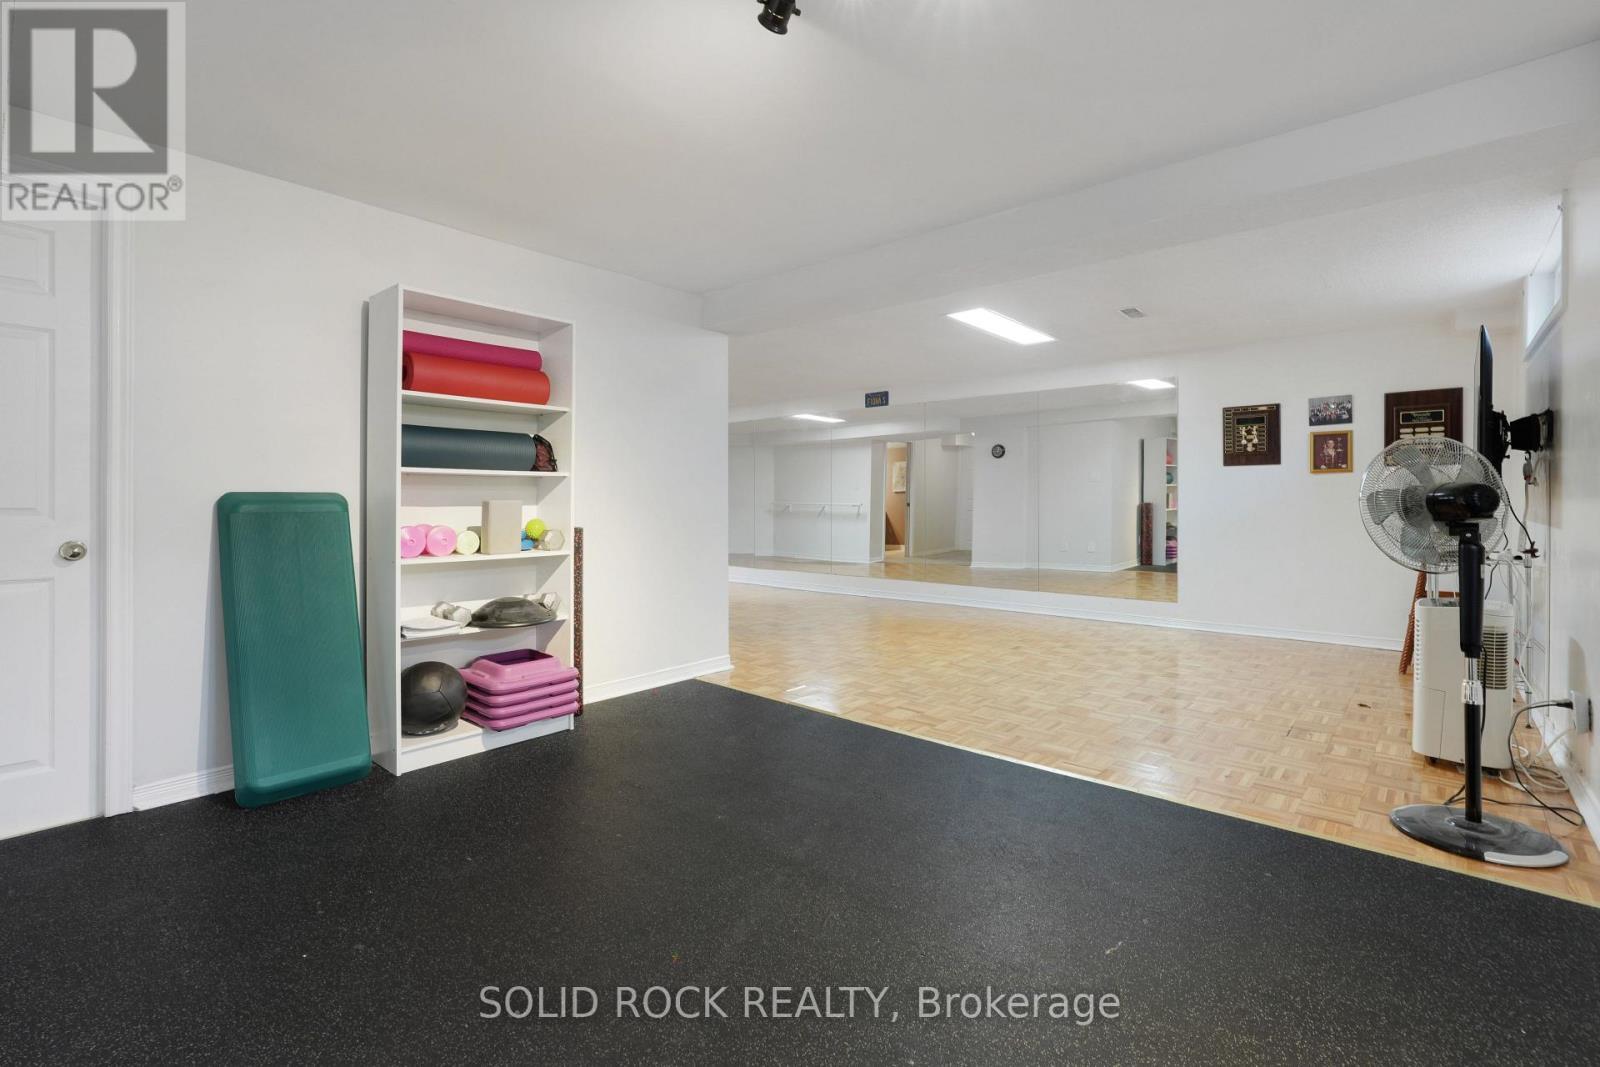
Basement - Workout area leads to dance studio - 41 Framingham Crescent, Ottawa, ON - Indoor Photo Showing Other Room
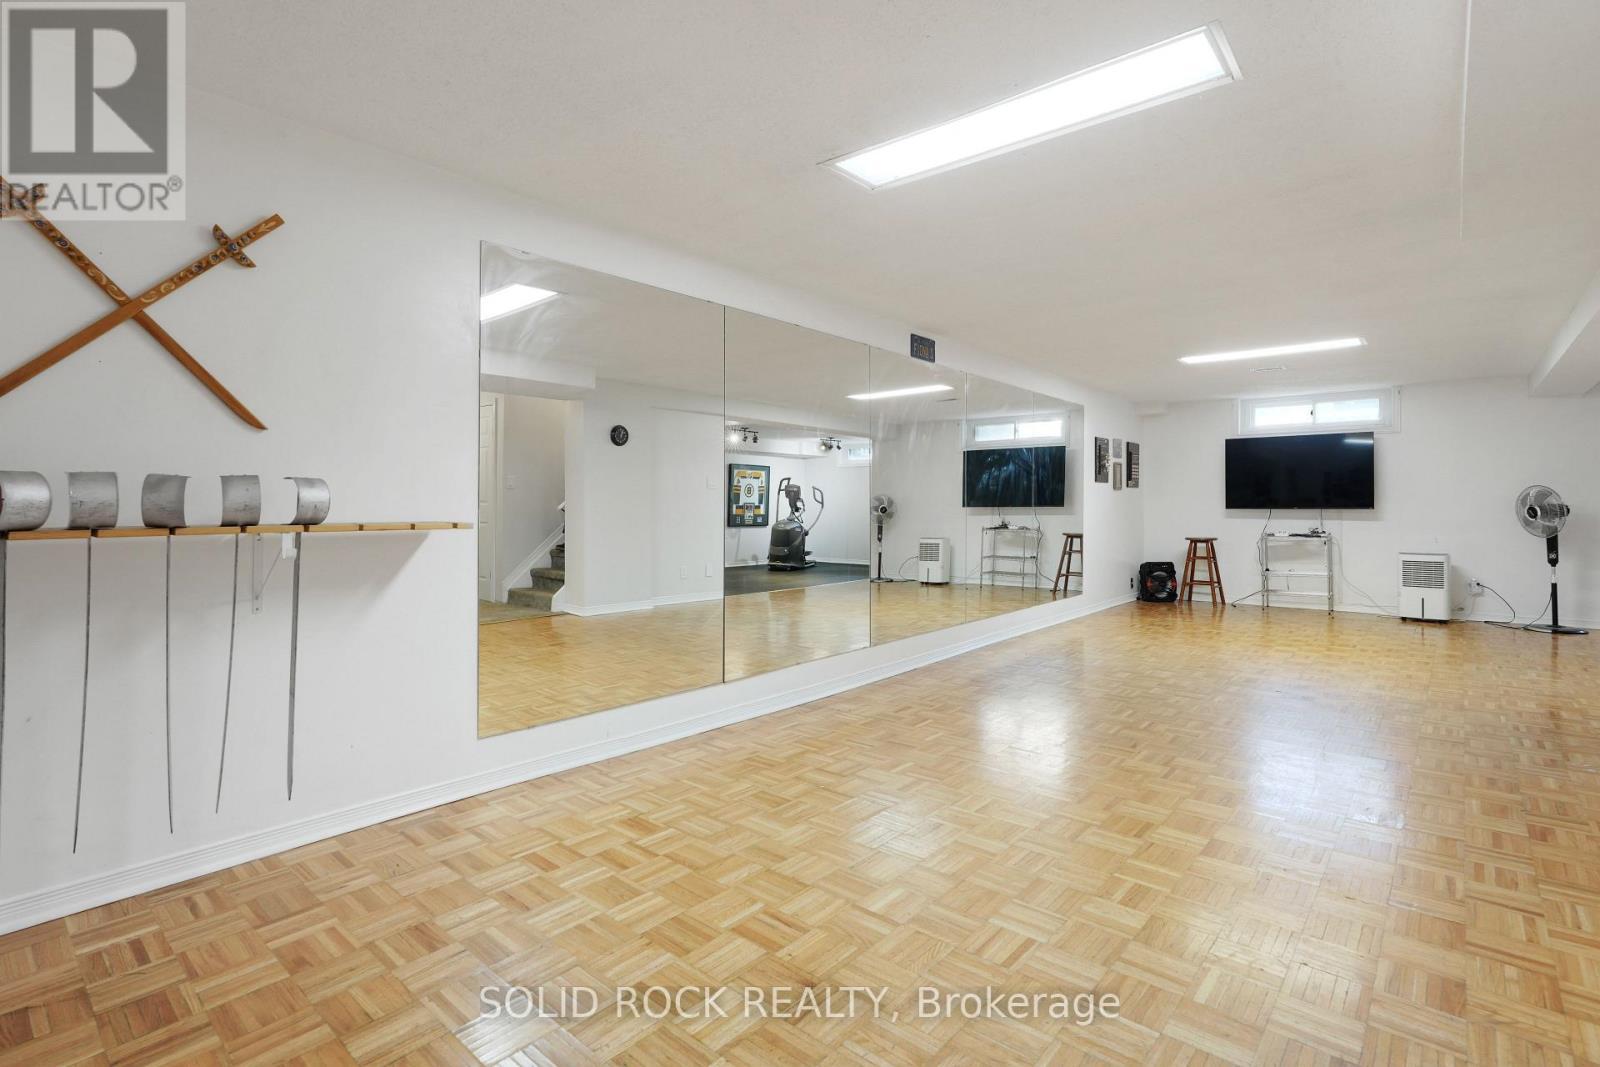
Basement - Dance studio - 41 Framingham Crescent, Ottawa, ON - Indoor Photo Showing Other Room
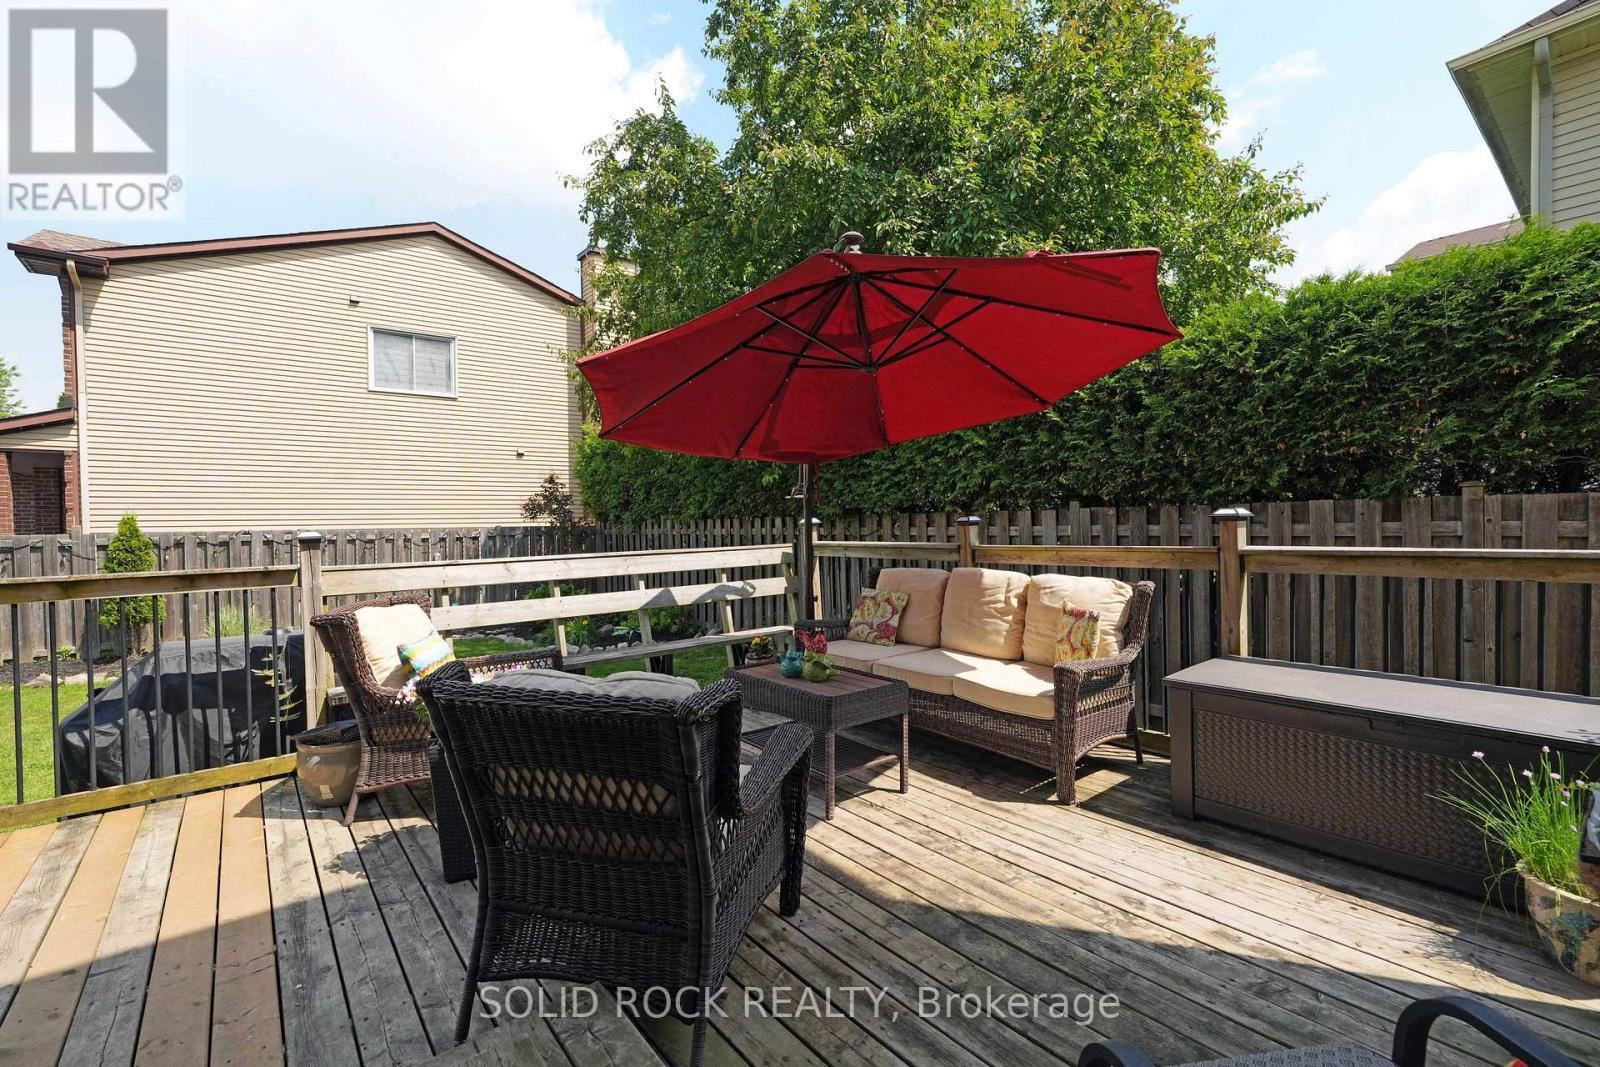
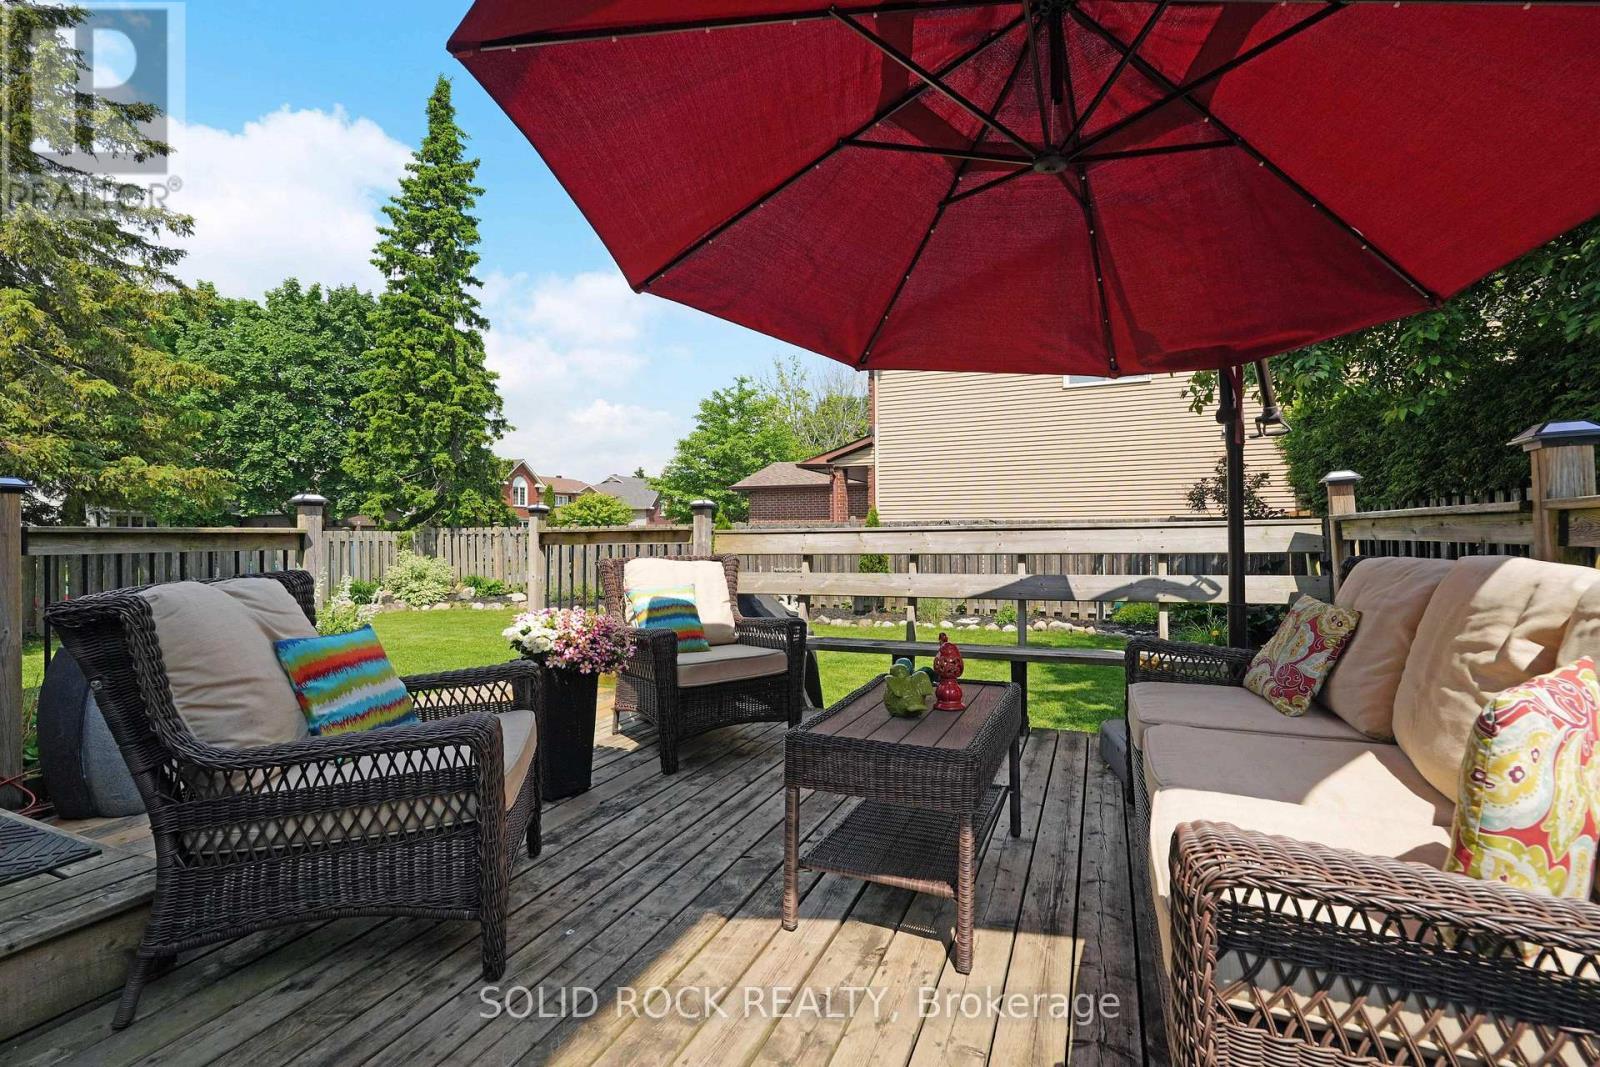
41 Framingham Crescent, Ottawa, ON - Outdoor With Deck Patio Veranda With Exterior
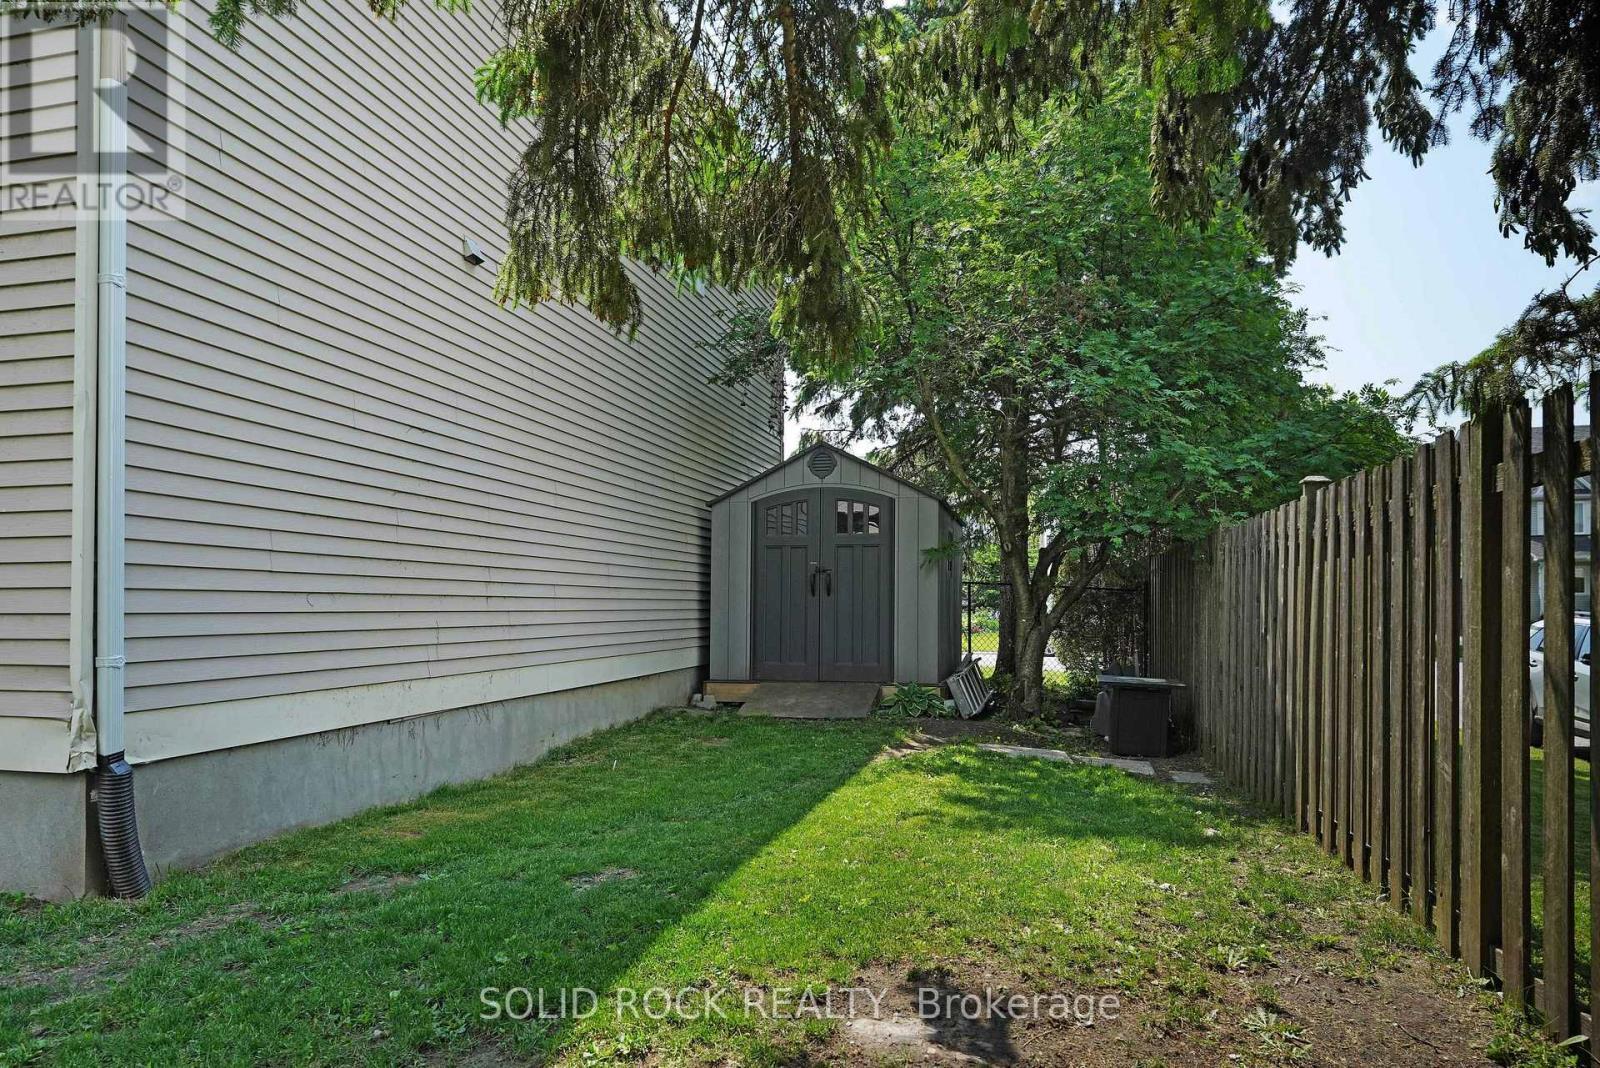
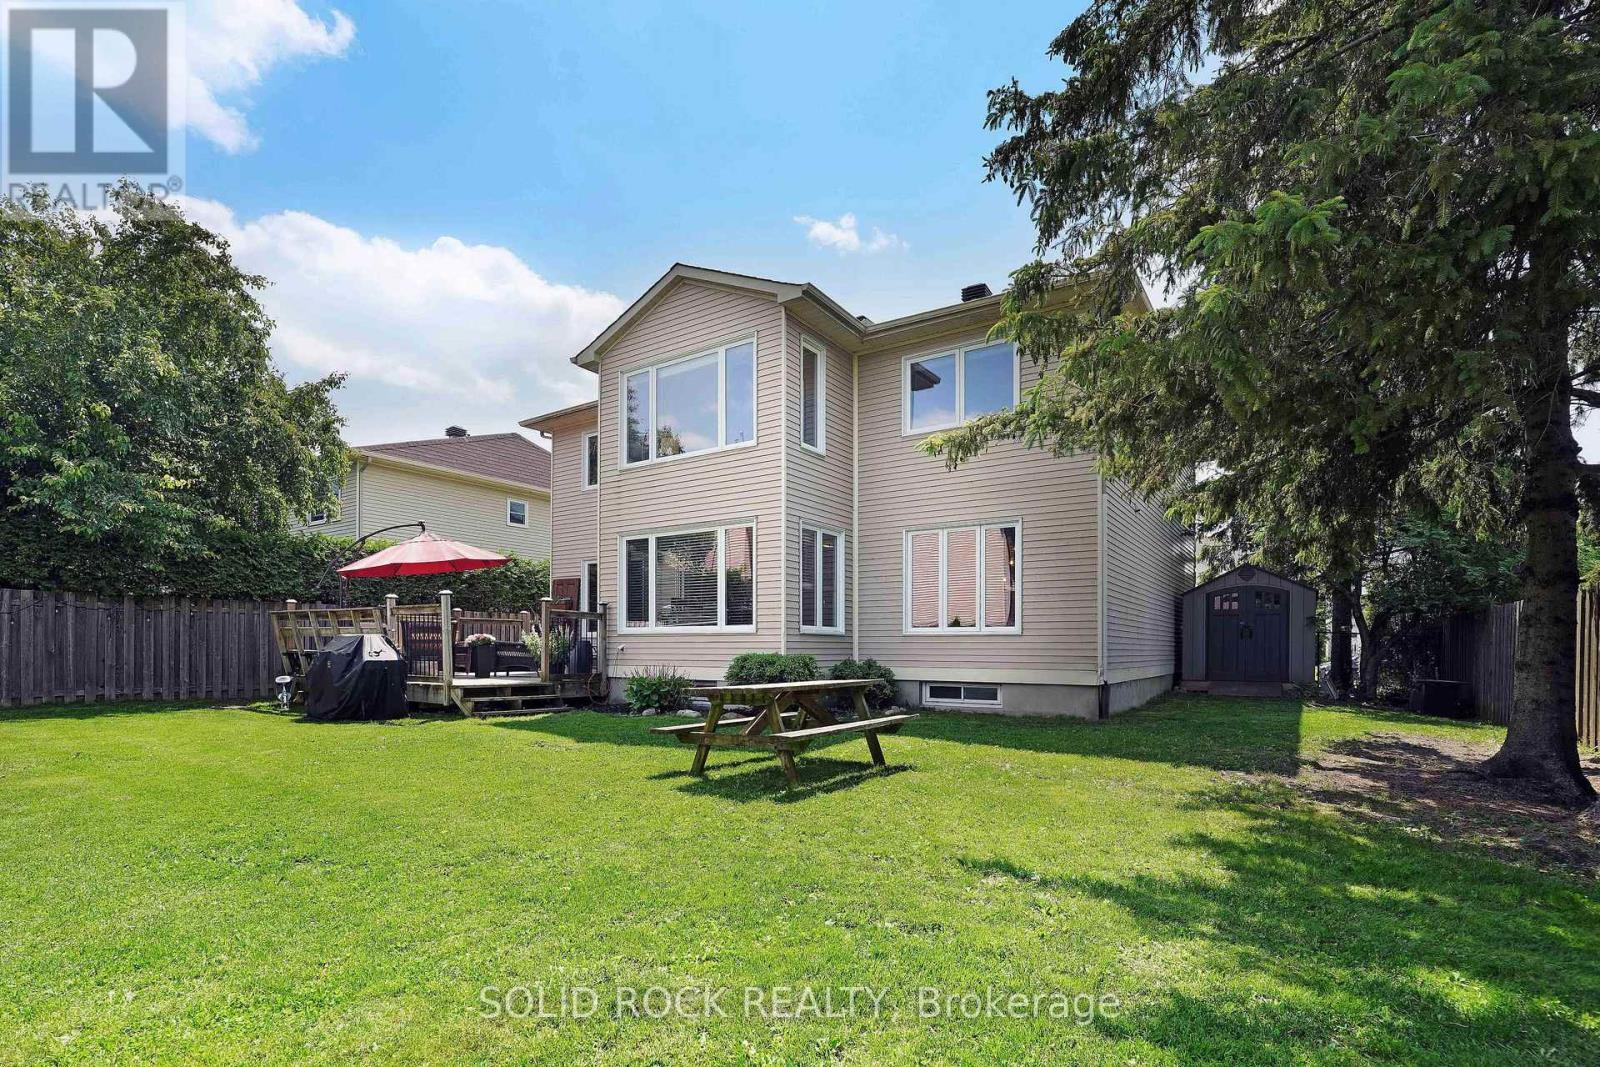
41 Framingham Crescent, Ottawa, ON - Outdoor With Backyard
Constructed with Concrete and Sono tubes - 41 Framingham Crescent, Ottawa, ON - Outdoor
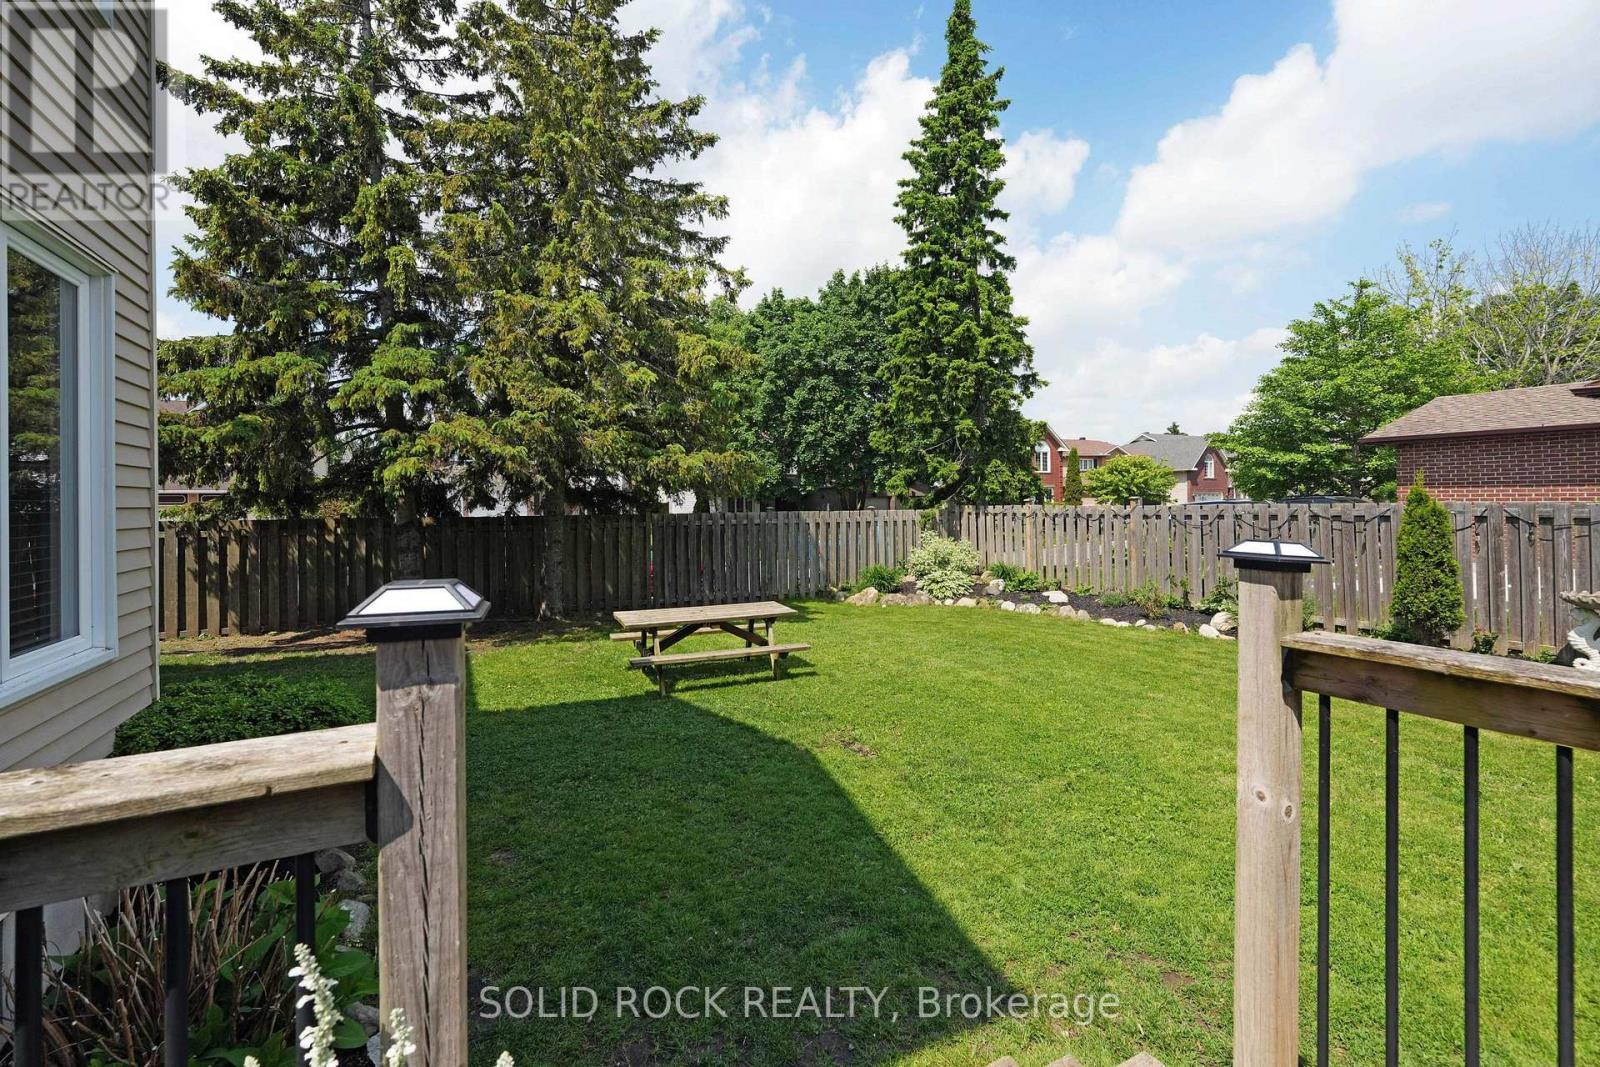
Massive back yard ready to play & host family - 41 Framingham Crescent, Ottawa, ON - Outdoor
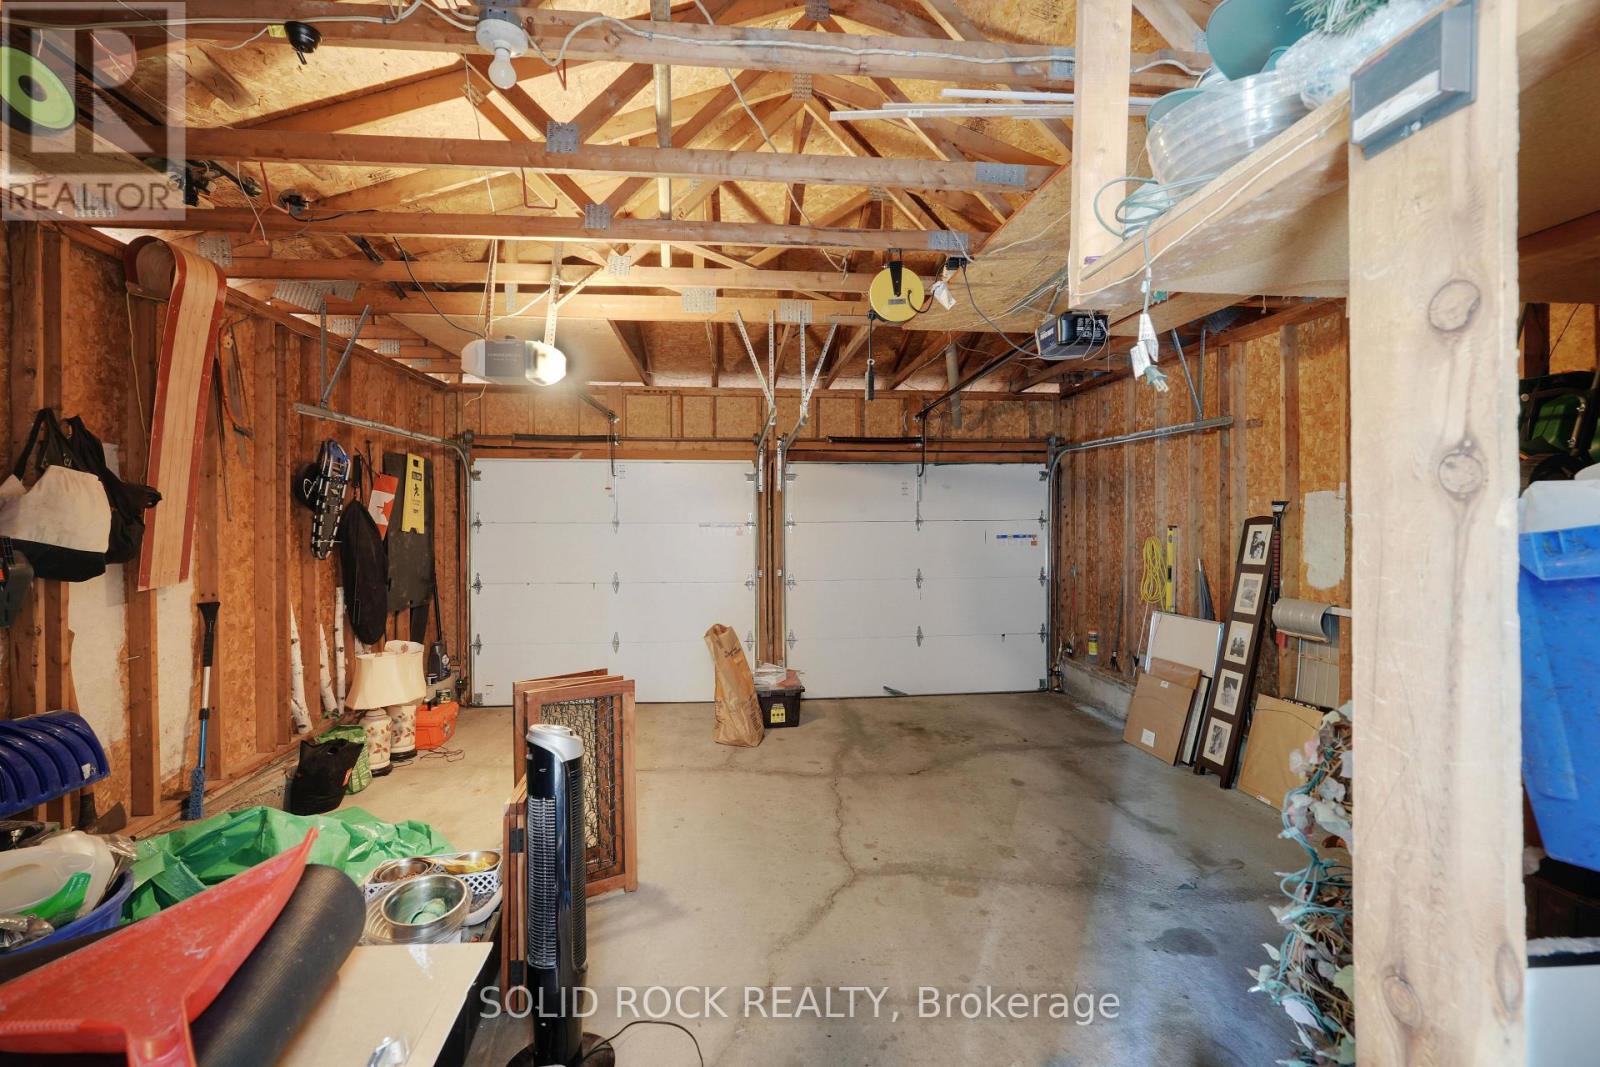
2 Car garage fits 2 full size SUV's - 41 Framingham Crescent, Ottawa, ON - Indoor Photo Showing Garage
41 Framingham Crescent, Ottawa, ON - Outdoor
41 Framingham Crescent, Ottawa, ON - Other
Visite virtuelle
41 Framingham Crescent, Ottawa, ON  - Outdoor
41 Framingham Crescent, Ottawa, ON  - Outdoor With Exterior
41 Framingham Crescent, Ottawa, ON  - Outdoor With Facade
41 Framingham Crescent, Ottawa, ON  - Outdoor
41 Framingham Crescent, Ottawa, ON - Outdoor
41 Framingham Crescent, Ottawa, ON - Outdoor With View
Foyer with newer front door, ample closet space. - 41 Framingham Crescent, Ottawa, ON - Indoor Photo Showing Other Room
41 Framingham Crescent, Ottawa, ON - Indoor Photo Showing Other Room
2pc bath main floor - 41 Framingham Crescent, Ottawa, ON - Indoor Photo Showing Bathroom
41 Framingham Crescent, Ottawa, ON - Indoor Photo Showing Other Room
Eat in Kitchen - 41 Framingham Crescent, Ottawa, ON - Indoor
Solid Oak Cabinets with Wine cooler - 41 Framingham Crescent, Ottawa, ON - Indoor Photo Showing Kitchen
Newer appliances (Oct 2025) - 41 Framingham Crescent, Ottawa, ON - Indoor Photo Showing Kitchen With Double Sink
Double sink in island, built in microwave - 41 Framingham Crescent, Ottawa, ON - Indoor Photo Showing Kitchen With Double Sink
Ample storage space for kitchen appliances - 41 Framingham Crescent, Ottawa, ON - Indoor Photo Showing Kitchen With Double Sink
Breakfast area leads out to the patio - 41 Framingham Crescent, Ottawa, ON - Indoor Photo Showing Dining Room
Space to host large dinner parties - 41 Framingham Crescent, Ottawa, ON - Indoor Photo Showing Dining Room
Living room set up as dining room - 41 Framingham Crescent, Ottawa, ON - Indoor Photo Showing Dining Room
Sitting area in dining room - 41 Framingham Crescent, Ottawa, ON - Indoor Photo Showing Living Room
Laundry and mudroom with storage - 41 Framingham Crescent, Ottawa, ON - Indoor Photo Showing Laundry Room
Great room with gas fireplace - 41 Framingham Crescent, Ottawa, ON - Indoor Photo Showing Living Room With Fireplace
Great room for family TV night - 41 Framingham Crescent, Ottawa, ON - Indoor Photo Showing Living Room
Primary bedroom, lots of natural light - 41 Framingham Crescent, Ottawa, ON - Indoor Photo Showing Bedroom
Spacious Primary bedroom - 41 Framingham Crescent, Ottawa, ON - Indoor Photo Showing Bedroom
Primary with Double closet. Walk in closet to left - 41 Framingham Crescent, Ottawa, ON - Indoor
Primary ensuite 4pc with natural light - 41 Framingham Crescent, Ottawa, ON - Indoor Photo Showing Bathroom
Large 2nd bedroom Second Level - 41 Framingham Crescent, Ottawa, ON - Indoor Photo Showing Bedroom
3rd Bedroom, used as office/music room - 41 Framingham Crescent, Ottawa, ON - Indoor Photo Showing Other Room
3rd Bedroom, used as office/music room - 41 Framingham Crescent, Ottawa, ON - Indoor Photo Showing Office
4pc Bath Second level Bath - 41 Framingham Crescent, Ottawa, ON - Indoor Photo Showing Bathroom
4th bedroom Second level - 41 Framingham Crescent, Ottawa, ON - Indoor Photo Showing Bedroom
Basement 2pc bath - 41 Framingham Crescent, Ottawa, ON - Indoor Photo Showing Bathroom
Basement - Workout area with rubber workout mat - 41 Framingham Crescent, Ottawa, ON - Indoor Photo Showing Other Room
Basement - Workout area leads to dance studio - 41 Framingham Crescent, Ottawa, ON - Indoor Photo Showing Other Room
Basement - Dance studio - 41 Framingham Crescent, Ottawa, ON - Indoor Photo Showing Other Room
41 Framingham Crescent, Ottawa, ON - Outdoor With Deck Patio Veranda With Exterior
41 Framingham Crescent, Ottawa, ON - Outdoor With Backyard
Constructed with Concrete and Sono tubes - 41 Framingham Crescent, Ottawa, ON - Outdoor
Massive back yard ready to play & host family - 41 Framingham Crescent, Ottawa, ON - Outdoor
2 Car garage fits 2 full size SUV's - 41 Framingham Crescent, Ottawa, ON - Indoor Photo Showing Garage
41 Framingham Crescent, Ottawa, ON - Outdoor
41 Framingham Crescent, Ottawa, ON - Other
  • Publicité
Êtes-vous un investisseur immobilier
41 FRAMINGHAM CRESCENT, Ottawa, Ontario, K2J 3J4
986 500 $

4 Chambres

4 Salles de bain

Remarques :

(id:27)

Particularités du bâtiment :

  • Style: Maison détachée
  • Type de bâtiment: Unifamiliale
  • Air climatisé: Oui
  • État du sous-sol: Aménagé
  • Fondation: Béton coulé
  • Foyer: Oui
  • Revêtement extérieur: Aluminium, Brique
  • Services:
  • Stationnement: Oui
  • Surface utile: 2500 - 3000 sqft Pieds carrés
  • Type de construction: Isolée
  • Type de sous-sol: Sous-sol complet
  • Type de chauffage: Air pulsé
  • Combustible de chauffage: Gaz naturel
  • Type de climatisation: Climatisation centrale
  • Électroménagers: Télécommande(s) d'ouvre-porte de garage, Aspirateur central, Stores, Lave-vaisselle, Sécheuse, Micro-ondes, Cuisinière, Machine à laver, Couvre-fenêtre, Frigo à vin, Réfrigérateur

Caractéristiques :

  • Type de possession: Tenure franche
  • Type de propriété: Unifamiliale
  • Chambres : 4
  • Dimensions du terrain : 62.3 x 111.5 FT
  • Irregular: Oui
  • Largeur du terrain en façade : 62.2 Pieds
  • Profondeur du terrain : 111.5 Pieds
  • Salle(s) de bains : 4
  • Salle(s) d'eau : 2
  • Superficie habitable (approx): 2500 - 3000 Pieds carrés
  • Service d'égout: Égout sanitaire
  • Type de stationnement: Garage attenant, Garage
  • Nbre d'espaces de stationnement: 4

Gracieuseté de : SOLID ROCK REALTY
REALTOR.ca  

ÉvaluationExpressMC Powered by RPS

Emplacement de 41 FRAMINGHAM CRESCENT, Ottawa, Ontario, K2J 3J4

Données démographiques de 41 FRAMINGHAM CRESCENT, Ottawa, Ontario, K2J 3J4

Étape de vie

Parents d'âge moyen avec adolescents

Type d'emploi

Industrie des services/Cols blancs

Revenu moyen du ménage

151 947.43 $

Nombre moyen d'enfants

1.78

Population à domicile

Structure à domicile

Âge de la population

Éducation

Niveau d'éducation

No certificate/diploma/degree

8.87 %

Diplôme d'études secondaires ou équivalent

25.86 %

Certificat ou diplôme d'apprentissage ou d'une école de métiers

3.67 %

Diplôme d'études collégiales ou d'études postsecondaires (non universitaires)

25.52 %

Certificat d'études universitaires

0.29 %

Diplômes d'études universitaires

35.79 %

Navetteur

Se rendre au travail

En auto

84.71 %

En transport en commun

2.04 %

À pied

3.71 %

À bicyclette

0.01 %

Par tout autre moyen

9.53 %

Diversité Culturelle

Connaissance des langues officielles

Langue maternelle

Données Sur Le Bâtiment

Type de bâtiment

Appartements (faible hauteur et à étages multiples)

0.01 %

Maisons

99.99 %

Achat ou location