Button CopyPathCircle CloseCircle Left ArrowArrow Down Icon GreyClosecirclecircleBurger
  • Publicité

32 CATTERICK CRESCENT, Ottawa, Ontario, K2K 3M5

No. MLS® X13557418
Maison À vendre à Kanata Lakes - Marchwood Lakeside - Morgan's Grant - Kanata North Business Park, Ottawa, Ontario
770 000 $ ÉvaluationExpressMC: Non disponible

4 Chambres

3 Salles de bain

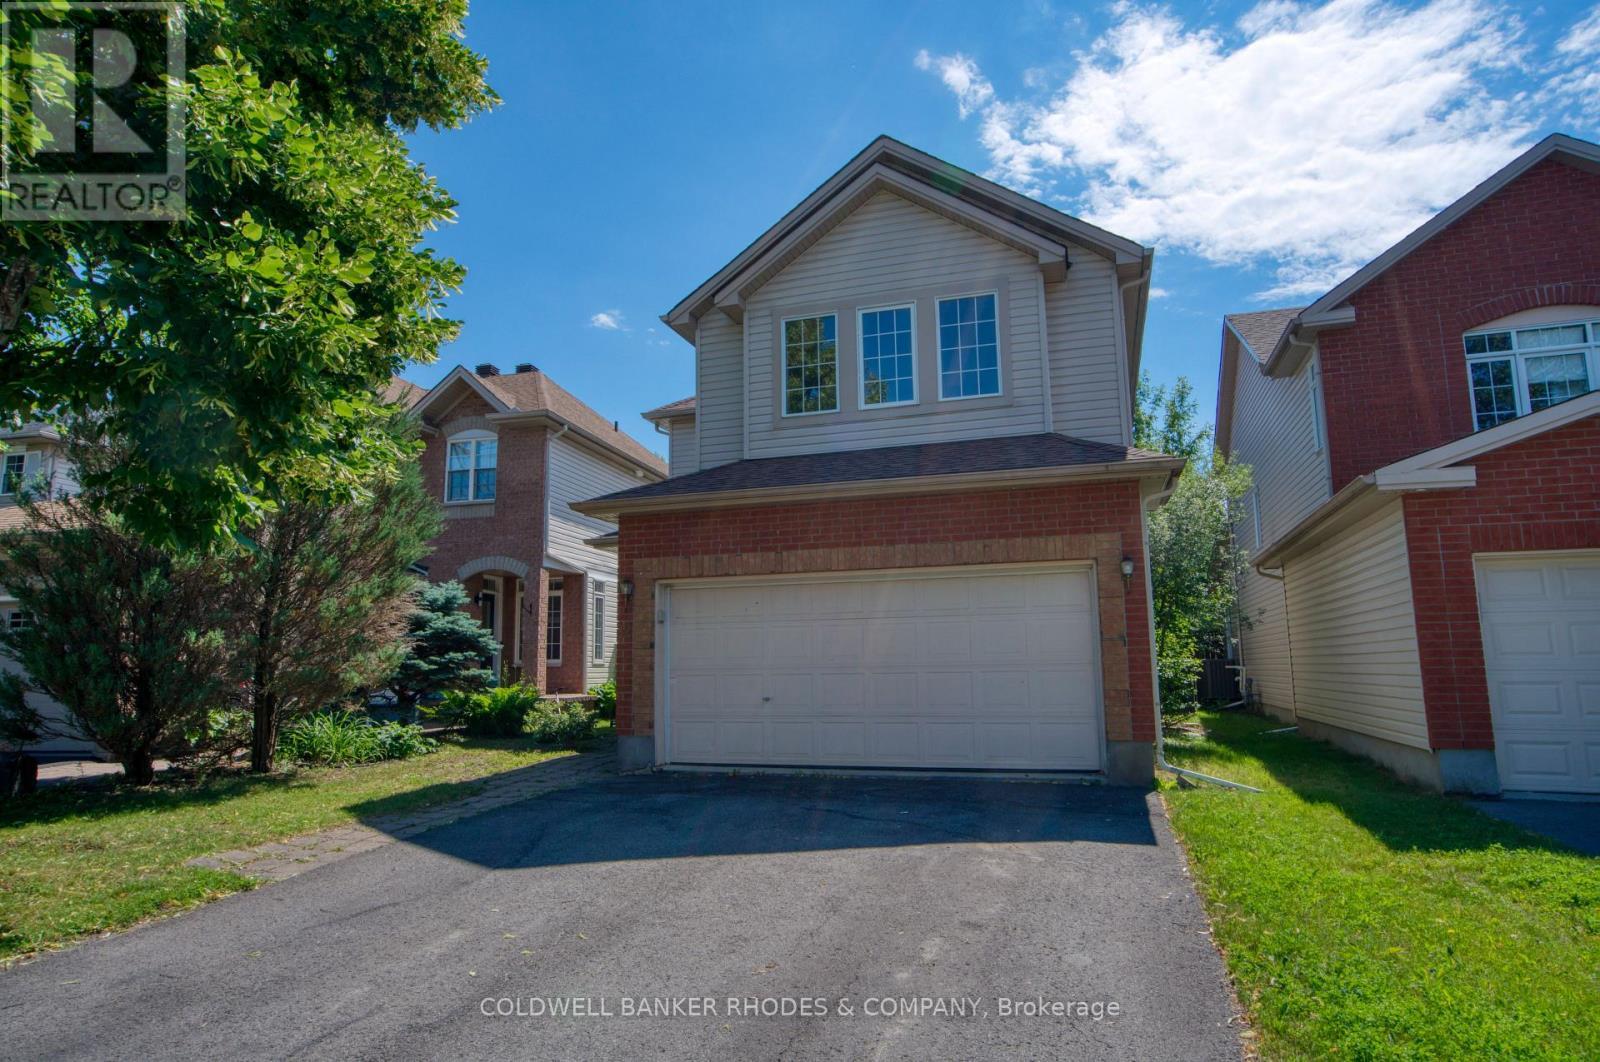
Welcome to 32 Catterick Cres - 32 Catterick Crescent, Ottawa, ON
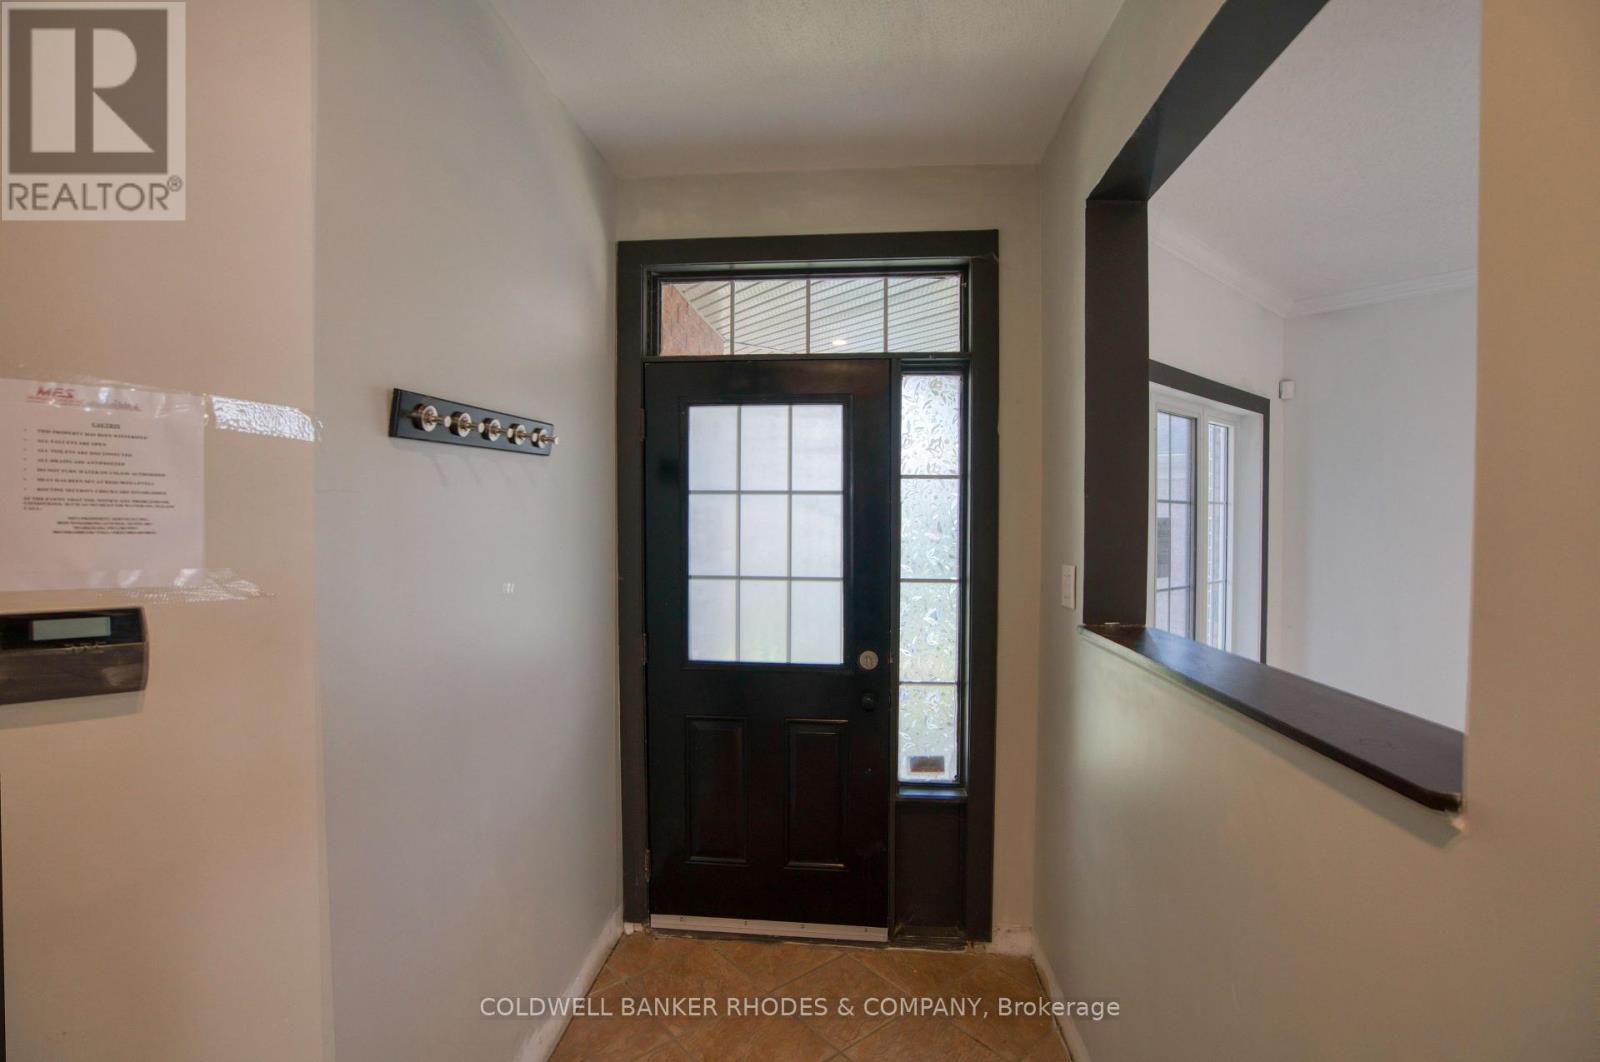
Entry way of the home - 32 Catterick Crescent, Ottawa, ON
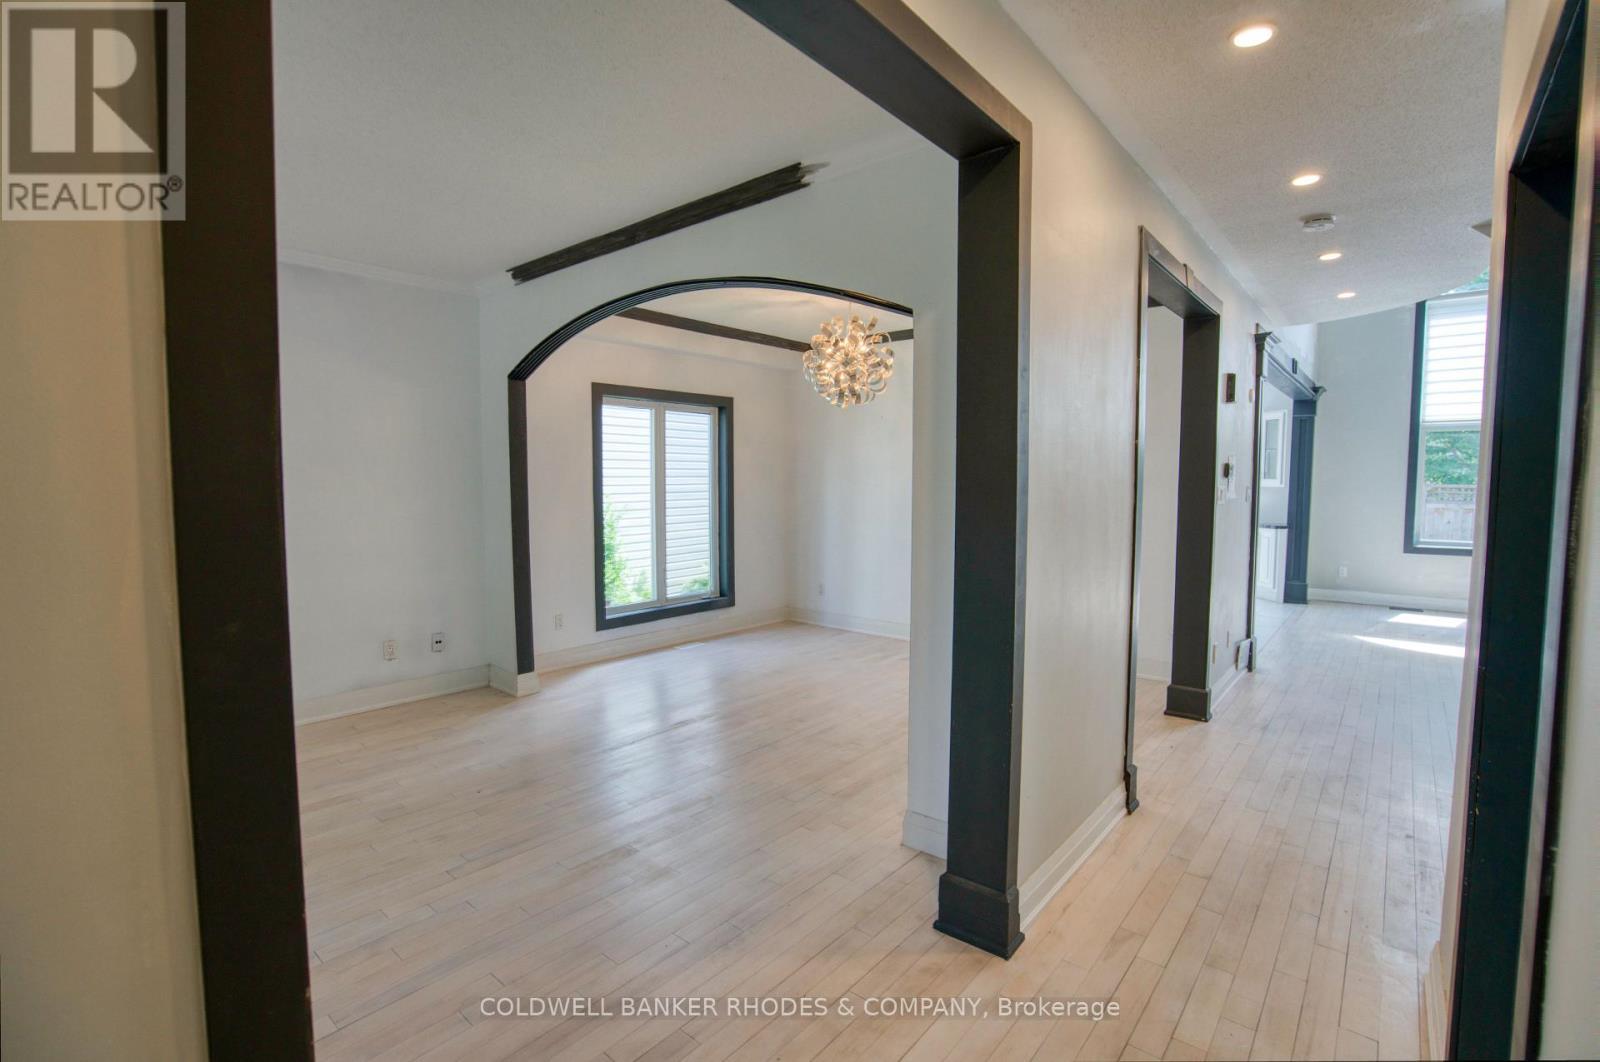
Hallway of the main floor w/living/dining on left - 32 Catterick Crescent, Ottawa, ON
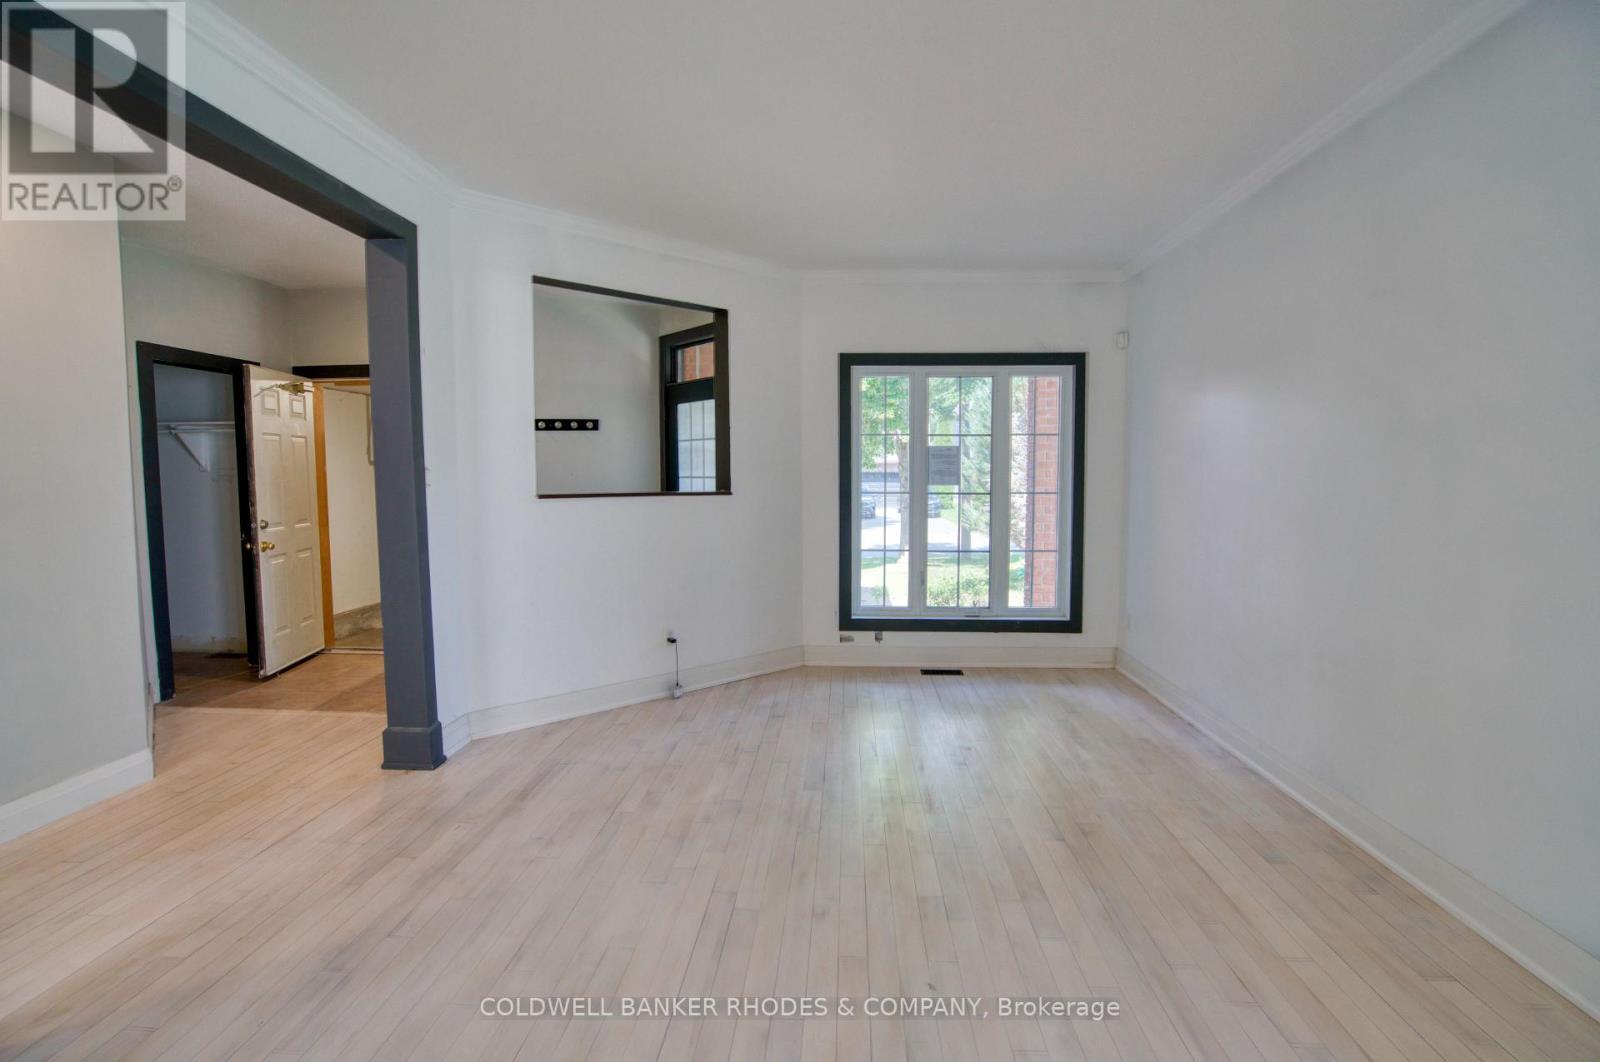
Living room with front windows street view - 32 Catterick Crescent, Ottawa, ON
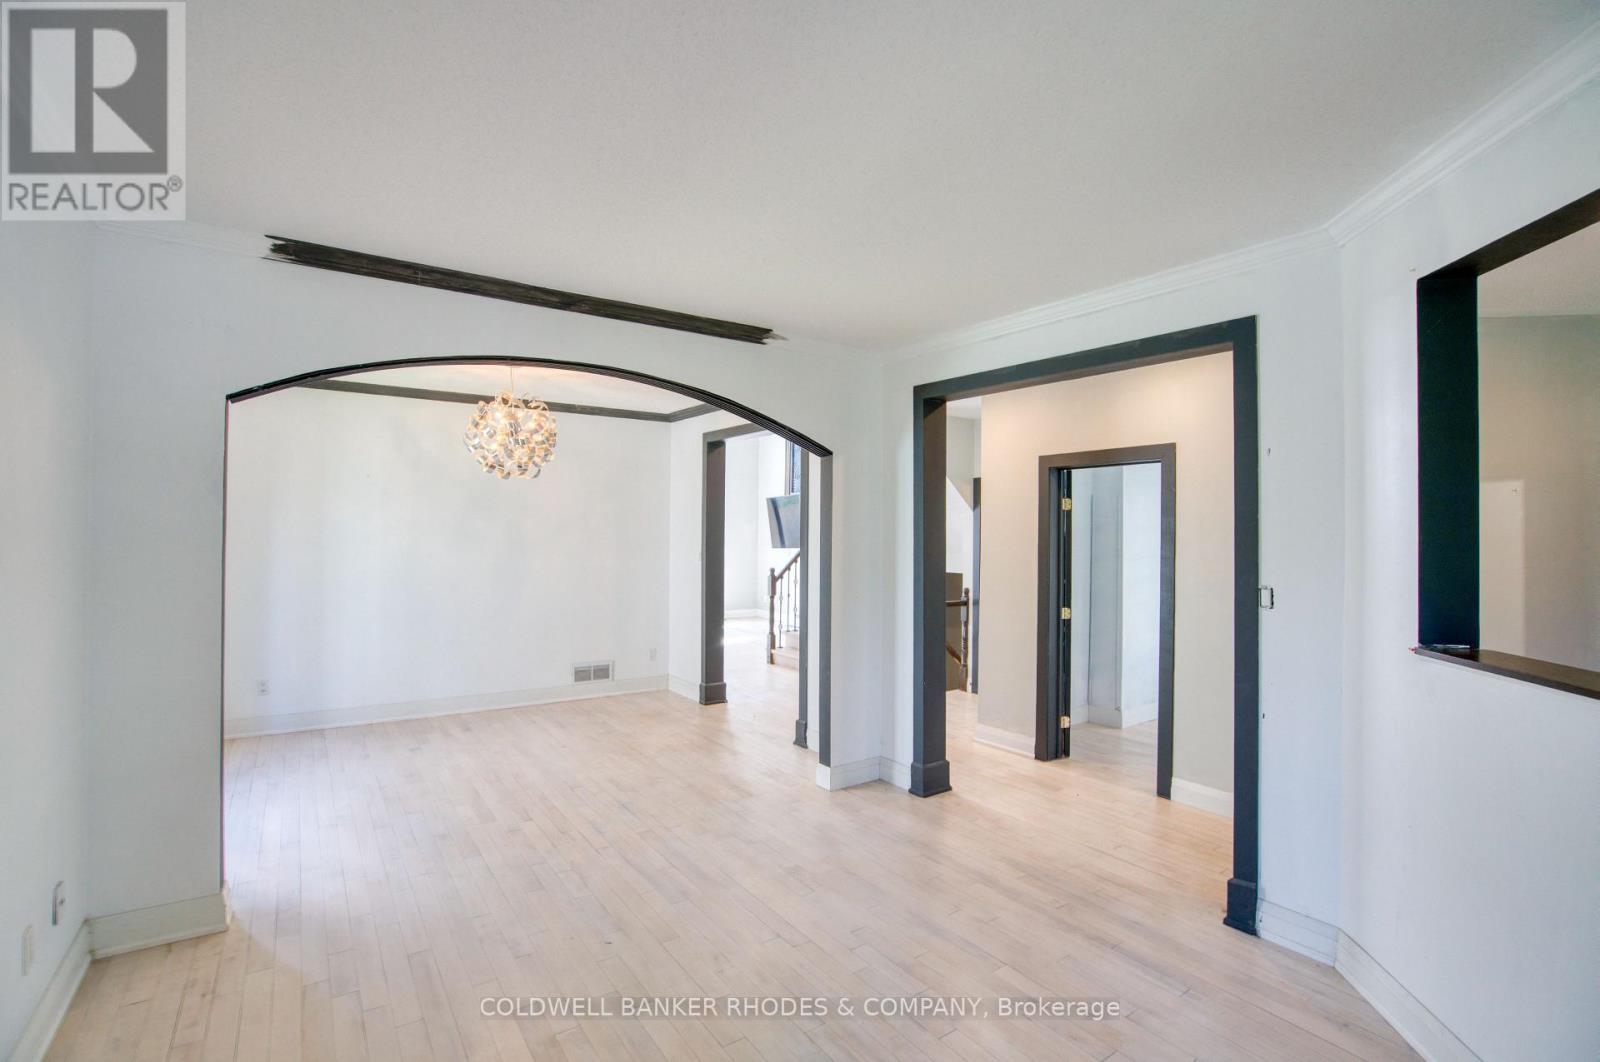
Living room looking into dining room. - 32 Catterick Crescent, Ottawa, ON
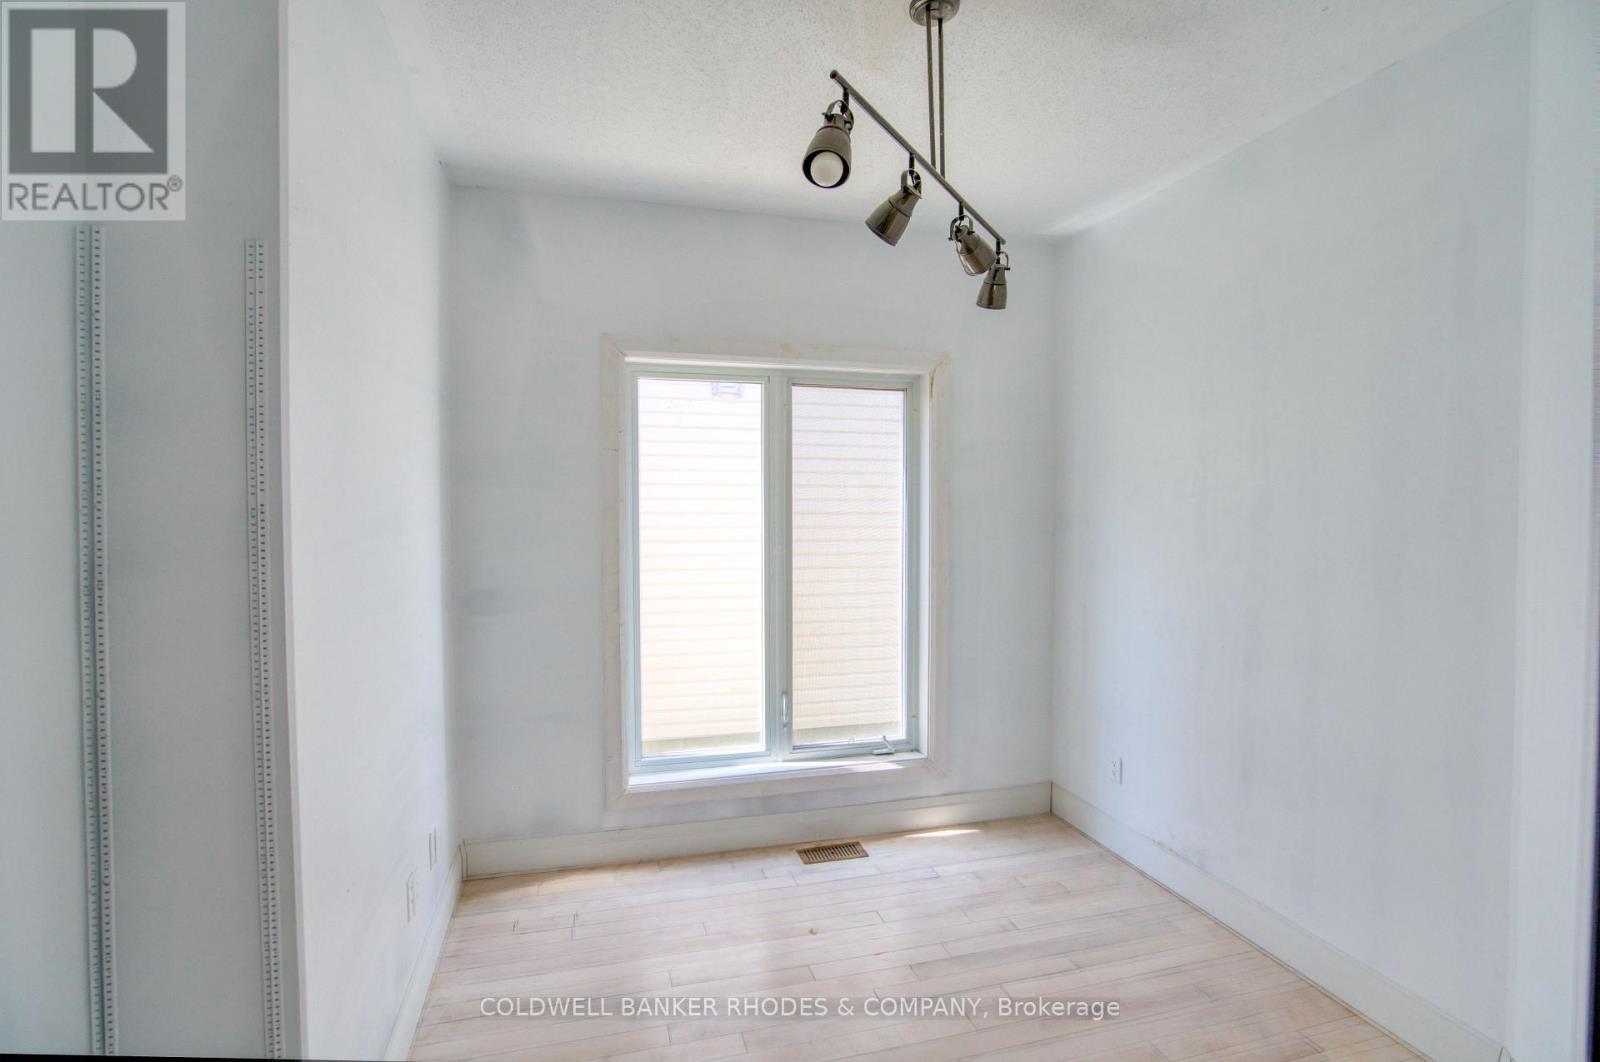
Main floor den - 32 Catterick Crescent, Ottawa, ON
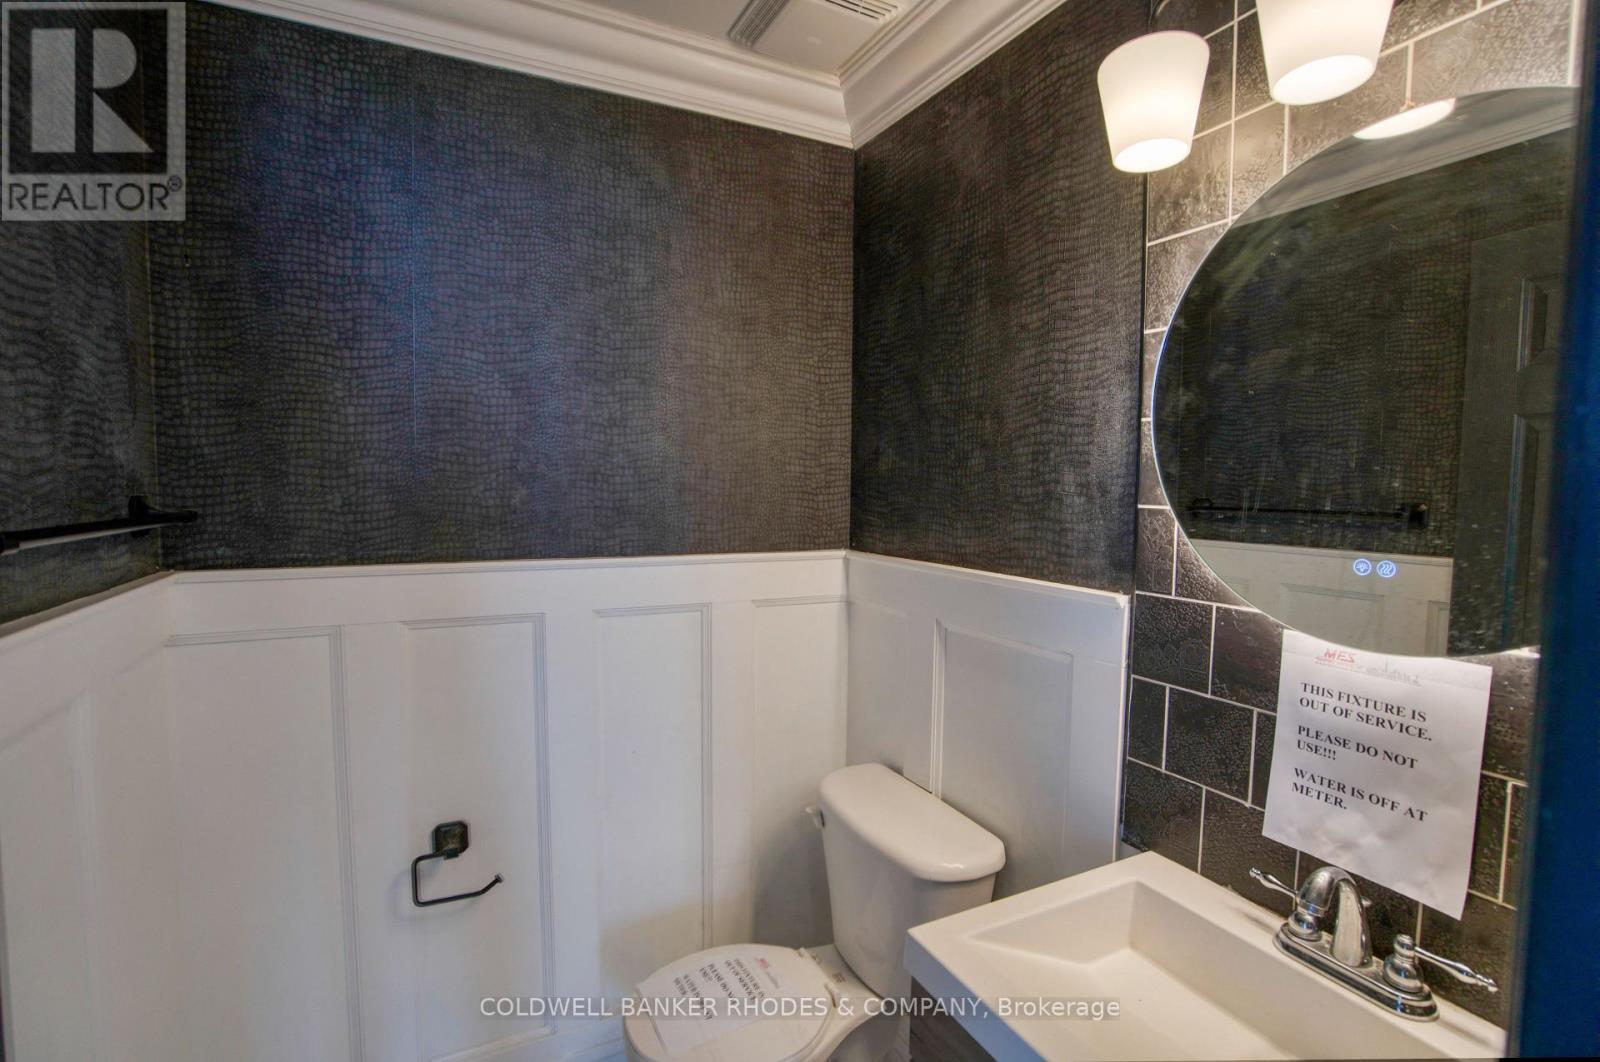
Main floor 2pc bathroom. - 32 Catterick Crescent, Ottawa, ON
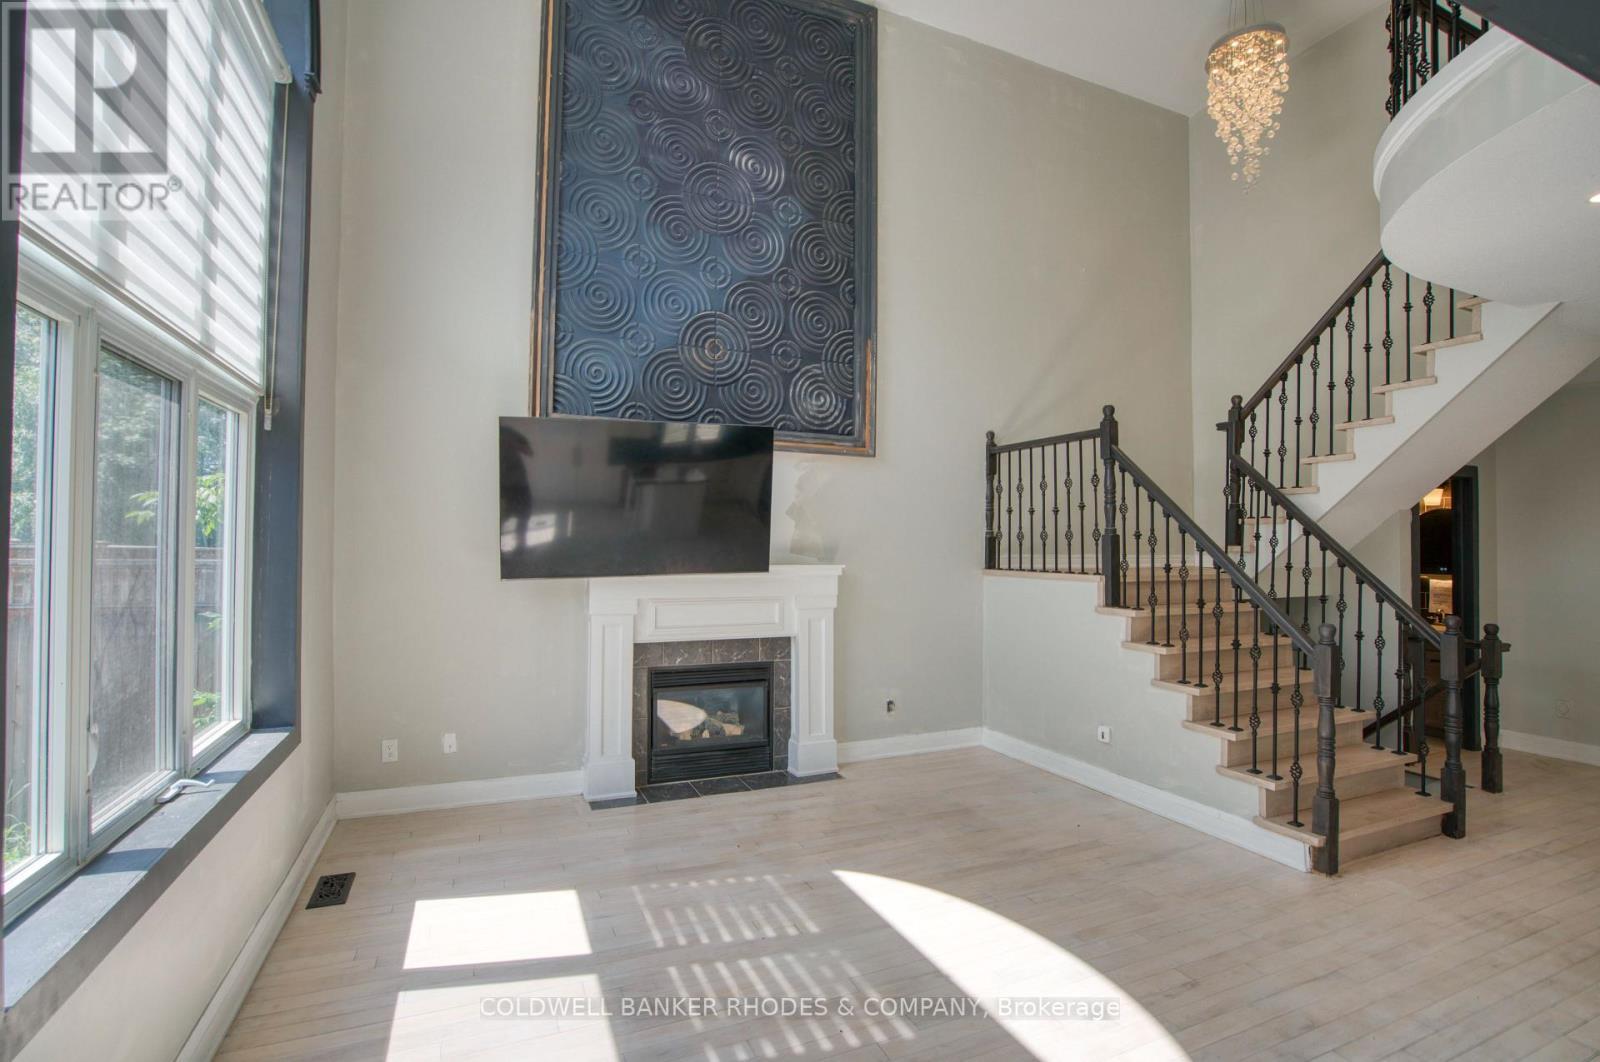
Family room with large crescent window - 32 Catterick Crescent, Ottawa, ON
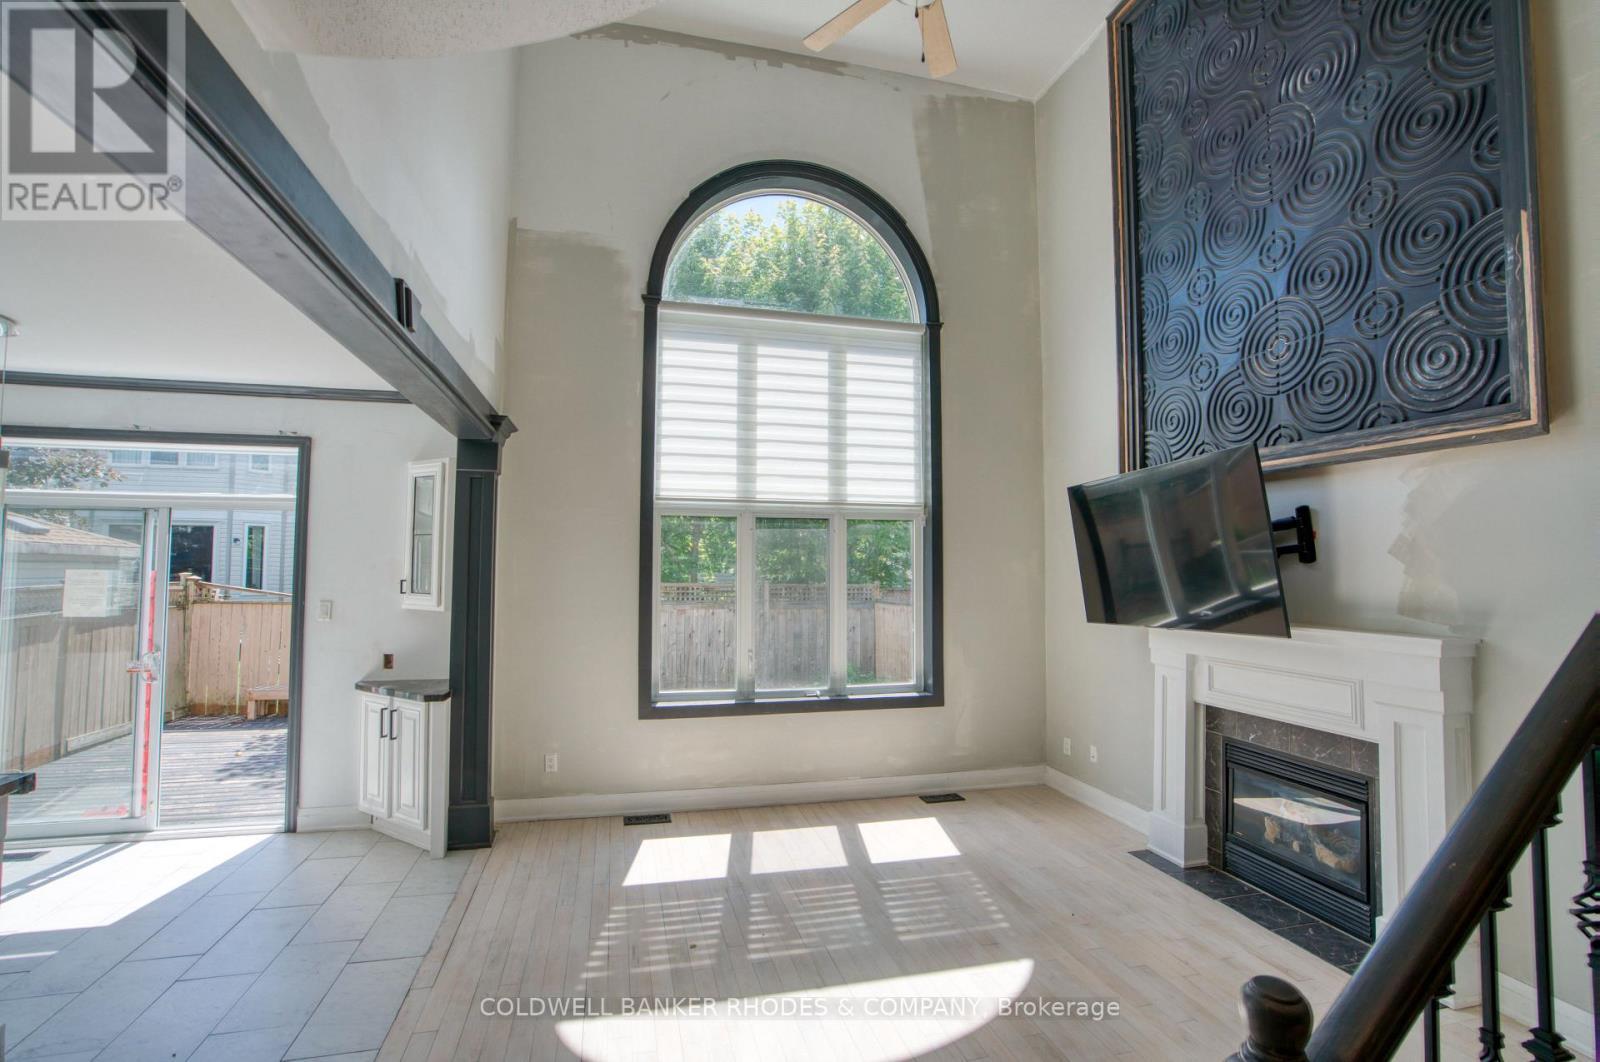
Family room is two stories and open to above. - 32 Catterick Crescent, Ottawa, ON
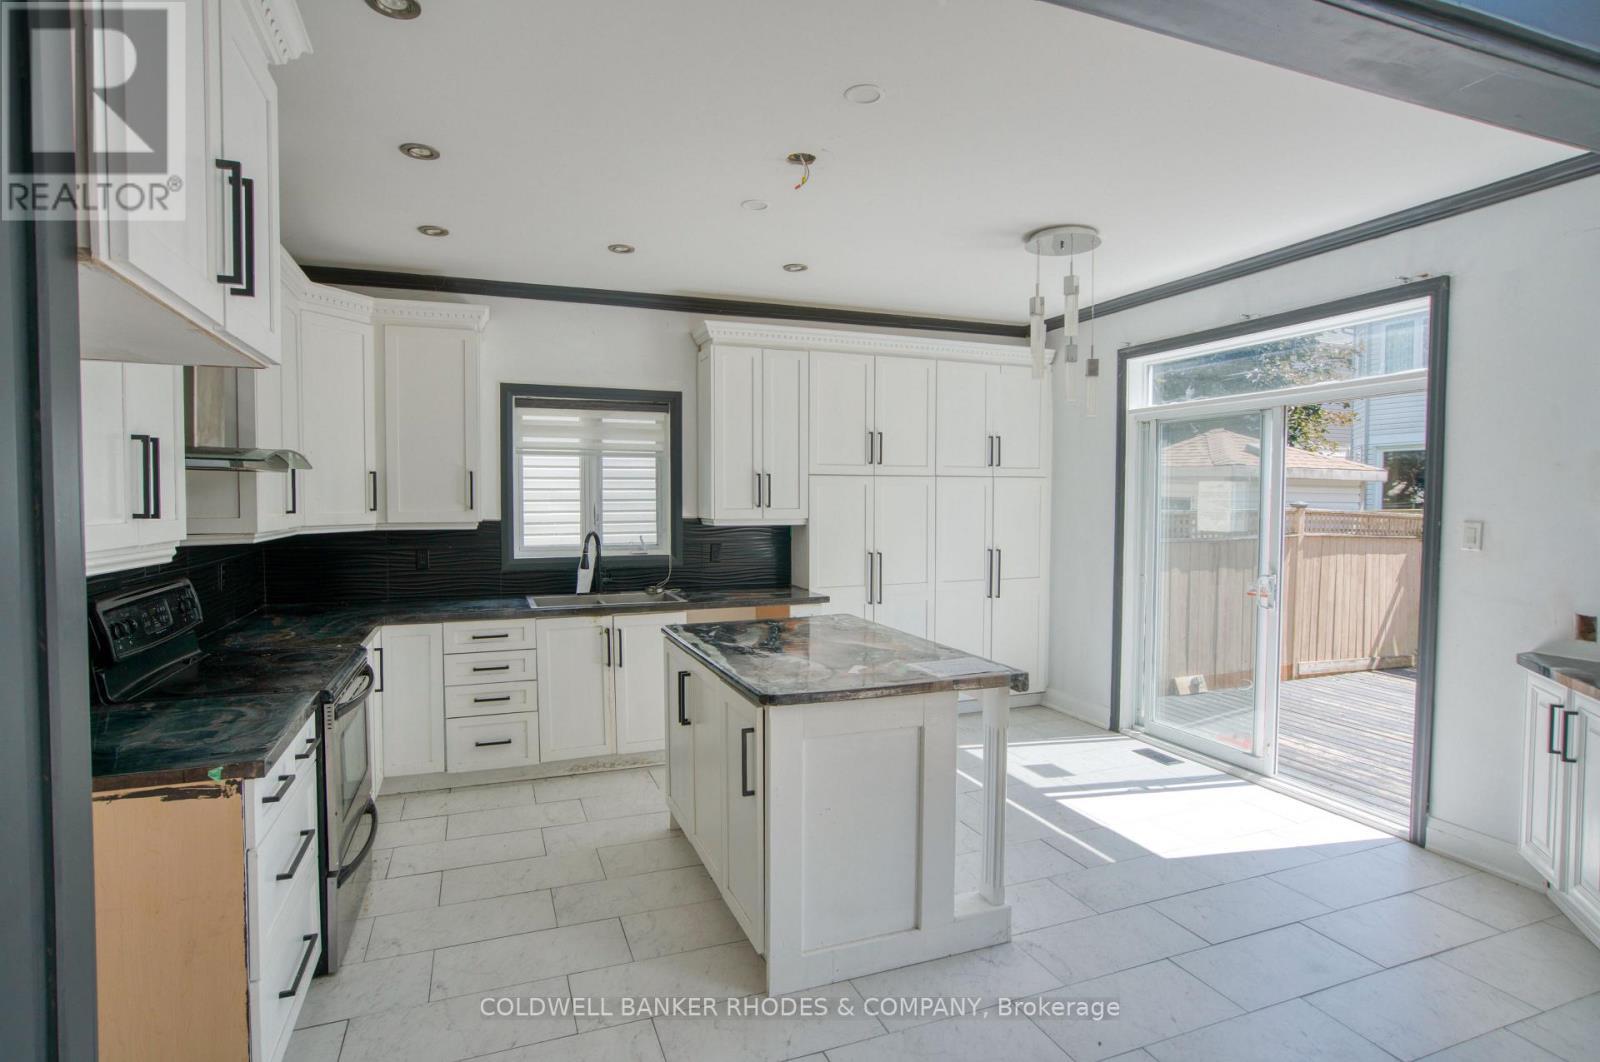
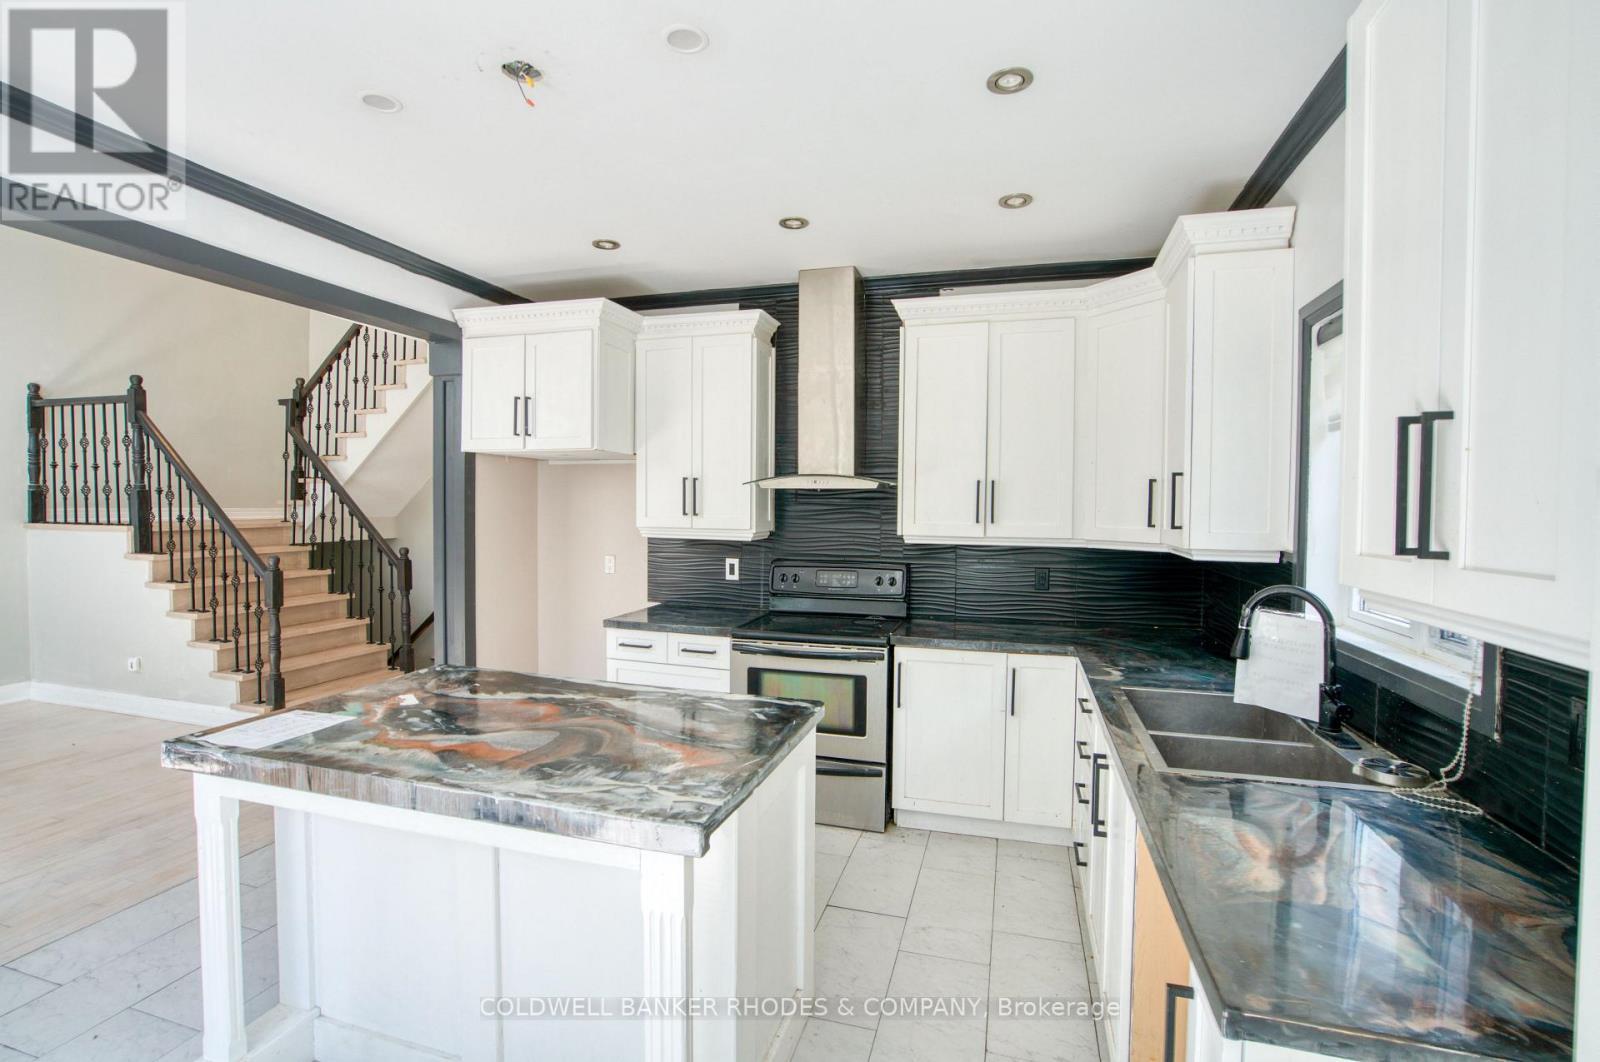
Bright open kitchen leads to backyard. - 32 Catterick Crescent, Ottawa, ON
32 Catterick Crescent, Ottawa, ON
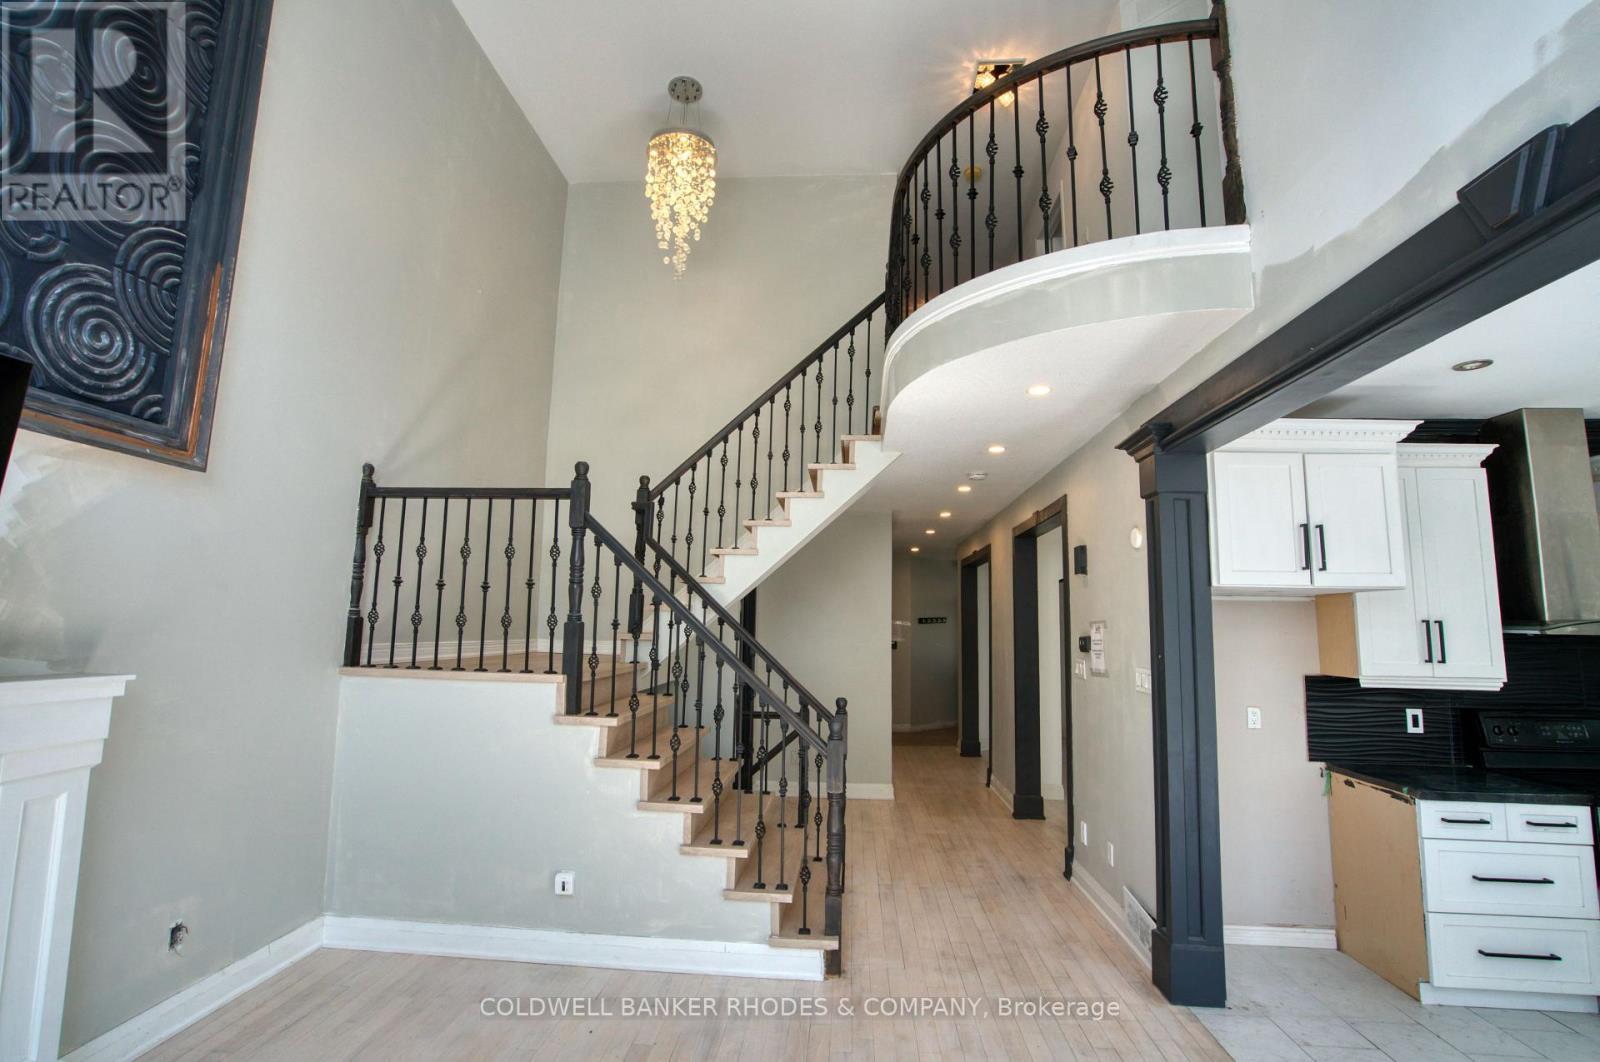
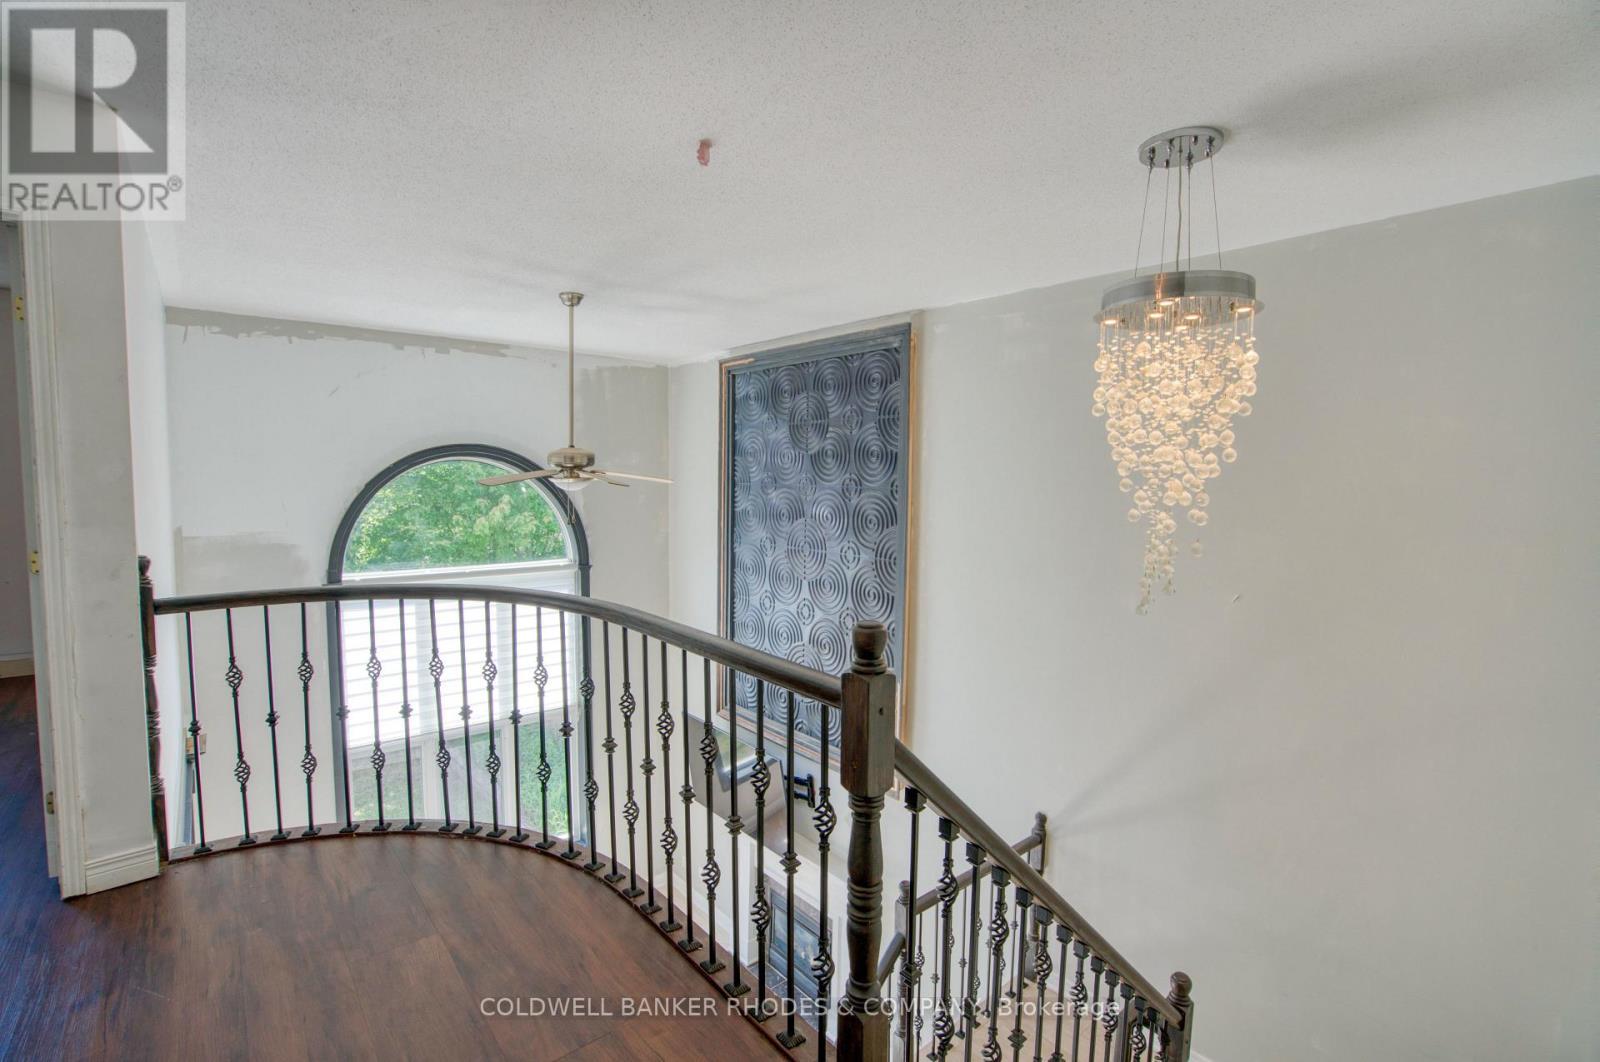
Elegant staircase to second floor - 32 Catterick Crescent, Ottawa, ON
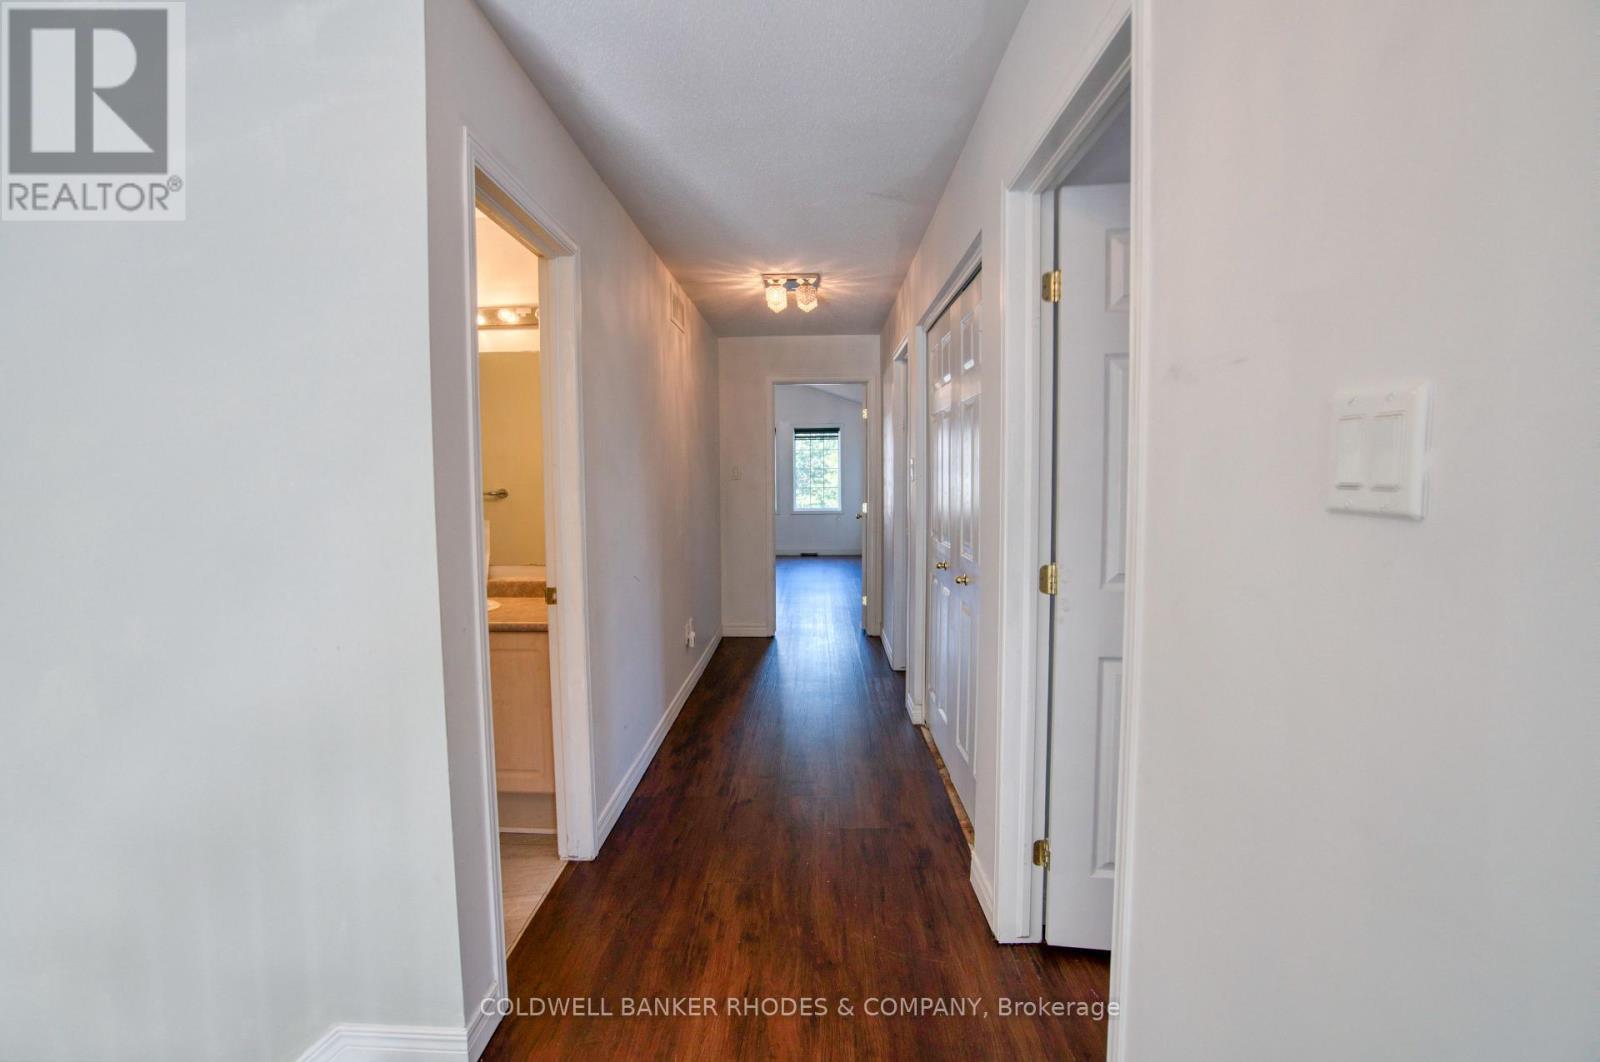
Second floor hallway open to below. - 32 Catterick Crescent, Ottawa, ON
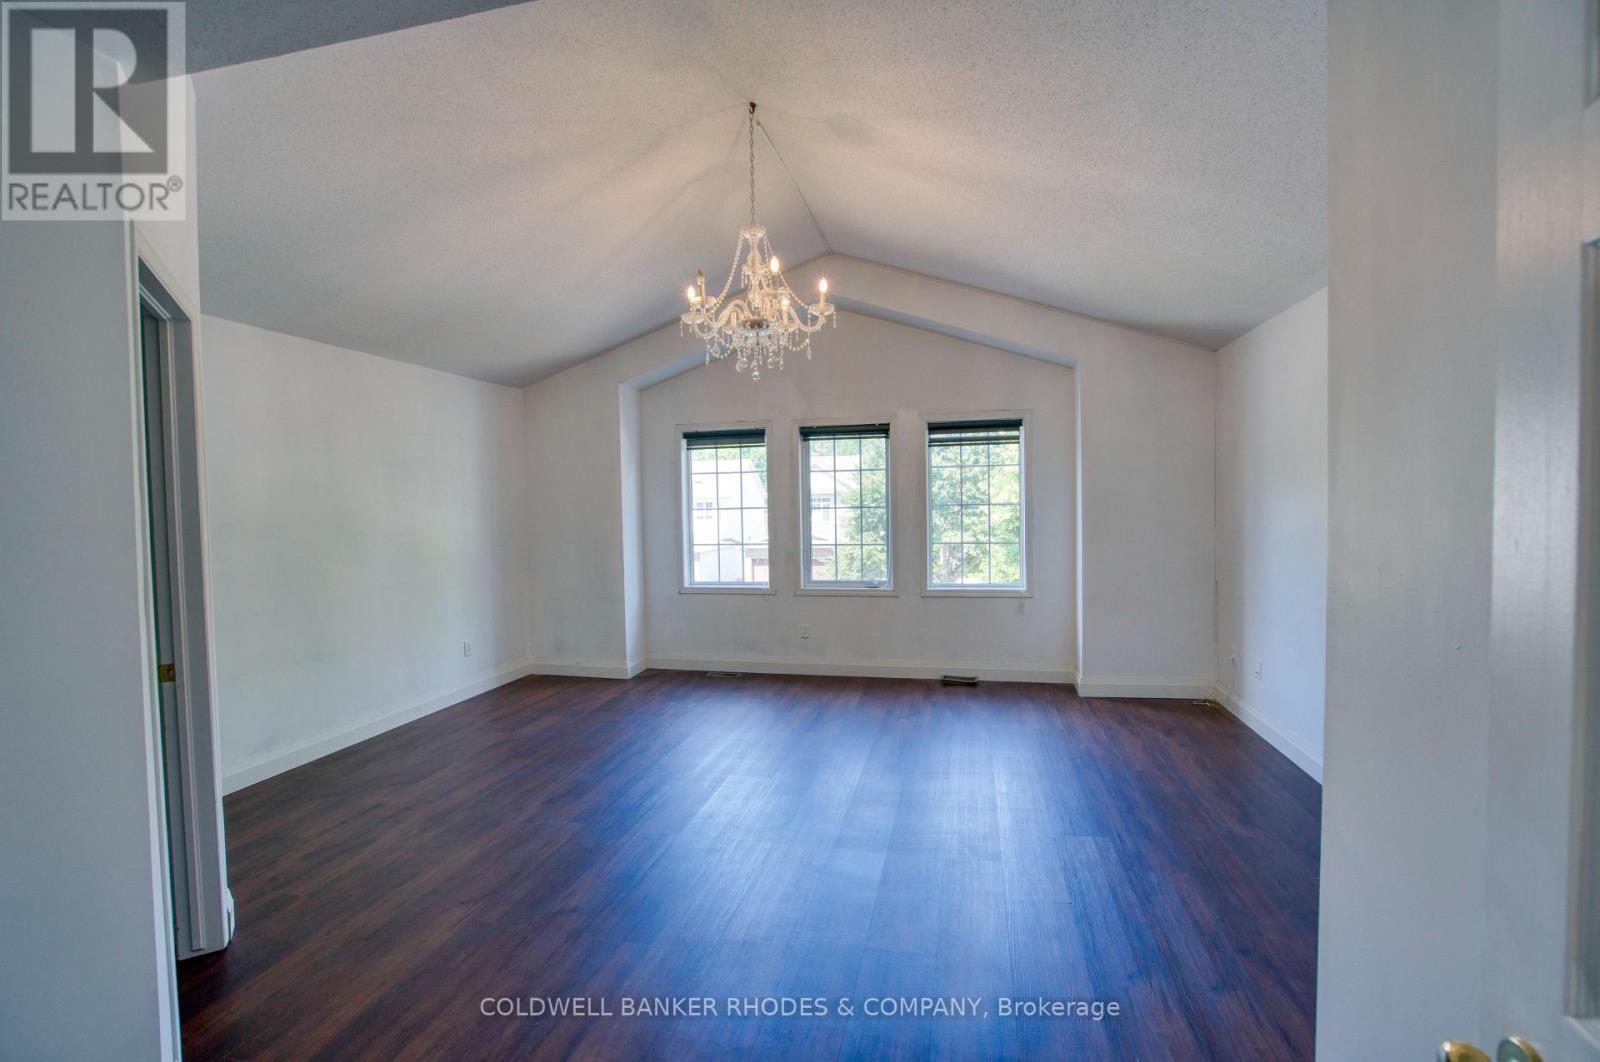
Primary bedroom w/cathedral ceiling & chandelier - 32 Catterick Crescent, Ottawa, ON
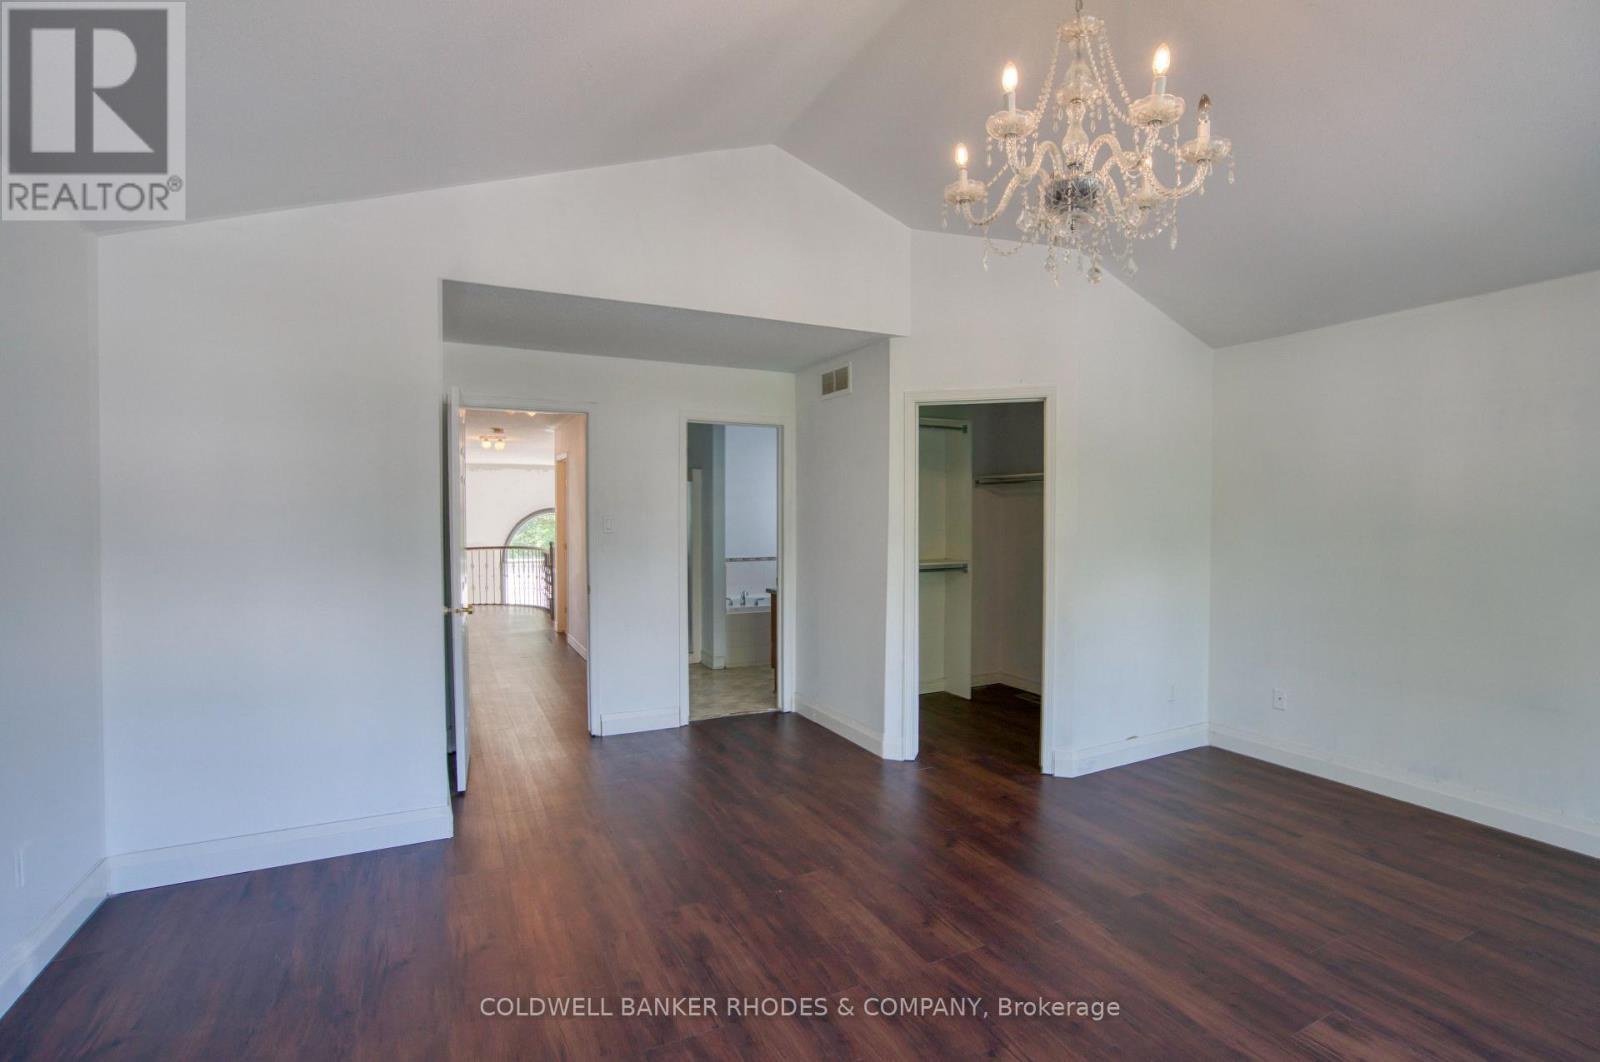
Walk-in closet and 5pc ensuite - 32 Catterick Crescent, Ottawa, ON
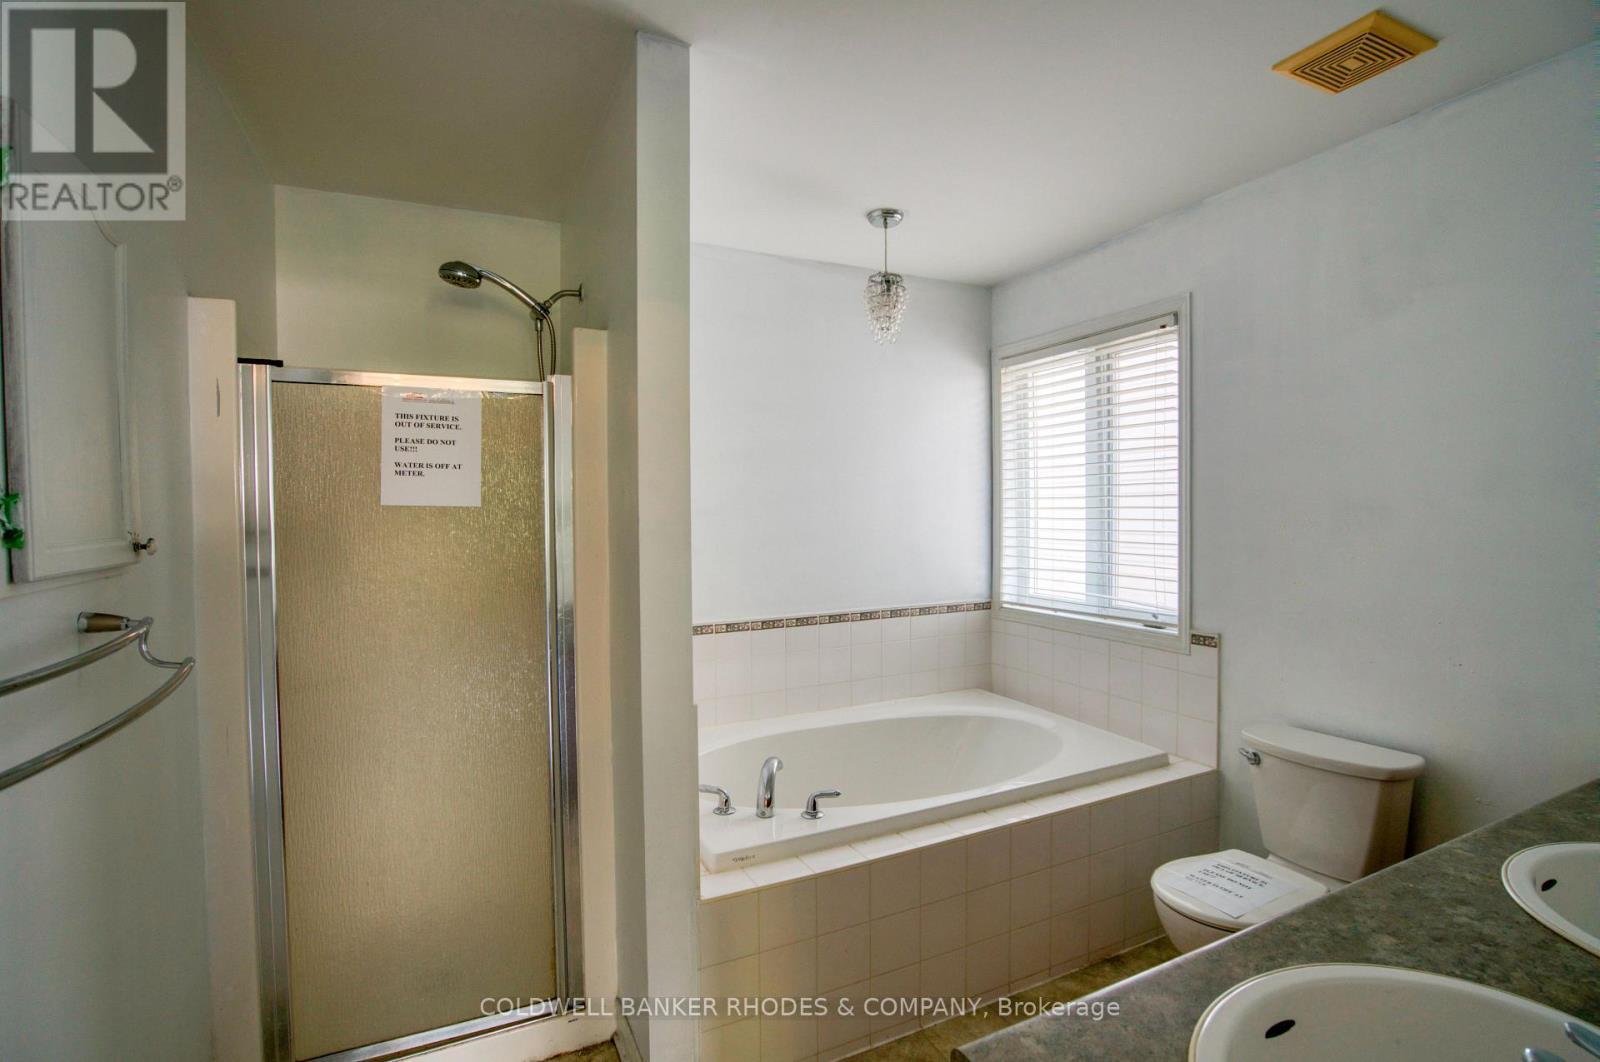
5pc ensuite w/soaker tub & stand up shower - 32 Catterick Crescent, Ottawa, ON
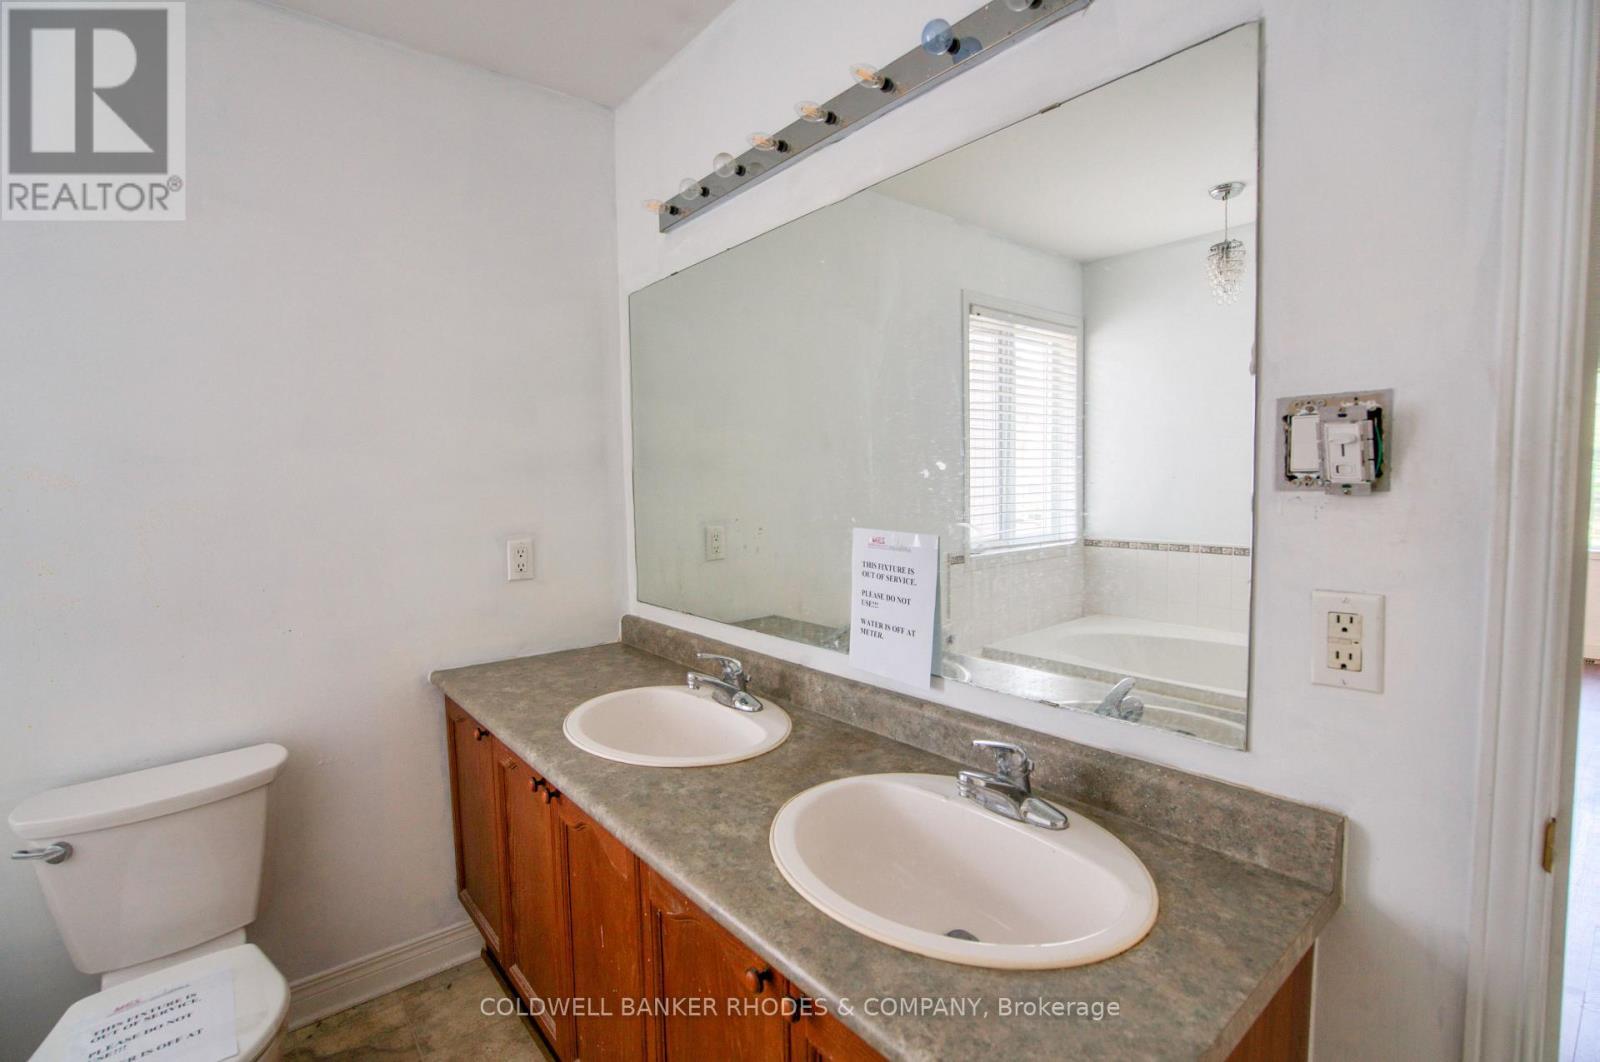
Double sinks in 5pc ensuite. - 32 Catterick Crescent, Ottawa, ON
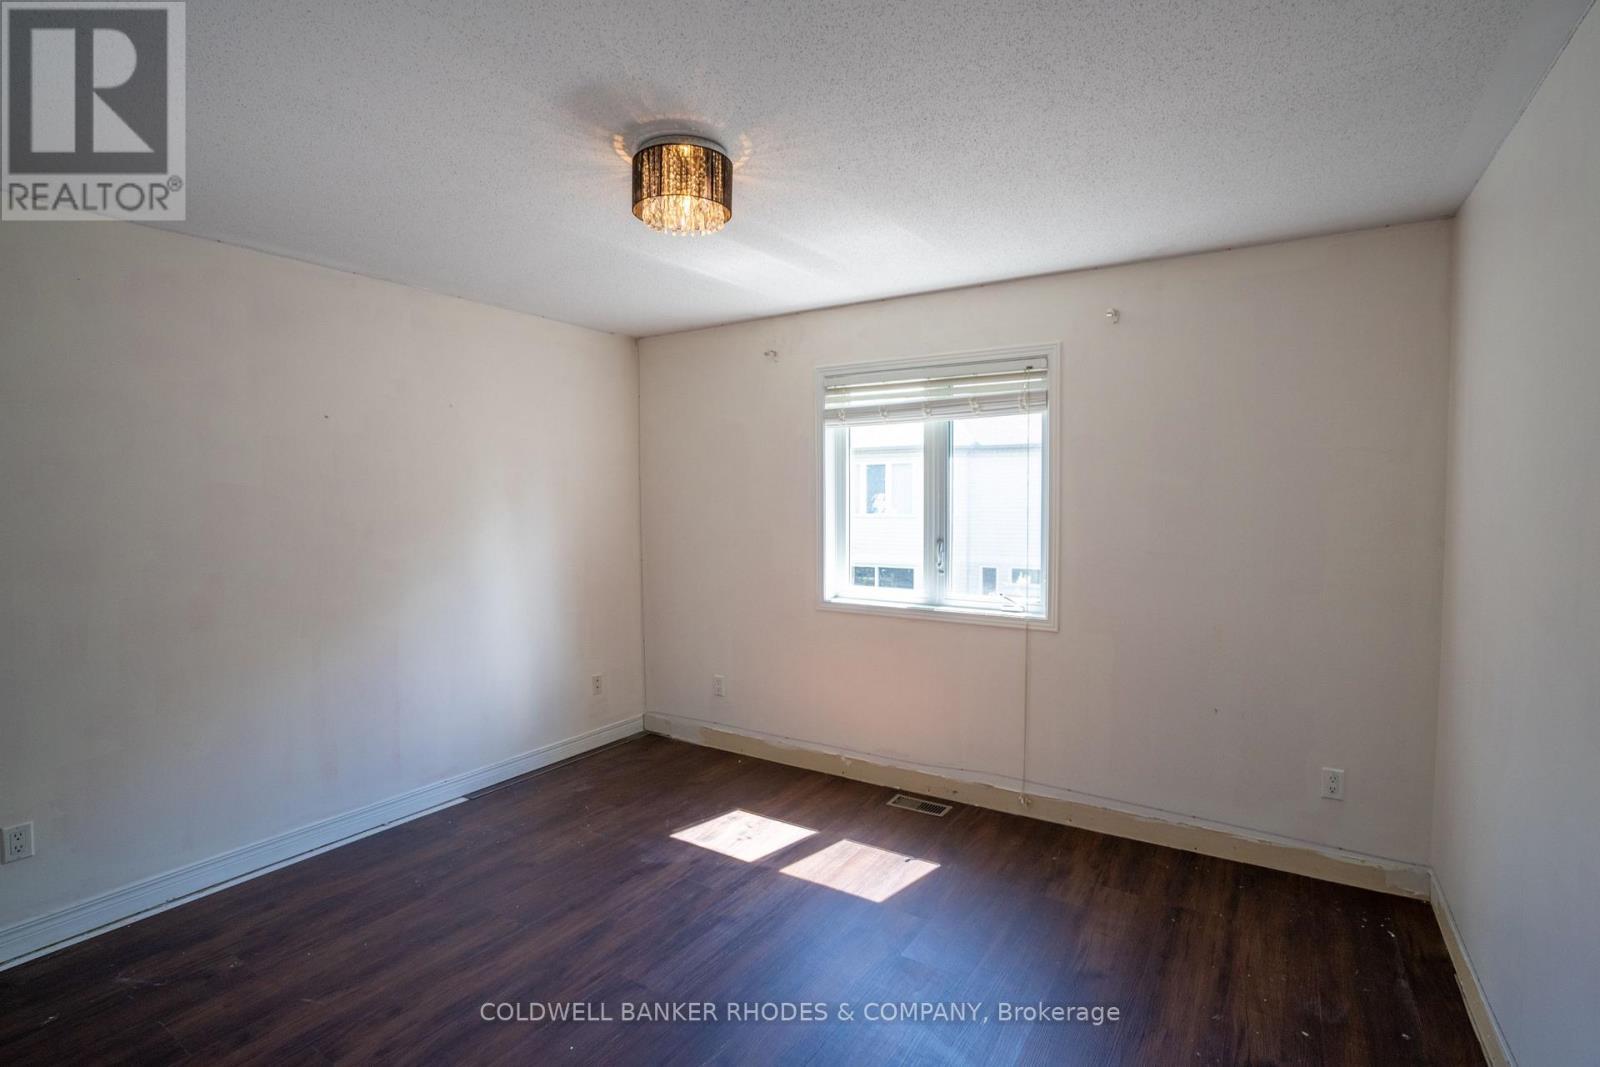
Second bedroom - 32 Catterick Crescent, Ottawa, ON
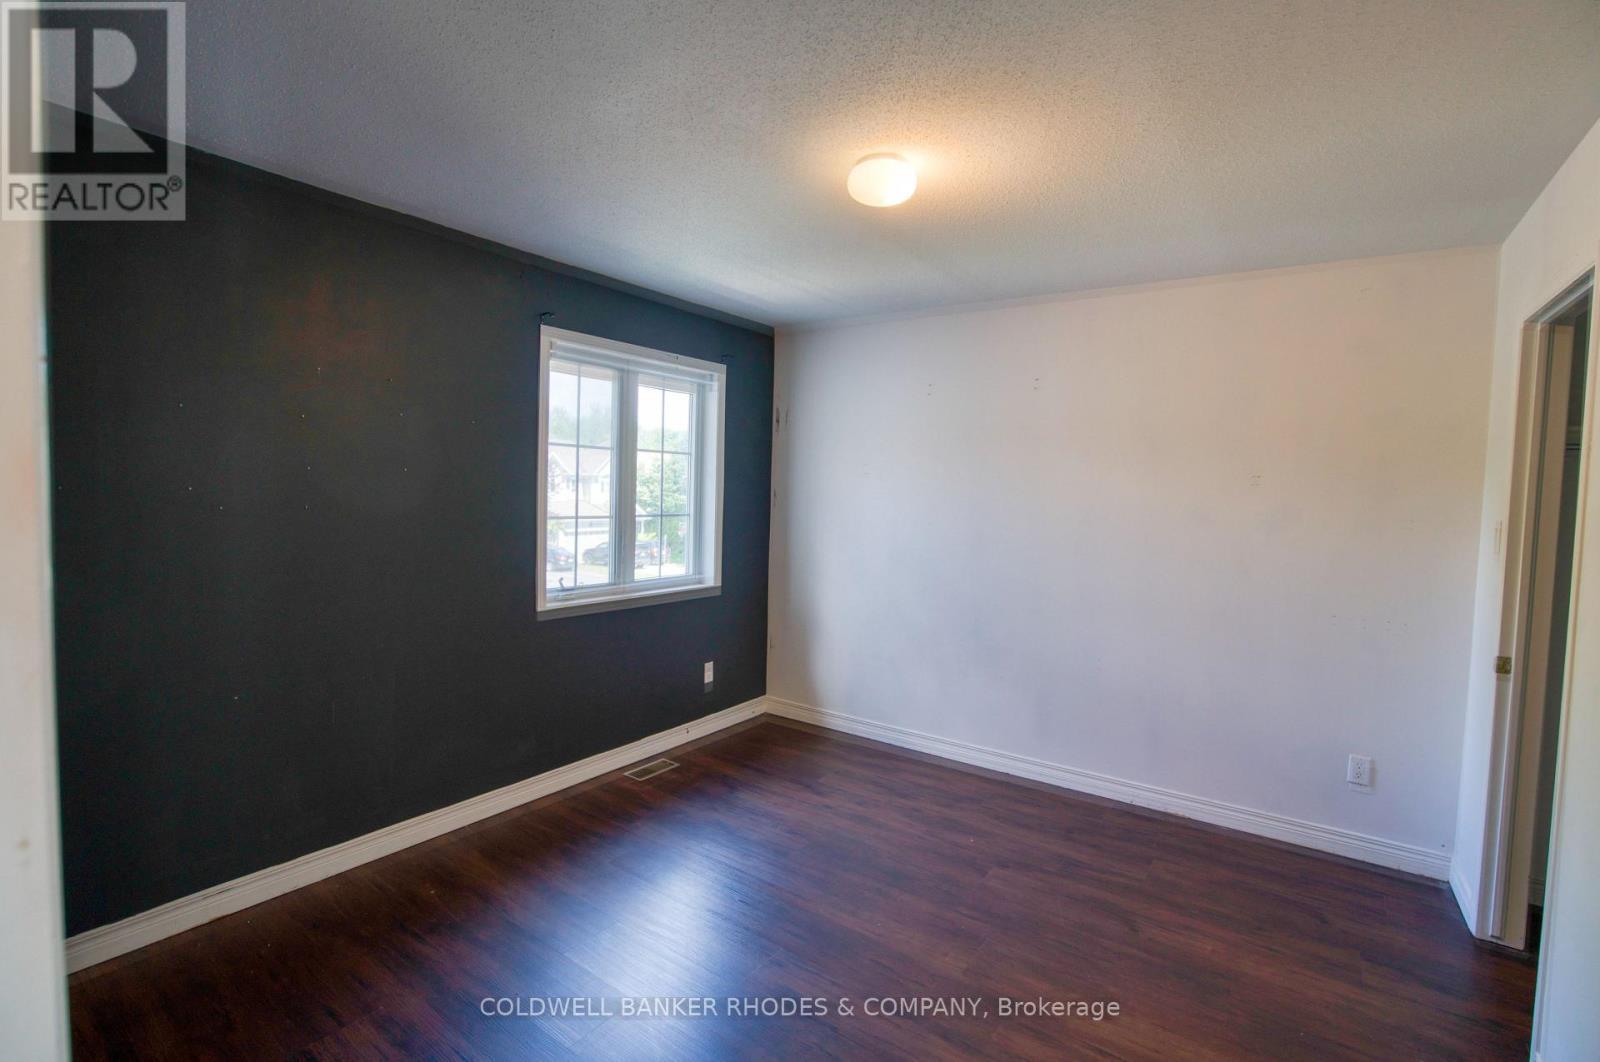
Third bedroom - 32 Catterick Crescent, Ottawa, ON
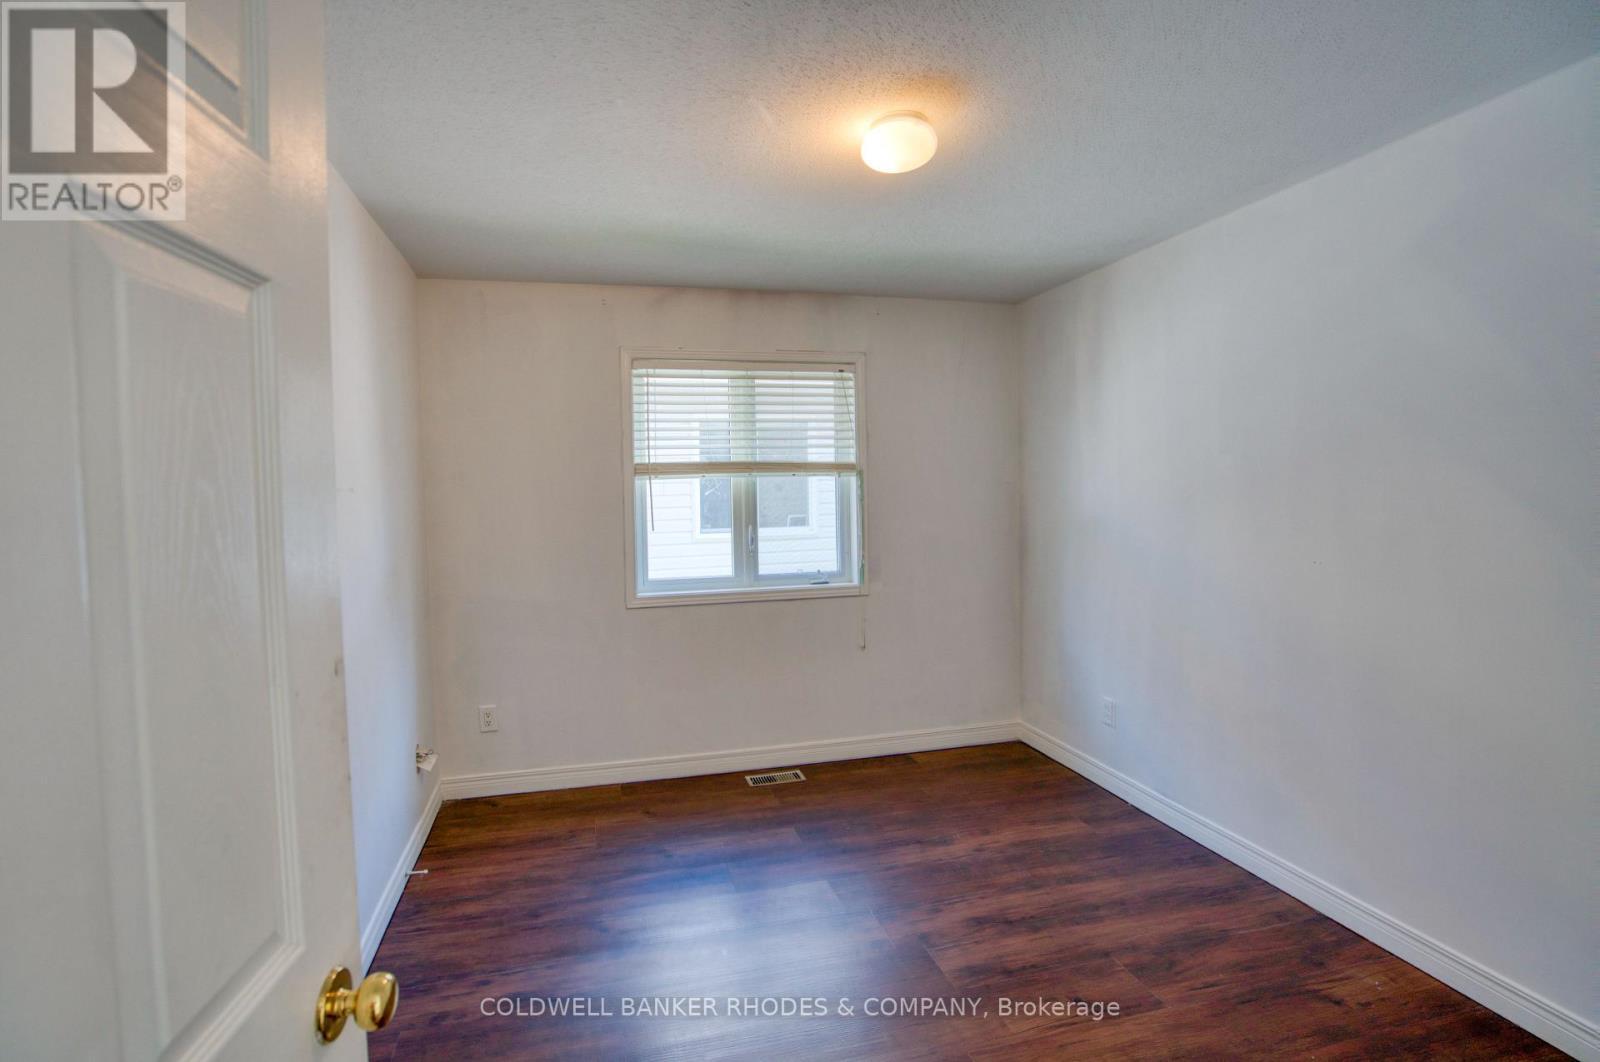
Fourth bedroom - 32 Catterick Crescent, Ottawa, ON
32 Catterick Crescent, Ottawa, ON
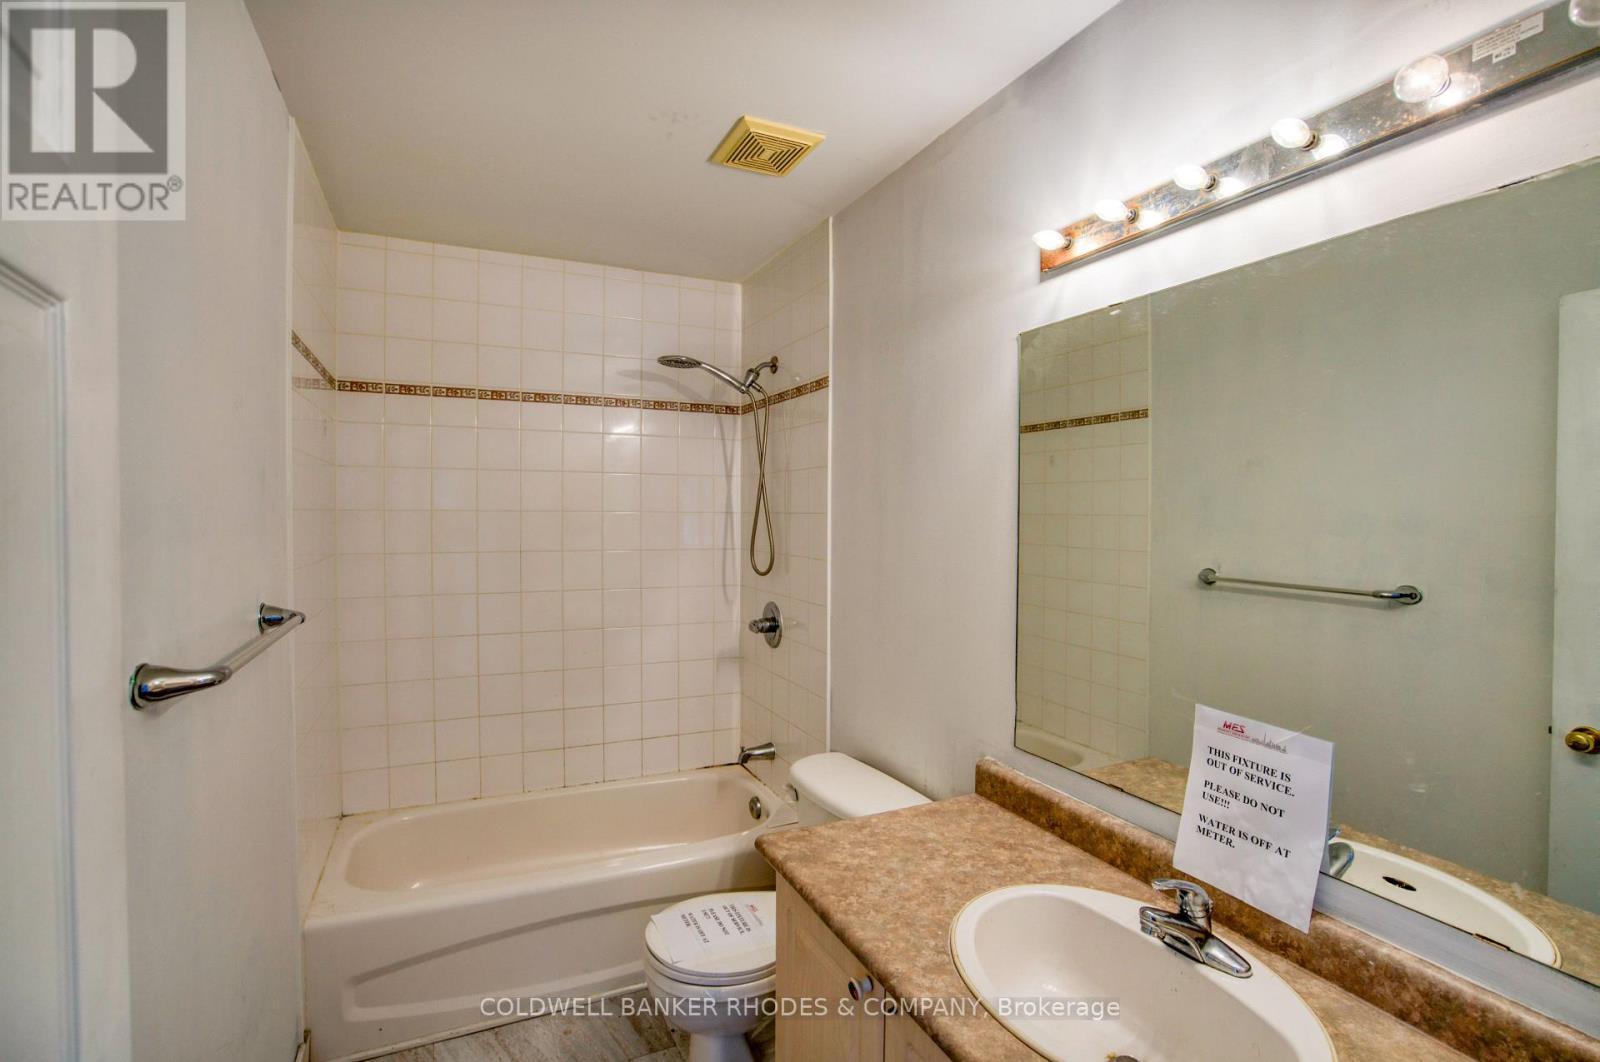
Main 4-piece bathroom - 32 Catterick Crescent, Ottawa, ON
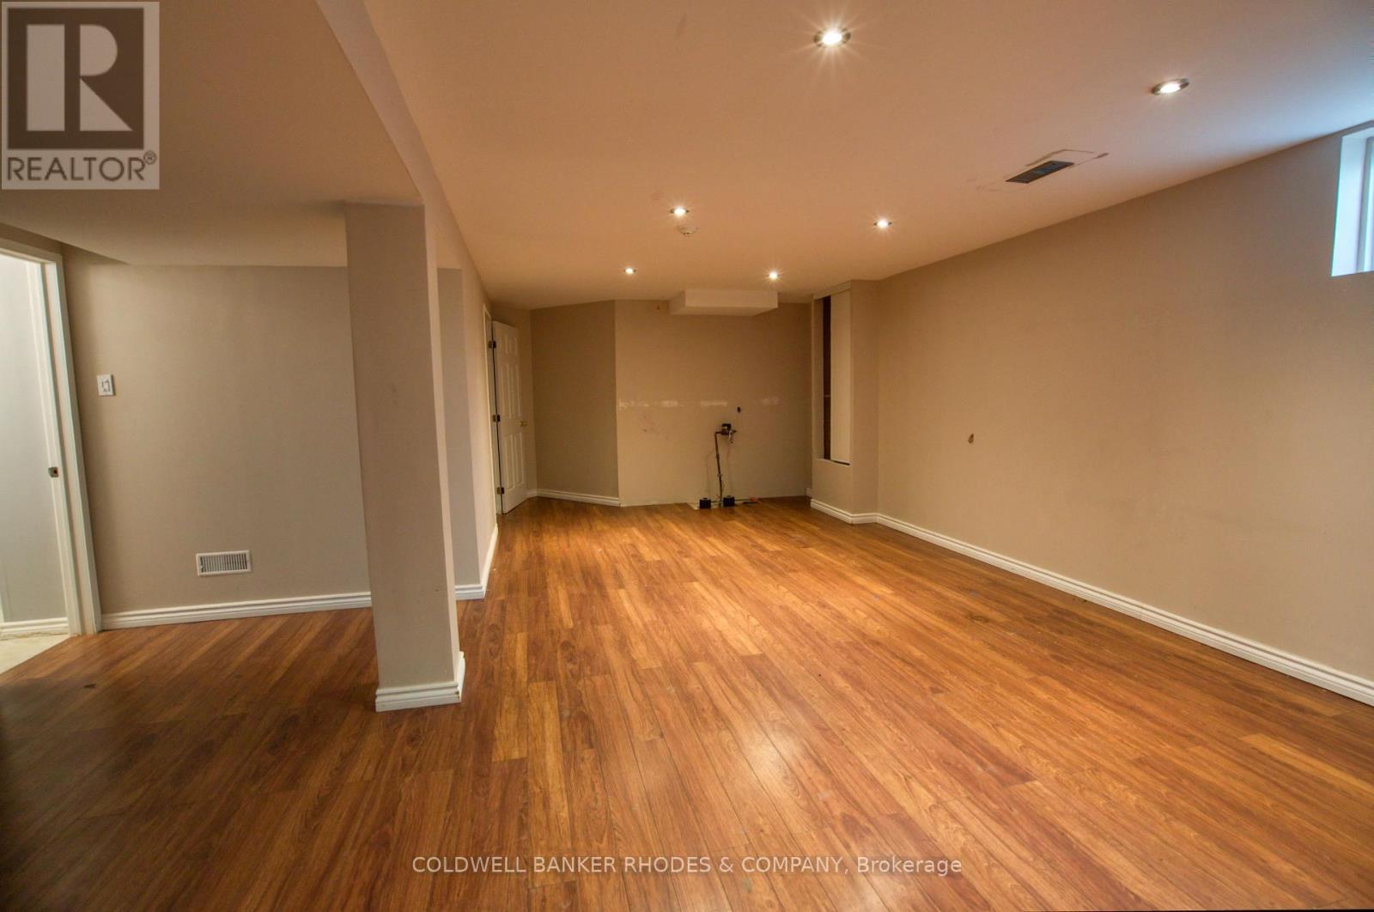
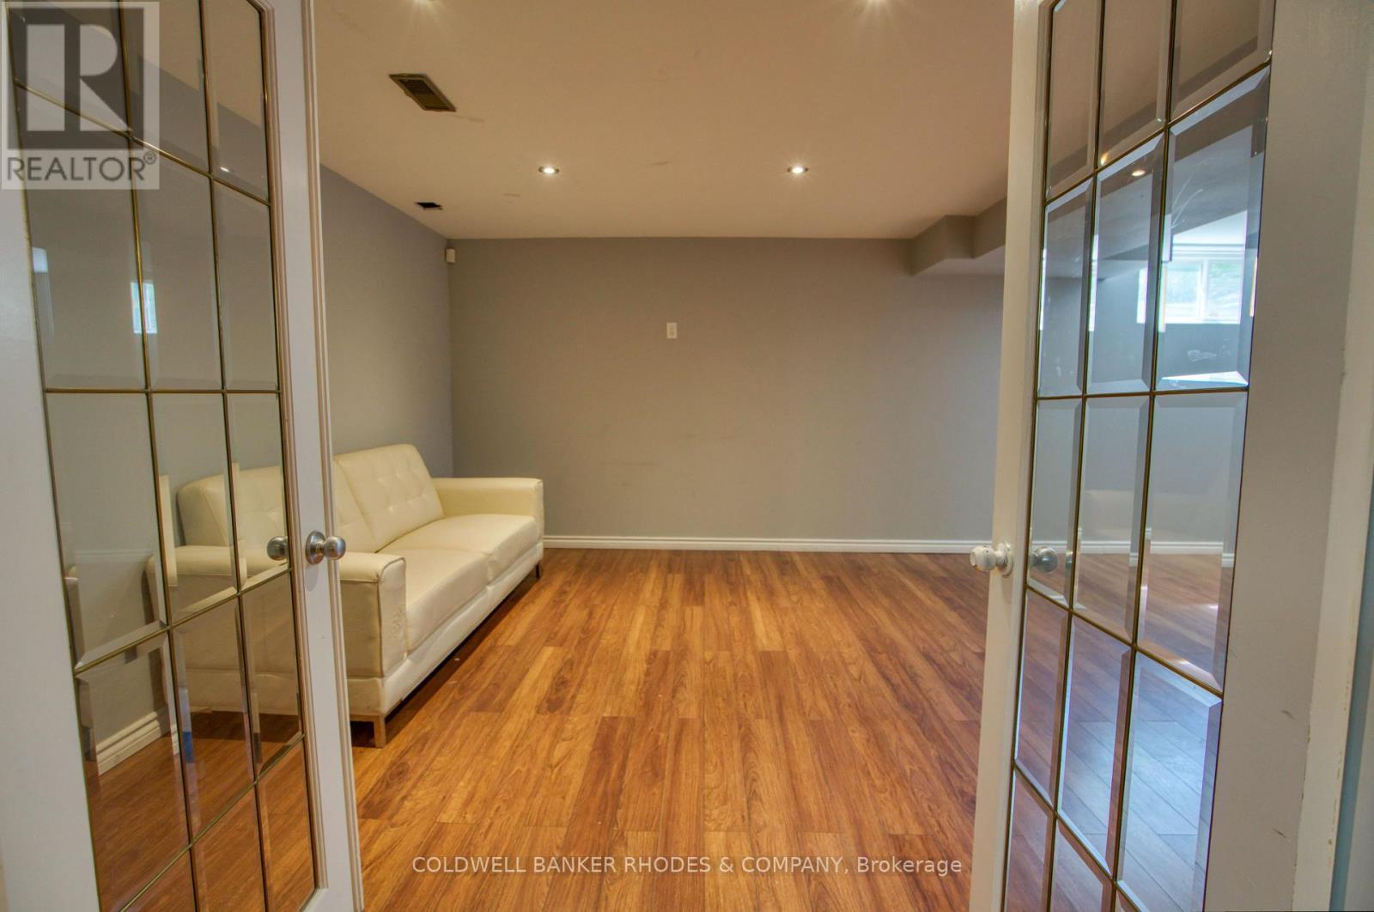
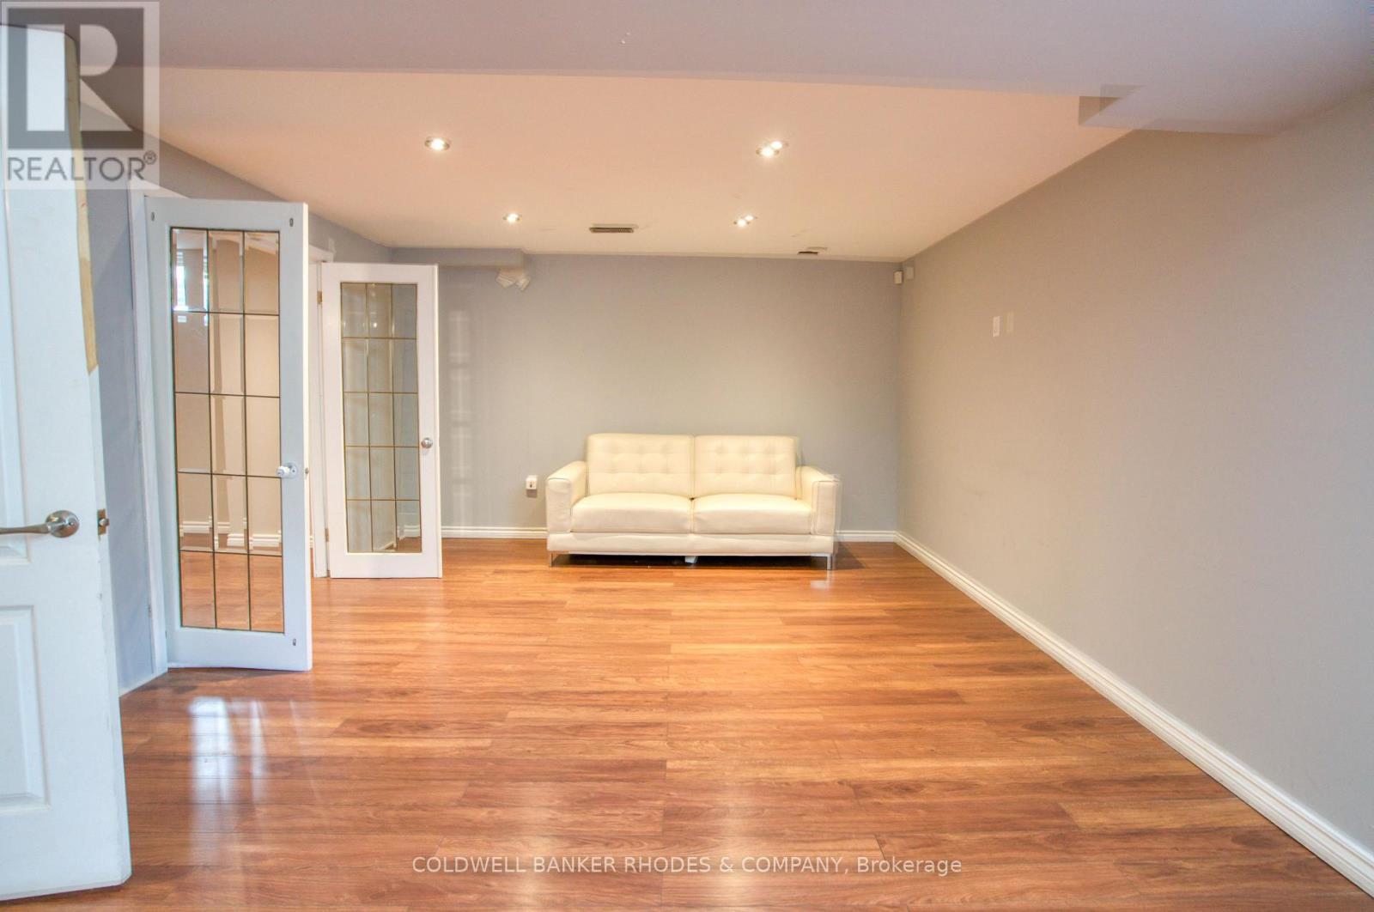
Finished rec room basement w/laminate flooring - 32 Catterick Crescent, Ottawa, ON
32 Catterick Crescent, Ottawa, ON
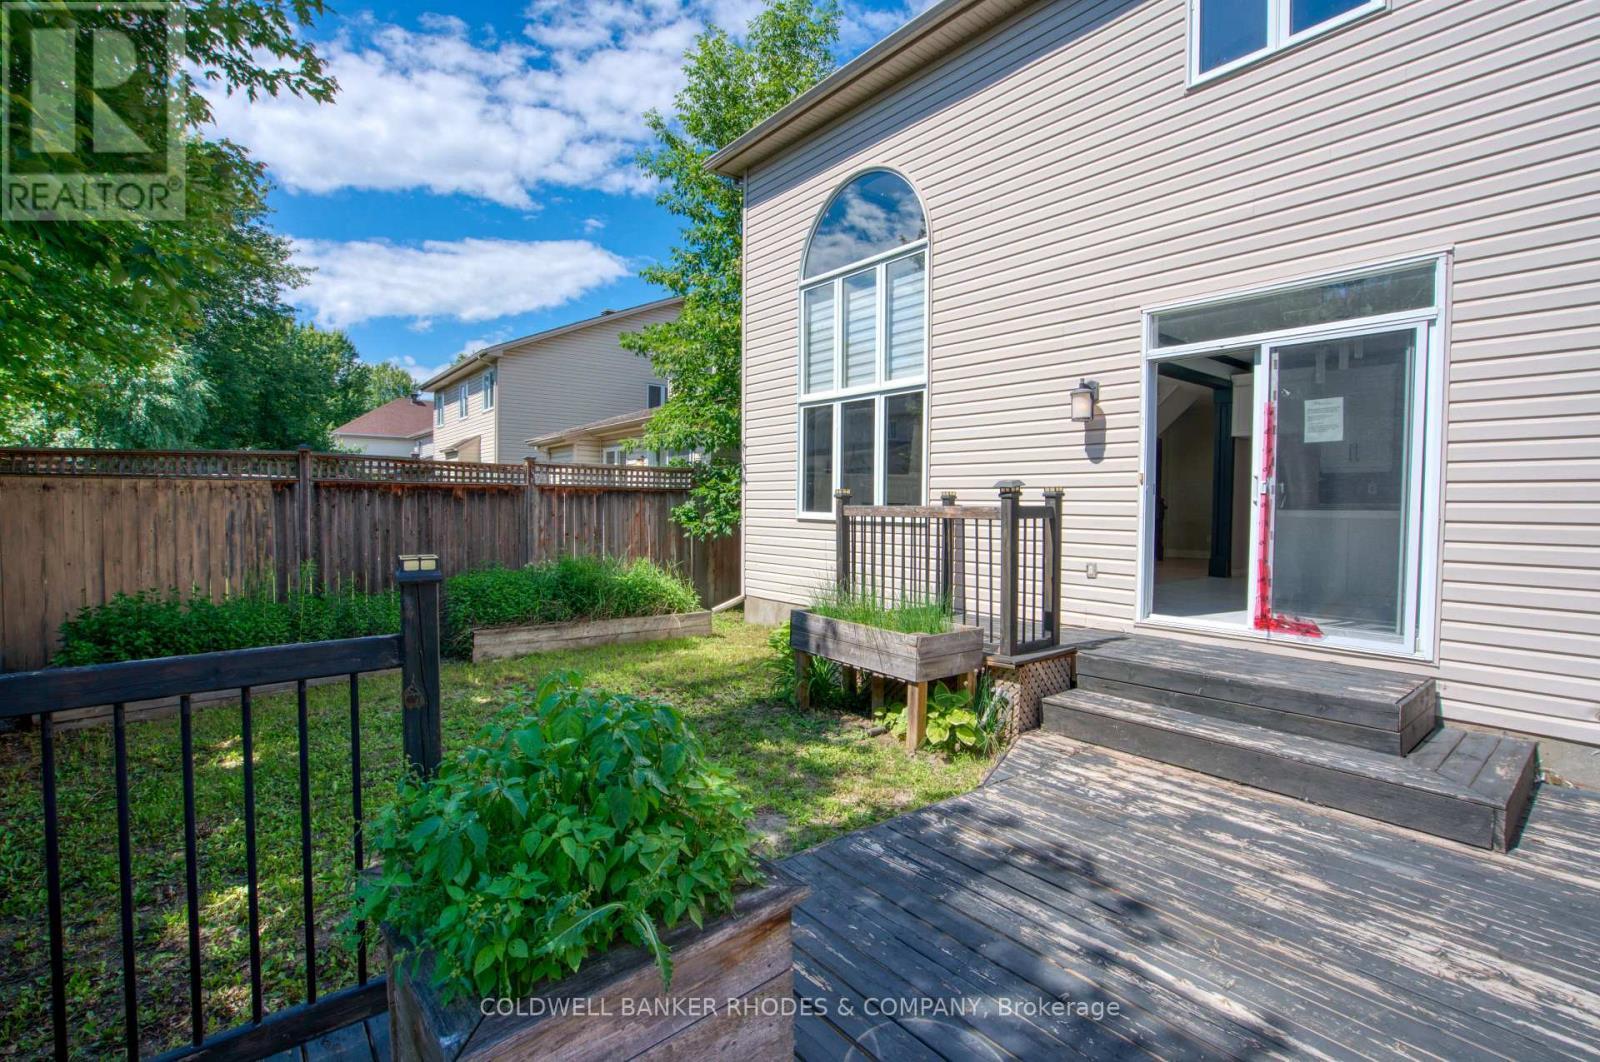
Private backyard with deck. - 32 Catterick Crescent, Ottawa, ON
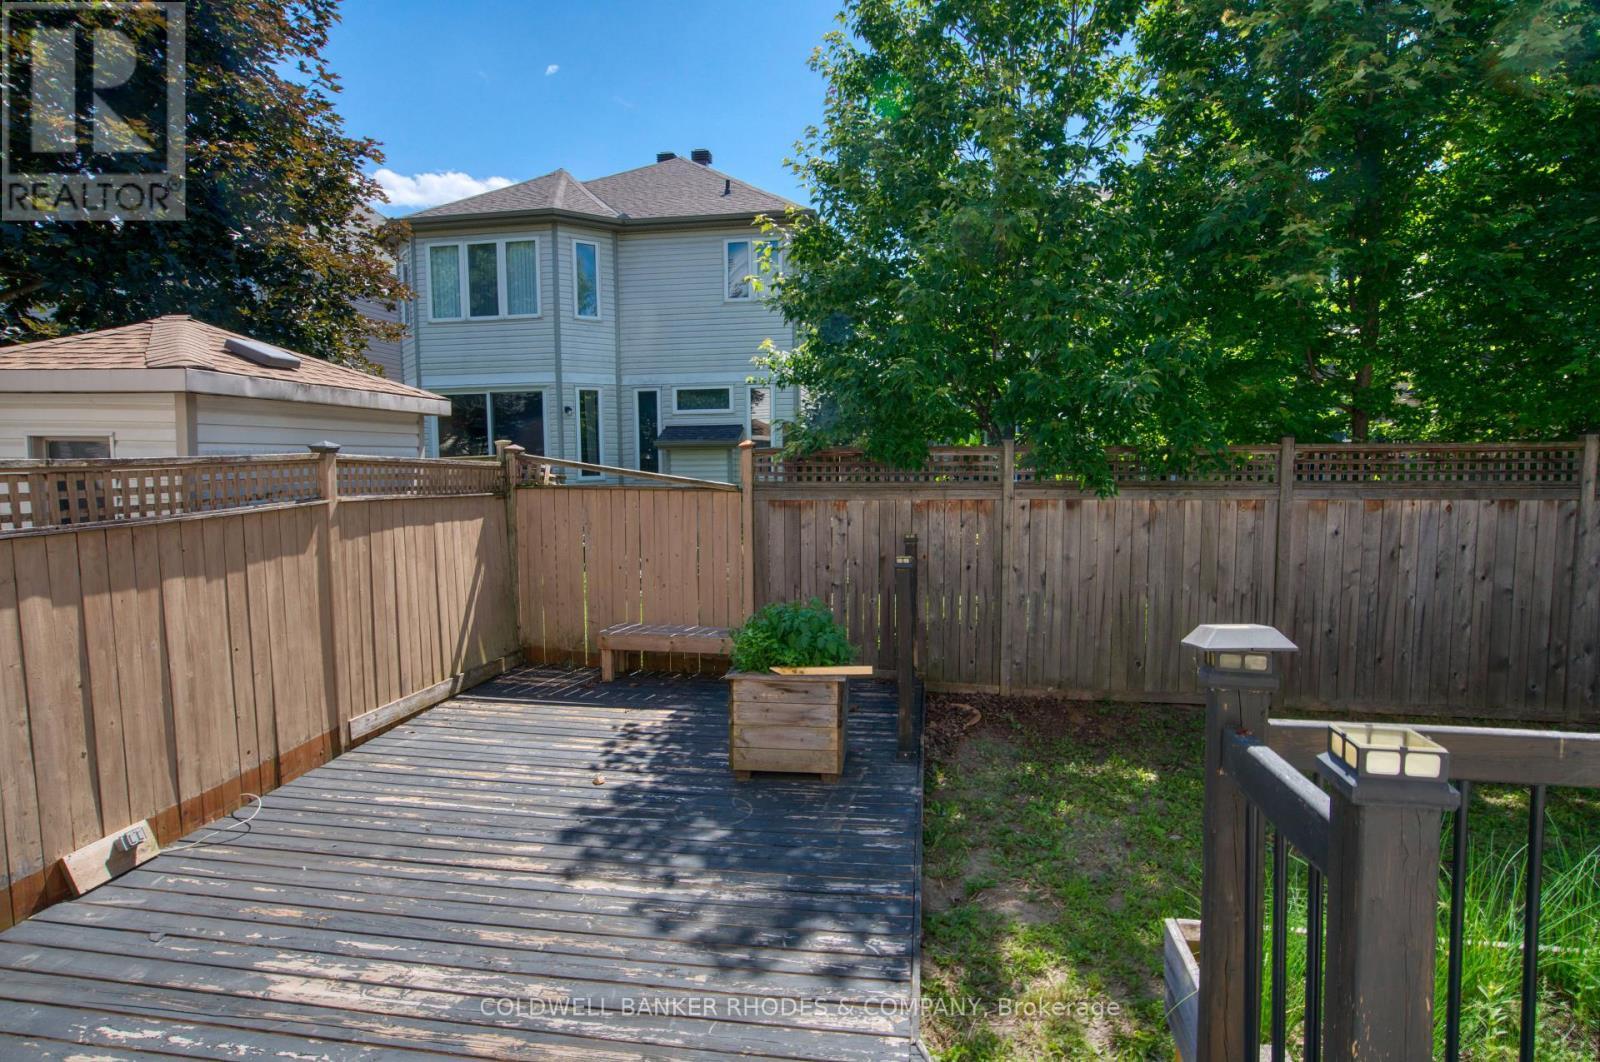
Fully fenced backyard - 32 Catterick Crescent, Ottawa, ON
32 Catterick Crescent, Ottawa, ON
Welcome to 32 Catterick Cres - 32 Catterick Crescent, Ottawa, ON
Entry way of the home - 32 Catterick Crescent, Ottawa, ON
Hallway of the main floor w/living/dining on left - 32 Catterick Crescent, Ottawa, ON
Living room with front windows street view - 32 Catterick Crescent, Ottawa, ON
Living room looking into dining room. - 32 Catterick Crescent, Ottawa, ON
Main floor den - 32 Catterick Crescent, Ottawa, ON
Main floor 2pc bathroom. - 32 Catterick Crescent, Ottawa, ON
Family room with large crescent window - 32 Catterick Crescent, Ottawa, ON
Family room is two stories and open to above. - 32 Catterick Crescent, Ottawa, ON
Bright open kitchen leads to backyard. - 32 Catterick Crescent, Ottawa, ON
32 Catterick Crescent, Ottawa, ON
Elegant staircase to second floor - 32 Catterick Crescent, Ottawa, ON
Second floor hallway open to below. - 32 Catterick Crescent, Ottawa, ON
Primary bedroom w/cathedral ceiling & chandelier - 32 Catterick Crescent, Ottawa, ON
Walk-in closet and 5pc ensuite - 32 Catterick Crescent, Ottawa, ON
5pc ensuite w/soaker tub & stand up shower - 32 Catterick Crescent, Ottawa, ON
Double sinks in 5pc ensuite. - 32 Catterick Crescent, Ottawa, ON
Second bedroom - 32 Catterick Crescent, Ottawa, ON
Third bedroom - 32 Catterick Crescent, Ottawa, ON
Fourth bedroom - 32 Catterick Crescent, Ottawa, ON
32 Catterick Crescent, Ottawa, ON
Main 4-piece bathroom - 32 Catterick Crescent, Ottawa, ON
Finished rec room basement w/laminate flooring - 32 Catterick Crescent, Ottawa, ON
32 Catterick Crescent, Ottawa, ON
Private backyard with deck. - 32 Catterick Crescent, Ottawa, ON
Fully fenced backyard - 32 Catterick Crescent, Ottawa, ON
32 Catterick Crescent, Ottawa, ON
  • Publicité
Êtes-vous un investisseur immobilier
32 CATTERICK CRESCENT, Ottawa, Ontario, K2K 3M5
770 000 $

4 Chambres

3 Salles de bain

Informations sur la propriété

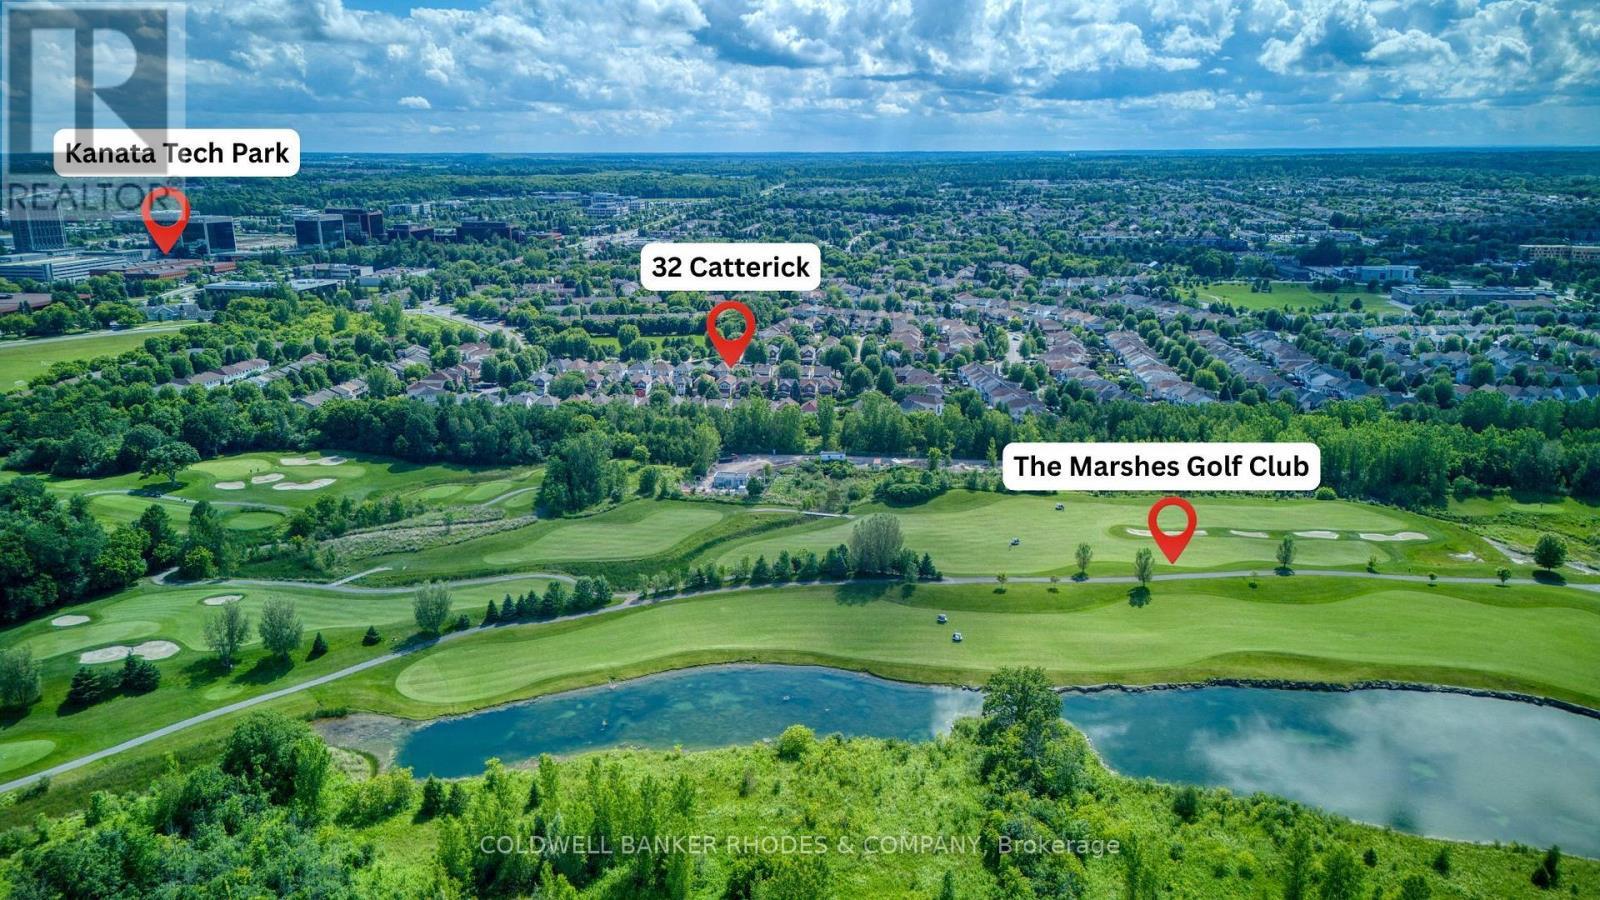
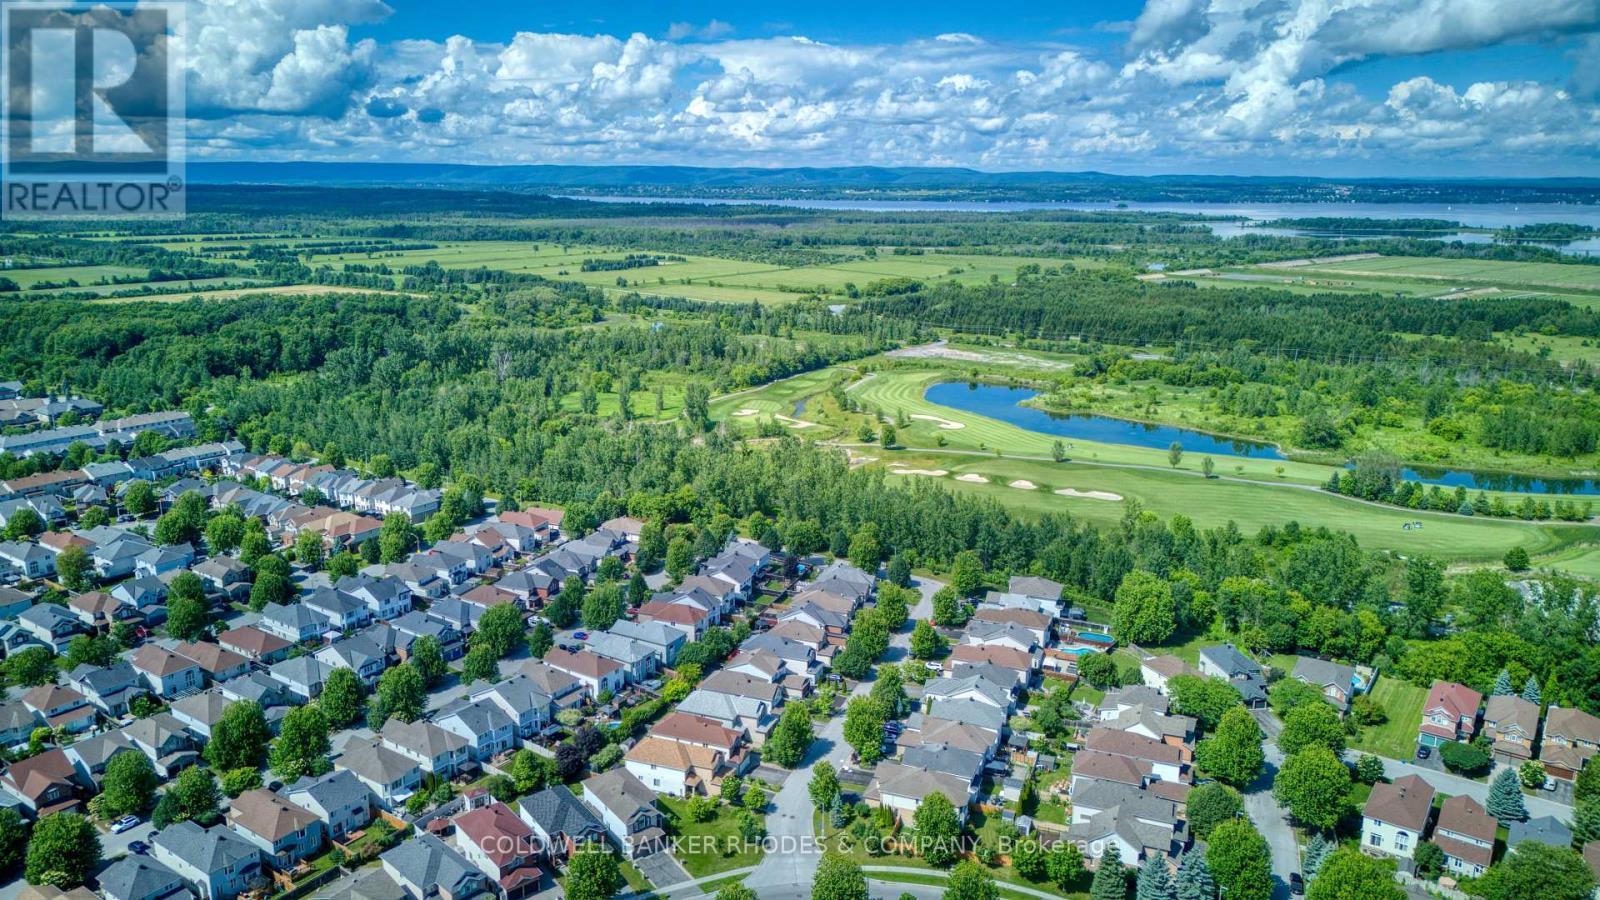
Welcome to 32 Catterick Crescent, a spacious four-bedroom family home in the heart of desirable Morgan's Grant, one of Kanata North's most sought-after communities. Ideally located just minutes from the Marshes Golf Club and Kanata's Tech Park, with the Ottawa River and Shirley's Bay Beach only a short drive or bike ride away, this home offers the perfect balance of nature, recreation, and everyday convenience. Enjoy nearby shopping, restaurants, excellent schools, the Richcraft Recreation Complex, and easy access to public transit. Designed with family living in mind, the main floor offers a thoughtful and functional layout featuring formal living and dining rooms, a den ideal for a home office, a convenient two-piece powder room, and inside access to the attached garage. The impressive two-storey family room is filled with natural light from its oversized window, creating a bright and inviting gathering space. The open-concept kitchen overlooks the backyard and provides easy access for outdoor entertaining and family barbecues. An elegant open staircase overlooks the family room, adding architectural charm and a sense of openness throughout the home. Upstairs, the spacious primary bedroom features vaulted ceilings, a walk-in closet, and a five-piece ensuite. Three additional bedrooms and a full four-piece bathroom provide plenty of space for growing families or guests. The fully finished basement expands the living space with laminate flooring, making it an ideal playroom, recreation room, home gym, or media space. Set in a welcoming, family-friendly neighbourhood known for its parks, trails, top-rated schools, and community amenities, this is a wonderful opportunity to call Morgan's Grant home. (id:27)

Particularités du bâtiment :

  • Style: Maison détachée
  • Type de bâtiment: Unifamiliale
  • Air climatisé: Oui
  • État du sous-sol: Aménagé
  • Fondation: Béton coulé
  • Foyer: Oui
  • Revêtement extérieur: Brique, Bardage en vinyle
  • Services:
  • Stationnement: Oui
  • Surface utile: 2500 - 3000 sqft Pieds carrés
  • Type de construction: Isolée
  • Type de sous-sol: Sous-sol complet
  • Type de chauffage: Air pulsé
  • Combustible de chauffage: Gaz naturel
  • Type de climatisation: Climatisation centrale
  • Électroménagers: Hotte, Cuisinière

Caractéristiques :

  • Type de possession: Tenure franche
  • Type de propriété: Unifamiliale
  • Caractéristiques: Sans tapis
  • Chambres : 4
  • Dimensions du terrain : 35 x 101.5 FT
  • Irregular: Oui
  • Largeur du terrain en façade : 35 Pieds
  • Profondeur du terrain : 101.5 Pieds
  • Salle(s) de bains : 3
  • Salle(s) d'eau : 1
  • Superficie habitable (approx): 2500 - 3000 Pieds carrés
  • Service d'égout: Égout sanitaire
  • Type de stationnement: Garage attenant, Garage
  • Nbre d'espaces de stationnement: 4

Détails des pièces :

  • Chambre principale 2e niveau 6.01 m x 5.41 m
  • 2e chambre 2e niveau 3.40 m x 3.86 m
  • 3e chambre 2e niveau 3.62 m x 3.05 m
  • 4e chambre 2e niveau 3.61 m x 3.38 m
  • Salle de jeux Sous-sol 3.99 m x 7.54 m
  • Salle de divertissement Sous-sol 3.57 m x 7.92 m
  • Salon Niveau rez-de-chaussée 4.21 m x 3.80 m
  • Salle à dîner Niveau rez-de-chaussée 3.81 m x 3.05 m
  • Pièce de détente Niveau rez-de-chaussée 3.81 m x 2.67 m
  • Cuisine Niveau rez-de-chaussée 3.78 m x 4.87 m
  • Salle familiale Niveau rez-de-chaussée 3.93 m x 4.24 m

Convertir la mesure en :

Gracieuseté de : COLDWELL BANKER RHODES & COMPANY

REALTOR.ca  

ÉvaluationExpressMC Powered by RPS
Vous songez à vendre?

Commencez par découvrir ce que votre maison pourrait valoir sur le marché actuel.

Emplacement de 32 CATTERICK CRESCENT, Ottawa, Ontario, K2K 3M5

Données démographiques de 32 CATTERICK CRESCENT, Ottawa, Ontario, K2K 3M5

Étape de vie

Jeunes familles

Type d'emploi

Mixte

Revenu moyen du ménage

130 191.39 $

Nombre moyen d'enfants

1.85

Population à domicile

Structure à domicile

Âge de la population

Éducation

Niveau d'éducation

No certificate/diploma/degree

9.83 %

Diplôme d'études secondaires ou équivalent

26.31 %

Certificat ou diplôme d'apprentissage ou d'une école de métiers

2.53 %

Diplôme d'études collégiales ou d'études postsecondaires (non universitaires)

18.83 %

Certificat d'études universitaires

1.92 %

Diplômes d'études universitaires

40.58 %

Navetteur

Se rendre au travail

En auto

76.73 %

En transport en commun

5.77 %

À pied

11.74 %

À bicyclette

1.9 %

Par tout autre moyen

3.86 %

Diversité Culturelle

Connaissance des langues officielles

Langue maternelle

Données Sur Le Bâtiment

Type de bâtiment

Appartements (faible hauteur et à étages multiples)

5.51 %

Maisons

94.49 %

Achat ou location