Button CopyPathCircle CloseCircle Left ArrowArrow Down Icon GreyClosecirclecircleBurger
  • Publicité

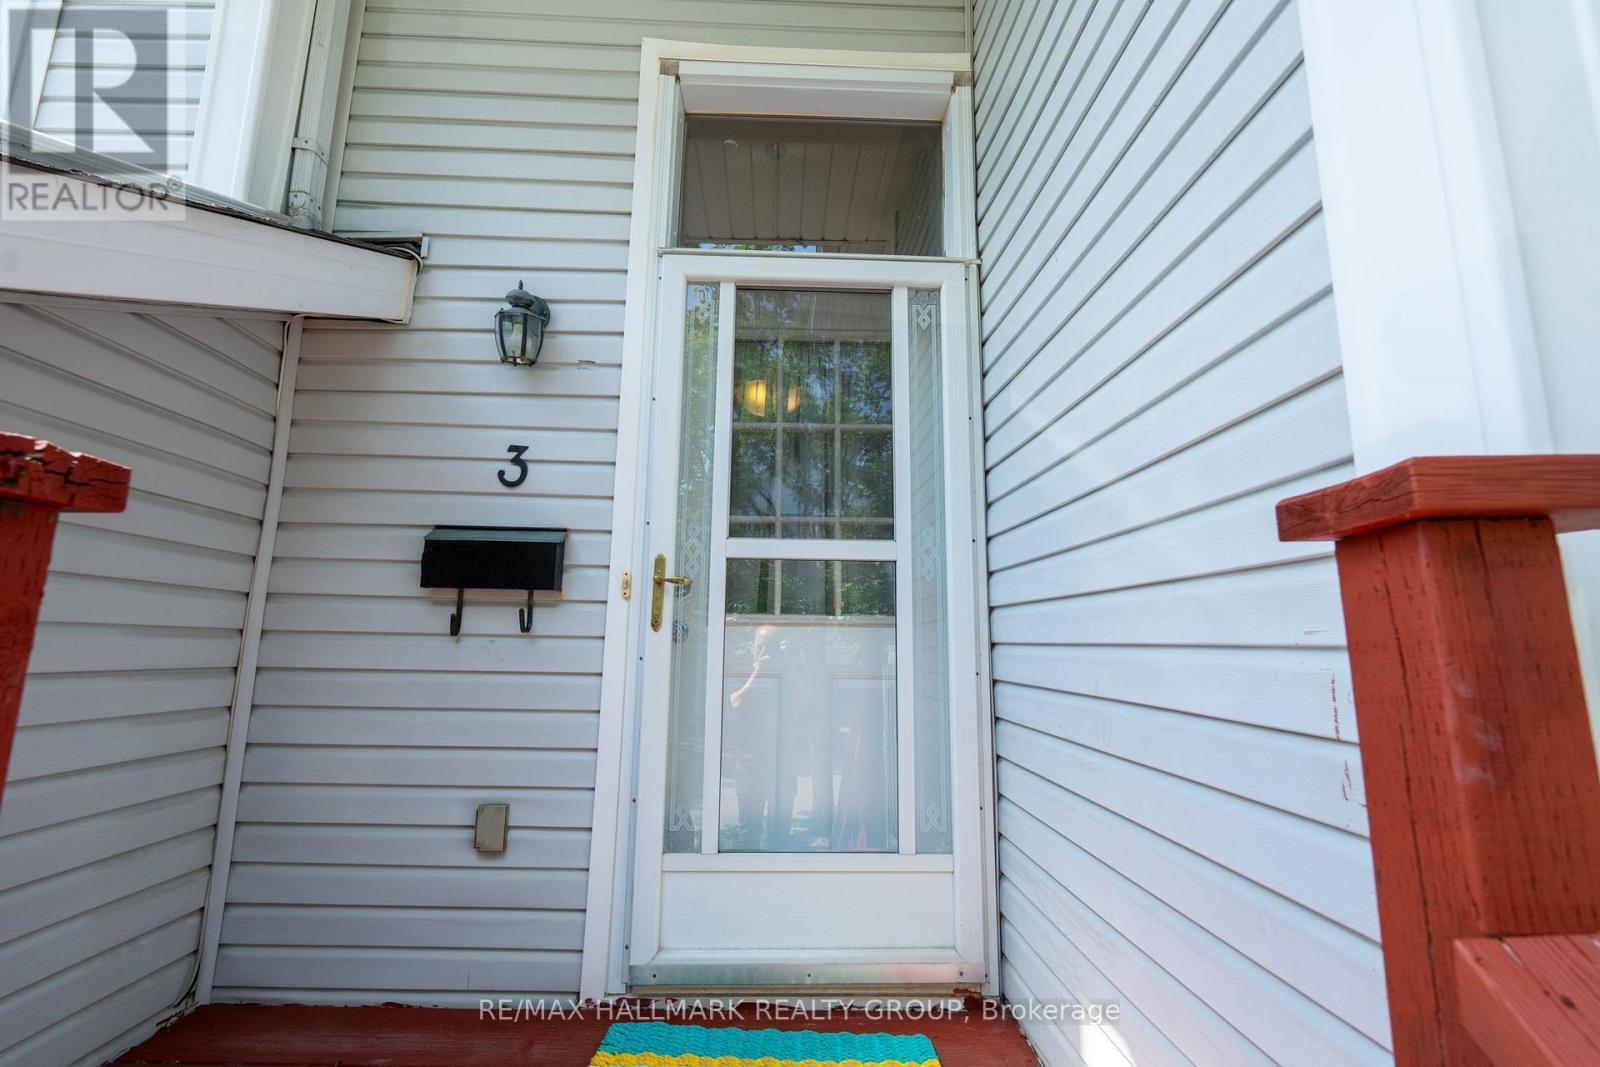
3 SETH PRIVATE, Ottawa, Ontario, K1K 4R6

No. MLS® X13538894
Maison À vendre à Carson Grove - Carson Meadows, Ottawa, Ontario
584 900 $ ÉvaluationExpressMC: 501K $ - 672K $

3 Chambres

2 Salles de bain

3 Seth Private, Ottawa, ON
Matterport
3 Seth Private, Ottawa, ON
  • Publicité

Visites libres

  • dim 12 juil 2026 14h00 - 16h00
Êtes-vous un investisseur immobilier
3 SETH PRIVATE, Ottawa, Ontario, K1K 4R6
584 900 $

3 Chambres

2 Salles de bain

Informations sur la propriété

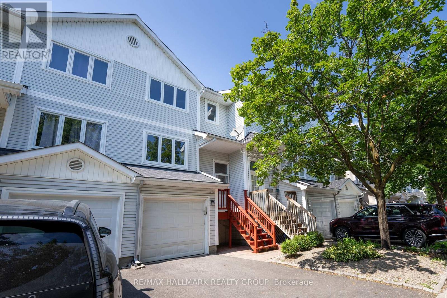
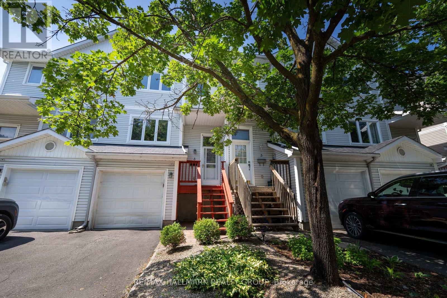
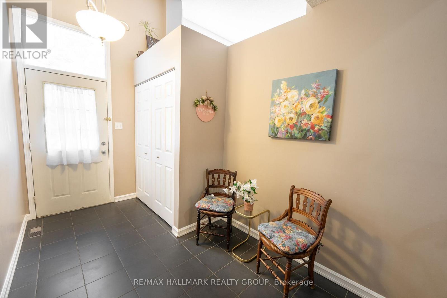
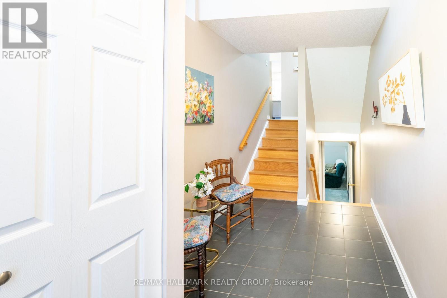
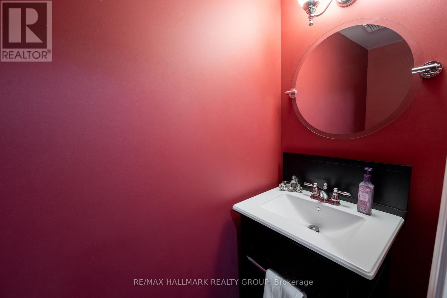
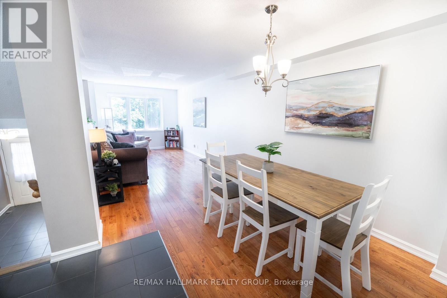
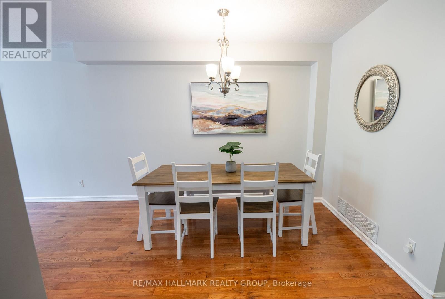
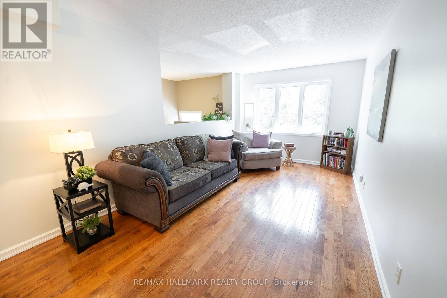
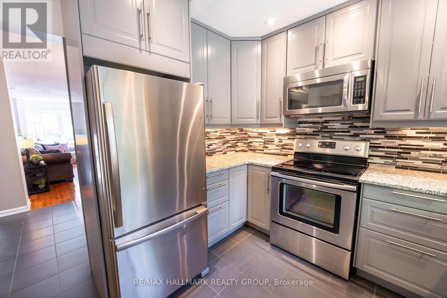
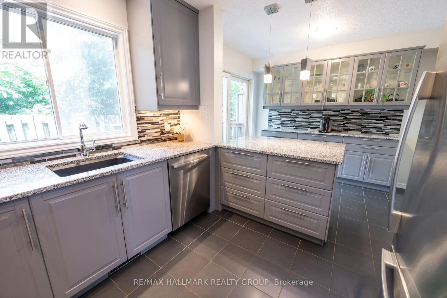
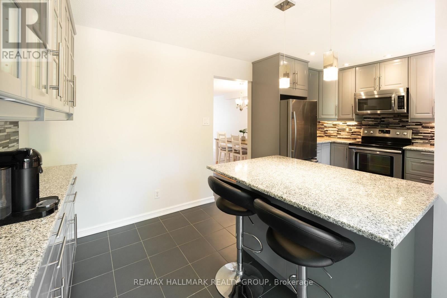
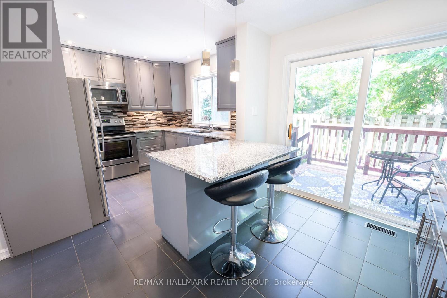
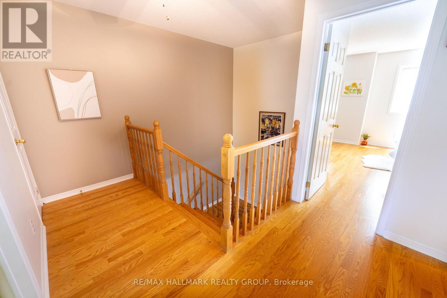
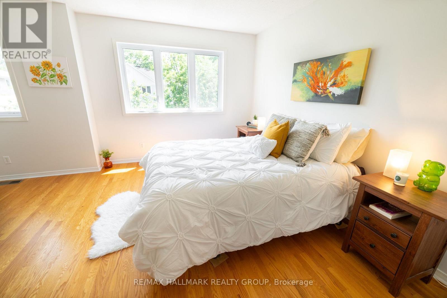
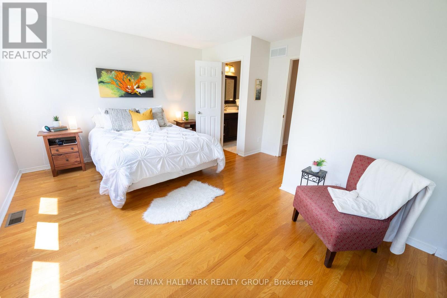
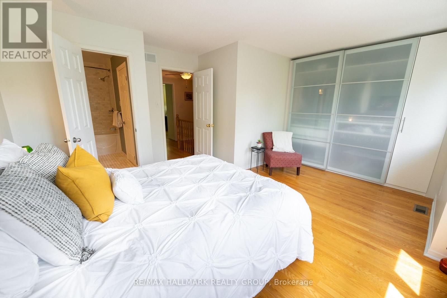
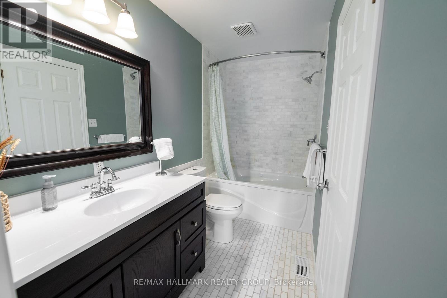
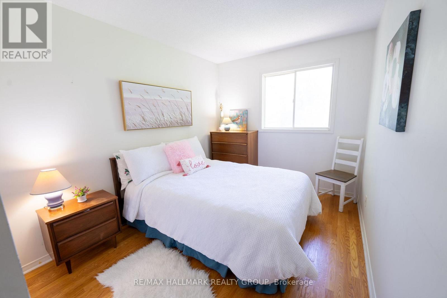
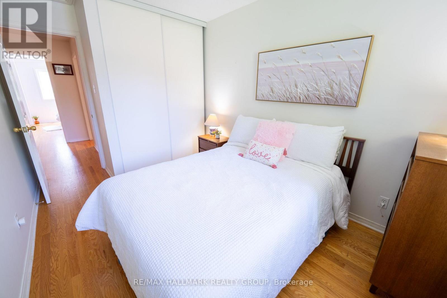
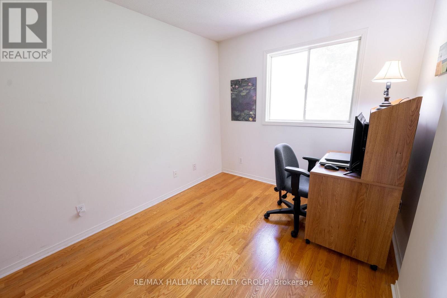
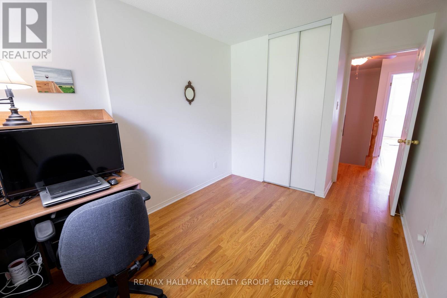
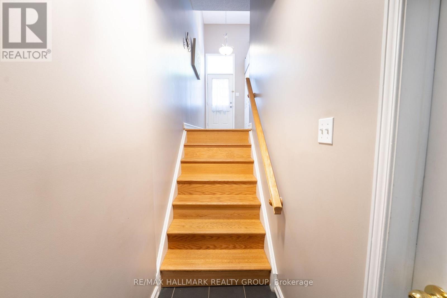
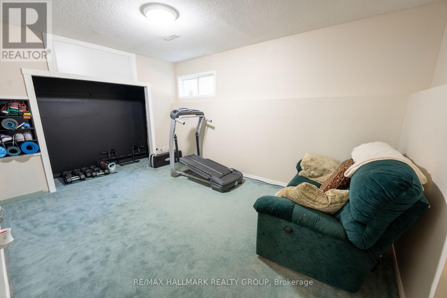
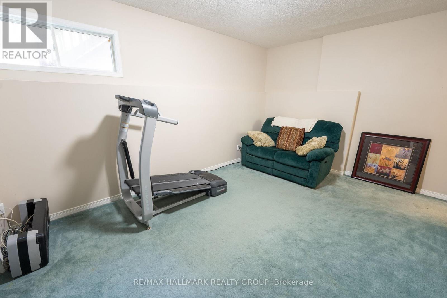
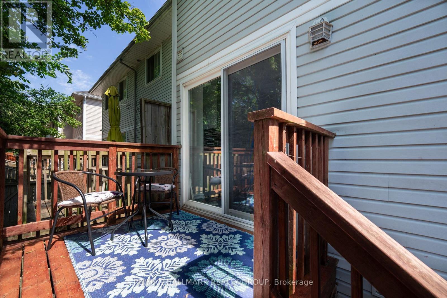
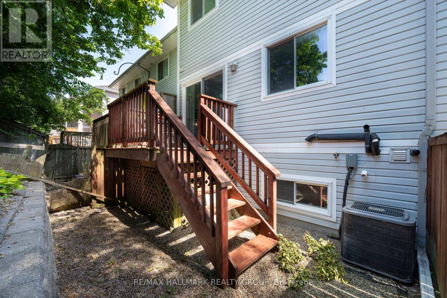
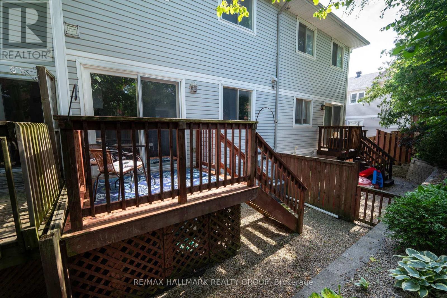
Welcome to 3 Seth Private! This beautifully updated 3-bedroom, 2-bathroom executive townhome is nestled in the highly sought-after, family-friendly neighbourhood of Carson Grove. Offering the perfect blend of modern comfort and a premium location, this move-in-ready home is an absolute must-see for professionals, families, and investors alike. As you step inside, you will love the bright, open-concept main floor layout featuring gorgeous, gleaming hardwood floors that flow seamlessly through the living and dining areas. The heart of the home is the stunning, fully renovated kitchen, complete with contemporary cabinetry, granite countertops, stainless steel appliances and ample storage space-ideal for home chefs and entertaining guests. Step through the kitchen sliding doors to your private deck overlooking the backyard, perfect for outdoor dining and relaxation. The premium hardwood floors continue up the staircase and throughout the entire top floor. Here, you will find three spacious, sunlit bedrooms and a beautifully updated, modern full bathroom that serves as your private upstairs oasis. The lower level features a fully finished basement with cozy carpeting, offering an incredibly versatile space. Use it as a spacious family recreation room, a home office, or a gym. Thanks to its functional layout, it can easily be converted into a fourth bedroom if needed. The home also features a convenient 1-car attached garage with inside entry. Location is everything! Enjoy unparalleled convenience with top-tier employment, health, and educational hubs just minutes away. You are located a short distance to the Montfort Hospital, La Cité Collégiale, the National Research Council (NRC), and CSIS. Excellent transit options are at your doorstep, with quick access to the Blair LRT Station, Highway 417, the St. Laurent Shopping Centre, local parks, and great schools. Don't miss out on this Carson Grove gem-schedule your private viewing today! (id:27)

Particularités du bâtiment :

  • Style: Maison en rangée
  • Type de bâtiment: Maison en rangée
  • Air climatisé: Oui
  • État du sous-sol: Aménagé
  • Fondation: Béton coulé
  • Revêtement extérieur: Bardage en vinyle
  • Stationnement: Oui
  • Surface utile: 1100 - 1500 sqft
  • Type de construction: En rangée
  • Type de sous-sol: s.o.
  • Type de chauffage: Air pulsé
  • Combustible de chauffage: Gaz naturel
  • Type de climatisation: Climatisation centrale
  • Électroménagers: Télécommande(s) d'ouvre-porte de garage

Caractéristiques :

  • Type de possession: Tenure franche
  • Type de propriété: Unifamiliale
  • Chambres : 3
  • Dimensions du terrain : 18.1 x 82.1 FT
  • Irregular: Oui
  • Largeur du terrain en façade : 18.1 Pieds
  • Profondeur du terrain : 82.1 Pieds
  • Salle(s) de bains : 2
  • Salle(s) d'eau : 1
  • Superficie habitable (approx): 1100 - 1500 Pieds carrés
  • Service d'égout: Égout sanitaire
  • Type de stationnement: Garage attenant, Garage
  • Nbre d'espaces de stationnement: 2

Détails des pièces :

  • Salle à dîner 2e niveau 2.76 m x 2.60 m
  • Salon 2e niveau 5.17 m x 2.99 m
  • Cuisine 2e niveau 5.26 m x 3.05 m
  • Autre 2e niveau 2.21 m x 1.97 m
  • Chambre principale 3e niveau 4.71 m x 3.69 m
  • 2e chambre 3e niveau 3.39 m x 2.59 m
  • 3e chambre 3e niveau 3.32 m x 2.63 m
  • Pièce de détente Rez-de-chaussée 4.28 m x 3.09 m

Convertir la mesure en :

Gracieuseté de : RE/MAX HALLMARK REALTY GROUP

REALTOR.ca  

ÉvaluationExpressMC Powered by RPS

Emplacement de 3 SETH PRIVATE, Ottawa, Ontario, K1K 4R6

Données démographiques de 3 SETH PRIVATE, Ottawa, Ontario, K1K 4R6

Étape de vie

Jeunes couples

Type d'emploi

Cols bleus/Primaire, Cols bleus/Industrie des services

Revenu moyen du ménage

109 979.02 $

Nombre moyen d'enfants

1.85

Population à domicile

Structure à domicile

Âge de la population

Éducation

Niveau d'éducation

No certificate/diploma/degree

18.96 %

Diplôme d'études secondaires ou équivalent

30.3 %

Certificat ou diplôme d'apprentissage ou d'une école de métiers

5.62 %

Diplôme d'études collégiales ou d'études postsecondaires (non universitaires)

21.24 %

Certificat d'études universitaires

0.81 %

Diplômes d'études universitaires

23.06 %

Navetteur

Se rendre au travail

En auto

67.22 %

En transport en commun

21.58 %

À pied

4.88 %

À bicyclette

0.34 %

Par tout autre moyen

5.98 %

Diversité Culturelle

Connaissance des langues officielles

Langue maternelle

Données Sur Le Bâtiment

Type de bâtiment

Appartements (faible hauteur et à étages multiples)

39.47 %

Maisons

60.53 %

Achat ou location