Button CopyPathCircle CloseCircle Left ArrowArrow Down Icon GreyClosecirclecircleBurger
  • Publicité

225 BILLRIAN CRESCENT, Ottawa, Ontario, K2S 3A5

No. MLS® X13563744
Maison À vendre à Stittsville, Ottawa, Ontario
599 000 $ ÉvaluationExpressMC: 477K $ - 640K $

3 Chambres

4 Salles de bain

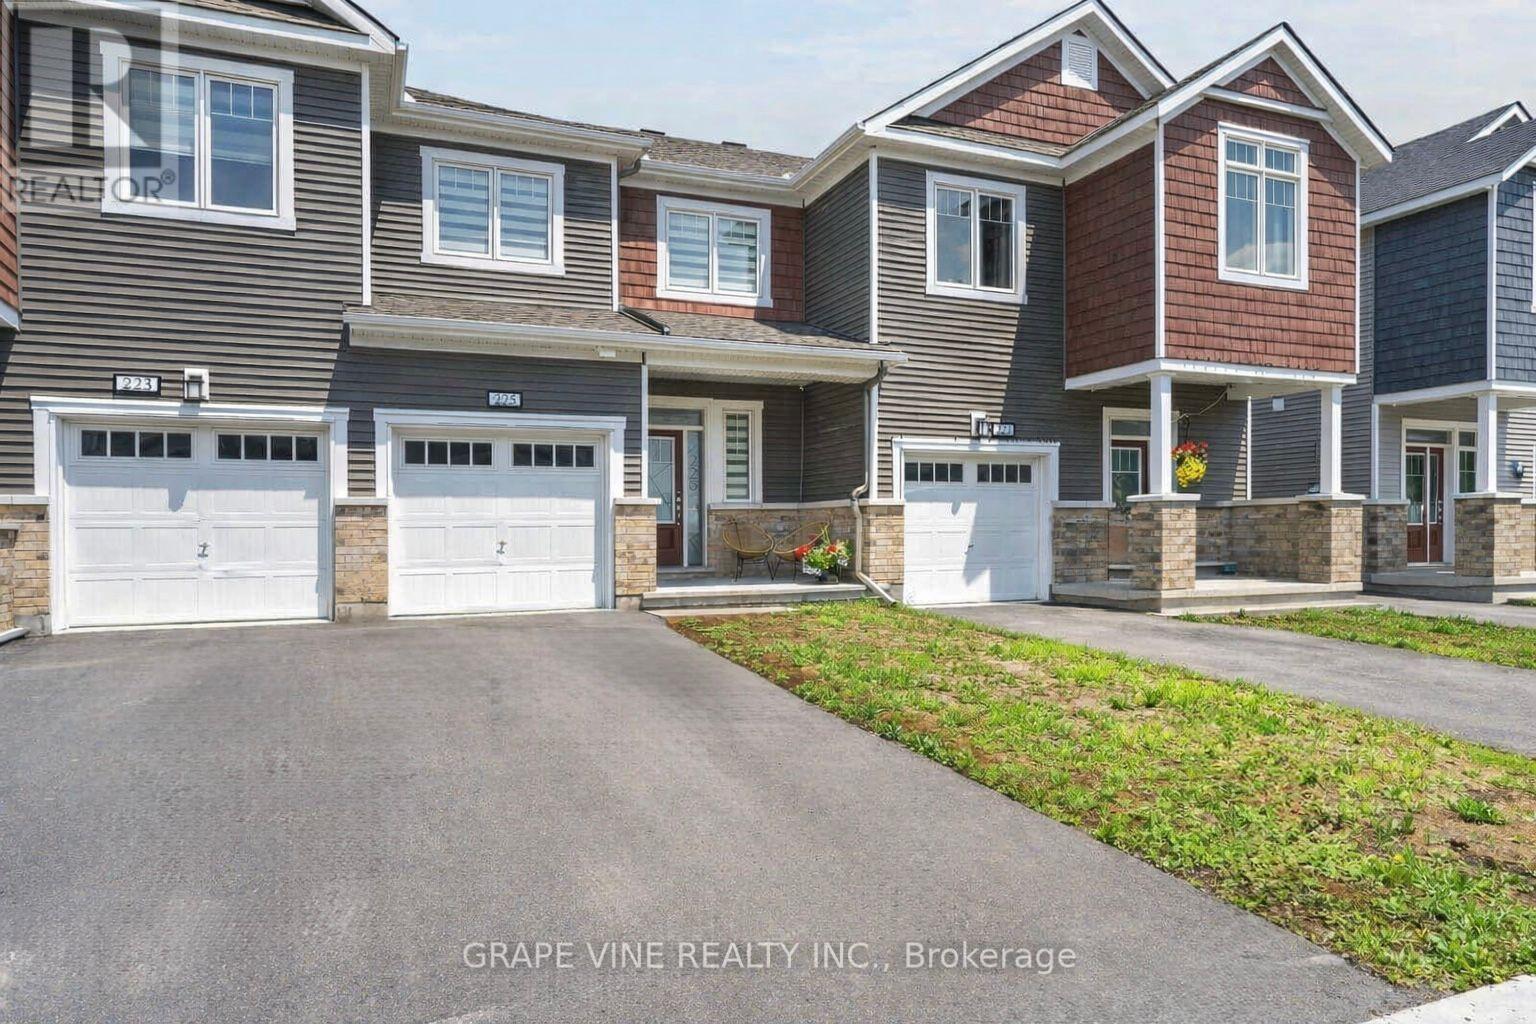
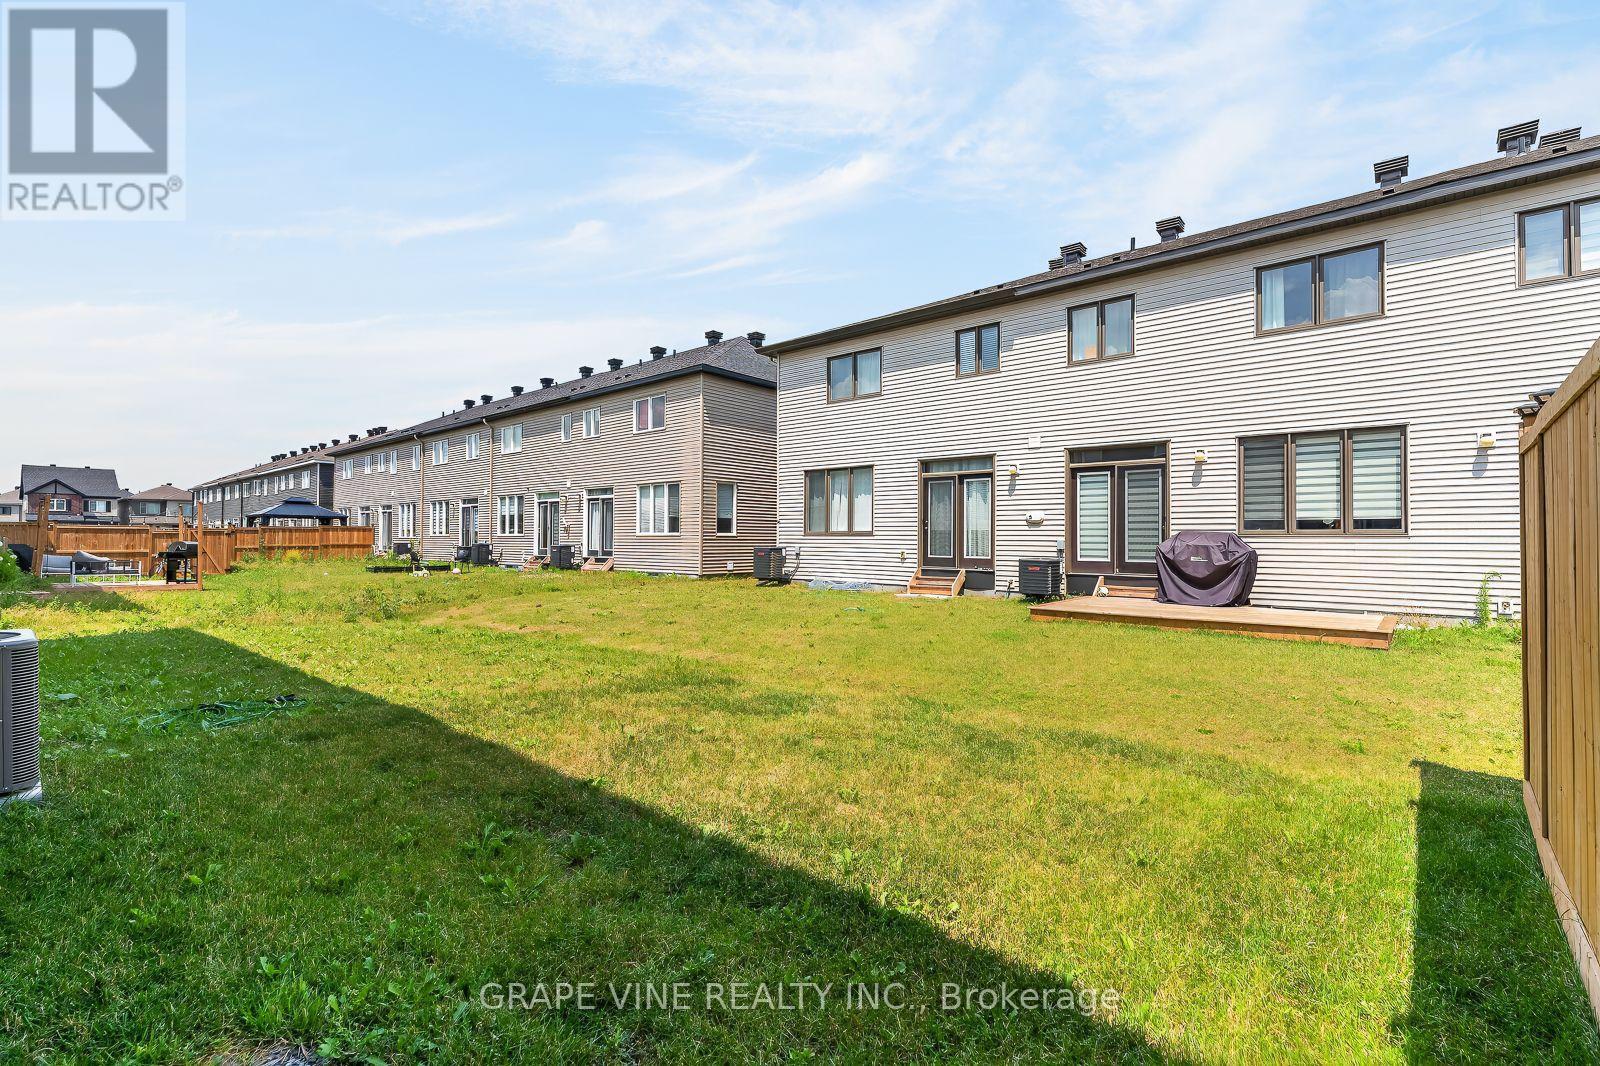
225 Billrian Crescent, Ottawa, ON - Outdoor With Facade
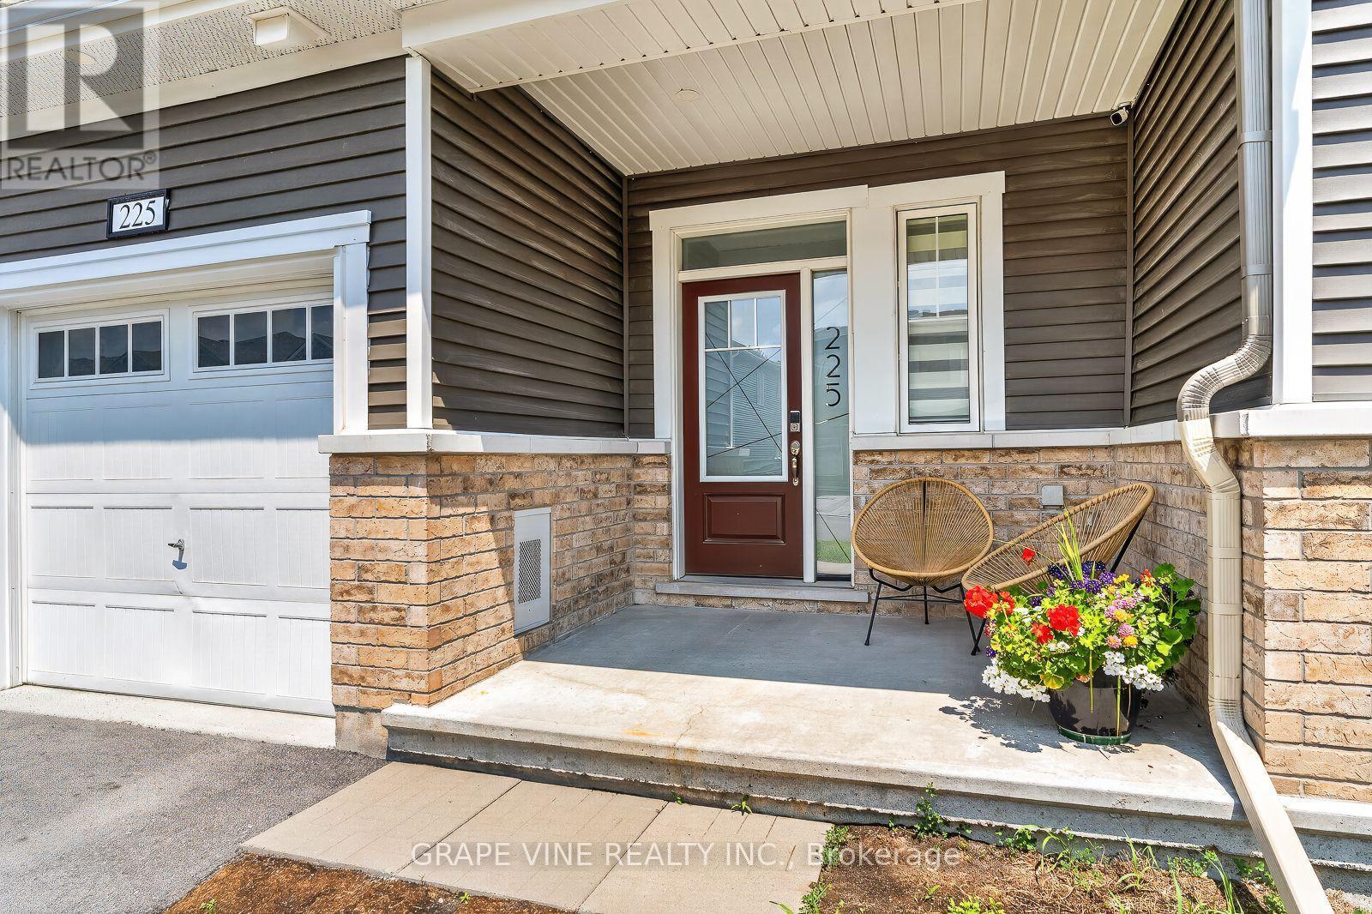
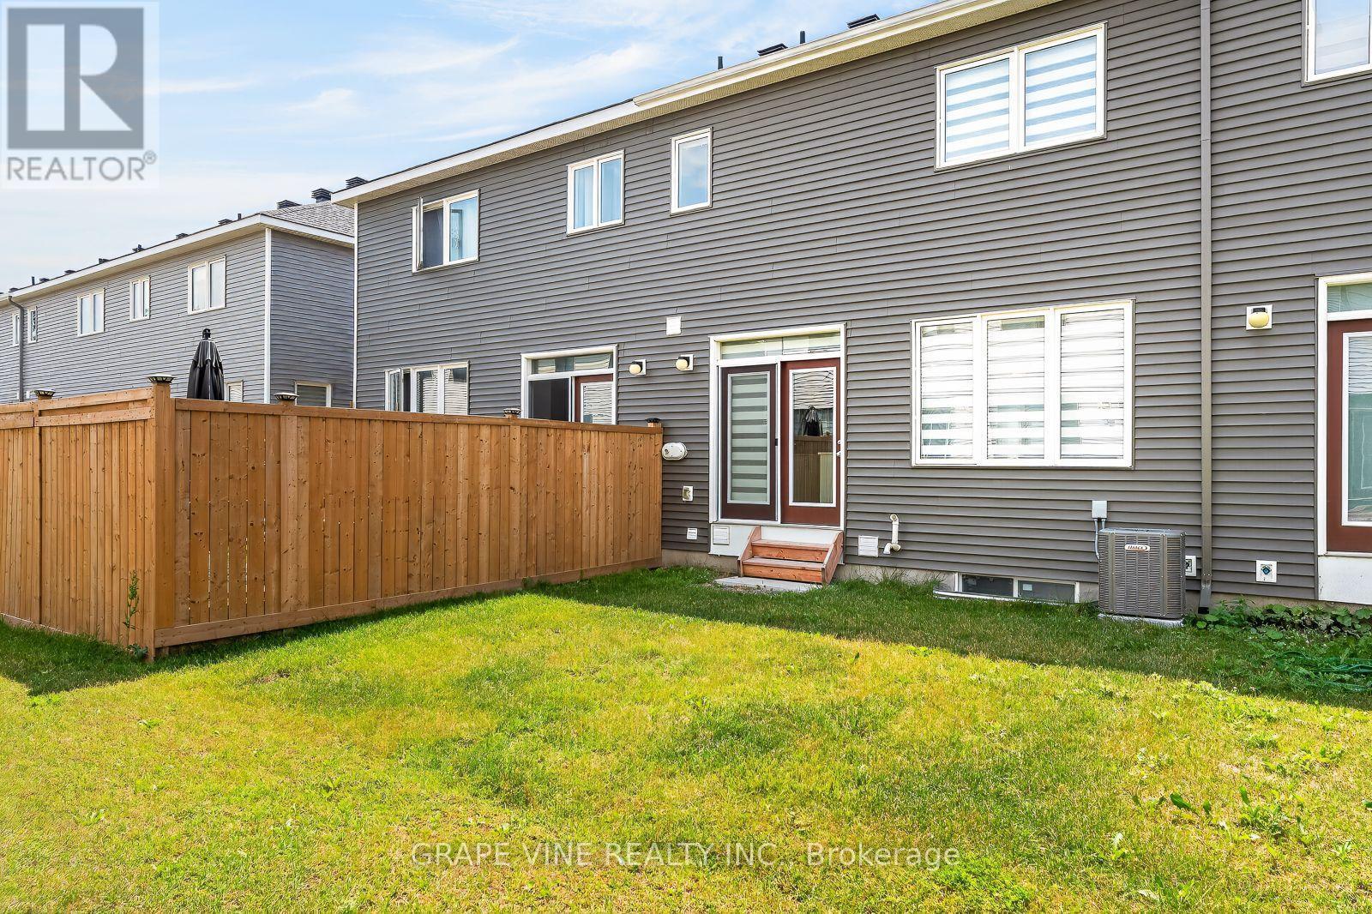
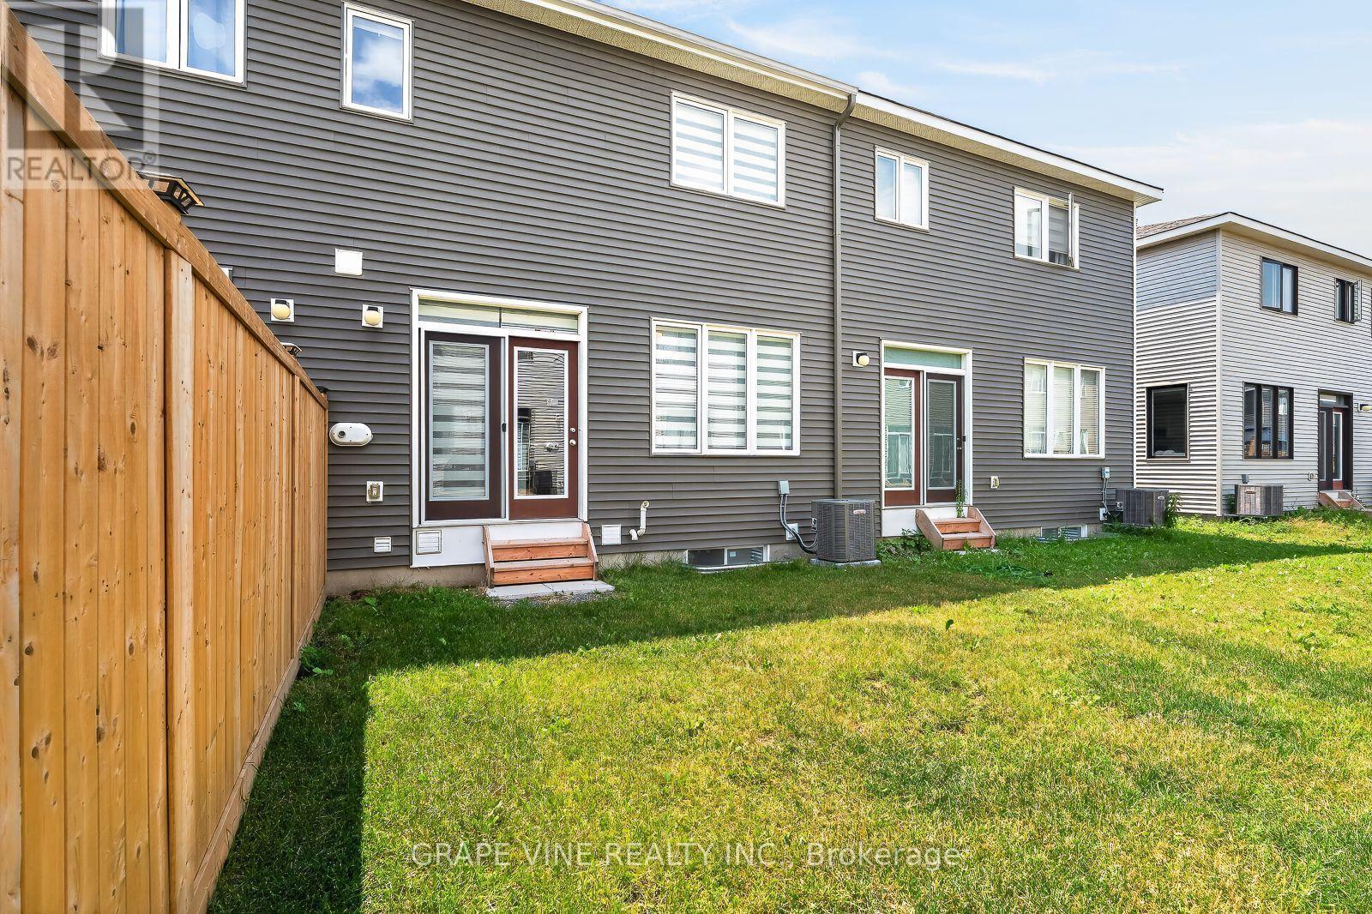
225 Billrian Crescent, Ottawa, ON - Outdoor
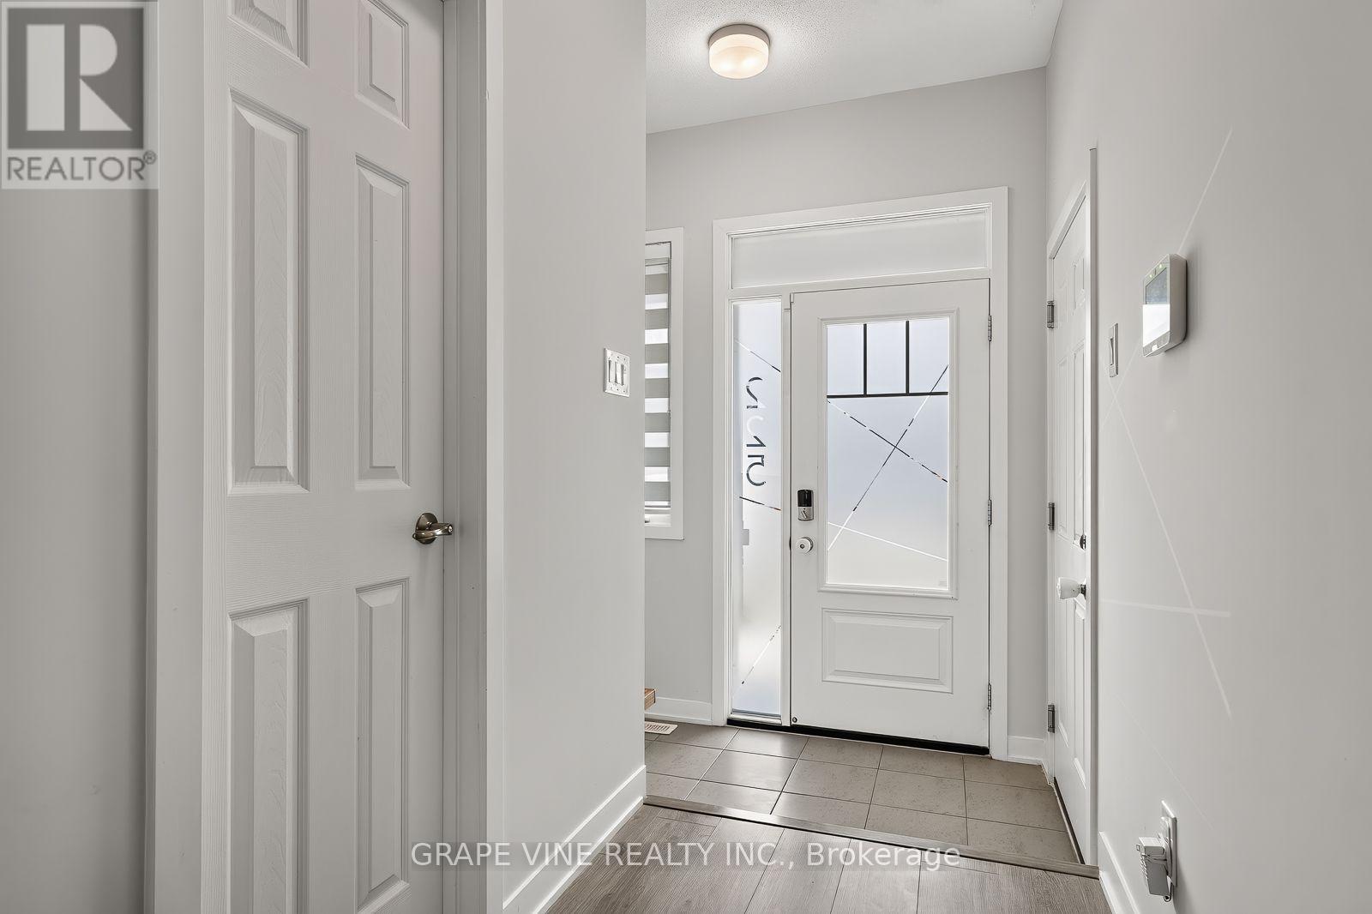
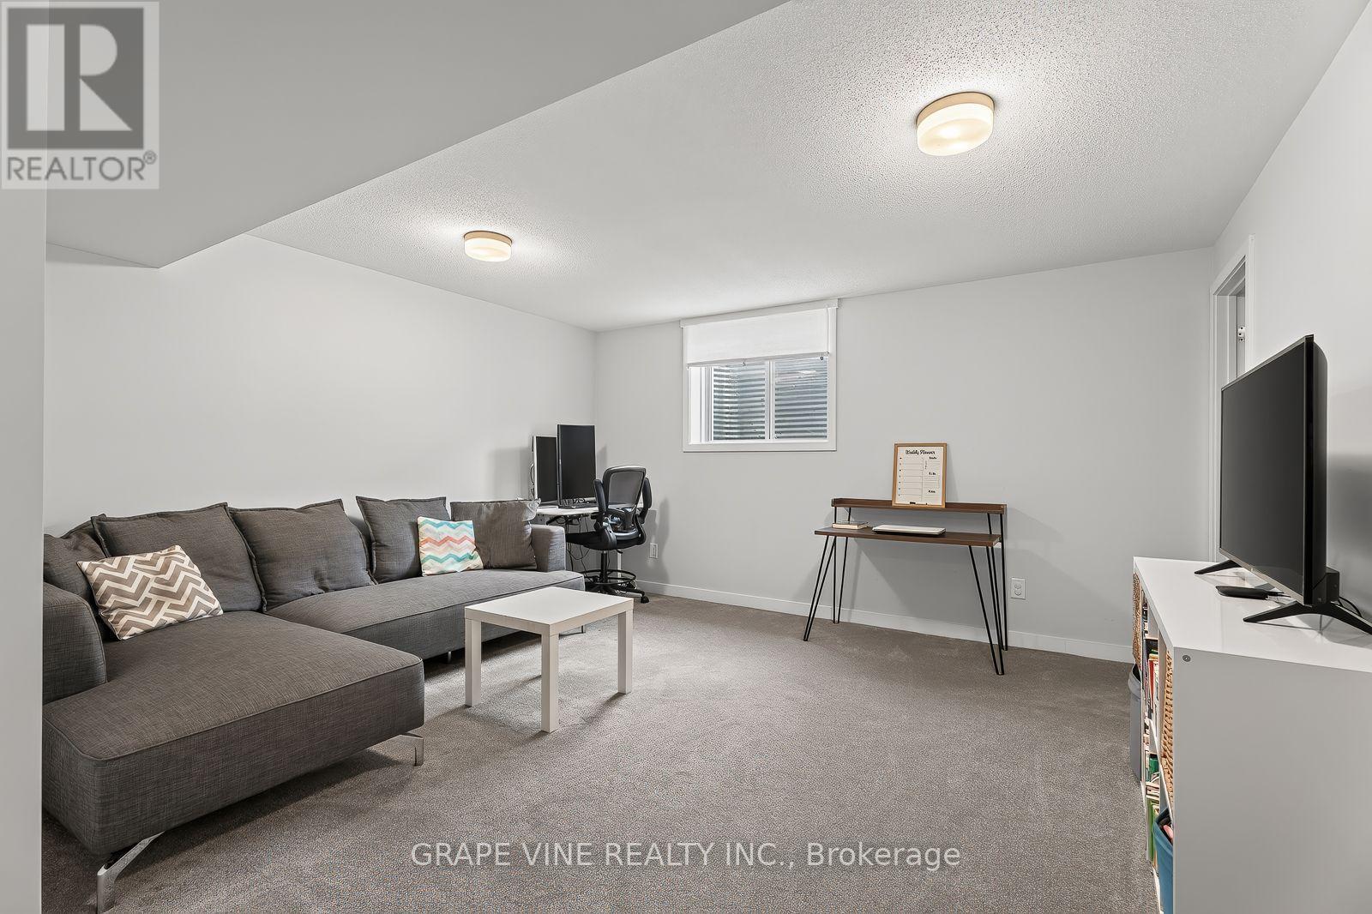
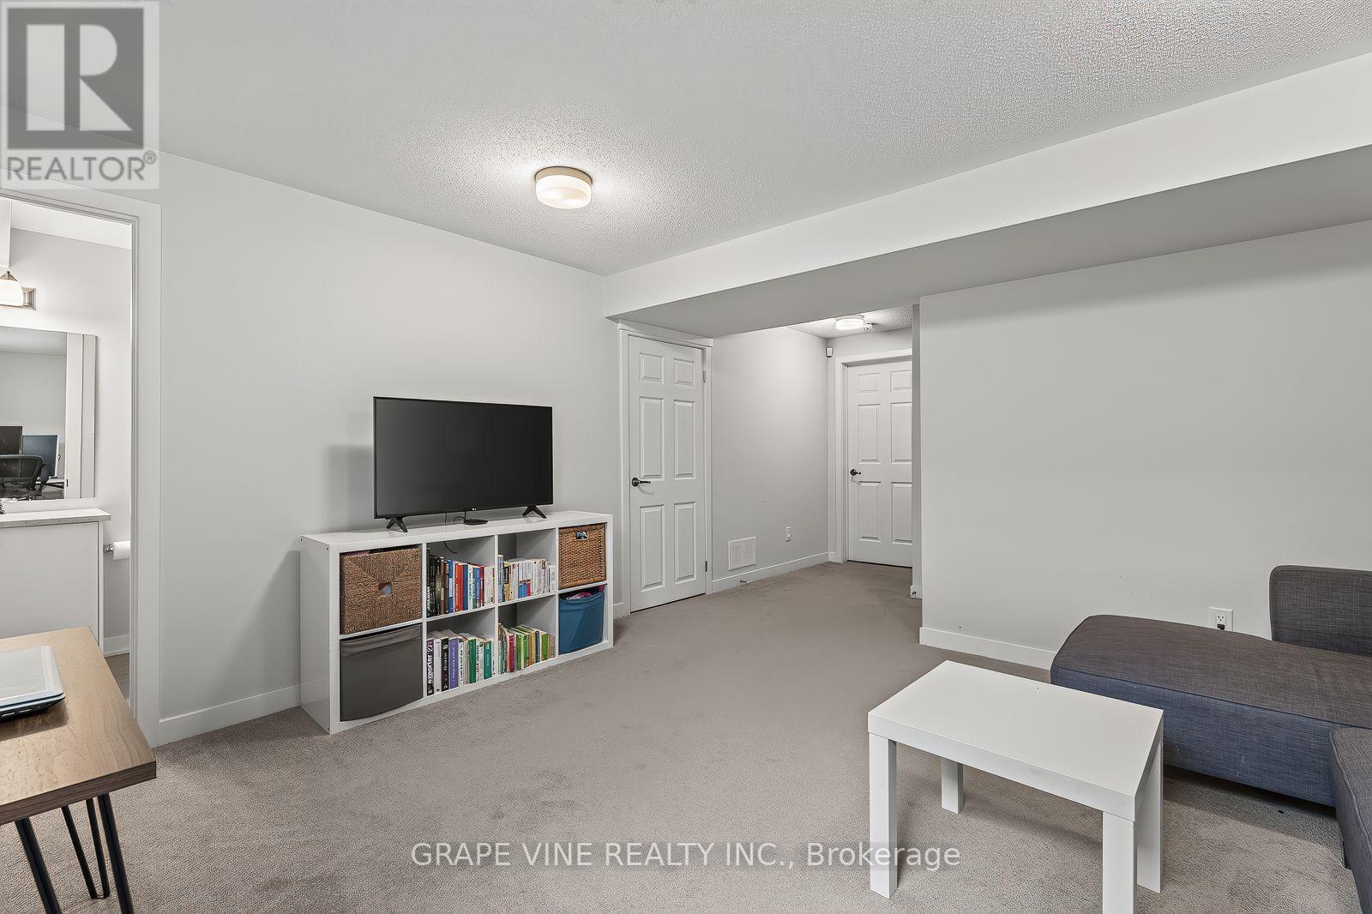
225 Billrian Crescent, Ottawa, ON - Indoor Photo Showing Other Room
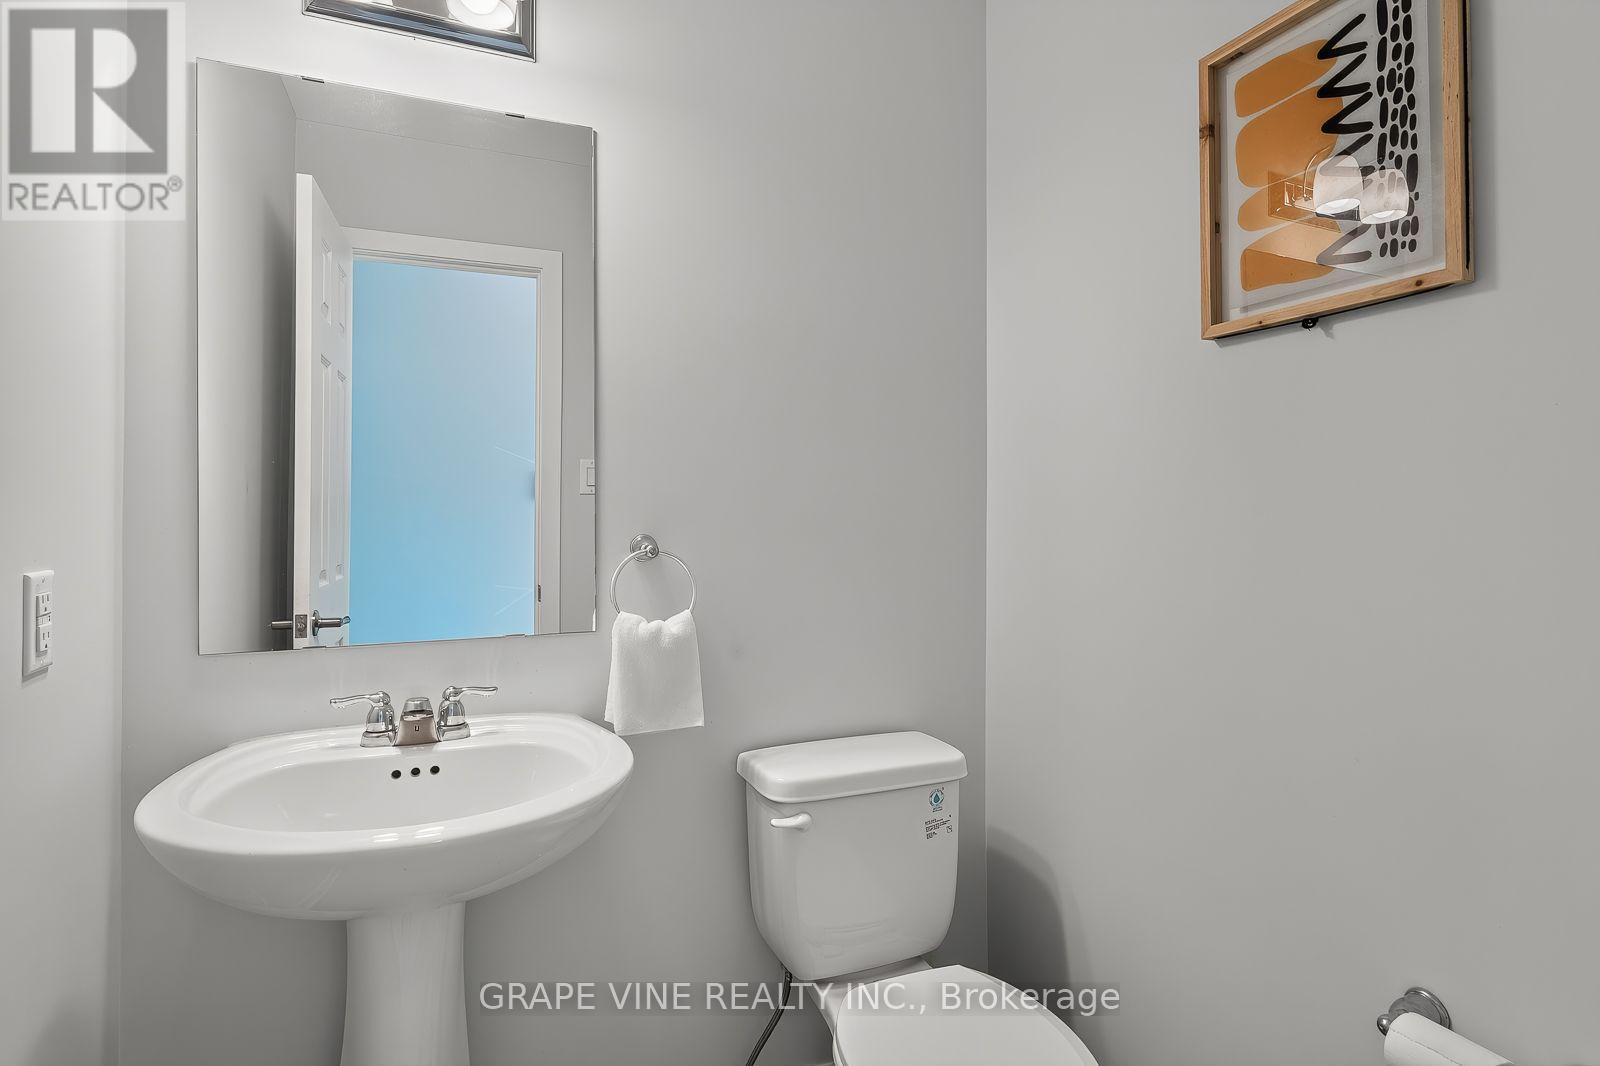
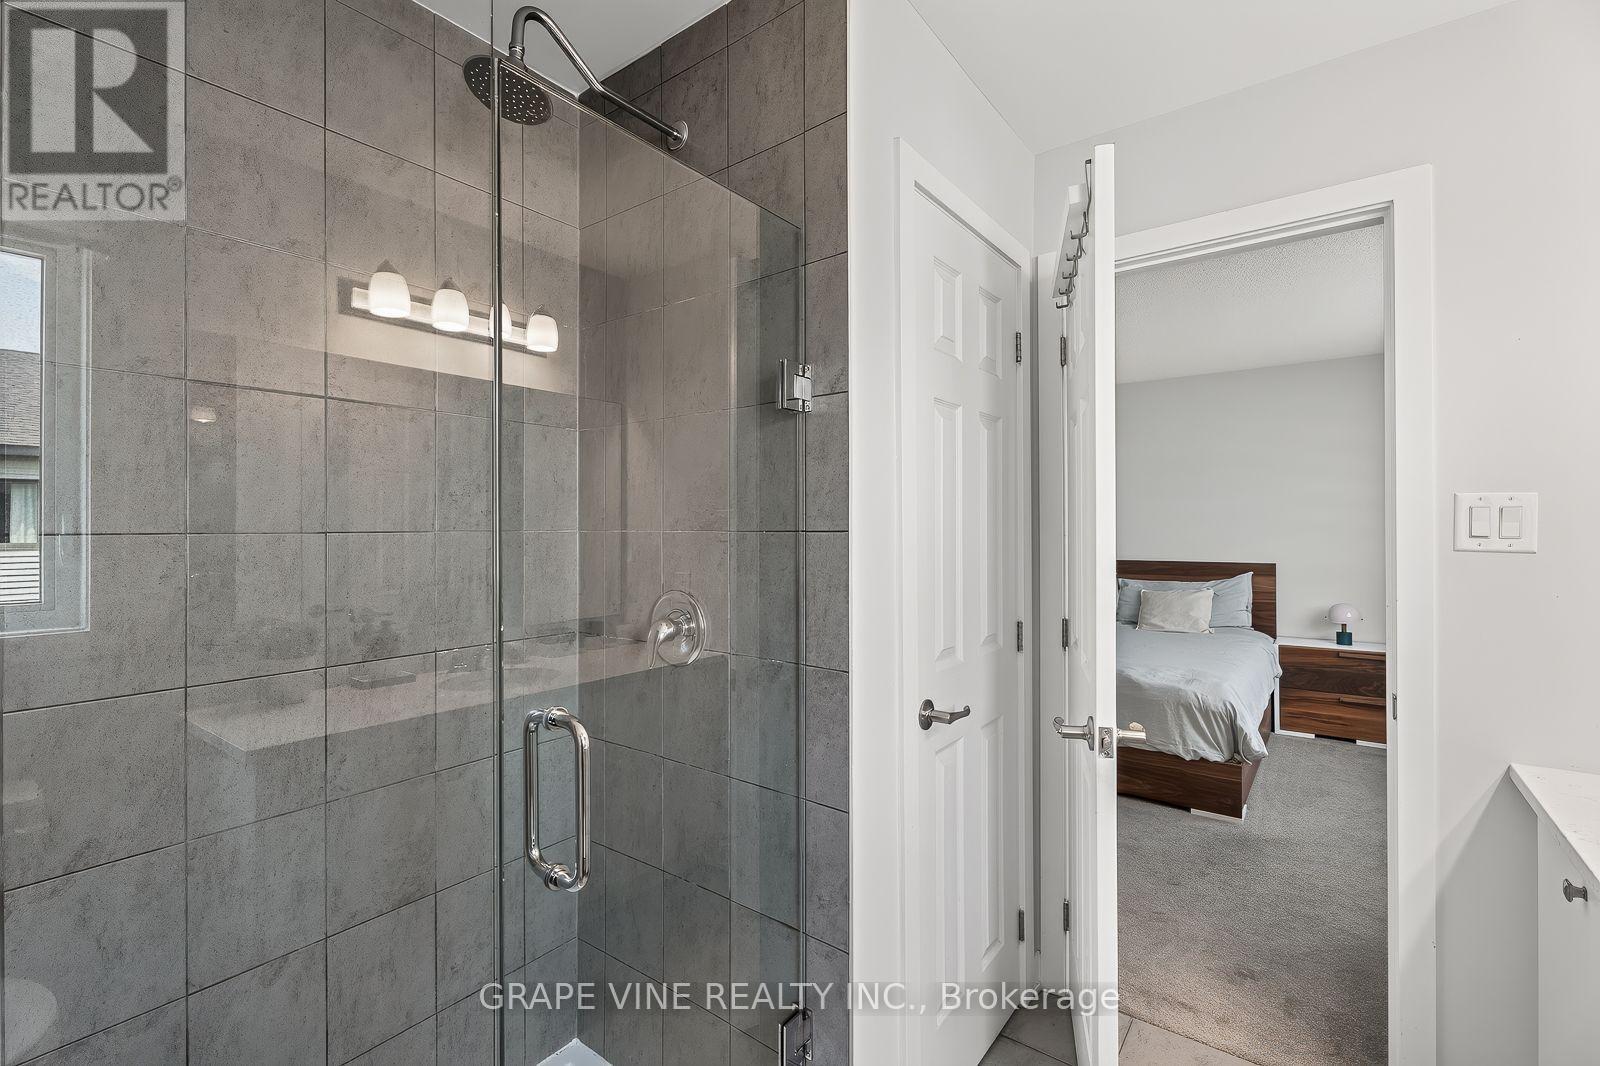
225 Billrian Crescent, Ottawa, ON - Indoor Photo Showing Bathroom
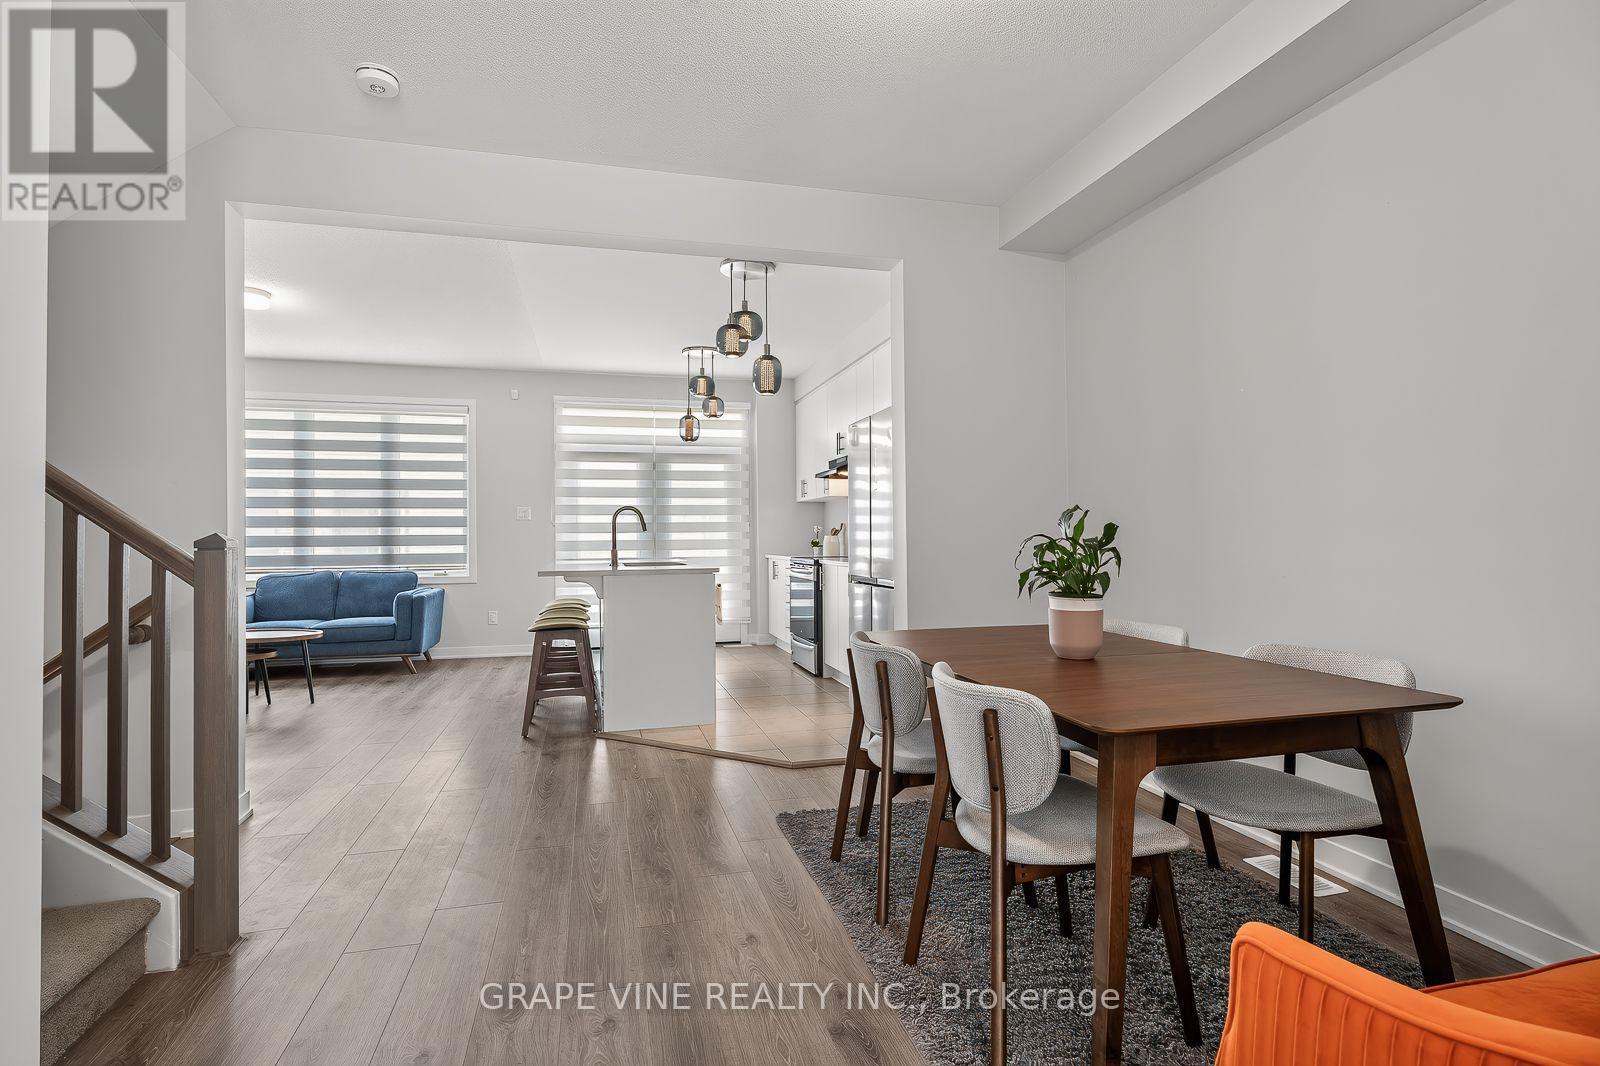
225 Billrian Crescent, Ottawa, ON - Indoor Photo Showing Dining Room
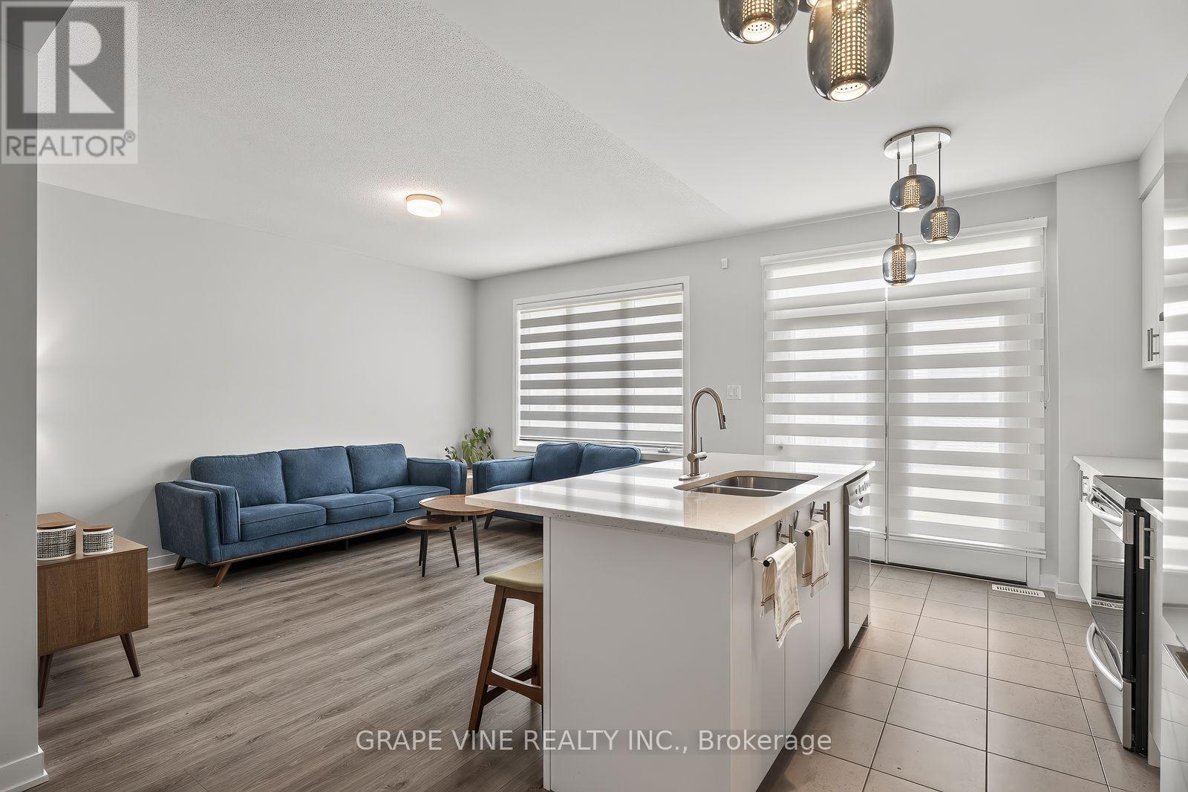
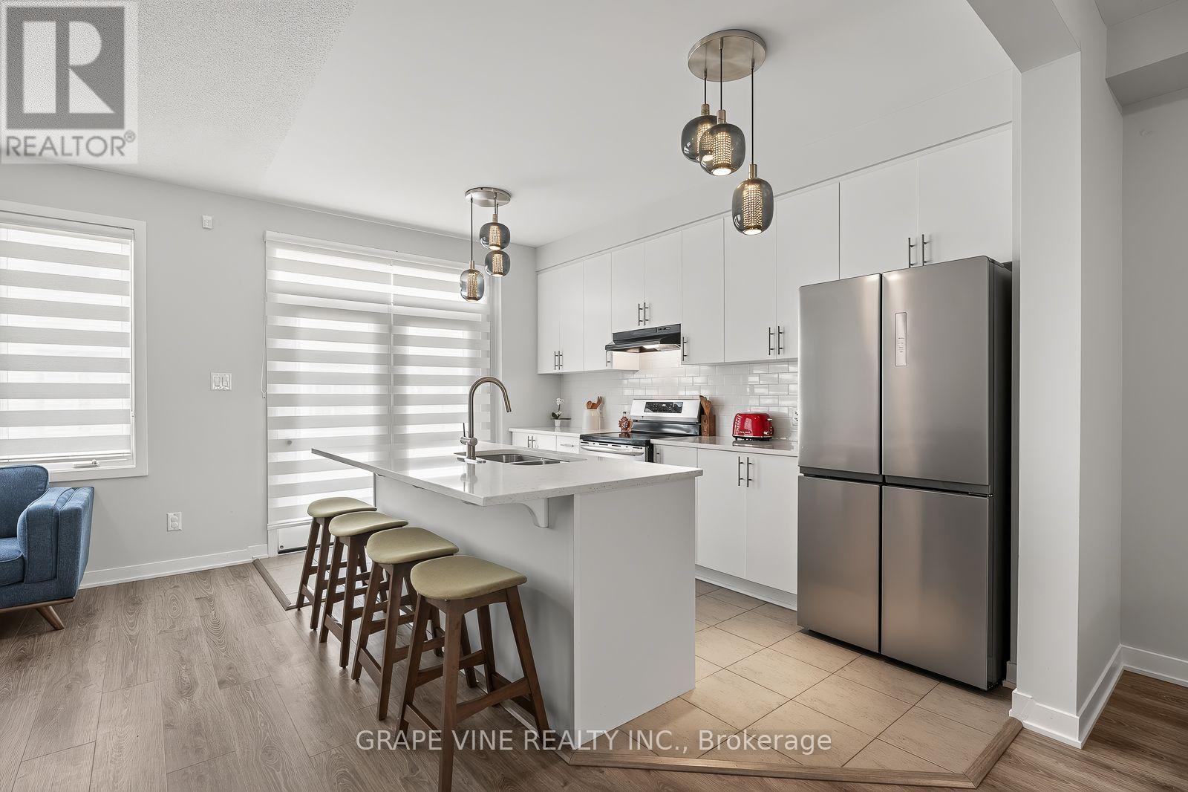
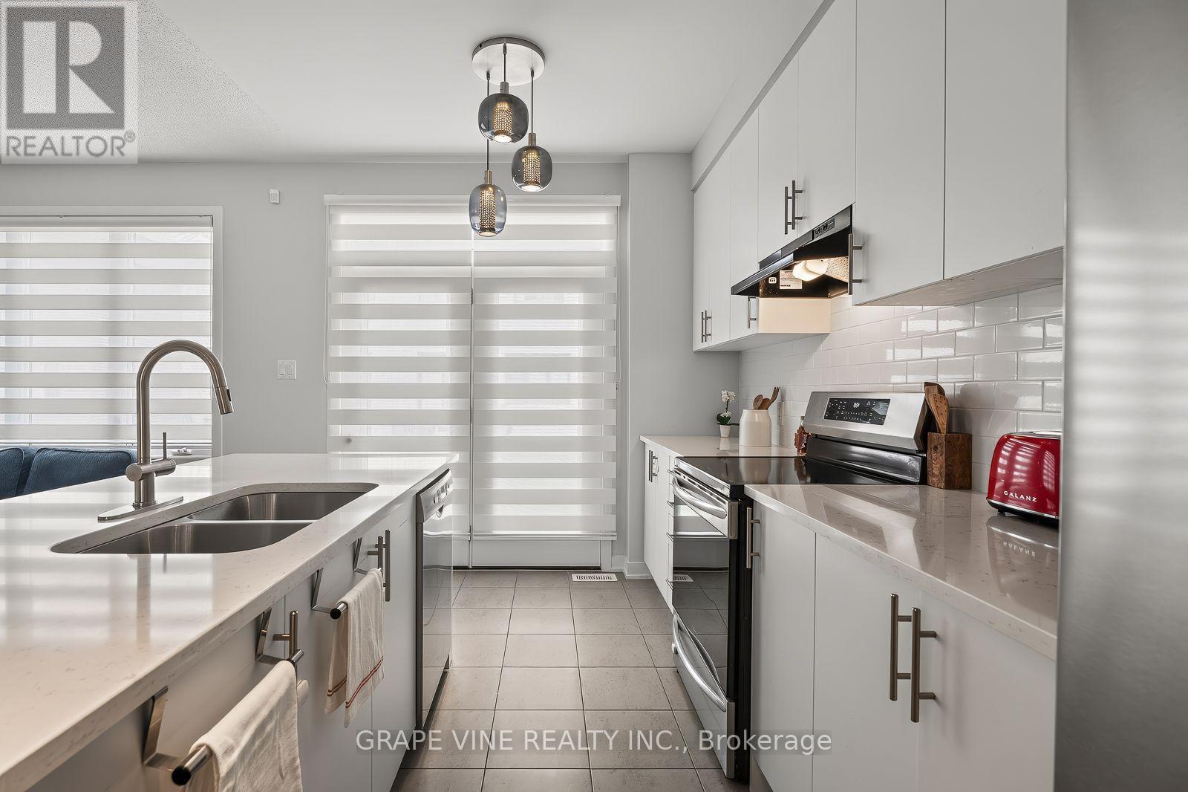
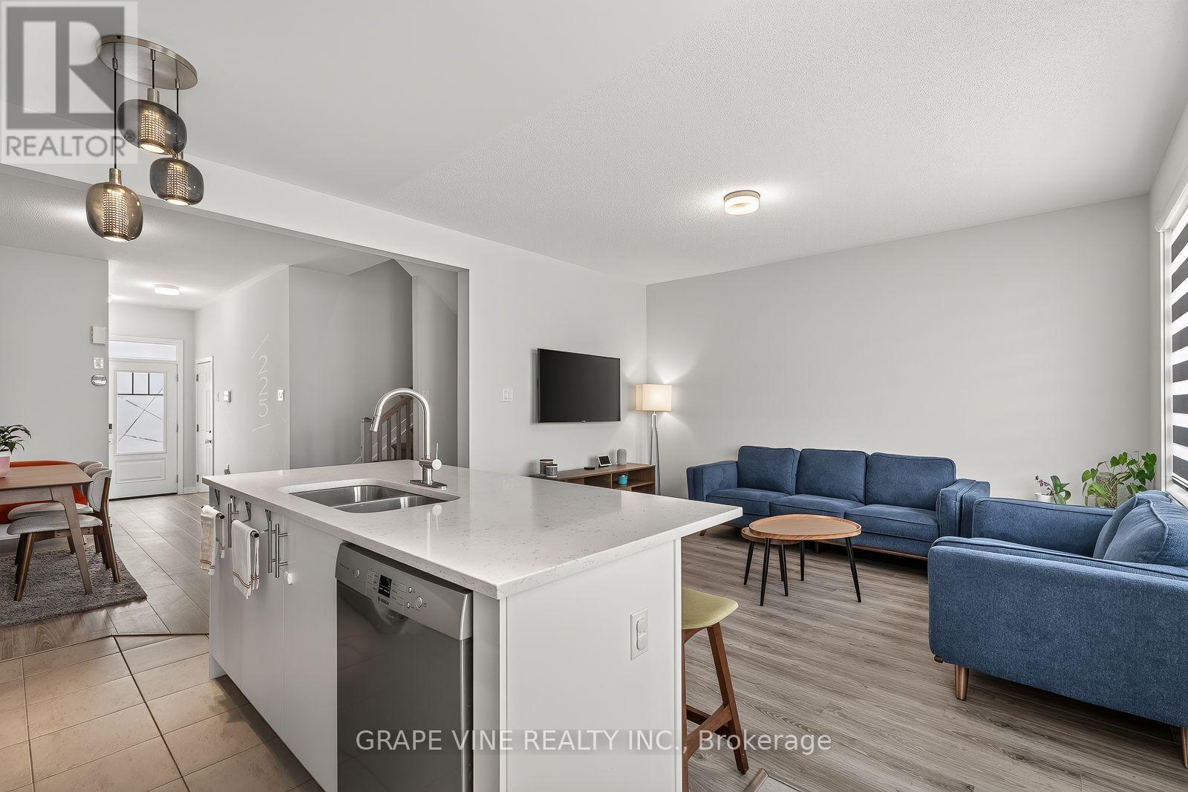
225 Billrian Crescent, Ottawa, ON - Indoor Photo Showing Kitchen With Double Sink With Upgraded Kitchen
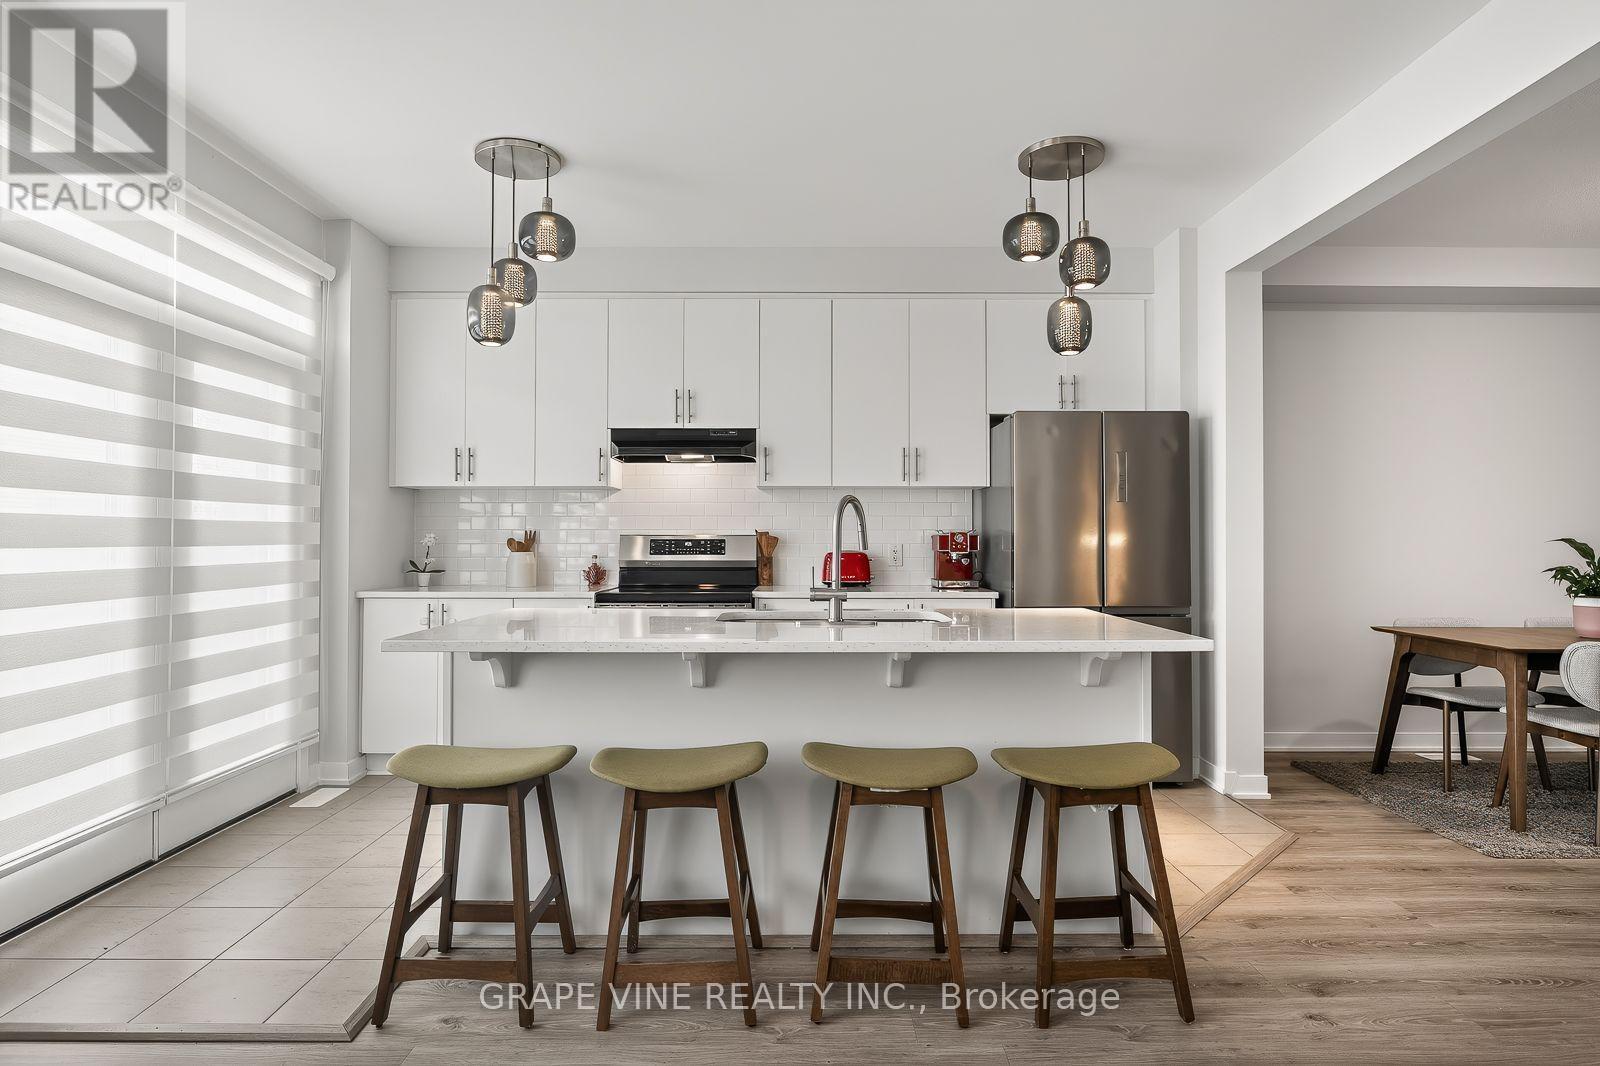
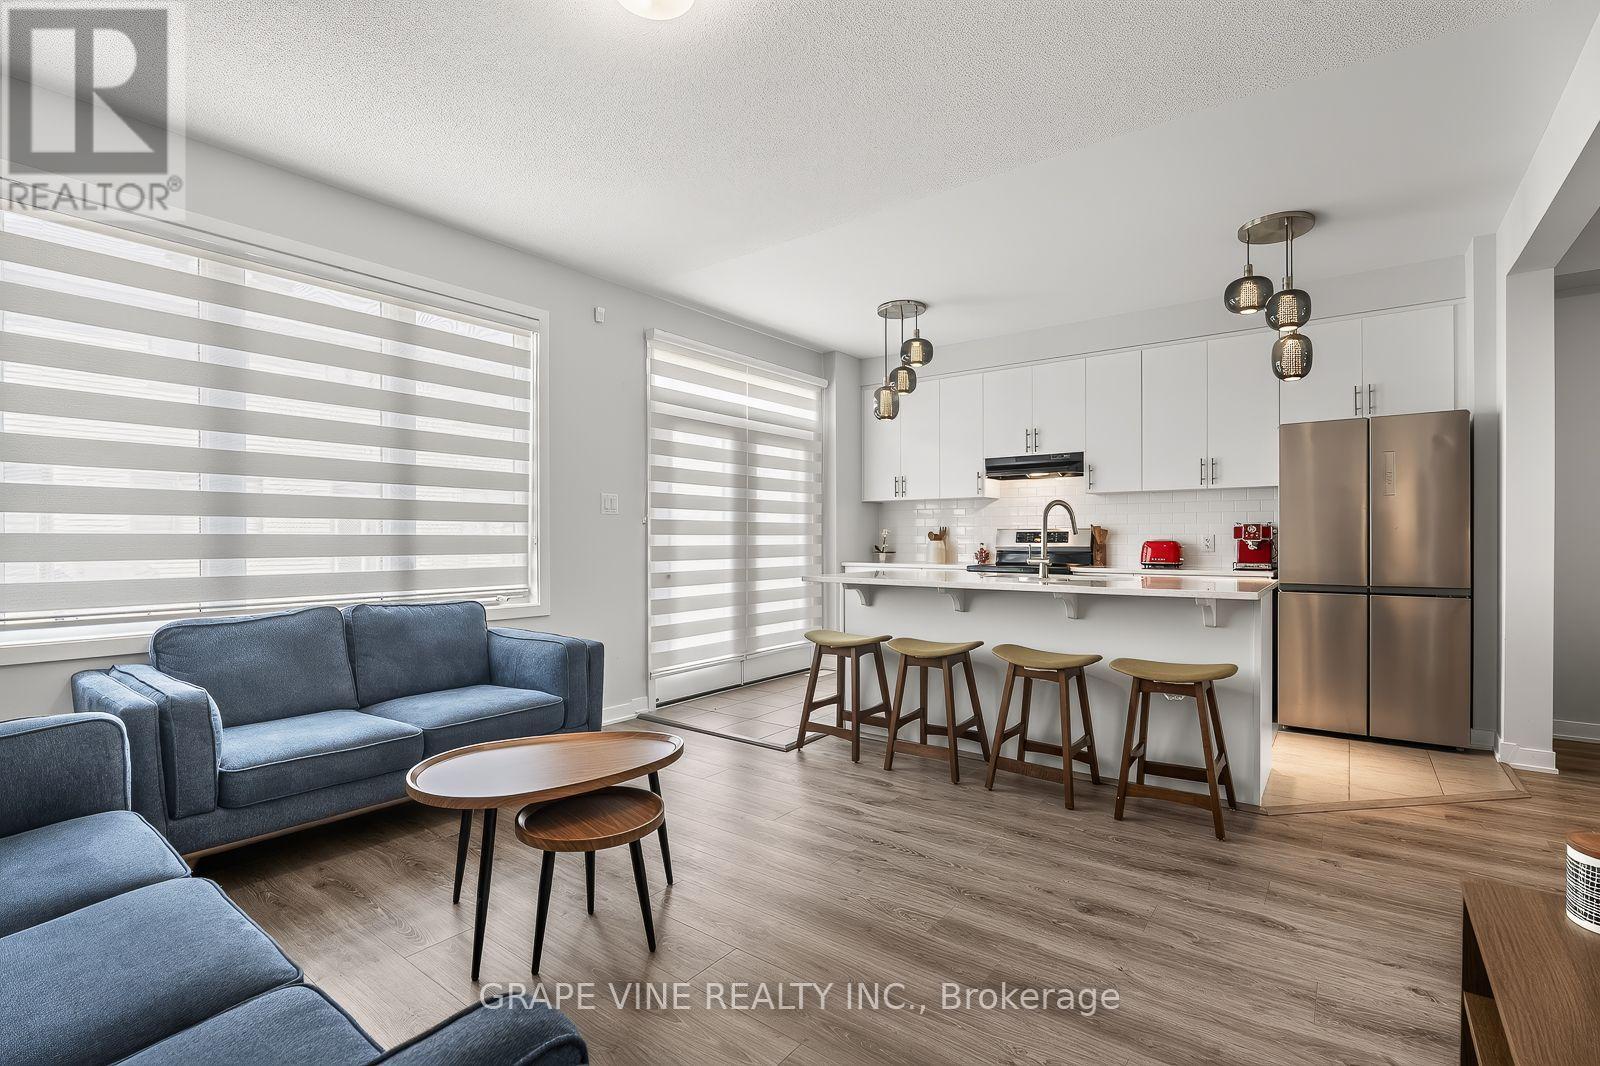
225 Billrian Crescent, Ottawa, ON - Indoor Photo Showing Kitchen
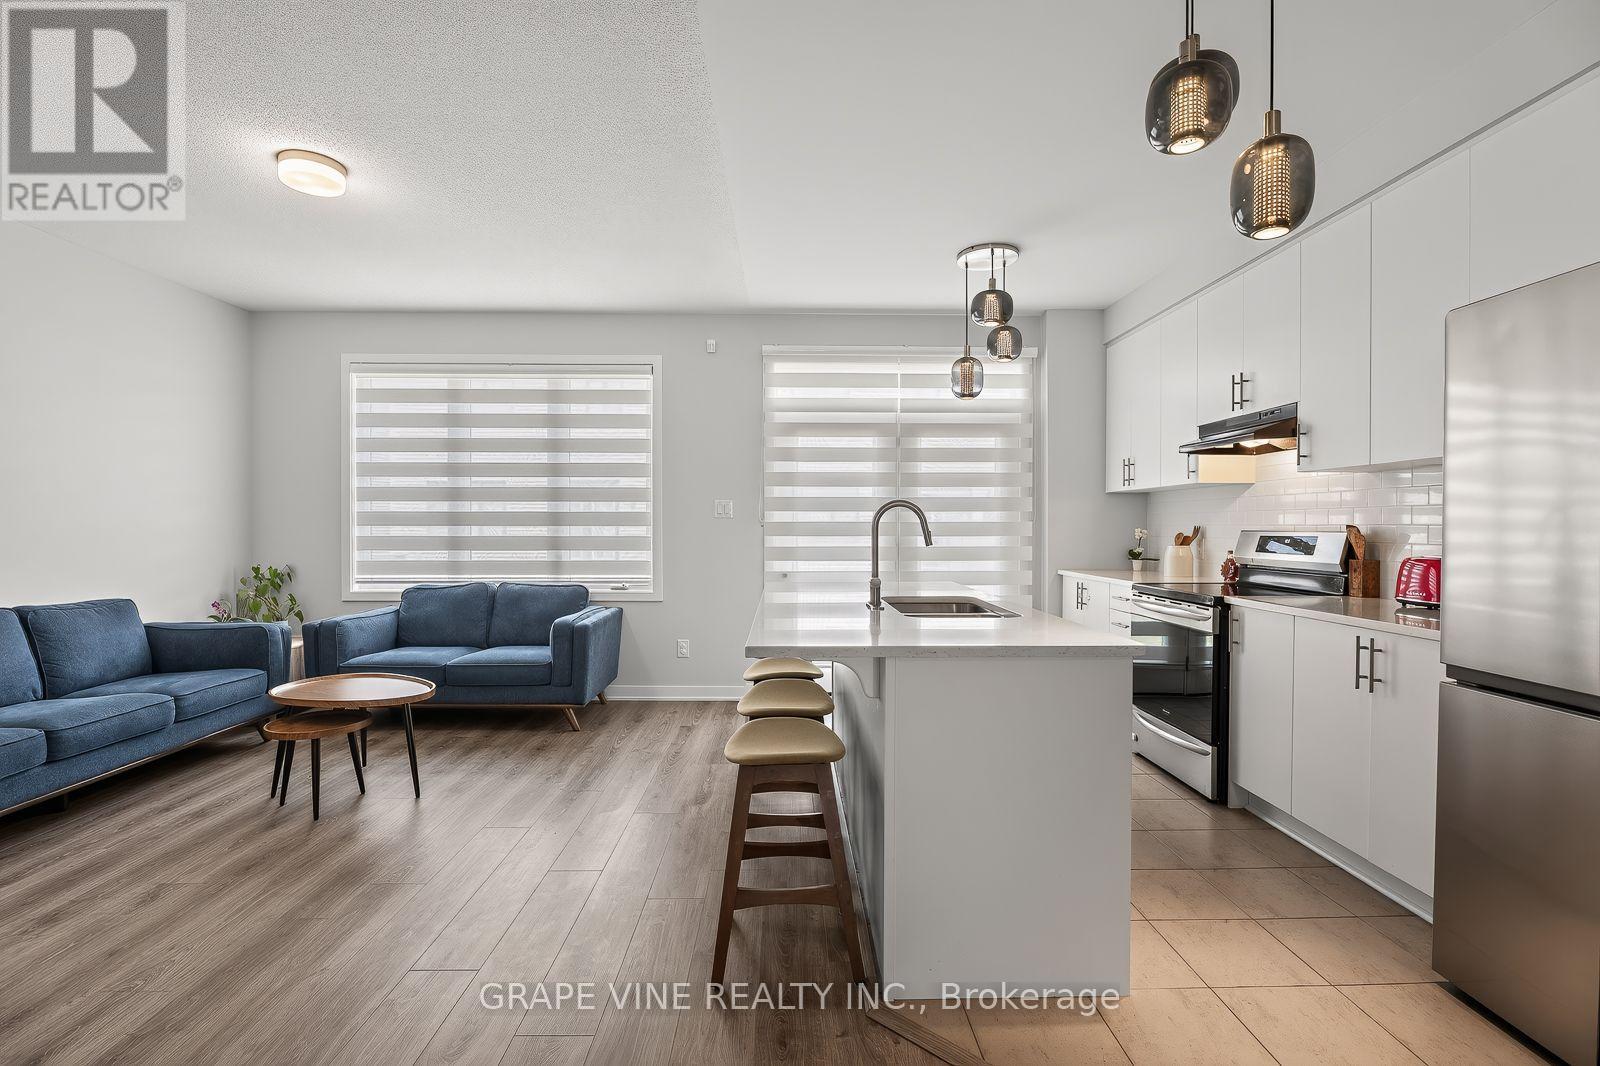
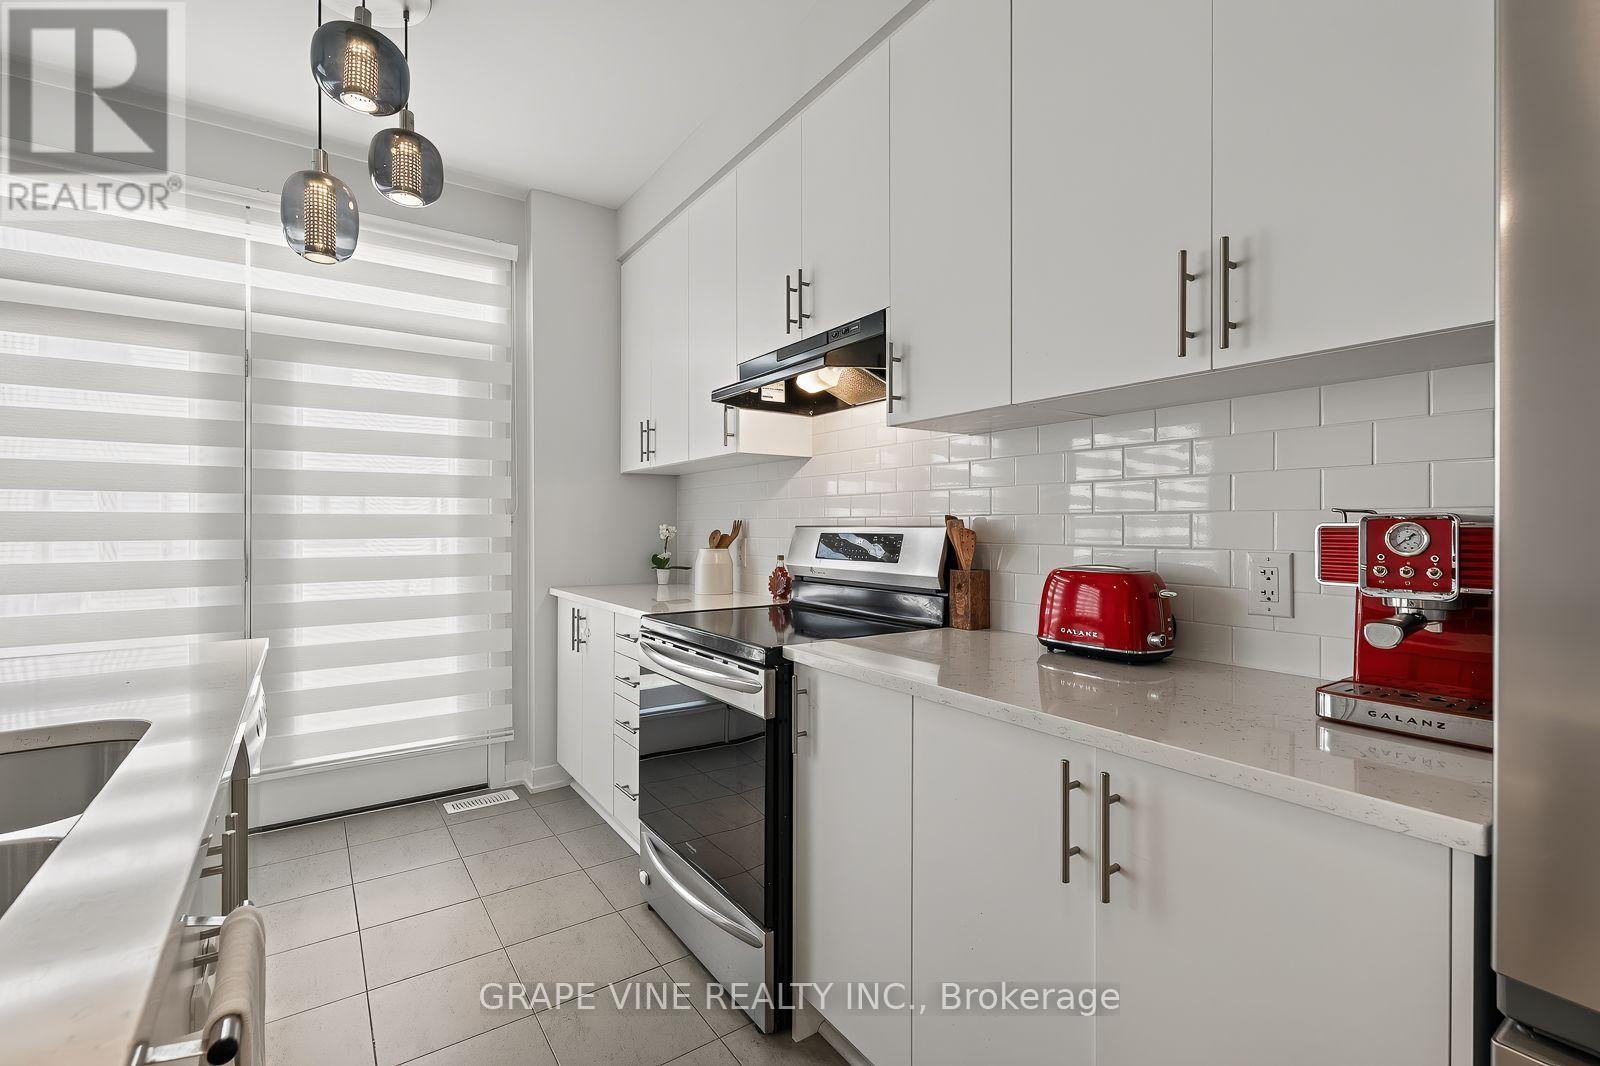
225 Billrian Crescent, Ottawa, ON - Indoor Photo Showing Kitchen With Upgraded Kitchen
225 Billrian Crescent, Ottawa, ON - Indoor Photo Showing Kitchen With Double Sink With Upgraded Kitchen
225 Billrian Crescent, Ottawa, ON - Indoor Photo Showing Kitchen With Upgraded Kitchen
225 Billrian Crescent, Ottawa, ON - Indoor
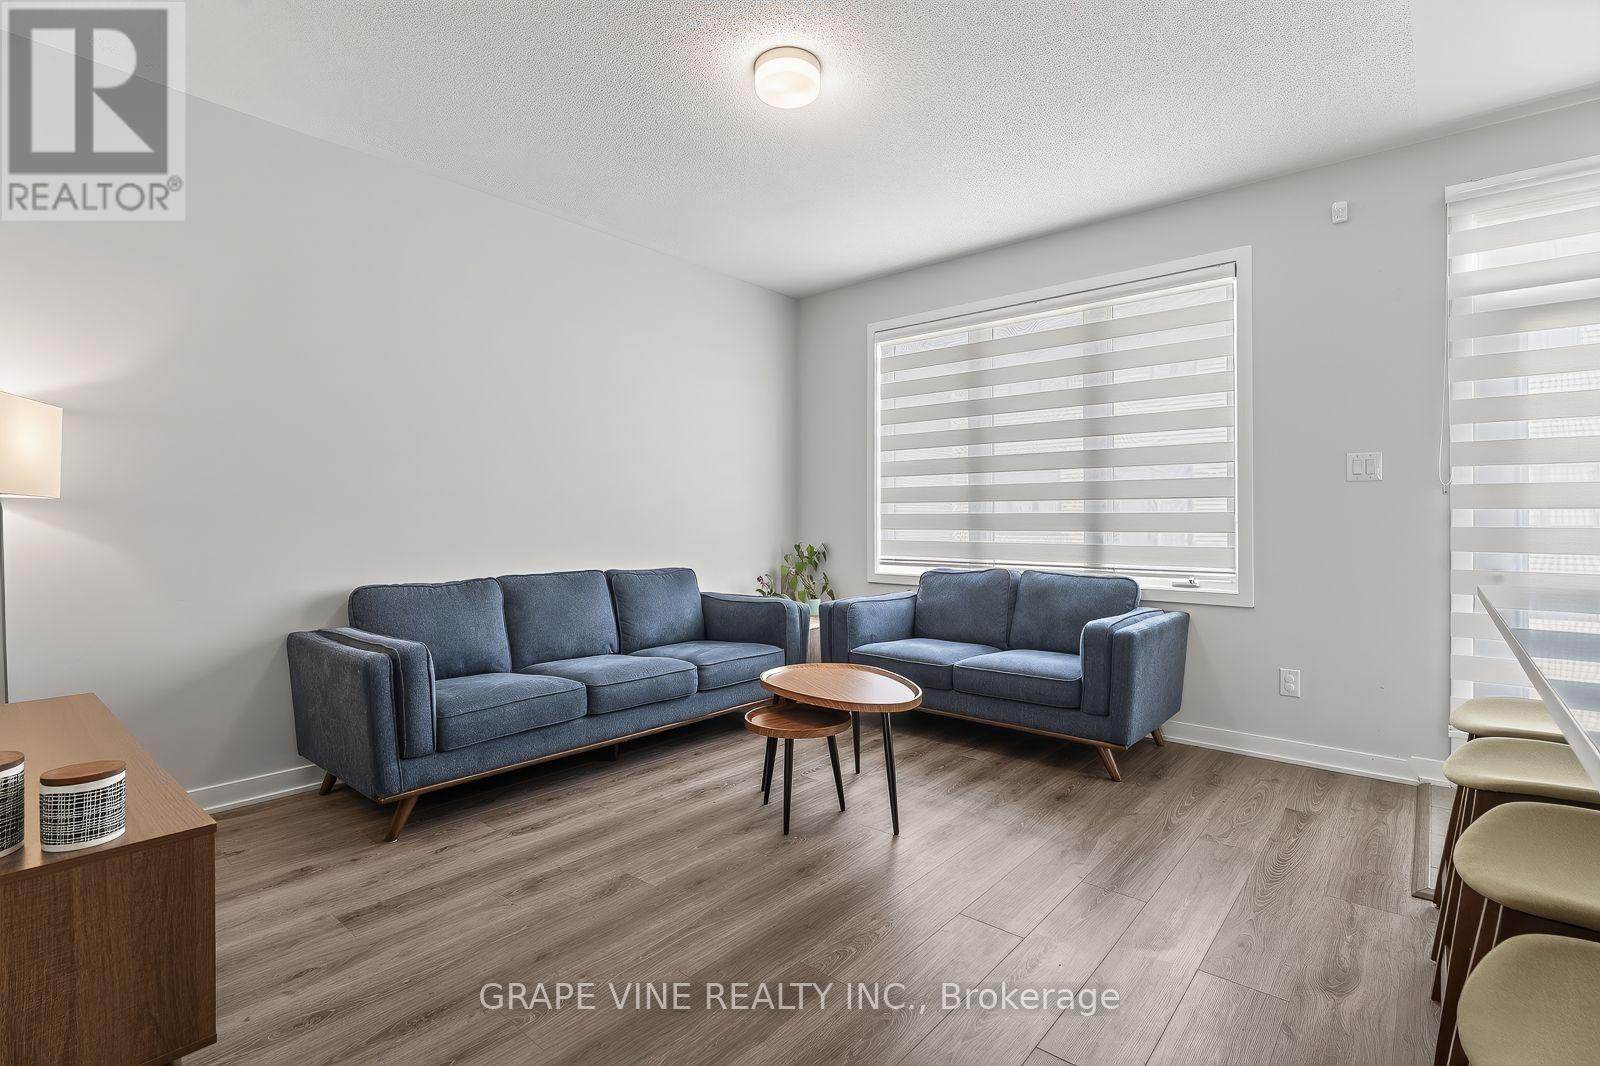
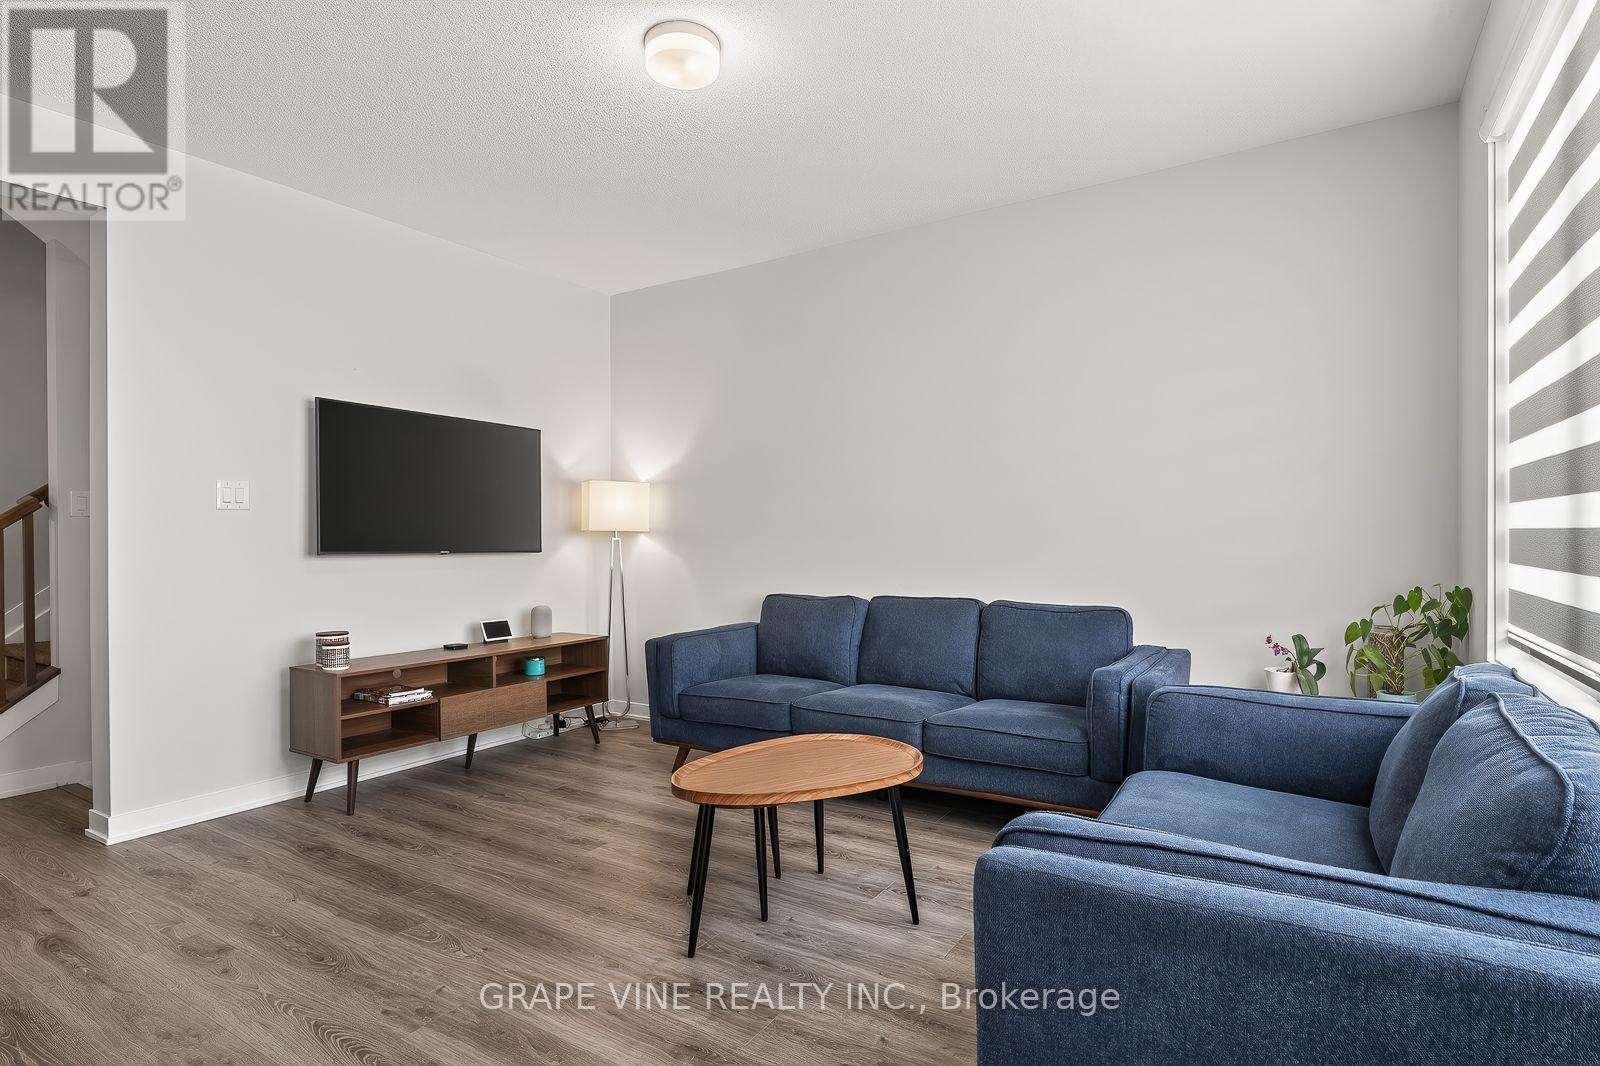
225 Billrian Crescent, Ottawa, ON - Indoor Photo Showing Living Room
225 Billrian Crescent, Ottawa, ON - Indoor Photo Showing Other Room
225 Billrian Crescent, Ottawa, ON - Indoor
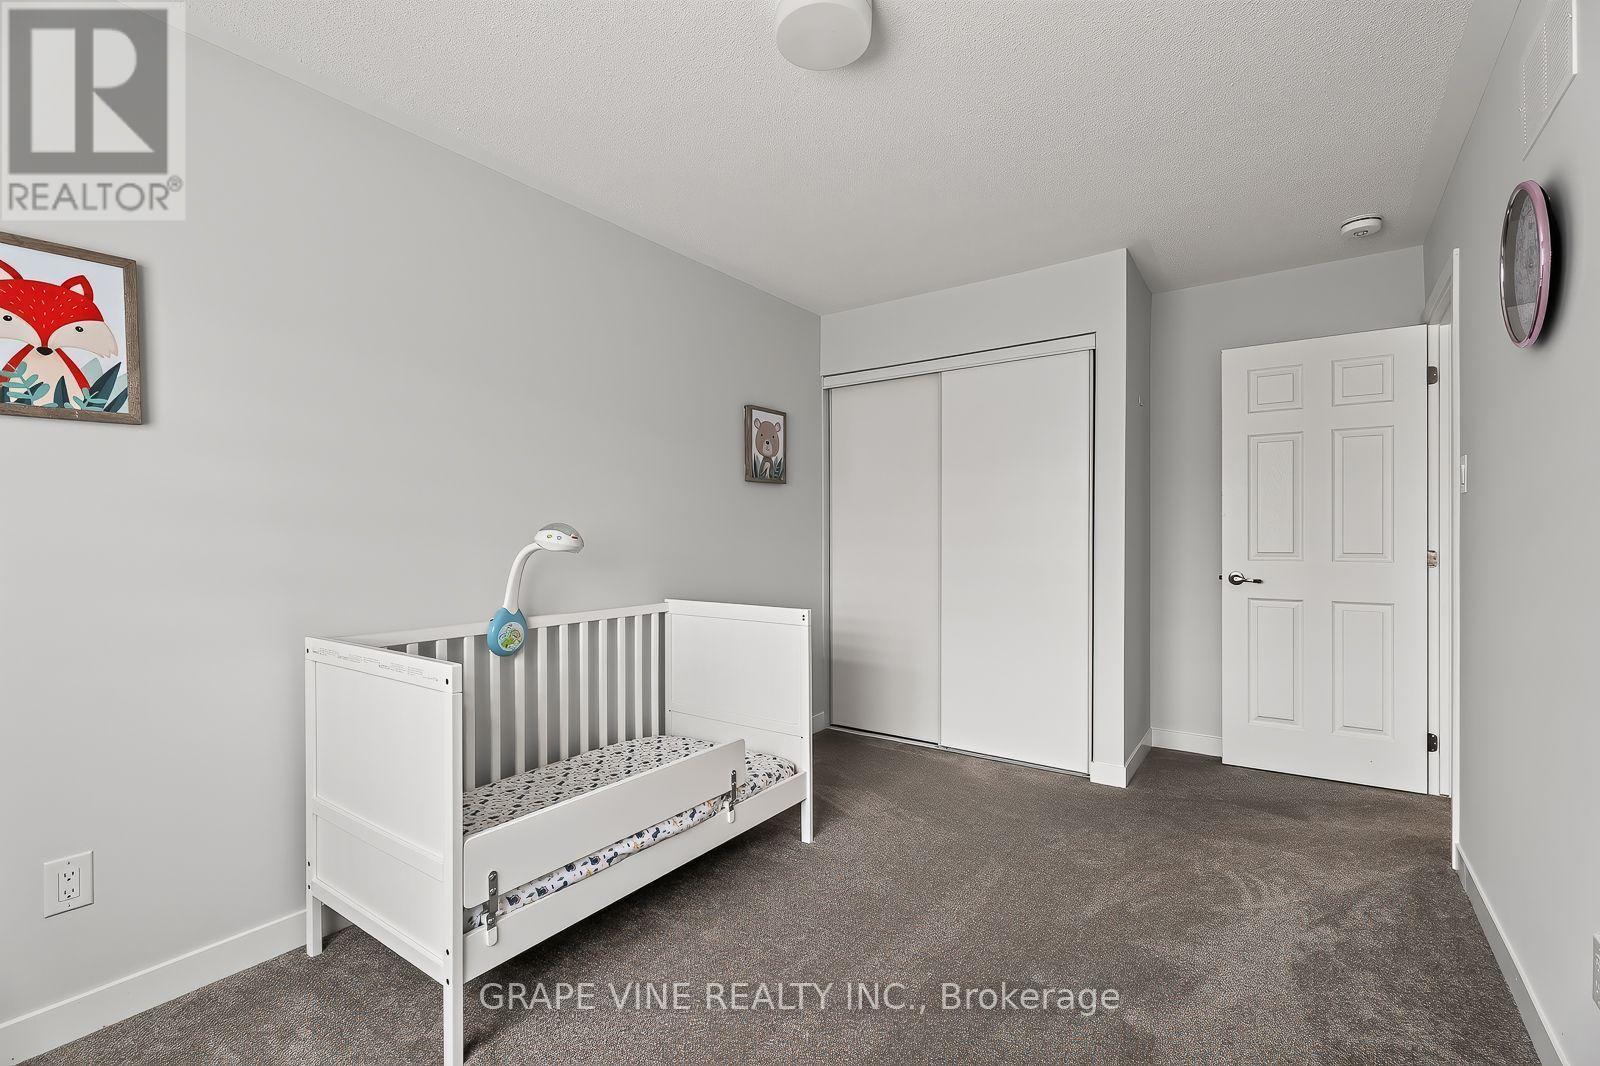
225 Billrian Crescent, Ottawa, ON - Indoor Photo Showing Bedroom
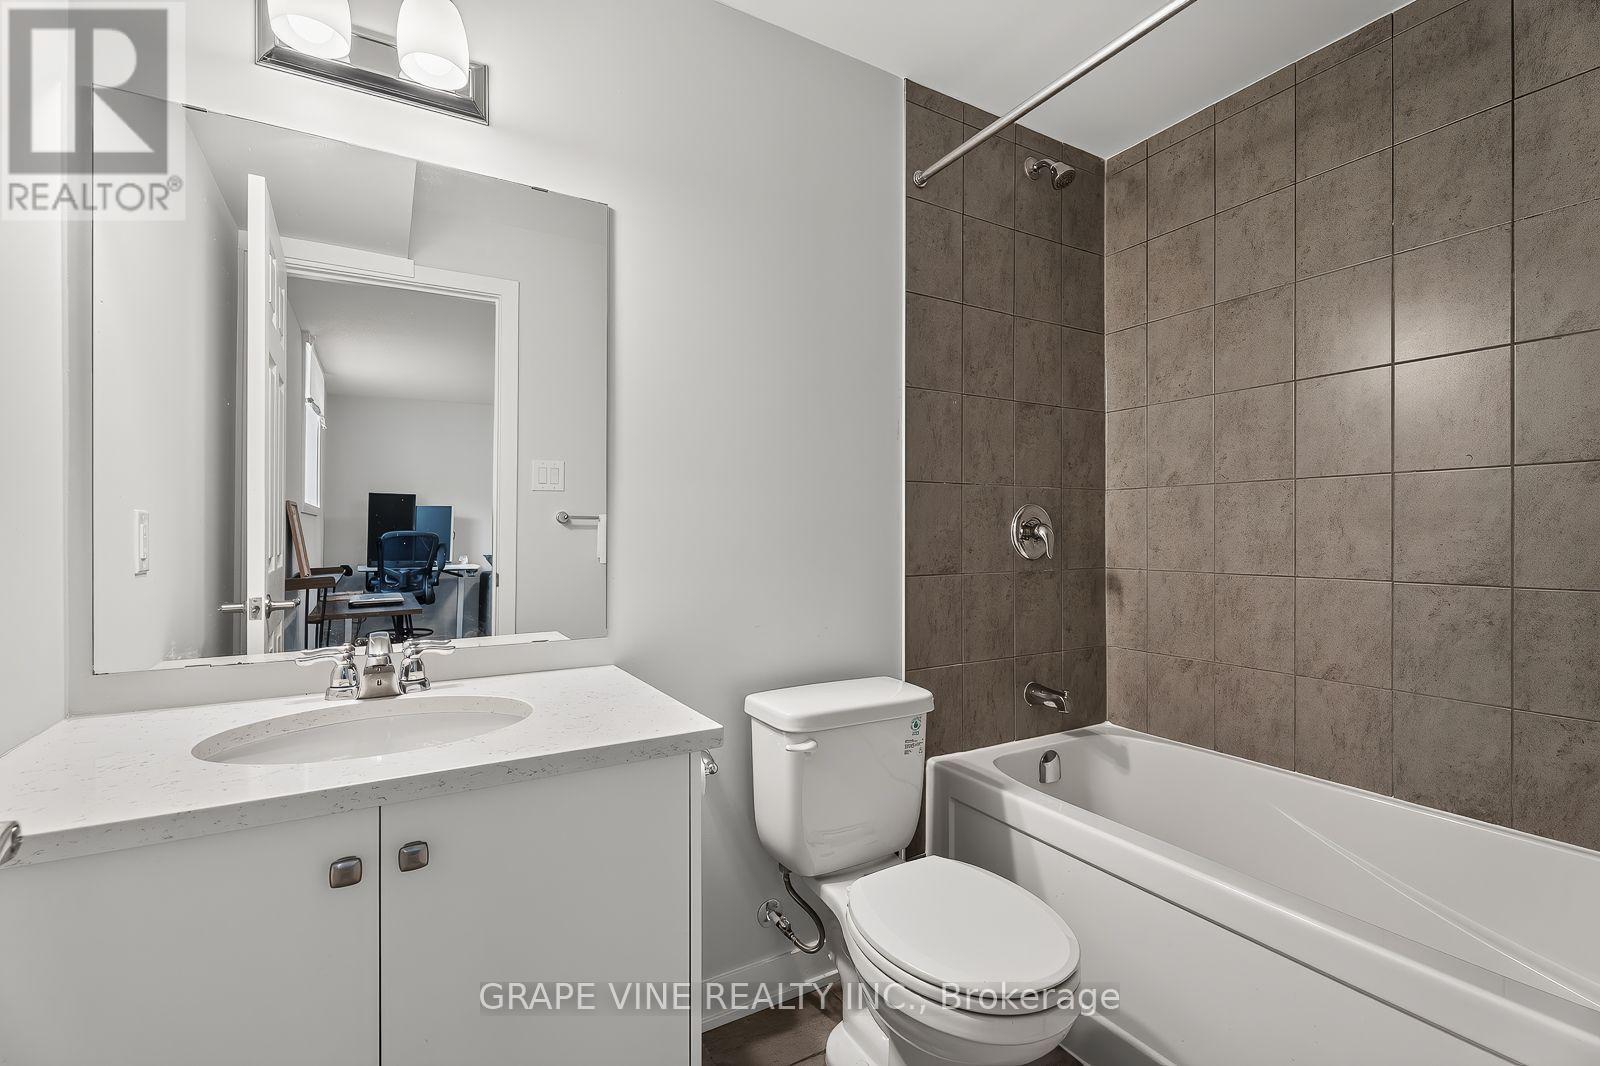
225 Billrian Crescent, Ottawa, ON - Indoor Photo Showing Bathroom
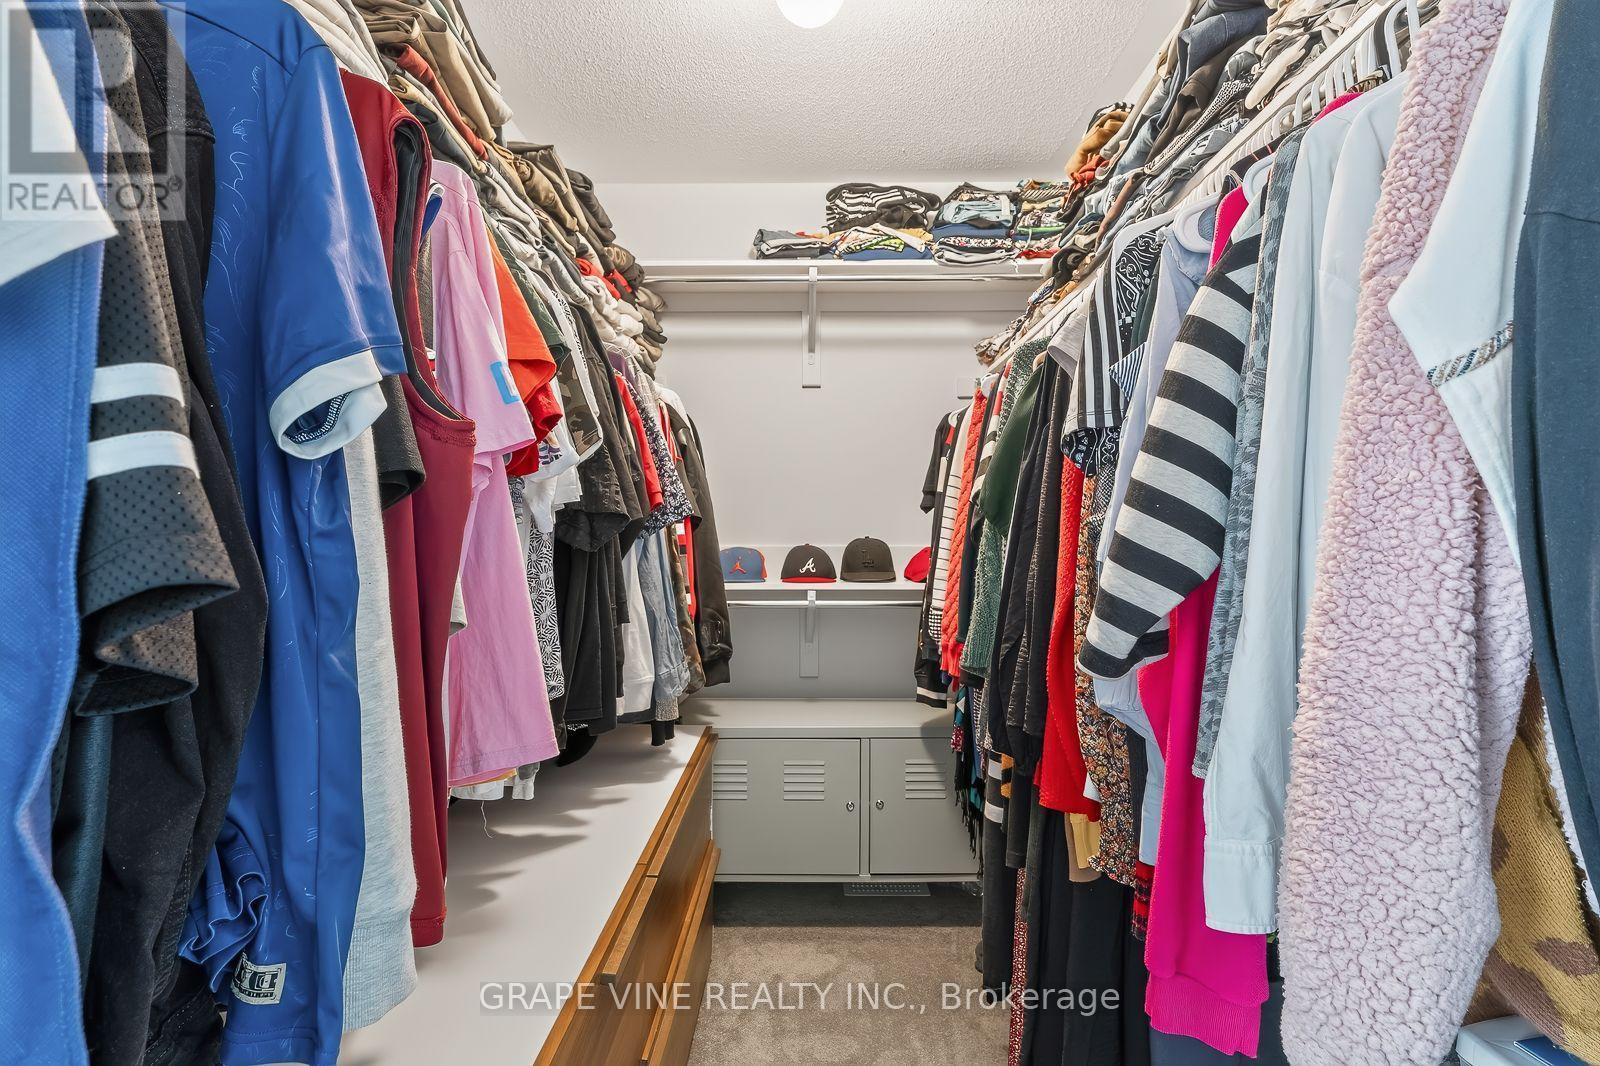
225 Billrian Crescent, Ottawa, ON - Indoor With Storage
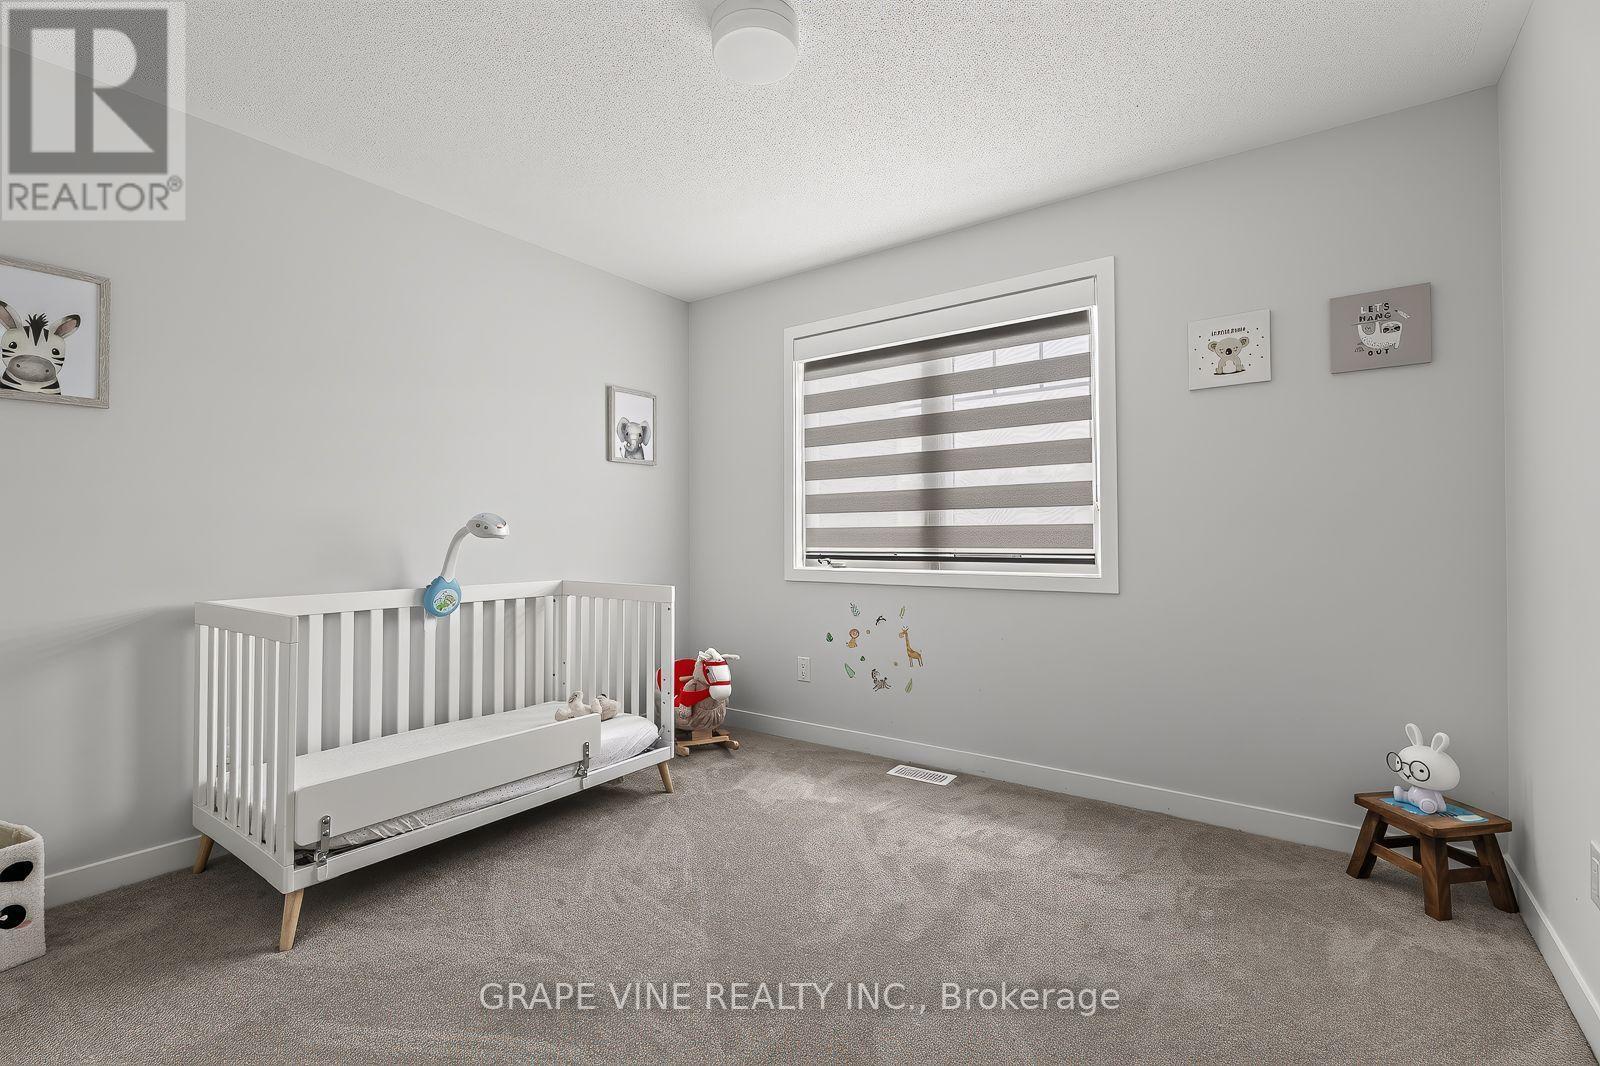
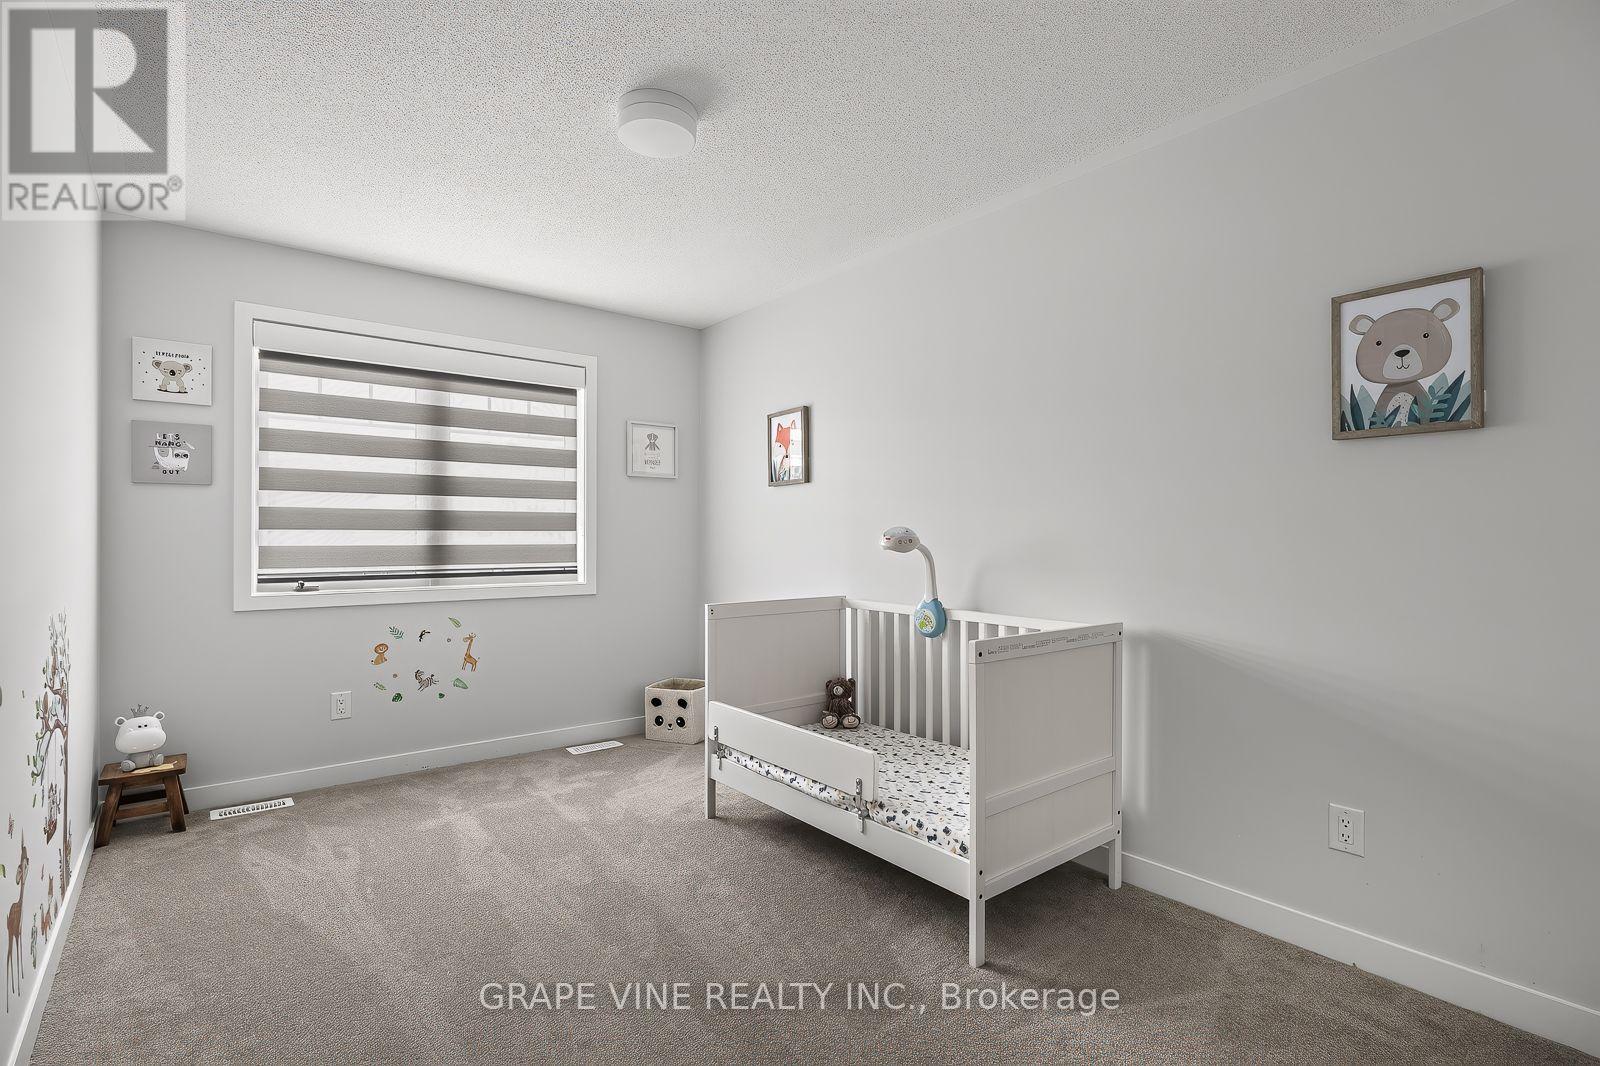
225 Billrian Crescent, Ottawa, ON - Indoor Photo Showing Bedroom
225 Billrian Crescent, Ottawa, ON - Indoor
225 Billrian Crescent, Ottawa, ON - Indoor Photo Showing Bedroom
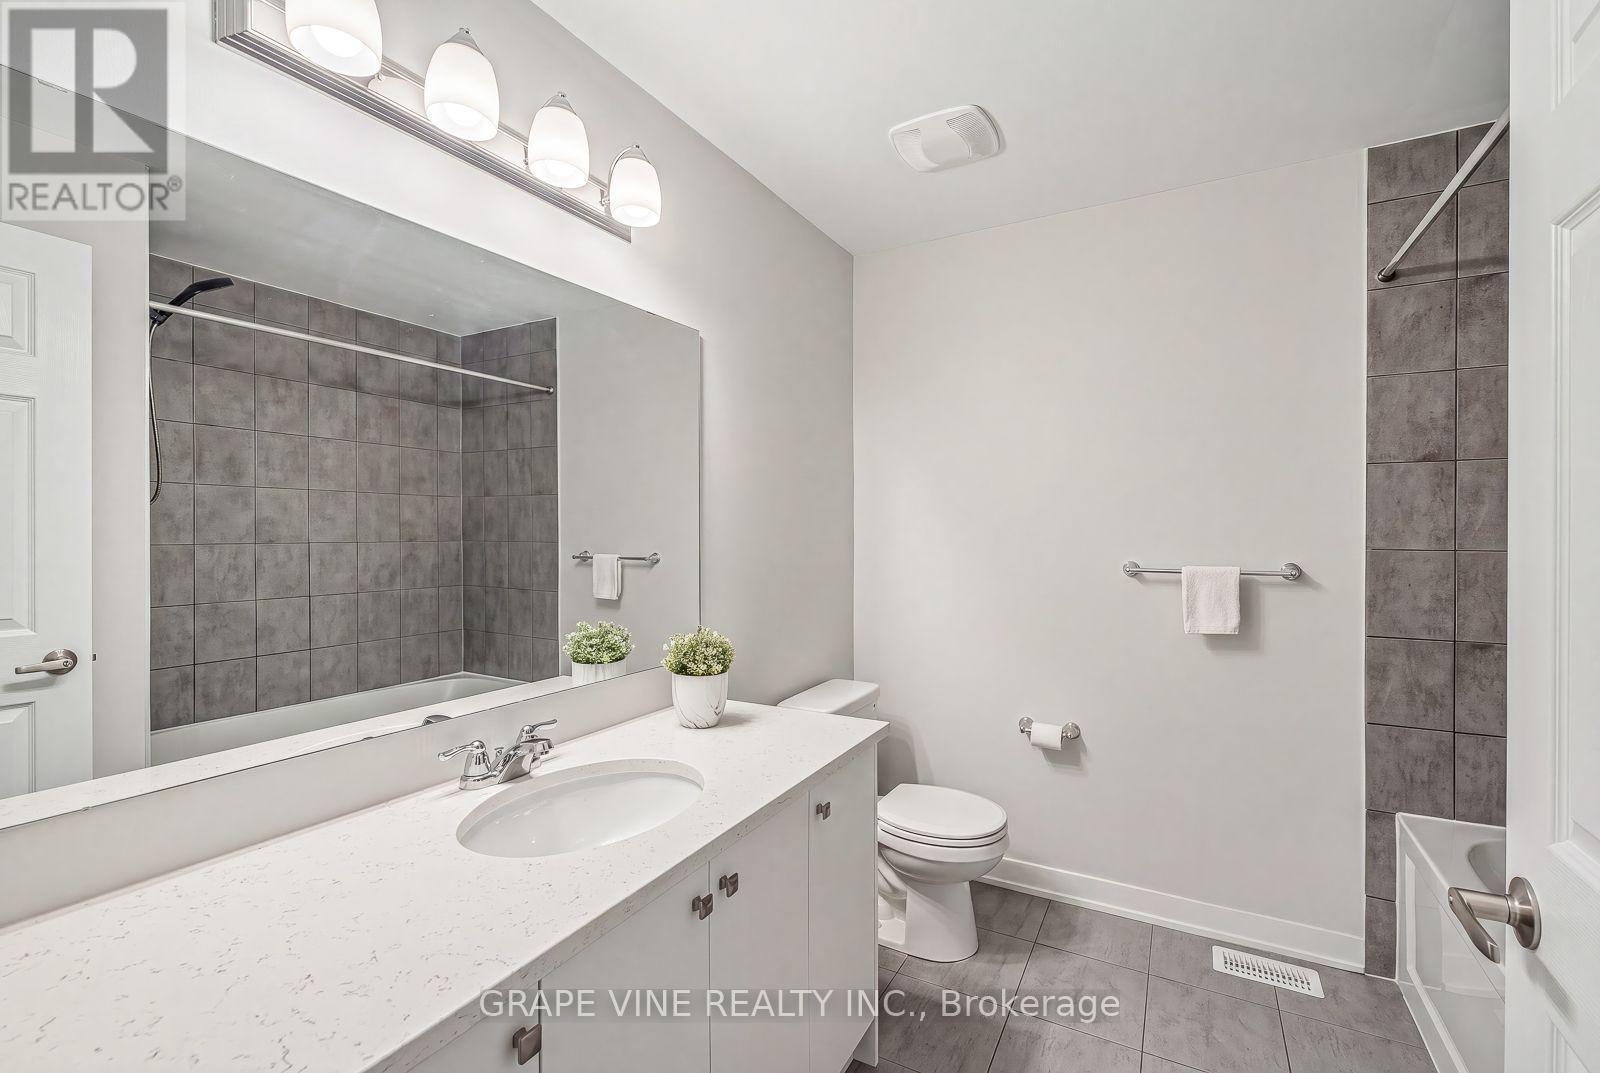
225 Billrian Crescent, Ottawa, ON - Indoor Photo Showing Bathroom
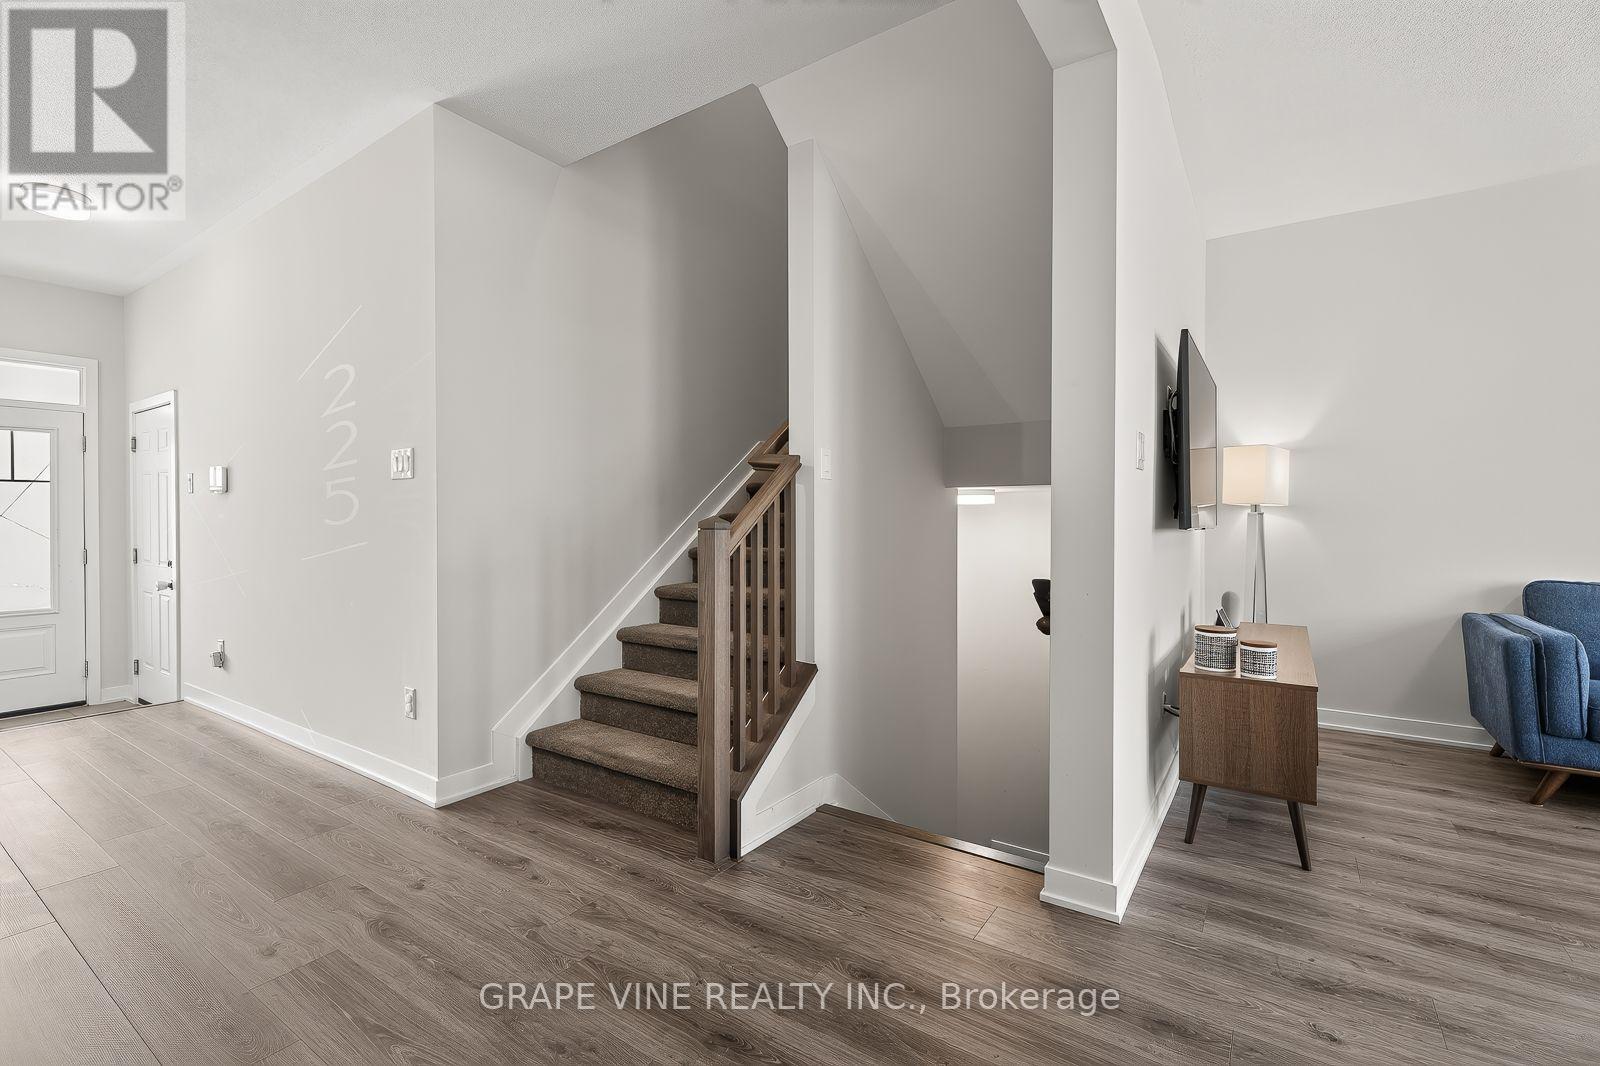
225 Billrian Crescent, Ottawa, ON - Indoor Photo Showing Other Room
225 Billrian Crescent, Ottawa, ON - Indoor
225 Billrian Crescent, Ottawa, ON - Outdoor With Exterior
225 Billrian Crescent, Ottawa, ON - Outdoor
225 Billrian Crescent, Ottawa, ON  - Outdoor With Facade
225 Billrian Crescent, Ottawa, ON  - Outdoor
225 Billrian Crescent, Ottawa, ON  - Indoor Photo Showing Other Room
225 Billrian Crescent, Ottawa, ON - Indoor Photo Showing Bathroom
225 Billrian Crescent, Ottawa, ON - Indoor Photo Showing Dining Room
225 Billrian Crescent, Ottawa, ON - Indoor Photo Showing Kitchen With Double Sink With Upgraded Kitchen
225 Billrian Crescent, Ottawa, ON - Indoor Photo Showing Kitchen
225 Billrian Crescent, Ottawa, ON - Indoor Photo Showing Kitchen With Upgraded Kitchen
225 Billrian Crescent, Ottawa, ON - Indoor Photo Showing Kitchen With Double Sink With Upgraded Kitchen
225 Billrian Crescent, Ottawa, ON - Indoor Photo Showing Kitchen With Upgraded Kitchen
225 Billrian Crescent, Ottawa, ON - Indoor
225 Billrian Crescent, Ottawa, ON - Indoor Photo Showing Living Room
225 Billrian Crescent, Ottawa, ON - Indoor Photo Showing Other Room
225 Billrian Crescent, Ottawa, ON - Indoor
225 Billrian Crescent, Ottawa, ON - Indoor Photo Showing Bedroom
225 Billrian Crescent, Ottawa, ON - Indoor Photo Showing Bathroom
225 Billrian Crescent, Ottawa, ON - Indoor With Storage
225 Billrian Crescent, Ottawa, ON - Indoor Photo Showing Bedroom
225 Billrian Crescent, Ottawa, ON - Indoor
225 Billrian Crescent, Ottawa, ON - Indoor Photo Showing Bedroom
225 Billrian Crescent, Ottawa, ON - Indoor Photo Showing Bathroom
225 Billrian Crescent, Ottawa, ON - Indoor Photo Showing Other Room
225 Billrian Crescent, Ottawa, ON - Indoor
225 Billrian Crescent, Ottawa, ON - Outdoor With Exterior
225 Billrian Crescent, Ottawa, ON - Outdoor
  • Publicité
Êtes-vous un investisseur immobilier
225 BILLRIAN CRESCENT, Ottawa, Ontario, K2S 3A5
599 000 $

3 Chambres

4 Salles de bain

Informations sur la propriété

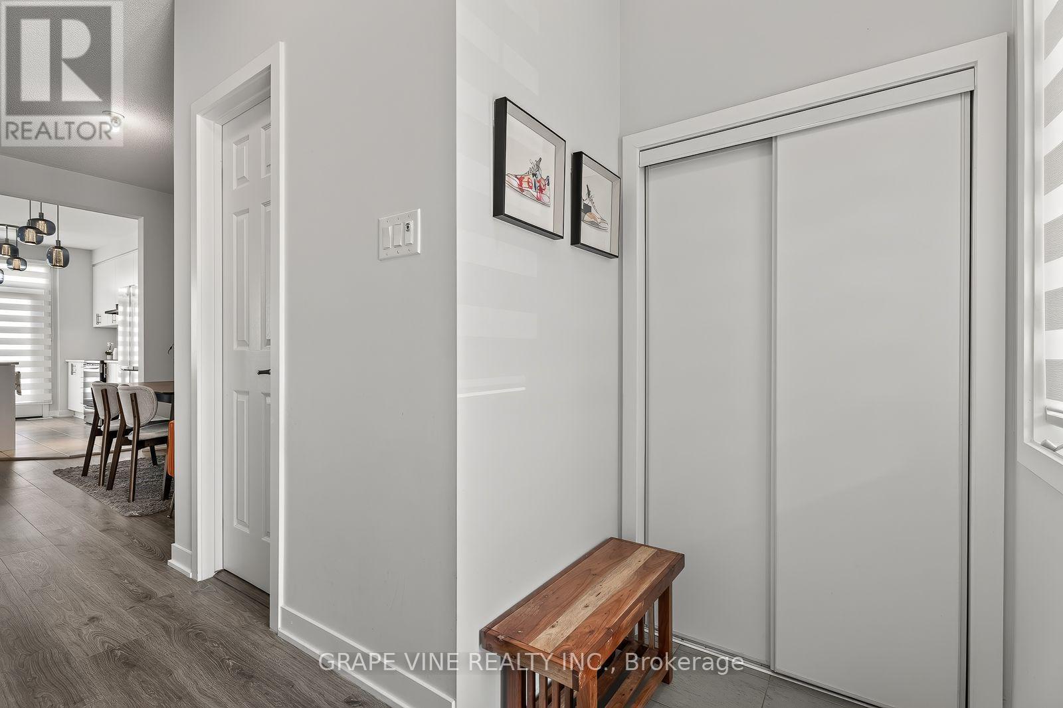
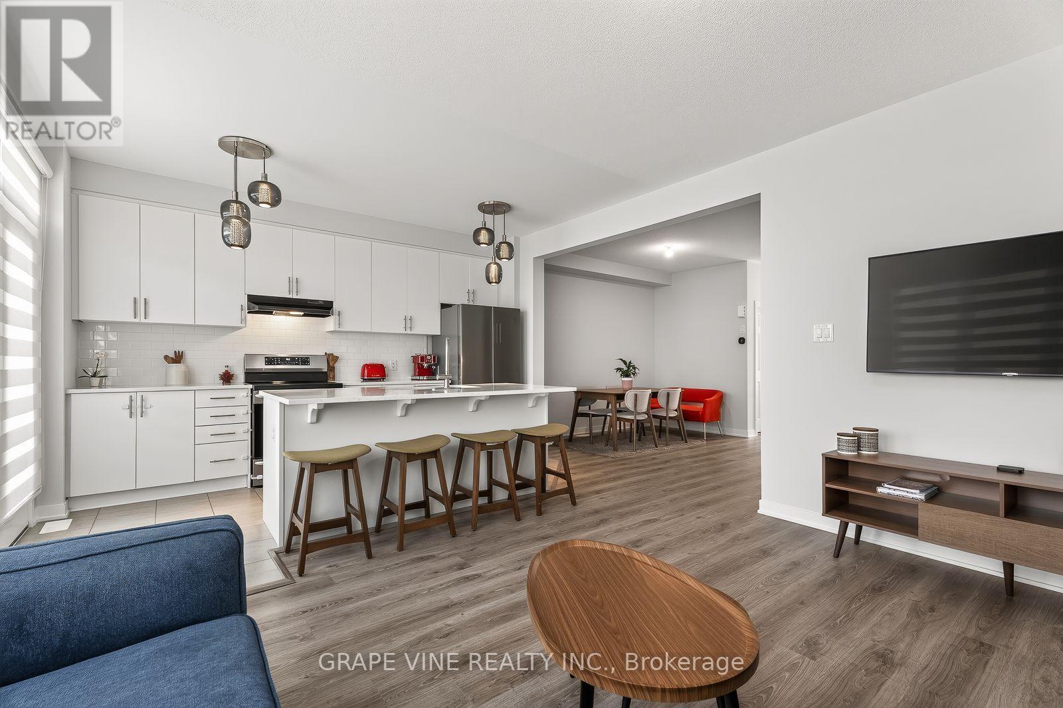
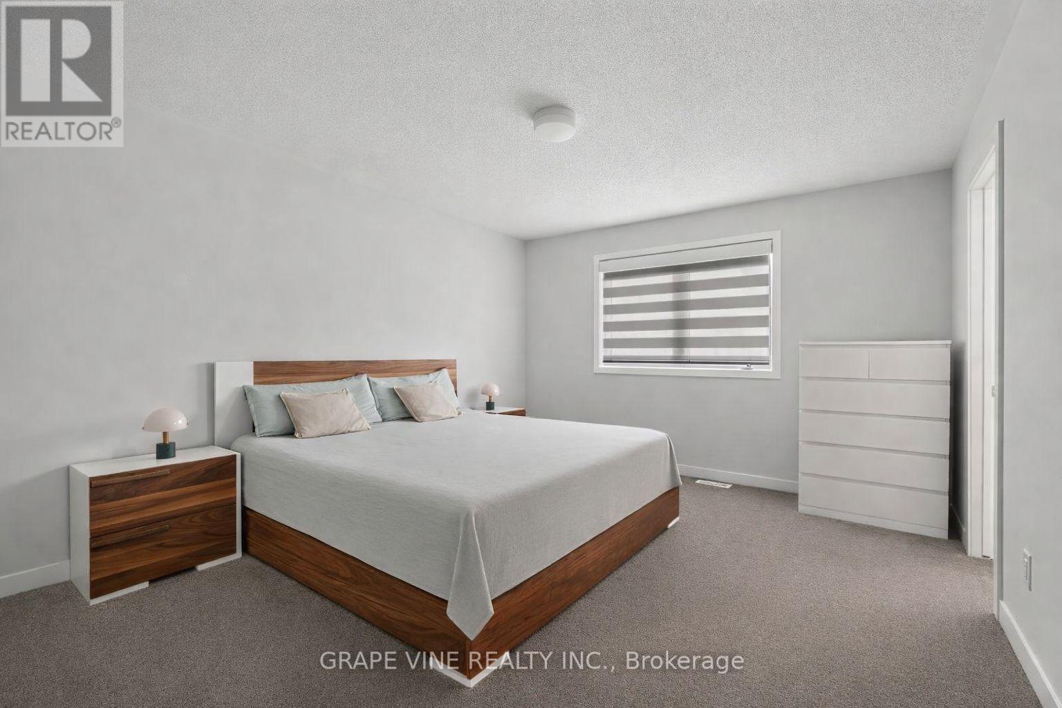
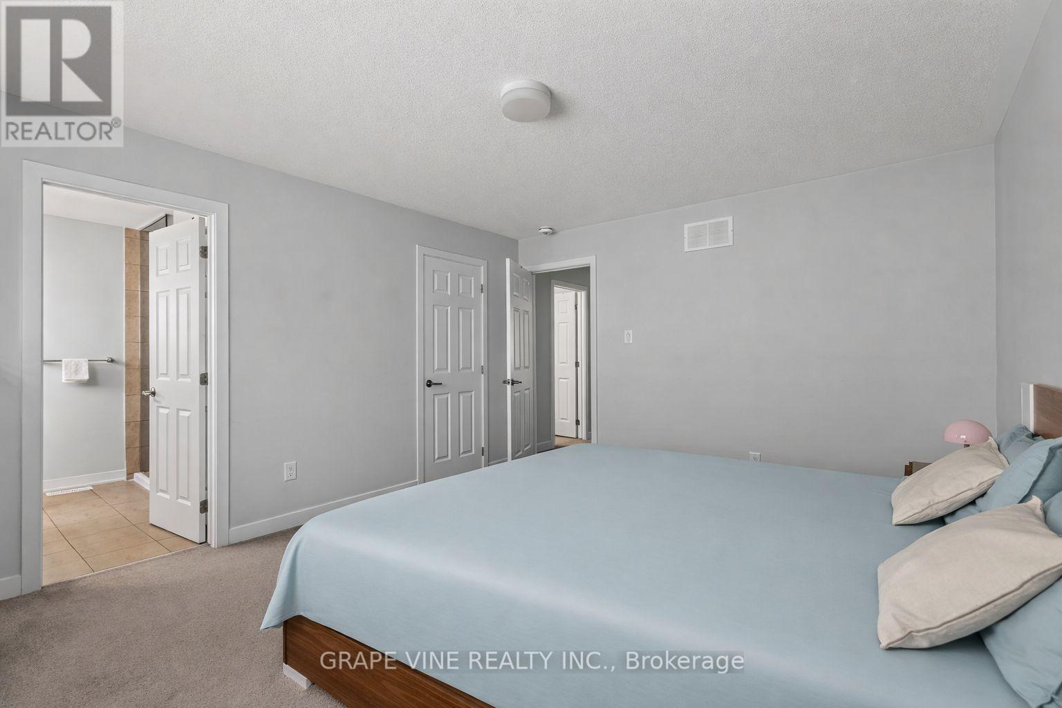
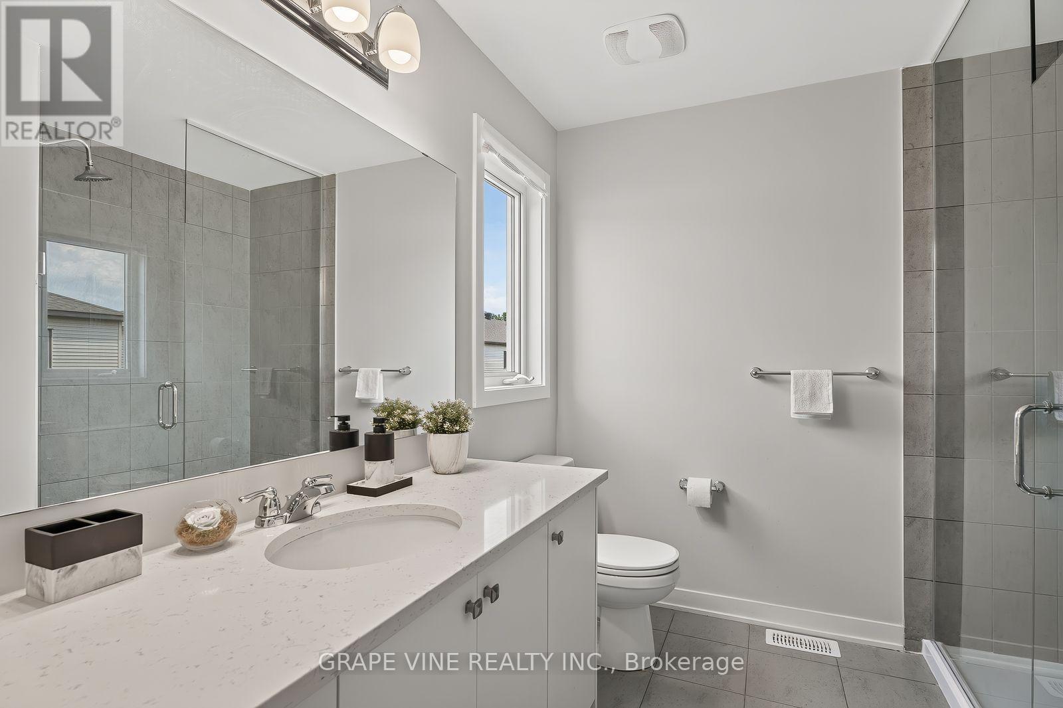
Discover this beautifully designed 2023 Mattamy Fir Model townhome, featuring 3 bedrooms, 4 bathrooms, and a finished lower level in the vibrant Kanata Connections community. Modern, bright, and exceptionally well-maintained, this home still benefits from Tarion Warranty coverage. Its prime location places you moments from Stittsville Main Street, Highway 417, the Canadian Tire Centre, Tanger Outlets, and a wide selection of everyday amenities.Step into a welcoming foyer that opens into a spacious, sun-filled main floor. The open-concept layout creates a seamless flow between the living and dining areas, making the space ideal for both relaxing and hosting. A convenient 2-piece powder room completes this level.The second floor offers a comfortable and private layout. The primary bedroom serves as a peaceful retreat with a walk-in closet and a stylish 3-piece ensuite featuring a sleek glass shower. Two additional bedrooms provide flexibility for family, guests, or a dedicated workspace.The finished basement adds valuable living space, offering a versatile recreation room suited for a media room, or play area. A full 3-piece bathroom enhances functionality and convenience.This townhome blends contemporary finishes, thoughtful design, and an unbeatable location - a fantastic opportunity for anyone seeking modern living in Stittsville. Some photos have been digitally adjusted. (id:27)

Particularités du bâtiment :

  • Style: Maison en rangée
  • Type de bâtiment: Maison en rangée
  • Air climatisé: Oui
  • Fondation: Fondation en béton
  • Revêtement extérieur: Brique, Bardage en vinyle
  • Stationnement: Oui
  • Surface utile: 1100 - 1500 sqft Pieds carrés
  • Type de construction: En rangée
  • Type de sous-sol: Sous-sol complet
  • Type de chauffage: Air pulsé
  • Combustible de chauffage: Gaz naturel
  • Type de climatisation: Climatisation centrale
  • Électroménagers: Lave-vaisselle, Sécheuse, Cuisinière, Machine à laver, Réfrigérateur

Caractéristiques :

  • Type de possession: Tenure franche
  • Type de propriété: Unifamiliale
  • Chambres : 3
  • Dimensions du terrain : 21.3 x 83.7 FT
  • Irregular: Oui
  • Largeur du terrain en façade : 21.2 Pieds
  • Profondeur du terrain : 83.7 Pieds
  • Salle(s) de bains : 4
  • Salle(s) d'eau : 1
  • Superficie habitable (approx): 1100 - 1500 Pieds carrés
  • Service d'égout: Égout sanitaire
  • Type de stationnement: Garage attenant, Garage
  • Nbre d'espaces de stationnement: 3

Détails des pièces :

  • Chambre principale 2e niveau 3.49 m x 4.21 m
  • Chambre 2e niveau 2.70 m x 4.66 m
  • Chambre 2e niveau 3.33 m x 2.94 m
  • Salon Rez-de-chaussée 3.47 m x 4.21 m
  • Salle à dîner Rez-de-chaussée 3.78 m x 3.16 m
  • Cuisine Rez-de-chaussée 2.54 m x 4.21 m

Convertir la mesure en :

Gracieuseté de : GRAPE VINE REALTY INC.

REALTOR.ca  

ÉvaluationExpressMC Powered by RPS

Emplacement de 225 BILLRIAN CRESCENT, Ottawa, Ontario, K2S 3A5

Données démographiques de 225 BILLRIAN CRESCENT, Ottawa, Ontario, K2S 3A5

Étape de vie

Jeunes familles

Type d'emploi

Mixte

Revenu moyen du ménage

160 354.56 $

Nombre moyen d'enfants

1.84

Population à domicile

Structure à domicile

Âge de la population

Éducation

Niveau d'éducation

No certificate/diploma/degree

9.68 %

Diplôme d'études secondaires ou équivalent

22.38 %

Certificat ou diplôme d'apprentissage ou d'une école de métiers

3.76 %

Diplôme d'études collégiales ou d'études postsecondaires (non universitaires)

20.9 %

Certificat d'études universitaires

2.26 %

Diplômes d'études universitaires

41.03 %

Navetteur

Se rendre au travail

En auto

86.91 %

En transport en commun

4.97 %

À pied

3.82 %

À bicyclette

0.83 %

Par tout autre moyen

3.47 %

Diversité Culturelle

Connaissance des langues officielles

Langue maternelle

Données Sur Le Bâtiment

Type de bâtiment

Appartements (faible hauteur et à étages multiples)

8.72 %

Maisons

91.28 %

Achat ou location