Button CopyPathCircle CloseCircle Left ArrowArrow Down Icon GreyClosecirclecircleBurger

18 DAPHNE CRESCENT, Ottawa, Ontario, K2S 1Y1

No. MLS® X13740304
Copropriété À vendre à Stittsville, Ottawa, Ontario
409 900 $ ÉvaluationExpressMC: 390K $ - 474K $

2 Chambres

1 Salle de bain

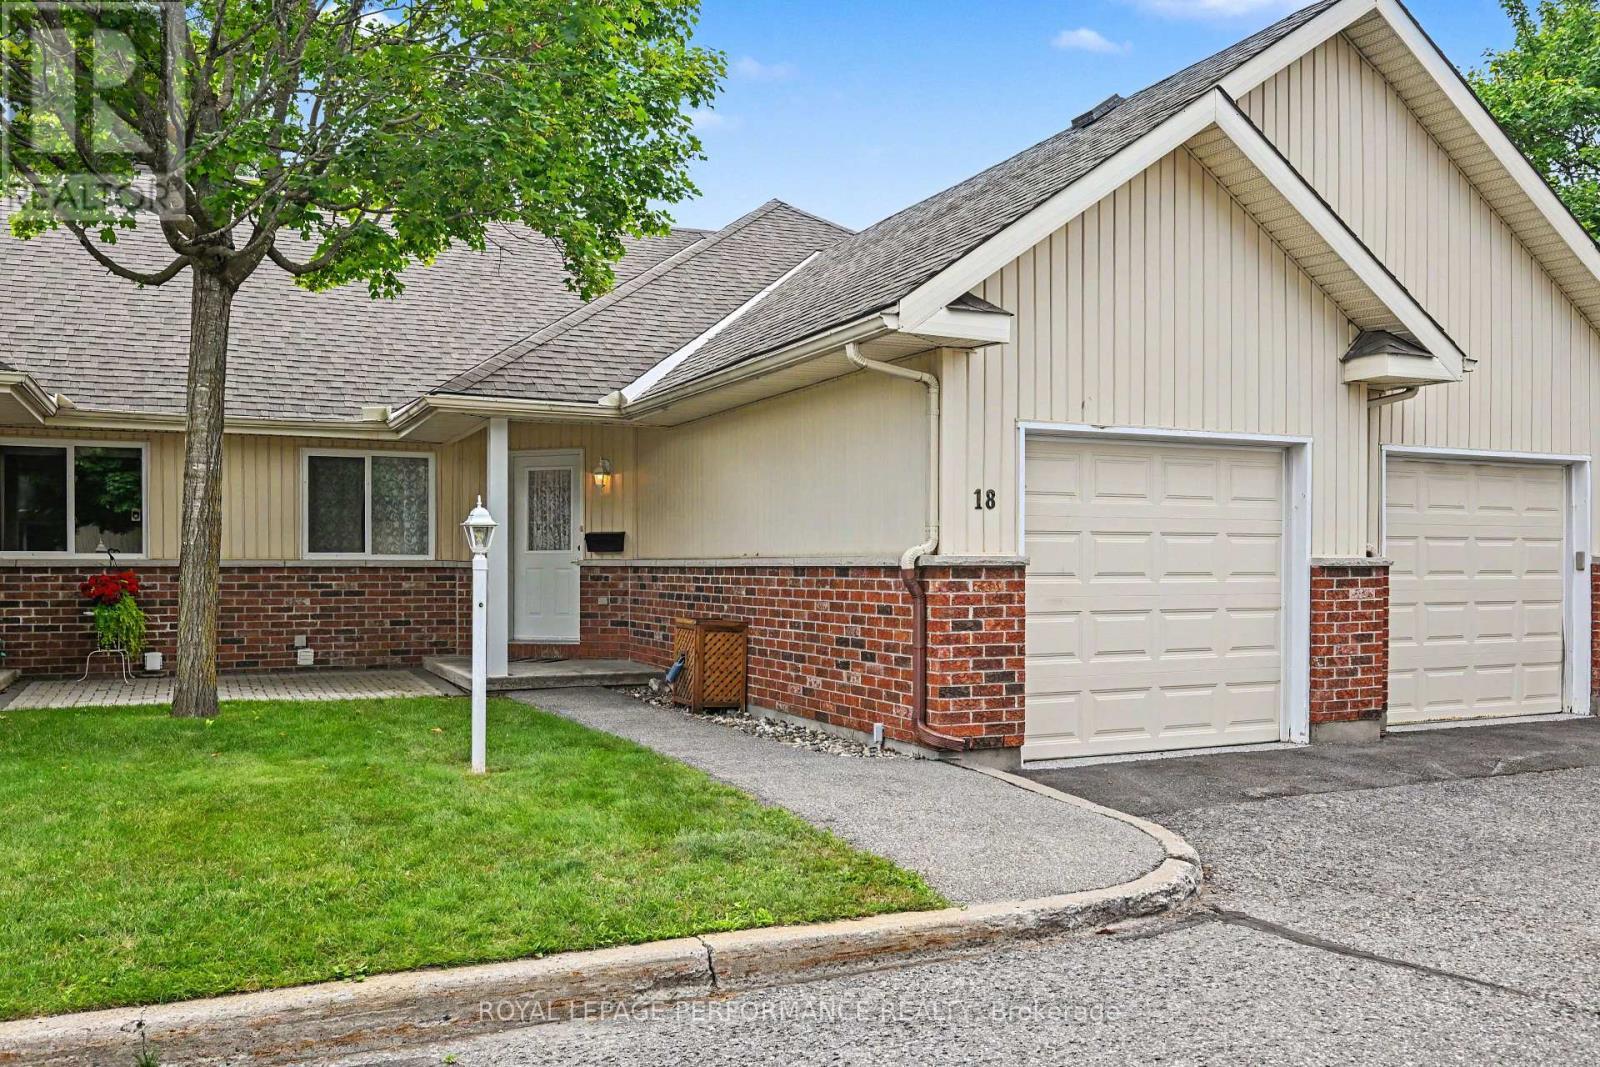
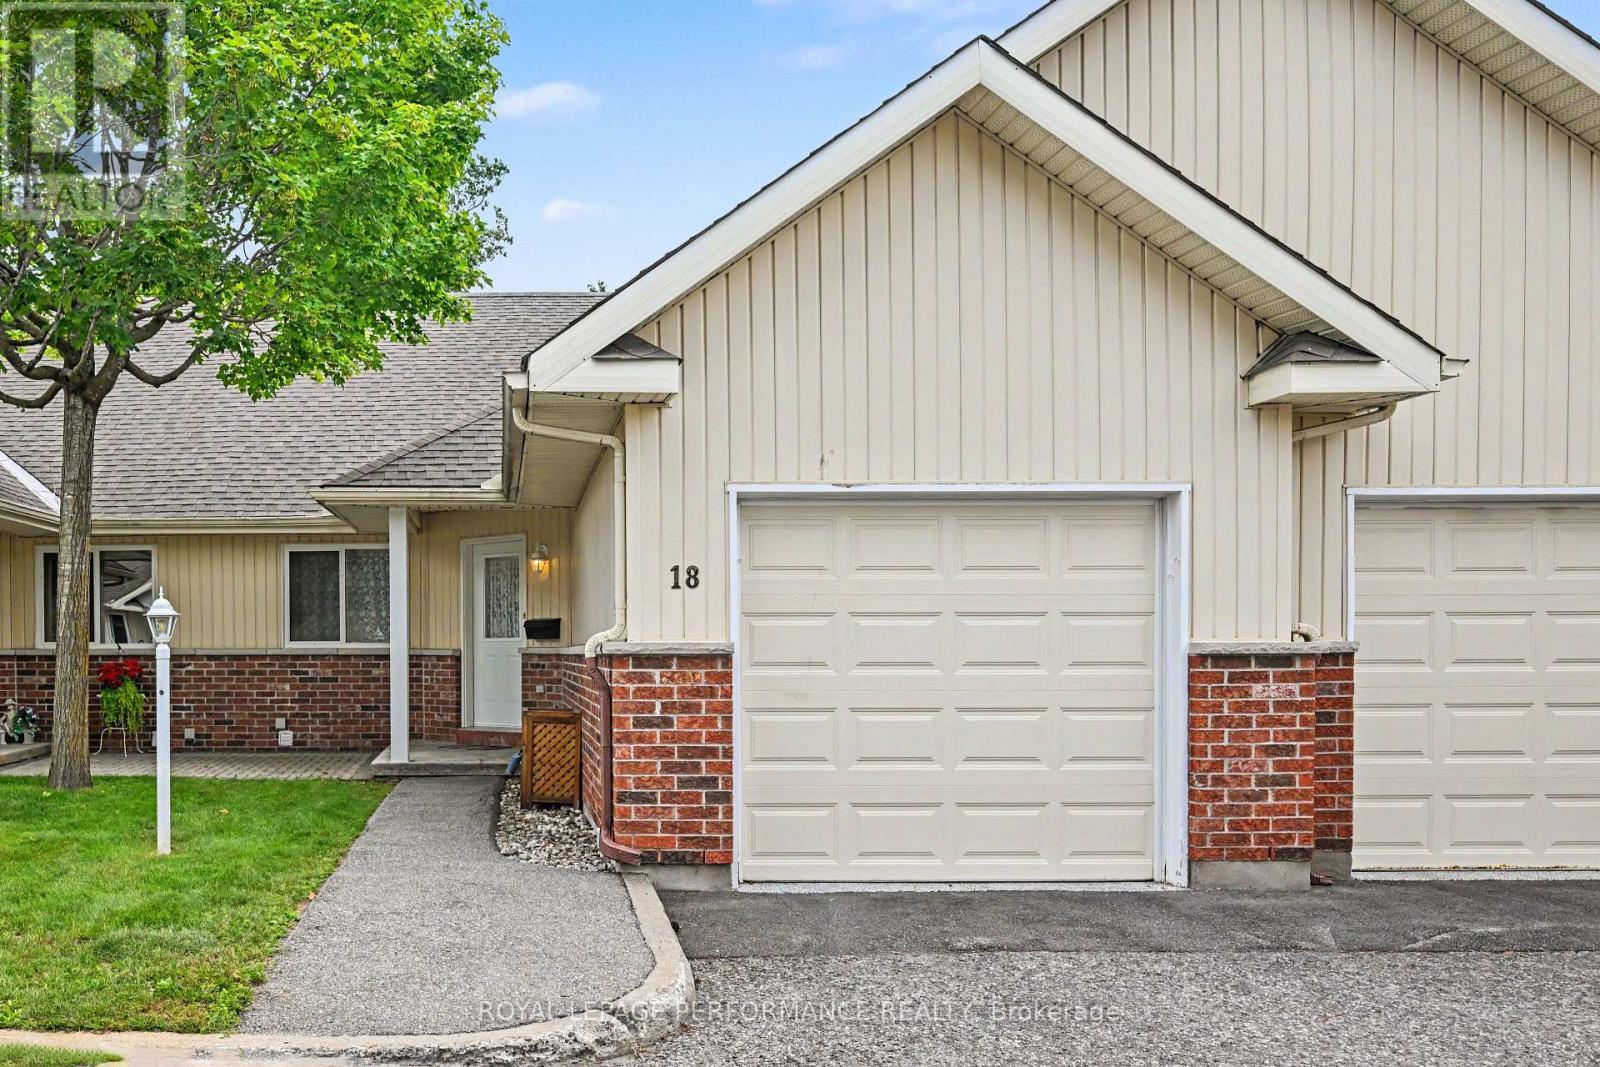
Full garage and lovely patio - 18 Daphne Crescent, Ottawa, ON
Welcome - 18 Daphne Crescent, Ottawa, ON
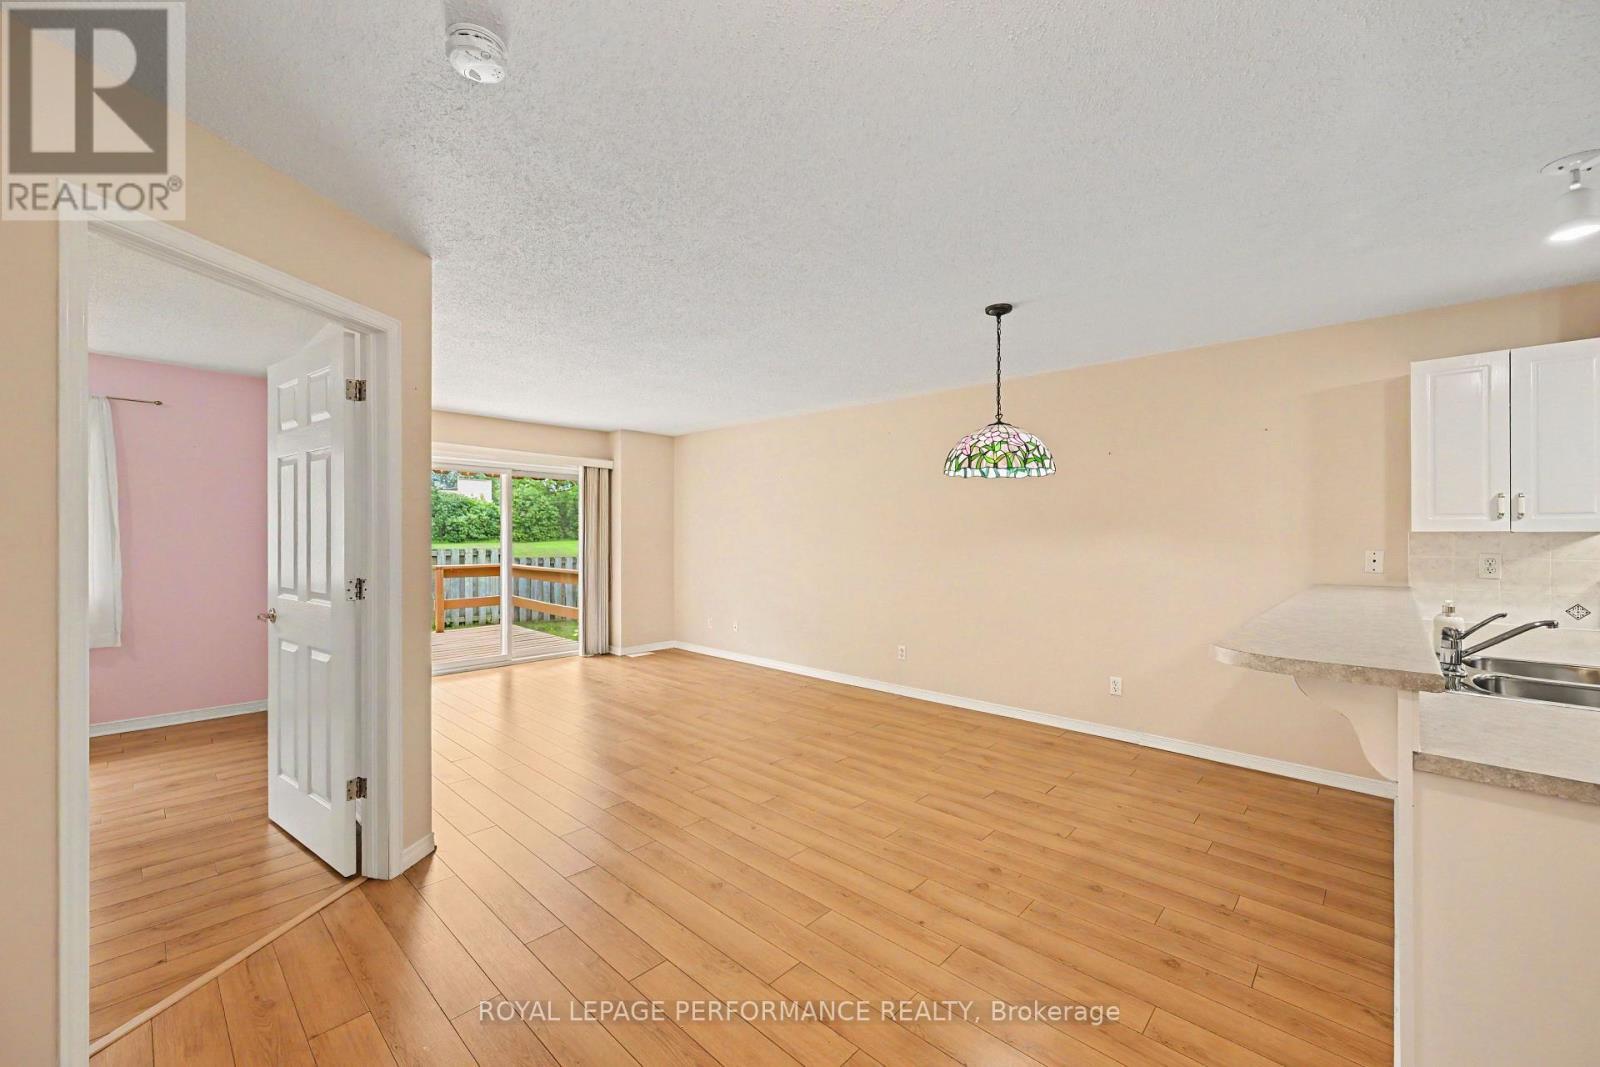
Pristine - 18 Daphne Crescent, Ottawa, ON
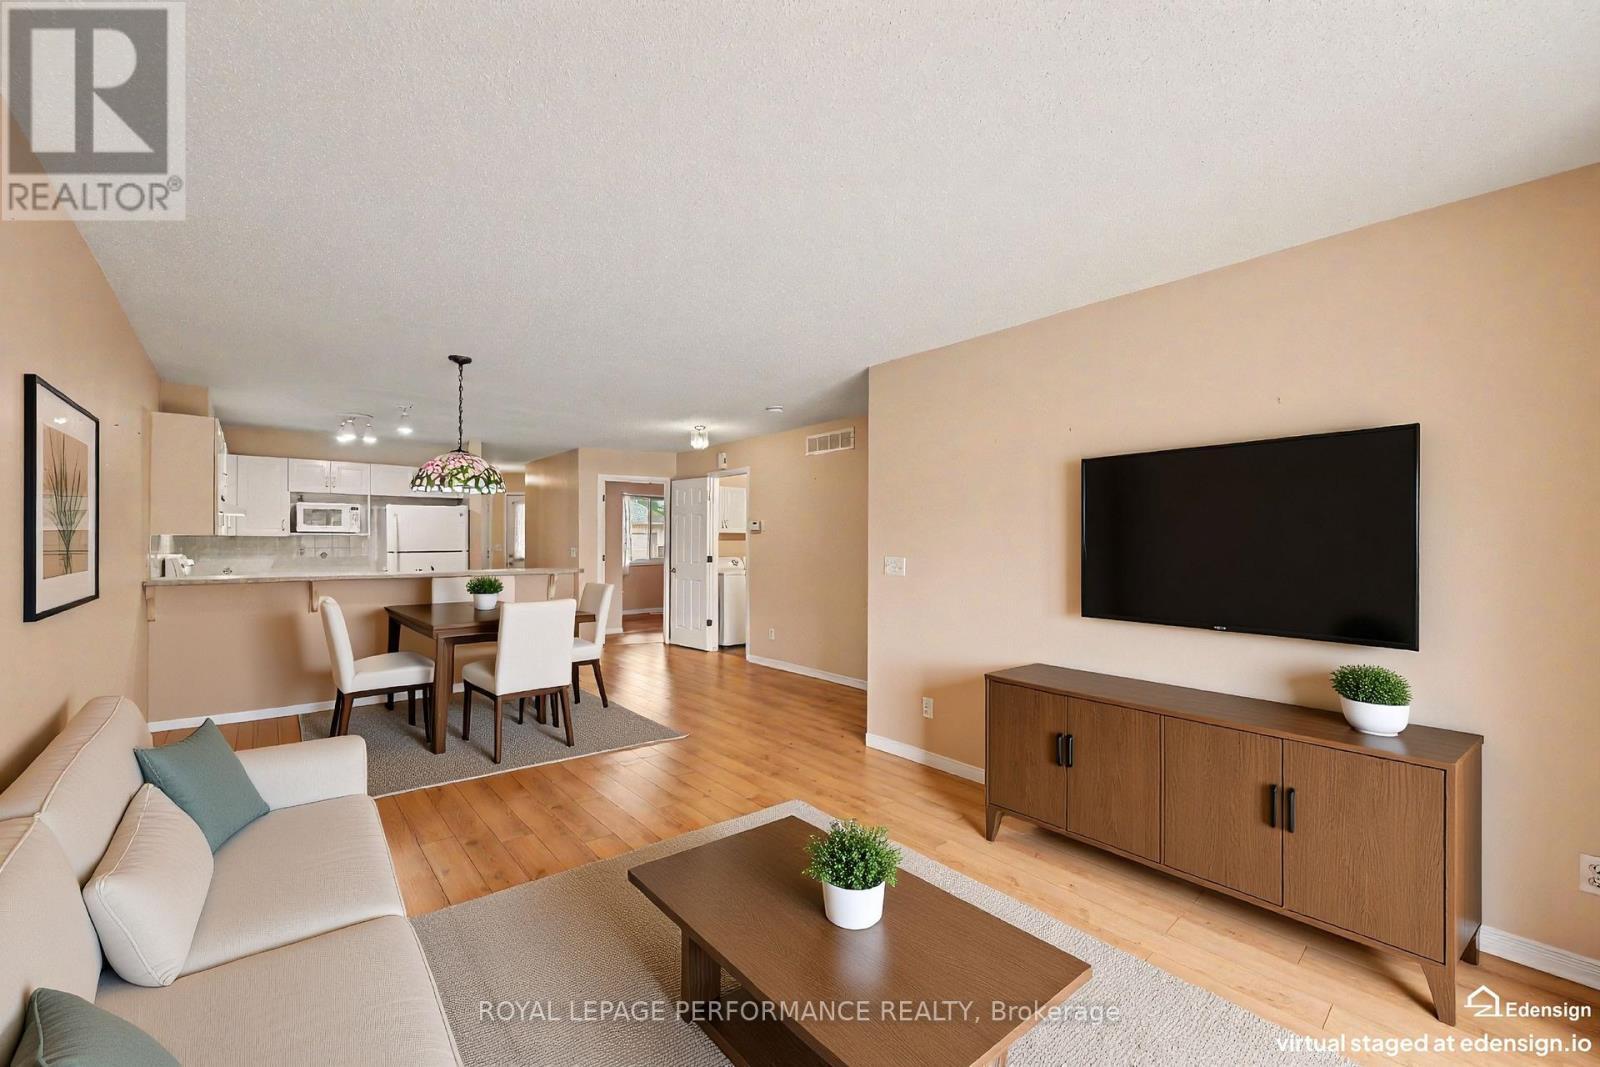
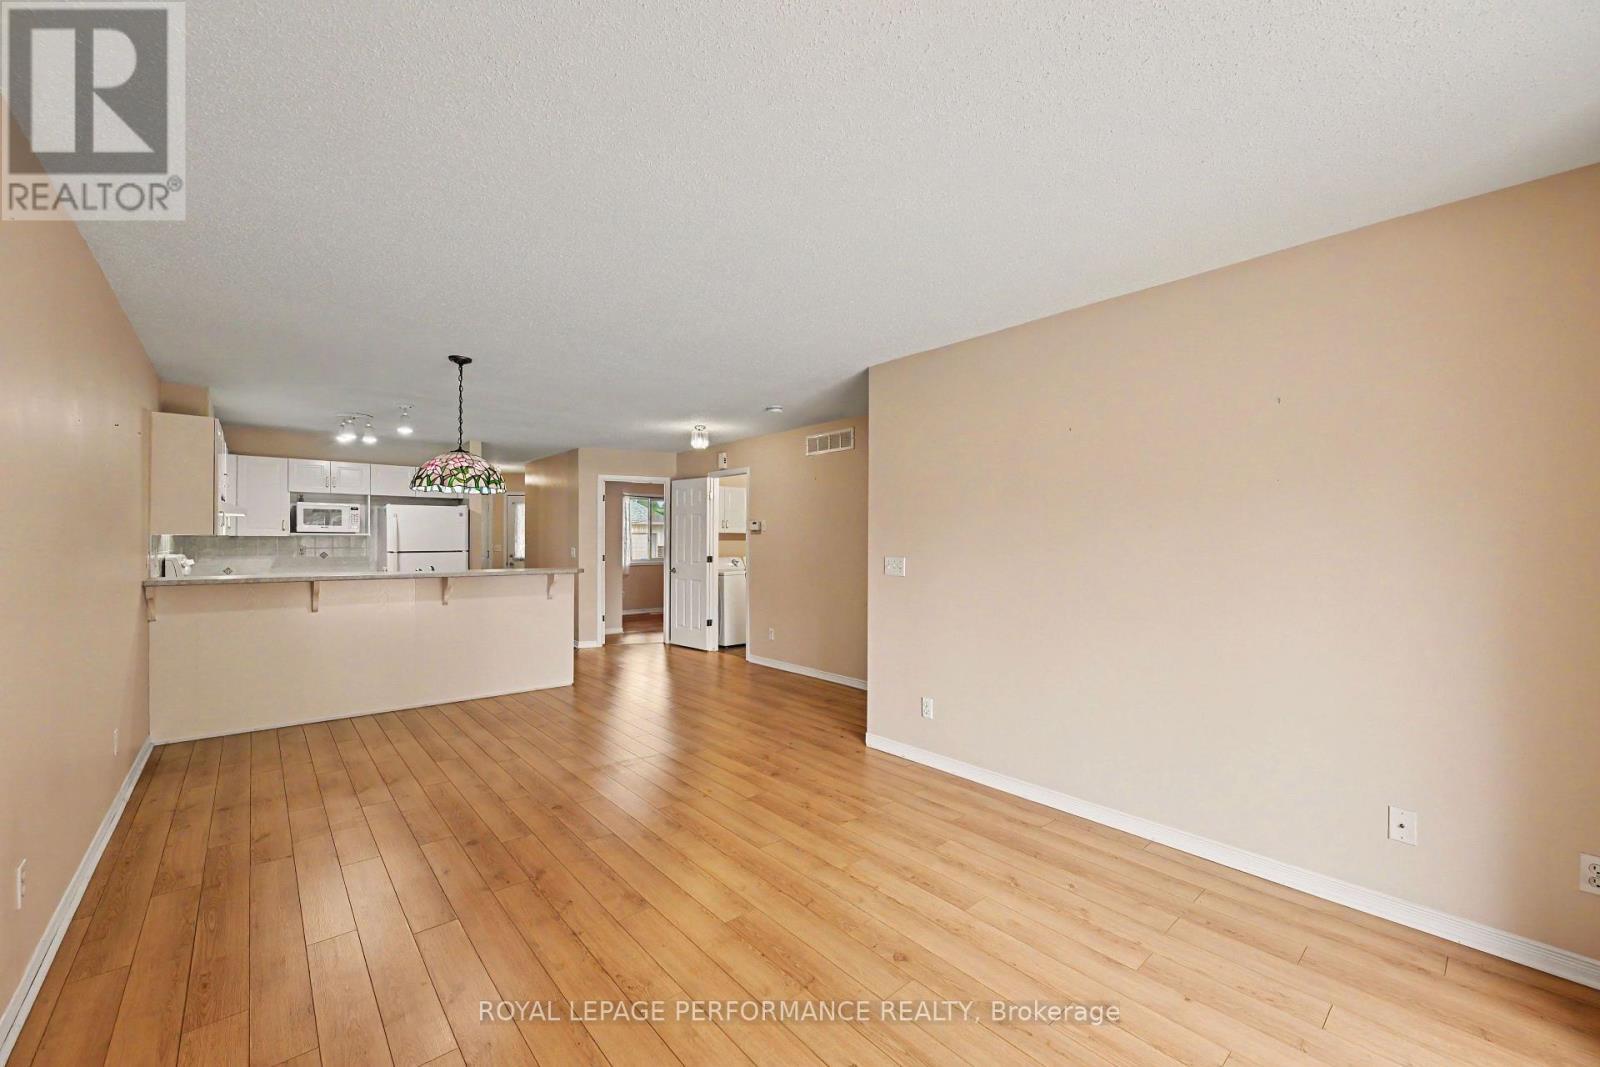
Virtually staged with furniture - 18 Daphne Crescent, Ottawa, ON
18 Daphne Crescent, Ottawa, ON
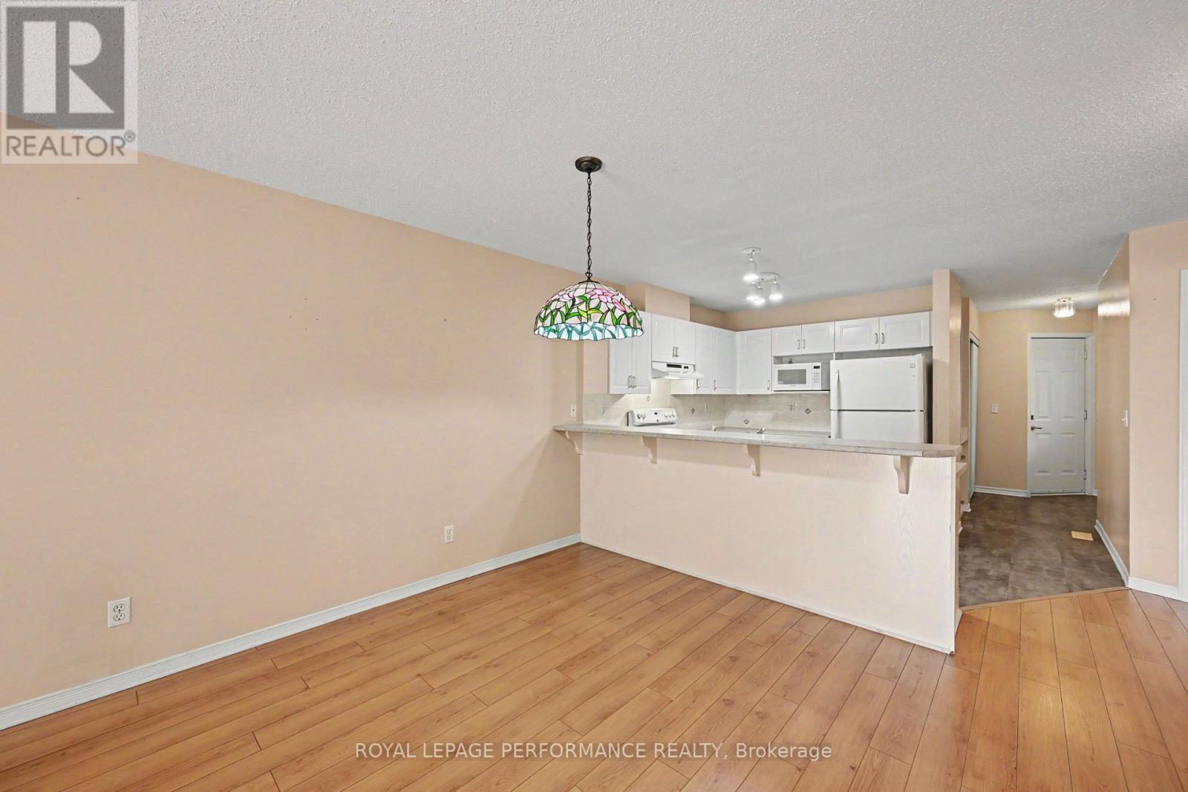
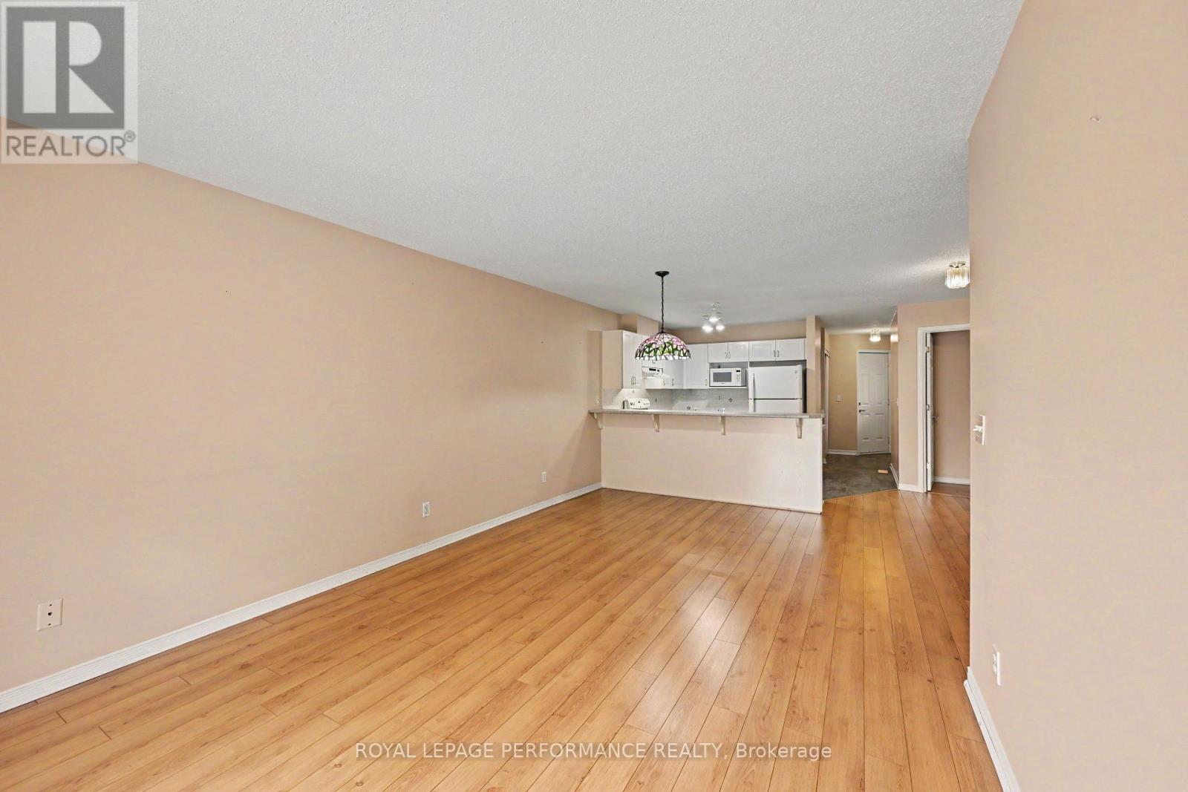
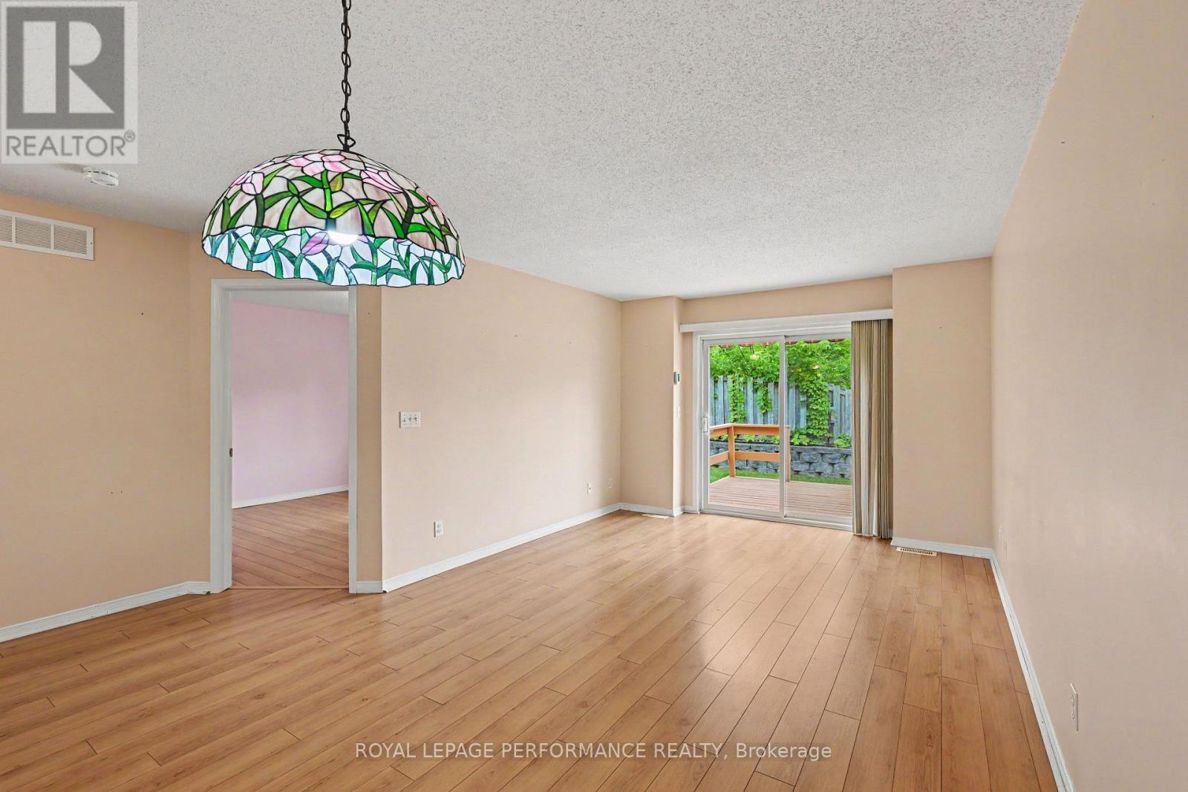
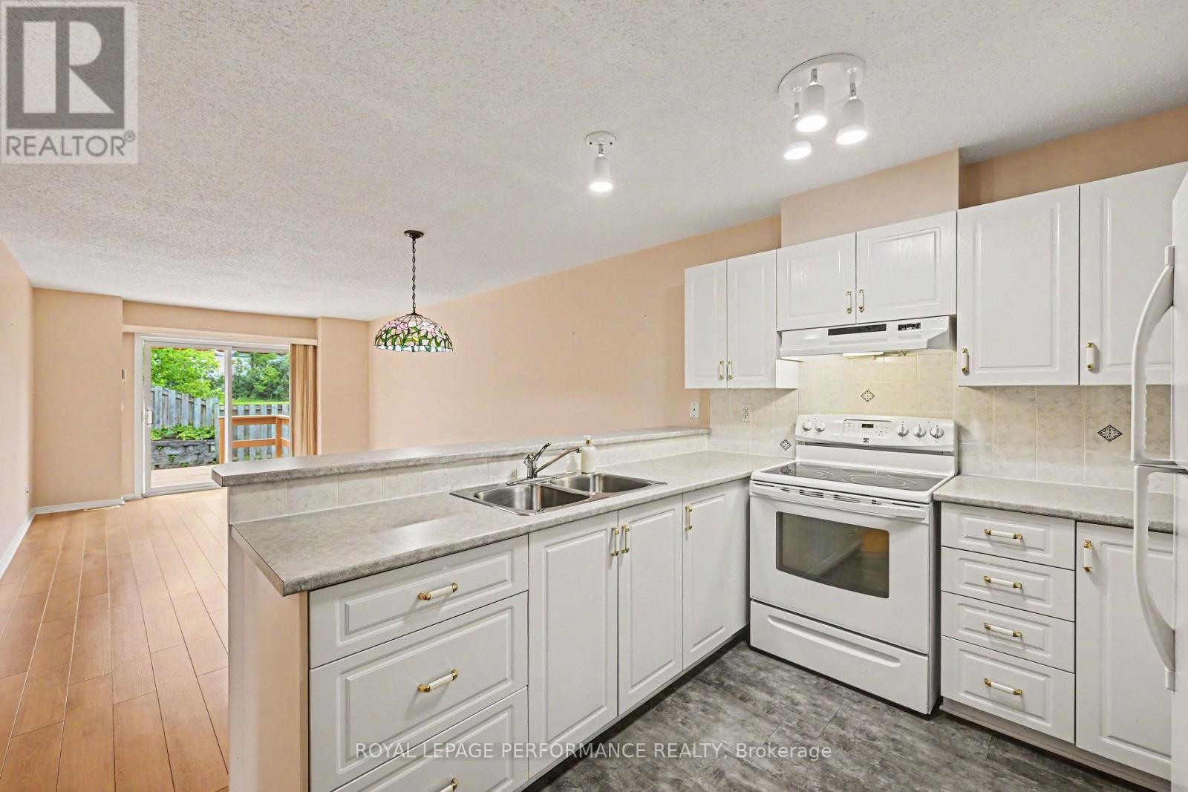
Dining with breakfast bar detail - 18 Daphne Crescent, Ottawa, ON
18 Daphne Crescent, Ottawa, ON
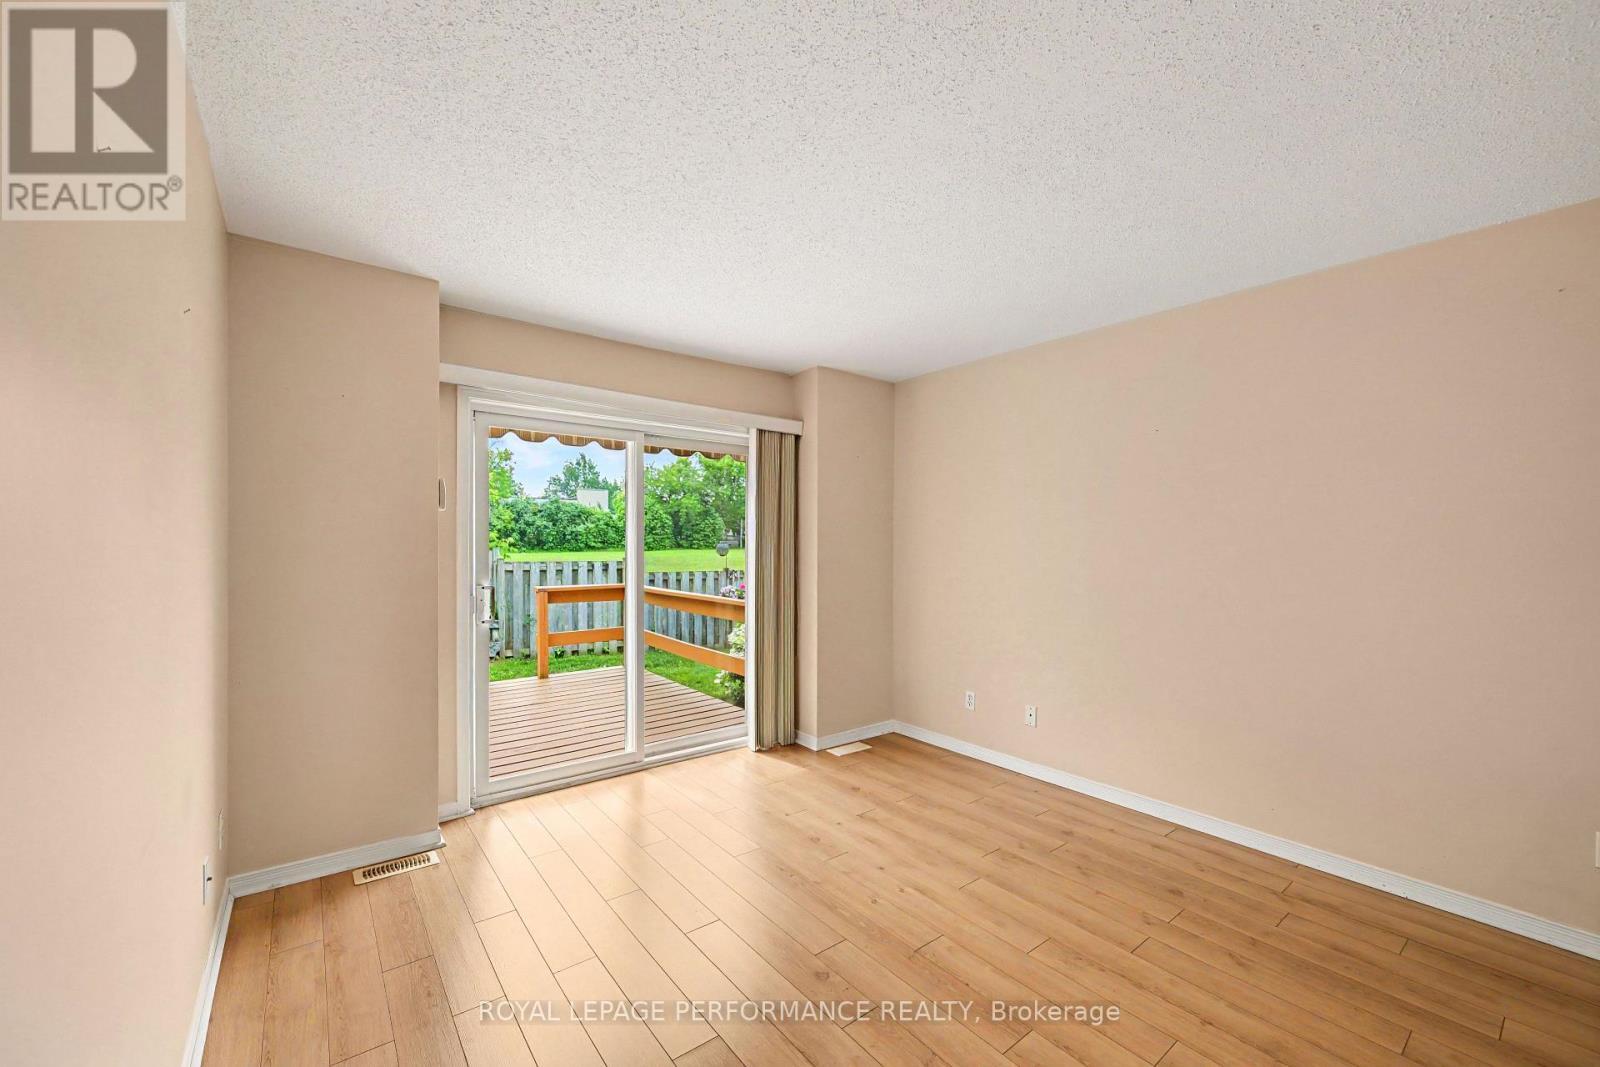
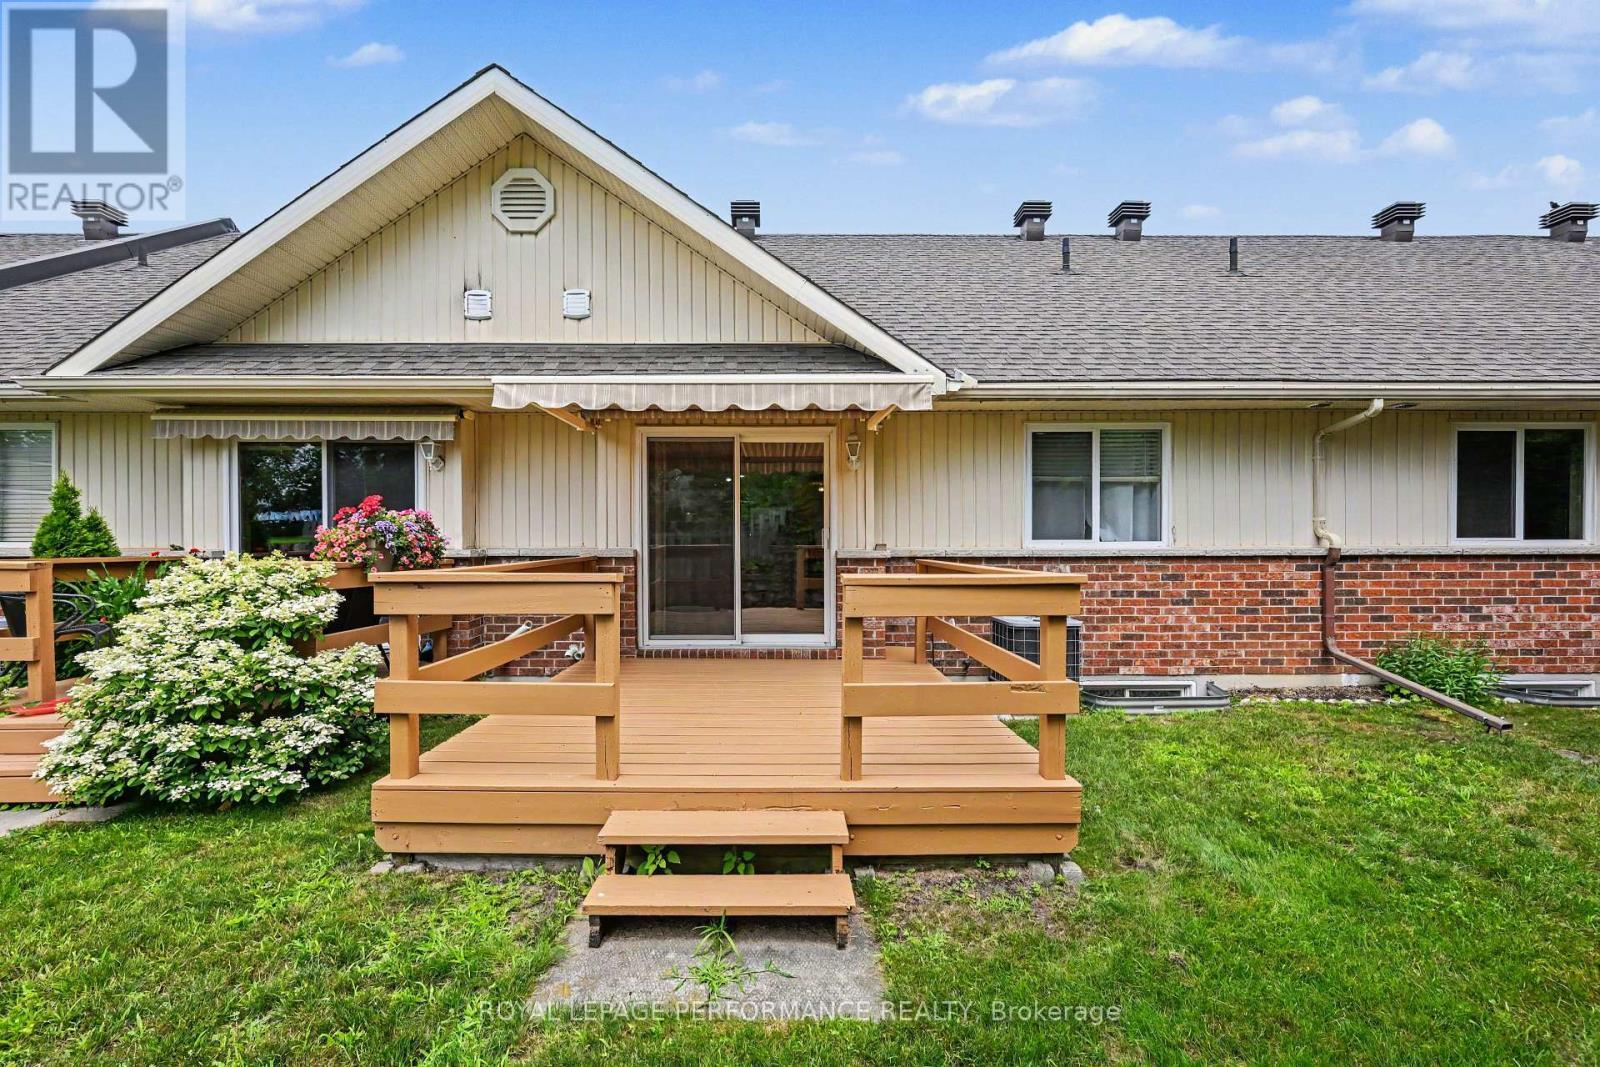
Patio access to the biggest deck in the community - 18 Daphne Crescent, Ottawa, ON
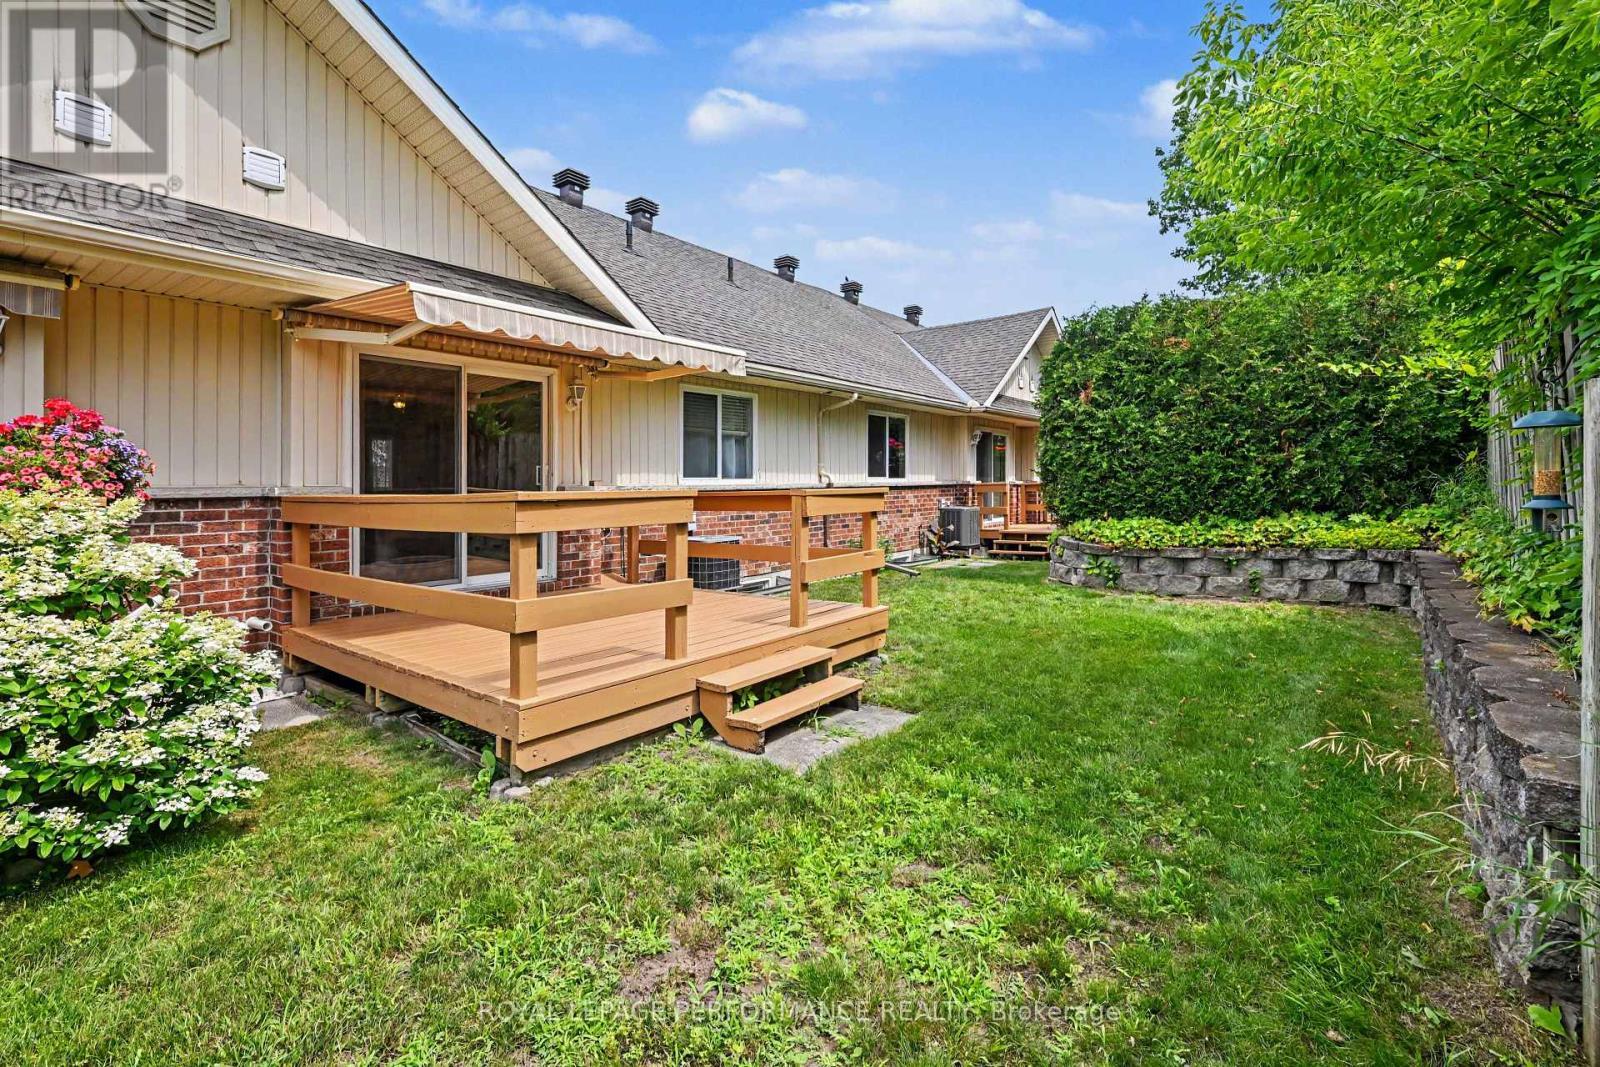
Automatic shade awning. Southern light - 18 Daphne Crescent, Ottawa, ON
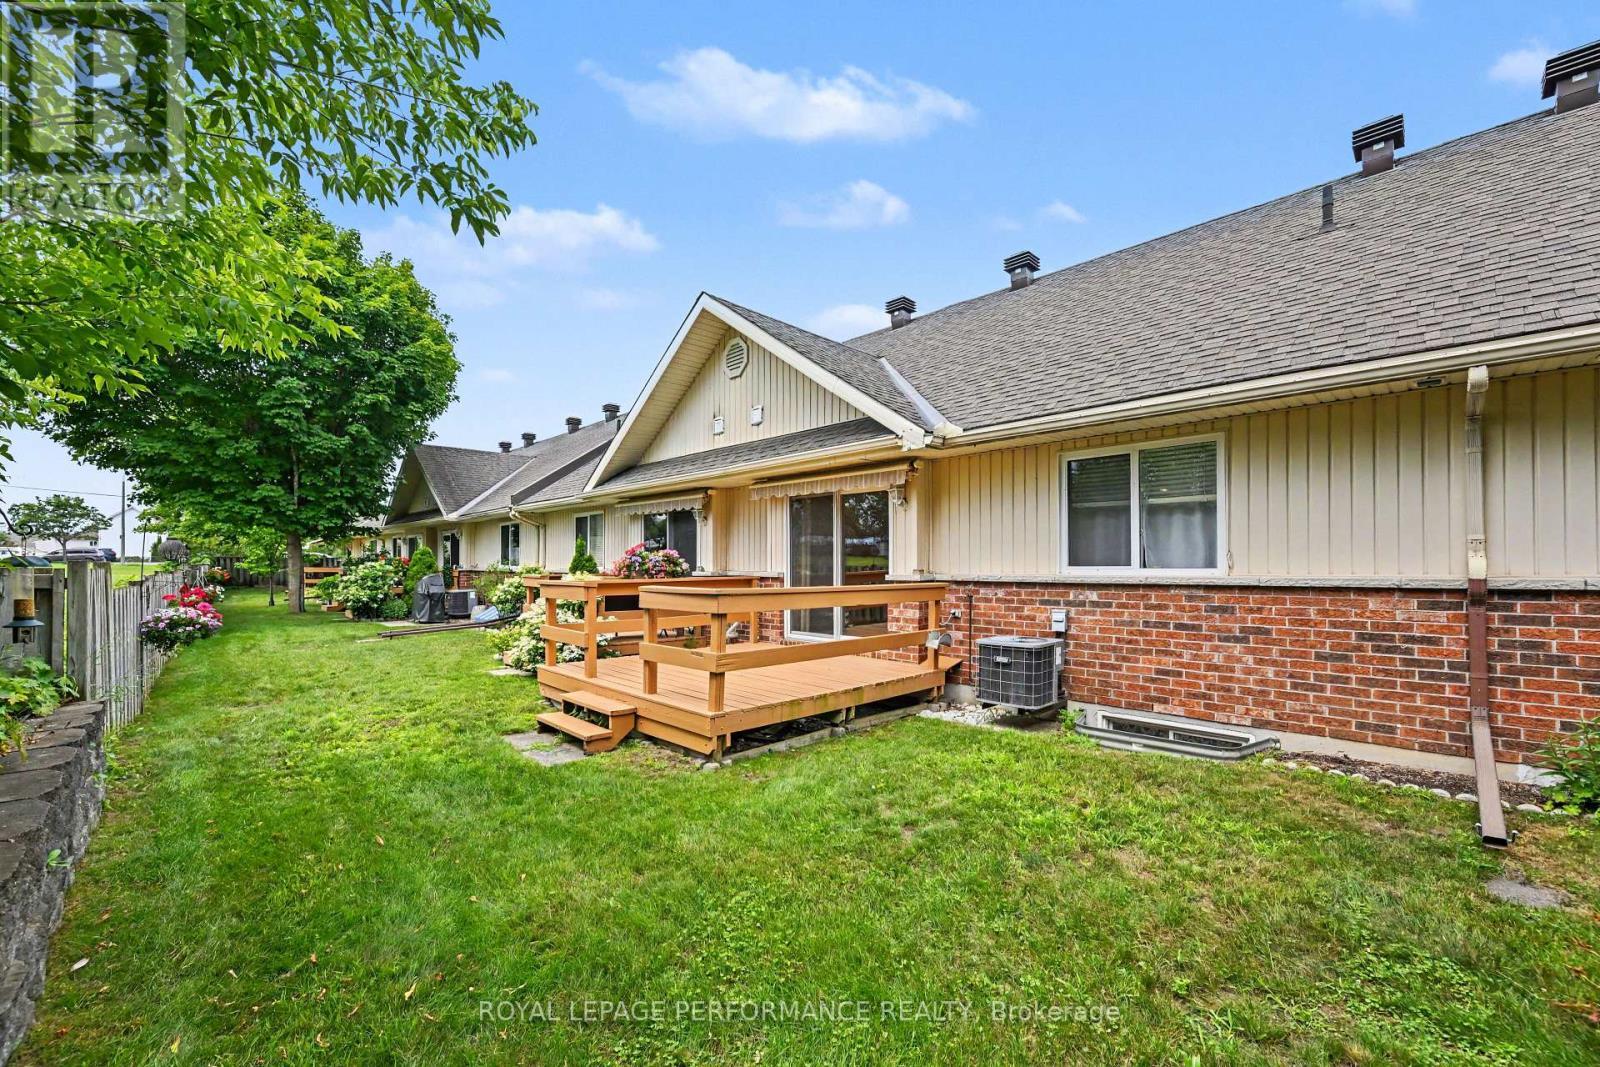
Quiet greenspace. Largest Deck - 18 Daphne Crescent, Ottawa, ON
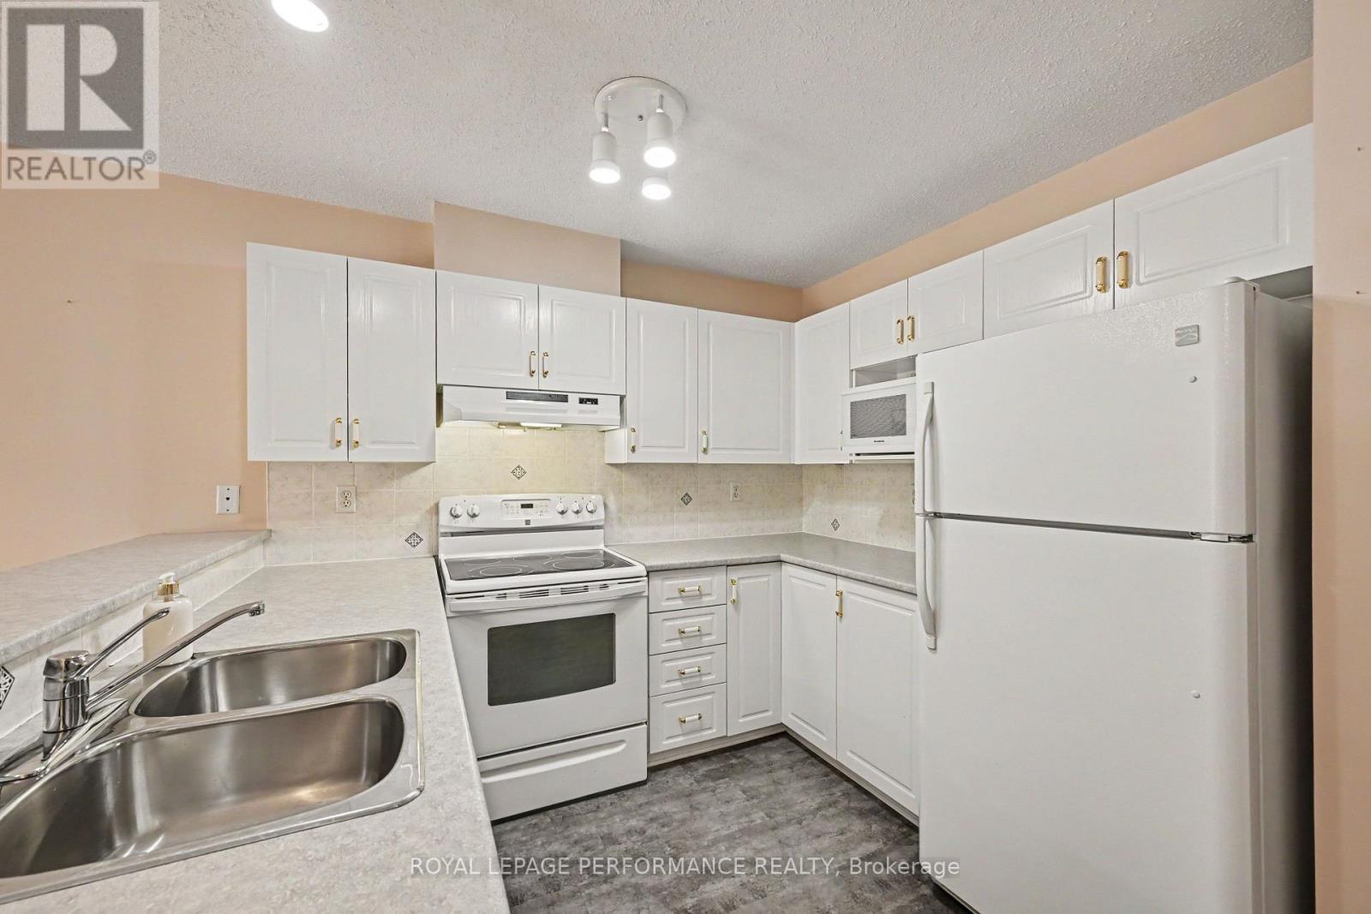
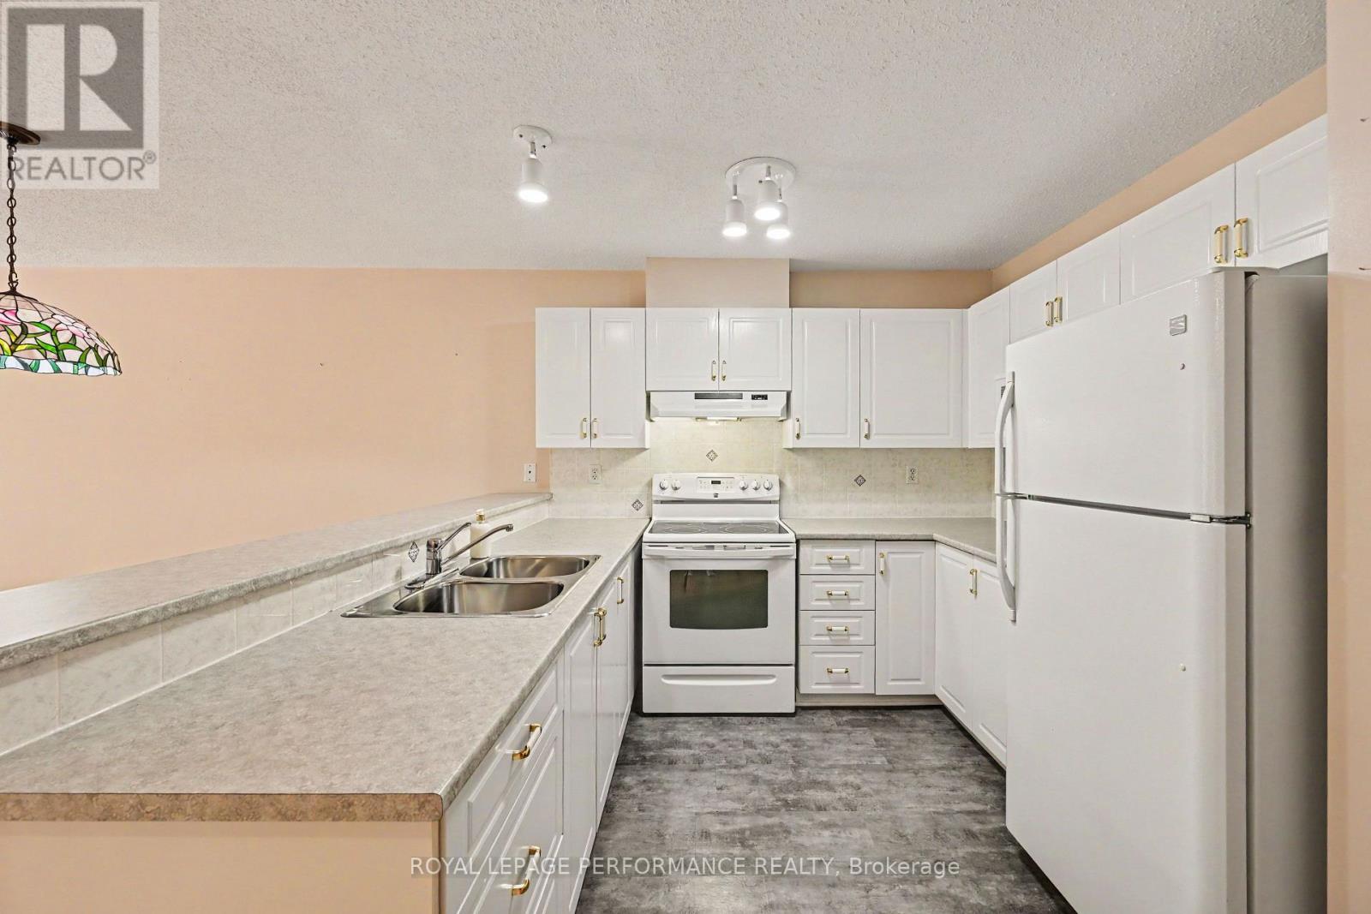
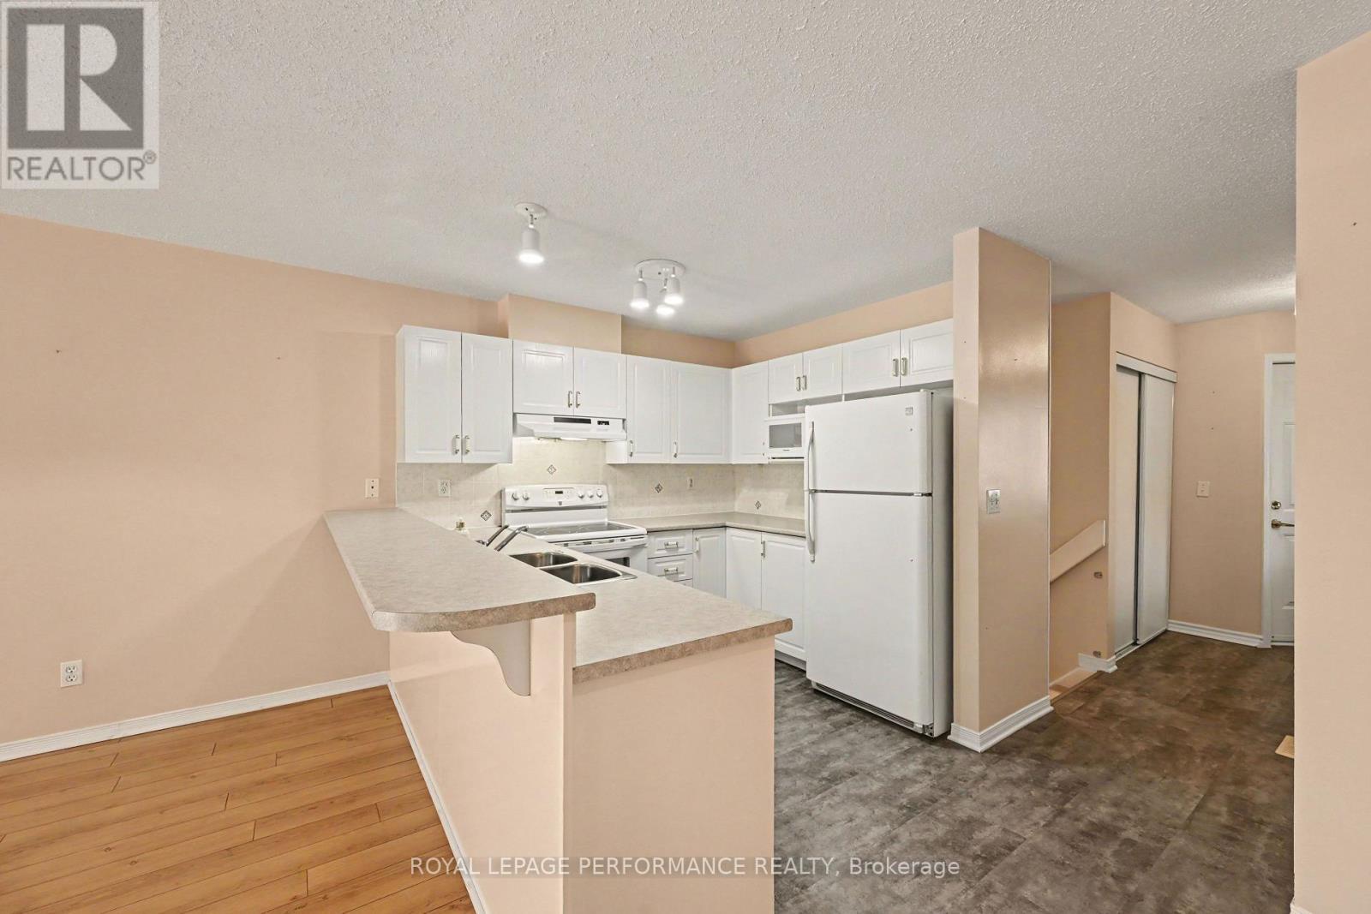
Chefs kitchen - 18 Daphne Crescent, Ottawa, ON
Impeccably clean - 18 Daphne Crescent, Ottawa, ON
Lots of pantry space - 18 Daphne Crescent, Ottawa, ON
Breakfast bar - 18 Daphne Crescent, Ottawa, ON
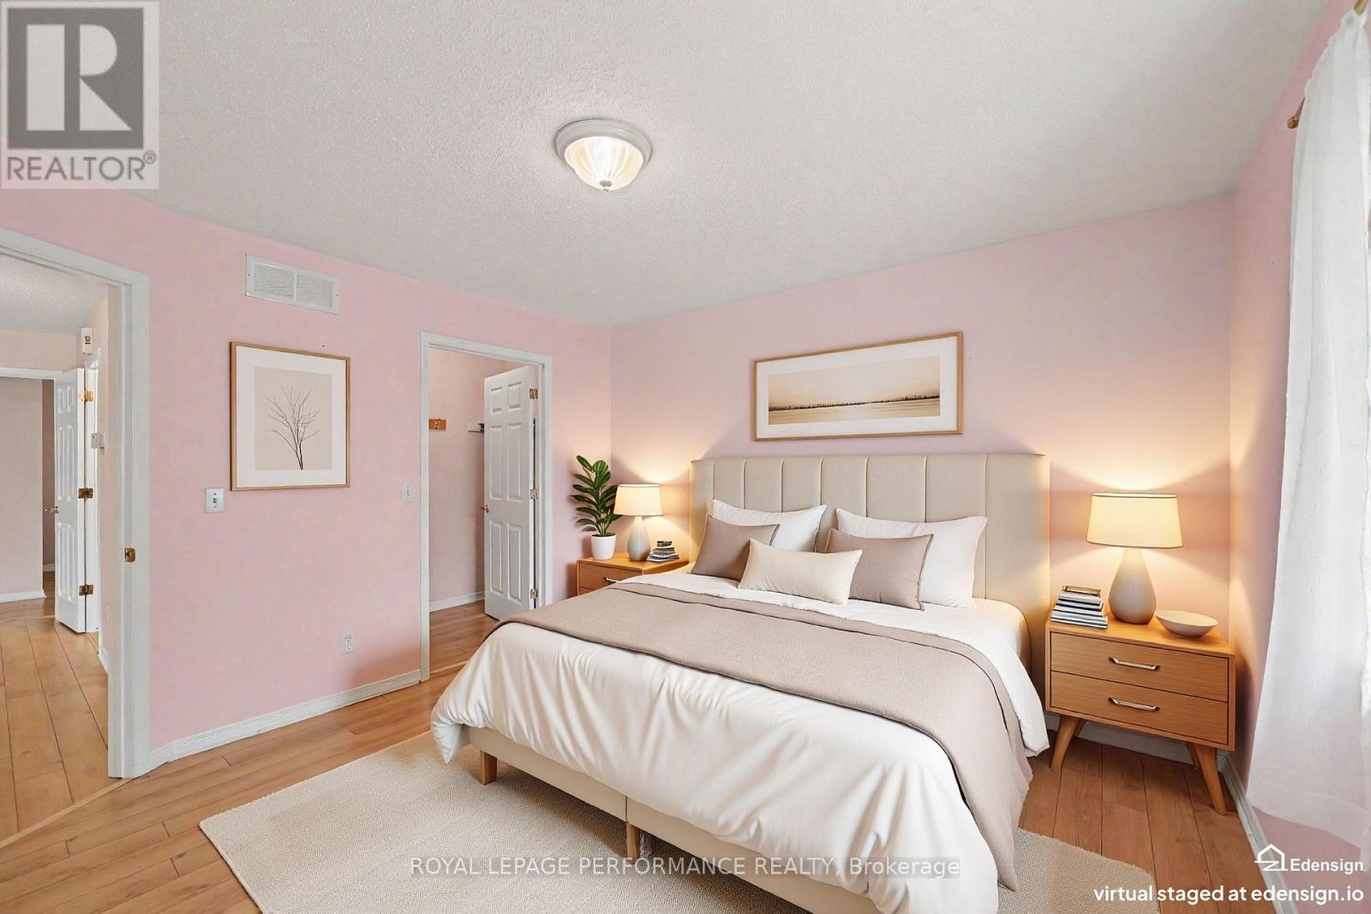
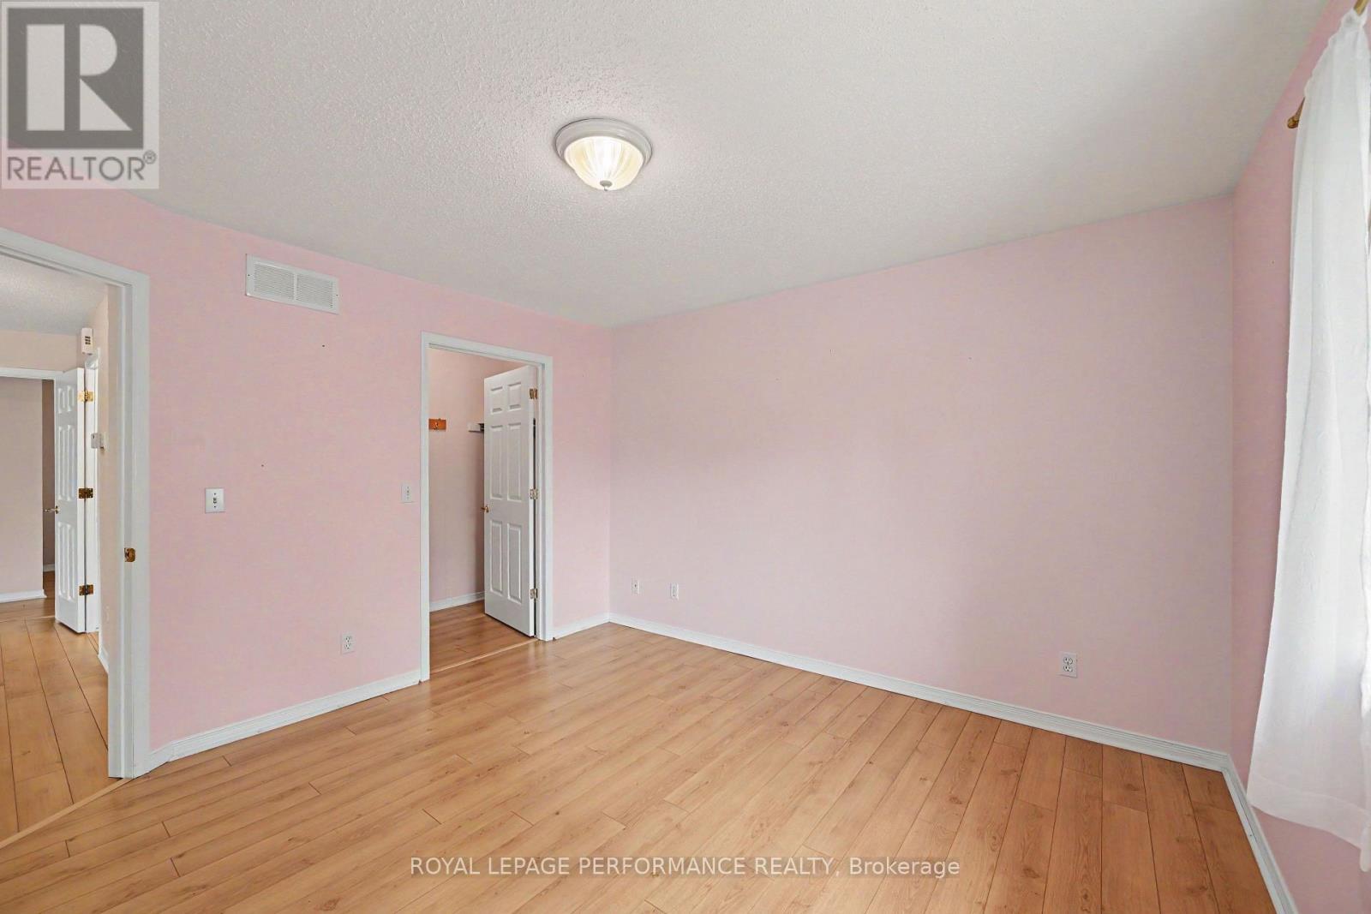
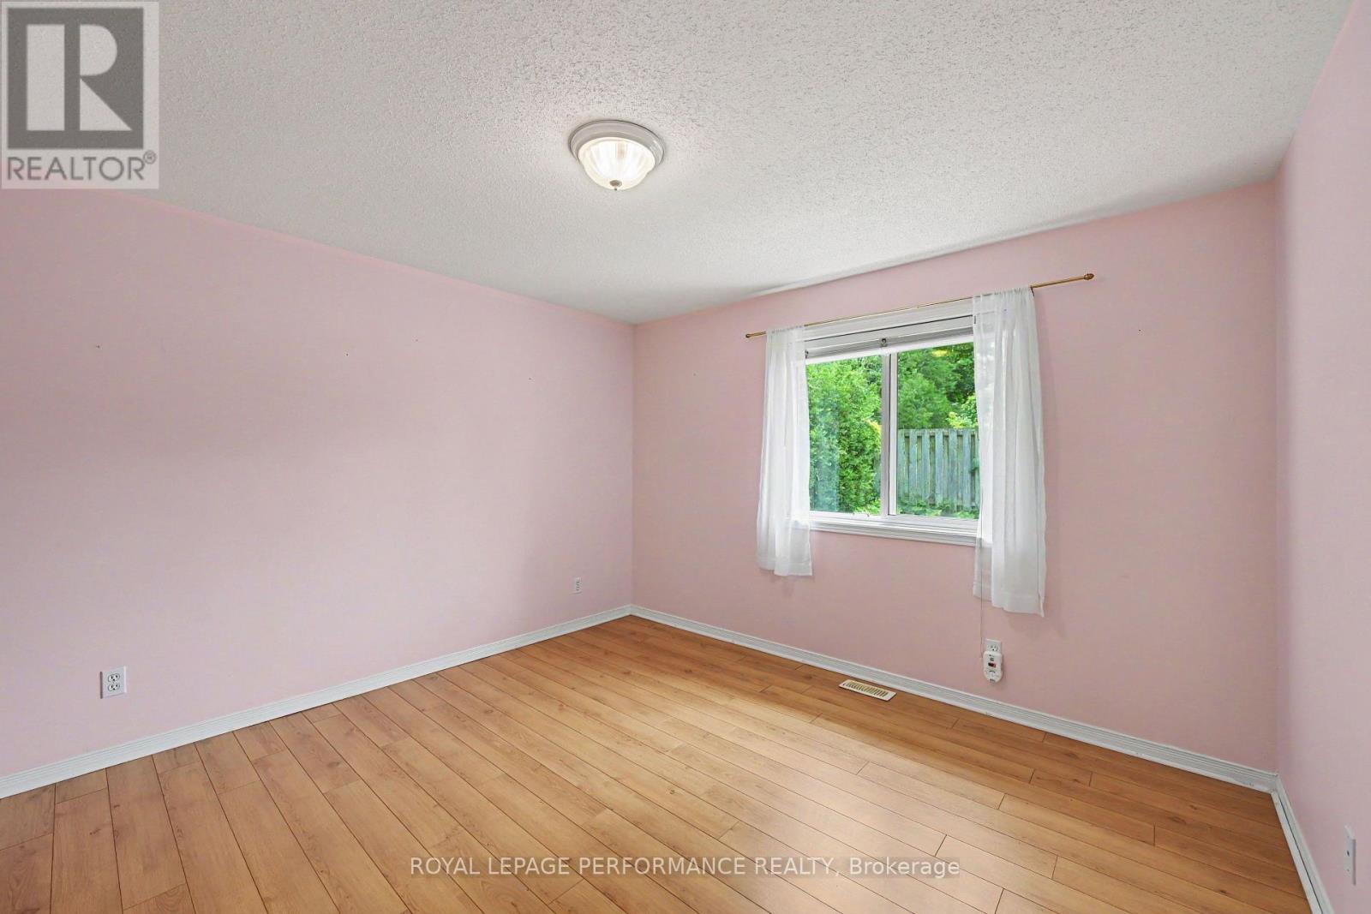
Primary bedroom:Virtually staged with furniture - 18 Daphne Crescent, Ottawa, ON
Walk-in closet - 18 Daphne Crescent, Ottawa, ON
Backing on greenspace - 18 Daphne Crescent, Ottawa, ON
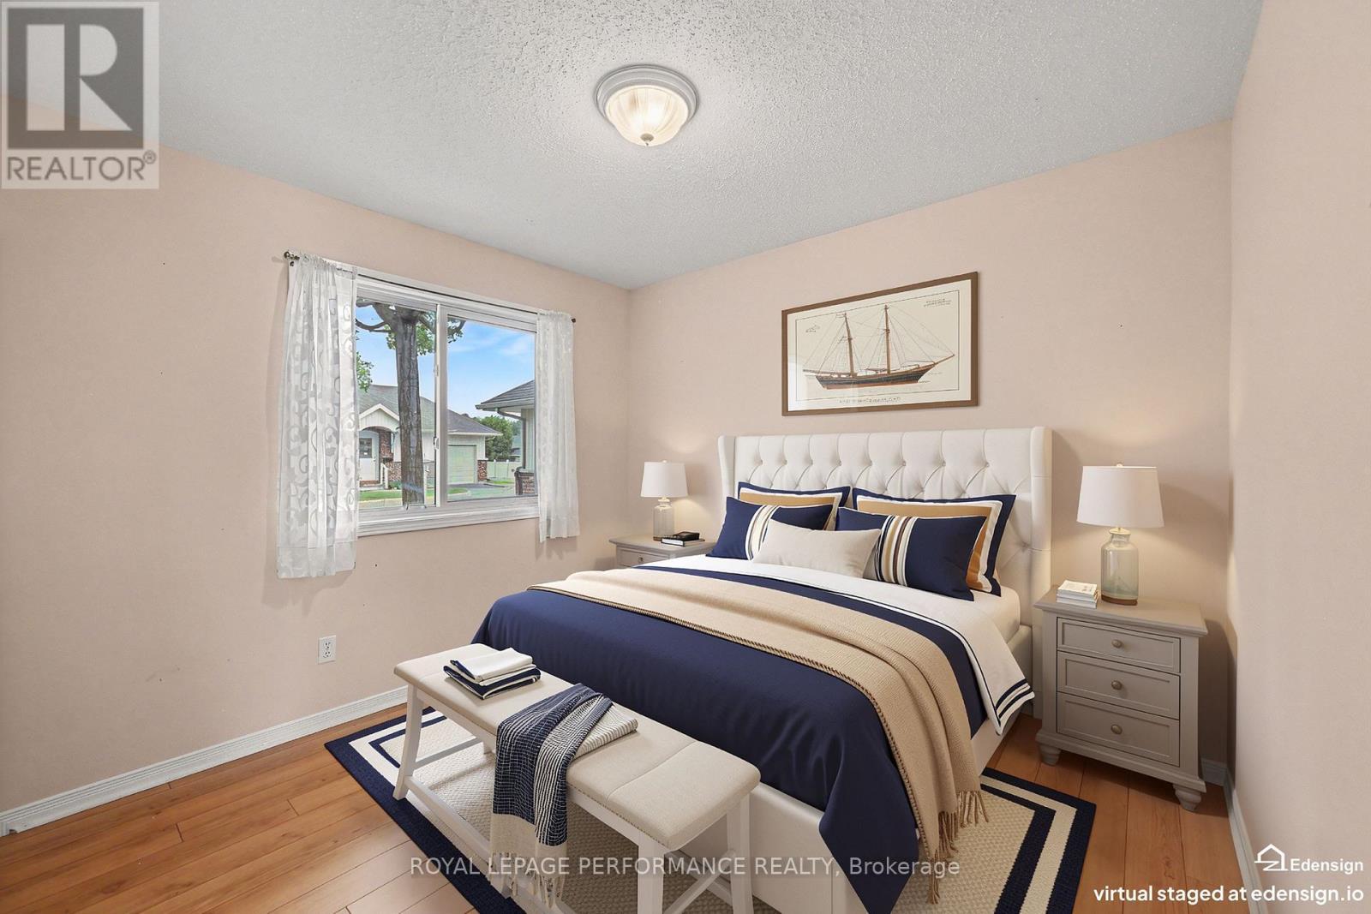
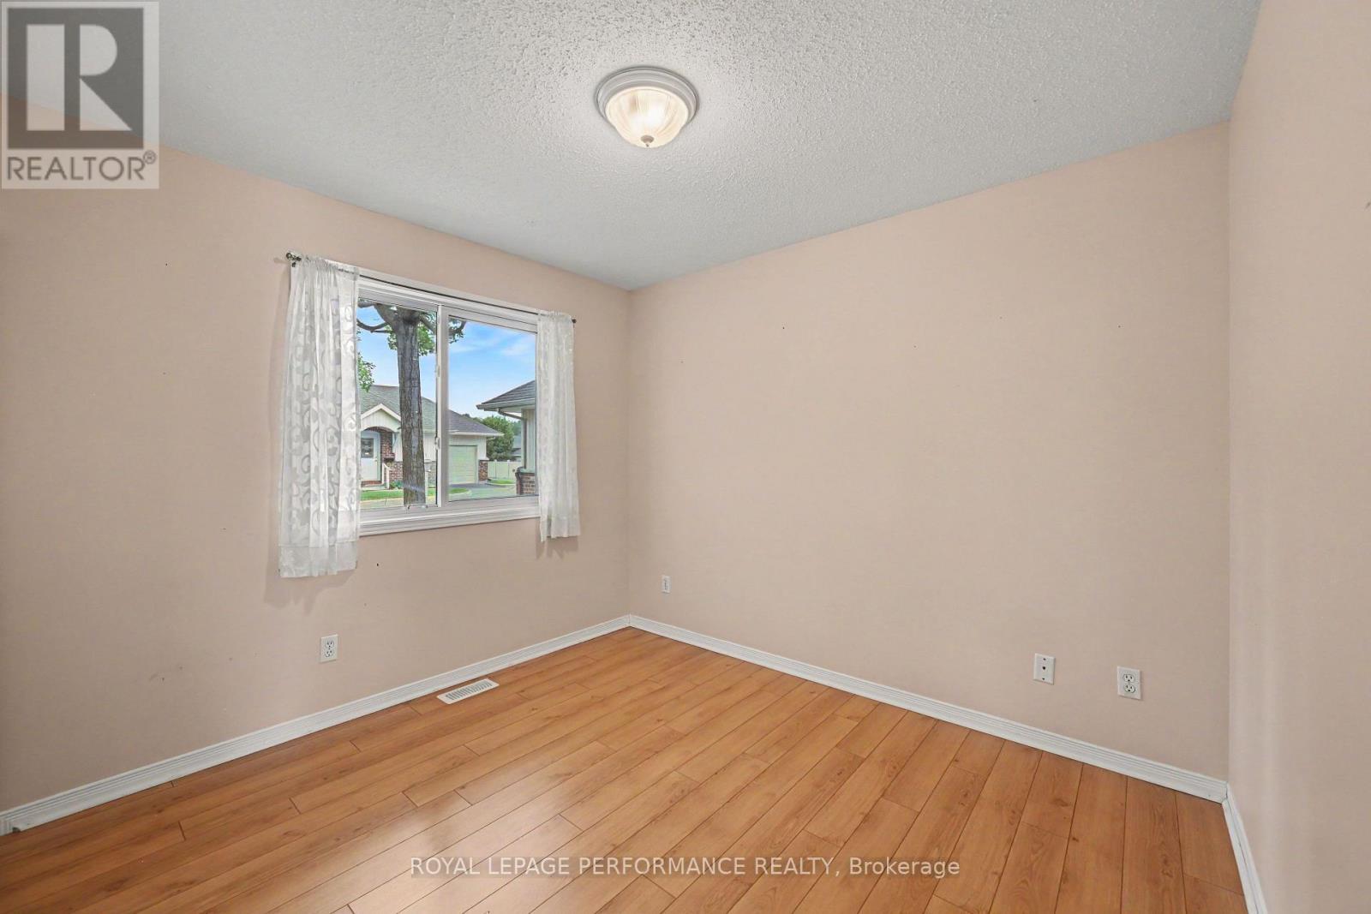
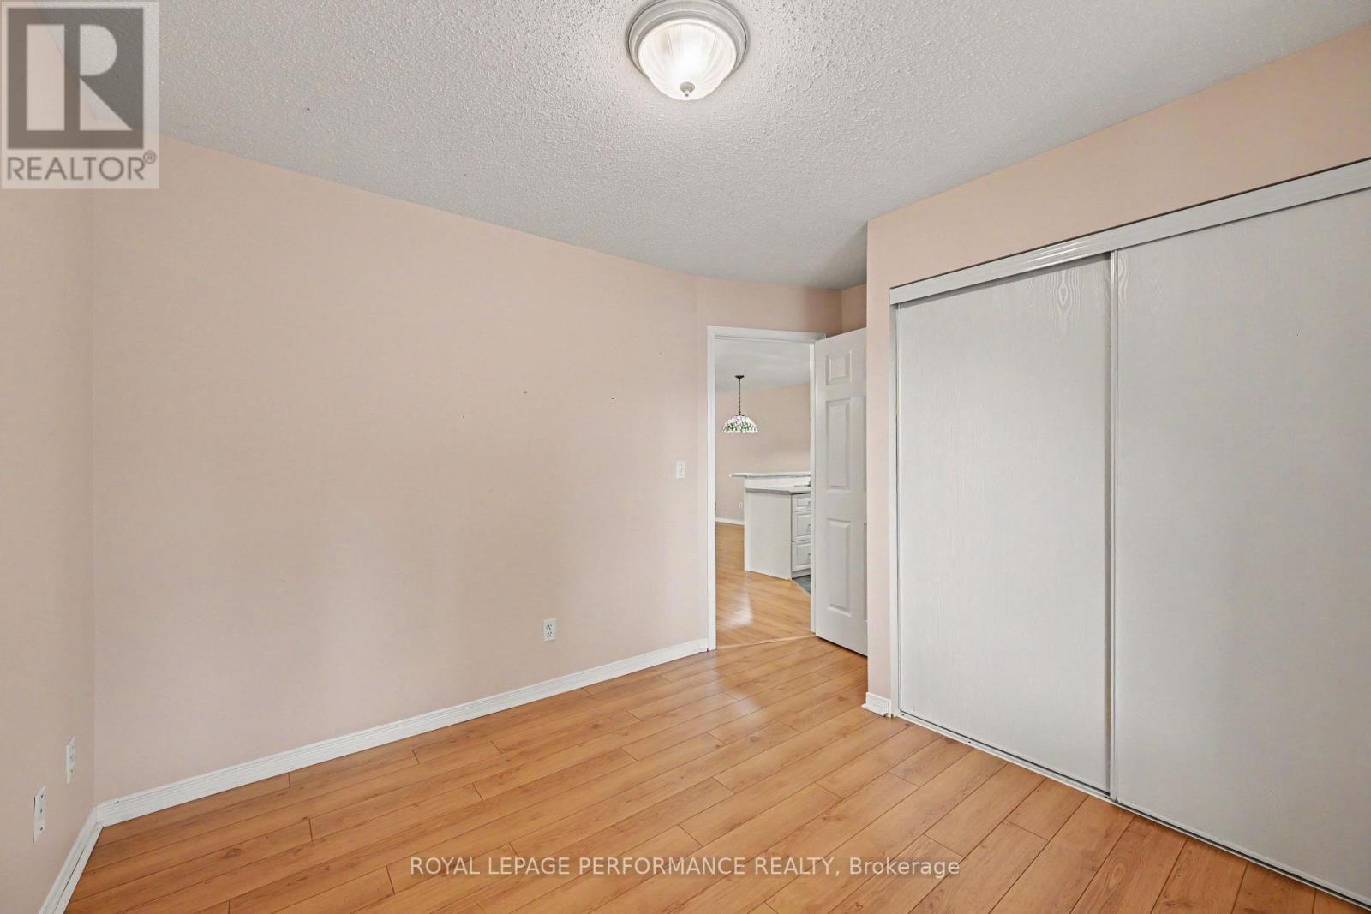
2nd bedroom. Virtually staged with furniture - 18 Daphne Crescent, Ottawa, ON
18 Daphne Crescent, Ottawa, ON
Plenty of closet space - 18 Daphne Crescent, Ottawa, ON
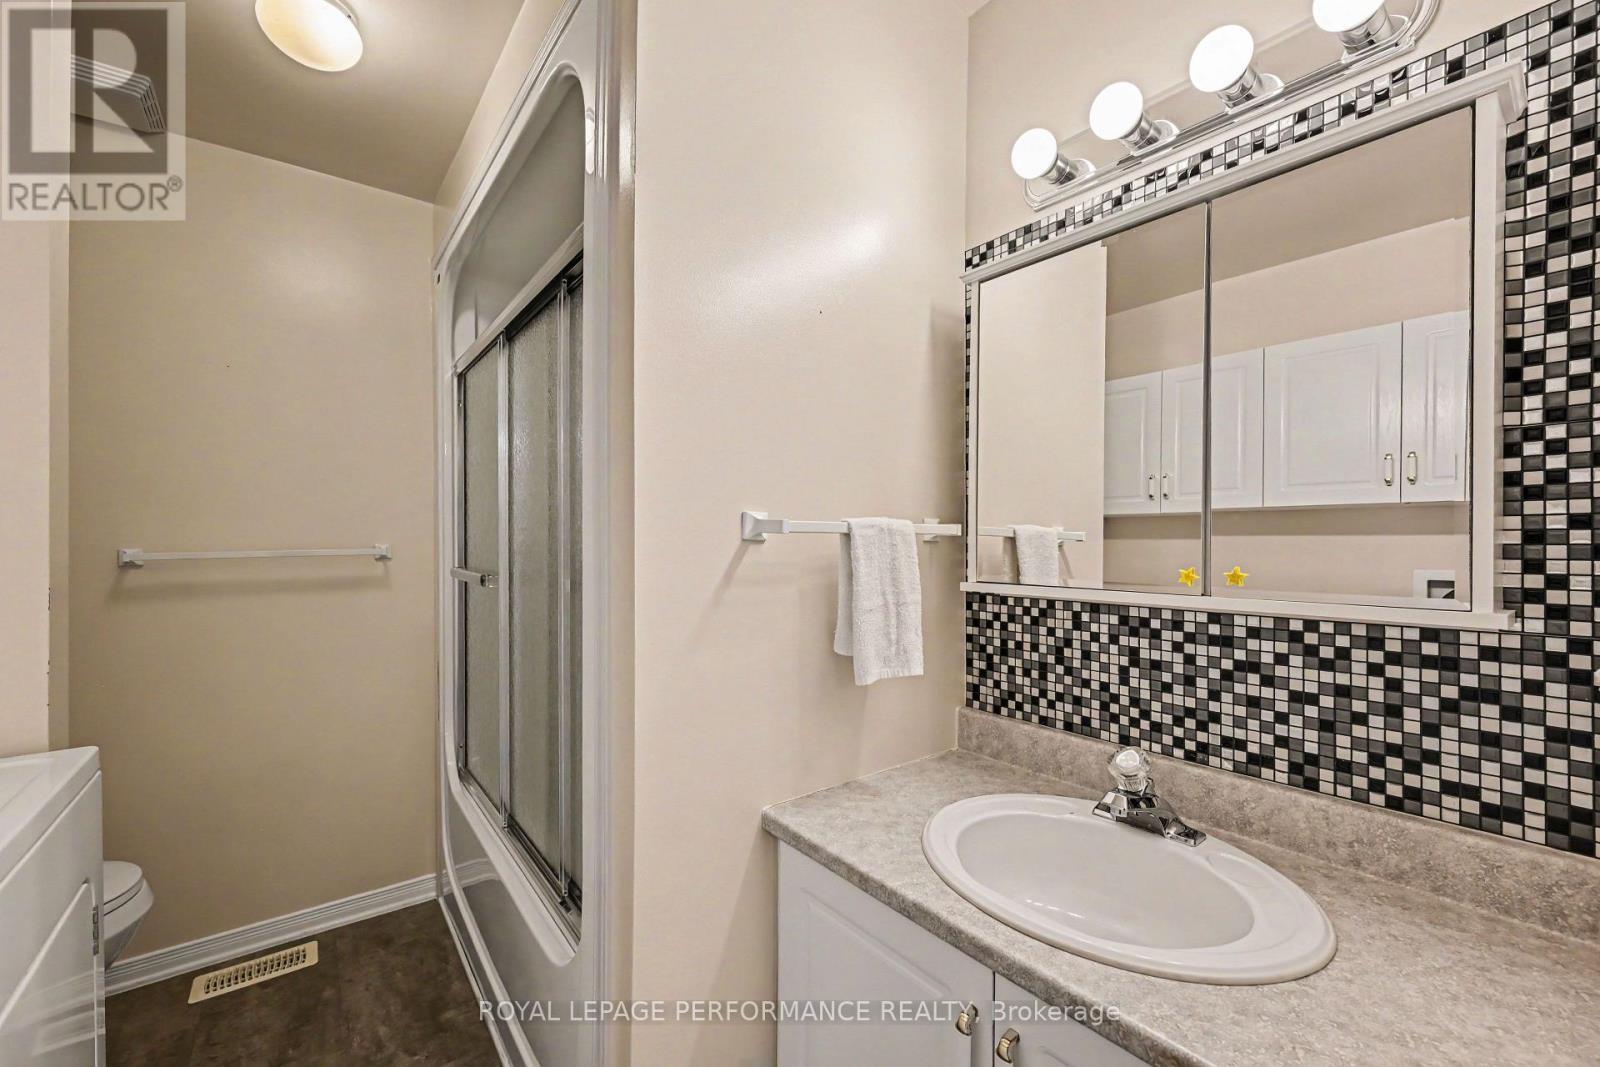
Main floor bath - 18 Daphne Crescent, Ottawa, ON
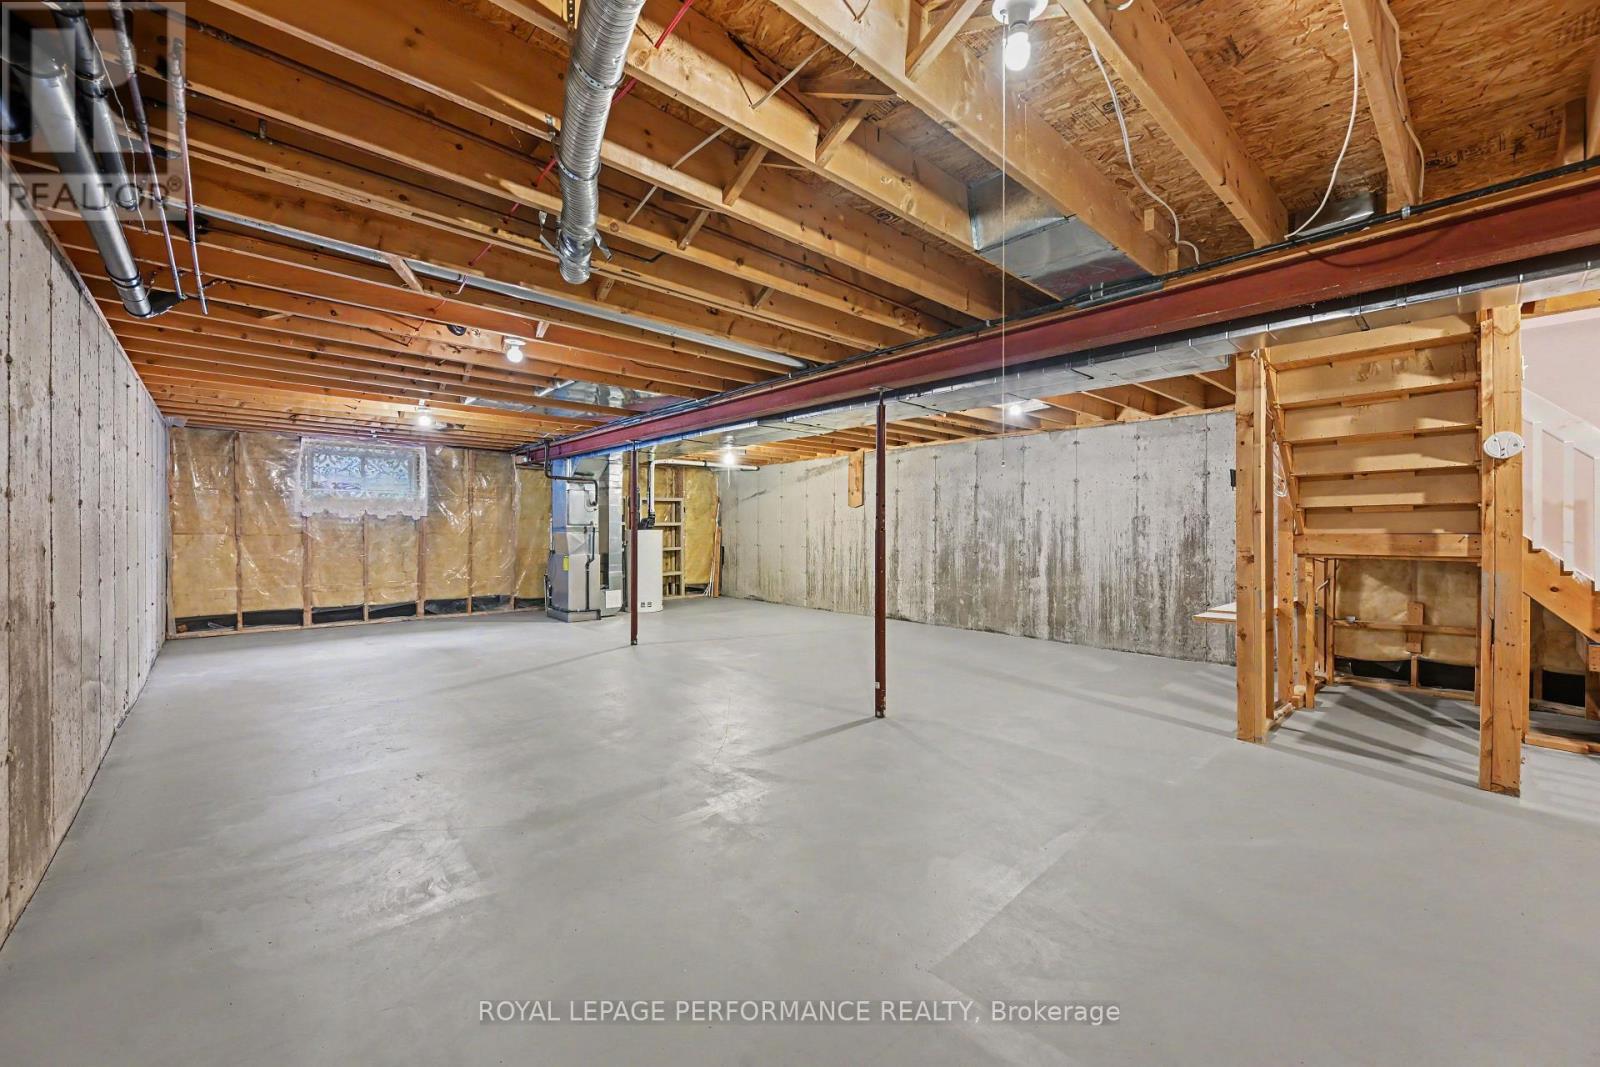
Basement ready for storage or finishing - 18 Daphne Crescent, Ottawa, ON
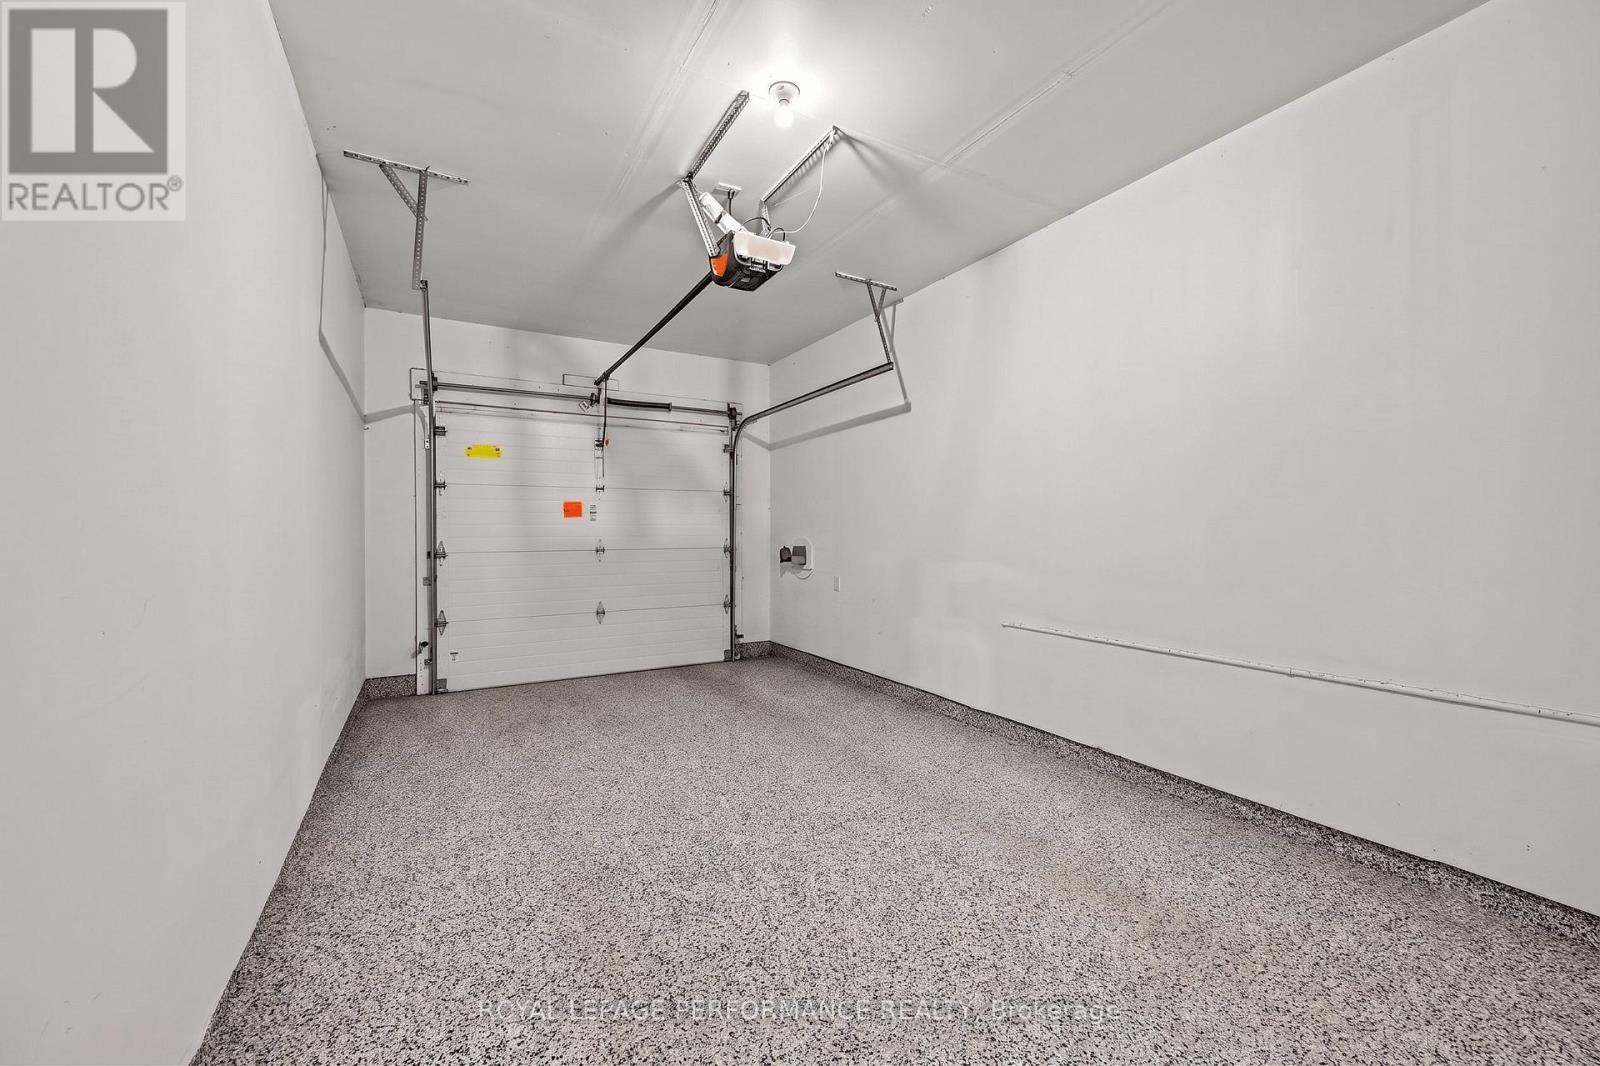
Epoxy  shield flooring in garage. - 18 Daphne Crescent, Ottawa, ON
Largest deck in the complex, with automatic shade. - 18 Daphne Crescent, Ottawa, ON
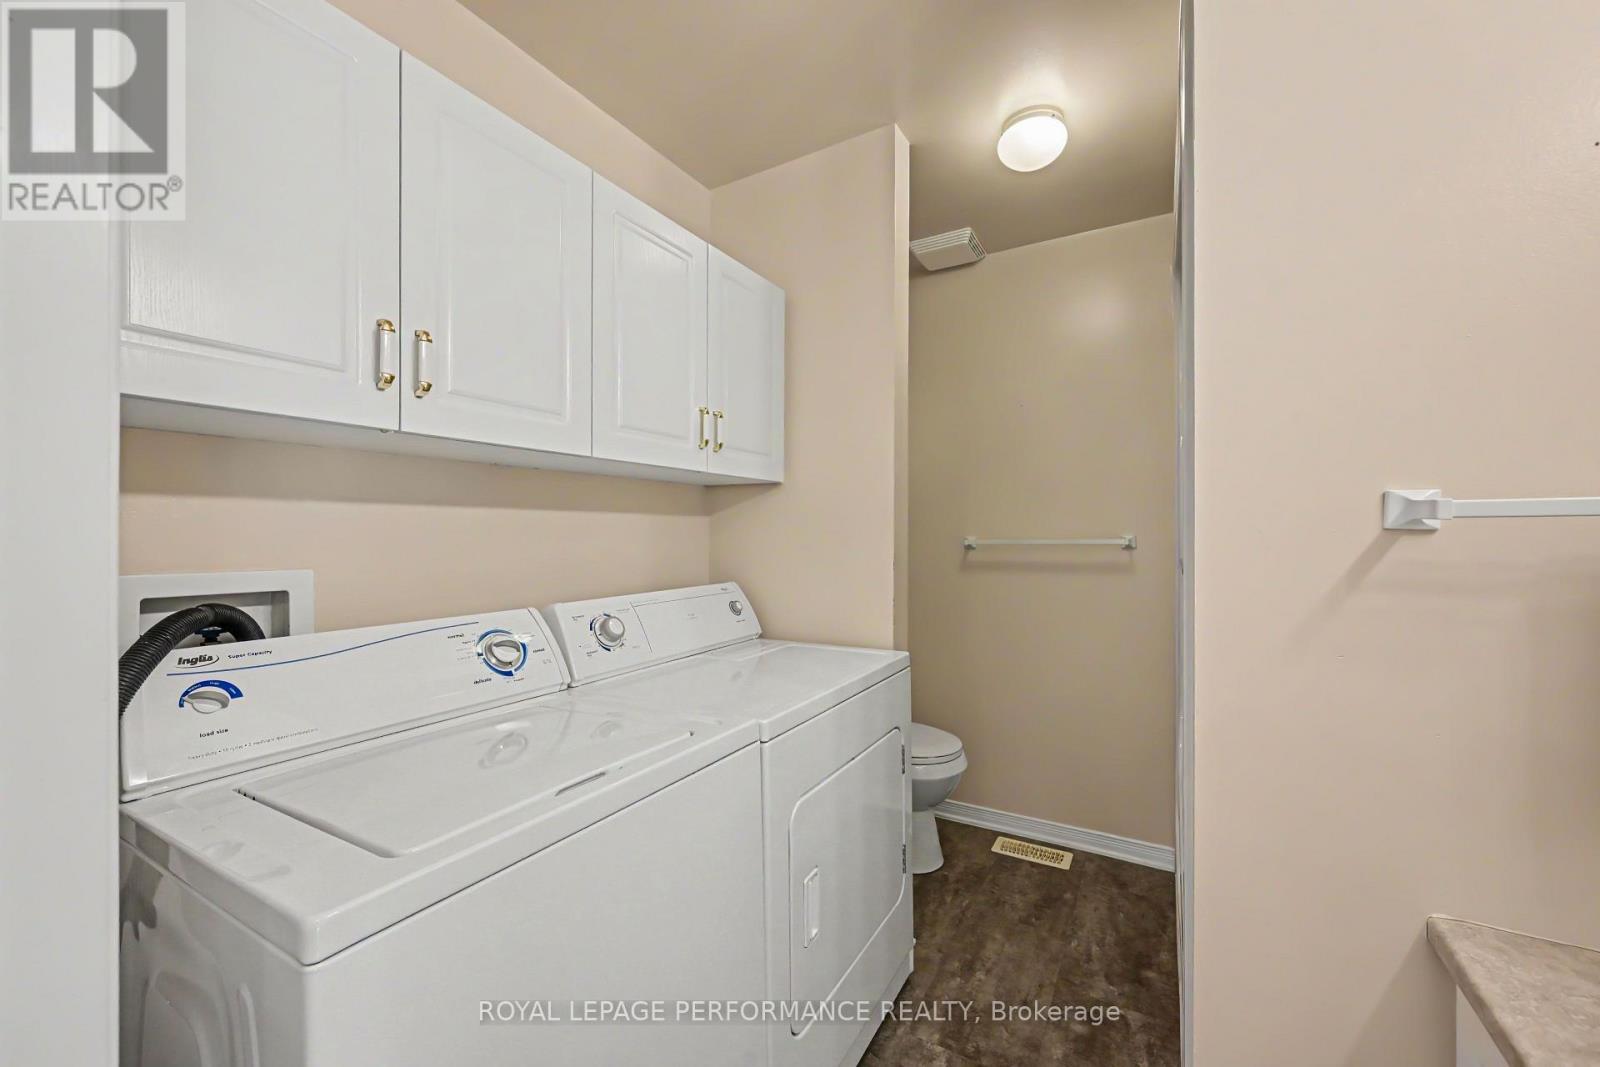
Full sized main floor laundry - 18 Daphne Crescent, Ottawa, ON
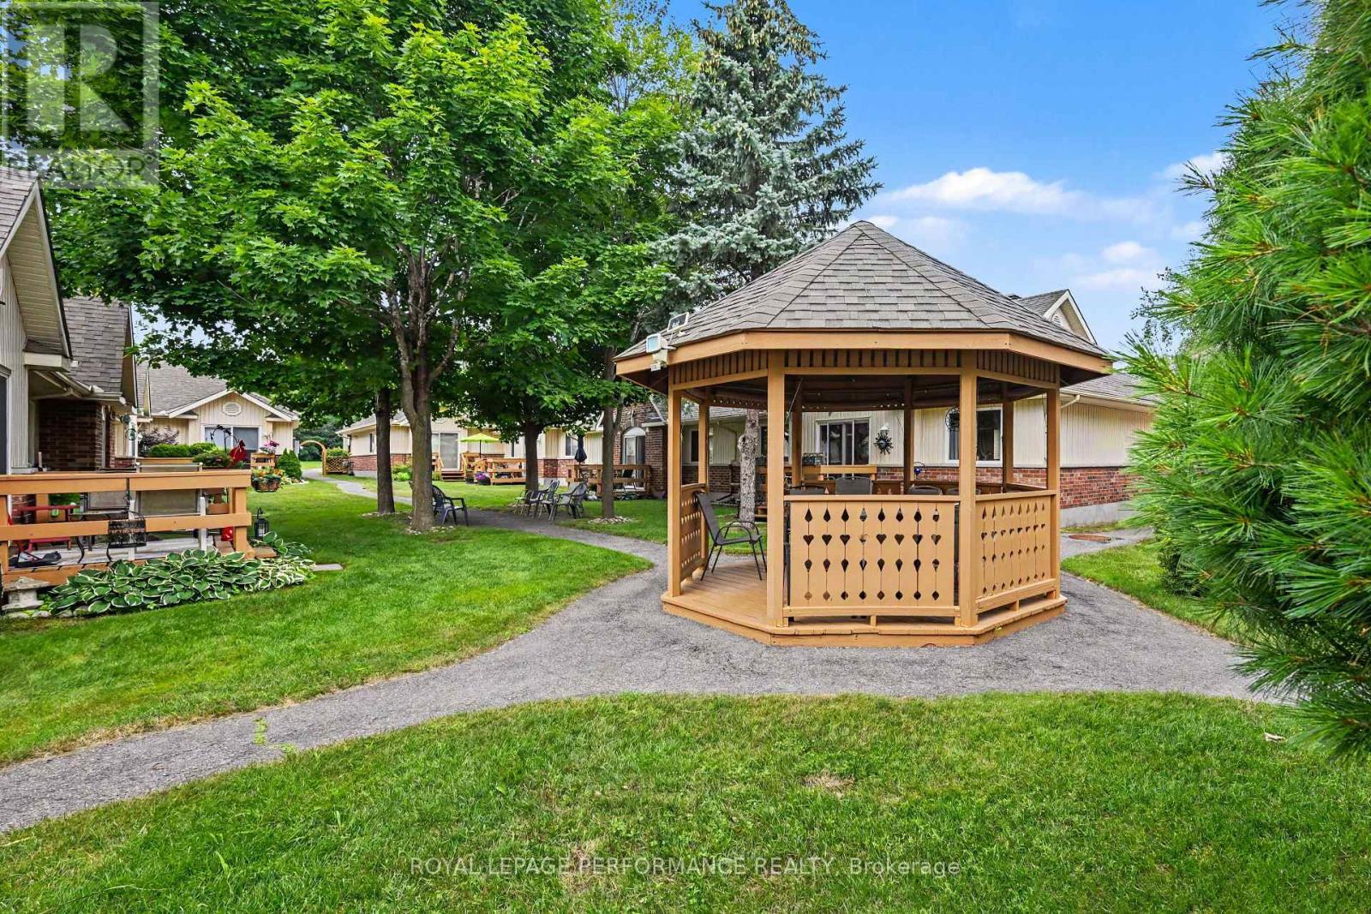
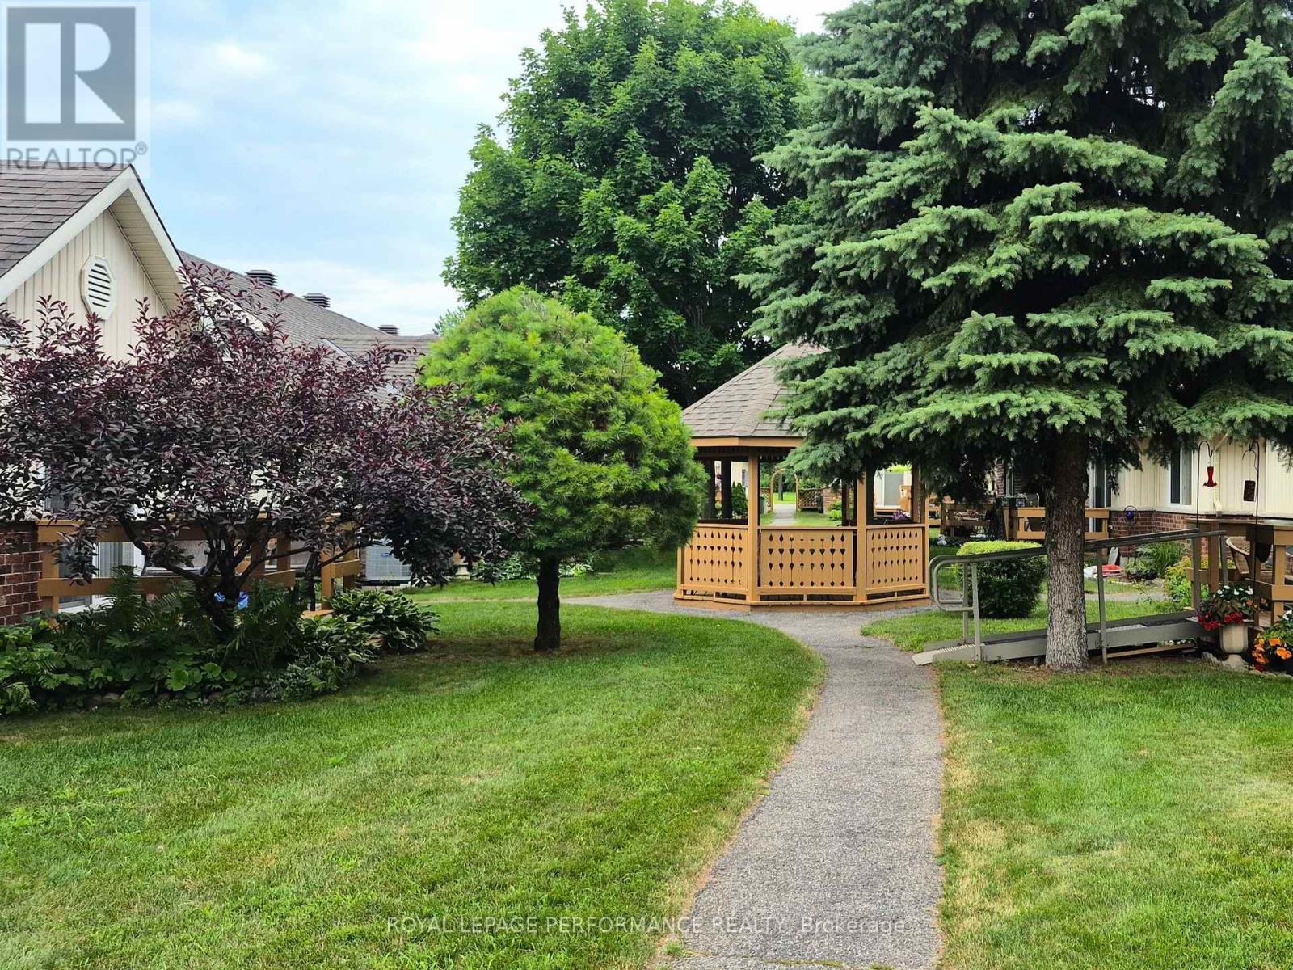
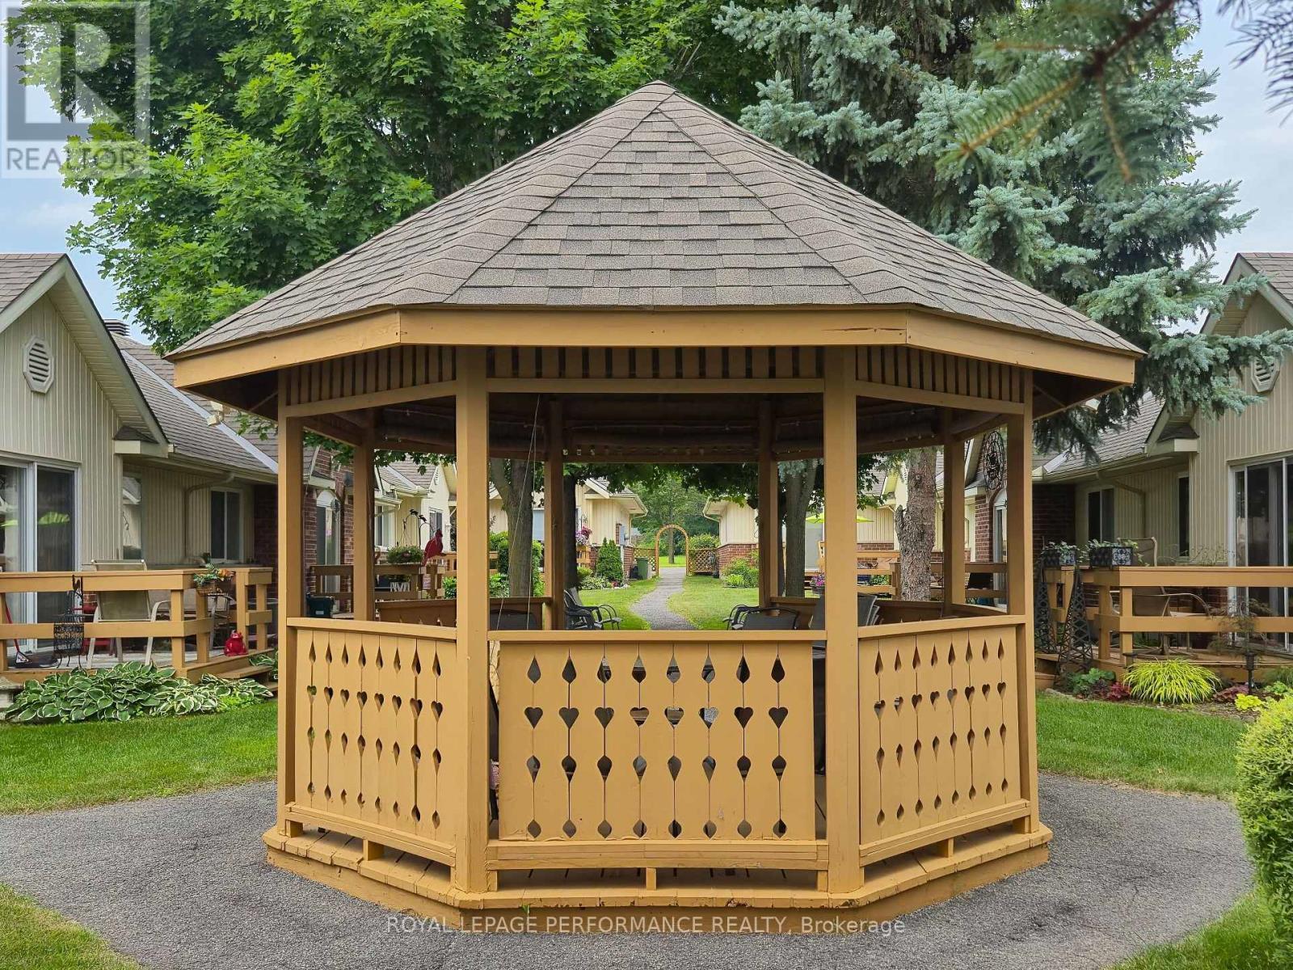
Lovely courtyard for walks  or talks - 18 Daphne Crescent, Ottawa, ON
18 Daphne Crescent, Ottawa, ON
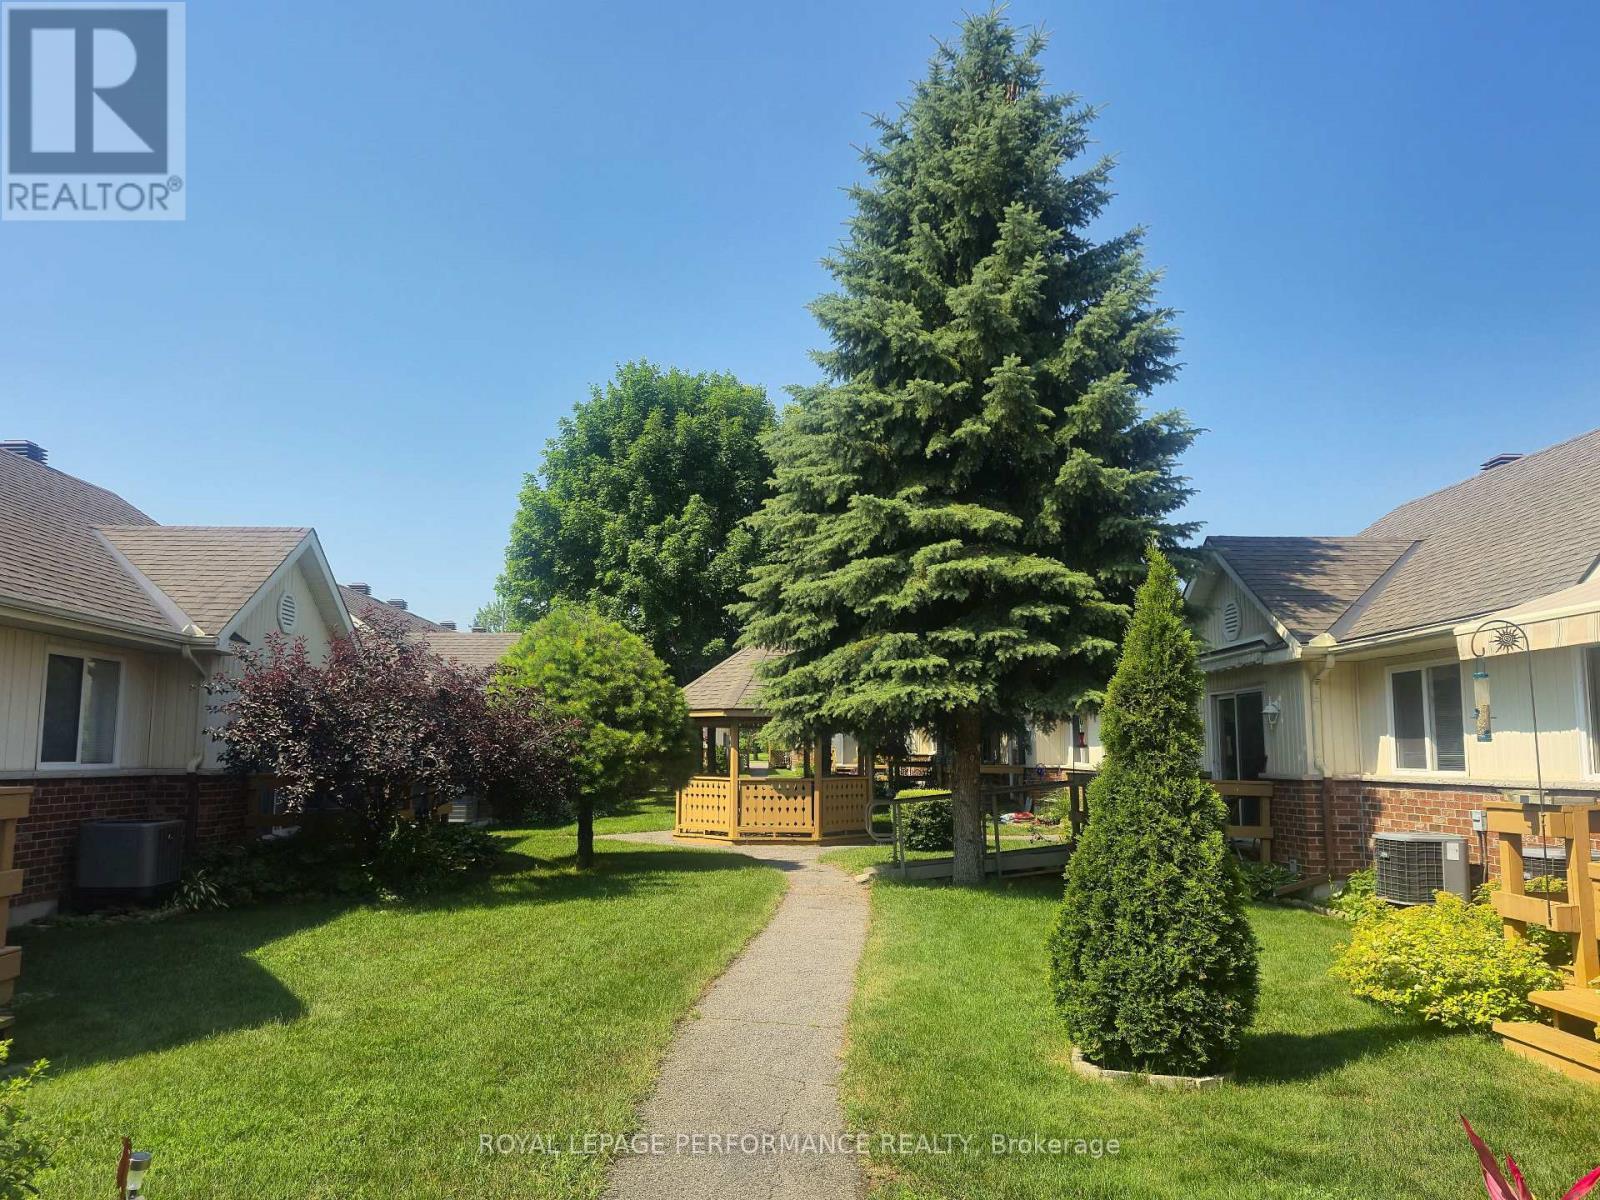
Beautifully maintained grounds - 18 Daphne Crescent, Ottawa, ON
Wonderful Community Lifestyle - 18 Daphne Crescent, Ottawa, ON
Full garage and lovely patio - 18 Daphne Crescent, Ottawa, ON
Welcome - 18 Daphne Crescent, Ottawa, ON
Pristine - 18 Daphne Crescent, Ottawa, ON
Virtually staged with furniture - 18 Daphne Crescent, Ottawa, ON
18 Daphne Crescent, Ottawa, ON
Dining with breakfast bar detail - 18 Daphne Crescent, Ottawa, ON
18 Daphne Crescent, Ottawa, ON
Patio access to the biggest deck in the community - 18 Daphne Crescent, Ottawa, ON
Automatic shade awning. Southern light - 18 Daphne Crescent, Ottawa, ON
Quiet greenspace. Largest Deck - 18 Daphne Crescent, Ottawa, ON
Chefs kitchen - 18 Daphne Crescent, Ottawa, ON
Impeccably clean - 18 Daphne Crescent, Ottawa, ON
Lots of pantry space - 18 Daphne Crescent, Ottawa, ON
Breakfast bar - 18 Daphne Crescent, Ottawa, ON
Primary bedroom:Virtually staged with furniture - 18 Daphne Crescent, Ottawa, ON
Walk-in closet - 18 Daphne Crescent, Ottawa, ON
Backing on greenspace - 18 Daphne Crescent, Ottawa, ON
2nd bedroom. Virtually staged with furniture - 18 Daphne Crescent, Ottawa, ON
18 Daphne Crescent, Ottawa, ON
Plenty of closet space - 18 Daphne Crescent, Ottawa, ON
Main floor bath - 18 Daphne Crescent, Ottawa, ON
Basement ready for storage or finishing - 18 Daphne Crescent, Ottawa, ON
Epoxy  shield flooring in garage. - 18 Daphne Crescent, Ottawa, ON
Largest deck in the complex, with automatic shade. - 18 Daphne Crescent, Ottawa, ON
Full sized main floor laundry - 18 Daphne Crescent, Ottawa, ON
Lovely courtyard for walks  or talks - 18 Daphne Crescent, Ottawa, ON
18 Daphne Crescent, Ottawa, ON
Beautifully maintained grounds - 18 Daphne Crescent, Ottawa, ON
Wonderful Community Lifestyle - 18 Daphne Crescent, Ottawa, ON
  • Publicité

MULTIMEDIA

Êtes-vous un investisseur immobilier
18 DAPHNE CRESCENT, Ottawa, Ontario, K2S 1Y1
409 900 $

2 Chambres

1 Salle de bain

Remarques :

(id:27)

Particularités du bâtiment :

  • Type de bâtiment: Autre
  • Air climatisé: Oui
  • État du sous-sol: Non aménagé
  • Fondation: Béton coulé, Fondation en béton
  • Protection incendie: Détecteurs de fumée
  • Revêtement extérieur: Bardage en vinyle, Brique
  • Services:
  • Stationnement: Oui
  • Surface utile: 900 - 999 sqft Pieds carrés
  • Type d'architecture: Maison de plain-pied
  • Type de plancher: Tapis vinylique, Plancher en stratifié
  • Type de sous-sol: s.o.
  • Type de chauffage: Air pulsé
  • Combustible de chauffage: Gaz naturel
  • Type de climatisation: Climatisation centrale
  • Électroménagers: Télécommande(s) d'ouvre-porte de garage, Sécheuse, Ouvre-porte de garage, Hotte, Cuisinière, Machine à laver, Couvre-fenêtre, Réfrigérateur

Caractéristiques :

  • Type de possession: Copropriété divise
  • Type de propriété: Unifamiliale
  • Caractéristiques: Terrain plat, Terrain plat, Éclairage, Plat, Buanderie
  • Caractéristiques de la communauté: Animaux permis avec restrictions
  • Chambres : 2
  • Frais de copropriété : 533 $ Mensuel
  • Frais d'entretien: Entretien de la zone commune
  • Salle(s) de bains : 1
  • Services à proximité: Transport en commun, Parc
  • Superficie habitable (approx): 900 - 999 Pieds carrés
  • Type de structure: Terrasse, Porche
  • Type de vue: Vue
  • Type de stationnement: Garage attenant, Garage, Entrée intérieure
  • Nbre d'espaces de stationnement: 1

Détails des pièces :

  • Autre Niveau inférieur 7.57 m x 12.98 m
  • Hall d'entrée Niveau rez-de-chaussée 0.89 m x 1.82 m
  • Cuisine Niveau rez-de-chaussée 2.41 m x 3.11 m
  • 2e chambre Niveau rez-de-chaussée 3.89 m x 3.11 m
  • Chambre principale Niveau rez-de-chaussée 3.80 m x 3.95 m
  • Salle de bains Niveau rez-de-chaussée 2.88 m x 2.24 m
  • Salle de lavage Niveau rez-de-chaussée 2.88 m x 2.24 m
  • Salon Niveau rez-de-chaussée 3.51 m x 3.52 m
  • Salle à dîner Niveau rez-de-chaussée 4.41 m x 2.53 m

Convertir la mesure en :

REALTOR.ca  

ÉvaluationExpressMC Powered by RPS

Emplacement de 18 DAPHNE CRESCENT, Ottawa, Ontario, K2S 1Y1

Données démographiques de 18 DAPHNE CRESCENT, Ottawa, Ontario, K2S 1Y1

Étape de vie

Personnes presque retraitées

Type d'emploi

Industrie des services/Cols blancs

Revenu moyen du ménage

210 338.13 $

Nombre moyen d'enfants

1.85

Population à domicile

Structure à domicile

Âge de la population

Éducation

Niveau d'éducation

No certificate/diploma/degree

9.01 %

Diplôme d'études secondaires ou équivalent

25.09 %

Certificat ou diplôme d'apprentissage ou d'une école de métiers

3.59 %

Diplôme d'études collégiales ou d'études postsecondaires (non universitaires)

24.0 %

Certificat d'études universitaires

2.24 %

Diplômes d'études universitaires

36.06 %

Navetteur

Se rendre au travail

En auto

93.49 %

En transport en commun

3.76 %

À pied

0.77 %

À bicyclette

0.0 %

Par tout autre moyen

1.98 %

Diversité Culturelle

Connaissance des langues officielles

Langue maternelle

Données Sur Le Bâtiment

Type de bâtiment

Appartements (faible hauteur et à étages multiples)

3.91 %

Maisons

96.09 %

Achat ou location