Button CopyPathCircle CloseCircle Left ArrowArrow Down Icon GreyClosecirclecircleBurger
  • Publicité

12 BRADGATE DRIVE, Ottawa, Ontario, K2G 0R6

No. MLS® X13499764
Maison À vendre à Briar Green - Leslie Park, Ottawa, Ontario
898 000 $ ÉvaluationExpressMC: 800K $ - 1.0M $

3+2 Chambres

3 Salles de bain

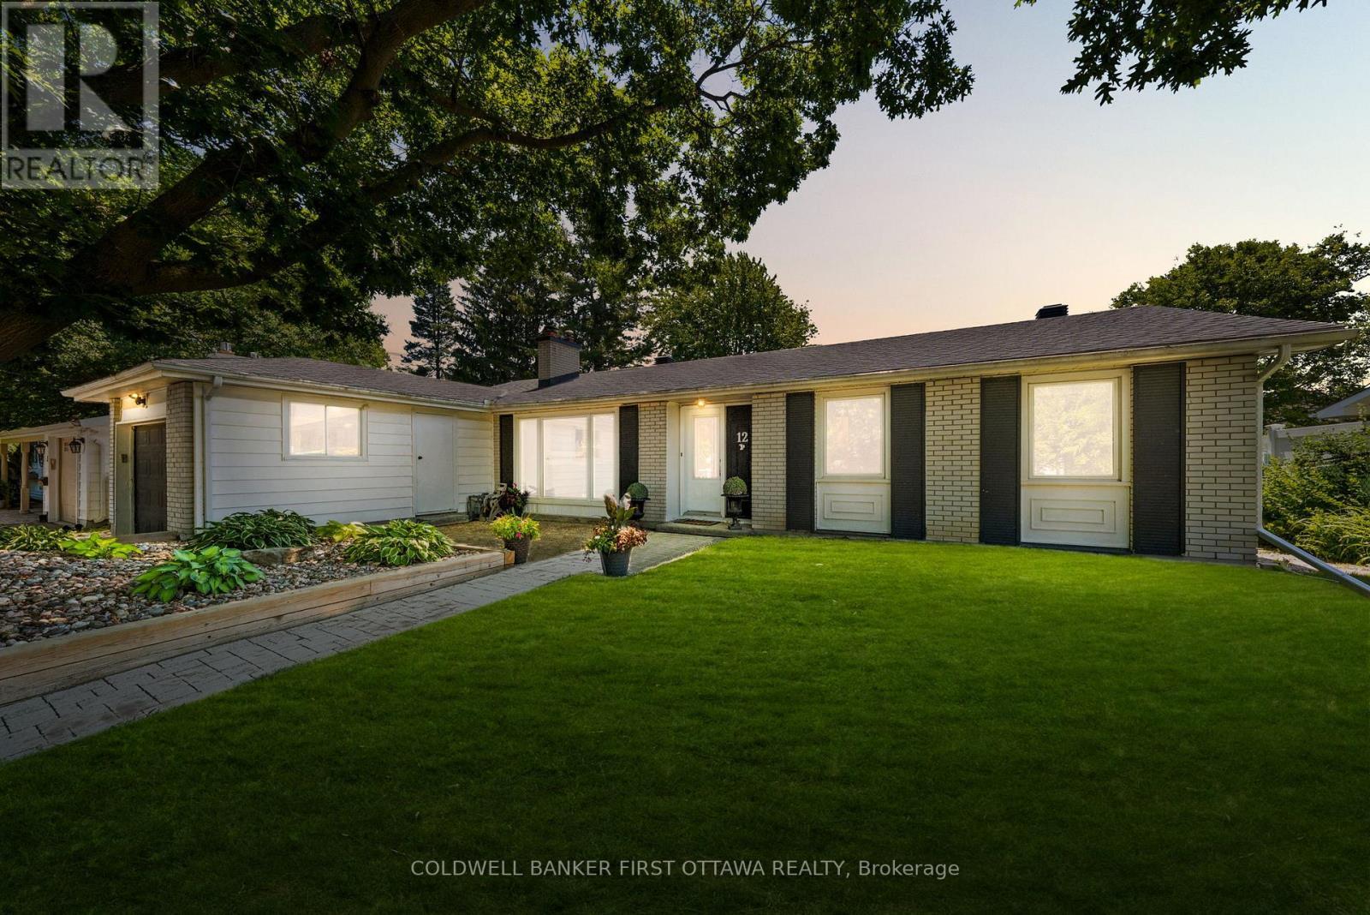
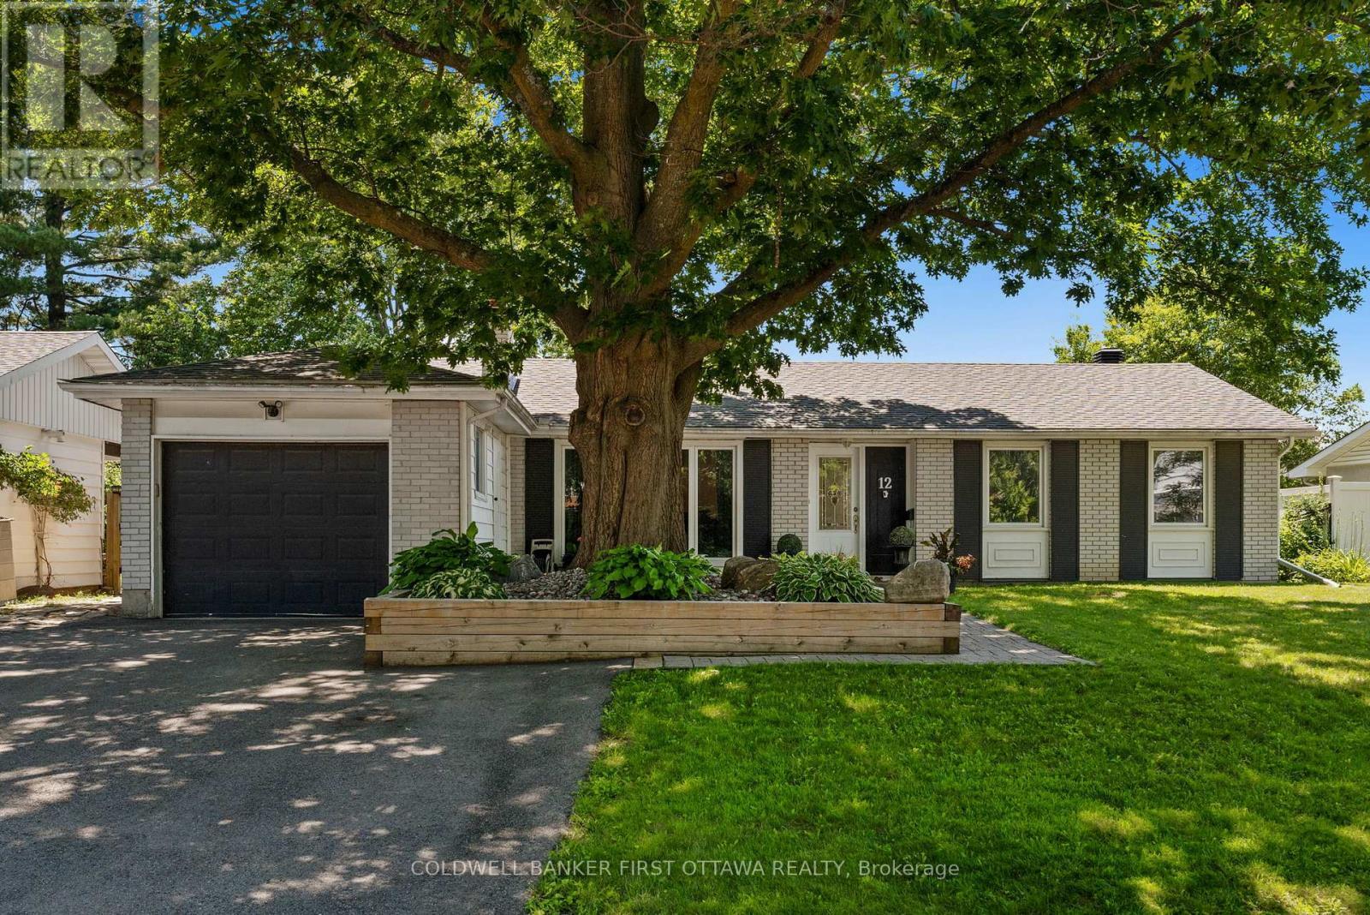
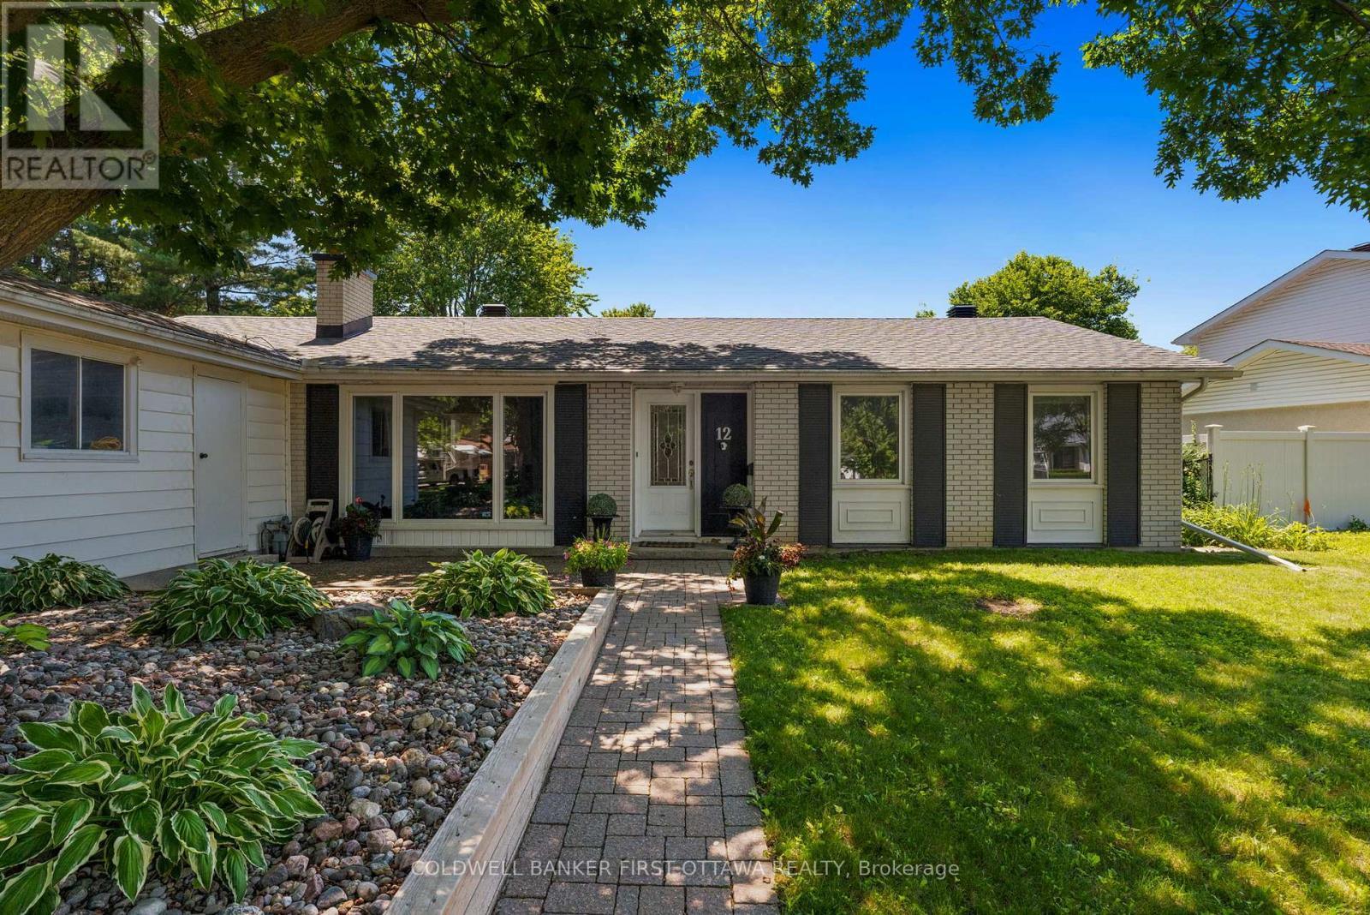
Welcome home to 12 Bradgate Dr in Briargreen! - 12 Bradgate Drive, Ottawa, ON
Picturesque bungalow with a private backyard oasis - 12 Bradgate Drive, Ottawa, ON
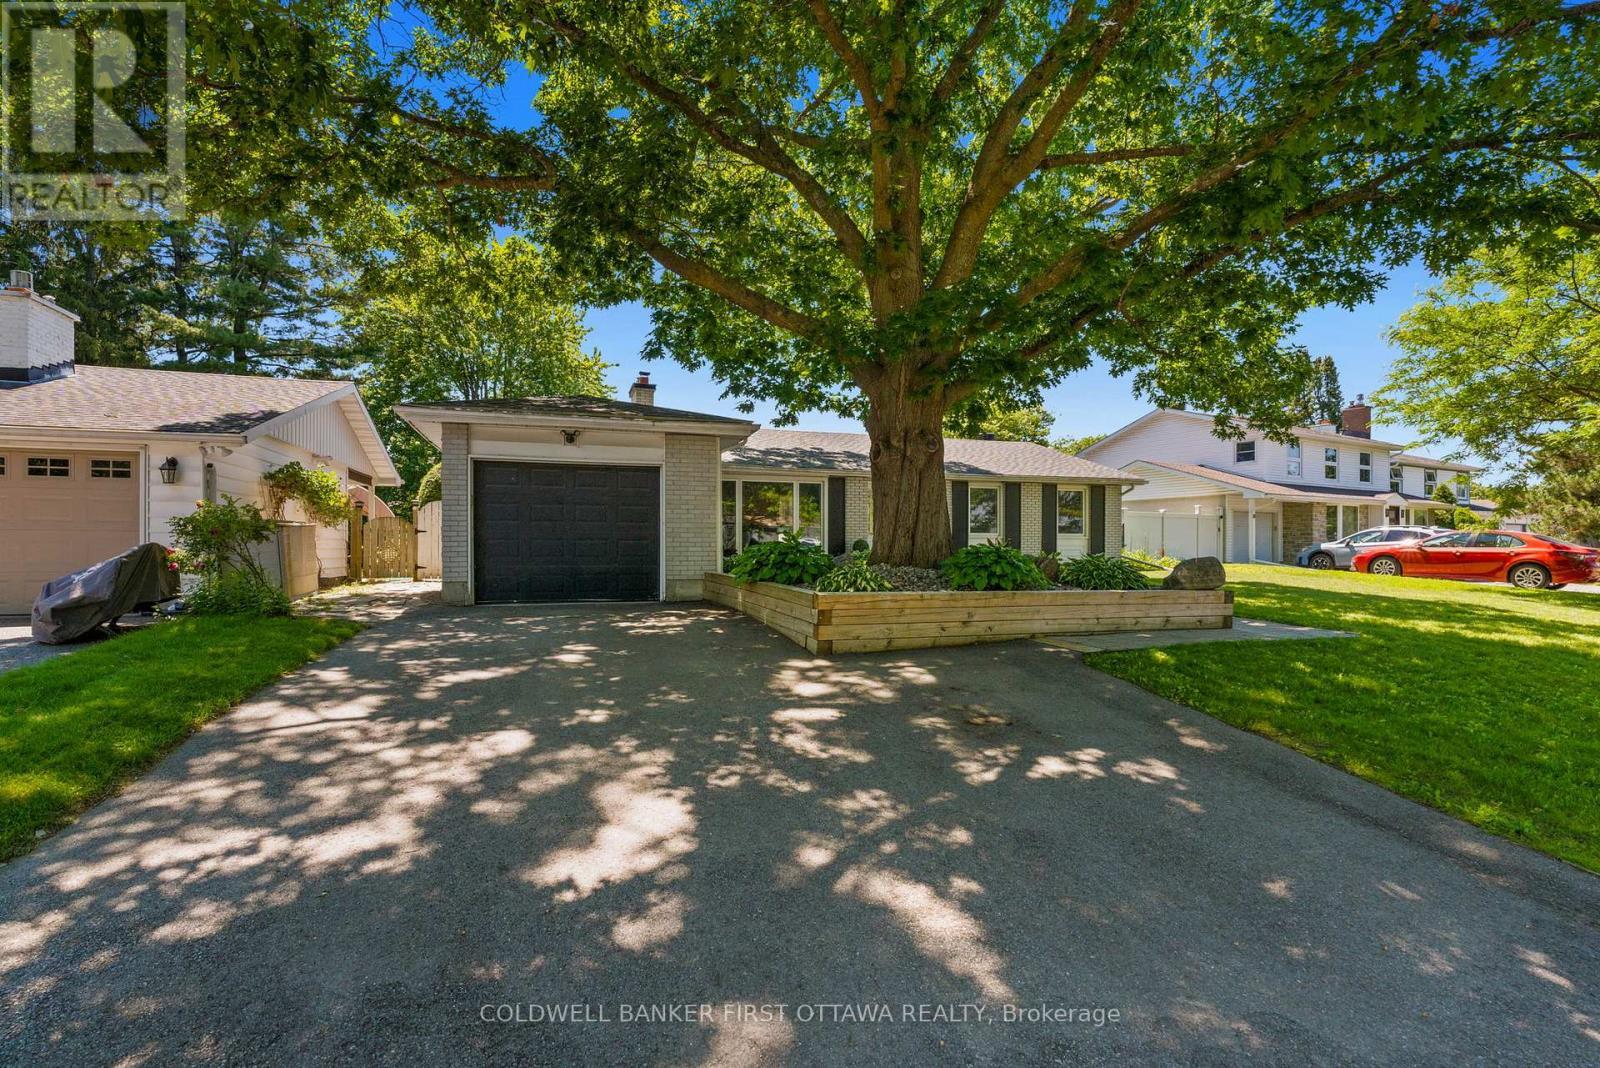
Located in a sought after quiet no thru community! - 12 Bradgate Drive, Ottawa, ON
3+2 bedrooms and 2+1 bathrooms & inground pool! - 12 Bradgate Drive, Ottawa, ON
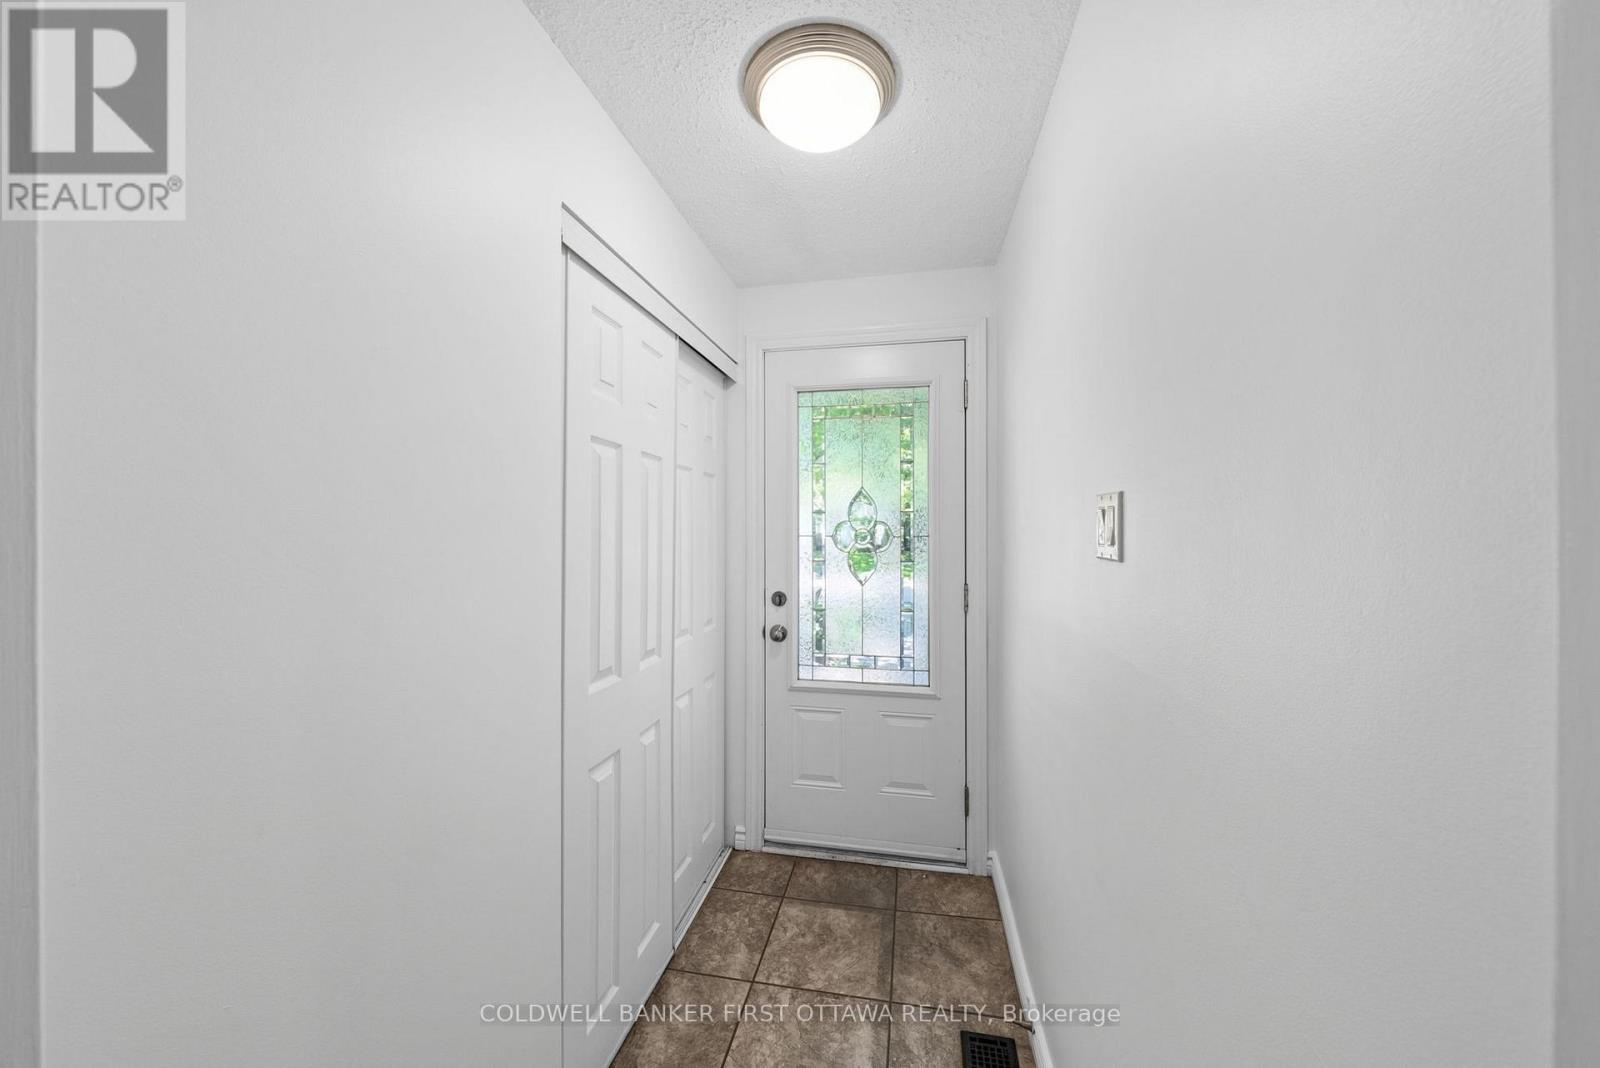
Tiled front foyer w front hall closet. - 12 Bradgate Drive, Ottawa, ON
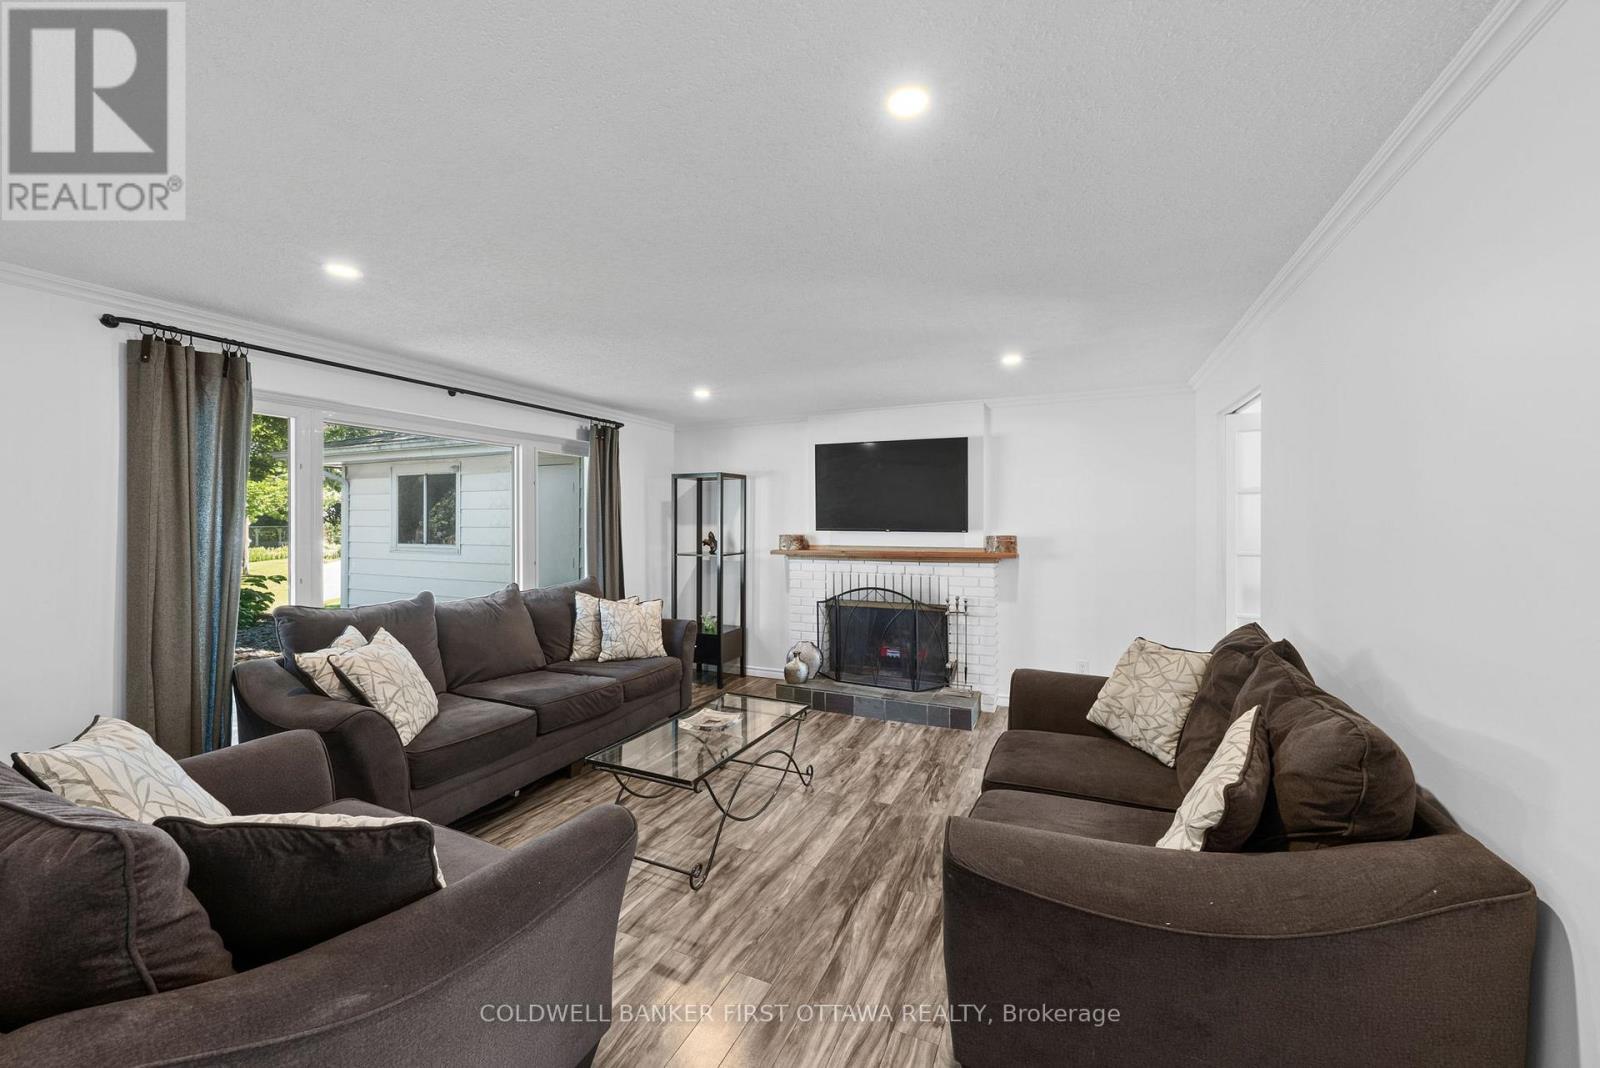
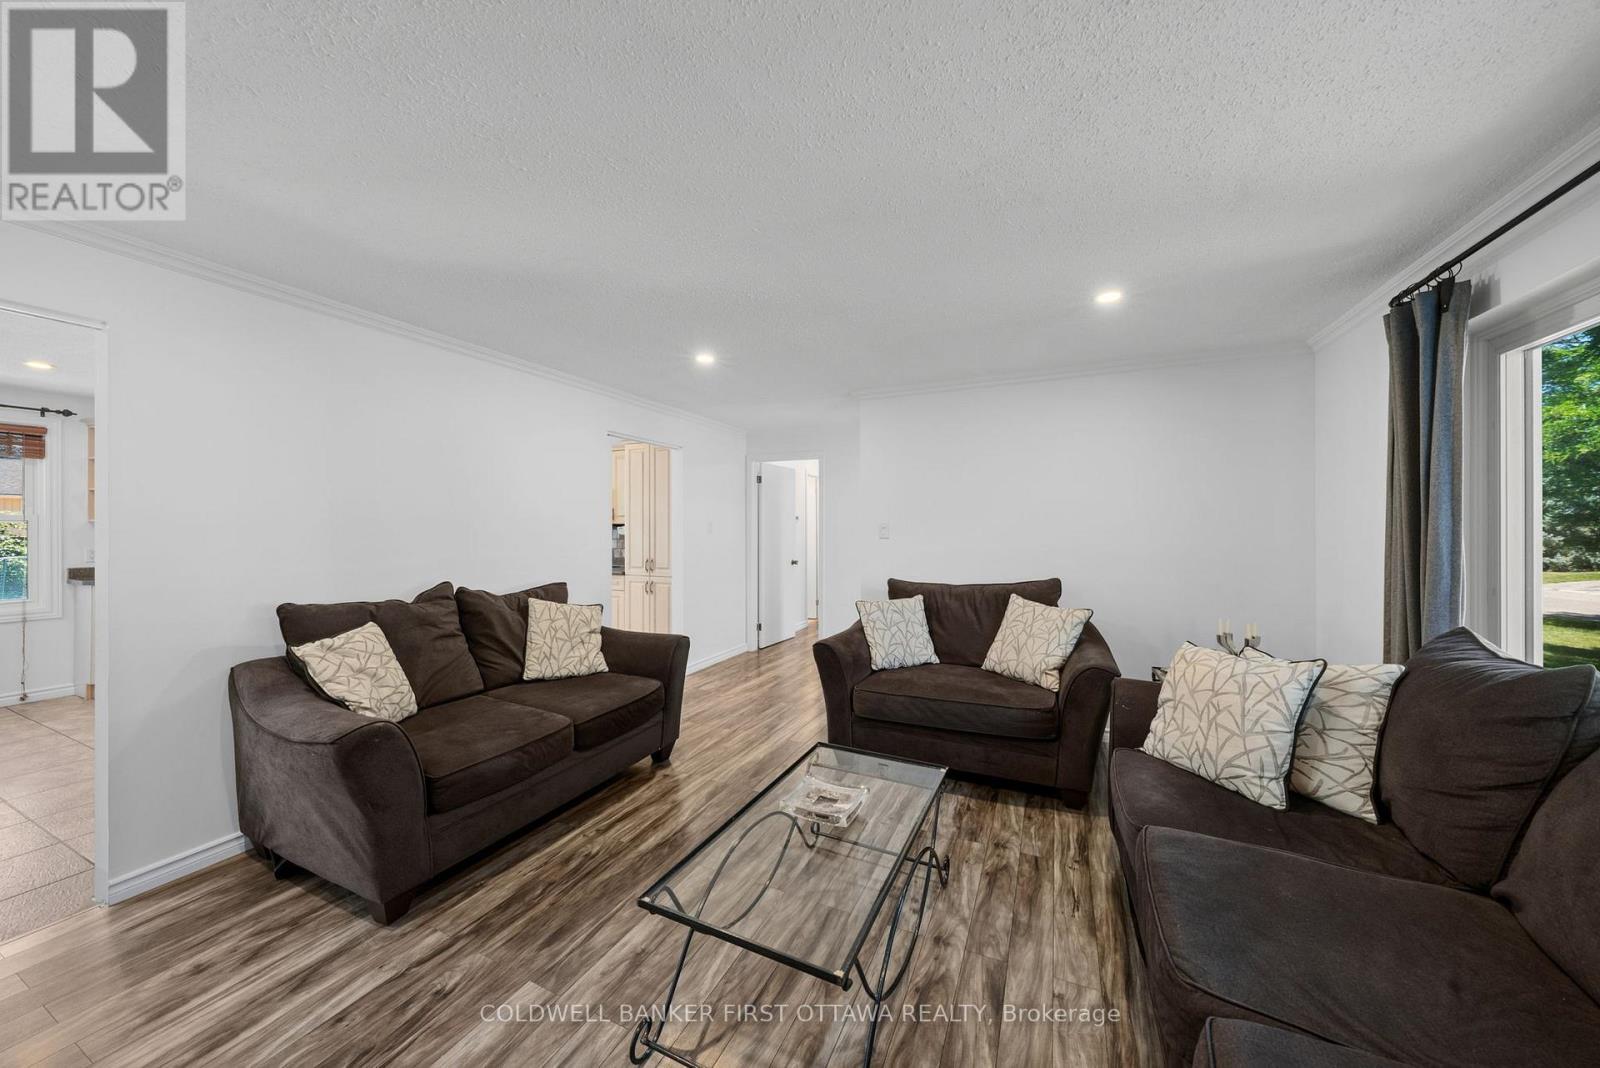
Bright & open living room w wood fireplace! - 12 Bradgate Drive, Ottawa, ON
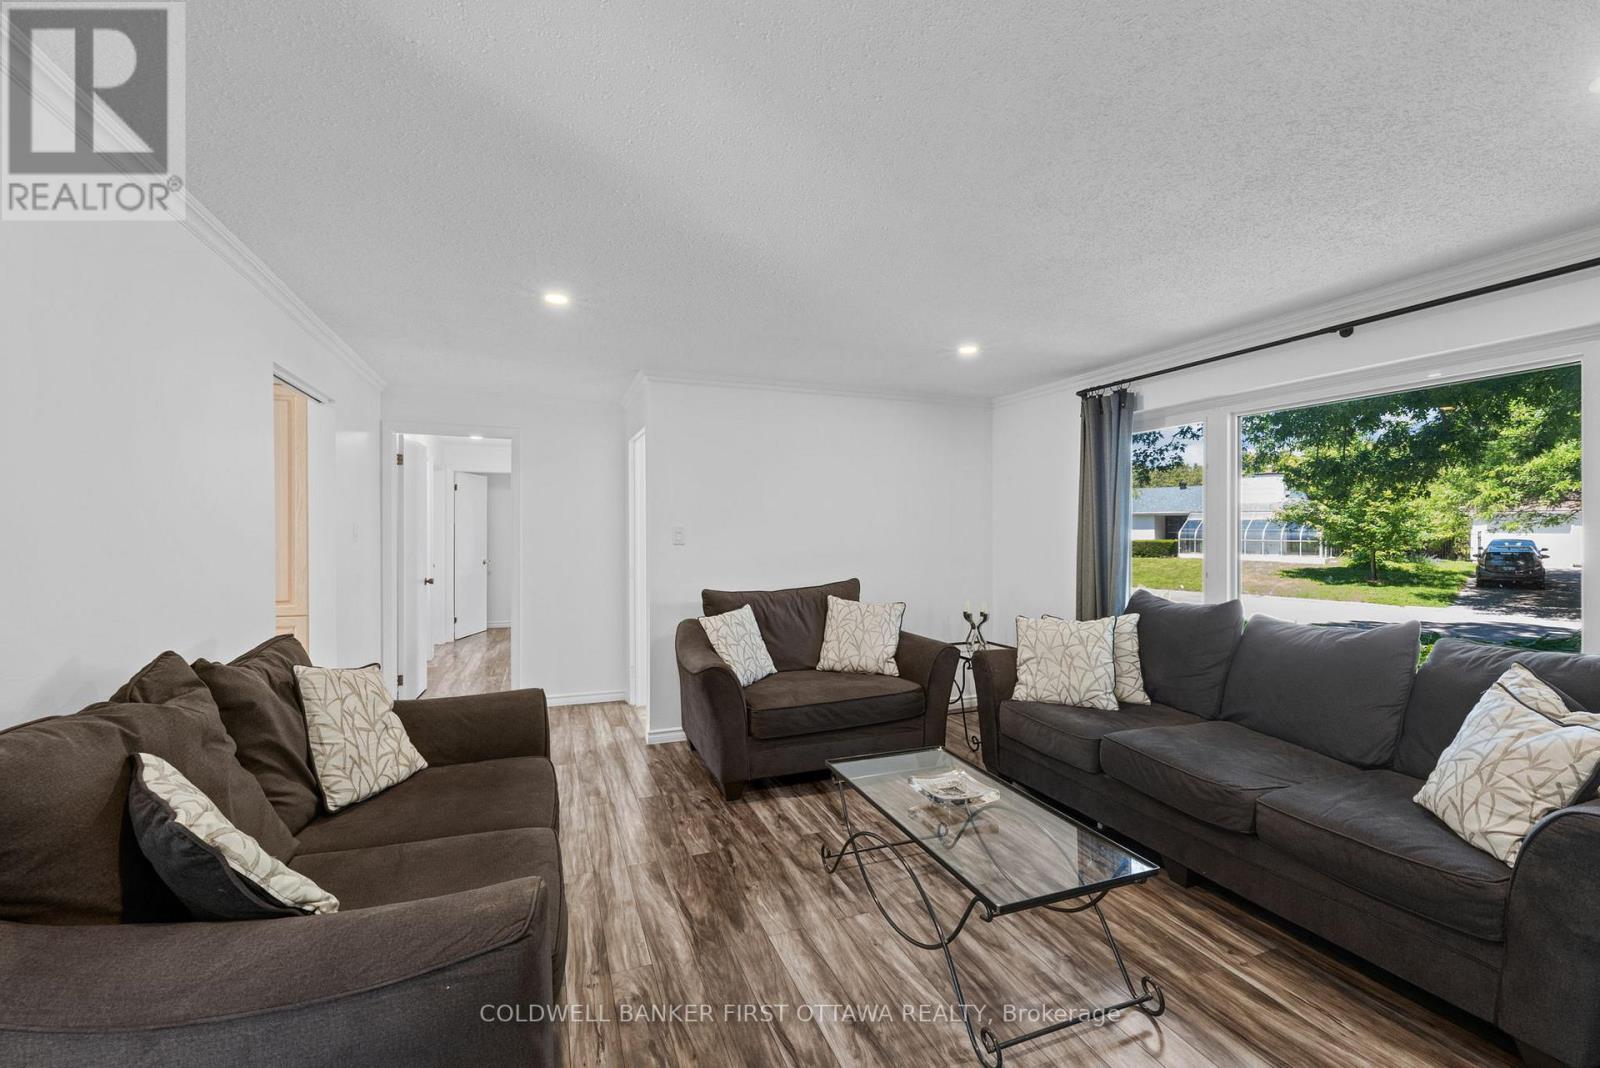
Wall to wall windows and access to kitchen/dining. - 12 Bradgate Drive, Ottawa, ON
Tone of space to relax with family & friends. - 12 Bradgate Drive, Ottawa, ON
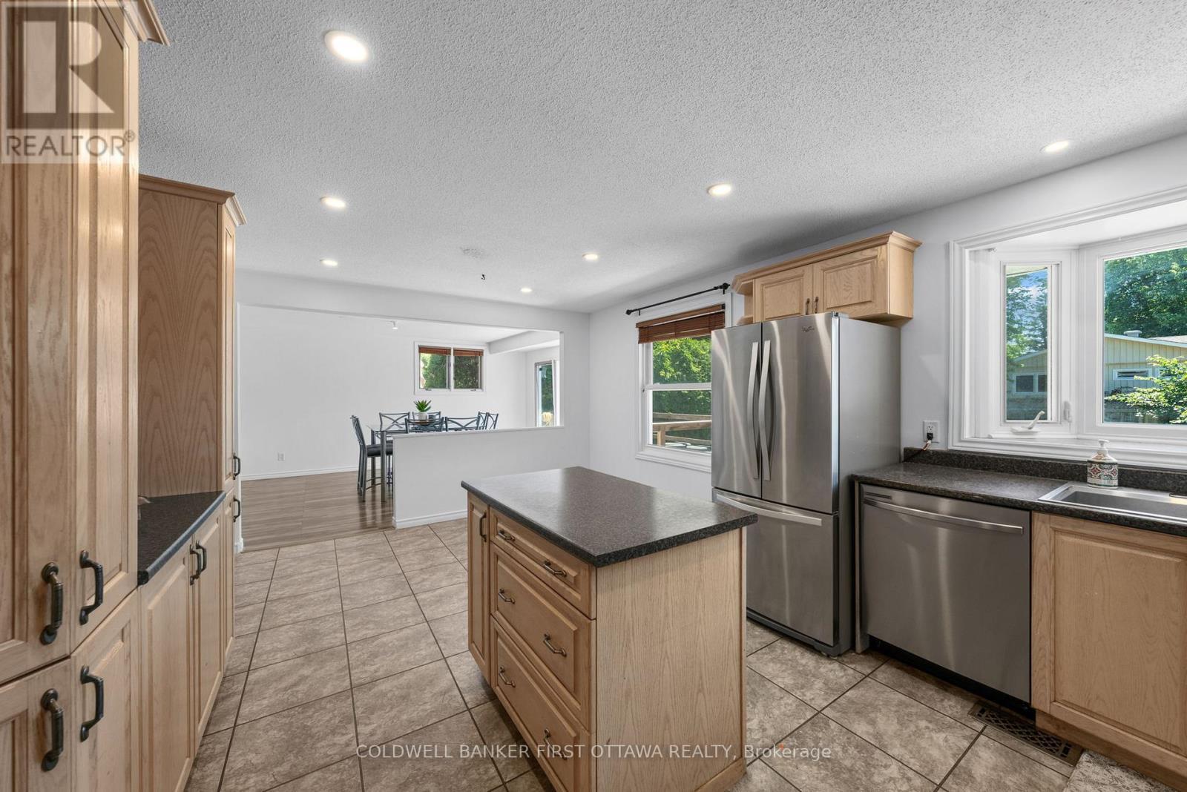
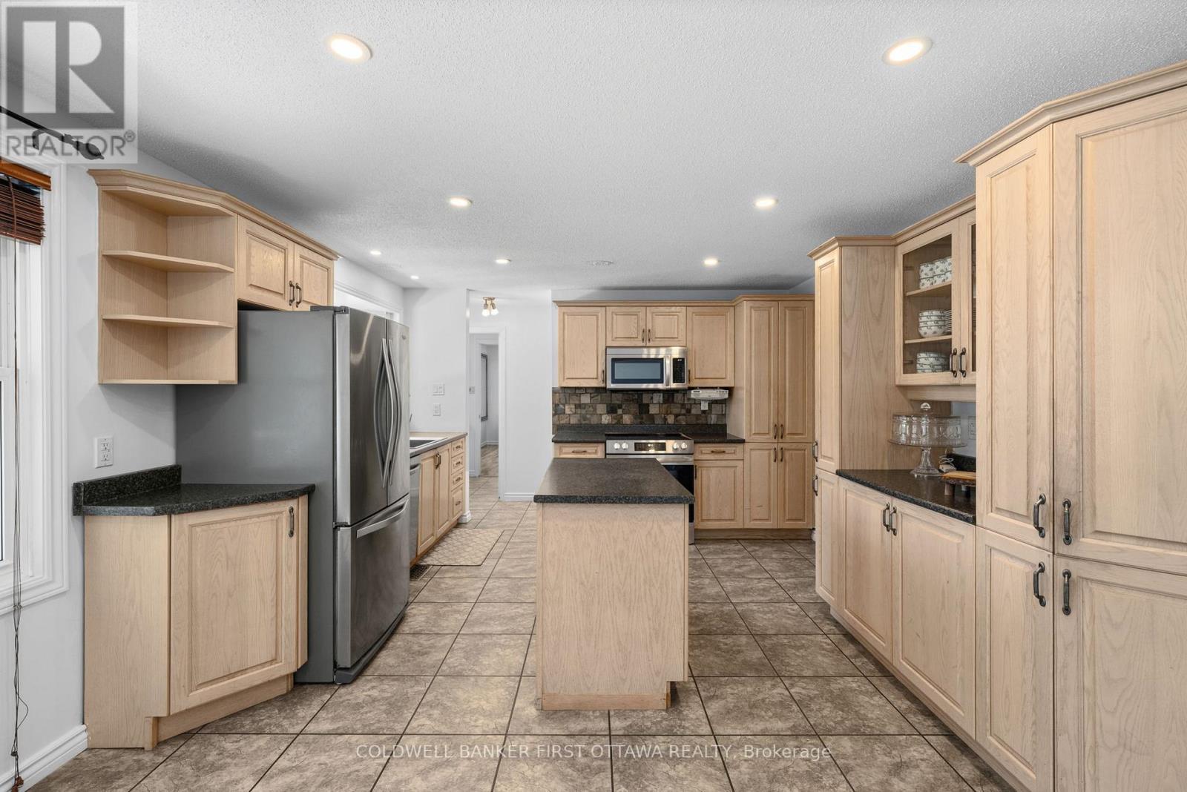
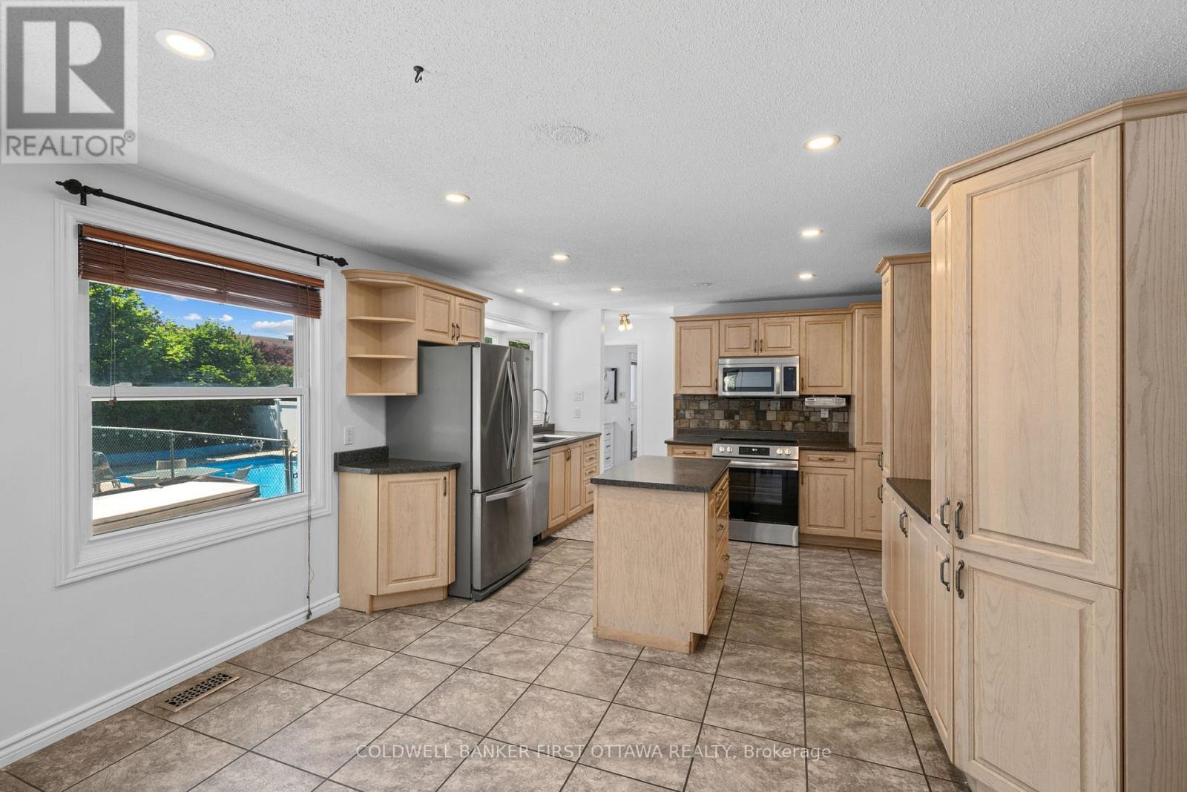
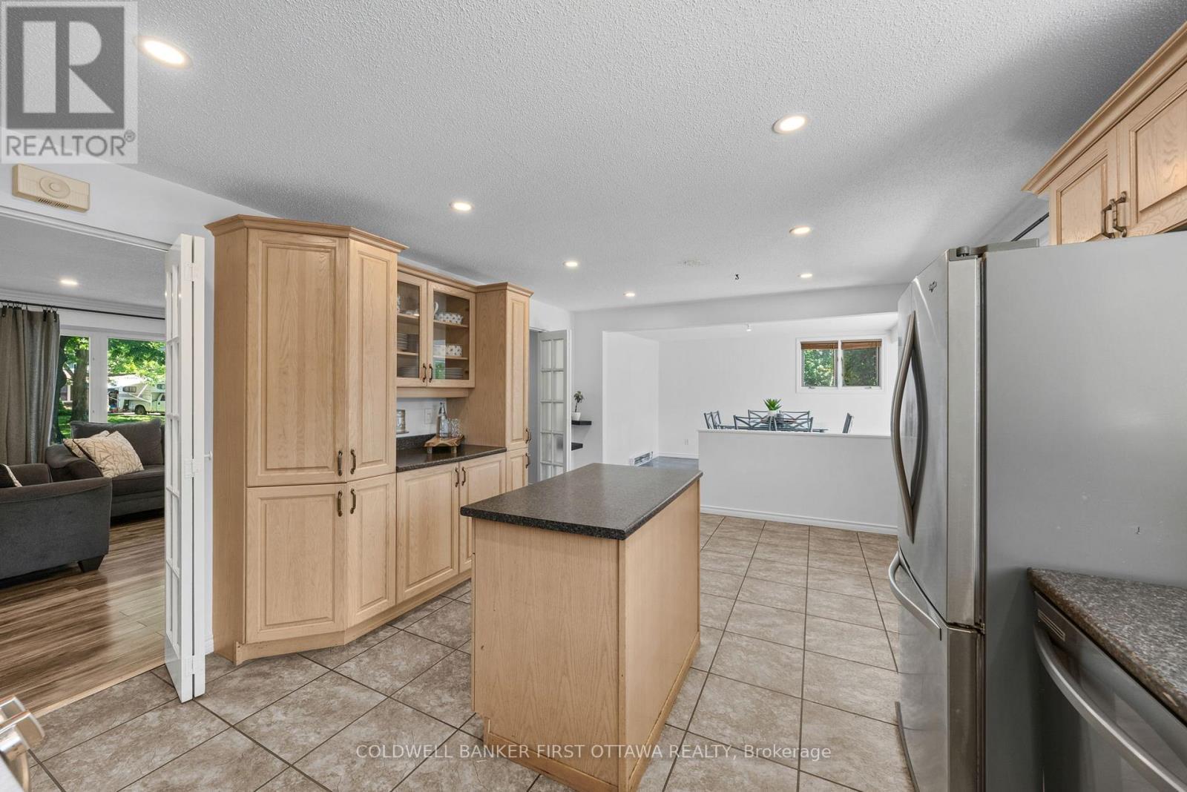
Huge open concept kitchen space. - 12 Bradgate Drive, Ottawa, ON
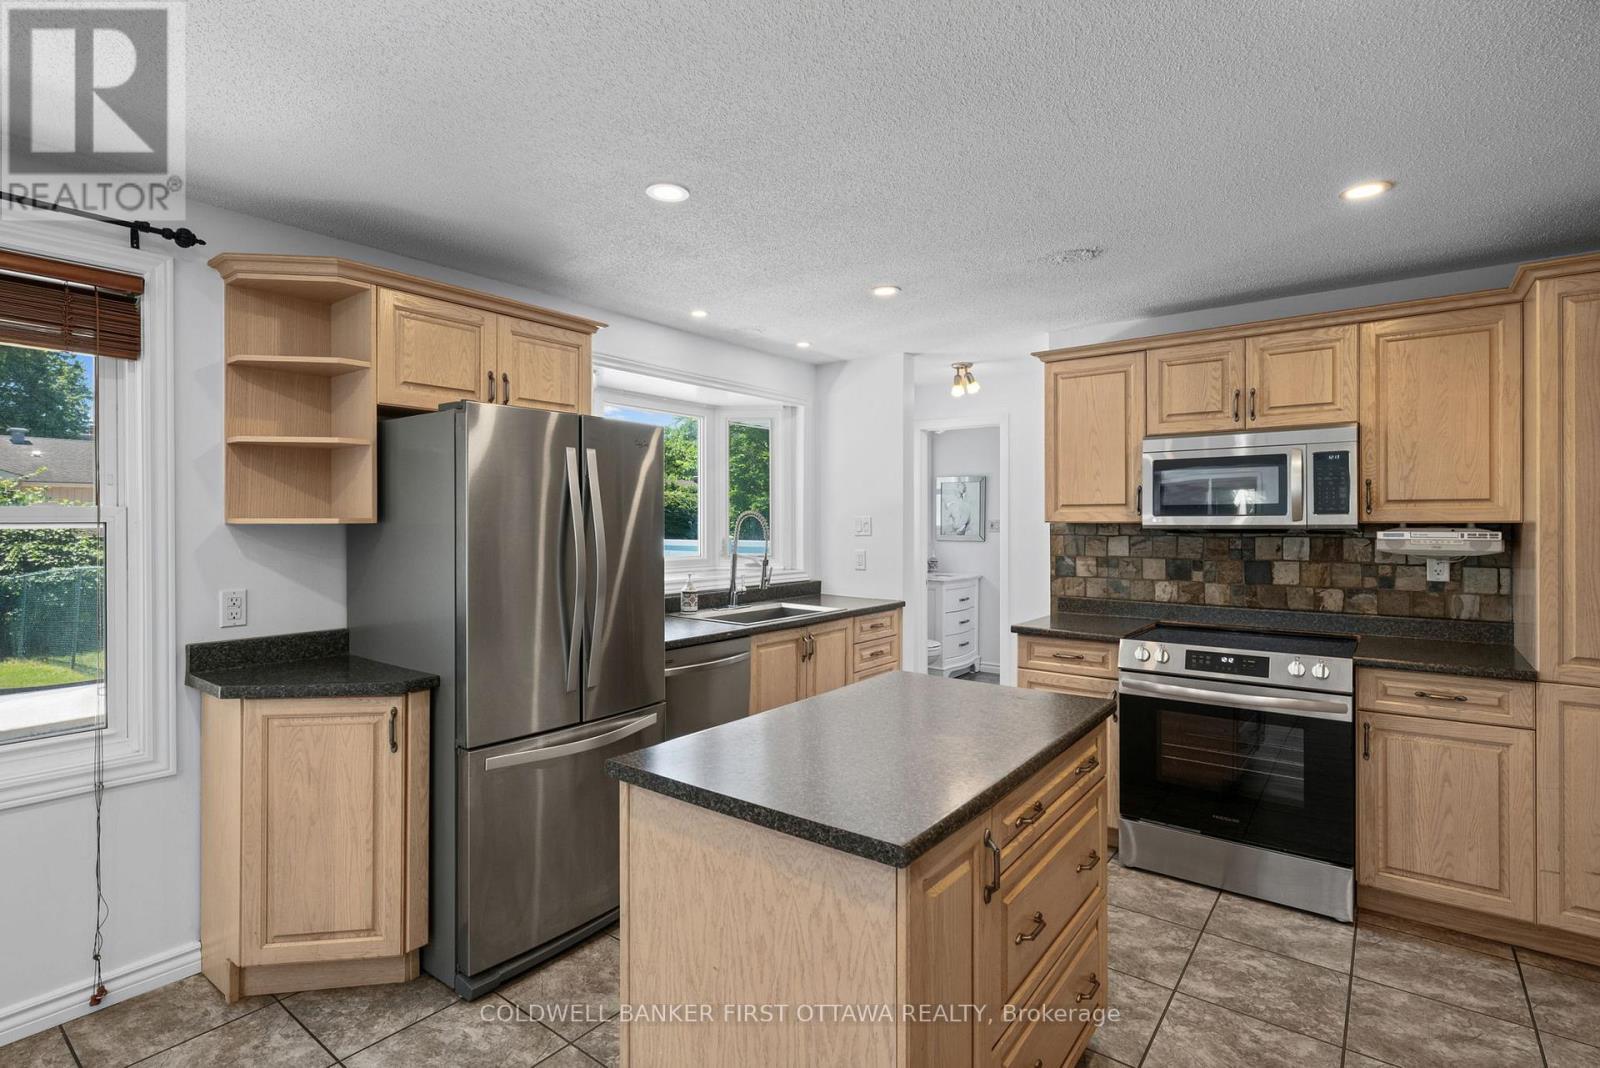
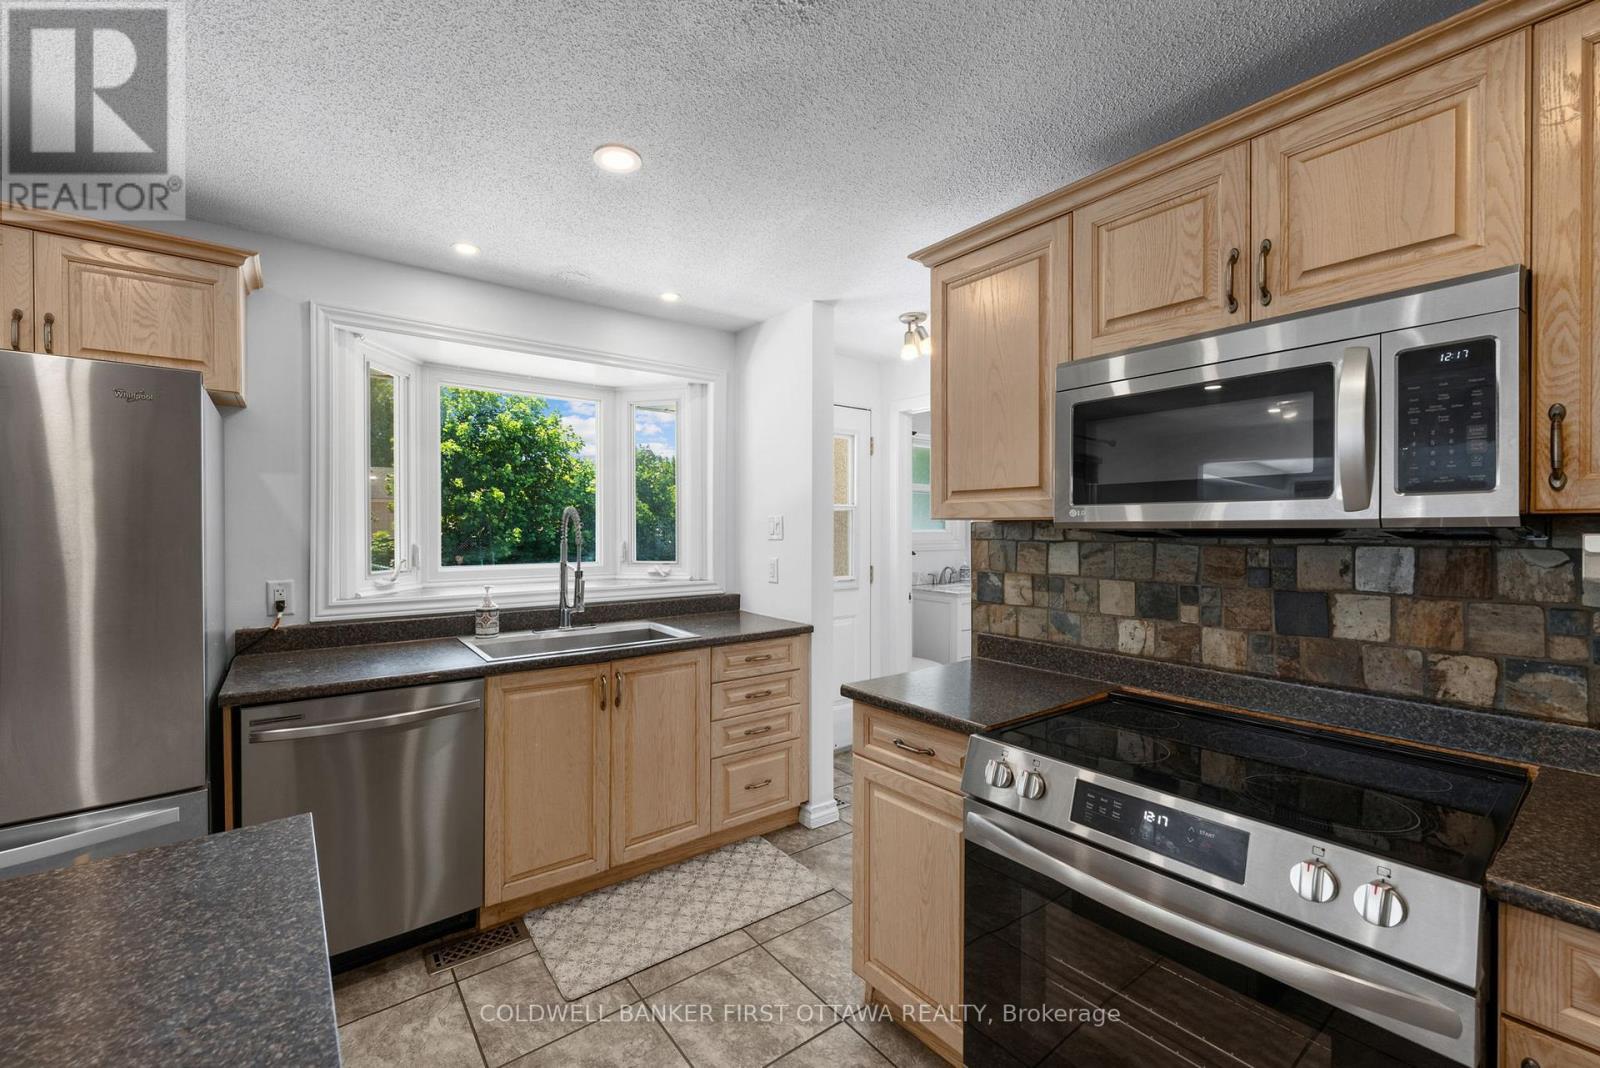
Prepping island & all stainless steel appliances - 12 Bradgate Drive, Ottawa, ON
Oversized sink & window overlooking the backyard. - 12 Bradgate Drive, Ottawa, ON
Tons of storage & addtl coffee nook wall. - 12 Bradgate Drive, Ottawa, ON
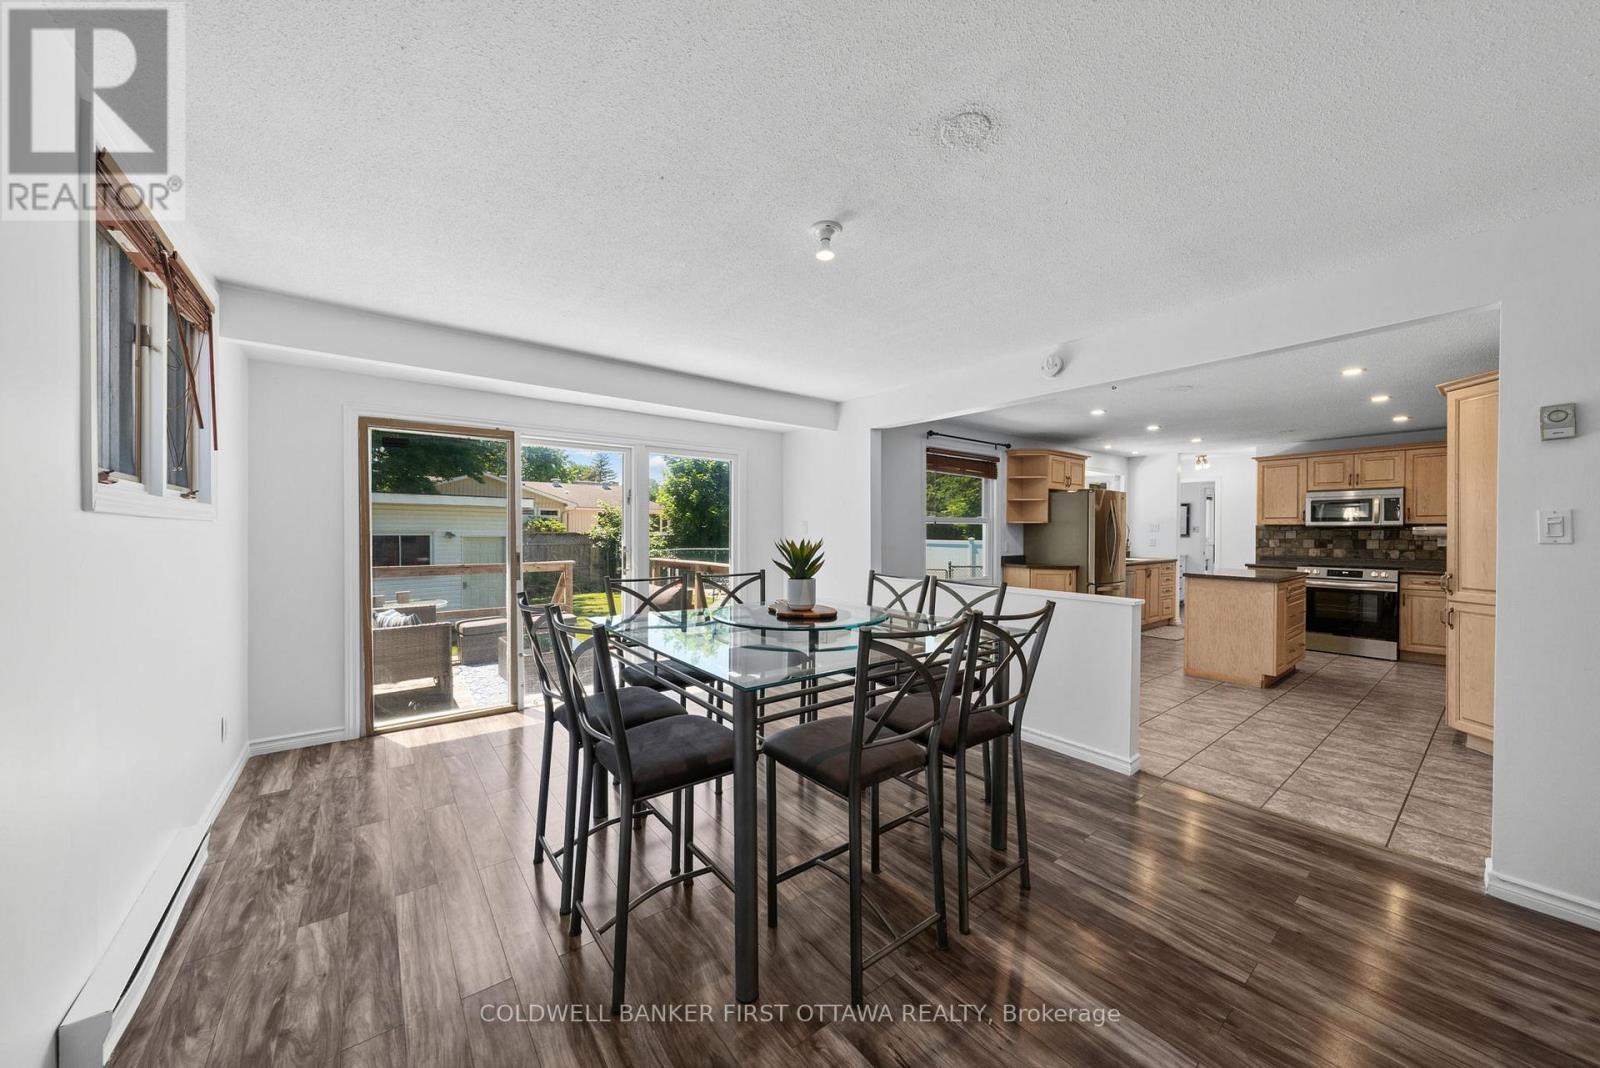
Expansive space for an eat-in kitchen table. - 12 Bradgate Drive, Ottawa, ON
Perfect kitchen to cook & entertain guests! - 12 Bradgate Drive, Ottawa, ON
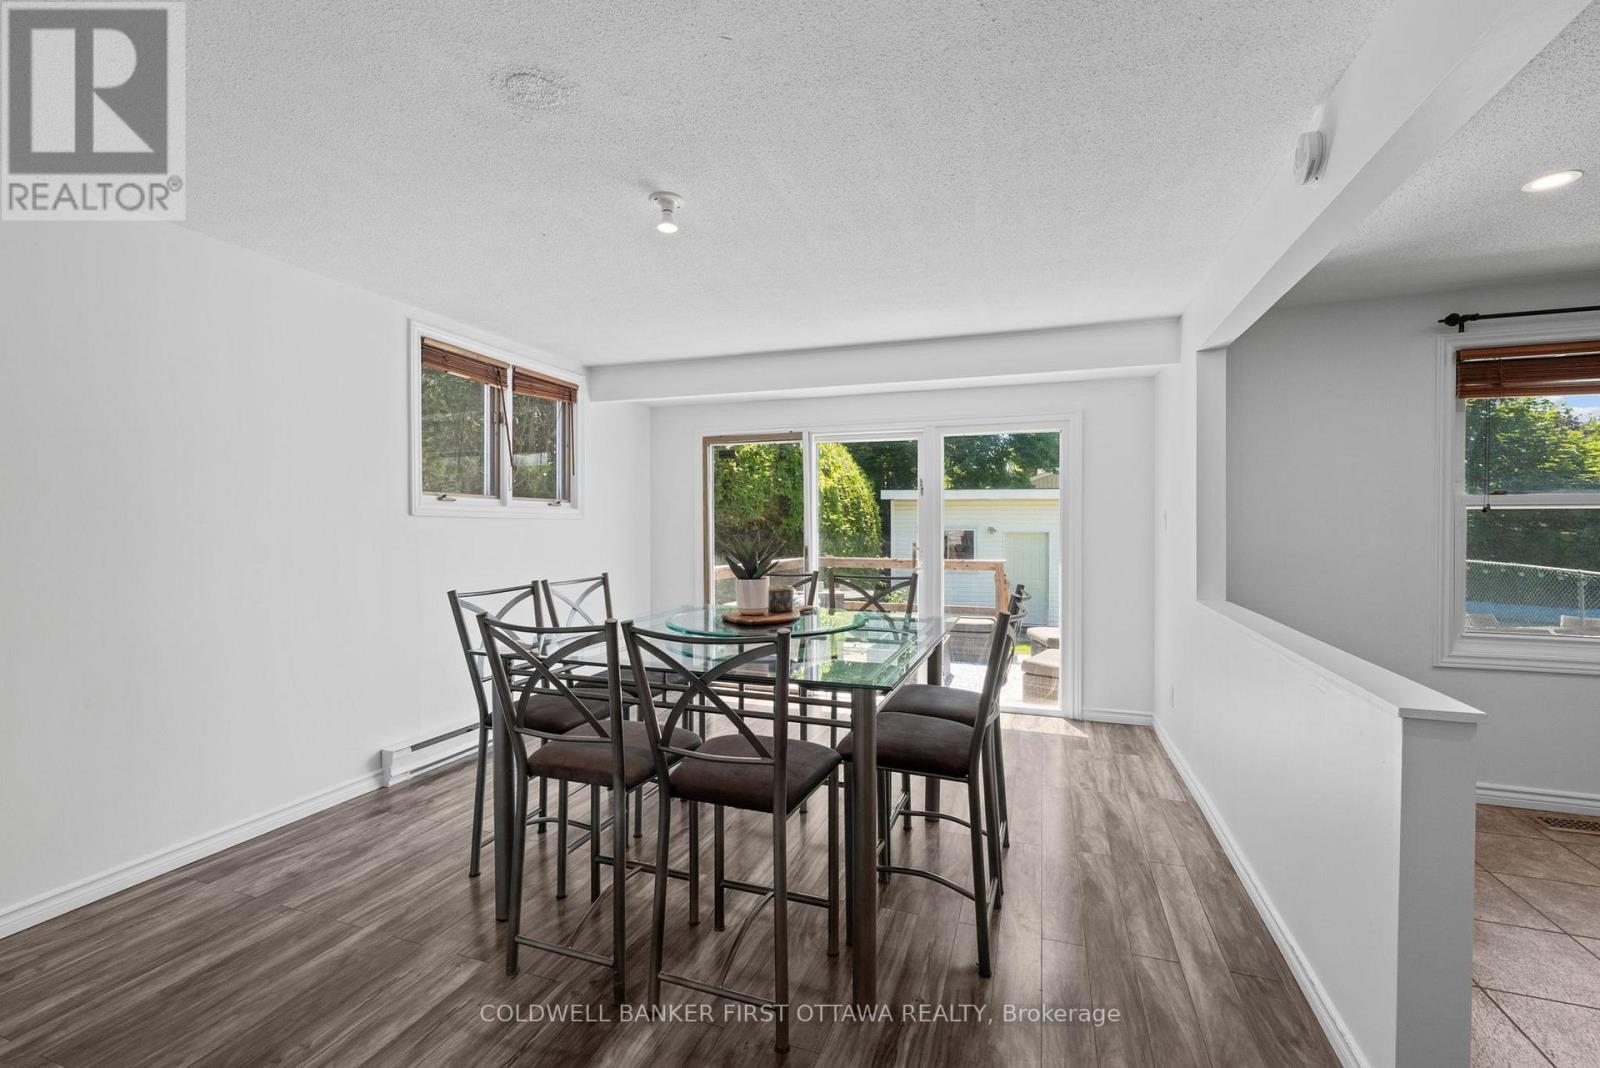
Dining area w access to mud room & backyard! - 12 Bradgate Drive, Ottawa, ON
Dining room w walkout to the back deck + Pool! - 12 Bradgate Drive, Ottawa, ON
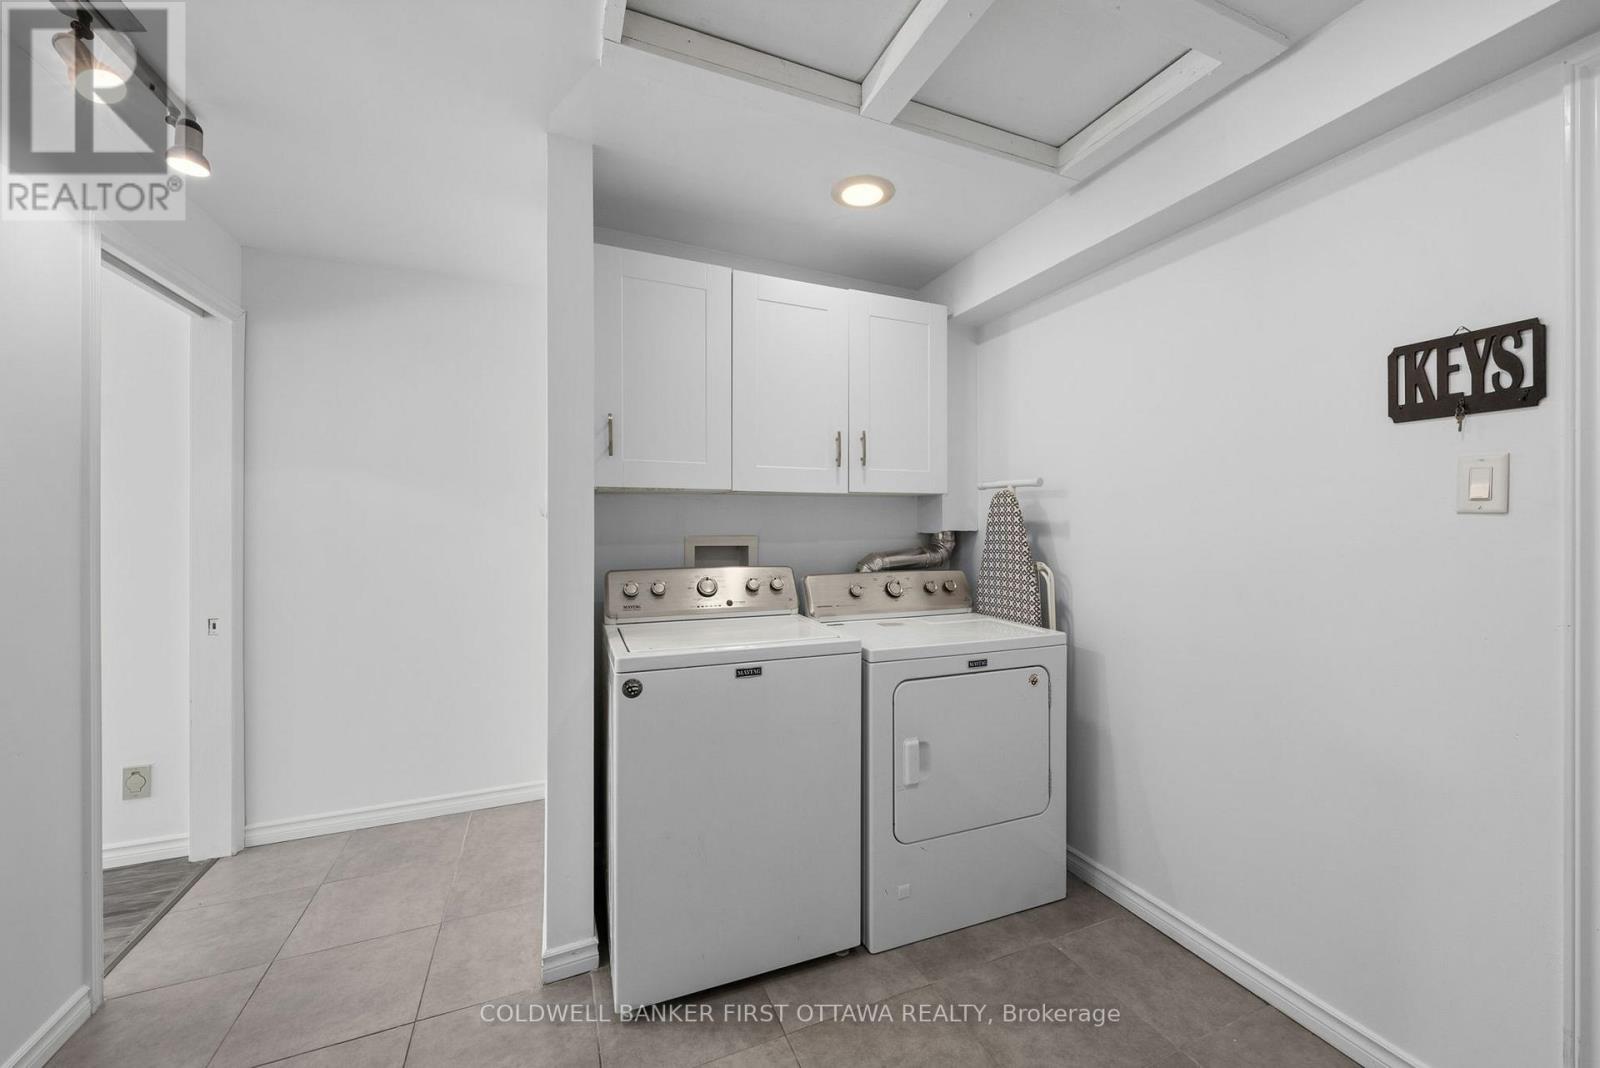
Mud room w laundry & inside access from garage! - 12 Bradgate Drive, Ottawa, ON
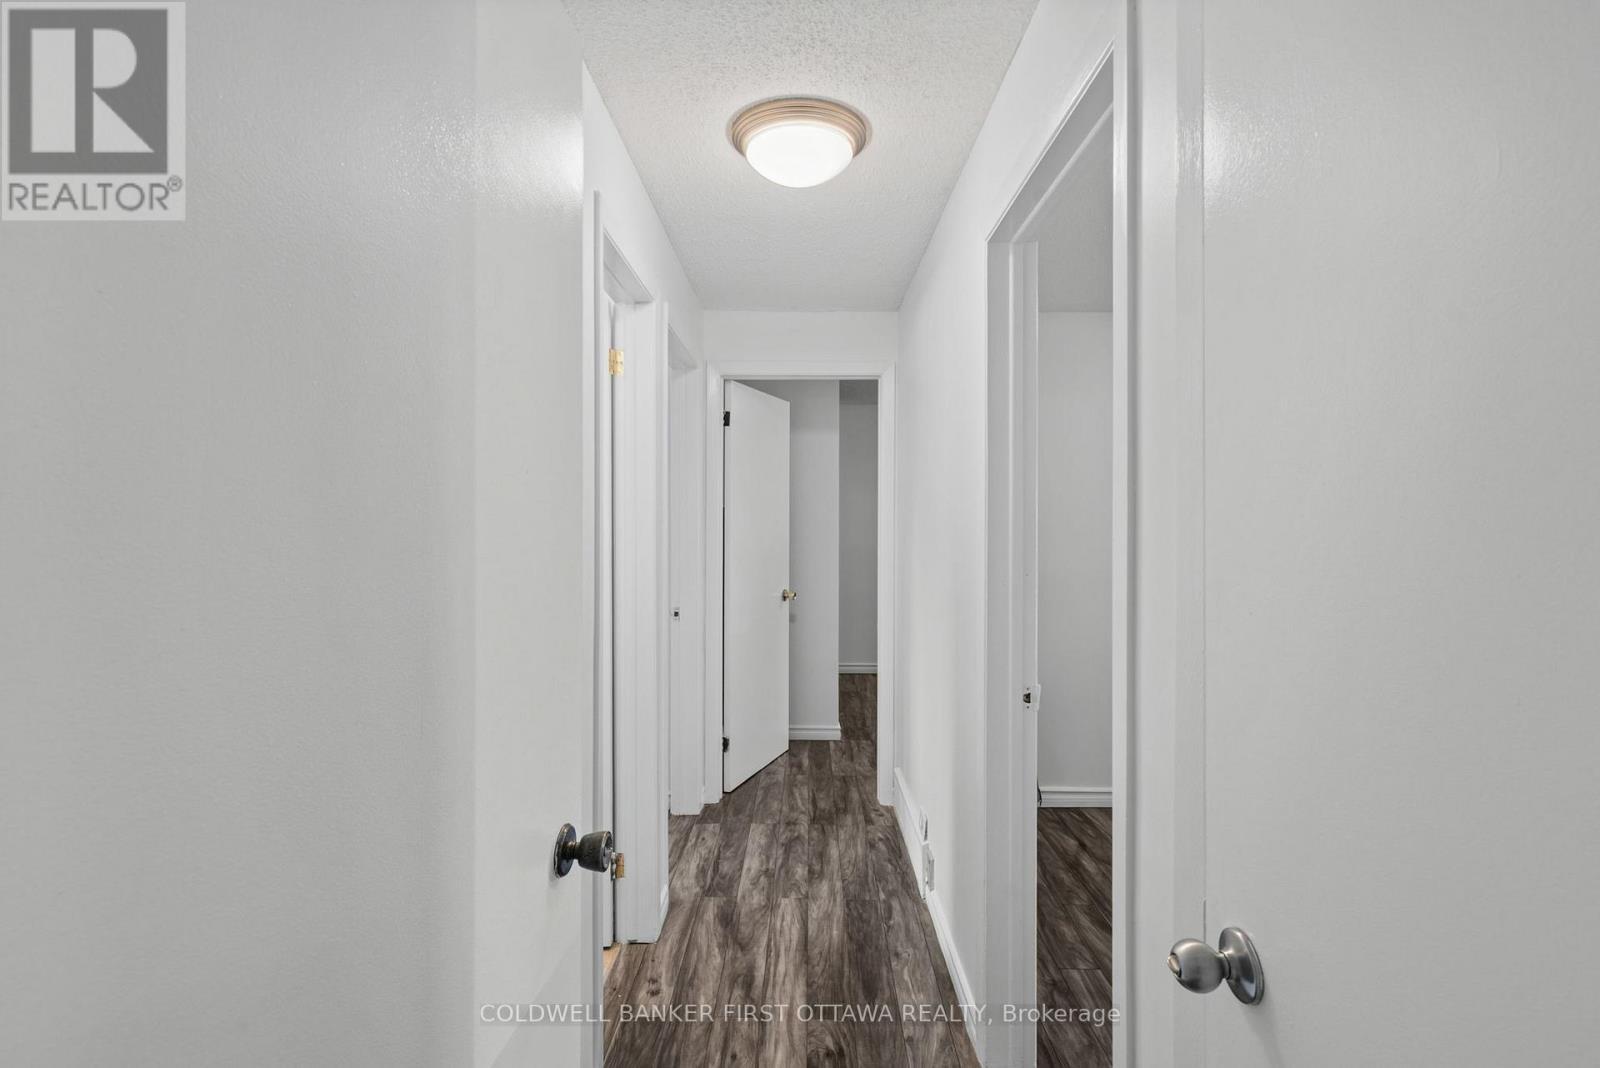
Main floor hallway. - 12 Bradgate Drive, Ottawa, ON
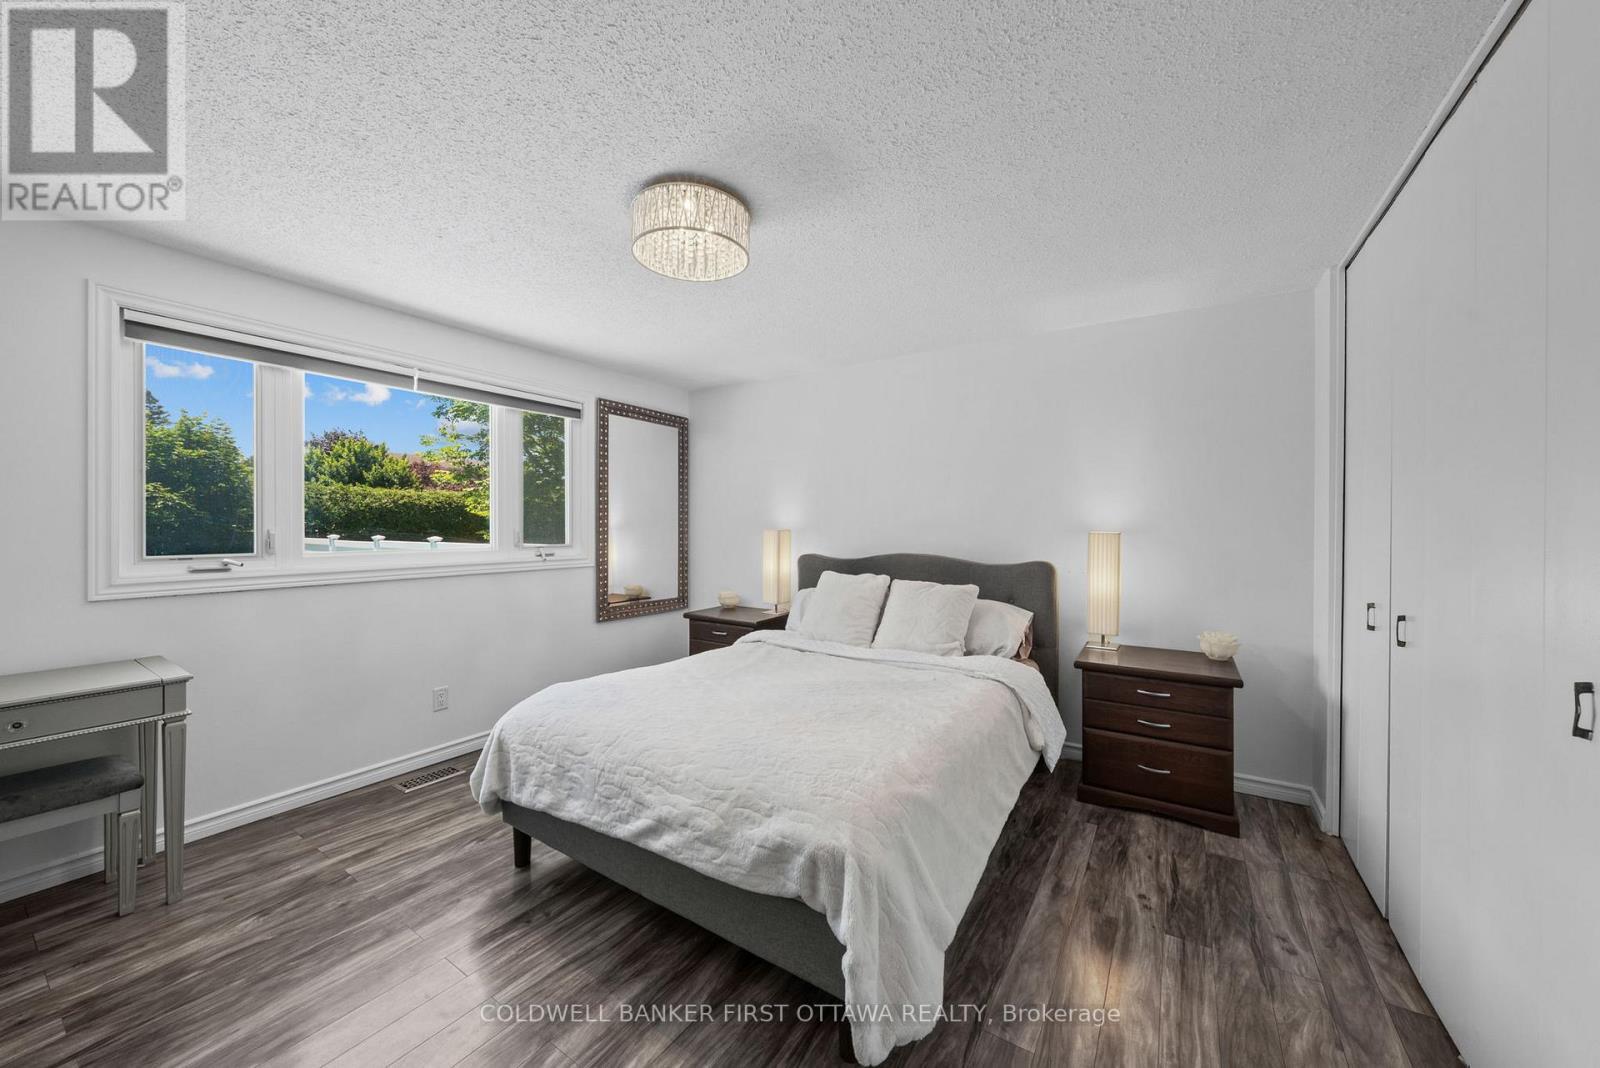
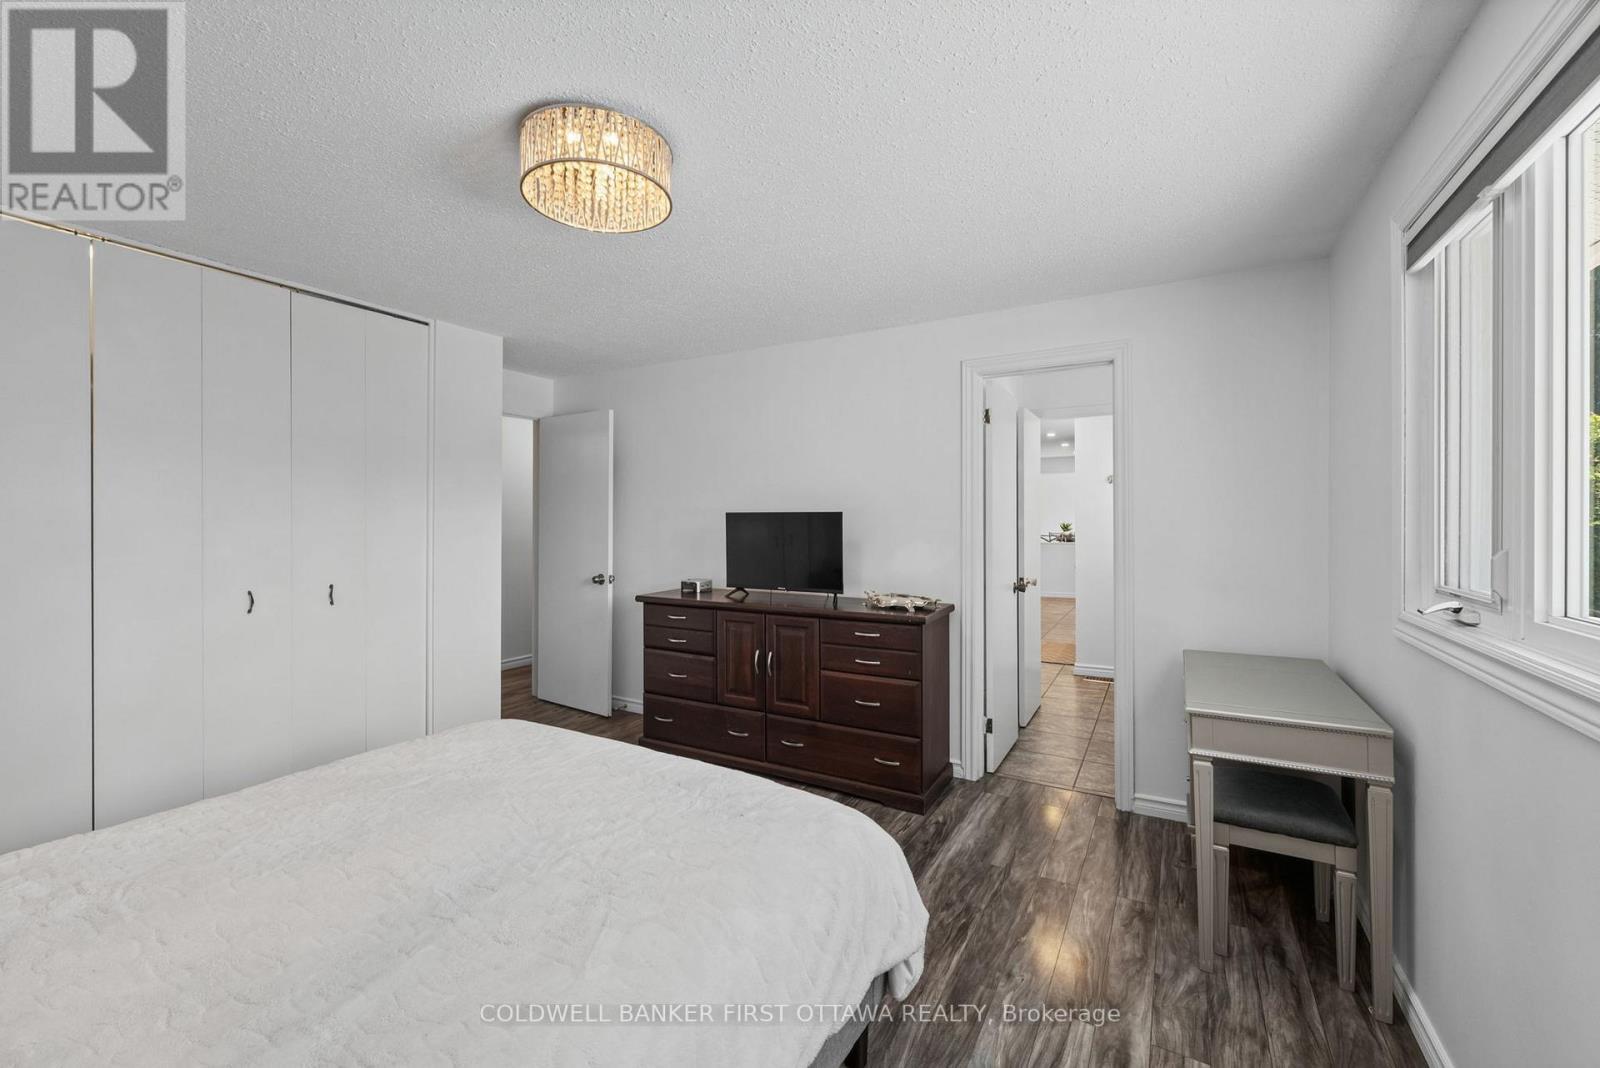
Primary bedroom w bright window facing backyard. - 12 Bradgate Drive, Ottawa, ON
Tons of closet space & 2 pc cheater en suite bath. - 12 Bradgate Drive, Ottawa, ON
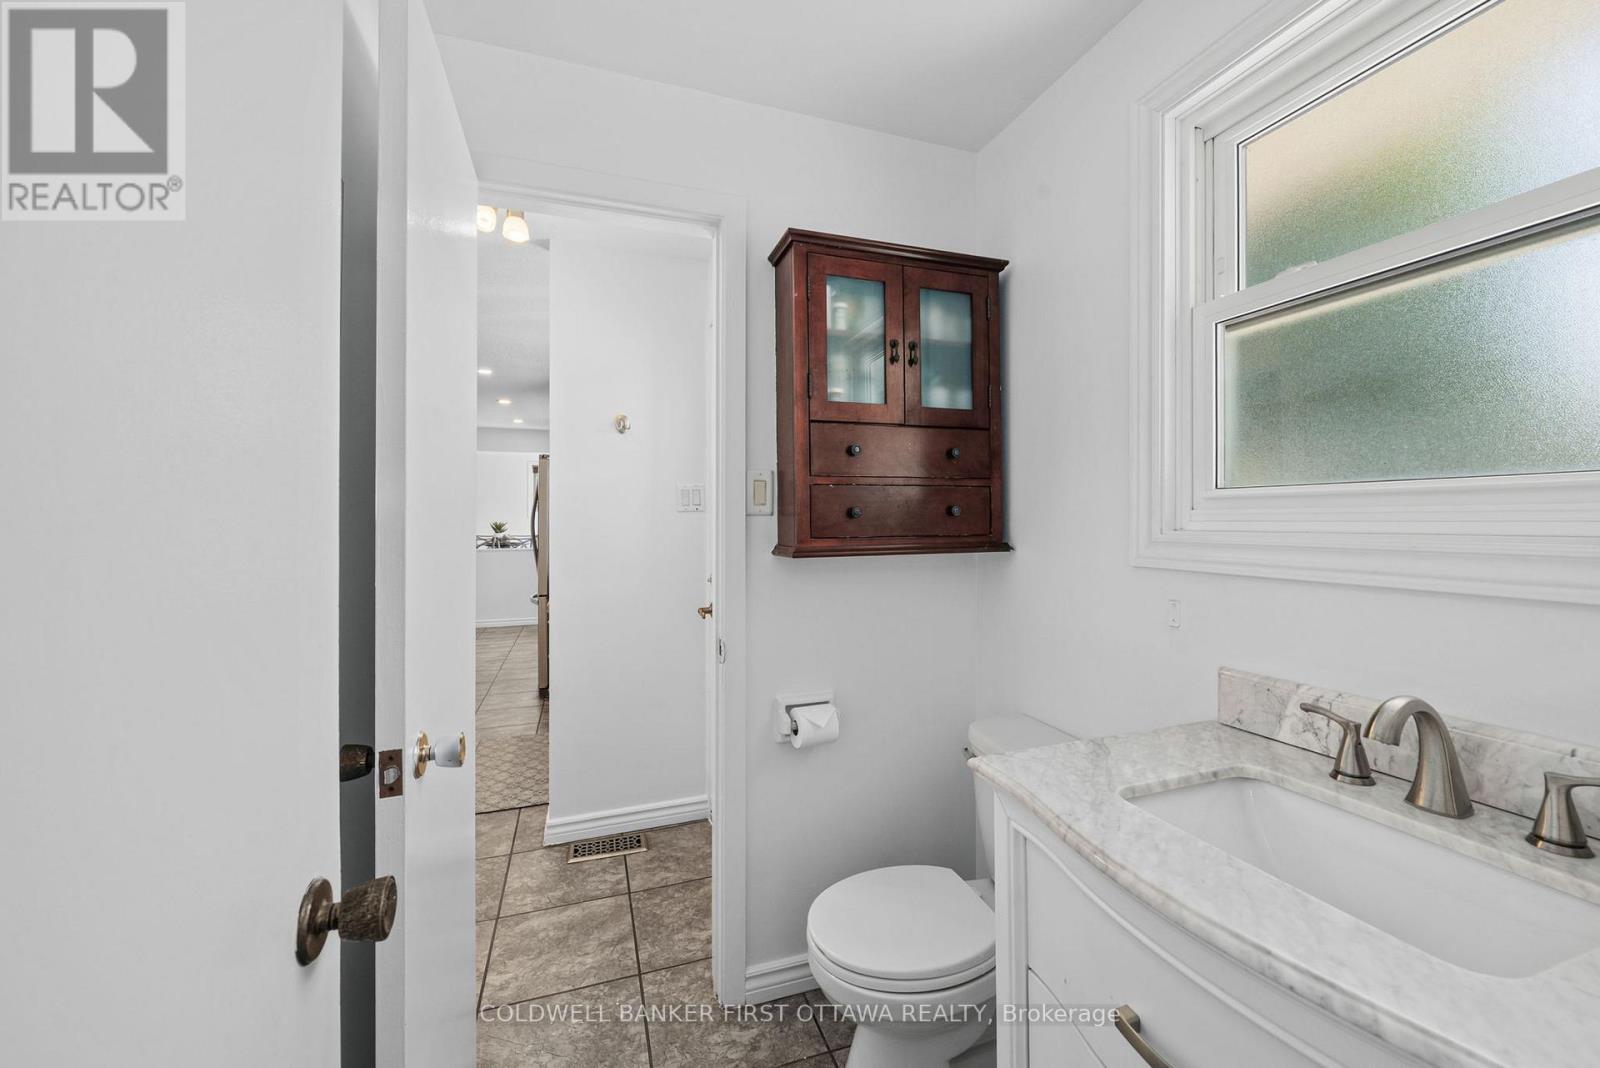
2 pc ensuite with access off back entrance door. - 12 Bradgate Drive, Ottawa, ON
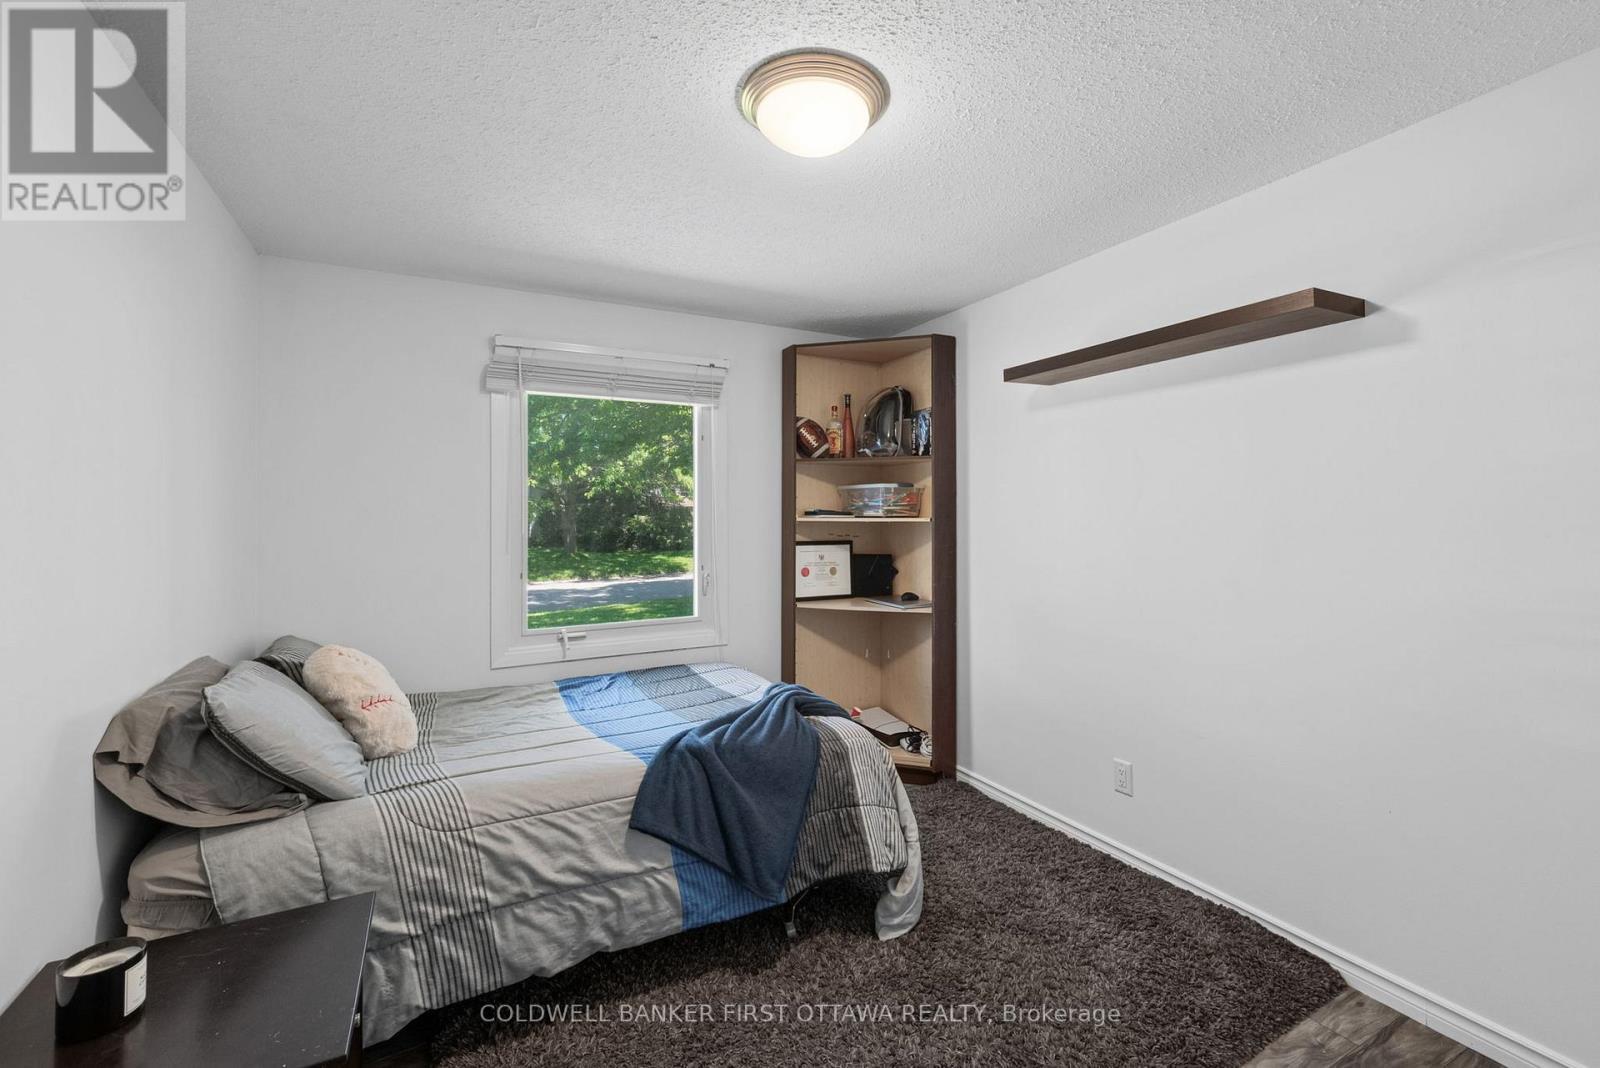
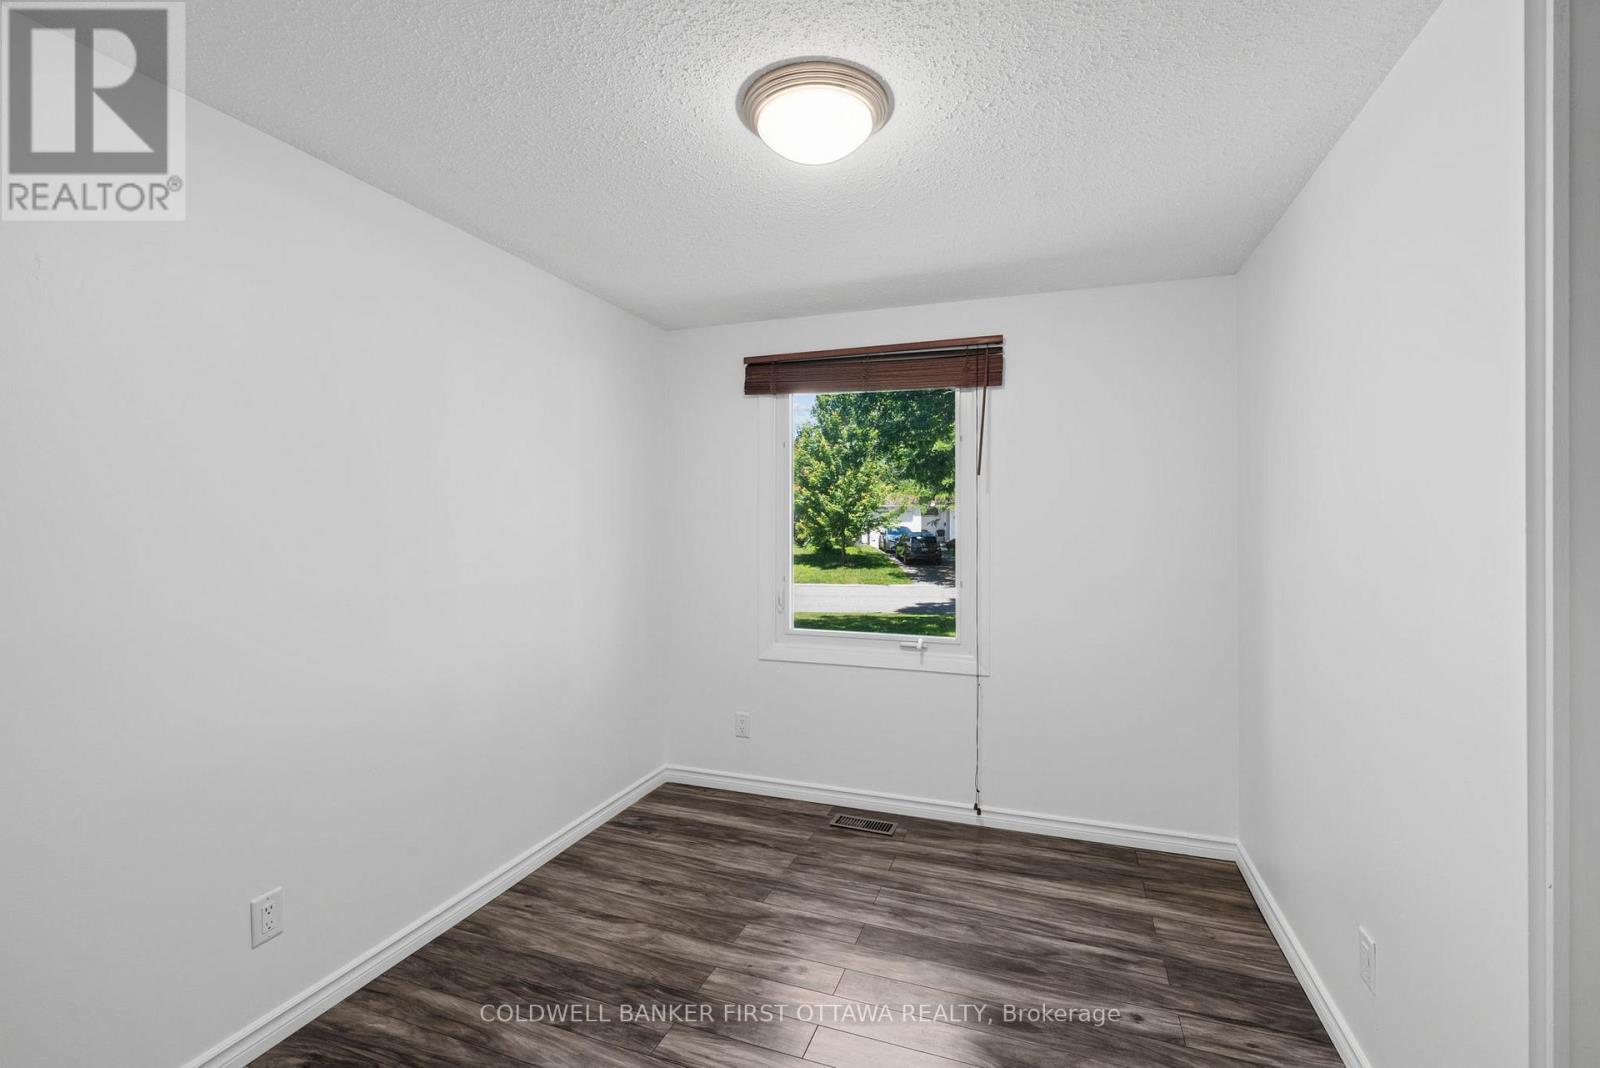
Bedroom w window facing Bradgate Dr. - 12 Bradgate Drive, Ottawa, ON
Closet space & fixture above. - 12 Bradgate Drive, Ottawa, ON
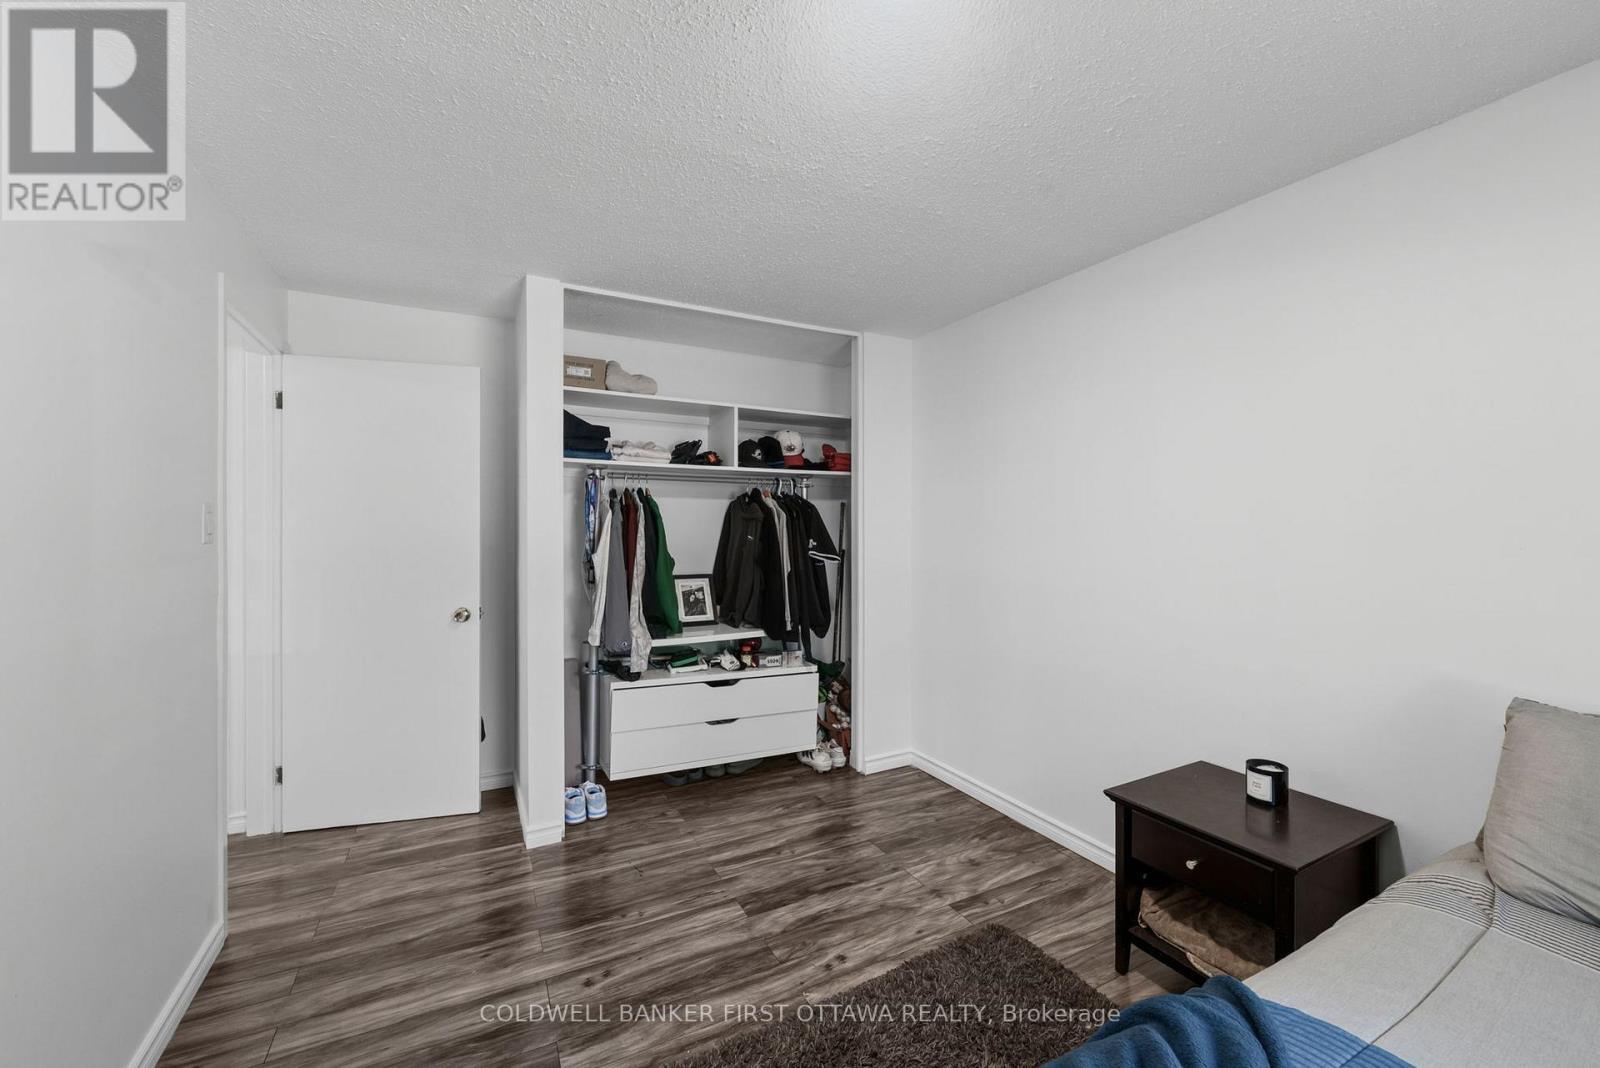
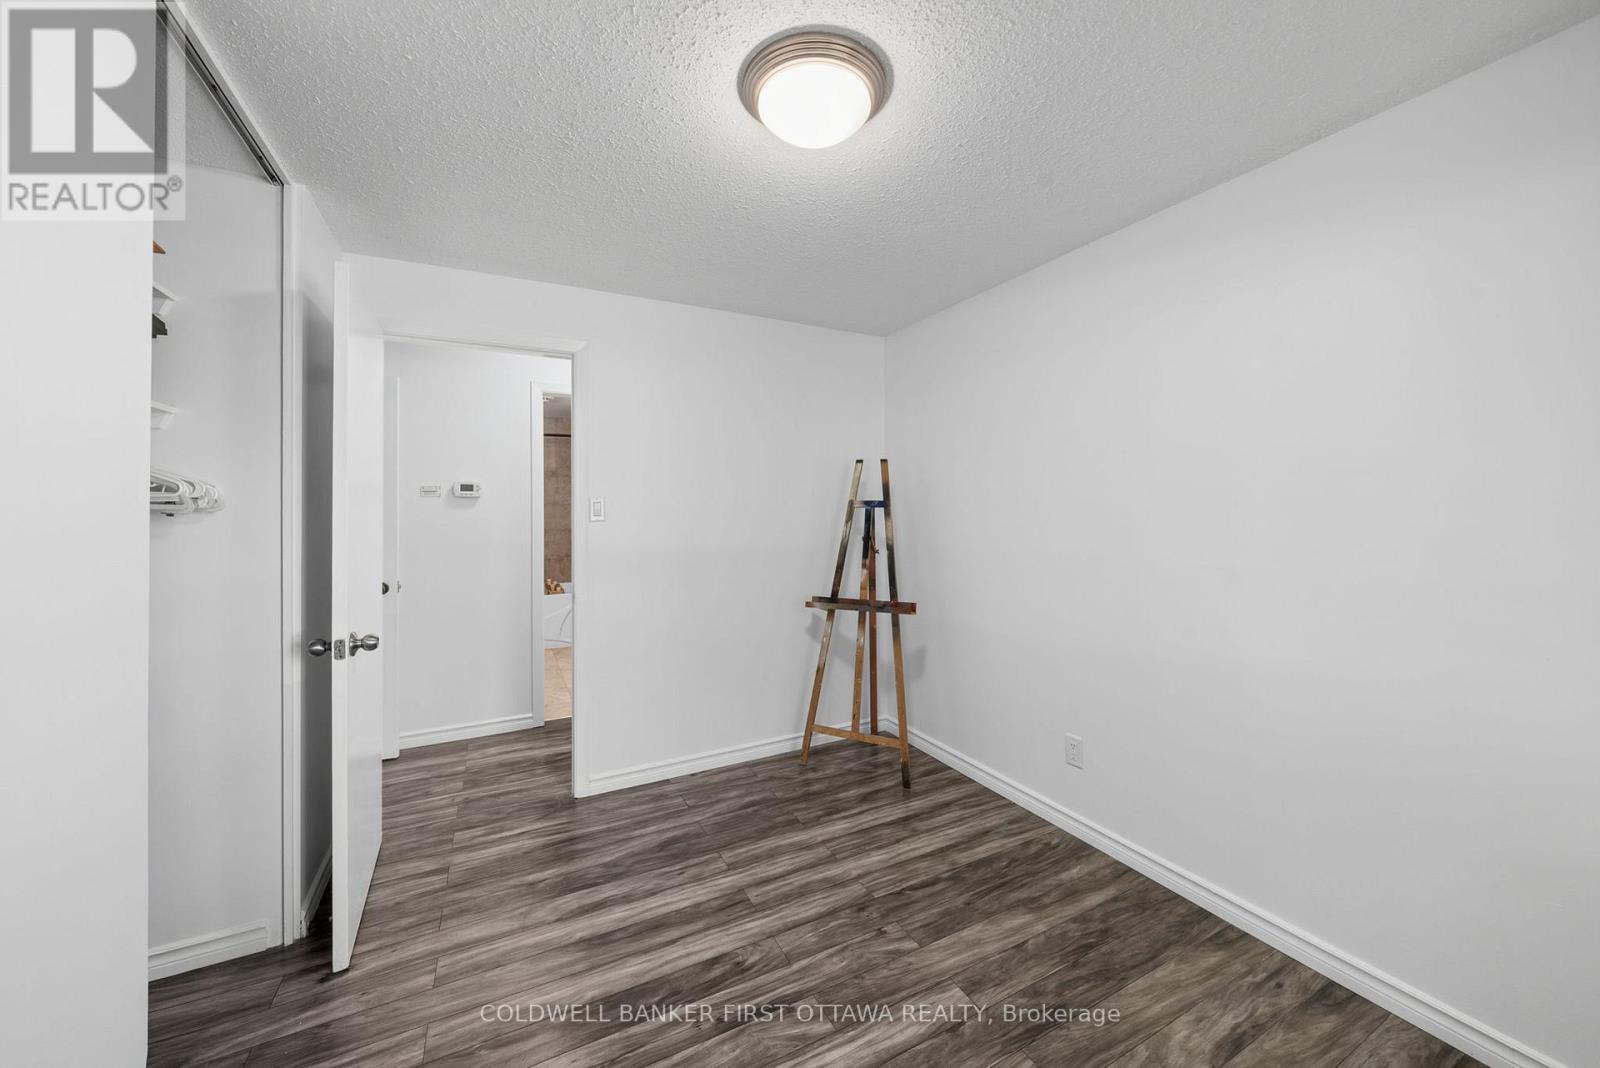
Bedroom w window facing Bradgate Dr. - 12 Bradgate Drive, Ottawa, ON
Includes closet & fixture above. - 12 Bradgate Drive, Ottawa, ON
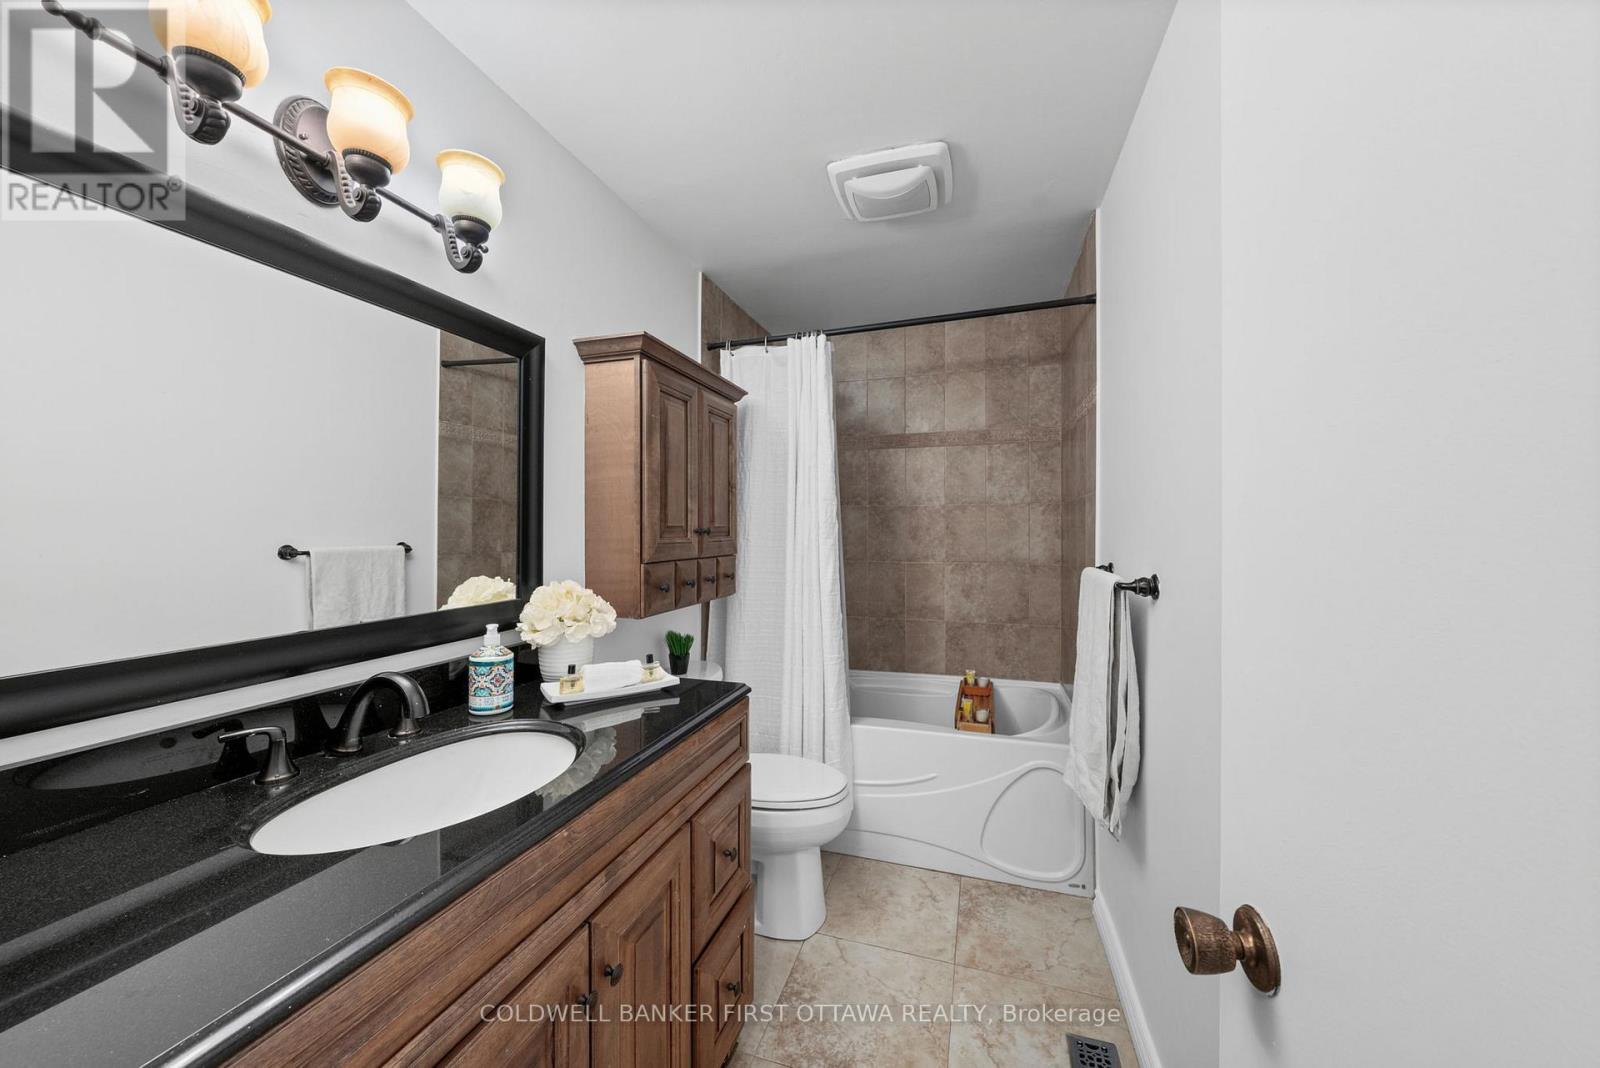
Main level Full 4 pc bathroom w bath/shower combo! - 12 Bradgate Drive, Ottawa, ON
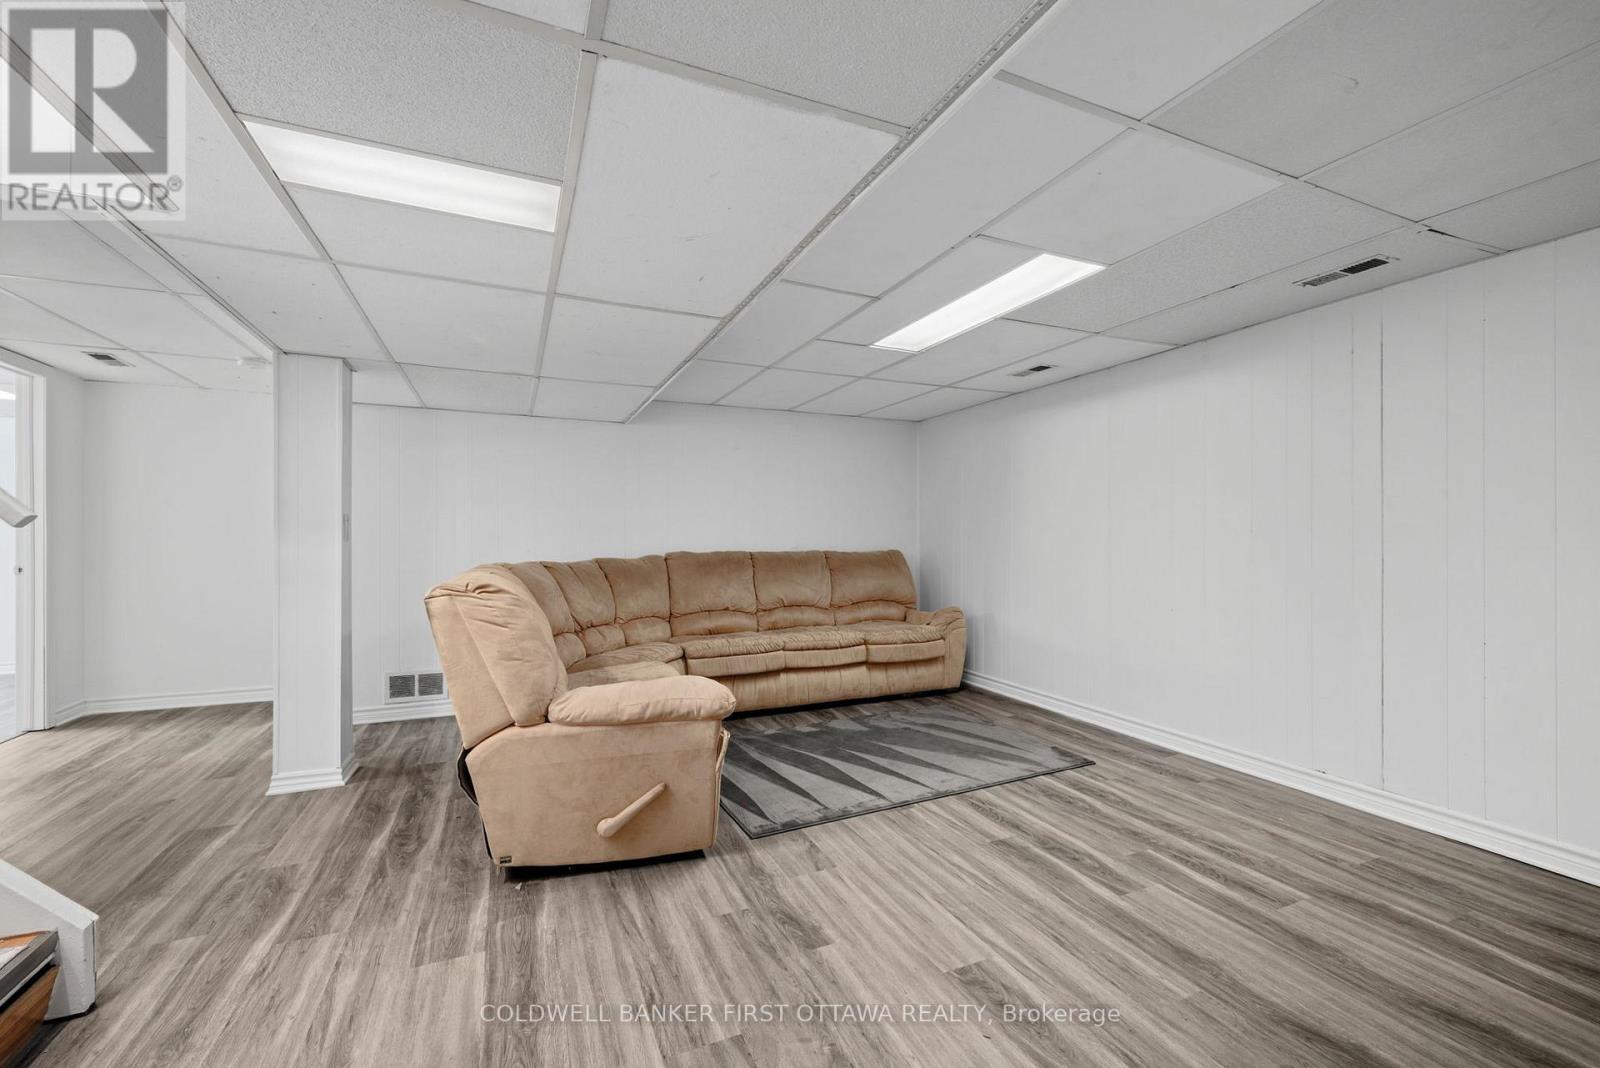
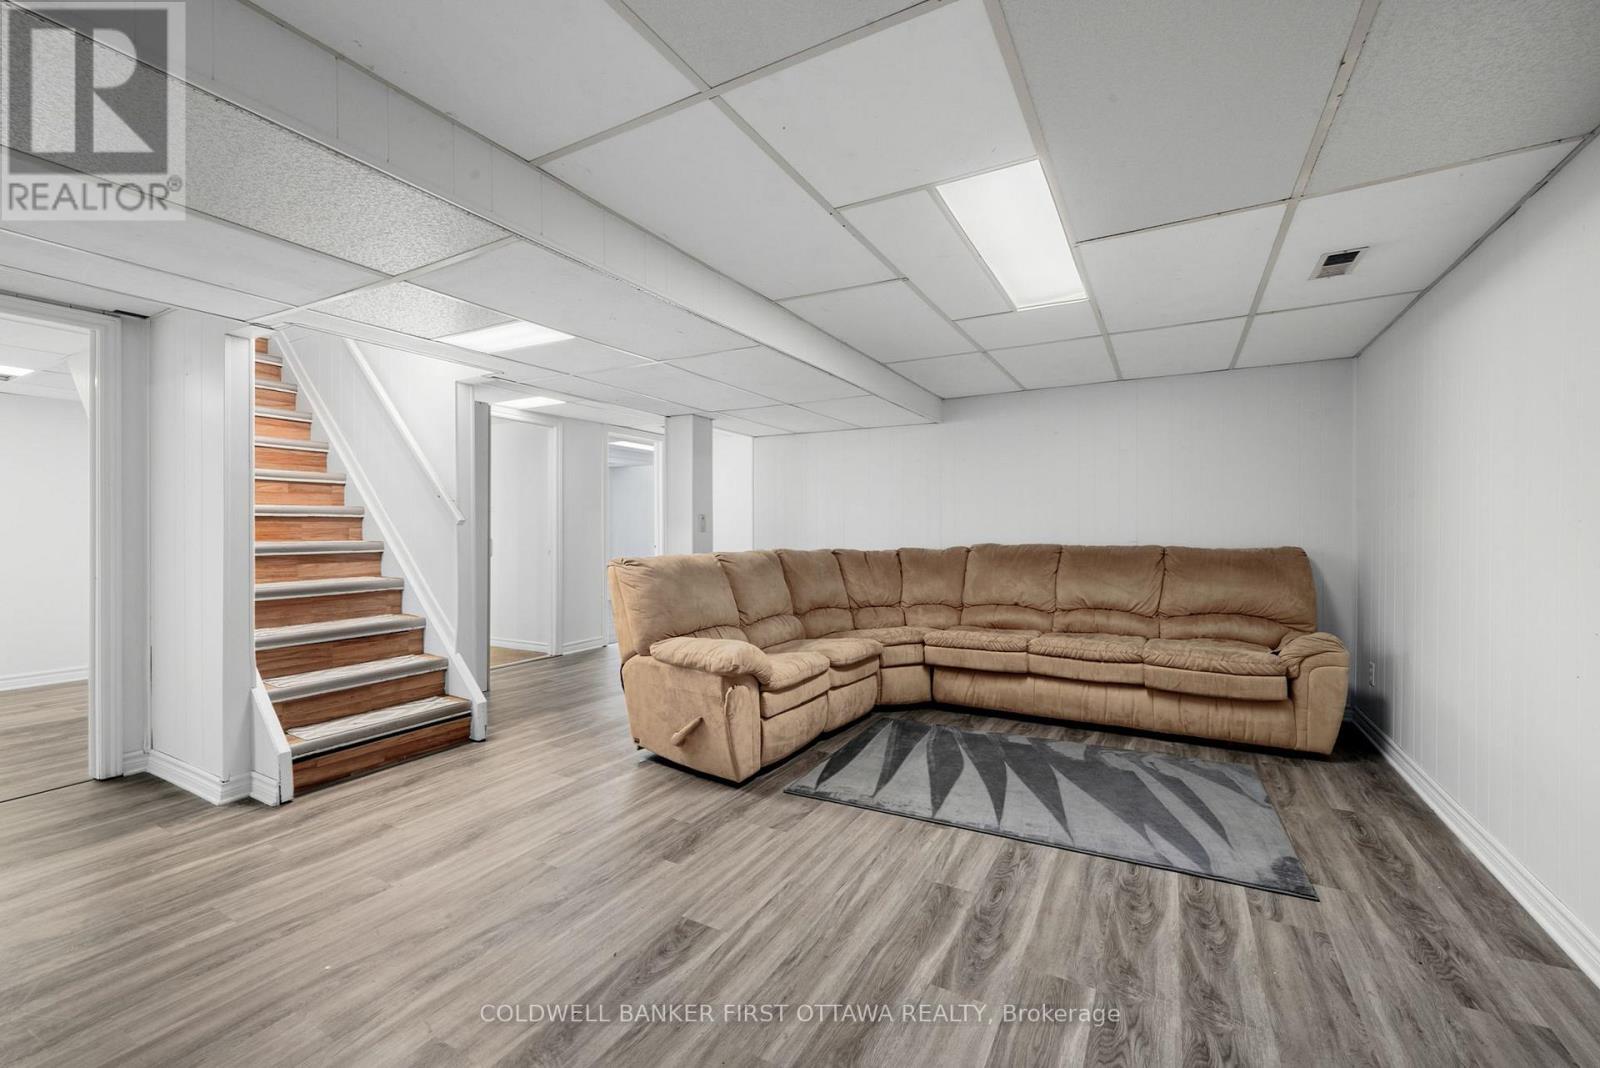
Expansive basement rec area. - 12 Bradgate Drive, Ottawa, ON
Great flexibility and layout. - 12 Bradgate Drive, Ottawa, ON
Includes a walk-in utility room w tons of storage. - 12 Bradgate Drive, Ottawa, ON
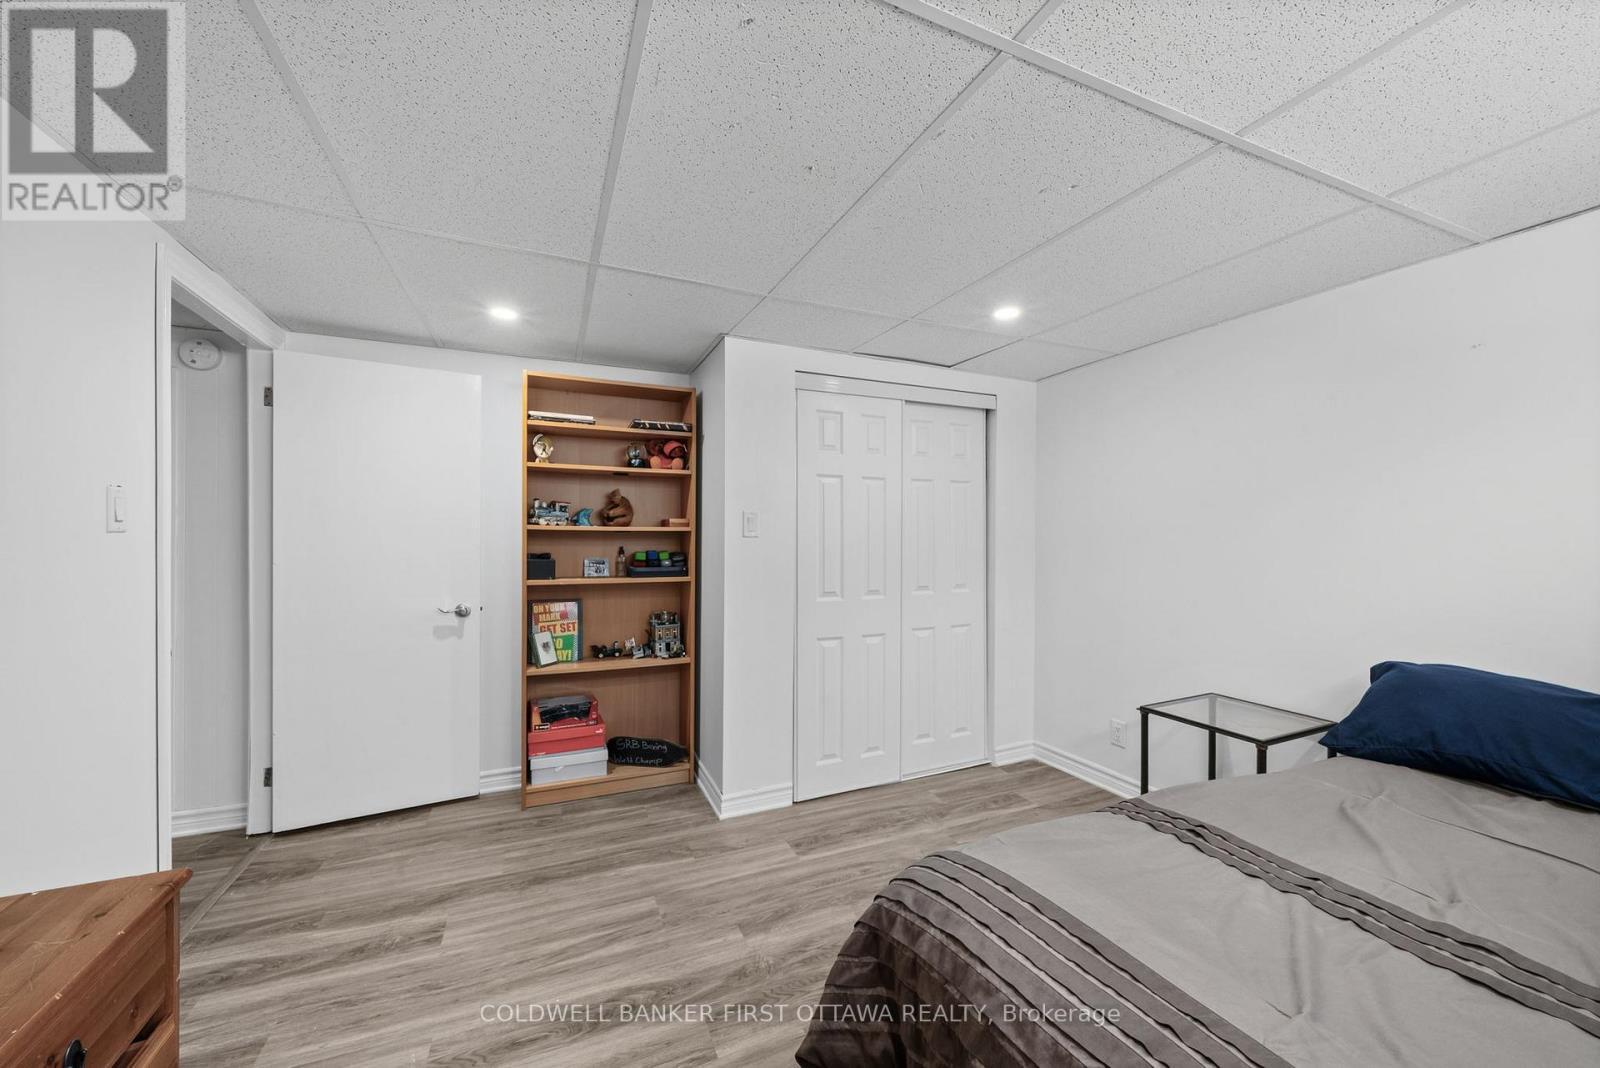
Bedroom w window & electrical box access. - 12 Bradgate Drive, Ottawa, ON
Dbl door closer space & pot lights - 12 Bradgate Drive, Ottawa, ON
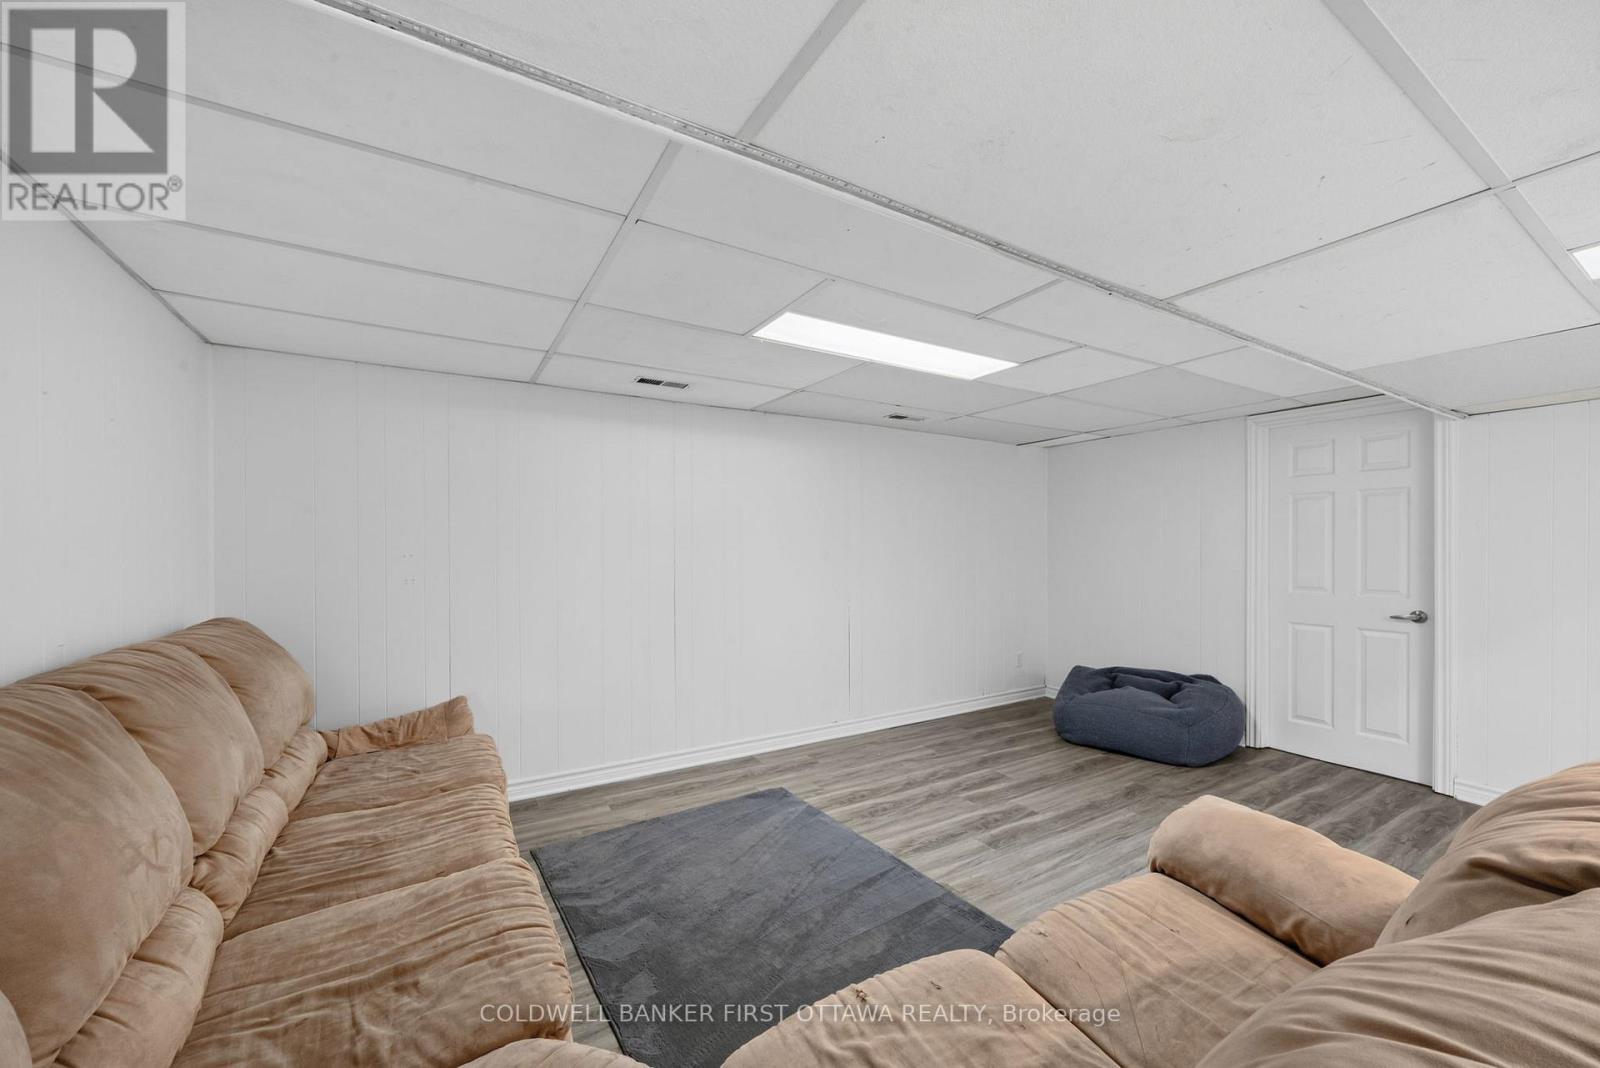
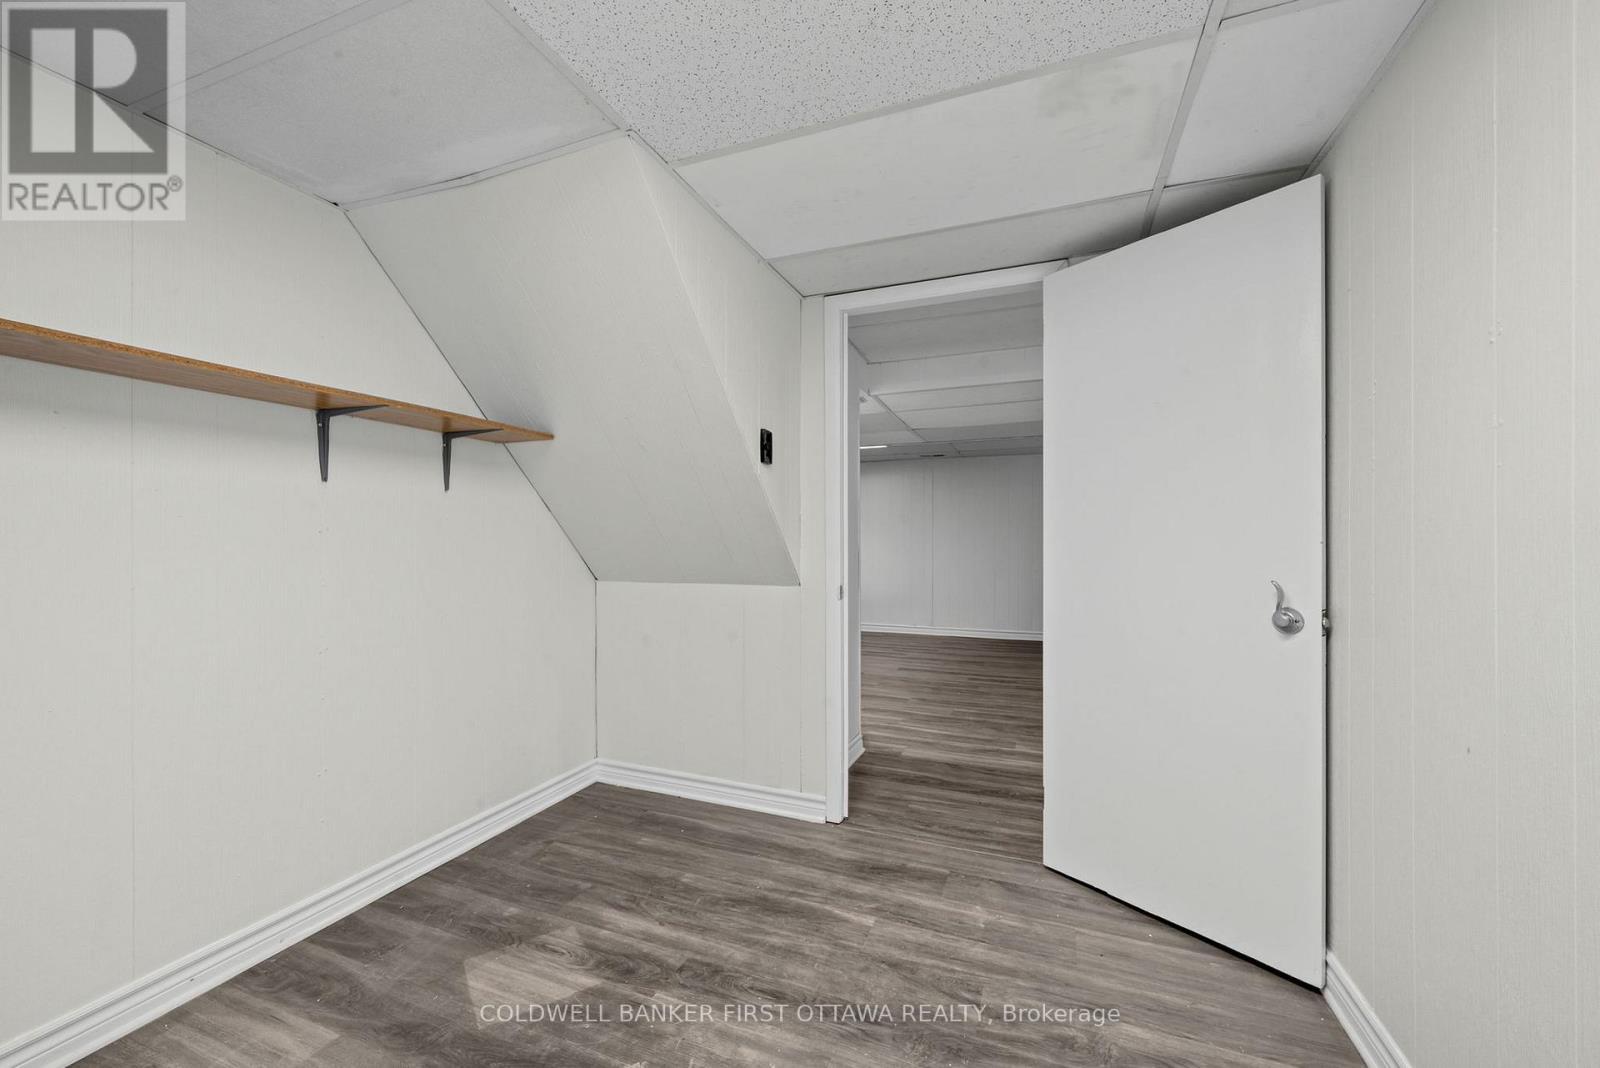
Basement office or gaming room! - 12 Bradgate Drive, Ottawa, ON
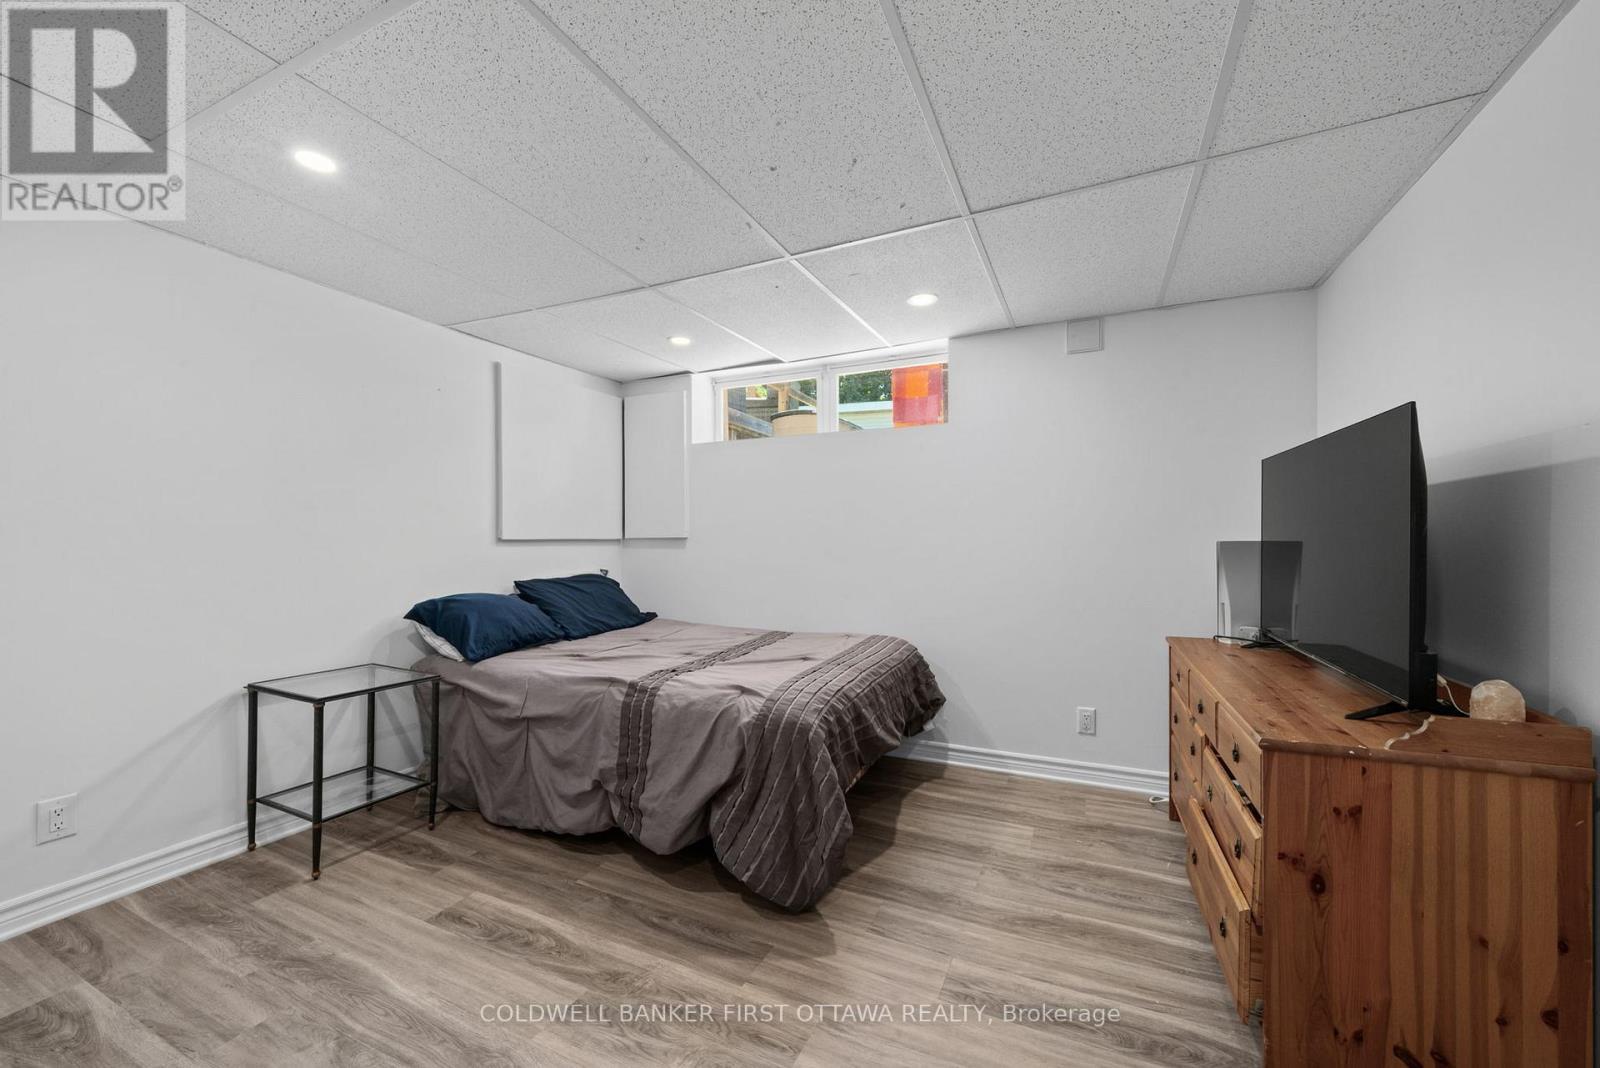
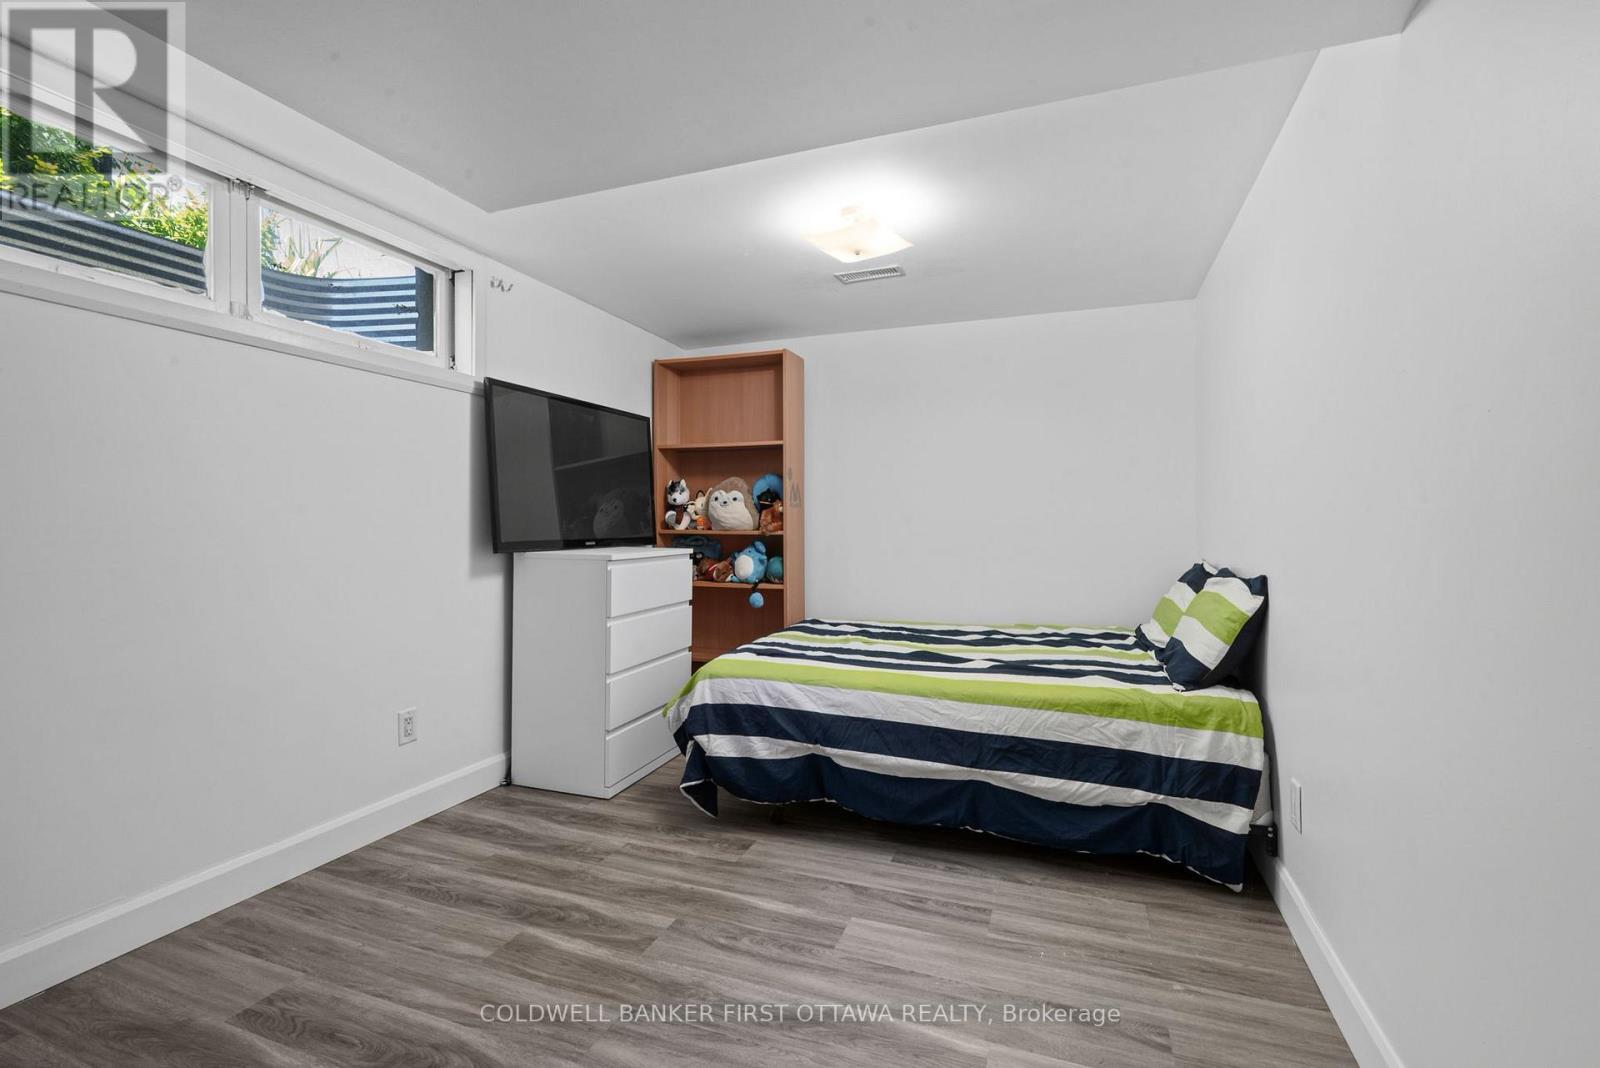
Basement bedroom w bright window! - 12 Bradgate Drive, Ottawa, ON
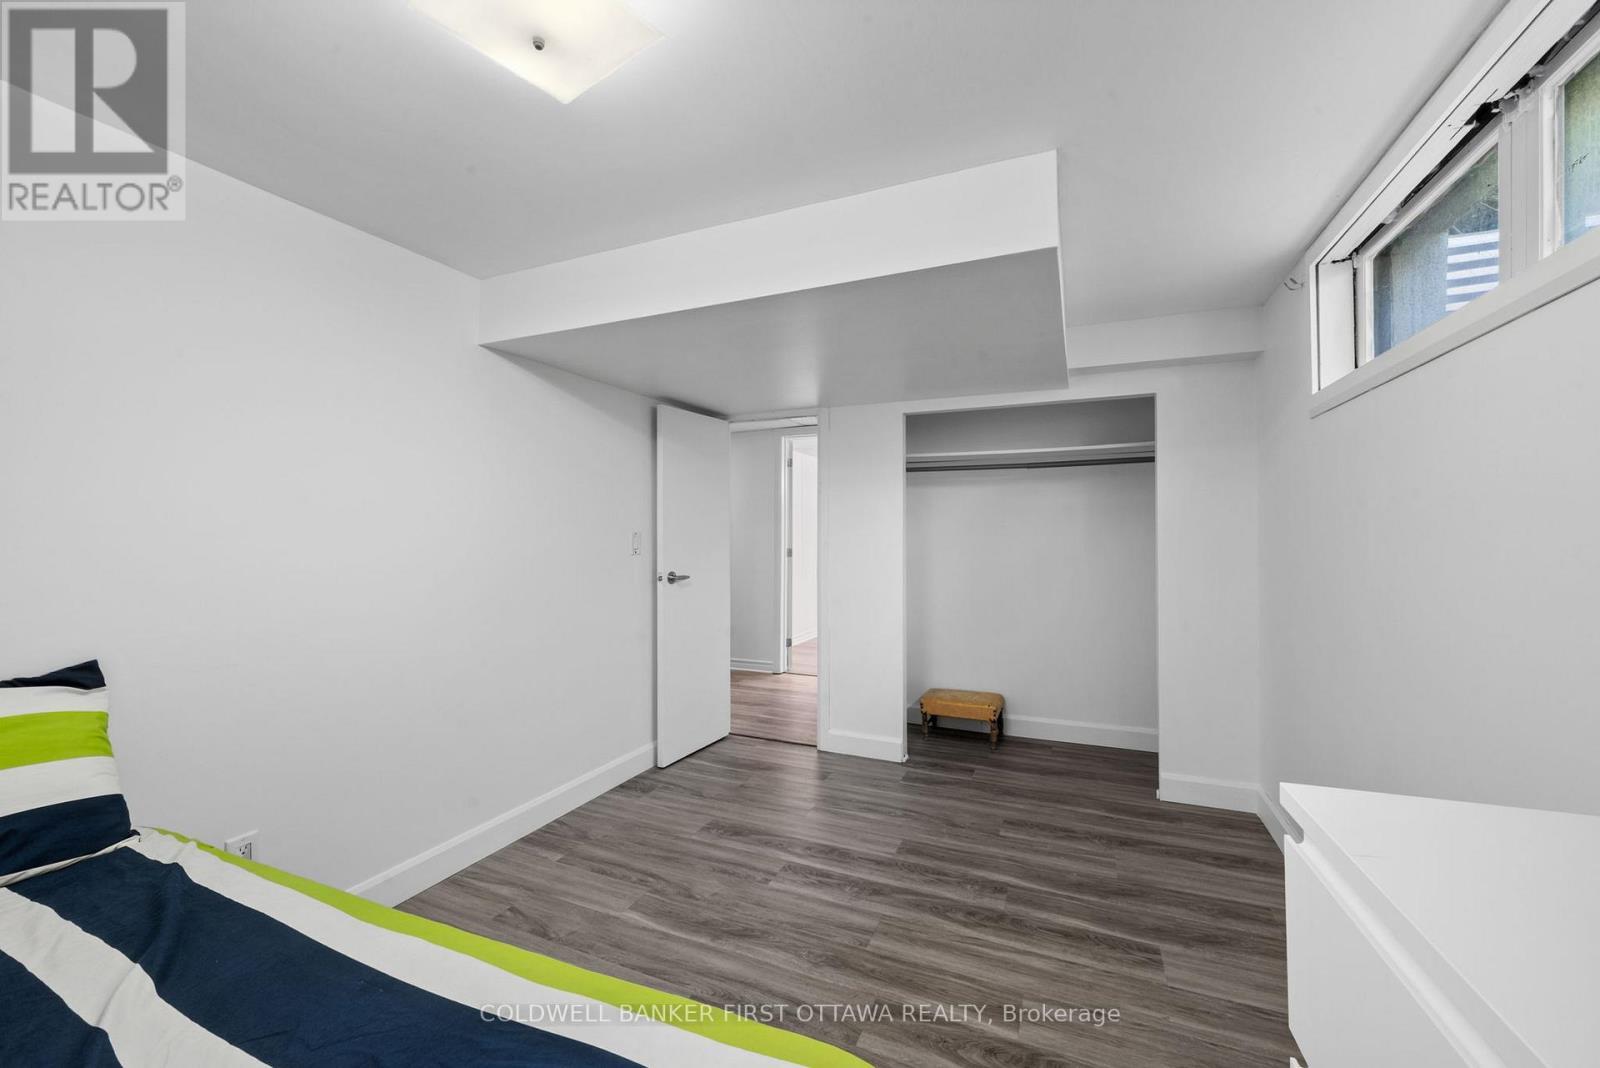
Closet space and easy bathroom access. - 12 Bradgate Drive, Ottawa, ON
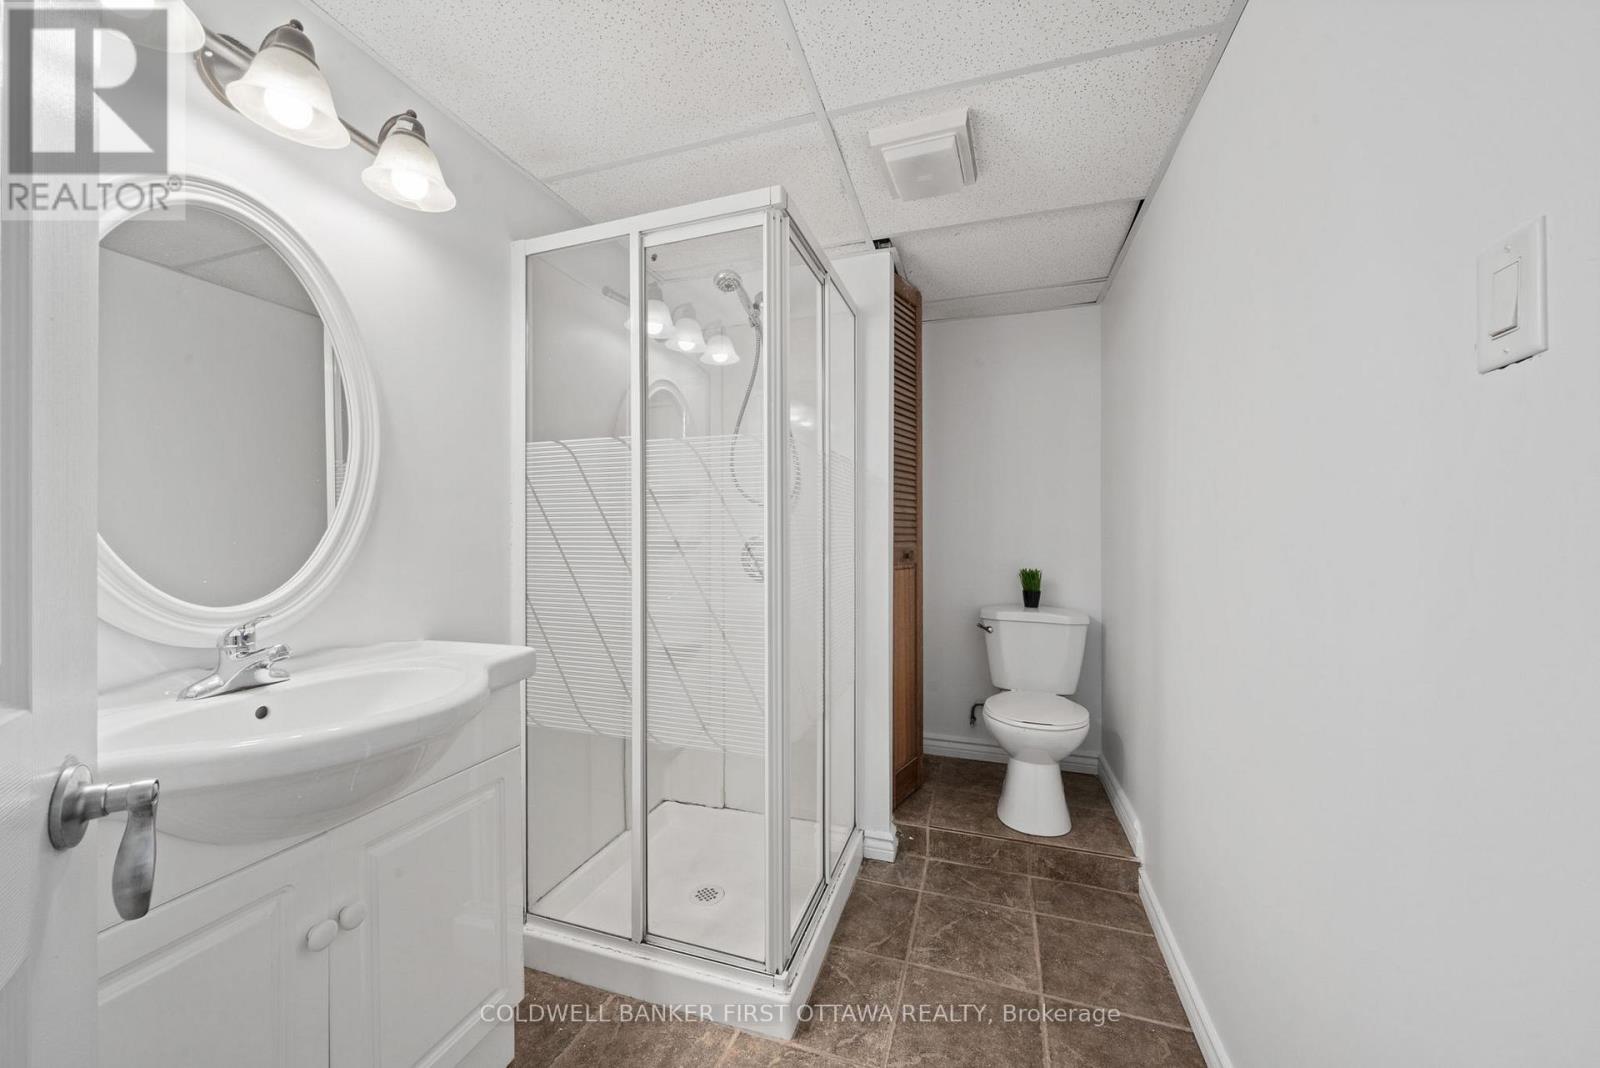
3 pc basement bathroom w stand up shower! - 12 Bradgate Drive, Ottawa, ON
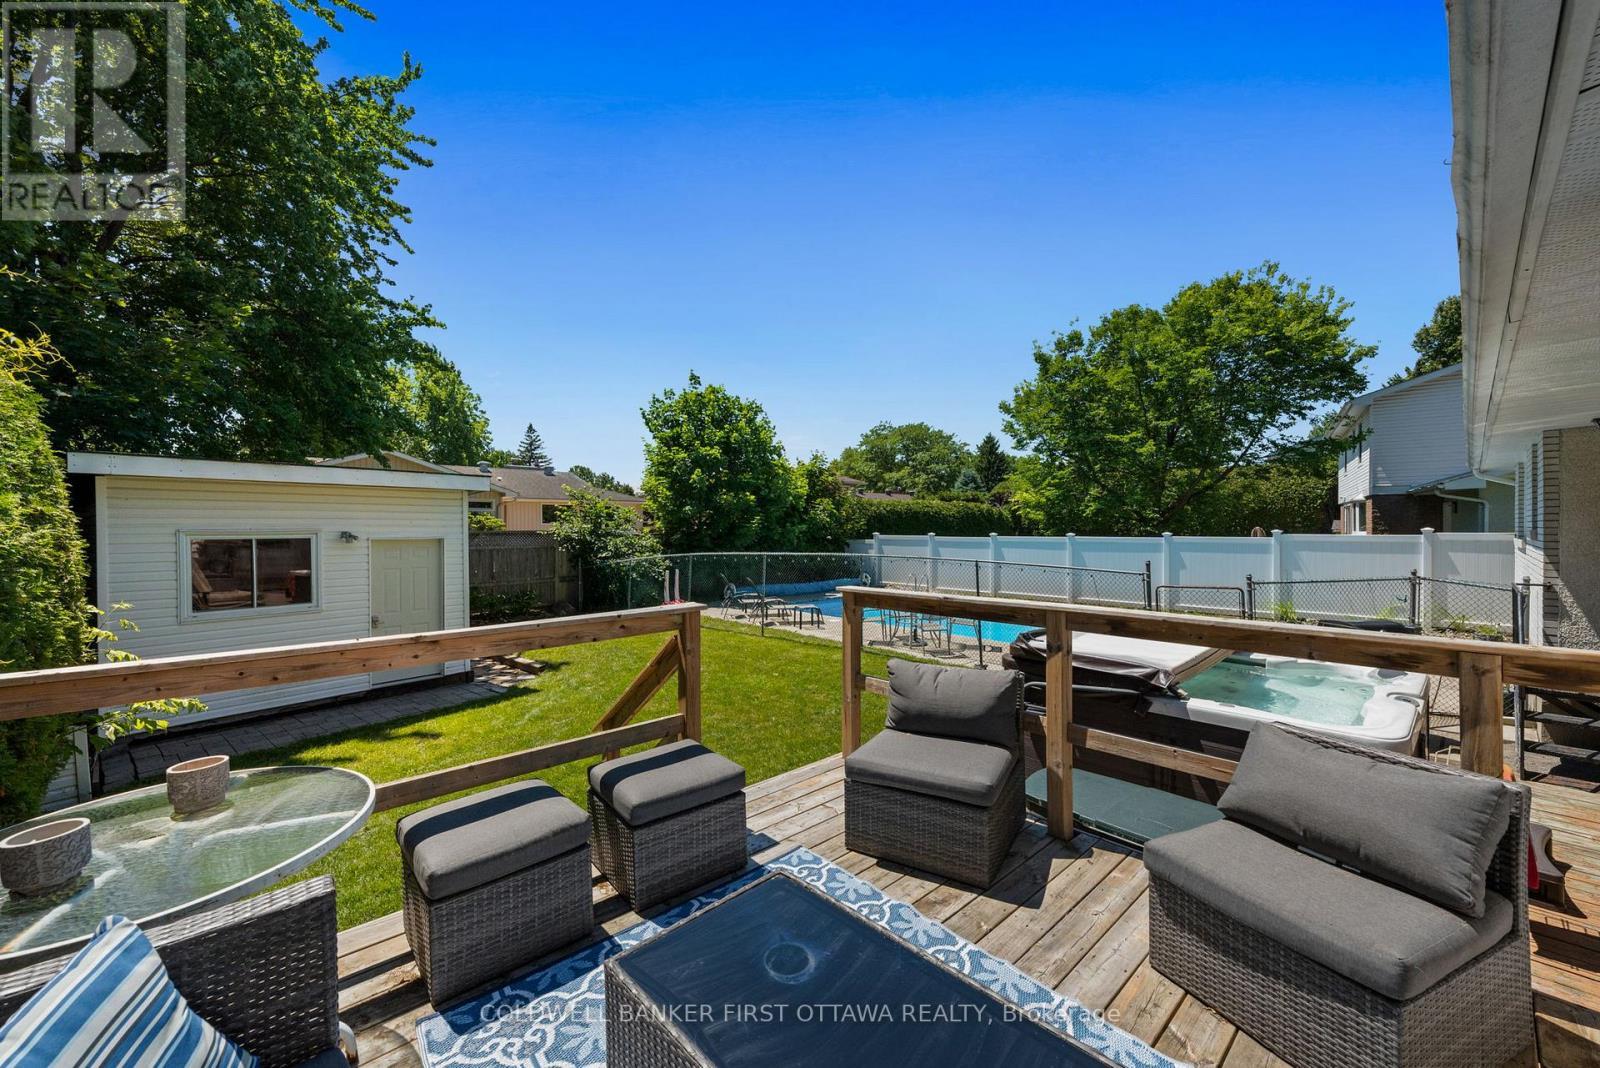
Walkout to relaxing back deck w view of backyard! - 12 Bradgate Drive, Ottawa, ON
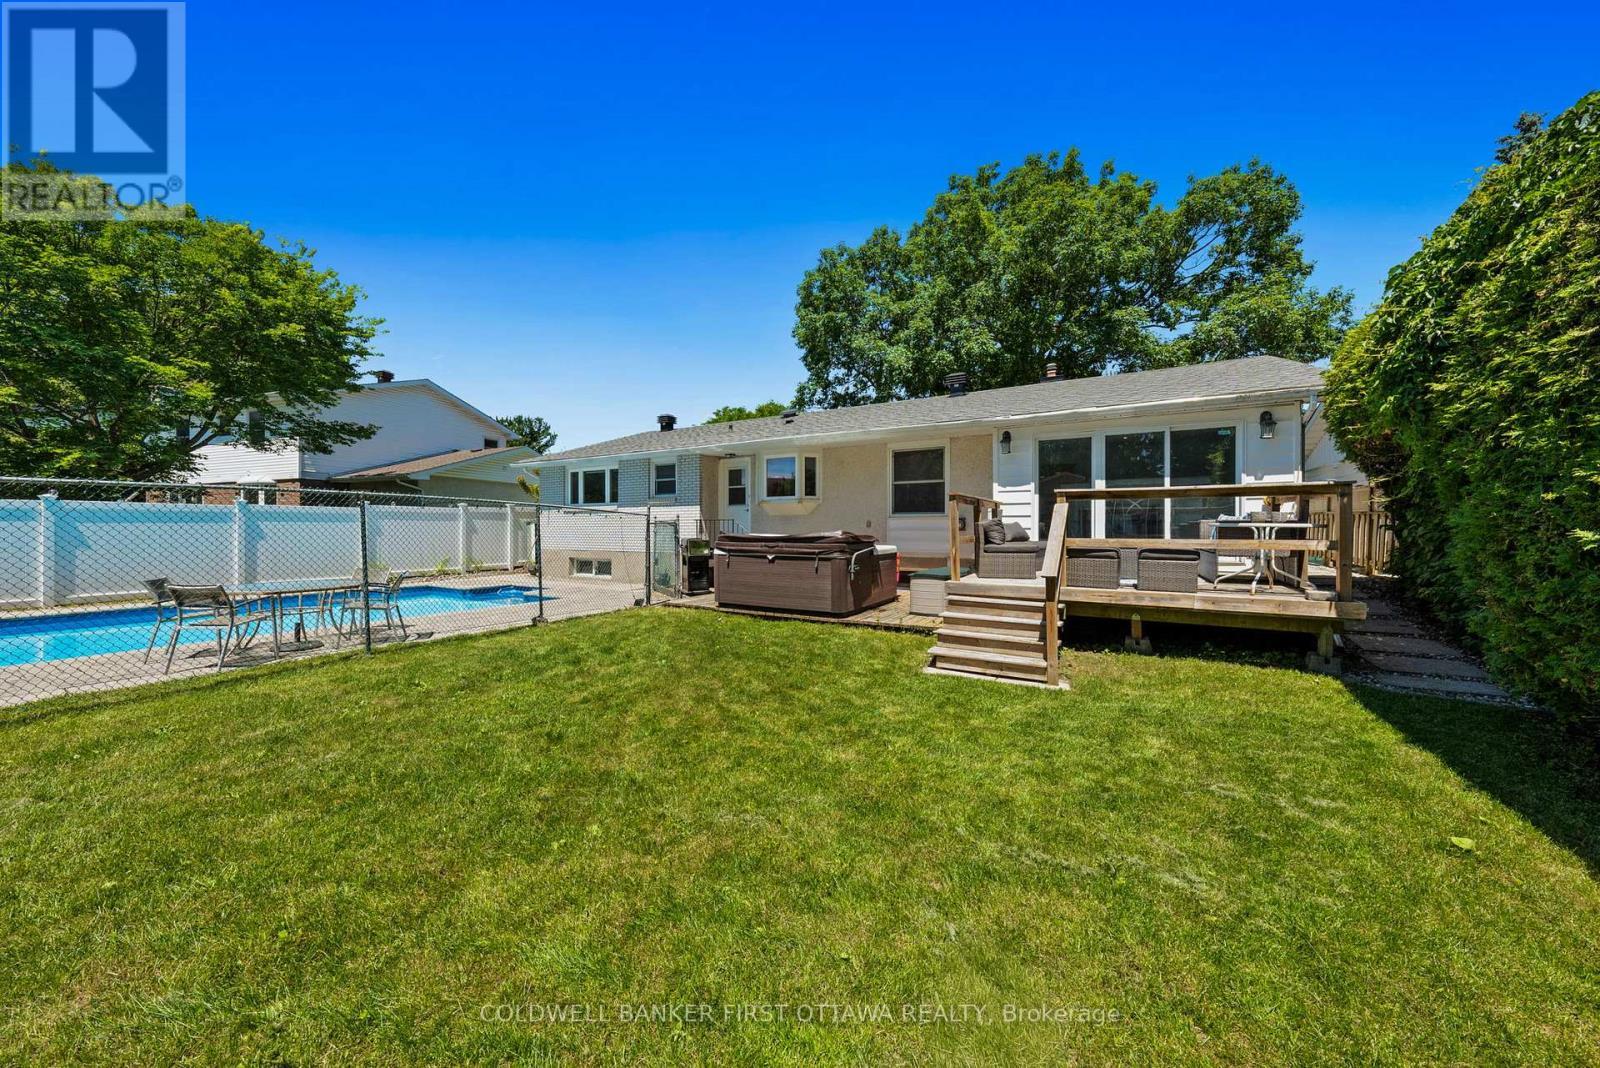
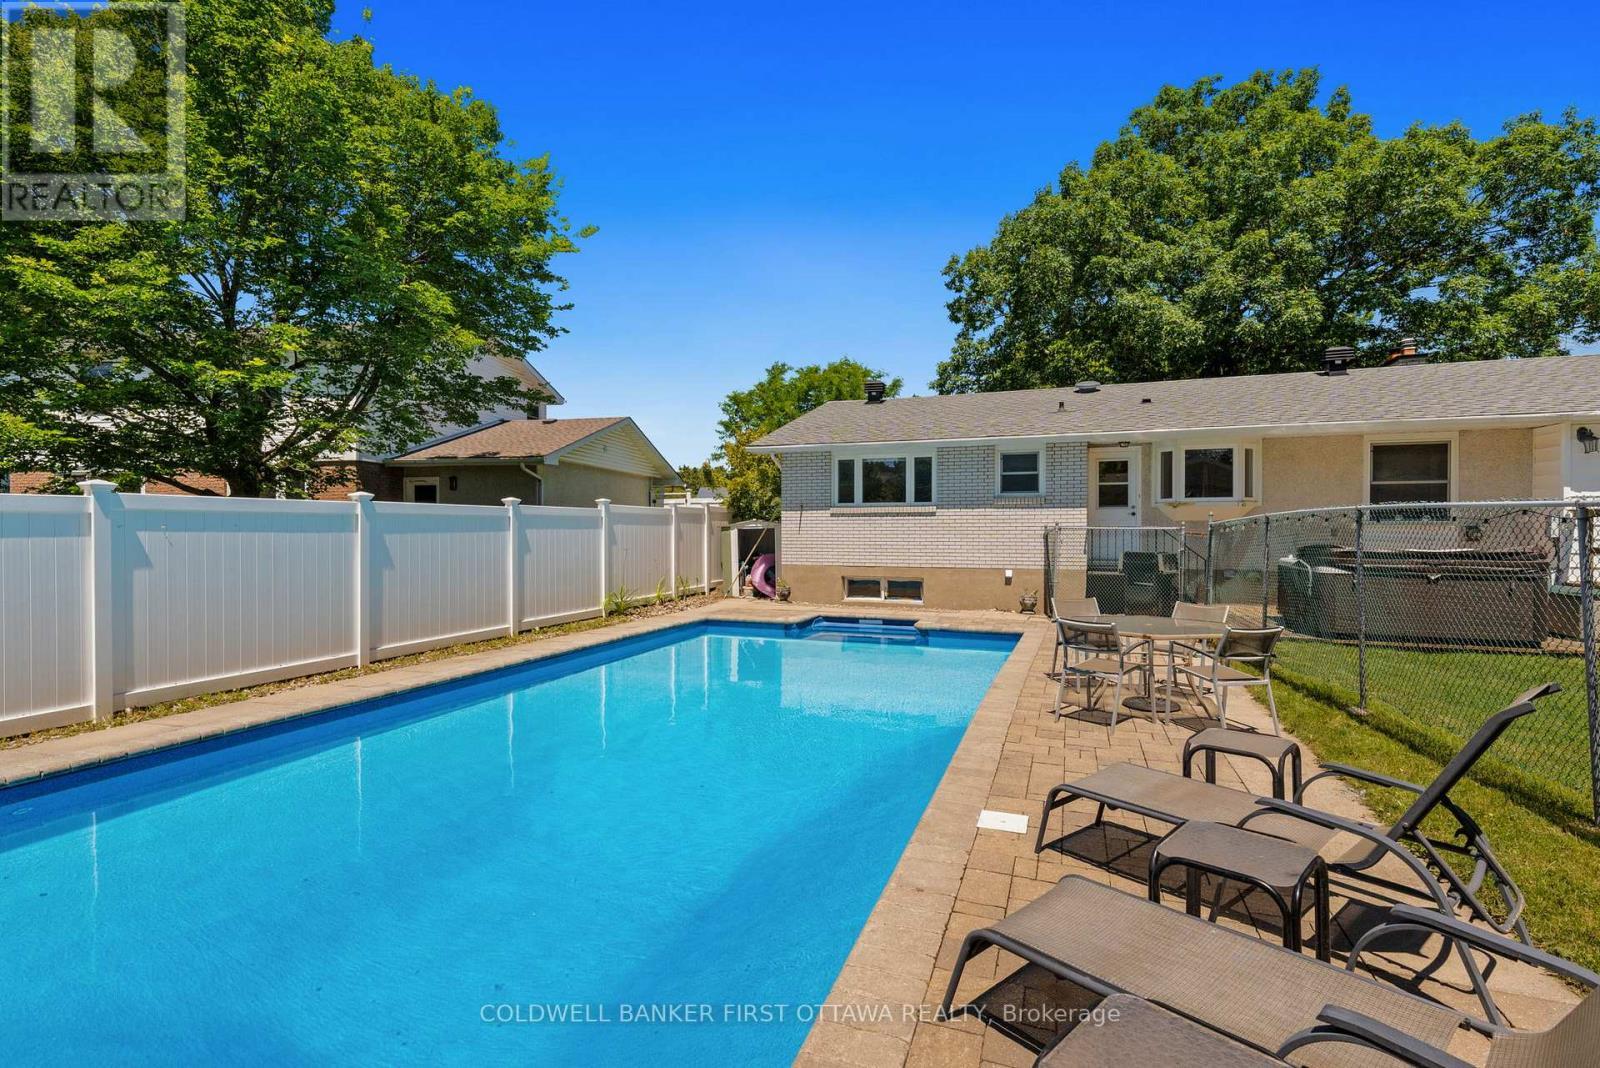
Huge grass space, hottub & fully fenced yard! - 12 Bradgate Drive, Ottawa, ON
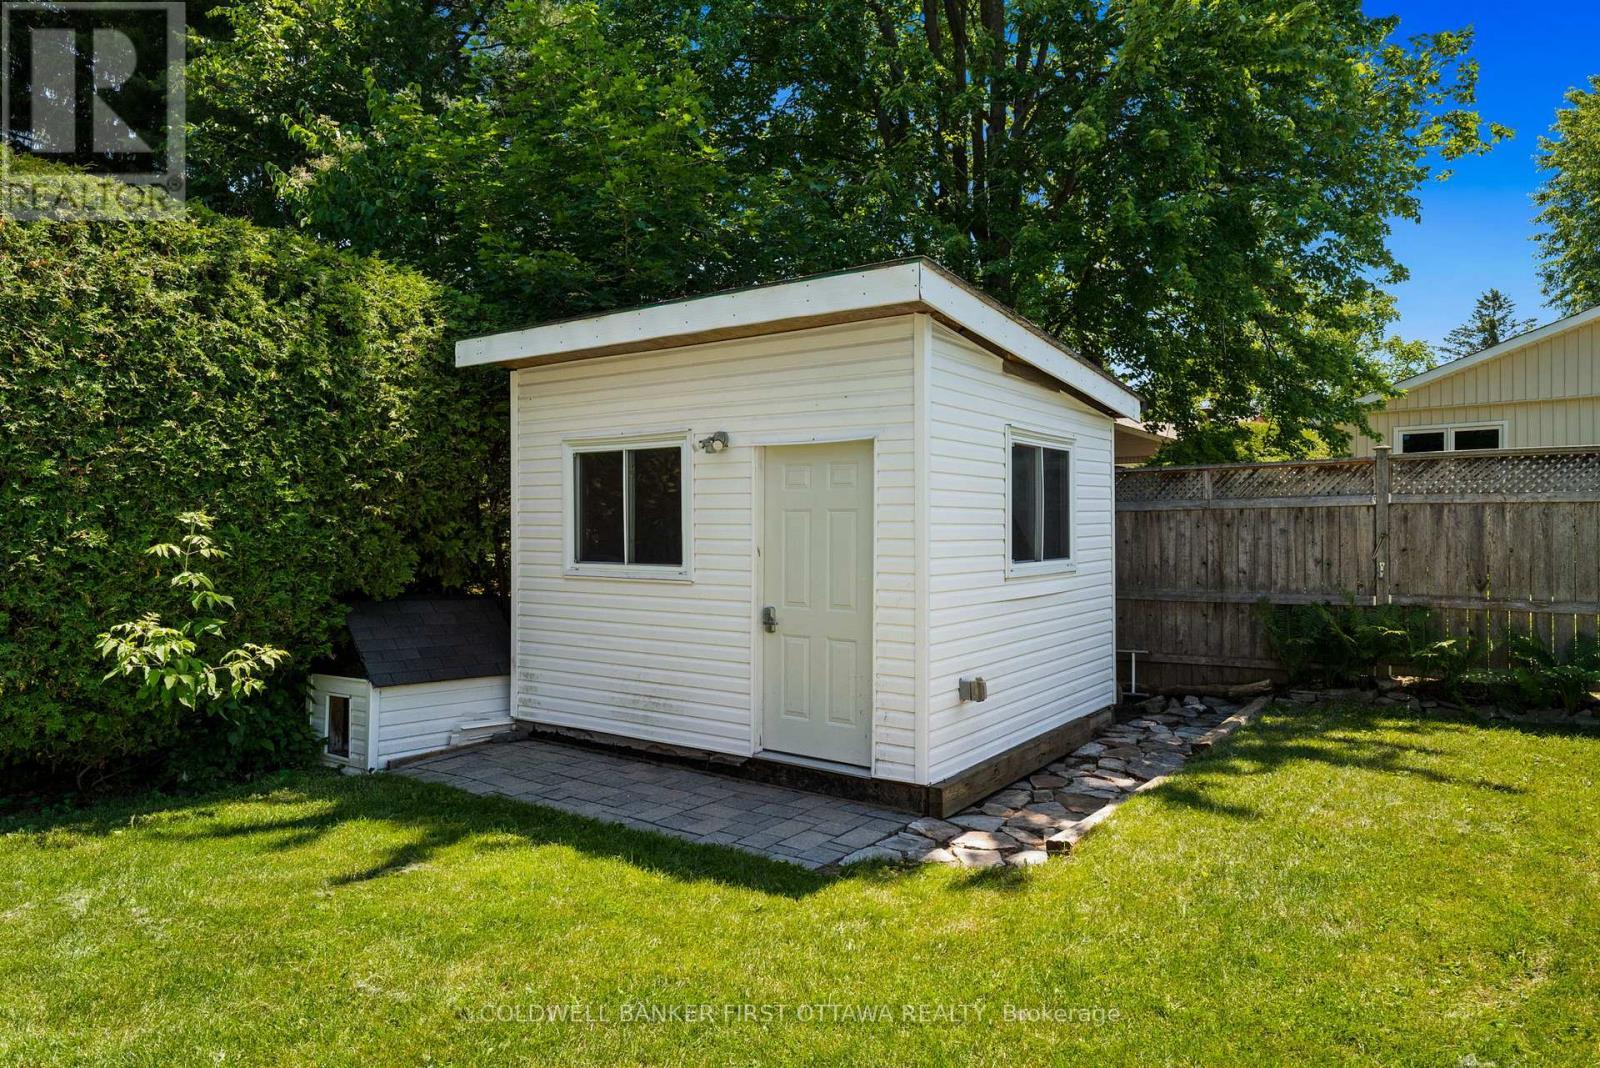
Outdoor storage shed w code lock & doggy shed. - 12 Bradgate Drive, Ottawa, ON
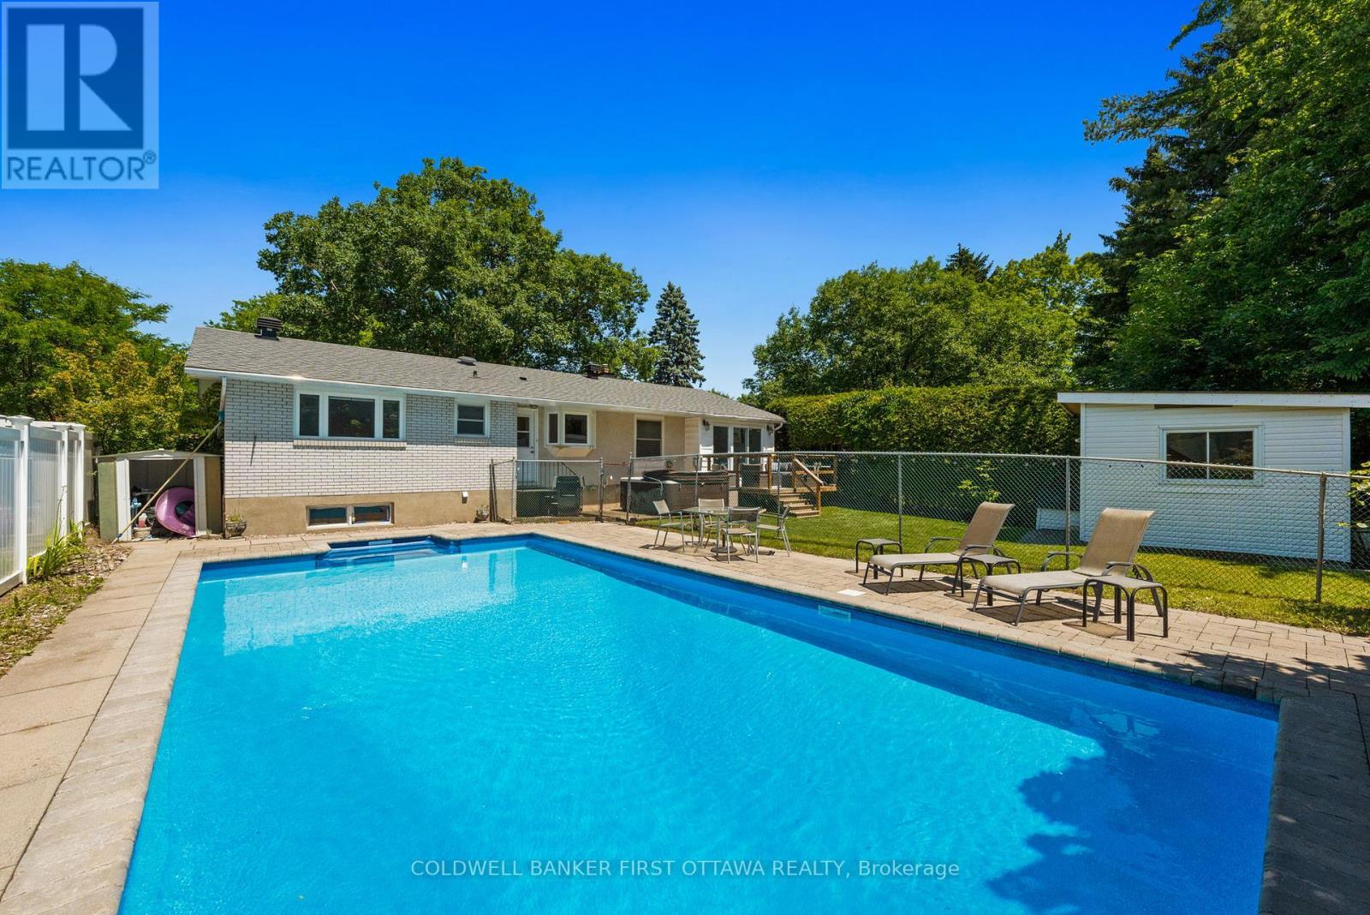
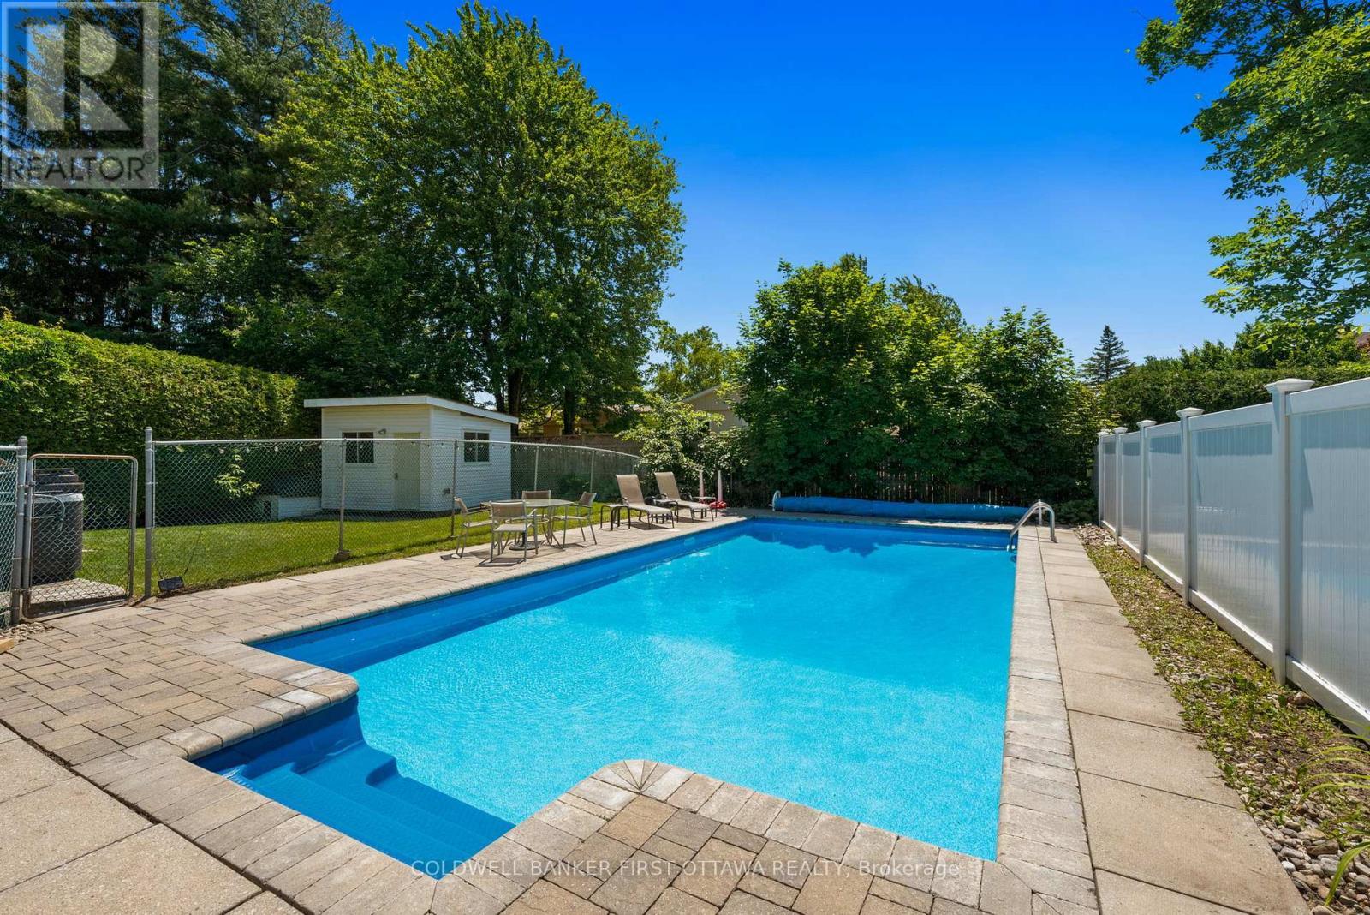
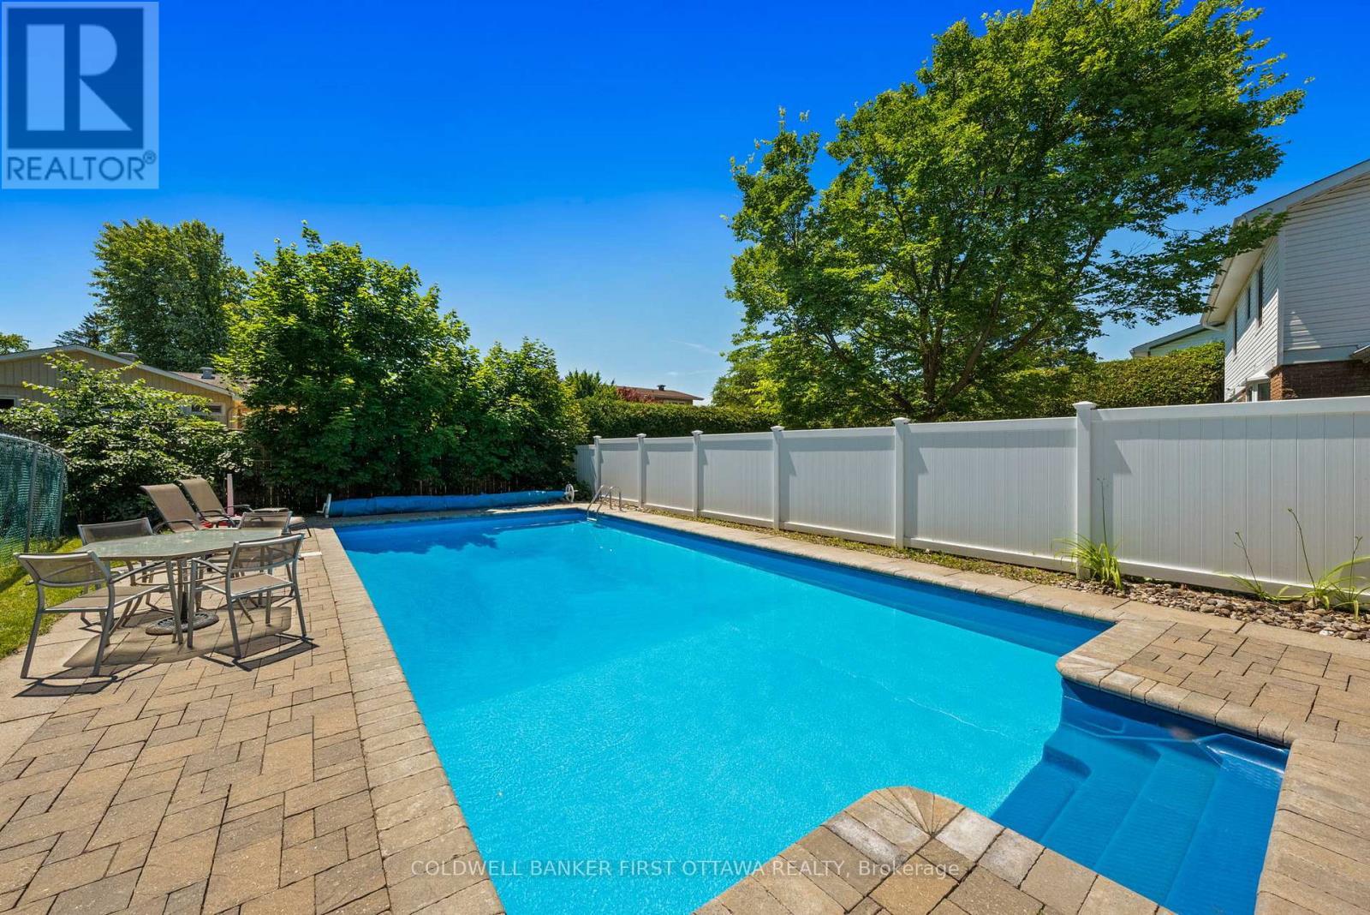
Fenced saltwater inground pool! - 12 Bradgate Drive, Ottawa, ON
Fully private w interlock patio stone surround. - 12 Bradgate Drive, Ottawa, ON
Enjoy your summer days relaxing by the pool! - 12 Bradgate Drive, Ottawa, ON
Don't miss your chance to own this backyard oasis! - 12 Bradgate Drive, Ottawa, ON
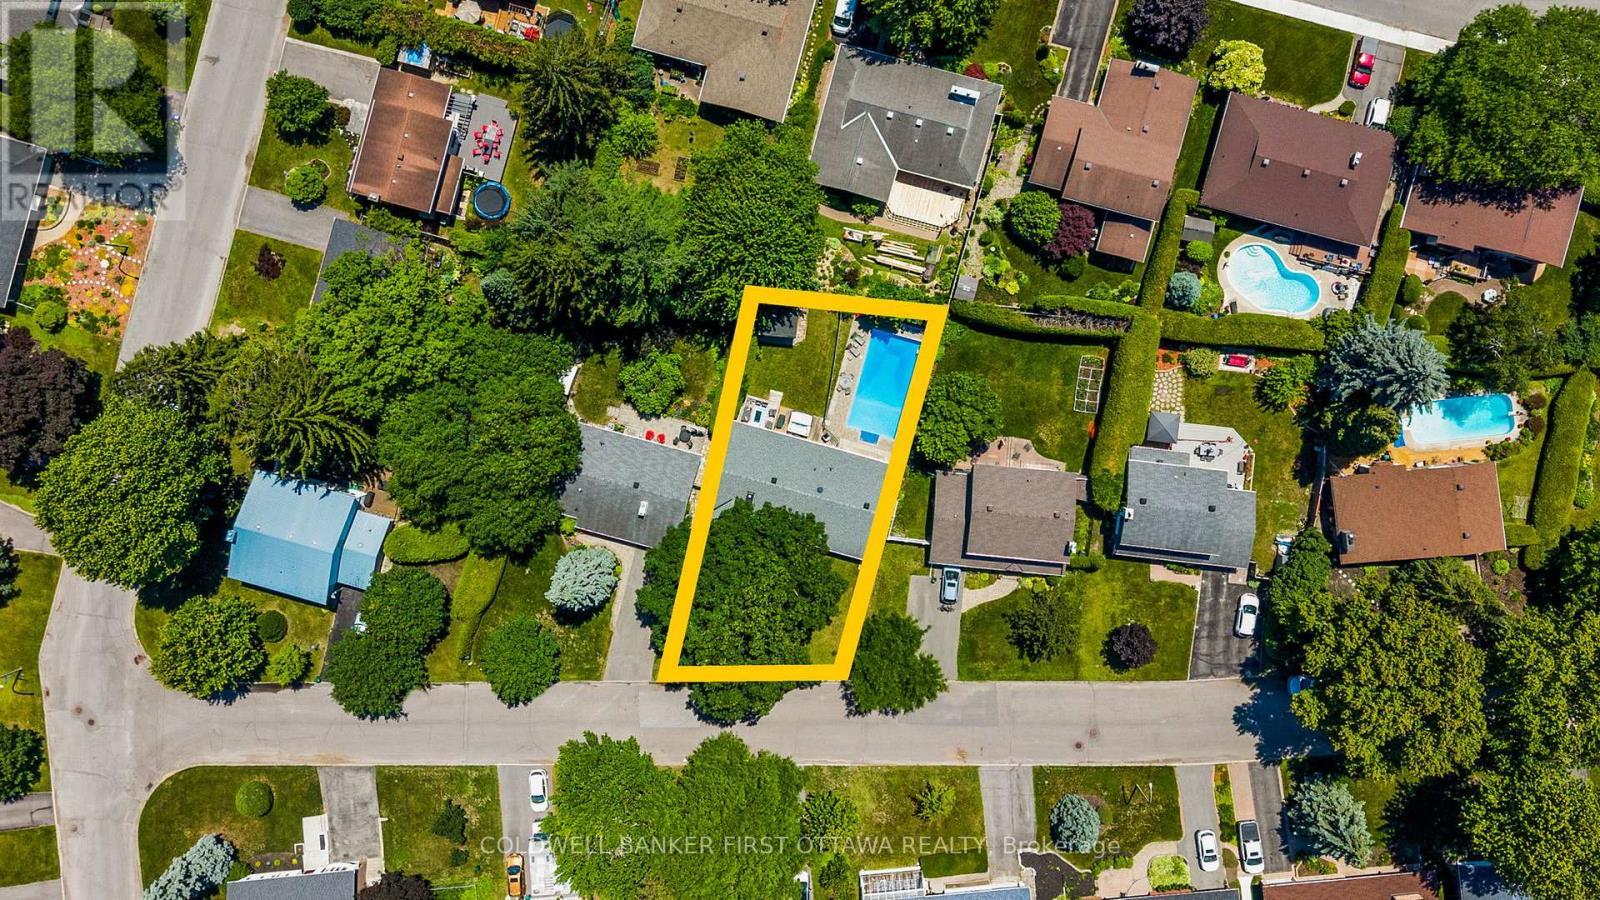
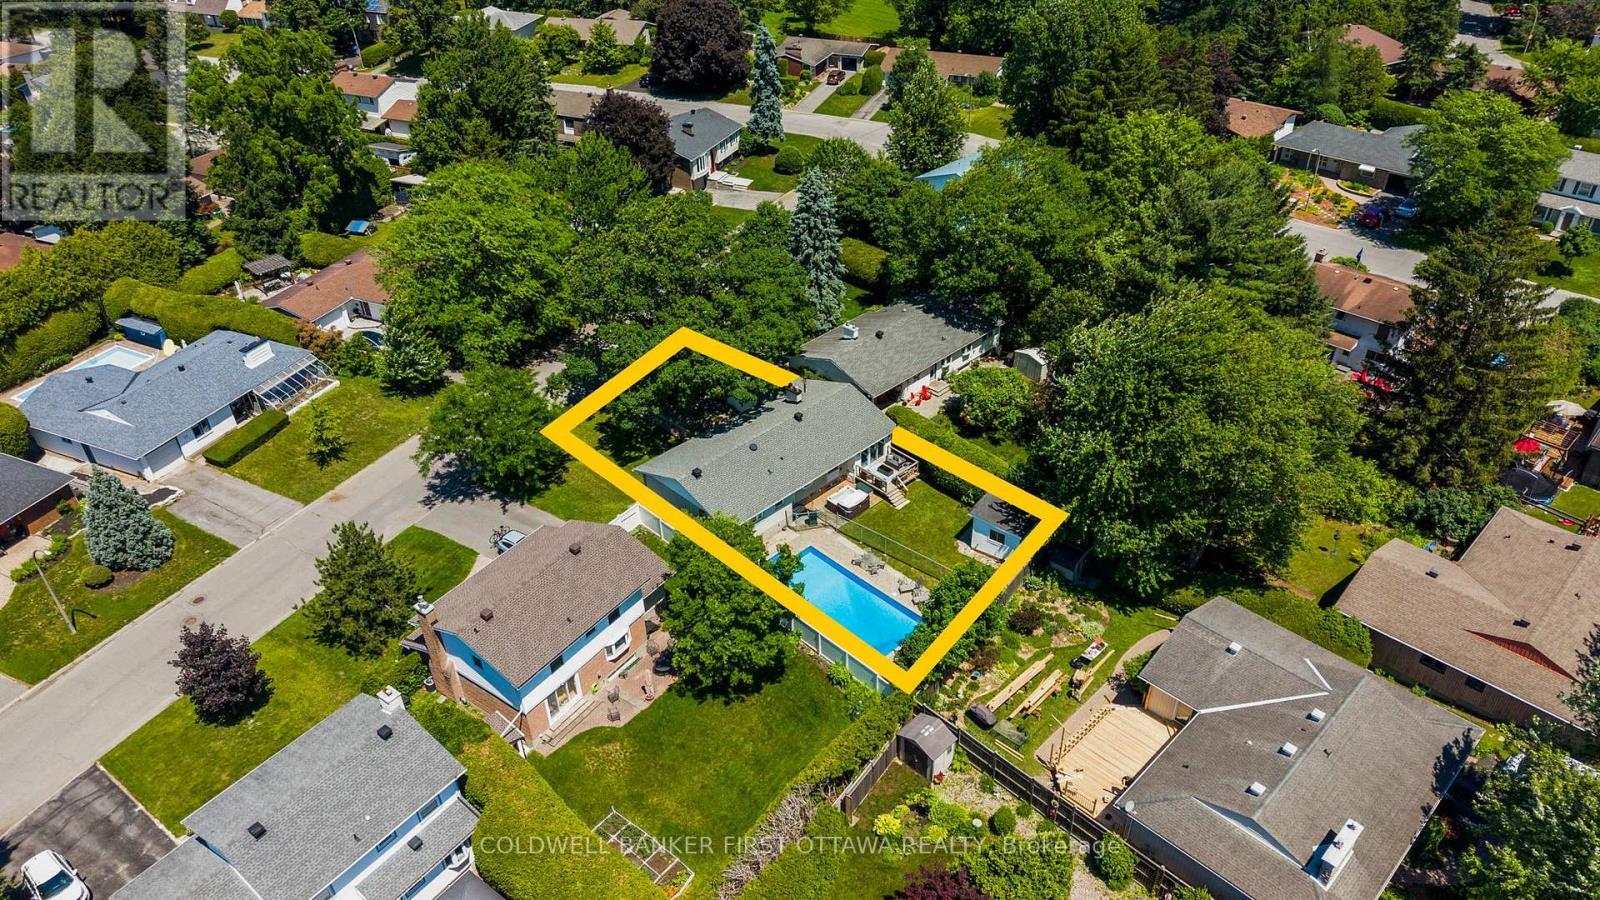
Lot lines for 12 Bradgate Dr. - 12 Bradgate Drive, Ottawa, ON
Fantastic oversized lot w fully pvt backyard. - 12 Bradgate Drive, Ottawa, ON
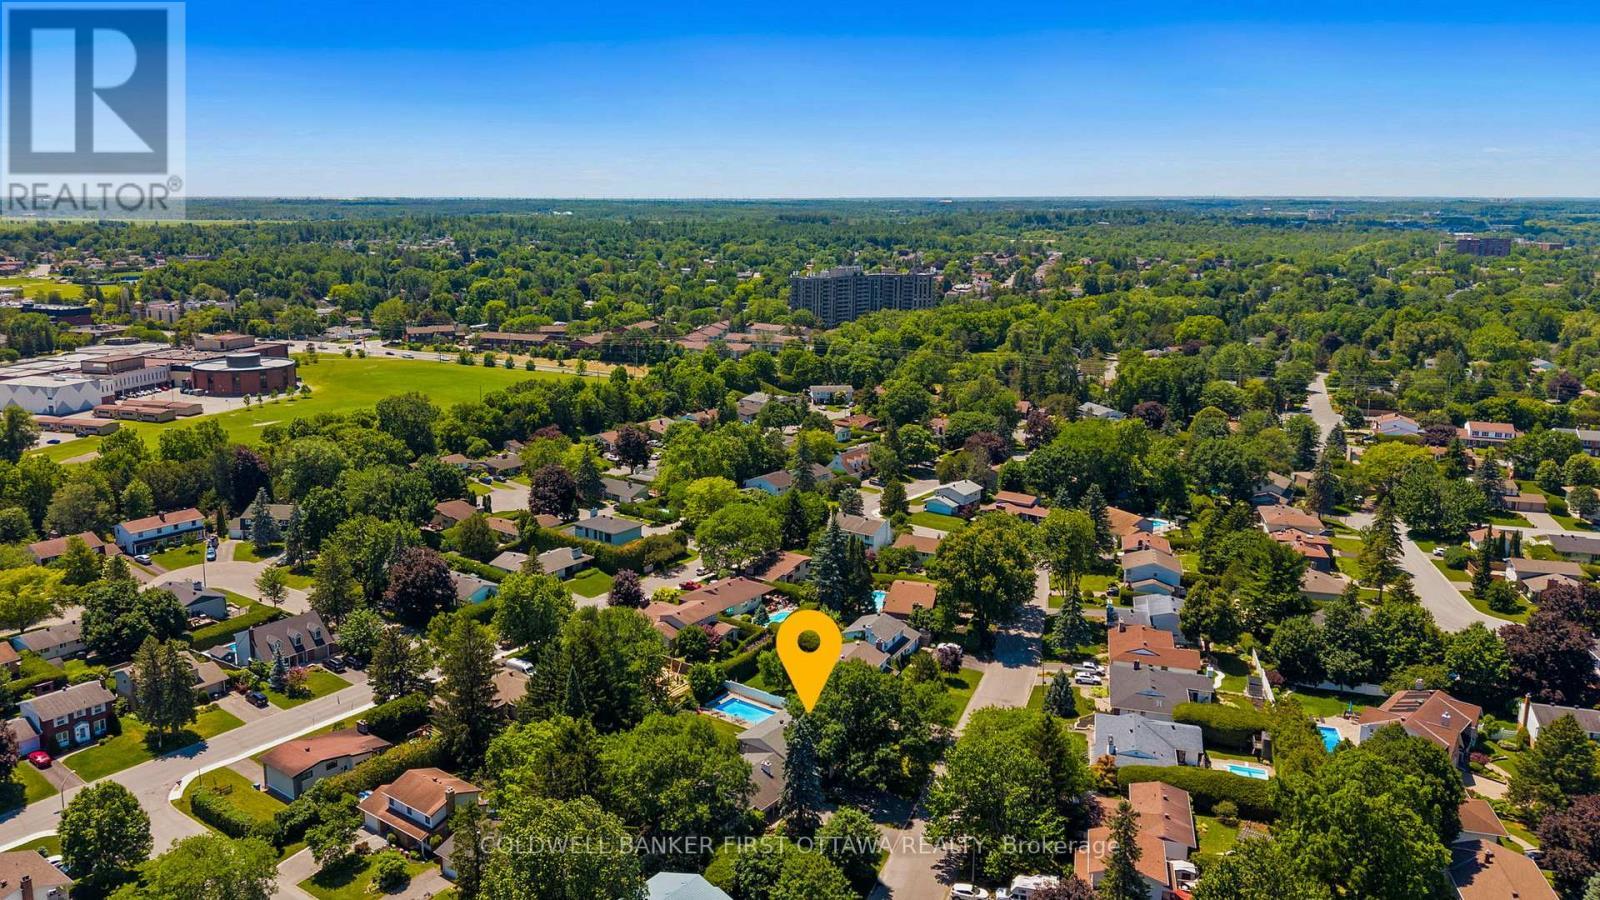
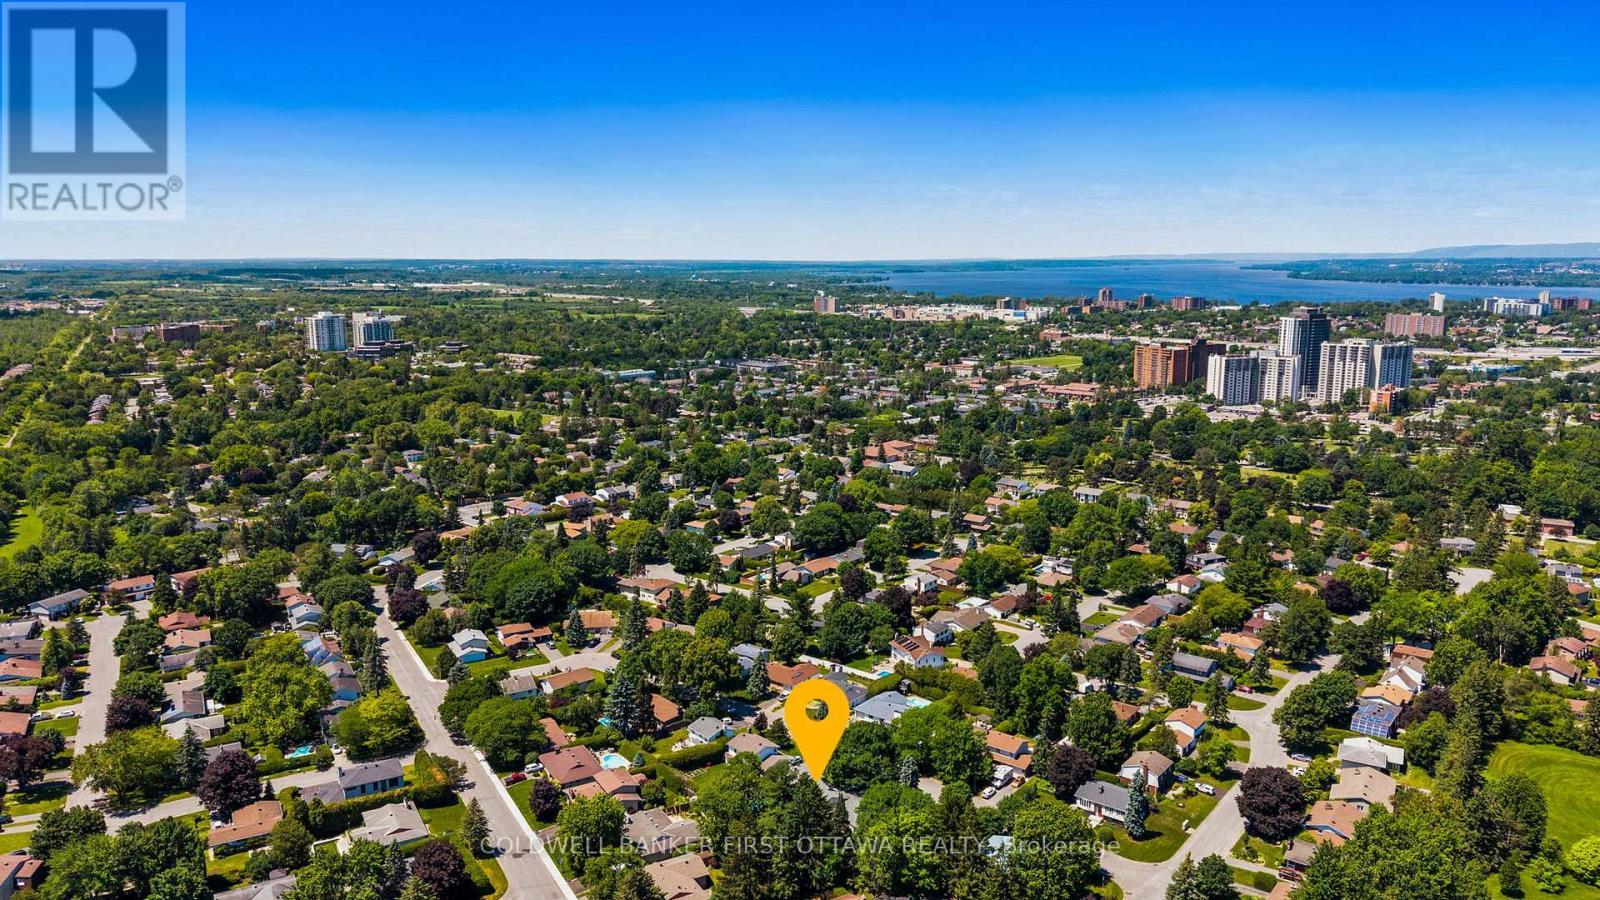
No thru, mature & quiet community! - 12 Bradgate Drive, Ottawa, ON
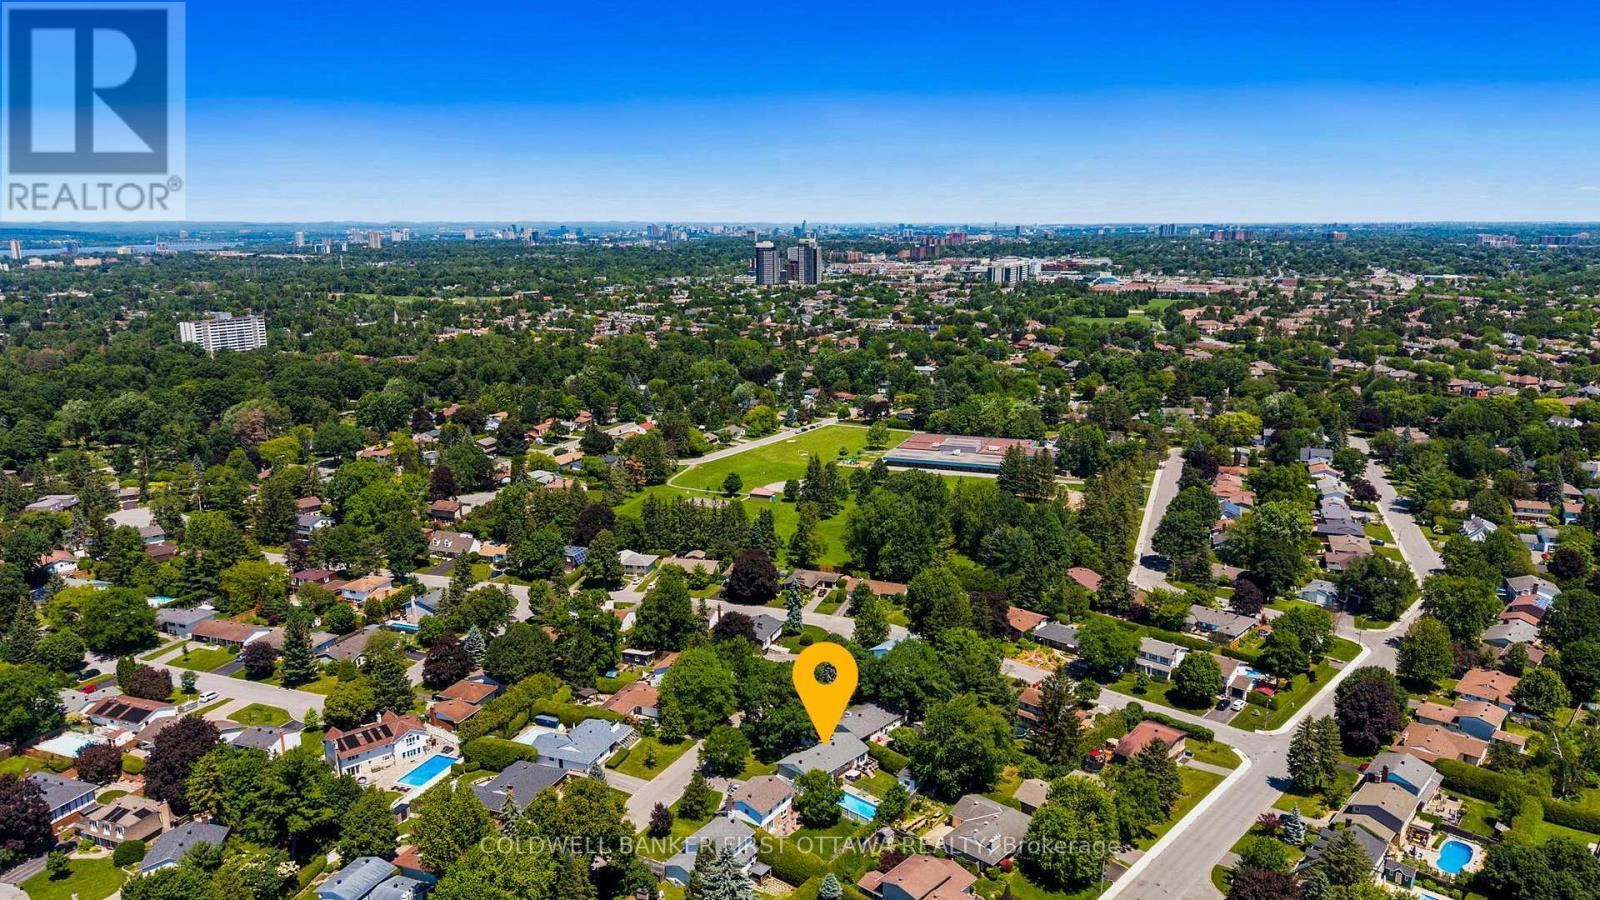
Nearby tons of local parks & schools! - 12 Bradgate Drive, Ottawa, ON
Easy access to Greenbank, HWY 417 & 416! - 12 Bradgate Drive, Ottawa, ON
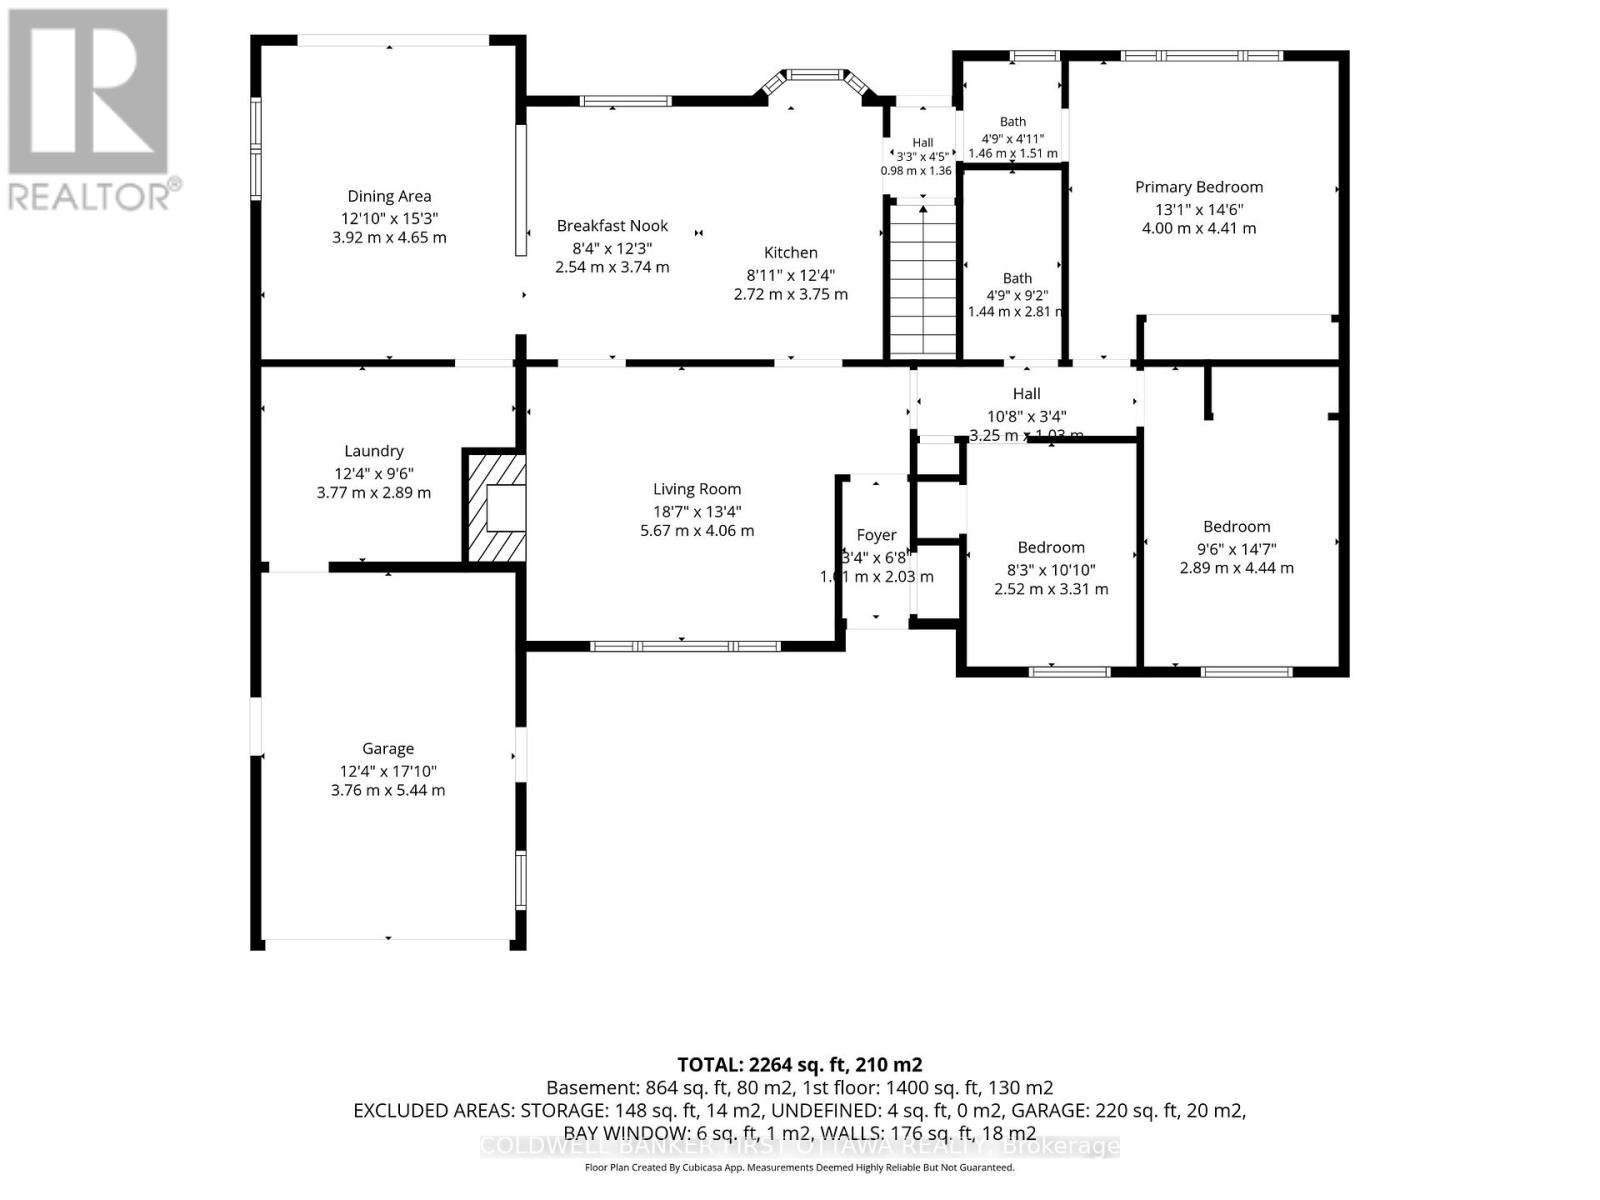
Main Floor - Floor Plan - 12 Bradgate Drive, Ottawa, ON
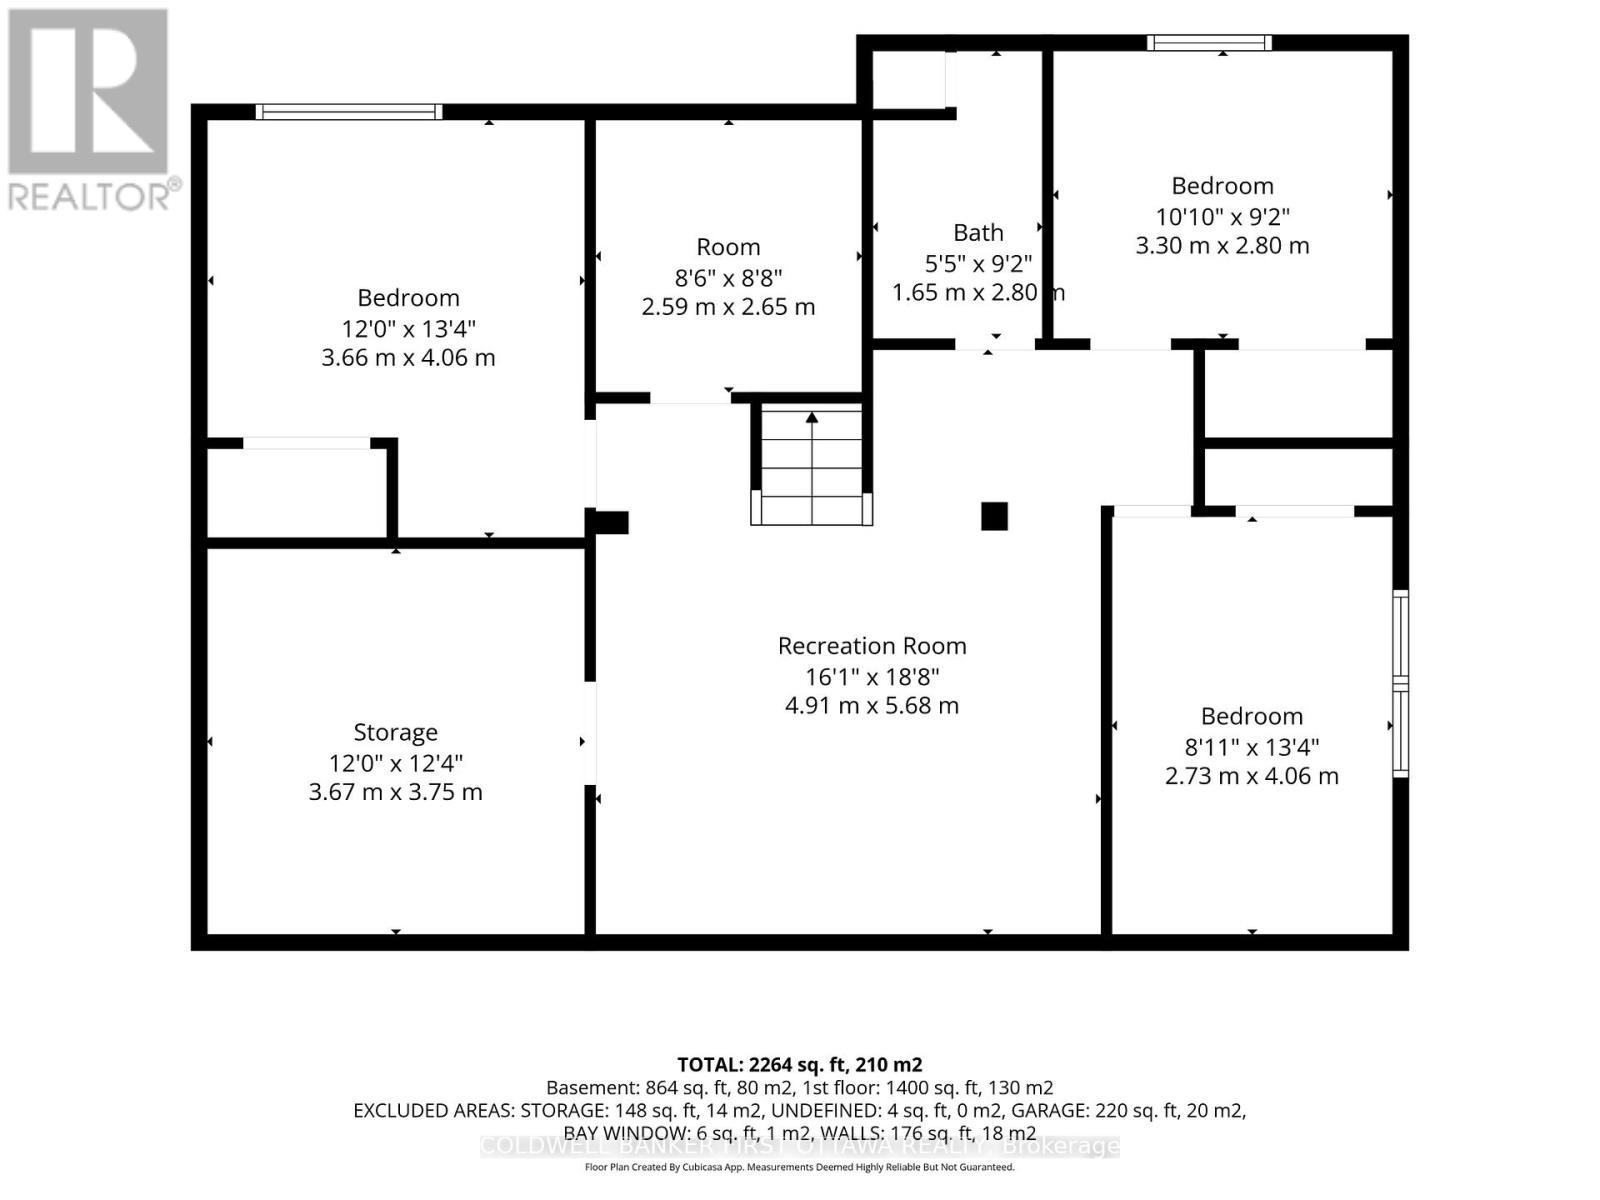
Basement- Floor Plan - 12 Bradgate Drive, Ottawa, ON
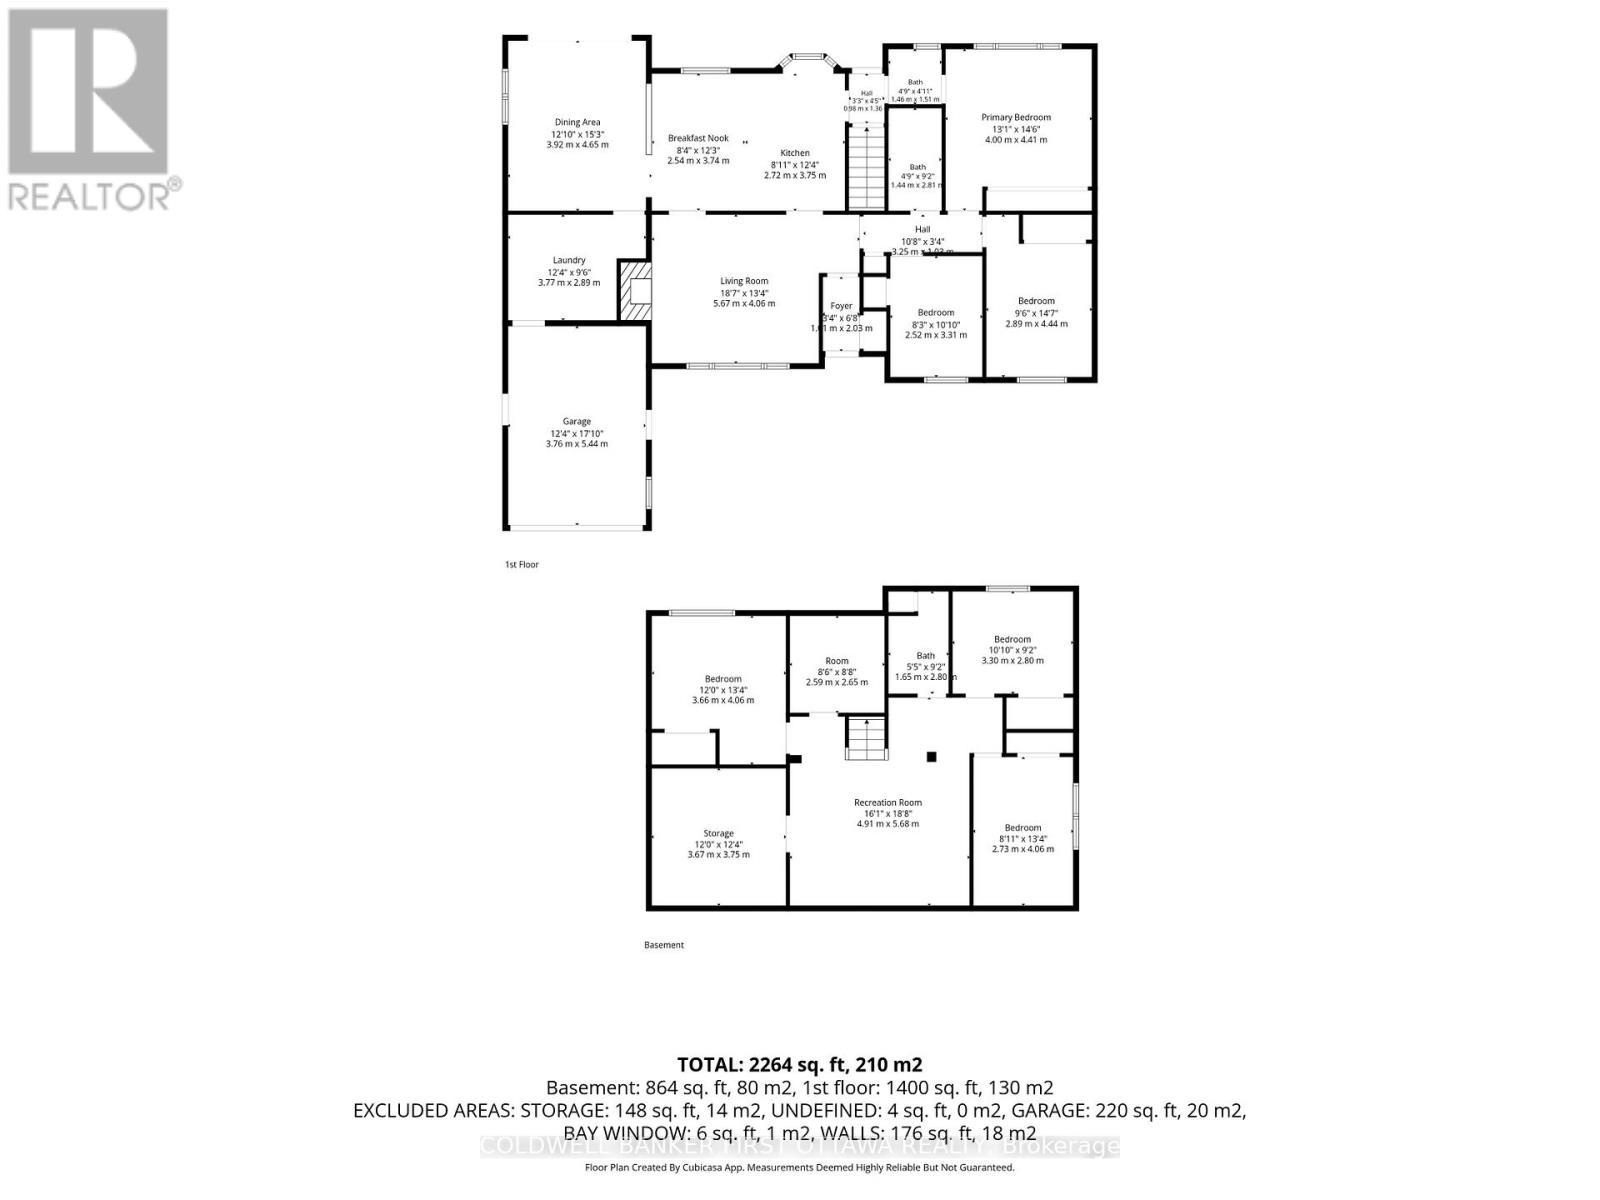
Full Floor Plan - 12 Bradgate Drive, Ottawa, ON
Video
Welcome home to 12 Bradgate Dr in Briargreen! - 12 Bradgate Drive, Ottawa, ON
Picturesque bungalow with a private backyard oasis - 12 Bradgate Drive, Ottawa, ON
Located in a sought after quiet no thru community! - 12 Bradgate Drive, Ottawa, ON
3+2 bedrooms and 2+1 bathrooms & inground pool! - 12 Bradgate Drive, Ottawa, ON
Tiled front foyer w front hall closet. - 12 Bradgate Drive, Ottawa, ON
Bright & open living room w wood fireplace! - 12 Bradgate Drive, Ottawa, ON
Wall to wall windows and access to kitchen/dining. - 12 Bradgate Drive, Ottawa, ON
Tone of space to relax with family & friends. - 12 Bradgate Drive, Ottawa, ON
Huge open concept kitchen space. - 12 Bradgate Drive, Ottawa, ON
Prepping island & all stainless steel appliances - 12 Bradgate Drive, Ottawa, ON
Oversized sink & window overlooking the backyard. - 12 Bradgate Drive, Ottawa, ON
Tons of storage & addtl coffee nook wall. - 12 Bradgate Drive, Ottawa, ON
Expansive space for an eat-in kitchen table. - 12 Bradgate Drive, Ottawa, ON
Perfect kitchen to cook & entertain guests! - 12 Bradgate Drive, Ottawa, ON
Dining area w access to mud room & backyard! - 12 Bradgate Drive, Ottawa, ON
Dining room w walkout to the back deck + Pool! - 12 Bradgate Drive, Ottawa, ON
Mud room w laundry & inside access from garage! - 12 Bradgate Drive, Ottawa, ON
Main floor hallway. - 12 Bradgate Drive, Ottawa, ON
Primary bedroom w bright window facing backyard. - 12 Bradgate Drive, Ottawa, ON
Tons of closet space & 2 pc cheater en suite bath. - 12 Bradgate Drive, Ottawa, ON
2 pc ensuite with access off back entrance door. - 12 Bradgate Drive, Ottawa, ON
Bedroom w window facing Bradgate Dr. - 12 Bradgate Drive, Ottawa, ON
Closet space & fixture above. - 12 Bradgate Drive, Ottawa, ON
Bedroom w window facing Bradgate Dr. - 12 Bradgate Drive, Ottawa, ON
Includes closet & fixture above. - 12 Bradgate Drive, Ottawa, ON
Main level Full 4 pc bathroom w bath/shower combo! - 12 Bradgate Drive, Ottawa, ON
Expansive basement rec area. - 12 Bradgate Drive, Ottawa, ON
Great flexibility and layout. - 12 Bradgate Drive, Ottawa, ON
Includes a walk-in utility room w tons of storage. - 12 Bradgate Drive, Ottawa, ON
Bedroom w window & electrical box access. - 12 Bradgate Drive, Ottawa, ON
Dbl door closer space & pot lights - 12 Bradgate Drive, Ottawa, ON
Basement office or gaming room! - 12 Bradgate Drive, Ottawa, ON
Basement bedroom w bright window! - 12 Bradgate Drive, Ottawa, ON
Closet space and easy bathroom access. - 12 Bradgate Drive, Ottawa, ON
3 pc basement bathroom w stand up shower! - 12 Bradgate Drive, Ottawa, ON
Walkout to relaxing back deck w view of backyard! - 12 Bradgate Drive, Ottawa, ON
Huge grass space, hottub & fully fenced yard! - 12 Bradgate Drive, Ottawa, ON
Outdoor storage shed w code lock & doggy shed. - 12 Bradgate Drive, Ottawa, ON
Fenced saltwater inground pool! - 12 Bradgate Drive, Ottawa, ON
Fully private w interlock patio stone surround. - 12 Bradgate Drive, Ottawa, ON
Enjoy your summer days relaxing by the pool! - 12 Bradgate Drive, Ottawa, ON
Don't miss your chance to own this backyard oasis! - 12 Bradgate Drive, Ottawa, ON
Lot lines for 12 Bradgate Dr. - 12 Bradgate Drive, Ottawa, ON
Fantastic oversized lot w fully pvt backyard. - 12 Bradgate Drive, Ottawa, ON
No thru, mature & quiet community! - 12 Bradgate Drive, Ottawa, ON
Nearby tons of local parks & schools! - 12 Bradgate Drive, Ottawa, ON
Easy access to Greenbank, HWY 417 & 416! - 12 Bradgate Drive, Ottawa, ON
Main Floor - Floor Plan - 12 Bradgate Drive, Ottawa, ON
Basement- Floor Plan - 12 Bradgate Drive, Ottawa, ON
Full Floor Plan - 12 Bradgate Drive, Ottawa, ON
  • Publicité
Êtes-vous un investisseur immobilier
12 BRADGATE DRIVE, Ottawa, Ontario, K2G 0R6
898 000 $

5 Chambres

3 Salles de bain

Remarques :

(id:27)

Particularités du bâtiment :

  • Style: Maison détachée
  • Type de bâtiment: Unifamiliale
  • Air climatisé: Oui
  • État du sous-sol: Aménagé
  • Fondation: Fondation en béton
  • Foyer: Oui
  • Piscine: Oui
  • Revêtement extérieur: Brique, Bardage en vinyle
  • Services:
  • Stationnement: Oui
  • Surface utile: 1500 - 2000 sqft Pieds carrés
  • Type d'architecture: Maison de plain-pied
  • Type de construction: Isolée
  • Type de sous-sol: Sous-sol complet
  • Type de chauffage: Air pulsé
  • Combustible de chauffage: Gaz naturel
  • Type de climatisation: Climatisation centrale
  • Électroménagers: Télécommande(s) d'ouvre-porte de garage, Stores, Lave-vaisselle, Sécheuse, Ouvre-porte de garage, Micro-ondes, Remise, Cuisinière, Machine à laver, Réfrigérateur

Caractéristiques :

  • Type de possession: Tenure franche
  • Type de propriété: Unifamiliale
  • Caractéristiques de la communauté: Centre communautaire, Autobus scolaire
  • Caractéristiques du paysagement: Terrain paysager
  • Chambres : 3+2
  • Clôture:
  • Dimensions du terrain : 67.5 x 121.9 FT
  • Irregular: Oui
  • Largeur du terrain en façade : 67.5 Pieds
  • Profondeur du terrain : 121.8 Pieds
  • Salle(s) de bains : 3
  • Salle(s) d'eau : 1
  • Services à proximité: Transport en commun, Terrain de golf à proximité
  • Superficie habitable (approx): 1500 - 2000 Pieds carrés
  • Type de piscine: Piscine creusée, Piscine extérieure
  • Type de structure: Terrasse, Terrasse(s), Remise
  • Zonage: R1FF
  • Service d'égout: Égout sanitaire
  • Type de stationnement: Garage attenant, Garage, Entrée intérieure
  • Nbre d'espaces de stationnement: 4

Détails des pièces :

  • Salle de divertissement Sous-sol 4.91 m x 5.68 m
  • Chambre Sous-sol 2.73 m x 4.06 m
  • Chambre Sous-sol 3.30 m x 2.80 m
  • Salle de bains Sous-sol 1.65 m x 2.80 m
  • Jeux Sous-sol 2.59 m x 2.65 m
  • Chambre Sous-sol 3.66 m x 4.06 m
  • Pièce utilitaire Sous-sol 3.67 m x 3.75 m
  • Hall d'entrée Niveau rez-de-chaussée 1.91 m x 2.03 m
  • Chambre Niveau rez-de-chaussée 2.89 m x 4.44 m
  • Salon Niveau rez-de-chaussée 5.67 m x 4.06 m
  • Vestibule Niveau rez-de-chaussée 3.77 m x 2.89 m
  • Autre Niveau rez-de-chaussée 3.76 m x 5.44 m
  • Salle à dîner Niveau rez-de-chaussée 3.92 m x 4.65 m
  • Salle à déjeuner Niveau rez-de-chaussée 2.54 m x 3.74 m
  • Cuisine Niveau rez-de-chaussée 2.72 m x 3.75 m
  • Salle de bains Niveau rez-de-chaussée 1.44 m x 2.81 m
  • Chambre principale Niveau rez-de-chaussée 4.00 m x 4.41 m
  • Chambre Niveau rez-de-chaussée 2.52 m x 3.31 m

Convertir la mesure en :

Gracieuseté de : COLDWELL BANKER FIRST OTTAWA REALTY

REALTOR.ca  

ÉvaluationExpressMC Powered by RPS

Emplacement de 12 BRADGATE DRIVE, Ottawa, Ontario, K2G 0R6

Données démographiques de 12 BRADGATE DRIVE, Ottawa, Ontario, K2G 0R6

Étape de vie

Parents d'âge moyen avec adolescents

Type d'emploi

Cols blancs

Revenu moyen du ménage

211 165.57 $

Nombre moyen d'enfants

1.80

Population à domicile

Structure à domicile

Âge de la population

Éducation

Niveau d'éducation

No certificate/diploma/degree

7.92 %

Diplôme d'études secondaires ou équivalent

15.09 %

Certificat ou diplôme d'apprentissage ou d'une école de métiers

3.2 %

Diplôme d'études collégiales ou d'études postsecondaires (non universitaires)

15.51 %

Certificat d'études universitaires

3.92 %

Diplômes d'études universitaires

54.35 %

Navetteur

Se rendre au travail

En auto

87.19 %

En transport en commun

2.91 %

À pied

5.17 %

À bicyclette

0.0 %

Par tout autre moyen

4.73 %

Diversité Culturelle

Connaissance des langues officielles

Langue maternelle

Données Sur Le Bâtiment

Type de bâtiment

Appartements (faible hauteur et à étages multiples)

Maisons

100.0 %

Achat ou location