Button CopyPathCircle CloseCircle Left ArrowArrow Down Icon GreyClosecirclecircleBurger
  • Publicité

391 ATHABASCA Common, Oakville, Ontario, L6H 0R5

No. MLS® 40800829
Maison À vendre à Joshua Meadows, Oakville, Ontario
999 000 $ ÉvaluationExpressMC: 933K $ - 1.1M $

3 Chambres

3 Salles de bain

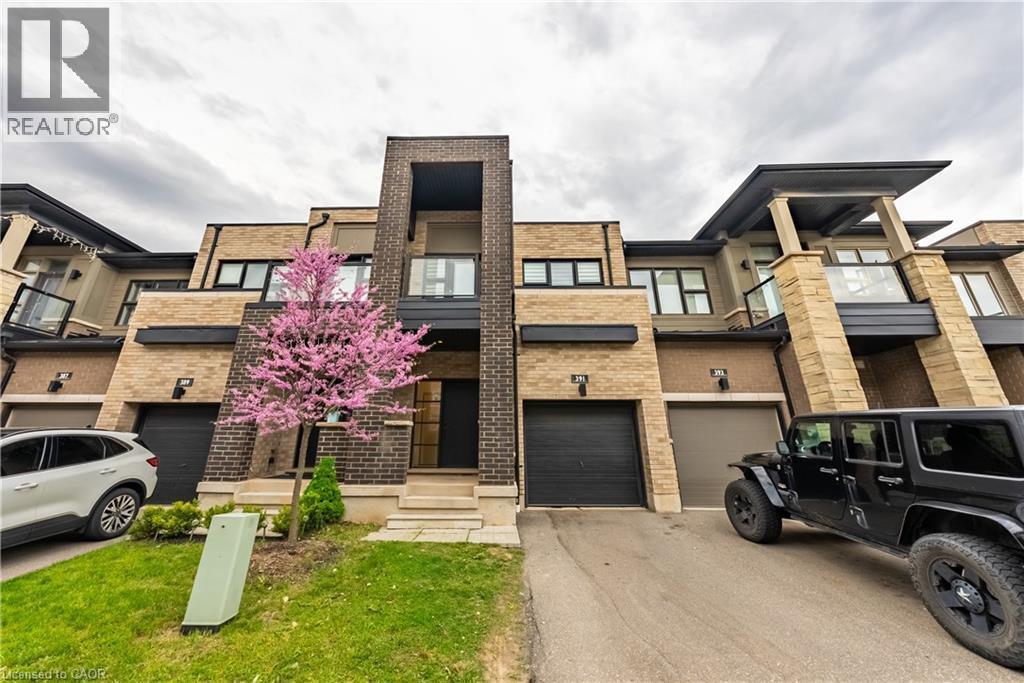
View of property featuring driveway and a garage - 391 Athabasca Common, Oakville, ON - Outdoor
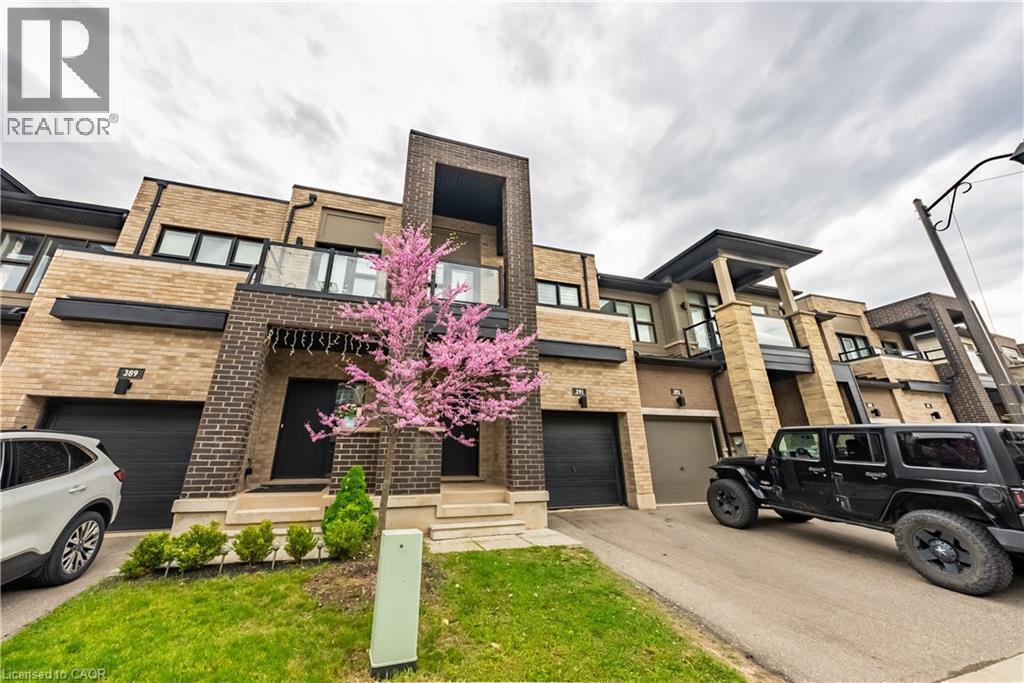
View of front facade with brick siding, driveway, and a balcony - 391 Athabasca Common, Oakville, ON - Outdoor With Facade
View of property featuring driveway - 391 Athabasca Common, Oakville, ON - Outdoor With Facade
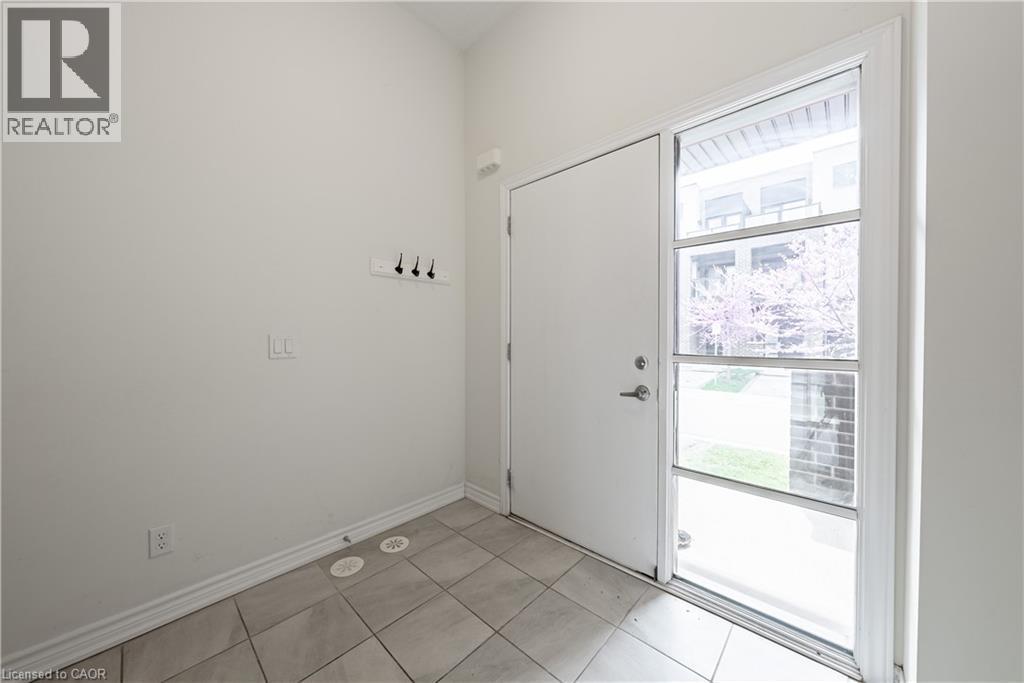
Doorway with baseboards and tile patterned flooring - 391 Athabasca Common, Oakville, ON - Indoor Photo Showing Other Room
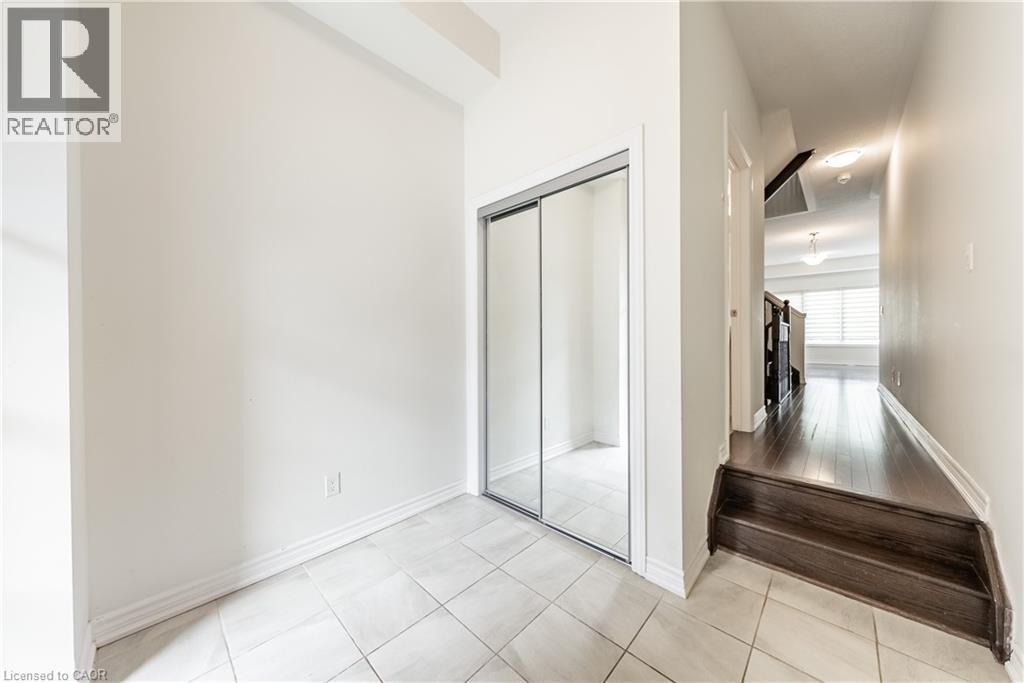
Corridor with baseboards and light tile patterned flooring - 391 Athabasca Common, Oakville, ON - Indoor Photo Showing Other Room
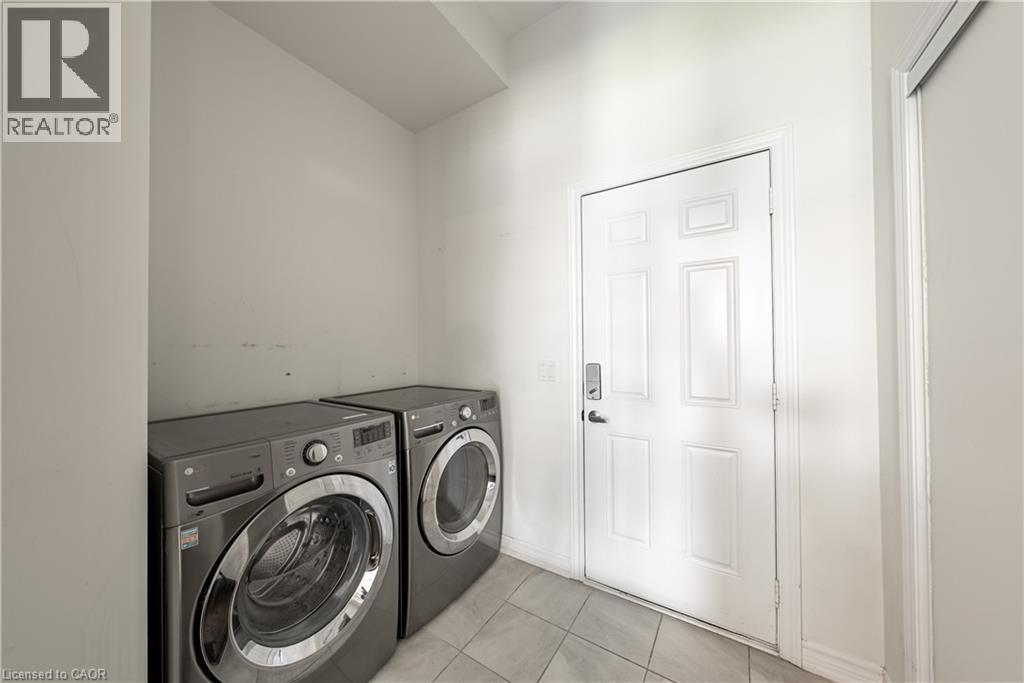
Laundry area with washing machine and dryer and light tile patterned flooring - 391 Athabasca Common, Oakville, ON - Indoor Photo Showing Laundry Room
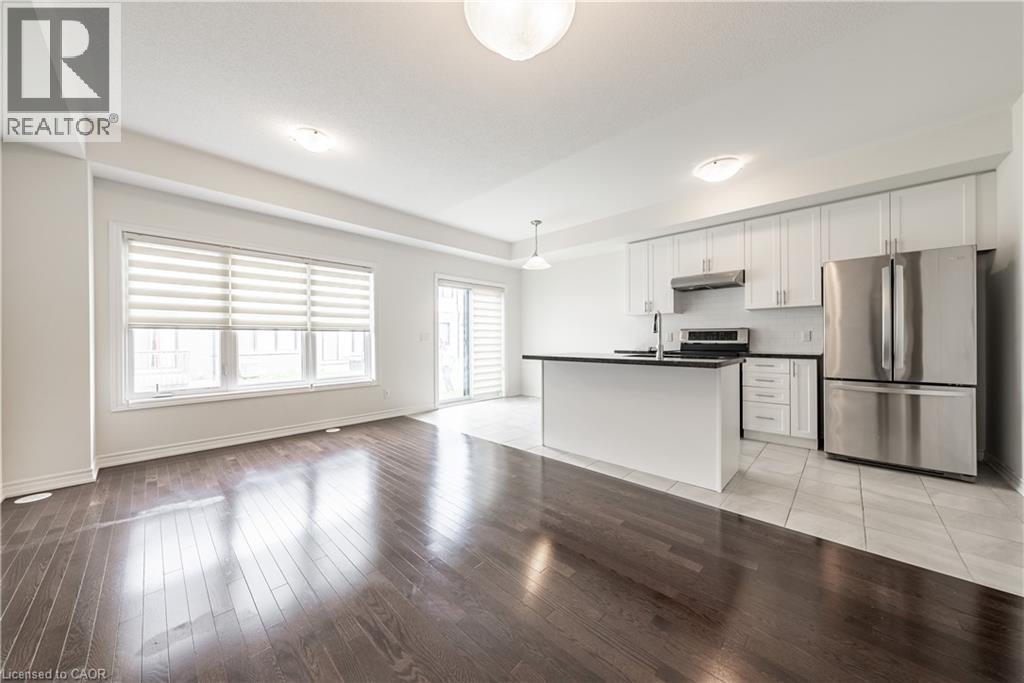
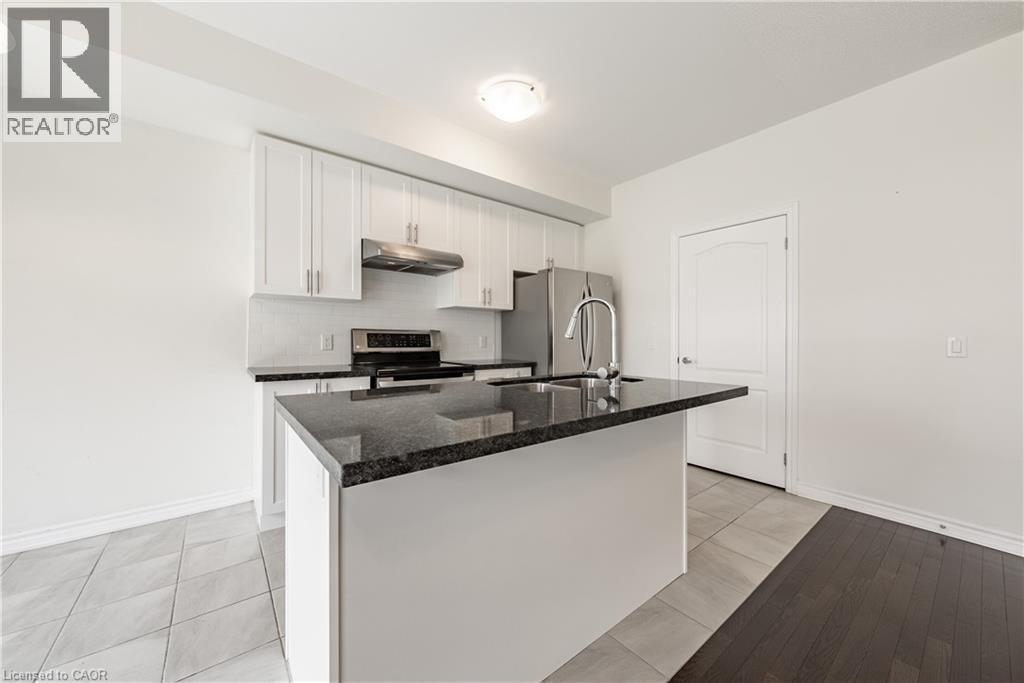
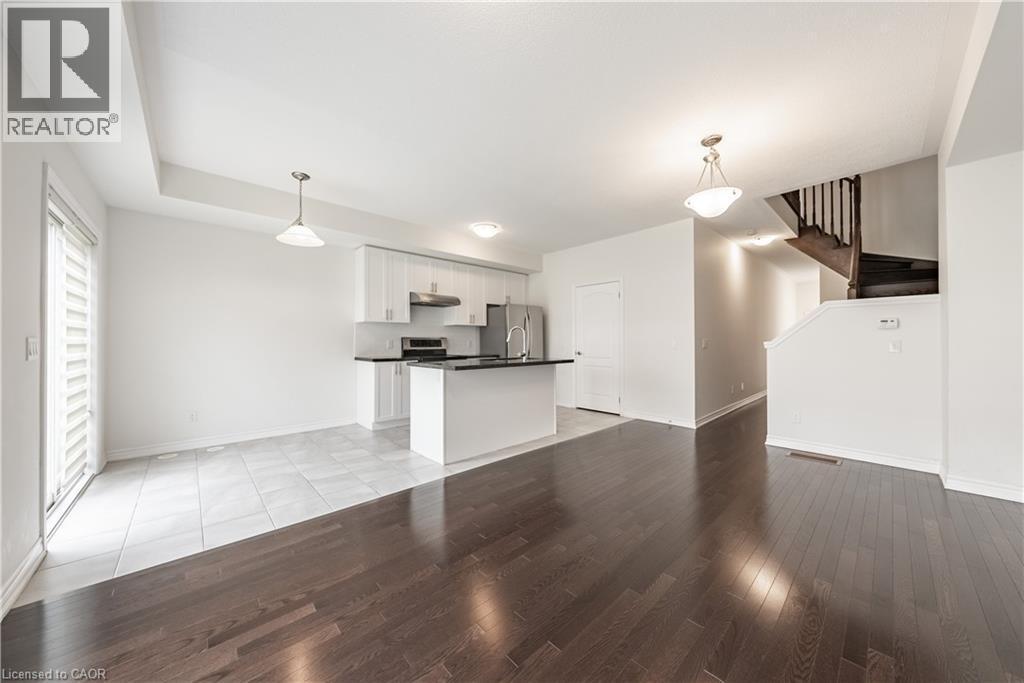
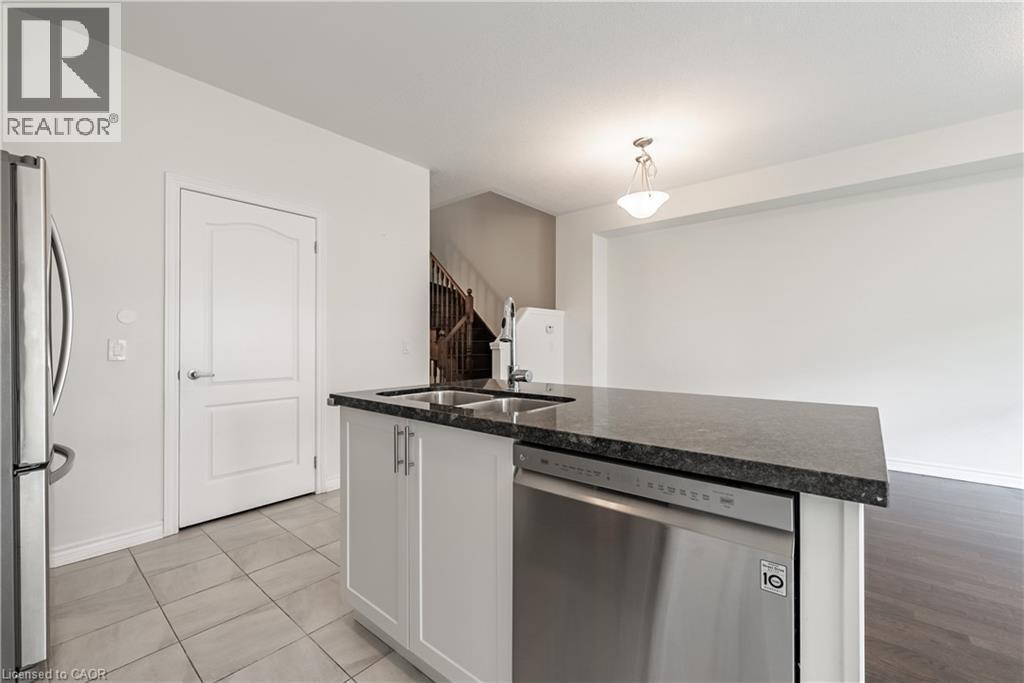
Kitchen with stainless steel appliances, white cabinets, dark countertops, open floor plan, and hanging light fixtures - 391 Athabasca Common, Oakville, ON - Indoor Photo Showing Kitchen
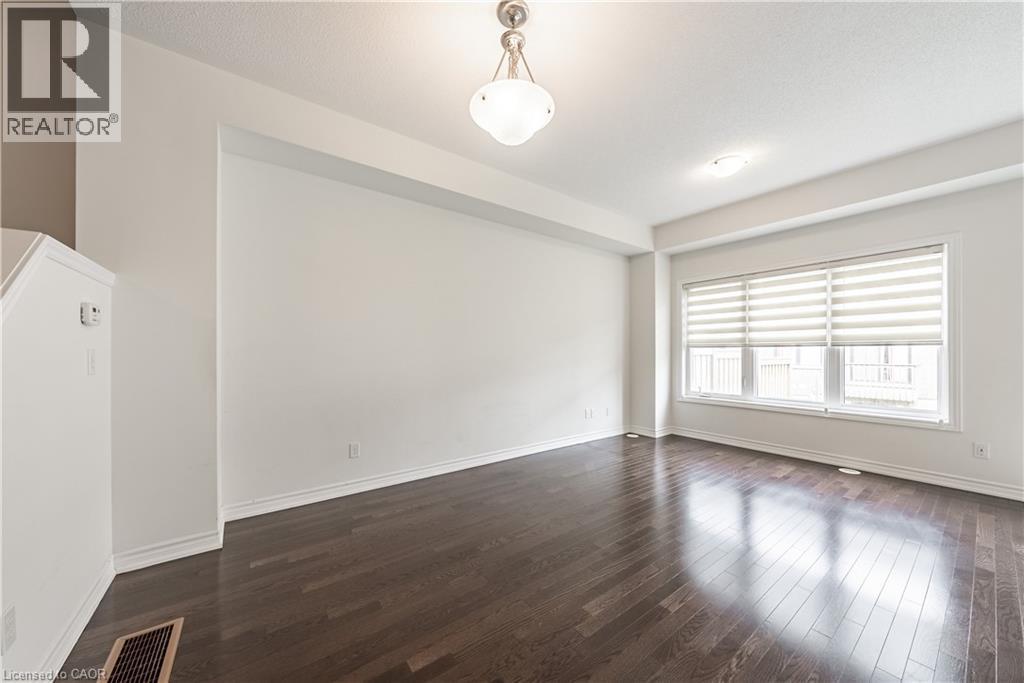
Spare room featuring dark wood finished floors - 391 Athabasca Common, Oakville, ON - Indoor Photo Showing Other Room
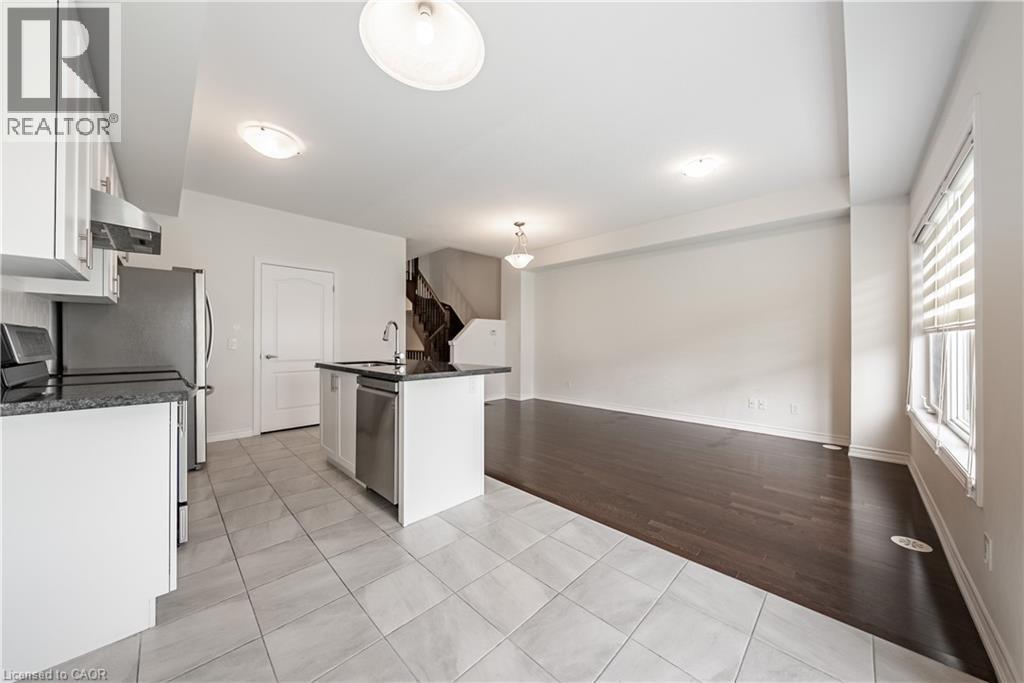
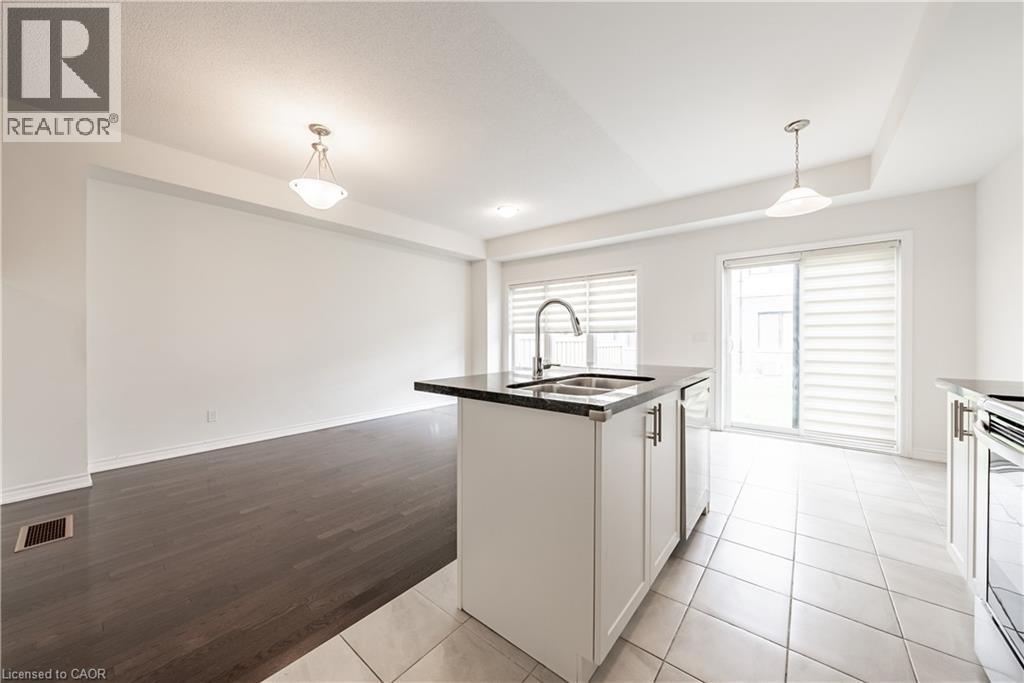
Kitchen with appliances with stainless steel finishes, white cabinetry, pendant lighting, and light tile patterned floors - 391 Athabasca Common, Oakville, ON - Indoor Photo Showing Kitchen With Double Sink With Upgraded Kitchen
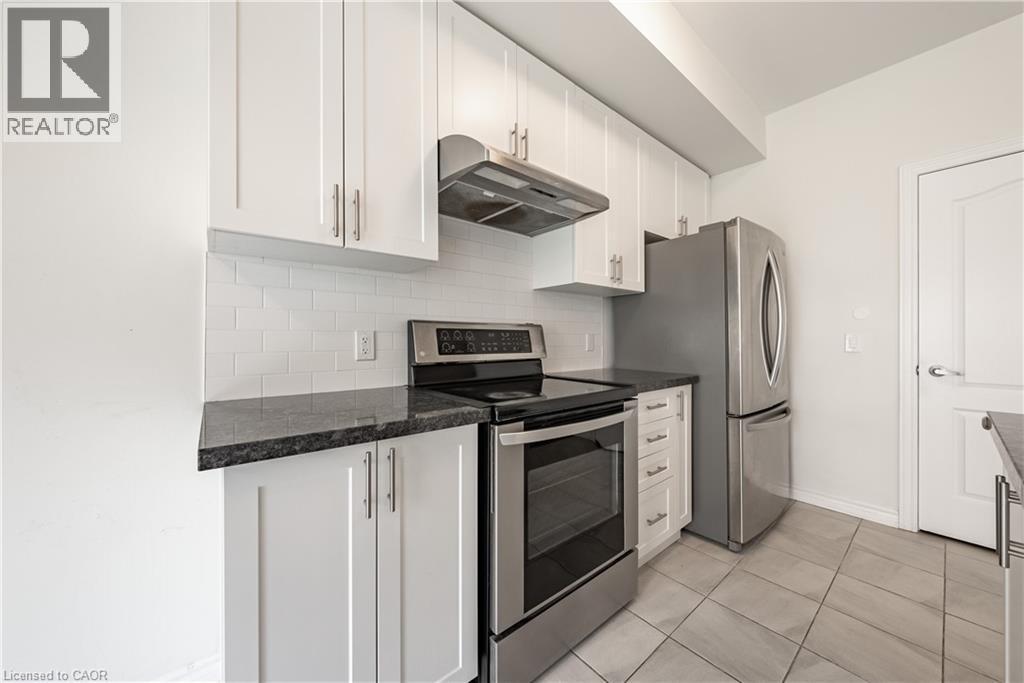
Kitchen with white cabinetry, light tile patterned floors, stainless steel appliances, under cabinet range hood, and dark stone countertops - 391 Athabasca Common, Oakville, ON - Indoor Photo Showing Kitchen With Double Sink With Upgraded Kitchen
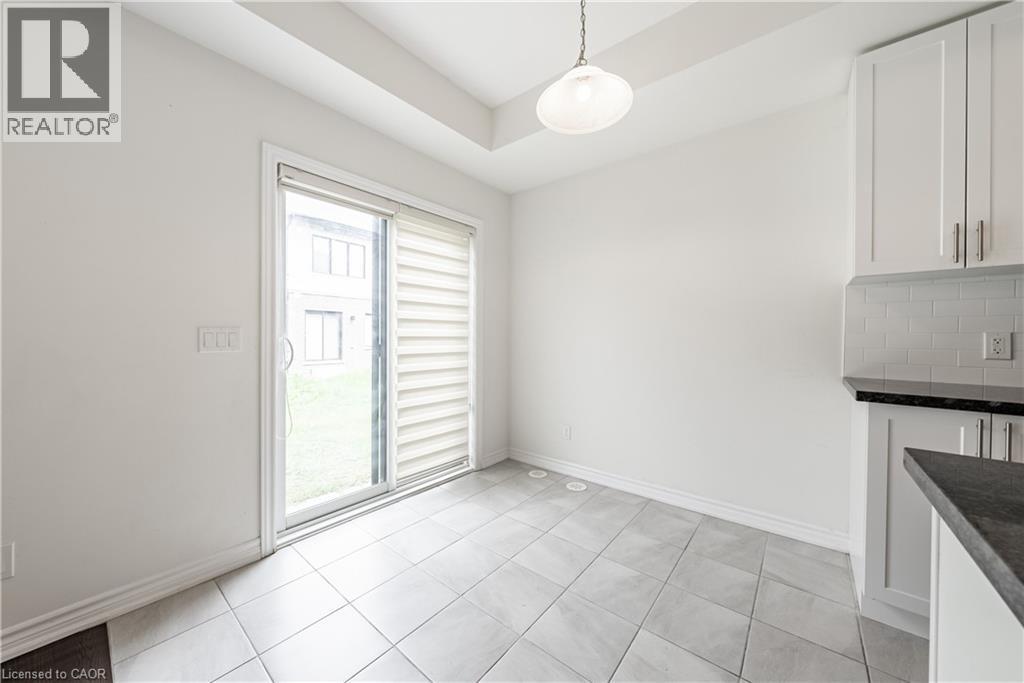
Unfurnished dining area featuring a raised ceiling and light tile patterned floors - 391 Athabasca Common, Oakville, ON - Indoor
Unfurnished living room featuring light wood finished floors and stairs - 391 Athabasca Common, Oakville, ON - Indoor Photo Showing Kitchen
Kitchen featuring white cabinets, light tile patterned flooring, stainless steel appliances, open floor plan, and wall chimney exhaust hood - 391 Athabasca Common, Oakville, ON - Indoor Photo Showing Kitchen
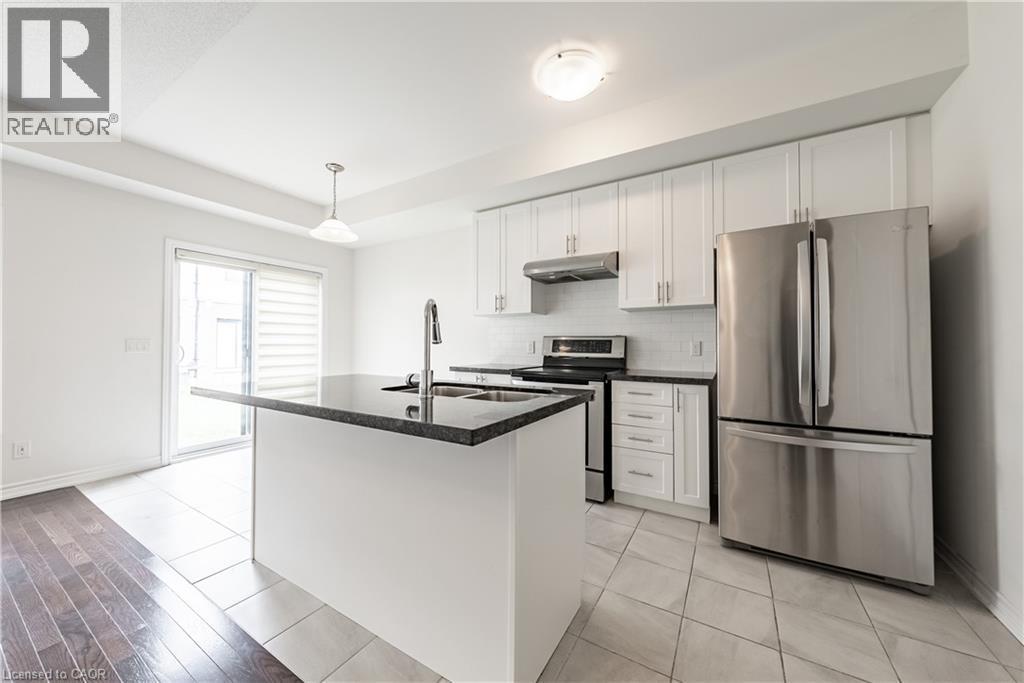
Kitchen featuring stainless steel appliances, white cabinetry, dark stone countertops, decorative light fixtures, and a kitchen island with sink - 391 Athabasca Common, Oakville, ON - Indoor Photo Showing Kitchen With Double Sink
Kitchen featuring appliances with stainless steel finishes, white cabinetry, under cabinet range hood, and tasteful backsplash - 391 Athabasca Common, Oakville, ON - Indoor Photo Showing Kitchen
Kitchen with white cabinets, a kitchen island with sink, hanging light fixtures, appliances with stainless steel finishes, and light tile patterned floors - 391 Athabasca Common, Oakville, ON - Indoor Photo Showing Kitchen
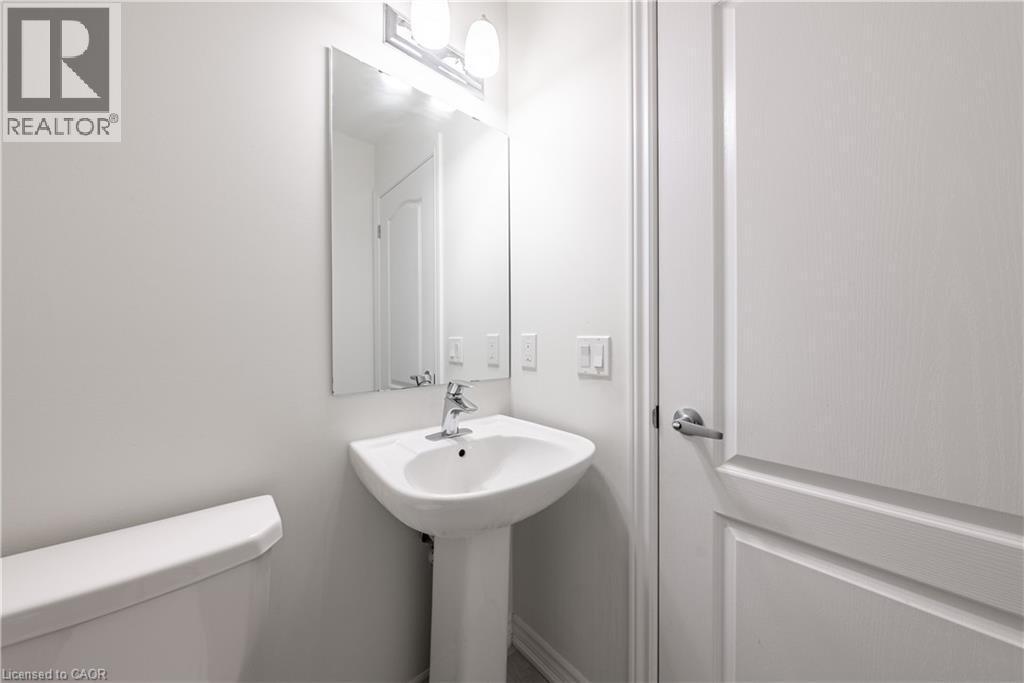
Half bathroom with toilet - 391 Athabasca Common, Oakville, ON - Indoor Photo Showing Bathroom
391 Athabasca Common, Oakville, ON - Indoor Photo Showing Other Room
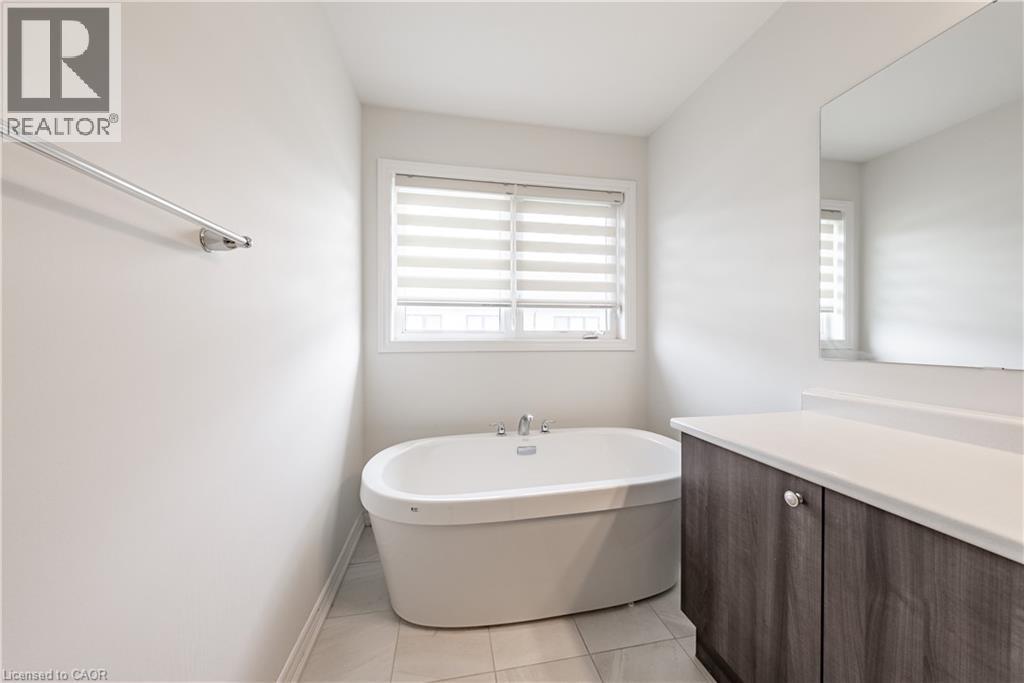
Full bath with a freestanding tub, vanity, and light tile patterned floors - 391 Athabasca Common, Oakville, ON - Indoor Photo Showing Bathroom
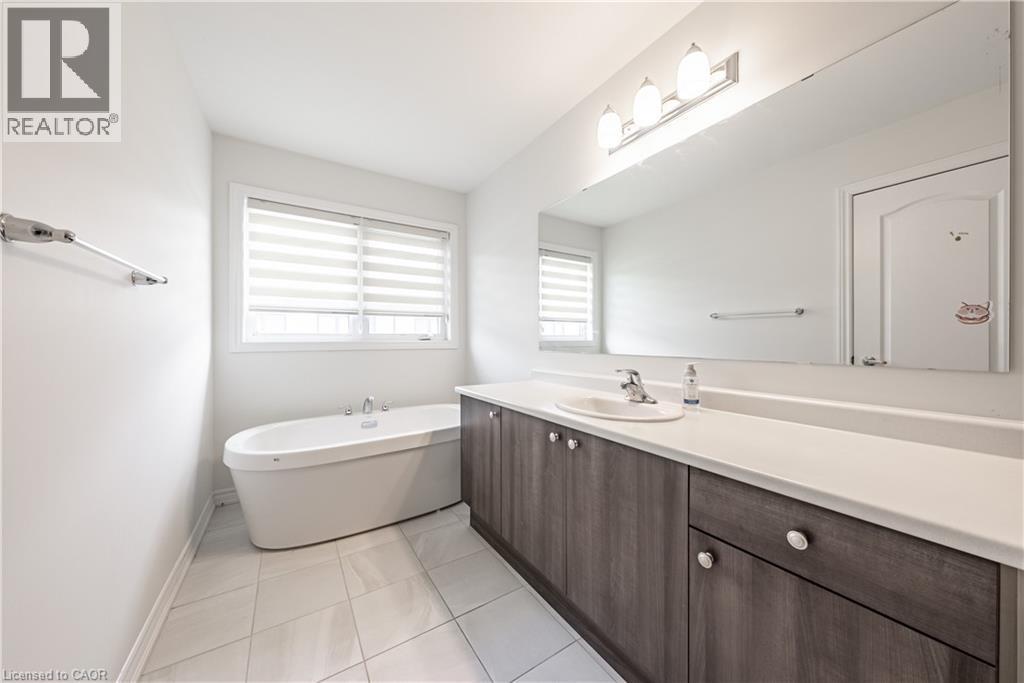
Full bath with vanity, a soaking tub, and light tile patterned floors - 391 Athabasca Common, Oakville, ON - Indoor Photo Showing Bathroom
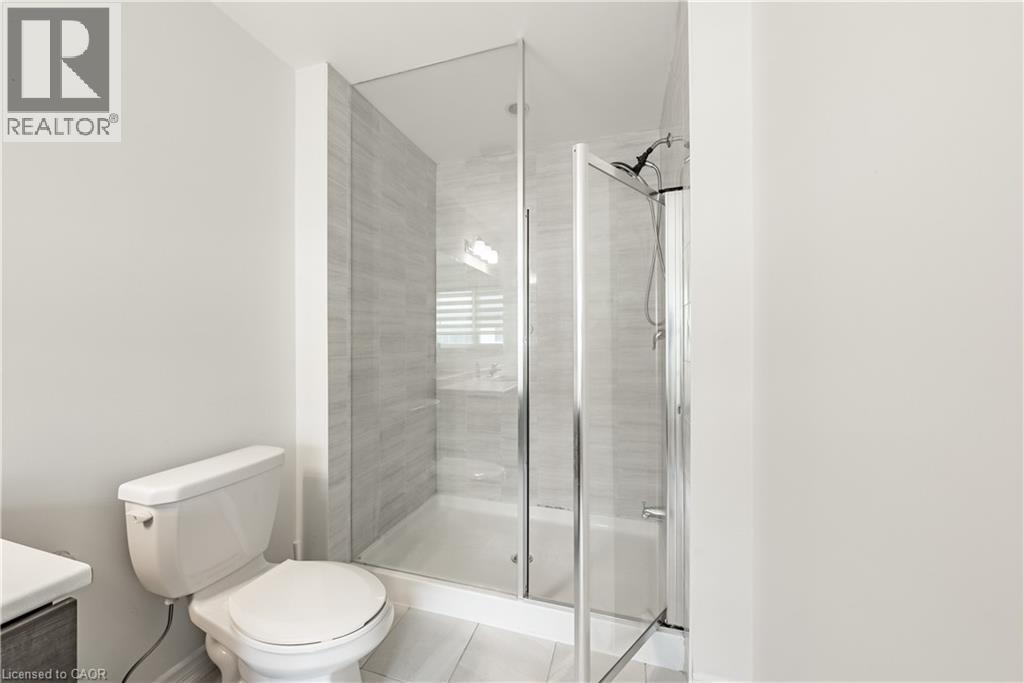
Bathroom with vanity, a stall shower, and light tile patterned floors - 391 Athabasca Common, Oakville, ON - Indoor Photo Showing Bathroom
391 Athabasca Common, Oakville, ON - Indoor Photo Showing Other Room
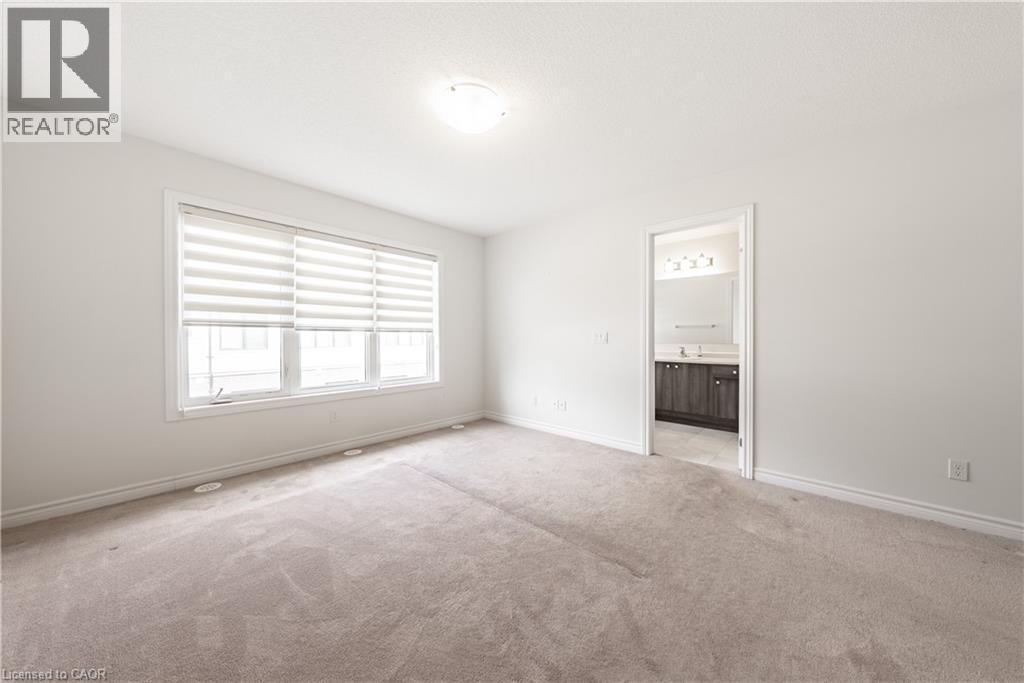
Unfurnished bedroom with light carpet and baseboards - 391 Athabasca Common, Oakville, ON - Indoor Photo Showing Other Room
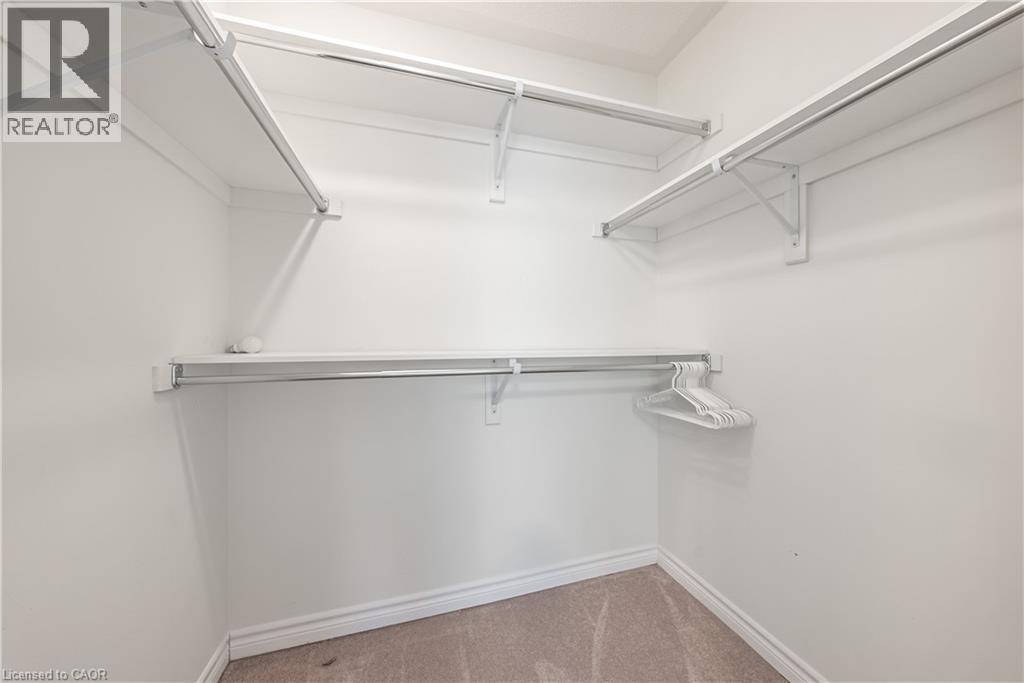
Walk in closet with light carpet - 391 Athabasca Common, Oakville, ON - Indoor With Storage
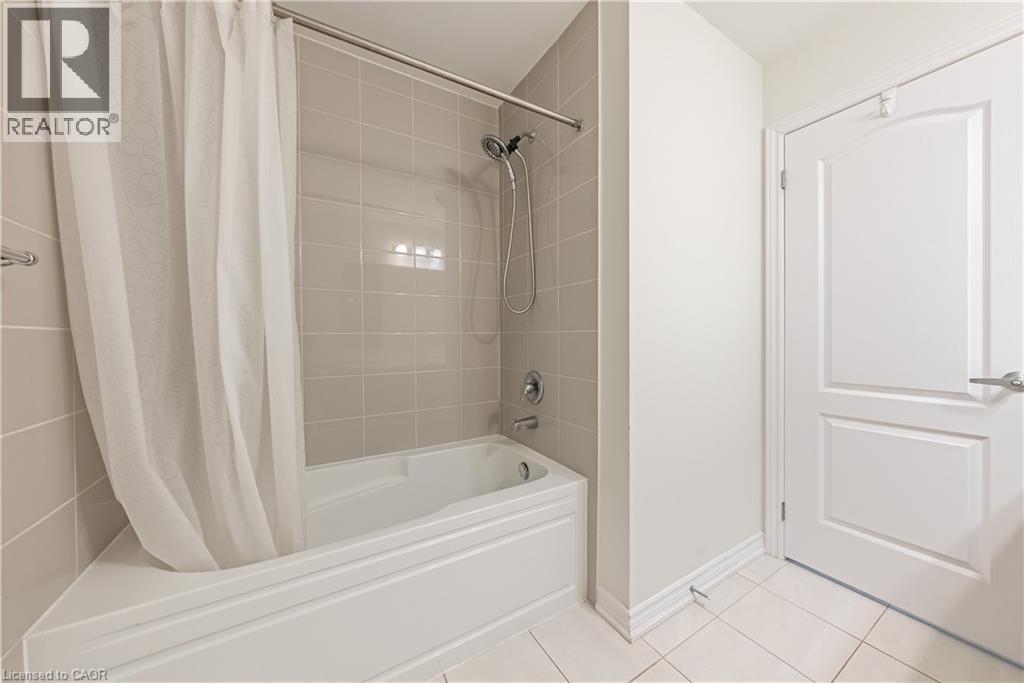
Bathroom featuring shower / bath combo and light tile patterned floors - 391 Athabasca Common, Oakville, ON - Indoor Photo Showing Bathroom
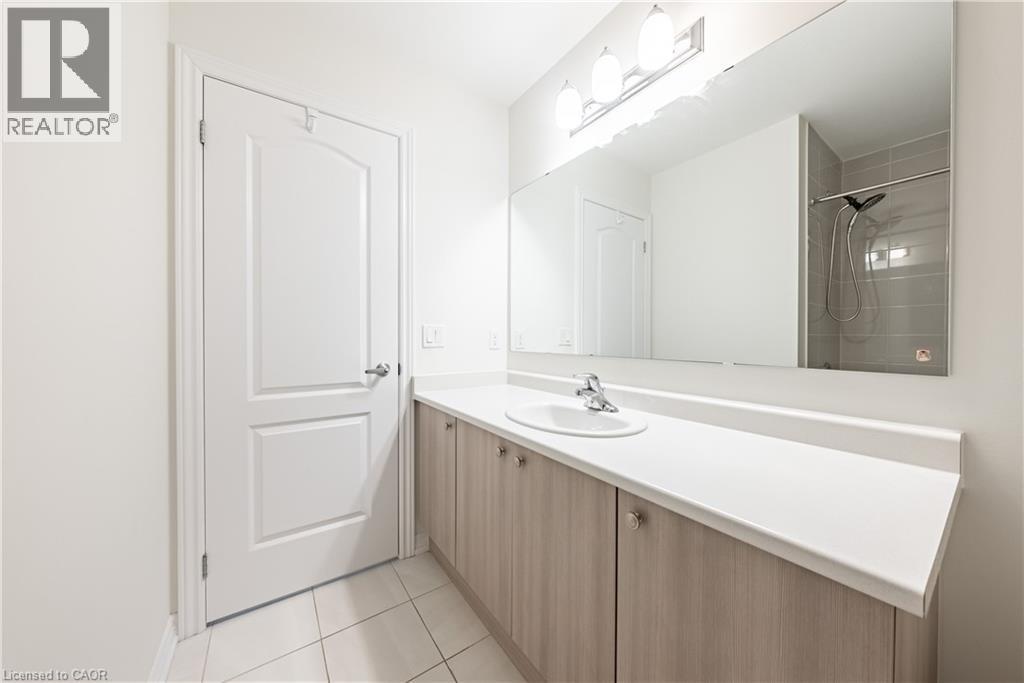
Bathroom featuring vanity, a tile shower, and light tile patterned floors - 391 Athabasca Common, Oakville, ON - Indoor Photo Showing Bathroom
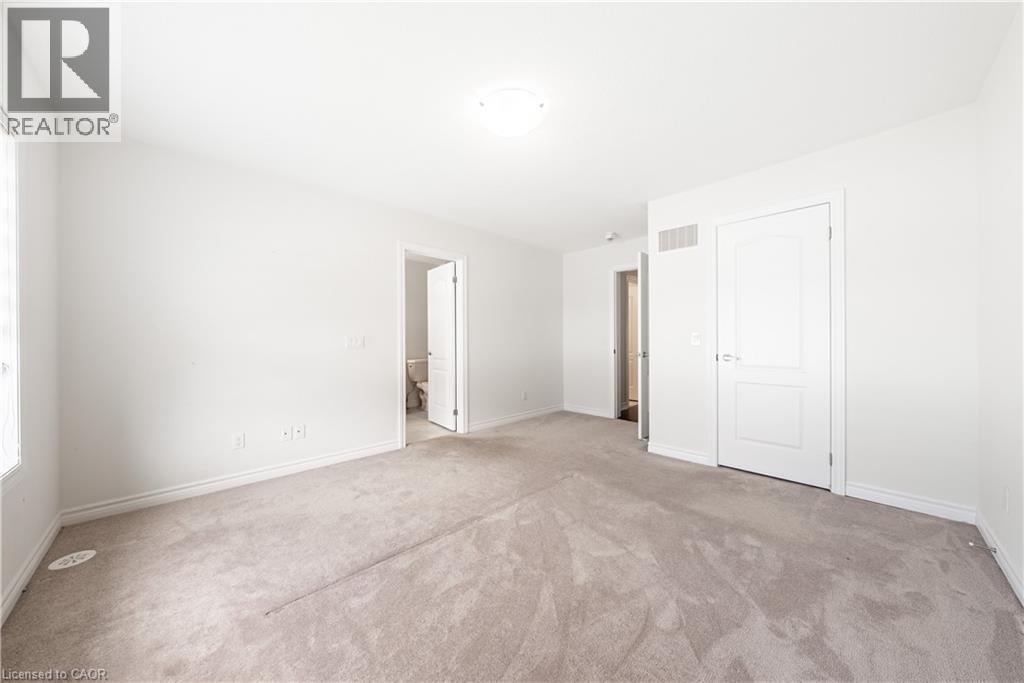
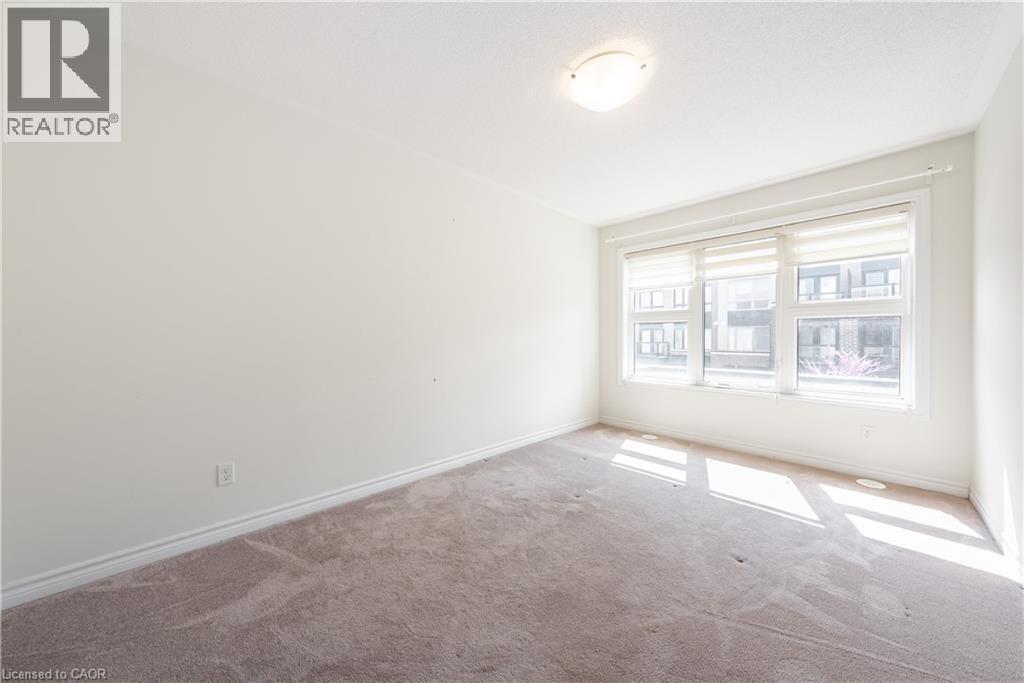
Carpeted spare room featuring baseboards - 391 Athabasca Common, Oakville, ON - Indoor Photo Showing Other Room
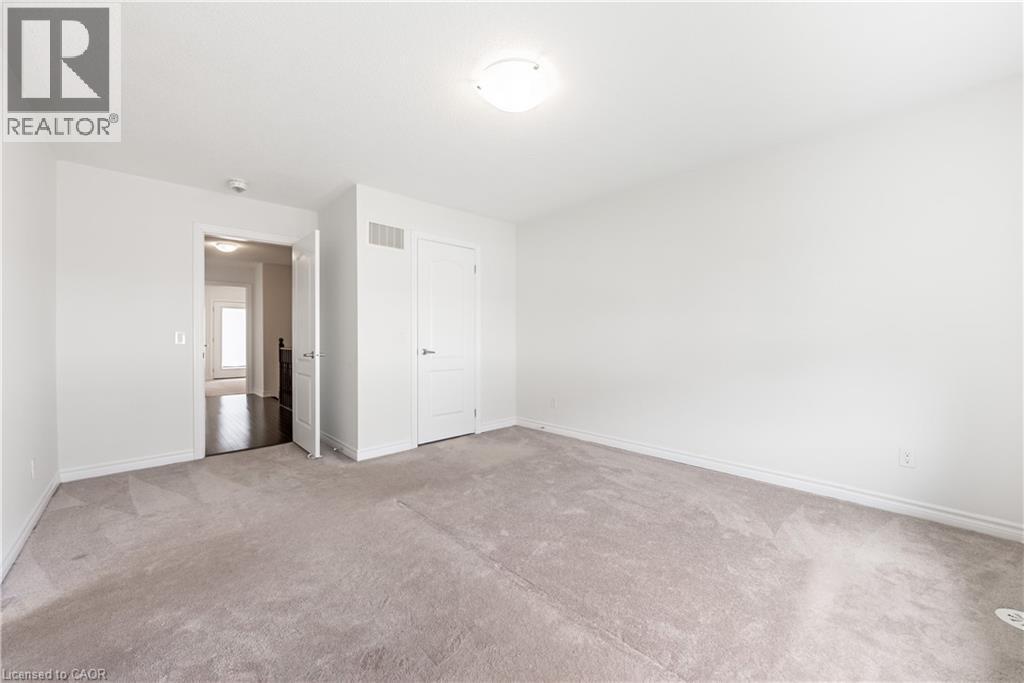
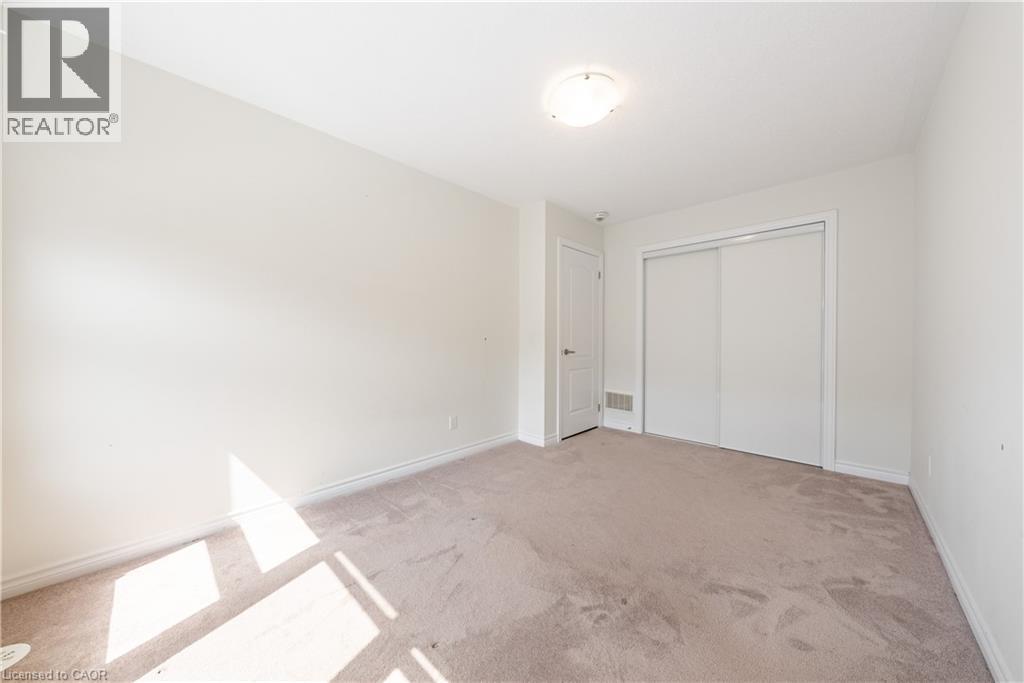
Unfurnished bedroom with light carpet and a closet - 391 Athabasca Common, Oakville, ON - Indoor Photo Showing Other Room
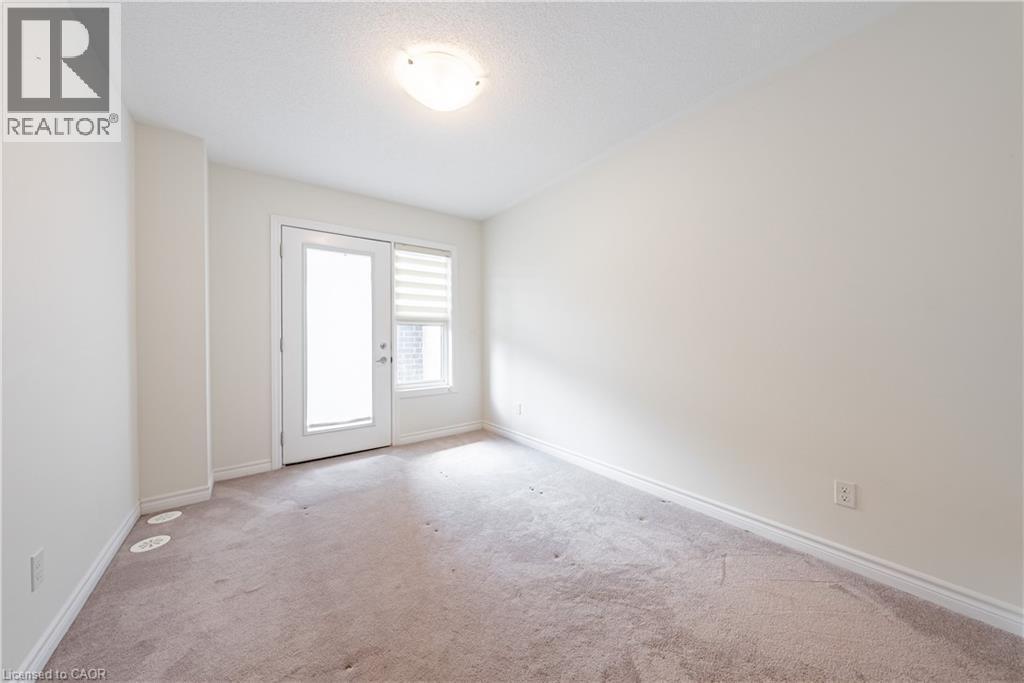
Carpeted empty room featuring baseboards and a textured ceiling - 391 Athabasca Common, Oakville, ON - Indoor Photo Showing Other Room
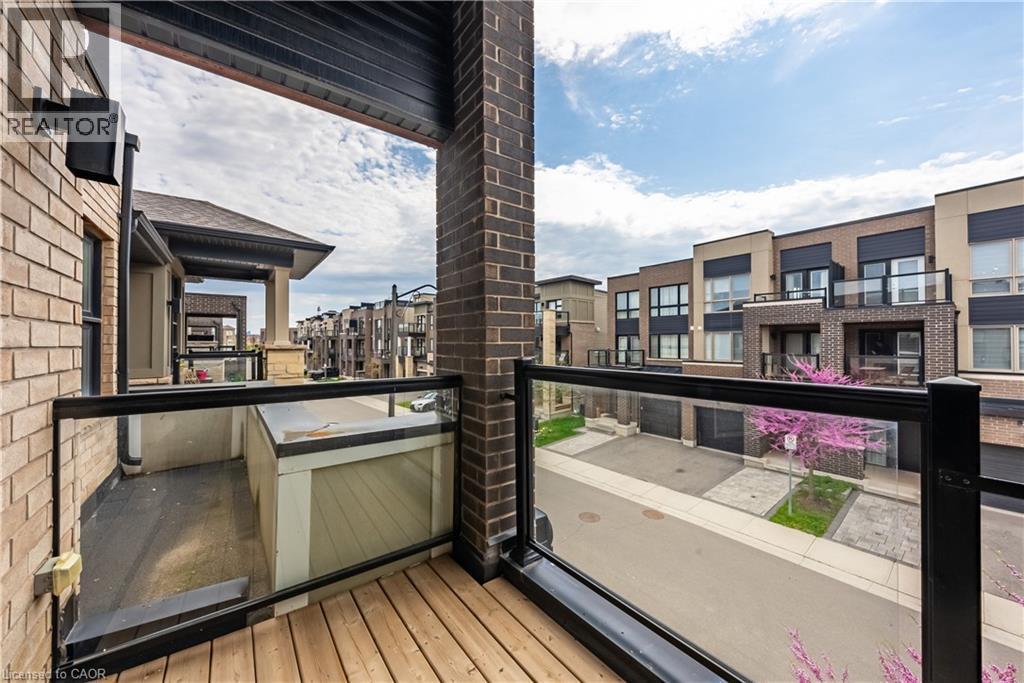
View of balcony - 391 Athabasca Common, Oakville, ON - Outdoor With Balcony
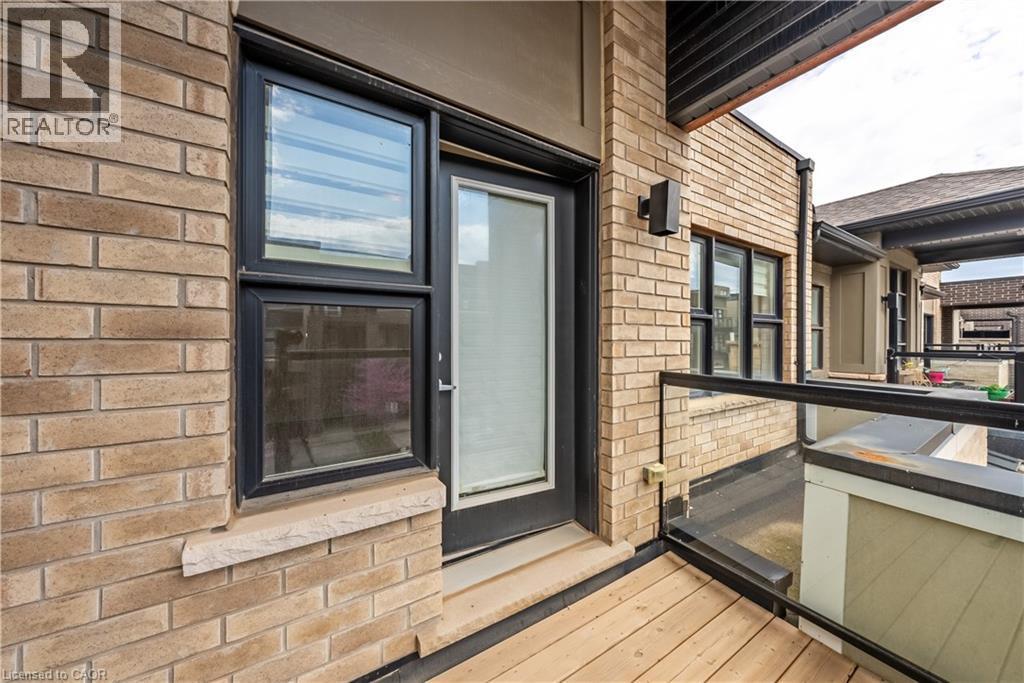
Entrance to property featuring brick siding - 391 Athabasca Common, Oakville, ON - Outdoor With Balcony With Exterior
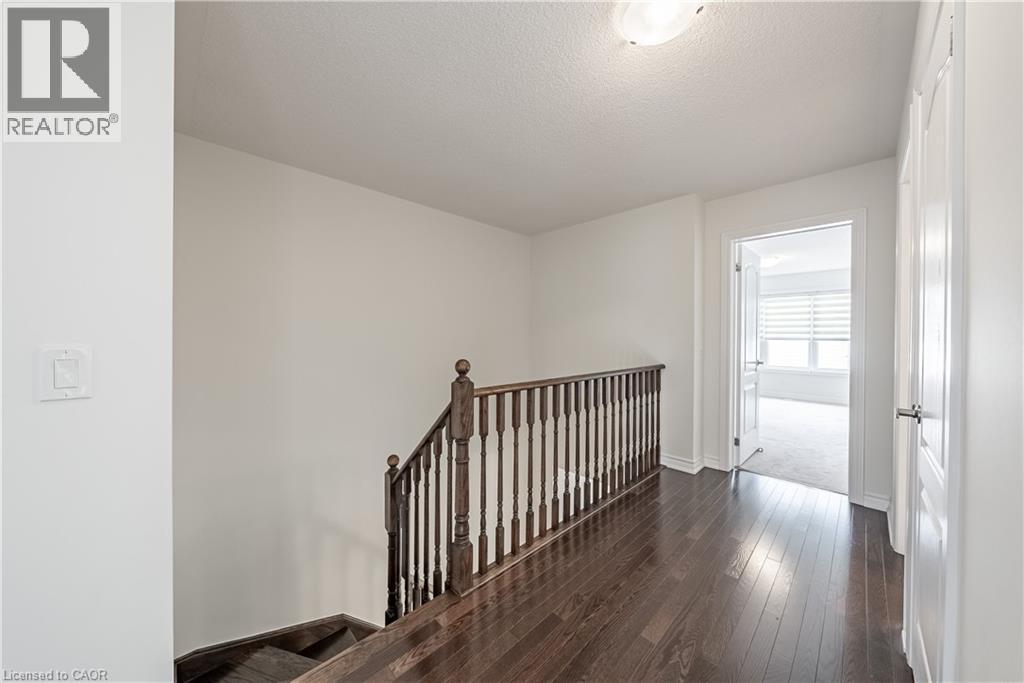
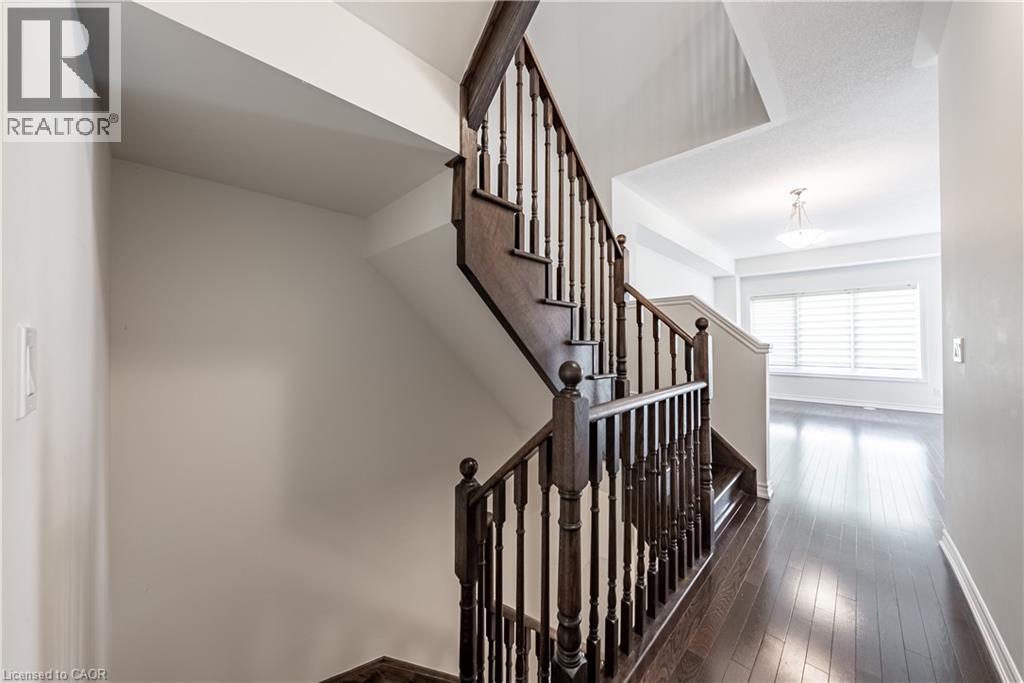
Stairway featuring hardwood / wood-style floors and baseboards - 391 Athabasca Common, Oakville, ON - Indoor Photo Showing Other Room
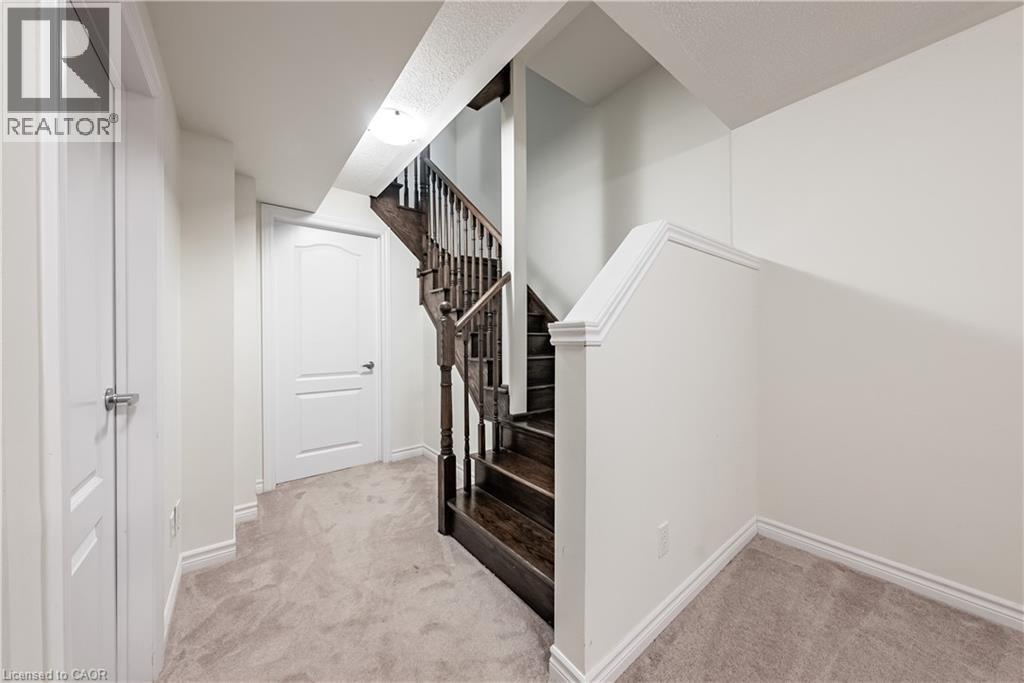
Stairway featuring carpet flooring and baseboards - 391 Athabasca Common, Oakville, ON - Indoor Photo Showing Other Room
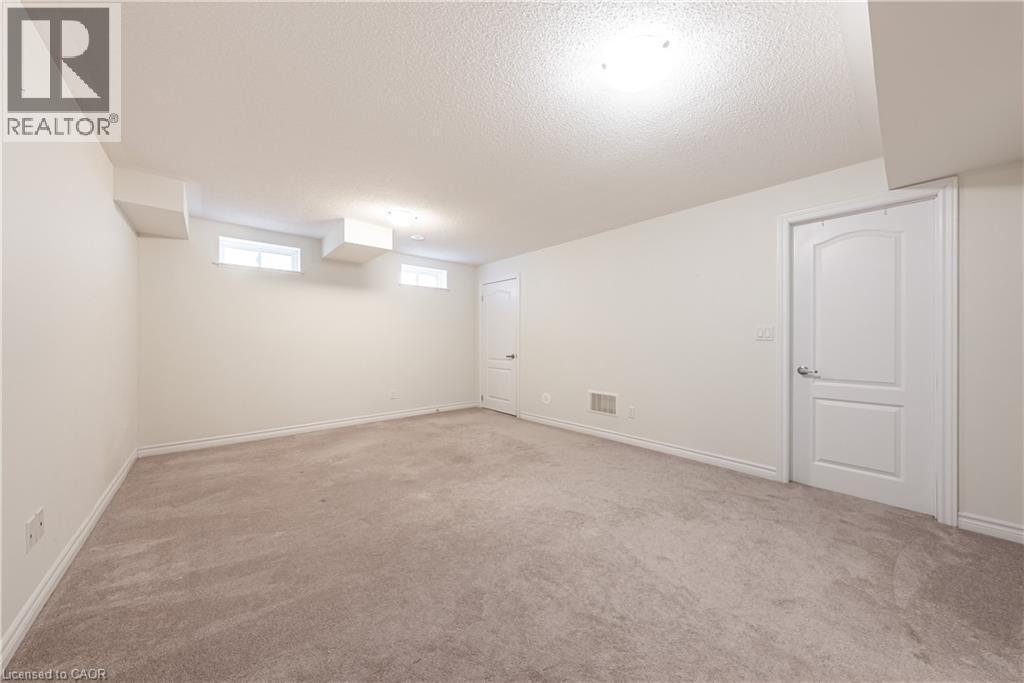
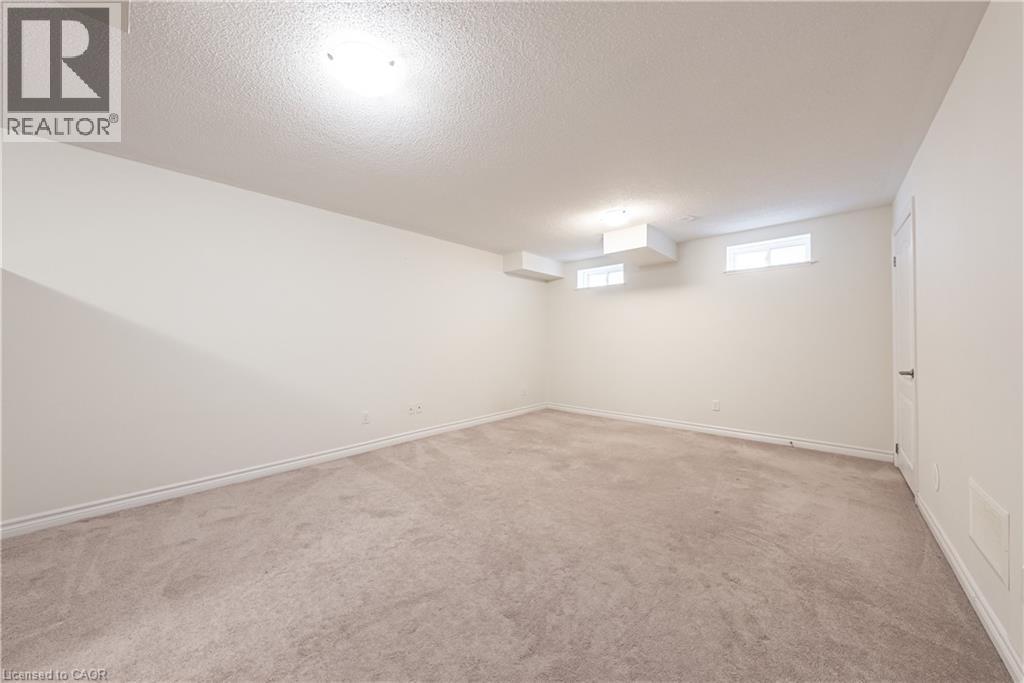
Basement with a textured ceiling and light carpet - 391 Athabasca Common, Oakville, ON - Indoor
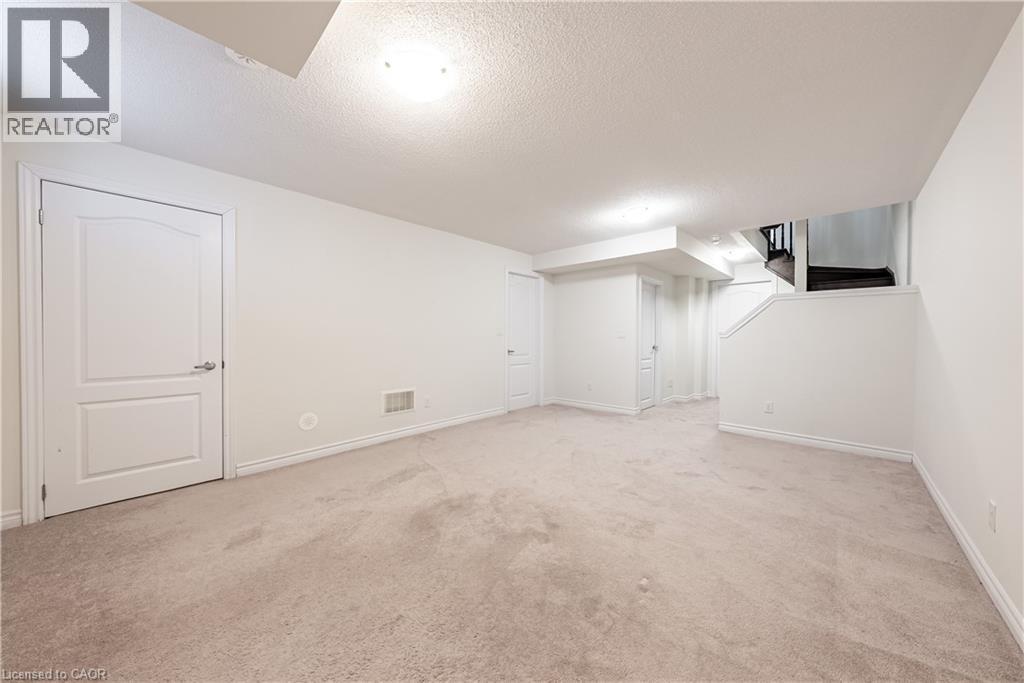
Basement featuring a textured ceiling and light carpet - 391 Athabasca Common, Oakville, ON - Indoor
Finished basement featuring a textured ceiling, light carpet, and stairs - 391 Athabasca Common, Oakville, ON - Indoor Photo Showing Other Room
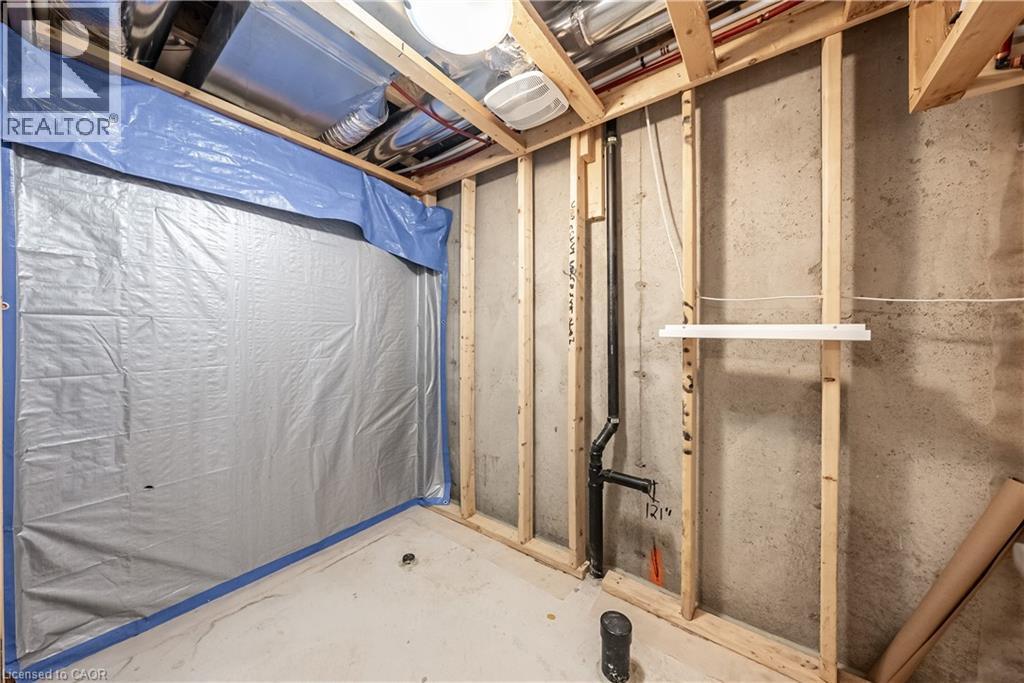
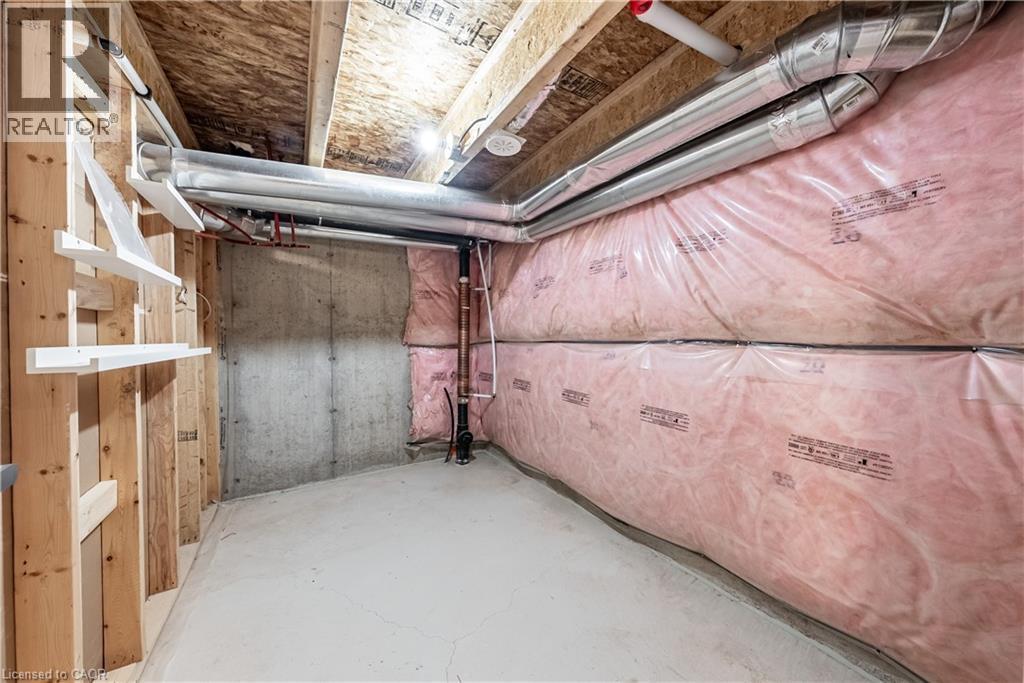
View of unfinished basement - 391 Athabasca Common, Oakville, ON - Indoor Photo Showing Basement
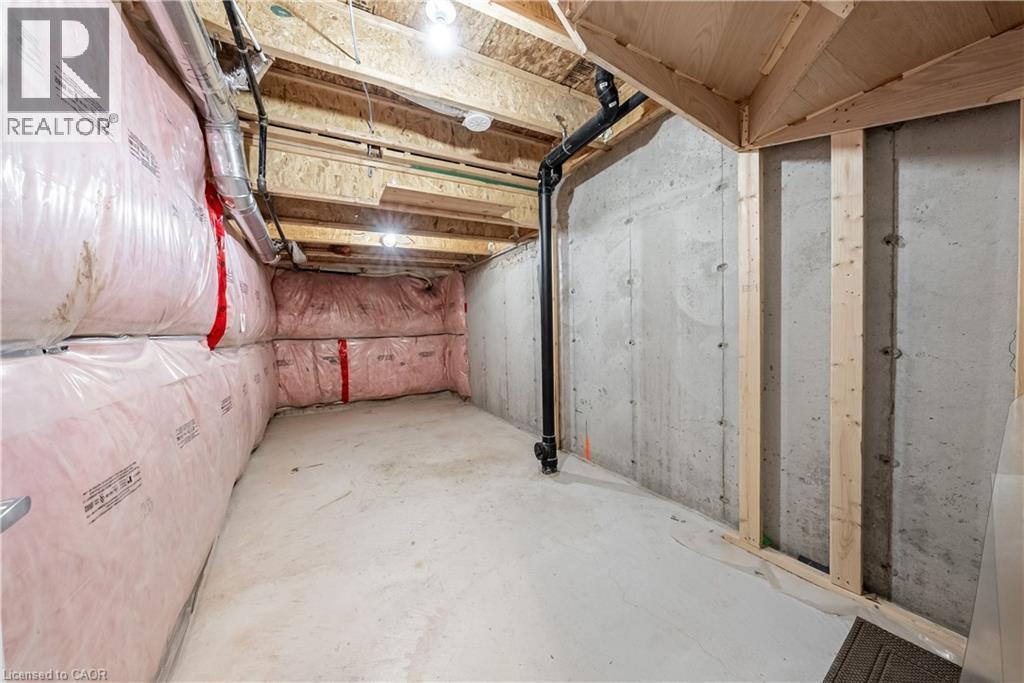
View of unfinished below grade area - 391 Athabasca Common, Oakville, ON - Indoor Photo Showing Basement
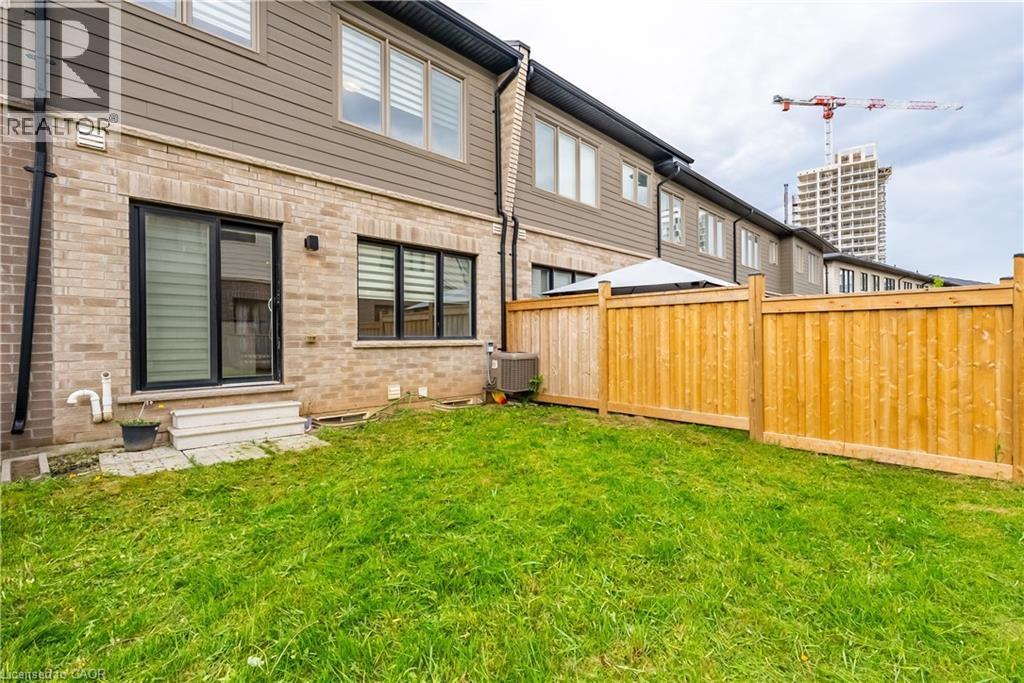
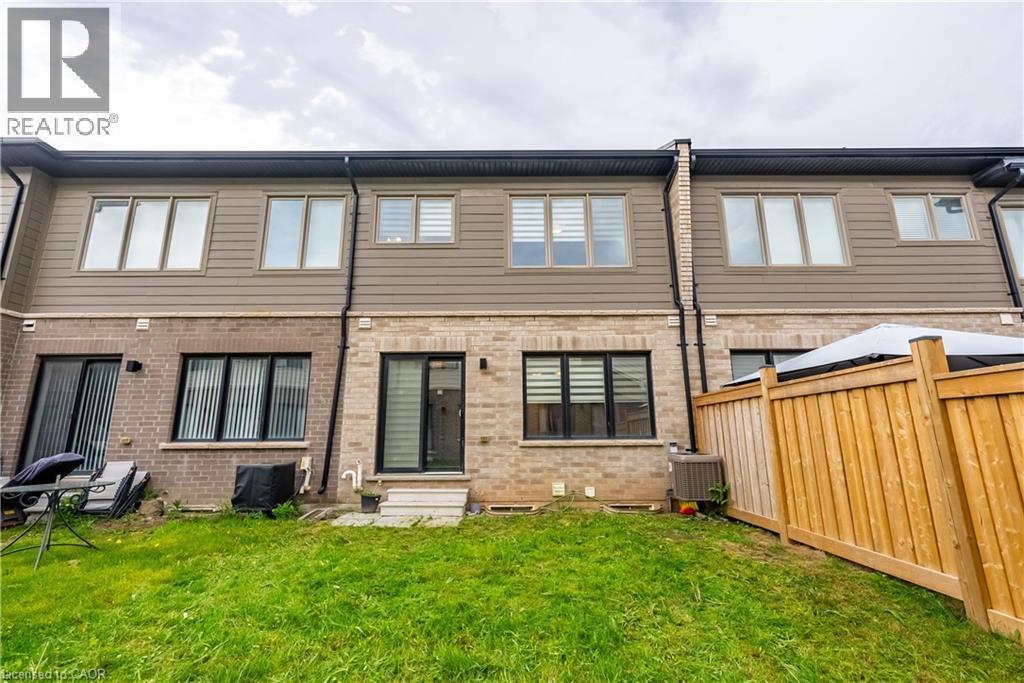
Rear view of house with a fenced backyard, brick siding, and entry steps - 391 Athabasca Common, Oakville, ON - Outdoor
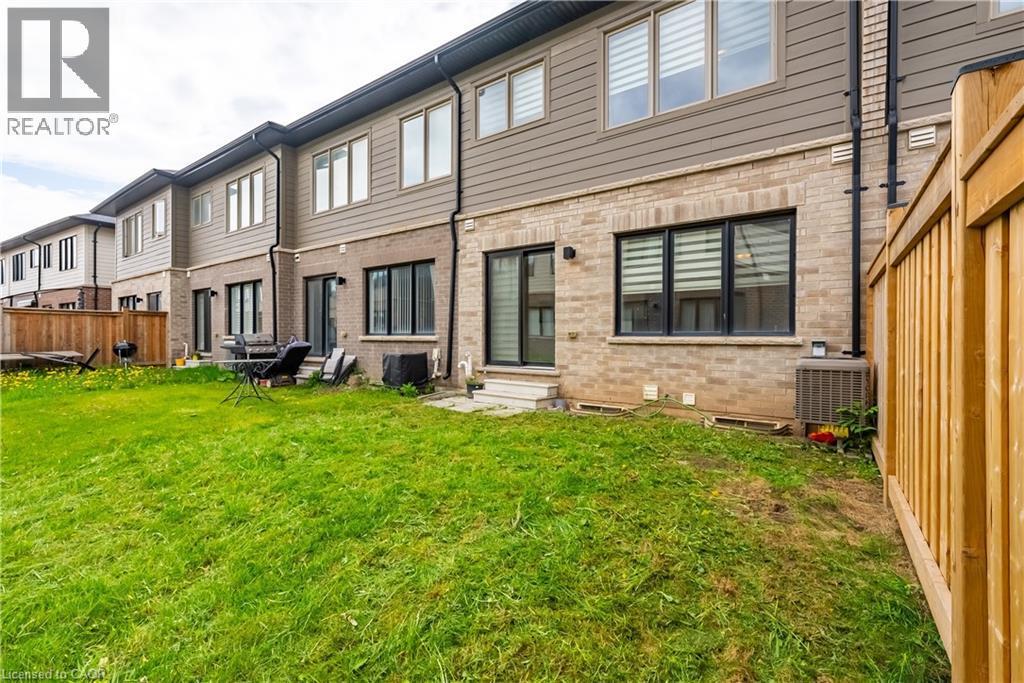
Rear view of property featuring brick siding and entry steps - 391 Athabasca Common, Oakville, ON - Outdoor
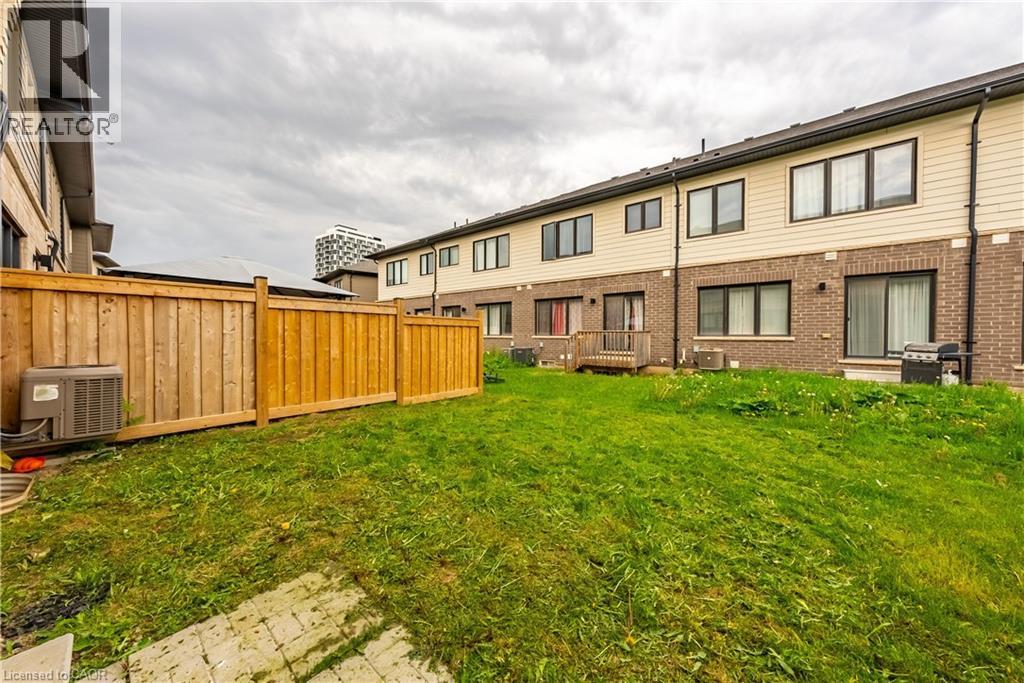
Back of house featuring brick siding - 391 Athabasca Common, Oakville, ON - Outdoor
Rear view of property with brick siding - 391 Athabasca Common, Oakville, ON - Outdoor
View of property featuring driveway and a garage - 391 Athabasca Common, Oakville, ON  - Outdoor
View of front facade with brick siding, driveway, and a balcony - 391 Athabasca Common, Oakville, ON  - Outdoor With Facade
View of property featuring driveway - 391 Athabasca Common, Oakville, ON  - Outdoor With Facade
Doorway with baseboards and tile patterned flooring - 391 Athabasca Common, Oakville, ON  - Indoor Photo Showing Other Room
Corridor with baseboards and light tile patterned flooring - 391 Athabasca Common, Oakville, ON - Indoor Photo Showing Other Room
Laundry area with washing machine and dryer and light tile patterned flooring - 391 Athabasca Common, Oakville, ON - Indoor Photo Showing Laundry Room
Kitchen with stainless steel appliances, white cabinets, dark countertops, open floor plan, and hanging light fixtures - 391 Athabasca Common, Oakville, ON - Indoor Photo Showing Kitchen
Spare room featuring dark wood finished floors - 391 Athabasca Common, Oakville, ON - Indoor Photo Showing Other Room
Kitchen with appliances with stainless steel finishes, white cabinetry, pendant lighting, and light tile patterned floors - 391 Athabasca Common, Oakville, ON - Indoor Photo Showing Kitchen With Double Sink With Upgraded Kitchen
Kitchen with white cabinetry, light tile patterned floors, stainless steel appliances, under cabinet range hood, and dark stone countertops - 391 Athabasca Common, Oakville, ON - Indoor Photo Showing Kitchen With Double Sink With Upgraded Kitchen
Unfurnished dining area featuring a raised ceiling and light tile patterned floors - 391 Athabasca Common, Oakville, ON - Indoor
Unfurnished living room featuring light wood finished floors and stairs - 391 Athabasca Common, Oakville, ON - Indoor Photo Showing Kitchen
Kitchen featuring white cabinets, light tile patterned flooring, stainless steel appliances, open floor plan, and wall chimney exhaust hood - 391 Athabasca Common, Oakville, ON - Indoor Photo Showing Kitchen
Kitchen featuring stainless steel appliances, white cabinetry, dark stone countertops, decorative light fixtures, and a kitchen island with sink - 391 Athabasca Common, Oakville, ON - Indoor Photo Showing Kitchen With Double Sink
Kitchen featuring appliances with stainless steel finishes, white cabinetry, under cabinet range hood, and tasteful backsplash - 391 Athabasca Common, Oakville, ON - Indoor Photo Showing Kitchen
Kitchen with white cabinets, a kitchen island with sink, hanging light fixtures, appliances with stainless steel finishes, and light tile patterned floors - 391 Athabasca Common, Oakville, ON - Indoor Photo Showing Kitchen
Half bathroom with toilet - 391 Athabasca Common, Oakville, ON - Indoor Photo Showing Bathroom
391 Athabasca Common, Oakville, ON - Indoor Photo Showing Other Room
Full bath with a freestanding tub, vanity, and light tile patterned floors - 391 Athabasca Common, Oakville, ON - Indoor Photo Showing Bathroom
Full bath with vanity, a soaking tub, and light tile patterned floors - 391 Athabasca Common, Oakville, ON - Indoor Photo Showing Bathroom
Bathroom with vanity, a stall shower, and light tile patterned floors - 391 Athabasca Common, Oakville, ON - Indoor Photo Showing Bathroom
391 Athabasca Common, Oakville, ON - Indoor Photo Showing Other Room
Unfurnished bedroom with light carpet and baseboards - 391 Athabasca Common, Oakville, ON - Indoor Photo Showing Other Room
Walk in closet with light carpet - 391 Athabasca Common, Oakville, ON - Indoor With Storage
Bathroom featuring shower / bath combo and light tile patterned floors - 391 Athabasca Common, Oakville, ON - Indoor Photo Showing Bathroom
Bathroom featuring vanity, a tile shower, and light tile patterned floors - 391 Athabasca Common, Oakville, ON - Indoor Photo Showing Bathroom
Carpeted spare room featuring baseboards - 391 Athabasca Common, Oakville, ON - Indoor Photo Showing Other Room
Unfurnished bedroom with light carpet and a closet - 391 Athabasca Common, Oakville, ON - Indoor Photo Showing Other Room
Carpeted empty room featuring baseboards and a textured ceiling - 391 Athabasca Common, Oakville, ON - Indoor Photo Showing Other Room
View of balcony - 391 Athabasca Common, Oakville, ON - Outdoor With Balcony
Entrance to property featuring brick siding - 391 Athabasca Common, Oakville, ON - Outdoor With Balcony With Exterior
Stairway featuring hardwood / wood-style floors and baseboards - 391 Athabasca Common, Oakville, ON - Indoor Photo Showing Other Room
Stairway featuring carpet flooring and baseboards - 391 Athabasca Common, Oakville, ON - Indoor Photo Showing Other Room
Basement with a textured ceiling and light carpet - 391 Athabasca Common, Oakville, ON - Indoor
Basement featuring a textured ceiling and light carpet - 391 Athabasca Common, Oakville, ON - Indoor
Finished basement featuring a textured ceiling, light carpet, and stairs - 391 Athabasca Common, Oakville, ON - Indoor Photo Showing Other Room
View of unfinished basement - 391 Athabasca Common, Oakville, ON - Indoor Photo Showing Basement
View of unfinished below grade area - 391 Athabasca Common, Oakville, ON - Indoor Photo Showing Basement
Rear view of house with a fenced backyard, brick siding, and entry steps - 391 Athabasca Common, Oakville, ON - Outdoor
Rear view of property featuring brick siding and entry steps - 391 Athabasca Common, Oakville, ON - Outdoor
Back of house featuring brick siding - 391 Athabasca Common, Oakville, ON - Outdoor
Rear view of property with brick siding - 391 Athabasca Common, Oakville, ON - Outdoor
  • Publicité

MULTIMEDIA

Êtes-vous un investisseur immobilier
391 ATHABASCA Common, Oakville, Ontario, L6H 0R5
999 000 $

3 Chambres

3 Salles de bain

Remarques :

(id:27)

Particularités du bâtiment :

  • Style: Maison en rangée
  • Type de bâtiment: Maison en rangée
  • Air climatisé: Oui
  • État du sous-sol: Partiellement aménagé
  • Fondation: Béton coulé
  • Revêtement extérieur:
  • Stationnement: Oui
  • Surface utile: 1513 sqft Pieds carrés
  • Type de construction: En rangée
  • Type de sous-sol: Sous-sol complet
  • Type de chauffage: Air pulsé
  • Combustible de chauffage: Gaz naturel
  • Type de climatisation: Climatisation centrale
  • Électroménagers: Lave-vaisselle, Sécheuse, Réfrigérateur, Compteur d'eau, Machine à laver, Four à micro-ondes encastré, Couvre-fenêtre, Ouvre-porte de garage

Caractéristiques :

  • Type de possession: Tenure franche
  • Type de propriété: Unifamiliale
  • Bâti en: 2018
  • Caractéristiques: Balcon, Voie d'accès pavée
  • Chambres : 3
  • Largeur du terrain en façade : 20 Pieds
  • Profondeur du terrain : 86 Pieds
  • Salle(s) de bains : 3
  • Salle(s) d'eau : 1
  • Services à proximité: Un hôpital, Parc, Transport en commun, Écoles
  • Superficie habitable (approx): 1513 Pieds carrés
  • Zonage: TUC Sp:30
  • Service d'égout: Égout municipal
  • Type de stationnement: Garage attenant
  • Nbre d'espaces de stationnement: 2

Détails des pièces :

  • Salle de bains 2e niveau Measurements not available
  • Chambre 2e niveau 12'3'' x 9'0''
  • Chambre 2e niveau 14'1'' x 9'5''
  • Salle de bains 2e niveau Measurements not available
  • Chambre principale 2e niveau 12'1'' x 12'8''
  • Rangement Sous-sol 17'11'' x 8'1''
  • Salle de divertissement Sous-sol 16'11'' x 12'11''
  • Salle de bains Niveau rez-de-chaussée Measurements not available
  • Salle de lavage Niveau rez-de-chaussée 8'2'' x 6'2''
  • Cuisine Niveau rez-de-chaussée 18'0'' x 8'8''
  • Salon Niveau rez-de-chaussée 17'6'' x 10'9''

Gracieuseté de : RE/MAX Real Estate Centre Inc.

REALTOR.ca  

L’accès aux données vendues sur ce site Web ne peut être utilisé que par les consommateurs qui ont un intérêt authentique dans l’achat, la vente ou la location d’un bien immobilier résidentiel.

Ventes/Historique de prix

Se connecter ou créer un compte pour voir les inscriptions vendues et les historiques d'inscriptions

ÉvaluationExpressMC Powered by RPS

Emplacement de 391 ATHABASCA Common, Oakville, Ontario, L6H 0R5

Données démographiques de 391 ATHABASCA Common, Oakville, Ontario, L6H 0R5

Étape de vie

Parents d'âge moyen avec adolescents

Type d'emploi

Industrie des services/Cols blancs

Revenu moyen du ménage

155 412.44 $

Nombre moyen d'enfants

1.68

Population à domicile

Structure à domicile

Âge de la population

Éducation

Niveau d'éducation

No certificate/diploma/degree

7.52 %

Diplôme d'études secondaires ou équivalent

17.39 %

Certificat ou diplôme d'apprentissage ou d'une école de métiers

1.82 %

Diplôme d'études collégiales ou d'études postsecondaires (non universitaires)

14.51 %

Certificat d'études universitaires

2.81 %

Diplômes d'études universitaires

55.95 %

Navetteur

Se rendre au travail

En auto

86.93 %

En transport en commun

6.95 %

À pied

0.07 %

À bicyclette

0.0 %

Par tout autre moyen

6.05 %

Diversité Culturelle

Connaissance des langues officielles

Langue maternelle

Données Sur Le Bâtiment

Type de bâtiment

Appartements (faible hauteur et à étages multiples)

Maisons
100.0 %

Achat ou location