Button CopyPathCircle CloseCircle Left ArrowArrow Down Icon GreyClosecirclecircleBurger
  • Publicité

34 Hemlo Drive, Marathon, ON, P0T 2E0

No. MLS® TB253374
Maison À vendre à Marathon, Ontario
325 000 $ ÉvaluationExpressMC: 261K $ - 350K $

5 Chambres

2 Salles de bain

34 Hemlo Drive, Marathon, ON - Outdoor
34 Hemlo Drive, Marathon, ON - Indoor Photo Showing Other Room
34 Hemlo Drive, Marathon, ON - Indoor
34 Hemlo Drive, Marathon, ON - Indoor Photo Showing Living Room With Fireplace
34 Hemlo Drive, Marathon, ON - Indoor Photo Showing Dining Room
34 Hemlo Drive, Marathon, ON - Indoor Photo Showing Kitchen With Double Sink
34 Hemlo Drive, Marathon, ON - Indoor Photo Showing Kitchen
34 Hemlo Drive, Marathon, ON - Indoor Photo Showing Kitchen With Double Sink
34 Hemlo Drive, Marathon, ON - Indoor Photo Showing Kitchen With Stainless Steel Kitchen
34 Hemlo Drive, Marathon, ON - Indoor Photo Showing Bedroom
34 Hemlo Drive, Marathon, ON - Indoor
34 Hemlo Drive, Marathon, ON - Indoor Photo Showing Bedroom
34 Hemlo Drive, Marathon, ON - Indoor Photo Showing Other Room
34 Hemlo Drive, Marathon, ON - Indoor Photo Showing Basement
34 Hemlo Drive, Marathon, ON - Indoor With Fireplace
34 Hemlo Drive, Marathon, ON - Indoor Photo Showing Bedroom
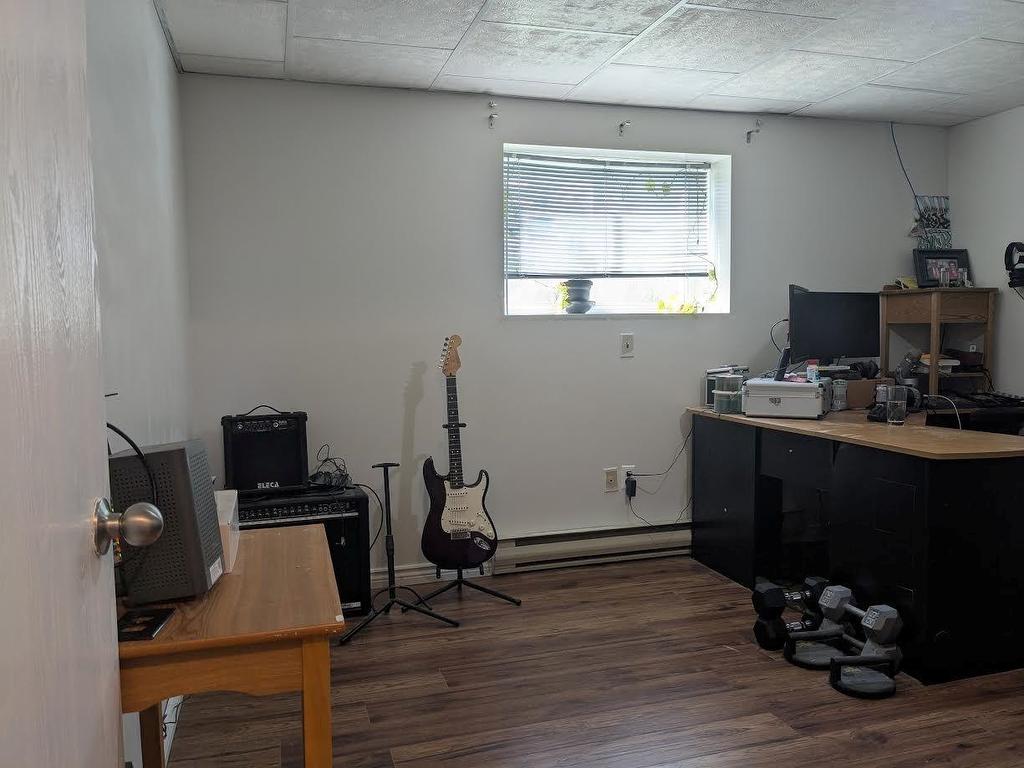
34 Hemlo Drive, Marathon, ON - Indoor Photo Showing Office
34 Hemlo Drive, Marathon, ON - Indoor Photo Showing Bedroom
34 Hemlo Drive, Marathon, ON - Indoor
34 Hemlo Drive, Marathon, ON - Indoor Photo Showing Bathroom
34 Hemlo Drive, Marathon, ON - Indoor Photo Showing Basement
34 Hemlo Drive, Marathon, ON - Indoor Photo Showing Other Room
34 Hemlo Drive, Marathon, ON - Indoor
34 Hemlo Drive, Marathon, ON - Outdoor
34 Hemlo Drive, Marathon, ON - Outdoor With Deck Patio Veranda With Exterior
34 Hemlo Drive, Marathon, ON - Outdoor
34 Hemlo Drive, Marathon, ON - Outdoor With Exterior
34 Hemlo Drive, Marathon, ON - Outdoor
34 Hemlo Drive, Marathon, ON - Indoor Photo Showing Other Room
34 Hemlo Drive, Marathon, ON - Indoor
34 Hemlo Drive, Marathon, ON - Outdoor
34 Hemlo Drive, Marathon, ON  - Outdoor
34 Hemlo Drive, Marathon, ON  - Indoor Photo Showing Other Room
34 Hemlo Drive, Marathon, ON - Indoor
34 Hemlo Drive, Marathon, ON - Indoor Photo Showing Living Room With Fireplace
34 Hemlo Drive, Marathon, ON - Indoor Photo Showing Dining Room
34 Hemlo Drive, Marathon, ON - Indoor Photo Showing Kitchen With Double Sink
34 Hemlo Drive, Marathon, ON - Indoor Photo Showing Kitchen
34 Hemlo Drive, Marathon, ON - Indoor Photo Showing Kitchen With Double Sink
34 Hemlo Drive, Marathon, ON - Indoor Photo Showing Kitchen With Stainless Steel Kitchen
34 Hemlo Drive, Marathon, ON - Indoor Photo Showing Bedroom
34 Hemlo Drive, Marathon, ON - Indoor
34 Hemlo Drive, Marathon, ON - Indoor Photo Showing Bedroom
34 Hemlo Drive, Marathon, ON - Indoor Photo Showing Other Room
34 Hemlo Drive, Marathon, ON - Indoor Photo Showing Basement
34 Hemlo Drive, Marathon, ON - Indoor With Fireplace
34 Hemlo Drive, Marathon, ON - Indoor Photo Showing Bedroom
34 Hemlo Drive, Marathon, ON - Indoor Photo Showing Office
34 Hemlo Drive, Marathon, ON - Indoor Photo Showing Bedroom
34 Hemlo Drive, Marathon, ON - Indoor
34 Hemlo Drive, Marathon, ON - Indoor Photo Showing Bathroom
34 Hemlo Drive, Marathon, ON - Indoor Photo Showing Basement
34 Hemlo Drive, Marathon, ON - Indoor Photo Showing Other Room
34 Hemlo Drive, Marathon, ON - Indoor
34 Hemlo Drive, Marathon, ON - Outdoor
34 Hemlo Drive, Marathon, ON - Outdoor With Deck Patio Veranda With Exterior
34 Hemlo Drive, Marathon, ON - Outdoor
34 Hemlo Drive, Marathon, ON - Outdoor With Exterior
34 Hemlo Drive, Marathon, ON - Outdoor
34 Hemlo Drive, Marathon, ON - Indoor Photo Showing Other Room
34 Hemlo Drive, Marathon, ON - Indoor
34 Hemlo Drive, Marathon, ON - Outdoor
  • Publicité
Êtes-vous un investisseur immobilier
34 Hemlo Drive, Marathon, ON, P0T 2E0
325 000 $

5 Chambres

2 Salles de bain

Informations sur la propriété

Pride of ownership shines throughout this turn-key back-split, offering comfort, space and character in one of Marathon's most desirable neighbourhoods. Gorgeous mahogany hardwood flooring on the main level, cathedral ceilings create a bright and open atmosphere, 3 spacious bedrooms, plus 2 additional bedrooms downstairs - perfect for family or guests. 1 full 4-piece bath and 1 convenient 3-piece bath. Two propane fireplaces - one built-in - one free-standing - for cozy living year-round. Modern kitchen with stainless steel appliances and a large eat-in area. Central vacuum for easy maintenance. Large deck over-looking the fully-fenced yard, 18x15 shed/garage with hydro - ideal for storage or workshop space. Dual driveways and dual foyers for easy access and plenty of parking. Located within walking distance to schools, church and shopping, this home truly has it all. Move right in and enjoy the comfort, quality and convenience this property offers! Visit www.century21superior.com for more info and pics.

Caractéristiques :

  • Taxes annuelles totales: 2 801 $
  • Accès: Route municipale
  • Bâti en: 1984
  • Caractéristiques extérieures: Terrasse, Cour clôturée, Remise
  • Caractéristiques intérieures: Micro-ondes encastré, Lave-vaisselle encastré, Système d'aspiration central, Parquets en bois dur, Salle de divertissement, Salle de rangement
  • Chambres : 5
  • Détails de l'entrée de garage: Gravier
  • Eau/puits: Aqueduc
  • Égouts/fosse septique: Égouts
  • Finition extérieure: Vinyle
  • Fondation: Béton coulé
  • Largeur du terrain en façade : 61.6 Pieds
  • Profondeur du terrain : 132.74 Pieds
  • Salle(s) de bains : 2+0
  • Services disponibles: Ramassage des ordures, Internet haute vitesse, Électricité, Lampadaires, Téléphone
  • Sous-sol: Sous-sol pleine hauteur
  • Style: À paliers arrière
  • Superficie de la propriété: Entre 0,0 et 0,49 acre
  • Superficie habitable (approx): 1079 Pieds carrés
  • Type de foyer: Propane
  • Type de toits: Bardeaux d'asphalte
  • Type de chauffage: Plinthes, Foyer
  • Source de chauffage: Électrique, Gaz propane

Détails des pièces :

  • Salon Rez-de-chaussé 15.6x12.4
  • Chambre 2e niveau 14.4x10
  • Cuisine Rez-de-chaussé 14.6x11.4
  • Hall d'entrée Rez-de-chaussé 6.6x3.9
  • Hall d'entrée Rez-de-chaussé 10x5.6
  • Chambre 2e niveau 12x8.3
  • Chambre 2e niveau 9x8.2
  • Chambre Sous-sol 13.4x12.6
  • Chambre Sous-sol 12.6x11
  • Salle de lavage Sous-sol 9.3x8
  • Cave/Chambre froide Sous-sol 8.8x6.5
  • Salle de divertissement Sous-sol 21.10x11
  • Salle de bains 2e niveau 4pc
  • Salle de bains Sous-sol 3pc

Gracieuseté de : CENTURY 21 SUPERIOR REALTY INC.

Le contenu des inscriptions fournies par REALTOR.ca a été autorisé par les membres de l'Association canadienne de l'immeuble.

ÉvaluationExpressMC Powered by RPS

Emplacement de 34 Hemlo Drive, Marathon, ON, P0T 2E0

Données démographiques de 34 Hemlo Drive, Marathon, ON, P0T 2E0

Étape de vie

Familles avec parents dans la cinquantaine

Type d'emploi

Cols bleus/Primaire, Cols bleus/Industrie des services

Revenu moyen du ménage

142 349.58 $

Nombre moyen d'enfants

1.78

Population à domicile

Structure à domicile

Âge de la population

Éducation

Niveau d'éducation

No certificate/diploma/degree

19.9 %

Diplôme d'études secondaires ou équivalent

31.43 %

Certificat ou diplôme d'apprentissage ou d'une école de métiers

9.04 %

Diplôme d'études collégiales ou d'études postsecondaires (non universitaires)

26.26 %

Certificat d'études universitaires

1.49 %

Diplômes d'études universitaires

11.9 %

Navetteur

Se rendre au travail

En auto

94.85 %

En transport en commun

0.0 %

À pied

3.47 %

À bicyclette

0.0 %

Par tout autre moyen

1.68 %

Diversité Culturelle

Connaissance des langues officielles

Langue maternelle

Données Sur Le Bâtiment

Type de bâtiment

Appartements (faible hauteur et à étages multiples)

9.43 %

Maisons

90.57 %

Achat ou location