Button CopyPathCircle CloseCircle Left ArrowArrow Down Icon GreyClosecirclecircleBurger

103 KELLS Lane, Freelton, Ontario, L8B 1A5

No. MLS® 40822780
Maison À vendre à Freelton, Ontario
548 500 $ ÉvaluationExpressMC: 486K $ - 615K $

2 Chambres

2 Salles de bain

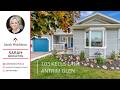
103 Kells Lane, Freelton, ON - Outdoor
103 Kells Lane, Freelton, ON - Outdoor With Deck Patio Veranda
103 Kells Lane, Freelton, ON - Indoor Photo Showing Other Room
103 Kells Lane, Freelton, ON - Indoor Photo Showing Dining Room
103 Kells Lane, Freelton, ON - Indoor Photo Showing Living Room With Fireplace
103 Kells Lane, Freelton, ON - Indoor Photo Showing Living Room
103 Kells Lane, Freelton, ON - Indoor Photo Showing Kitchen With Upgraded Kitchen
103 Kells Lane, Freelton, ON - Indoor Photo Showing Kitchen With Stainless Steel Kitchen With Upgraded Kitchen
103 Kells Lane, Freelton, ON - Indoor Photo Showing Kitchen With Double Sink
103 Kells Lane, Freelton, ON - Indoor Photo Showing Kitchen With Stainless Steel Kitchen With Upgraded Kitchen
103 Kells Lane, Freelton, ON - Indoor Photo Showing Kitchen With Stainless Steel Kitchen
103 Kells Lane, Freelton, ON - Indoor With Fireplace
103 Kells Lane, Freelton, ON - Indoor Photo Showing Bedroom
103 Kells Lane, Freelton, ON - Indoor Photo Showing Bathroom
103 Kells Lane, Freelton, ON - Indoor Photo Showing Bedroom
103 Kells Lane, Freelton, ON - Indoor Photo Showing Bathroom
103 Kells Lane, Freelton, ON - Indoor
103 Kells Lane, Freelton, ON - Indoor Photo Showing Other Room
103 Kells Lane, Freelton, ON - Indoor
103 Kells Lane, Freelton, ON - Indoor Photo Showing Basement
103 Kells Lane, Freelton, ON - Indoor
103 Kells Lane, Freelton, ON - Outdoor With Exterior
103 Kells Lane, Freelton, ON - Outdoor With Deck Patio Veranda With Exterior
103 Kells Lane, Freelton, ON - Outdoor With Deck Patio Veranda
103 Kells Lane, Freelton, ON - Outdoor
103 Kells Lane, Freelton, ON - Outdoor With View
103 Kells Lane, Freelton, ON - Indoor
103 Kells Lane, Freelton, ON - Indoor Photo Showing Office
103 Kells Lane, Freelton, ON - Indoor Photo Showing Other Room
103 Kells Lane, Freelton, ON - Indoor Photo Showing Gym Room
103 Kells Lane, Freelton, ON - Indoor Photo Showing Other Room
Video
103 Kells Lane, Freelton, ON  - Outdoor
103 Kells Lane, Freelton, ON  - Outdoor With Deck Patio Veranda
103 Kells Lane, Freelton, ON  - Indoor Photo Showing Other Room
103 Kells Lane, Freelton, ON - Indoor Photo Showing Dining Room
103 Kells Lane, Freelton, ON - Indoor Photo Showing Living Room With Fireplace
103 Kells Lane, Freelton, ON - Indoor Photo Showing Living Room
103 Kells Lane, Freelton, ON - Indoor Photo Showing Kitchen With Upgraded Kitchen
103 Kells Lane, Freelton, ON - Indoor Photo Showing Kitchen With Stainless Steel Kitchen With Upgraded Kitchen
103 Kells Lane, Freelton, ON - Indoor Photo Showing Kitchen With Double Sink
103 Kells Lane, Freelton, ON - Indoor Photo Showing Kitchen With Stainless Steel Kitchen With Upgraded Kitchen
103 Kells Lane, Freelton, ON - Indoor Photo Showing Kitchen With Stainless Steel Kitchen
103 Kells Lane, Freelton, ON - Indoor With Fireplace
103 Kells Lane, Freelton, ON - Indoor Photo Showing Bedroom
103 Kells Lane, Freelton, ON - Indoor Photo Showing Bathroom
103 Kells Lane, Freelton, ON - Indoor Photo Showing Bedroom
103 Kells Lane, Freelton, ON - Indoor Photo Showing Bathroom
103 Kells Lane, Freelton, ON - Indoor
103 Kells Lane, Freelton, ON - Indoor Photo Showing Other Room
103 Kells Lane, Freelton, ON - Indoor
103 Kells Lane, Freelton, ON - Indoor Photo Showing Basement
103 Kells Lane, Freelton, ON - Indoor
103 Kells Lane, Freelton, ON - Outdoor With Exterior
103 Kells Lane, Freelton, ON - Outdoor With Deck Patio Veranda With Exterior
103 Kells Lane, Freelton, ON - Outdoor With Deck Patio Veranda
103 Kells Lane, Freelton, ON - Outdoor
103 Kells Lane, Freelton, ON - Outdoor With View
103 Kells Lane, Freelton, ON - Indoor
103 Kells Lane, Freelton, ON - Indoor Photo Showing Office
103 Kells Lane, Freelton, ON - Indoor Photo Showing Other Room
103 Kells Lane, Freelton, ON - Indoor Photo Showing Gym Room
103 Kells Lane, Freelton, ON - Indoor Photo Showing Other Room
  • Publicité
Êtes-vous un investisseur immobilier
103 KELLS Lane, Freelton, Ontario, L8B 1A5
548 500 $

2 Chambres

2 Salles de bain

Informations sur la propriété

Discover this stunning 2-bedroom, 2-bathroom bungalow situated on a premium, quiet court in Antrim Glen—Parkbridge’s premier Adult Lifestyle Community. Geared for active retirees and empty-nesters, this home combines modern design with a warm, community-focused lifestyle. This well maintained home offers 1,220 sq. ft. of carpet-free living, designed with a bright and airy open-concept flow. Highlights include an updated kitchen with white cabinetry, quartz countertops, stainless steel appliances, and a breakfast bar. Patio doors lead you to a private deck area bordering perennial gardens and landscaping. The primary bedroom conveniently includes a walk in closet plus a 3 piece en suite. The finished lower level has been recently upgraded with new vinyl flooring. This versatile space is move-in ready and perfect for: A spacious media or recreation room. A bright home office or creative craft studio. Plus Ample organized storage and a dedicated workshop area. More than just a home, this is an invitation to a vibrant social life. Your monthly fee of $1,197.22 includes property taxes and full access to top-tier amenities. The impressive 12,000 sq ft community centre is yours to enjoy, complete with an outdoor heated saltwater pool, well-equipped gym, sauna, library, billiards room, shuffleboard courts, along with a busy calendar of social events and activities. Antrim Glen provides A safe, tranquil environment where neighbors become lifelong friends 103 Kells Lane is entirely turn-key. With its modern upgrades and freshly finished lower level, there is nothing left to do but move in and enjoy the spring season in Ontario’s most sought-after retirement community. (id:7525)

Particularités du bâtiment :

  • Style: Maison détachée
  • Type de bâtiment: Unifamiliale
  • Air climatisé: Oui
  • État du sous-sol: Aménagé
  • Fondation: Béton coulé
  • Piscine: Oui
  • Revêtement extérieur: Aluminium, Pierre
  • Stationnement: Oui
  • Surface utile: 1750 sqft Pieds carrés
  • Type d'architecture: Maison de plain-pied
  • Type de construction: Isolée
  • Type de sous-sol: Sous-sol complet
  • Type de chauffage: Air pulsé
  • Combustible de chauffage: Propane
  • Type de climatisation: Climatisation centrale
  • Électroménagers: Sécheuse, Réfrigérateur, Cuisinière, Adoucisseur d'eau, Machine à laver, Ouvre-porte de garage

Caractéristiques :

  • Type de possession: Tenure à bail
  • Type de propriété: Unifamiliale
  • Bâti en: 2005
  • Caractéristiques: Conservation/ceinture verte, Voie d'accès pavée, Résidentiel campagne, Pompe de vidange, Ouvre-porte de garage automatique
  • Caractéristiques de la communauté: Secteur paisible, Centre communautaire
  • Chambres : 2
  • Largeur du terrain en façade : 0 Pieds
  • Salle(s) de bains : 2
  • Services à proximité: Terrain de golf à proximité
  • Superficie habitable (approx): 1750 Pieds carrés
  • Type de piscine: Piscine creusée
  • Zonage: A2
  • Service d'égout: Égout municipal
  • Type de stationnement: Garage attenant
  • Nbre d'espaces de stationnement: 2

Détails des pièces :

  • Bureau Sous-sol 11'4'' x 9'5''
  • Salle de divertissement Sous-sol 23'6'' x 16'11''
  • Salle de bains Niveau rez-de-chaussée Measurements not available
  • Salle de bains Niveau rez-de-chaussée Measurements not available
  • Chambre principale Niveau rez-de-chaussée 12'11'' x 12'10''
  • Salle à dîner Niveau rez-de-chaussée 13'1'' x 10'0''
  • Salon Niveau rez-de-chaussée 13'1'' x 15'1''
  • Chambre Niveau rez-de-chaussée 9'8'' x 11'1''
  • Cuisine Niveau rez-de-chaussée 12'1'' x 11'0''

REALTOR.ca  

ÉvaluationExpressMC Powered by RPS

Emplacement de 103 KELLS Lane, Freelton, Ontario, L8B 1A5

Données démographiques de 103 KELLS Lane, Freelton, Ontario, L8B 1A5

Étape de vie

Parents d'âge moyen avec adolescents

Type d'emploi

Mixte

Revenu moyen du ménage

97 600.00 $

Nombre moyen d'enfants

1.50

Population à domicile

Structure à domicile

Âge de la population

Éducation

Niveau d'éducation

No certificate/diploma/degree

17.36 %

Diplôme d'études secondaires ou équivalent

40.13 %

Certificat ou diplôme d'apprentissage ou d'une école de métiers

7.78 %

Diplôme d'études collégiales ou d'études postsecondaires (non universitaires)

23.35 %

Certificat d'études universitaires

2.39 %

Diplômes d'études universitaires

8.98 %

Navetteur

Se rendre au travail

En auto

92.31 %

En transport en commun

0.0 %

À pied

0.0 %

À bicyclette

0.0 %

Par tout autre moyen

7.69 %

Diversité Culturelle

Connaissance des langues officielles

Langue maternelle

Données Sur Le Bâtiment

Type de bâtiment

Appartements (faible hauteur et à étages multiples)

Maisons

100.0 %

Achat ou location