Button CopyPathCircle CloseCircle Left ArrowArrow Down Icon GreyClosecirclecircleBurger
  • Publicité

9639 SIDEROAD 27, Erin, Ontario, N0B 1T0

No. MLS® 40842970
Maison À vendre à Erin, Ontario
1 599 999 $ ÉvaluationExpressMC: Non disponible

3 Chambres

2 Salles de bain

9639 Sideroad 27, Erin, ON
  • Publicité

MULTIMEDIA

Êtes-vous un investisseur immobilier
9639 SIDEROAD 27, Erin, Ontario, N0B 1T0
1 599 999 $

3 Chambres

2 Salles de bain

Informations sur la propriété

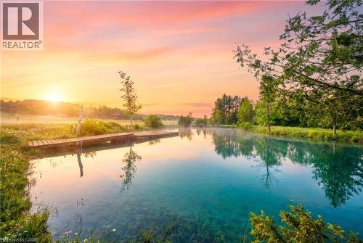
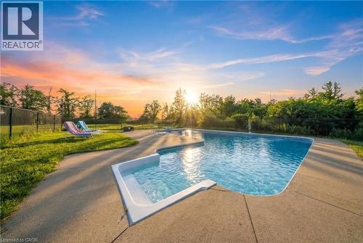
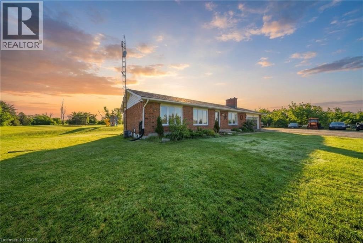
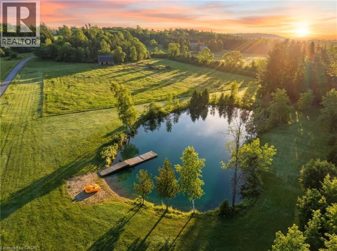
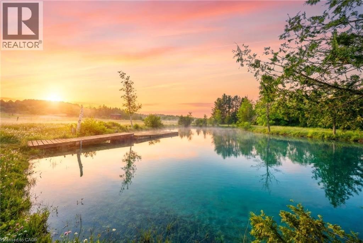
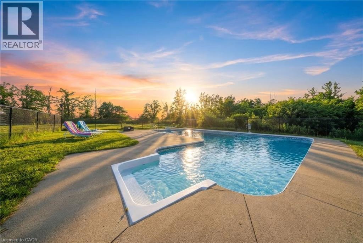
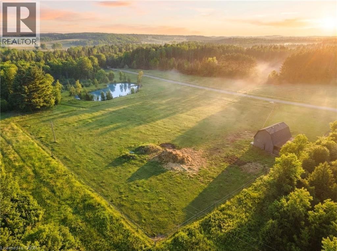
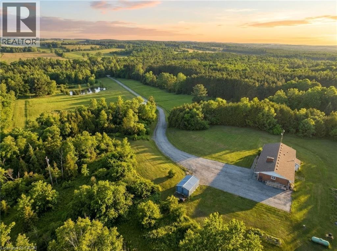
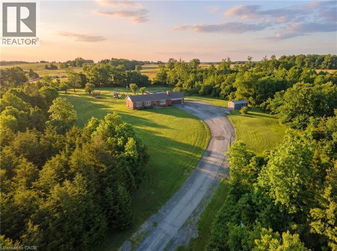
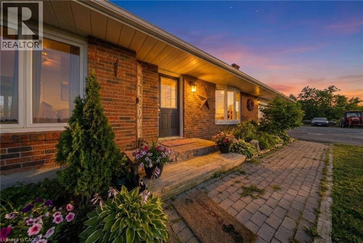
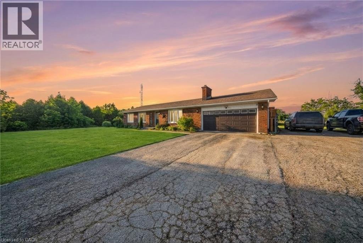
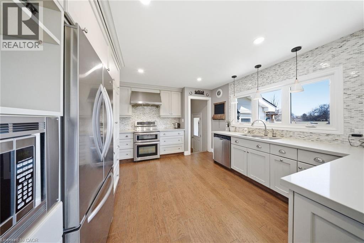
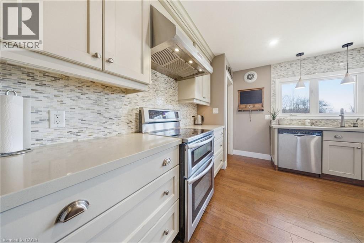
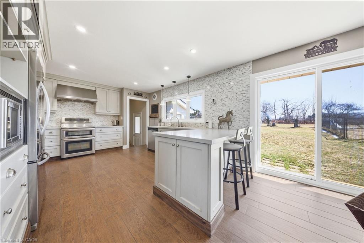
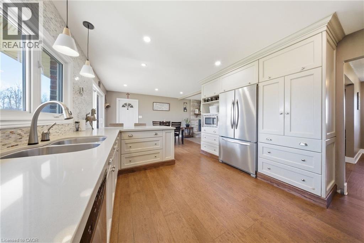
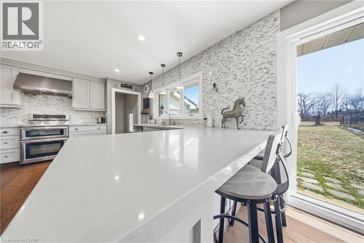
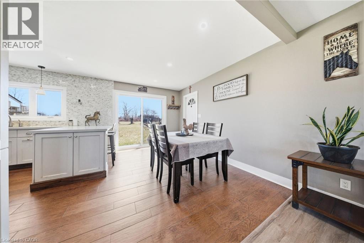
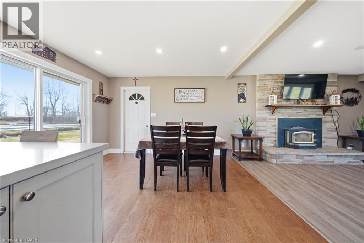
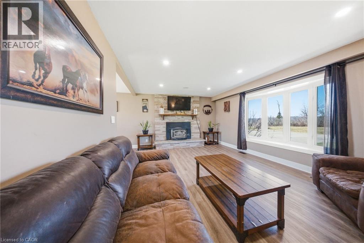
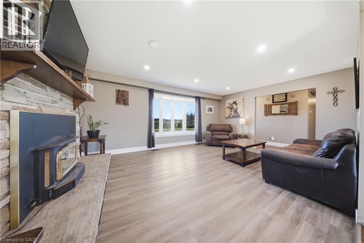
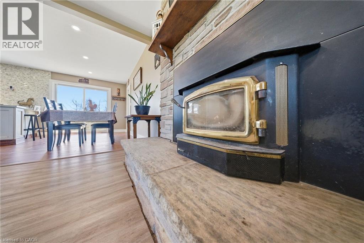
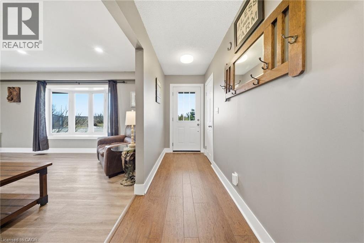
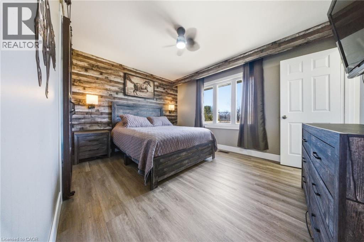
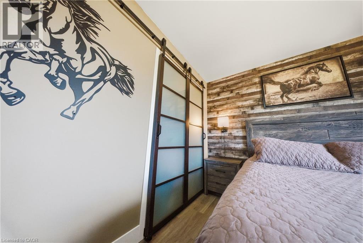
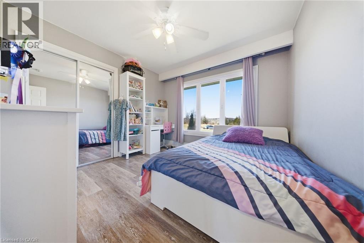
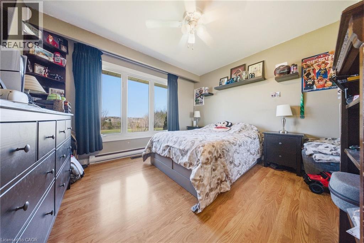
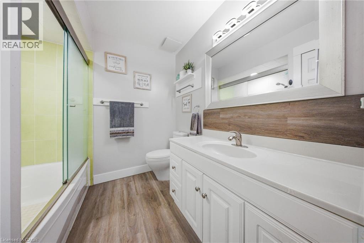
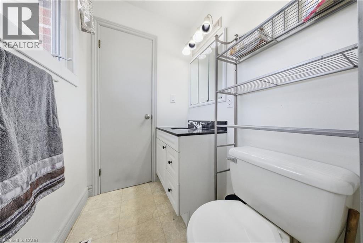
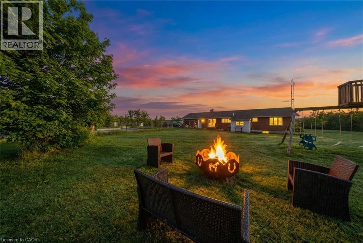
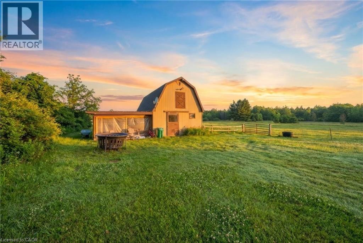
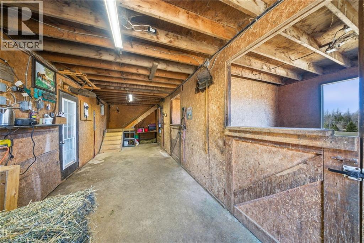
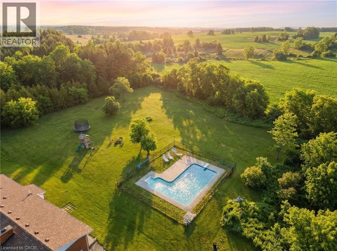
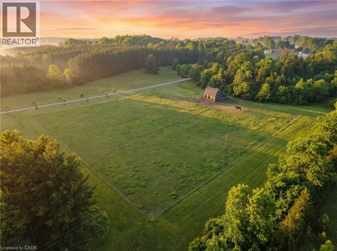
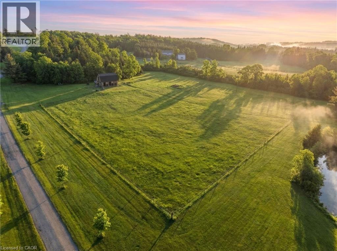
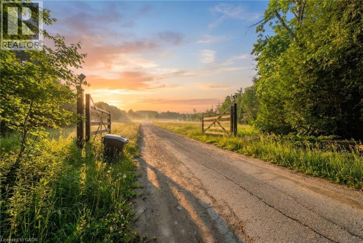
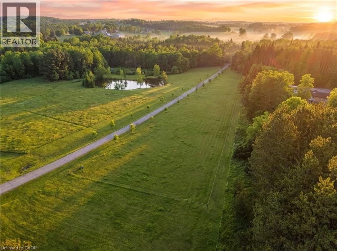
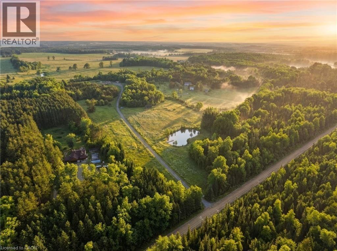
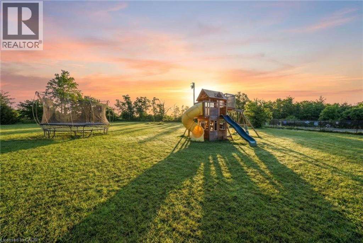
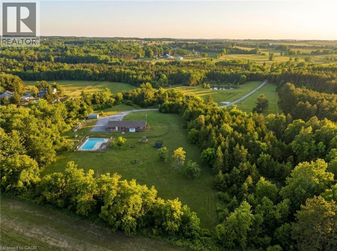
Set on over 15 acres of well-maintained land, this private rural property offers space, privacy, and the flexibility to enjoy a true country lifestyle, whether for hobby farming, homesteading, or simply having room to breathe. A gated driveway leads to a home positioned at the rear of the property, creating a quiet and secluded setting. The 3-bedroom, 2-bathroom ranch bungalow offers a functional layout with impressive yearround views. The kitchen features quartz countertops and heated floors, while a wood-burning fireplace adds warmth and character. The partially finished basement includes a second natural stone fireplace and provides additional living space with plenty of potential. Outdoors, the property offers an inground pool, mature trees, walking trails, and a crystal-clear pond with a dock and sandy beach. Nearly 3 acres of fenced paddock space is ideal for horses, surrounded by rolling countryside. Currently set up for equestrian use, the property includes a fully serviced 3- stall barn with water and hydro, along with an oversized chicken coop and enclosed run. A well-rounded property combining privacy, lifestyle, and functionality in a convenient location, on school bus routes and easy access to Erin, Hillsburgh, Orangeville, Georgetown, Brampton, and the GTA. (id:27)

Particularités du bâtiment :

  • Style: Maison détachée
  • Type de bâtiment: Unifamiliale
  • Air climatisé: Oui
  • État du sous-sol: Partiellement aménagé
  • Piscine: Oui
  • Revêtement extérieur: Brique
  • Stationnement: Oui
  • Surface utile: 1370 sqft Pieds carrés
  • Type de construction: Isolée
  • Type de sous-sol: Sous-sol complet
  • Type de chauffage: Air pulsé
  • Combustible de chauffage: Propane
  • Type de climatisation: Climatisation centrale
  • Électroménagers: Lave-vaisselle, Sécheuse, Micro-ondes, Réfrigérateur, Cuisinière, Purificateur d'eau, Machine à laver

Caractéristiques :

  • Type de possession: Tenure franche
  • Type de propriété: Unifamiliale
  • Caractéristiques: Résidentiel campagne
  • Chambres : 3
  • Dimensions du terrain : 15.33 Acres
  • Irregular: Oui
  • Largeur du terrain en façade : 480 Pieds
  • Salle(s) de bains : 2
  • Salle(s) d'eau : 1
  • Superficie habitable (approx): 1370 Pieds carrés
  • Type de piscine: Piscine creusée
  • Zonage: AEP2
  • Service d'égout: Fosse septique
  • Type de stationnement: Garage attenant
  • Nbre d'espaces de stationnement: 12

Détails des pièces :

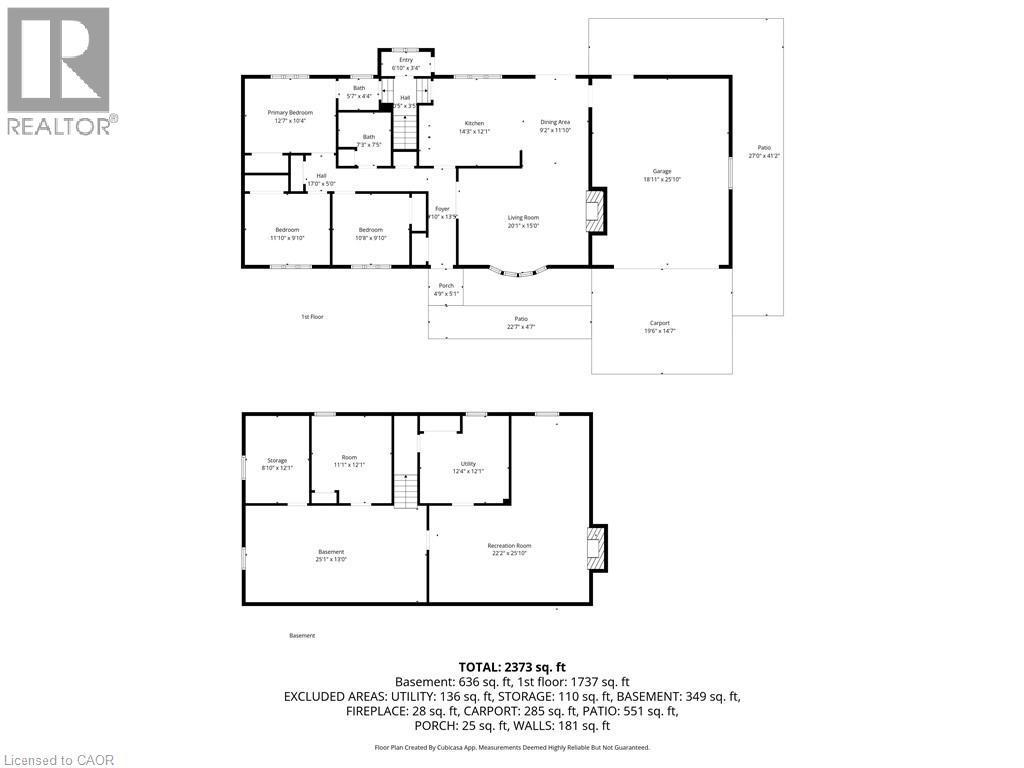
  • Salle de divertissement Sous-sol 22'2'' x 25'10''
  • Autre Sous-sol 25'11'' x 13'0''
  • Pièce utilitaire Sous-sol 12'4'' x 12'1''
  • Autre Sous-sol 11'1'' x 12'1''
  • Rangement Sous-sol 8'10'' x 12'1''
  • Autre Niveau rez-de-chaussée 18'11'' x 25'10''
  • Hall d'entrée Niveau rez-de-chaussée 10'1'' x 13'9''
  • Salon Niveau rez-de-chaussée 20'1'' x 15'0''
  • Salle à dîner Niveau rez-de-chaussée 9'2'' x 11'10''
  • Cuisine Niveau rez-de-chaussée 14'3'' x 12'1''
  • Chambre Niveau rez-de-chaussée 10'8'' x 9'10''
  • Chambre Niveau rez-de-chaussée 11'10'' x 9'10''
  • Chambre Niveau rez-de-chaussée 12'7'' x 10'4''
  • Salle de bains Niveau rez-de-chaussée 7'3'' x 7'5''
  • Salle de bains Niveau rez-de-chaussée 5'7'' x 4'4''

Gracieuseté de : Real Broker Ontario Ltd.

REALTOR.ca  

ÉvaluationExpressMC Powered by RPS
Vous songez à vendre?

Commencez par découvrir ce que votre maison pourrait valoir sur le marché actuel.

Emplacement de 9639 SIDEROAD 27, Erin, Ontario, N0B 1T0

Données démographiques de 9639 SIDEROAD 27, Erin, Ontario, N0B 1T0

Étape de vie

Parents d'âge moyen avec adolescents

Type d'emploi

Mixte

Revenu moyen du ménage

168 000.00 $

Nombre moyen d'enfants

1.90

Population à domicile

Structure à domicile

Âge de la population

Éducation

Niveau d'éducation

No certificate/diploma/degree

17.98 %

Diplôme d'études secondaires ou équivalent

32.59 %

Certificat ou diplôme d'apprentissage ou d'une école de métiers

8.99 %

Diplôme d'études collégiales ou d'études postsecondaires (non universitaires)

16.85 %

Certificat d'études universitaires

5.61 %

Diplômes d'études universitaires

17.98 %

Navetteur

Se rendre au travail

En auto

97.5 %

En transport en commun

0.0 %

À pied

0.0 %

À bicyclette

0.0 %

Par tout autre moyen

2.5 %

Diversité Culturelle

Connaissance des langues officielles

Langue maternelle

Données Sur Le Bâtiment

Type de bâtiment

Appartements (faible hauteur et à étages multiples)

Maisons
100.0 %

Achat ou location