1 599 999 $

Maison À vendre à Erin, Ontario

1 599 999 $
  • 3

    Chambres
  • 2

    Salles de bain

  • 15.33 Acres

    Dimension du terrain

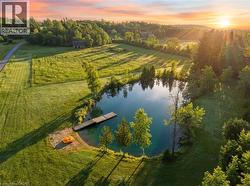
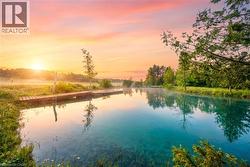
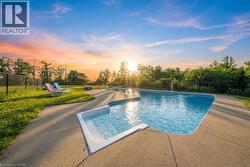
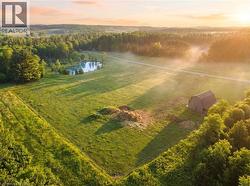
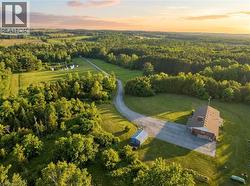
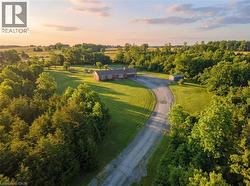
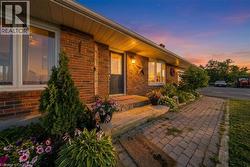
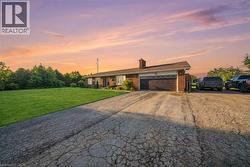
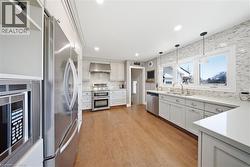
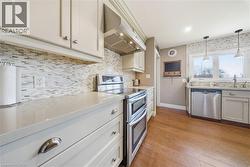
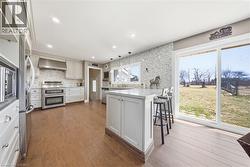
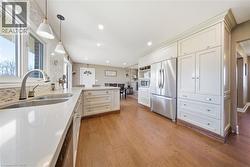
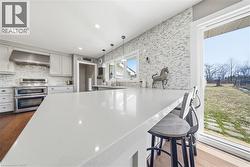
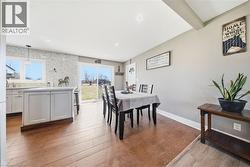
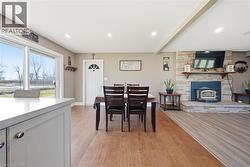
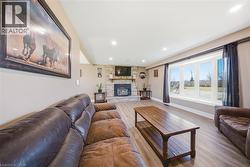
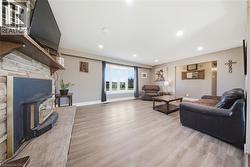
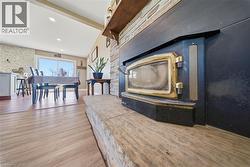
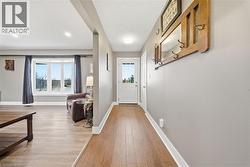
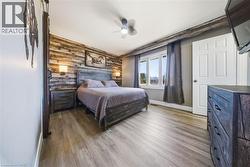
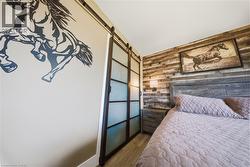
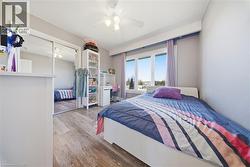
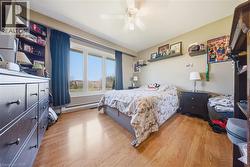
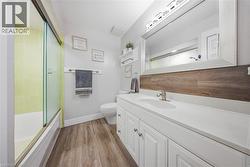
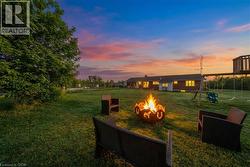
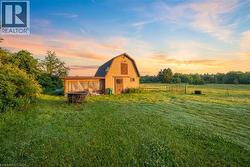
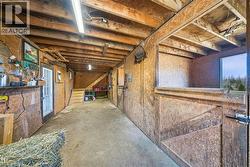
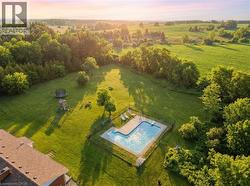
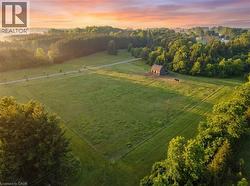
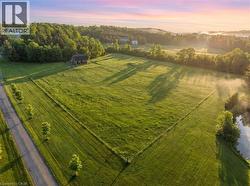
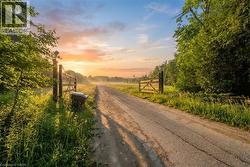
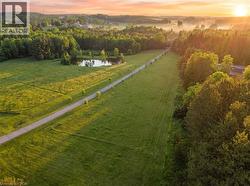
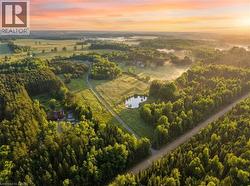
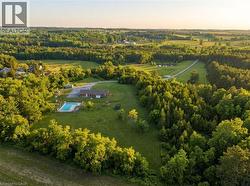
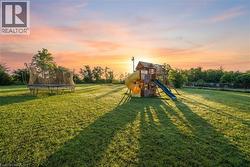
Set on over 15 acres of well-maintained land, this private rural property offers space, privacy, and the flexibility to enjoy a true country lifestyle, whether for hobby farming, homesteading, or simply having room to breathe. A gated driveway leads to a home positioned at the rear of the property, creating a quiet and secluded setting. The 3-bedroom, 2-bathroom ranch bungalow offers a functional layout with impressive yearround views. The kitchen features quartz countertops and heated floors, while a wood-burning fireplace adds warmth and character. The partially finished basement includes a second natural stone fireplace and provides additional living space with plenty of potential. Outdoors, the property offers an inground pool, mature trees, walking trails, and a crystal-clear pond with a dock and sandy beach. Nearly 3 acres of fenced paddock space is ideal for horses, surrounded by rolling countryside. Currently set up for equestrian use, the property includes a fully serviced 3- stall barn with water and hydro, along with an oversized chicken coop and enclosed run. A well-rounded property combining privacy, lifestyle, and functionality in a convenient location, on school bus routes and easy access to Erin, Hillsburgh, Orangeville, Georgetown, Brampton, and the GTA. (id:27)

Particularités du bâtiment :

  • Style: Maison détachée
  • Type de bâtiment: Unifamiliale
  • Air climatisé: Oui
  • État du sous-sol: Partiellement aménagé
  • Piscine: Oui
  • Revêtement extérieur: Brique
  • Stationnement: Oui
  • Surface utile: 1370 sqft Pieds carrés
  • Type de construction: Isolée
  • Type de sous-sol: Sous-sol complet
  • Type de chauffage: Air pulsé
  • Combustible de chauffage: Propane
  • Type de climatisation: Climatisation centrale
  • Électroménagers: Lave-vaisselle, Sécheuse, Micro-ondes, Réfrigérateur, Cuisinière, Purificateur d'eau, Machine à laver

Caractéristiques :

  • Type de possession: Tenure franche
  • Type de propriété: Unifamiliale
  • Caractéristiques: Résidentiel campagne
  • Chambres : 3
  • Dimensions du terrain : 15.33 Acres
  • Irregular: Oui
  • Largeur du terrain en façade : 480 Pieds
  • Salle(s) de bains : 2
  • Salle(s) d'eau : 1
  • Superficie habitable (approx): 1370 Pieds carrés
  • Type de piscine: Piscine creusée
  • Zonage: AEP2
  • Service d'égout: Fosse septique
  • Type de stationnement: Garage attenant
  • Nbre d'espaces de stationnement: 12

Détails des pièces :

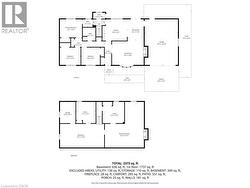
  • Salle de divertissement Sous-sol 22'2'' x 25'10''
  • Autre Sous-sol 25'11'' x 13'0''
  • Pièce utilitaire Sous-sol 12'4'' x 12'1''
  • Autre Sous-sol 11'1'' x 12'1''
  • Rangement Sous-sol 8'10'' x 12'1''
  • Autre Niveau rez-de-chaussée 18'11'' x 25'10''
  • Hall d'entrée Niveau rez-de-chaussée 10'1'' x 13'9''
  • Salon Niveau rez-de-chaussée 20'1'' x 15'0''
  • Salle à dîner Niveau rez-de-chaussée 9'2'' x 11'10''
  • Cuisine Niveau rez-de-chaussée 14'3'' x 12'1''
  • Chambre Niveau rez-de-chaussée 10'8'' x 9'10''
  • Chambre Niveau rez-de-chaussée 11'10'' x 9'10''
  • Chambre Niveau rez-de-chaussée 12'7'' x 10'4''
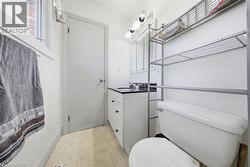
  • Salle de bains Niveau rez-de-chaussée 7'3'' x 7'5''
  • Salle de bains Niveau rez-de-chaussée 5'7'' x 4'4''

Gracieuseté de : Real Broker Ontario Ltd.

Le contenu des inscriptions fournies par REALTOR.ca a été autorisé par les membres de l'Association canadienne de l'immeuble.

Le contenu de cette inscription est fourni par REALTOR.ca et a été autorisé par les membres de l'Association canadienne de l'immeuble.