Button CopyPathCircle CloseCircle Left ArrowArrow Down Icon GreyClosecirclecircleBurger
  • Publicité

89 RIVERGREEN Crescent, Cambridge, Ontario, N1S 0G1

No. MLS® 40853615
Maison À louer à Cambridge, Ontario
2 800.00 $ /mois

3 Chambres

3 Salles de bain

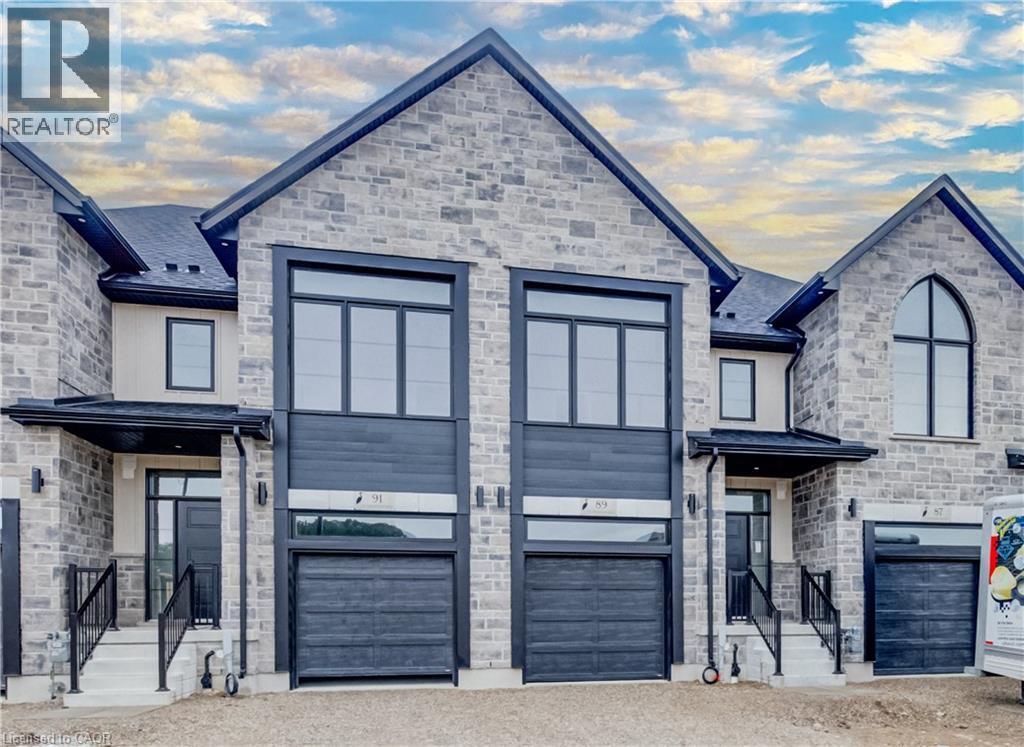
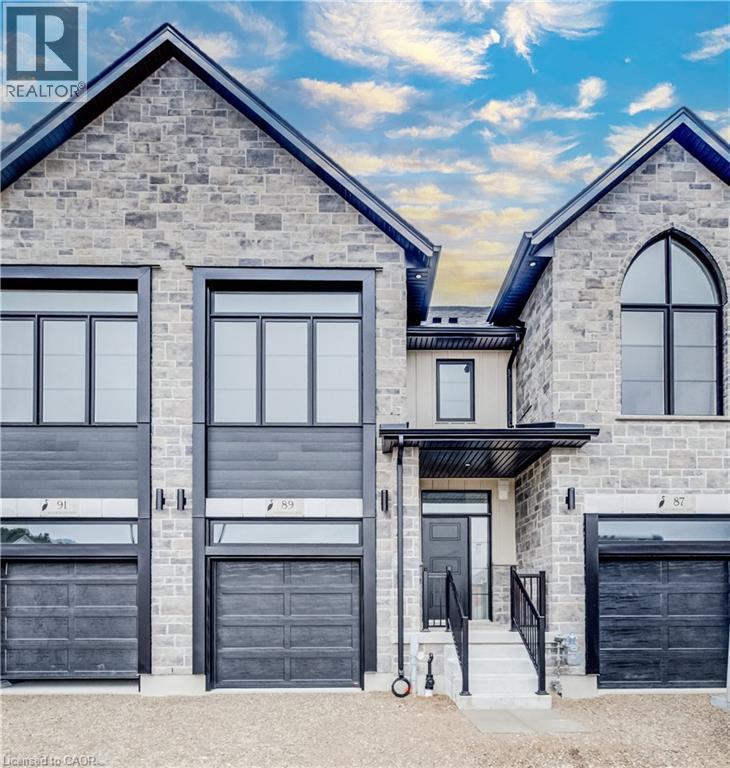
Stone facade townhomes featuring prominent gabled roofs and dark trim accents - 89 Rivergreen Crescent, Cambridge, ON - Outdoor With Facade
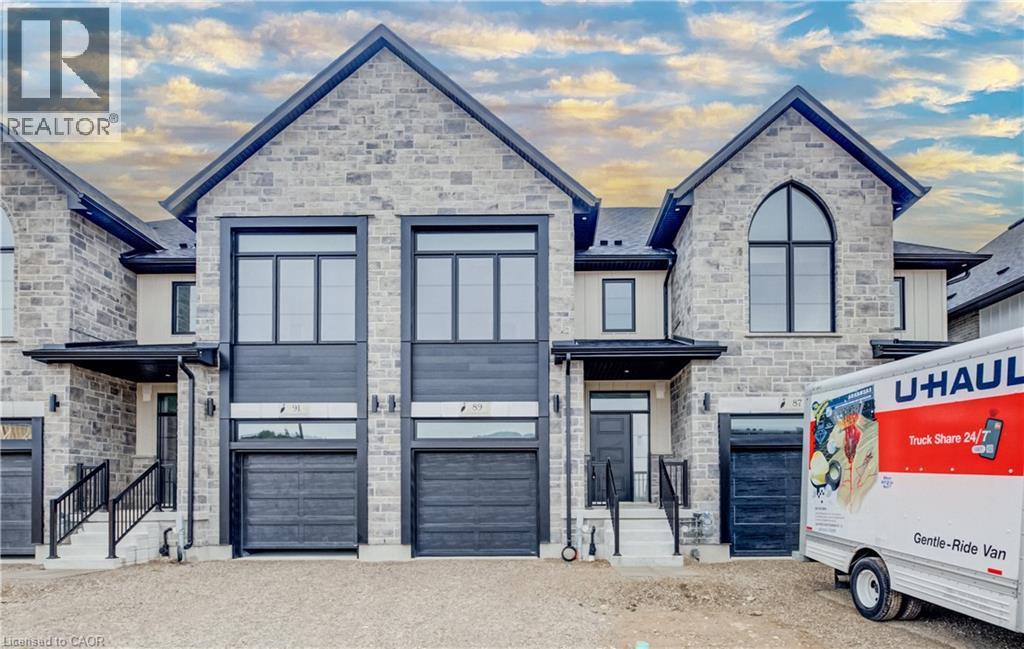
Stone facade townhome with multi-pane windows, black-framed entry doors, and attached garages - 89 Rivergreen Crescent, Cambridge, ON - Outdoor With Facade
Stone and siding facade featuring multiple gabled roofs - 89 Rivergreen Crescent, Cambridge, ON - Outdoor
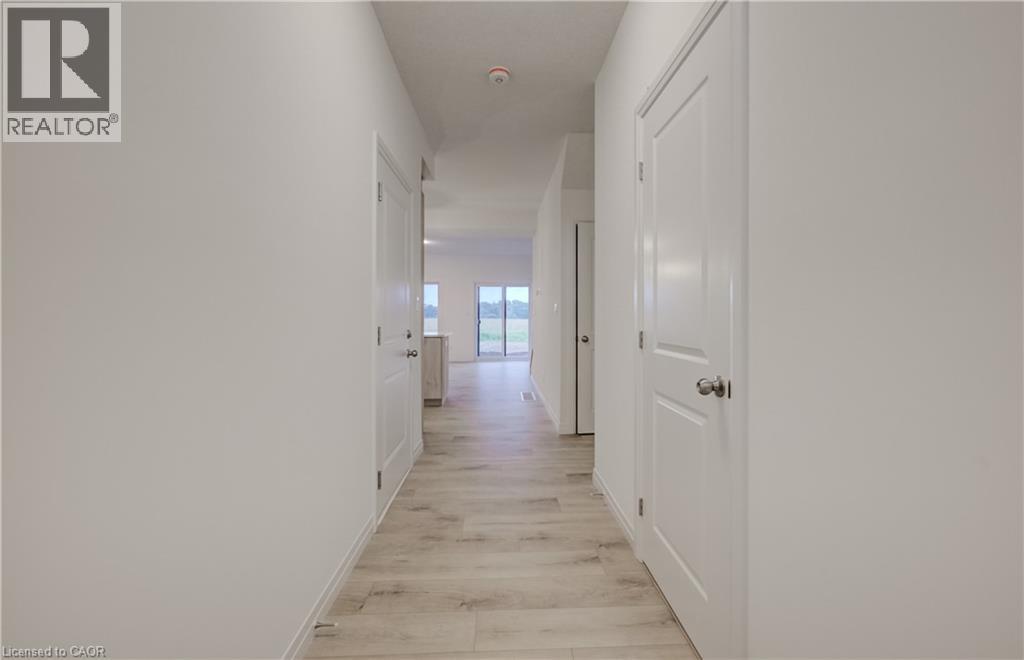
Hallway featuring light wood-finish flooring, white paneled doors with brushed nickel hardware, and neutral wall tones - 89 Rivergreen Crescent, Cambridge, ON - Indoor Photo Showing Other Room
89 Rivergreen Crescent, Cambridge, ON - Indoor Photo Showing Other Room
89 Rivergreen Crescent, Cambridge, ON - Indoor Photo Showing Kitchen
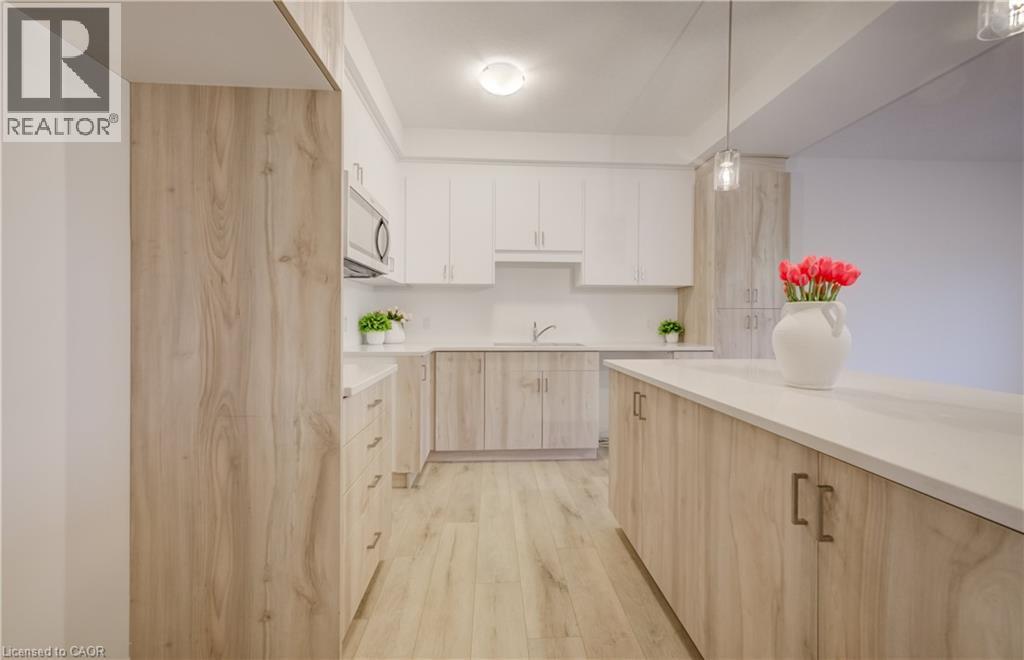
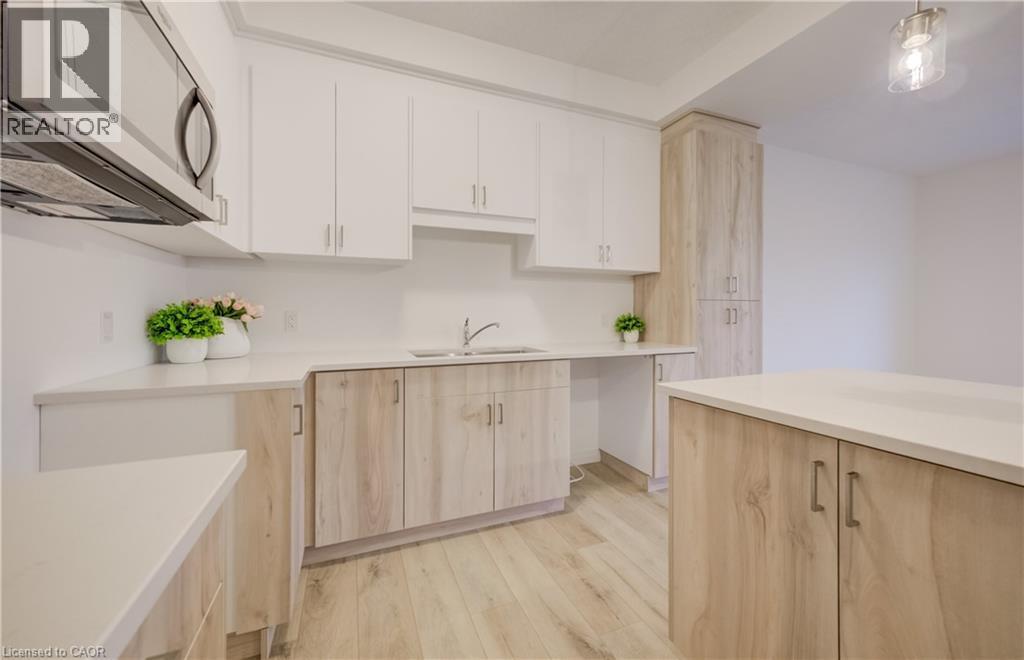
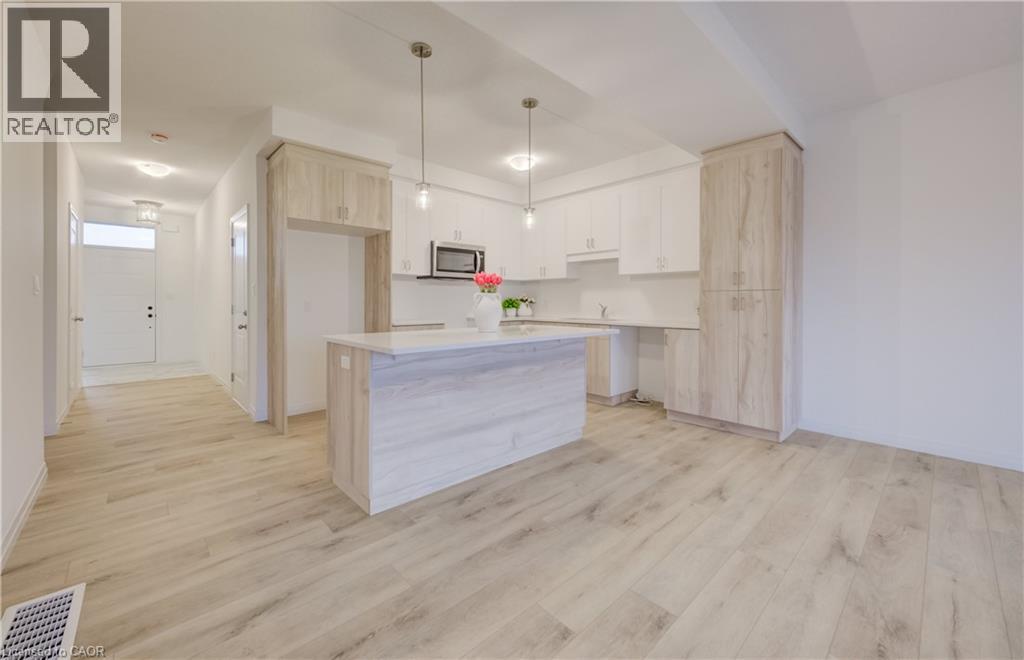
Modern kitchen featuring light wood-finish lower cabinetry and island, white upper cabinetry, white countertops, stainless steel microwave, and wood-finish flooring - 89 Rivergreen Crescent, Cambridge, ON - Indoor Photo Showing Kitchen With Double Sink
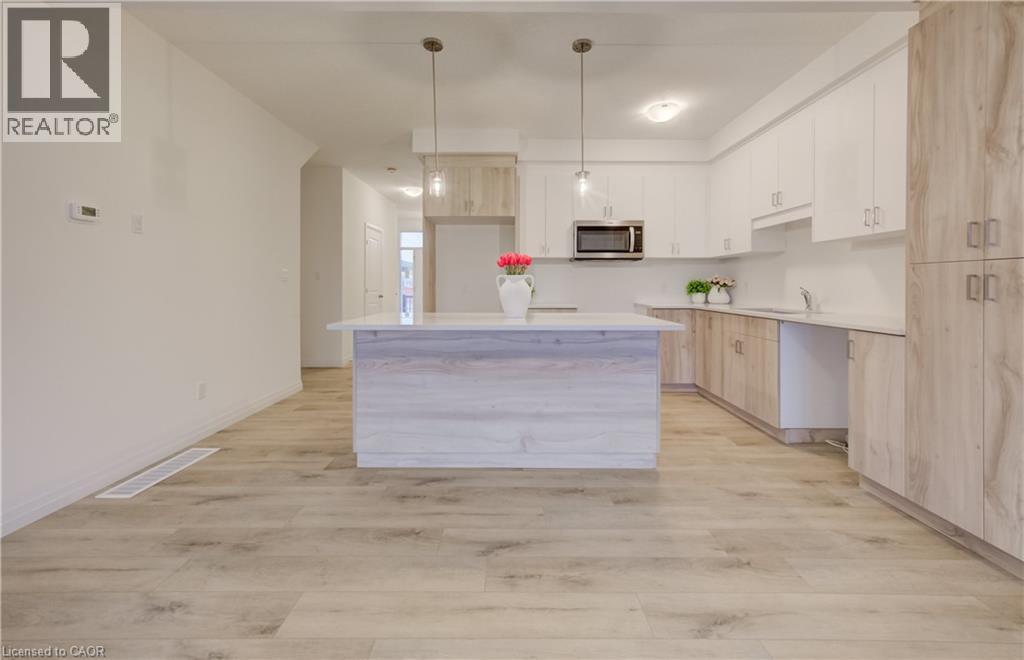
Modern kitchen featuring a spacious open floor plan with a substantial waterfall-edge island, white cabinetry, wood-finish flooring throughout, stainless steel appliances including a built-in microwav - 89 Rivergreen Crescent, Cambridge, ON - Indoor Photo Showing Kitchen
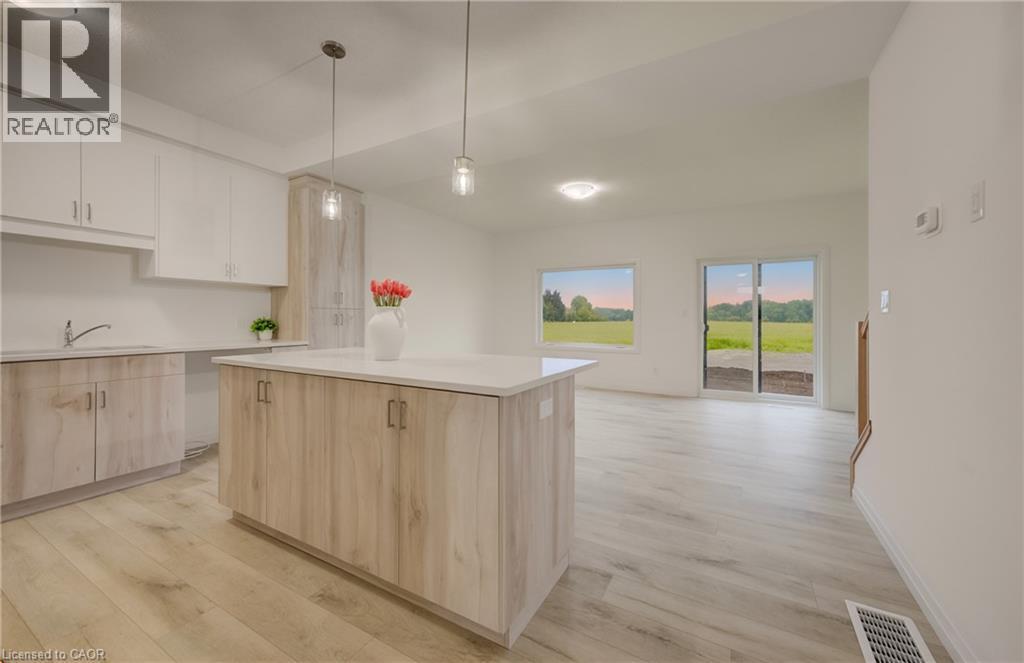
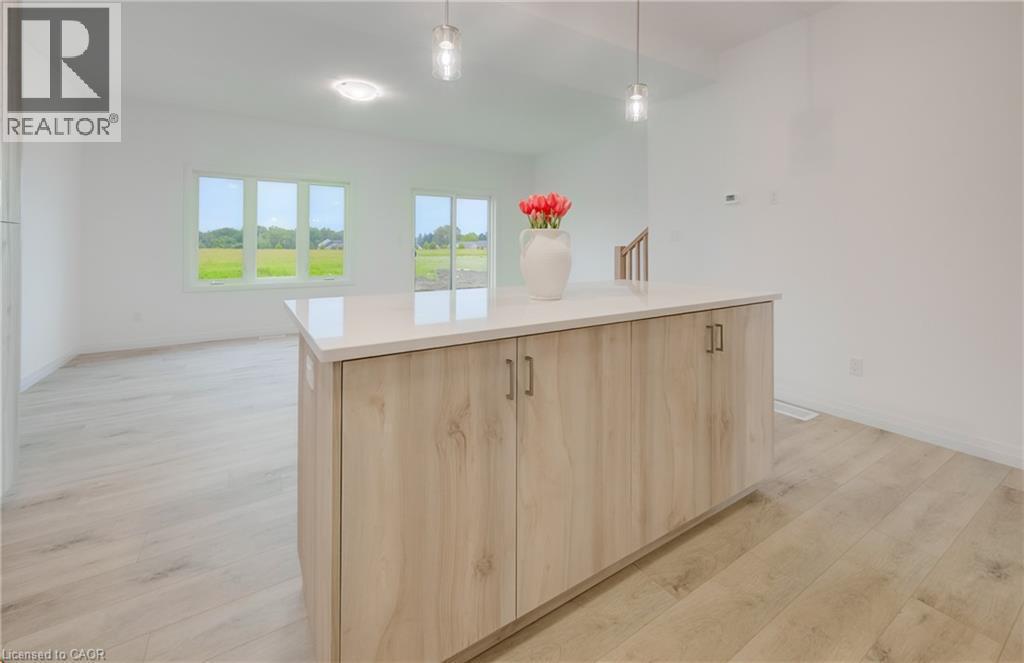
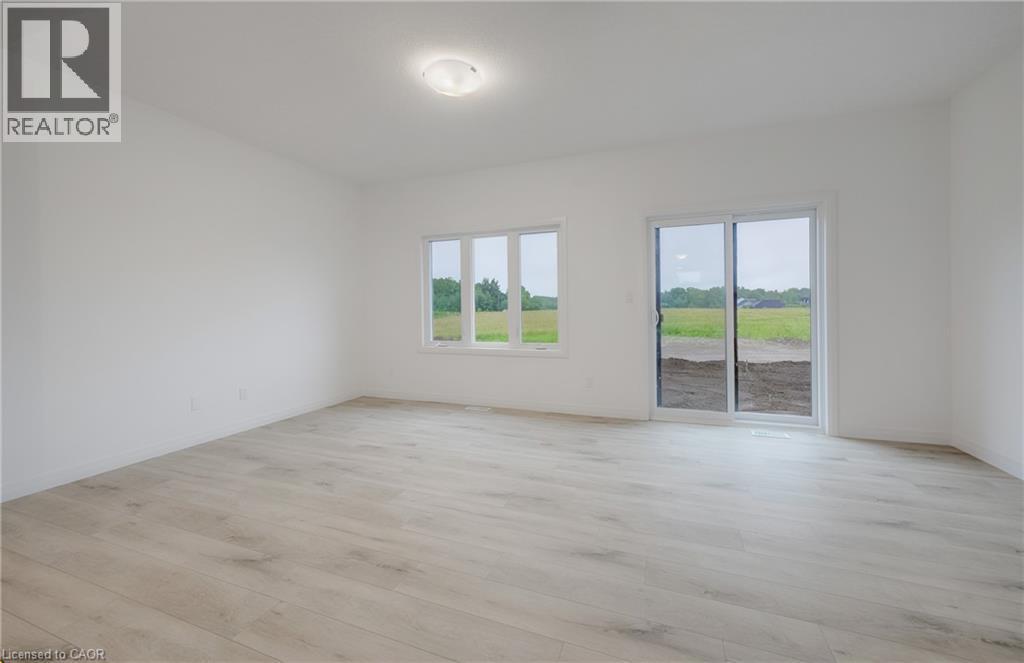
Open-concept living space featuring light wood-finish flooring, white walls, and a modern kitchen island with a light-toned countertop - 89 Rivergreen Crescent, Cambridge, ON - Indoor Photo Showing Kitchen
Kitchen island featuring wood-finish cabinetry and a light-toned countertop - 89 Rivergreen Crescent, Cambridge, ON - Indoor
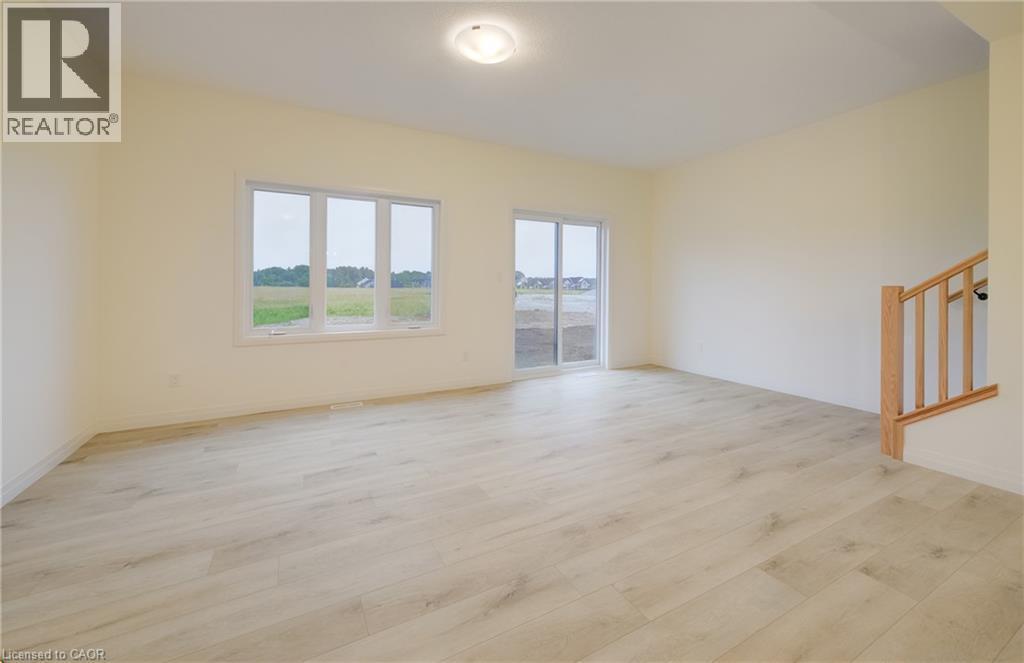
Open-concept kitchen and living area featuring wood-finish flooring - 89 Rivergreen Crescent, Cambridge, ON - Indoor Photo Showing Kitchen
89 Rivergreen Crescent, Cambridge, ON - Indoor Photo Showing Other Room
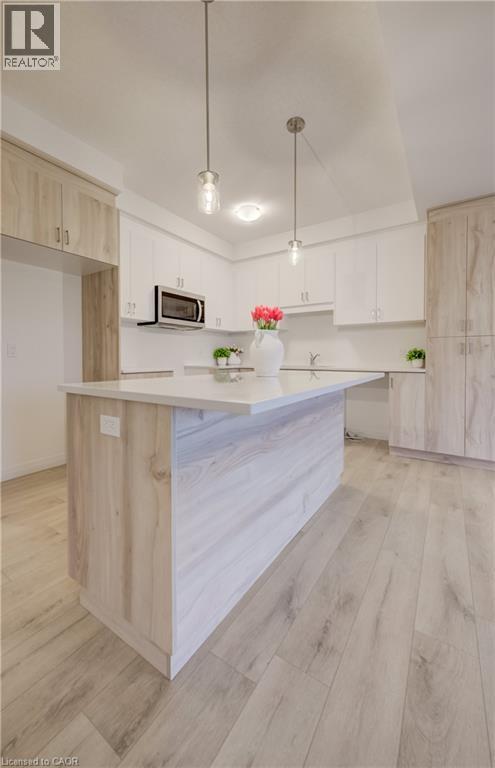
Modern kitchen featuring a central island with a light wood-finish base and a light-toned countertop - 89 Rivergreen Crescent, Cambridge, ON - Indoor Photo Showing Kitchen
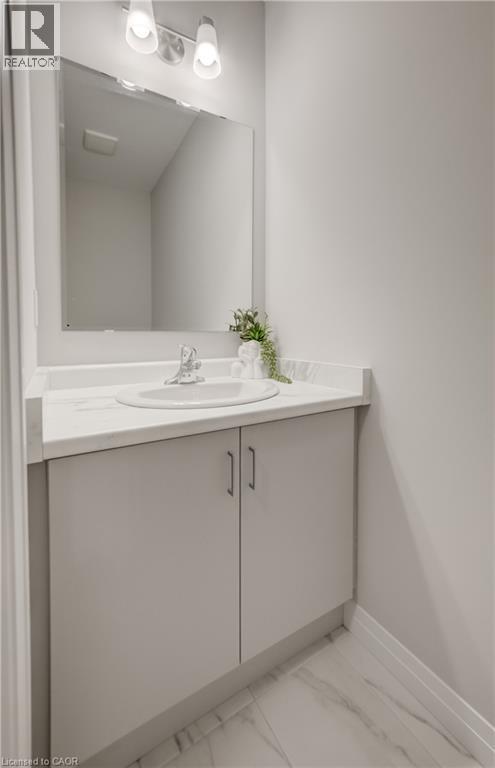
Bathroom vanity featuring a built-in sink, light-toned countertop, and dual-door cabinetry - 89 Rivergreen Crescent, Cambridge, ON - Indoor Photo Showing Bathroom
89 Rivergreen Crescent, Cambridge, ON - Indoor Photo Showing Other Room
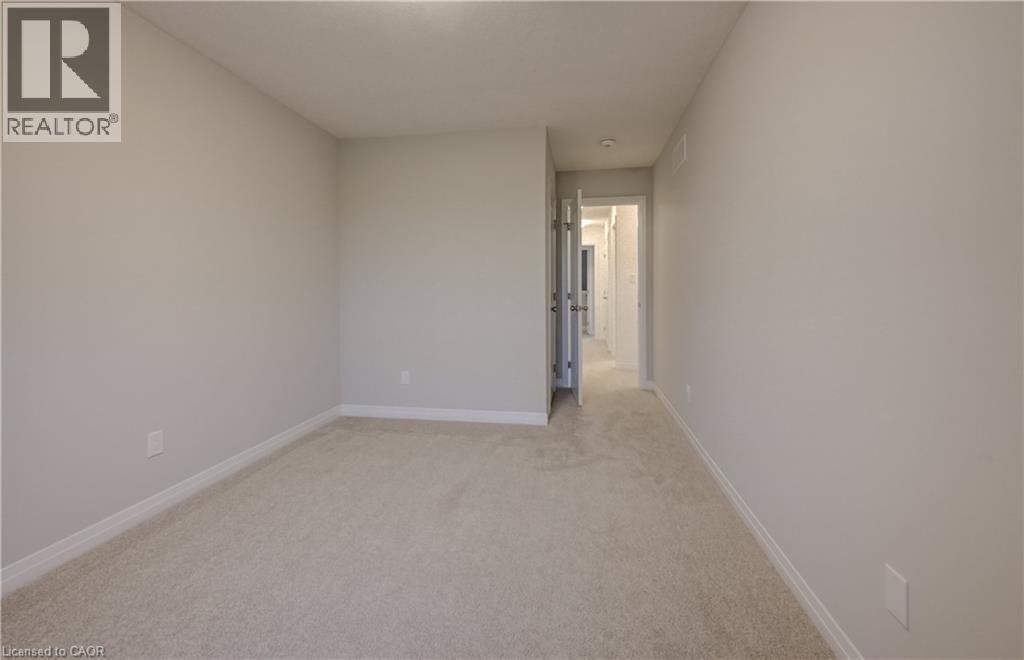
Carpeted room with light neutral wall paint - 89 Rivergreen Crescent, Cambridge, ON - Indoor Photo Showing Other Room
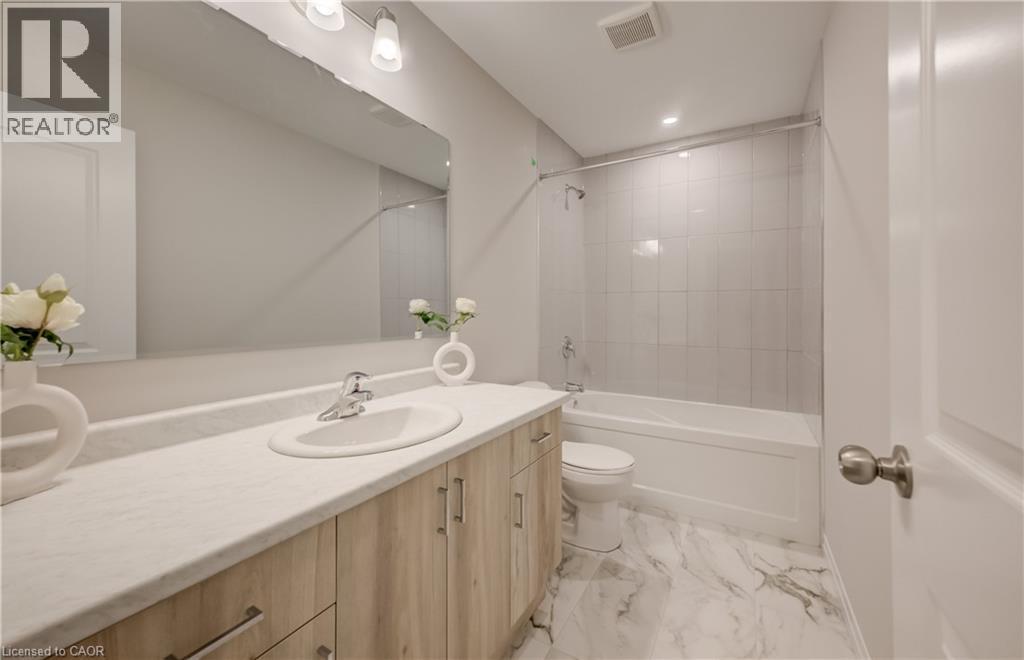
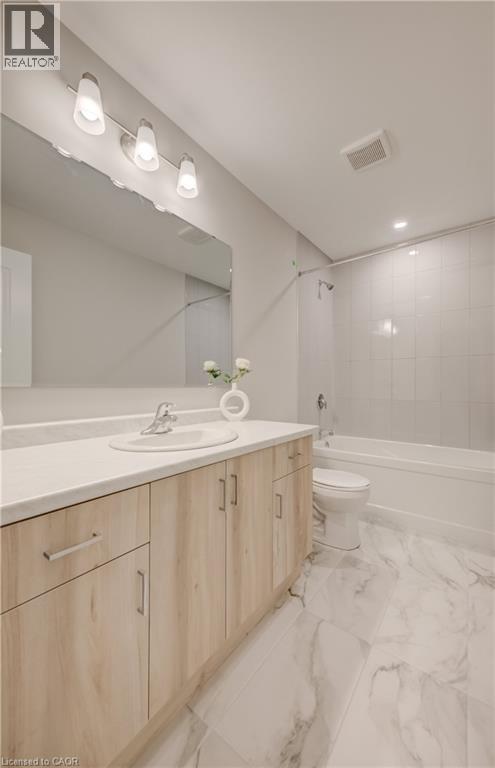
Bathroom featuring a wood-finish vanity with a light-toned countertop, an integrated sink, and a large wall-mounted mirror - 89 Rivergreen Crescent, Cambridge, ON - Indoor Photo Showing Bathroom
Bathroom featuring a light wood-finish vanity with an integrated sink, a white countertop, and a large mirror - 89 Rivergreen Crescent, Cambridge, ON - Indoor Photo Showing Bathroom
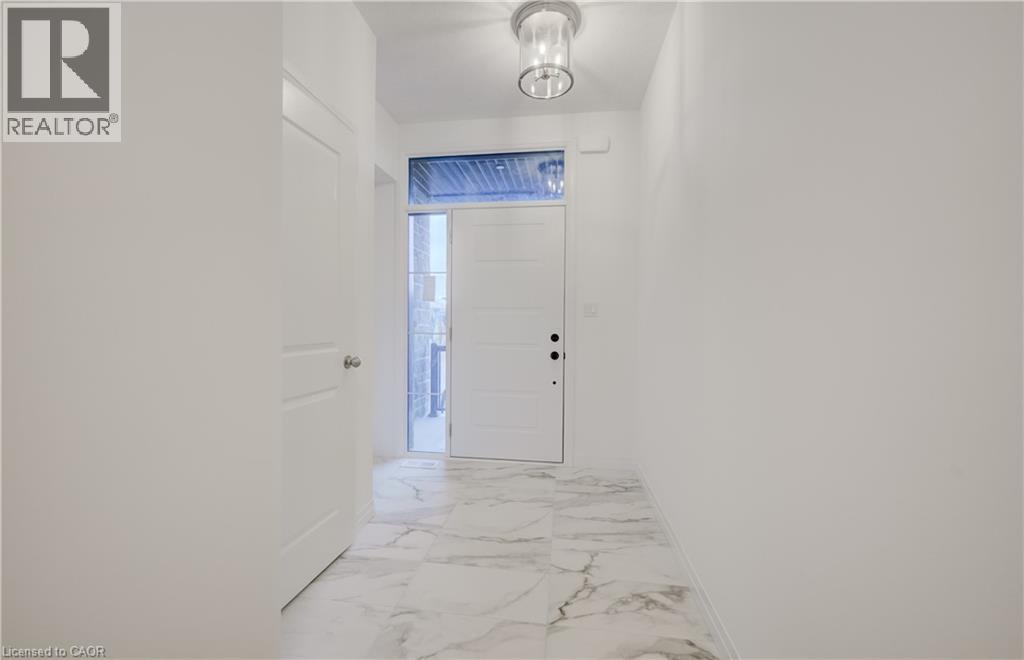
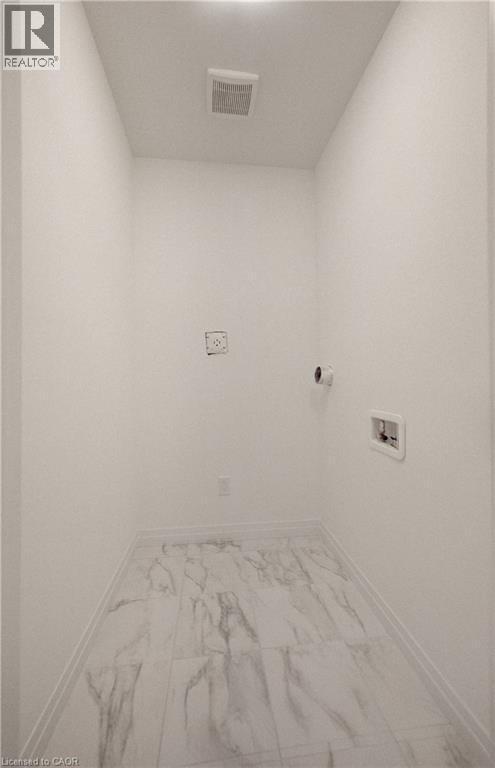
Dedicated utility space featuring white walls and marble-look tile flooring - 89 Rivergreen Crescent, Cambridge, ON - Indoor Photo Showing Other Room
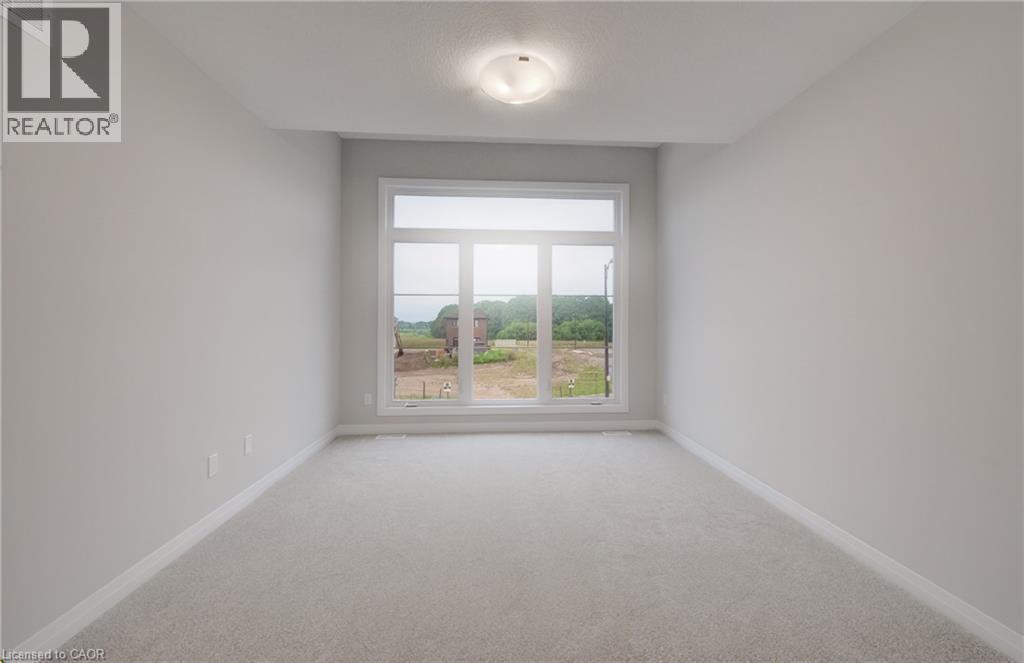
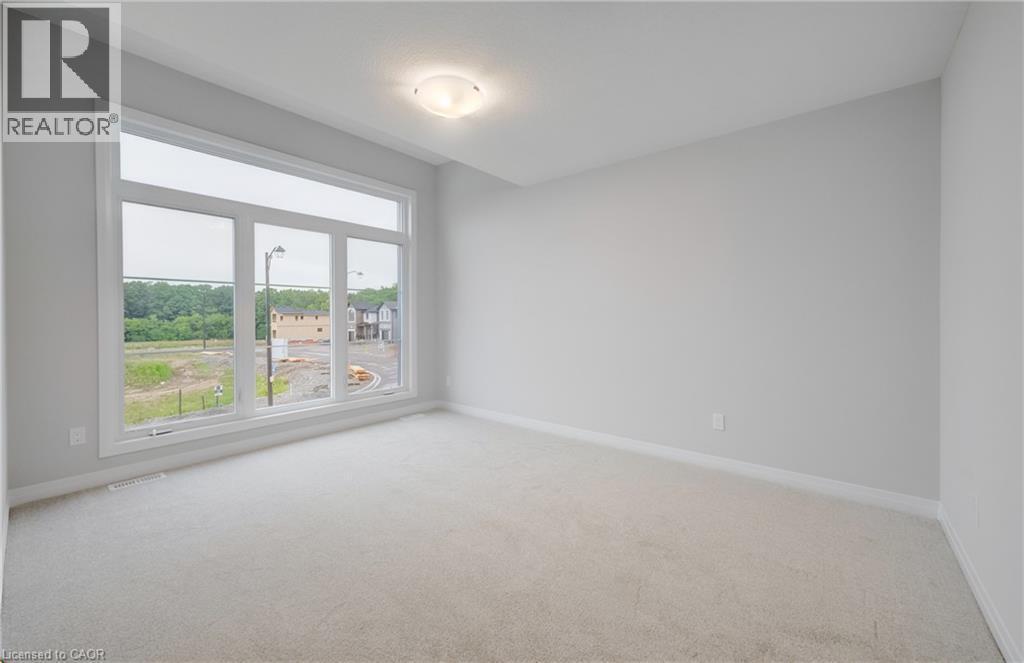
Bright interior space featuring a large multi-pane window, neutral-toned walls, plush carpeting, white baseboards, and a ceiling-mounted light fixture - 89 Rivergreen Crescent, Cambridge, ON - Indoor Photo Showing Other Room
89 Rivergreen Crescent, Cambridge, ON - Indoor Photo Showing Other Room
Expansive room featuring a large multi-pane window with white trim, light gray wall paint, light-colored carpeting, white baseboards, and a flush-mount ceiling light fixture - 89 Rivergreen Crescent, Cambridge, ON - Indoor Photo Showing Other Room
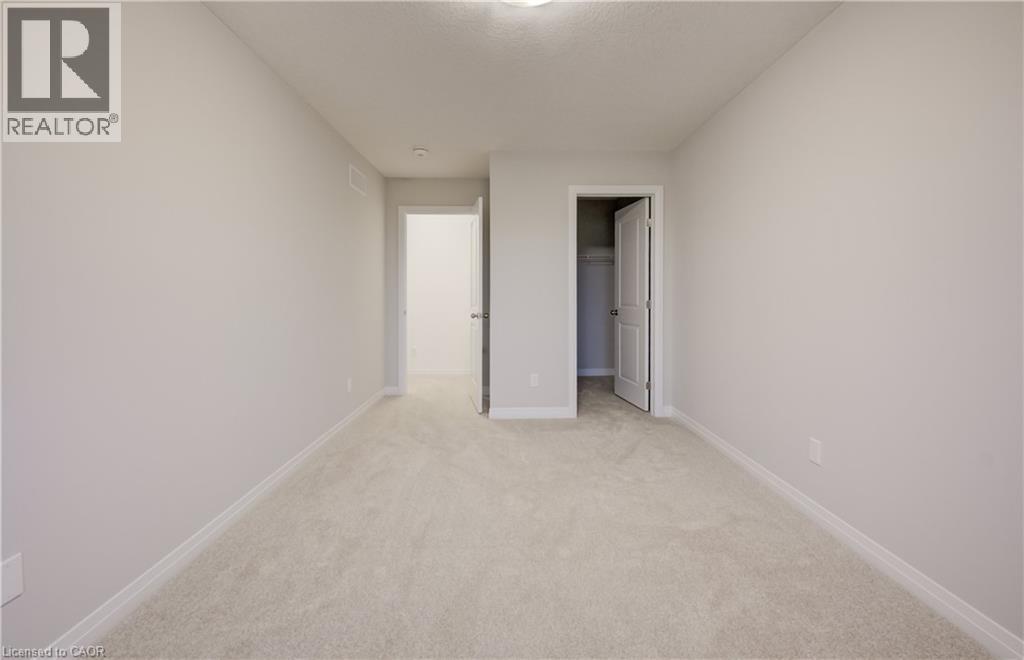
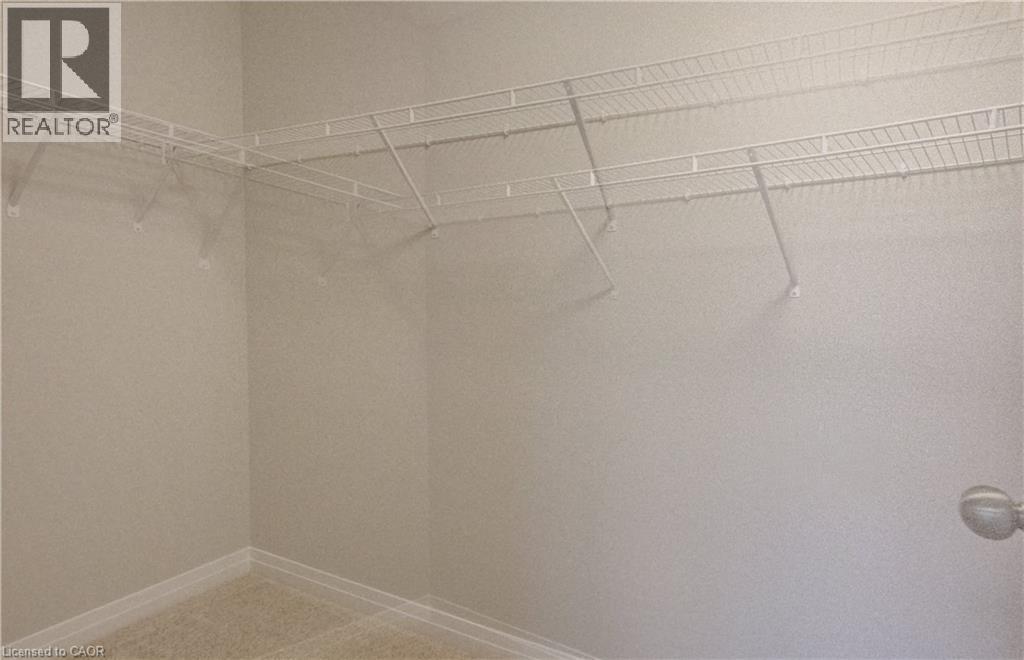
Walk-in closet featuring wire shelving, wire hanging rods, neutral wall paint, and carpeting - 89 Rivergreen Crescent, Cambridge, ON - Indoor With Storage
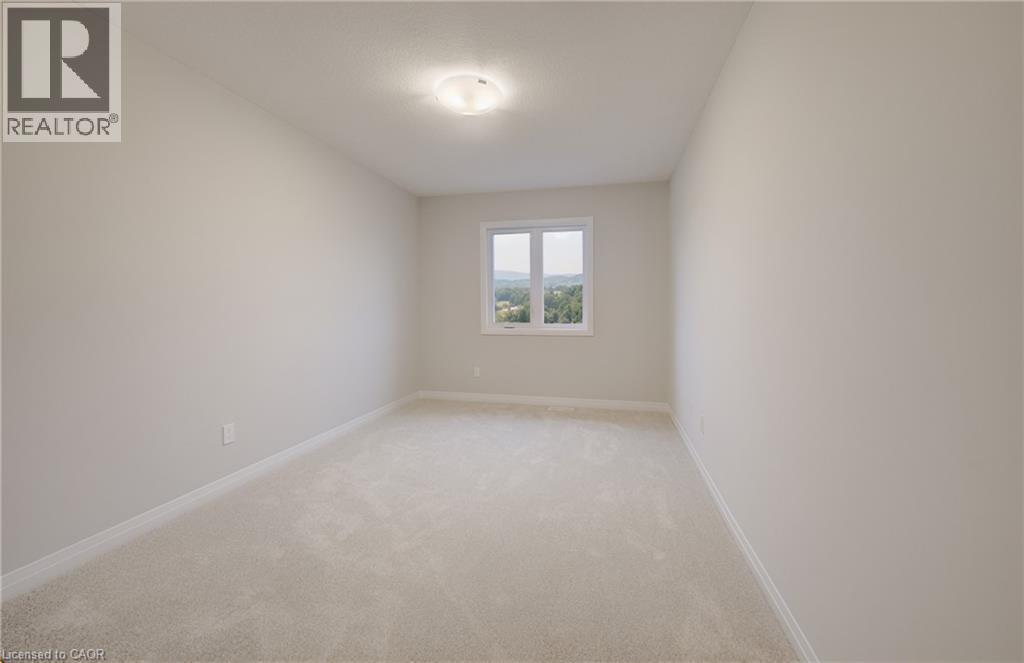
Bright room featuring neutral-toned carpeting and walls, a white trim package, and a window providing natural illumination - 89 Rivergreen Crescent, Cambridge, ON - Indoor Photo Showing Other Room
Dual vanity with undermount sinks and light gray cabinetry, complemented by a large wall-mounted mirror - 89 Rivergreen Crescent, Cambridge, ON - Indoor Photo Showing Bathroom
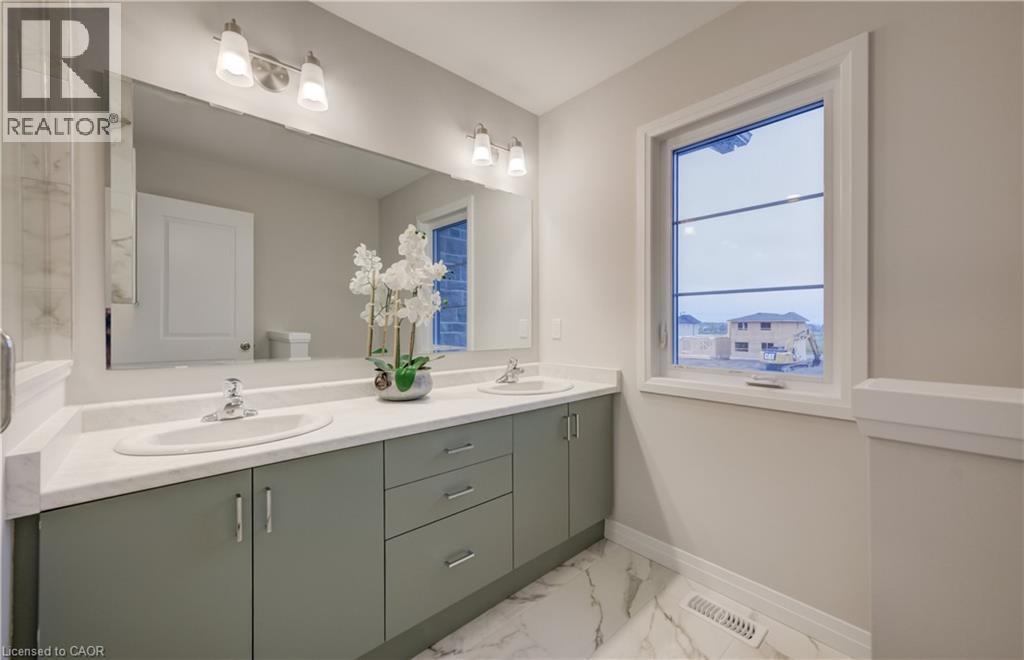
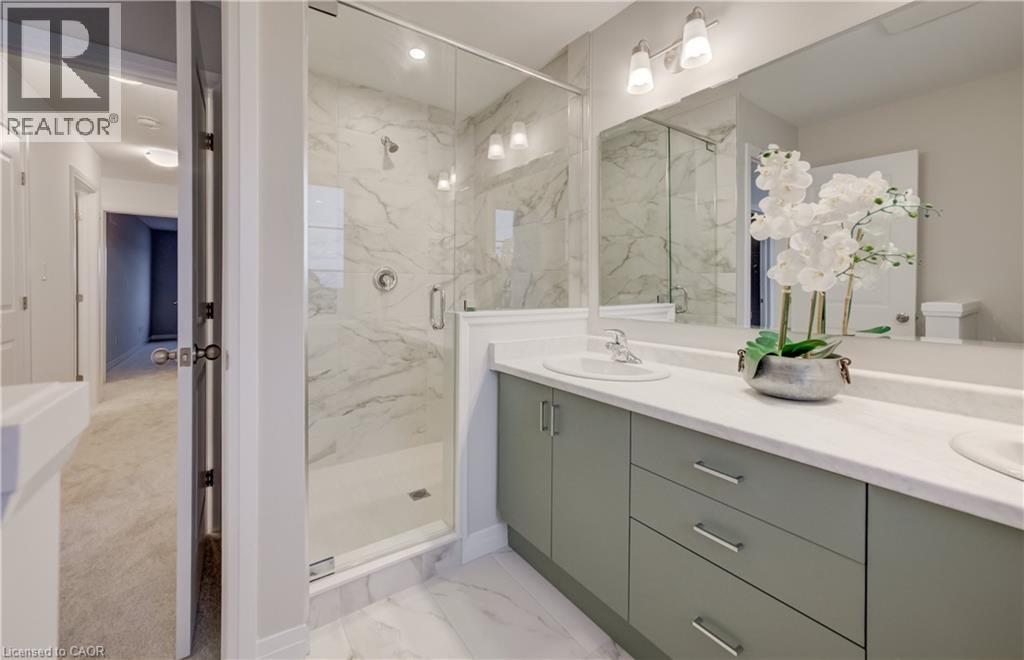
Spacious bathroom featuring a glass-enclosed shower with marble-look tile, a dual-sink vanity with light green cabinetry, and chrome fixtures - 89 Rivergreen Crescent, Cambridge, ON - Indoor Photo Showing Bathroom
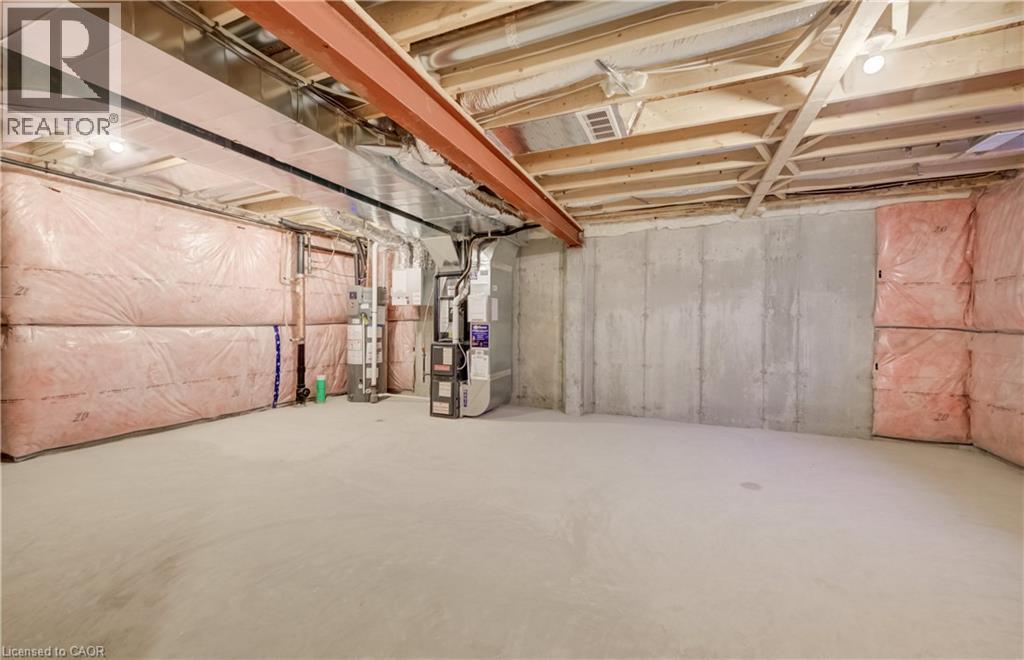
Unfinished basement offering substantial open space, concrete flooring, exposed ceiling joists, and visible insulation along perimeter walls - 89 Rivergreen Crescent, Cambridge, ON - Indoor Photo Showing Basement
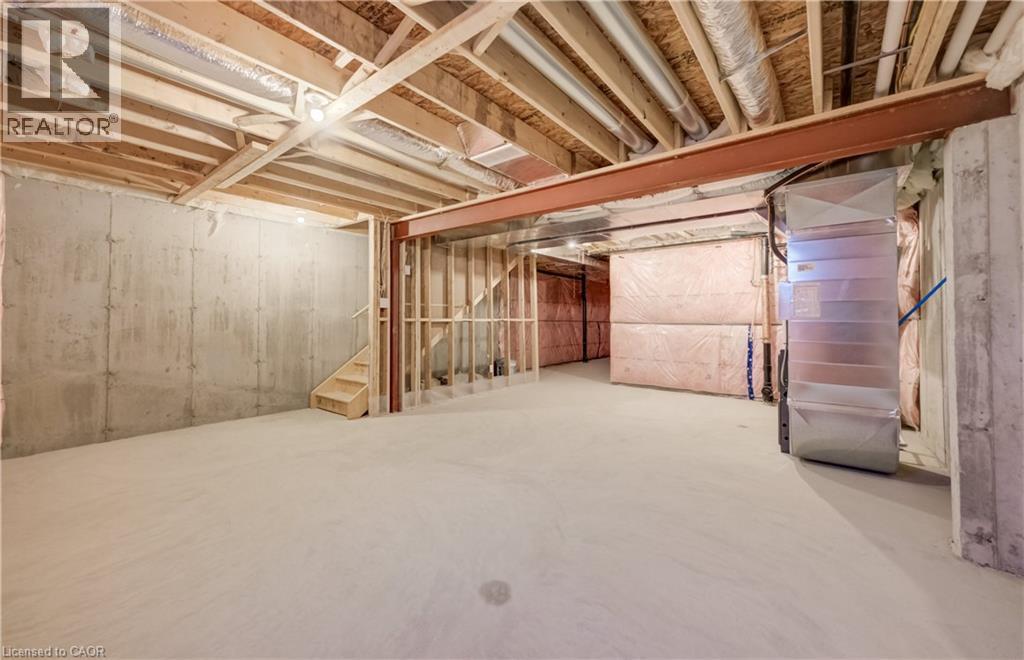
Unfinished basement with concrete flooring and exposed wood framing - 89 Rivergreen Crescent, Cambridge, ON - Indoor Photo Showing Basement
Stone facade townhomes featuring prominent gabled roofs and dark trim accents - 89 Rivergreen Crescent, Cambridge, ON  - Outdoor With Facade
Stone facade townhome with multi-pane windows, black-framed entry doors, and attached garages - 89 Rivergreen Crescent, Cambridge, ON  - Outdoor With Facade
Stone and siding facade featuring multiple gabled roofs - 89 Rivergreen Crescent, Cambridge, ON  - Outdoor
Hallway featuring light wood-finish flooring, white paneled doors with brushed nickel hardware, and neutral wall tones - 89 Rivergreen Crescent, Cambridge, ON  - Indoor Photo Showing Other Room
89 Rivergreen Crescent, Cambridge, ON - Indoor Photo Showing Other Room
89 Rivergreen Crescent, Cambridge, ON - Indoor Photo Showing Kitchen
Modern kitchen featuring light wood-finish lower cabinetry and island, white upper cabinetry, white countertops, stainless steel microwave, and wood-finish flooring - 89 Rivergreen Crescent, Cambridge, ON - Indoor Photo Showing Kitchen With Double Sink
Modern kitchen featuring a spacious open floor plan with a substantial waterfall-edge island, white cabinetry, wood-finish flooring throughout, stainless steel appliances including a built-in microwav - 89 Rivergreen Crescent, Cambridge, ON - Indoor Photo Showing Kitchen
Open-concept living space featuring light wood-finish flooring, white walls, and a modern kitchen island with a light-toned countertop - 89 Rivergreen Crescent, Cambridge, ON - Indoor Photo Showing Kitchen
Kitchen island featuring wood-finish cabinetry and a light-toned countertop - 89 Rivergreen Crescent, Cambridge, ON - Indoor
Open-concept kitchen and living area featuring wood-finish flooring - 89 Rivergreen Crescent, Cambridge, ON - Indoor Photo Showing Kitchen
89 Rivergreen Crescent, Cambridge, ON - Indoor Photo Showing Other Room
Modern kitchen featuring a central island with a light wood-finish base and a light-toned countertop - 89 Rivergreen Crescent, Cambridge, ON - Indoor Photo Showing Kitchen
Bathroom vanity featuring a built-in sink, light-toned countertop, and dual-door cabinetry - 89 Rivergreen Crescent, Cambridge, ON - Indoor Photo Showing Bathroom
89 Rivergreen Crescent, Cambridge, ON - Indoor Photo Showing Other Room
Carpeted room with light neutral wall paint - 89 Rivergreen Crescent, Cambridge, ON - Indoor Photo Showing Other Room
Bathroom featuring a wood-finish vanity with a light-toned countertop, an integrated sink, and a large wall-mounted mirror - 89 Rivergreen Crescent, Cambridge, ON - Indoor Photo Showing Bathroom
Bathroom featuring a light wood-finish vanity with an integrated sink, a white countertop, and a large mirror - 89 Rivergreen Crescent, Cambridge, ON - Indoor Photo Showing Bathroom
Dedicated utility space featuring white walls and marble-look tile flooring - 89 Rivergreen Crescent, Cambridge, ON - Indoor Photo Showing Other Room
Bright interior space featuring a large multi-pane window, neutral-toned walls, plush carpeting, white baseboards, and a ceiling-mounted light fixture - 89 Rivergreen Crescent, Cambridge, ON - Indoor Photo Showing Other Room
89 Rivergreen Crescent, Cambridge, ON - Indoor Photo Showing Other Room
Expansive room featuring a large multi-pane window with white trim, light gray wall paint, light-colored carpeting, white baseboards, and a flush-mount ceiling light fixture - 89 Rivergreen Crescent, Cambridge, ON - Indoor Photo Showing Other Room
Walk-in closet featuring wire shelving, wire hanging rods, neutral wall paint, and carpeting - 89 Rivergreen Crescent, Cambridge, ON - Indoor With Storage
Bright room featuring neutral-toned carpeting and walls, a white trim package, and a window providing natural illumination - 89 Rivergreen Crescent, Cambridge, ON - Indoor Photo Showing Other Room
Dual vanity with undermount sinks and light gray cabinetry, complemented by a large wall-mounted mirror - 89 Rivergreen Crescent, Cambridge, ON - Indoor Photo Showing Bathroom
Spacious bathroom featuring a glass-enclosed shower with marble-look tile, a dual-sink vanity with light green cabinetry, and chrome fixtures - 89 Rivergreen Crescent, Cambridge, ON - Indoor Photo Showing Bathroom
Unfinished basement offering substantial open space, concrete flooring, exposed ceiling joists, and visible insulation along perimeter walls - 89 Rivergreen Crescent, Cambridge, ON - Indoor Photo Showing Basement
Unfinished basement with concrete flooring and exposed wood framing - 89 Rivergreen Crescent, Cambridge, ON - Indoor Photo Showing Basement
  • Publicité

MULTIMEDIA

89 RIVERGREEN Crescent, Cambridge, Ontario, N1S 0G1
2 800.00 $ /mois

3 Chambres

3 Salles de bain

Remarques :

(id:27)

Particularités du bâtiment :

  • Style: Maison en rangée
  • Type de bâtiment: Maison en rangée
  • Air climatisé: Oui
  • État du sous-sol: Non aménagé
  • Revêtement extérieur: Brique, Béton, Bardage en vinyle
  • Stationnement: Oui
  • Surface utile: 1540 sqft Pieds carrés
  • Type de construction: En rangée
  • Type de sous-sol: Sous-sol complet
  • Type de chauffage: Air pulsé
  • Combustible de chauffage: Gaz naturel
  • Type de climatisation: Climatisation centrale
  • Électroménagers: Lave-vaisselle, Sécheuse, Réfrigérateur, Cuisinière, Machine à laver, Four à micro-ondes encastré, Hotte

Caractéristiques :

  • Type de possession: Tenure franche
  • Type de propriété: Unifamiliale
  • Accès: Accès à l'autoroute
  • Bâti en: 2026
  • Caractéristiques: Pompe de vidange, Ouvre-porte de garage automatique
  • Caractéristiques de la communauté: Secteur paisible
  • Chambres : 3
  • Frais d'entretien: Assurance
  • Largeur du terrain en façade : 24 Pieds
  • Salle(s) de bains : 3
  • Salle(s) d'eau : 1
  • Services à proximité: Parc, Terrain de jeu, Transport en commun, Écoles, Centres commerciaux
  • Superficie habitable (approx): 1540 Pieds carrés
  • Zonage: RM4
  • Service d'égout: Égout municipal
  • Type de stationnement: Garage attenant
  • Nbre d'espaces de stationnement: 2

Détails des pièces :

  • Salle de bains 2e niveau Measurements not available
  • Chambre 2e niveau 14'0'' x 9'2''
  • Chambre 2e niveau 12'7'' x 9'2''
  • Salle de bains 2e niveau Measurements not available
  • Chambre principale 2e niveau 15'1'' x 11'10''
  • Salle de bains Niveau rez-de-chaussée Measurements not available
  • Salle familiale Niveau rez-de-chaussée 18'7'' x 15'3''
  • Cuisine Niveau rez-de-chaussée 11'6'' x 9'6''

Gracieuseté de : Re/Max Icon Realty
REALTOR.ca  

Emplacement de 89 RIVERGREEN Crescent, Cambridge, Ontario, N1S 0G1

Données démographiques de 89 RIVERGREEN Crescent, Cambridge, Ontario, N1S 0G1

Étape de vie

Parents d'âge moyen avec adolescents

Type d'emploi

Mixte

Revenu moyen du ménage

167 137.47 $

Nombre moyen d'enfants

1.85

Population à domicile

Structure à domicile

Âge de la population

Éducation

Niveau d'éducation

No certificate/diploma/degree

11.74 %

Diplôme d'études secondaires ou équivalent

29.8 %

Certificat ou diplôme d'apprentissage ou d'une école de métiers

5.69 %

Diplôme d'études collégiales ou d'études postsecondaires (non universitaires)

22.52 %

Certificat d'études universitaires

1.64 %

Diplômes d'études universitaires

28.61 %

Navetteur

Se rendre au travail

En auto

90.93 %

En transport en commun

1.44 %

À pied

0.59 %

À bicyclette

0.0 %

Par tout autre moyen

7.04 %

Diversité Culturelle

Connaissance des langues officielles

Langue maternelle

Données Sur Le Bâtiment

Type de bâtiment

Appartements (faible hauteur et à étages multiples)

8.67 %

Maisons

91.33 %

Achat ou location